
51 Hammersly Boulevard Markham, Ontario L6E 0L1

$899,000
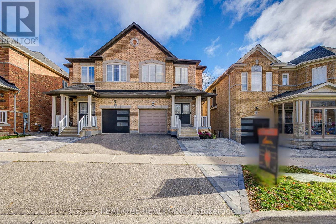
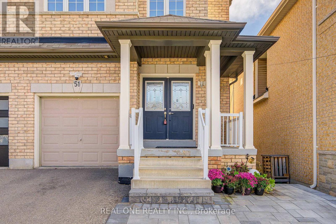
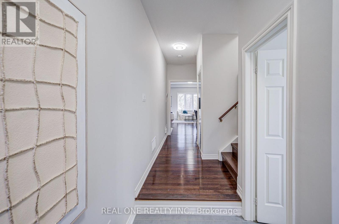
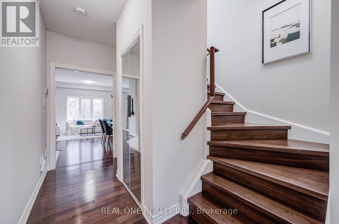
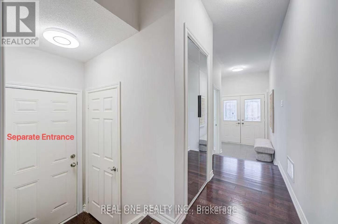
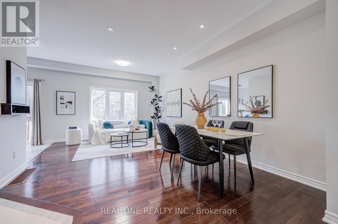
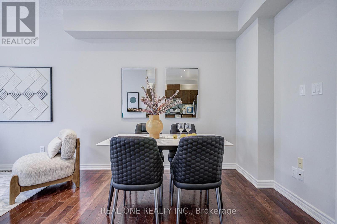
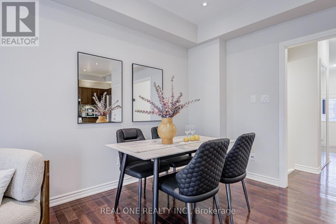
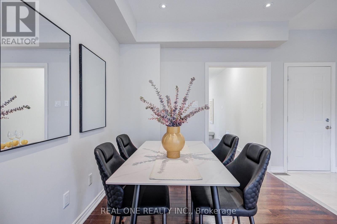
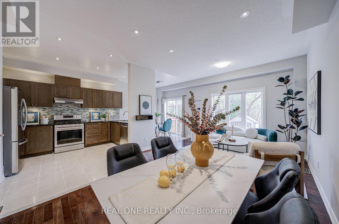
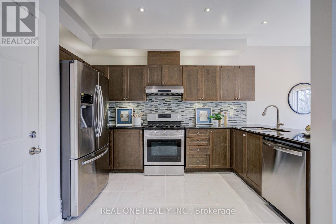
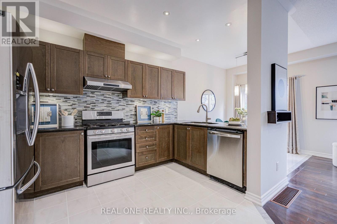
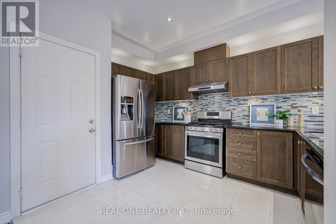
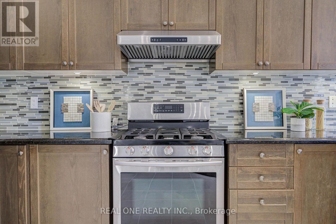
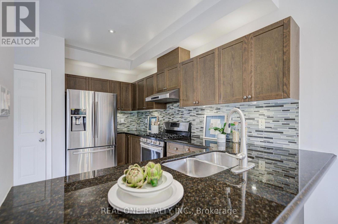
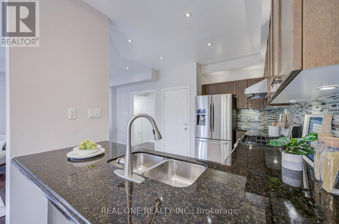
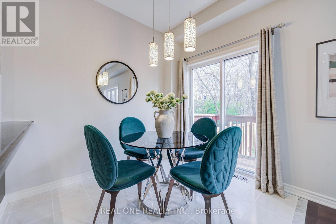
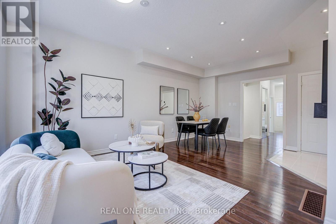
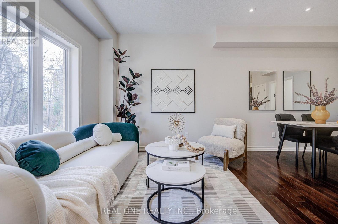
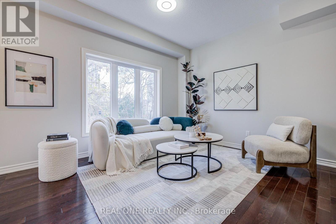
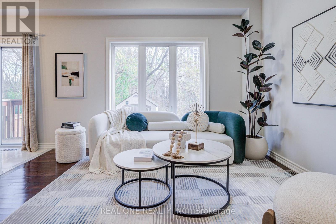
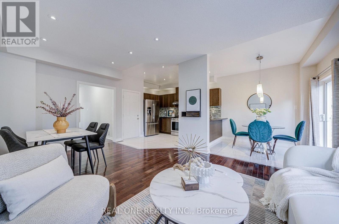
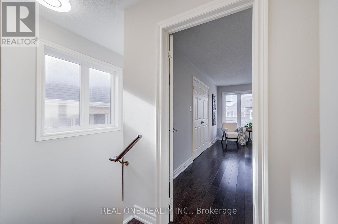
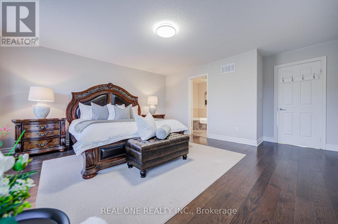
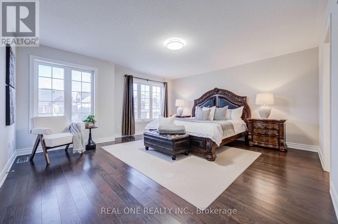
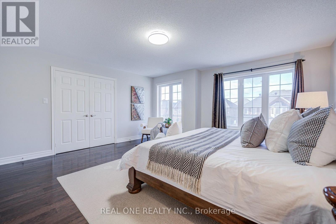
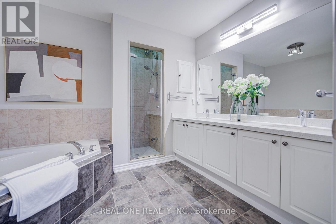
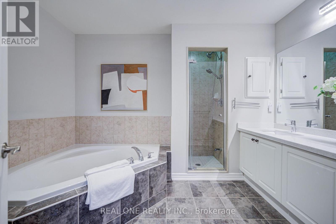
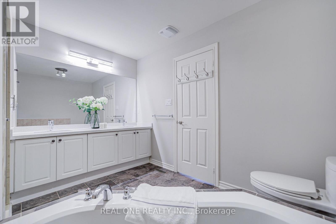
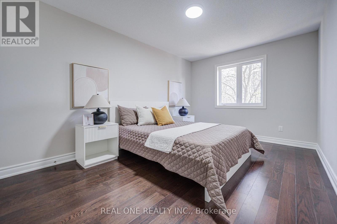
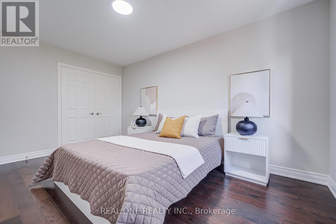
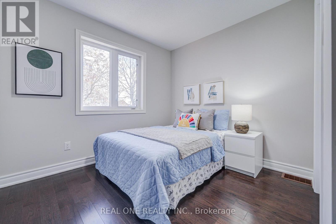
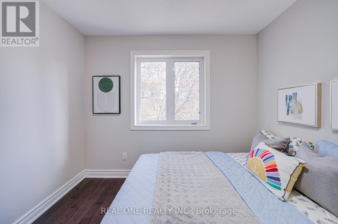
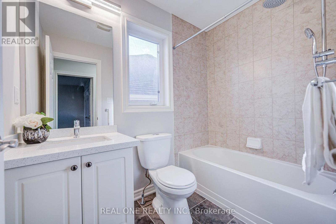
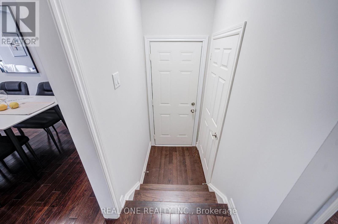
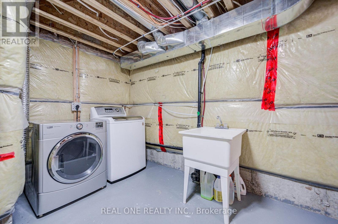
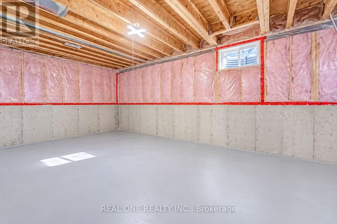
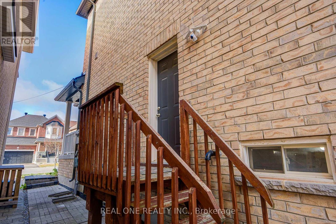
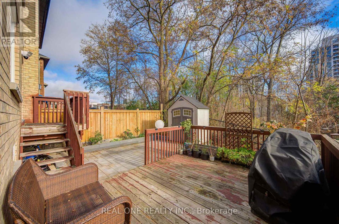
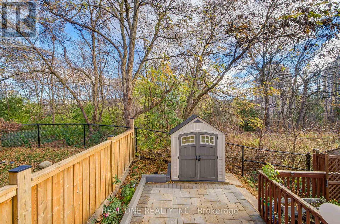
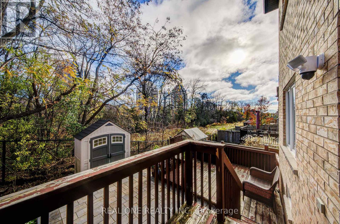
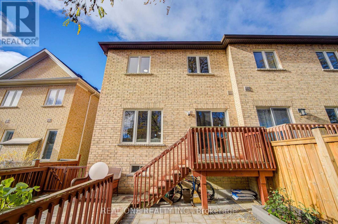
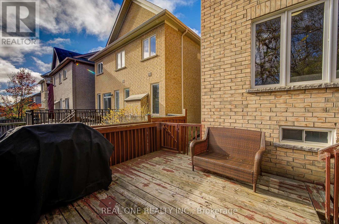
Absolutely Stunning Ravine-Backing Semi-Detached Home In The Highly Sought-After Wismer Community! Enjoy Breathtaking Natural Views And A Peaceful Backyard Setting Overlooking The Ravine, Complete With A Spacious Deck, Interlocking Patio And Beautiful Landscaping, Perfect For Outdoor Relaxation And Entertaining. This Well-Maintained Home Features Hardwood Flooring Throughout. Freshly Painted Interiors. And An Upgraded Kitchen With Granite Countertops, Gas Stove And Stainless Steel Appliances. Pot Lights And Upgraded Lighting Fixtures Add A Modern Touch. Additional Features Include Direct Garage Access, Tankless Water Heater, Separate Side Entrance To The Basement. An Extended Interlocking Driveway For Extra Parking. Unbeatable Location Within Walking Distance To The GO Station, Top-Ranking Bur Oak Secondary School, Shopping Plazas, Banks, Restaurants, Shoppers Drug Mart And Parks. A Rare Opportunity To Enjoy Nature, Comfort And Convenience In One Of Wismer's Most Desirable Neighbourhoods. Move-In Ready ! A Must See! (id:62104)
Open House
This property has open houses!
2:00 pm
Ends at:5:00 pm
2:00 pm
Ends at:5:00 pm
Property Details
| MLS® Number | N14182662 |
| Property Type | Single Family |
| Community Name | Wismer |
| Features | Irregular Lot Size, Carpet Free |
| Parking Space Total | 3 |
Building
| Bathroom Total | 3 |
| Bedrooms Above Ground | 3 |
| Bedrooms Total | 3 |
| Appliances | Dishwasher, Dryer, Hood Fan, Stove, Washer, Window Coverings, Refrigerator |
| Basement Development | Unfinished |
| Basement Features | Separate Entrance |
| Basement Type | N/a (unfinished), N/a |
| Construction Style Attachment | Semi-detached |
| Cooling Type | Central Air Conditioning |
| Exterior Finish | Brick |
| Flooring Type | Ceramic, Hardwood |
| Foundation Type | Unknown |
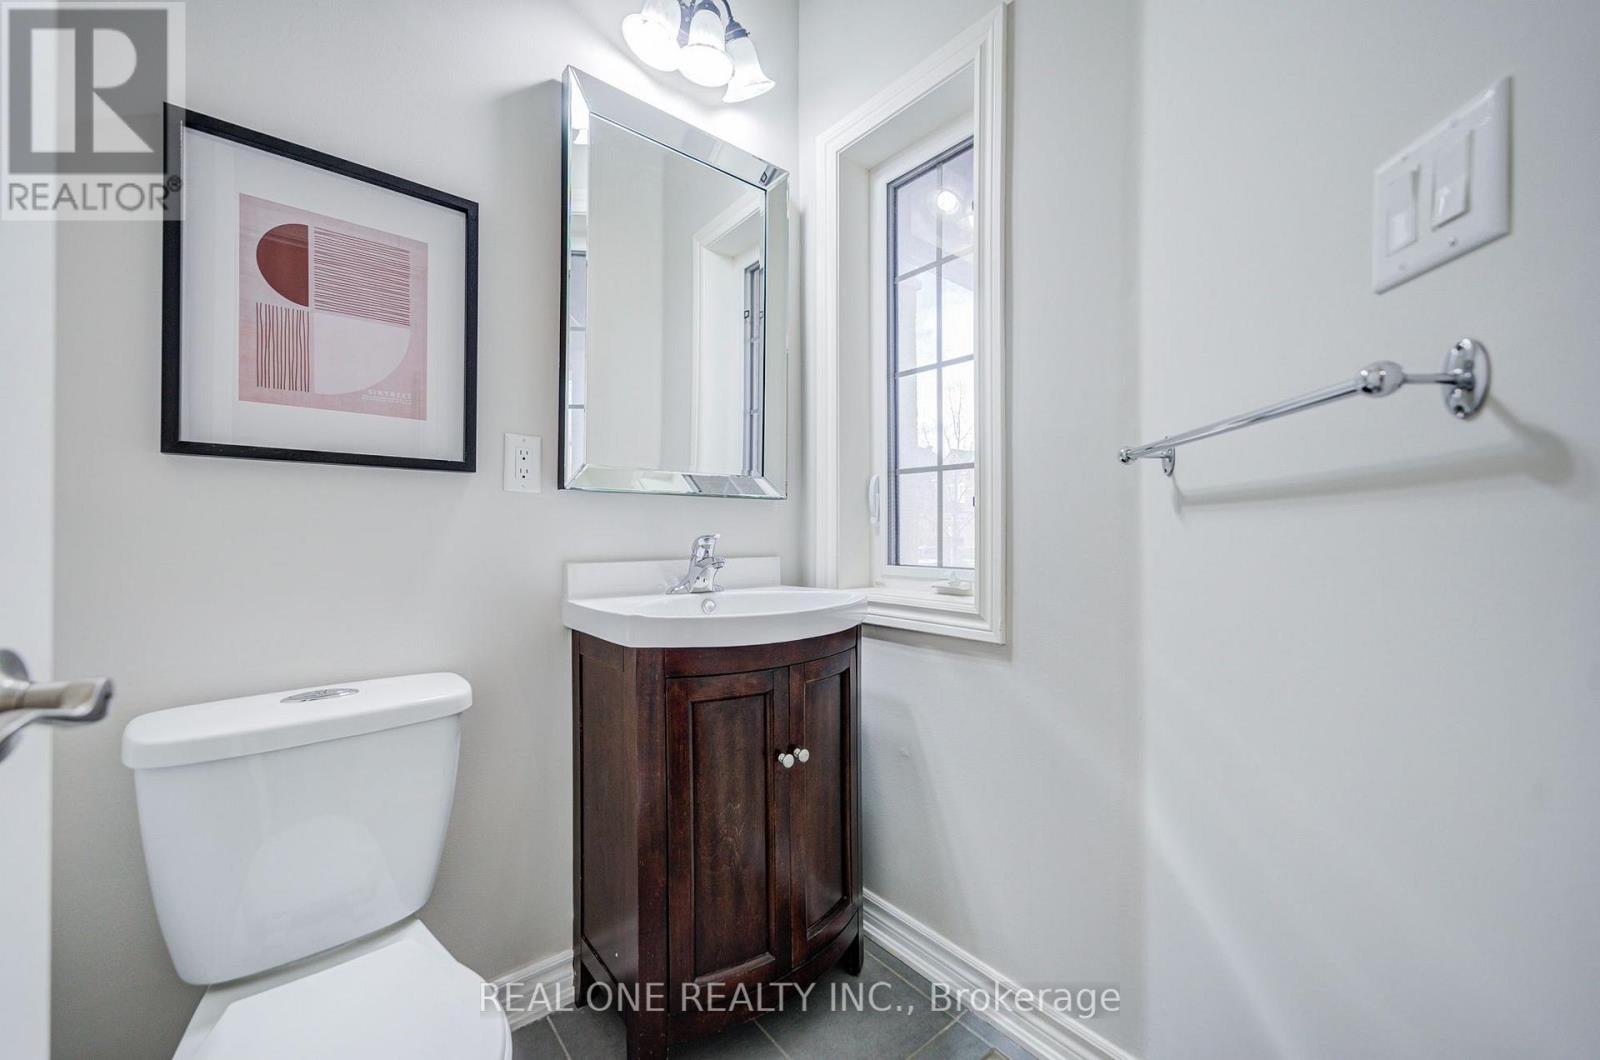
| Half Bath Total | 1 |
| Heating Fuel | Natural Gas |
| Heating Type | Forced Air |
| Stories Total | 2 |
| Size Interior | 1,500 - 2,000 Sqft |
| Type | House |
| Utility Water | Municipal Water |
Parking
| Attached Garage | |
| Garage |
Land
| Acreage | No |
| Sewer | Sanitary Sewer |
| Size Depth | 86 Ft ,9 In |
| Size Frontage | 25 Ft ,1 In |
| Size Irregular | 25.1 X 86.8 Ft |
| Size Total Text | 25.1 X 86.8 Ft |
Rooms
| Level | Type | Length | Width | Dimensions |
|---|---|---|---|---|
| Second Level | Primary Bedroom | 5.26 m | 5.08 m | 5.26 m x 5.08 m |
| Second Level | Bedroom 2 | 4.6 m | 3.38 m | 4.6 m x 3.38 m |
| Second Level | Bedroom 3 | 3.4 m | 3.07 m | 3.4 m x 3.07 m |
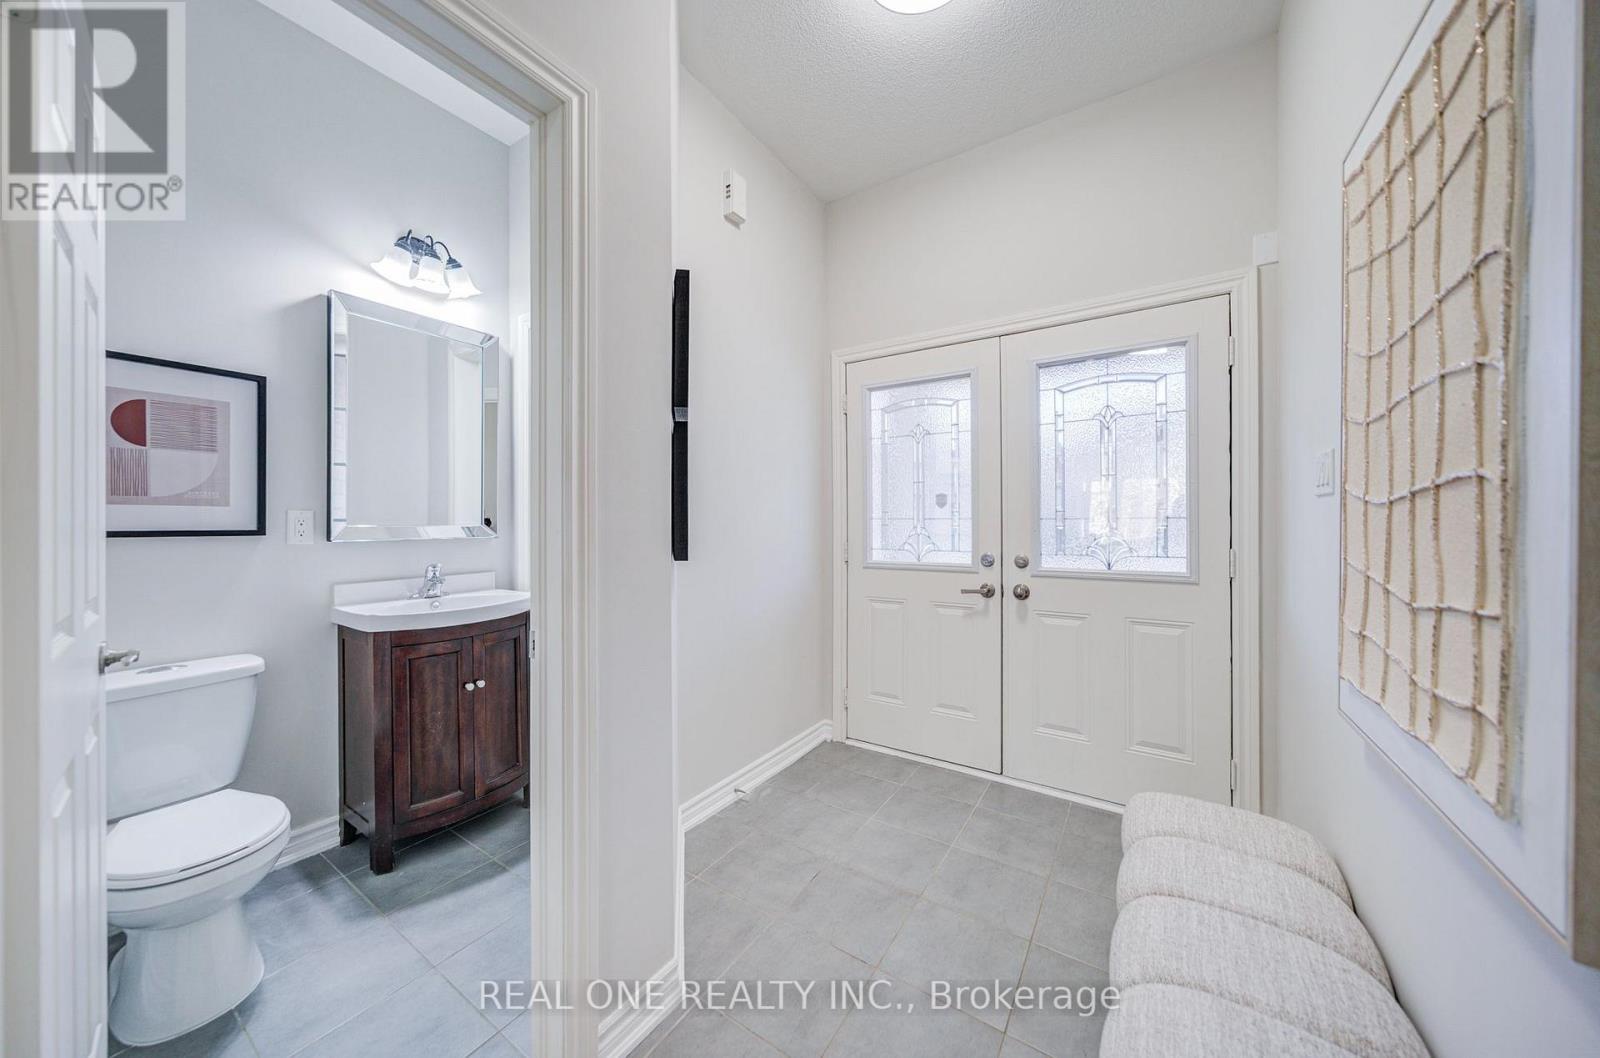
| Main Level | Foyer | 2.77 m | 2.03 m | 2.77 m x 2.03 m |
| Main Level | Living Room | 5.89 m | 3.76 m | 5.89 m x 3.76 m |
| Main Level | Dining Room | 5.89 m | 3.76 m | 5.89 m x 3.76 m |
| Main Level | Eating Area | 2.36 m | 2.79 m | 2.36 m x 2.79 m |
| Main Level | Kitchen | 3.91 m | 2.49 m | 3.91 m x 2.49 m |
Utilities
| Cable | Available |
| Electricity | Installed |
| Sewer | Installed |
https://www.realtor.ca/real-estate/30515292/51-hammersly-boulevard-markham-wismer-wismer
Contact Us
Contact us for more information

The trademarks REALTOR®, REALTORS®, and the REALTOR® logo are controlled by The Canadian Real Estate Association (CREA) and identify real estate professionals who are members of CREA. The trademarks MLS®, Multiple Listing Service® and the associated logos are owned by The Canadian Real Estate Association (CREA) and identify the quality of services provided by real estate professionals who are members of CREA. The trademark DDF® is owned by The Canadian Real Estate Association (CREA) and identifies CREA's Data Distribution Facility (DDF®)
November 16 2026 12:58:34
Toronto Regional Real Estate Board
Real One Realty Inc.