
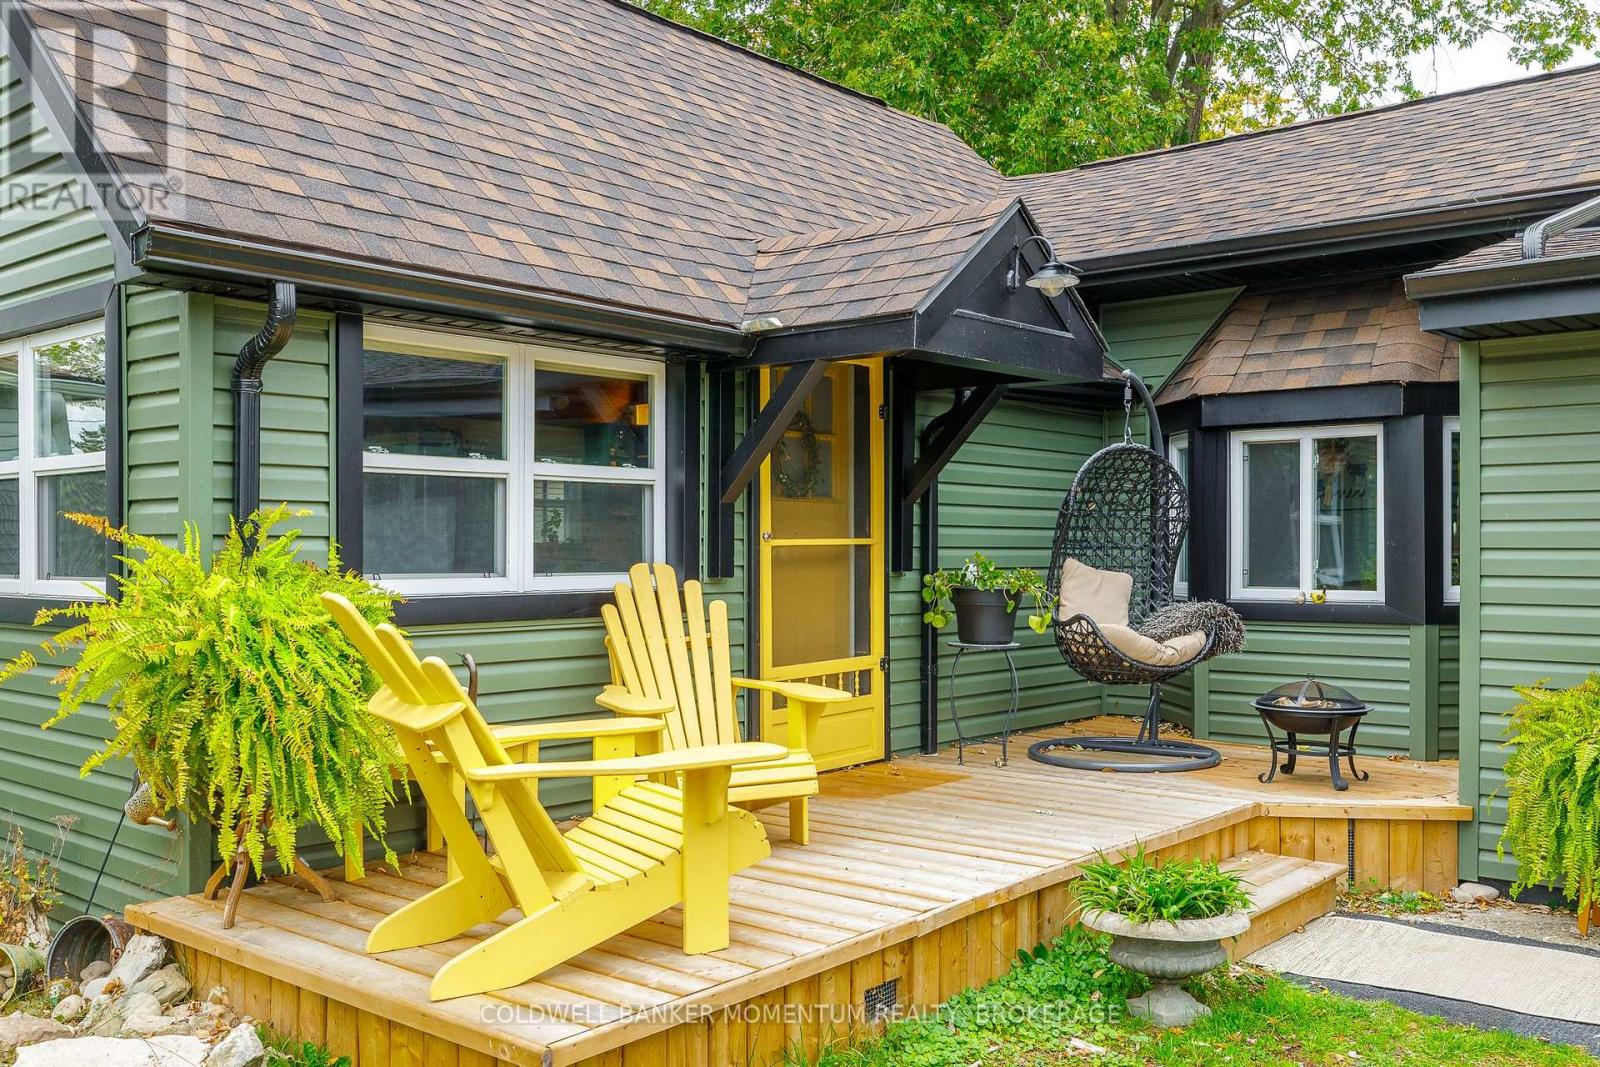
20 Keel Street
Fort Erie, Ontario
The perfect place to start your next chapter! Whether you're a first-time homebuyer ready to step into homeownership or looking to downsize into a simpler, more manageable space, this beautifully updated 1-bedroom + den home is full of charm and opportunity. With big-ticket items updated from top to bottom, you can enjoy the peace of mind that comes with move-in-ready living. Beautiful vaulted ceilings create a bright, airy feel, while the versatile den offers the perfect space for a home office, hobby room, or overnight guests. The beautifully updated bathroom creates a peaceful sanctuary, offering a calming space to unwind and recharge at the end of the day. Outside, you'll find just as much to love! Enjoy your morning coffee on the beautiful new front porch, or host dinner parties and summer gatherings on the back deck when the warmer weather arrives. The garage offers room to park your car, additional space for storage, and a dedicated area for a workshop-perfect for projects, hobbies, or extra workspace. Tucked away on a quiet dead-end street just steps from the lake, this home offers a peaceful setting and a wonderful opportunity to embrace comfortable, low-maintenance living. Whether you're starting out or starting a new chapter, this charming home is ready to welcome you! UPDATES INCLUDE: Foundation, roof, soffit, fascia, siding, windows, bathroom, flooring, heat pump, front porch, back deck, and hot water tank. (id:62104)
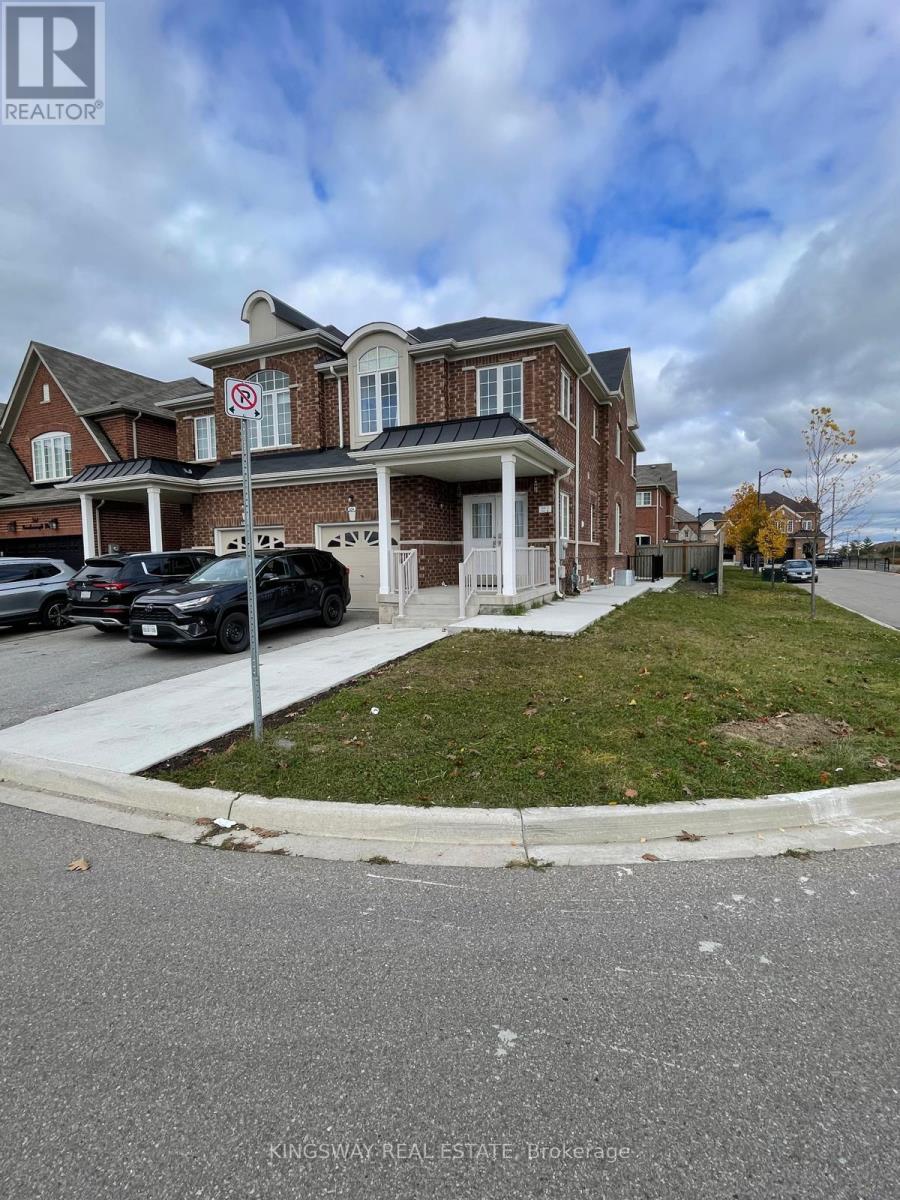
Basement - 566 Bessborough Drive
Milton, Ontario
Beautiful 2 Bedrooms **LEGAL BASEMENT** apartment with a separate entrance, Corner House with Beautiful Mountain View. Basement with big Windows provides tons of day light, 2 bedrooms with Big Windows, 3 Pcs Washroom and a family size kitchen, Outside, enjoy the benefits of a corner lot with One parking spot on the drive way, Ideally situated close to top-rated schools, parks, scenic trails, shopping, the Niagara Escarpment and minutes to the HWY 401. Utilities split 60/40. Landlord prefers non-smoking and Vegetarian small family. **OCCUPANY anytime from November 15, 2026** (id:62104)
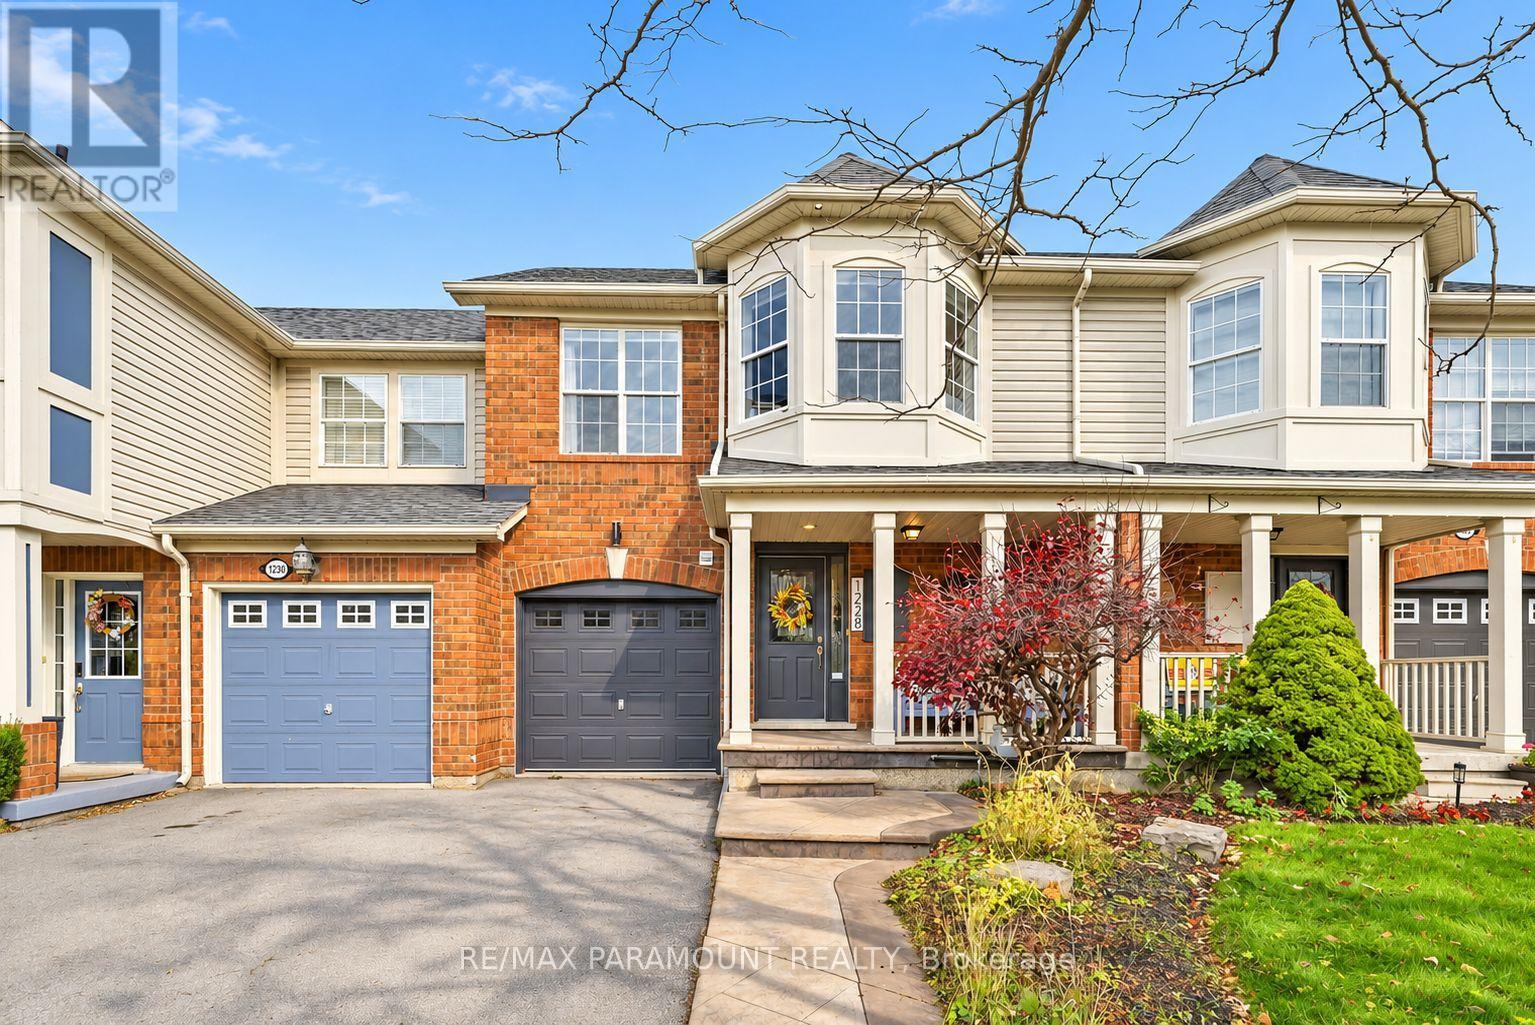
1228 Mcdowell Crescent
Milton, Ontario
Welcome to this beautifully updated freehold townhome, ideally situated on a quiet, low-traffic street in Milton's highly sought-after Beaty neighbourhood! With no rear neighbours, this home offers exceptional privacy, an abundance of natural sunlight, and the convenience of direct access to the park and school grounds right out your back doorstep inside to discover a bright, modern interior featuring stylish updates throughout. The beautifully refreshed kitchen showcases quartz countertops, an updated backsplash and sink, along with a newer microwave and dishwasher. Updated light fixtures, pot lights, and ceiling fans enhance the home's modern appeal, while a refreshed staircase with new carpeting leads to the upper level, featuring updated flooring and a spacious primary bedroom complete with a walk-in closet. A Nest thermostat and convenient interior garage access add to the home's everyday comfort and functionality. The fully finished basement provides valuable additional living space, complete with updated flooring and a beautiful 3-piece bathroom. Whether used as a living room, recreation area, home office, or guest retreat, this versatile space offers endless possibilities. Outside, enjoy the added curb appeal of exterior pot lights and patterned concrete in both the front and backyard, creating stylish, low-maintenance outdoor spaces perfect for relaxing or entertaining. Combining modern finishes, a family-friendly location, exceptional backyard privacy, and the convenience of parks and schools just steps away, this move-in-ready home truly checks all the boxes! (id:62104)
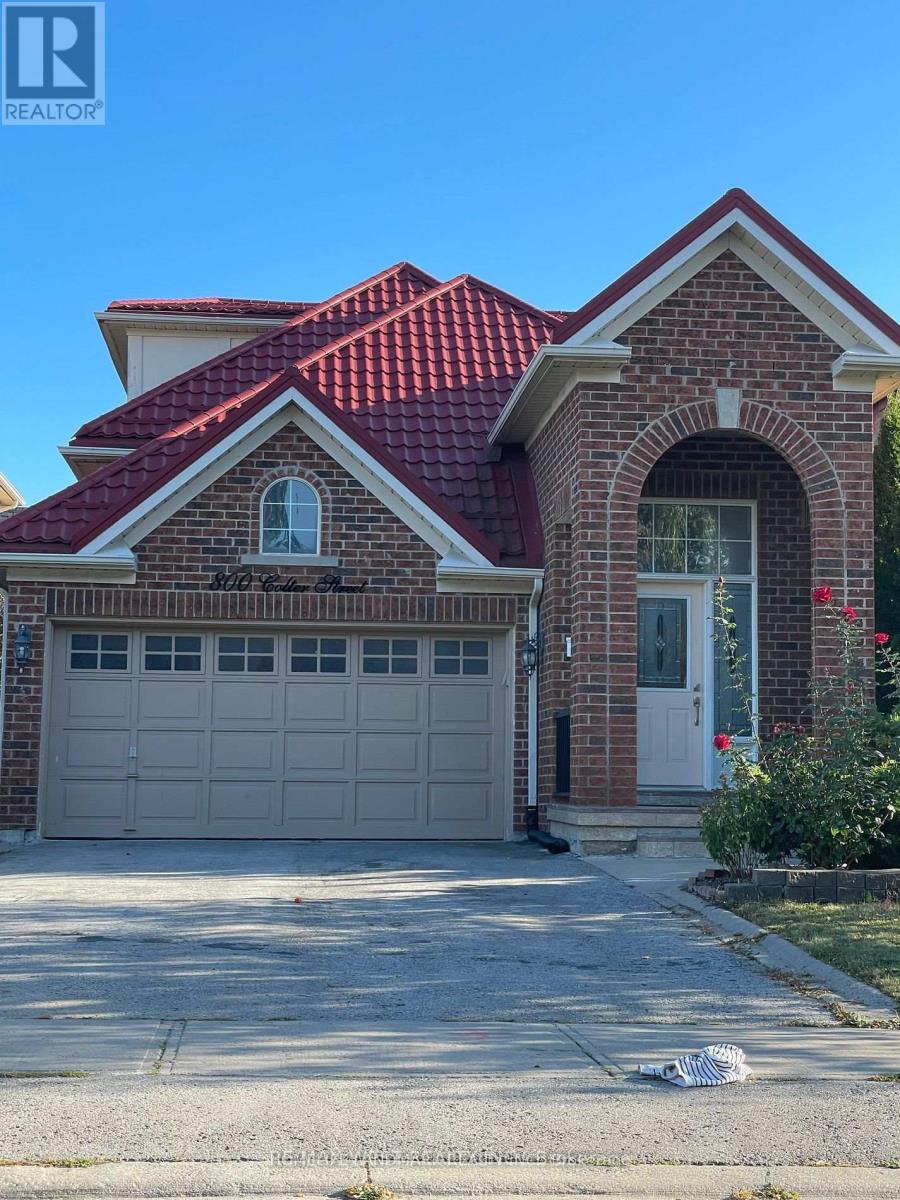
800 Colter Street
Newmarket, Ontario
Beautifully maintained detached bungalow nestled in one of Newmarket's most desirable and family-friendly neighbourhoods! Offering 3 spacious bedrooms plus 1, 4 bathrooms, and a double-car garage, this exceptional home combines the convenience of bungalow living with outstanding versatility. Featuring generously sized, sun-filled bedrooms and a bright, fully finished walk-out basement with a separate kitchen and laundry, offering excellent potential for extended family, in-law accommodation, or additional income. The home features two separate kitchens and two separate laundry areas, providing exceptional flexibility and privacy for multi-generational living. Enjoy the convenience of a double-car garage plus parking for two additional vehicles on the driveway. Ideally located close to top-rated schools, shopping centres, major highways, and all essential amenities. Whether you're a growing family, looking to accommodate extended family, or seeking the ease and comfort of bungalow living, this home offers the perfect combination of space, functionality, and location. An exceptional opportunity in a prime Newmarket neighbourhood! (id:62104)
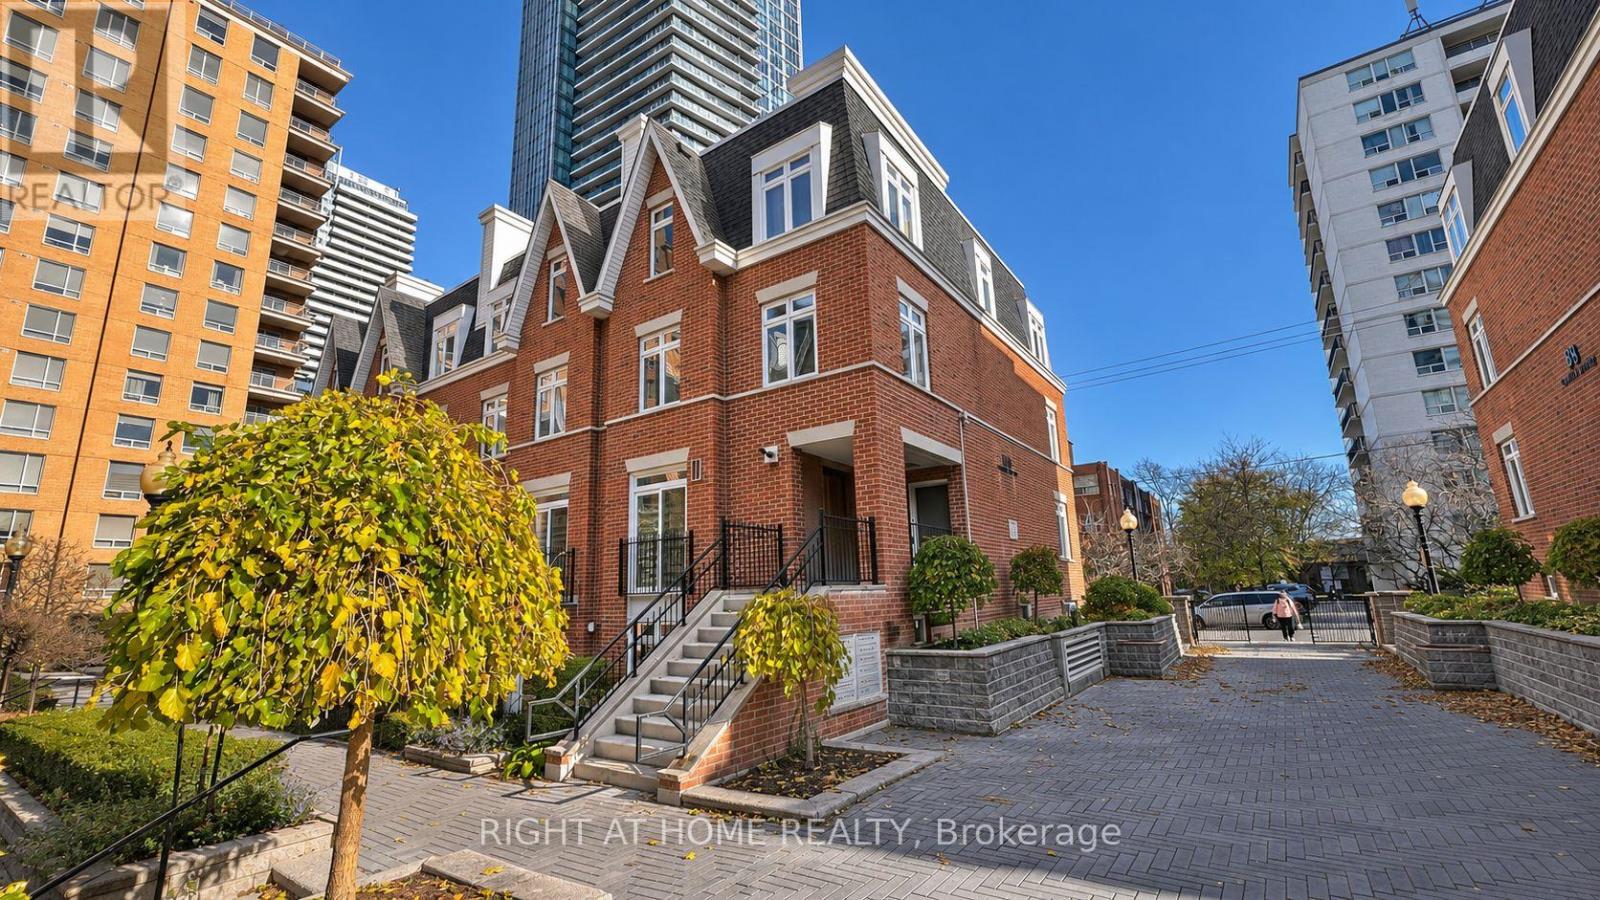
9 - 106 Redpath Avenue
Toronto, Ontario
Discover this beautifully updated, 1,100 sq. ft. upper-level stacked townhome. Featuring 2 bedrooms and 2 bathrooms, this inviting residence offers a functional layout with comfortable living spaces, ideal for professionals, couples, or anyone looking to enjoy the best of Midtown Toronto. The standout feature is the private rooftop terrace; perfect for outdoor dining, entertaining friends or summer barbecues. Adding to the appeal is one parking space with a premium oversized storage locker conveniently located directly behind it. Situated in a highly desirable Midtown location, this home puts you within walking distance of the Eglinton LRT and Yonge subway line, providing excellent transit connectivity throughout Toronto. Enjoy easy access to an exciting selection of restaurants, cafés, shopping, entertainment, and neighbourhood amenities. Offering the space and privacy of townhome living with the convenience of a central urban location, this is an outstanding opportunity to enjoy everything Midtown Toronto has to offer. (id:62104)
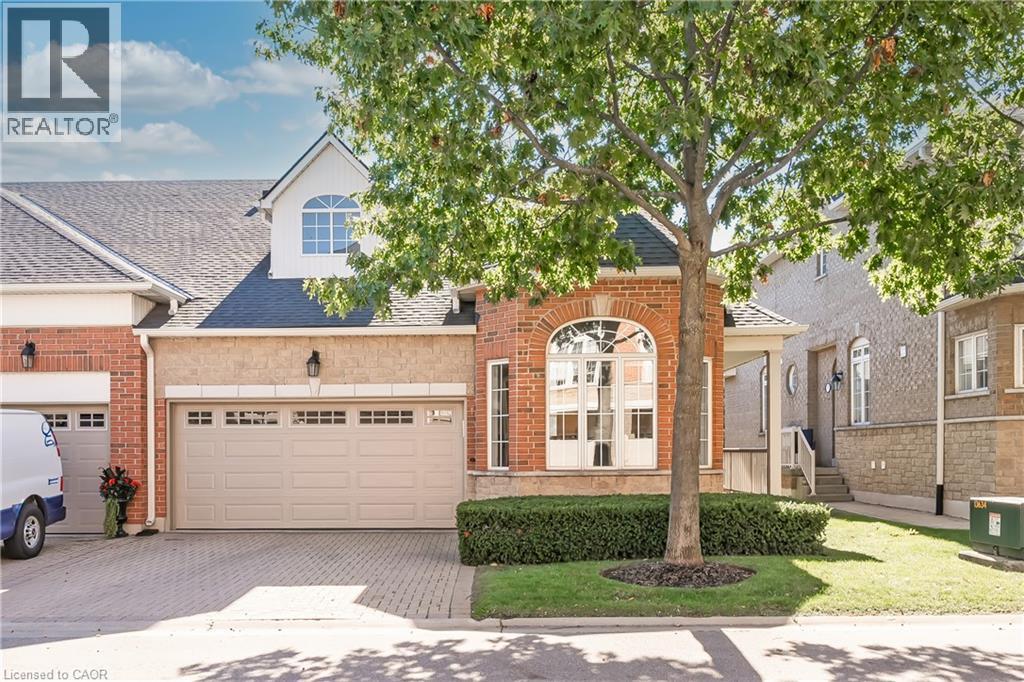
1169 Dorval Drive Unit# 78
Oakville, Ontario
Welcome to Arbour Lane in beautiful Glen Abbey, where effortless living meets elegant style in this highly sought after end unit bungalow with arare two car garage. Beautifully updated throughout, this home offers an inviting open concept kitchen and living area designed for botheveryday comfort and entertaining. Step through from the living room to your private balcony overlooking peaceful greenspace, the perfect spotto enjoy your morning coffee or unwind at the end of the day. The newer kitchen and flooring create a fresh, sophisticated feel, while thespectacular separate dining space is surrounded by windows that fill the room with natural light. A striking tray ceiling adds character and animpressive sense of space. The spacious primary bedroom is a peaceful retreat, complete with a walk in closet and private ensuite bath. Thebeautifully finished lower level offers even more exceptional living space, thoughtfully designed with a walkout to the backyard. A generousbedroom with ensuite privileges provides wonderful flexibility for guests or family, featuring a separate vanity and toilet area along with heatedfloors extending from the shower and bath area, making busy mornings feel a little more luxurious. Perfectly positioned in one of Oakville's mostdesirable communities, this home is just minutes from the QEW, Highway 403 and the GO Train, making commuting and getting around the GTAeasy and convenient. Enjoy an excellent walkable lifestyle close to shopping, dining and everyday amenities, with beautiful Glen Abbey Golf Clubjust a short stroll away. A wonderful opportunity to enjoy bungalow living, generous space, tranquil greenspace views and an exceptional Glen Abbey location...Welcome Home! (id:62104)
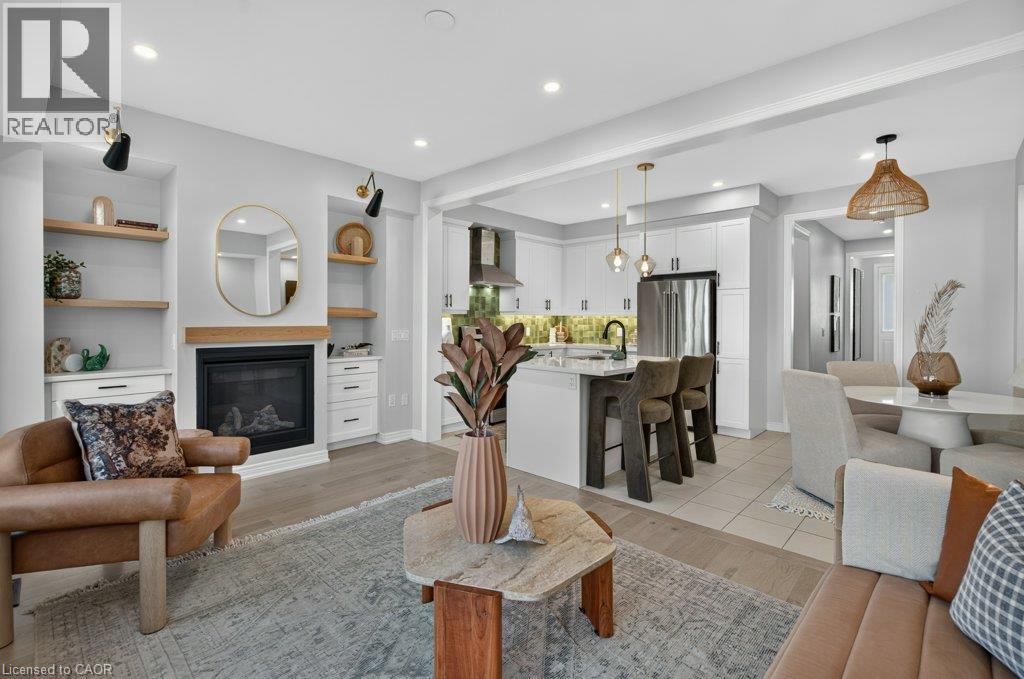
347 Raymond Road
Ancaster, Ontario
What if a townhouse could give you the space and privacy you thought you had to buy a detached home to get, saving you close to 30%? Welcome to a rare opportunity in the heart of Meadowlands Ancaster where more than 2,500 sqft+ of total living space, four bedrooms, and the incredible convenience of two private ensuites come together in a home that is far more spacious than it appears from the outside. Built by Rosehaven in '23, this exceptional townhome offers something increasingly difficult to find: a generous lot (over 105 ft) with an enclosed backyard creating an impressive amount of private outdoor space rarely seen in newer townhome construction. Inside, contemporary design meets everyday comfort. Engineered hardwood flooring spans the main and second levels, complemented by light oak tones, sophisticated gold and matte black hardware, designer-inspired lighting, and a welcoming gas fireplace with floating oak shelves. The result is a polished, modern aesthetic that feels elevated without the price tag of a detached home. The professionally designed and finished basement, completed within the last year, adds even more valuable living space, including a beautifully appointed full bathroom with oversized tile and glass shower. Whether you need a recreation space, home office, guest area, or simply more room for the family, this home gives you flexibility on every level. And then there is the location. Living in the Meadowlands puts highway access, shopping, restaurants, schools, parks and everyday amenities close at hand, while the Meadowlands Power Centre makes errands remarkably convenient. For commuters and busy families alike, it is a location designed around real life. Please note some photos have been virtually staged. (id:62104)
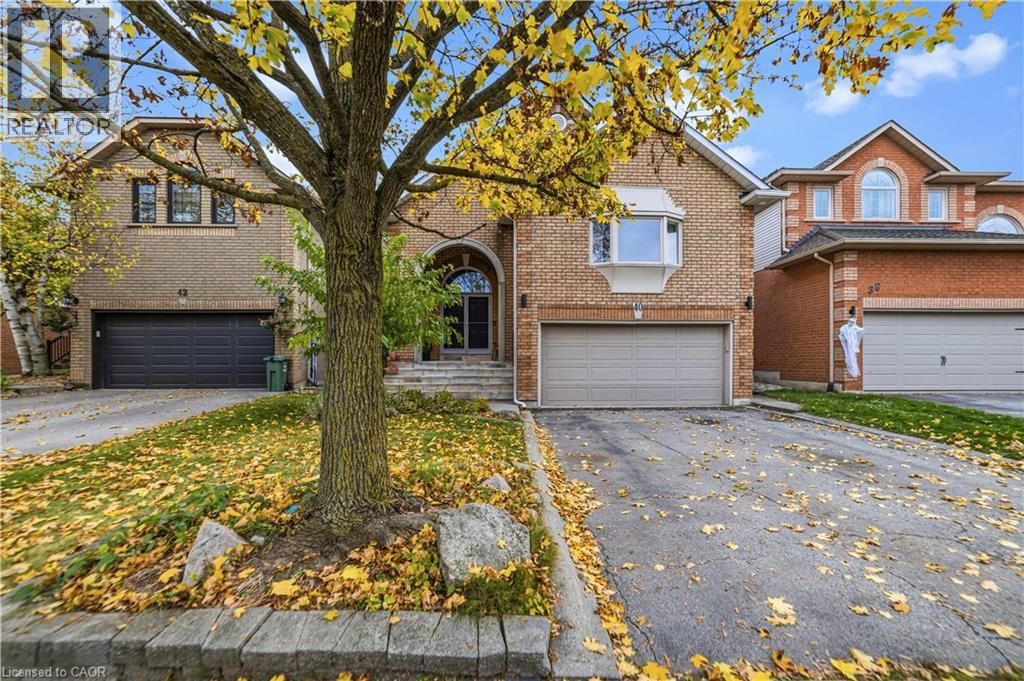
40 Brookhurst Crescent
Waterdown, Ontario
All brick 4 bedroom, 2+2 bath home with double car garage situated on a highly desirable, quiet crescent in east Waterdown! You will love the open-concept design and high, vaulted ceilings! This home features hardwood floors and staircases! Spacious living room/dining room combination with 3-sided gas fireplace. Bright eat-in kitchen complete with recessed lighting, white cabinetry, under cabinet lighting, neutral countertops and stainless steel appliances! Walk out to the backyard deck which features flagstone patio, storage shed, motorized awning for shade and a hot tub! The primary bedroom showcases a cathedral ceiling and bay window, walk-in closet and ensuite bathroom. There is also a powder room and second bedroom. Upstairs you will find two more bedrooms plus a full bathroom! Incredible recreational space in the finished basement with a carpeted family room, 2 piece bathroom and utility room with workbench for your tools! This layout offers lots of space for privacy or working from home and would also be well-suited for in-law living. Notice the laundry/mud room with convenient access to the garage. Mature landscaping and soffit lighting adds to the curb appeal. This is the home in the neighbourhood you have been waiting for! (id:62104)
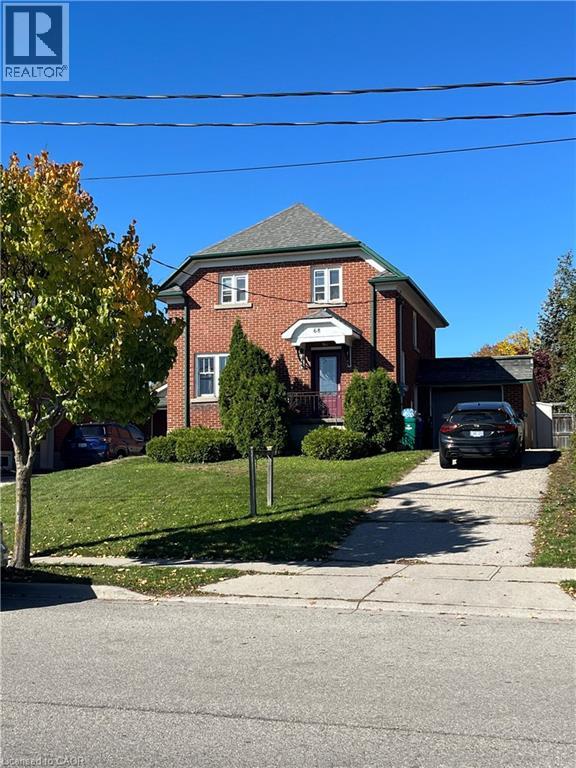
68 Kent Avenue
Kitchener, Ontario
Versatile Mixed-Use Opportunity in Kitchener! Welcome to 68 Kent Avenue, a two-story freehold property offering a unique combination of residential and commercial space. Currently utilized as a non-profit organization's workspace on the main floor & basement, with a separate one-bedroom apartment on the upper level featuring a spacious layout and 4-piece bathroom. The upper-level tenant is scheduled to vacate at the end of the month, offering added flexibility for the next owner. The property features several recent updates, including a newer furnace and heat pump, newer front entrance door, sliding patio door on the main floor, and some updated basement windows. The basement is currently utilized as a boardroom, providing additional functional space. An attached single-car garage and driveway parking for approximately three vehicles add to the property's convenience. Also, the property is on the LRT line making it perfect if you have to commute for work. Whether you're looking for a space to operate your business, an investment opportunity, or a property with multiple potential uses, 68 Kent Avenue offers plenty of possibilities! (id:62104)
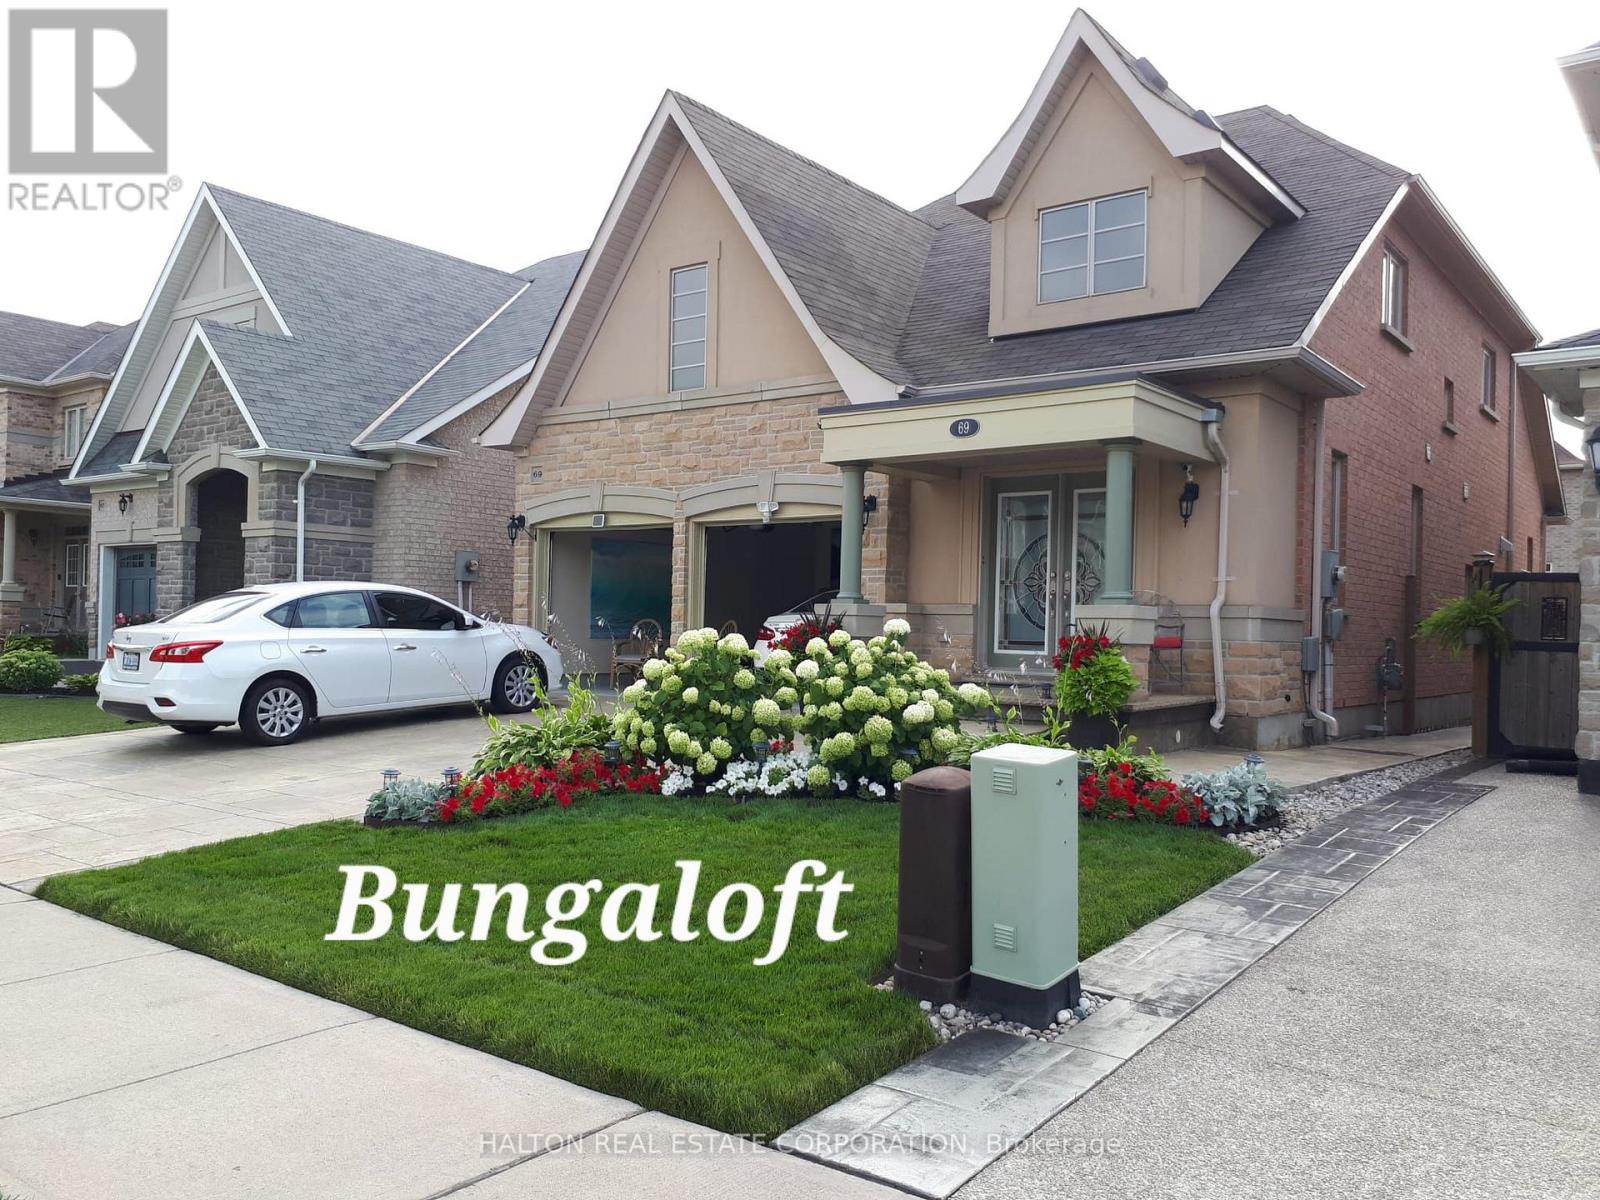
69 Morning Mist Drive
Hamilton, Ontario
Welcome home to this stunning multigenerational bungaloft in Eden Park on Hamilton's West Mountain, offering a serene, natural setting just minutes from city amenities. Built by renowned Spallacci Homes, this residence showcases exceptional care and craftsmanship in both its timeless architectural style and its curated palette of high-quality materials. Offering approximately 3,500 square feet (MPAC Exterior Square Footage) of living space, this home welcomes you with a stepless double-door entry and a mirrored foyer closet. The sunlit, open-concept main floor features gleaming hardwood flooring, a formal dining area, a well-appointed kitchen, and an inviting living room anchored by a gas fireplace. You'll also appreciate the convenient main-floor principal suite, complete with two double closets featuring smooth double doors and a luxurious five-piece ensuite with dual vanities, a shower, and a bidet. California shutters add timeless elegance throughout, while a two-piece powder room for guests and a main-floor laundry with direct inside garage entry offer everyday convenience. Accessed via an elegant oak staircase, the upper-level features two generously sized bedrooms-complete with double closets and California shutters-neither of which sits above the garage. A full four-piece bathroom completes the second floor. An oak staircase leads down to a versatile lower level designed for both relaxing and hosting. Enjoy a large rec room equipped with a wet bar and kitchen, a versatile extra room for a home office or overnight guests, an impressive six-piece bathroom featuring an air-jet spa with LED lighting and a stylish surround. Step outside to a sunny backyard designed for effortless entertaining with family and friends, featuring a stamped concrete patio, a gazebo and a convenient natural gas BBQ hookup. For hobbyists, the yard also offers dedicated gardening space and a garden shed equipped with electricity. (id:62104)
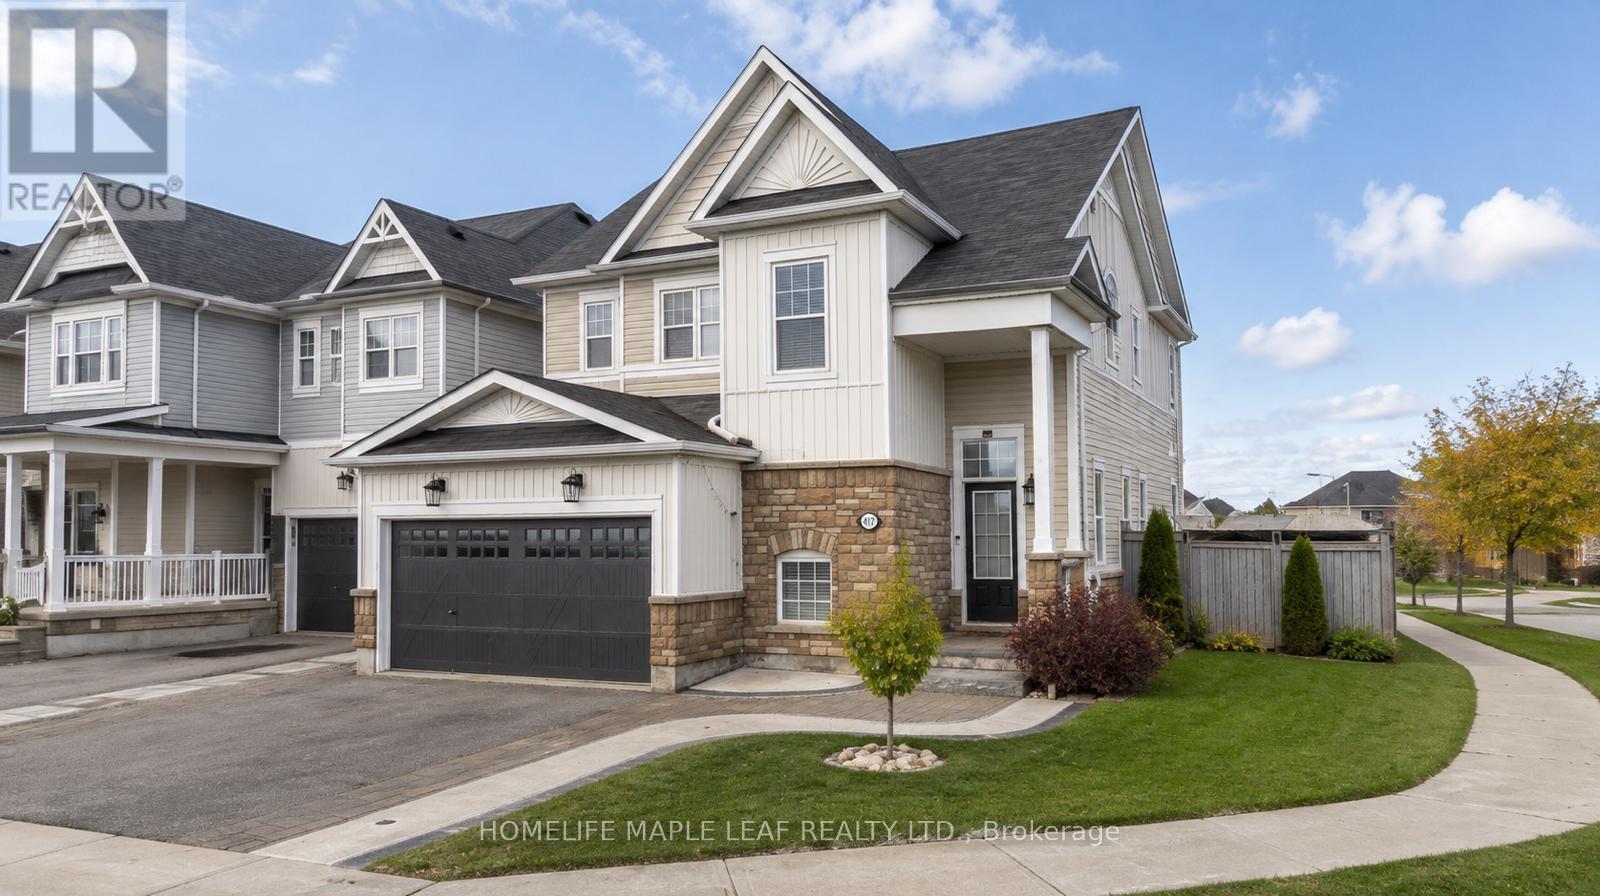
417 Tansley Street
Shelburne, Ontario
Welcome to 417 Tansley St in a highly sought-after community! Built Premium Corner Lot Home offers 6 bedrooms (4+2), 4 bathrooms. 9-feet ceilings enhance the sense of openness and allow natural light to flood the interior, creating a warm and compliments lighting throughout the house. The main floor features a stunning family room with a gas fireplace, a formal living & dining room. The heart of the home the Modern elegance kitchen boasts luxury cabinetry, quartz countertop, Backsplash, equipped with stainless steel appliances and a great size island for entertaining. Main Floor laundry room with quartz countertop & cabinetry which enhances functionality and comfort access to the double car Garage. 2nd floor boasting 4 spacious bedrooms and 3 full bathrooms (2 Ensuite & 1 Jack & Jill) ! The basement is thoughtfully finished and offers bright open living spaces, 1 bathroom, custom bar with cabinetry for entertaining, plus 2 bedrooms for own use or home office or extended family/guests. Beautifully outdoor landscape for enjoyment with colorful Garden beds, stamped Concrete with fire pit, Large Storage Sheds and double car garage with Extra Wide Driveway with side stamped concrete. Steps To Public/Secondary School, Recreation Center/Parks, Shopping & restaurants. (id:62104)
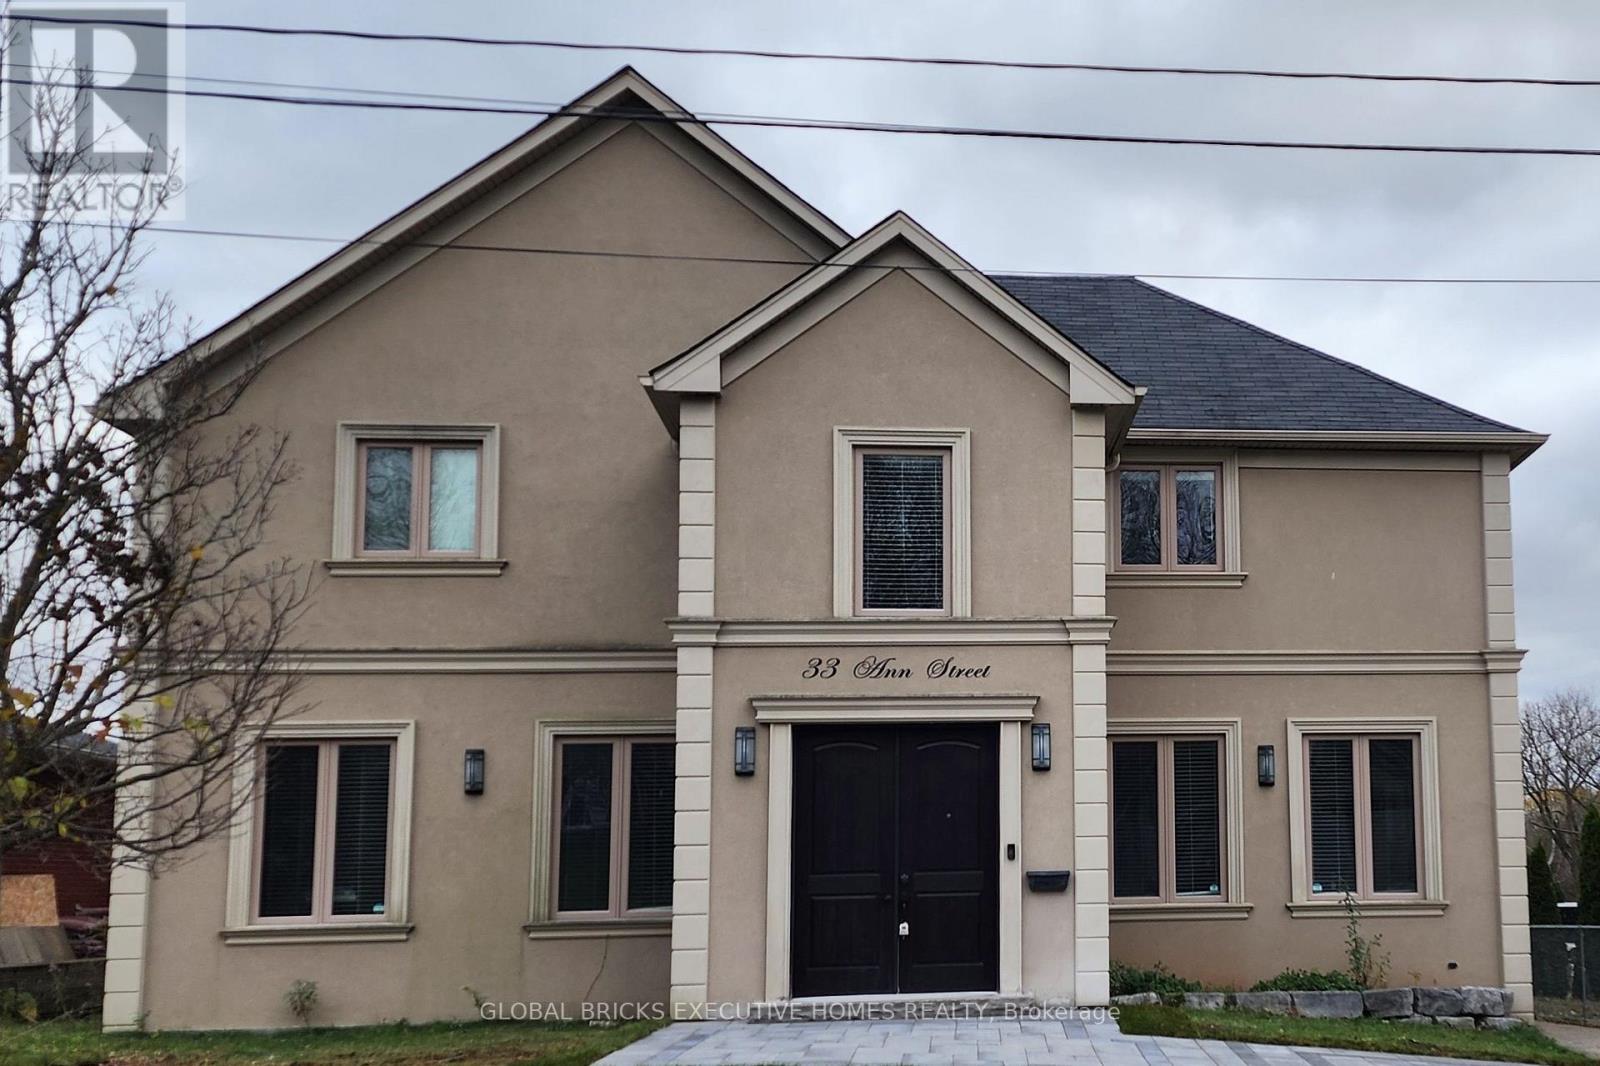
33 Ann Street
Halton Hills, Ontario
A complete showstopper near the prestigious Glen Williams! This architecturally designed, custom-built 4-bedroom, 4.5-bathroom luxury 2-storey home offers approximately 2,600 sq ft of dramatic open-concept living on an impressive 72' x 150' lot overlooking the peaceful countryside. The main level boasts 10-foot ceilings, hand-scraped hardwood floors, premium crown moulding, coffered ceilings, a cozy gas fireplace, and a chef's custom kitchen complete with a granite island, matching backsplash, and high-end stainless steel appliances. Upstairs features 4 generous bedrooms, including a bright master retreat with his/her closets and a private ensuite. The fully finished basement provides the perfect footprint for an entertainment hub or a private in-law suite. Outside, escape to your own backyard oasis featuring a large deck, jacuzzi (AS IS), and gazebo, or utilize the oversized garage for tools, and machinery(Currently used as storage and workshop). Minutes to schools, parks, and the countryside with easy access to Highway 401. Newly expanded front driveway to park up to 5 cars. (id:62104)
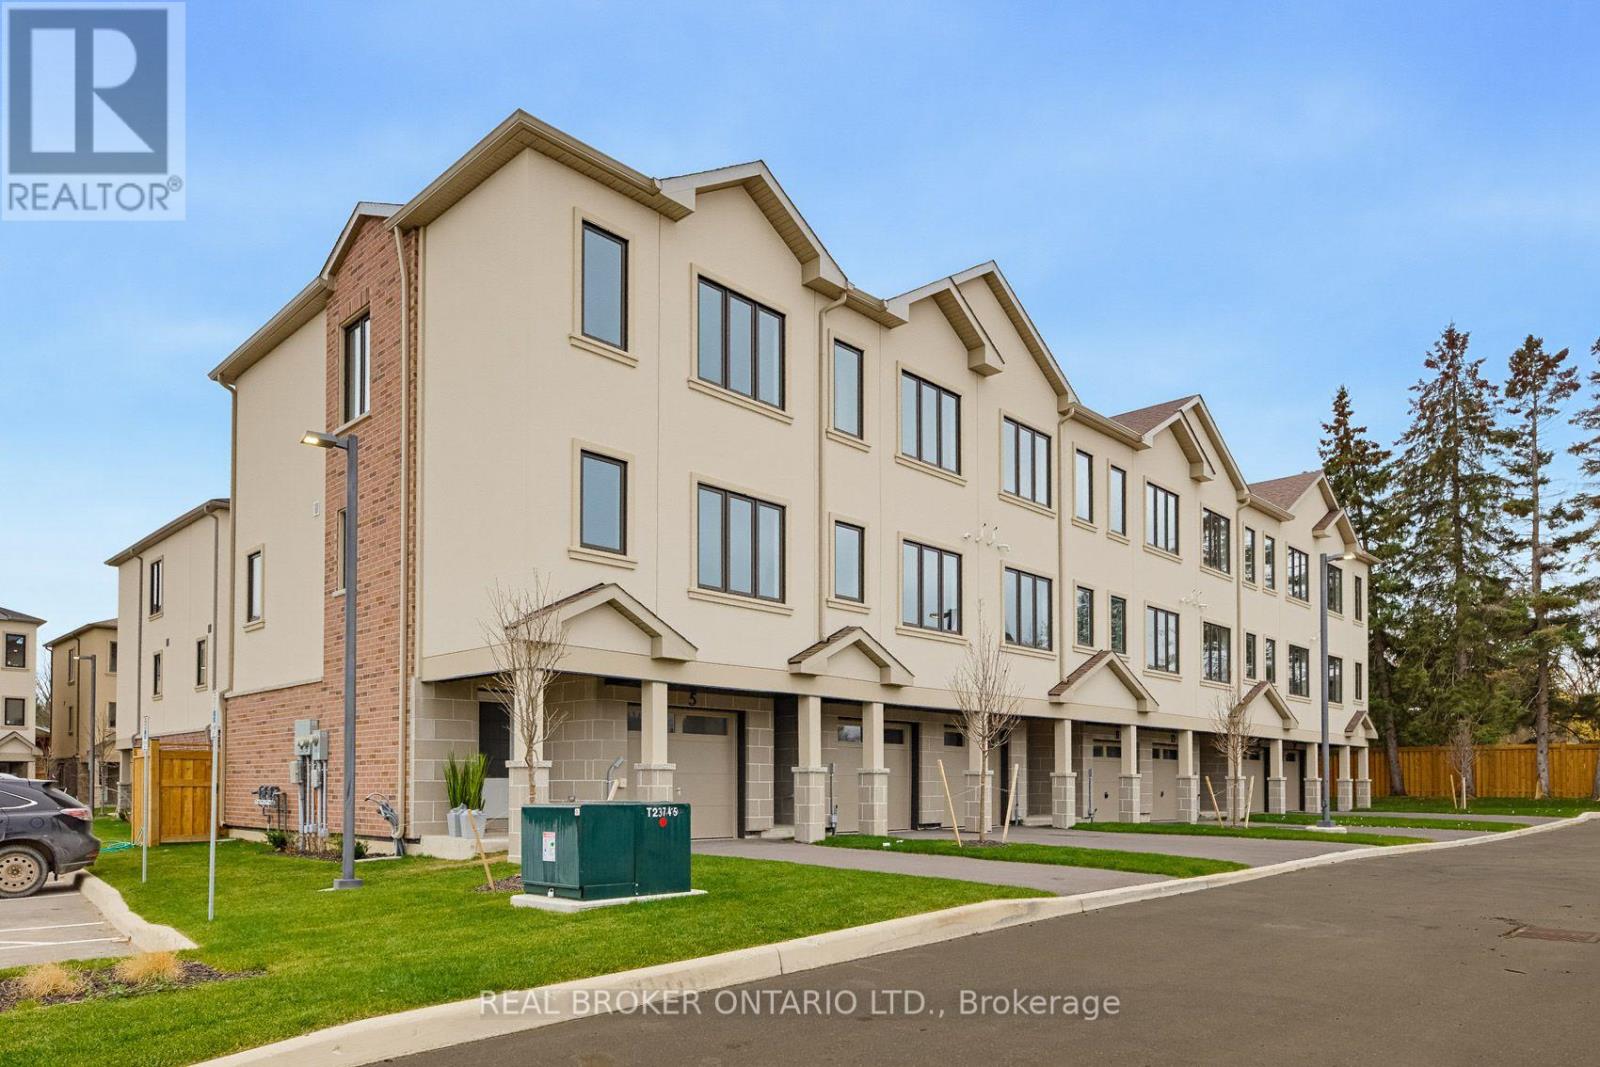
7 Swanson Lane
Barrie, Ontario
**Be Among the First to Call This New Ardagh Community Home!** Brand-new, never-lived-in 3-bedroom, 3-bathroom inside unit townhome offering multi-level living, carpet-free interiors and thoughtfully designed open-concept layouts. Enjoy generous windows, a contemporary kitchen featuring black and white cabinetry flowing into the living and dining areas, and access to a shared backyard common area. Ideally located near schools, shopping, transit and Hwy 400. Move in before Christmas and be among the very first residents in this exciting new neighbourhood! ** LEASE INCENTIVES- Sign a one year lease (with landlord approval) before December 30, 2026 and receive one month's free rent (on the 13th month), plus a $500 moving credit which will be applied toward Month 2. Also NO rent increase for the following 12 months after the initial term, subject to applicable law.** (id:62104)
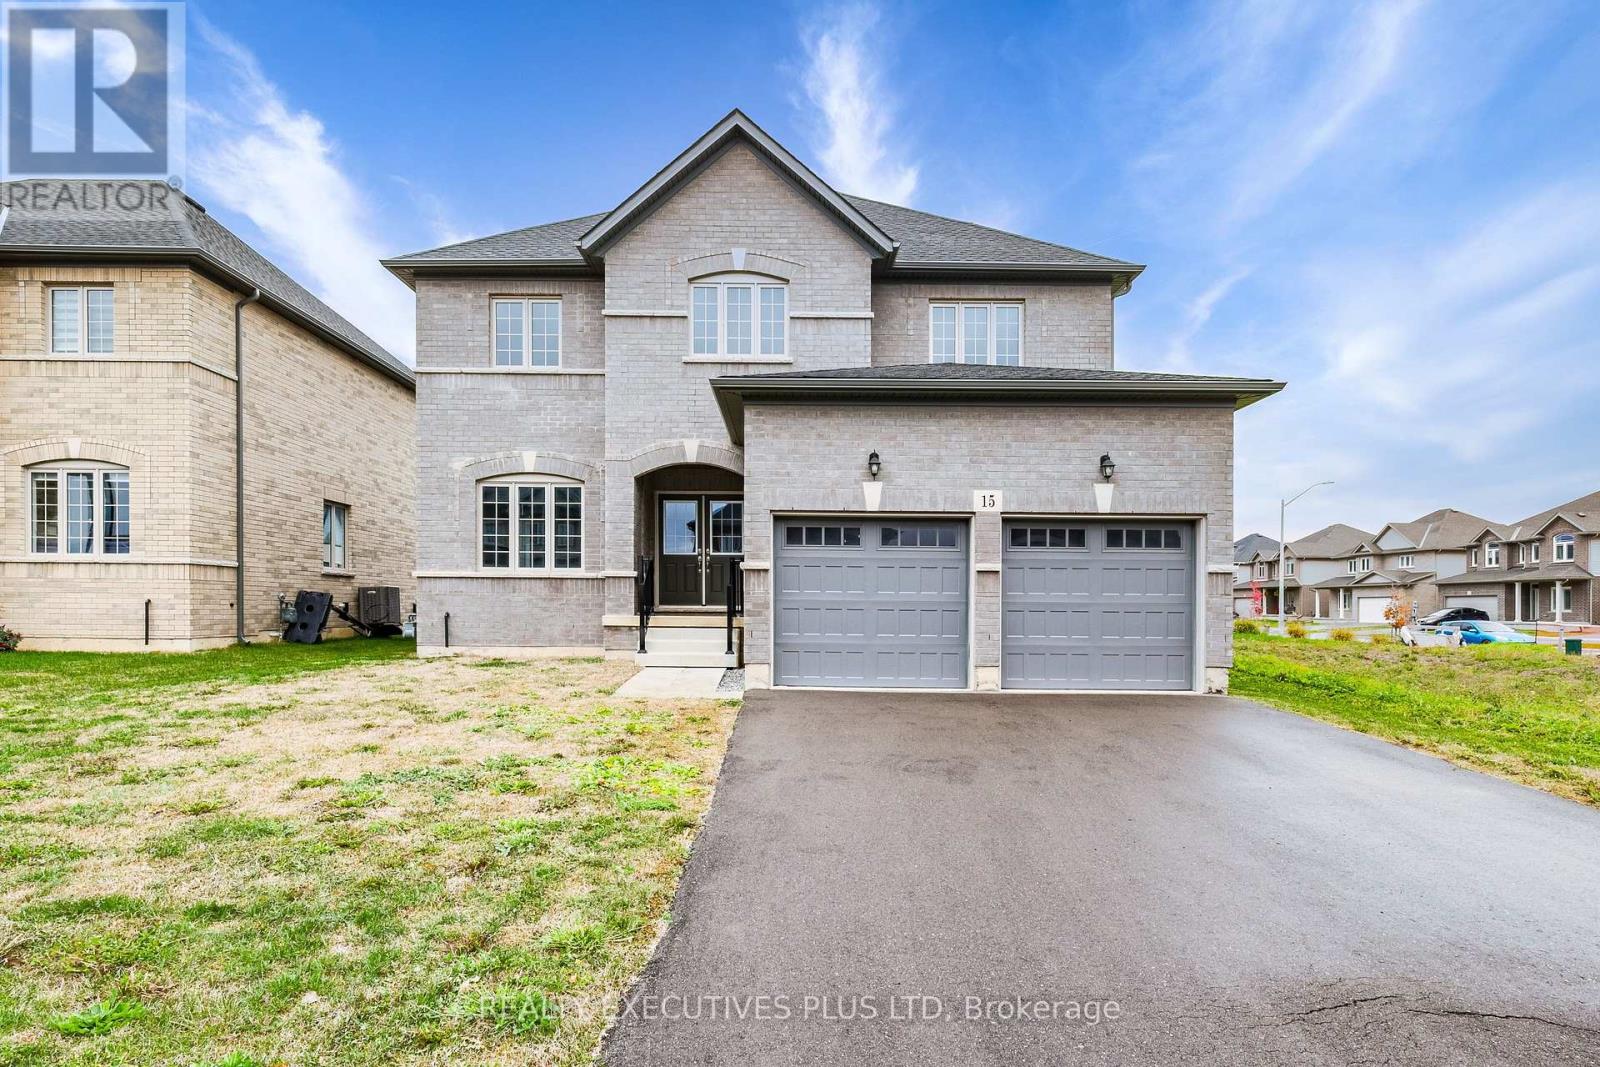
15 Venture Way
Thorold, Ontario
Amazing Value for this all brick detached home that has never been lived in on a 50 foot wide lot! Basement has a separeate private entrance, larger windows and a finished full washroom! This is the opportunity to move into a home with a wonderful layout that maximizes all the windows and allows an abundance of natural light! The open concept kitchen and familyroom is enhanced by the cathedral ceiling creating great space for entertaining and family time! The four bedrooms upstairs are highlighted by the primary bedroom with a lavish ensuite and two walkin closets. Don't miss out!! Some photos are virtually staged (id:62104)
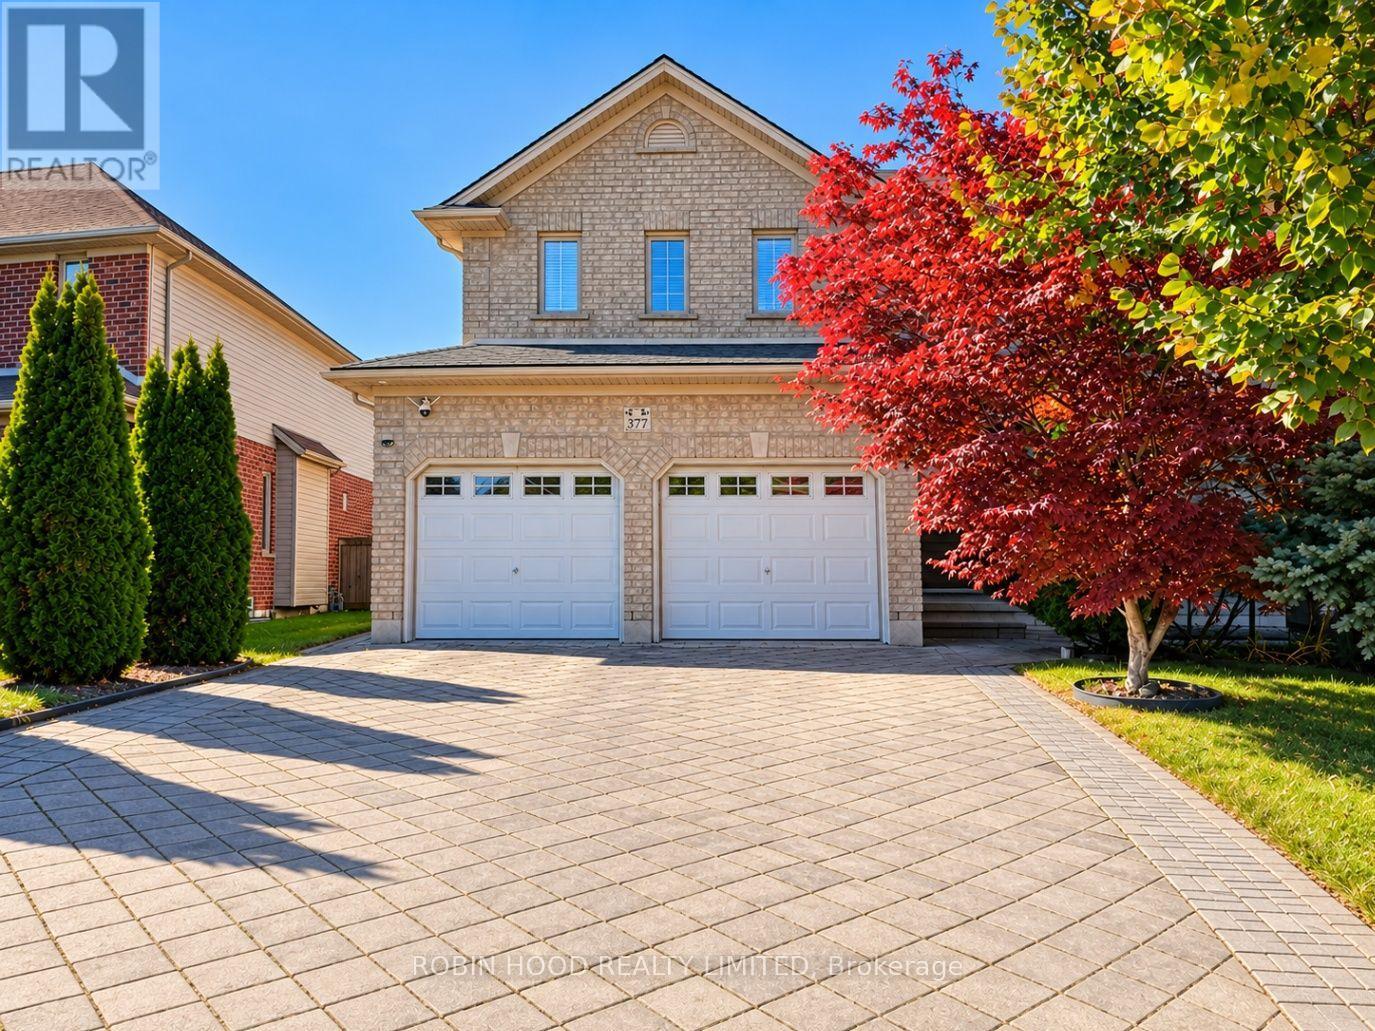
377 Berryhill Place
London North, Ontario
*** Additional Listing Details - Click Brochure Link *** Rare Opportunity In Uplands, North London. Beautiful 2005 Sifton-Built 4+1 Bedroom, 4-bathroom Home On A Quiet Cul-De-Sac, On An Extra-Large Lot (Approx. 52.56 Ft Wide, 172.9 & 164 Ft Deep). Over 2,500 Sq. Ft. Finished, Incl. Basement. Large Fenced Backyard, Cement Patio, Wooden Storage Shed, Double Garage And Extra-Long, Wide Driveway (Approx. 6 Parking Spaces). Separate Living And Family Rooms, Hardwood Floors, Gas Fireplace. Eat-In Kitchen With Island, Granite Counters, Gas Stove, Newer Fridge And Dishwasher. Main-Floor Laundry. Primary Bedroom With Walk-In Closet And 4-piece Ensuite; Two More Bedrooms With Walk-In Closets. Finished Basement With Rec Room, Bedroom/Office And 3-piece Bath. Gaf Roof (2017), Central Air, Security System, Owned Water Heater, Sump Pump. Walk To Jack Chambers Ps; Close To Lucas SS, Masonville, Western University, University Hospital And Transit. Owner Sale; Direct Buyers Welcome. Buyers With Agents Also Welcome; Commission Negotiable. (id:62104)
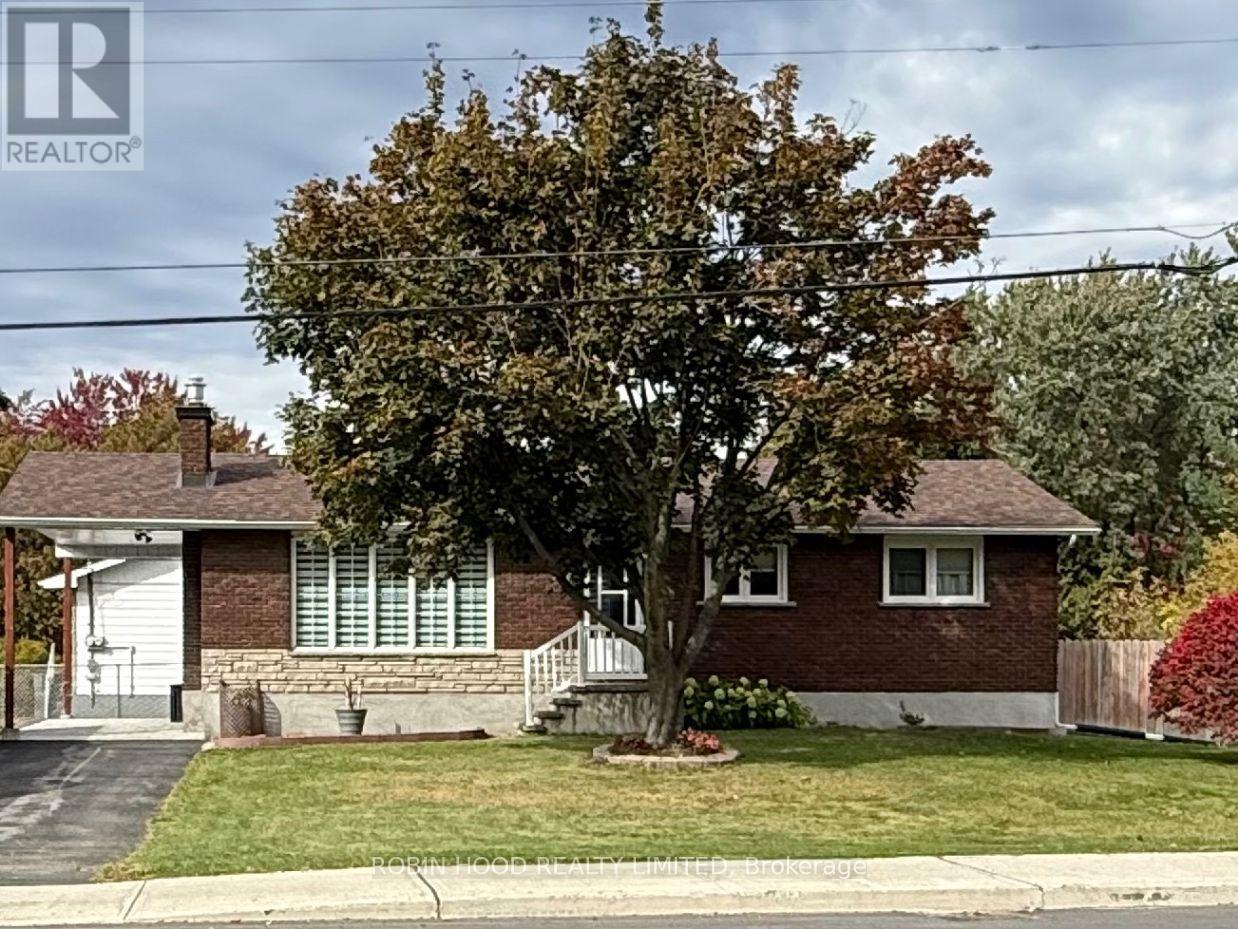
2469 Innes Road
Ottawa, Ontario
*** Additional Listing Details - Click Brochure Link *** Exceptional Opportunity - Versatile Bungalow With Potential To Live Work Or Develop. 2469 Innes Rd, Corner Of Gravelle Main Street Opportunity Asking $824,900 Whether You're Looking For A Home With Additional Income Potential, A Location For Your Business Or A Property To Explore Future Redevelopment Possibilities. Property Highlights Zoning MS2 (708) Multipurpose Zoning * City Confirm With City Under Bylaw Zoning 2026-50 Lot 65.81' X 99.88' 2 Driveways One On Innes Rd And One Large On Gravelle Cres * Separate Private Side Entrance * 2 Kitchen * Fully Finished Basement Equipped With 2 Bdrm And A Spacious Recreation Room All Vinyl Flooring * Bathroom, Kitchen And Laundry Room Ceramic Close Highway 417 And 17 Transit Bus Stop At 5 Min Walk And Easy Connect To Lrt To School Grocery Store Pharmacy Nice Walking Path In The Blackburn Greenbelt. (id:62104)
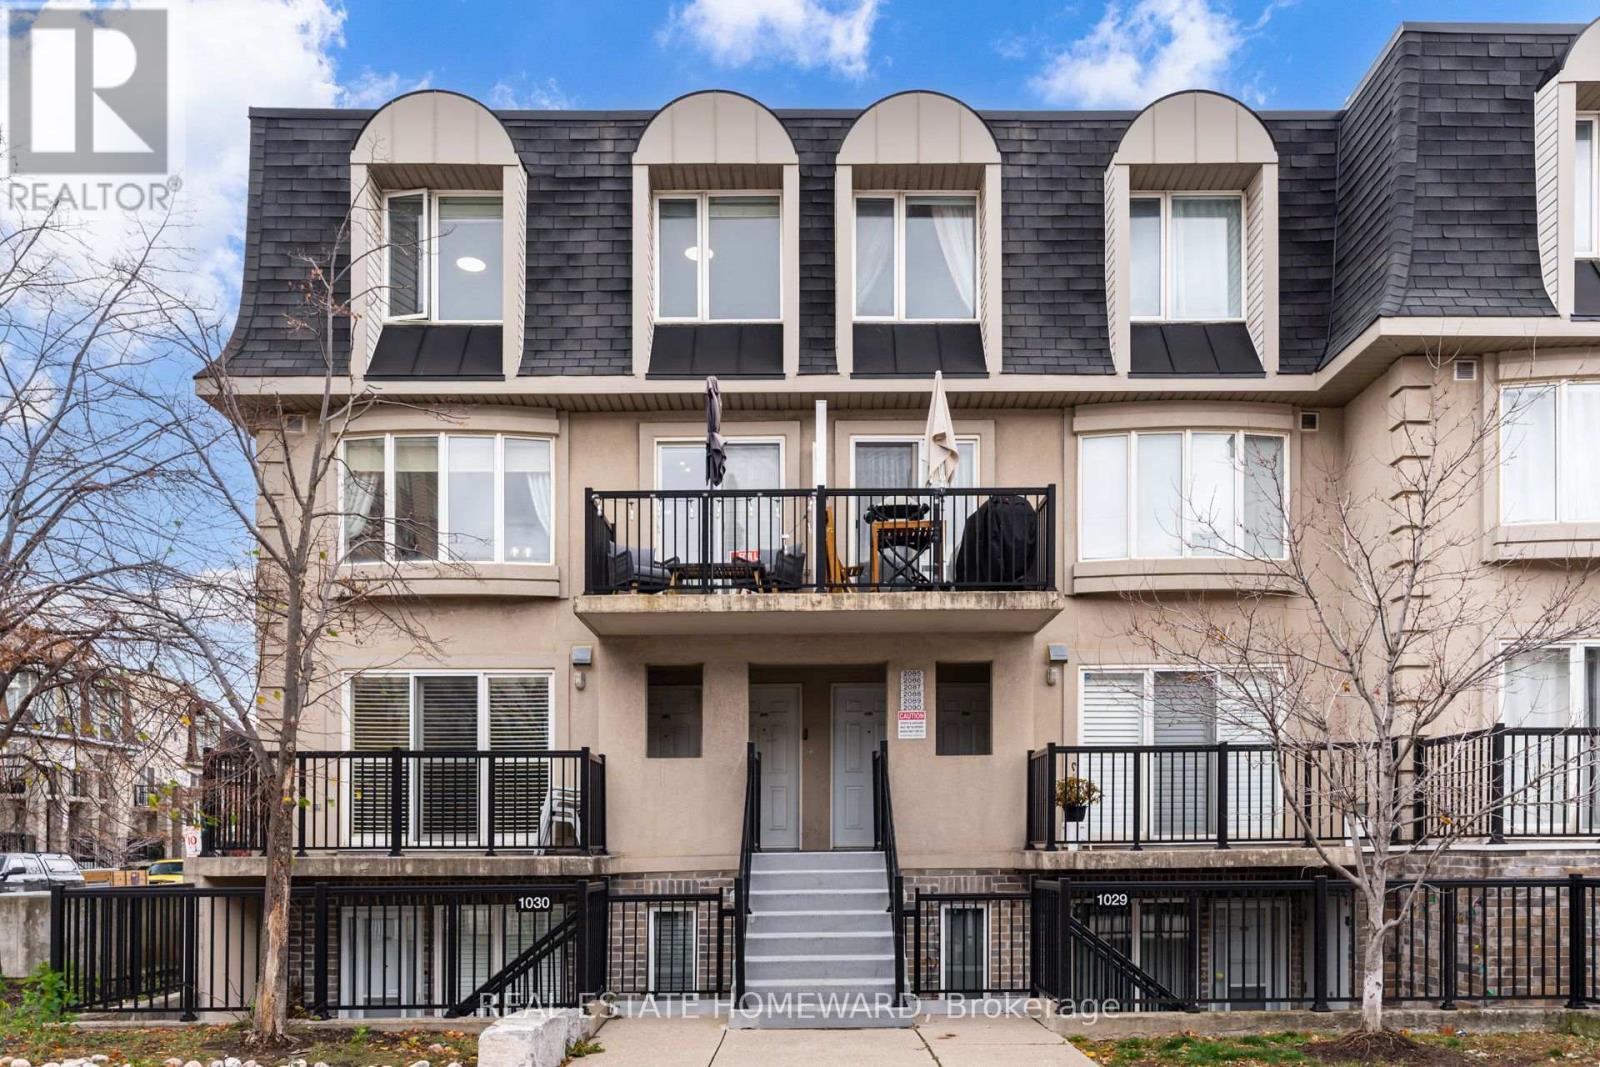
2089 - 65 George Appleton Way
Toronto, Ontario
Don't miss this fantastic opportunity to live in a gorgeous end-unit townhouse nestled in a quiet, well-maintained complex! Bright and spacious throughout, featuring a newer upgraded kitchen with quartz countertops, stylish KitchenAid stainless steel appliances, and a functional open-concept layout. Enjoy two east- and west-facing balconies, bringing in plenty of natural light throughout the day. Generously sized bedrooms, underground parking, and a locker included. Conveniently located close to TTC, GO Transit, hospitals, parks, schools, shopping, and all major amenities, with easy access to Highways 400 and 401. A wonderful place to call home!. Move in date anytime after Dec 15th. Tenant pays Hydro & gaz hot water tank, internet (water is paid by the landlord) (id:62104)
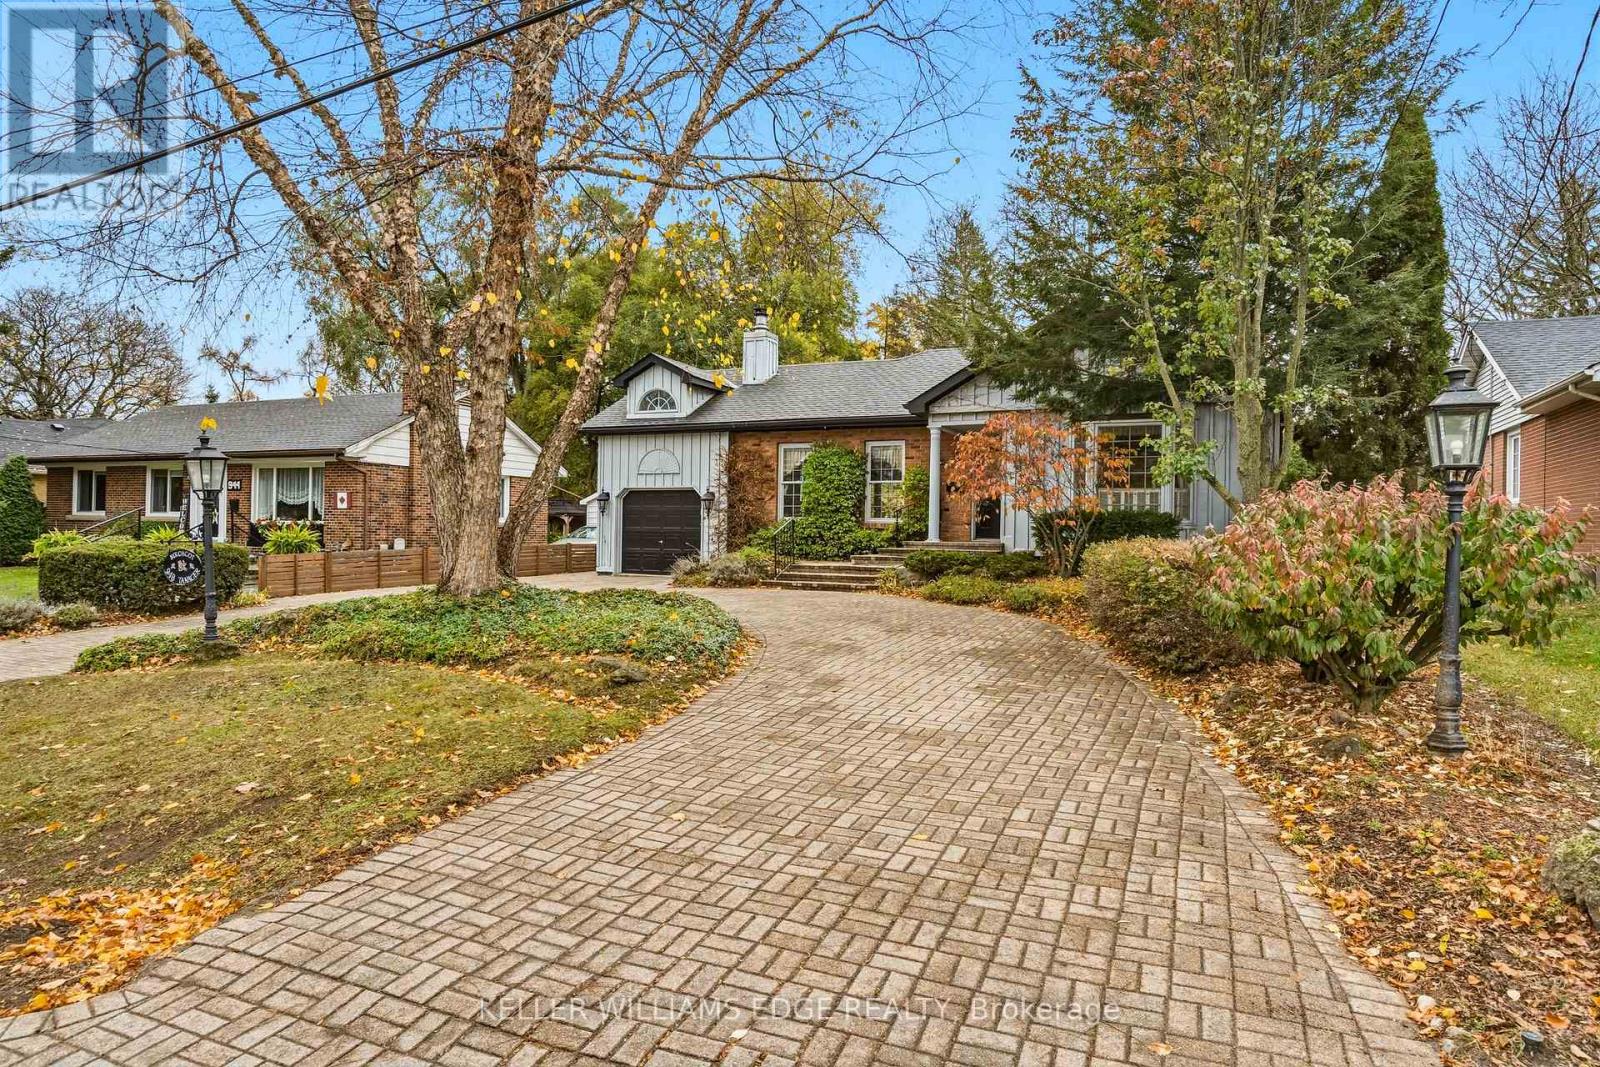
948 Tanager Avenue
Burlington, Ontario
Wonderful opportunity to add your personal touches and make this charming home in sought-after South Aldershot your own! Situated on a 62' x 120' lot, this bright 3-bedroom, 2-bath, 1-storey home offers a welcoming feel, main-floor primary bedroom and plenty of potential for buyers looking to bring their own vision and updates to life. Ideal for first-time buyers, professionals, downsizers, or contractors/investors seeking a property in a prime Burlington location.The main level features hardwood flooring, living room with fireplace and charming cove ceilings, and dining room with large bay window that fills the space with natural light. The primary bedroom, also featuring a bay window, offers wall-to-wall closets, while the third bedroom provides flexibility for a home office, den or guest room.The partially finished basement includes a good-sized recreation room, additional space ideal for a den or home office, laundry area, large 3-piece bathroom and plenty of storage.The kitchen sink accidentally overflowed, resulting in damage to the countertop. base cabinet, and flooring, as well as the basement ceiling and flooring. Repairs and updating are required.Outside, enjoy the privacy of a mature, tree-lined backyard with a deck, storage shed and irrigation system. Extensive interlocking stonework on the driveway, front porch, side yard and backyard. Circular driveway and single-car garage provide convenient parking for up to five vehicles.Located in the desirable Birdland area of Aldershot, this property is close to parks, schools, shopping, restaurants and everyday amenities. Enjoy easy access to LaSalle Park, waterfront trails and marina, Burlington Golf & Country Club, Aldershot GO, the QEW, 403 and 407.Whether you're looking for a home to make your own or a renovation opportunity with the benefit of a generous lot in an established and desirable neighbourhood, this South Aldershot property offers plenty of possibilities! (id:62104)
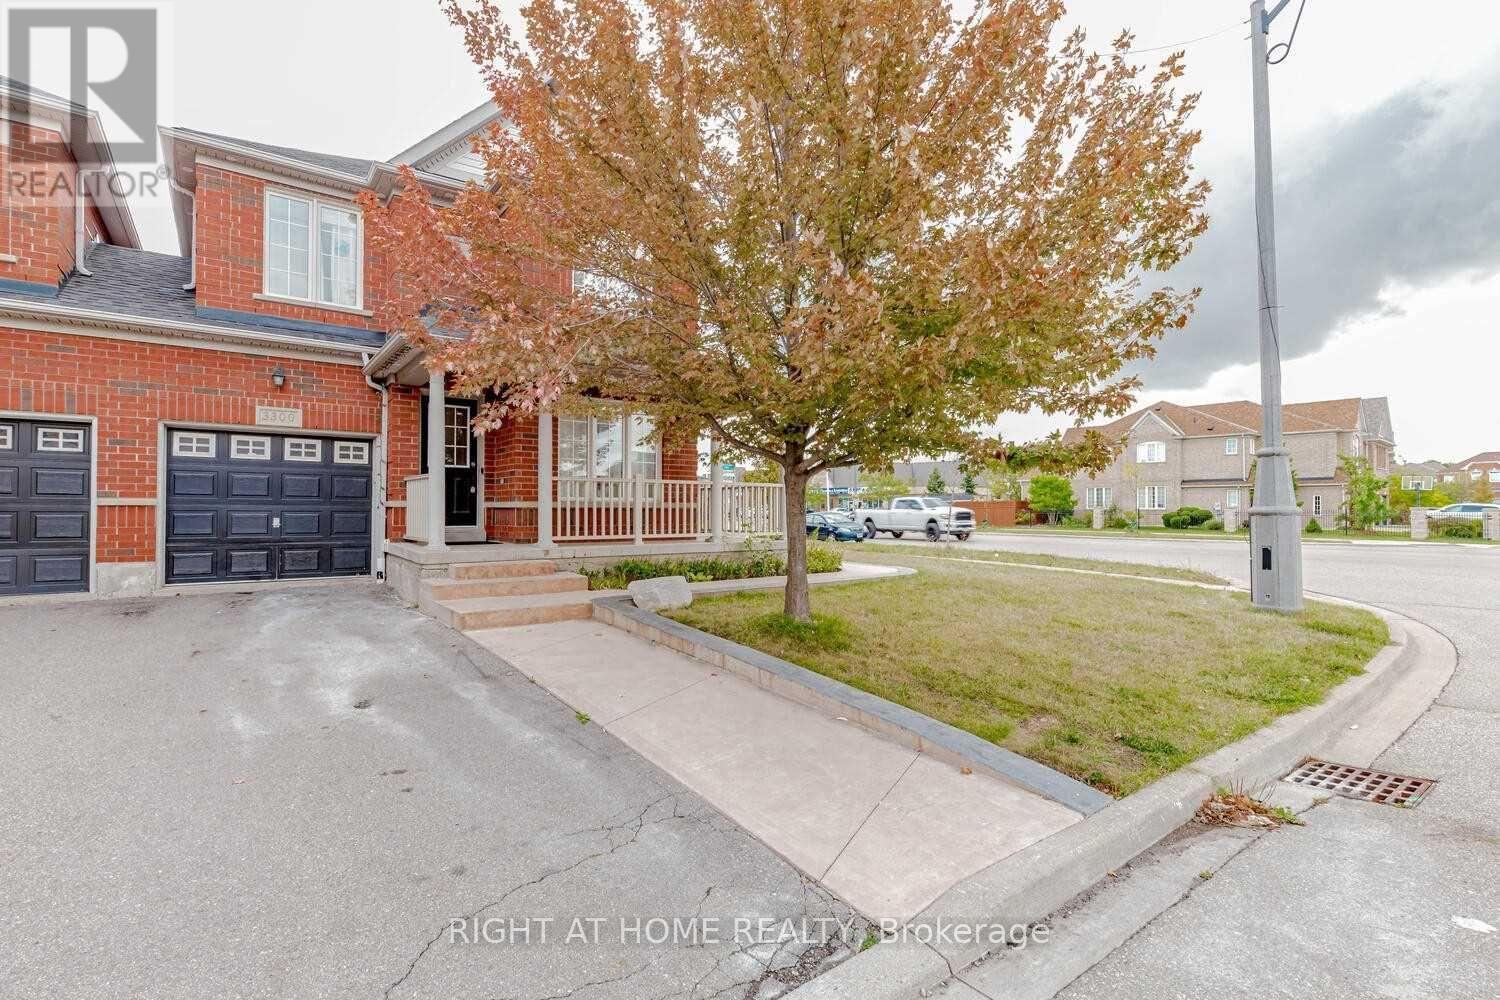
Upper - 3300 Respond Road
Mississauga, Ontario
Beautiful Great Gulf-built link home, attached only at the garage, situated on a premium corner lot in the sought-after, family-friendly Churchill Meadows community. A thoughtfully designed layout ideal for comfortable family living and entertaining - this bright and spacious home offers 3.5 generously sized bedrooms and 3 renovated bathrooms, featuring a polished porcelain foyer, an open-concept designer kitchen with extended cherry cabinetry and a breakfast island, and separate living and family rooms. Hardwood flooring throughout both levels, internal and external Wi-Fi Smart pot lights and abundant natural light create a warm and inviting atmosphere. Step outside to a private, entertainer's backyard oasis featuring a stylish deck, swing set, mature fruit trees and a vegetable garden - perfect for relaxing and family enjoyment. Enjoy an unbeatable location close to top-rated schools, parks, shopping, public transit and everyday amenities. Separate laundry. Immediate possession. (id:62104)
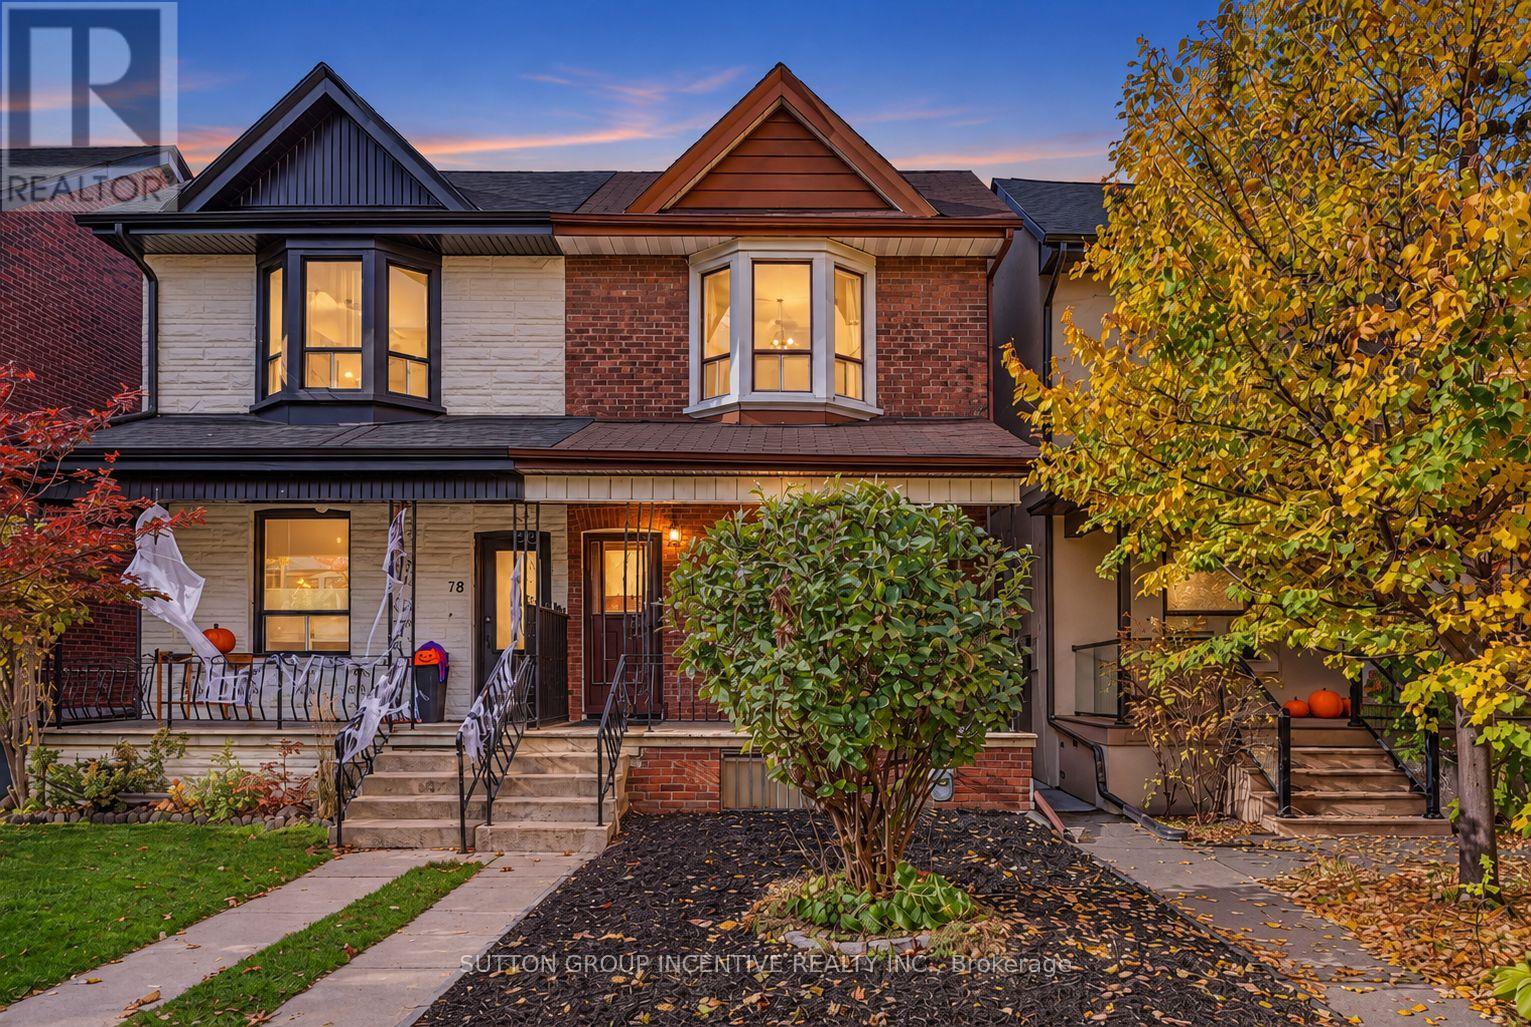
80 Russett Avenue
Toronto, Ontario
Location! Location! Location! "Reno Dream Project" 30 sec Walk from The Subway and Bloor St! Main Floor Features 9-Foot Ceilings and Large Windows that Provide Abundant Natural Light, Lots Of Room for Options With This 3 Bed, 2-Bath Home in the Heart of the Highly Sought-After Bloordale Village Neighbourhood. Just "literal steps" to the Dufferin Subway Stop, Shops on Bloor, Coffee Shops, Top Restaurants, Parks, Galleria On The Park Community Centre and Park (Coming Soon!) Bloor Crossing Shops, New City-Owned Day Care Centre & Park (Coming Soon!), All While Situated In Between Beautifully Renovated Neighbours! BONUS: New Furnace (2025), Private Parking in Laneway Garage. A Fantastic Opportunity for Families, Professionals, or Investors to Own in one of Toronto's Most Vibrant Neighbourhoods. (id:62104)
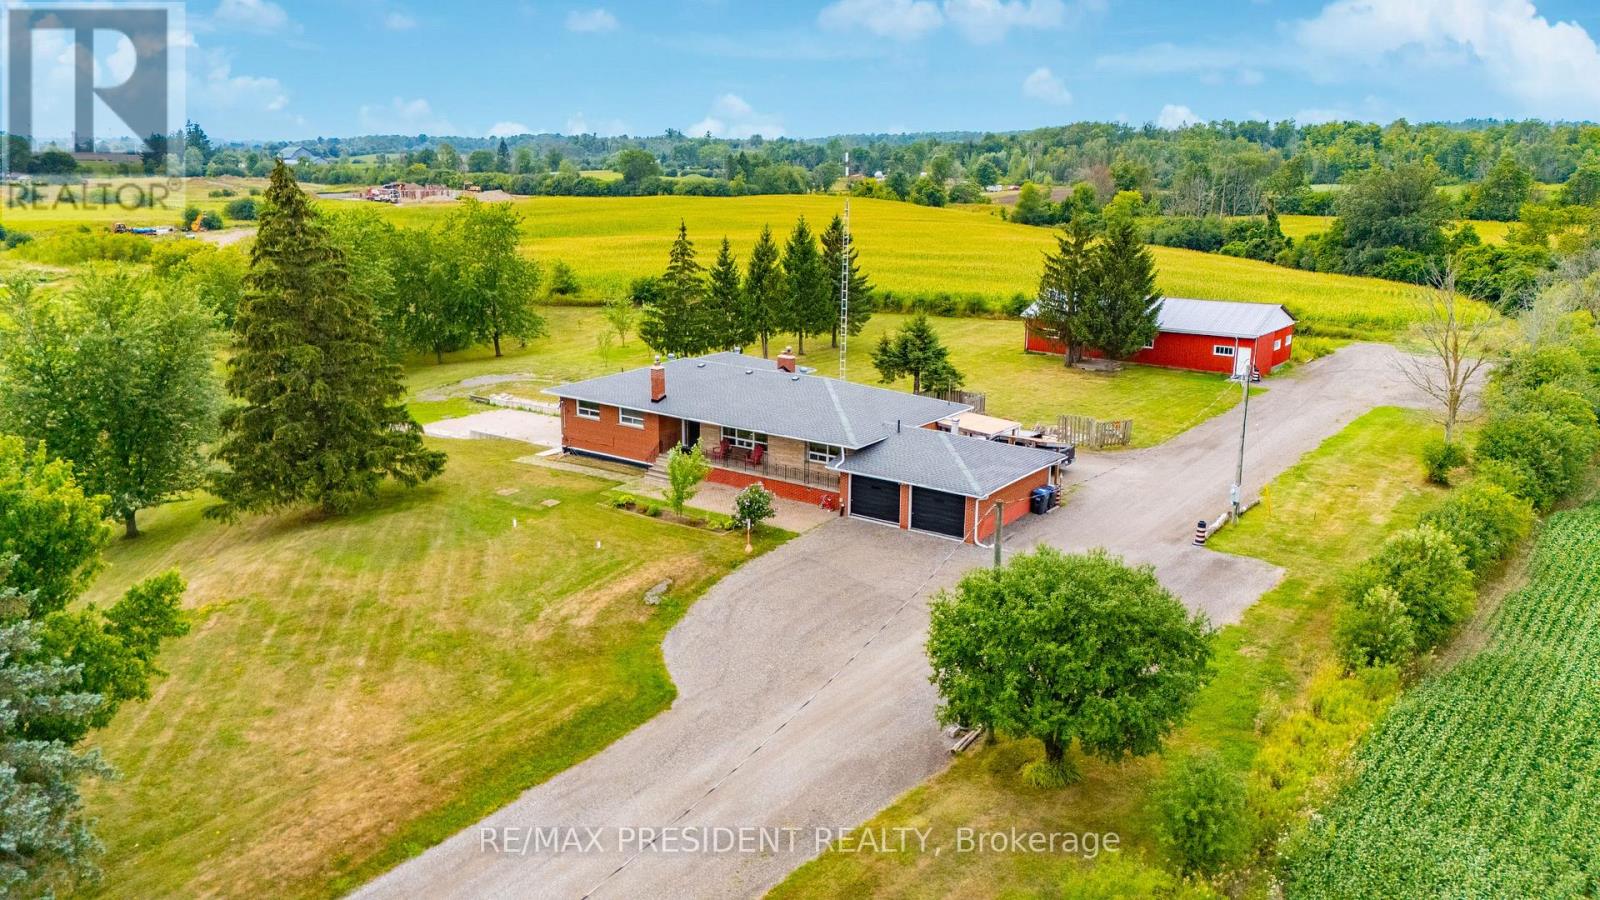
7190 King Street
Caledon, Ontario
**Excellent opportunity** to acquire 10.45 acres in a prime location of Caledon offering endless possibilities, located close to King St and The Gore Rd. This spacious raised bungalow features 2146 sq. ft. of well-designed living space with 4 generous bedrooms and 3 bathrooms.The bright main level offers an open-concept layout with a country-style kitchen overlooking the family room, expansive living and dining areas, and spacious bedrooms. The fully finished walk-out basement includes its own kitchen, washroom, 2 additional bedrooms, and a large recreation area, making it ideal for extended family, multi-generational living, or potential income opportunities. Also, 2000 Sq Ft Barn with 2 large drive in doors. Surrounded by picturesque countryside while remaining conveniently close to major roads and everyday amenities, this exceptional property combines privacy, space, and outstanding future potential. Whether you're looking for a family estate or investment opportunity, this unique Caledon property is one you won't want to miss. (id:62104)
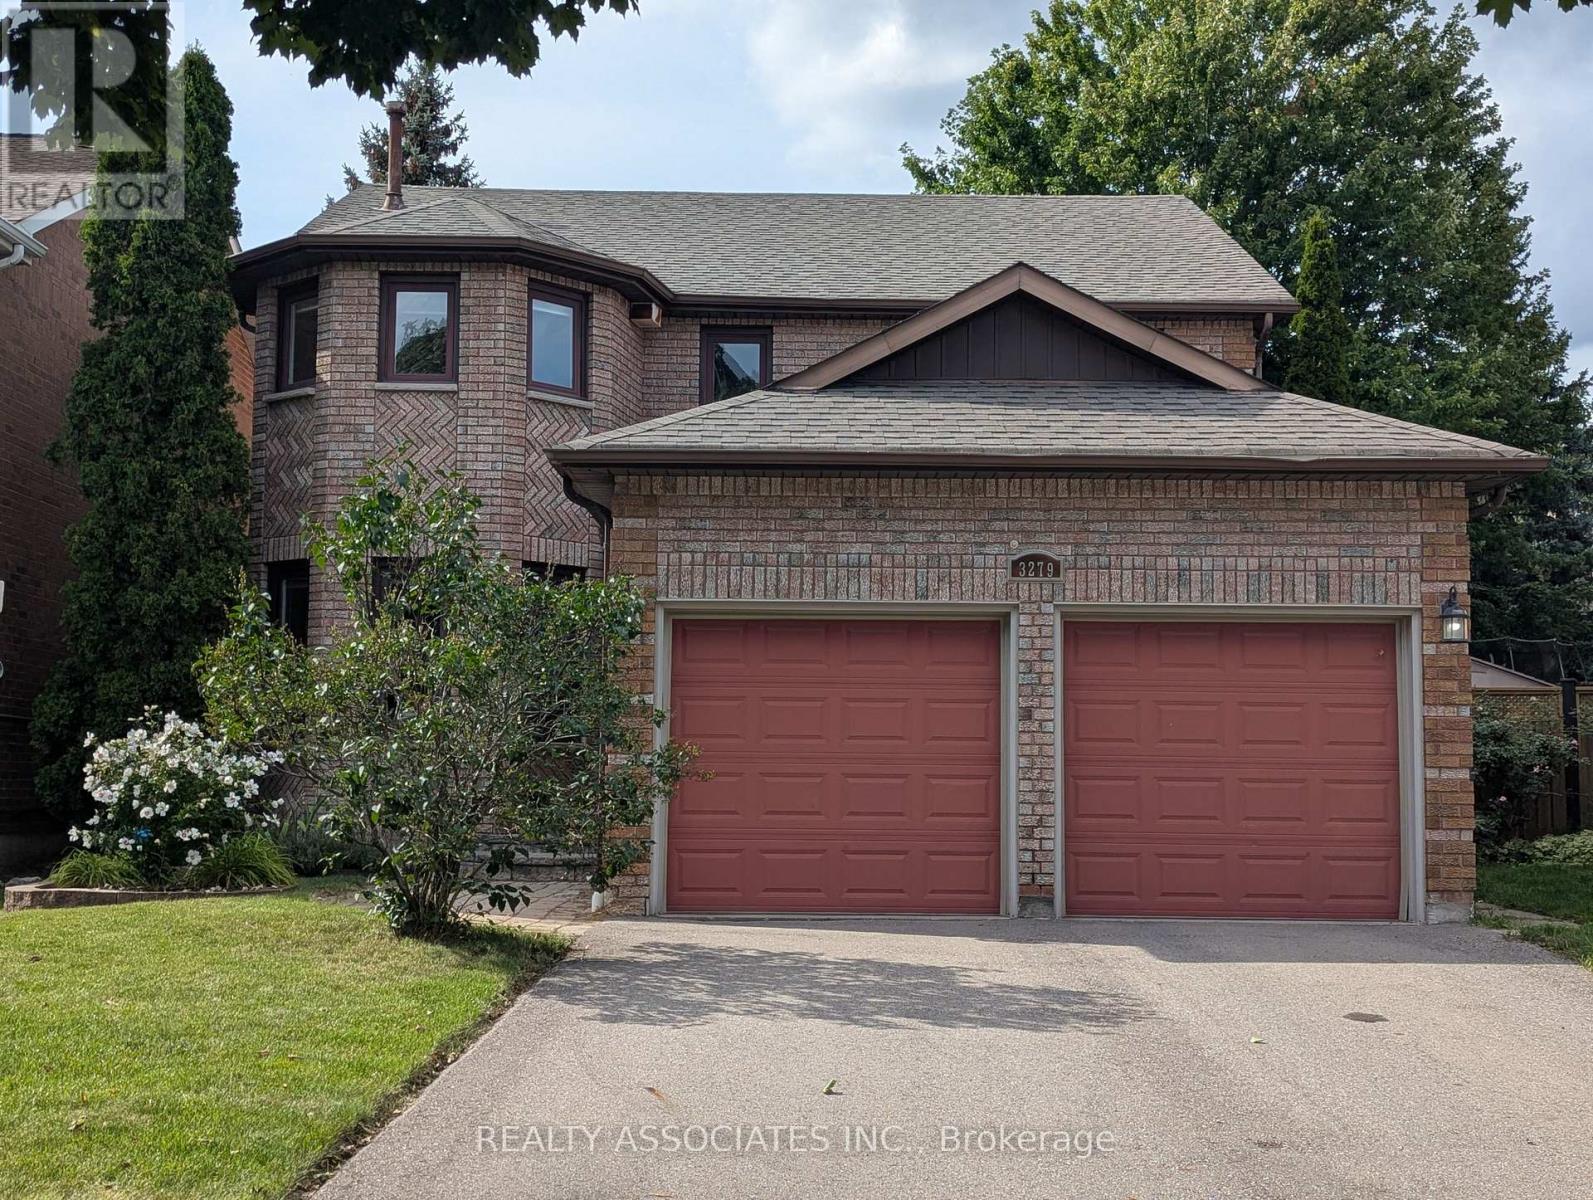
3279 Charlebrook Court
Mississauga, Ontario
Beautiful, Warming, Very Well Maintained Model Home On Rare Premium Lot! 2642 Sq ft! Fresh painted! Quiet Court Located In The Sought After Area Of Erin Mills! Entertain And Enjoy...Inviting Kitchen With Open Concept To Family Room With Fireplace! Dark Hardwood Floors! Solid Oak Staircase! Gorgeous Backyard With Full Deck And Gazebo! Partially Finished , Fully Framed Bsmt, With 1 Room Done! Minutes To Parks, Shopping &Transit & Highway! (id:62104)
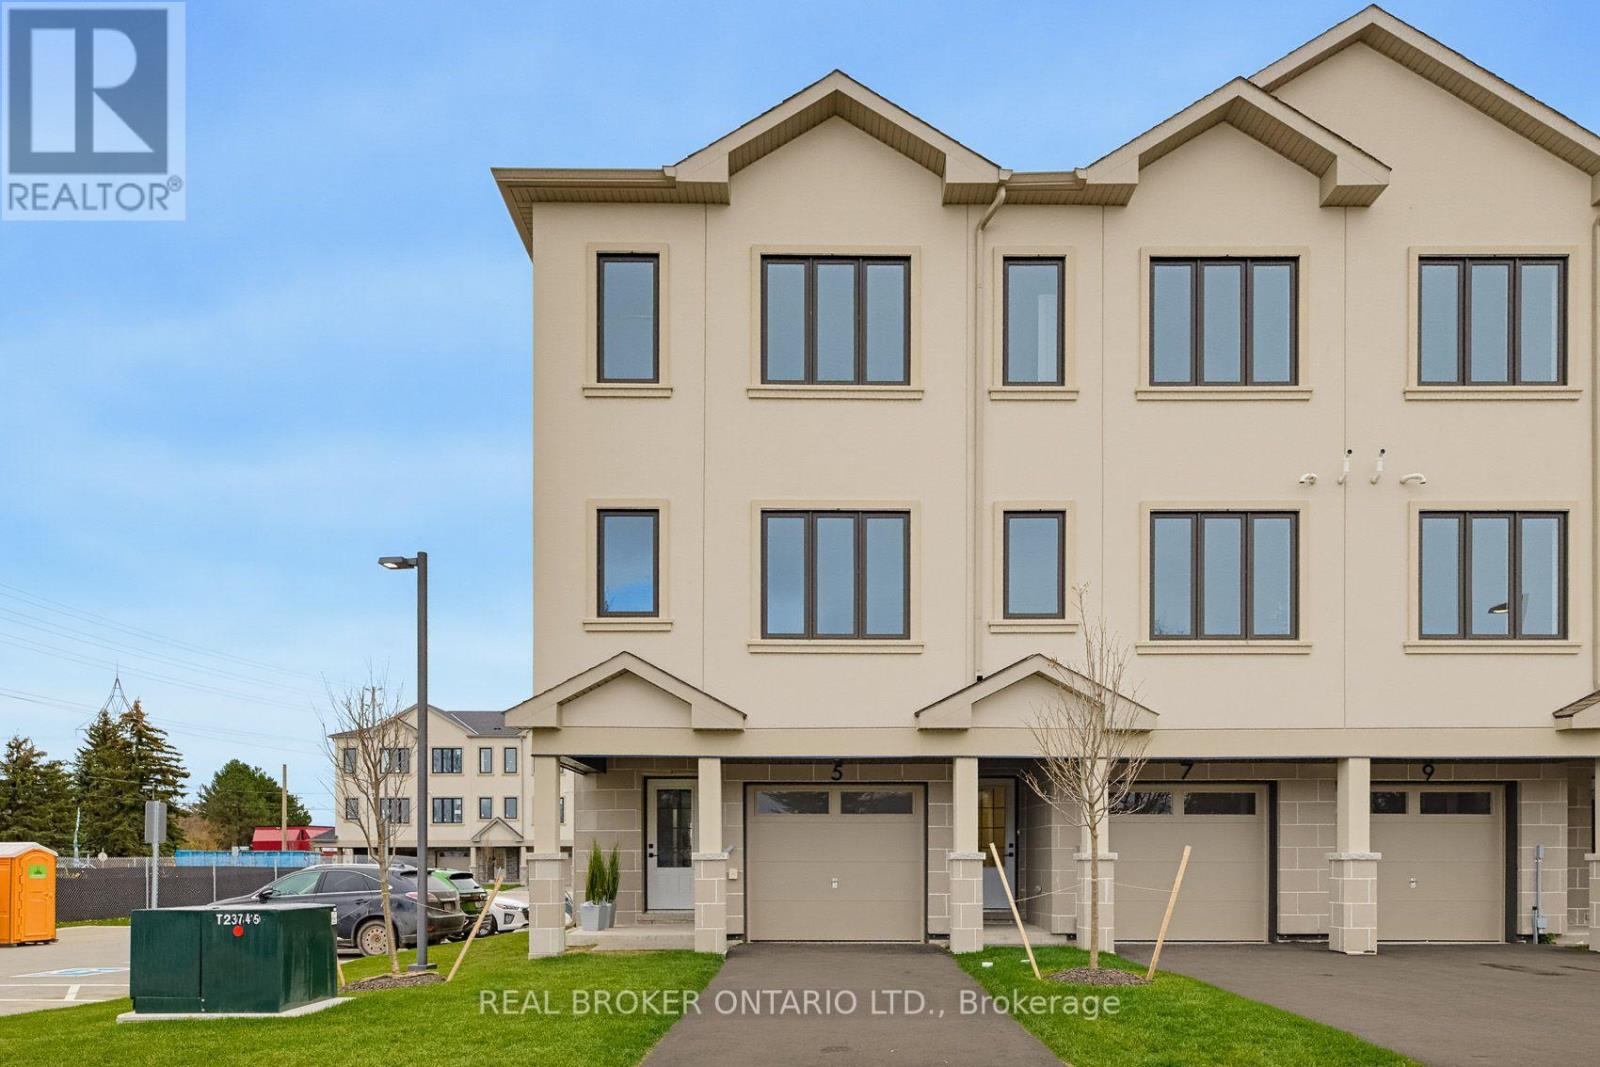
5 Swanson Lane
Barrie, Ontario
**Brand-New Ardagh End-Unit Townhome | Never Lived In!** Welcome to this thoughtfully designed 3-bedroom, 3-bathroom home offering a carpet-free interior and seamless open-concept layout. The well-appointed kitchen with grey cabinetry flows effortlessly into the dining and living areas, creating an inviting space for both everyday living and entertaining. Generous windows fill the home with natural light, while the end-unit setting provides added privacy and windows on multiple sides. Ideally situated in a new community close to schools, shopping, transit and Hwy 400. ** LEASE INCENTIVES- Sign a one year lease (with landlord approval) before December 30, 2026 and receive one month's free rent (on the 13th month), plus a $500 moving credit which will be applied toward Month 2. Also NO rent increase for the following 12 months after the initial term, subject to applicable law.** (id:62104)
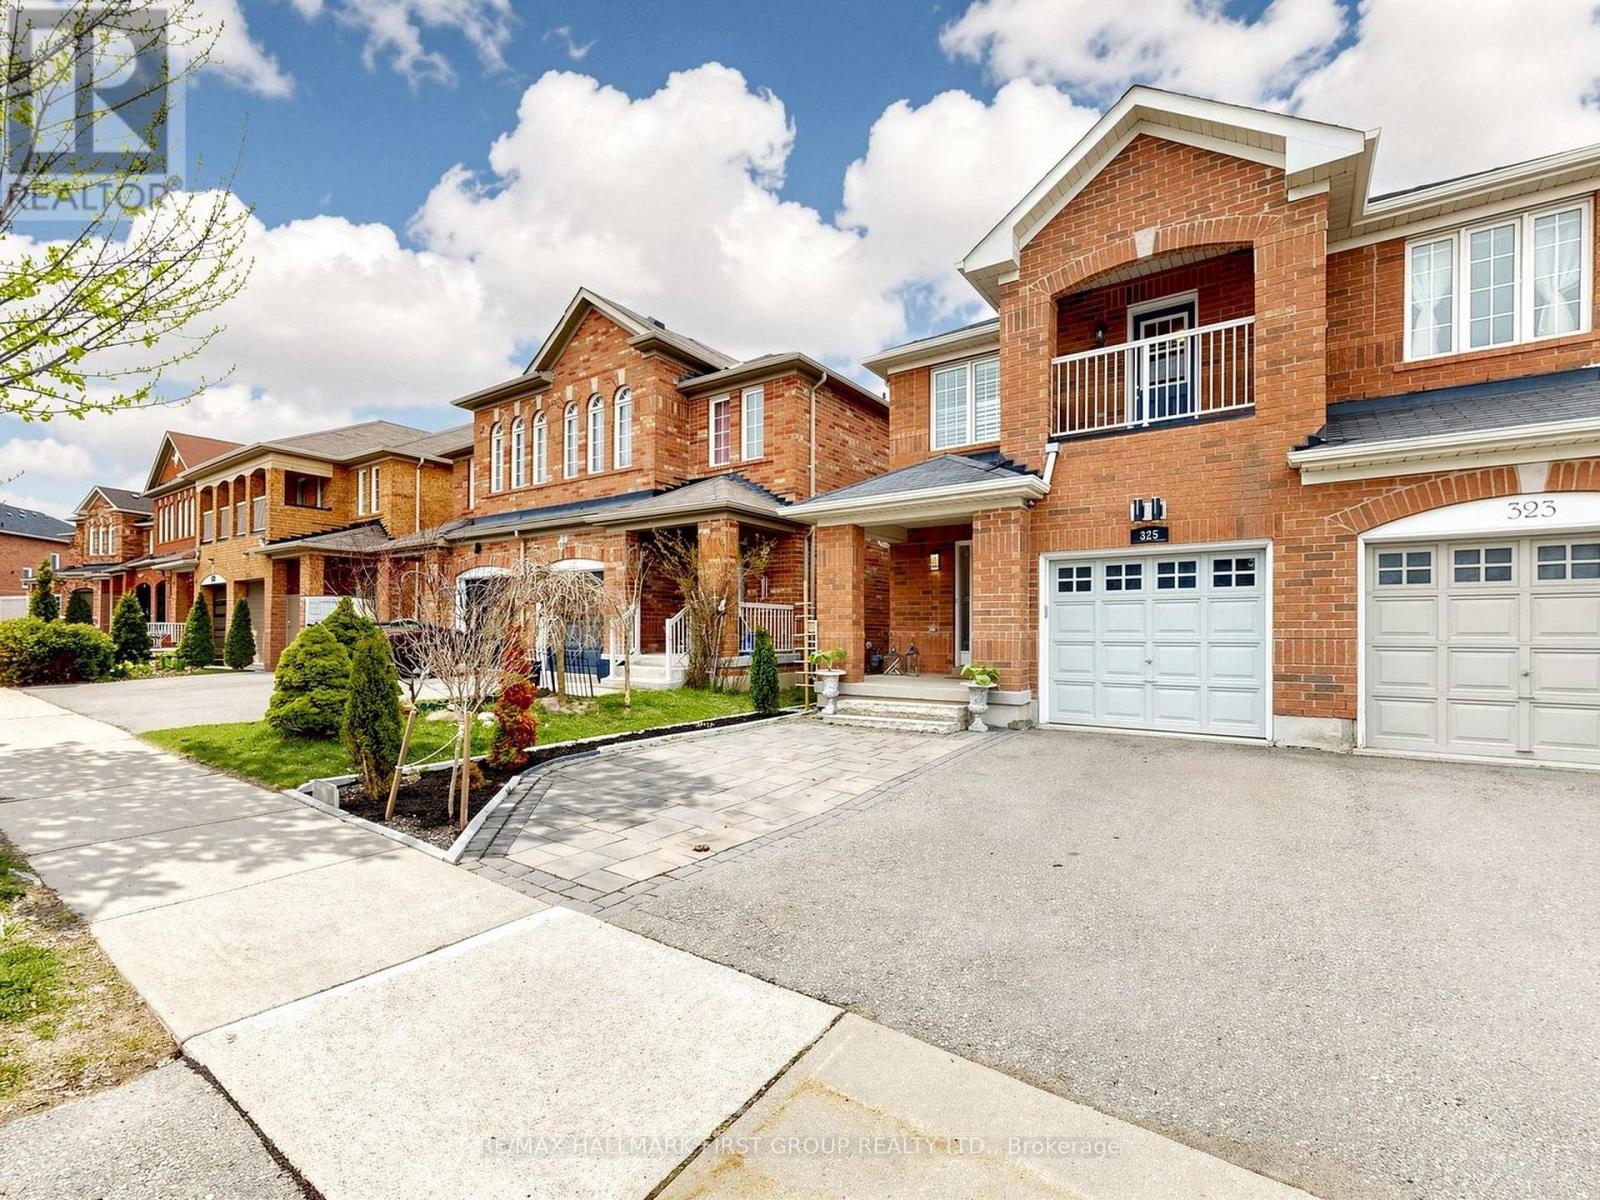
325 Isaac Murray Avenue
Vaughan, Ontario
Welcome to this stunning 3-bedroom semi-detached home in the heart of family-friendly Maple! Offering 1791 sq. ft. of beautifully designed living space, this home features 9' ceilings on the main floor and an impressive 18' ceiling in the dining area. Enjoy a renovated open-concept kitchen with stainless steel appliances, a convenient pass-through to the dining room and walk-out to a private backyard with NO rear neighbors and overlooking to a bright family room. The second floor features a massive primary bedroom with ensuite bath and two closets, a spacious second bedroom with private balcony, and a bright third bedroom. Steps to top-rated schools, parks & transit, and minutes to Maple GO Station, Vaughan Mills, restaurants, The State-Of-The-Art Cortellucci Vaughan Hospital, Hwy 400/407 & Canada's Wonderland. A fantastic opportunity to live in one of Maple's most desirable locations! Main and 2nd floor only. Separate brand new washer and dryer and one parking in the driveway for tenant's use. Tenant Is Responsible For 70% Of All Utilities. (id:62104)
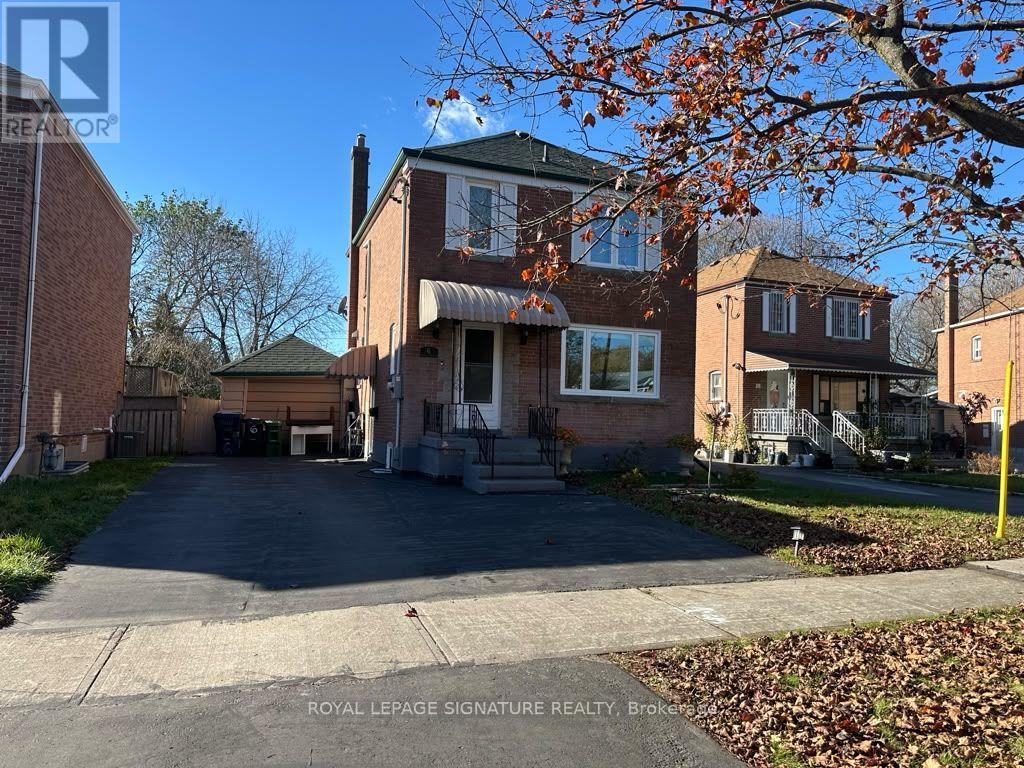
6 Camrose Crescent
Toronto, Ontario
Welcome to 6 Camrose Crescent, a beautifully maintained, two-story brick detached home nestled in the highly sought-after Clairlea-Birchmount community of Toronto. Situated on a quiet, tree-lined street, this charming 3-bedroom family home offers the perfect blend of comfort, style, and everyday convenience. Featuring a functional and inviting layout, this move-in-ready residence provides comfortable living spaces ideal for growing families, relaxing evenings huge back yard walk out to deck from dinning room updated kitchen, updated window's, New Washroom upper floor, stainless appliances with Gas stove, updated window covering with some windows are motorized with remote updated boiler. Entertaining friends and family. Enjoy the warmth of an established neighbourhood while being conveniently located near parks, Great schools, shopping, public transit TTC, Subway and everyday amenities. Large driveway to park three vehicles. Please entrance to the basement A wonderful opportunity to rent a entire family home in one of Toronto's desirable communities! (id:62104)
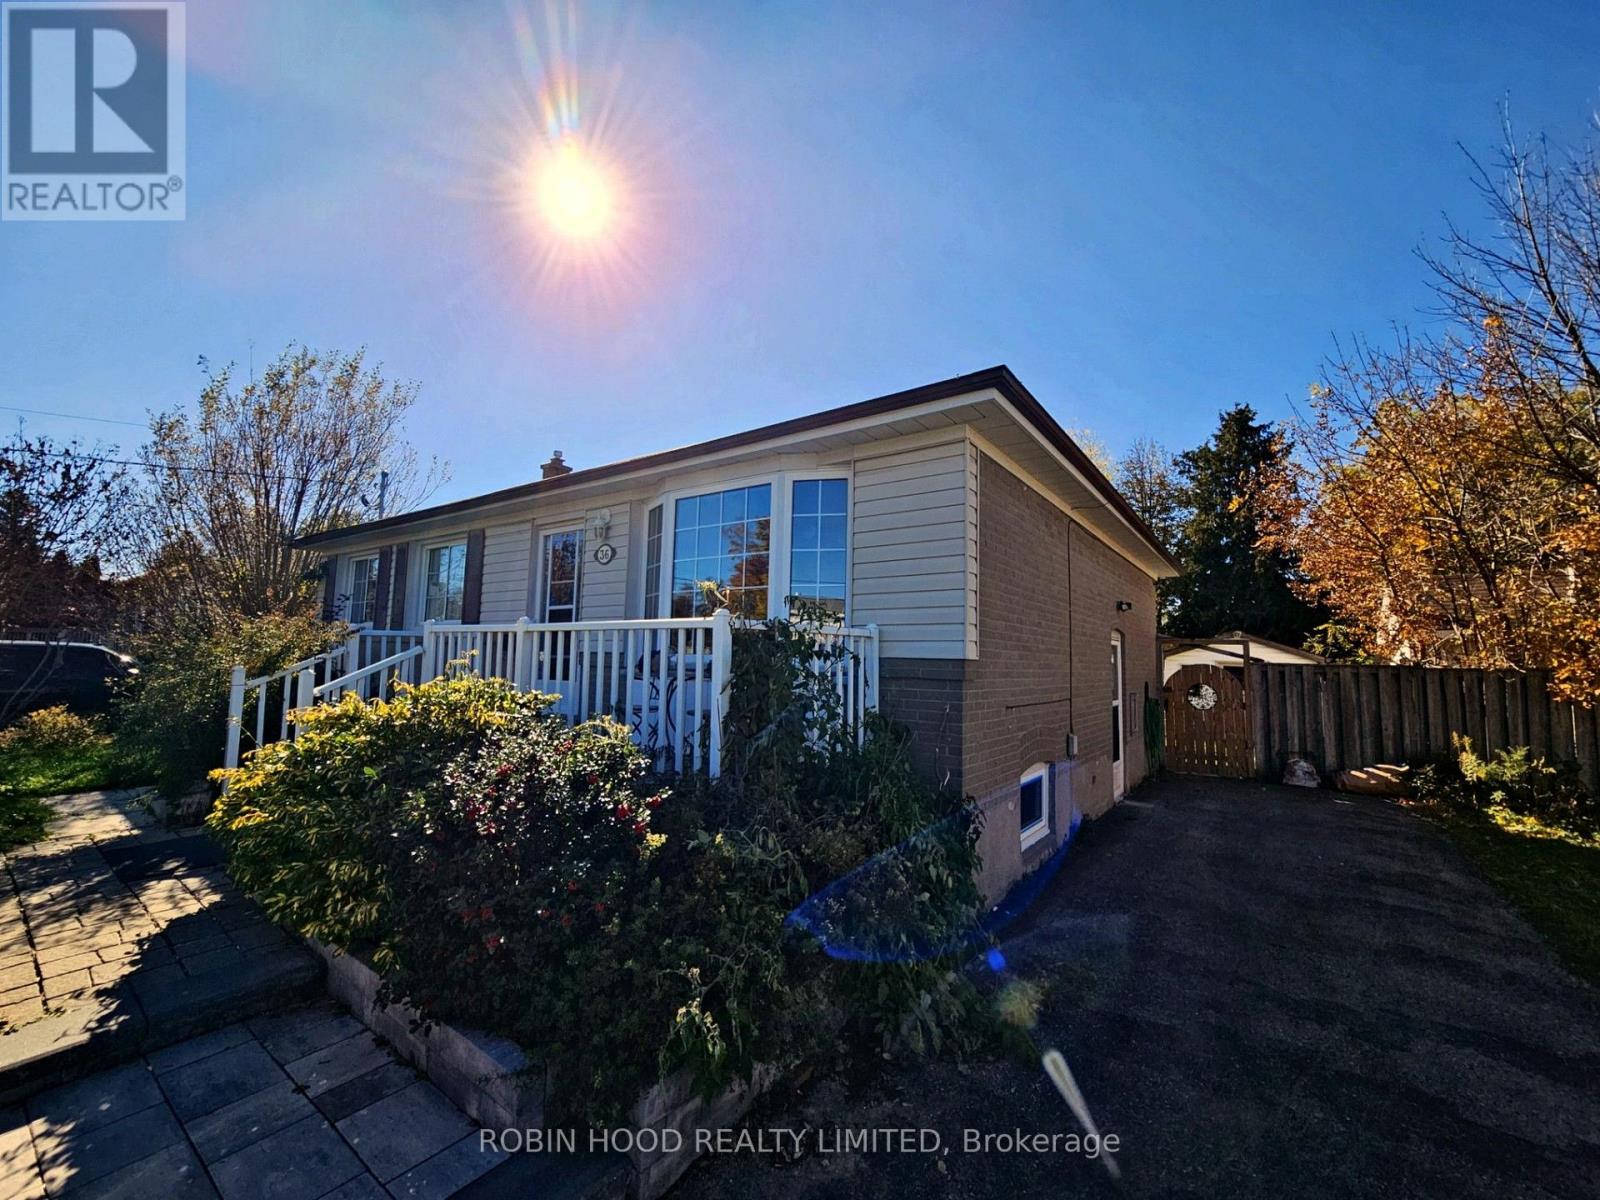
Bsmt - 36 Linton Avenue
Ajax, Ontario
*** Additional Listing Details - Click Brochure Link *** Spacious Renovated Basement Apartment In A Detached Bungalow Located In A Convenient Area Of Ajax. This Bright And Modern Unit Features 2 Bedrooms And A Full Washroom, Offering A Comfortable Layout. Enjoy New Appliances Including Stove, Fridge, Washer, And Dryer. Conveniently Located Close To Schools, Shopping, Public Transit, And Major Highways For Easy Commuting. Utilities Are Shared. Rental Application, Credit Check, And Employment Verification Are Required. (id:62104)
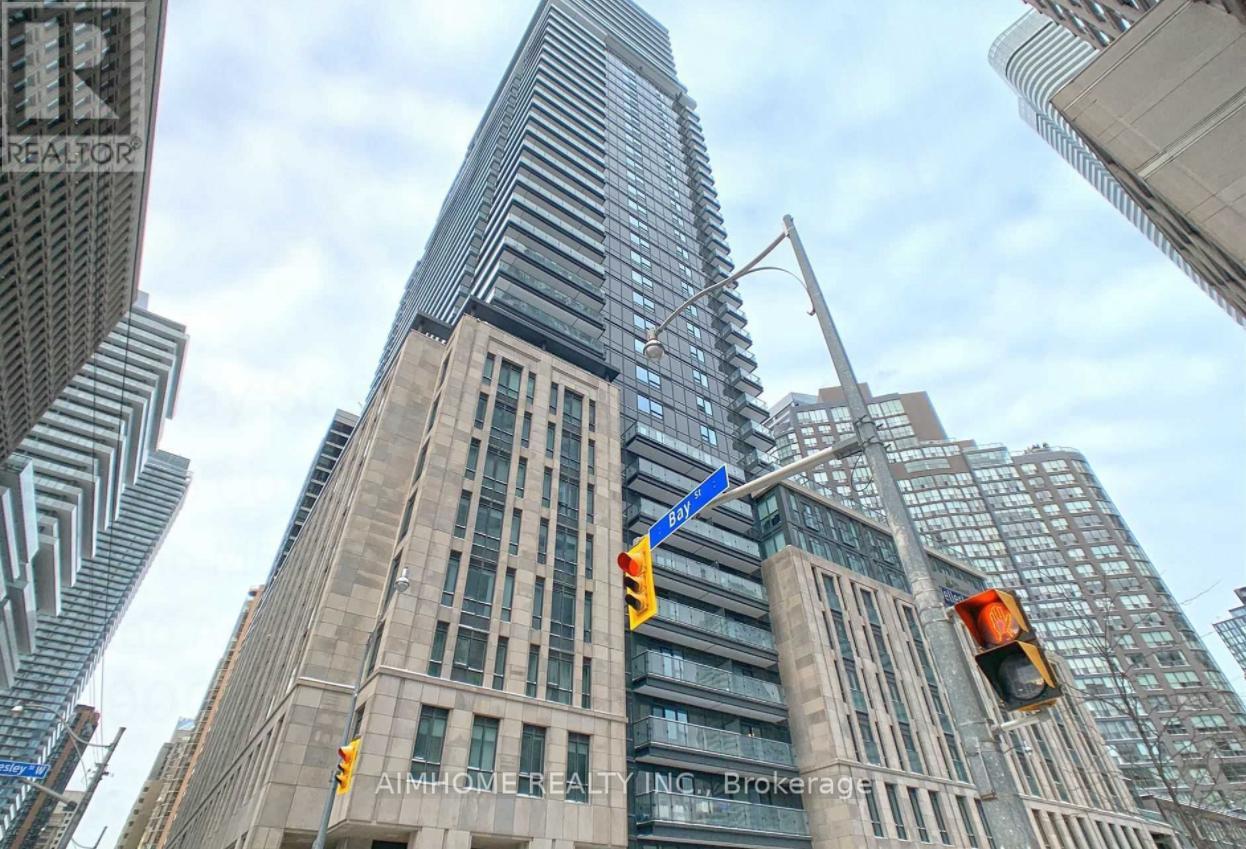
Unknown Address
,
Partially Furnished Unit Just Move In! The Britt Residence At Bay/Wellesley. Perfect Layout With No Wasted Space. Bright South Facing Unit With Views Of Cn Tower In The Heart Of Dt Toronto. Engineered Laminate FlooringThru Out. A List Of Top Of The Class Amenities. A short walk to Wellesley Subway, UofT, TMU, Hospitals, Shops And Financial Districts. This Condominium Is On The Doorstep Of Yorkville. Close To Great Restaurants, Supermarket And Toronto General Hospital. Top Prime Location. Student Is Welcomed. (id:62104)
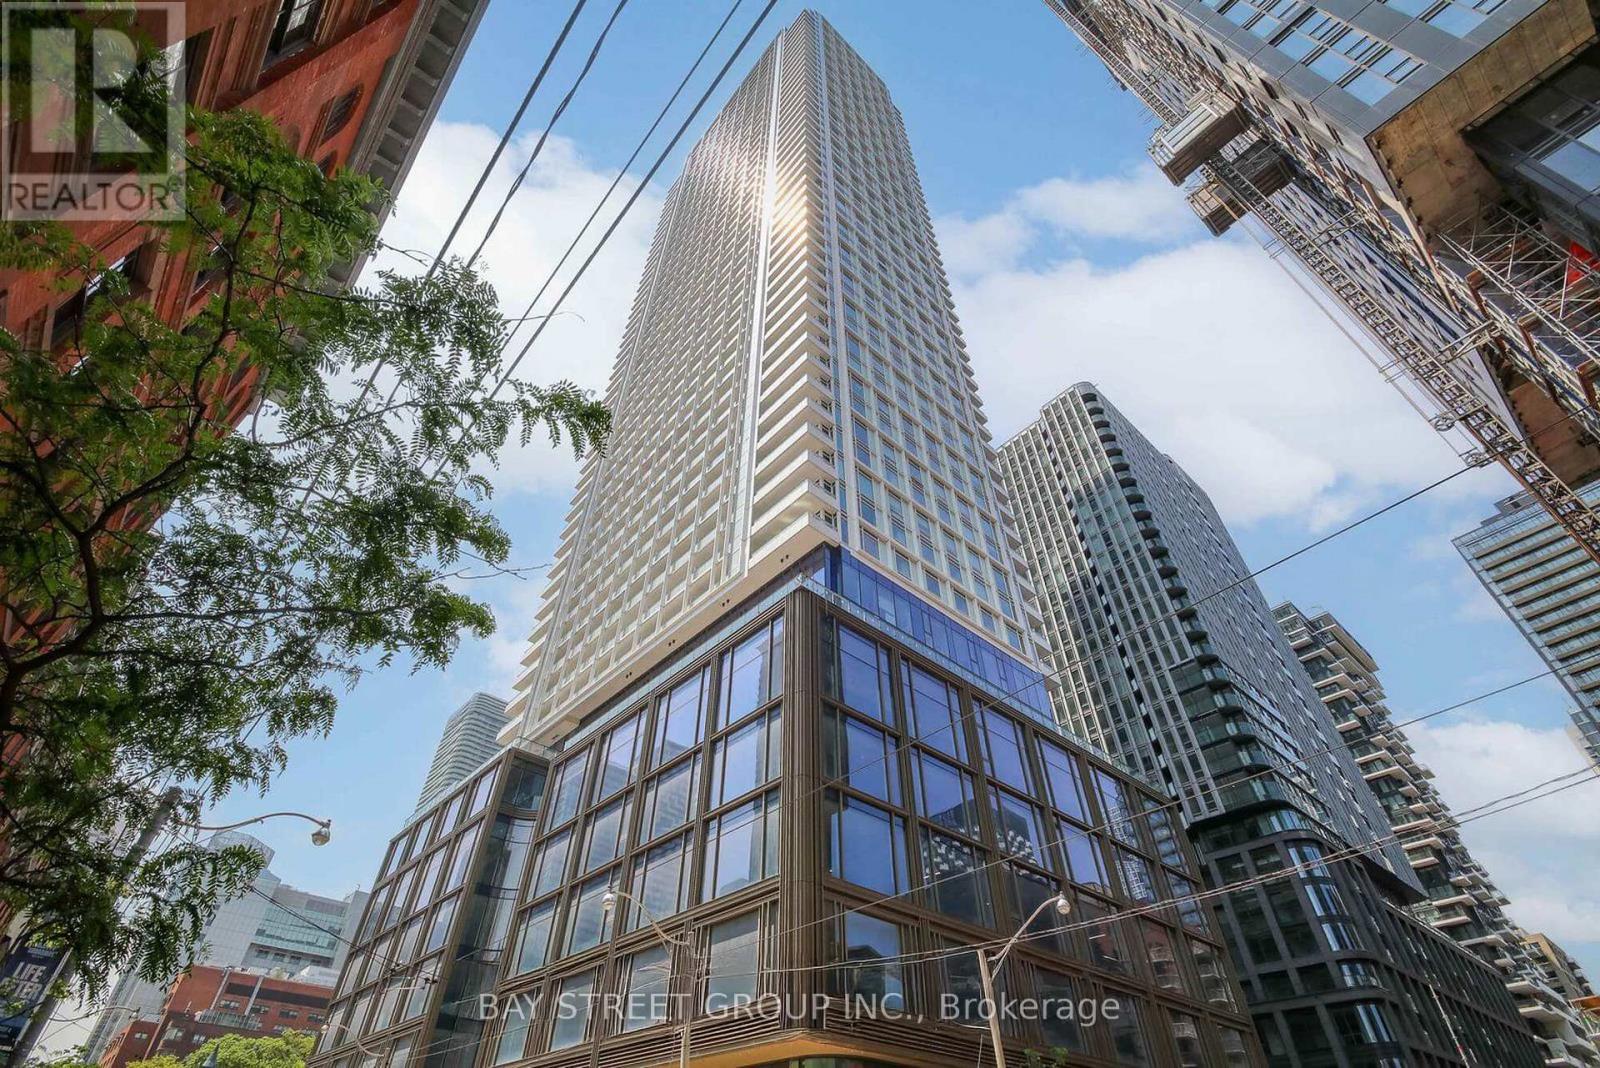
2709 - 88 Queen Street E
Toronto, Ontario
Wake Up To Spectacular Lake Views And Abundant Natural Light In This High-Floor, South-Facing 2-Bedroom, 2-Bathroom Residence At 88 Queen. Floor-To-Ceiling Windows Flood The Thoughtfully Designed Open-Concept Living Space With Sunshine, While A Private Balcony Offers The Perfect Setting For Morning Coffee Or Evening Relaxation. Ideally Situated At The Vibrant Intersection Of Queen And Church, This Exceptional Home Places You Just Steps From The TTC, Eaton Centre, Toronto Metropolitan University, George Brown College, The Financial District, And Some Of Toronto's Finest Restaurants, Cafes, Shopping, And Entertainment. Residents Enjoy Access To An Outstanding Collection Of Premium Amenities, Including An Outdoor Infinity Pool, State-Of-The-Art Fitness Centre, Co-Working Spaces, Guest Suites, A Private Movie Theatre, And More. Rogers High-Speed Internet Is Also Included, Making This An Ideal Home For Professionals, Students, And Anyone Seeking The Ultimate Downtown Toronto Lifestyle. (id:62104)
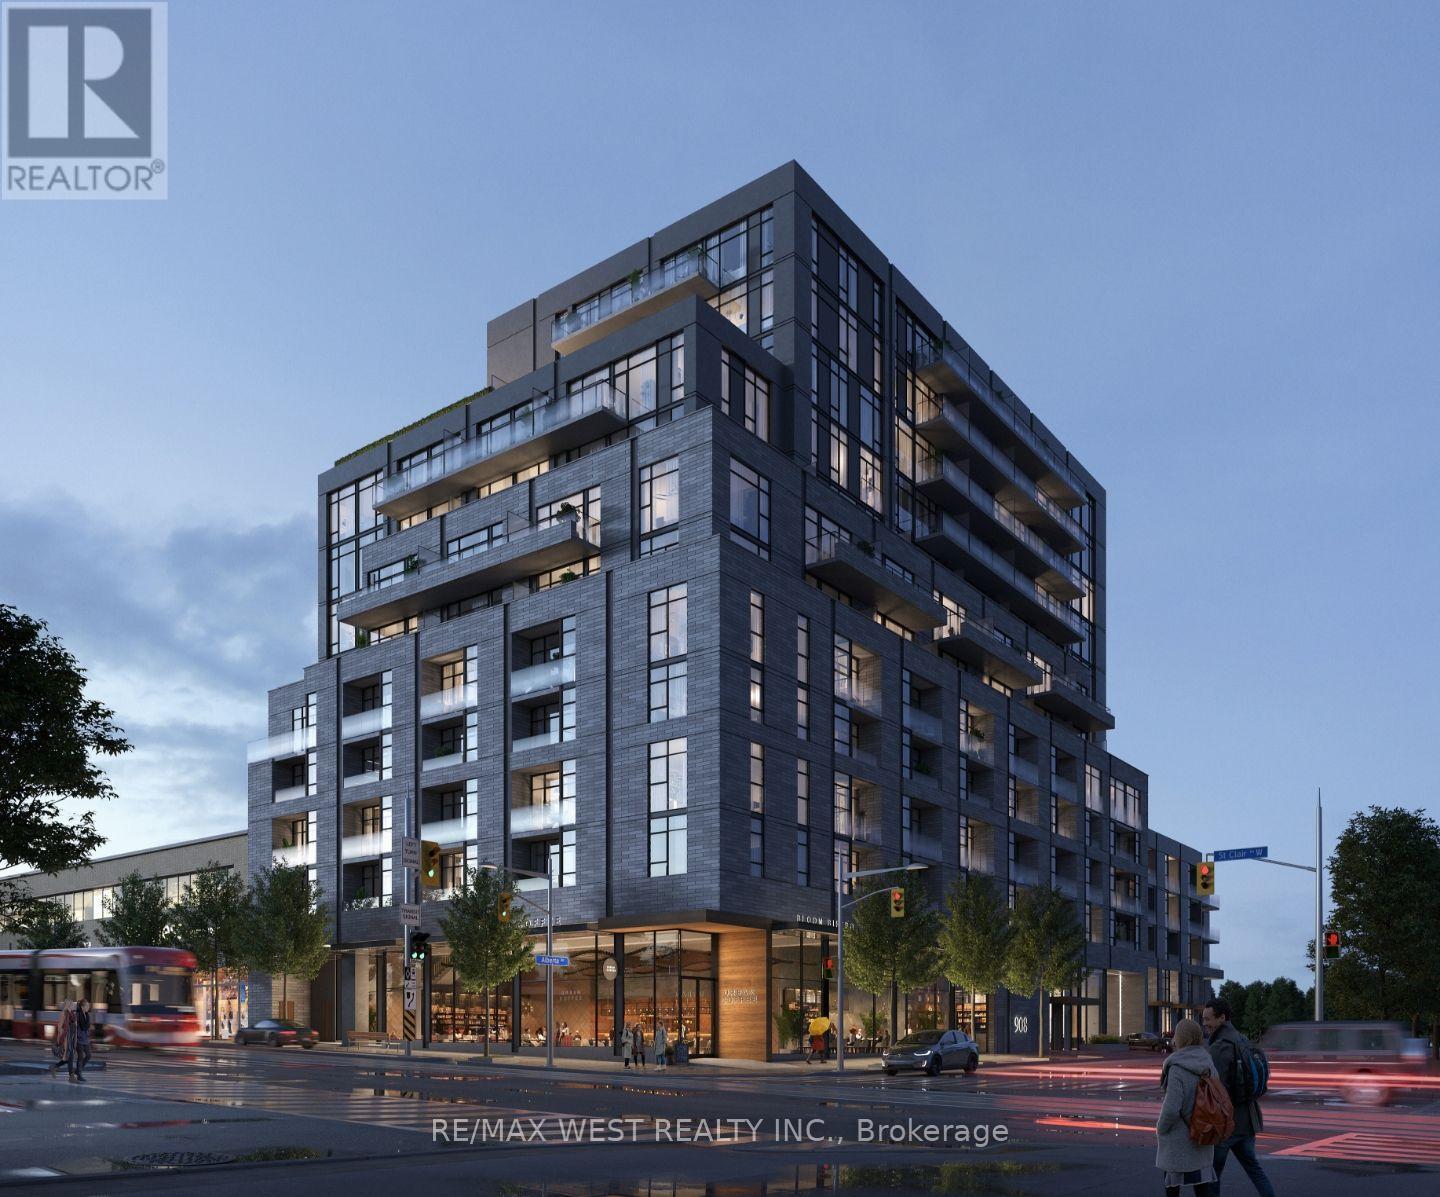
802 - 180 Alberta Avenue
Toronto, Ontario
Welcome to Suite 802 at 180 Alberta, a brand new, never lived in one-bedroom with a thoughtfully laid-out living space and a contemporary feel throughout. The kitchen features high end appliances and a modern island that doubles as your dining table, leaving more room to relax in the living area. A proper bedroom with floor-to-ceiling windows and a closet gives you a comfortable space to unwind. Outside, the huge, private west-facing balcony is a standout, with unobstructed views and room to settle in and enjoy the afternoon sun. The building's soon-to-be-completed amenities will give you even more room to enjoy, including a fitness centre, social and co-working lounge, private dining room, rooftop terrace and a landscaped fifth-floor terrace with BBQs and a fire pit. Step out to the cafés, restaurants and local shops along St. Clair West, close to Wychwood Barns and its Saturday farmers' market. The dedicated streetcar line at your doorstep connects you to St. Clair West subway. A beautiful spot to call home, with the neighbourhood just outside your door. (id:62104)
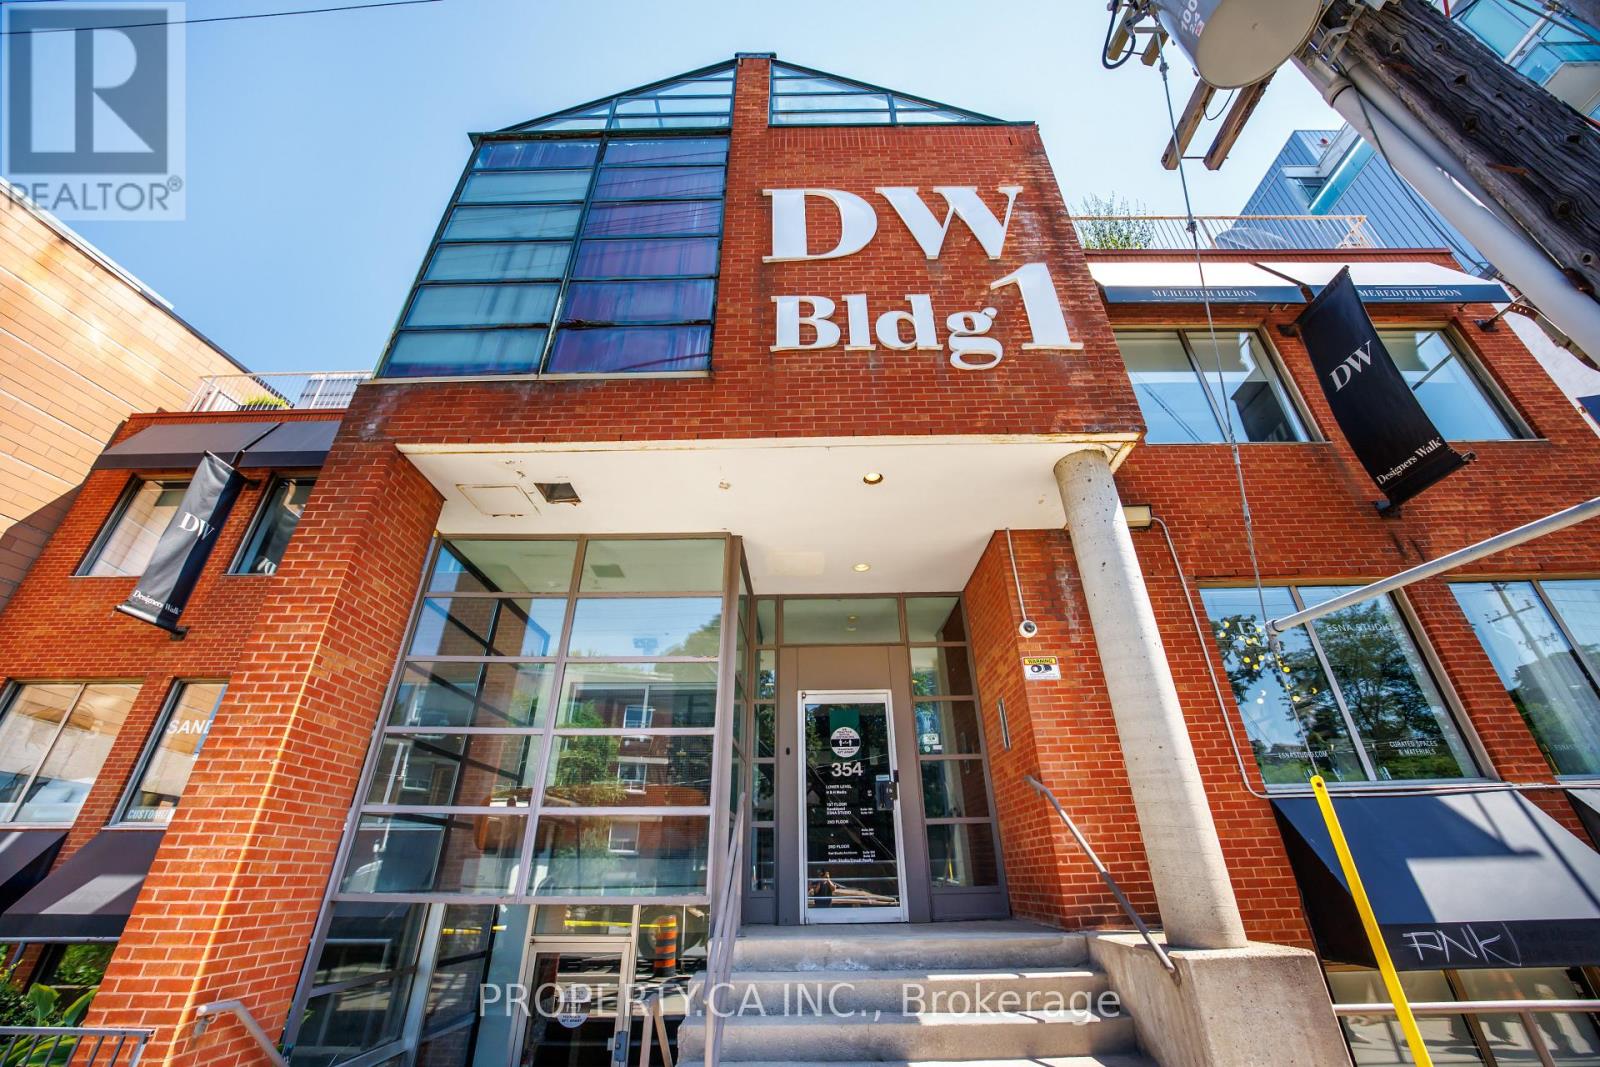
100 - 354 Davenport Road
Toronto, Ontario
Fabulous raised main floor studio or showroom in Designers Walk ideally situated steps from Avenue Road and Davenport in one of Toronto's most vibrant and creative neighbourhoods. Loft-style ceilings and expansive windows flood the space with natural light, creating an inviting and collaborative environment. Surrounded by Yorkville, Summerhill, The Annex, and Casa Loma, and just moments from premier restaurants, cafes, galleries, boutique shopping, and transit, this is an exceptional opportunity to be part of the next chapter of Designers Walk and one of Toronto's most established creative hubs. (id:62104)
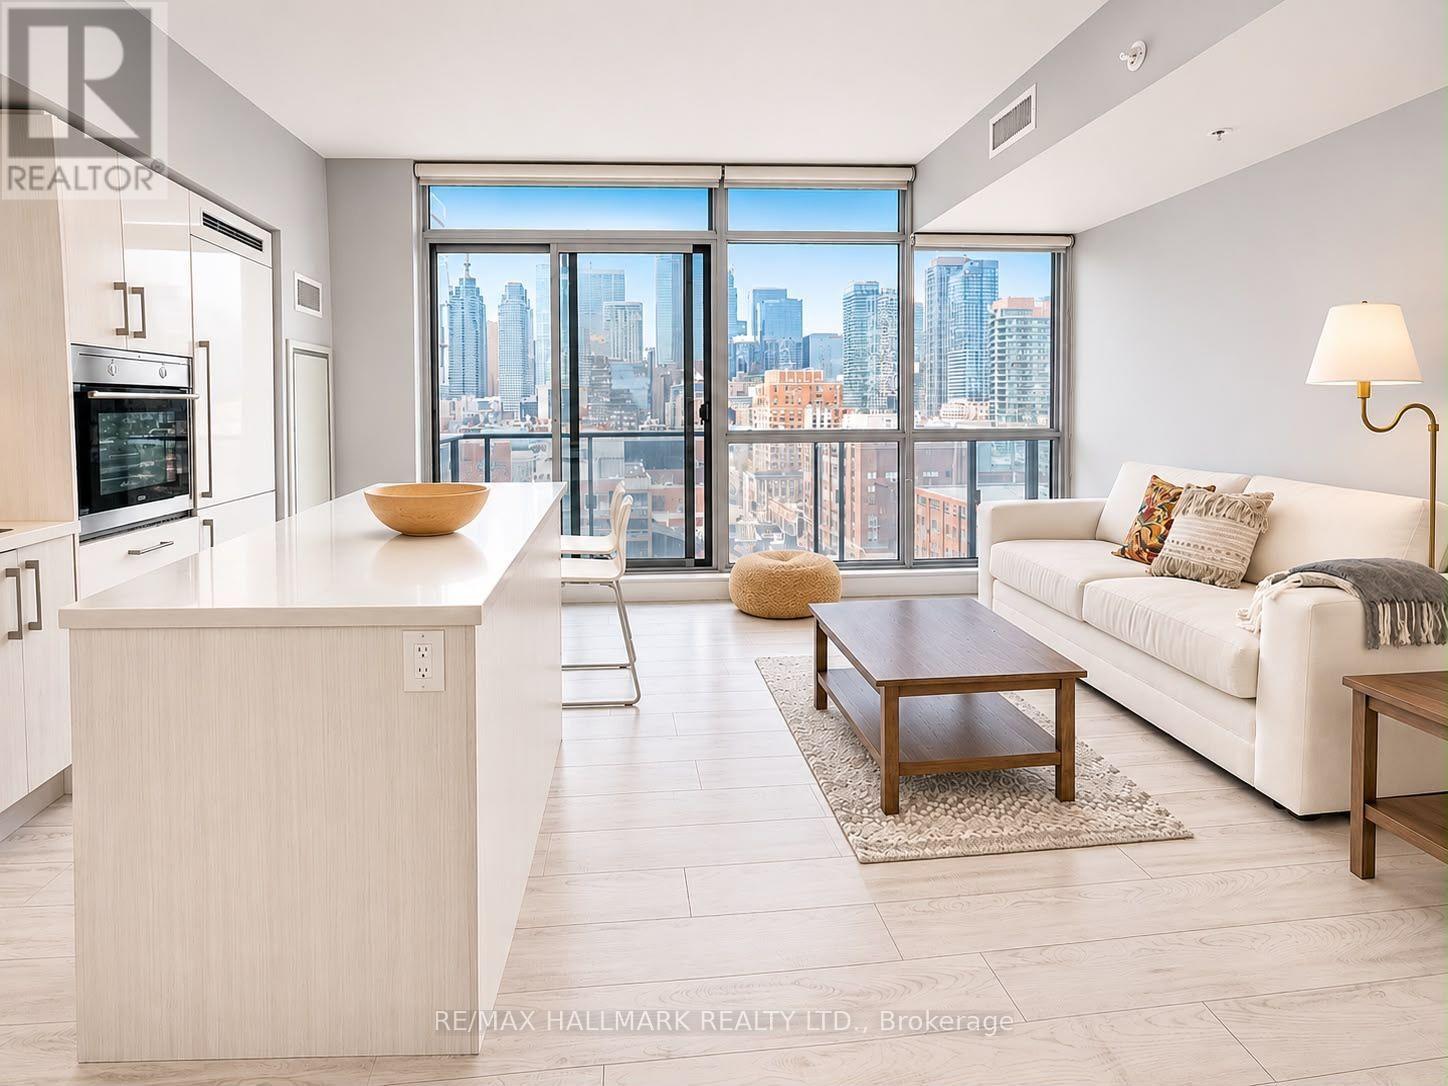
1304 - 39 Sherbourne Street
Toronto, Ontario
Experience urban living at its brightest in this spacious 650 sqft condo apartment in the best part of Moss Park! Sun-drenched, wall-to-ceiling windows flood an open living area that flows into a fully functioning kitchen with an extendable island, perfect for cooking and entertaining. The extra-large bedroom features a private en suite for ultimate comfort. Steps from the Distillery District and St. Lawrence Market, minutes to the Gardiner and surrounded by 24-hour public transportation, this vibrant home invites you to live, explore, and love downtown life. Don't miss out today! (id:62104)
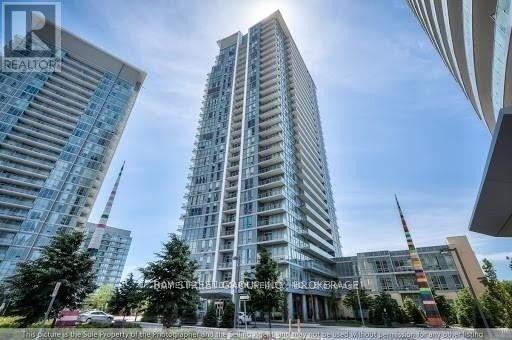
1902 - 66 Forest Manor Road
Toronto, Ontario
Corner Unit At Emerald City2. 908 Sf With Two Split Bedrooms, 2 Bathrooms. Floor To Ceiling Windows Provide Loads Of Natural Light Making It Bright & Welcoming. W/O To Balcony & Enjoy Gorgeous Unobstructed Nw Views. Functional Layout. Amenities: Theatre Rm, Guest Rm, Indoor Pool, Hot Tub, Fitness Rm W/Cardio & Weights, Yoga Studio. Conveniently Located Above The Subway Station. Easy Walk To To Fairview Mall. Minutes To Hwys 401/404. (id:62104)
406 - 130 Rusholme Road
Toronto, Ontario
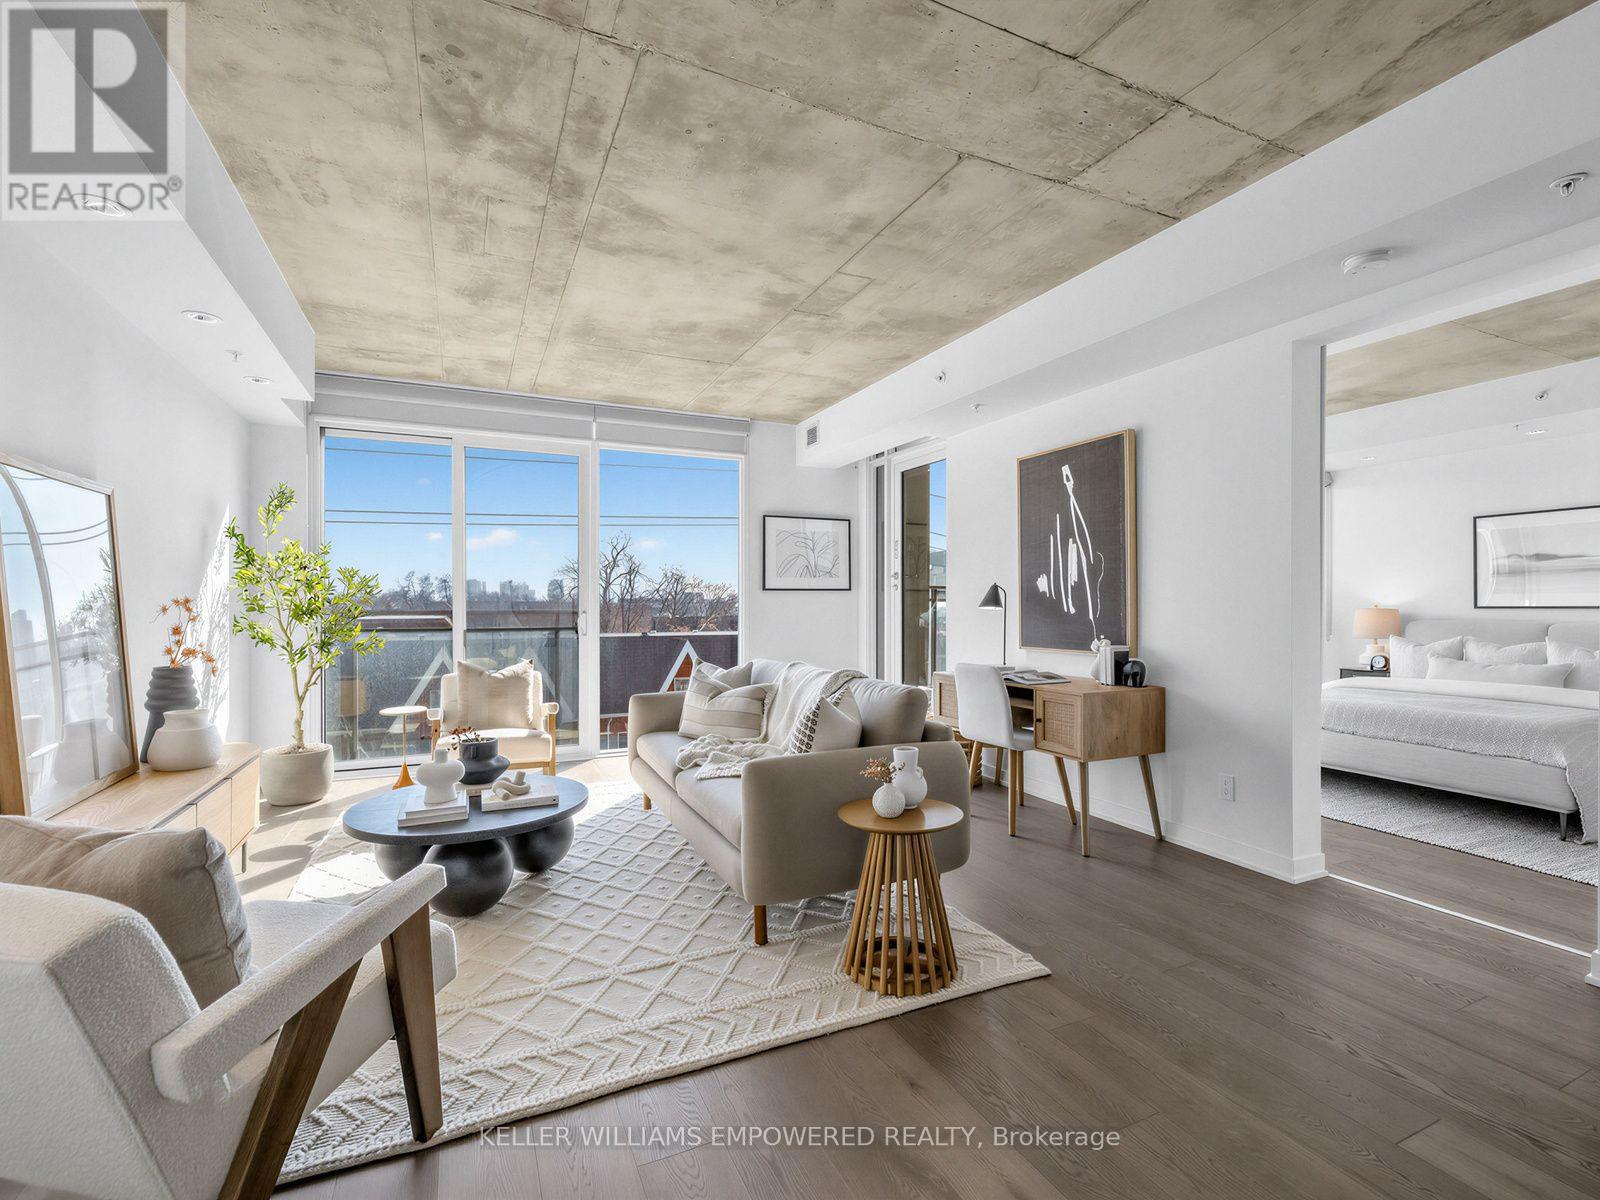
A soft loft tale of twos: 2 bedrooms, 2 bathrooms, 2 parking spaces, and 2 lockers. Welcome to Suite 406 at The IT Lofts, where space, sunlight, and thoughtful design come together in the heart of Toronto's West End. With only 56 residences across 7 floors, The IT Lofts offers the intimacy of boutique living in an established and highly regarded building. Inside, south facing floor to ceiling windows fill the suite with natural light, while the generous layout brings together space, function, and flexibility for everyday living.The modern kitchen, with integrated appliances and a large island, opens seamlessly to the living and dining areas, equally suited to quiet mornings, casual dinners, and evenings with friends. The sunlit primary retreat features a double sink ensuite and side by side walk-in closets. The spacious second bedroom with huge walk in closet, offers flexibility for guests, a home office, or whatever comes next. And then there are the extras: two parking spaces and two lockers! A rare combination that adds exceptional value, storage, convenience, and flexibility to city living.For those who want to be connected to the city without sacrificing a sense of calm, this is West End living at its best. Beloved restaurants and cafés along College Street and Dundas West, transit, parks, and everyday essentials are all just steps away. (id:62104)
79 Browning Trail
Barrie, Ontario
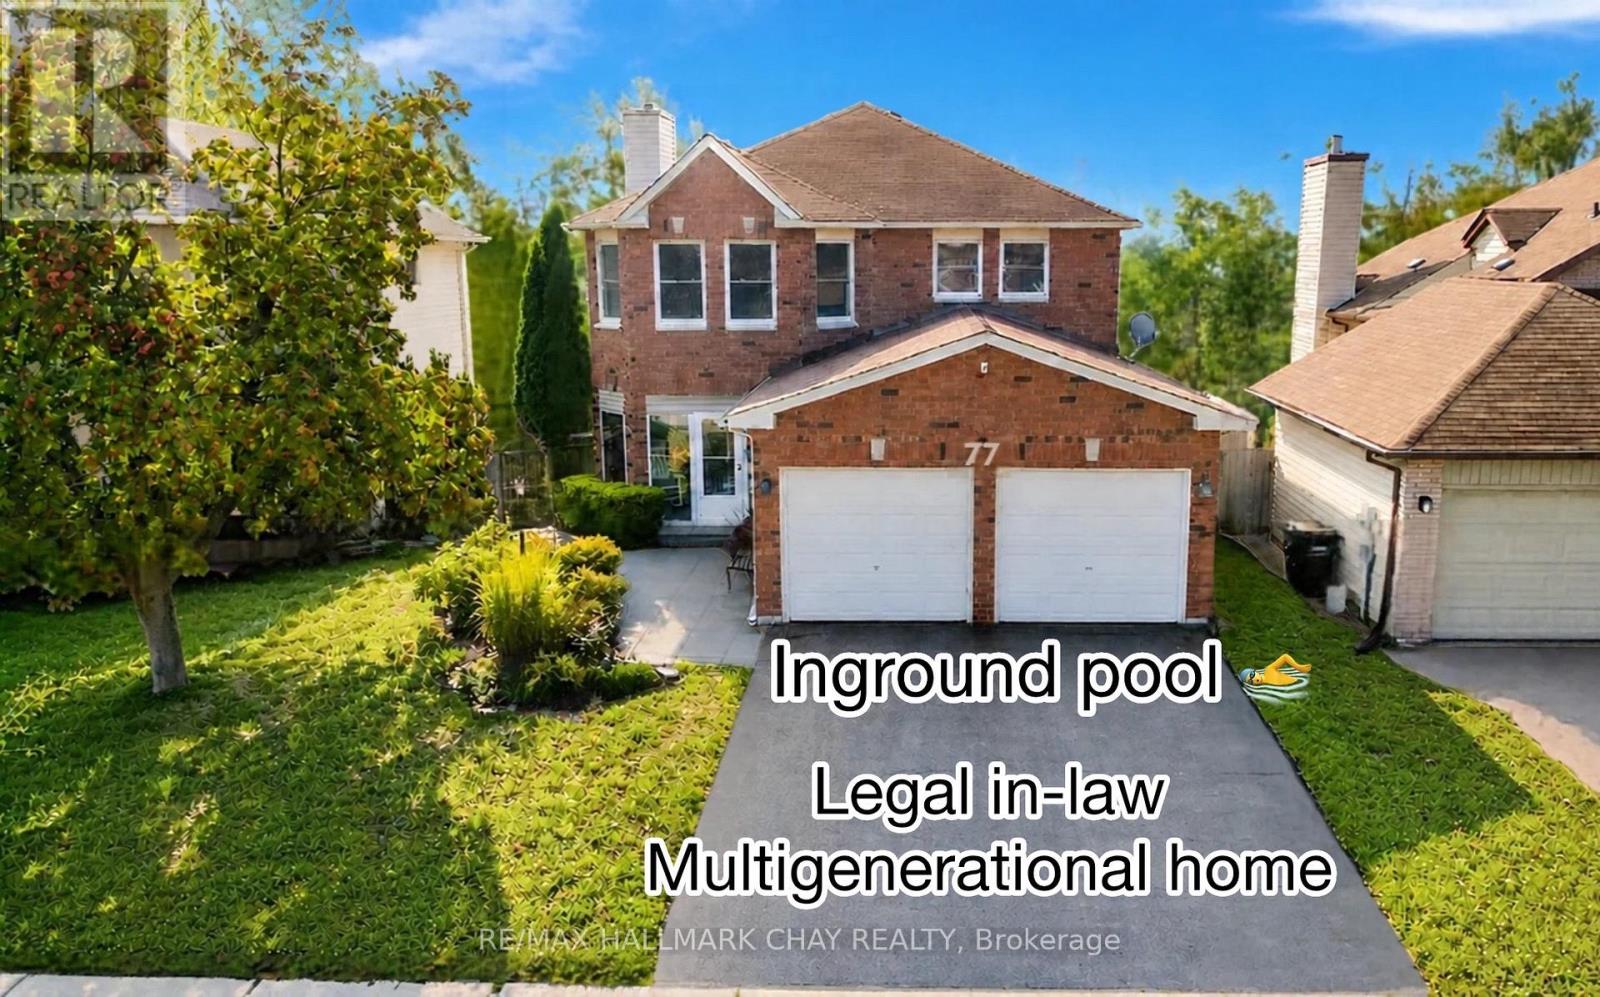
Welcome to this exceptional 5-bedroom, 4-bathroom home, set on a coveted ravine lot with seasonal panoramic views of Barrie. Combining family living, weekend entertaining, and smart investment income, it offers a registered second suite, a heated in-ground pool, and premium finishes throughout. Features include beautiful hardwood floors, separate living and dining rooms, an inviting family room with fireplace, a 2-piece bath, and convenient main-floor laundry. The recently renovated kitchen is the heart of the home, perfectly appointed for both everyday living and entertaining. Upstairs, the main 4-piece bath and the ensuite have both been renovated within the past two years. Recent updates also include a new furnace, central air conditioning, front door, and front walkway (2024-2025).Step outside to your own private oasis. The spectacular 16x32-foot heated in-ground pool comes with a new liner, new heater, automatic pool cleaner, and winter safety cover. Mature perennial gardens frame the front and back yards, providing curb appeal and summer seclusion on this ravine setting.The lower level registered legal, in-law suite with separate entrance, currently pays $1,332/month inclusive of utilities and internet, providing immediate income to help offset a mortgage payment (id:62104)
3 Highfield Avenue
St. Catharines, Ontario
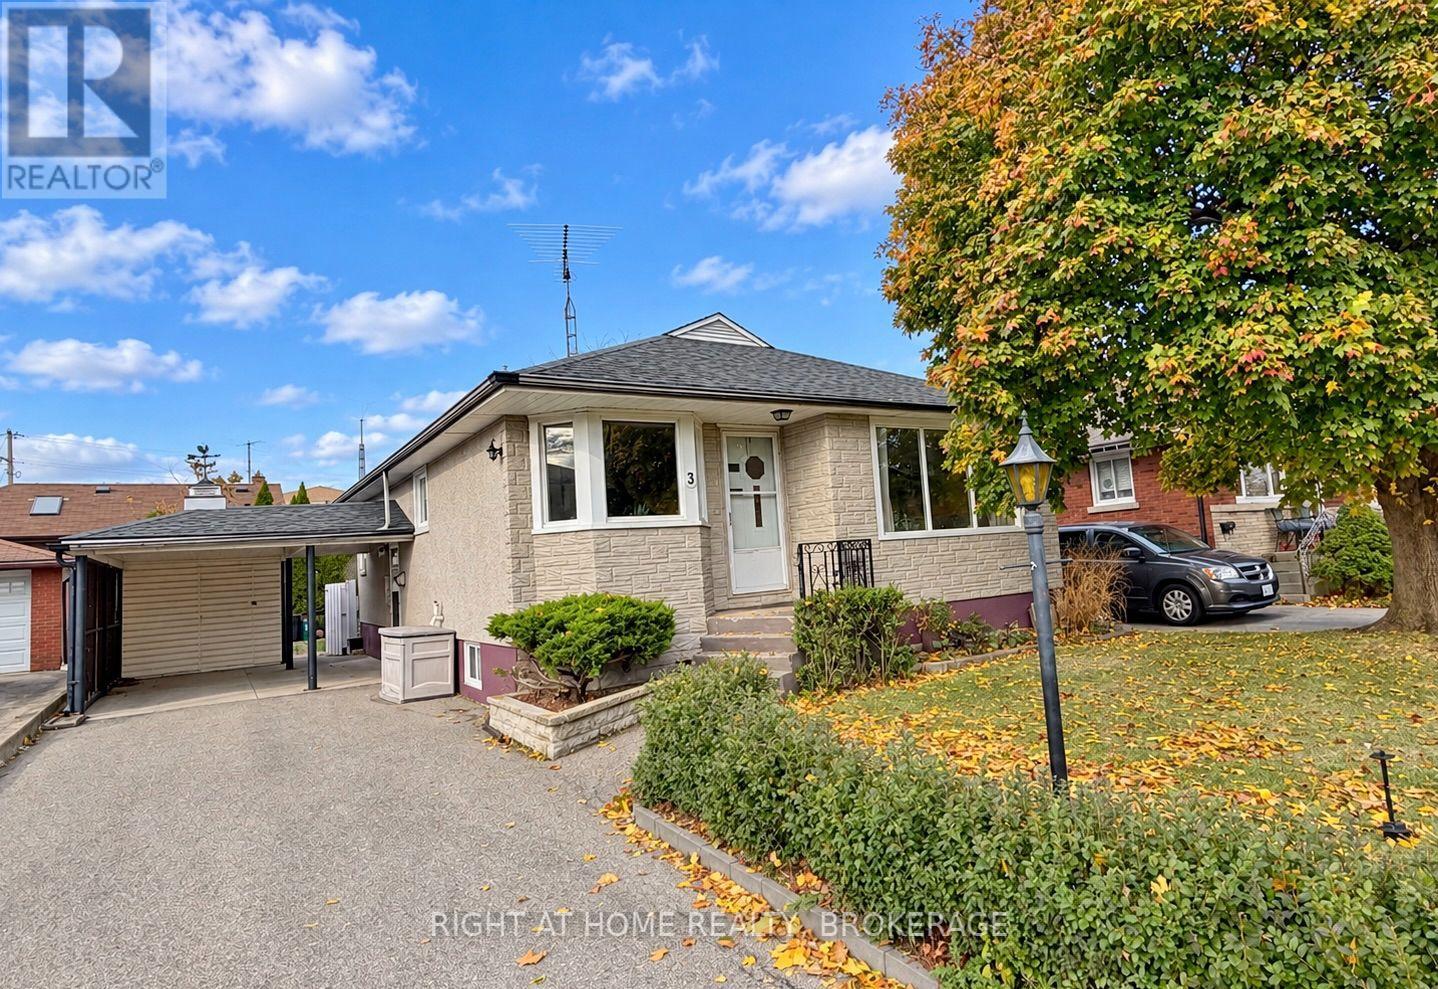
Awesome Duplexed brick bungalow with 2- 2 bedroom units, legal with permits from the city. Both units have Updated Vinyl Windows, New Flooring, and Both with New Bathrooms, Own stacked washer/dryer in each unit. Main floor has very spacious living room 20.5' The lower level boasts New Kitchen Cabinets & separate entrance. Out side is a carport, and 2 large sheds, Blue shed has a loft and wood stove. The yard is also completely fenced. Pride of ownership shown, No tenants here, Vacant possession available. The work is already done, live in one unit, and have the other make the mortgage payment. Walking distance to shopping, and right off the QEW highway. (id:62104)
#lower - 10 Birchmount Avenue
Welland, Ontario
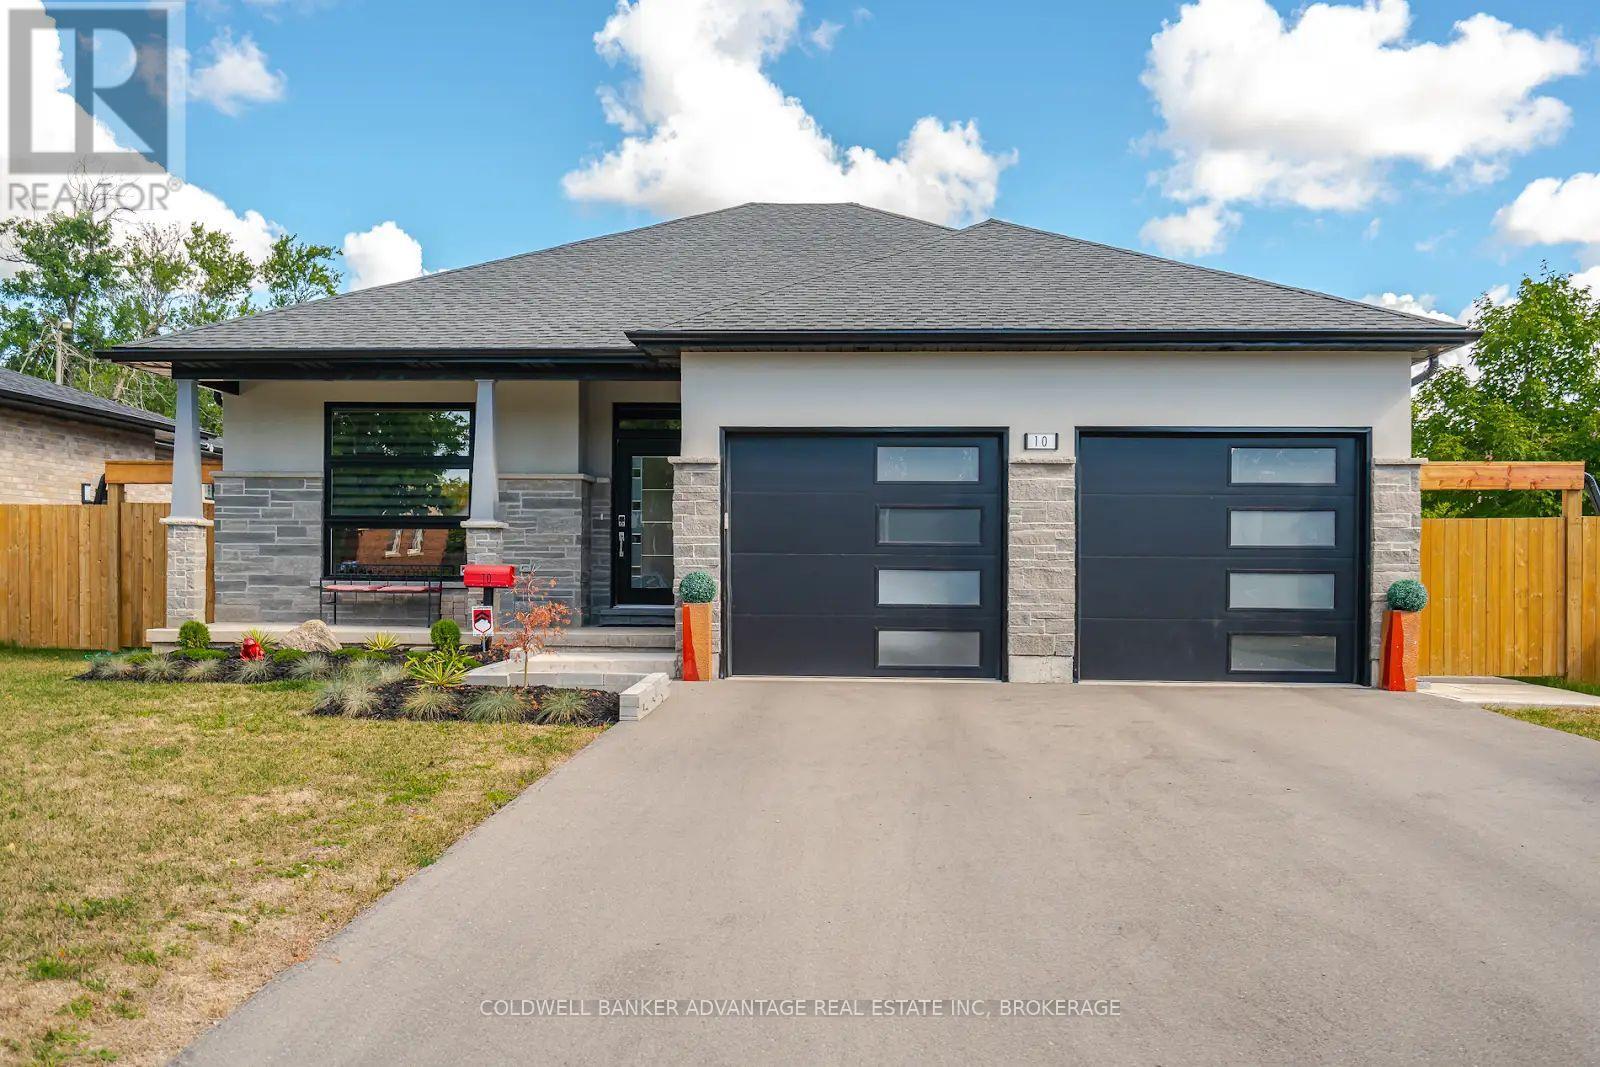
Upscale 2 bedroom apartment, situated in the lower level of an Executive, Owner occupied Bungalow guaranteeing a safe and quiet environment. This beautifully appointed apartment offers 1000 sq ft of upscale, open concept space highlighted by the fabulous custom kitchen with island, granite counter tops, custom back splash and 4 appliances. The spacious 4pc bath boasts twins sinks, granite counter tops and an oversized custom shower with glass doors. Enjoy the convenience of the private in-suite laundry, central heating & air conditioning, plus a Generac back up power system. Super clean with fresh paint & luxury vinyl plank flooring throughout. Step outside to your exclusive, private fenced patio area with exterior heat lamp, perfect for relaxing outdoors. Tandem driveway parking for 2 vehicles. Ideally located in a desirable North Welland Neighbourhood just steps from Chippawa Park and local amenities. An exceptional rental opportunity offering comfort, quality & privacy. No pets, Tenant Insurance required & no smoking permitted inside the unit. (id:62104)
115 Fielding Crescent
Hamilton, Ontario
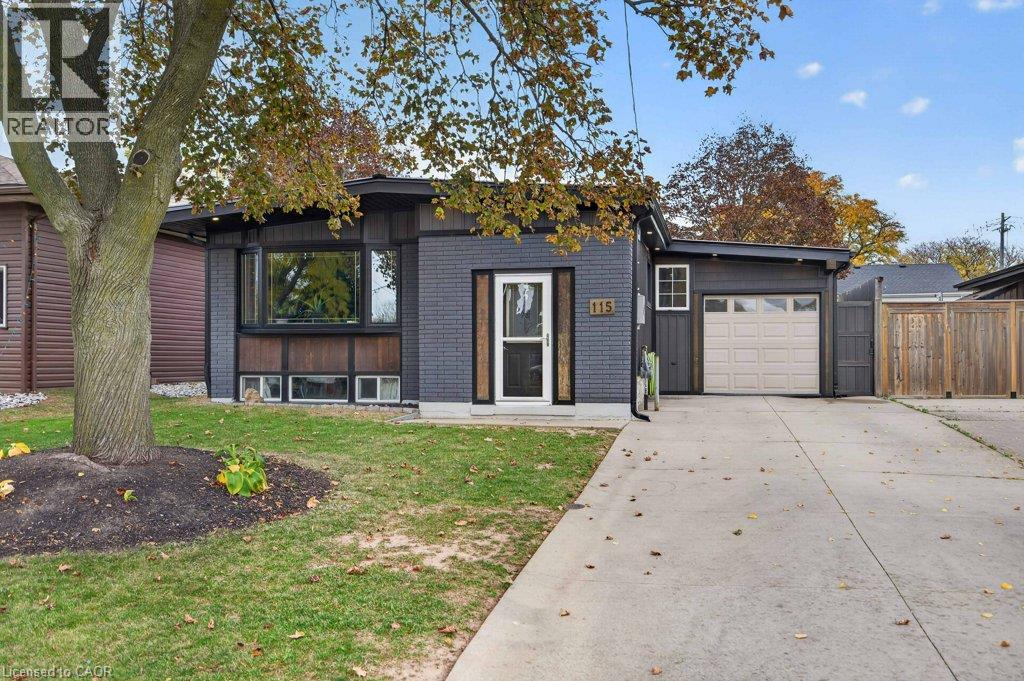
Welcome to 115 Fielding Crescent, ideally located in the desirable Lawfield neighbourhood on the Hamilton Mountain! Thoughtfully transformed by its current owners over the past 12 years, this raised bungalow offers comfortable living space, modern curb appeal and an impressive list of updates. The main level features an open-concept eat-in kitchen with ample cabinetry and stainless-steel appliances, flowing into a spacious living room with hardwood flooring and a stylish wood accent wall. Three bedrooms with newer flooring and a four-piece bathroom complete this level. Convenient kitchen access leads to the garage and rear yard. Currently set up as a workshop/man cave, the garage can be converted back to accommodate one vehicle by removing some existing cabinetry. The lower level offers an additional bedroom, laundry and utility area, storage, and a generous recreation room currently used as the primary bedroom. This versatile space features a walk-in closet/storage area and a newer three-piece bathroom with glass shower, creating a comfortable private retreat or offering flexibility for recreation and additional living space. Further improvements include fresh paint, a metal roof, newer vinyl siding, exterior pot lights, most windows replaced, upgraded 200-amp electrical service, and an owned furnace, central air conditioner and hot water tank (8 years old). Additional upgrades include soundproofing between floors and exterior waterproofing with membrane and weeping tile along the rear and one side of the home, plus a French drain between the homes to support effective drainage. Outside, enjoy an exceptionally large, fully fenced backyard, oversized storage shed and double concrete driveway. Conveniently located close to schools, parks, shopping, bus routes and highway access, this well-maintained home offers space, flexibility and outstanding value in a sought-after neighbourhood! (id:62104)
14 Harriet Street
Quinte West, Ontario
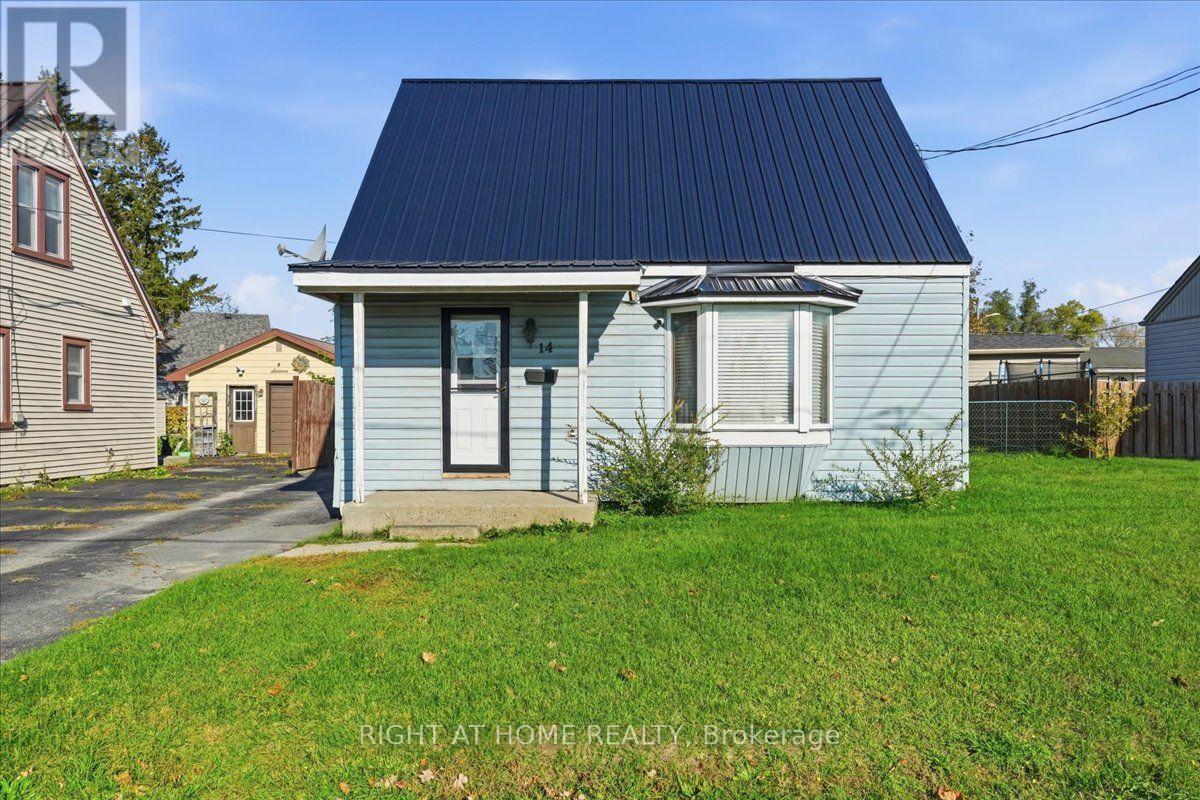
Welcome to this inviting 1.5-storey home in an established Quinte West neighbourhood! Offering a comfortable layout and several key updates, this home features an updated kitchen and bathroom (2023) and a metal roof installed in 2024. The bright living space creates a warm and welcoming atmosphere, while the main-floor primary bedroom offers added convenience and flexibility for a home office or den. Two additional bedrooms on the second floor provide space for family, guests, or hobbies. Step outside to enjoy the generous yard, complete with an above-ground pool that's perfect for summer relaxation and entertaining. A detached 1.5-car garage offers excellent space for parking, storage, or a workshop. Conveniently located close to everyday amenities, this home is a great option for first-time buyers, downsizers, or anyone looking for a comfortable home with valuable updates and versatile living space. Come see all that 14 Harriet Street has to offer! (id:62104)
14 Seve's Approach
Whitchurch-Stouffville, Ontario
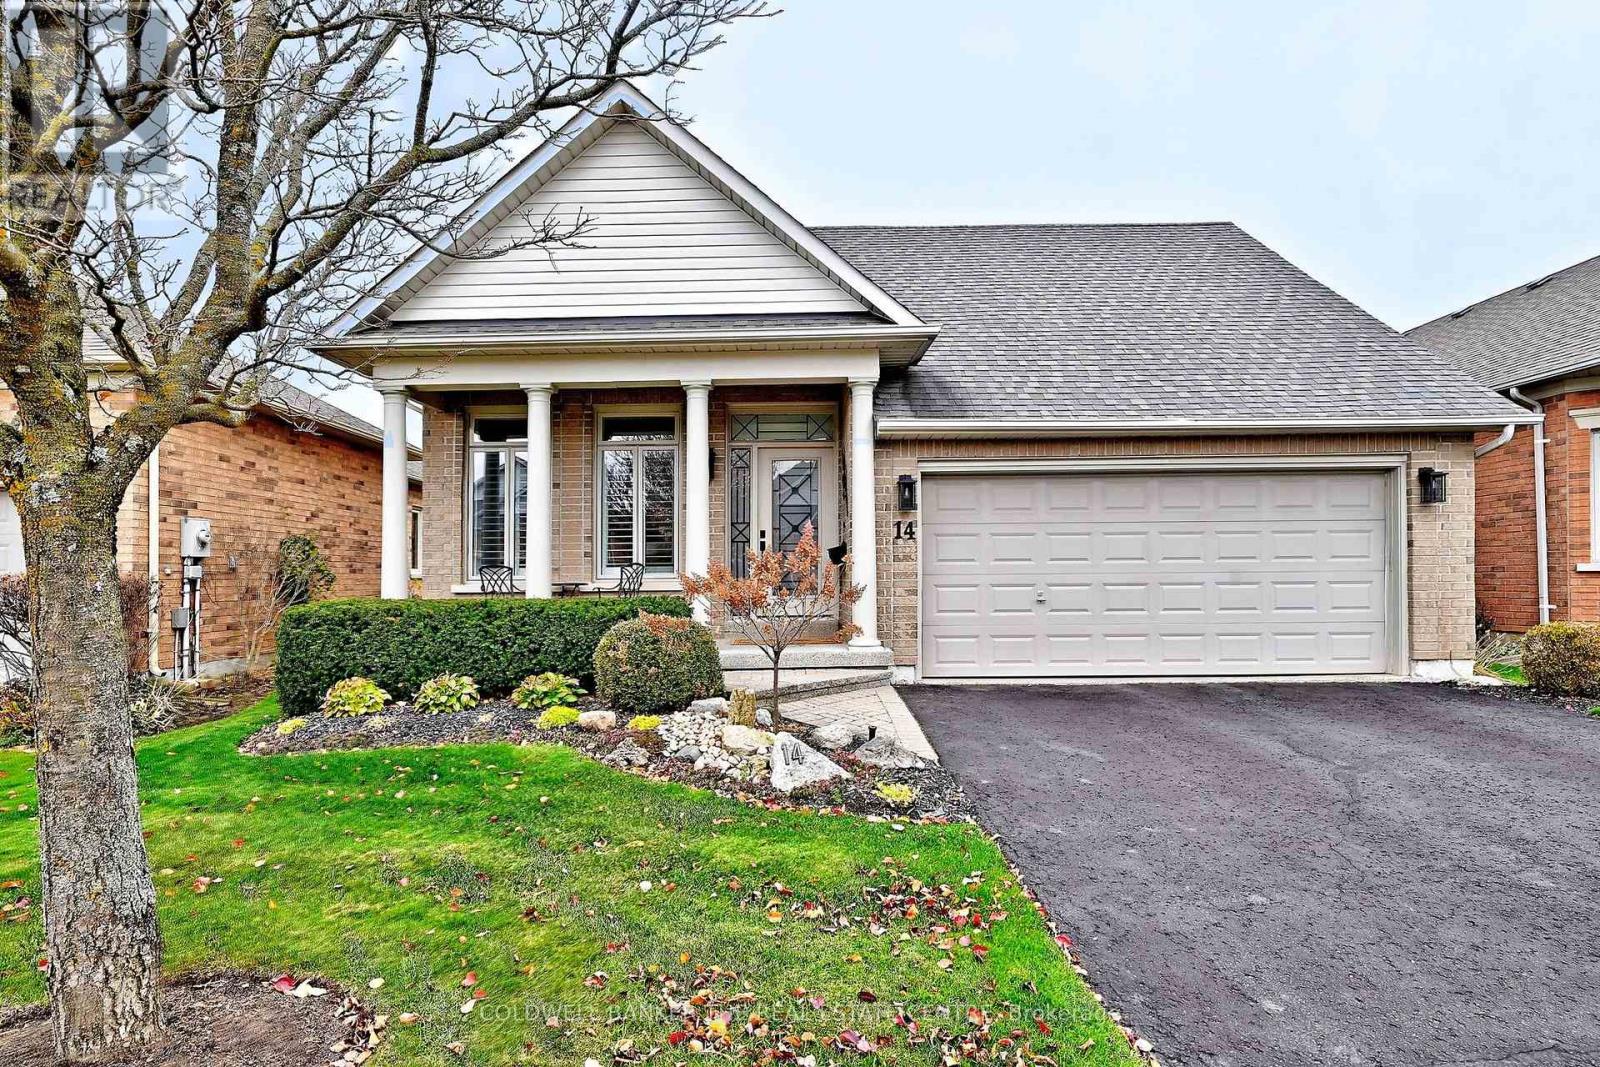
Sought after renovated bungalow in Ballantrae Golf & County Club! Enjoy the best of both worlds in this sought after resort style community- peaceful privacy with an active welcoming lifestyle whenever you choose. Ideally situated with no golf balls coming your way to interrupt your enjoyment of the extended west facing patio. The retractable awning provides relief on super sunny days. This beautifully updated home offers a wonderful place to relax, entertain and enjoy the outdoors. Step inside this recently renovated Pinehurst model and be delighted with the open concept floor plan. The gourmet kitchen is a show piece with its 10ft quartz centre island, with waterfall edges, gleaming stainless appliances.The chef in your family will love the microwave drawer and the convenience of a garburator. Beautiful wide plank engineered hardwood floors flow thru all rooms on the main floor. Step into the dining room and quickly notice the the 72 inch electric fireplace -a distinguishing feature of the living room - but offering elegance and warmth to your dining experiences. Large windows allow plenty of sunshine that both brighten and warm your living space. Step outside to the patio for summer bbq's or morning coffee. The primary bedroom with renovated ensuite is a must have. The fully finished basement offers you lots of options. perfect for entertaining with its kitchen and bathroom . Special mention are the flat ceilings and pot lights thru out. Enjoy carefree living - monthly fees cover, lawn care , in-ground sprinklers, snow removal ( up to the front step,), Rogers cable and internet, an exceptional recreation centre with indoor salt water pool , sauna hot tub, billiards, out door tennis and many other social activities, Of course there is the 18 hole championship Doug Carrick designed golf course to play at your own expense. Conveniently located minutes to Stouffville, Aurora, Hwy 404 . A perfect place to call home! (id:62104)
55 Silverstone Crescent
Georgina, Ontario
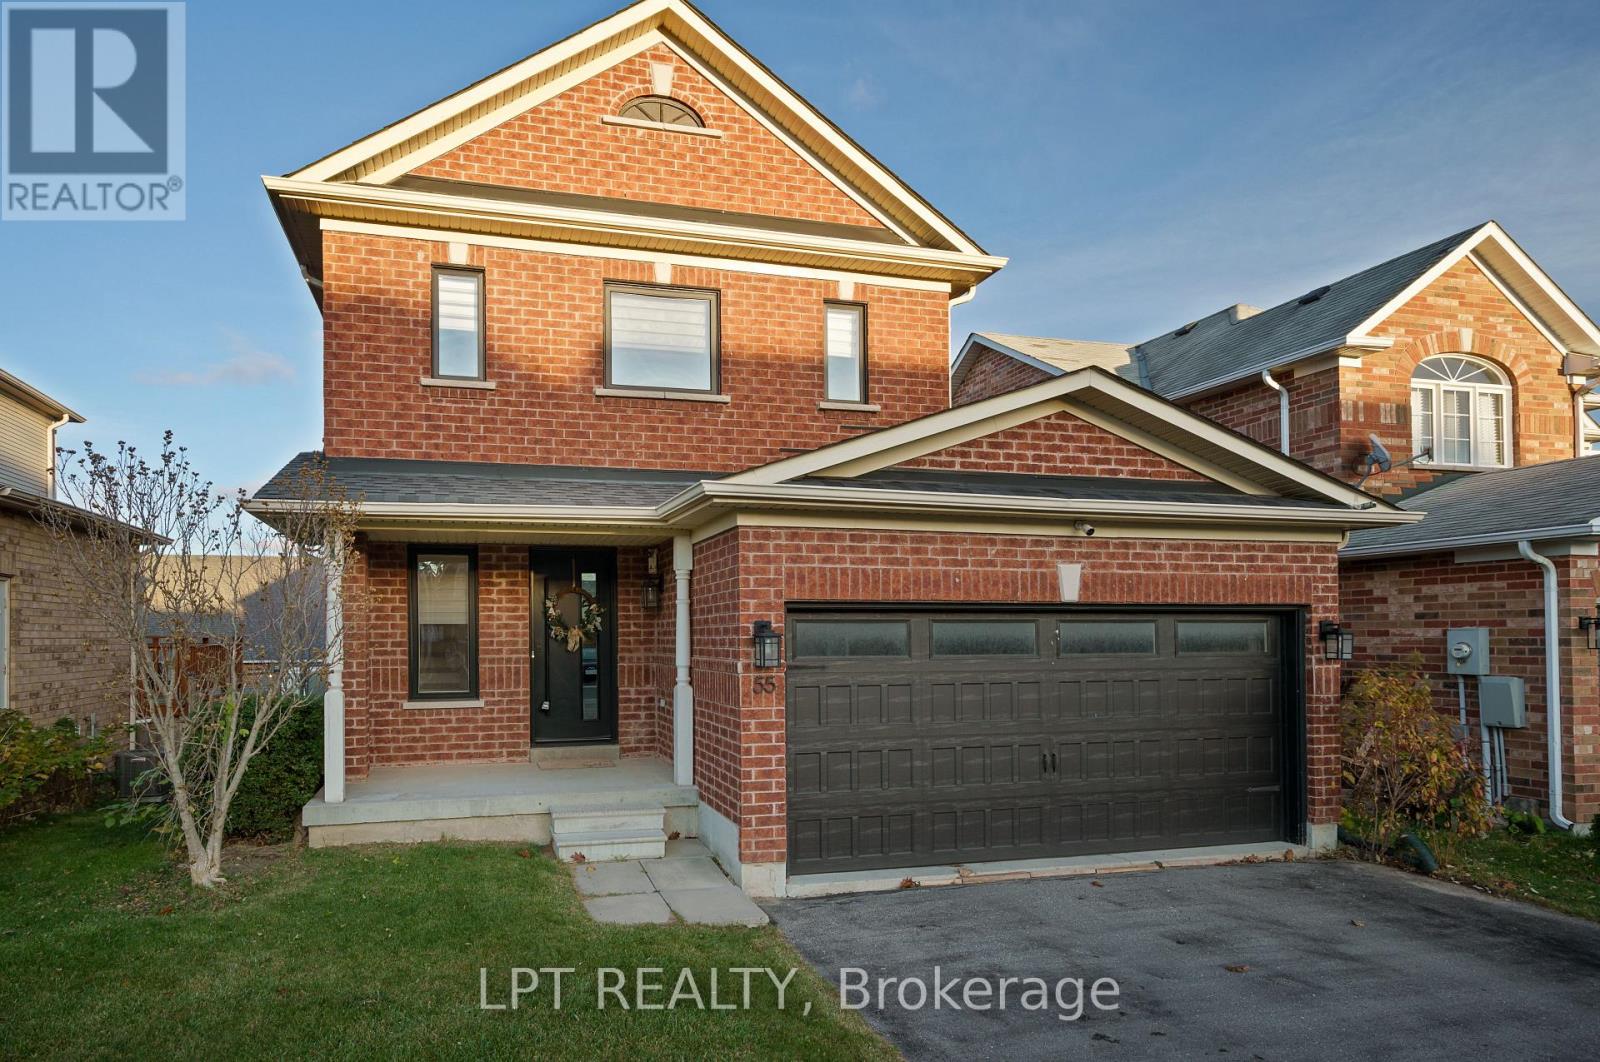
Welcome to 55 Silverstone Crescent, a move-in-ready 3-bedroom, 3-bath home in Keswick's sought-after Simcoe Landing, with room to grow inside and out. The kitchen is the heart of the home, bright and modern with stainless steel appliances, a farmhouse sink and an eat-at island made for slow mornings and easy entertaining. Slide open the door to a raised deck overlooking the expansive backyard, where summer BBQs and family fun come naturally. Clean, modern hardwood flows throughout. Upstairs, the generous primary suite is a private retreat, with a walk-in closet and a spa-inspired ensuite featuring a sleek walk-in shower. Two more well-sized bedrooms and family bathroom offer a comfortable space for family, guests or a home office. Below, the walkout basement opens to the backyard and is full of potential, whether you picture a fun family recreation room, home gym, in-law space or a future cozy studio apartment.The thoughtful updates are already done, including a newer front door and garage door, a newer washer and dryer, and an owned on-demand tankless water heater, so there's no rental fee. The garage has a 240V outlet, ready for your EV charger. Minutes from Lake Simcoe, schools, parks, shopping and Hwy 404, it offers the best of small-town living with an easy commute to the city. You'll want to see this one for yourself! ***OPEN HOUSE Nov 16 CANCELLED due to agent unable to fly home! More to come!**** (id:62104)
108 Sharpe Crescent
New Tecumseth, Ontario
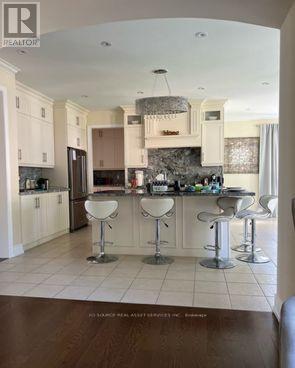
Welcome to this bright and spacious 3700 sqft 5+1-bed, 5+1-bath FULLY FURNISHED detached home in one of Tottenham's most family friendly neighborhoods. The main floor features open concept and dining area with large windows that bring plenty of natural light. The kitchen is modern and a walkout to a large private backyard - perfect for kids and weekend bbq. Upstairs, there are 5 large bedrooms, including a comfortable primary suite with great walk-in closet space. The home includes private parking for 4. located on a quiet residential street close to schools, parks, grocery stores and Hwy 9. This home is ideal for families and professionals looking for a well-kept and modern home in a peaceful community. Move-in ready. *For Additional Property Details Click The Brochure Icon Below* (id:62104)
One Bedroom A Bsmt - 2 Kellyvale Rd Road
Toronto, Ontario
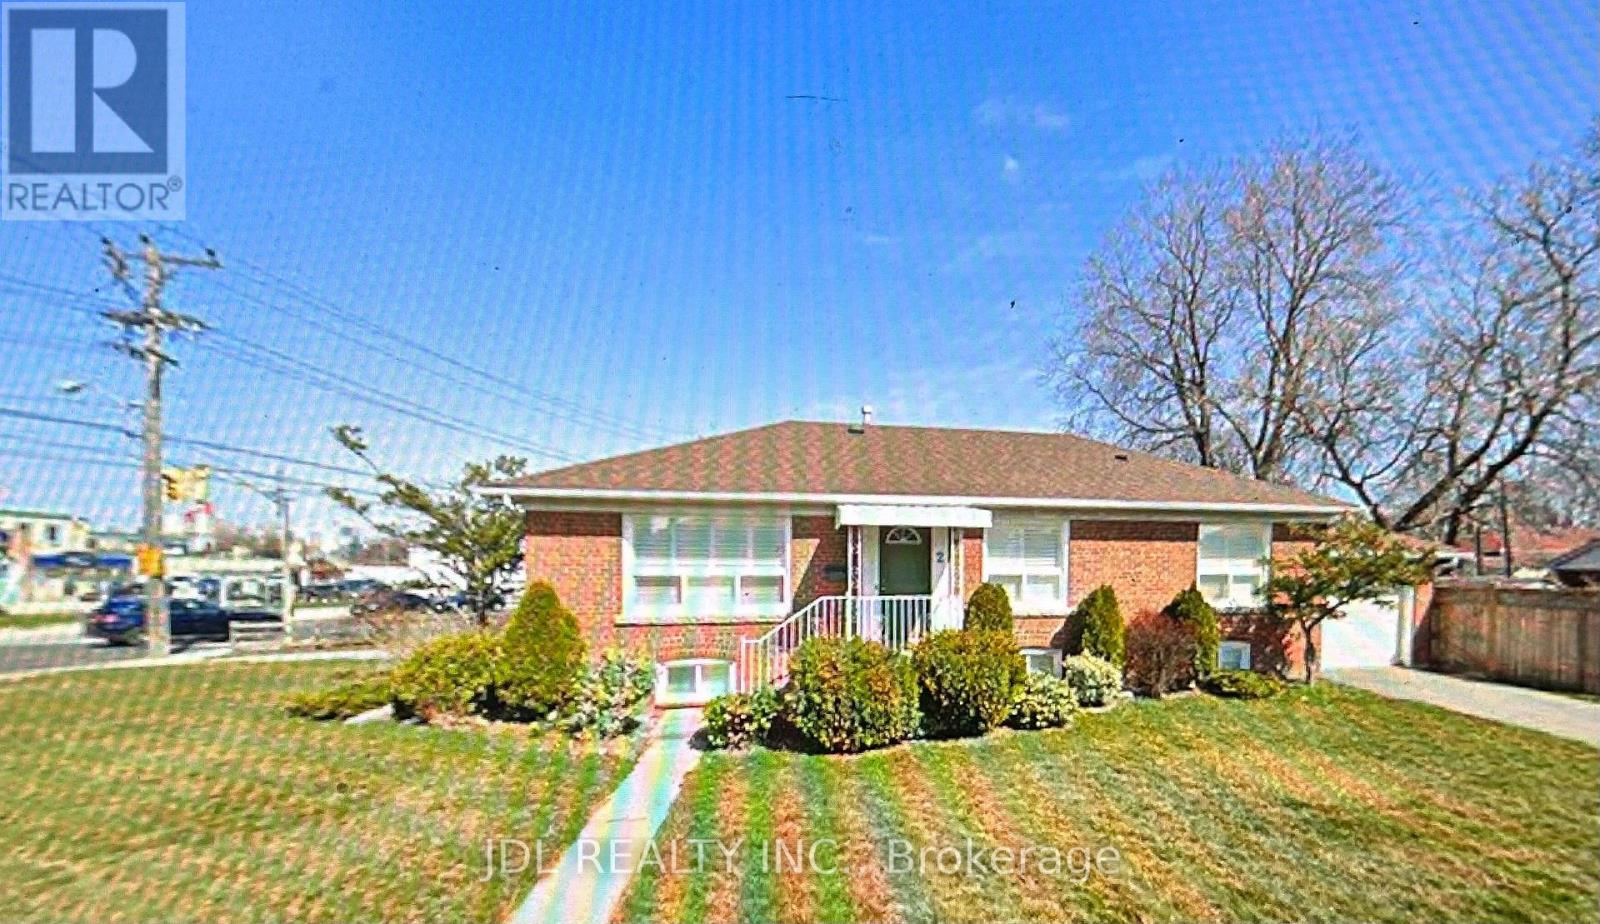
All Utilities/Internet/Furniture Inclusive! Best Deal! Walking to Large malls! Recently Renovated! Free Internet! Separate Entrance! Very Close To All Amenities! Universities, Schools, Shopping Centers, Banks, Restaurants, Highways, TTC, Subway, etc. shared bath/kitchen. available parking/extra fee ($60). Thank You Very Much! (id:62104)
Bsmt - 5 Lockdare Street
Toronto, Ontario
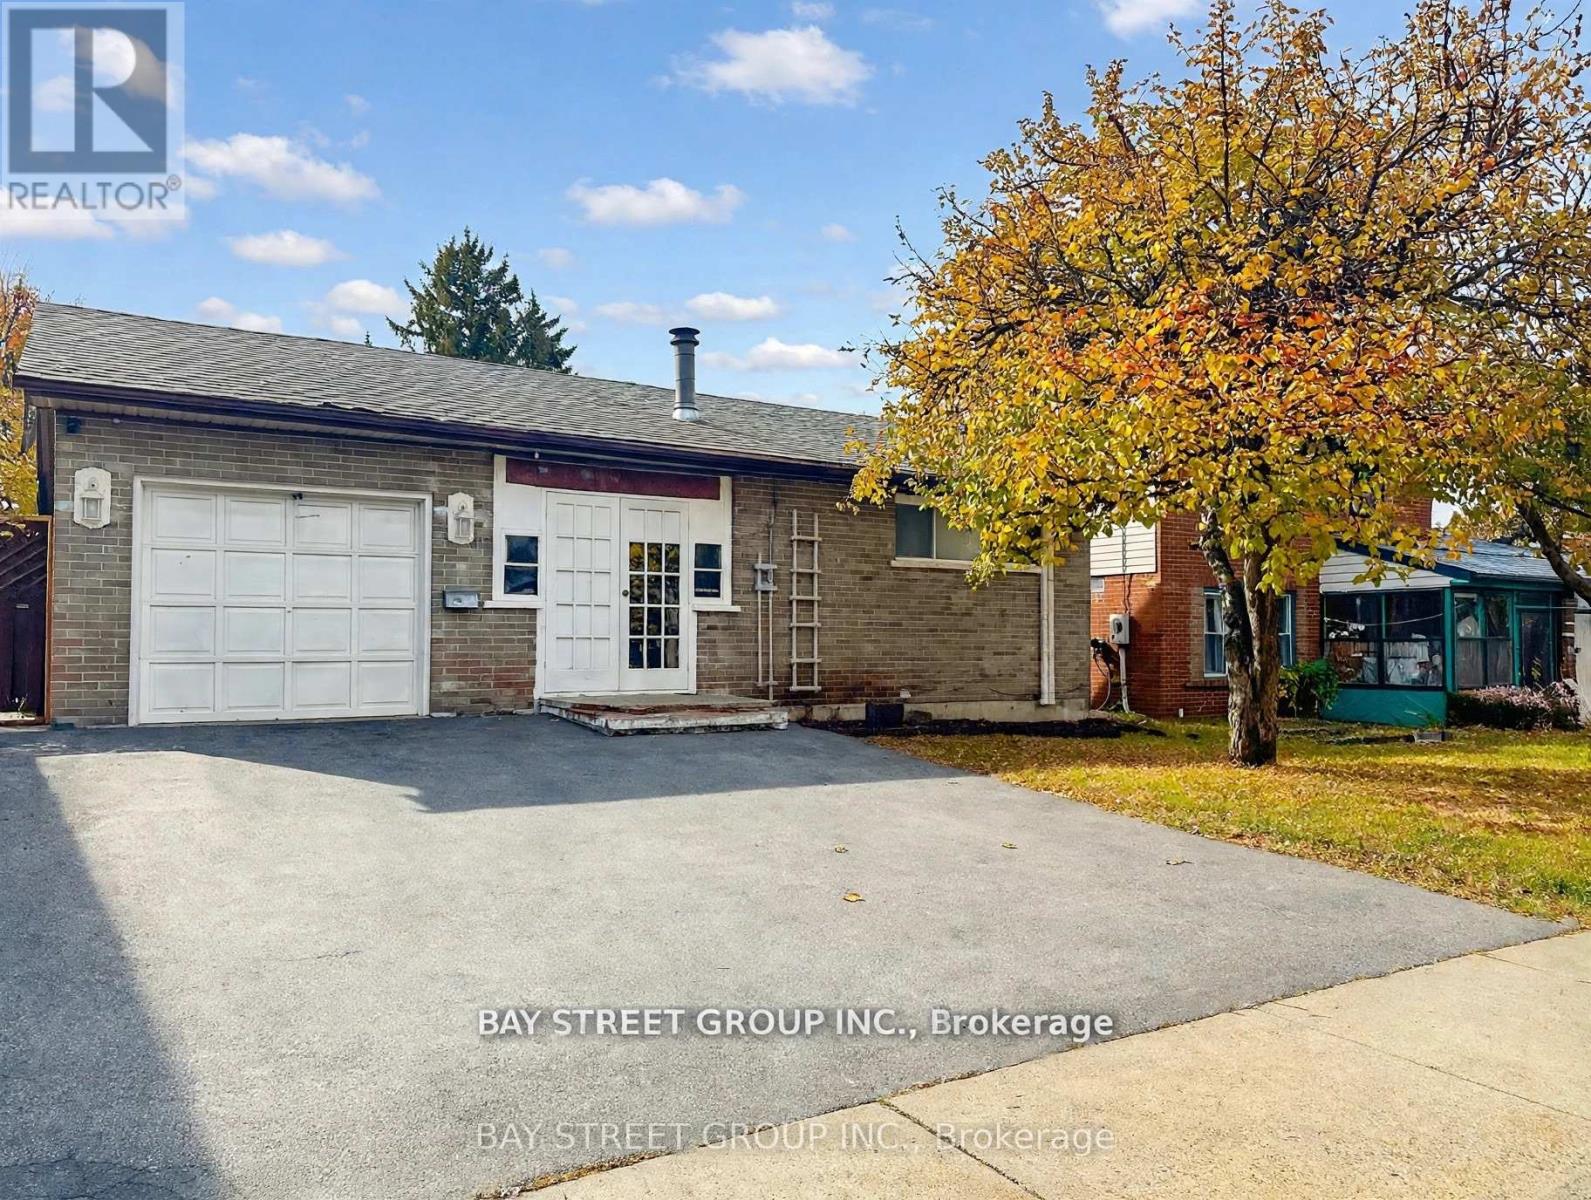
Welcome to Your Dream 3-Bedroom Apartment with Private Entrance!**Discover this stunning 3-bedroom apartment, each with its own en-suite bathroom, providing ultimate comfort and privacy. Enjoy a bright and spacious open-concept layout thats perfect for modern living. Located in a prime area, youre just a short stroll away from beautiful parks, vibrant restaurants, banks, and more. Plus, with quick access to Highway 401 and public transit, grocery stores, and shopping centers, convenience is at your doorstep.Dont miss the opportunity to see this fantastic apartment and schedule your showing today! UTILITIES ARE ALL INCLUDED. (id:62104)
20 Torrens Avenue
Toronto, Ontario
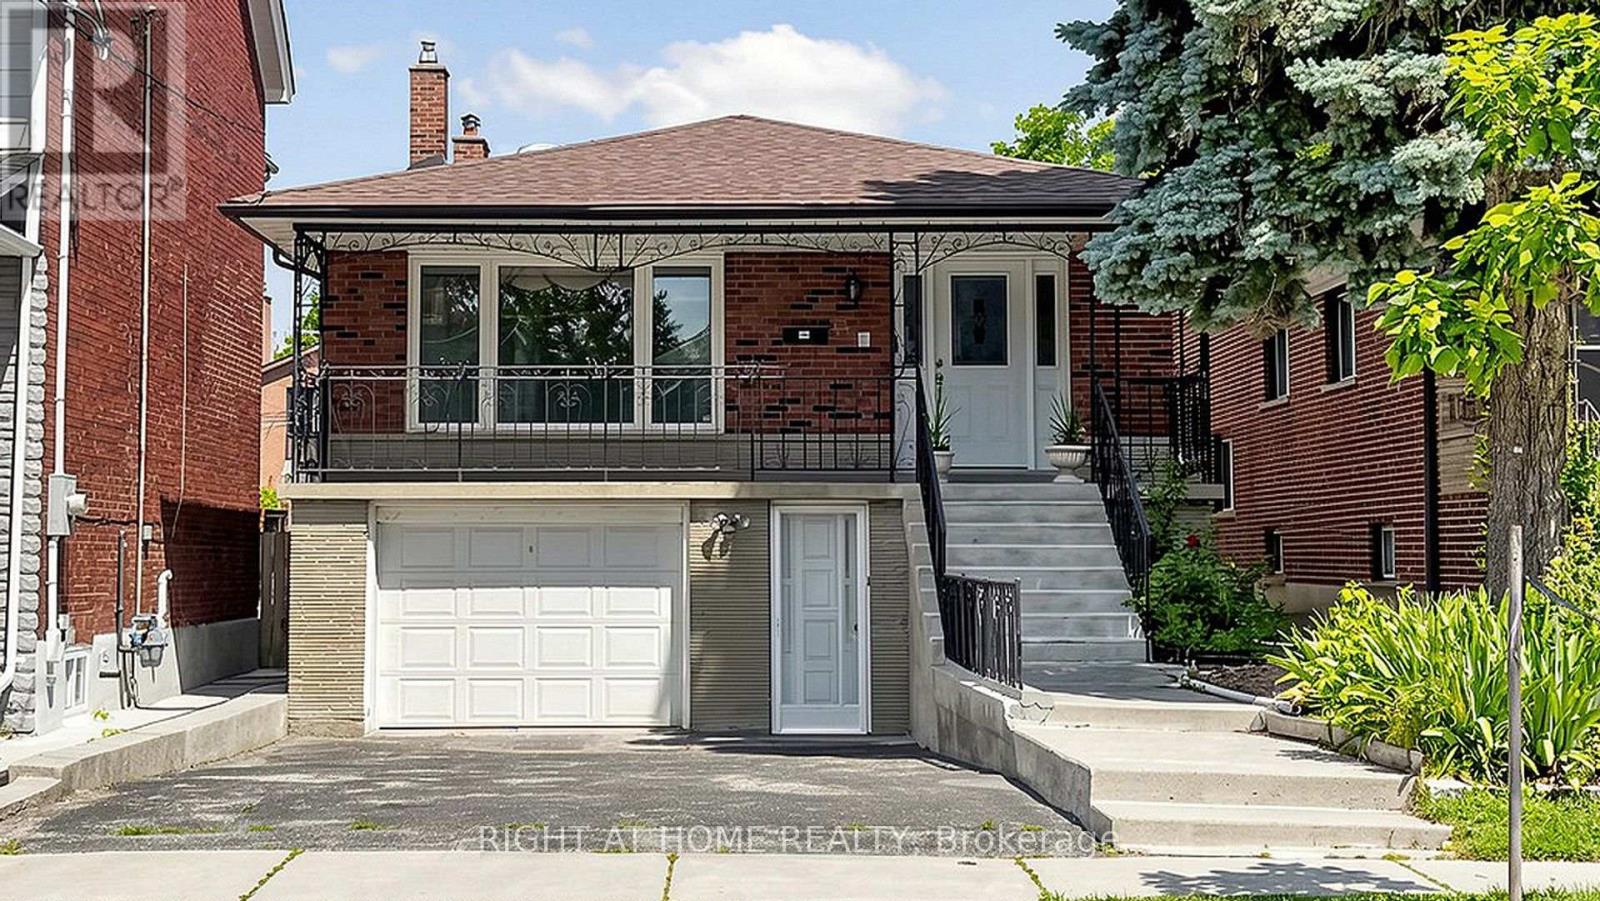
Welcome to 20 Torrens Avenue - A Rare Multi-Family Investment Opportunity in Prime Broadview North Neighbourhood. Multi-generational living. Built-in investment. Endless possibilities.Offering 2,257 SF across multiple levels of generous living space, this back split features 4 spacious bedrooms, a den, and 3 full bathrooms - solid bones, ready for your personal touch - in one of Toronto's most connected and evolving pockets: Broadview North.Sitting on a rare 150 ft deep lot with 4 separate entrances (main, side, 2 in the bsmt) this home offers true multi-family potential - an ideal choice for multi-generational families or investors seeking a built-in investment with real income potential. Truly one of the most unique lots in prime East York, Toronto, just minutes to Downtown.Second level: 3 bedrooms + 5-piece bathroom with skylight. Main & Ground level: bedroom, spacious den, 3 piece bathroom, kitchen, dining room, living & family rooms with additional walk-out sliding door to a beautiful backyard plus another side entrance from ground level. Basement -accessible by 2 separate entrances: recreation room with wet bar, second kitchen, dining area, 4 piece bathroom and laundry room. With multiple entrances - front door, 2 basement entrances, side door entrance, and backyard W/O - this home is built for flexibility, privacy, and independent living for extended family or tenants. 5 total parking spaces (1-car garage + 4 additional parking spaces) - a rare find minutes to downtown. Unbeatable location: walking distance to top-rated schools and the scenic Lower Don Valley trails, with quick access to the DVP, reliable TTC, the Brickworks, Rosedale Valley, and the East York Community Centre - steps to Broadview. Investor alert: this renovator's opportunity on a rare 150 ft deep lot with 5-car parking and 4 separate entrances won't last. Bring your vision and transform this home into your family's next chapter or your next great investment. (id:62104)
3007 - 825 Church Street
Toronto, Ontario
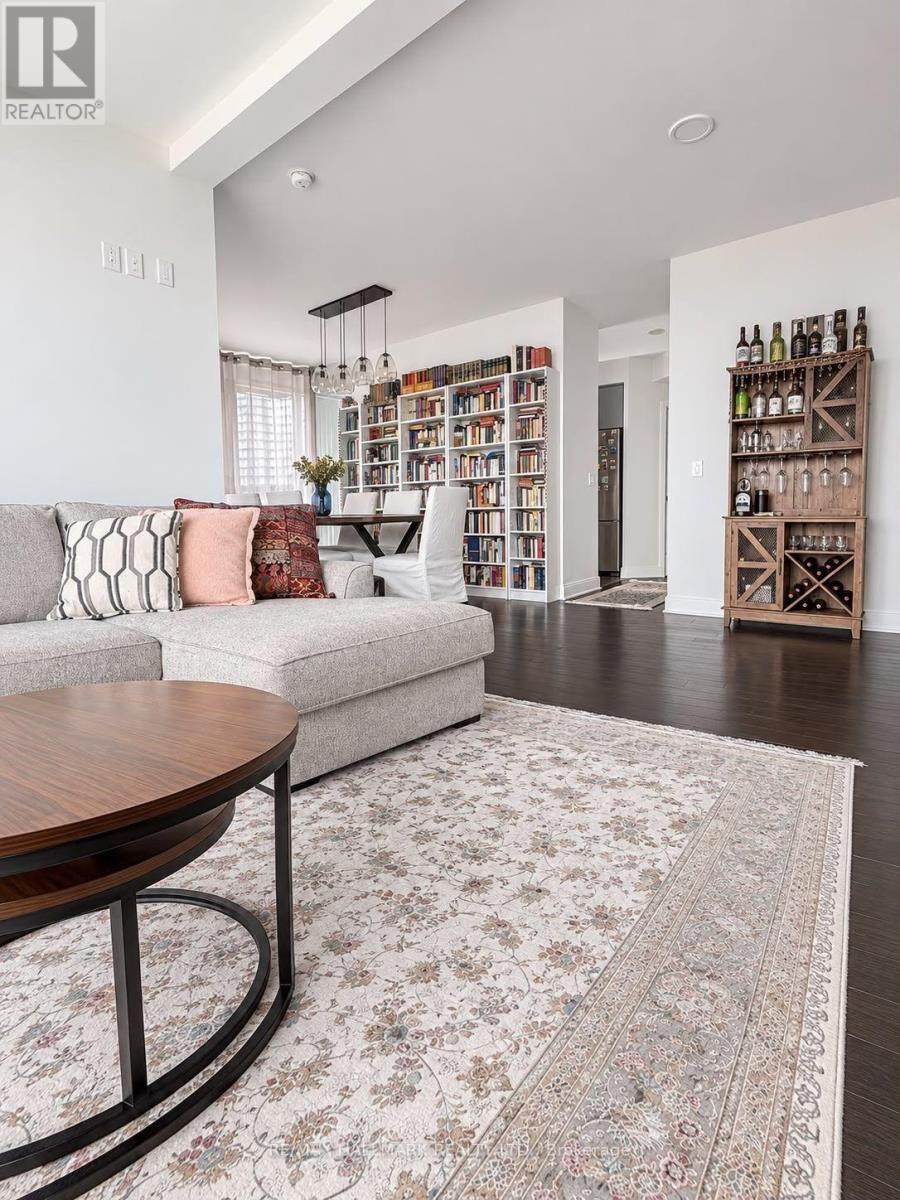
Discover an extraordinary Codo apartment where Yonge meets Church, mere steps to prestigious Yorkville, the Toronto Reference Library and Yonge-Bloor subway. Enjoy tens of restaurants, markets and clubs, plus easy access to the DVP and a swift escape via Park Road to Bayview Extension. This luxurious building offers five-star hotel amenities. Originally a two bedroom plus den unit, the apartment has been reimagined to elevate comfort and sophistication by merging the second bedroom into an expansive living/dinning area and creating a larger, flexible den. Bright, open concept living is complemented by designer finishes, abundant natural light, and smart storage. The generously sized den functions perfectly as a private office, guest room, or second bedroom on demand. This exceptional layout delivers versatility without compromise. Eat-in kitchen boasts quartz countertops and top of the line (Kitchen Aid) stainless steel appliances Stove, over the range microwave, fridge and a dishwasher, while floor-to-ceiling windows flood the space with light. Spacious, extra-large master bedroom with a private en-suite completes this just-over-1000-square-foot urban oasis. Experience inspired living, spectacular view from your private balcony schedule your private showing today and fall in love. (id:62104)
1331 Temperance Crescent
Milton, Ontario
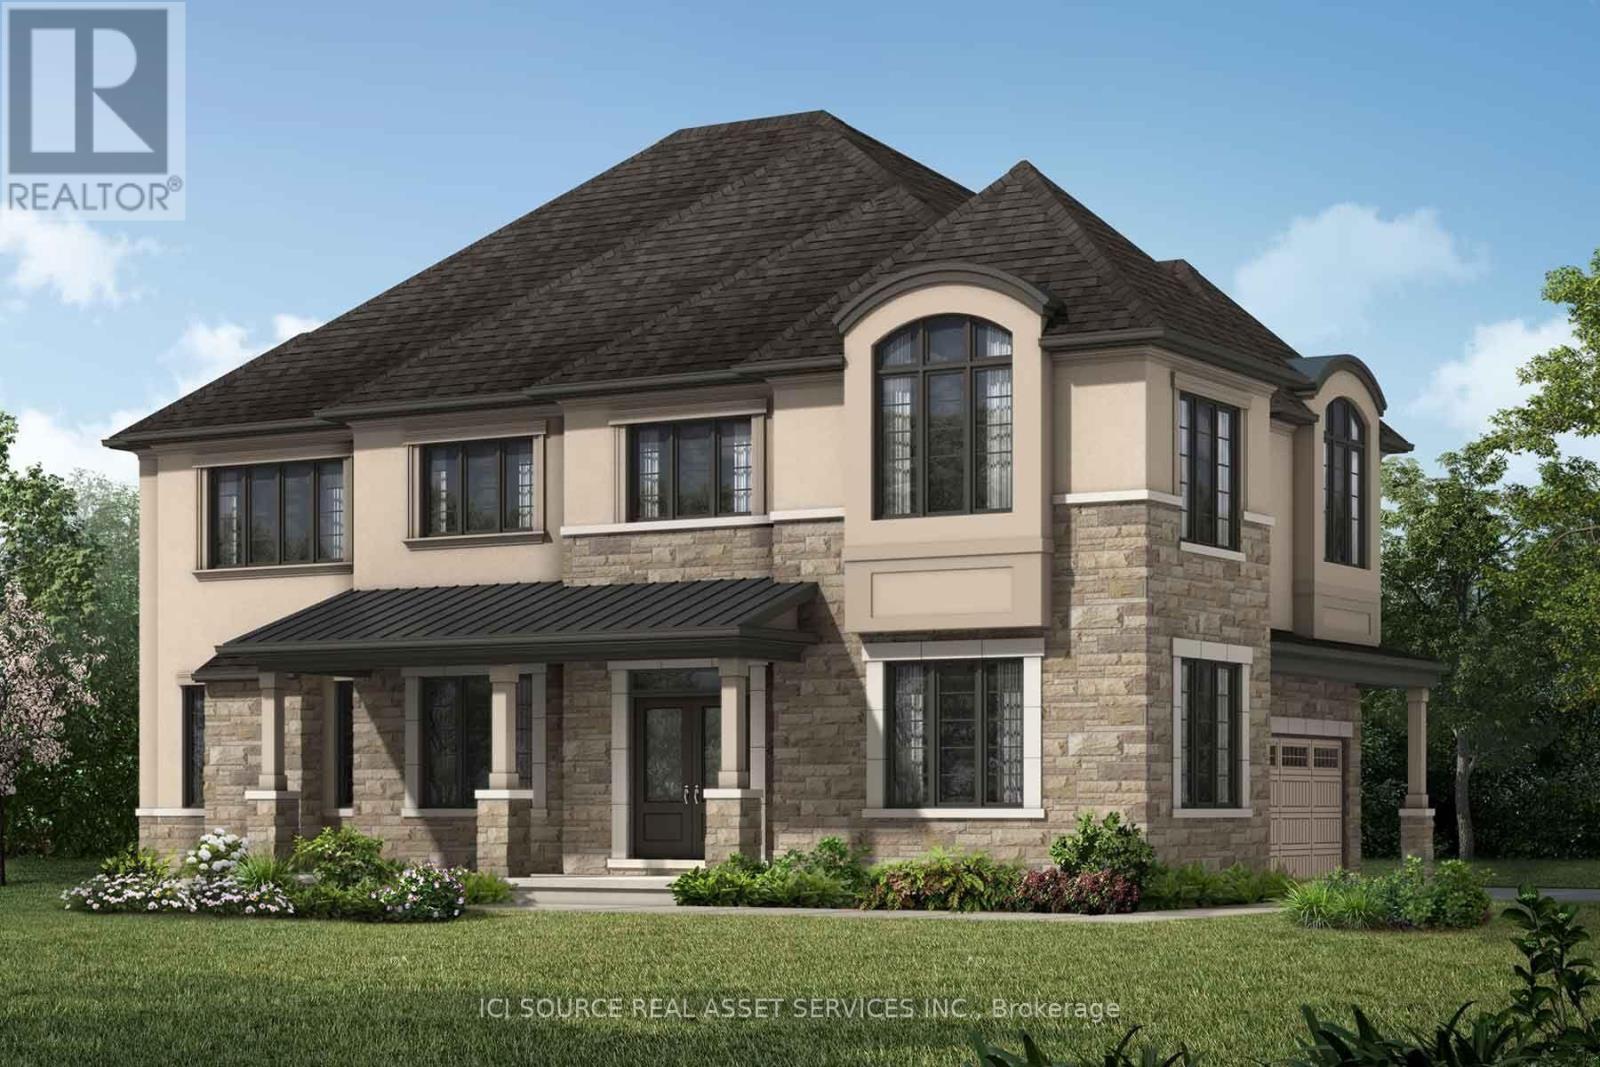
Beautiful 4-bedroom freehold corner detached home ( 4 Bed + Office + Den) for lease in one of Milton's most desirable communities. This bright 2-storey home offers approximately 3,000 sq. ft. of living space, 9-ft ceilings, and a premium corner lot with excellent curb appeal. Features include a full-size main-floor den, upper-level office, four spacious bedrooms, three bathrooms, and a main-floor powder room. New appliances and premium zebra blinds. Conveniently located near excellent schools, parks, shopping, and everyday amenities. Ideal for families and professionals seeking space, comfort, and convenience. *For Additional Property Details Click The Brochure Icon Below* ***Landlord is a registered Salesperson with RECO. (id:62104)
106 Colborne Street
Welland, Ontario
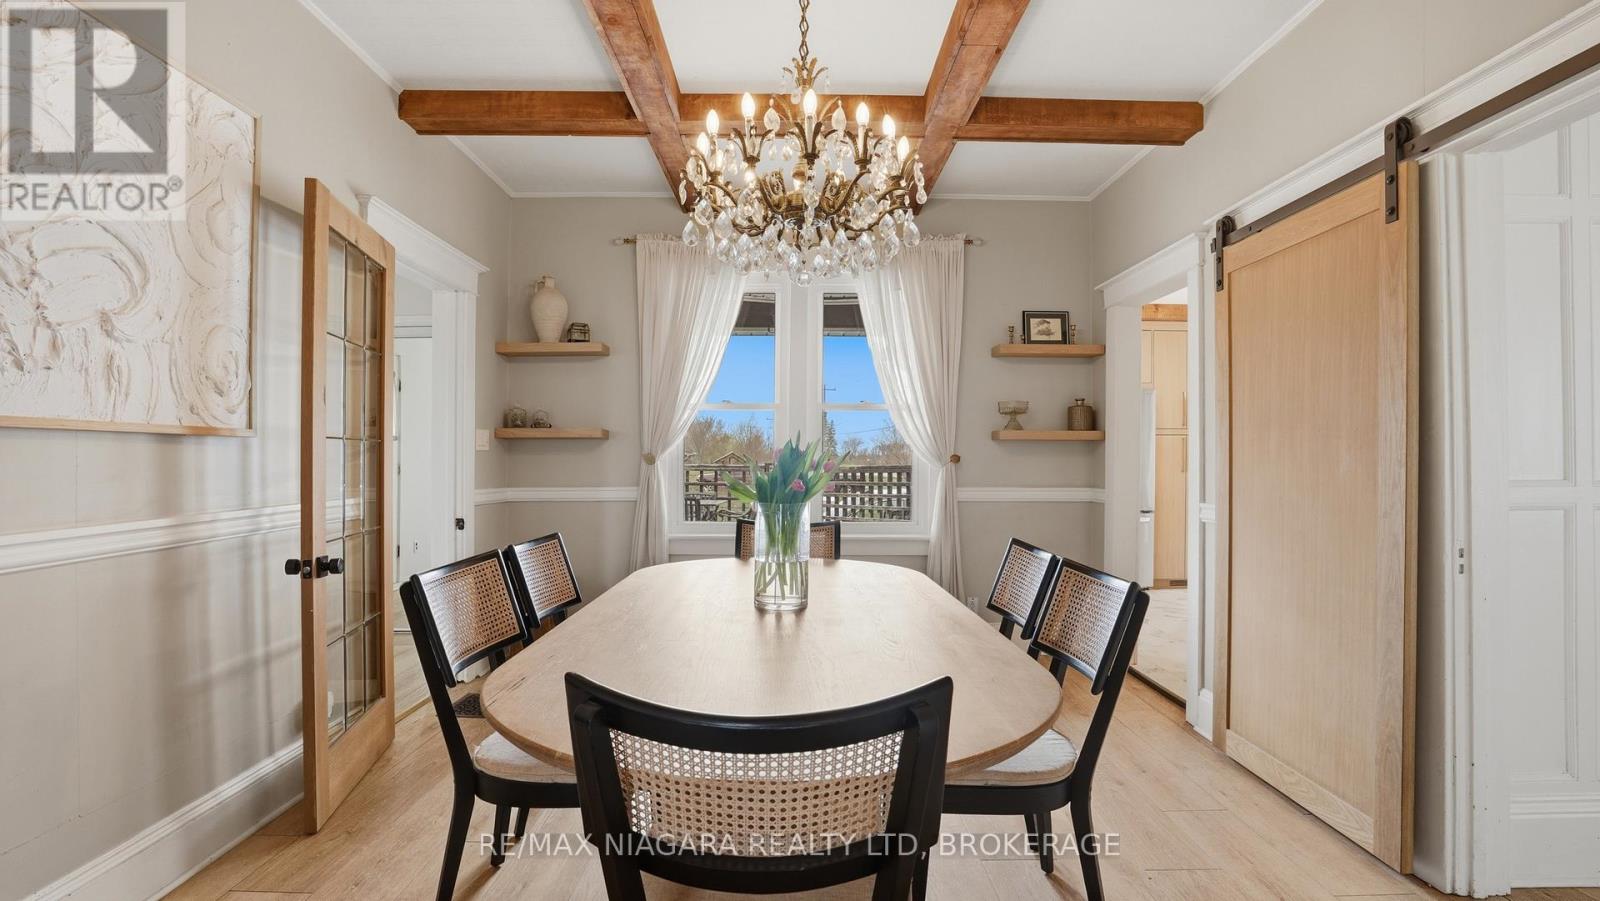
Welcome to 106 Colborne Street, where privacy, character, and lifestyle come together on a picturesque half-acre property. Enjoy peaceful water views, stunning sunsets, and direct access to the nearby canal trail-perfect for biking, walking, and outdoor enjoyment. This charming 3-bedroom, 2-bathroom home blends timeless character with elegant updates and thoughtful interior design. The main floor offers a balanced layout for both formal and relaxed living, featuring a central dining room with a show-stopping chandelier, a cozy den ideal for quiet moments, and an inviting living room highlighted by stained glass windows and a custom white oak mantle. A well-designed mudroom with custom built-ins adds everyday functionality, while the main floor bathroom with a standalone soaker tub brings a touch of luxury. The covered front porch with a fireplace provides the perfect place to unwind. The kitchen is open, bright, and impeccably designed, showcasing solid white oak cabinetry, new appliances, and a functional island that blends craftsmanship with modern convenience, while quality finishes and custom millwork create a cohesive, elevated feel throughout. Upstairs, the spacious primary suite offers a peaceful retreat complete with a custom walk-in closet and gas fireplace. Outdoors, enjoy mature trees including spruce, willow, magnolia, and fruit varieties, along with beautiful gardens, wraparound deck, pergola, fire pit, outbuilding with riding lawn mower and a shed for storage or hobby living. An invisible fence surrounds the property, offering added peace of mind for pets. Located just minutes from Welland and Port Colborne, with easy access to marinas, beaches, golf, and Niagara wineries. The full-height unfinished basement offers excellent storage, making this a rare opportunity to enjoy refined living, natural beauty, and timeless charm. This home is truly special. Please see attached updates list. (id:62104)
3184 Mosley Street
Wasaga Beach, Ontario
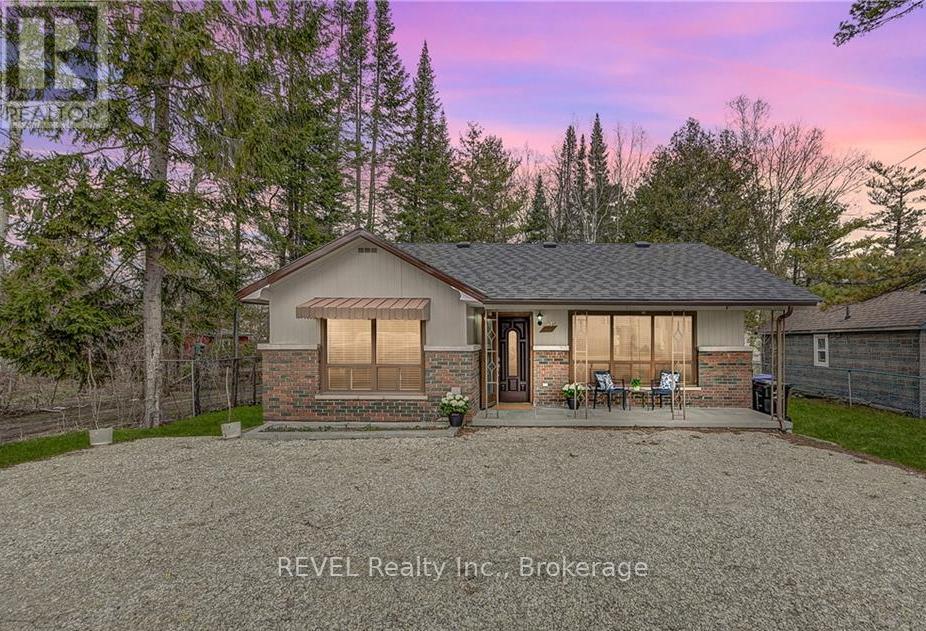
Charming, updated 3-bedroom bungalow located on the beach side of Mosley Street, just a 3-minute walk to a quiet residential beach below Beach Area 6. Features 1 updated bathroom and spacious parking. Conveniently located near the beach, Collingwood, local amenities, and year-round recreation. The home is partially furnished, with furnishings removable upon request. Utilities are extra and the responsibility of the tenant. (id:62104)