
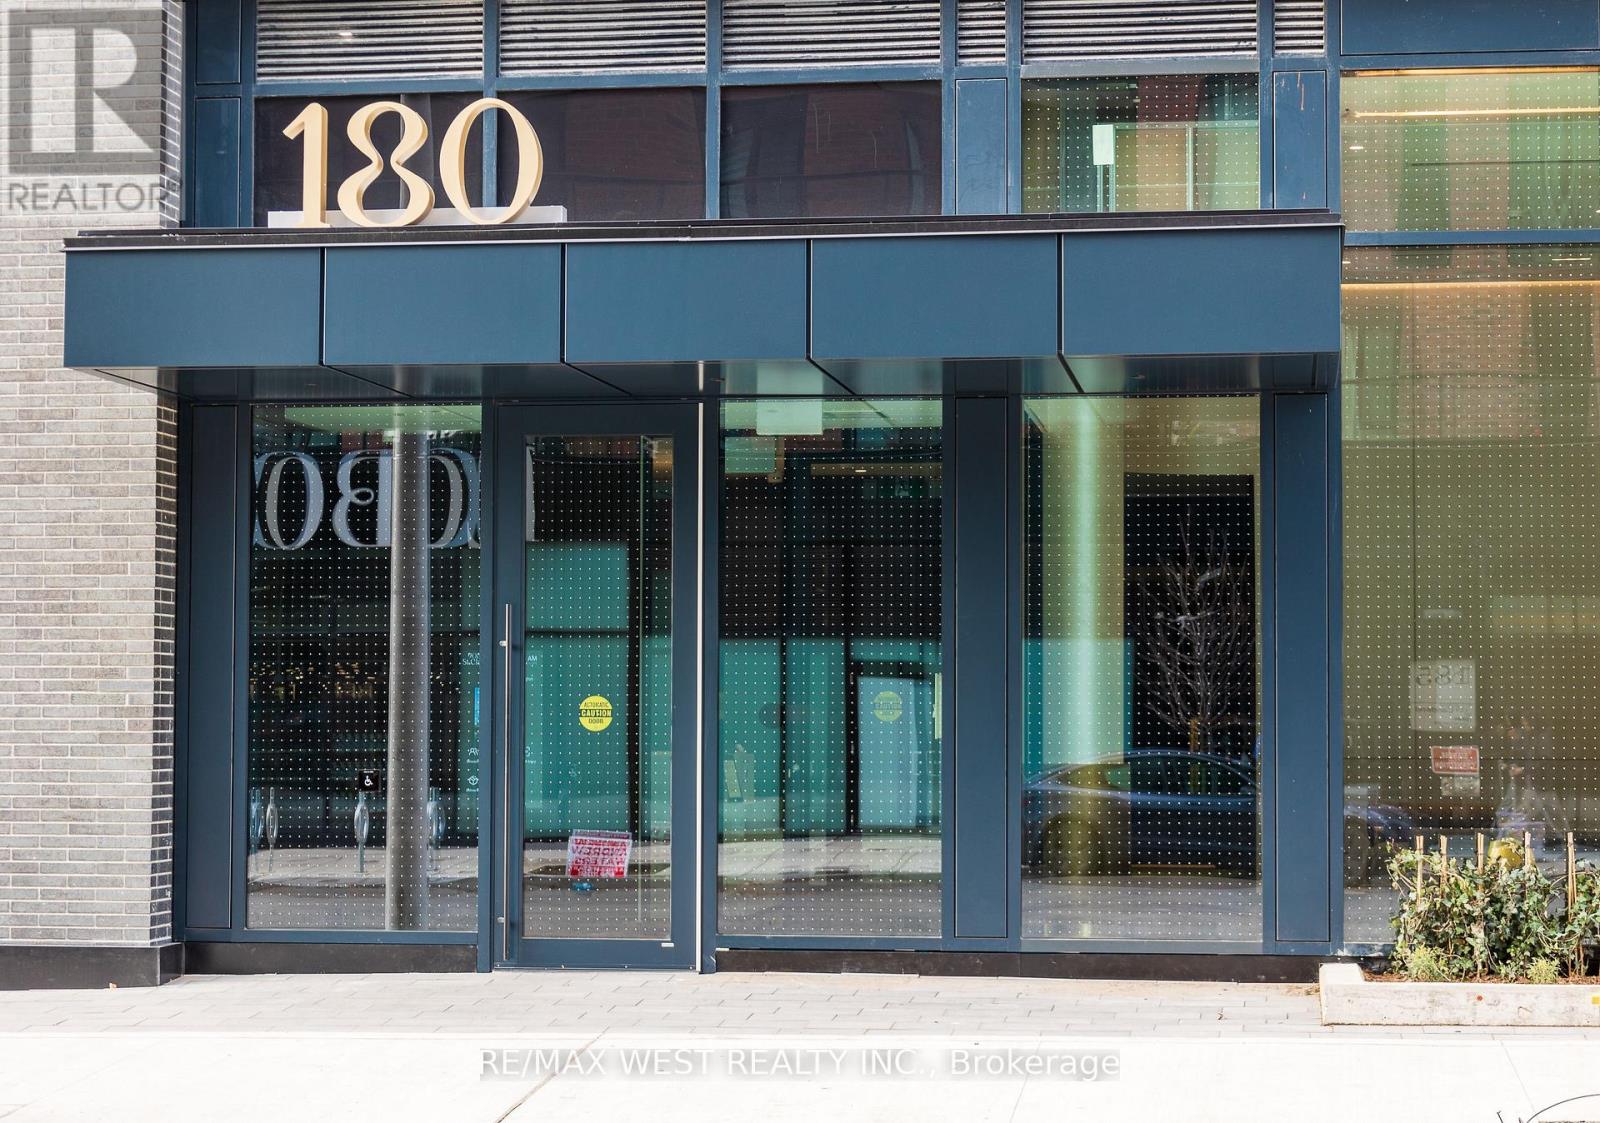
802 - 180 Alberta Avenue Toronto, Ontario M6C 1C6

$2,150 Monthly
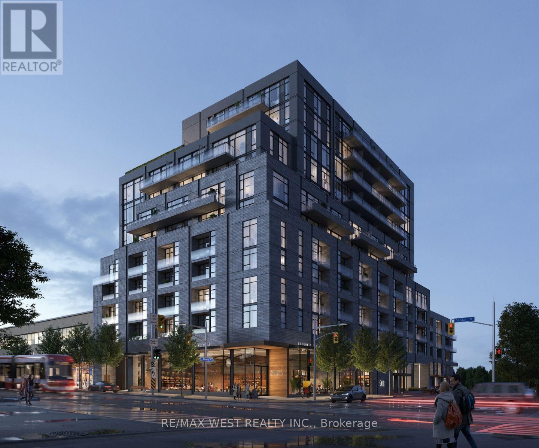
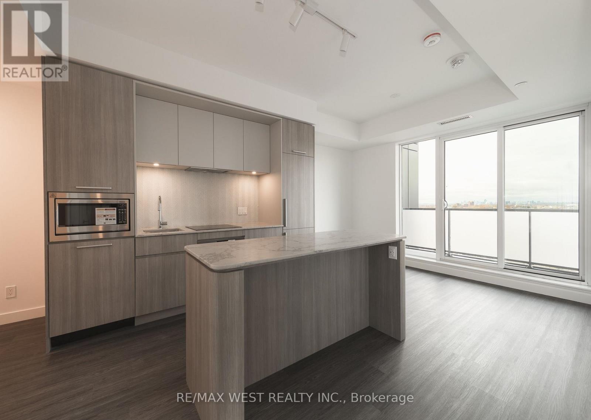
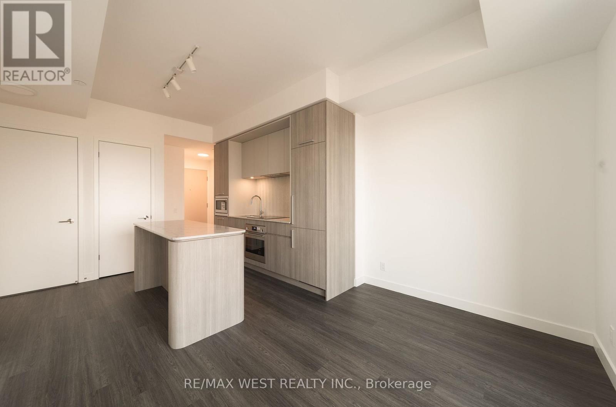
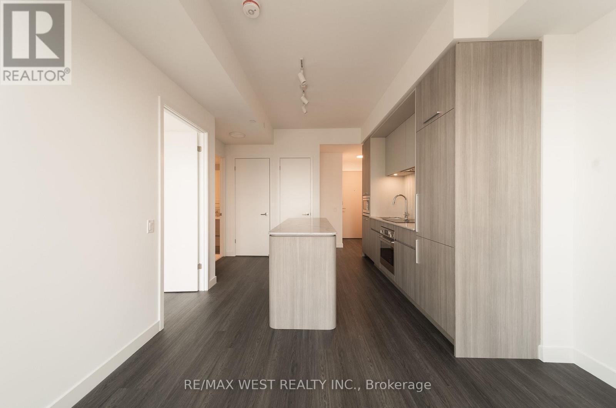
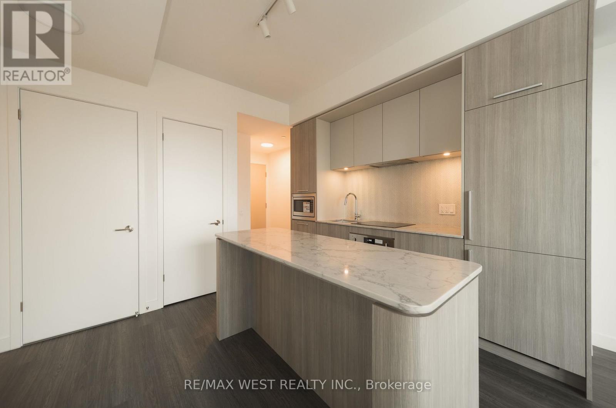
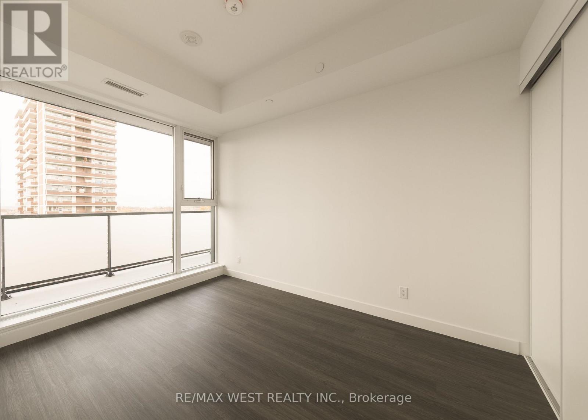
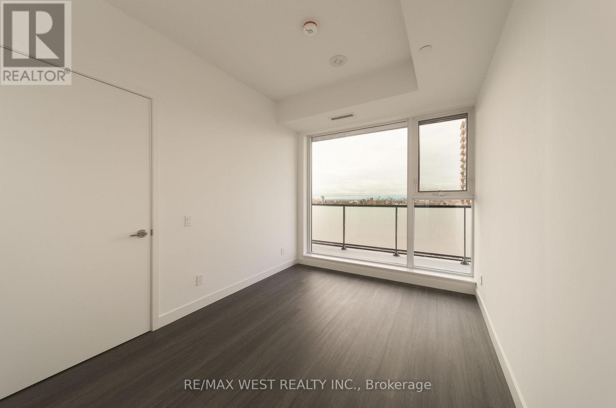
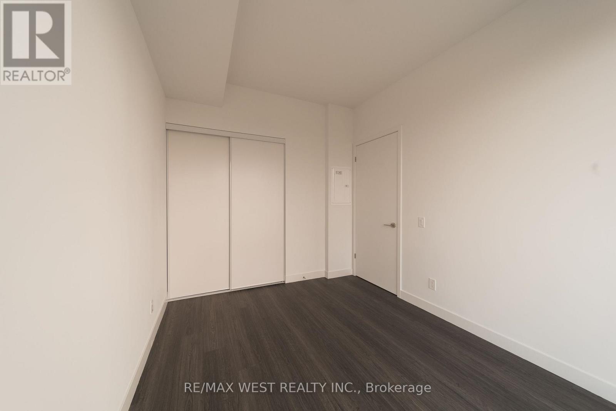
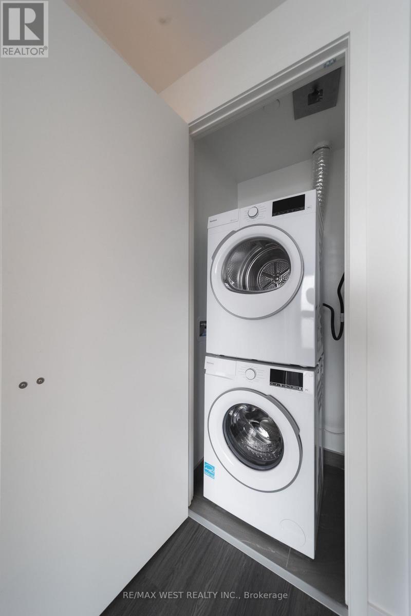
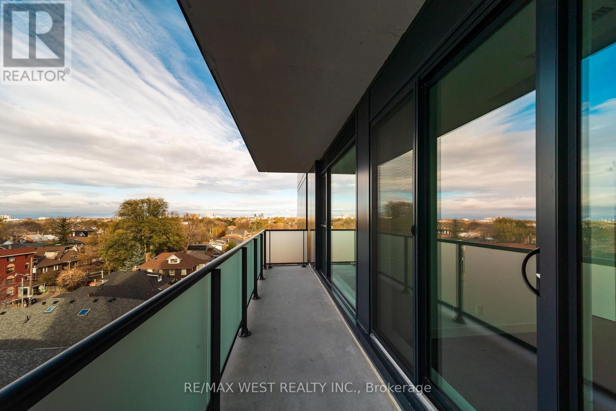
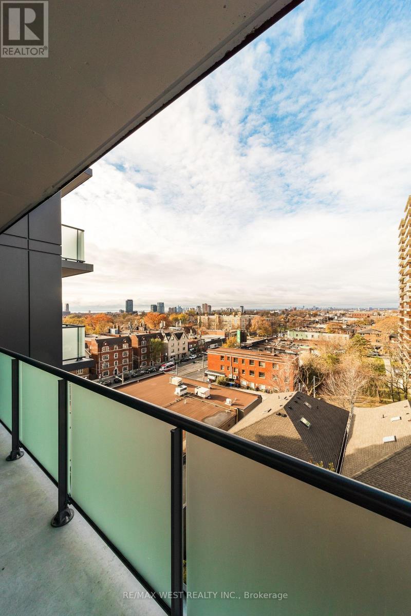
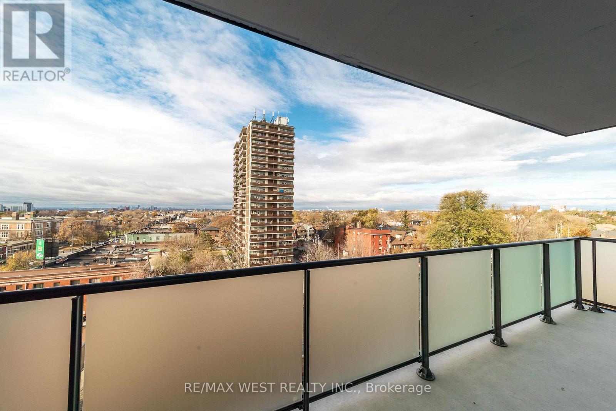
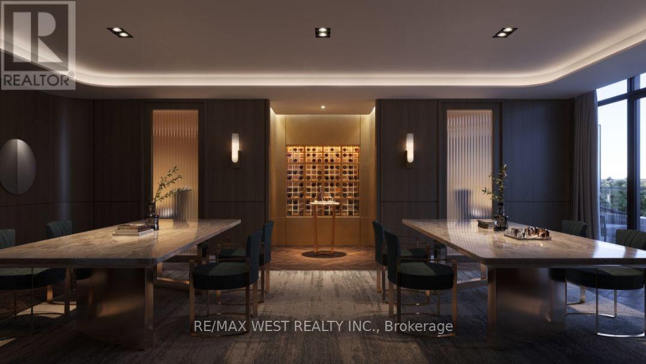
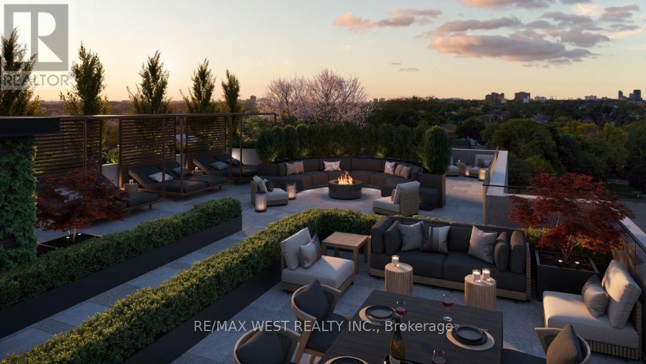
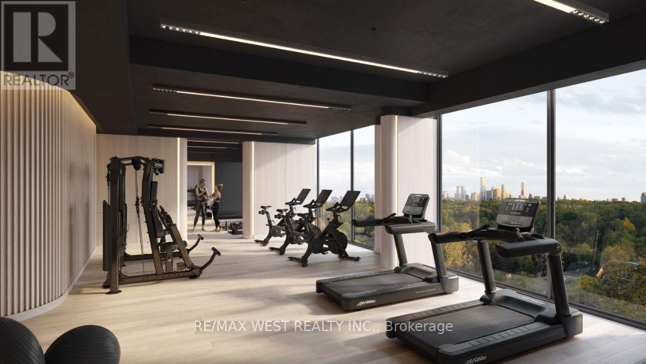
Welcome to Suite 802 at 180 Alberta, a brand new, never lived in one-bedroom with a thoughtfully laid-out living space and a contemporary feel throughout. The kitchen features high end appliances and a modern island that doubles as your dining table, leaving more room to relax in the living area. A proper bedroom with floor-to-ceiling windows and a closet gives you a comfortable space to unwind. Outside, the huge, private west-facing balcony is a standout, with unobstructed views and room to settle in and enjoy the afternoon sun. The building's soon-to-be-completed amenities will give you even more room to enjoy, including a fitness centre, social and co-working lounge, private dining room, rooftop terrace and a landscaped fifth-floor terrace with BBQs and a fire pit. Step out to the cafés, restaurants and local shops along St. Clair West, close to Wychwood Barns and its Saturday farmers' market. The dedicated streetcar line at your doorstep connects you to St. Clair West subway. A beautiful spot to call home, with the neighbourhood just outside your door. (id:62104)
Property Details
| MLS® Number | C14181960 |
| Property Type | Single Family |
| Community Name | Oakwood Village |
| Community Features | Pets Allowed With Restrictions |
| Features | Balcony |
Building
| Bathroom Total | 1 |
| Bedrooms Above Ground | 1 |
| Bedrooms Total | 1 |
| Basement Type | None |
| Cooling Type | Central Air Conditioning |
| Exterior Finish | Concrete |
| Heating Fuel | Natural Gas |
| Heating Type | Forced Air |
| Size Interior | 0 - 499 Sqft |
| Type | Apartment |
Parking
| No Garage |
Land
| Acreage | No |
Contact Us
Contact us for more information

The trademarks REALTOR®, REALTORS®, and the REALTOR® logo are controlled by The Canadian Real Estate Association (CREA) and identify real estate professionals who are members of CREA. The trademarks MLS®, Multiple Listing Service® and the associated logos are owned by The Canadian Real Estate Association (CREA) and identify the quality of services provided by real estate professionals who are members of CREA. The trademark DDF® is owned by The Canadian Real Estate Association (CREA) and identifies CREA's Data Distribution Facility (DDF®)
November 15 2026 02:28:52
Toronto Regional Real Estate Board
RE/MAX West Realty Inc.