
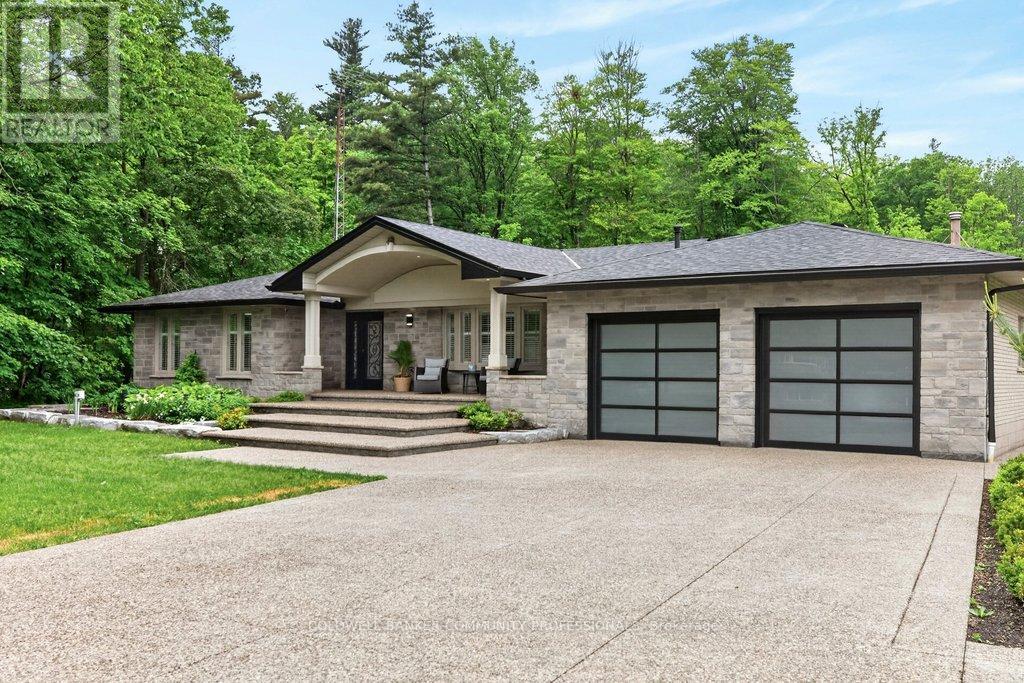
478 Glancaster Road
Hamilton, Ontario
A rare opportunity to own an extraordinary 10-acre estate offering privacy, luxury, and endless possibilities. This stunning all-brick bungalow has been thoughtfully designed for both comfortable family living and exceptional entertaining. The main level features 3 spacious bedrooms, a 5-piece bathroom and a beautifully appointed kitchen with granite countertops, abundant cabinetry, and a skylight that fills the space with natural light. The spacious living room showcases a custom-designed fireplace mantel, while the bright dining area is surrounded by windows and overlooks the spectacular backyard retreat. The fully finished lower level offers incredible additional living space, including a large recreation room with a second fireplace, 2 generous bedrooms, a playroom, an oversized 4-piece bathroom with a large makeup vanity and a spacious laundry room with separate exterior access and ample storage. Step outside to your own private resort. The outdoor entertaining area features an outdoor kitchen with granite countertops, gas BBQ hookup and burner, and a wood-fired pizza oven. Relax by the beautiful kidney shaped in-ground pool complete with an outdoor sports bar and convenient 3-piece bathroom. Exceptional landscaping surrounds the property, highlighted by a breathtaking pond with large koi fish, cascading waterfalls, and a charming bridge leading to a cozy fire pit area. Beyond, you'll find extensive vegetable gardens, a children's playground, and endless space to enjoy nature. The impressive 60' x 40' workshop offers its own private driveway, making it ideal for hobbyists, business owners, or additional storage. A heated double-car garage and exposed aggregate concrete driveway provide parking for 12+ vehicles. Every inch of this remarkable property has been meticulously planned and maintained, creating a truly one-of-a-kind country estate just minutes from city conveniences. (id:62104)
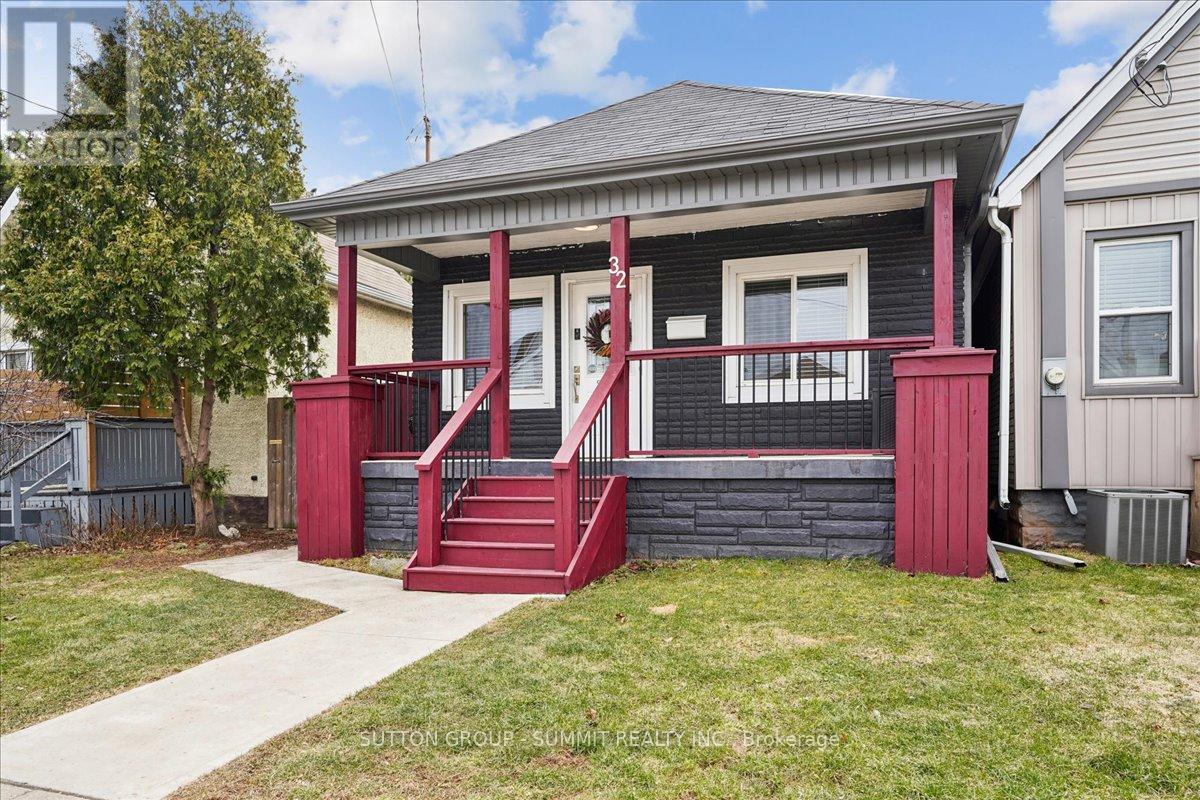
32 Allan Avenue
Hamilton, Ontario
From the moment you open the door, this home impresses with every step you take. Vaulted ceilings and open concept layout make this three bedroom bungalow feel spacious and welcoming. Natural light pours in from every direction as the living room flows seamlessly into the larger-than-expected modern kitchen. Would-be chefs will be right at home with counter space + storage for days, brand new gas stove (2026), refrigerator (2026) + dishwasher (2026). Indoor/outdoor entertaining is seamless with a kitchen walk-out to the backyard deck. Enjoy morning coffee and summer evenings on the large, sunny deck as the kids and fur babies play in the fully fenced backyard. The covered front porch is an underrated bonus - the kind of charming detail that makes a house feel like a home before you even step inside. The primary bedroom is set aside from the other two bedrooms and allows for peaceful enjoyment. Situated in a family-friendly neighbourhood, a short walk from local schools, and basically next door to Andy Warburton Playground with a splash pad + shallow wading pool. Short drive from Ottawa St Farmers' Market and Gage Park. Washer + Dryer (2025). No permit needed for on street parking. (id:62104)
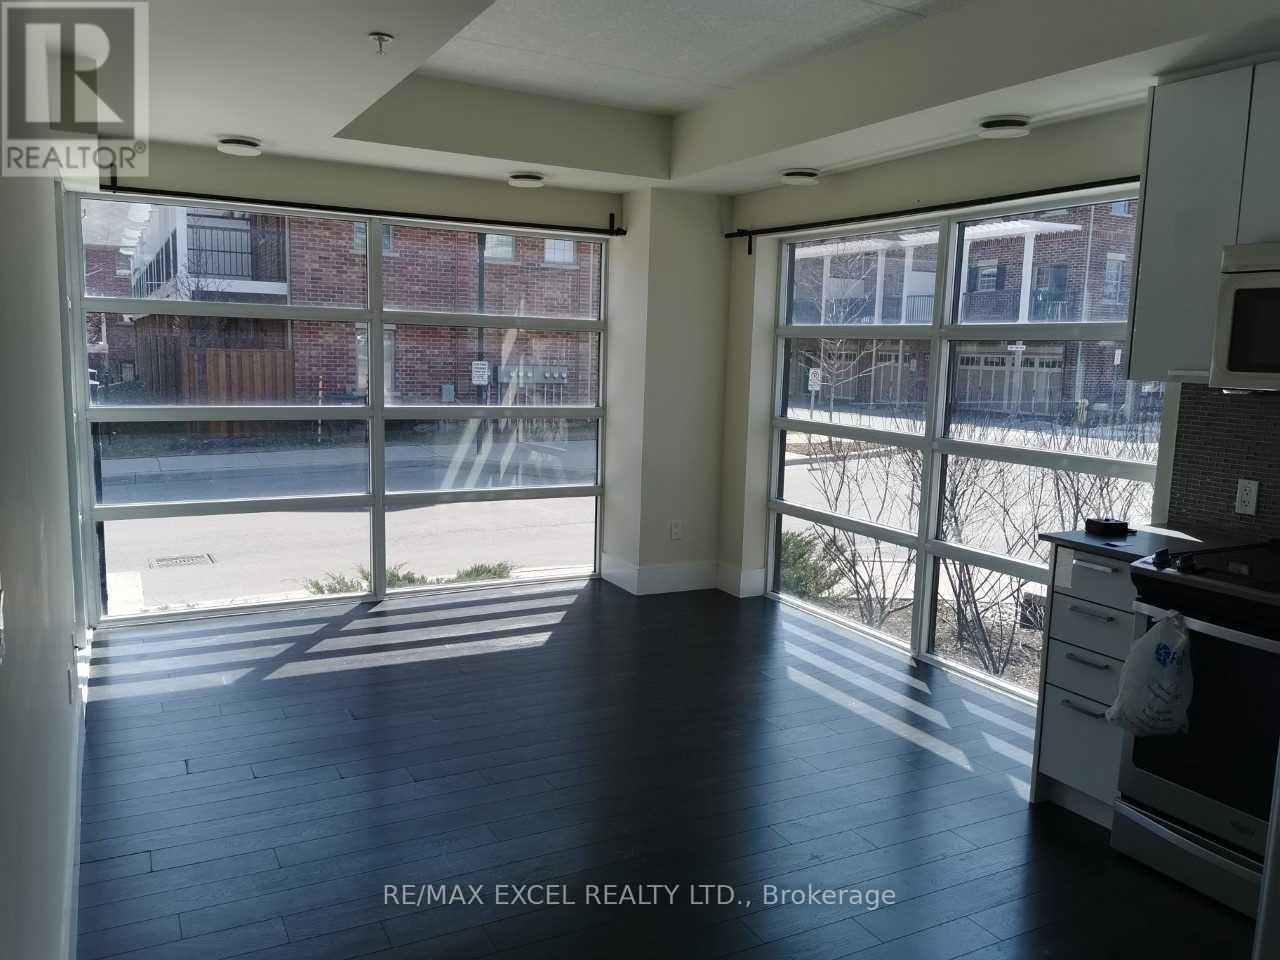
107 - 155 St Leger Street
Kitchener, Ontario
Welcome To Victoria Common! This Bright And Stylish Corner Unit Offers An Excellent Blend Of Modern Living, Functional Space, And Urban Convenience In The Heart Of Kitchener. Featuring Floor-To-Ceiling Windows, This Suite Is Filled With Natural Light And Offers An Open-Concept Layout Perfect For First-Time Buyers, Downsizers, Or Investors. The Modern Kitchen Includes Stainless Steel Appliances, Built-In Microwave, Contemporary Finishes, And A Practical Flow Into The Living/Dining Area. Enjoy The Rare Bonus Of A Walk-Out Patio, Ideal For Morning Coffee, Outdoor Relaxing, Or Easy Ground-Level Access. Located In An Established And Growing Central Neighbourhood, Just A Short Walk To Transit, GO/VIA Rail, ION LRT, Downtown Kitchener, Parks, Cafes, Restaurants, And Everyday Amenities. Easy Access To Major Roads And Highways, With Convenient Connections To Waterloo, Cambridge, And Surrounding Areas. Close To University Of Waterloo, Wilfrid Laurier University, Conestoga College Waterloo Campus, Google, The Tannery, And Kitchener's Tech Hub. Building Amenities Include Exercise Room, Party/Meeting Room, Visitor Parking, Elevators, And EV Charging. A Fantastic Opportunity In A Highly Connected Urban Location! (id:62104)
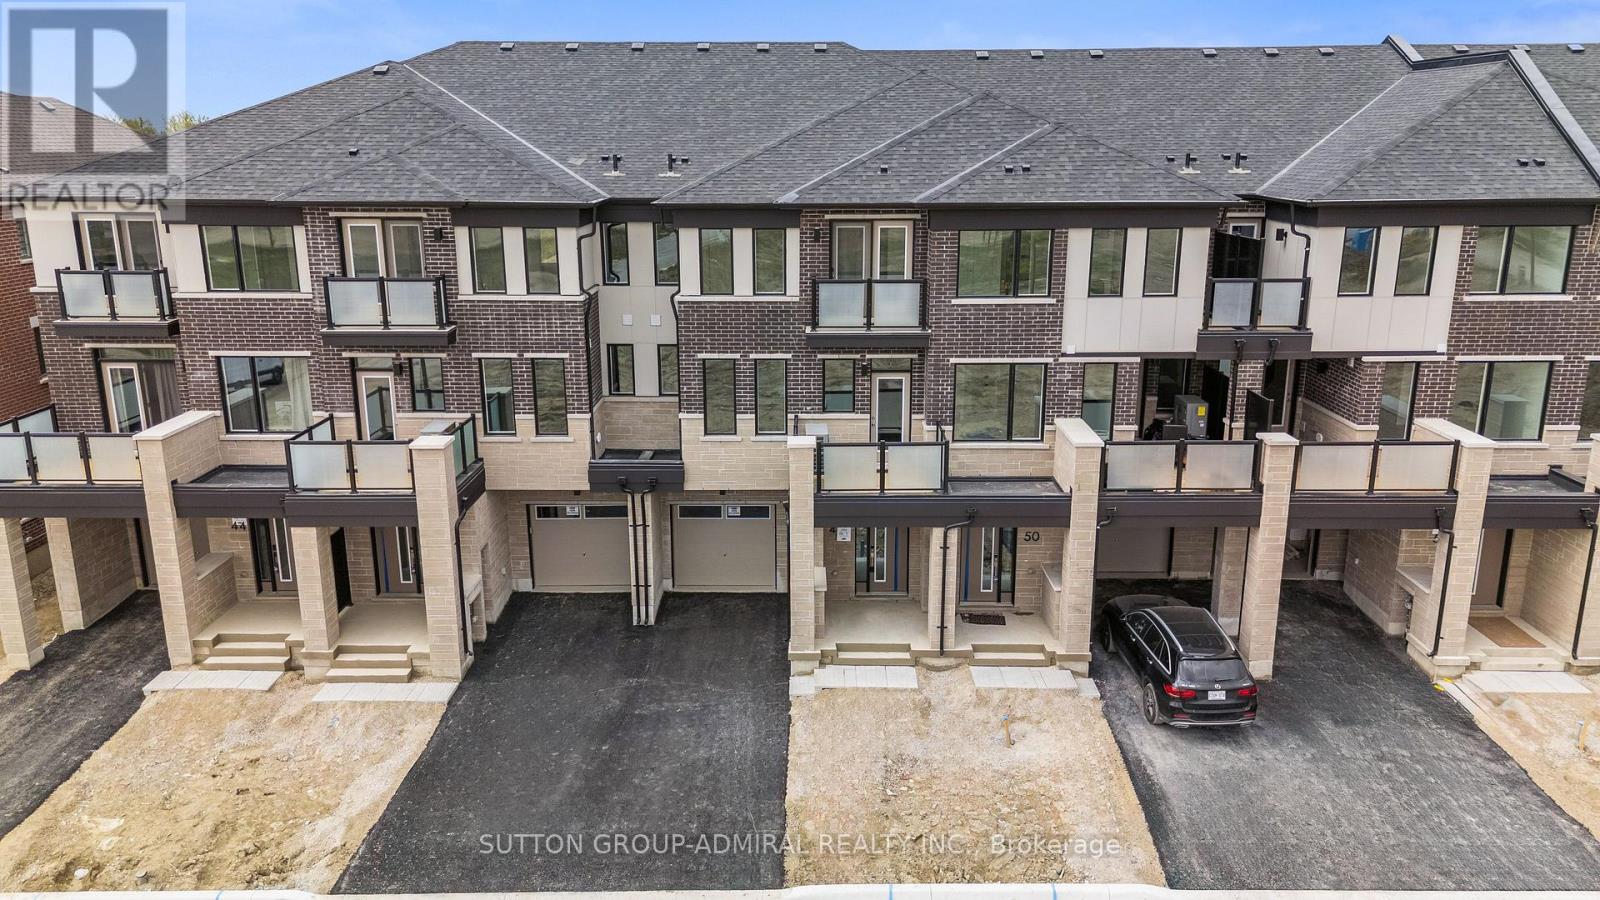
48 Elmer Moss Avenue
Caledon, Ontario
1 Year New, Modern Townhome in Caledon's Sought-After Ellis Lane Community! Welcome to 48 Elmer Moss Avenuea beautifully designed 3-bedroom, 3-bathroom townhome offering contemporary living in a serene setting. This spacious home features an open-concept layout with 9-foot ceilings, large windows that flood the space with natural light, and two private balconies perfect for relaxation or entertaining.The gourmet kitchen boasts quartz countertops, stainless steel appliances, and ample cabinetry, seamlessly flowing into the dining and living areas. Upstairs, the primary suite offers a luxurious retreat with a spa-inspired ensuite bathroom. Two additional well-sized bedrooms provide comfort and versatility for family or guests.Located in the vibrant Ellis Lane community, this home is just minutes from Highways 410, 50, and 9, offering easy access to Toronto and Mississauga in under 30 minutes. Enjoy proximity to top-rated schools, shopping centers, dining options, and the scenic Caledon Trailway Path for outdoor enthusiasts.Experience the perfect blend of modern design and convenient livingyour new home awaits at 48 Elmer Moss Ave! (id:62104)
3396 Beachview Avenue
Severn, Ontario
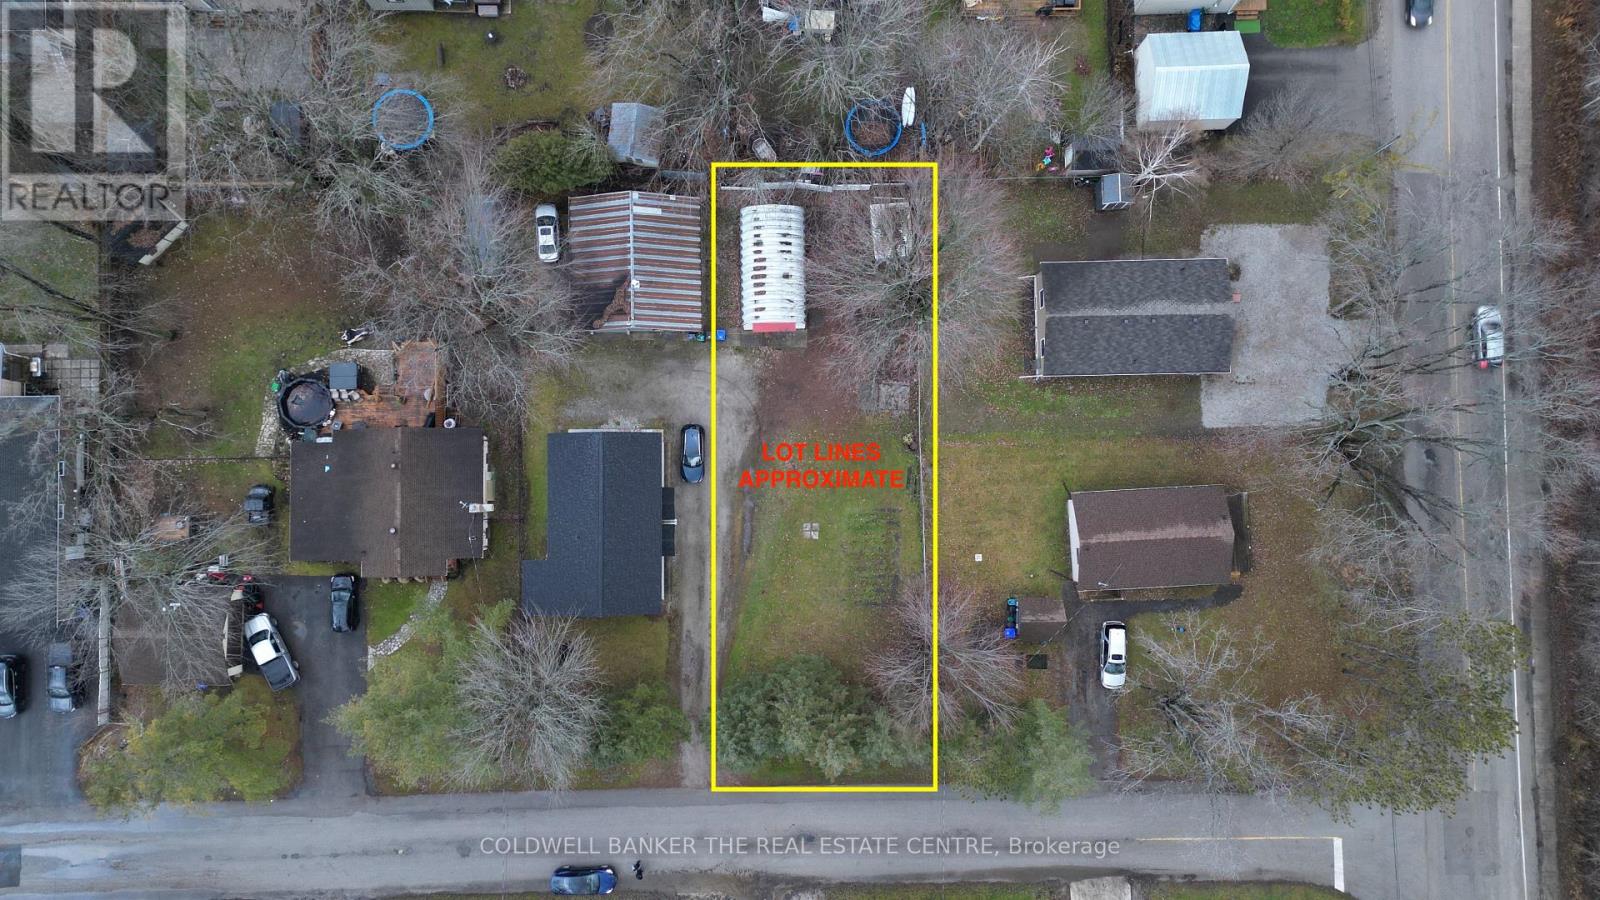
Vacant building lot in the heart of Cumberland Beach, just minutes from Lake Couchiching. Enjoy easy access to Hwy 11, nearby community parks, and local schools, with a short drive to Orillia for all your shopping and amenities. This 50' x 132' flat lot provides ample space for your future build and is partially fenced for added convenience. Residents can also enjoy access to the community beach for a small annual fee. A solid 28' x 15' workshop is located at the back of the property, along with three additional storage sheds, all included. Municipal water and sewer services are already available at the lot line. Buyer to verify and assume all applicable township fees associated with new development. (id:62104)
10 - 233 Broward Way
Innisfil, Ontario
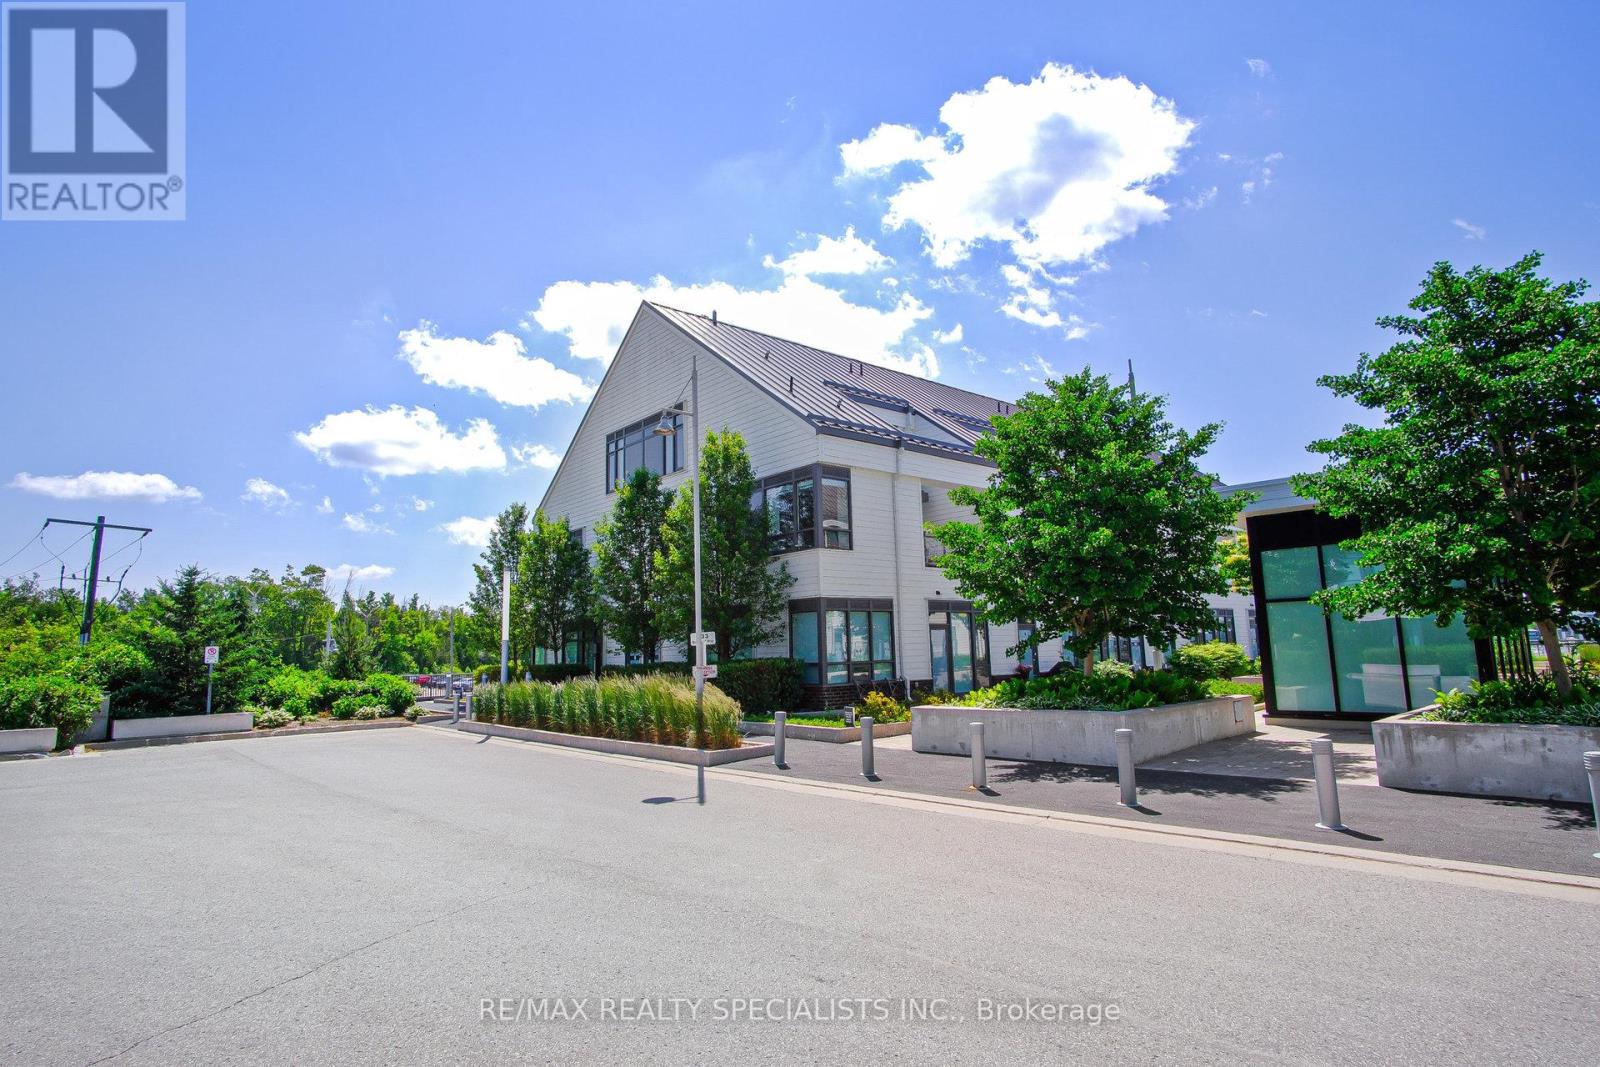
Newly Renovated! 2 Balconies, 2 Bedrooms, and 3 Bathrooms for Your Comfort. The Open Concept Design on the Private 2nd Floor is Ideal for Hosting Gatherings and Creating Beautiful Moments. Retreat by the Lake! Indulge in Top-Notch Amenities and Endless Recreation Opportunities like Water Sports, Golf, and Skiing! Enjoy Custom Stonework, a Cozy Fireplace, and Proximity to the Water! With a Perfect Layout and Abundant Natural Light, this Freshly Painted Property is a Must-See for Your Vacation Home Search (id:62104)
507 - 190 Borough Drive
Toronto, Ontario
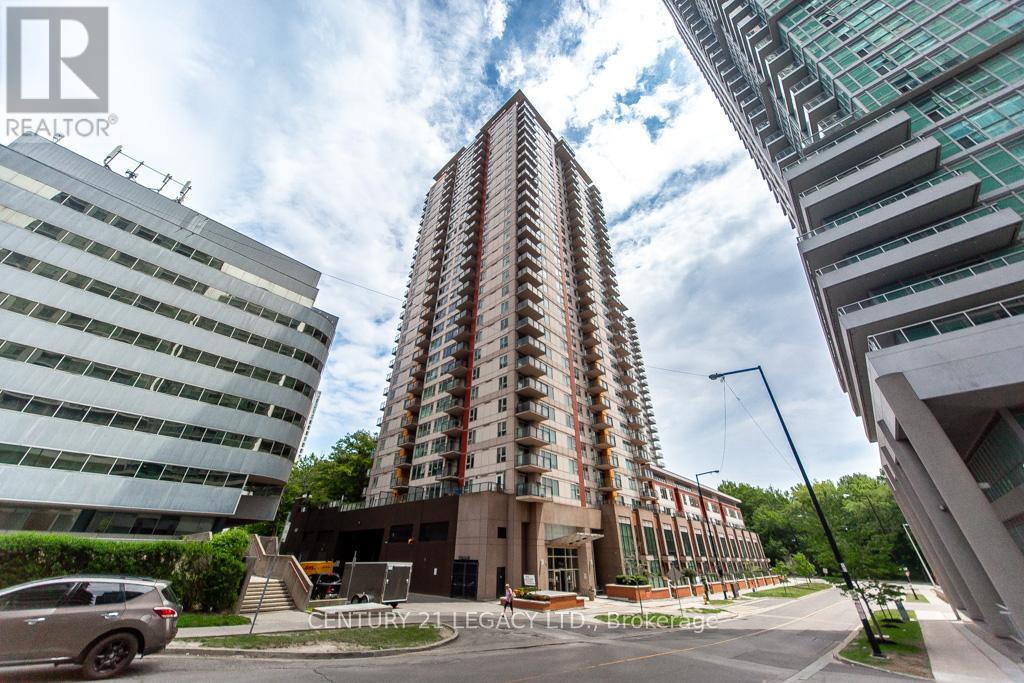
This bright and well-appointed 1-bedroom + den suite in the highly sought-after Centro Condos puts you right in the heart of Scarborough Town Centre. The versatile den works perfectly as a second bedroom or home office, while in-suite laundry and underground parking make everyday living effortless. The building delivers true resort-style living with amenities including an indoor pool, hot tub, sauna, steam room, fully equipped gym, theatre room, party room, rooftop BBQ terrace, and 24-hour concierge service. Outside your door, you're steps from shopping, dining, Cineplex, TTC, GO Bus, parks, and the YMCA - with quick access to Highway 401 and minutes from U of T Scarborough and Centennial College. Don't miss your chance to own in one of Scarborough's most connected and amenity-rich communities. (id:62104)
6 - 1888 Scugog Street
Scugog, Ontario
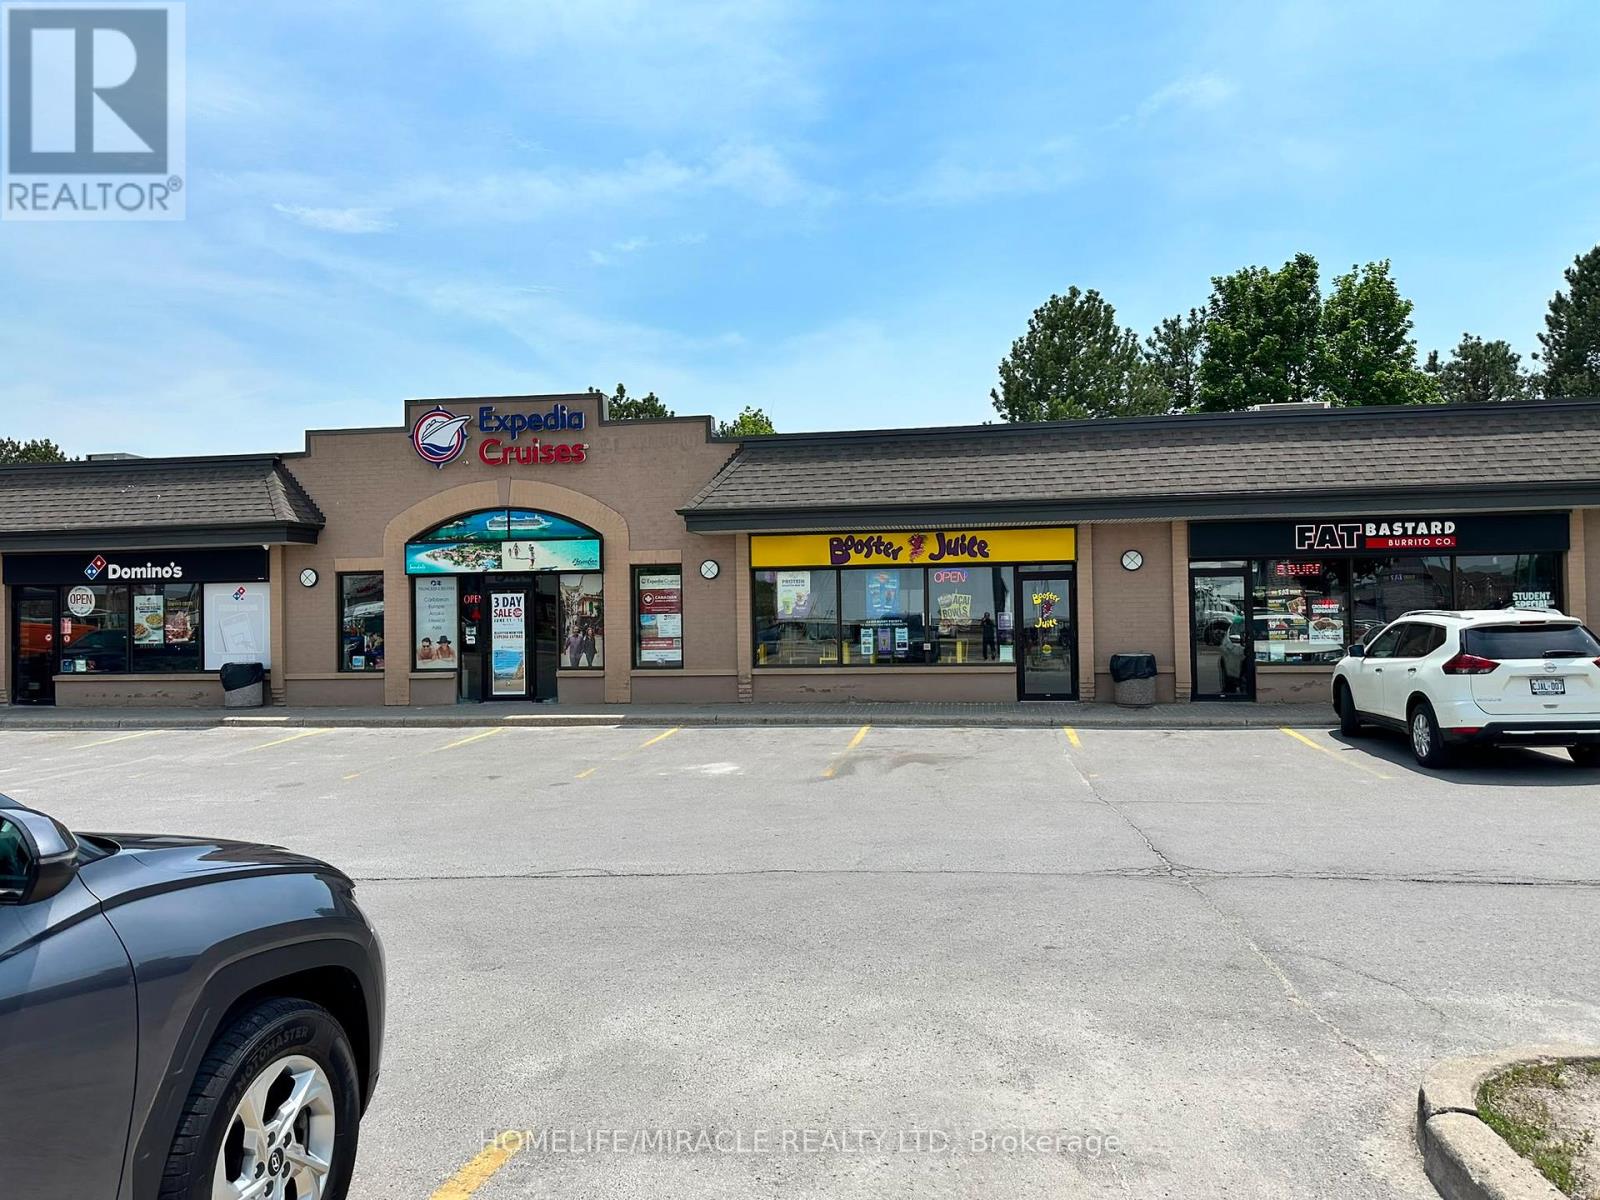
Thriving Booster Juice Franchise Opportunity In Port Perry! This Established Location Is Situated In A Busy Commercial Plaza With Excellent Visibility, Convenient Access, And A Strong Customer Base Drawn From Surrounding Residential Neighbourhoods, Schools, Retail Businesses, And Community Amenities. Benefit From The Strength Of A Well-Known Canadian Franchise Brand With Proven Systems, Ongoing Support, And Strong Market Recognition. Key Highlights: Prime Port Perry Location In A Growing Community. Approximate Annual Sales Of $300,000. Attractive Rent Of Approximately $4,200 Per Month Including TMI. Long-Term Lease In Place Until 2034 Plus Two Additional 5-Year Renewal Options, Providing Stability For Years To Come. Efficient Store Layout With Approximately 1,350 Sq. Ft. Of Space. Combined Royalty And Advertising Fees Of 9%. Comprehensive Training And Transition Support Will Be Provided To The New Owner. Ideal For Owner-Operators Seeking A Turnkey Business Or Investors Looking To Add A Recognized Franchise Brand To Their Portfolio. Take Advantage Of This Rare Opportunity To Own An Established Booster Juice Location In One Of Durham Region's Growing Communities. (id:62104)
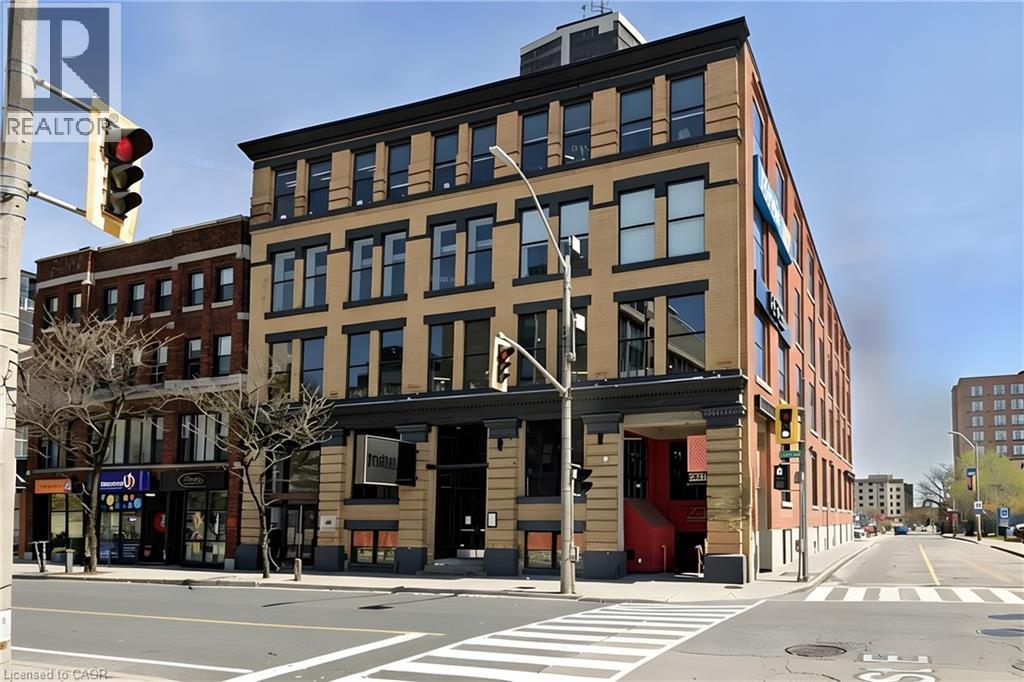
69 John Street S Unit# 450
Hamilton, Ontario
Elevate your business in this exceptional Class A office space located in the heart of downtown Hamilton. Offering 2,955 square feet of thoughtfully designed workspace, this modern suite on the 4th floor features hardwood flooring, sleek glass-enclosed offices, and an open-concept layout that promotes collaboration and productivity. Large windows fill the space with natural light, while dedicated HVAC controls and a private kitchenette provide added comfort and convenience. Ideally suited for businesses seeking a professional and contemporary environment. Conveniently located steps from public transit, ample parking options, and the many restaurants, shops, and amenities of downtown Hamilton. (id:62104)
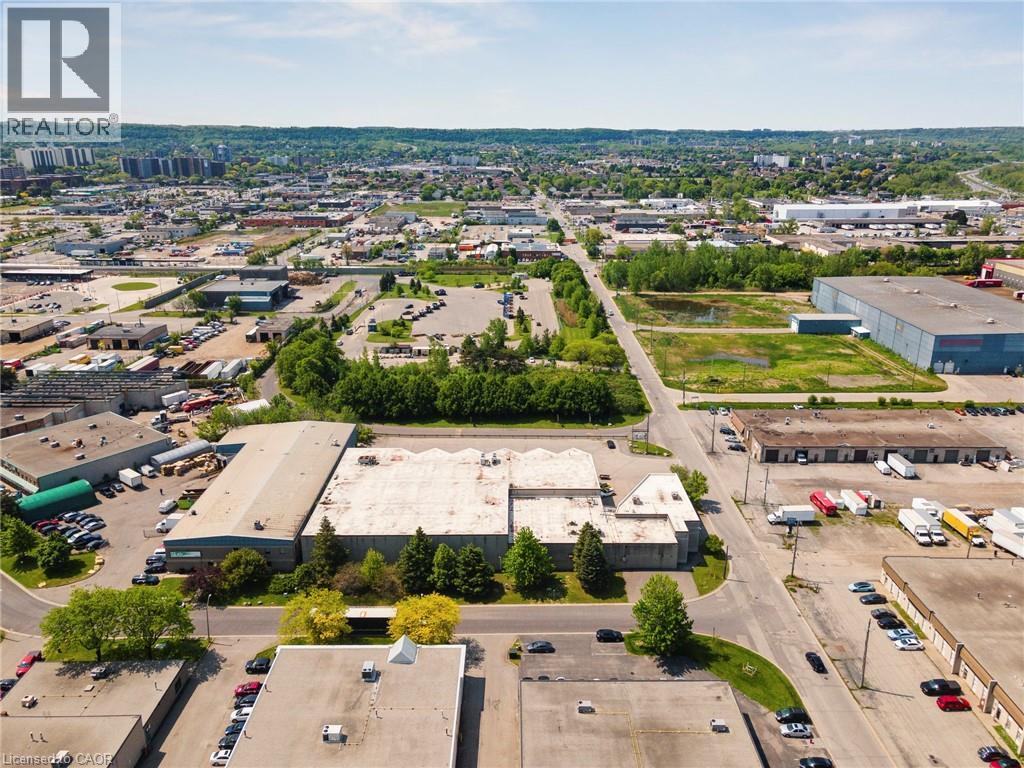
504 Kenora Avenue
Hamilton, Ontario
Opportunity to lease a 41,154 SF industrial building near the junction of the QEW, Red Hill Pkwy, and Centennial Pkwy. The property is situated on a corner lot with great visibility. It includes 31,322 SF of warehouse space, 9,832 SF of office space over two (2) floors, seven (7) dock level doors, and one (1) drive-in door. Building was previously used as a refrigerated warehouse and distribution, with some space being heavily insulated with 23' clear and currently used as a bottling facility. (id:62104)
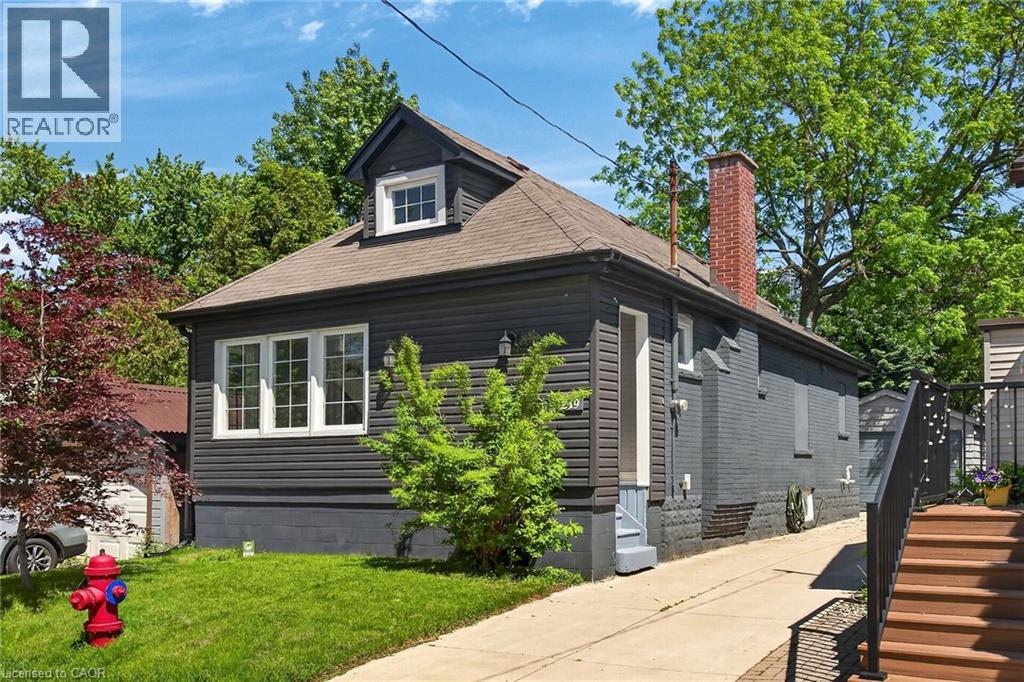
219 Hess Street S
Hamilton, Ontario
Welcome to 219 Hess St S, a beautifully renovated 1.5-storey home nestled in Hamilton's highly sought-after Durand neighbourhood. This home features mechanical updates including an updated A/C system, partial exterior waterproofing, sump pump, and a replaced main water service line. Step inside to find a thoughtfully updated interior with move-in-ready finishes including an open concept living room with crown moulding and pot lighting and a modern kitchen featuring white cabinet, quartz counters, tiled backsplash and stainless steel appliances. Outside you’ll find a good-sized backyard, impressive concrete driveway with parking for 3 cars, plus a detached garage perfect for a vehicle, workshop, or extra storage. Located just steps from the vibrant Hess Village entertainment district, trendy Locke Street shopping, and major institutions like St. Joseph's Healthcare Foundation, this home provides an unmatched urban lifestyle. Perfect for young professionals, down-sizers, or couples looking for downtown convenience without compromising on parking or mechanical reliability. (id:62104)
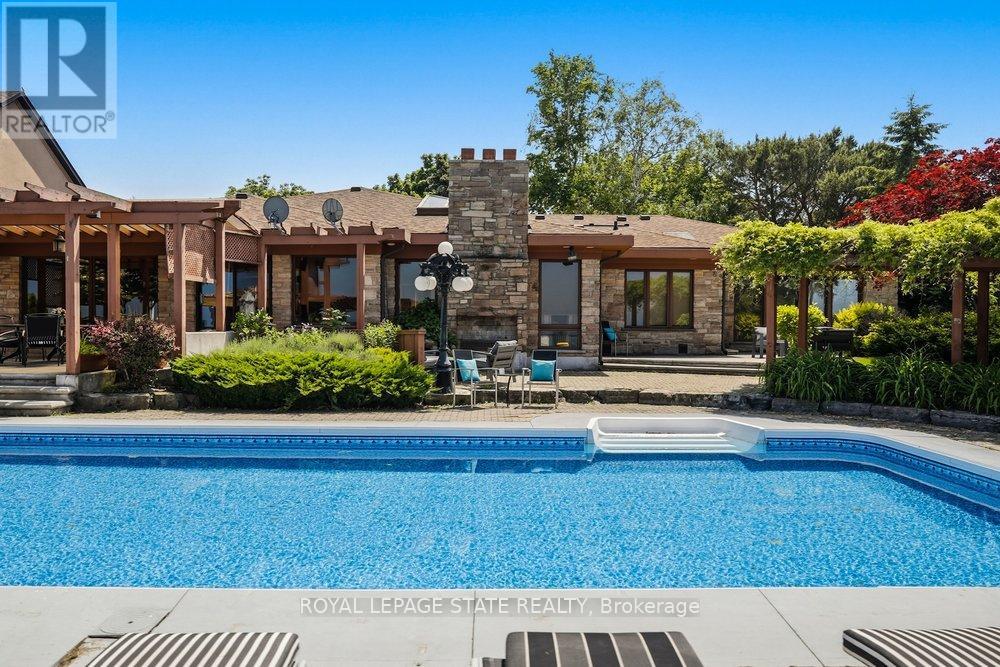
7 Lakegate Drive
Hamilton, Ontario
Welcome to 7 Lakegate Drive, an extraordinary waterfront estate showcasing luxury, privacy, and rare direct access to Lake Ontario. Situated on a spectacular double lakefront lot with approximately 175 feet of shoreline, this custom-built bungalow presents a truly unique opportunity to own one of the area's most remarkable waterfront properties. Boasting over 3,800 sq ft of elegant main-floor living space, plus a fully finished lower level, this home is designed for both comfortable family living and effortless entertaining. Timeless finishes include wide-plank oak flooring, granite countertops, cathedral ceilings with skylights, crown moulding, and expansive living spaces filled with natural light. The chef-inspired kitchen flows seamlessly into the principal living areas, while the formal dining room with wet bar provides the perfect setting for hosting family and friends. The private bedroom wing features three spacious bedrooms, including a beautifully updated primary retreat complete with a custom walk-in closet, spa-inspired ensuite, and walkout to a private patio. Outside, a resort-style backyard awaits with a heated inground pool featuring a new liner installed in spring 2026, multiple entertaining areas, breathtaking lake views, and direct access to a private beach. A concrete boat ramp provides convenient water access for boating enthusiasts. Completing the property is an oversized 36' x 25' triple garage with rear access, ideal for storing boats, vehicles, and recreational equipment. Additional recent updates include two new furnaces, enhancing comfort and efficiency throughout the home. Adding further appeal, the property includes potential to sever an additional 70-foot lakefront lot to the west. A rare opportunity to enjoy luxury waterfront living, unmatched outdoor amenities, and future potential in one exceptional property. (id:62104)