
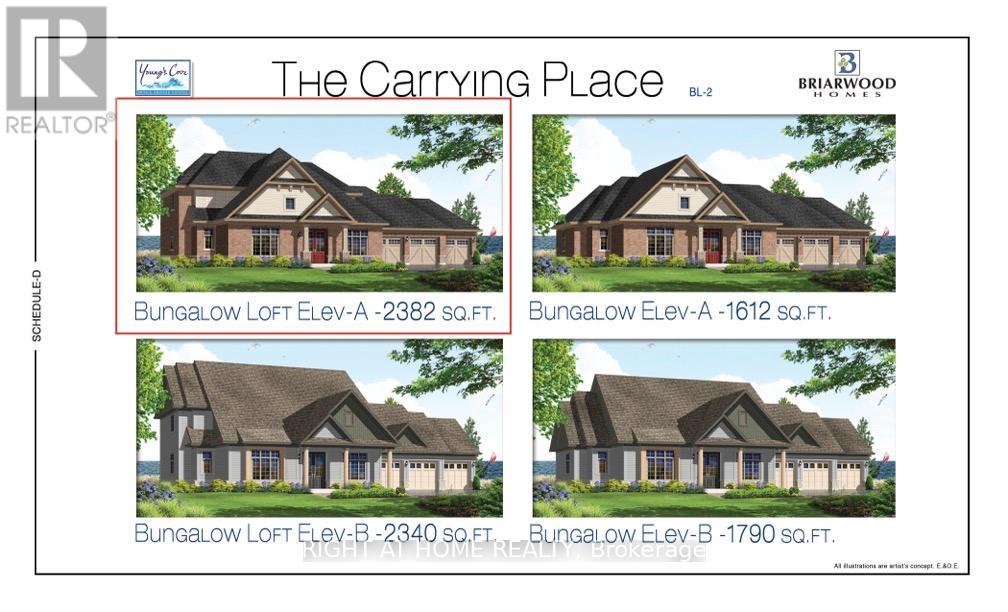
6 Skyvue Crescent
Quinte West, Ontario
"Price listed above is based on the Purchaser being eligible for and assigning any applicable GST/HST rebate to the Vendor"" Brand-New Bungalow with Loft Near Prestigious Prince Edward County - "Briarwood Homes Vineyard Collection" Located just minutes from the heart of Prince Edward County. Featuring 4 bedrooms and 3 bathrooms, this executive home offers an exceptional layout designed for both comfort and elegance. Situated on a premium 144 ft x 165 ft lot, the property boasts an expansive, private backyard - perfect for outdoor entertaining, a future pool, or a serene private oasis. The loft level provides added living space including 2 bedrooms, full bathroom, living area and storage space. Customize Your Finishes ! A rare offering in a highly desirable community close to Prince Edward County-surrounded by wineries, nature, beaches, trails, and the charm of PEC living. Property taxes have not been assessed yet. (id:62104)
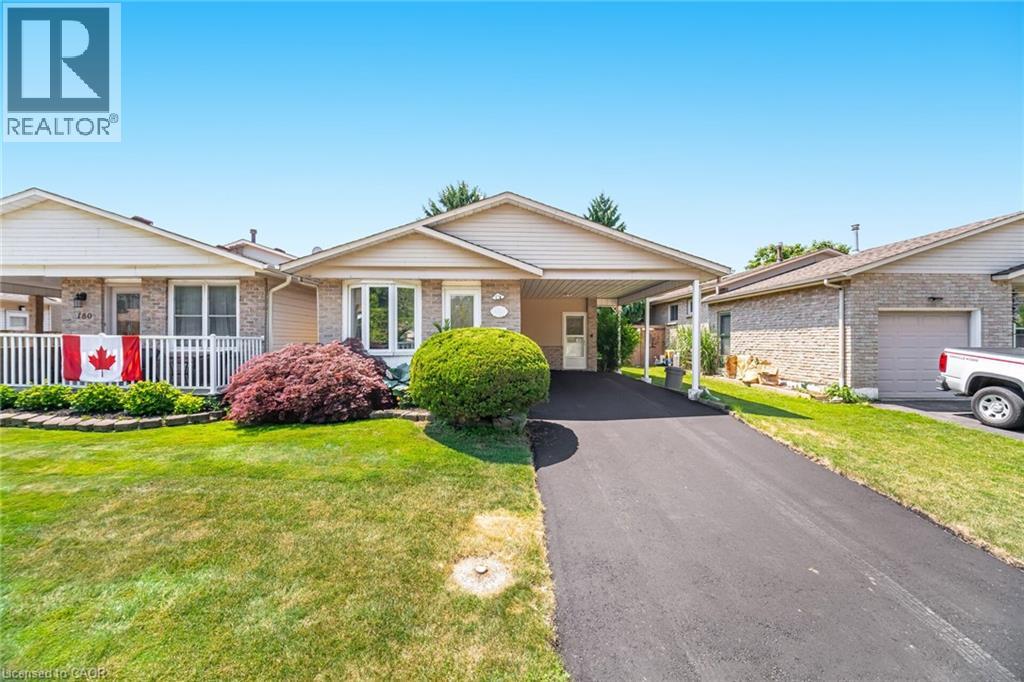
178 Athenia Drive
Hamilton, Ontario
Welcome To An Incredible Opportunity In The Heart Of One Of Stoney Creek’s Most Desirable And Prestigious Neighbourhoods. This Rarely Offered Detached (Link-Style) Home Sits On A Generous 36x110Ft Lot, Surrounded By Mature Trees And Luxury Residences, Offering Nearly 2,300Sq Ft Of Living Space Potential For The Right Buyer. Whether You're An End-User Looking To Personalize Your Dream Home Or An Investor Searching For Value In A Prime Location, This Property Has The Bones, Layout, And Setting To Support Your Vision. While It Could Benefit From Some TLC, It’s Priced Accordingly And Loaded With Potential. The Home Features A Bright And Spacious Eat-In Kitchen With Skylights That Flood The Space With Natural Light— The Perfect Place For Morning Coffee Or Casual Family Meals. Step Out To A Walk-Out Deck Overlooking A Large, Fully Fenced Backyard, Ideal For Entertaining, Play, Pets, Or Peaceful Gardening. Upstairs, You’ll Find Three Generously Sized Bedrooms, Each Offering Excellent Closet Space And Natural Light, Making This Home Ideal For A Growing Family. A Freshly Paved Driveway And Convenient Carport Add To The Curb Appeal And Functionality, Providing Ample Parking Year-Round. The Basement Includes A Separate Entrance, Offering Endless Flexibility — Create A Rental Suite, In-Law Setup, Or Extended Living Space For Guests Or Older Children. The Layout Easily Supports Multi-Generational Living Or Income-Generating Opportunities. Located Just Minutes From Everything— Only A 2-Minute Walk To Public Transit, A 7-Minute Walk To Local Elementary Schools, And 10 Minutes To The Future Confederation GO Station— This Home Offers Exceptional Convenience. You’re Also Surrounded By Nature, With Countless Trails, Parks, And Scenic Waterfalls Just Minutes Away, Perfect For Weekend Hikes, Dog Walks, Or Exploring With The Kids. Shopping, Dining, Highway Access, And Community Amenities Are All Close At Hand, Making This The Ideal Blend Of Suburban Peace And Urban Accessibility. (id:62104)
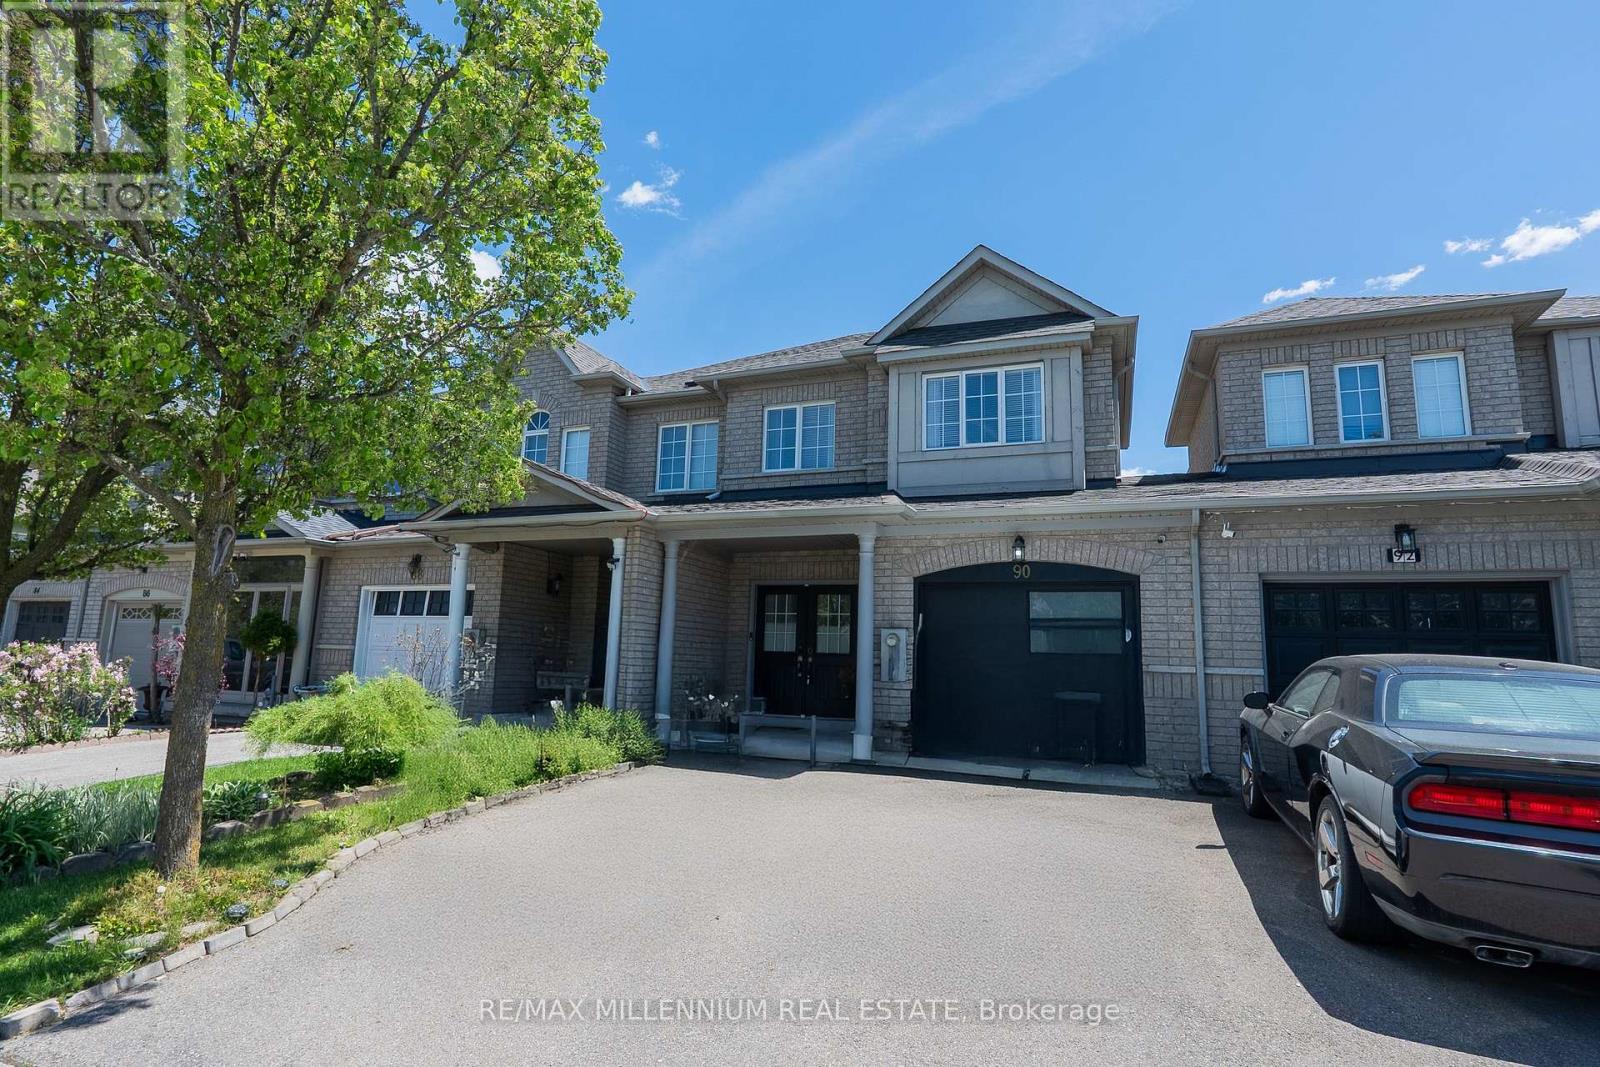
90 Ronan Crescent
Vaughan, Ontario
Fantastic freehold townhouse in highly desirable Sonoma Heights. Bright and spacious layout featuring 3 bedrooms, 4 bathrooms, double-door entry, granite countertops, stainless steel appliances, gas stove, pot lights, finished basement with separate access through the garage offering excellent in-law or income potential. Large backyard deck perfect for entertaining. Parking for 3 vehicles. Conveniently located close to schools, parks, shopping, transit, restaurants, hospitals and all amenities. (id:62104)
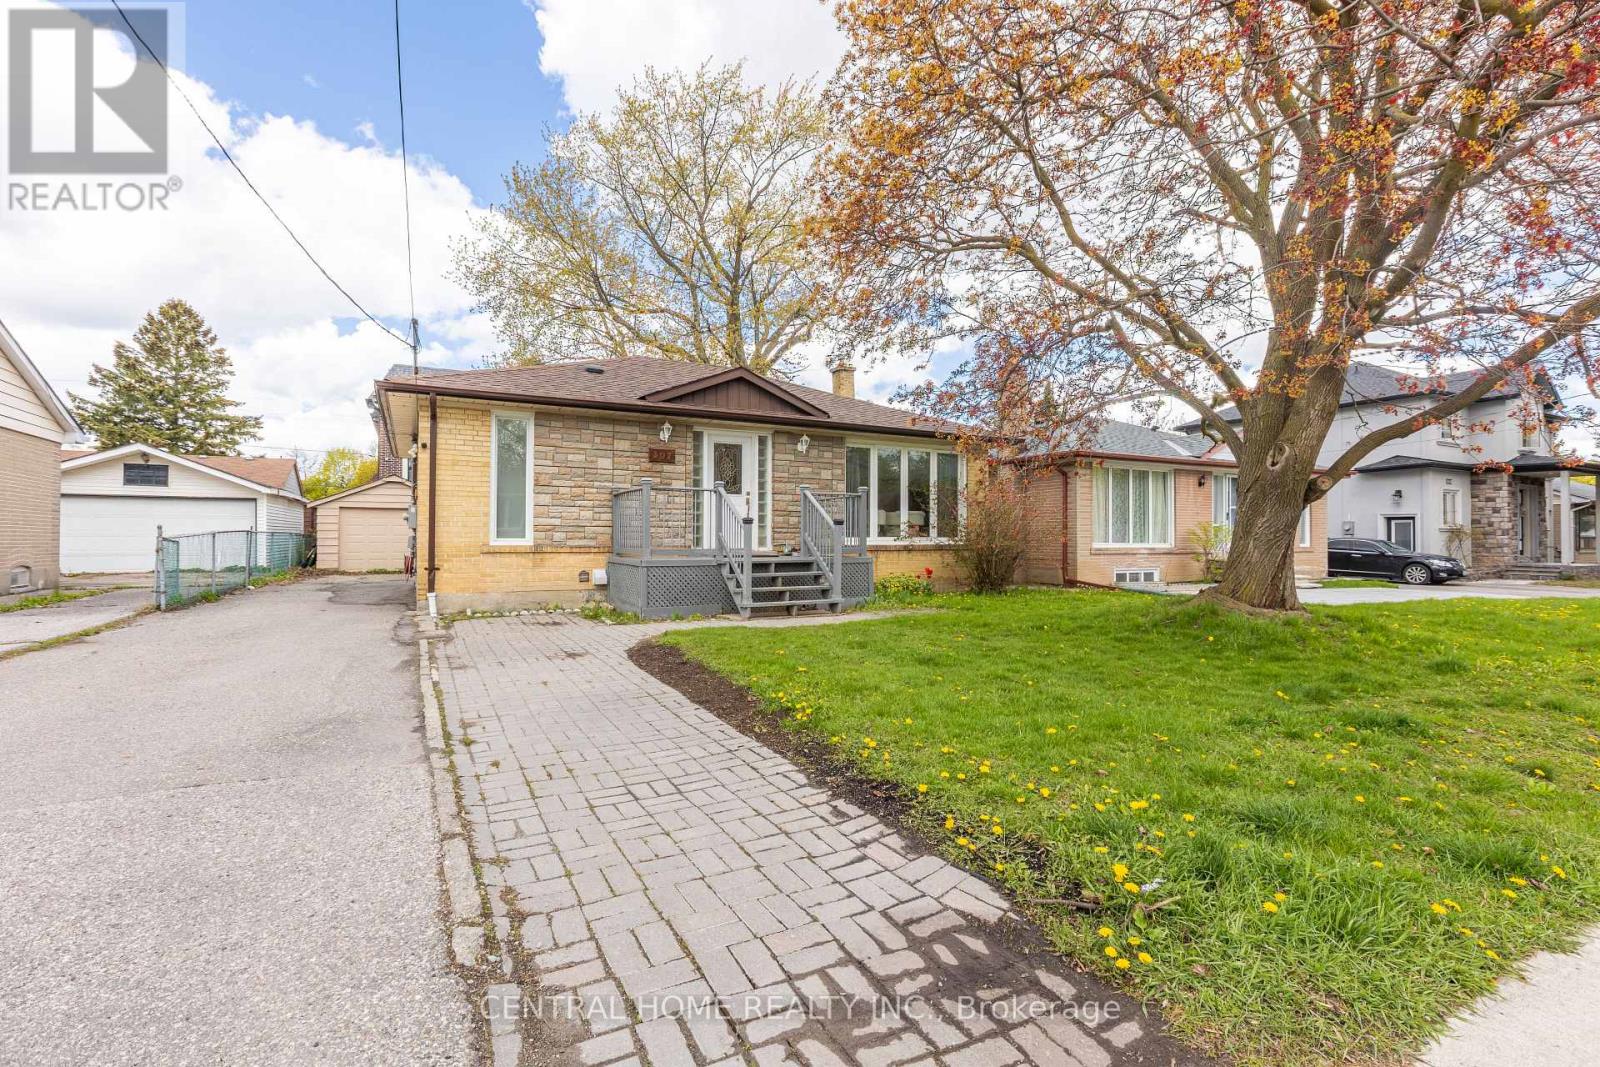
307 Boisdale Avenue
Richmond Hill, Ontario
Great Opportunity For Investors / Builders !!! Beautifully Upgraded Bungalow Including A Separated Entrance To 2 Basement Units. Separate Laundry Facilities. Detached 1 Car Garage. Great Tenants A++ / Great Income Around $5000 Per Month. Perfect To Build Your Dream Home In A Quiet Neighborhood With Numerous Custom-Built Homes. Top Ranking Bayview Secondary School, Parks, Close To Go Station, Viva, 407 And 404. (id:62104)
46 Williams Point Road
Scugog, Ontario
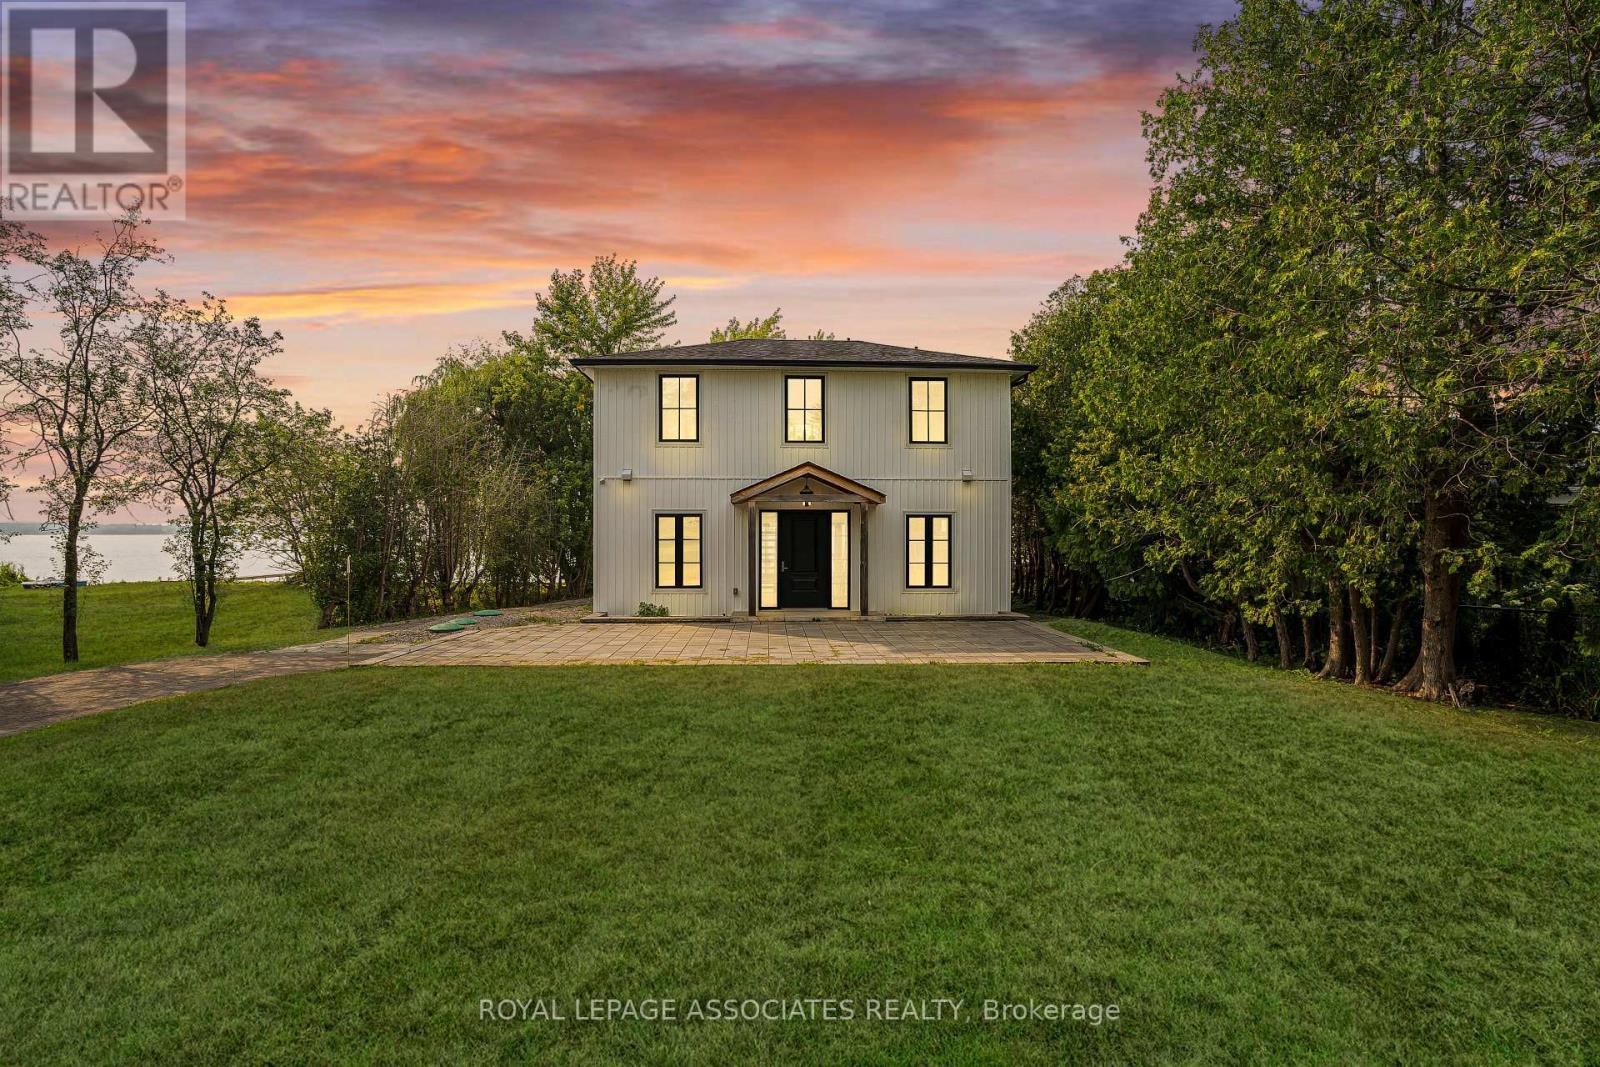
Turnkey, custom-built waterfront living with modern construction, premium finishes, and four-season lifestyle appeal. Custom-built in 2020 with exceptional attention to detail, this stunning 2-storey waterfront home in Scugog offers the perfect blend of modern design and long-term peace of mind. Built from the ground up with permits, the home features an ICF foundation, new well, septic system, and all major mechanical systems installed in 2020, along with 200 AMP electrical service. Bright open-concept layout with a striking floating staircase and expansive windows that flood the space with natural light. The kitchen, dining, and living areas flow seamlessly with walkout to a large deck overlooking the water-perfect for entertaining or relaxing. A main floor bedroom and full bath offer flexibility for guests or multi-generational living. Designed for year-round comfort with in-floor hydronic heating throughout the main level and heated upper bathrooms. Equipped with a comprehensive water treatment system including filtration, softening, and UV purification, plus an air exchanger for added efficiency and comfort. Upstairs features two bedrooms with ensuite access and a massive private balcony with unobstructed waterfront views. Enjoy true lakeside living with your own private waterfront deck just steps from the home. Ideal as a full-time residence, weekend retreat, or four-season rental in sought-after Scugog. A rare turnkey waterfront opportunity built with quality construction methods. Behind the scenes, this home reflects a true focus on quality and long-term performance. From structural components to mechanical systems, it is not simply an updated home but one that was thoughtfully constructed for comfort, efficiency, and reliability-offering a level of peace of mind rarely found in comparable waterfront properties. (id:62104)
32 Allan Avenue
Hamilton, Ontario
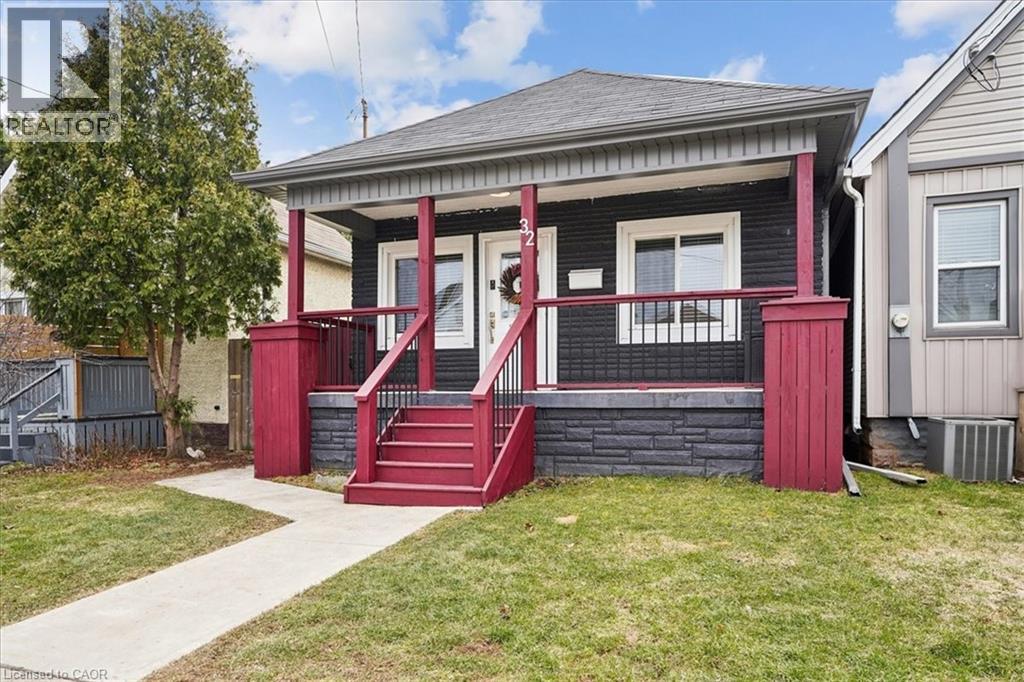
From the moment you open the door, this home impresses with every step you take. Vaulted ceilings and open concept layout make this three bedroom bungalow feel spacious and welcoming. Natural light pours in from every direction as the living room flows seamlessly into the larger-than-expected modern kitchen. Would-be chefs will be right at home with counter space + storage for days, brand new gas stove (2026), refrigerator (2026) + dishwasher (2026). Indoor/outdoor entertaining is seamless with a kitchen walk-out to the backyard deck. Enjoy morning coffee and summer evenings on the large, sunny deck as the kids and fur babies play in the fully fenced backyard. The covered front porch is an underrated bonus — the kind of charming detail that makes a house feel like a home before you even step inside. The primary bedroom is set aside from the other two bedrooms and allows for peaceful enjoyment. Situated in a family-friendly neighbourhood, a short walk from local schools, and basically next door to Andy Warburton Playground with a splash pad + shallow wading pool. Short drive from Ottawa St Farmers’ Market and Gage Park. Washer + Dryer (2025). No permit needed for on street parking. (id:62104)
180 Brophy's Lane
Blue Mountains, Ontario
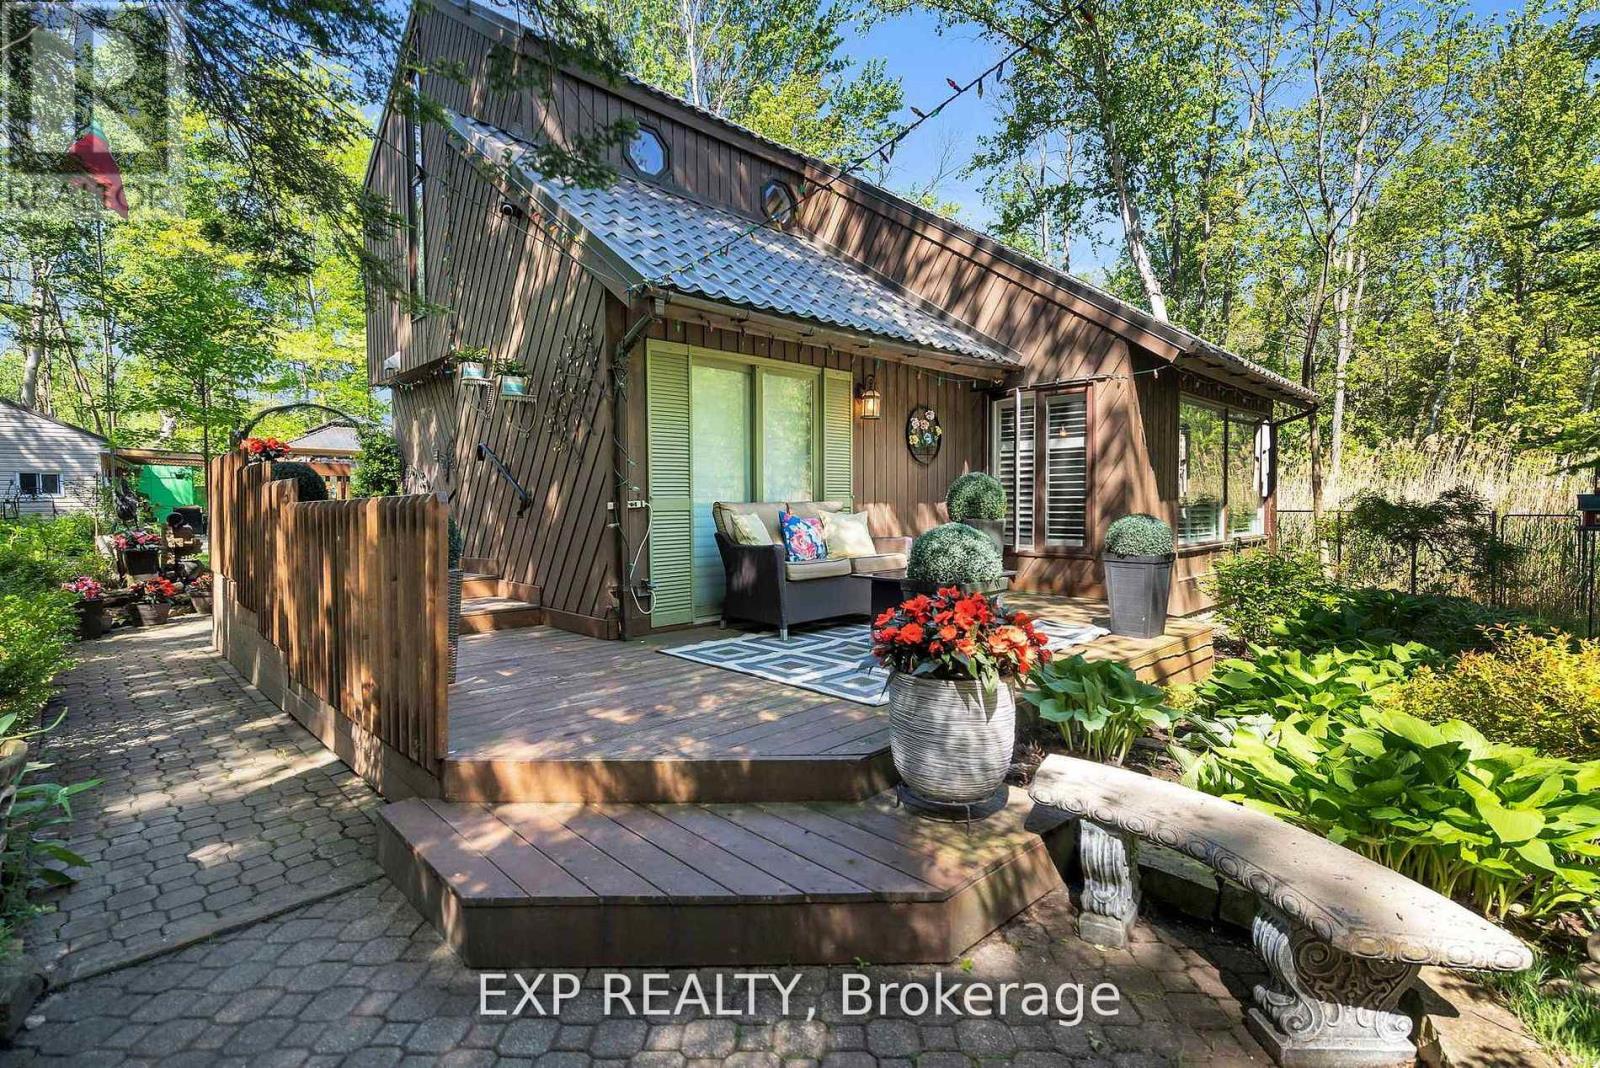
Welcome to 180 Brophy's Lane. This well-loved chalet-style home offers the perfect balance of cozy charm and functional space,making it ideal for full-time living or a weekend getaway. Perfectly located just a short stroll from the shores of Georgian Bay and onlyminutes from the vibrant slopes and year-round attractions of Blue Mountains. With ample parking space for up to 10 vehicles, there'splenty of room for guests, recreational toys and family gatherings. The inviting family room features a dramatic open design above,which enhances the true chalet aesthetic, creating a bright and spacious atmosphere. Recent upgrades include a chef-inspired kitchenwith high-end quality finishes and appliances, hardwood floor throughout the main floor, upstairs hallway and second bedroom, newlyrenovated washrooms with glass shower, a durable metal roof, furnace, hot water tank and A/C all under 5 years old. The large mainfloor primary bedroom offers convenience and privacy, complete with direct walkout access to the deck - perfect for enjoying yourmorning coffee or unwinding in the evening. Step outside to a spacious backyard featuring a separate deck and pergola, creating acharming retreat for gatherings. Home also features a bonus workshop, a storage shed with an additional summer entertainmentretreat. (id:62104)
219 Hess Street S
Hamilton, Ontario
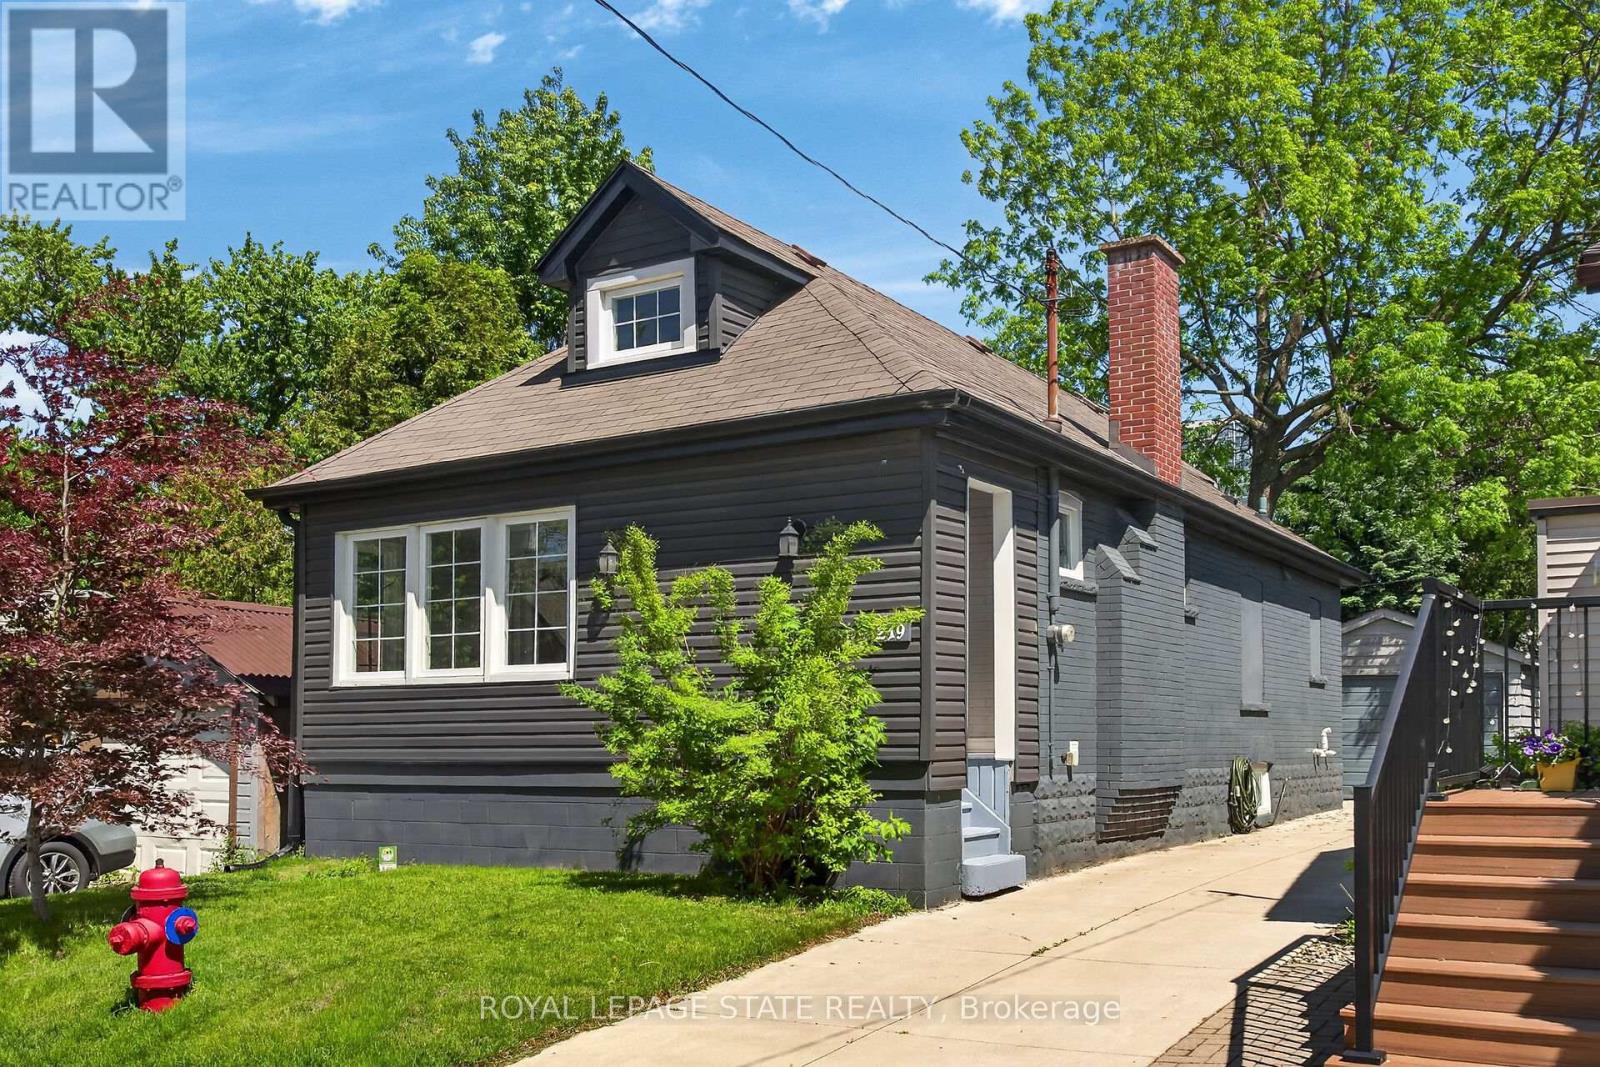
Welcome to 219 Hess St S, a beautifully renovated 1.5-storey home nestled inHamilton's highly sought-after Durand neighbourhood. This home featuresmechanical updates including an updated A/C system, partial exterior waterproofing,sump pump, and a replaced main water service line. Step inside to find a thoughtfullyupdated interior with move-in-ready finishes including an open concept living roomwith crown moulding and pot lighting and a modern kitchen featuring white cabinet,quartz counters, tiled backsplash and stainless steel appliances. Outside you'll find agood-sized backyard, impressive concrete driveway with parking for 3 cars, plus adetached garage perfect for a vehicle, workshop, or extra storage. Located just stepsfrom the vibrant Hess Village entertainment district, trendy Locke Street shopping,and major institutions like St. Joseph's Healthcare Foundation, this home provides anunmatched urban lifestyle. Perfect for young professionals, down-sizers, or coupleslooking for downtown convenience without compromising on parking or mechanicalreliability. (id:62104)
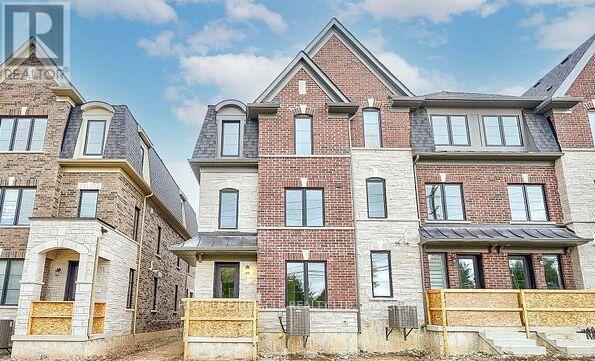
1449 National Common
Burlington, Ontario
Welcome to End Unit 1449 National Common Crescent! Built by award-winning National Homes, the Ellerston Model is a one-year-old, END Unit Bright and spacious executive townhome offering 2,220 sq ft of living space as per the builder's floor plan in the prestigious Tyandaga neighborhood, one of Burlington's most desired areas.Featuring 4 bedrooms and 4 bathrooms, this end unit home provides ample space and comfort for families of all ages. The gourmet kitchen boasts granite countertops, extended upper cabinets, a breakfast bar, and a walkout to a large terrace for year-round enjoyment. Elegant oak hardwood floors enhance the main floor, while additional features include upper-level laundry, a 4th room with a 3-piece ensuite, and 200-amp electrical service. Conveniently located near golf courses, parks, schools, shopping, transit, and major highways including the Burlington GO, QEW, and 407, this home offers the perfect combination of style, functionality and location. Seeing Is Believing. (id:62104)
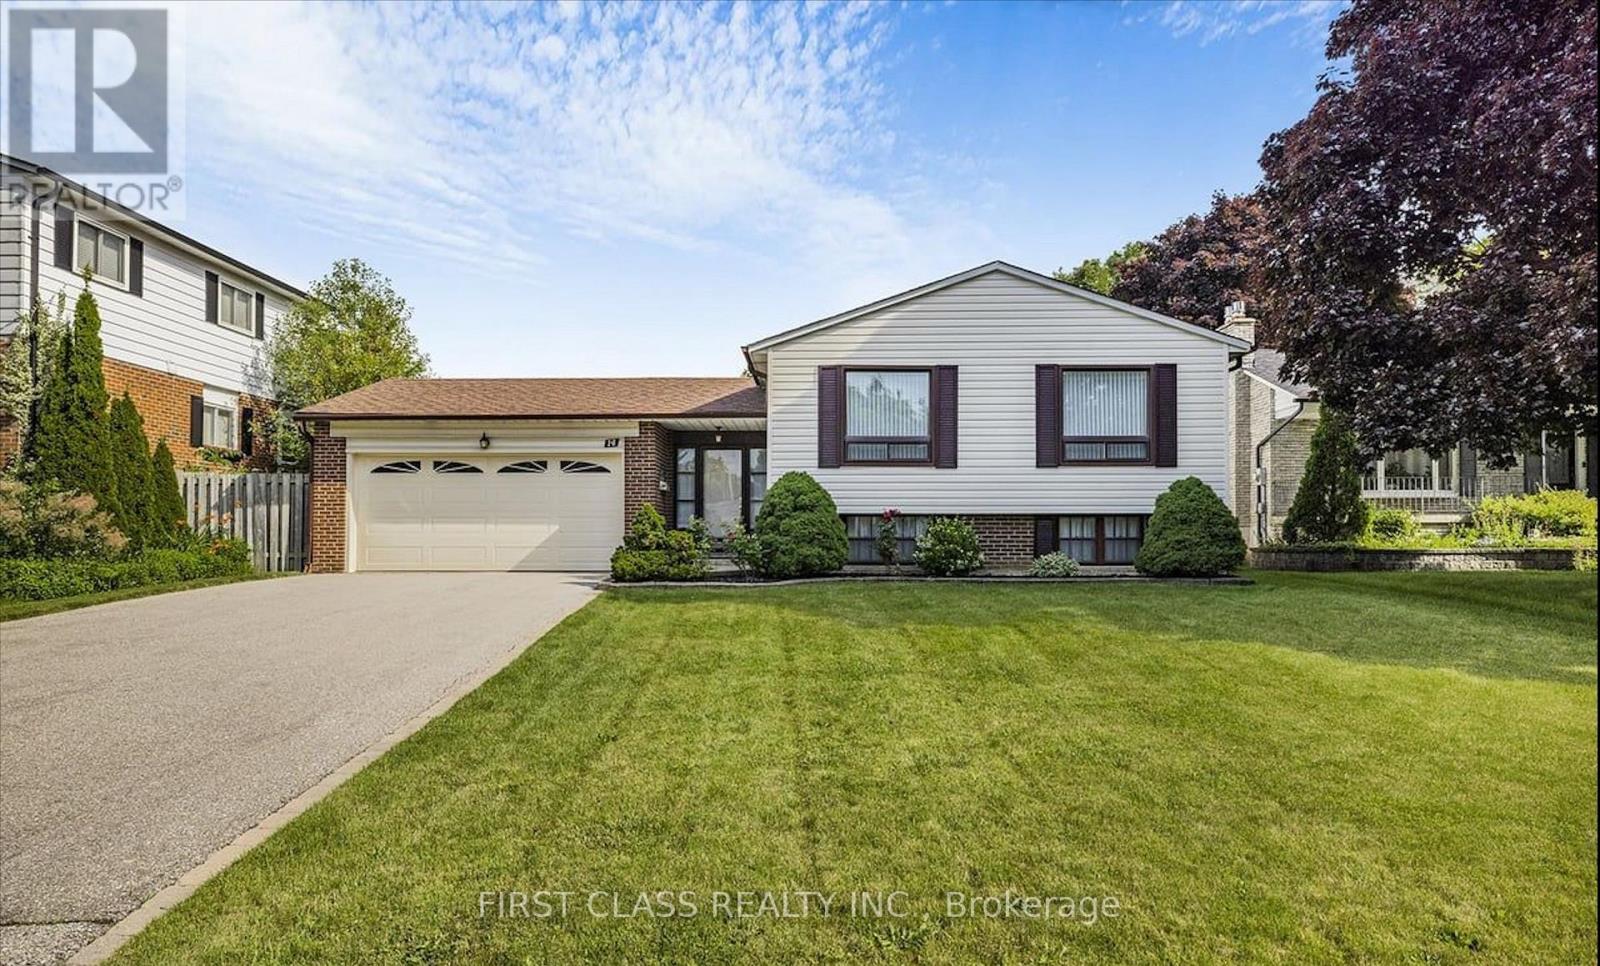
14 Pringle Avenue
Markham, Ontario
Upper Level for RENT! Well Maintained Raised Bungalow features three bedrooms, Two Bathrooms, plus an oversized family/living rooms alongside an inviting eat-in kitchen. Close To Stouffville Hospital, Markham District High School, And All Other Amenities, Library, Community Centre, Transit (Bus And Go Station), Shopping (Markham Main St And Markville Mall), Cafes, Restaurants With Easy Access To Hwy 407. (id:62104)
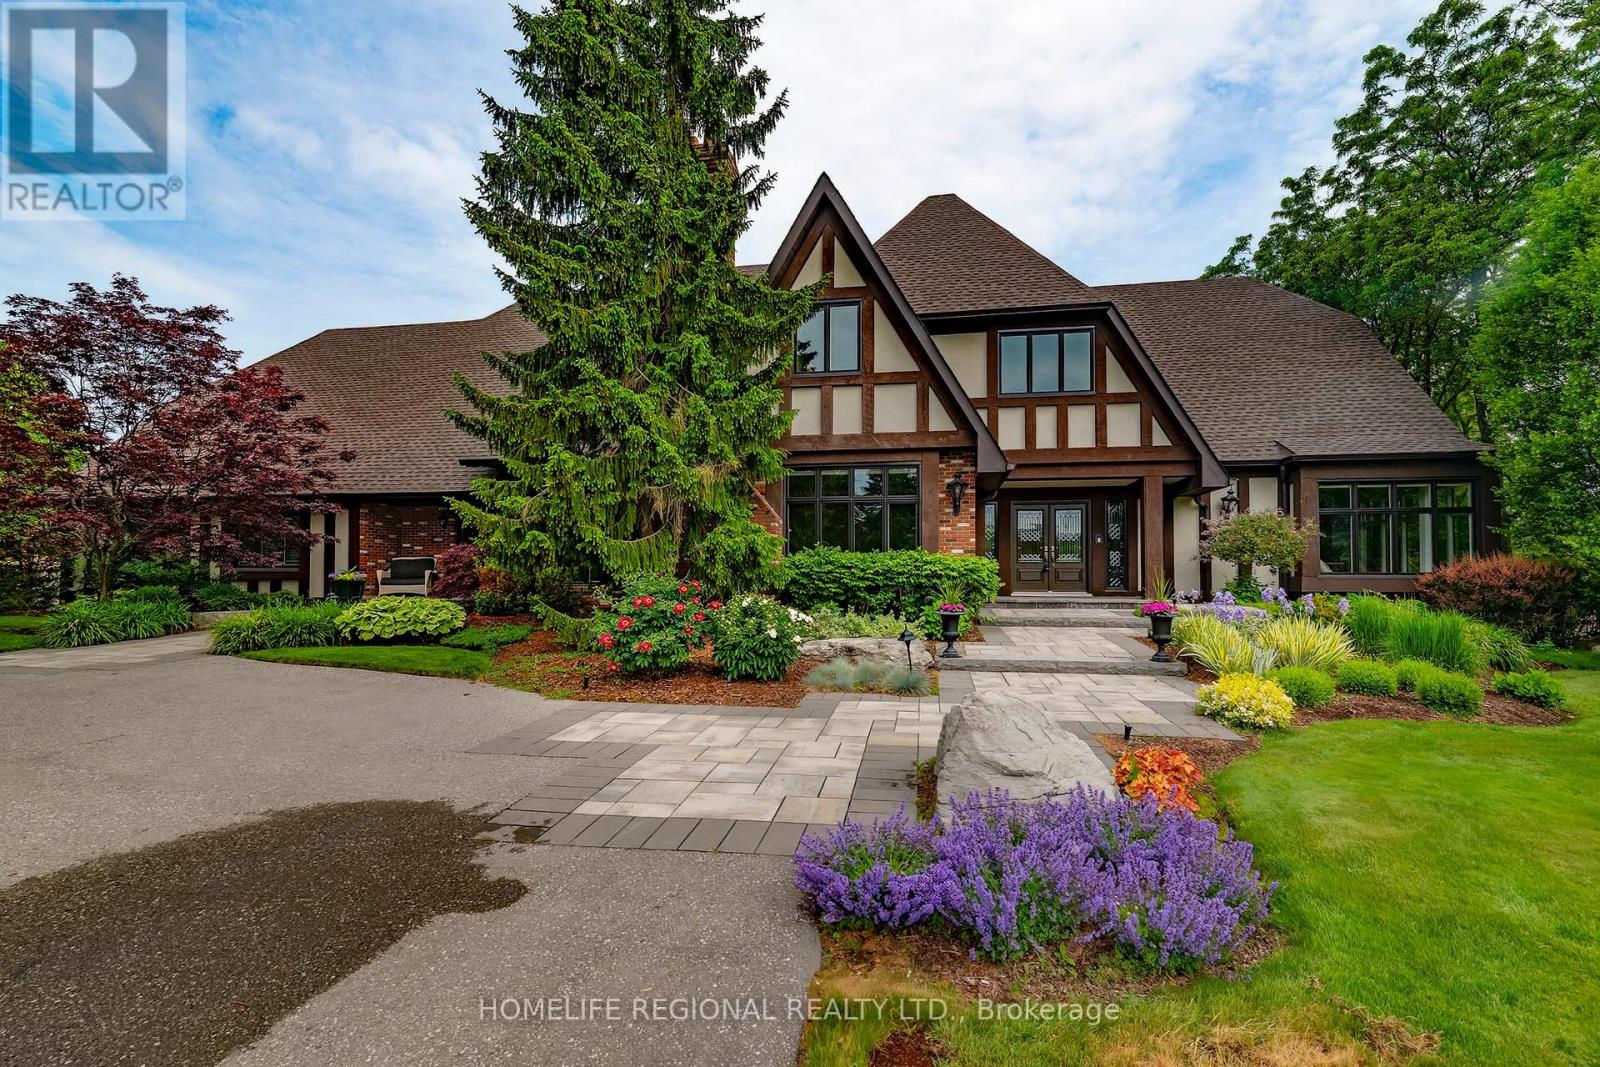
14 Buggey Lane
Ajax, Ontario
Located in the prestigious Deer Creek community, this meticulously maintained estate sits on a 1.32-acre lot and offers over 6,700 sq ft of above-grade living space. Thoughtfully updated with a new roof (2026), newer windows, pot lights, and updated furnaces, this home combines luxury and peace of mind. Filled with natural light, it offers a bright and inviting atmosphere throughout.The main floor features a stunning great room, chef's kitchen with high-end appliances, spacious formal living and dining rooms, a sun-filled office surrounded by windows, and a versatile bonus room. A beautiful sunroom adds to the home's charm and functionality.Boasting 5+2 bedrooms and 5+2 bathrooms, along with 6 fireplaces, this residence is ideal for large families, multi generational living and entertaining.The fully finished lower level offers a large open-concept layout with games room, TV area, kitchenette, and ample storage space.Step outside to a private backyard oasis featuring maintenance-free decking, a built-in outdoor kitchen, hot tub, and fire pit-perfect for relaxing or entertaining.The 3-car garage is upgraded with durable polyaspartic flooring. Pride of ownership is evident throughout-this exceptional property is truly a rare offering in a premier location. (id:62104)
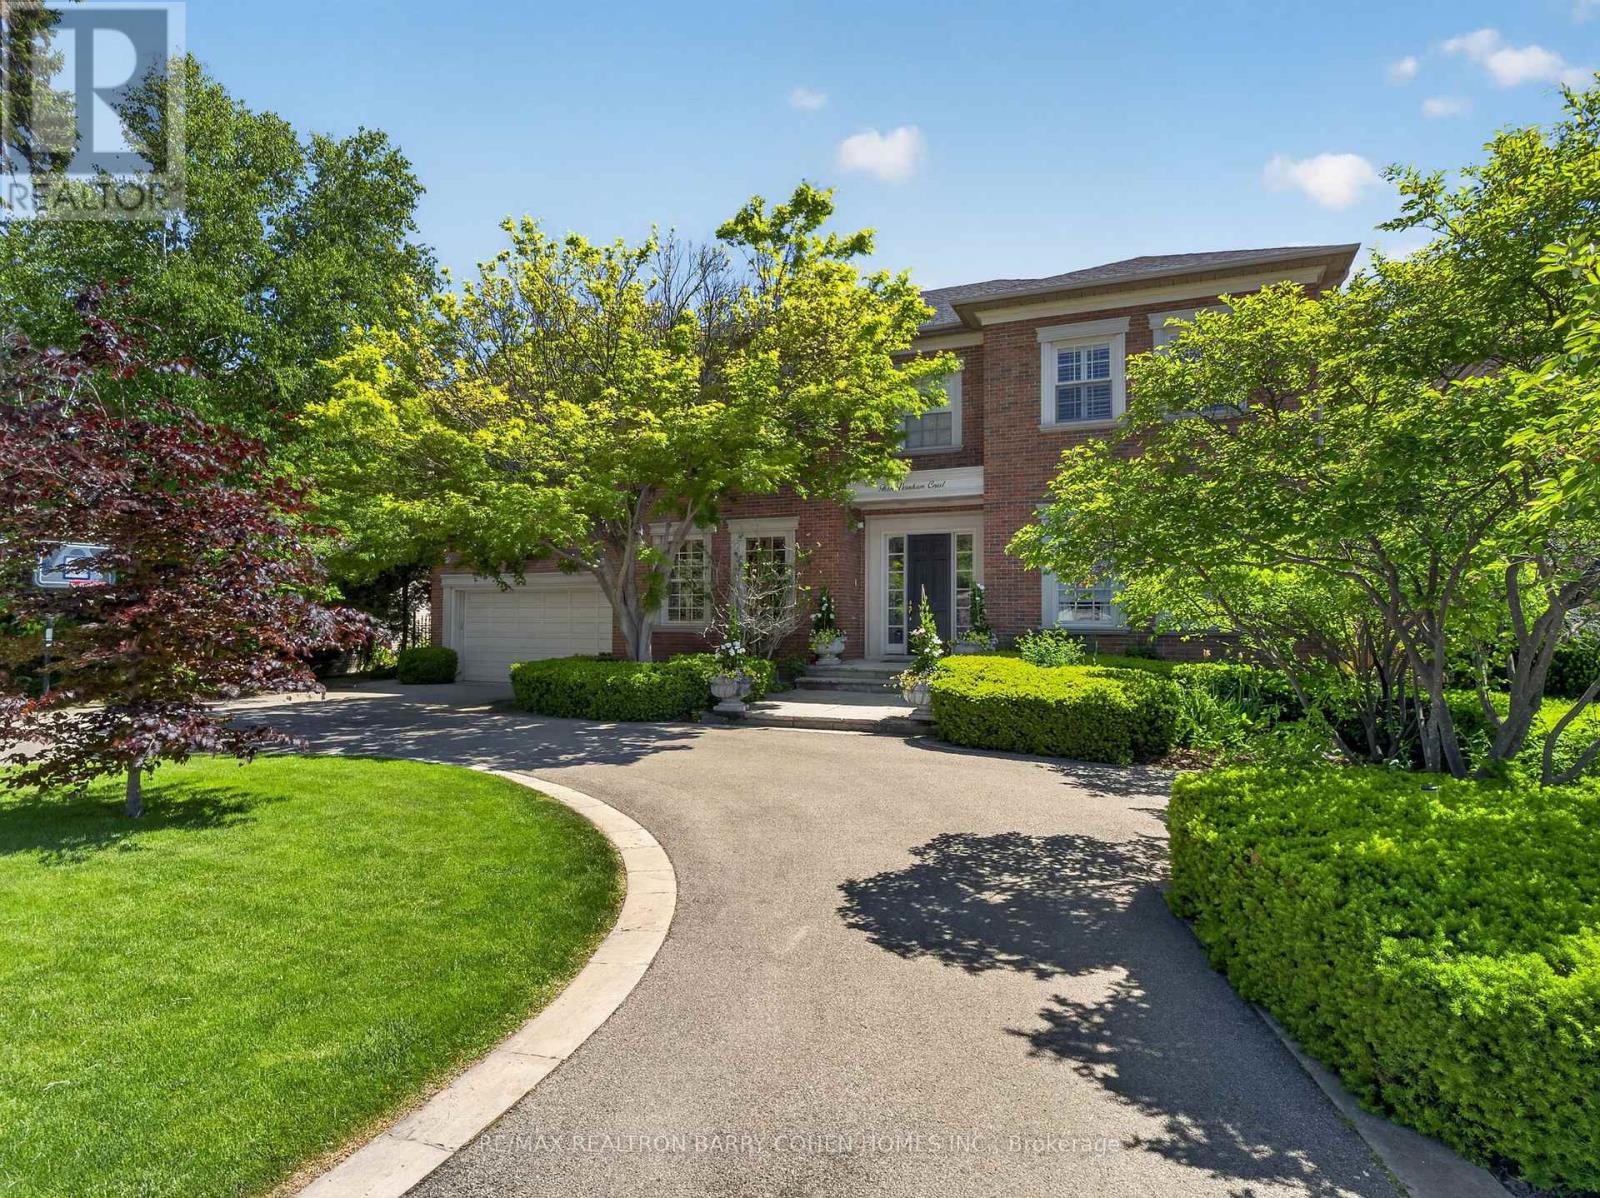
3 Vernham Court
Toronto, Ontario
Dramatic Curb Appeal - Rich In Architecture, Finest In Luxurious Appointments And Landscaping. Custom Residence - By And For Its Designer Owners. Premium Corner Locale On Quiet Cul-De-Sac In Prestigious St. Andrew-Windfields, This Exceptional Residence Offers Over 6,356 Sq. Ft. Of Refined Living Space And A Private Garden Sanctuary. A Truly Spectacular Offering, The Property Showcases A Circular Drive, Lush Landscaped Grounds, Tranquil Water Features, And Impeccable Attention To Detail Throughout. This Elegant 5+1 Bedroom Home Features Hardwood Floors, Custom Mouldings And Wainscoting, Soaring Ceilings, Richly Appointed Principal Rooms, Abundant Natural Light, And Bespoke Finishes At Every Turn. Designed For Both Grand Entertaining And Everyday Living, The Gourmet Kitchen Is Equipped With Top-Of-The-Line Appliances And A Spacious Breakfast Area With Walkout To The Rear Garden Terrace. A Grand Foyer, Main Hall With Wet Bar, And Elegant Living And Dining Rooms Provide The Perfect Setting For Formal Gatherings. The Luxurious Primary Retreat Features A Private Sitting Room, Dressing Room, Walk-In Closet, And Spa-Inspired 9-Piece Ensuite. Four Additional Bedroom Suites And A Convenient Second-Floor Laundry Complete The Upper Level. The Expansive Lower Level Offers Exceptional Additional Living Space, Including An Exercise Room With Ensuite, An Open-Concept Recreation And Games Room With Wet Bar, And A Private Nanny Suite. Ideally Located With Easy Access To Highways 401 And 404, And Just Steps To Renowned Public And Private Schools, Public And Private Golf Course. Highly Rated Public And Private Schools. Upscale Shopping, Fine Dining, And Everyday Conveniences. (id:62104)