
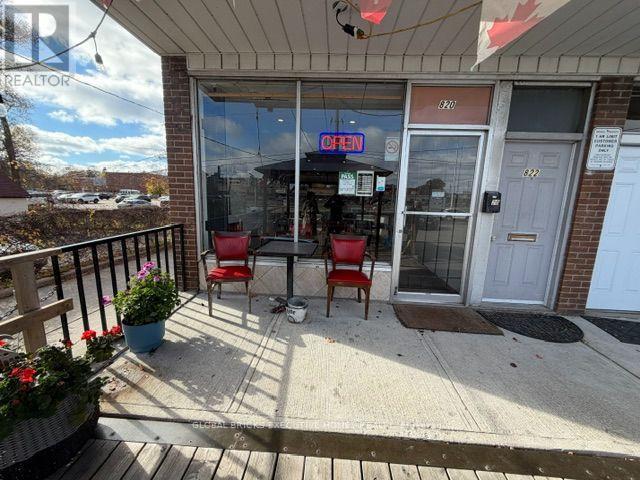
822 Browns Line
Toronto, Ontario
Location!Location! It is a spacious and bright newly renovated 2 bedrooms apartment in the demanded area of Etobicoke. newer kitchen with marble countertop, newer laminate at all bedrooms and hallway, and plenty of natural light throughout. a large private Balcony for relaxing or entertaining. with parking space 2-3 always available. walking distance to Bus station, restaurant, Cafe, Bar ... Just a few minutes to Sherway garden shopping center, Long Branch GO Station, easy access to QEW, Highway 427, Gardiner Expressway and Toronto Pearson Airport. Move-in condition! (id:62104)
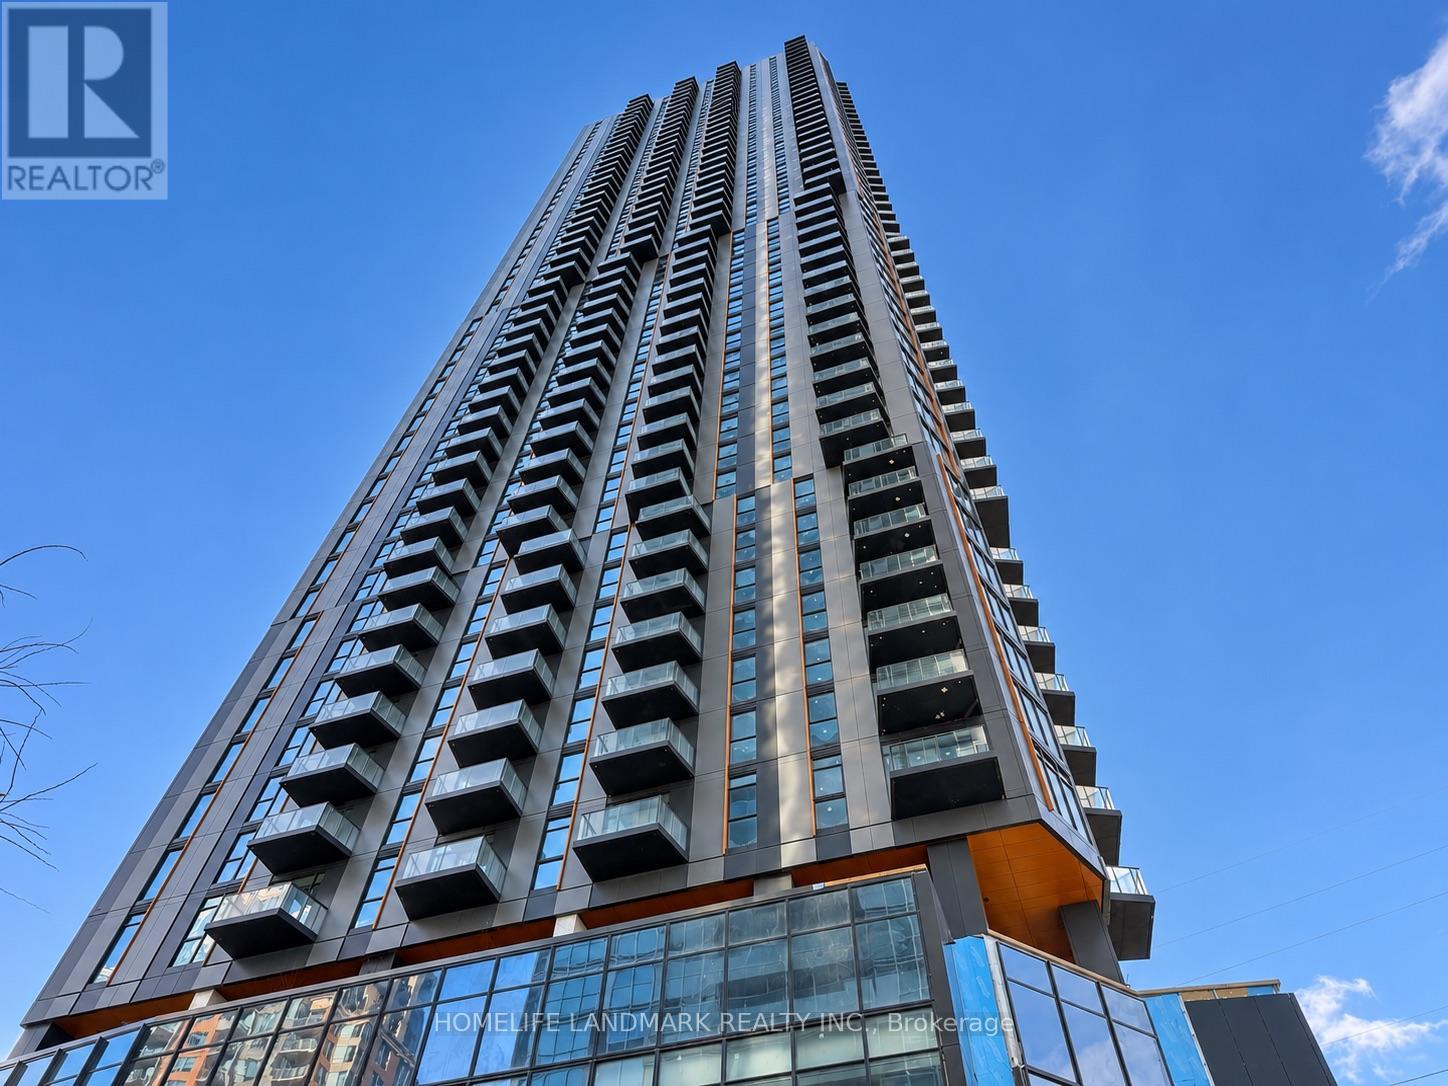
611 - 5251 Dundas Street SW
Toronto, Ontario
Welcome to this brand-new 2-bedroom, 2-bathroom condo by CenterCourt at Kipling Station, featuring soaring 10-ft ceilings and a bright southwest exposure with unobstructed views. This carpet-free, open-concept suite offers modern finishes throughout, large windows, a walkout balcony, built-in stainless steel appliances, and sleek cabinetry that flows seamlessly into the combined living and dining area-perfect for both everyday comfort and entertaining. Residents enjoy premium amenities including concierge service, a fitness centre, games room, BBQ area, stylish lounge, and landscaped gardens. Ideally located steps from the subway and major transit routes, this home provides quick and convenient access to downtown Toronto in one of Etobicoke's most desirable neighbourhoods. (id:62104)
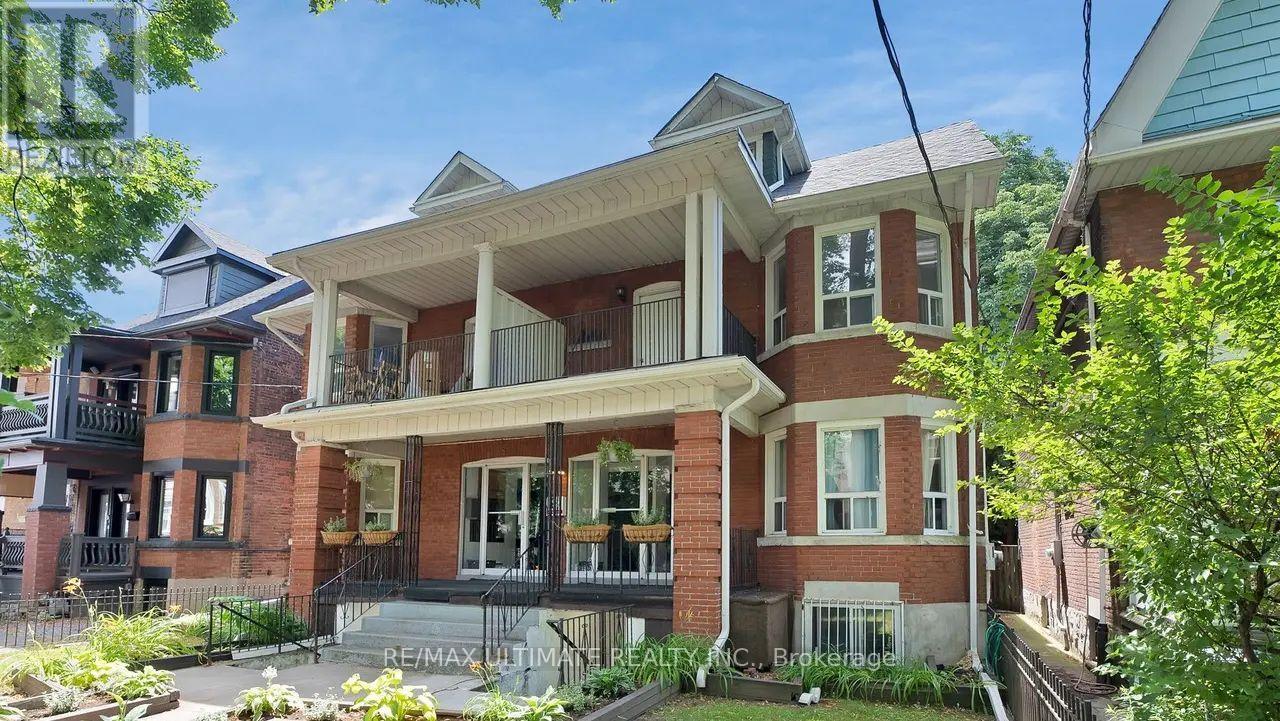
104 - 7 Thornburn Avenue
Toronto, Ontario
Great Studio Great Price ! Your own kitchen and Your Own bathroom and Your Own living space to do so much creative things !! This will help you save for Tons of Other Things ! Move into Ready to Go Suite ! In a AAA Area that is known around World ! Line 929 & 29A TTC But to Dufferin Station and Mall - Or Take 504C Street Car at King and be in Downtown 10 mins ! And only $100 for All utilities ! Where else can you get this Deal ??The unit is in the basement. Coin Laundry Right Next Door in 5 Thornburn ! New Stove & Fridge installed ! (id:62104)
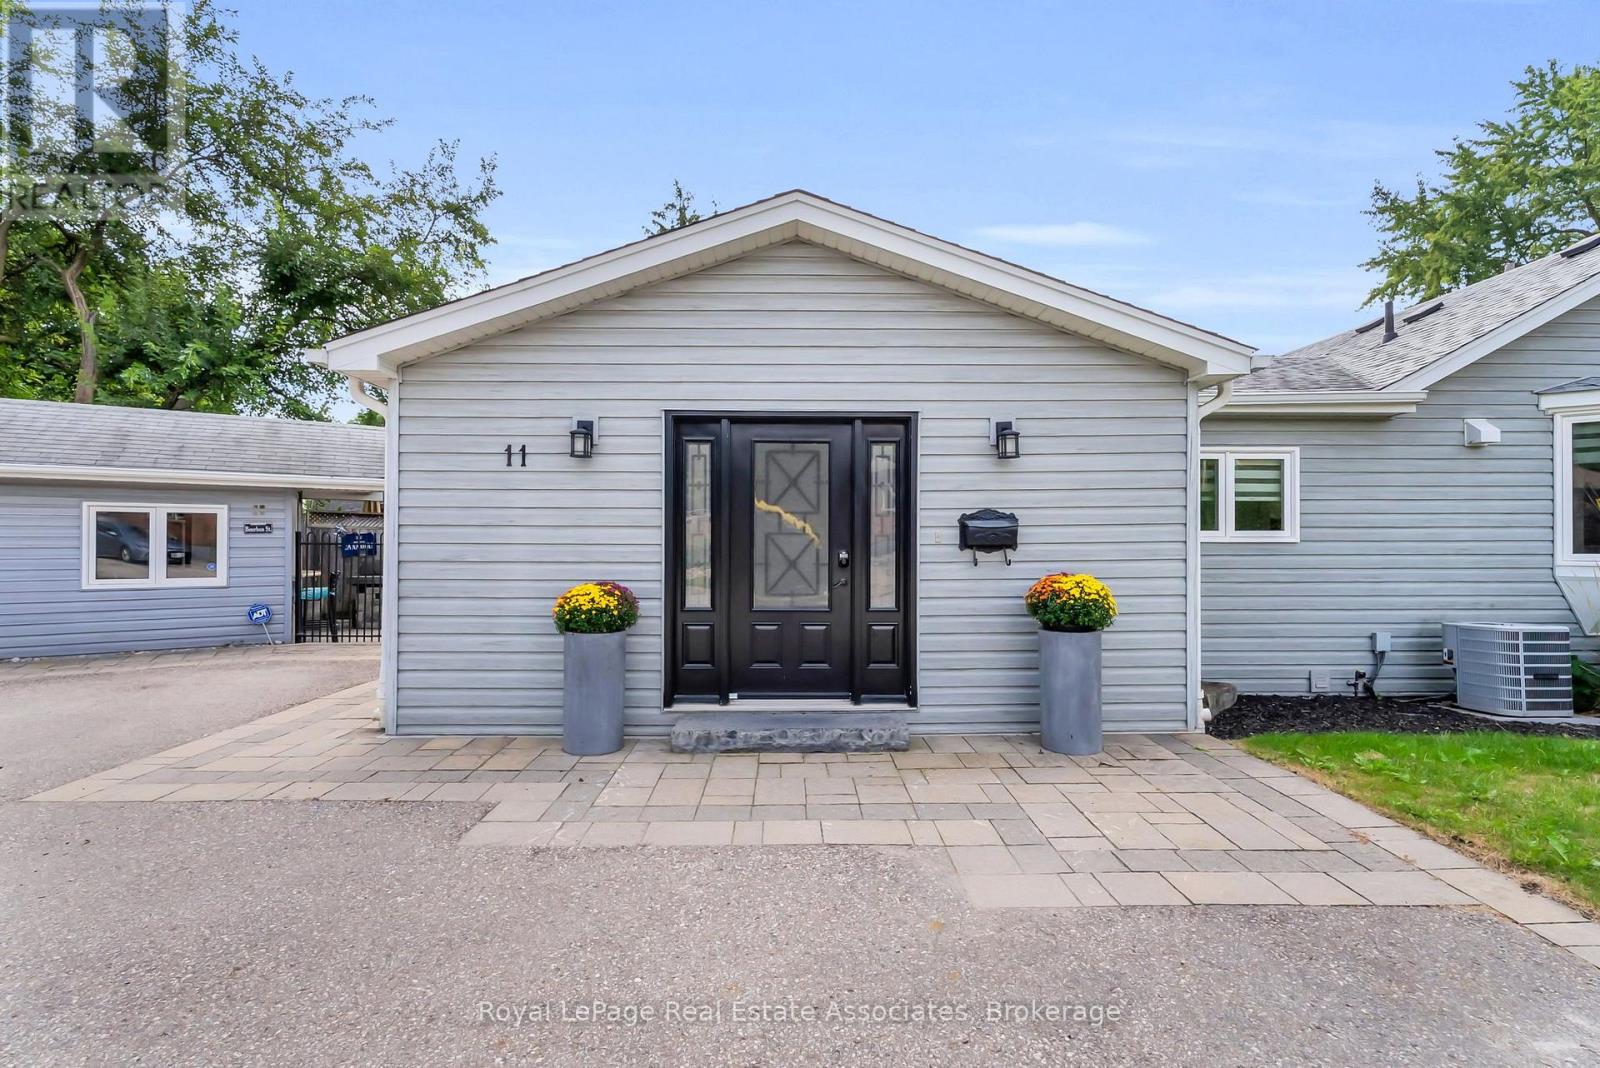
11 Churchill Crescent
Halton Hills, Ontario
Welcome to this stunning renovated bungalow, situated on a private pie-shaped corner lot in the highly sought-after Marywood Meadows neighbourhood of Georgetown! This spacious 3 bedroom, 3 bathroom home offers flexibility to be 4 bedrooms, have an in-home office or a potential in-law suite; you can truly make it your own!! The primary bedroom is complete with his/her closets and a fabulous 3-pc semi-ensuite with quartz counters and a walk-in rainfall shower. The second bedroom has plenty of natural light, with windows overlooking the hot tub & inground pool, while the third bedroom offers its own walk-out to the backyard oasis. Laminate flooring flows throughout the main level, complemented by pot lights that illuminate the entire home. The fully finished basement adds even more living space, a fireplace, a 2-pc bathroom, and a built-in bar with barstools & a stainless steel fridge - perfect for hosting or unwinding. Storage abounds throughout the home. Step outside to your very own summer-time retreat - a fully fenced, private backyard oasis featuring an inground salt water pool (approx. 2014) with lights and waterfall, hot tub, Astroturf putting green, stone wood-burning fireplace, built-in BBQ, & cabana complete with a built-in drinks cooler and bar-top seating. Additional highlights include a reverse osmosis water filtration system and major updates completed in 2015: asphalt roof shingles, A/C, vinyl siding, gutters & eaves, windows, & flooring. This is more than a home - it's a lifestyle. Don't miss your chance to own this exceptional Georgetown property within walking distance to downtown shops, restaurants & more!!! (id:62104)
230 Helena Avenue Unit# Basement
Stoney Creek, Ontario
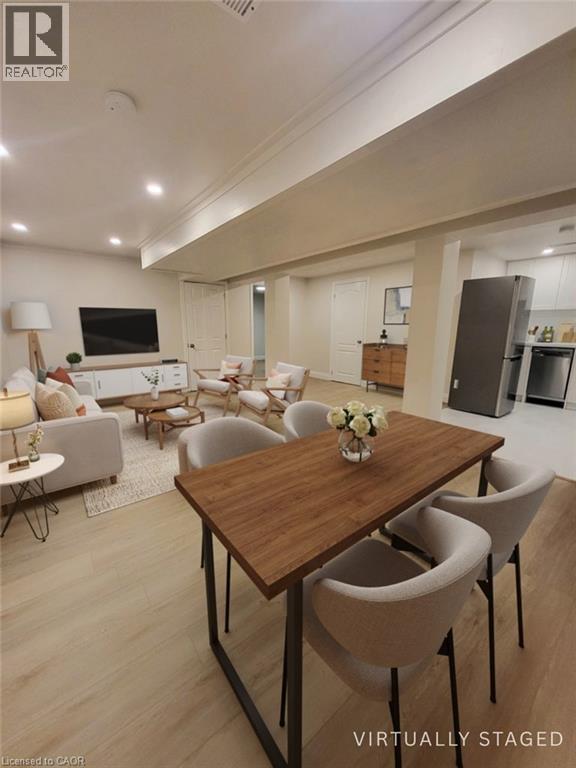
Welcome to this well-maintained 2-bedroom, 1-bathroom basement suite in the family-friendly community of Stoney Creek. Featuring a private entrance, this inviting unit includes a modern kitchen with stainless steel appliances and quartz countertops, along with carpet-free flooring throughout. Conveniently located near Winona Crossing Shopping Plaza, local amenities, and nearby schools. Shared laundry facilities are available for added convenience. Tenant is responsible for 40% of the utilities, including hydro, water, heat, and gas. Square footage is provided by floor plans. (id:62104)
16 Lytton Boulevard
Richmond Hill, Ontario
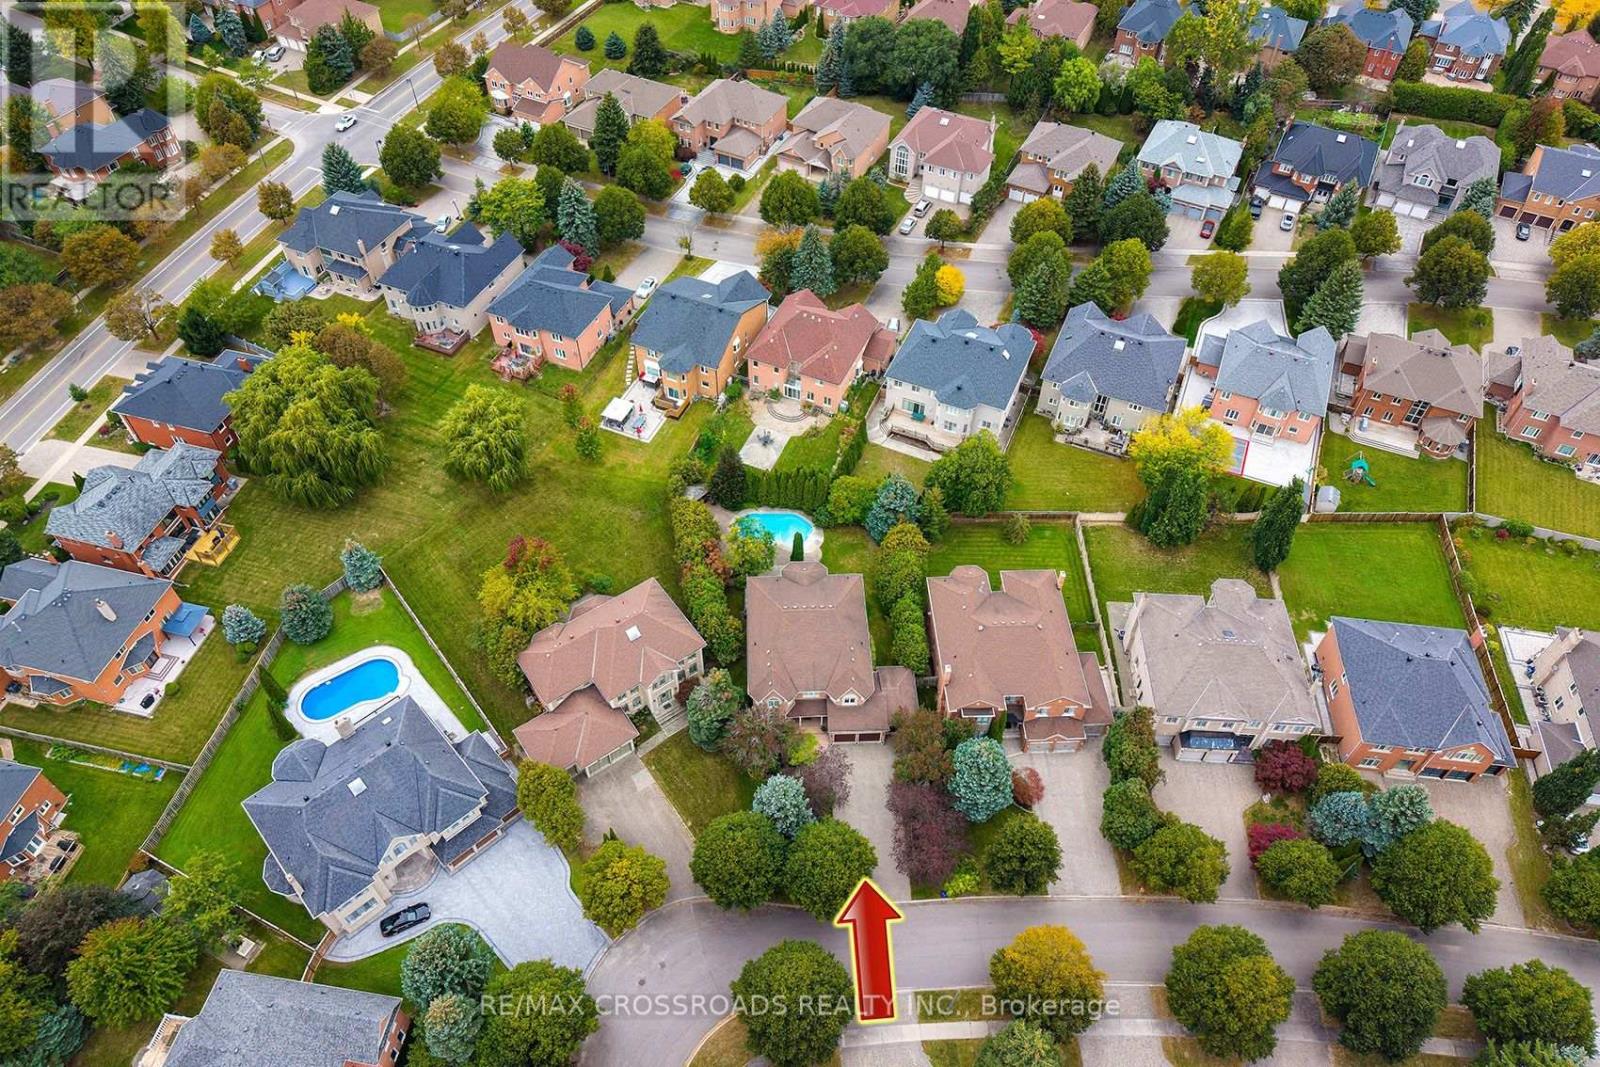
Finally..........An Exceptional opportunity in Bayview Hill! Elegant, Spacious, Stylish with a Resort-Inspired Outdoor Living space! This impressive two-storey residence offers 5+1 bedrooms, 5 bathrooms, 5 fireplaces and a triple-car garage, providing generous space for luxurious family living and entertaining! Step outside into your own private outdoor retreat, featuring an in-ground swimming pool, dedicated pool cabana, professionally landscaped grounds and an inviting sealed interlock patio. Whether hosting summer gatherings, enjoying a relaxing afternoon poolside or spending quality time with family, this beautifully designed outdoor setting offers an appealing resort-inspired lifestyle. Additional conveniences include a lawn sprinkler system and the spacious and opulent functionality of truly executive home! Located close to parks, recreation, shopping, restaurants and everyday amenities. A rare opportunity to enjoy exceptional space, outdoor living and the Bayview Hill lifestyle! (id:62104)
33 Delano Way
Newmarket, Ontario
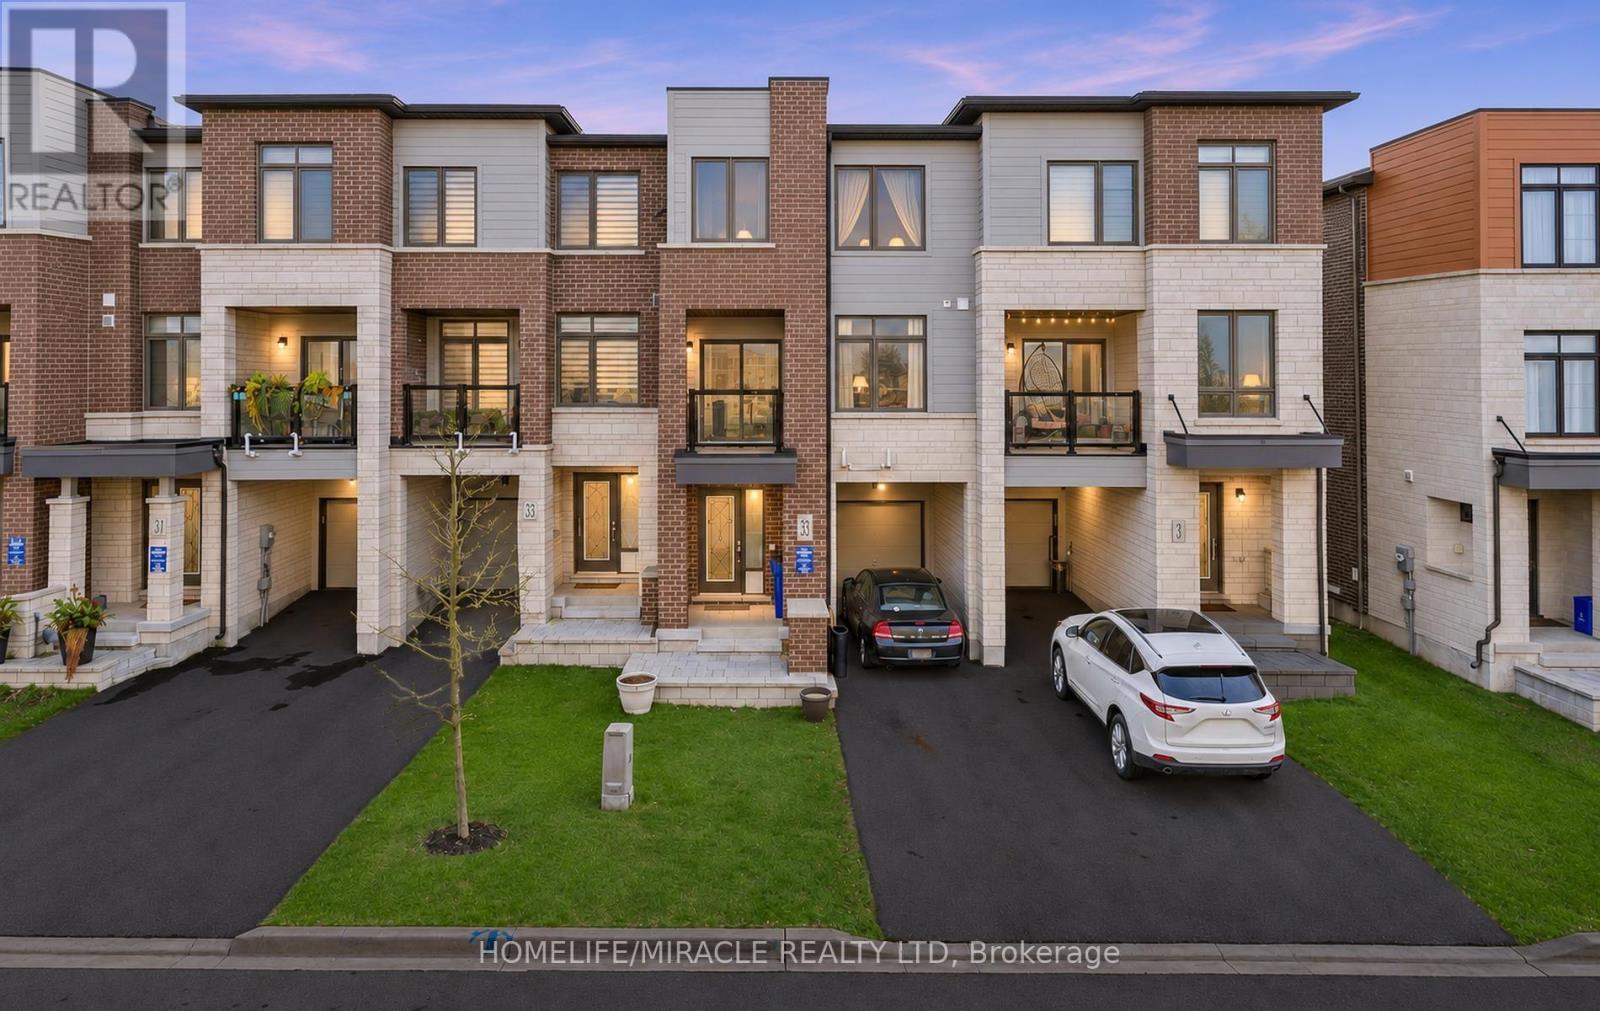
Discover refined living in this beautifully renovated townhome, showcasing a thoughtful designed open concept layout and over 1600 square feet of living spaces with almost 70K Renovation***This 2021 Built all brick 3 storey home featuring an open concept foyer to living room with hard wood floor and access to attached garage***New wrought Iron pickets w/Oak stair case *** The 2nd floor features hard wood flooring, 9 ft smooth ceiling and multiple pot lights. The Stunning brand new kitchen is a true show piece with high end Quart Stone Backsplash , High end Quart Island with elegant cabinetry, stylish finish, stainless steel appliances with brand new powerful range hood. The seamless flow between kitchen , open concept dining area, and sun filled family room with cozy fireplace and a walk out to balcony is an upscale entertaining*** This 2nd floor Bedroom is ideal for guest or office room.***new Oak stair care w/Wrought Iron pickets lead to third floor, featuring 2 generously sized Bedrooms, Convenient upper floor Laundry room with front loading washer***Primary Bedroom features 9 inch new Laminate flooring, Walk in closets & 5 pieces Ensuite ***Additional Bedroom feature W/I Closet , laminate floor & 5 pc bathroom by the hallway*** 1 car garage with inside Entry plus 2 additional driveway parking spaces*** Prime Location near Upper Canada Mall, Golf Course, Parks, Hospital and Viva Bus Terminal***Easy Access to Davis Drive, HWY 9 and HWY 400*** excellent choice for first time Buyer or those who looking to grow family in this beautiful safe community*** (id:62104)
2750 King Street E Unit# 415
Hamilton, Ontario
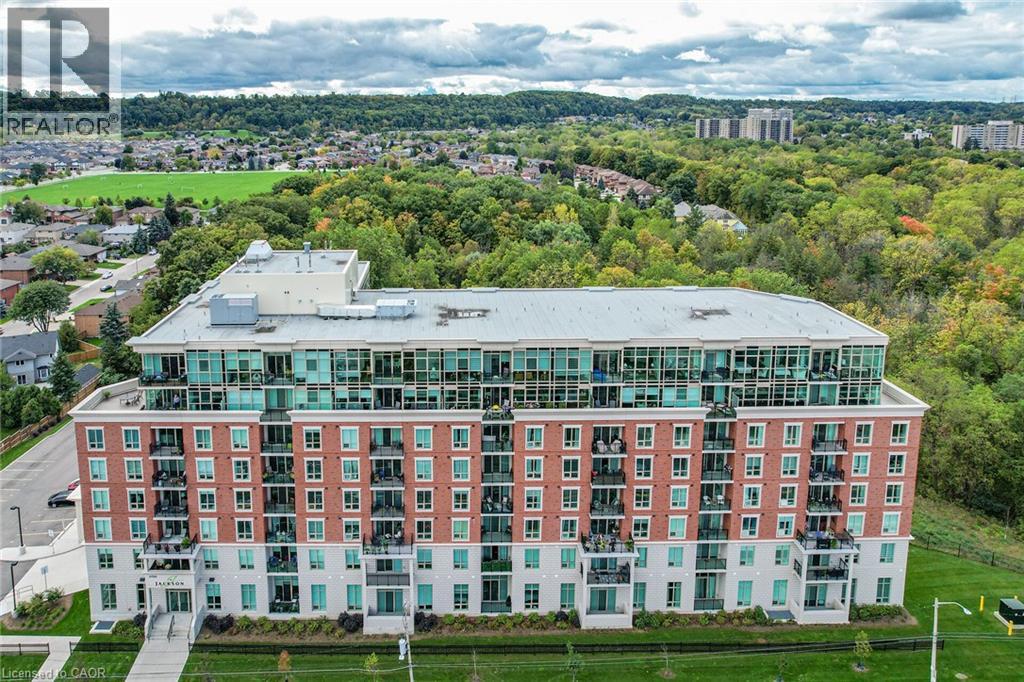
Welcome home to The Jackson, ideally located with easy access to all city conveniences and featuring exceptional amenities. Highlights of this bright and stylish unit include open-concept design, nine-foot ceilings, two spacious bedrooms, two full bathrooms, quartz countertops and upgraded interior finishes (lighting, trim, sinks, cabinets and tiles). Enjoy kitchen breakfast bar, in-suite laundry, private balcony and wide-plank luxury vinyl flooring with cork underlay. This unit has the added value of two exclusive lockers and one oversized garage parking space. The sophisticated, impeccably maintained building offers a concierge, stylish lobby, ample visitor parking, all-season hot water spa, fitness room, library, furnished guest suite, bicycle storage and games room. Additionally, the ground-floor party room and terrace feature lounge seating, tables, a grill area, and panoramic views of the Red Hill Ravine—perfect for entertaining. (id:62104)
20 Cardill Crescent N Unit# Full House
Waterloo, Ontario
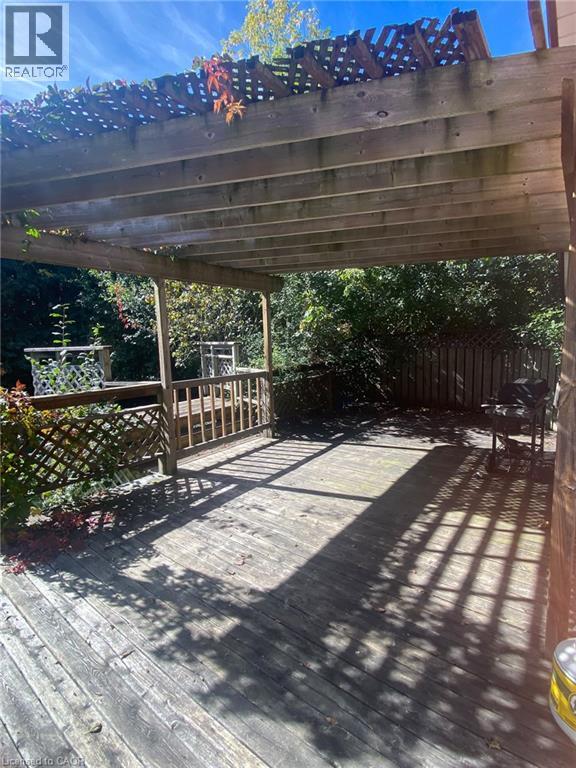
20 Cardill Cres, Waterloo Welcome to this spacious full-house rental offering approximately 2,000 square feet of comfortable living space in a convenient Waterloo location. Featuring 7 bedrooms and 2 full bathrooms, this home provides a generous layout well suited for families, professionals, or groups seeking ample living and bedroom space. The home features in-unit laundry, central air conditioning, and central heating for year-round comfort and convenience. Between 5 and 7 parking spaces are available, providing plenty of parking for residents and guests. Utilities are approximately $350–$450 per month. Tenants are responsible for lawn care and snow removal. Conveniently located close to schools, shopping, restaurants, parks, public transit, and major commuter routes, this property offers easy access to everyday amenities and services. Property Features: Full House 7 Bedrooms 2 Full Bathrooms Approximately 2,000 Sq Ft 5–7 Parking Spaces Available In-Unit Laundry Central Air Conditioning Central Heating Utilities: Approximately $350–$450/Month Tenants Responsible for Lawn Care and Snow Removal Available September 7th, 2026. (id:62104)
4970 Kennedy Street
Beamsville, Ontario
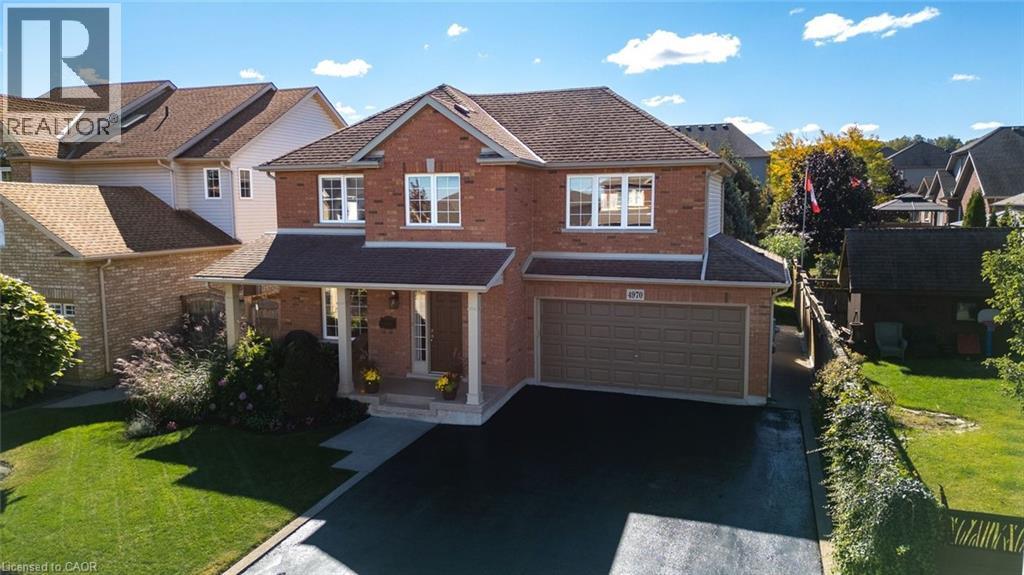
Pride of ownership shines throughout this beautifully maintained original-owner home, ideally situated in the heart of Niagara wine country on an impressive 80’ x 110’ lot in a desirable Beamsville neighbourhood. Built in 2004, this Mountainview home offers thoughtfully designed living space, this spacious 3-bedroom, 2.5-bath home above ground that combines comfortable family living with exceptional versatility. The home also features a lower-level self-contained fully appointed 1 bedroom, 1 bath living space with a separate entrance. The main level features a warm and inviting layout with hardwood flooring throughout, granite finishes and generous natural light. The well-appointed kitchen offers ample cabinets and workspaces and flows into the principal living area making it ideal for everyday living and entertaining. The lower level offers a private space with a separate entrance and kitchen, laundry, full bathroom and oversized windows. Providing an ideal living space for family and guests, or a home office. The basement apartment can be a huge bonus in the heart of Niagara’s wine country. The private backyard has a tranquil garden setting designed for relaxing and enjoying the outdoors. The beautifully landscaped yard features tall evergreen trees that create a wonderful sense of privacy. A comfortable backyard that creates an inviting outdoor living space for morning coffee, summer evenings or entertaining friends and family. It’s the kind of yard that encourages you to slow down and enjoy the space. This well-maintained property includes a double car garage and a spacious 6 car driveway. The property has been lovingly cared for by its original owner and offers; space, functionality, privacy and pride of ownership. This home provides an opportunity to own beautiful home with income potential and beautiful outdoor living in the heart of Beamsville, close to local amenities, schools, shops, restaurants and parks surrounded by Niagara wine country. (id:62104)
90 Sylvan Avenue
Toronto, Ontario
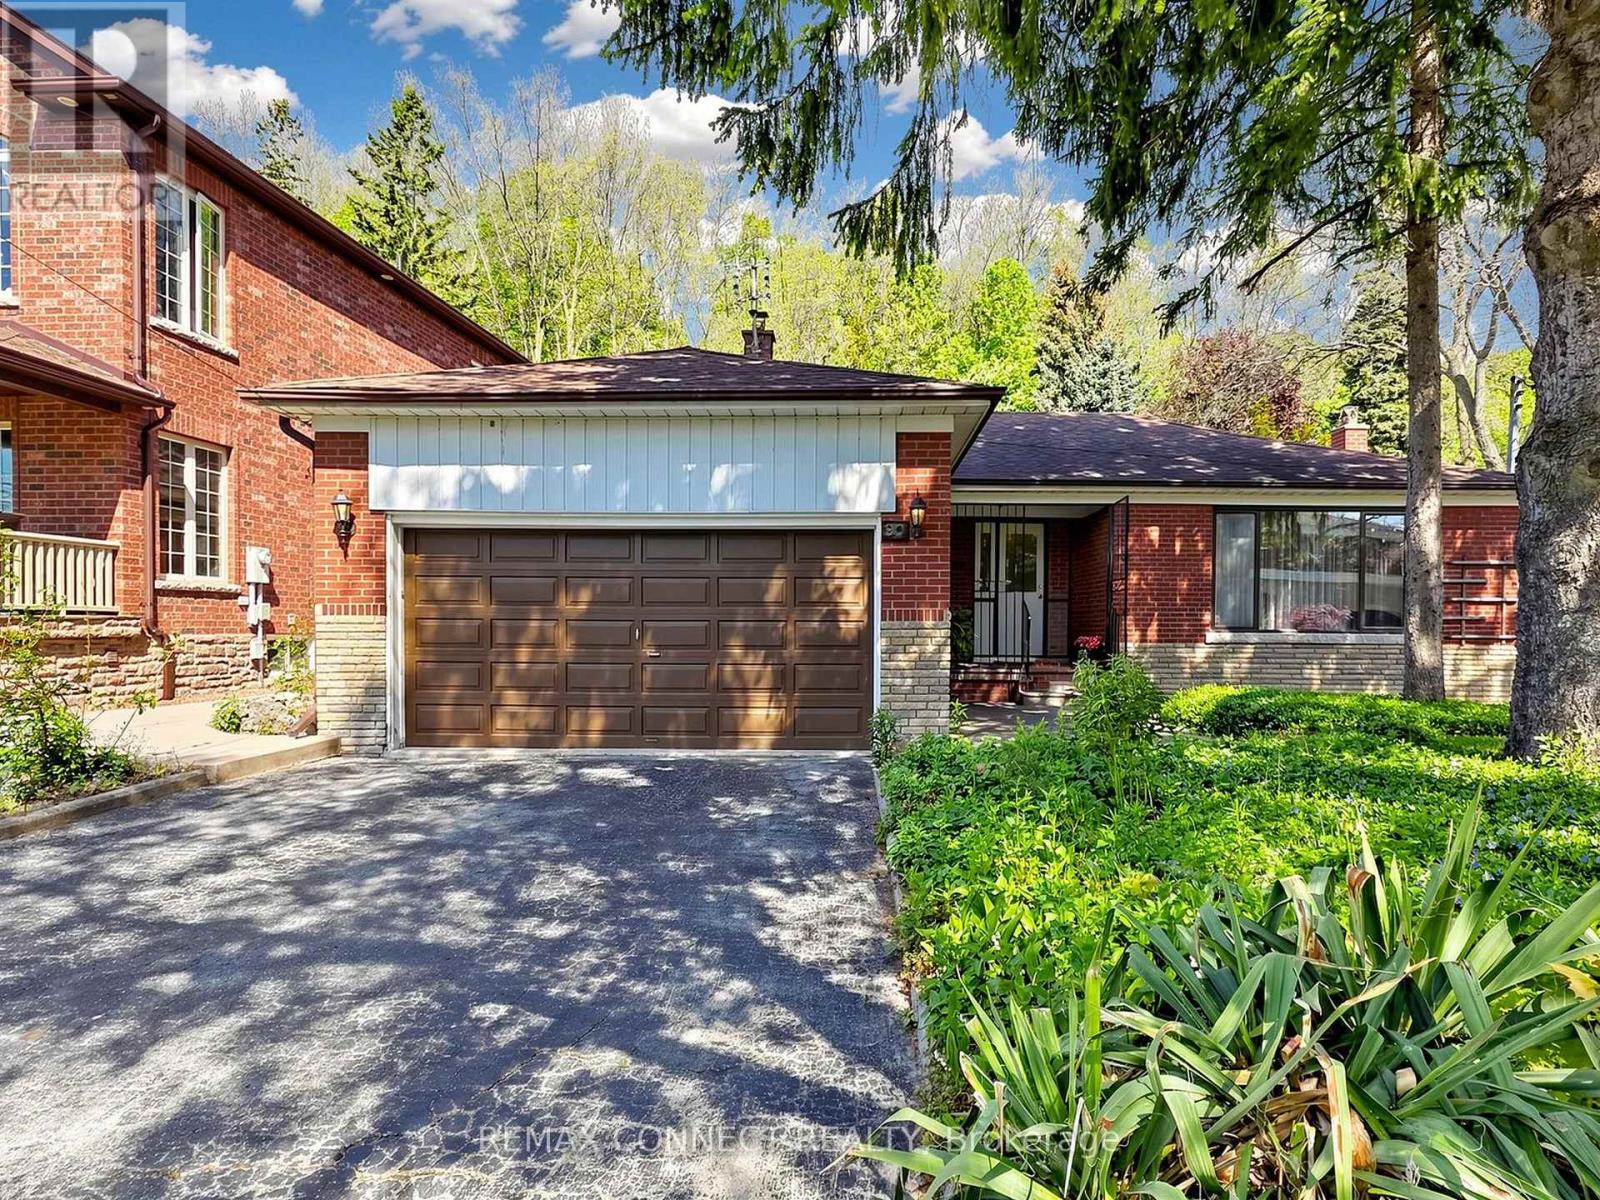
Welcome to 90 Sylvan Ave, a hidden gem in the heart of the family-friendly Guildwood community. Situated on an impressive lot measuring 60 x 353.75 ft, this home has been lovingly owned by the same family since August 1975 and is ready for a new family to make it their own. Currently offering three bedrooms, this home can easily be converted to a four-bedroom layout by simply adding a wall - perfect for a growing family. The main floor features two kitchens, two washrooms and a spacious family room overlooking a mature backyard, providing plenty of space for family gatherings and everyday living. The finished basement offers additional living space and includes a recreation room with a fireplace, a three-piece washroom, laundry room, cantina, and an oversized storage area. There are also steps leading to a private backyard entrance, adding both convenience and potential. A large double car garage provides parking for two vehicles along with ample storage space for outdoor maintenance equipment and seasonal items. The backyard is a peaceful retreat filled with mature flowers, natural beauty, and wonderful wildlife, creating a truly serene and private setting to enjoy throughout the seasons. a true private oasis where nature can be enjoyed. This home requires updates and presents a wonderful opportunity to add your personal touch, create lasting memories, and bring your vision to life in a truly special setting. Ideally situated near the highly regarded Elizabeth Simcoe Gifted Program and Sir Wilfrid Laurier Collegiate Institute, and just moments from Sylvan Park, Scenic Trails, Lake Ontario, and everyday amenities. A truly special property for a family to enjoy for years to come. (id:62104)
Basement - 145 Dewhurst Boulevard
Toronto, Ontario
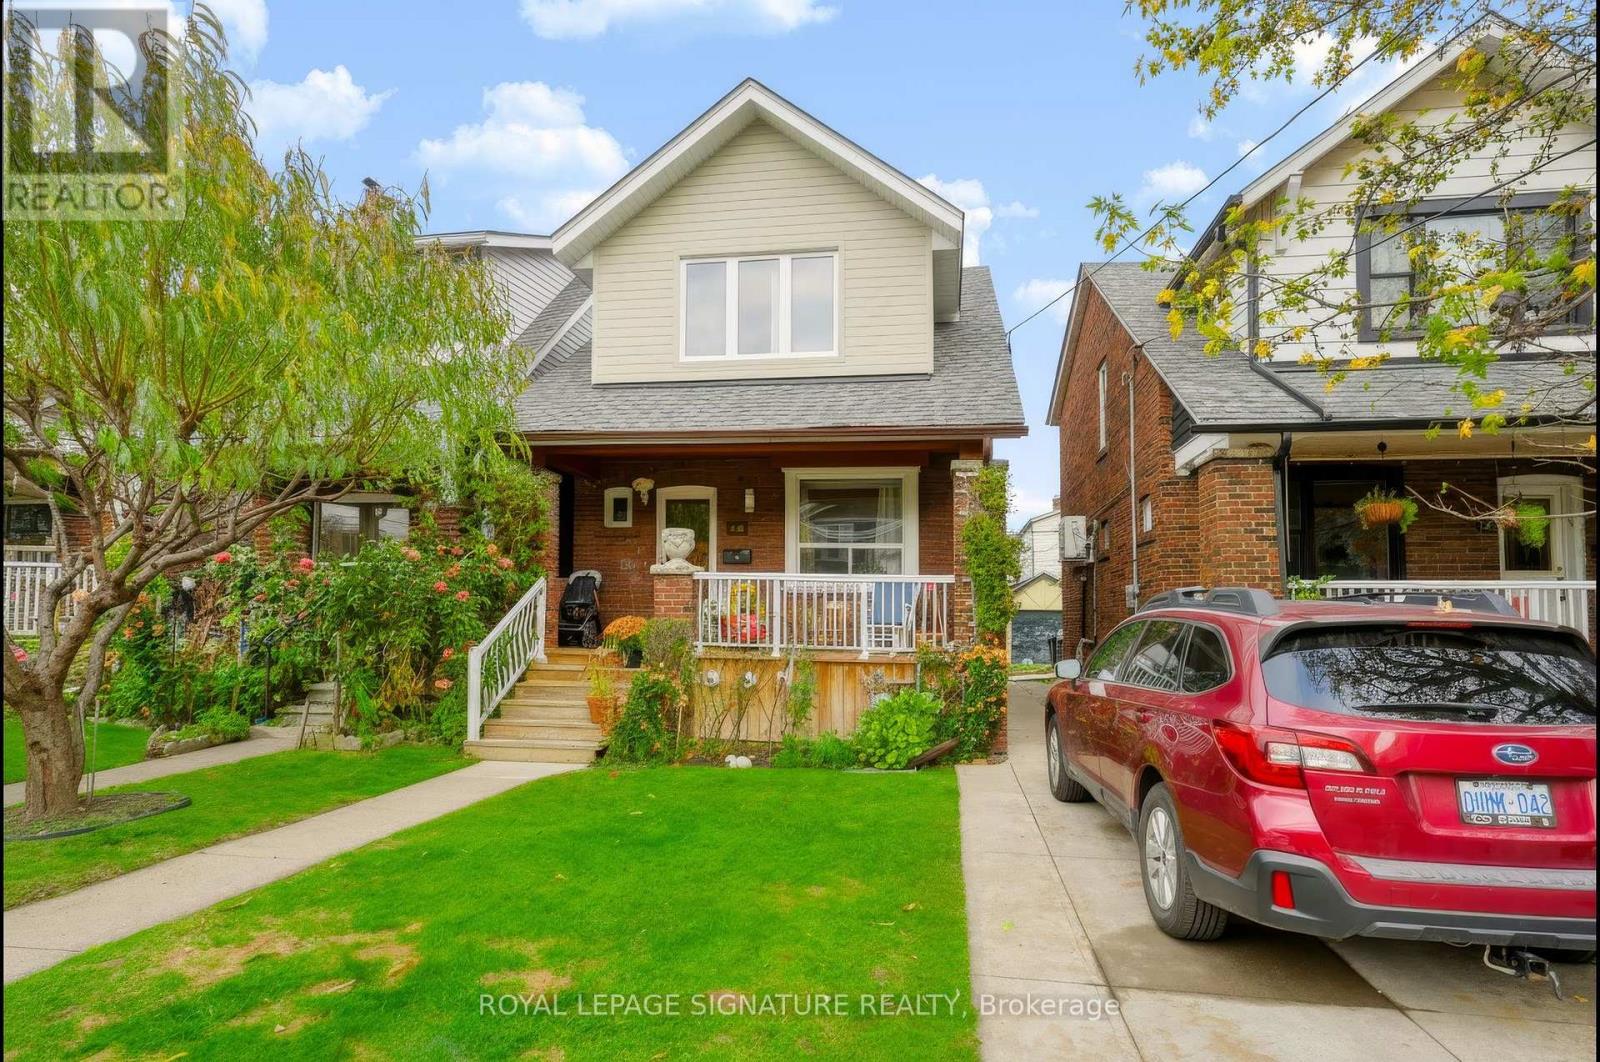
Welcome to this beautifully and professionally renovated 1-bedroom basement apartment in the heart of East York! Offering approximately 570 sq. ft. of thoughtfully designed living space with 7-foot ceiling heights, this bright and inviting unit features an open-concept living and kitchen area, durable vinyl flooring, recessed LED lighting, and modern neutral finishes throughout. Enjoy year-round comfort with air conditioning and separate heating controls, allowing you to adjust the temperature to your personal preference. The updated kitchen boasts stainless steel appliances, including a fridge, stove, dishwasher, ample cabinetry, and generous counter space. The comfortable bedroom includes a double closet, while the stylish 3-piece bathroom features a glass-enclosed shower and the added convenience of ensuite laundry. Enjoy the privacy of a separate rear entrance and access to outdoors or enjoying your morning coffee. rear patio, perfect for relaxing Situated on a quiet residential street, this property offers exceptional convenience just steps from Donlands Subway Station on TTC Line 2 Bloor-Danforth, providing easy access to downtown Toronto and the rest of the city. Enjoy being within walking distance of vibrant Greektown along the Danforth, renowned for its incredible selection of restaurants, cafés, bakeries, boutique shops, and neighbourhood amenities. Nearby parks, grocery stores, and everyday conveniences make this an ideal location for those seeking comfortable urban living in an established neighbourhood. Street parking is available for a fee, subject to municipal permit requirements. A wonderful opportunity to enjoy a professionally renovated apartment with modern finishes, independent heating controls, air conditioning, outdoor patio space, excellent transit access, and everything the Danforth has to offer! (id:62104)
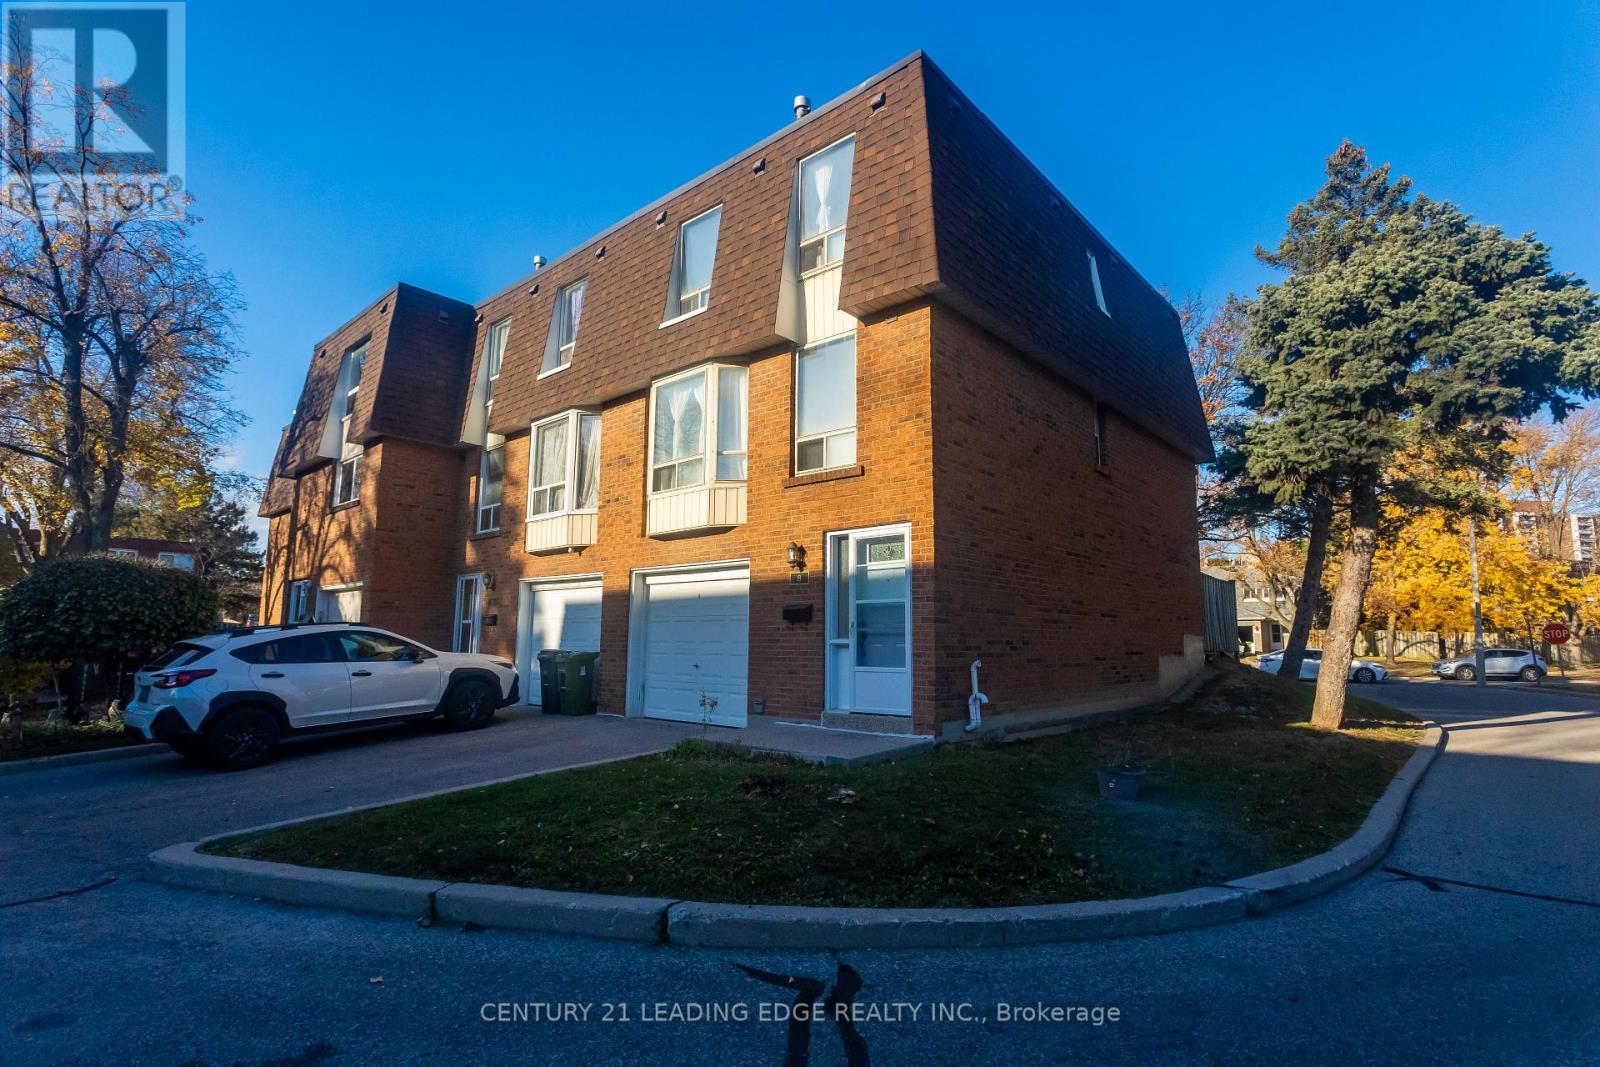
8 - 301 Bridletowne Circle
Toronto, Ontario
Looking for Exceptional Value? Look No Further! Welcome to Unit 8 at 301 Bridletowne Circle! This beautifully refreshed townhome is a fantastic opportunity for first-time buyers, families, or investors. Freshly painted and featuring new bathrooms, new kitchen cabinet doors, quartz countertops, double sink, stainless steel stove and range hood; new faucet and gas furnace, ready for you to move in and enjoy! Laminate flooring and LED lighting throughout add a clean, modern touch. The separate dining room overlooks a unique, impressive living room with soaring 10-foot ceilings, creating a bright, spacious atmosphere, perfect for family gathering and entertaining. The eat-in kitchen features two windows and additional storage cabinets. The generously sized primary bedroom offers double closets and large windows. The finished basement recreation room provides extra living space and can be used as a bedroom or home office. Rarely offered end-unit with your own private yard! One built-in garage and one driveway parking space add everyday convenience. Ideally situated in the heart of the L'Amoreaux community, close to Bridlewood Mall, parks, the library, grocery stores, and everyday amenities. A wonderful opportunity to own a move-in- ready home in a convenient and established neighbourhood! (id:62104)
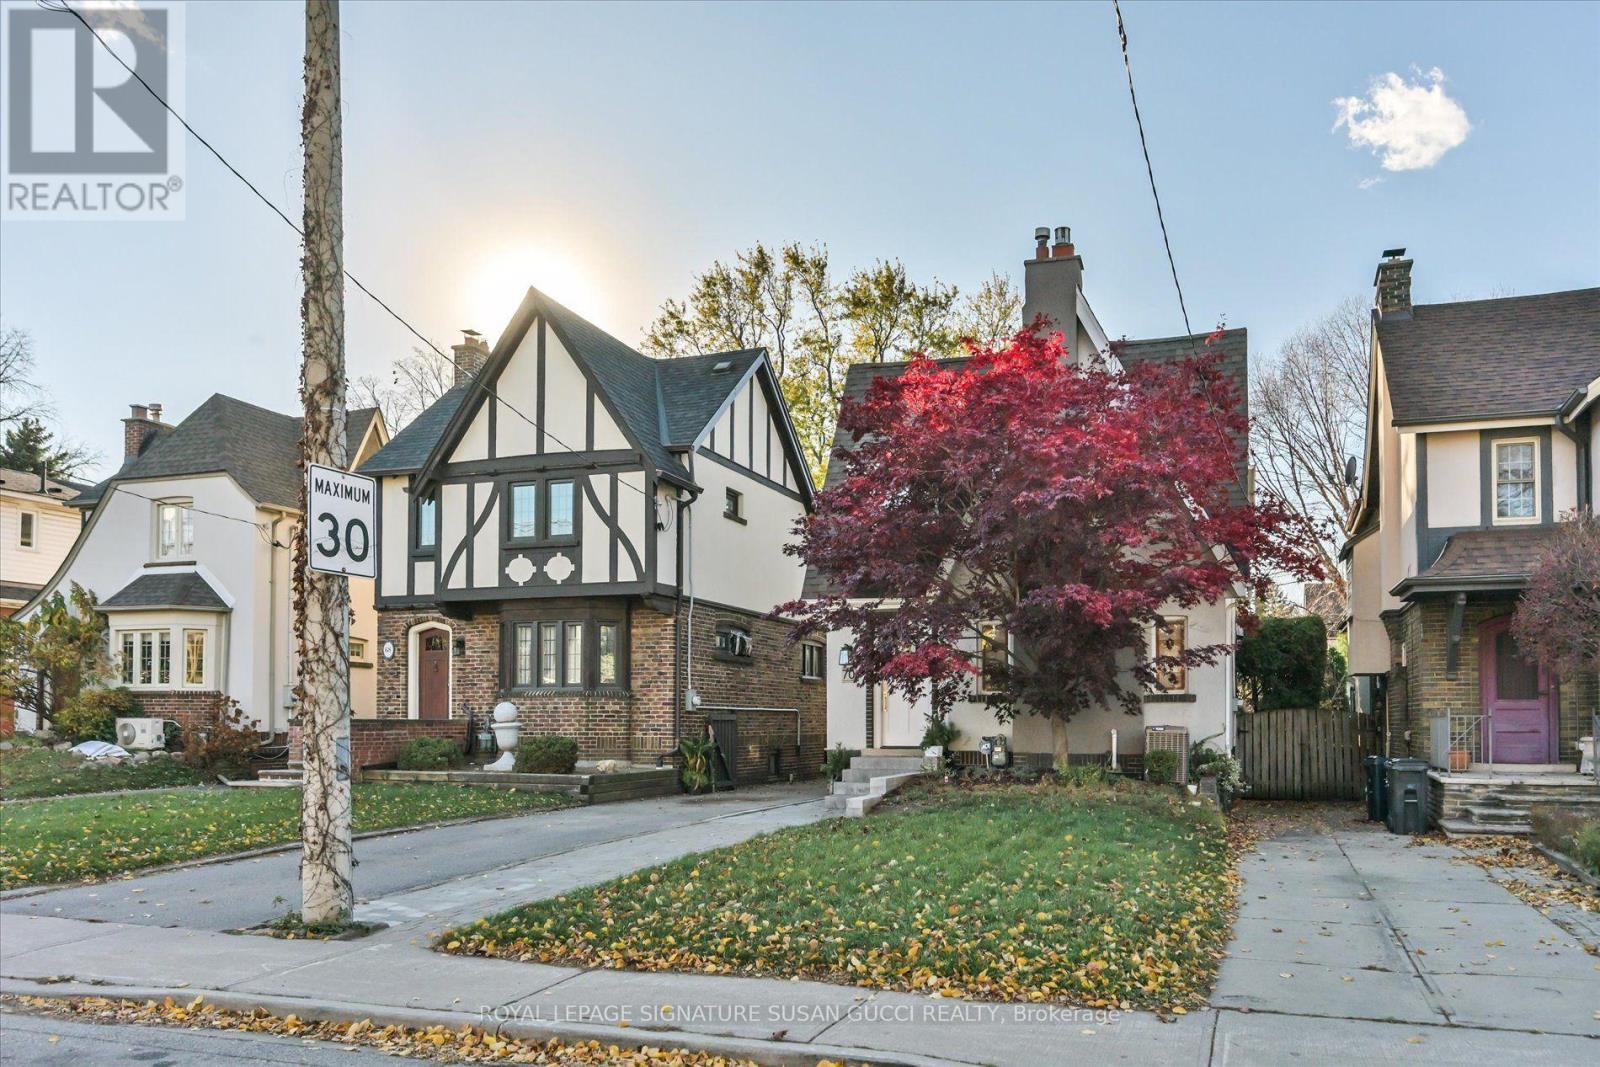
70 Chilton Road
Toronto, Ontario
Welcome to 70 Chilton Rd, a charming Tudor-style, fully detached home tucked into East York's highly sought-after Golden Triangle! Upgraded with pride and passion for the owners' own enjoyment, this home has a warmth that embraces you the moment you walk through the door. Rich in character, it beautifully blends timeless original details, including stunning stained glass windows, with thoughtful modern upgrades. The inviting living room features a gas fireplace, while the warm and welcoming dining room sets the stage for memorable family gatherings. At the heart of the home is a stunning chef's kitchen with an eat-in area, flowing into a rare main floor family room with its own gas fireplace - the perfect place to gather, relax and unwind. Three generous bedrooms and beautifully renovated bathrooms complete the upper level. The fully self-contained in-law suite offers exceptional flexibility, featuring a generous kitchen, separate side entrance, large above-grade egress window, one bedroom and a renovated 4-piece bathroom with tub and shower. A gorgeous laundry room with custom built-in cabinetry adds another thoughtful touch. Outside, enjoy a private, fenced backyard highlighted by a spectacular Japanese Maple in the front that puts on a brilliant display in every season, especially fall! The extra-long private drive offers parking for multiple vehicles, while the garage provides endless possibilities for parking, storage, a workshop, yoga studio or hobby space. Even more exciting, the property has previously received approval for a garden suite, with plans available - offering additional possibilities for the future (buyer to verify). An exceptional location with easy access to the future Ontario Line to the north, subway to the south and the DVP just minutes away. Downtown Toronto is only a short drive away. Character, comfort, income potential and room to grow - this is East York living at its best! (id:62104)
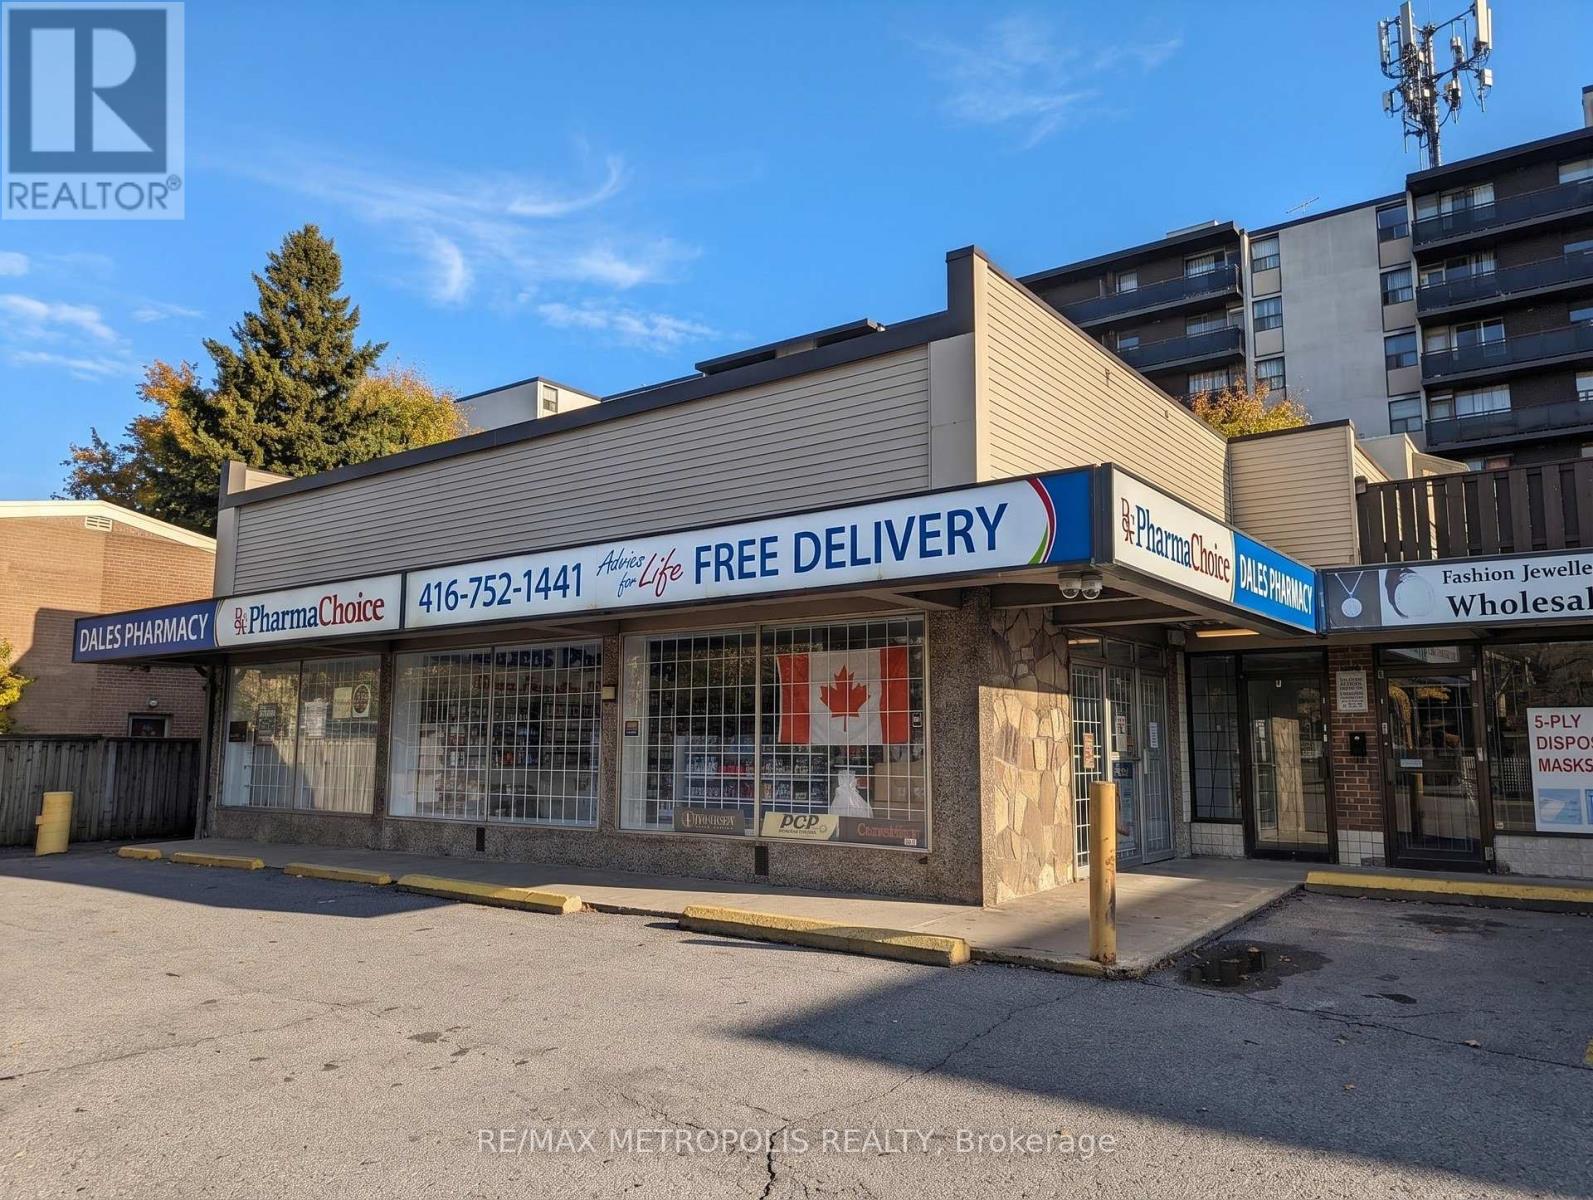
Upper #7 - 743 Birchmount Road
Toronto, Ontario
Bright, freshly renovated all inclusive 2-bedroom, 1-bath upper-level unit at 743 Birchmount Rd, offering a practical layout with a separate living room, a rare find for a unit this size. Features include fresh paint, modern LED lighting, hardwood and laminate flooring, and an updated kitchen with white cabinetry, quartz counters, a new cooktop. Both bedrooms are well-proportioned with windows, and the open living area easily fits a sofa and dining table. Enjoy private ensuite laundry and a clean 3-piece bath with a glass-enclosed shower. Steps to TTC, shops, restaurants, a pharmacy, parks and schools, with quick access to major routes. (id:62104)
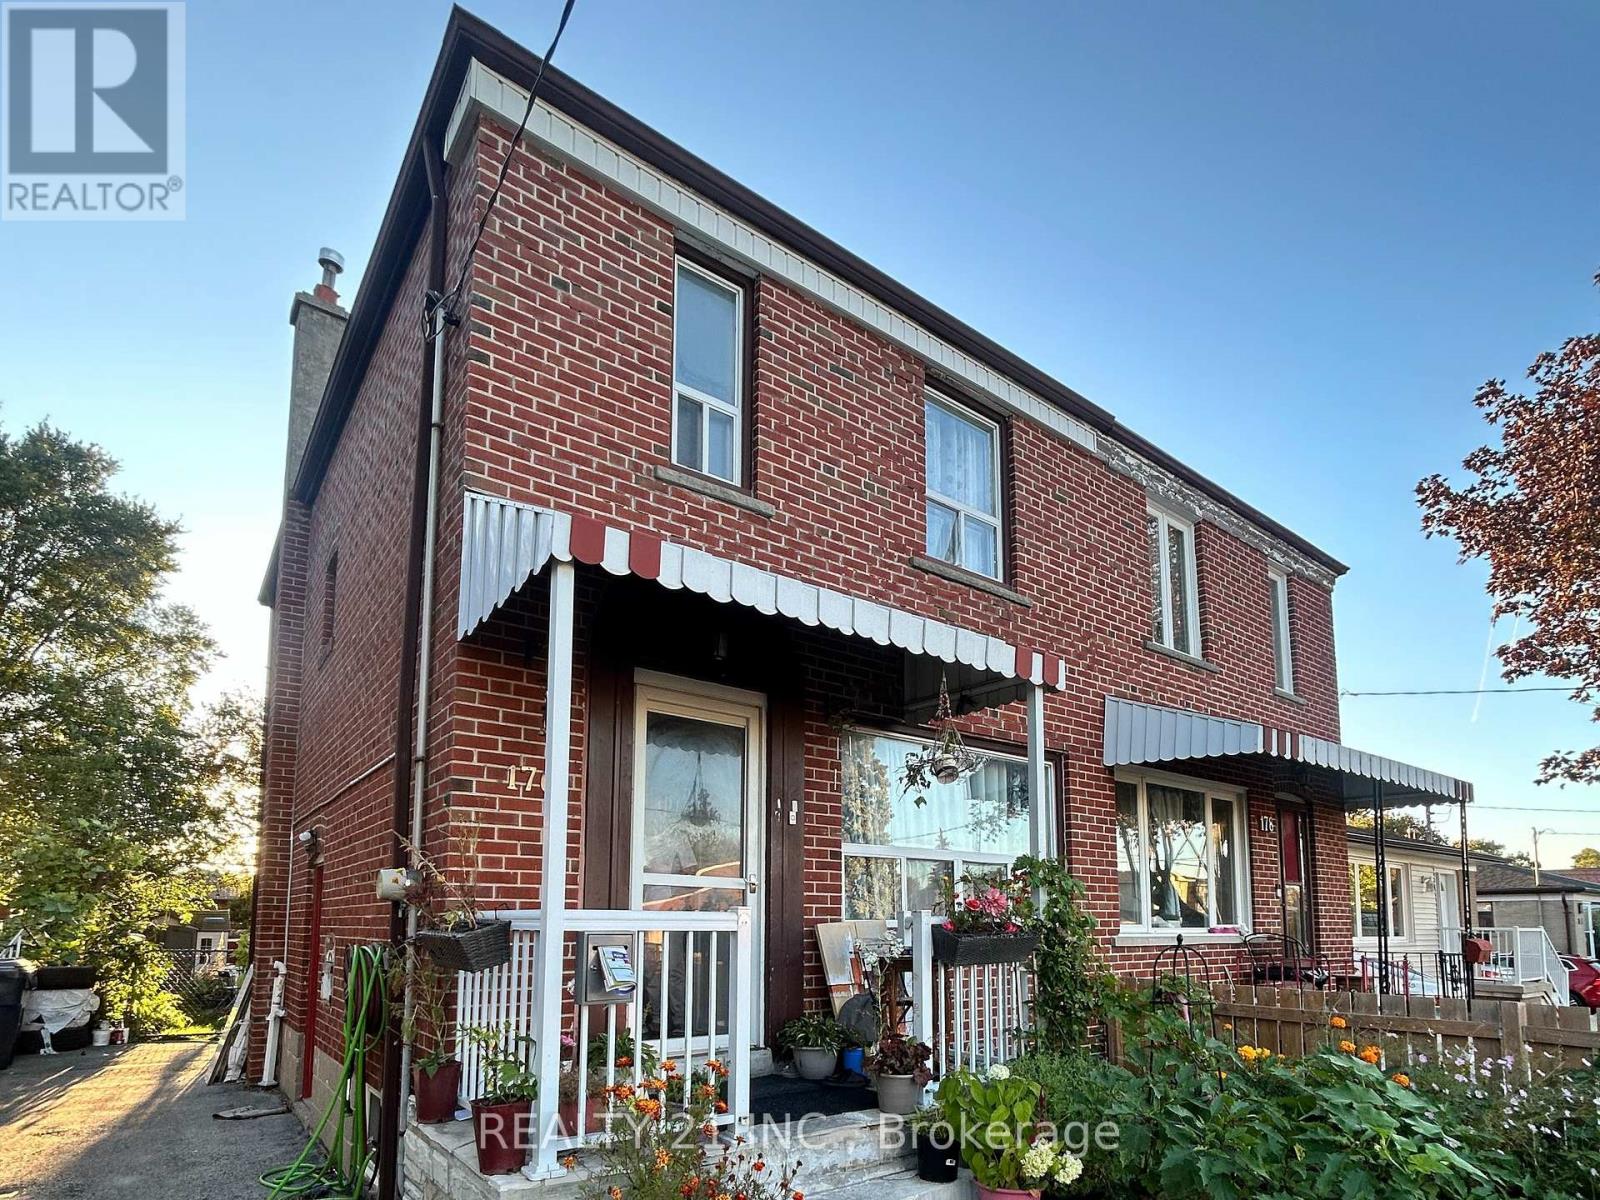
176 Linden Avenue
Toronto, Ontario
Spacious 3-Bedroom, 2-Storey Semi-Detached Brick Home Available For Lease! Featuring a Functional Layout With Hardwood Flooring. Enjoy a Private, Fully Fenced Backyard With a Beautiful Two-Tiered Deck, Mature Gardens, and Storage Shed - Perfect For Outdoor Entertaining and Relaxation. Ideal For Families Seeking Comfort, Space, and Convenience. Don't Miss This Opportunity! Book Your Private Showing Today! (id:62104)
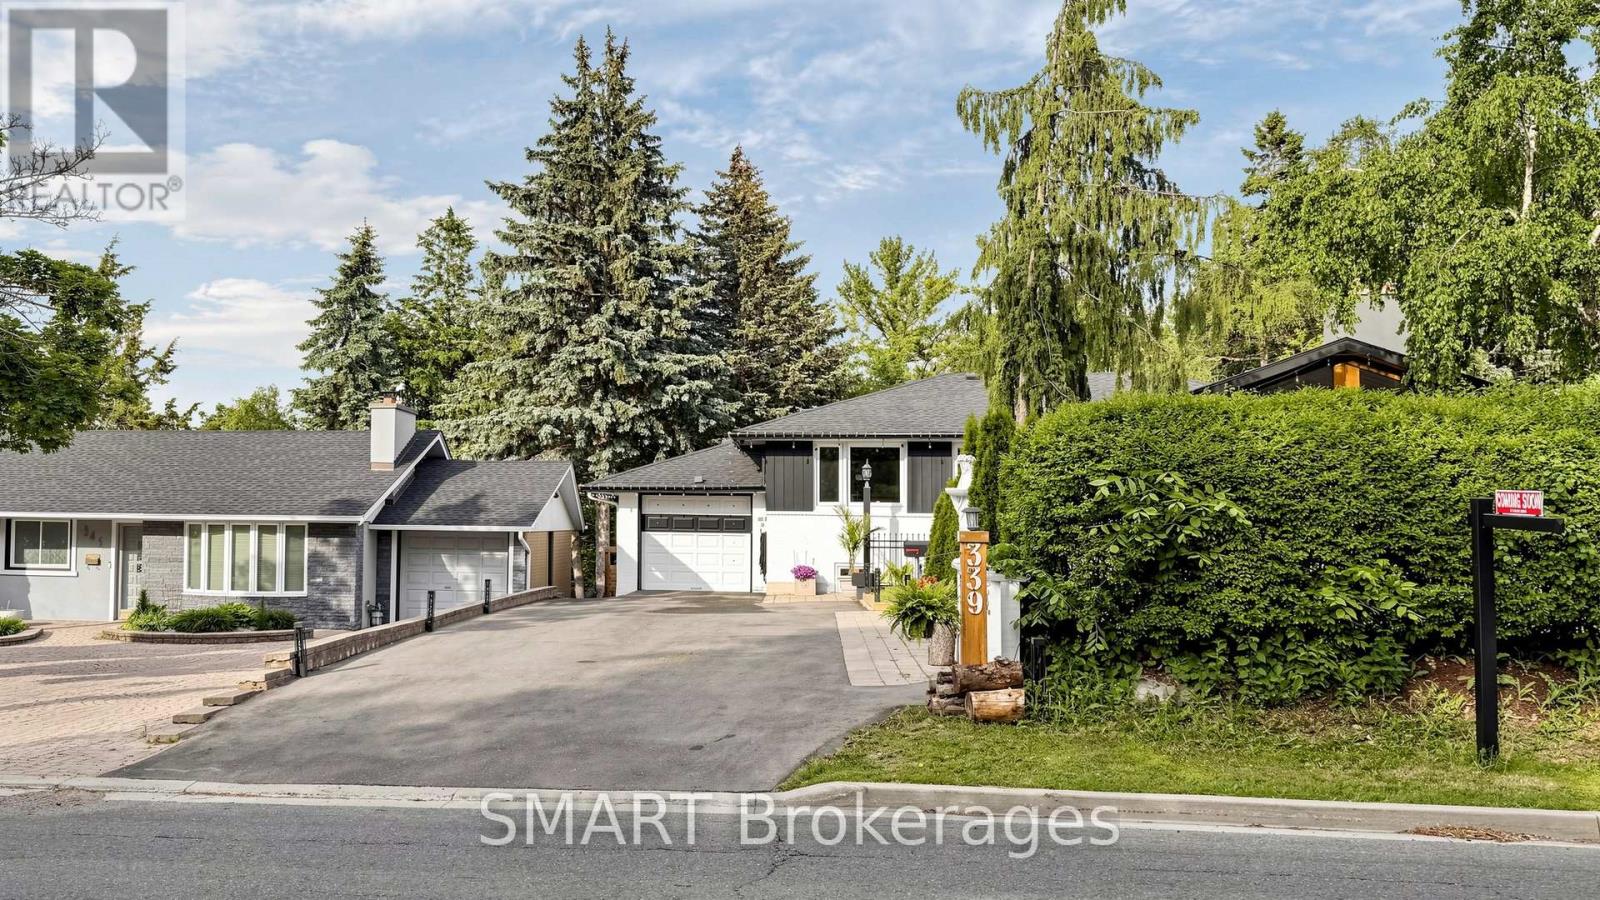
339 East Avenue
Toronto, Ontario
Welcome to this truly one-of-a-kind home, offering a unique cottage-like feel right in the city. Situated on a rare oversized lot, this beautifully renovated property features 3 spacious bedrooms, 2.5 bathrooms, and an exceptional layout designed for comfortable family living. Recent updates include a newly completed renovation, roof, and driveway, allowing you to move in with confidence. The walkout lower level offers a separate entrance and excellent potential for an in-law suite, multi generational living, or future income opportunities. Enjoy abundant storage, a dedicated workshop, and seamless access to the expansive rear yard. With a lot size that may accommodate a future backyard suite (buyer to verify), the possibilities are endless. Properties like this rarely come to market. A must-see to fully appreciate the charm, functionality, and future potential this home offers. (id:62104)
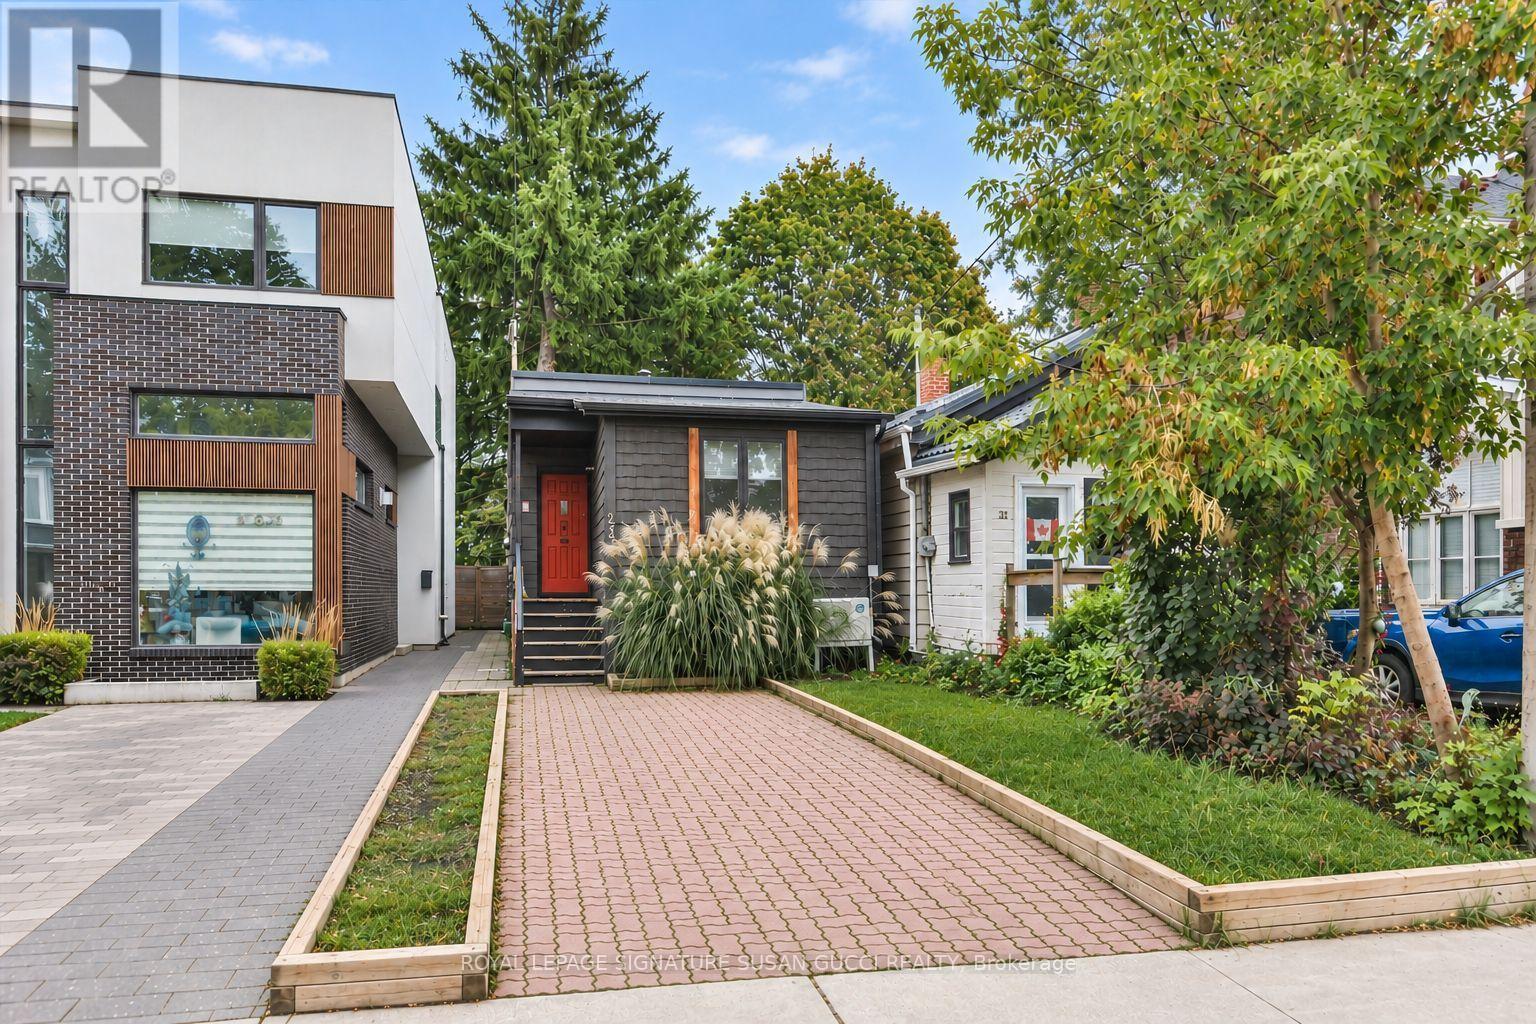
233 Cedarvale Avenue
Toronto, Ontario
Welcome to 233 Cedarvale Avenue, tucked into the trendy Woodbine-Lumsden pocket of East York, where charm, convenience and community come together. A fantastic opportunity for first-time buyers or anyone looking for an alternative to condo living, this fully detached bungalow offers two bedrooms, your own private outdoor space and the rare bonus of legal front pad parking.Step inside to a light-filled, cheerful home where skylights bring in that extra touch of sunshine. Enjoy the freedom of a detached home, with no shared walls and a deep, tree-lined backyard that feels like your own private oasis - perfect for morning coffee, summer entertaining or simply unwinding outdoors. Step directly onto a covered porch from the back bedroom, which also offers flexibility as a home office.Location, location, location! Enjoy the best of East York living, with the shops, cafes and restaurants of the Danforth nearby, plus convenient access to the GO Train and subway for an easy commute downtown. Feeling adventurous? Hop on your bike and head to the Beach for a stroll along the boardwalk or explore the boutiques and vibrant shops along Queen Street.Set in a welcoming neighbourhood experiencing exciting new development, this is your chance to own a detached home, enjoy your own green space and embrace a connected urban lifestyle - all in one of East York's sought-after pockets. (id:62104)
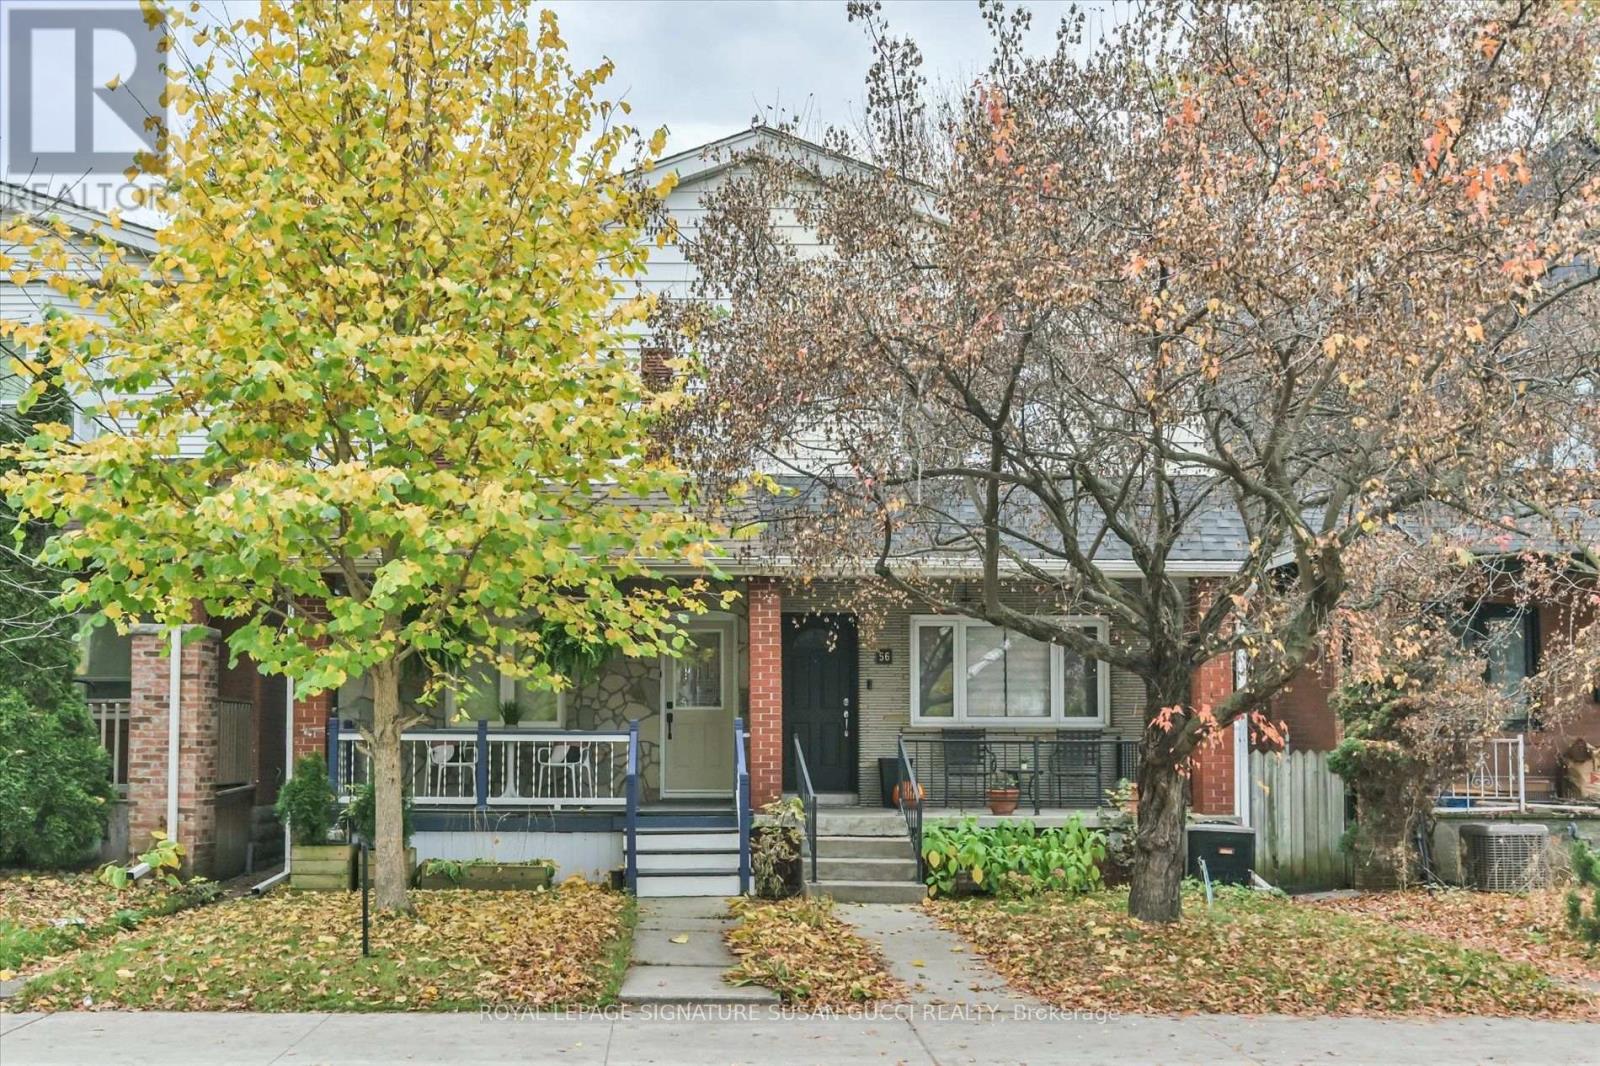
54 Thyra Avenue
Toronto, Ontario
A Little Gem in a BIG Location! This adorable 3-bedroom semi has been renovated top to bottom, offering a fresh, modern feel throughout. Step inside to discover a beautifully updated kitchen, new bathrooms and stunning new hardwood floors. A rare main floor powder room adds everyday convenience, while the classic front porch is the perfect spot to enjoy your morning coffee.The location is a dream with an impressive Walk Score of 96 - Walker's Paradise! Just a 3-minute walk to the subway on Line 2, making commuting and getting around the city effortless. Enjoy nearby Dentonia, Maryland and Madelaine Parks, or head down to the Beach for leisurely boardwalk strolls. Outdoor living is made easy with a covered rear deck - no need to rush inside when the rain starts! Even better, enjoy the convenience of 1-2 car parking off the private rear laneway (depending on vehicle size); sellers have also enjoyed the option of a street parking permit. Looking for more space or added income potential? The laneway offers exciting possibilities for a future laneway suite, whether for rental income, multigenerational living or a work-from-home retreat (buyer to verify requirements and approvals). A beautifully refreshed home, fantastic transit access and exceptional walkability - all wrapped up in one adorable package! (id:62104)
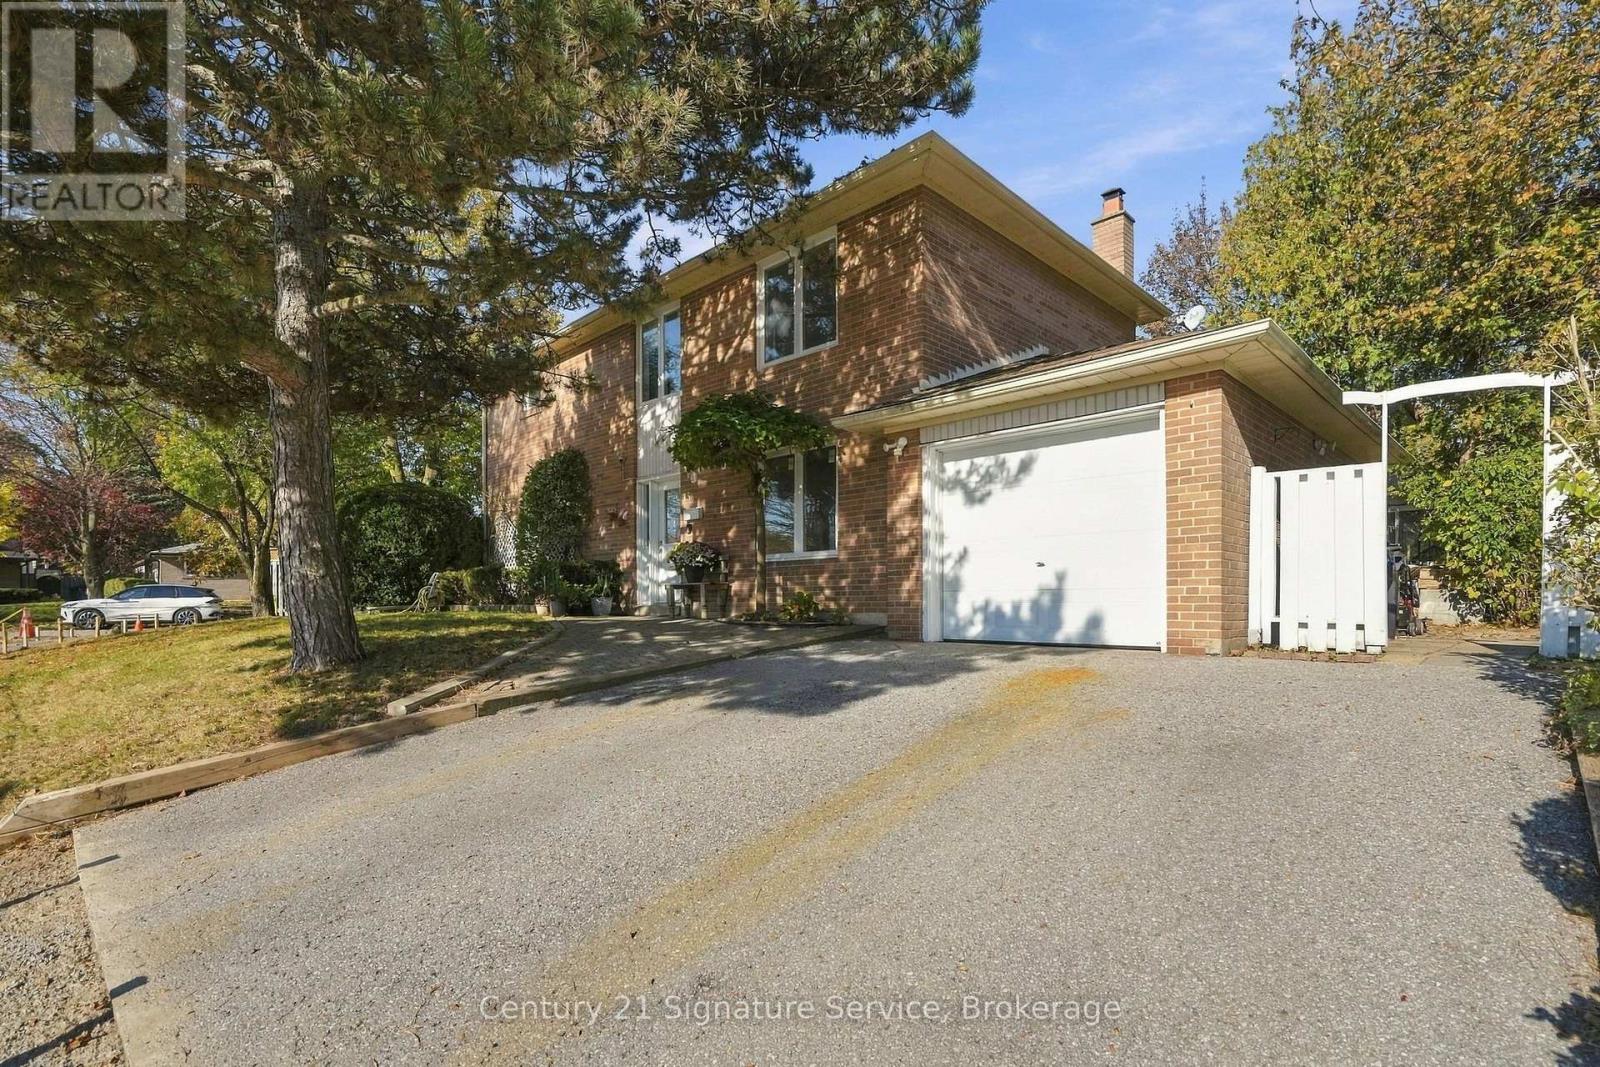
15 Ivy Green Crescent
Toronto, Ontario
Welcome to 15 Ivy Green Crescent, a charming and meticulously maintained 2-storey detached home offering over 2,000 sq. ft. of warm, light-filled living space in Scarborough's highly sought after Curran Hall neighbourhood.From the moment you step inside, elegant arched entryways lead you through a thoughtful main floor layout featuring gleaming hardwood flooring throughout. The open concept dining area creates an inviting backdrop for family dinners and effortless entertaining. Downstairs, the fully finished basement serves as the ultimate cozy retreat, complete with a brick fireplace perfect for relaxing evenings in. With 4 spacious bedrooms and 4 bathrooms, this home delivers the perfect blend of room to grow and functional everyday comfort.Set on a quiet, tree lined crescent known for its warm and welcoming neighbours, this location is an absolute dream for outdoor enthusiasts and commuters alike. Enjoy serene morning walks along nearby Curran Hall Ravine and Botany Hill Park, both just steps away. Daily travel is a breeze with a TTC bus stop just a 5 minute walk from your front door, quick access to Highway 401, and an 8 minute drive to Guildwood GO Station for a seamless trip downtown.A true sanctuary where comfort meets convenience, come experience the warmth of 15 Ivy Green Crescent for yourself! (id:62104)

259 Milverton Boulevard
Toronto, Ontario
Attention investors and renovators! Great opportunity in the desirable Danforth community. This solid brick semi-detached sits on an 18.5 x 120 ft lot and offers excellent potential for renovation or investment. Conveniently located near parks, schools, public transit, and just minutes to the shops, restaurants, and amenities along Danforth Avenue, with easy access to Toronto Transit Commission routes and nearby green space at Monarch Park. A great opportunity to create value in a vibrant east-end neighbourhood. Home is being Sold as is where is condition. (id:62104)
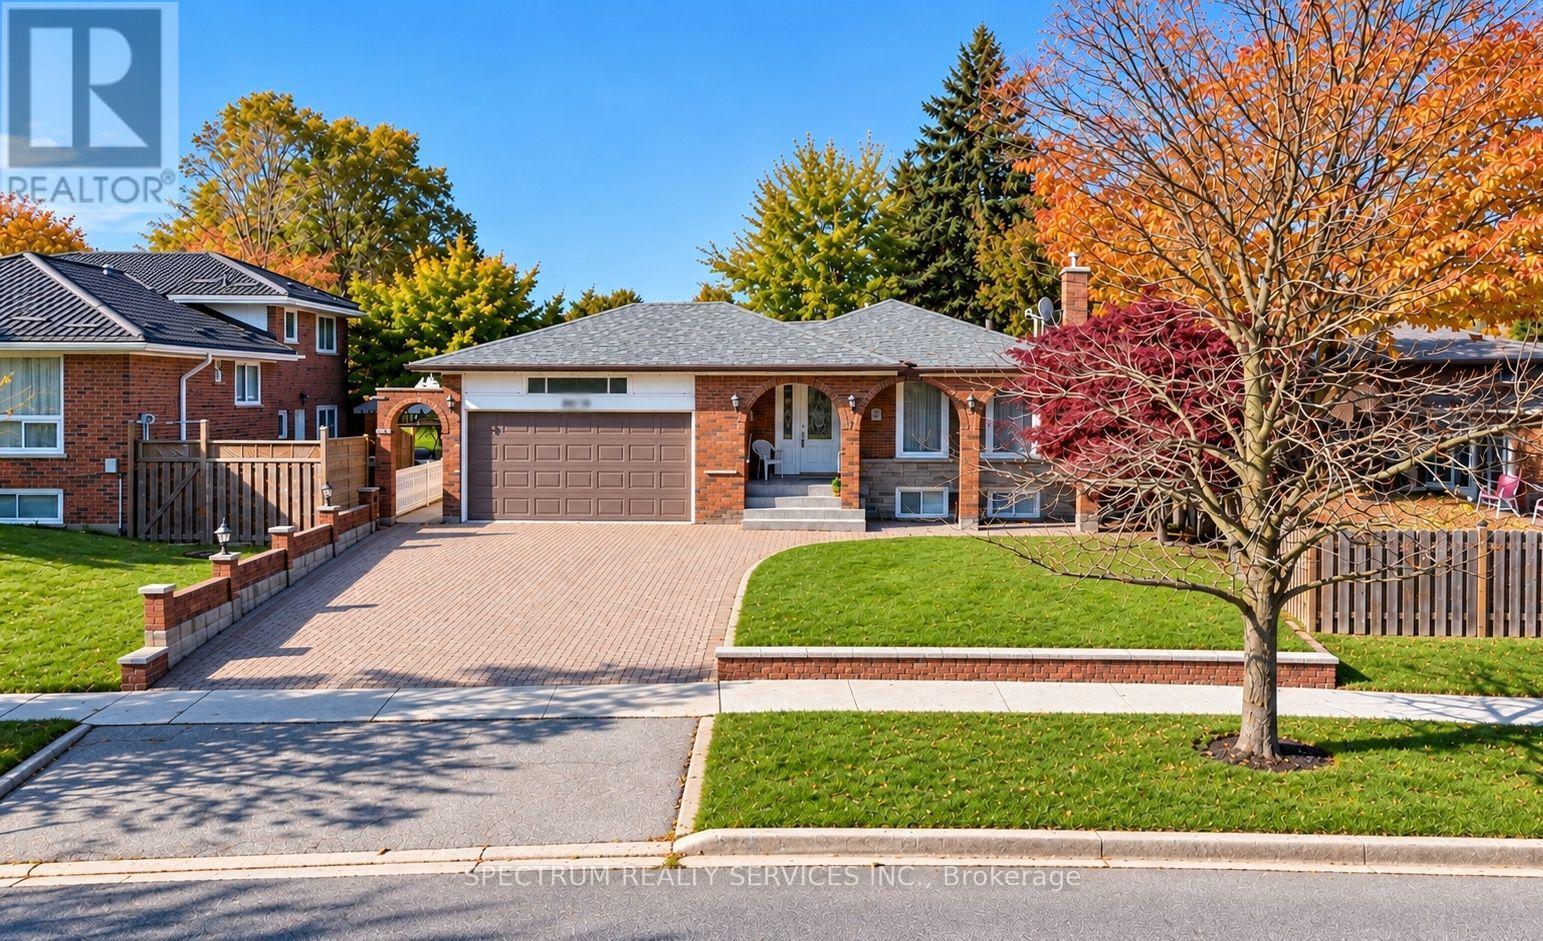
42 Berkham Road
Toronto, Ontario
Welcome to this rare find 3 bedroom bungalow with a beautiful Solarium attached and double car garage. The eat-in Kitchen offers comfortable spot for family meals or a morning coffee. Italian owned, pride of ownership, ideal 2 family home. Finished lower level with 2 rooms, Kitchen, 5 piece bath, Laundry, a recreation/familyroom with fireplace and lots of storage area. The impressive solarium provides a natural spot for summer dinners and winter snowfall watching. The property features a large covered front porch, and an attached double garage with tons of cabinet space and parking. The exterior includes a backyard with 2 sheds and a large interlocking stone patio, ideal for outdoor entertainment. Accessibility features include entrance and bath grab bars for easy holding. Located near the Scarborough Town Centre, Hwy401, University of Toronto, Centennial College, Community center, transit and all amenities. (id:62104)
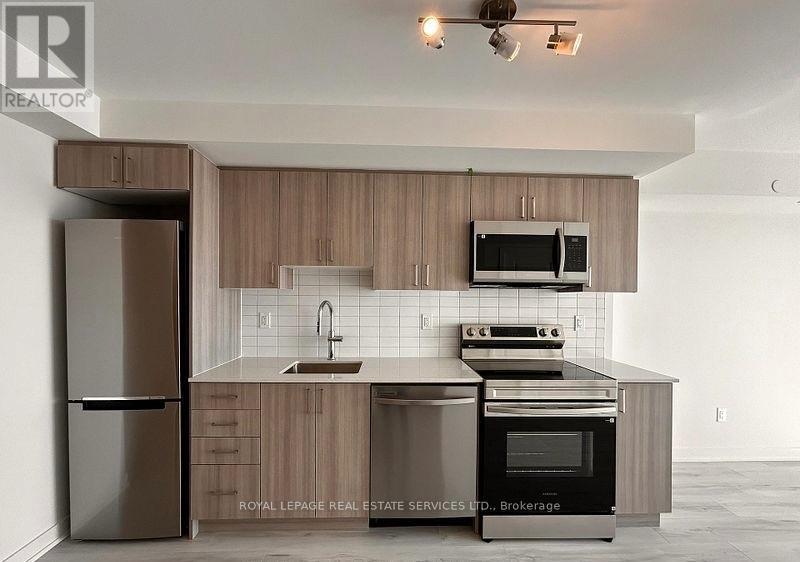
1707 - 1010 Sandy Beach Road
Pickering, Ontario
Bright and spacious 1-bedroom plus den suite on the 17th floor, featuring desirable south exposure and breathtaking, unobstructed views! Offering approximately 607 sq. ft. of thoughtfully designed interior living space plus an impressive 264 sq. ft. balcony (per plans), this suite combines comfort, style, and functionality. The open-concept living and dining area flows seamlessly into a modern kitchen, while the generous primary bedroom and convenient ensuite laundry add to the home's appeal. The exceptionally spacious 9' x 9'10" den, complete with French doors (not pictured) , offers incredible versatility as a second bedroom, private home office, or guest space. Step outside to your expansive balcony and enjoy your own private outdoor retreat, perfect for relaxing, entertaining, or simply taking in the spectacular views. Complete with one underground parking space and one locker. Ideally situated in the desirable Bay Ridges community, just steps from the lake, beautiful parks, transit, shopping, restaurants, and everyday conveniences. An exceptional opportunity offering modern living in a fantastic location! (id:62104)
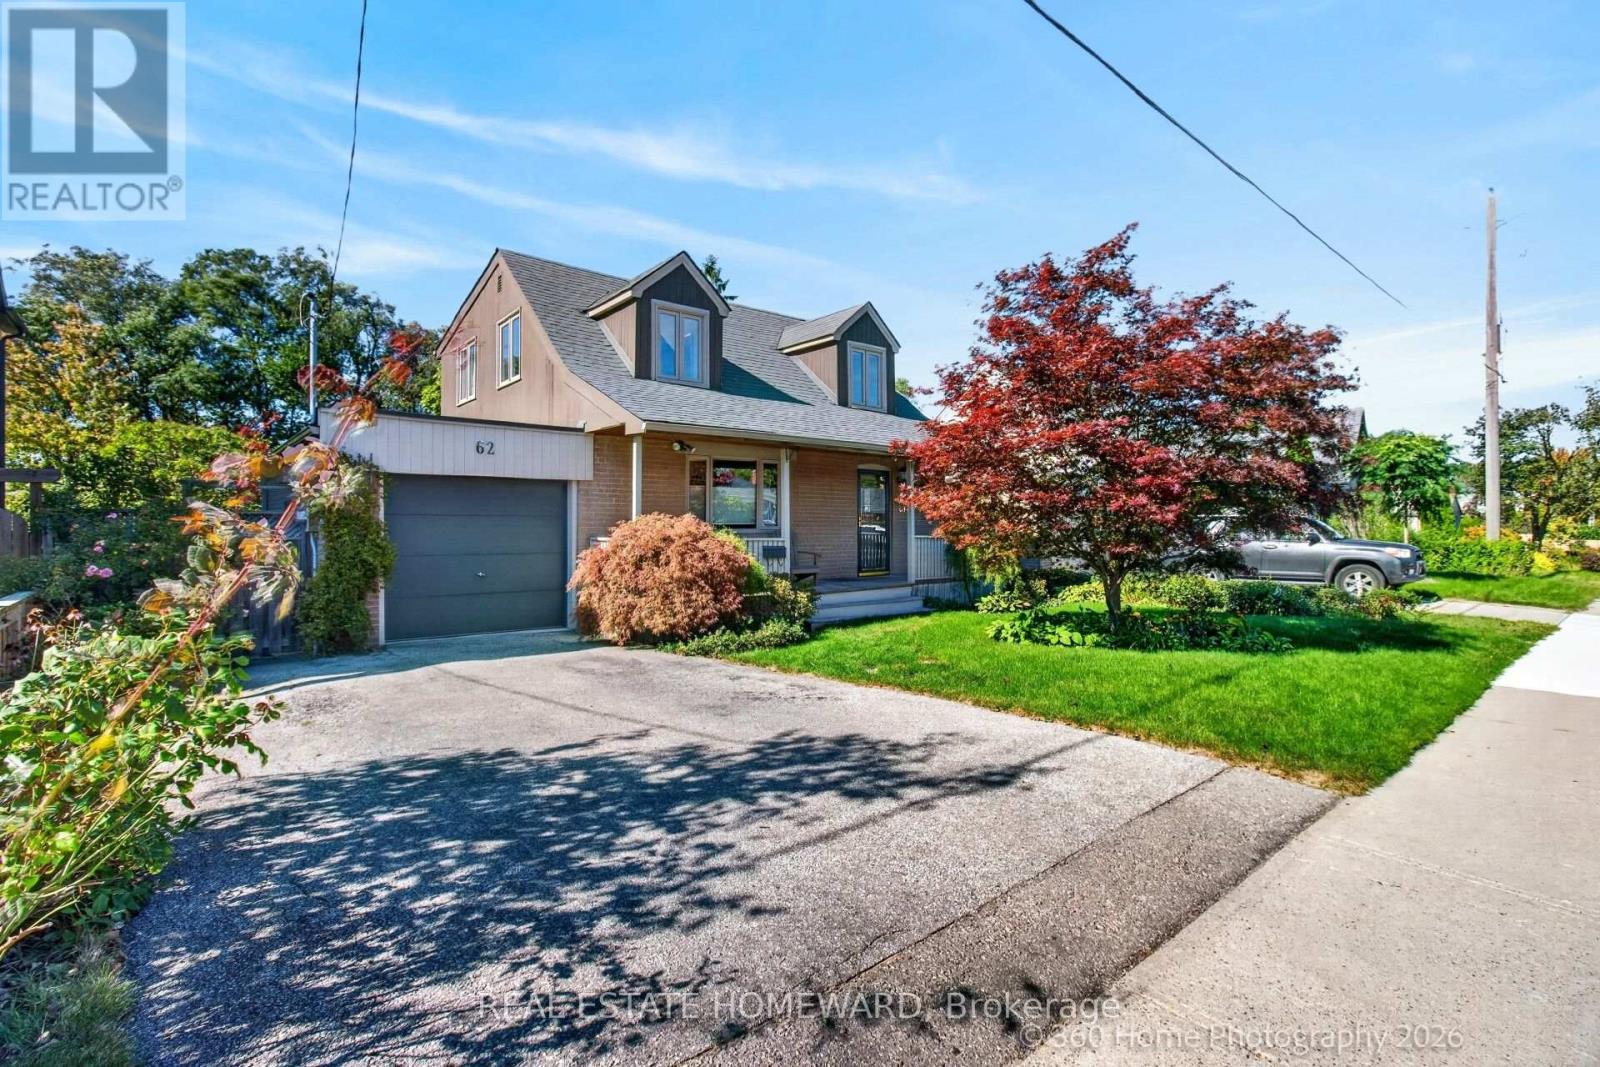
62 Clonmore Drive
Toronto, Ontario
Hunt Club Gem. Rare Large Double Size Lot 50 Ft. X 135 Ft. Build Your Custom Home With Ample Room For An Inground Pool. Or Enjoy The Cottage Like Comfort Of This Home Featuring 3 Bedrooms, 2 Full Washrooms And A Finished Basement Family Room With Legal Separate Entrance. Gorgeous Private Backyard With Pond And Waterfall and Outdoor Lighting. (id:62104)