
611 - 5251 Dundas Street SW Toronto, Ontario M9B 1B1

$2,580 Monthly
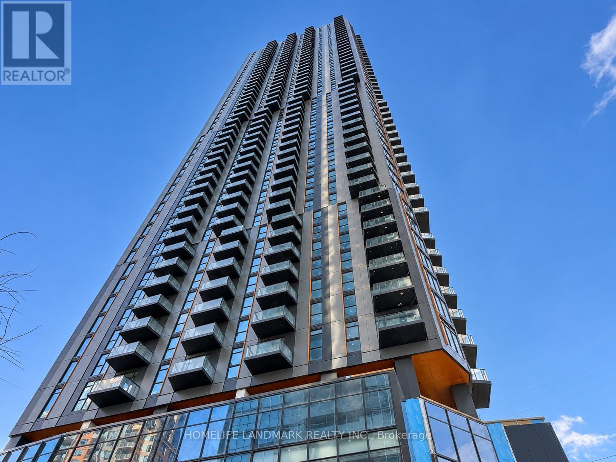
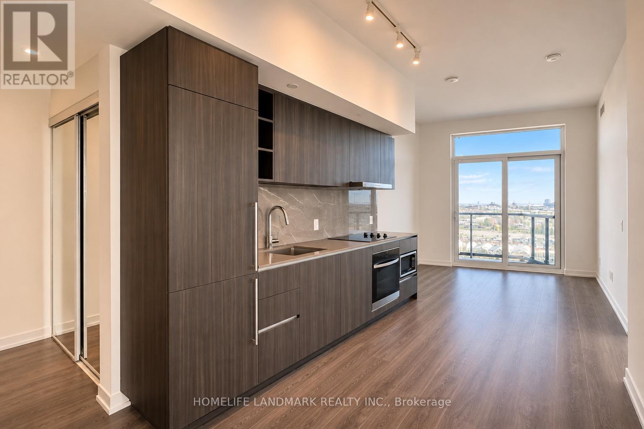
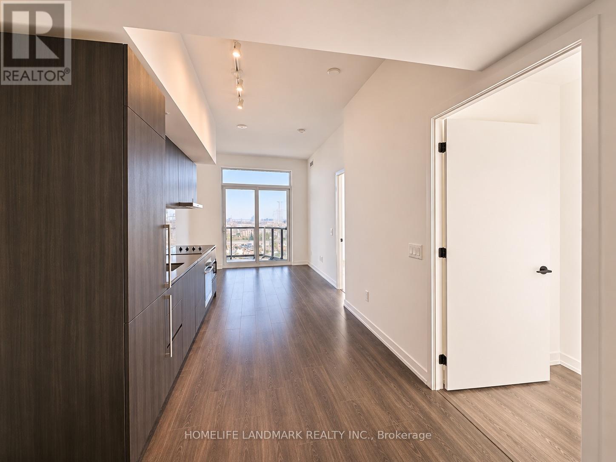
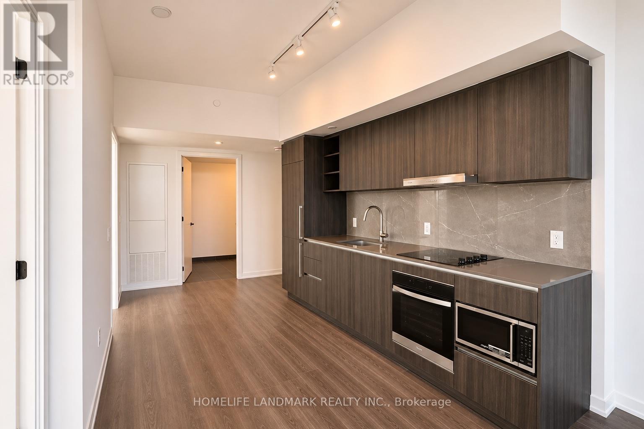
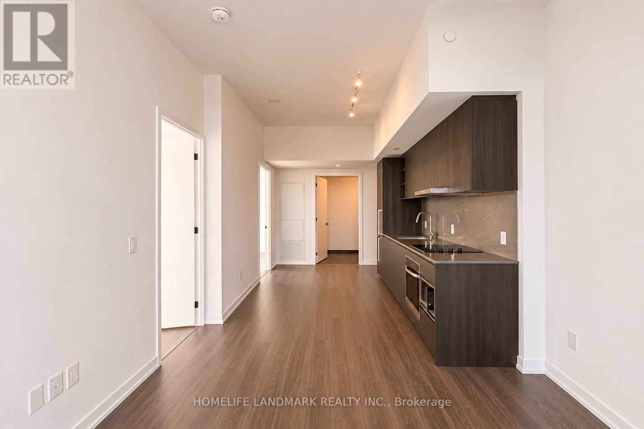
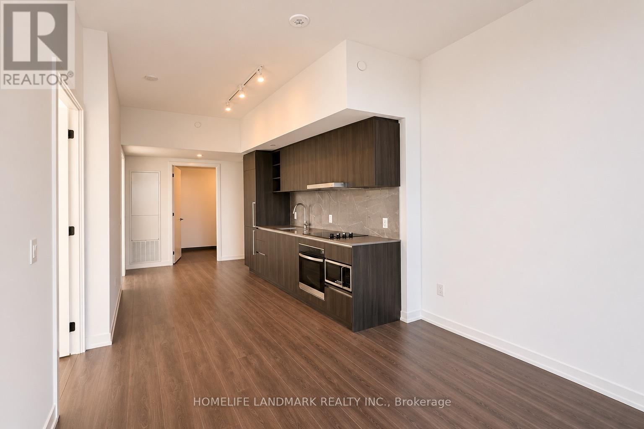
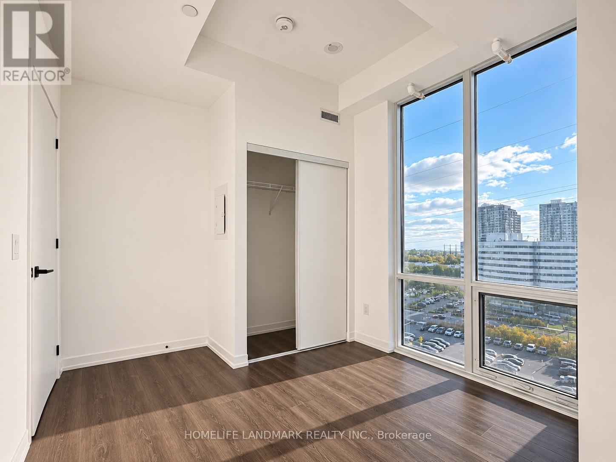
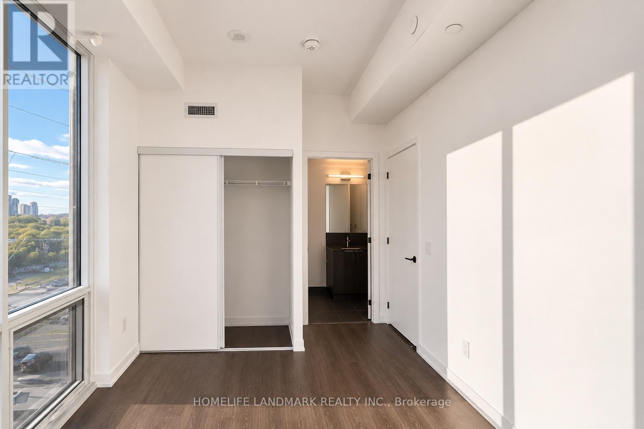
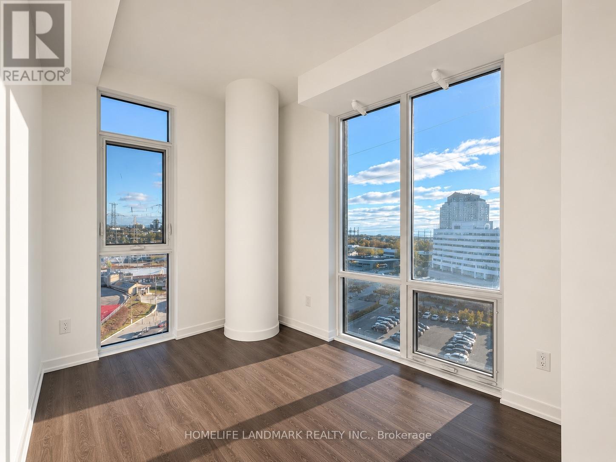
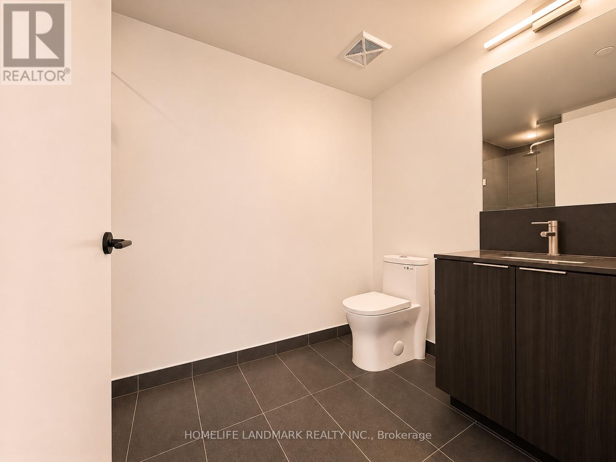
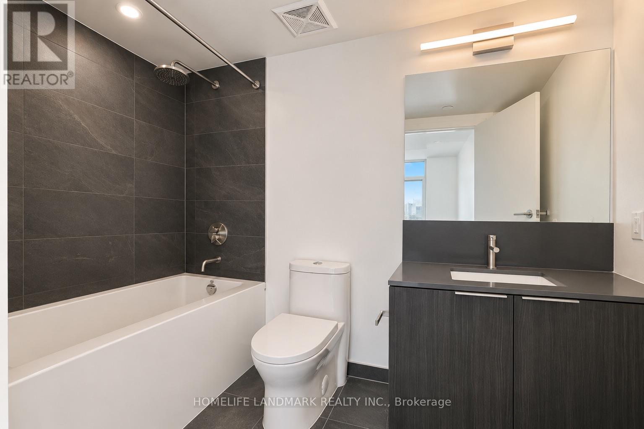
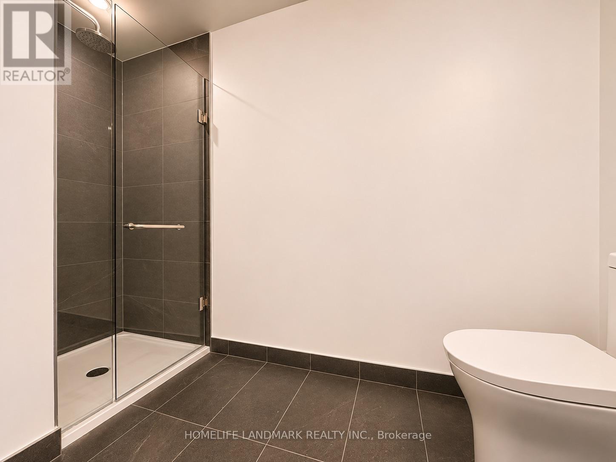
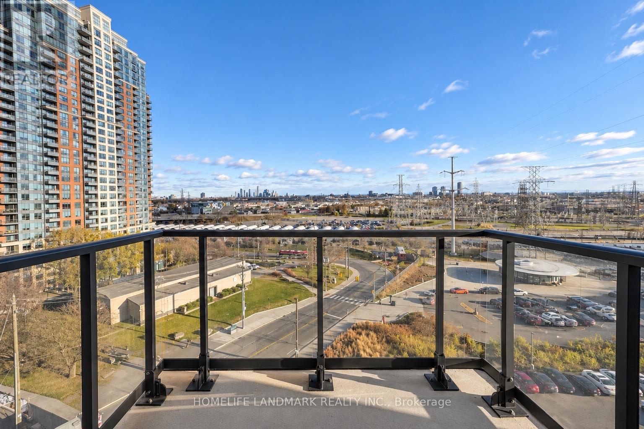
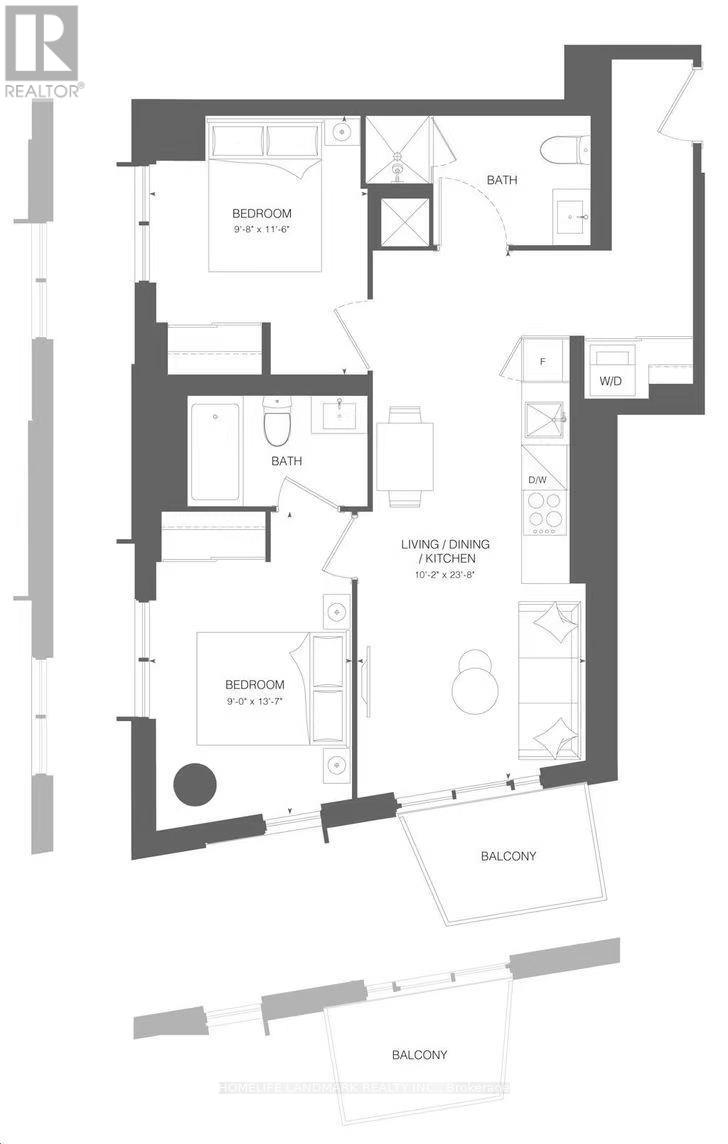
Welcome to this brand-new 2-bedroom, 2-bathroom condo by CenterCourt at Kipling Station, featuring soaring 10-ft ceilings and a bright southwest exposure with unobstructed views. This carpet-free, open-concept suite offers modern finishes throughout, large windows, a walkout balcony, built-in stainless steel appliances, and sleek cabinetry that flows seamlessly into the combined living and dining area-perfect for both everyday comfort and entertaining. Residents enjoy premium amenities including concierge service, a fitness centre, games room, BBQ area, stylish lounge, and landscaped gardens. Ideally located steps from the subway and major transit routes, this home provides quick and convenient access to downtown Toronto in one of Etobicoke's most desirable neighbourhoods. (id:62104)
Property Details
| MLS® Number | W14182944 |
| Property Type | Single Family |
| Community Name | Islington-City Centre West |
| Communication Type | High Speed Internet |
| Community Features | Pets Not Allowed |
| Features | Balcony, Carpet Free |
Building
| Bathroom Total | 2 |
| Bedrooms Above Ground | 2 |
| Bedrooms Total | 2 |
| Basement Type | None |
| Cooling Type | Central Air Conditioning |
| Exterior Finish | Concrete |
| Flooring Type | Laminate |
| Heating Fuel | Natural Gas |
| Heating Type | Forced Air |
| Size Interior | 700 - 799 Sqft |
| Type | Apartment |
Parking
| No Garage |
Land
| Acreage | No |
Rooms
| Level | Type | Length | Width | Dimensions |
|---|---|---|---|---|
| Flat | Living Room | 7.25 m | 3.11 m | 7.25 m x 3.11 m |
| Flat | Dining Room | 7.25 m | 3.11 m | 7.25 m x 3.11 m |
| Flat | Kitchen | 7.25 m | 3.11 m | 7.25 m x 3.11 m |
| Flat | Primary Bedroom | 2.74 m | 4.18 m | 2.74 m x 4.18 m |
| Flat | Bedroom 2 | 2.9 m | 3.54 m | 2.9 m x 3.54 m |
Contact Us
Contact us for more information

The trademarks REALTOR®, REALTORS®, and the REALTOR® logo are controlled by The Canadian Real Estate Association (CREA) and identify real estate professionals who are members of CREA. The trademarks MLS®, Multiple Listing Service® and the associated logos are owned by The Canadian Real Estate Association (CREA) and identify the quality of services provided by real estate professionals who are members of CREA. The trademark DDF® is owned by The Canadian Real Estate Association (CREA) and identifies CREA's Data Distribution Facility (DDF®)
November 16 2026 06:59:19
Toronto Regional Real Estate Board
Homelife Landmark Realty Inc.