
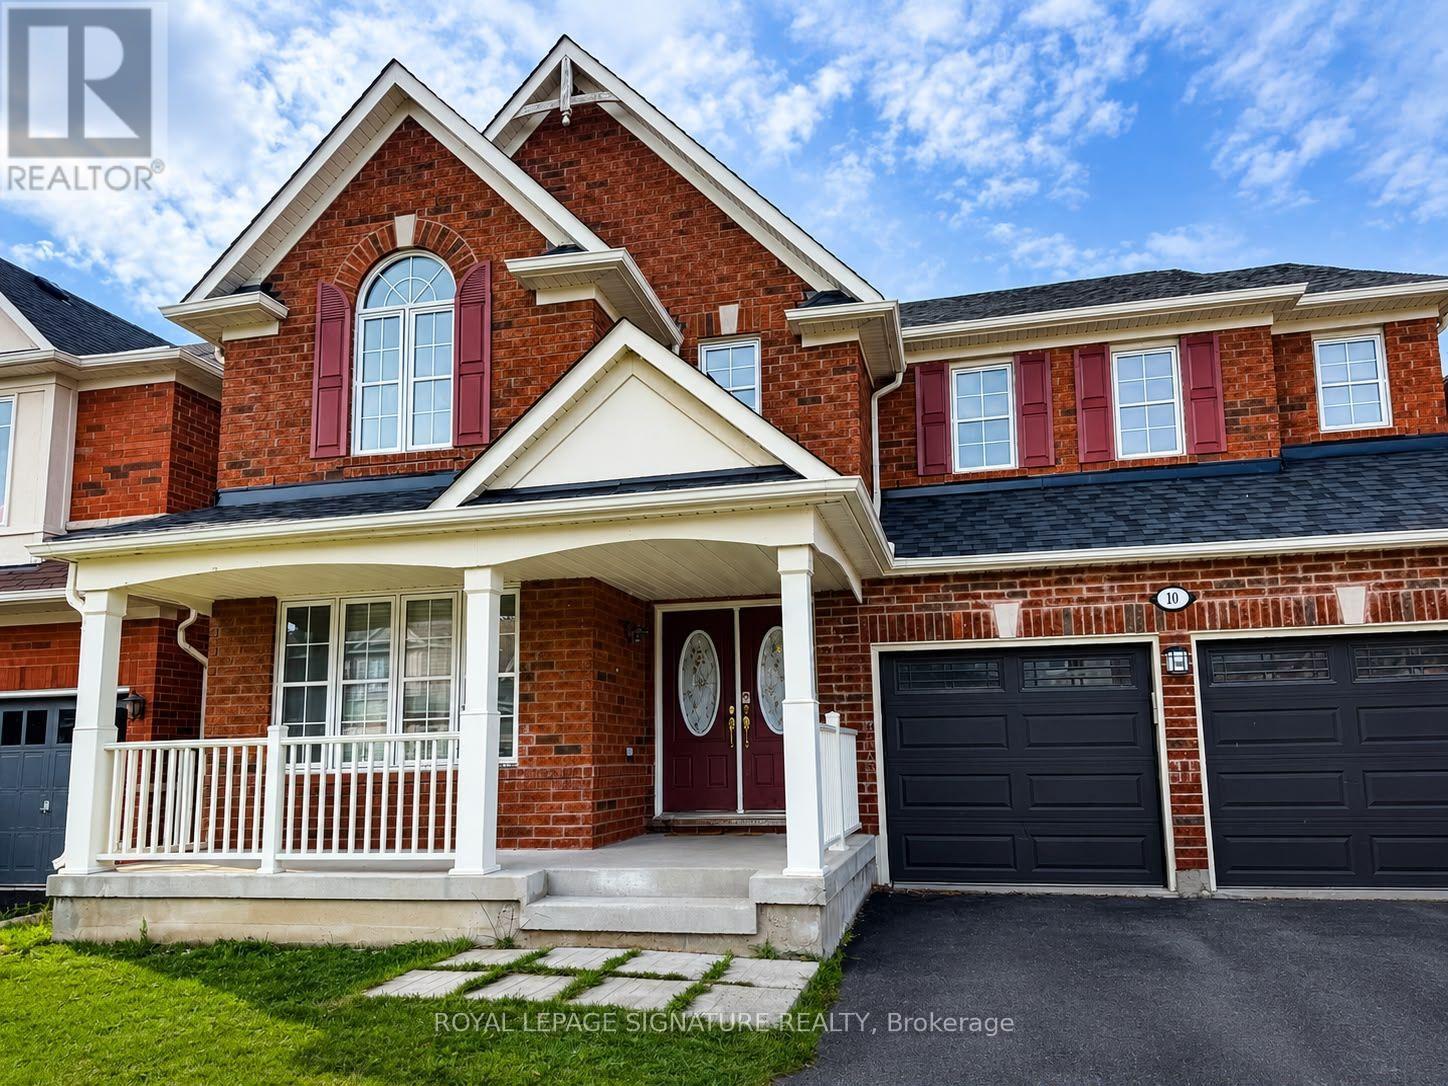
Upper - 10 Bonavista Drive
Brampton, Ontario
This Beautiful 4-Bedroom 4- Bath with a Study Room, Living Room, Dining with a Fire Placed Family room is available for Lease in Credit Valley Easy access to public transit, Shopping, School and other public amenities. Experience comfort, convenience, and space in this spacious 1,450 sq. ft. legal basement apartment located in the highly desirable Credit Valley community.Prime Location(a) Just 1 minute from Mount Pleasant GO Station(b) Steps from Brampton Transit, schools, parks, and amenities(c) Nestled in a quiet, family-friendly, well-established neighborhood Features Include(i) 4 generously sized bedrooms(ii) 4 bathroom(iii) Kitchen with refrigerator and stove(iv) One indoor garage parking space with remote opener; and one Outside open parking(iv) Access to backyard A perfect home for professionals, couples, or families seeking space, comfort, and excellent connectivity.Two third of the Utilities Bill to be shared with the tenant in the basement. The tenant to clear the snow on their part of the Garage, Driveway and Entrance. Also, the tenant to maintain the Lawn in the front of the house. (id:62104)

15 Gatwick Lane
Brampton, Ontario
Welcome to 15 Gatwick Lane, a spacious 4-bedroom, 2.5-bath townhome in a well-established, family-friendly Brampton community. Offering over 1,400 sq. ft. above grade plus a finished basement, this home features bright living and dining areas, a functional kitchen with breakfast area, main floor powder room, and four generous bedrooms, including a primary suite with a 4-piece ensuite. ***** The finished lower level provides flexible space for a family room, home office, gym, or storage. Enjoy hassle-free homeownership in a well-managed condo community featuring mature green space and an outdoor pool. * Condo fees of $773.38/month include Rogers Ignite Internet, exterior maintenance (roof, windows and doors), building insurance, common elements, and pool access. ***** Ideally located near Earnscliffe MS, St. John Bosco Catholic HS, Bramalea SS, Chinguacousy Park & Ski Hill, Earnscliffe Recreation Centre, Gore Meadows Community Centre, Bramalea City Centre, transit, GO Station, major highways, medical centres, restaurants, and Brampton Civic Hospital. Surrounded by parks, playgrounds, ponds, and walking trails, this home offers outstanding value, space, and convenience. (id:62104)
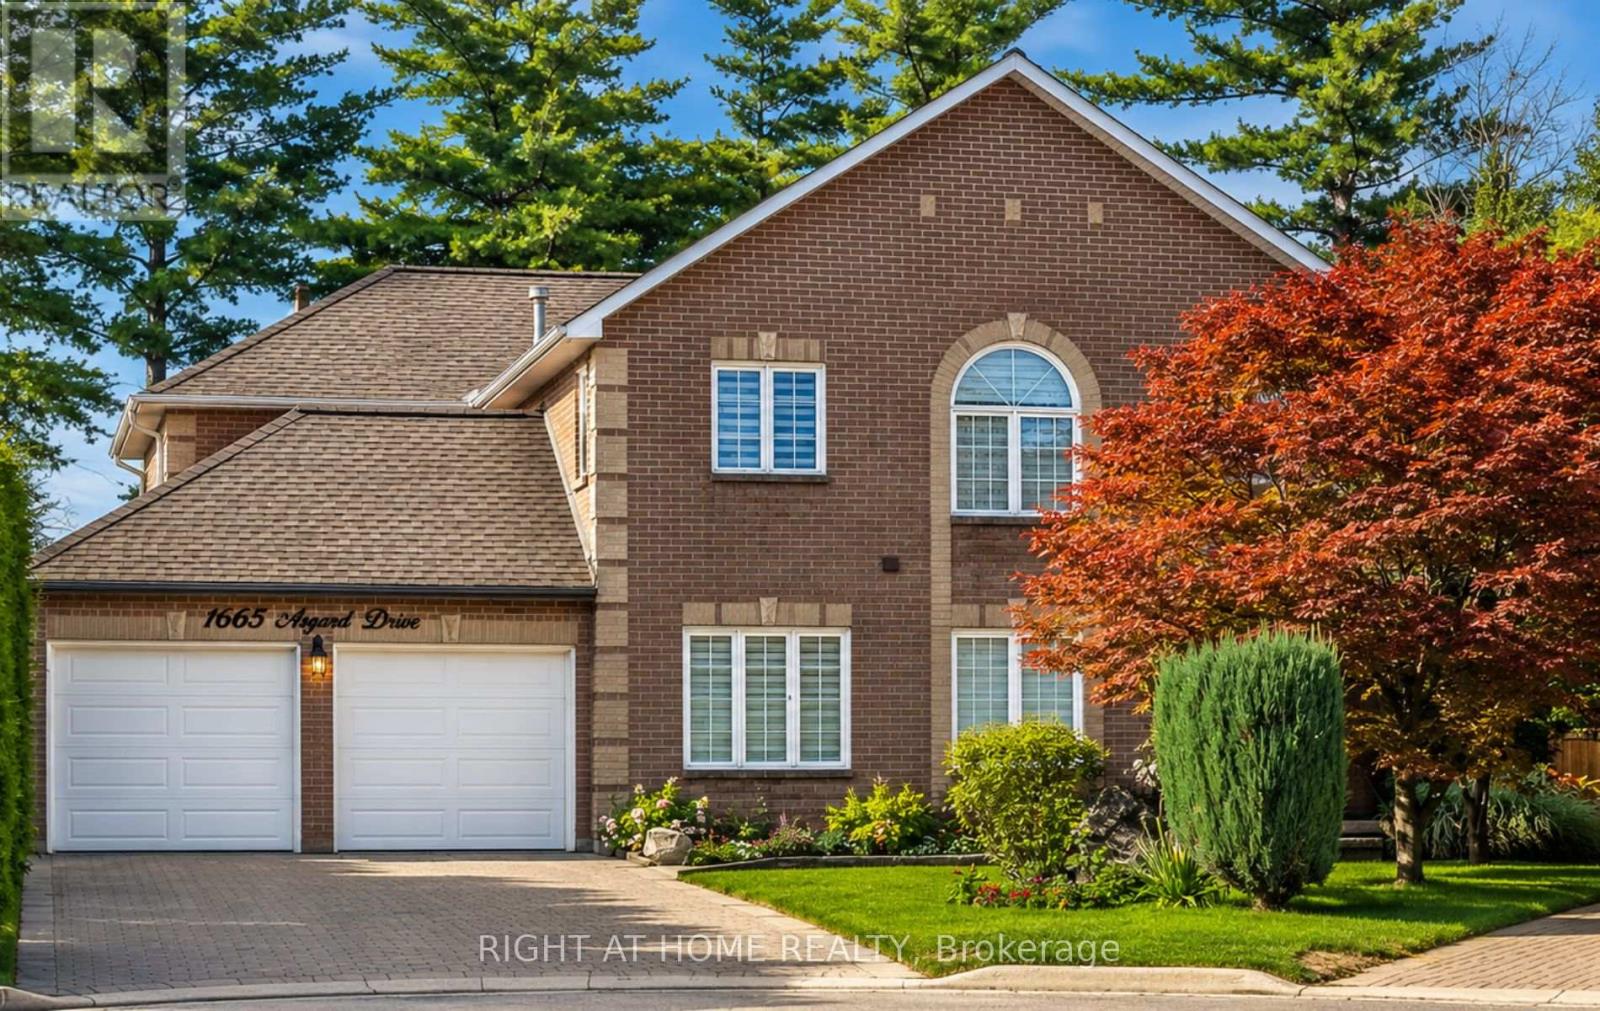
1665 Asgard Drive
Mississauga, Ontario
>> Welcome to 1665 Asgard Drive! A beautifully maintained custom-built home offering over 4,500 sq. ft. of finished living space in Mississauga's highly sought-after Lakeview community. Combining exceptional size, and a prime location, this is a rare opportunity to own a home that delivers outstanding value in today's market. Designed for growing families, multigenerational living, or buyers seeking flexible living arrangements, this impressive 4+2 bedroom, 4-bathroom residence features spacious principal rooms, soaring ceilings, hardwood floors, a cozy wood-burning fireplace, and an abundance of natural light throughout. The chef-inspired kitchen overlooks the generous breakfast area, connects seamlessly to the formal dining room, and walks out to a private backyard retreat with mature trees, a gazebo, and plenty of space for entertaining or relaxing. The self-contained basement offers exceptional flexibility with 2 bedrooms, a full kitchen, open-concept living and dining area, and a private entrance. An exterior chair lift on the basement entrance stairs enhances accessibility for individuals with limited mobility, adding comfort and convenience for multigenerational living, an in-law suite, a live-in caregiver, or private guest accommodations. Additional highlights include an attached 2-car garage, parking for 4 additional vehicles, and a functional layout designed to adapt to every stage of life. Situated on a quiet family-friendly cul-de-sac, you're just minutes from the Lake Ontario waterfront, Port Credit, parks, trails, top-rated schools, shopping, restaurants, GO Transit, and major highways. With over 4,500 sq. ft. of finished living space, this home offers exceptional value and an outstanding cost per square foot. Making it one of Lakeview's best opportunities for buyers seeking maximum space, flexibility, and long-term value without compromising on location. (id:62104)
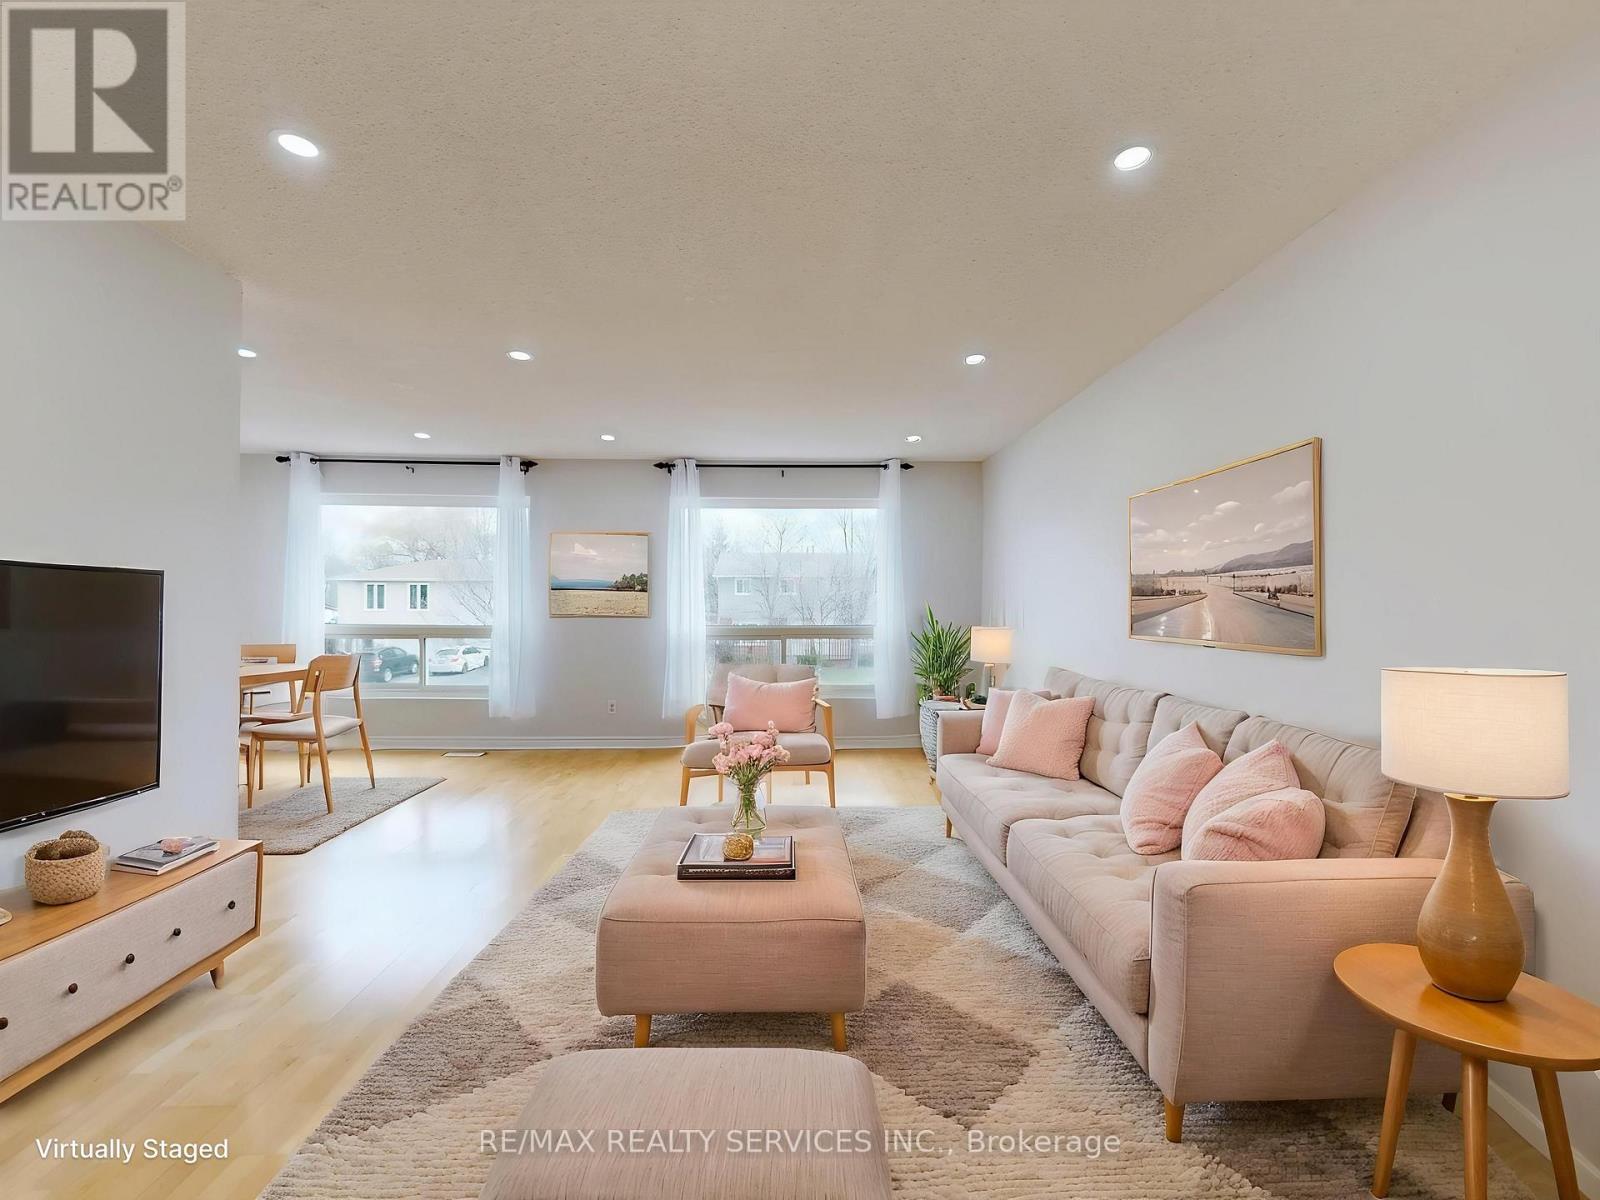
9 Glenridge Road
Brampton, Ontario
Welcome to 9 Glenridge Road, a beautifully maintained raised bungalow in Brampton's sought-after Northgate "G" Section. Freshly painted and move-in ready, this 3+1 bedroom, 2 full bathroom home sits on a generous 118 ft. deep lot and delivers the perfect blend of comfort, style, and versatility. What truly sets this home apart is its rare ground-level walk-out layout - ideal for multi-generational families or buyers seeking in-law suite potential. The ground level offers a bright suite with brand-new waterproof vinyl flooring, a sun-filled kitchen, spacious living and dining area, 4-piece bathroom, an additional room, and a large enclosed foyer with separate access to both levels plus a convenient laundry area. Upstairs, the open-concept main level impresses with neutral laminate flooring, modern pot lights, new light fixtures, three generous bedrooms, a full 4-piece bathroom, and a large eat-in kitchen with ample cabinetry and a movable breakfast bar - plus a private balcony off the second bedroom as a lovely bonus. Outside, enjoy a massive backyard with patio, a 1.5-car garage, and a double-wide driveway with parking for up to 4 cars and no sidewalk to maintain. Steps to Chinguacousy Park, schools, transit, and recreation centres, and just minutes to Bramalea City Centre, Bramalea GO Station, and Hwy 410. A rare opportunity you won't want to miss! (id:62104)
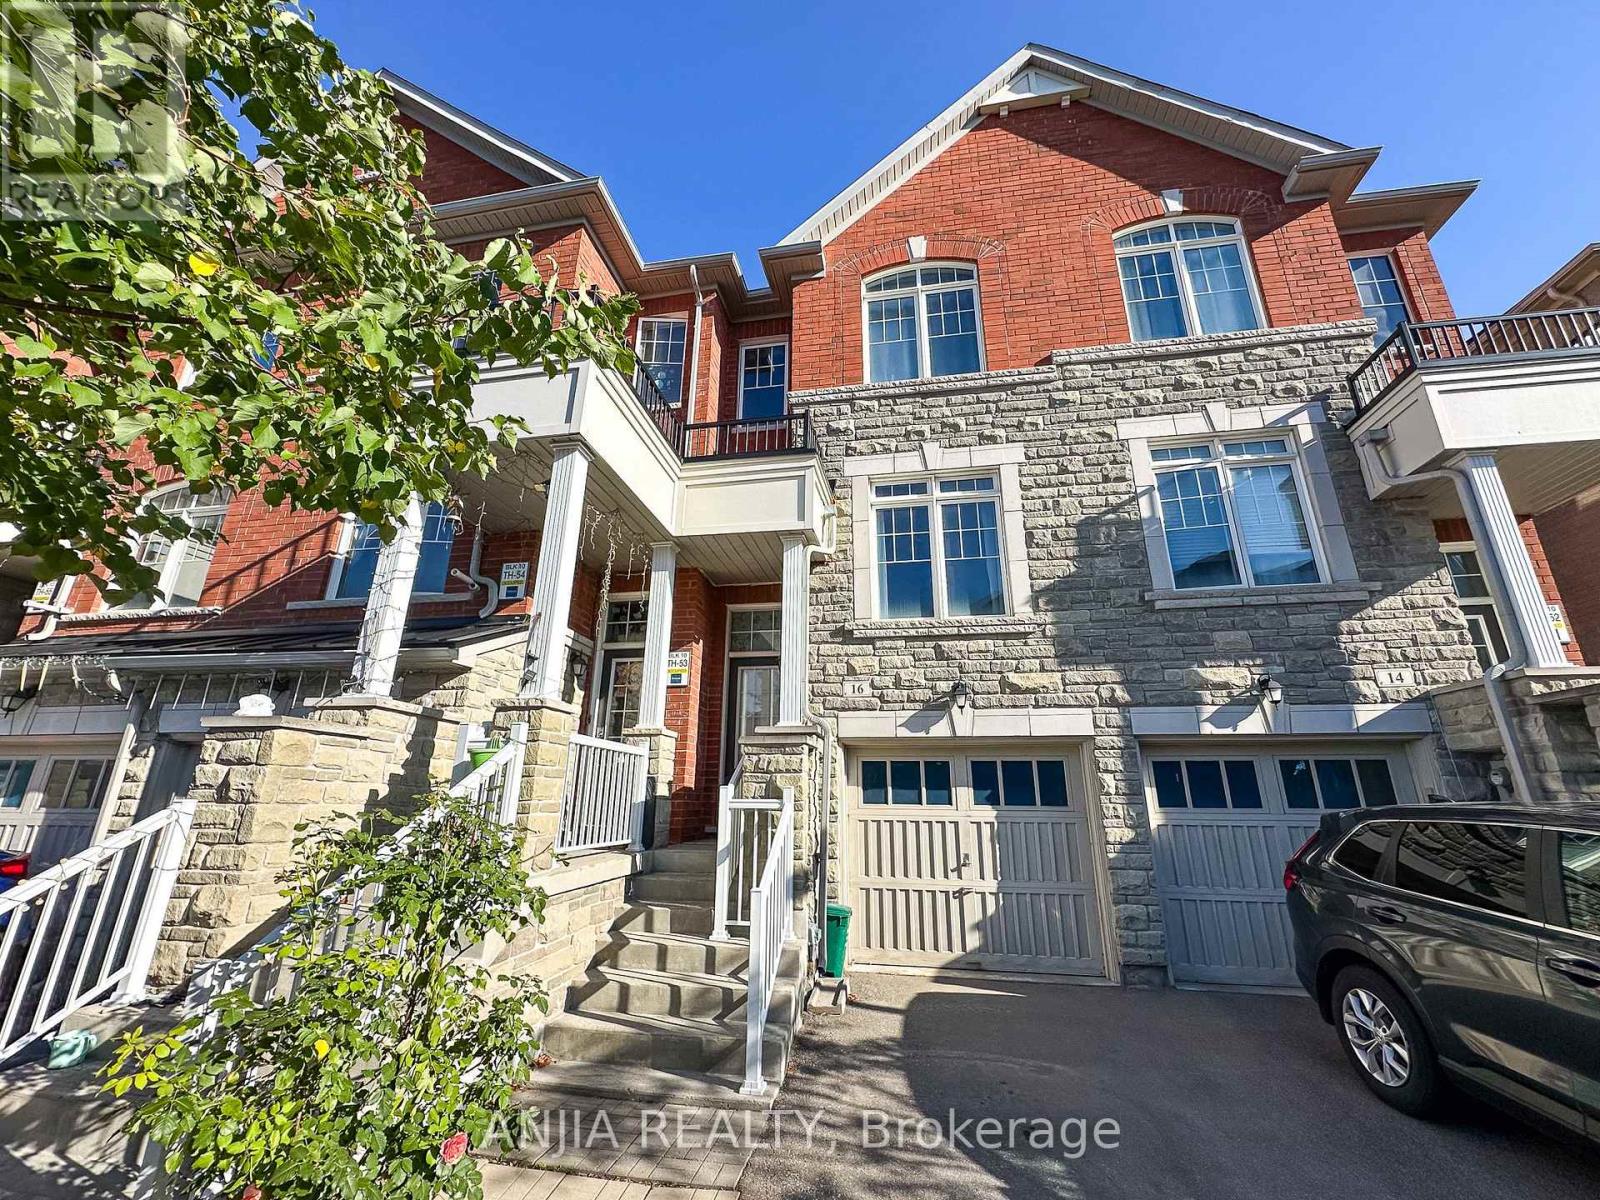
16 Weidman Lane
Markham, Ontario
Welcome to 16 Weidman Lane, Markham, this bright, spacious, and impeccably maintained freehold townhouse in the highly sought-after Greensborough community. Featuring a functional open-concept layout with no carpet, hardwood flooring, oak stairs, and fresh paint throughout, this move-in ready home offers exceptional living space flooded with natural light. Key Features: Main & Upper Levels: Open-concept living and dining area, a modern kitchen with stainless steel appliances and a family-sized breakfast area, bright family room featuring a Juliette balcony overlooking the private backyard. A spacious primary suite complete with an ensuite bathroom. Plus two bedroom and 2nd full bathroom on upper level. Versatile Walkout Level: The sun-filled, ground-floor walkout basement can easily serve as a 4th bedroom, home office, or recreation room. Outdoor & Extras: Private, fully fenced backyard with a deck, extra-deep lot, private driveway, and direct garage access. Prime Location: Minutes to top-ranked Bur Oak Secondary School, Mount Joy GO Station, Markville Mall, Markham Stouffville Hospital, Cornell Community Centre, parks, supermarkets, and quick access to Hwy 407/404. (id:62104)
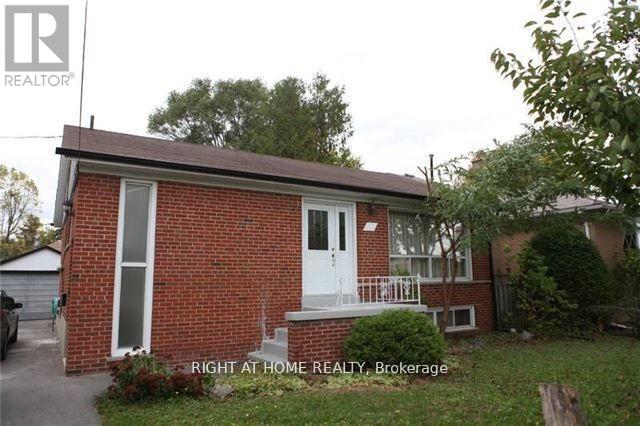
Main Floor - 413 Fernleigh Circle S
Richmond Hill, Ontario
Bright & Spacious 3 Bedroom Bungalow (Main Floor) In The Heart Of Richmond Hill. Sun Filled Dining/Living Room With Large Windows, Hardwood Flooring, Pot Lights, Walkout To Deck, Large Backyard, Garage For Storage Or Parking, Close To Transit, Shopping Centers, Bayview Secondary School (id:62104)
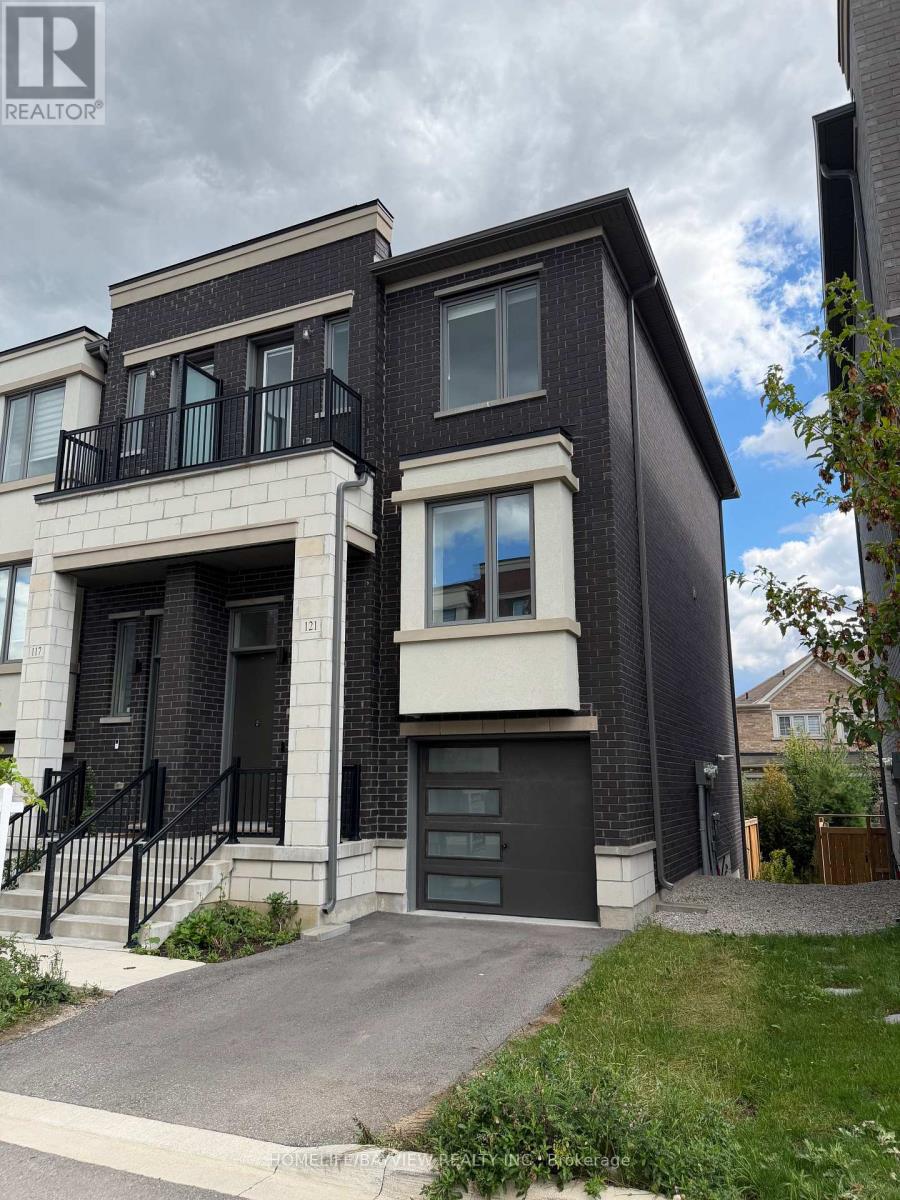
121 Rattenbury Road
Vaughan, Ontario
Stunning and move-in ready! This contemporary 3-bedroom End-Unit townhome offers ~1,880 sq ft of bright, open-concept space in the prime Patterson community. The main floor features 9ft ceilings, smooth finishes, a cozy electric fireplace in the great room, and a modern kitchen with a centre island, quartz countertops, and stainless steel appliances, open to both the dining and living areas. The versatile ground floor provides convenient direct garage access and a spacious family room walking out to a private, sunlit, south-facing yard backing onto detached homes-ideal for a home office, gym, or playroom. Featuring laminate flooring throughout, pot- lights thru out, the upper level boasts a primary suite complete with a walk-in closet and 3-piece ensuite, a second bedroom with a private balcony, and a convenient upper-floor laundry closet. Located steps from top-rated schools (St. Theresa of Lisieux C.H.S. boundary), scenic trails, parks, the JCC, Carville Community Centre, shopping plazas, restaurants, and quick highway access. Some Pictures are from a previous listing property. Now freshly painted a neutral colour. (id:62104)
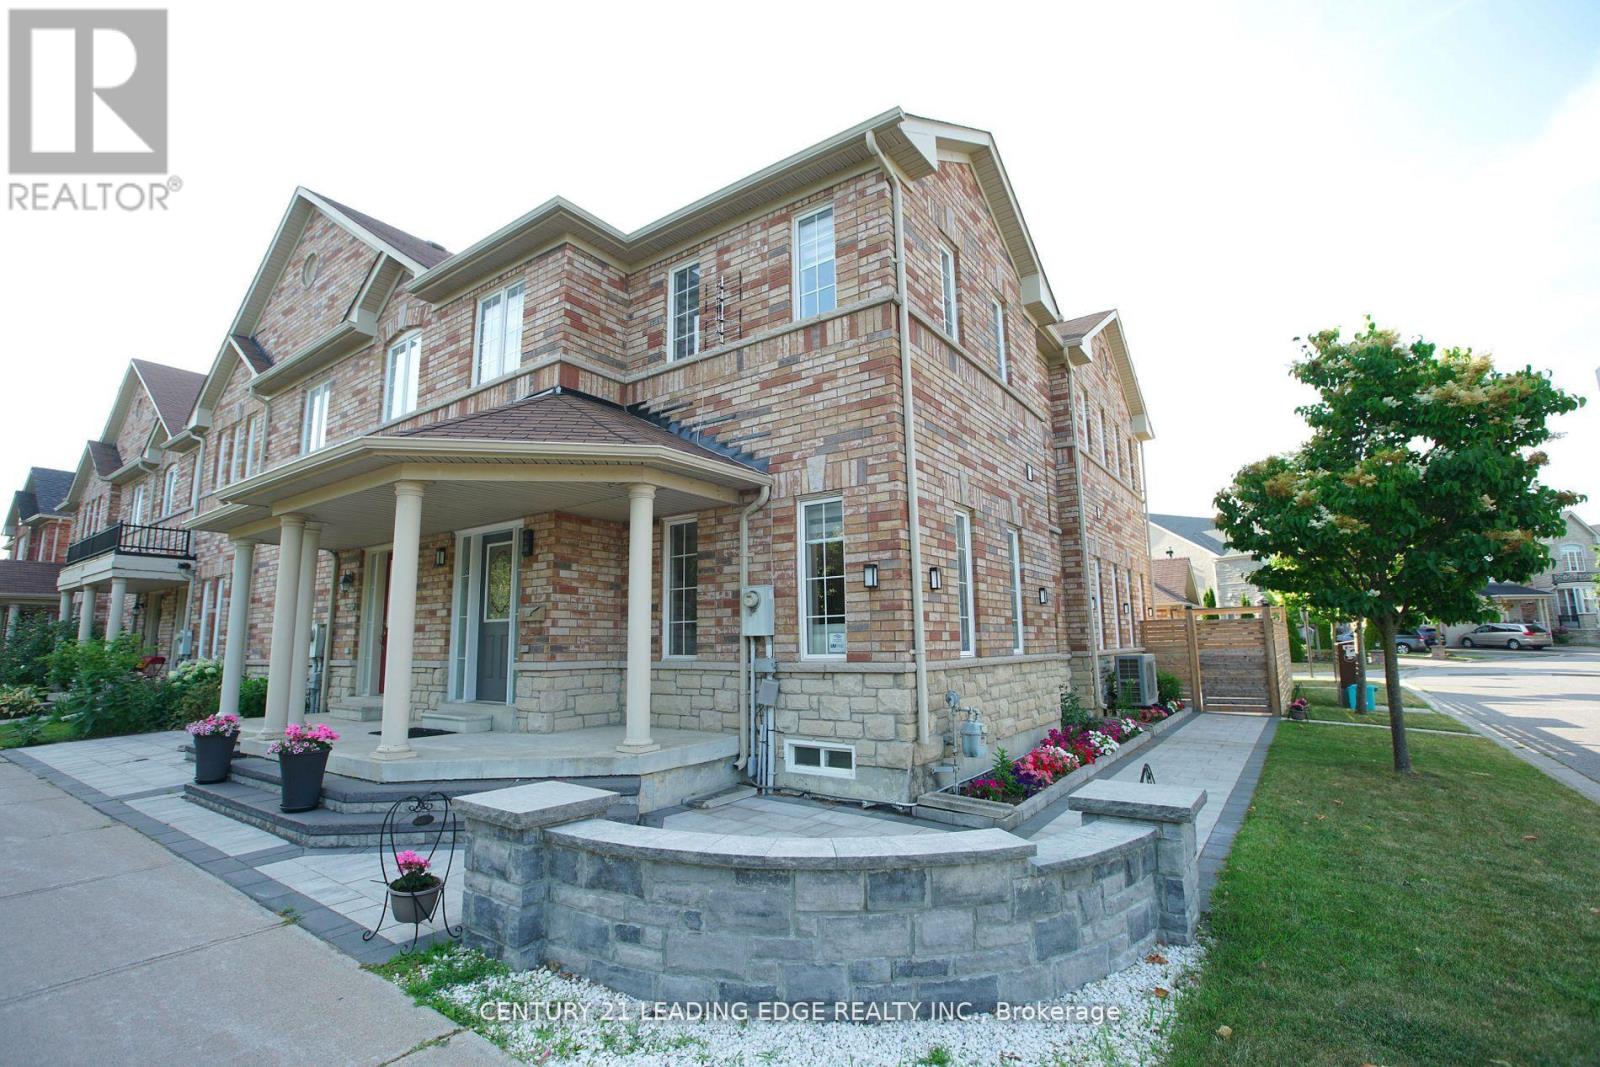
648 South Unionville Avenue
Markham, Ontario
Welcome to this Bright & Spacious Corner Unit Freehold Townhouse in the Highly Sought-After South Unionville Community! Featuring a Rare Double-Car Garage, Fully Fenced Yard, and Additional Parking Spaces Beside the Garage and in the Backyard. The Home Boasts a Newly Renovated Kitchen with Modern Cabinetry, Stylish Backsplash, Granite Countertops, and Stainless Steel Appliances. Beautiful New 9" Wide-Plank Wood Flooring Installed in 2025 adds a Fresh and Contemporary Touch. Elegant Iron-Picket Staircase and New Interlocking Around the House and Backyard Enhance Both Curb Appeal and Outdoor Enjoyment. The Finished Basement Offers 2 Additional Bedrooms and a Full Bathroom, Providing Excellent Space for a Growing Family, Guests, or Home Office Use. Located Within the Top-Ranked Markville Secondary School and Unionville Meadows Public School Districts. Steps to Kennedy Square Shopping Centre, T&T Supermarket, Restaurants, Banks, Parks, and Everyday Amenities. A Rare Opportunity in One of Markham's Most Desirable Neighbourhoods! (id:62104)
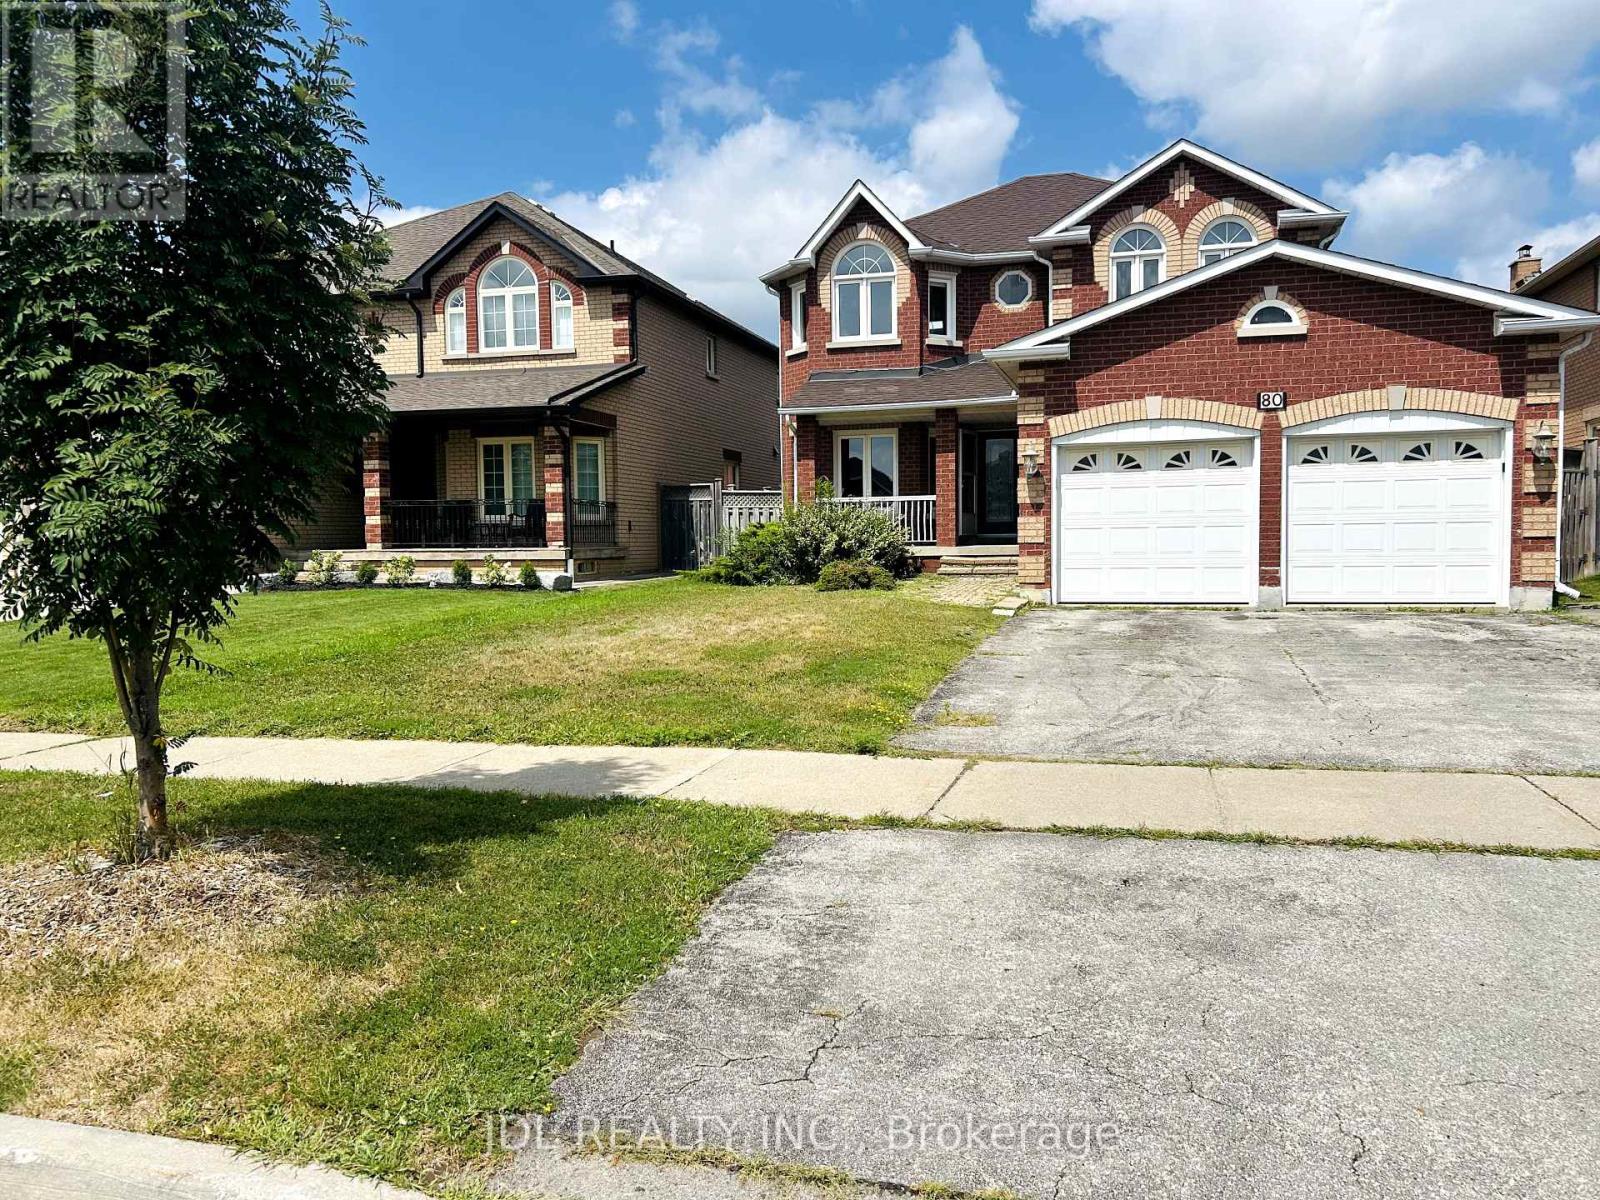
80 Caproni Drive
Vaughan, Ontario
Welcome To A Bright And Spacious 4+2 Bedroom, 4-Bathroom Detached Home For Lease In A Prime Vaughan Location! Offering The Entire House, This Well-Maintained Home Features A Functional Open-Concept Living And Dining Area, Generously Sized Bedrooms, Large Windows And Abundant Natural Light. The Finished Basement Provides Two Additional Bedrooms, A Full Bathroom, Pot Lights And Modern Gas Fireplace giving a Cozy Entertainment area!! New driveway paving will be done within a month. Located In A Quiet, Family-Friendly Neighbourhood, Steps To Parks And Scenic Trails, And Minutes To Highway 400, Vaughan Mills, Canada's Wonderland, Top-Rated Schools, Shopping Plazas And Public Transit. (Photos are virtually staged.) (id:62104)
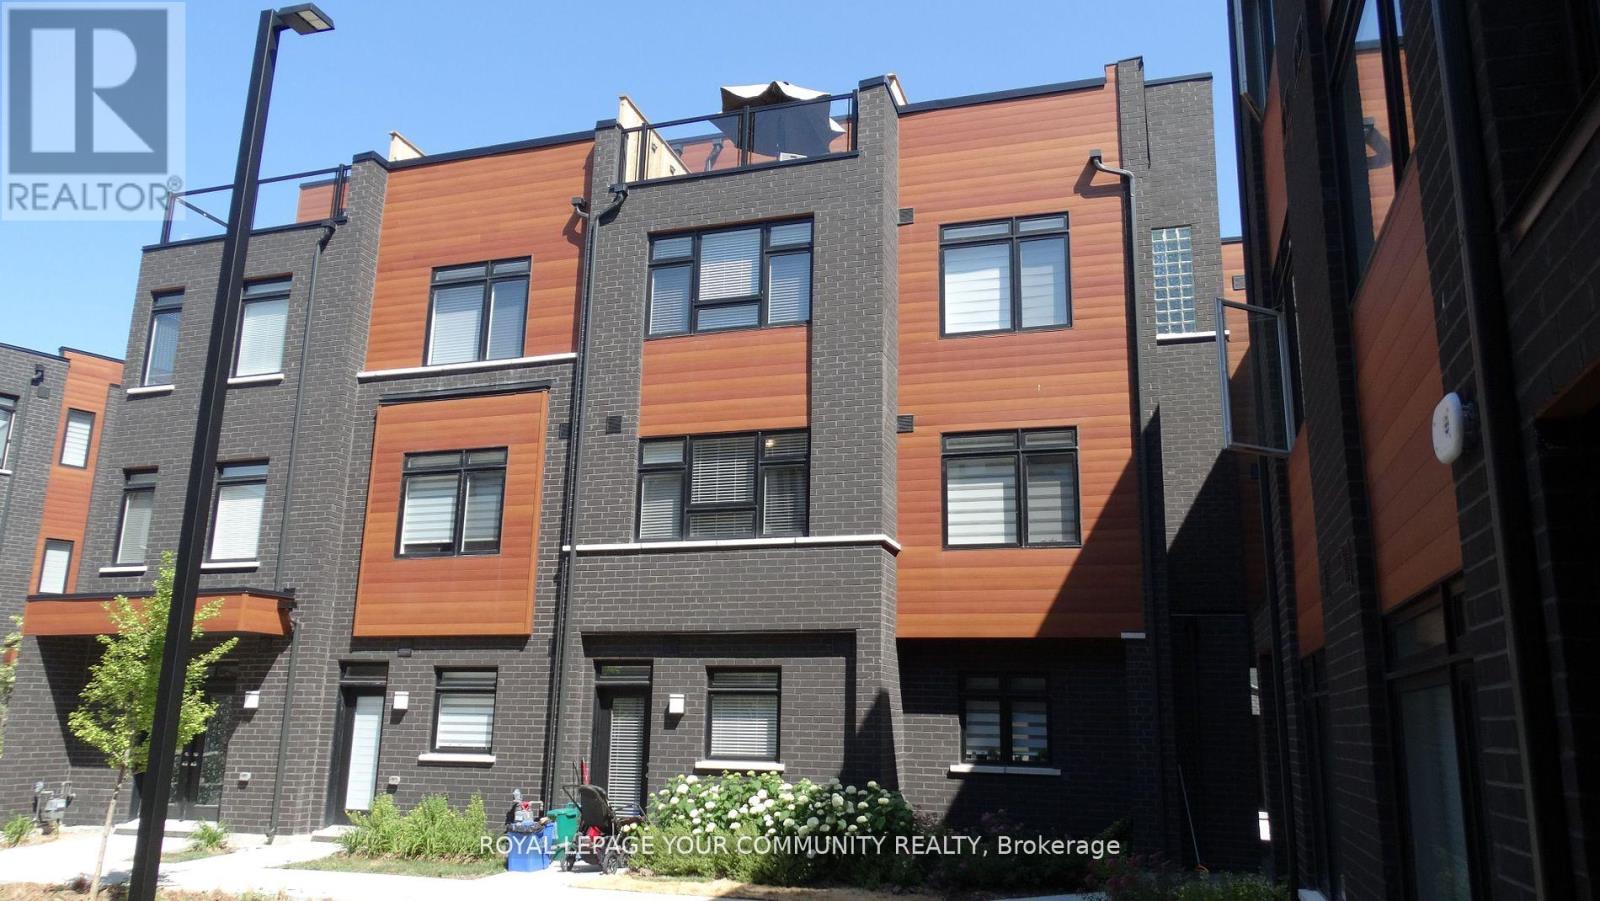
70 - 370c Red Maple Road
Richmond Hill, Ontario
Location -Location Location, New Modern and Bright Condo Townhouse 3 Bedrooms, 3 Washrooms with a Gorgeous Roof Top Terrace South View. with 2 underground Parking Spots, underground Visitor parking, Next to the park, Close To Everywhere In The Centre Of Richmond Hill. Minutes to Yonge St, Hwy 7, Hwy 404/407, 16th Ave, Supermarkets, Schools, Shopping, Hillerest Mall, Go Station & Viva Transit. Occupied by owner. 1532 sqft + 148 sqft Terrace with a gas pipe.** (id:62104)
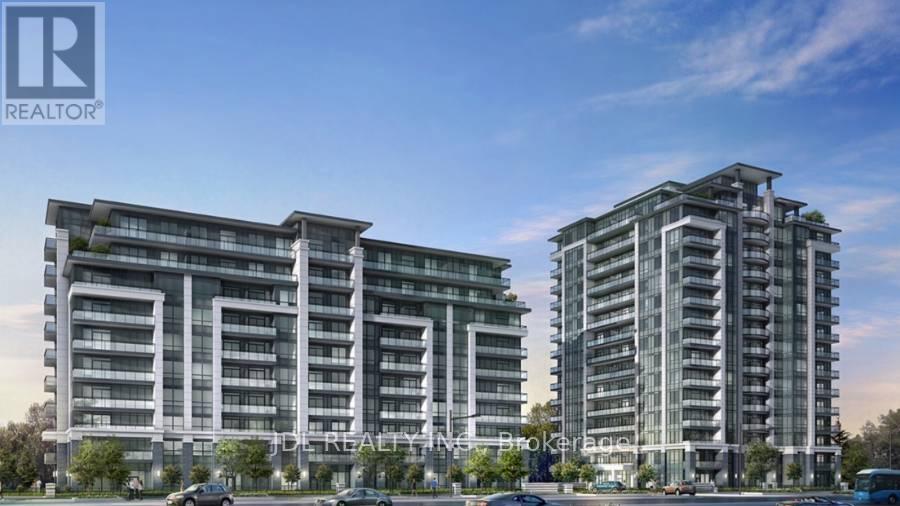
219 - 396 Highway 7 Road
Richmond Hill, Ontario
Welcome to this bright, spacious and amazing one bedroom home with large balcony facing the courtyard quite view! Perfect layout with no waste space. Open conceipt,9' ceiling, good energy flow! Conveniently located at the center of Richmond Hill. Modern kitchen, ceramic backsplash, granite counter tops and stainless steel appliances. Key fob direct access to Unit. Easy access to Hwy 404 & 407, Walk to public transit, schools, shops, banks, restaurants, groceries. High Speed internet is included in the lease for now. Tenant will have to pay the internet after the contract expires. (id:62104)
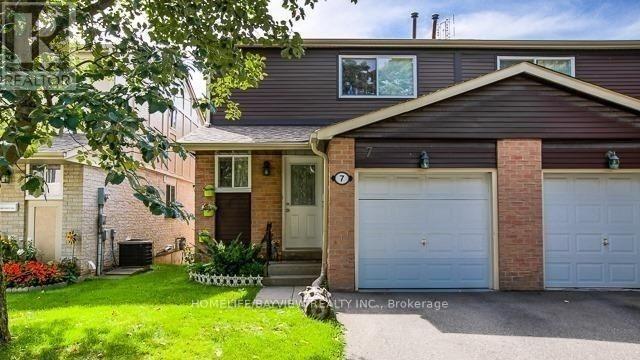
Bsmnt - 7 New Haven's Way
Markham, Ontario
well-maintained 2-storey semi-detached home in the heart of Thornhill. Bright Basement with a functional open-concept layout, Modern kitchen with granite countertops and cabinetry. Separate laundry , Prime location just minutes to Yonge Street, Bayview, Steeles, TTC, top-ranked schools, community center, library, shopping & parks. (id:62104)