
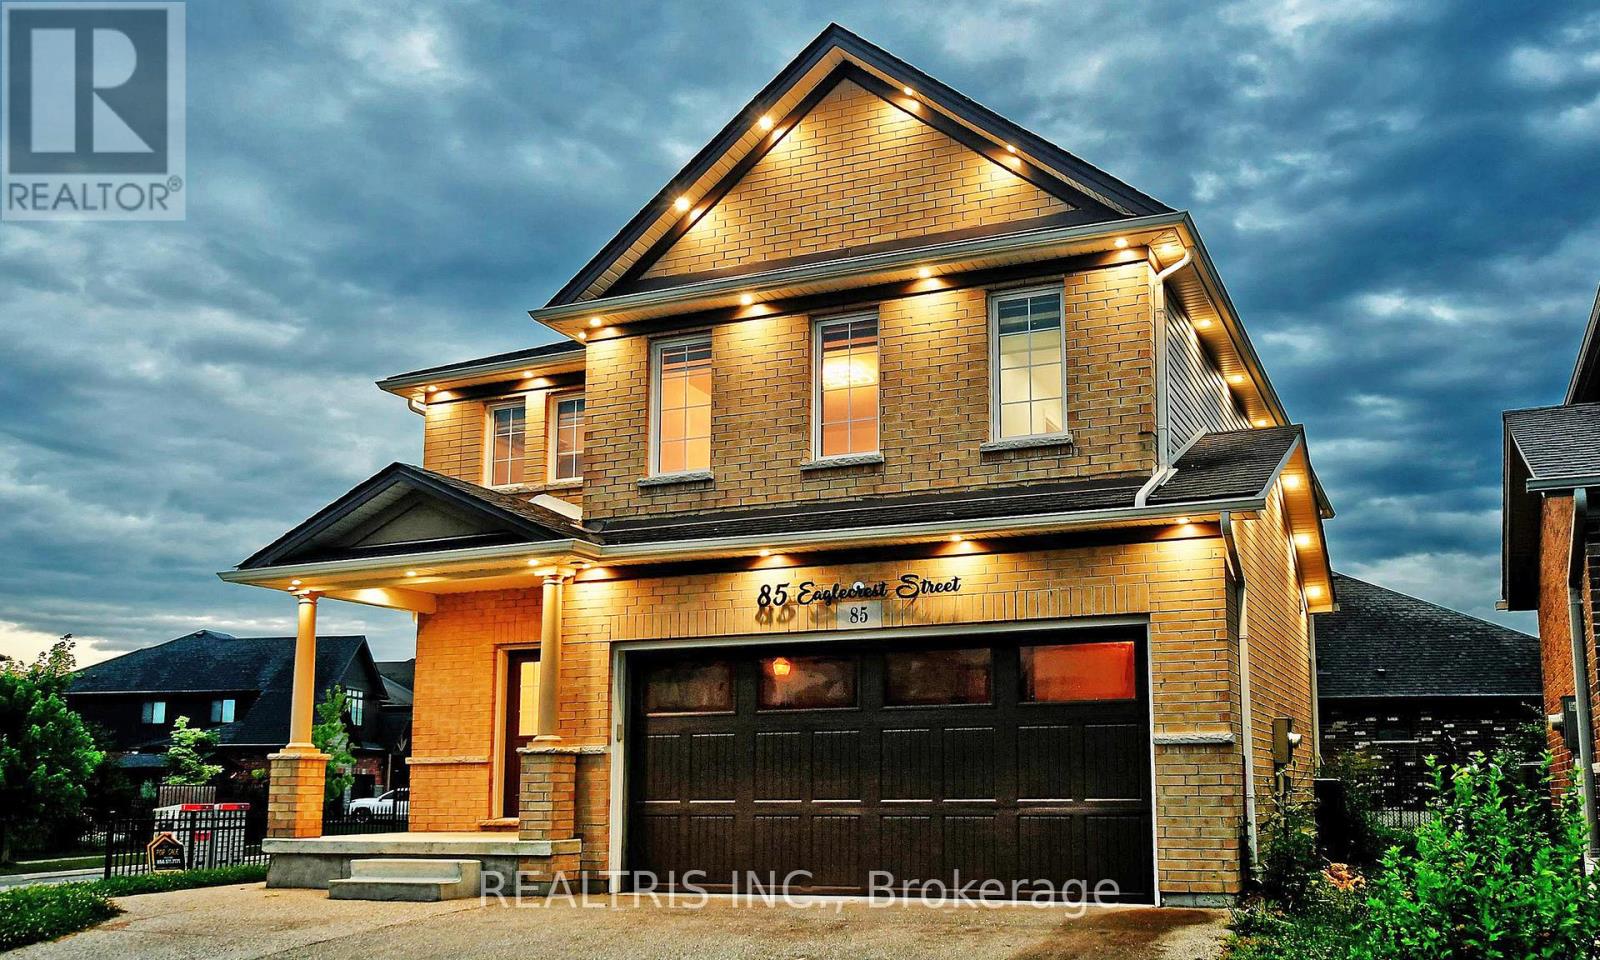
Lower - 85 Eaglecrest Street
Kitchener, Ontario
Modern 2-bedroom basement unit in a quiet River Ridge home with a private entrance. Features an open-concept living space, functional kitchen, in-suite laundry, and stylish full bathroom. Bright, spacious bedrooms perfect for a professional, couple, or small family. Tenant pays 30% of utilities. Second parking may be available. Prime Kitchener location! (id:62104)
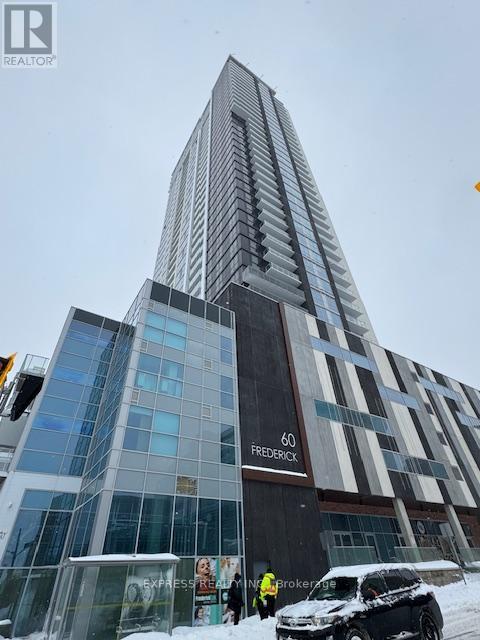
2714 - 60 Frederick Street
Kitchener, Ontario
This 2-bedroom, 2-bathroom corner unit on the 27th floor offers an ideal opportunity for investors seeking strong cash flow or end-users in search of a functional space with breathtaking southeast views. The unit features modern finishes throughout, including quartz countertops, under-cabinet kitchen lighting, porcelain bathroom tiles, and large windows that lead out to a spacious balcony. Smart home technology enhances convenience with a smart door lock, thermostat, and lighting, all controllable via a central app. Gigabit Rogers Internet is included for fast, reliable connectivity. Building amenities include a state-of-the-art fitness Centre with a yoga studio, a rooftop terrace, a party room, and a concierge desk. With a perfect Walk Score of 100, everything you need is within walking distance, including an LRT stop right outside the building. Great shopping, dining, and Conestoga College are all just minutes away on foot. This is your chance to own a luxurious condo in one of KW's most sought- after neighborhoods! (id:62104)
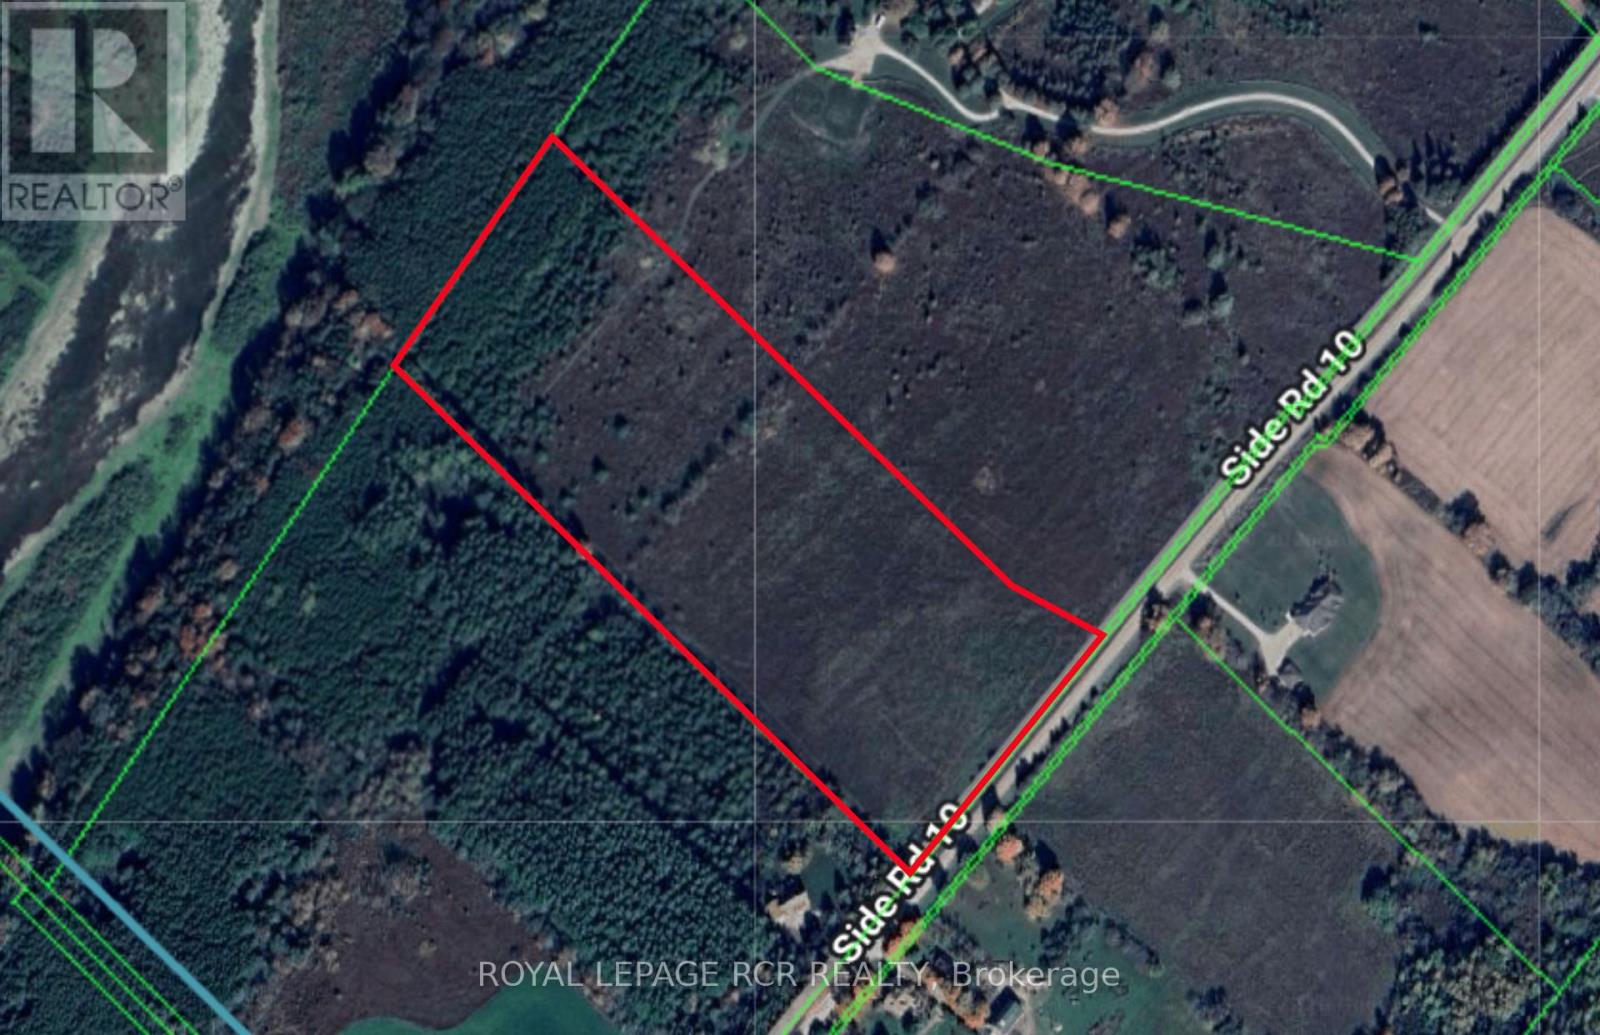
Pt Lt 11, Con 9 10 Side Road
East Garafraxa, Ontario
Set just outside the charming village of Belwood, this rare 15+ acre parcel offers the kind of setting buyers dream about but rarely find. Surrounded by nature and backing onto the scenic Grand River, the property blends peaceful rural living with ample possibilities for your future plans. Whether you envision building a custom home tucked into nature, creating a weekend retreat, or simply investing in a beautiful piece of land in a sought-after area, this property delivers the space and flexibility to bring your vision to life. Mature trees, open stretches of land, and the natural beauty of the surrounding landscape create a setting that feels private, tranquil, and connected to the outdoors. Located just minutes to Belwood Lake Conservation area, hiking trails, and nearby towns for everyday conveniences, this is an opportunity to enjoy country living without feeling remote. Properties of this size and location rarely come available, especially with the added appeal of backing onto the conservation land which backs onto Belwood Lake. A chance to build something truly special in a picturesque setting. (id:62104)
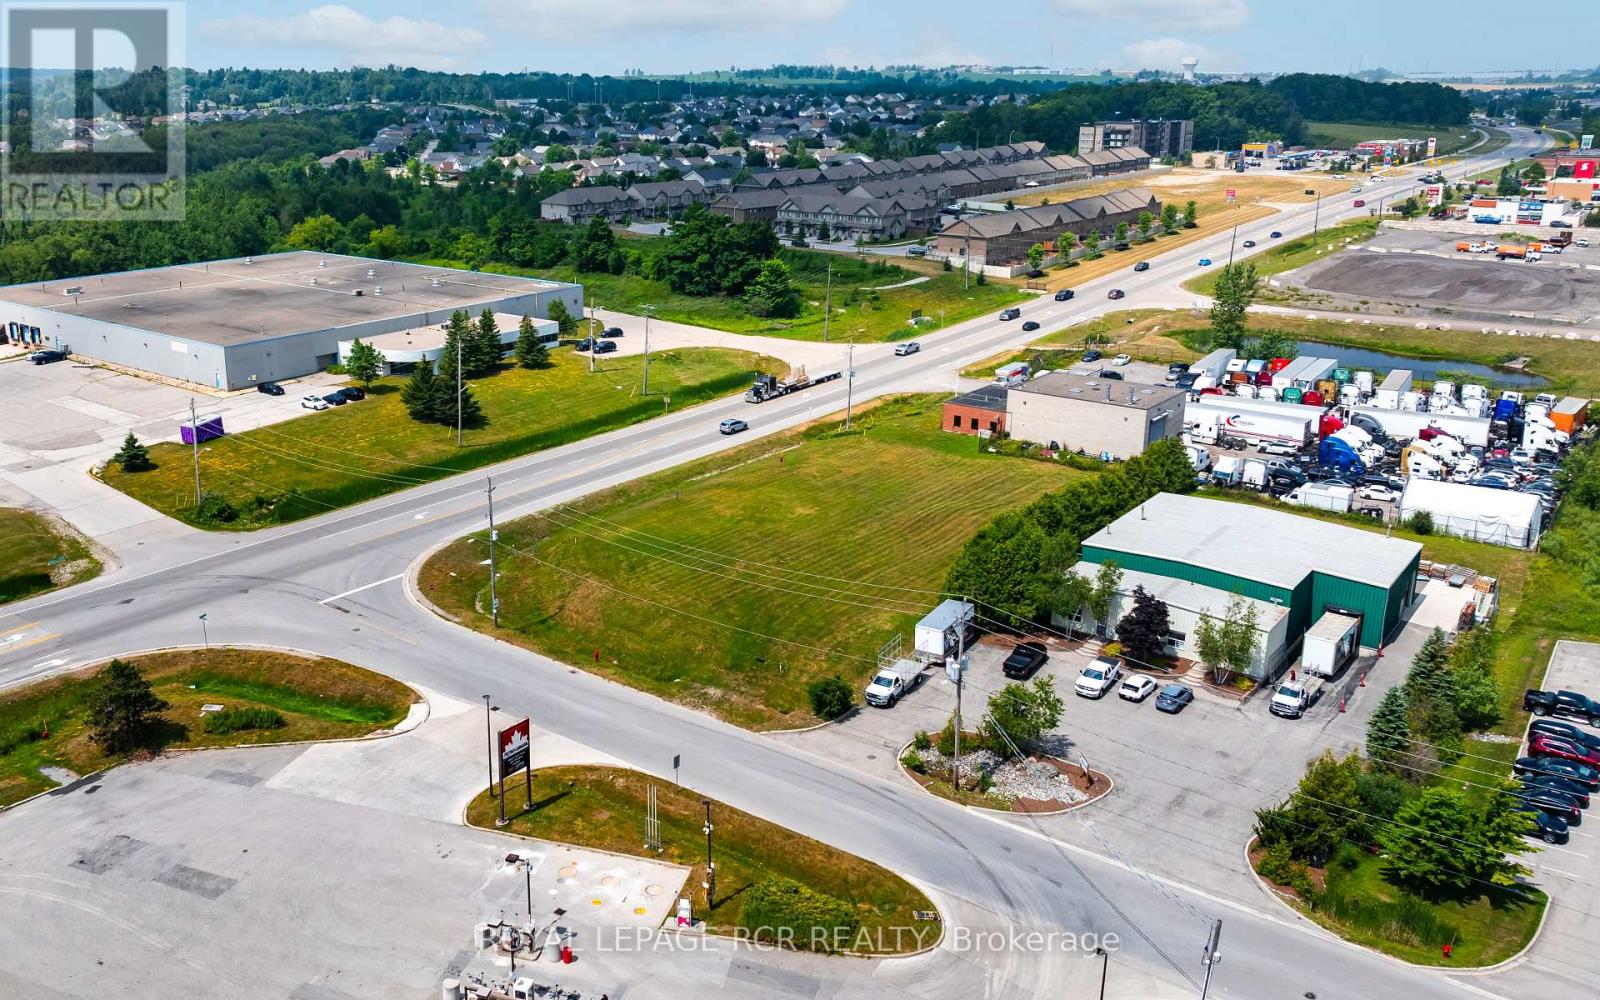
495 Richardson Road
Orangeville, Ontario
Seize the opportunity to own a corner lot with unmatched visibility and access from both Riddell Road and Richardson Road. Positioned on the Bypass in the west end of Orangeville, conveniently close to Highway 10, ensuring high traffic and easy accessibility. Whether you are investing or developing, this prime location presents endless potential in a thriving area. (id:62104)
14007 Fifth Line
Halton Hills, Ontario
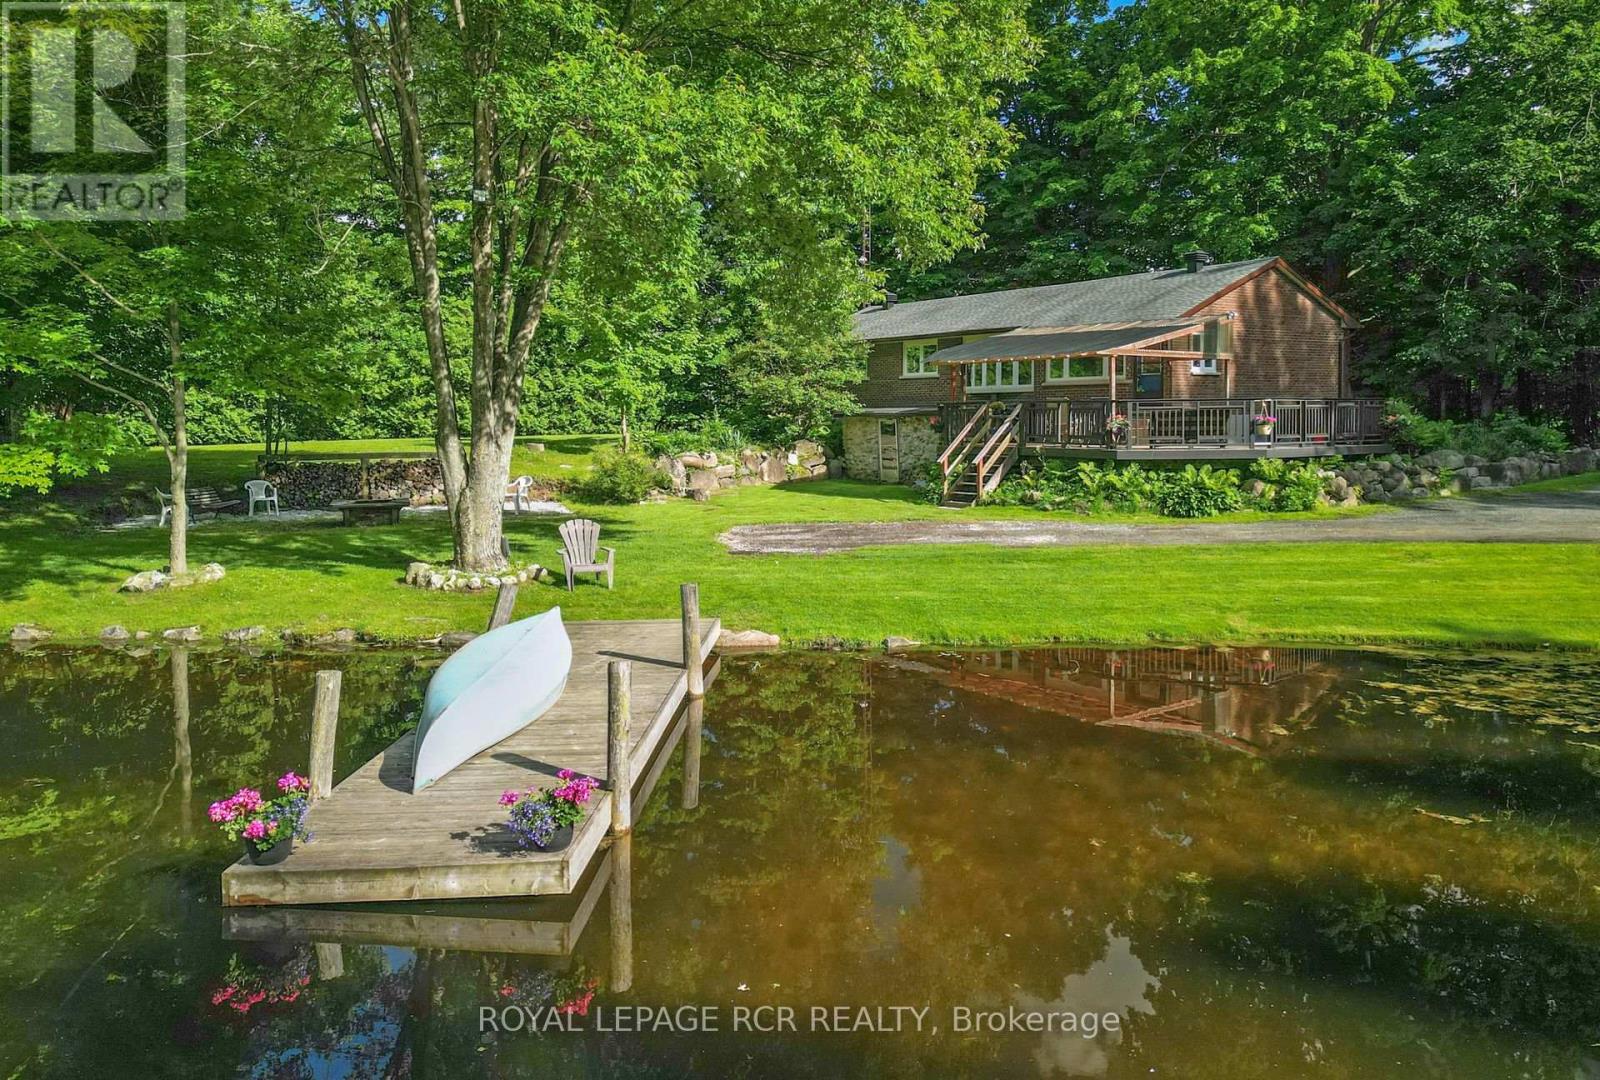
Welcome to your dream home and retreat! This charming 3+1 bedroom, 2-bathroom bungalow sits on a sprawling 2.9-acre lot, offering unparalleled privacy and tranquility amidst a heavily treed landscape. Forget the need for a separate cottage, this home provides the perfect getaway with its serene views overlooking a large pond and a beautiful large deck for gathering, entertaining, or simply taking in the views. Inside, you'll find a cozy and inviting atmosphere, perfect for family living or entertaining guests. The main floor features a mudroom combined with a laundry area for added convenience. The finished lower level boasts a large rec room, an additional bedroom, and a walkout to the backyard, providing ample space for relaxation and activities. The spacious detached double car garage provides ample storage and workspace. Located on a paved road, this home offers the perfect balance of seclusion and convenience, with shopping and amenities just a short drive away. Don't miss the chance to own this slice of paradise! Approximately 10 minutes to Acton and the Go station, 15 minutes to to Georgetown and 25 minutes to Milton (id:62104)
1263 Peelar Crescent
Innisfil, Ontario
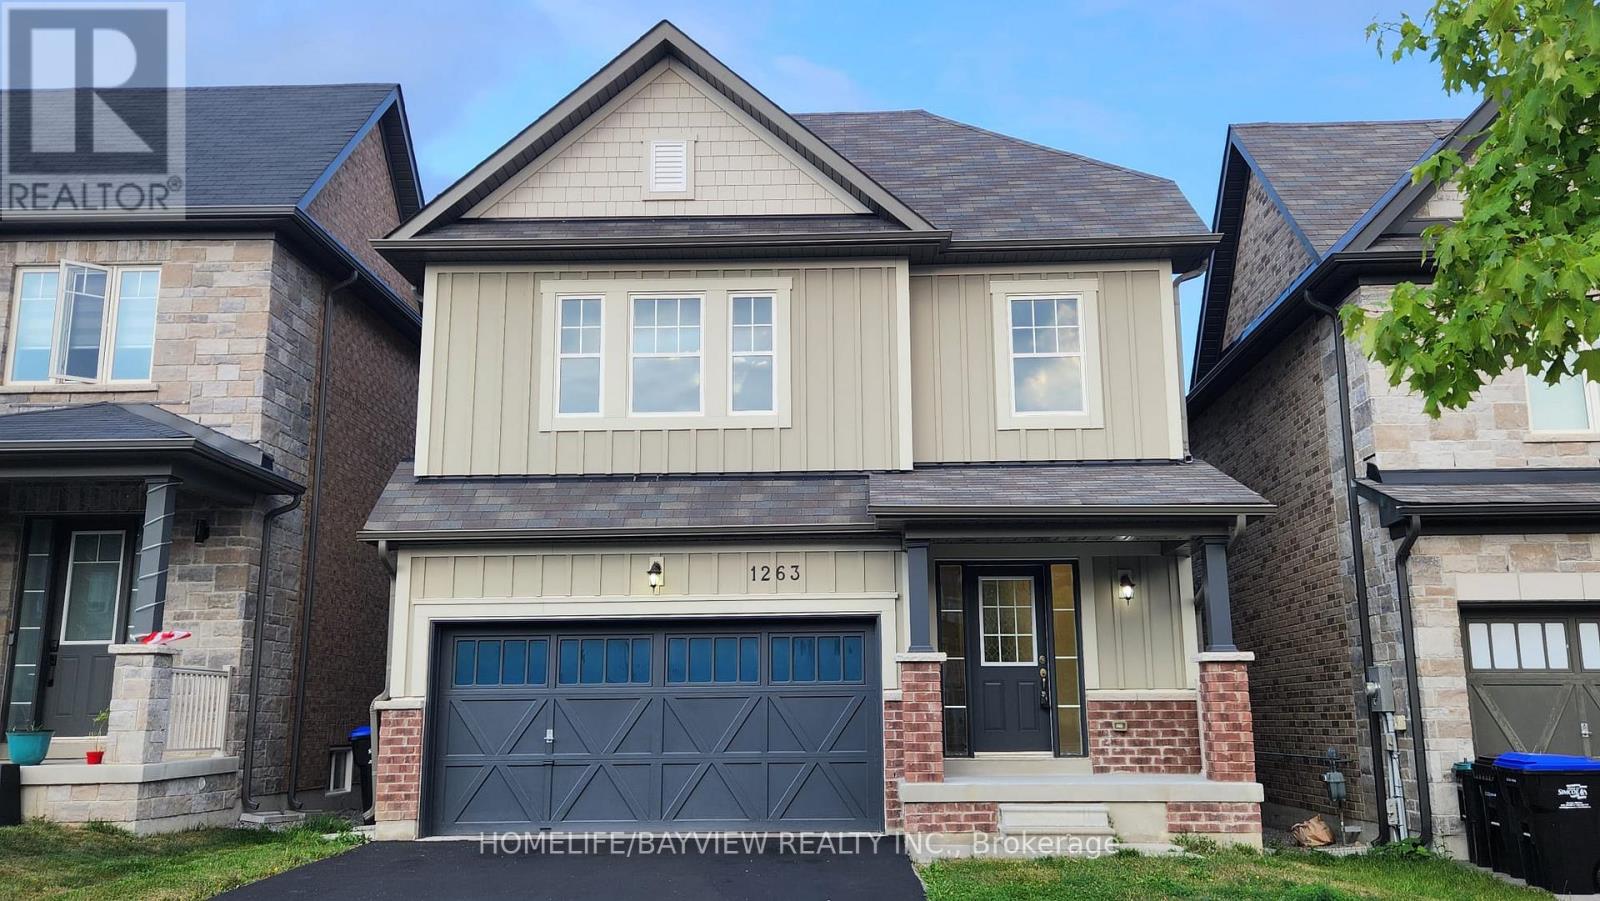
Gorgeous Open Concept 4 Bed Room House In Quiet Crescent,High Ceiling,2500 Sqf, Best Layout In Neighborhood,Lots Of Upgrade, Hardwood Floor, Iron Spindles Stairs,,Lots of potlight ,Two Walking Closet In Master Bedroom,Freshly Paint, Lots Of Storage Space,High End Laundry With Sink & Direct Garage Access. Driveway Parks 4 Cars, No Sidewalk,Close To School And Store. **EXTRAS** S/s Fridge, Stove, B/I Dishwasher, Washer and Dryer, New Garage door openner. (id:62104)
Basement - 71 Nisbet Drive
Aurora, Ontario
Bright Basement in prime Location, New Kitchen, New Painting, Separate Laundry Room, Close To All Amenities, Schools, Shopping Centre, Tenant pay 1/3 Utilities. (id:62104)
Lower - 200 Phyllis Avenue
Toronto, Ontario
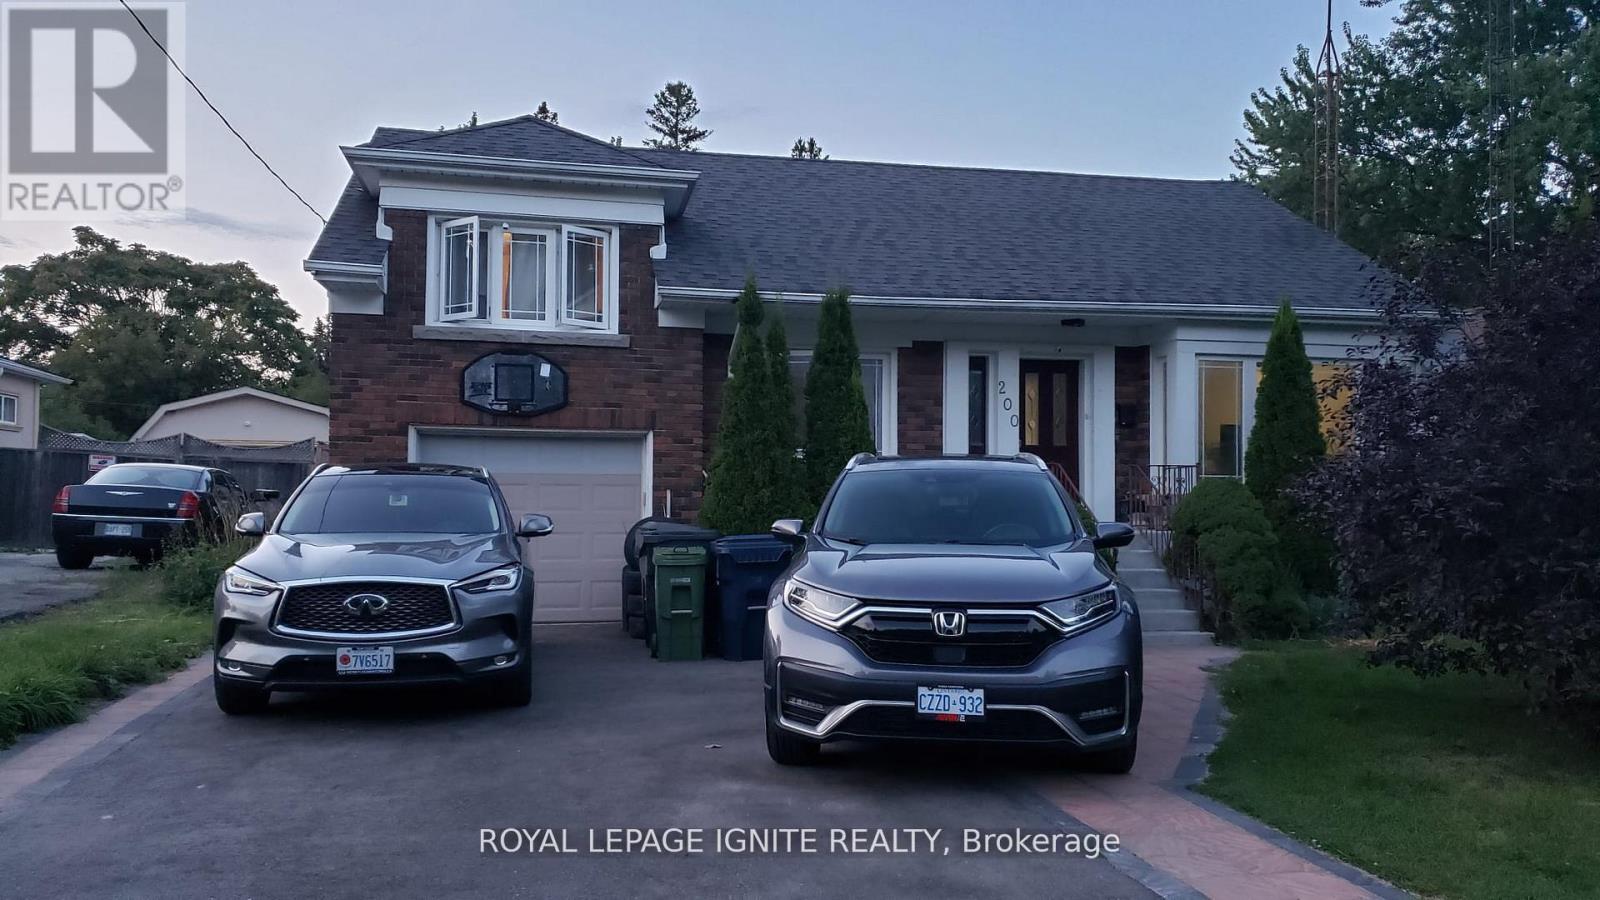
High Demanded Area, Spacious 2 Bedroom lower unit, Separate entrance, Close To All Amenities Modern Kitchen With Appliances. A+ East End Location, Walking distance to Bus Stop, Schools, and Parks, Great Schools, and more. Minutes Away From Ttc And Eglinton Go Station. Extras: Fridge, Stove, Shared Washer/Dryer, All Elf's. Pets Ok **EXTRAS** Tenant pays 40% of utilities. One Driveway Parking. (id:62104)
0 Pt Lt 6 Con 9
Highlands East, Ontario
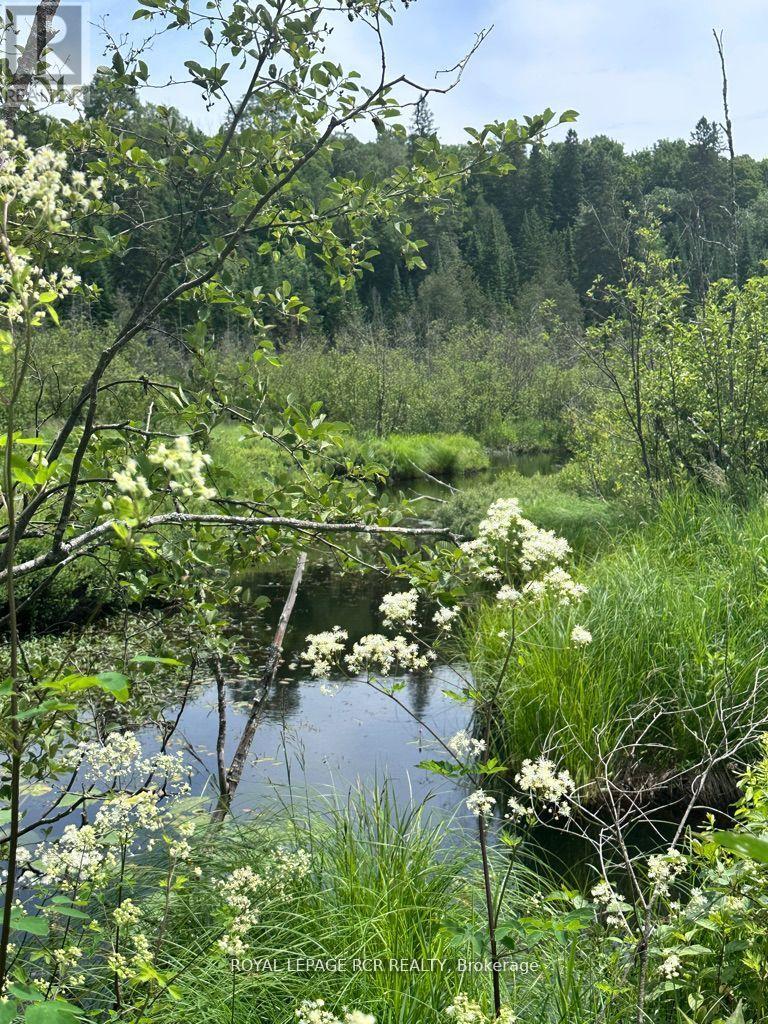
17.241 Acres Of Mixed Forest At The South End Of The Property On High Ground. McCue Creek Borders The North Boundary At The Rail Trail. No Road Frontage But It Can Be Accessed By "The I B And O Rail Trail "Which Is About 3 Km East Of Glamor Lake Rd Then North Off County Rd 503. This Is Perfect For Someone Trying To Find A Nature Lover's Off-Grid Getaway. Area Is Popular For Riding ATVs, Hunting, Kayaking And Canoeing **Do Not Walk The Property Without Booking An Appointment Through Listing Broker** (id:62104)
35 Oak Street
Toronto, Ontario
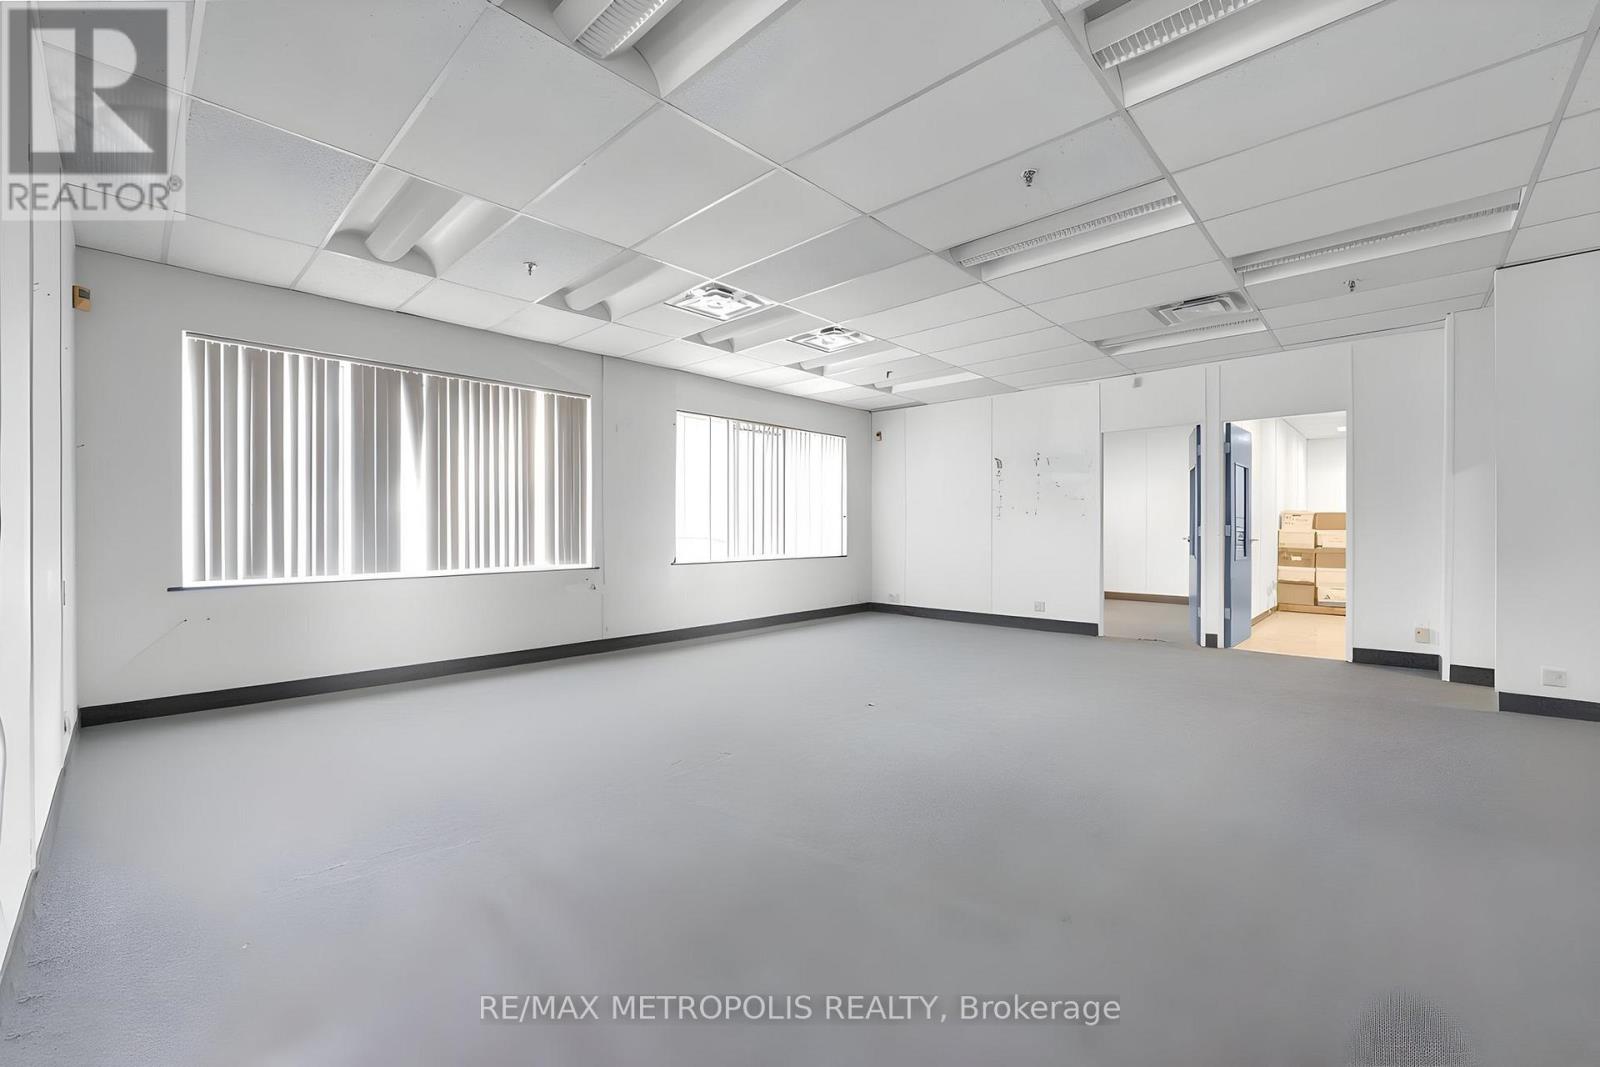
Tucked just off Weston Road in Toronto's Humberlea-Pelmo Park pocket, this ground-floor office is the kind of space that quietly checks every box. Direct frontage on Oak Street. 1,877 square feet inside come fully built out office layout with a private washroom and built in kitchenette, central air, gas heat, and sprinklers already in place. Zoning opens the door to professional offices, medical, training, financial services, and most light-employment uses. The 89 Weston bus runs around the corner, Weston GO and the new Mount Dennis Crosstown station are minutes away by car, and Pearson sits about eight minutes west. parking on site (id:62104)
105-107 Kenhar Drive
Toronto, Ontario
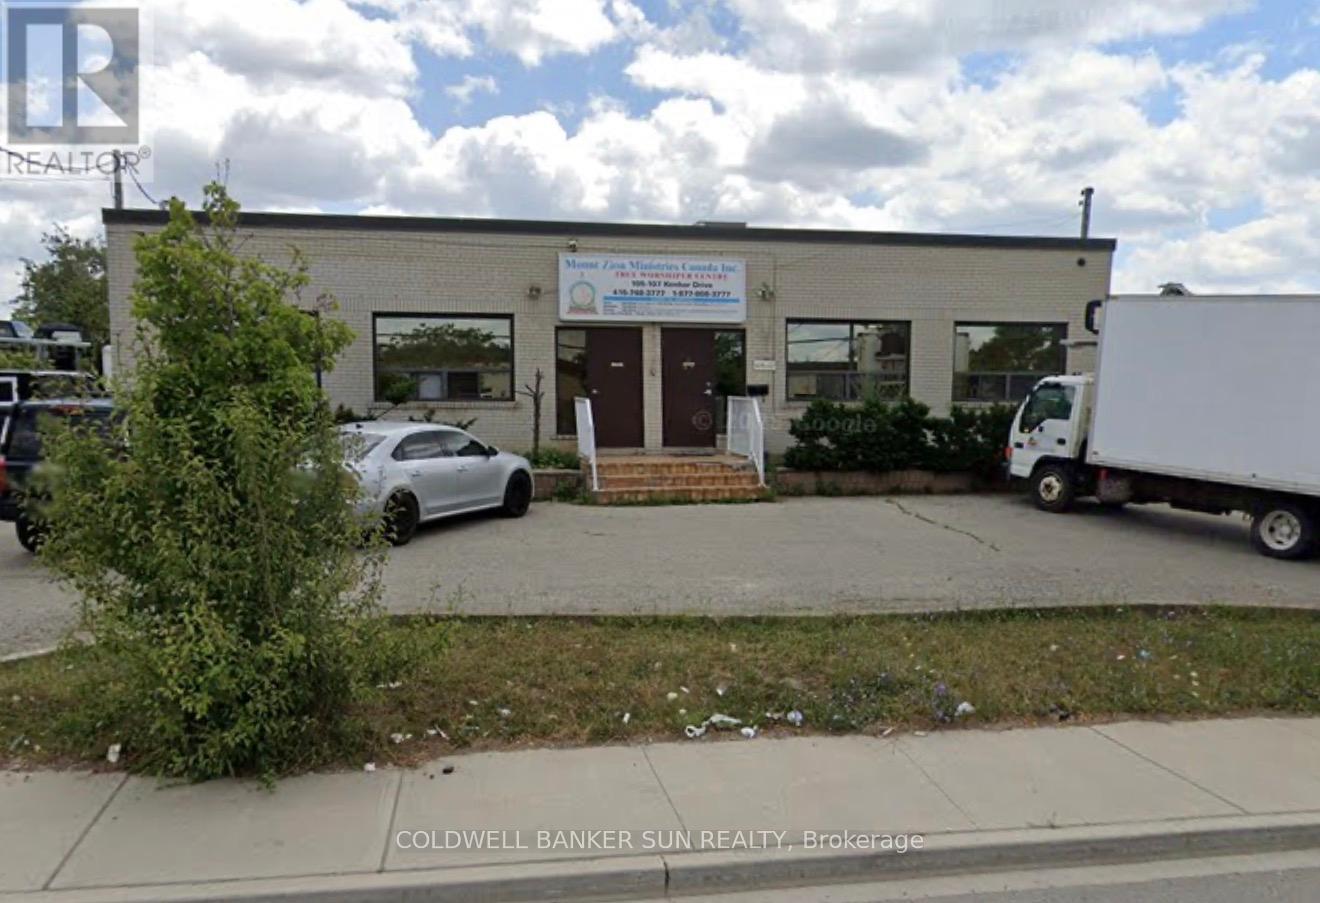
Shared worship space available for lease approx 6000sqft of hall area. The sanctuary permits a seating capacity of approximately 750 people, Available Sundays with flexible timing, Monday to Friday, and Saturdays. The rental includes access to the fellowship hall on the lower level and a shared kitchen. A dedicated office space for the Minister or administrative staff is available. Additional rooms within the church can be rented depending on specific needs and timing. Instruments can also be shared. (id:62104)
203 - 483 Faith Drive
Mississauga, Ontario
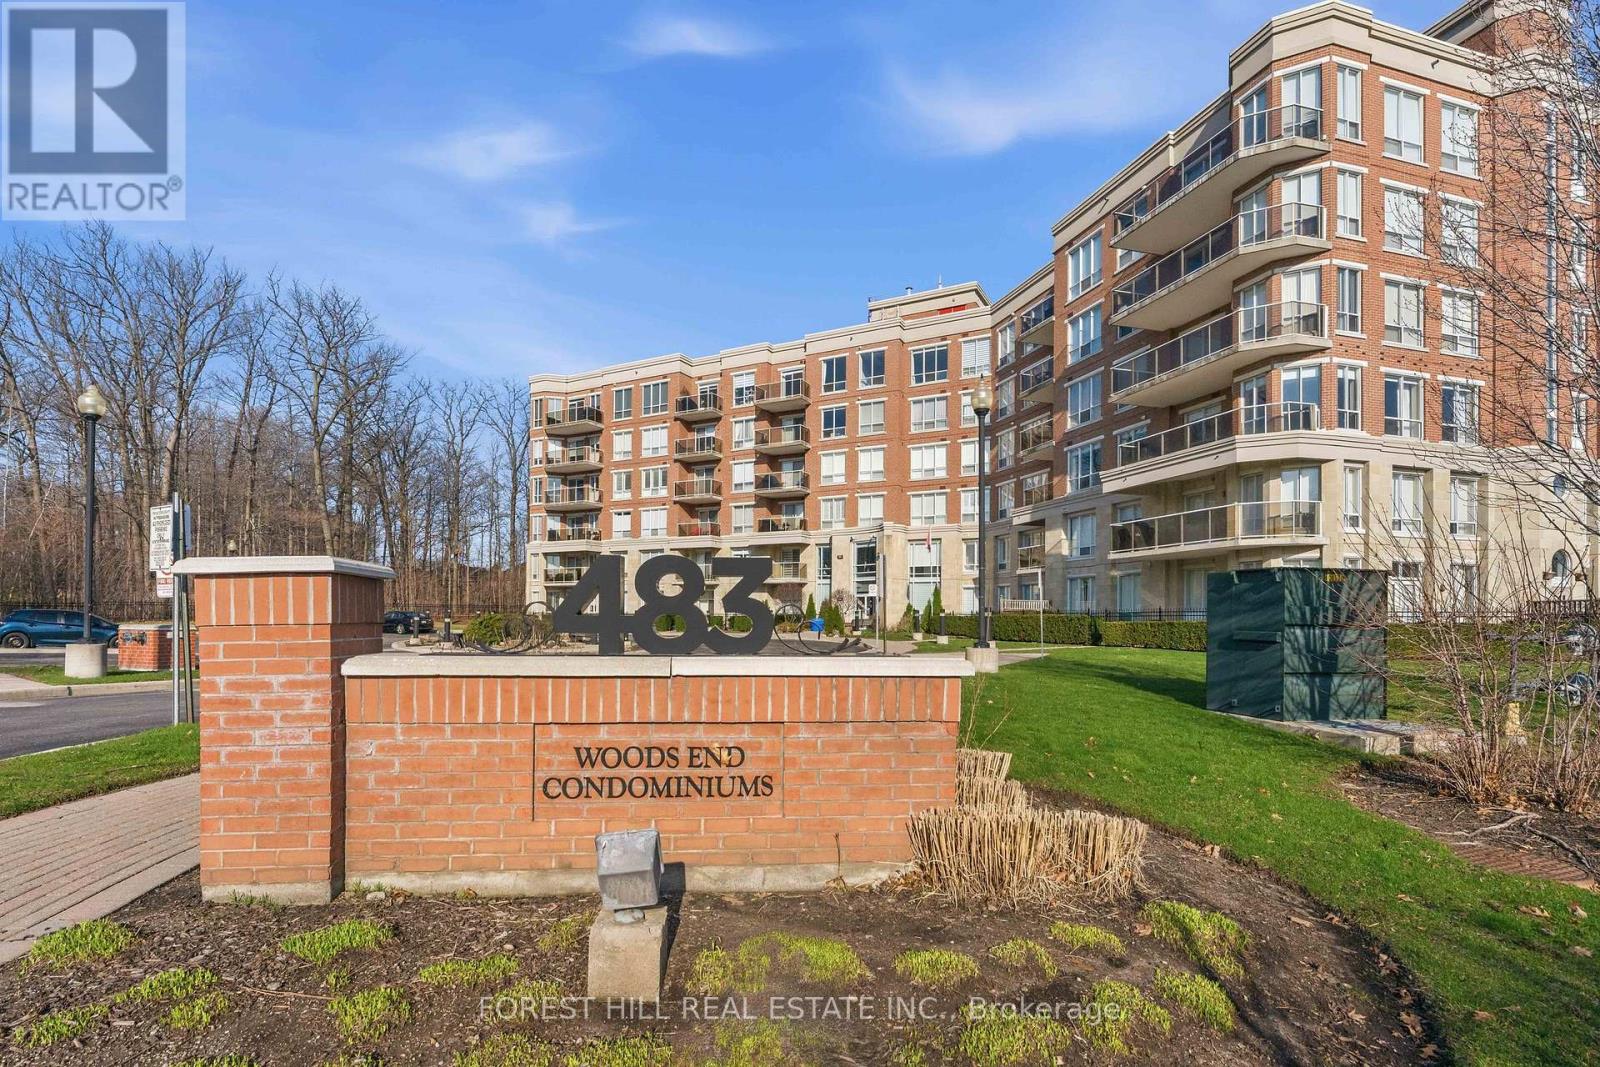
MOVE IN READY. Welcome to this Woods End, bright open concept 2 bedroom condo unit set amongst green space in a quiet Hurontario neighbourhood. This unit features modern decor throughout, spacious principal rooms, dark Espresso flooring and cabinetry, crown molding, in suite laundry, and 2 full sized bathrooms. The kitchen with island and granite countertops offers plenty of space for entertaining. The master bedroom features an en suite bathroom. Move in and enjoy this modern living space, relax in its tranquil setting, and delight in its close proximity to all amenities. All existing furniture can be included. (id:62104)