
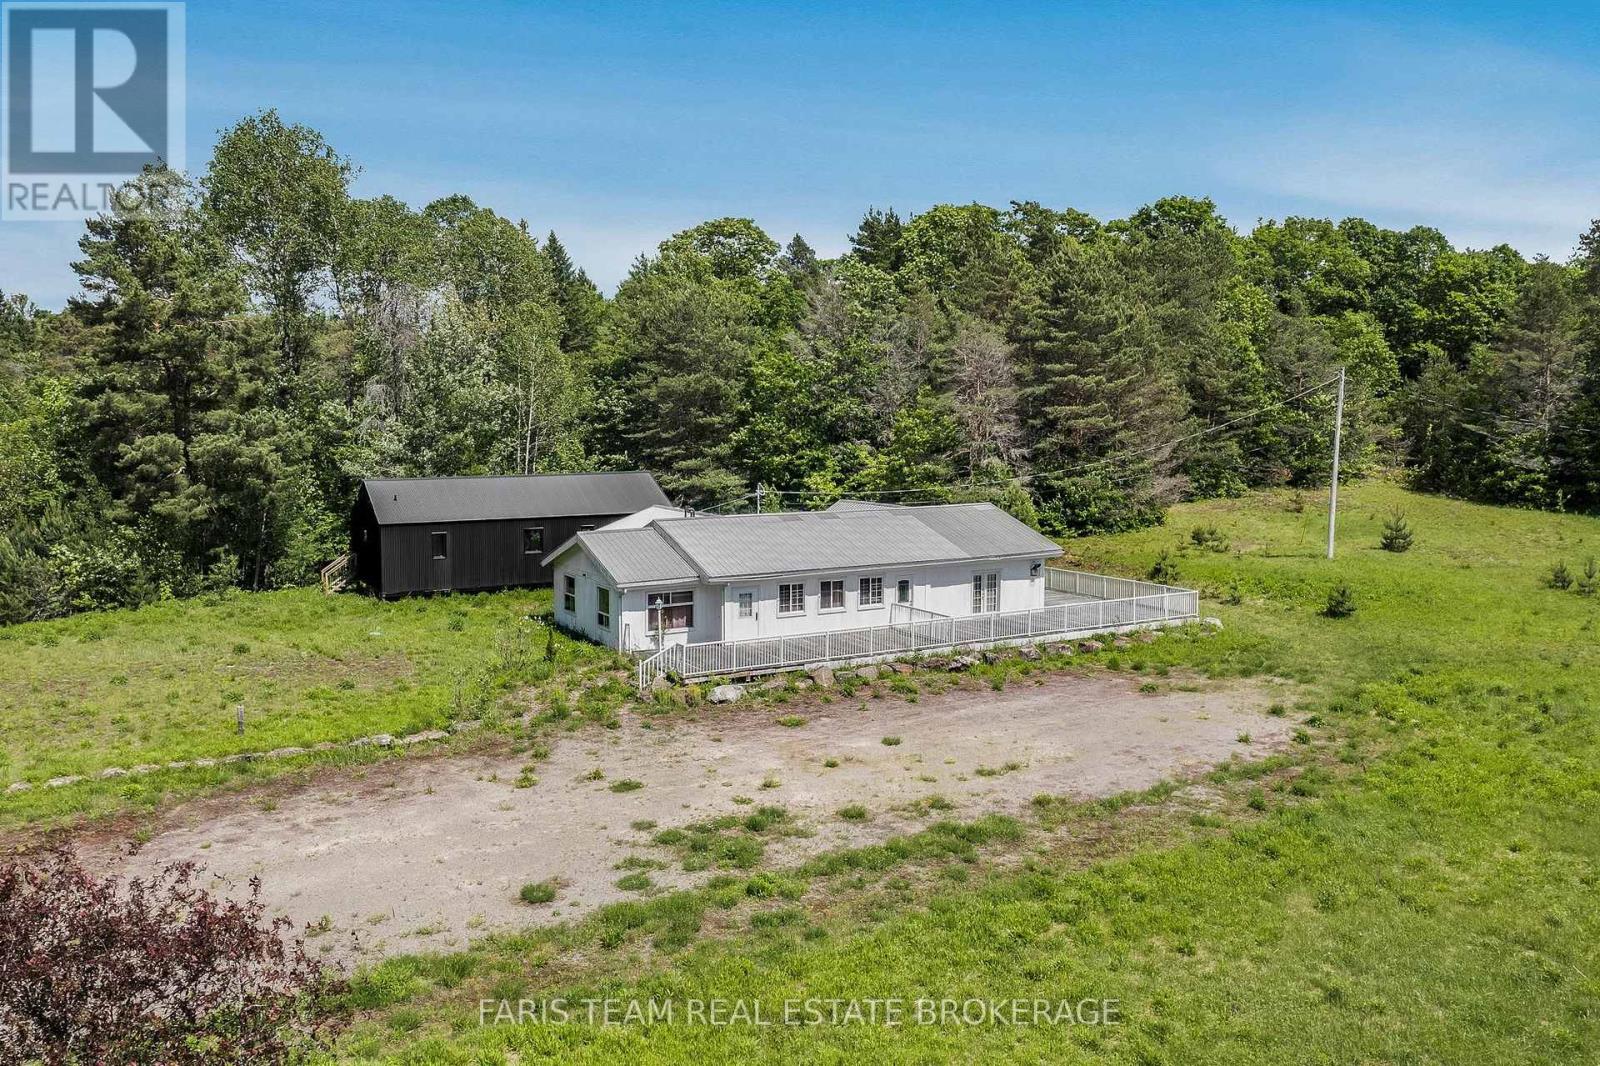
2180-2186 Hwy 141
Muskoka Lakes, Ontario
Top 5 Reasons You Will Love This Property: 1) Rare opportunity to own over 43-acres of commercial and residentially zoned property in Muskoka Lakes, where you can experience the unparalleled convenience of this ideally located property just minutes from the popular hubs of Bracebridge, Huntsville, Port Carling, and Rosseau 2) Newly built-in 2021, this residence offers an excellent canvas for your personal finishing touches, providing 1,178 square feet of living space ready to be transformed into your own private getaway 3) The existing commercial building sits on a rare acreage commercial lot and was formerly a successful restaurant for many years, providing the opportunity for an immediate business venture or lease option, perfect for a creative investor 4) Exclusive sanctuary with over 40-acres of residentially zoned property featuring meadows, a scenic hardwood forest, widened logging trails, and exquisite natural finishes, including a 100 foot escarpment and artesian stream, ideal for those seeking an active lifestyle amidst spectacular surrounding 5) The property provides so much more, including a finished bunkie, a 2,000 square foot patio, and more than 850' of frontage on Highway 141, delivering an investment opportunity not to be missed. 3,470 above grade sq.ft. (id:62104)
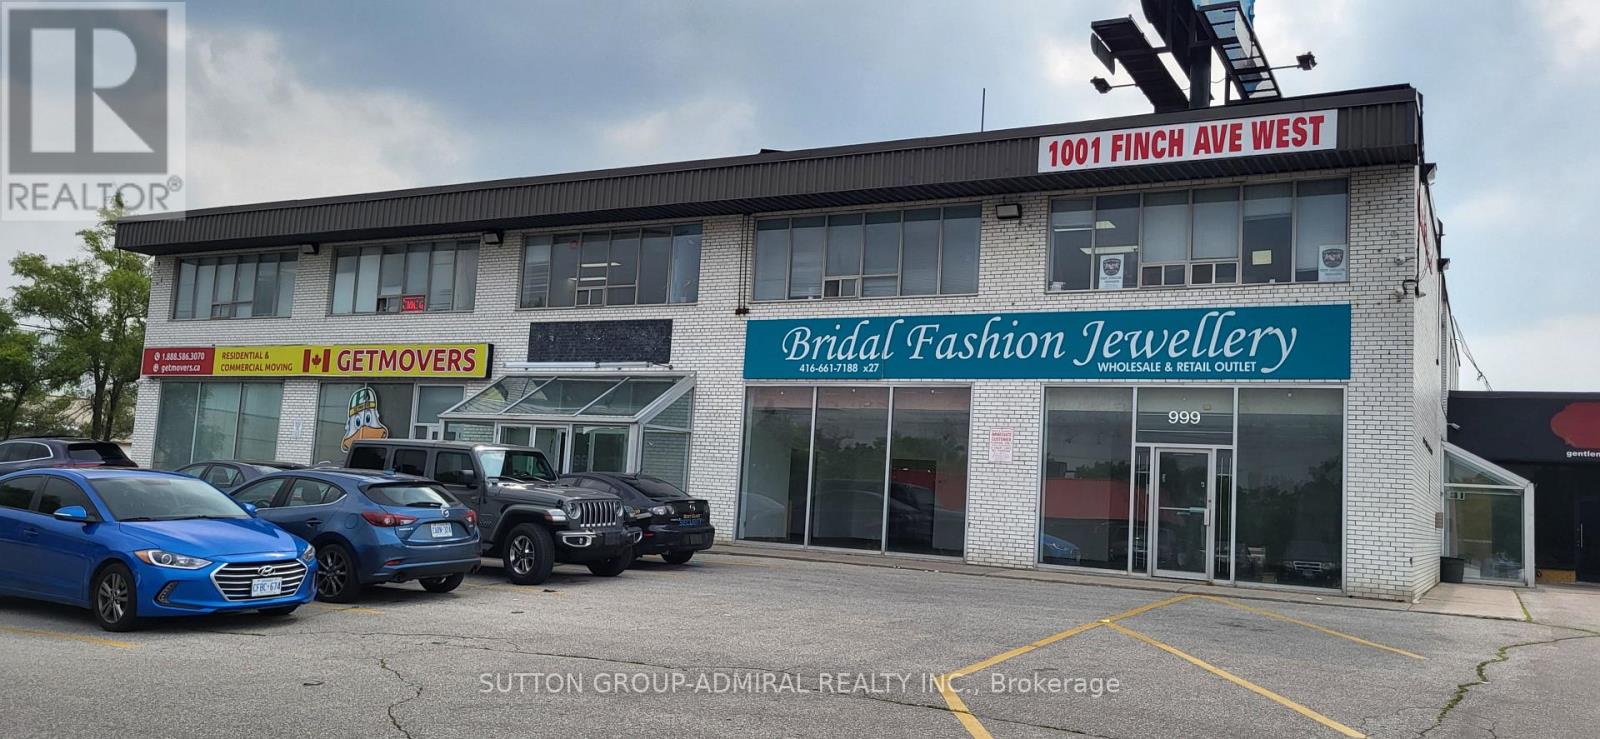
205 - 1001 Finch Avenue W
Toronto, Ontario
** Excellent Quality Office Space ** Totally Renovated ** New Laminate Floors ** New LED Lighting ** ** Renovated Kitchenette with Granite Counter Top and Storage ** Very Bright Space ** Ideal for Professional Office ** Fabulous Location ** Ample Free Surface Parking ** Subway Close By ** Right on Dufferin/Allen Road ** TTC at Door ** 24 Hour Video Security and Electronic Access Key System After Hours ** (id:62104)
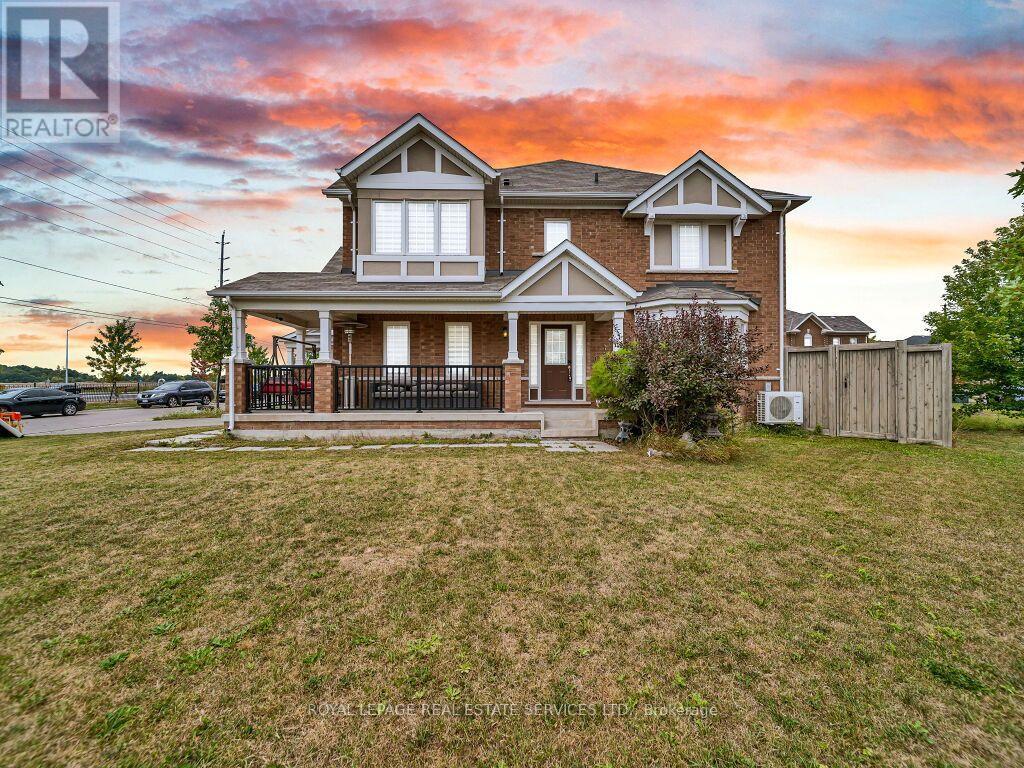
61 Rockbrook Trail
Brampton, Ontario
Welcome to this rare 2-car garage freehold townhouse, offering the spacious feel and privacy of a semi-detached home in the highly desirable and convenient neighbourhood of Brampton! This modern, open-concept home features 4 bedrooms, 3 bathrooms, 6 parking spaces, EV Charging point in a Garage and a premium corner lot with no sidewalk and an exceptionally large side yard. Enjoy abundant natural light throughout the home, along with a renovated kitchen featuring updated countertops and the added convenience of second-floor laundry.With no house directly in front of the garage, the property offers enhanced privacy and an open, unobstructed view. There is also potential for a separate entrance through the garage, providing additional flexibility for future use.Ideally located just minutes from Mount Pleasant GO Station, schools, shopping, parks, and other amenities, this home is an excellent opportunity for families, first-time buyers, and commuters alike. A rare combination of space, privacy, convenience, and location! (id:62104)
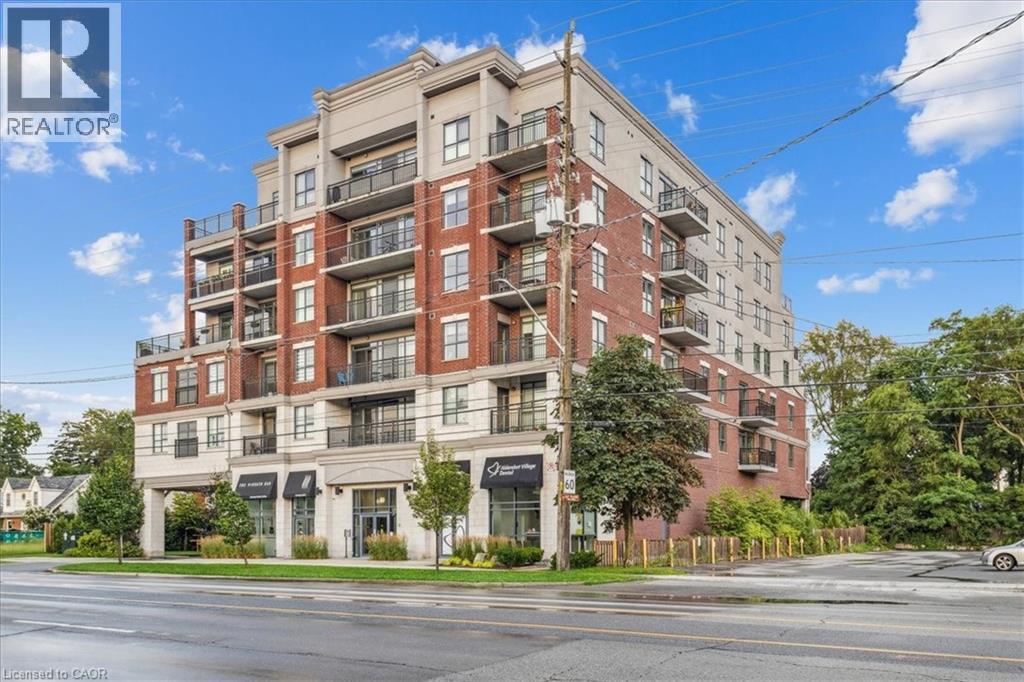
34 Plains Road E Unit# 408
Burlington, Ontario
Welcome to Suite 408 @ 34 Plains Road East in Aldershot. A gorgeous Boutique styled 1,147 sq ft condo with South West exposure to beautifully landscaped back yards! Huge living and dining area that holds a large built-in entertainment/TV console. Entire back of this condo has floor to ceiling windows that overlook all the beautiful trees and gardens behind. Step out of the entertainment area thru French doors onto a 220 sq ft outdoor Retreat with retractable screen doors and a semi-covered roof, for rainy evenings. 2 spacious bedrooms with lots of light and escarpment views and 2 bathrooms supply lots of alternatives for guests. Chef style upgraded kitchen with squeaky-clean Stainless Steel appliances, all soft-close cupboards and drawers and granite counters. Note: bed in the master is a Murphy bed, which can be included. Mint condition hardwood throughout this unit, except for the 2 beds and 2 baths. Short stroll to Lasalle Park and the Marina. Also short walk to the Aldershot GO and quick driving access to the 403. Large storage locker and 2 parking spots make it a wonderful home in a wonderful location! (id:62104)
1351 Ontario Street Unit# 14
Burlington, Ontario
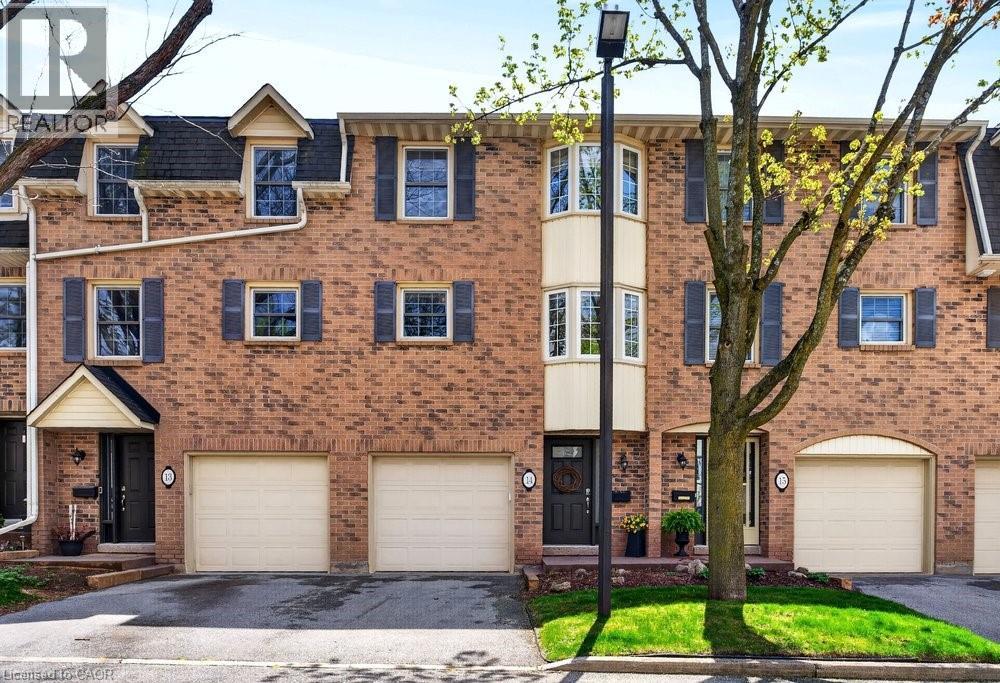
Tucked into one of Burlington’s desirable downtown neighbourhood, this stylish 2 bedroom townhome delivers the perfect blend of comfort, convenience & lifestyle just steps to Spencer Smith Park, the waterfront, shops, cafés, restaurants, schools & trails. Bright open concept living & dining space features vaulted ceilings, oversized patio doors, transom windows & abundant natural light, creating an airy modern feel throughout. The electric fireplace adds warmth & character while the kitchen showcases quartz countertops, stone backsplash, pantry, peninsula seating & a cozy breakfast nook ideal for morning coffee. Light hardwood floors, staircase with iron spindles & thoughtful finishes elevate every space. Upstairs, features a spacious primary retreat with a walk-in closet, second bedroom, and an updated 4 piece main bath with soaker tub, separate shower & marble top vanity. Convenient bedroom level laundry enhances everyday living. Finished basement area is great for a rec room, gym or office. Enjoy summer evenings in the private fenced garden patio backing onto greenspace. Inside garage entry, coded keyless locks. Move in ready. (id:62104)
212 King William Street Unit# 921
Hamilton, Ontario
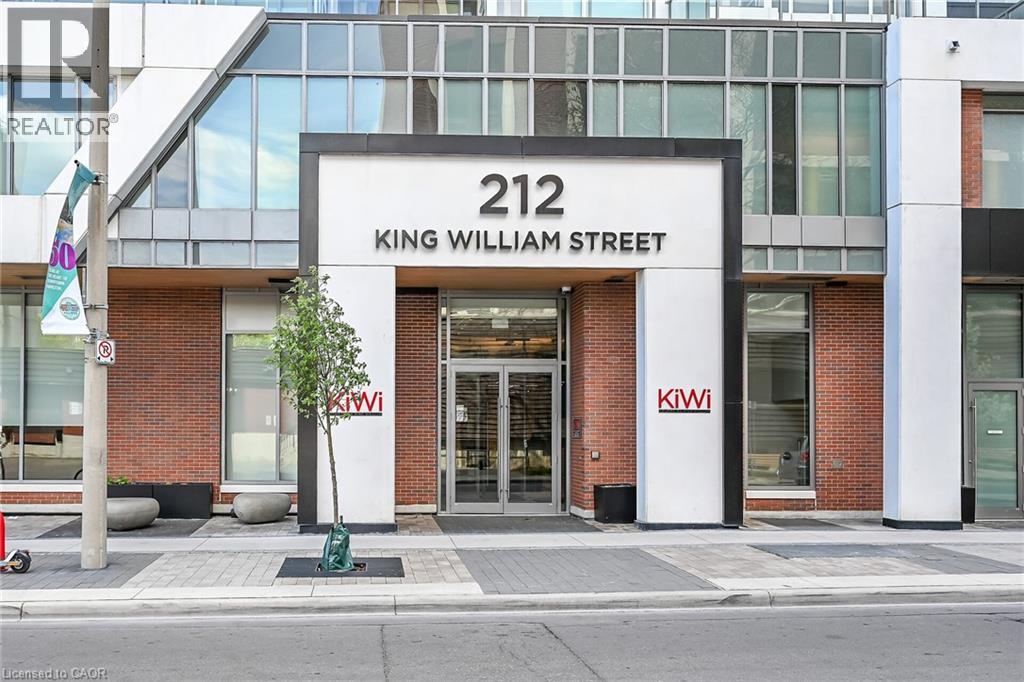
Clean, bright, & spacious 2-bedroom, 2 full bathroom, 2 owned PARKING spots, both covered, one oversized on ground level, one on level 2. Quiet building with 24hr concierge service. The unit features open-concept design, kitchen with quartz counters, subway tile backsplash overlooking the living area with patio doors leading to the private balcony with views of the Hamilton Bay. Large primary bedroom is thoughtfully positioned on one side of the living space. It includes a walk-in closet & 3-piece ensuite with walk-in shower. On the opposite side, a second bedroom and full 4-piece bathroom. Additional features include large coat closet, stackable washer/dryer in a separate closet, two owned parking spaces; locker. The building has extra amenities such as 24hr security, on-site gym, party room beside a rooftop patio, dog washing room & bicycle storage. Walk to Hamilton’s cultural centres- Mills Hardware Music Venue, Ridiculous Music Venue, Theatre Aquarius, James St N art crawls, iconic restaurants down the street, including Shakespeare, The Mule, The French & many more. Live in an urban setting where life is bustling but settle into the quiet of the 9th floor of this beautifully designed building. (id:62104)
760 Lakeshore Road E Unit# 213
Mississauga, Ontario
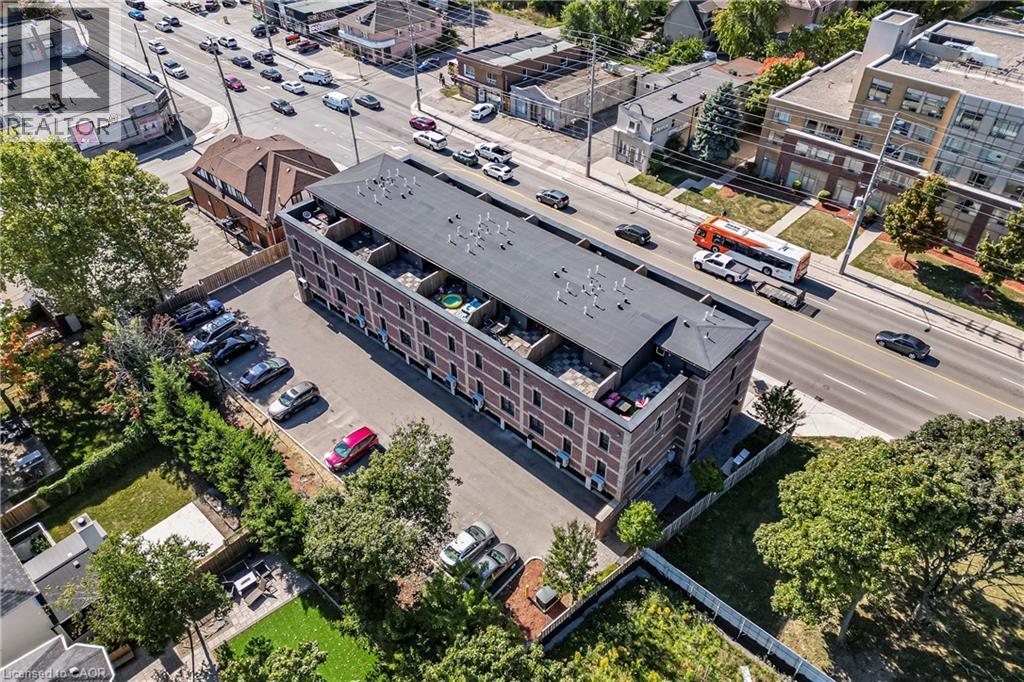
FABULOUS END UNIT IN MISSISSAUGA’S VIBRANT LAKEVIEW COMMUNITY! Flooded with natural light from extra windows, this rare end unit offers exceptional space, style, and comfort in one of the GTA’s fastest-growing waterfront neighbourhoods. Designed by acclaimed interior designer Regina Sturrock, this stunning 1,341 sq ft home blends modern design with everyday functionality. Featuring 2 spacious bedrooms, 1.5 bathrooms, and your own private garage, it delivers open-concept living at its finest.Inside, the sleek designer kitchen impresses with custom high-gloss and satin cabinetry, quartz countertops, and a dramatic matte-finish quartz peninsula—ideal for cooking, entertaining, or gathering with friends. Surrounded by bike paths, parks, cafés, and the exciting Lakeview Village redevelopment, this location puts everything at your doorstep. Enjoy proximity to Douglas Kennedy Park, Toronto Golf Club, and endless amenities, plus quick access to the QEW and Long Branch GO for an easy commute.Experience the perfect blend of urban energy and lakeside tranquility in this beautifully appointed end unit—come see it for yourself! (id:62104)
370 Hess Street S
Hamilton, Ontario
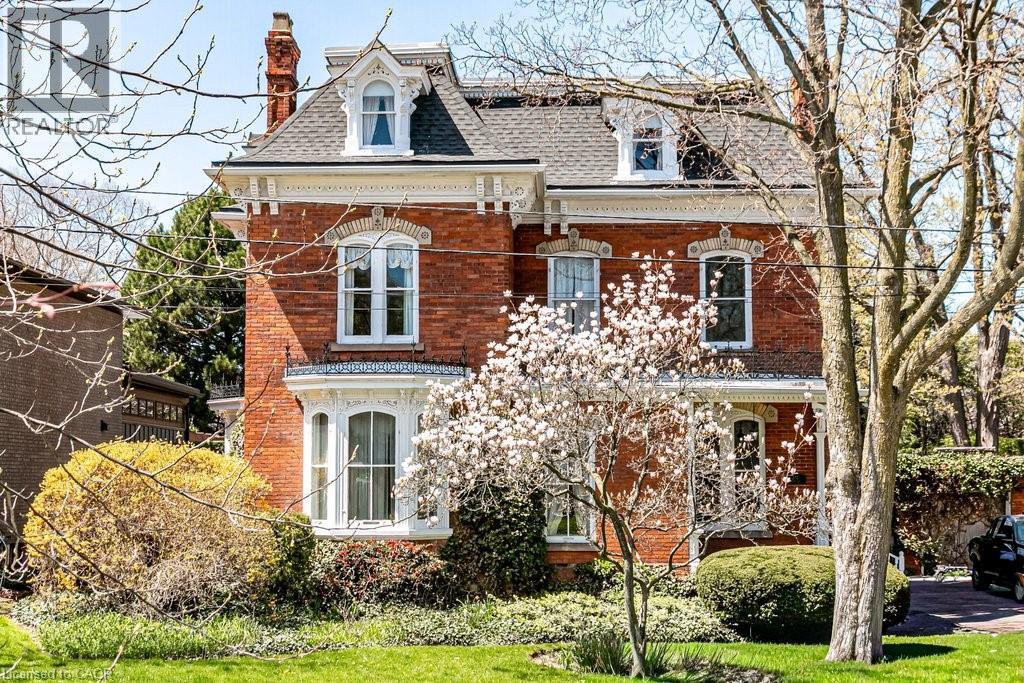
Welcome to 370 Hess Street South, Kildallan Magnificent 1850 second empire Victorian masterpiece in the Durand neighbourhood. 8 Bedrooms/3.5 Baths with over 4500 square feet of above ground living space. A rare, historic offering; this home has been in the same family for almost 50 years. Originally built by the Moore family and occupied by Colonel Alexander Huggins Moore of the 13th regiment-RHLI until his death in 1916. The home was named after his Mother's Parish in Ireland. A grand Victorian home with beautiful curb appeal, presence and one of the largest east/west facing lots in the area. Stunning gardens and one of the spectacular Durand magnolias. The grand entrance and principal rooms are graced with 11 foot ceilings, high baseboards and generous crown moulding. Original crystal chandeliers and plaster ceiling medallions adorned with flowers and birds. Stunning architectural detail throughout. A truly wonderful house for entertaining with great flow. Large arched living/dining room open to the conservatory that is flooded with light (south facing) amd French doors to the back garden. Additional family room and library on the main floor. Generous sized kitchen with additional back staircase and butler's pantry/laundry room. Original wood flooring throughout the main floor. Second floor with 3 good sized bedrooms and primary suite with ensuite privilege. Top floor with 4 additional rooms (baseboard electric heat) and 3 piece bathroom. An incredible offering for the buyer looking for a special home. This house is beautiful during all seasons, A stunning Christmas home. Mansard roofs 2018, Flat roofs plus garage 2013, wiring updated (knob and tube removal) 2011, top roof with environmental membrane 2023, eavestroughs 2022, new viseman v-200 boiler 2021. Exterior iron work refurbished in 2013. 200 amp electrical. Full list of upgrades available. (id:62104)
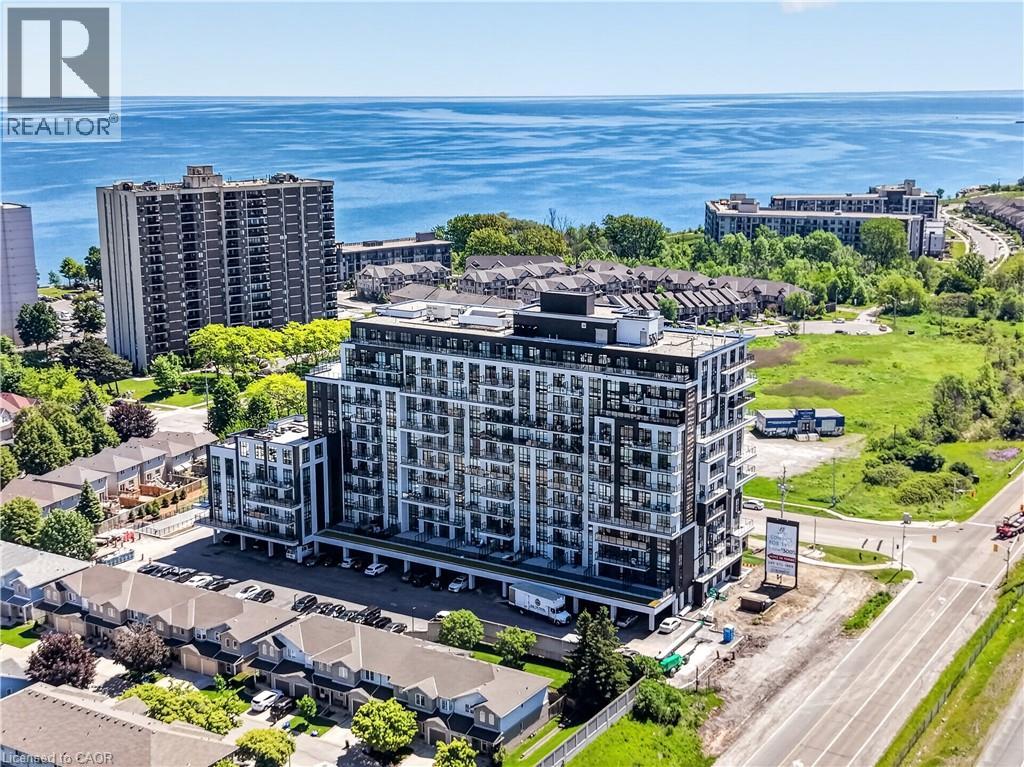
461 Green Road Unit# 707
Stoney Creek, Ontario
The Sage Floorplan is a brand new 2-bedroom, 2-bathroom corner suite being sold directly by the builder, DeSantis Homes, offering 1,015 sq. ft. plus approximately 150 sq. ft. of balcony space with direct lake views. Featuring over $50,000 in upgrades, this unit offers 9-ft ceilings, pot lights, luxury vinyl flooring throughout, floor-to-ceiling wrap around windows, and a fully upgraded kitchen with extended 100cm upper cabinetry, custom built-in pantry with integrated microwave, quartz countertops, and upgraded appliances. The spacious primary bedroom includes a walk-in closet, private balcony access, and an upgraded ensuite with a glass shower, while the second bathroom features a soaker tub. Underground parking and locker included. Residents enjoy premium amenities including a rooftop terrace with BBQs, dining and lounge areas, community gardens, club room, media lounge, studio space, art gallery corridor, dog spa, smart parcel lockers, EV charging stations, and more, all just minutes from the GO Station, lakefront trails, shopping, restaurants, and major highway access. (id:62104)
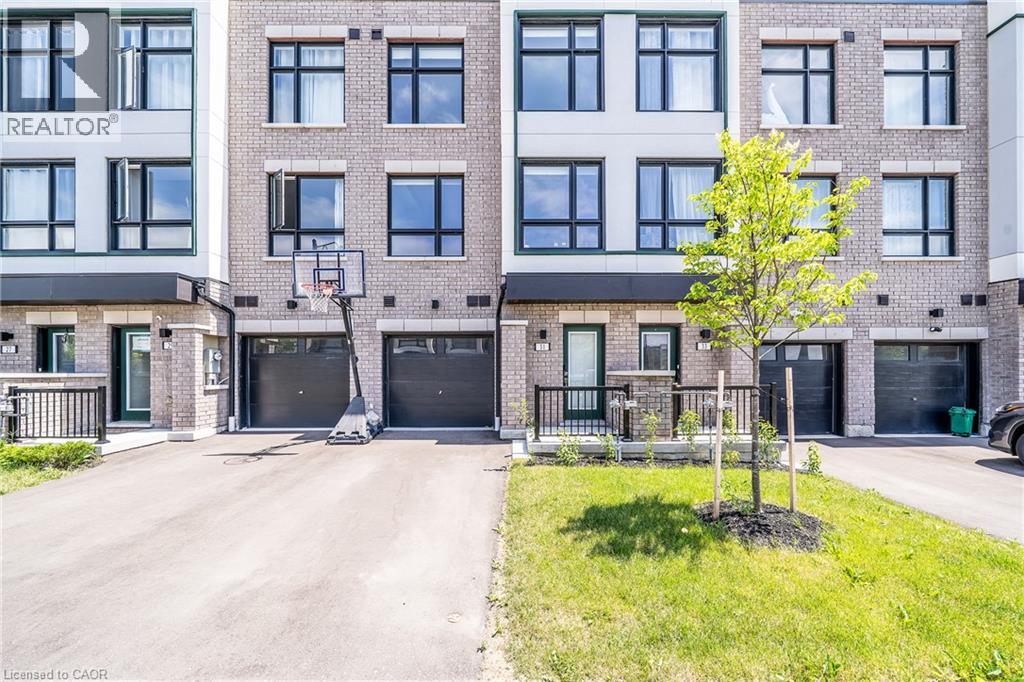
31 Pegler Street
Ajax, Ontario
Welcome to this brand-new Barlow Model townhome in South Ajax, offering over 1,800 sq ft of modern living across three bright levels on a premium lot with a full backyard. The main and second floors feature 9-foot ceilings, and natural light fills every level. The open-concept second floor is made for entertaining. The upgraded kitchen features quartz countertops, a tasteful backsplash, stainless steel appliances including a French door fridge, and great flow to the living and dining areas, with direct access to a private terrace. Premium laminate flooring, pot lights throughout, and window shades in every room complete the look. Upstairs, the primary bedroom offers a 4-piece ensuite and a large closet, plus two more bedrooms and a second 4-piece bath. The ground floor adds a versatile den with a walk-out to the yard and direct garage access, ideal as a home office, guest room, or 4th bedroom. Full-size washer and dryer on the main level. Unbeatable convenience: about 5 minutes to Ajax GO Station, quick access to Highway 401, and close to Harwood plazas for groceries, dining, and everyday essentials. (id:62104)
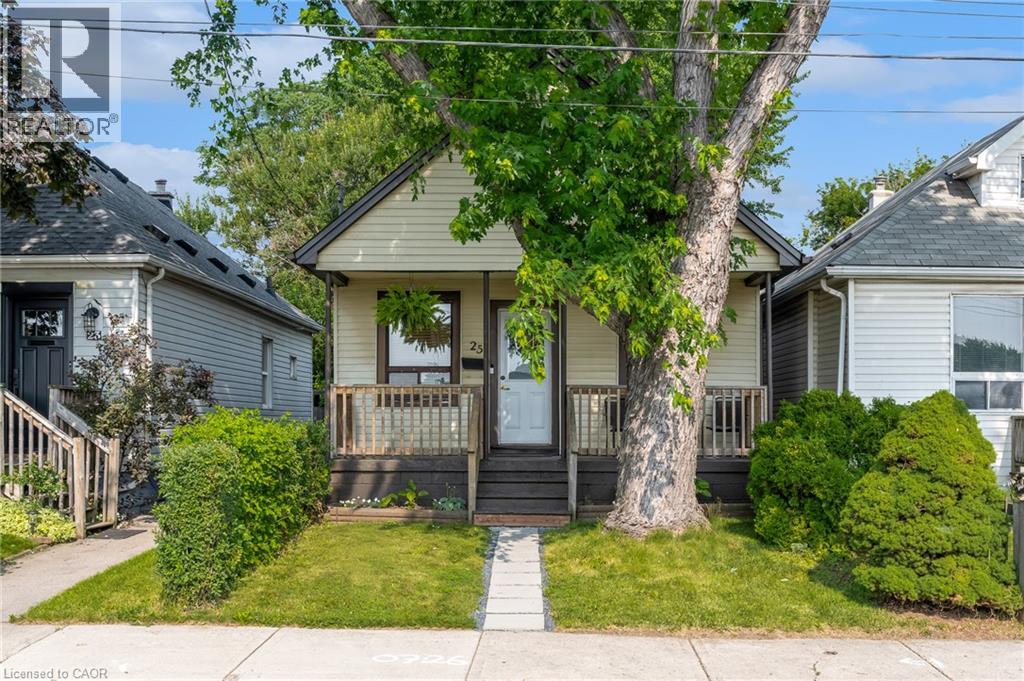
25 Mckinstry Street
Hamilton, Ontario
Tucked away on a quiet street in Hamiltons Industrial Sector neighbourhood, this charming 1.5-storey detached home is full of character and modern updates. Step inside to find a bright, semi-open concept layout with an inviting living space, 2 cozy bedrooms, and 2 stylish 3-piece bathrooms. The home has been thoughtfully upgraded with a newer furnace, windows, and electrical (2016), plus a brand-new A/C in 2024 making it move-in ready for its next owners. The unfinished basement provides plenty of storage or future finishing potential, while outside you'll enjoy a large, fully fenced backyard with a handy storage shed perfect for pets, gardening, or summer entertaining. Conveniently located near parks, schools, shopping, and easy highway access, this property offers both comfort and practicality in a central Hamilton location. Whether you're a first-time buyer, downsizer, or investor, this cozy home is a fantastic opportunity. (id:62104)
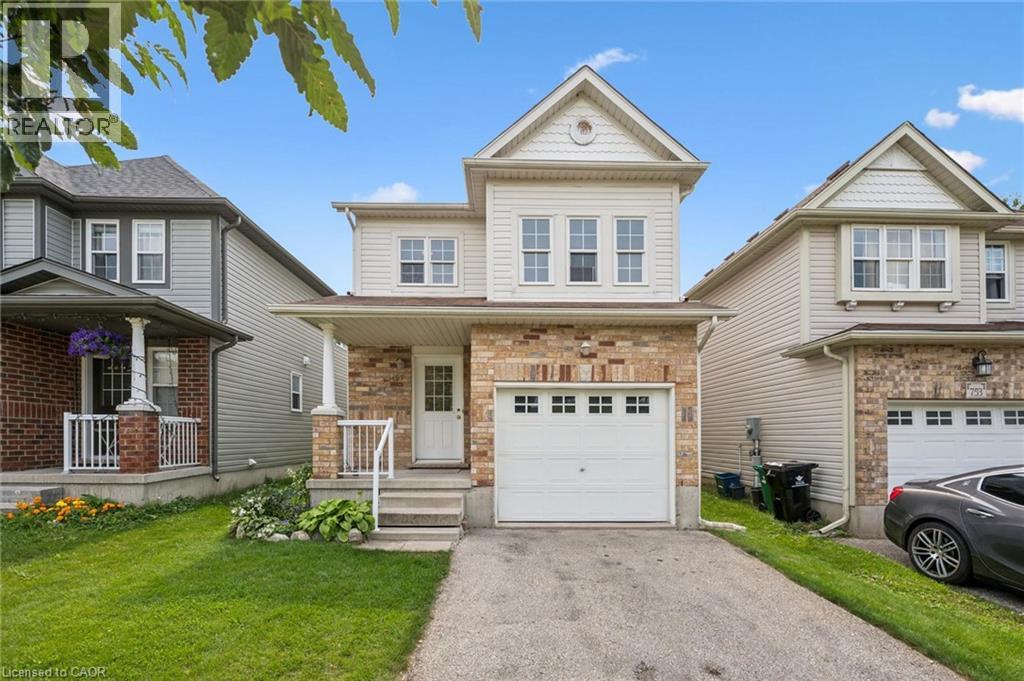
751 Laurelwood Drive
Waterloo, Ontario
Welcome to this beautifully refreshed 3-bedroom home in the highly desirable Laurelwood/Columbia Forest neighbourhood! Extensively updated in 2026, this move-in-ready home feels fresh, bright & stylish from top to bottom. The entire home has been PROFESSIONALLY PAINTED, and features new LUXURY VINYL PLANK FLOORING and modern light fixtures throughout. The beautifully updated kitchen is a showstopper with freshly painted white cabinetry, new QUARTZ COUNTERTOPS, crisp white SUBWAY TILE BACKSPLASH, NEW STAINLESS APPLIANCES and range hood, creating a bright, timeless space you’ll love to cook and gather in. The spacious main floor offers an easy flow for everyday living and entertaining, while the FAMILY ROOM above the garage provides that valuable extra living space for movie nights, a playroom or home office. INSIDE ENTRY from the single-car garage adds everyday convenience. Upstairs you’ll find 3 comfortable bedrooms and a refreshed bathroom. The unfinished basement provides plenty of storage today with excellent potential to create additional living space tailored to your needs. Step outside to a lovely backyard framed by pretty ESTABLISHED FLOWER GARDENS, with plenty of opportunity to create your own outdoor retreat. Major updates provide added peace of mind, including FURNACE & HEAT PUMP (2023), WATER SOFTENER (2023), WATER HEATER (2024), plus WASHER & DRYER (2026) & updated smoke/CO detectors. All this in an EXCEPTIONAL LOCATION with highly regarded public and secondary schools just across the street, and close to parks, trails, shopping, transit and everyday amenities. A fantastic opportunity to simply move in and enjoy! Some photos virtually staged. (id:62104)
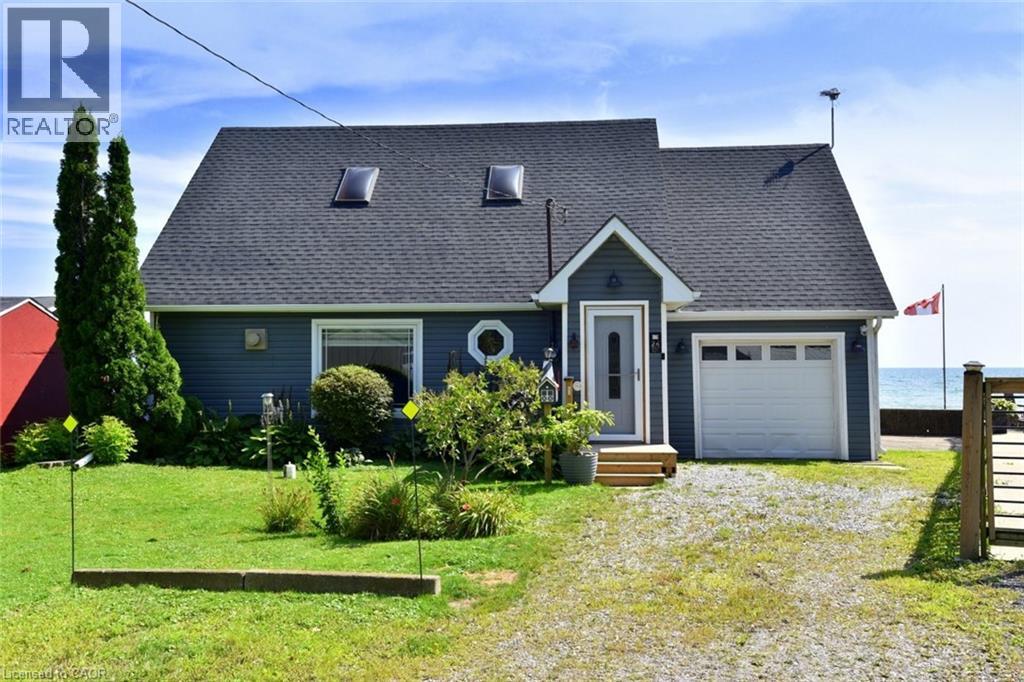
24 Winger Bay Lane
Selkirk, Ontario
Welcome to Lake Erie living at it's finest! This spacious waterfront four season gem has been meticulously maintained and updated, and offers spectacular open water views from almost every window. Gorgeous refinished wide plank pine floors welcome you into the open plan living space, and features a refreshed cottage casual galley style kitchen with new appliances and farmhouse sink, a great room with vaulted pine ceilings and propane fireplace, and a formal dining room with walkout to the new waterfront deck. The new three piece washroom with heated floors and laundry hook ups, and a bedroom complete the lower level. Upstairs is the generously sized primary bedroom overlooking the main floor with 3 piece ensuite featuring a jetted tub, and a walkout to a deck from which the views are unparalleled! It feels as though you are sitting on top of the water! The third large and bright bedroom features a cozy new electric fireplace, new carpeting and south and west facing windows. Updates include four new lower level windows, roll up storm shutters on south and west facing windows, high efficiency heat pump/cooling, new ceiling fans, new shed, new front entry and screen doors, propane furnace, new antenna for TV, security cameras and all new window coverings. With room for the entire family, and direct lake access, this one is truly the one you've been looking for. (id:62104)
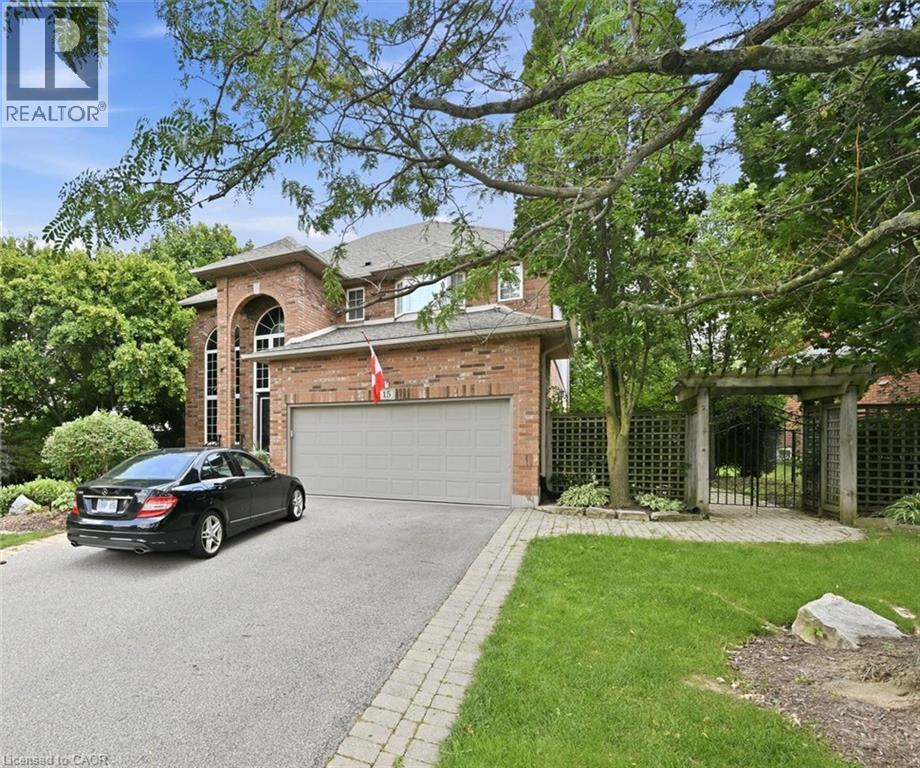
15 Pelham Drive Unit# Lower
Ancaster, Ontario
Available Immediately! Nicely finished, Large open concept basement apartment in a prime Ancaster location. This ultra clean apartment offers 2 spacious bedrooms and newly renovated bathroom with in suite laundry. Conveniently located close to all amenities, including shopping, schools, trails, and with easy access to major highways, This unit is ideal Ancaster location. No smoking or vaping on the property. No pets. Minimum one year lease required, Rental application must include a letter of employment, full Equifax credit report, and references. RENT INCLUSIVE of HEAT/HYDRO/WATER. tenant responsible for internet/cable. Can also be leased as partially furnished unit or only 1 bedroom unit for $1900/mth. (id:62104)
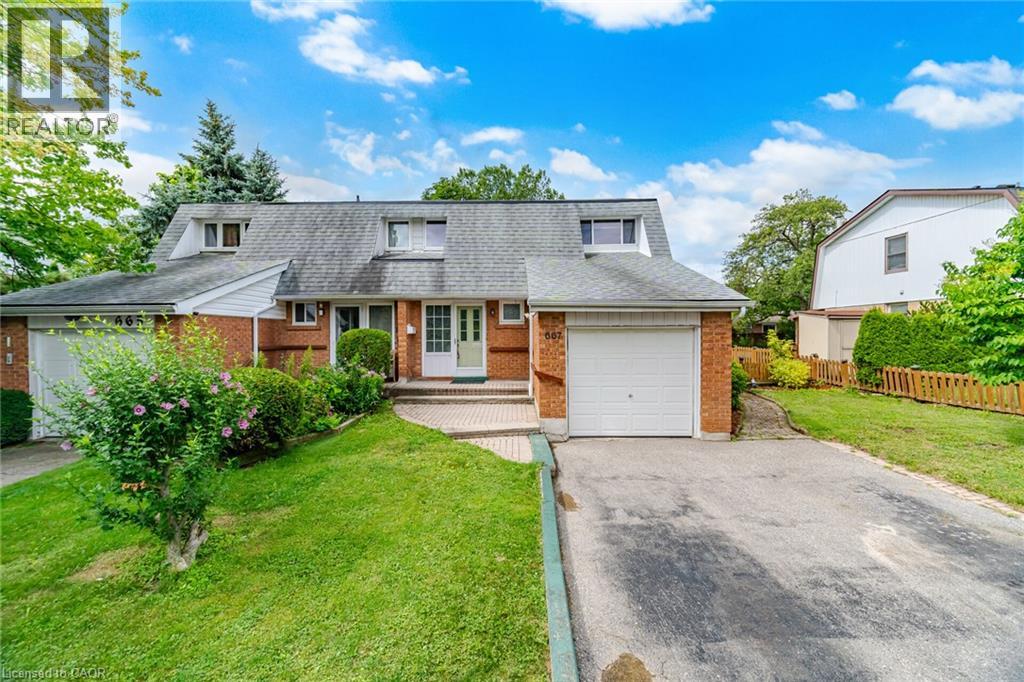
667 Green Meadow Crescent
Mississauga, Ontario
Welcome to this spacious semi-detached home, offering the perfect combination of space, comfort, and an unbeatable family friendly mature neighbourhood, this is a home you'll be proud to call your own. The thoughtfully designed main floor features bright living and dining rooms, a functional kitchen with granite countertops, stainless steel appliances, and a spacious side addition creating a sunny breakfast area. Oversized windows fill the space with natural light while overlooking the backyard. Walk out to the fully fenced, private backyard with a huge deck, perfect for summer barbecues, entertaining family and friends, or simply relaxing outdoors. The backyard is larger than most! A convenient main floor powder room completes this level. Upstairs, natural light fills the hallway leading to three generously sized bedrooms, including a spacious primary bedroom with a walk-in closet. A beautifully renovated 4 piece bathroom completes the second floor. The finished basement provides additional living space with a versatile recreation room ideal for movie nights, a home office, children's play area, or home gym. You'll also appreciate the separate storage area and large laundry room with stainless steel washer and dryer. Complete with an attached single car garage and private driveway, this home offers exceptional functionality and everyday convenience. Ideally located in the mature, established community of Mississauga Valley, you're just minutes from Mississauga Valley Park with its walking trails, community centre, swimming pool, playgrounds, and sports facilities. Enjoy easy access to Square One Shopping Centre, excellent schools, restaurants, public transit, Cooksville GO Station, and Highways 403 and the QEW. A wonderful opportunity to own a spacious family home in one of Mississauga's most convenient neighbourhoods. Don't miss your chance to make it yours, this one won't last! (id:62104)
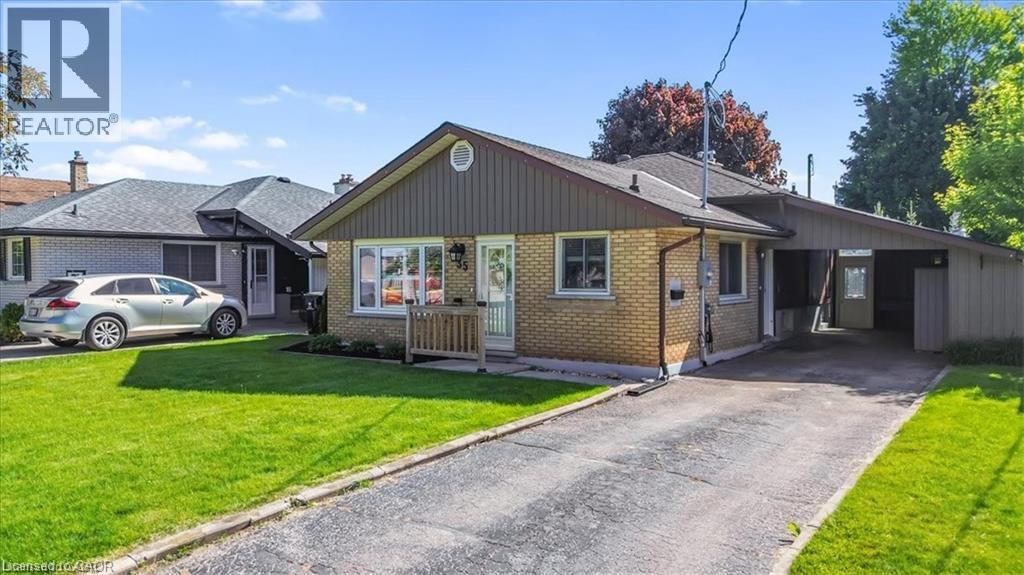
35 Weichel Street
Kitchener, Ontario
Beautifully updated three bedroom two bath backsplit featuring an open concept main floor with bright living space, an updated kitchen and dining area. The upper level offers three good sized bedrooms and an updated (2022) full bath. The side entrance offers inlaw suite potential. The lower level features a spacious rec room complete with a gas fireplace, a retro bar, a full bath and laundry and seamless access to the outdoor living space. Additional space includes a workshop and flex room ideal for storage or a home gym. The backyard is the true highlight of this property. Enjoy a 16x32 heated inground pool featuring a sand filtration system and premium solar and winter covers for easy maintenance and an extended swimming season. The west facing yard offers afternoon sun and sunset views with a gazebo lounge area, grassy play space for family enjoyment. The carport includes two attached storage sheds while the backyard shed, workshop and storage room provide plenty of space for tools and seasonal items. Located on a quiet street close to shopping, schools, parks, trails and transit. This home is move in ready (id:62104)
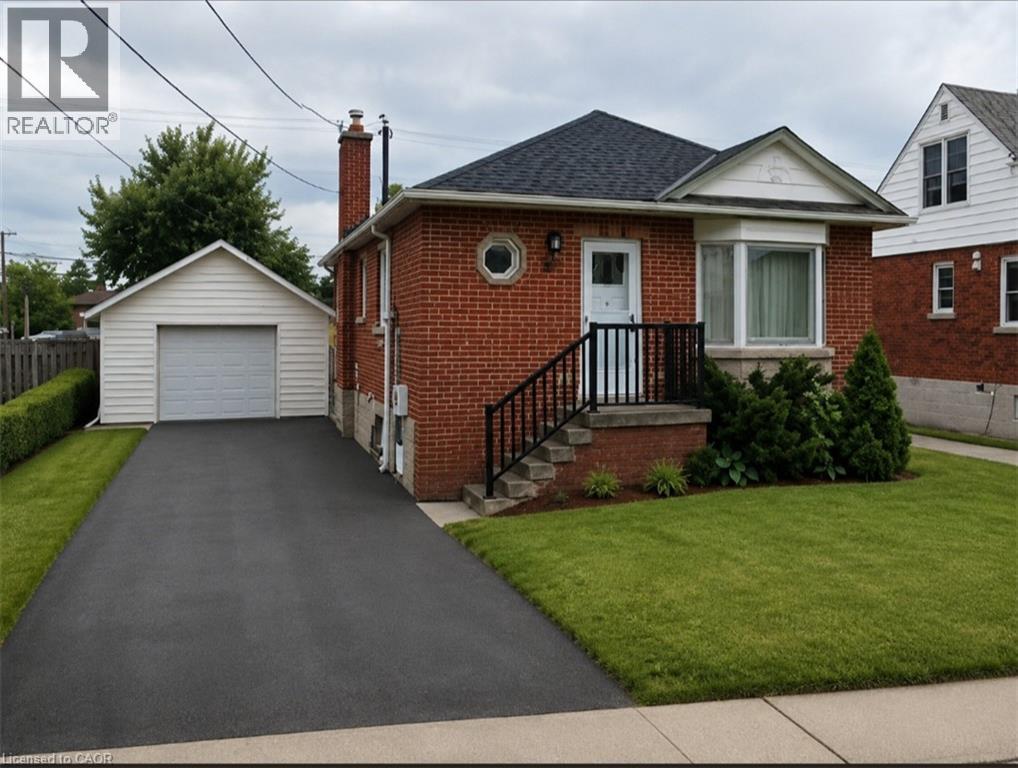
132 East 31st Street
Hamilton, Ontario
Utilities Included! Be the first to enjoy this beautifully renovated 2-bedroom basement unit in a prime Hamilton location! Recently updated from top to bottom, this bright and spacious unit offers stylish, modern, and comfortable living just minutes from Juravinski Hospital, Mohawk College, shopping, transit, and all major amenities. The unit features a functional open-concept layout, updated kitchen and bathroom, in-suite laundry, and 1 parking space included. Utilities included; heat, hydro, and water. Internet and cable are extra. Perfect for professionals, students, or anyone looking for a clean, move-in-ready home in a convenient location. Modern. Renovated. Convenient. Just move in and enjoy. (id:62104)
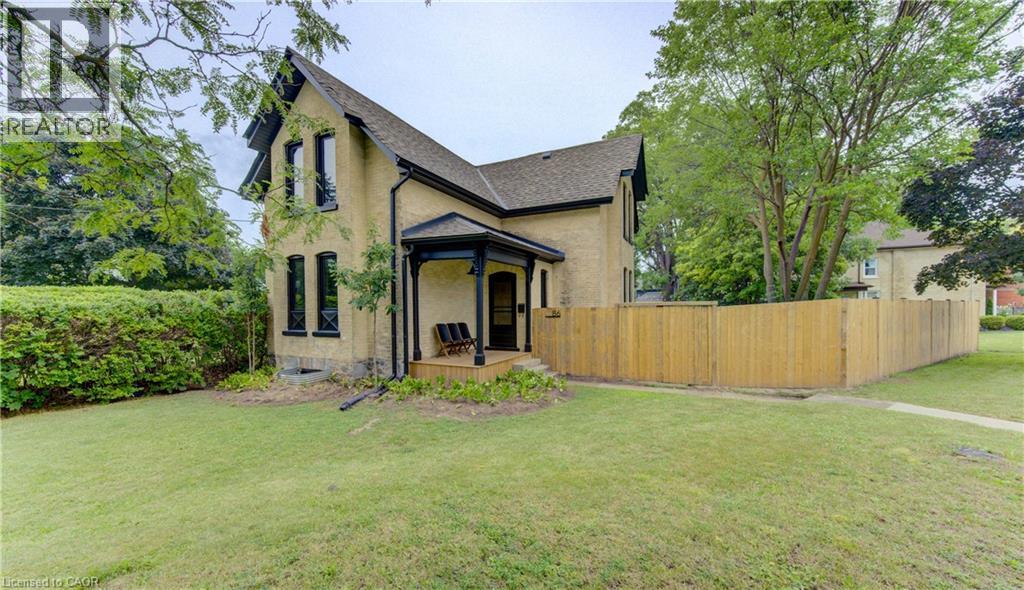
86 St Andrews Street
Cambridge, Ontario
Truly one of a kind in prestigious Dickson Hill. Completely reimagined in 2025, 86 St Andrews Street is a striking blend of timeless Old West Galt character and refined modern luxury. Thoughtful craftsmanship shines throughout with extensive custom-built cabinetry in the kitchen, living room, bathrooms and primary bedroom, wide-plank wood flooring, a reclaimed century-old slate fireplace surround and a beautifully restored original reeded-glass door—all complemented by extensive behind-the-walls and exterior upgrades. Nestled among mature trees, charming streetlights and stately homes, this exceptional property is a stone’s throw from Victoria Park, with tennis courts, cricket grounds, parkland and beautiful wooded walking trails, while the Gaslight District, Downtown Galt, shops and restaurants are all within walking distance. Just minutes from Highway 401, this is a rare opportunity to own a home with historic soul, exceptional craftsmanship and modern sophistication in one of Cambridge’s most coveted neighbourhoods. See supplements for a full list of renovations. (id:62104)
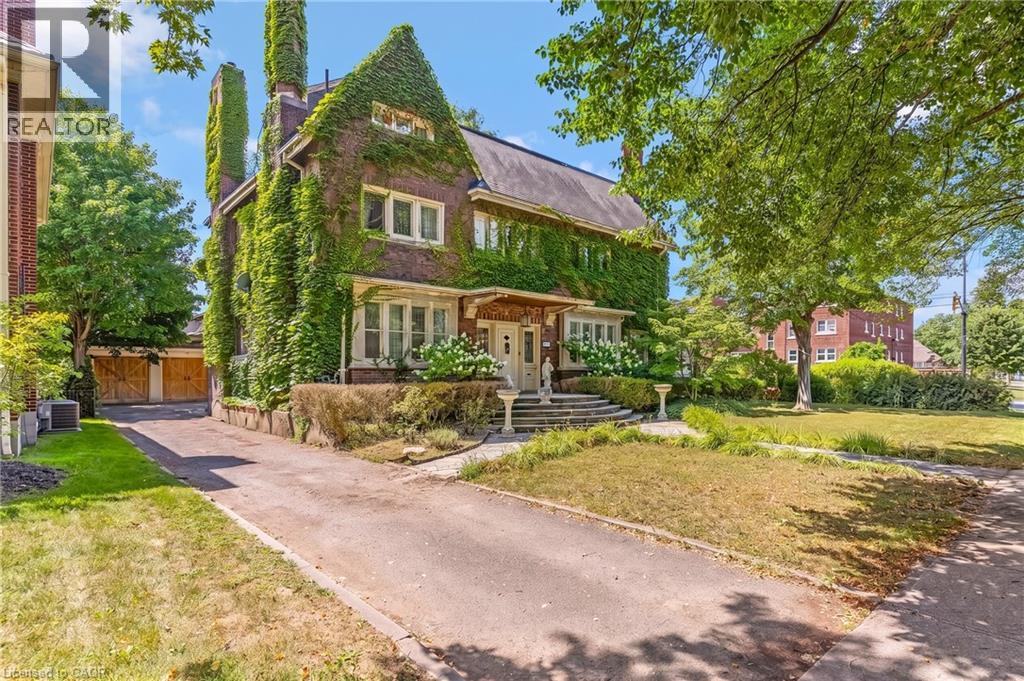
122 Dufferin Avenue
Brantford, Ontario
GRAND SCALE & TIMELESS SOUL: ICONIC HOLMEDALE ESTATE W/ SALTWATER POOL. Nestled along the picturesque, tree-lined canopy of Dufferin Avenue—a storied street renowned for its charm and frequent appearances in major television productions—sits 122 Dufferin Avenue, a distinguished century home in Brantford’s coveted Holmedale neighbourhood. Poised on an exceptional .25-acre lot, a rare and generous footprint for the area, this architectural masterpiece immediately captivates with its timeless curb appeal, slate roof, and classic brick garden wall that frames the estate. Step inside through the grand foyer to discover over 5,500sqft of finished living space where historic grandeur seamlessly meets modern luxury. The home unfolds with soaring ceilings, oversized sun-drenched windows, intricate millwork, vibrant stained glass accents, and striking 5-inch hand-scraped herringbone hardwood flooring throughout. With 7 bedrooms, 4.5 bathrooms, and 2 full kitchens, the floor plan offers an extraordinary balance of grand scale and inviting warmth. Ascend to the charming, fully finished 3rd-floor loft for an inspiring studio, office, or entertainment retreat, while a beautifully appointed in-law suite with a walk-up entrance provides seamless multi-generational living or guest accommodations. The story continues outdoors in a private backyard sanctuary enclosed by mature landscaping and classic brick walls. Spend sun-soaked summer afternoons lounging beside the 20'x40' heated in-ground saltwater pool (liner 2025 & winter cover), unwind under the stars in the hot tub, or sip morning coffee from the charming upper terrace overlooking the manicured grounds. Complete with a detached double-car garage, ductless AC, and an updated boiler, this home leaves nothing to be desired. Perfectly situated just moments from scenic Grand River trails, parks, and schools, this is a rare opportunity to write your next chapter in one of Brantford’s most iconic, character-filled residences. (id:62104)
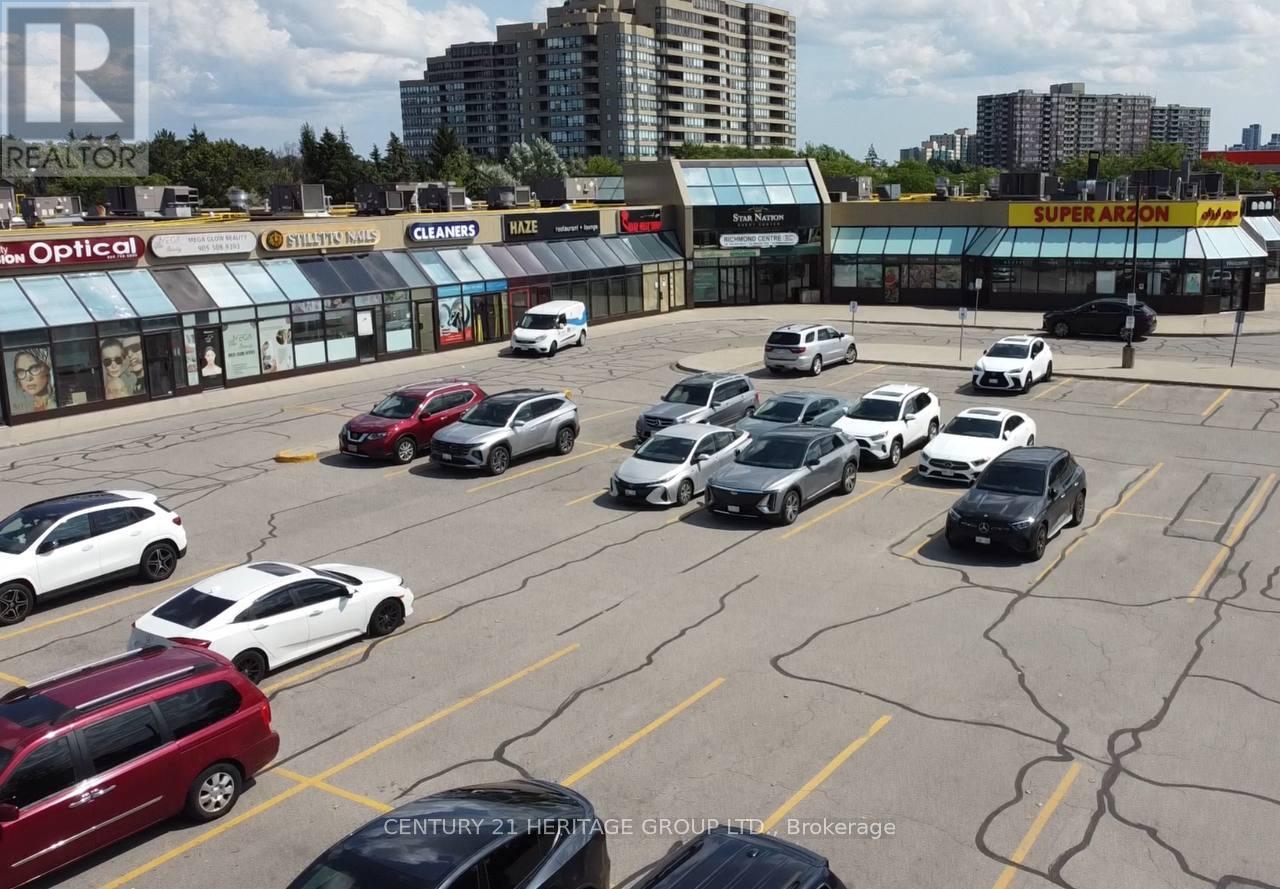
208 - 9737 Yonge Street
Richmond Hill, Ontario
Turnkey opportunity to acquire a fully operational luxury laser med spa in a prime Richmond Hill location near Yonge St & 16th Ave. Beautifully designed and fully renovated clinic featuring high-end laser and aesthetic equipment, modern furniture and fixtures, multiple private treatment rooms, and office with a welcoming reception area. Established client base, strong online presence, and excellent reputation in the community. Located in a busy plaza with high visibility, steady foot traffic, and easy access, generating consistent walk-in and repeat clientele. Ideal for owner-operator, investor, or business expansion and much more... (id:62104)
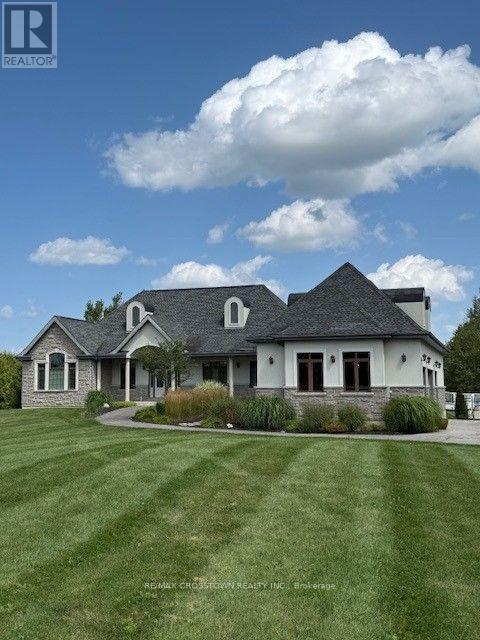
(Basement Unit) - 5143 11th Line
Innisfil, Ontario
Welcome to this charming and modern basement apartment located just outside Cookstown. This 2 bedroom, 2 bathroom unit is spacious and offers so much natural light you feel like it is on the main level. High ceilings, large windows, walk in closets and in-suite laundry are some of the features of this comfortable apartment. The 2nd bedroom can be used as a living room if desired. This unit is currently furnished for your convenience but arrangements can be made if it is not needed. Also included are all appliances,(refrigerator, oven, dishwasher, microwave, and washer/dryer) and use of large front yard. Secure and private entrance through garage with keyless entry is an added bonus. There is an easy to access trail to Innisfil creek that can also be enjoyed. Located close to Tim Hortons, a drug store, public school, numerous shops and restaurants as well as HWY 400 for commuting. This location is ideal as it is close to amenities while still enjoying a taste of country living. Rental Application, credit check (full Equifax report), Letters of employment, reference letters, current pay stubs, all required. (id:62104)
54 London Road
Newmarket, Ontario
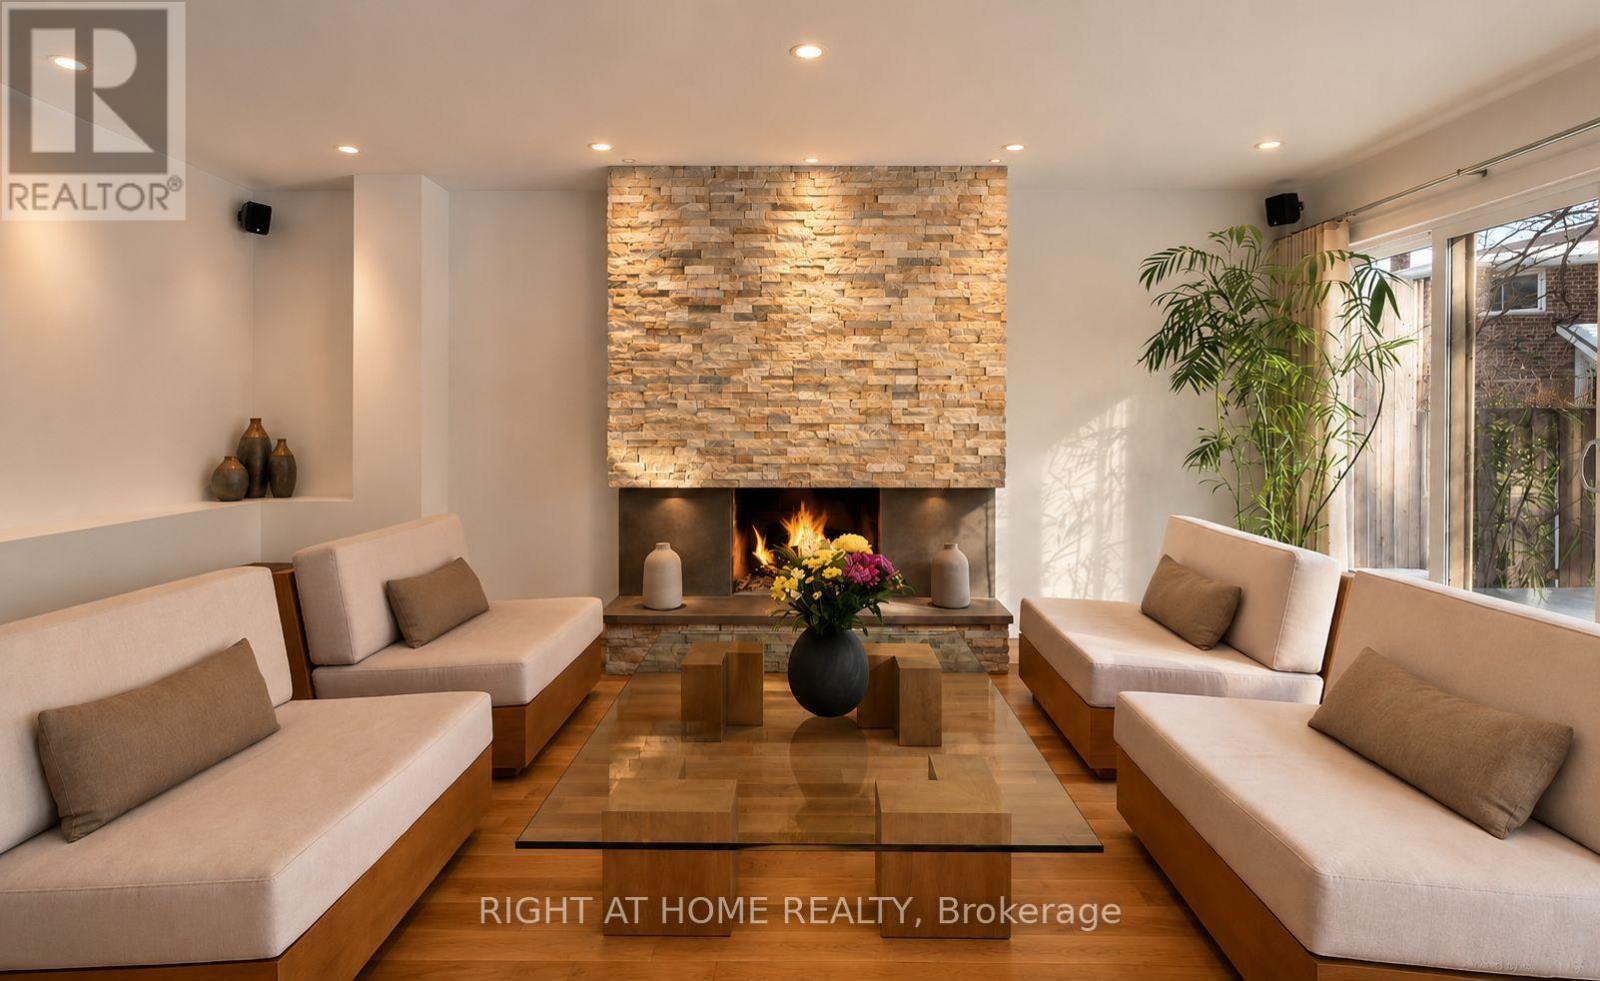
Timeless design supports both form and function throughout this home, with a custom renovation and excellent ongoing maintenance. Finest finishes throughout this approx 2400 sq ft above ground home, with 1240 below, featuring 4 well sized bedrooms, superior storage / closets, open concept where is counts and comfortable rooms as needed. Maple hardwood and porcelain flooring, flat ceilings, pot lighting, skylights (2 Velux + 2 regular); complementary coloured granite counter tops, all custom bathrooms, glass walls, enlarged windows, custom blinds and curtains. Finished basement with 3 piece bath. Low maintenance property with mature landscaping, recent tree pruning, backyard oasis with stone patio & remote controlled awning. (id:62104)
3183 Cove Avenue
Innisfil, Ontario
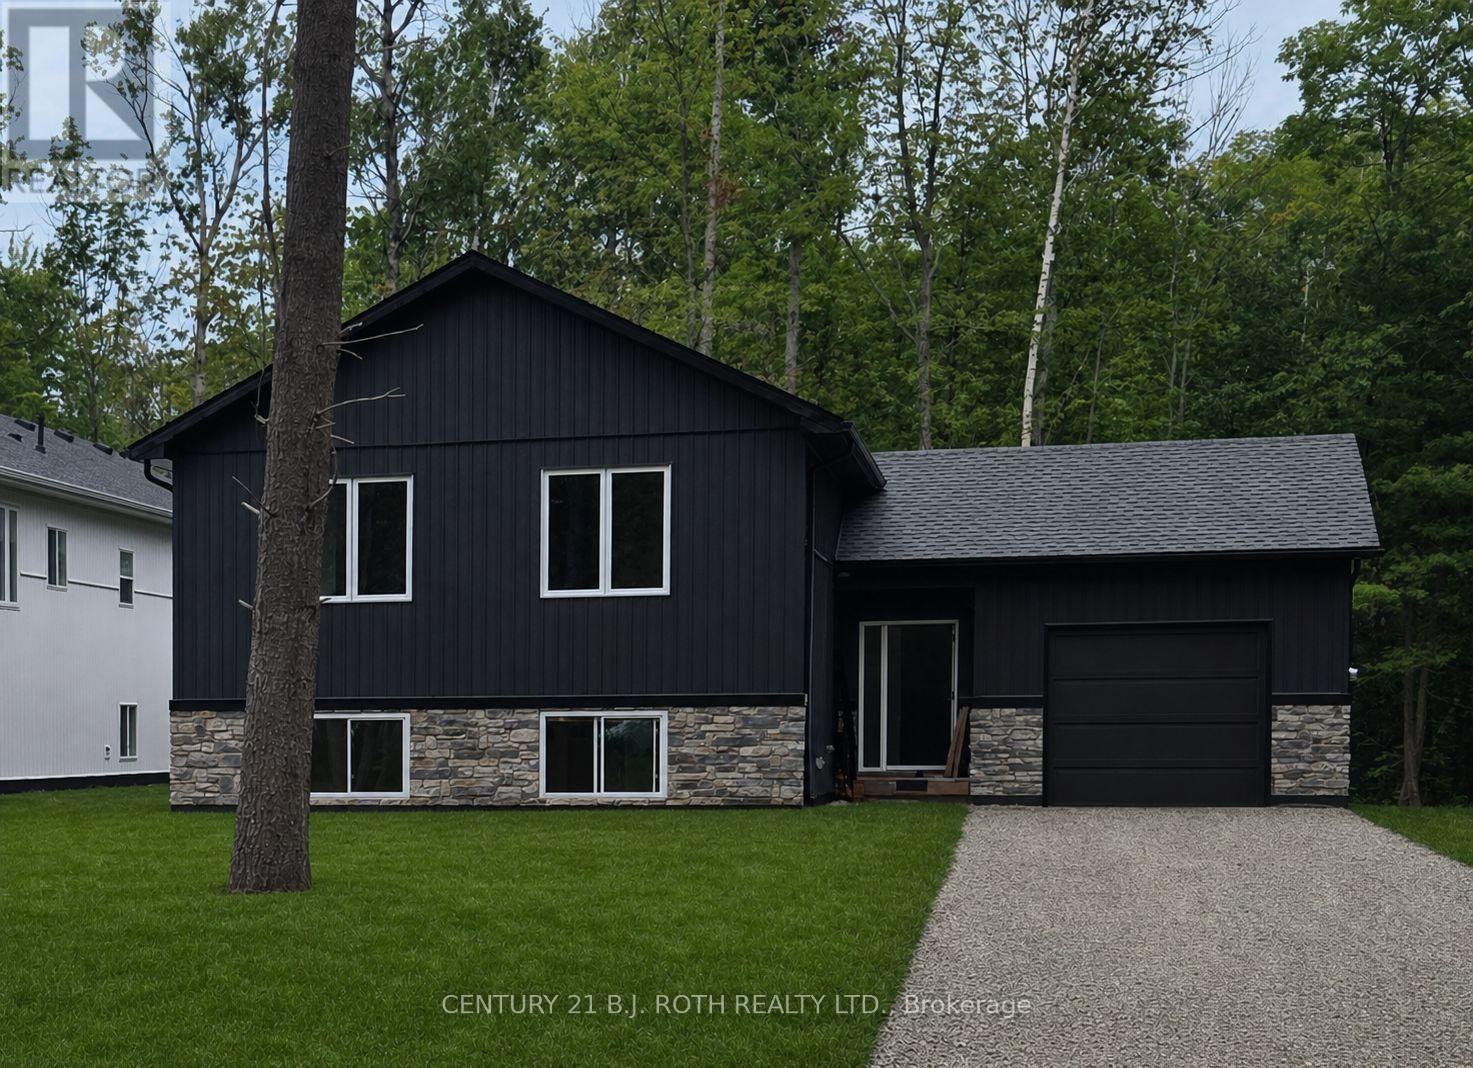
Stunning *custom raised bungalow* on a treed 60 x 270 ft lot with no neighbours behind, just a short walk to the sandy shores of Lake Simcoe and an area beach. Located in a sought-after Innisfil neighbourhood close to Friday Harbour and only minutes to shopping, restaurants, and amenities in Barrie, 3183 Cove Avenue offers the perfect blend of privacy, style, and lake-side lifestyle. This approx. 1,387 sq.ft. raised bungalow showcases a bright open concept great room overlooking the kitchen, creating an ideal flow for everyday living and entertaining. The custom kitchen features quartz countertops, a large island, and a walk-in style pantry with a barn door, providing excellent storage and a stylish focal point. White oak engineered hardwood flooring runs throughout both the main and lower levels, adding a warm, upscale feel. The home is designed with 2 bedrooms on the main level and 2 additional bedrooms on the lower level, along with 3 bathrooms to comfortably accommodate family and guests. A large family room in the basement is anchored by a cozy gas fireplace, making it a perfect space for movie nights or relaxation. The finished custom laundry room with quartz counter offers a practical and attractive work area for household tasks. Step outside to a private backyard retreat featuring a *custom covered deck*, perfect for year-round outdoor living, dining, and entertaining while enjoying the serene treed setting with no rear neighbours. The deep lot provides excellent privacy and room to garden, play, or expand your outdoor living space. Flexible closing is available, and there is still time to choose some finishes, allowing the buyer to add personal touches and make this beautiful home truly their own. This home is full of Energy Efficient features including an ICF Foundation, Low E Argon Windows by Pollard and a Hi Efficiency Gas Furnace. Photos have been virtually staged as home is in the process of being built. (id:62104)

68 Mcgonigal Lane
Ajax, Ontario
Welcome to 68 McGonical Lane a 3 bed townhouse located in a quiet, safe, and family-friendly community. This well-maintained home features new lighting and potlight fixtures throughout the house and bathrooms, upgraded bathroom vanities, and fresh paint throughout. The home is equipped with an Ecobee thermostat and offers a walkout basement. Enjoy a backyard deck and interlocking, both less than one year old, perfect for outdoor entertaining and relaxation. The 2-ton A/C unit was replaced in late 2024, and all major appliances, including the refrigerator, dishwasher, washer/dryer, and stove, were replaced approximately six months ago. Conveniently located next to a beautiful trail and within walking distance to a community playground, nearby schools, shopping plaza, community centre, and bus stop. Approximately 4 minutes to Highway 401. Additional features include visitor parking and a community-assigned mailbox. (id:62104)