
15 Pelham Drive Unit# Lower Ancaster, Ontario L9K 1L4

$2,200 Monthly
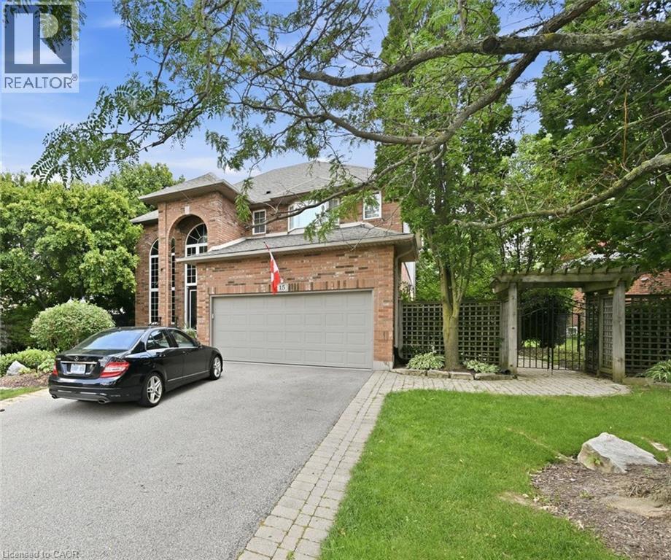
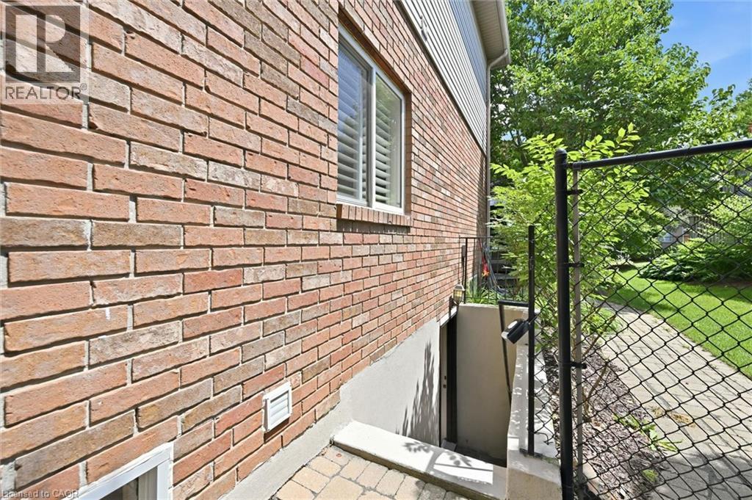
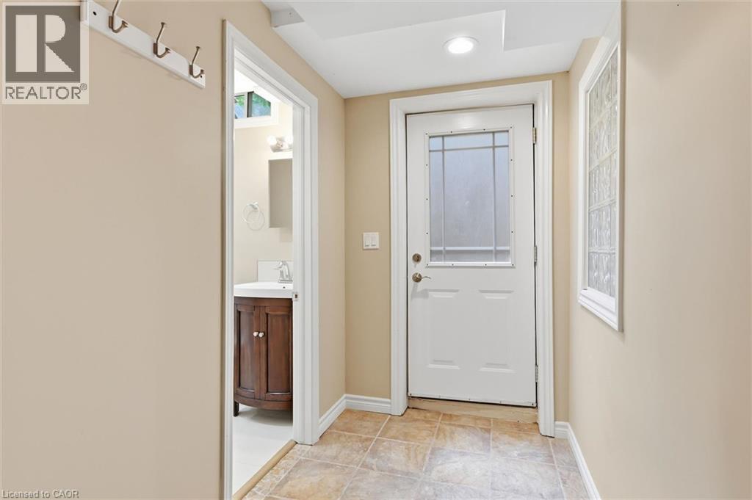
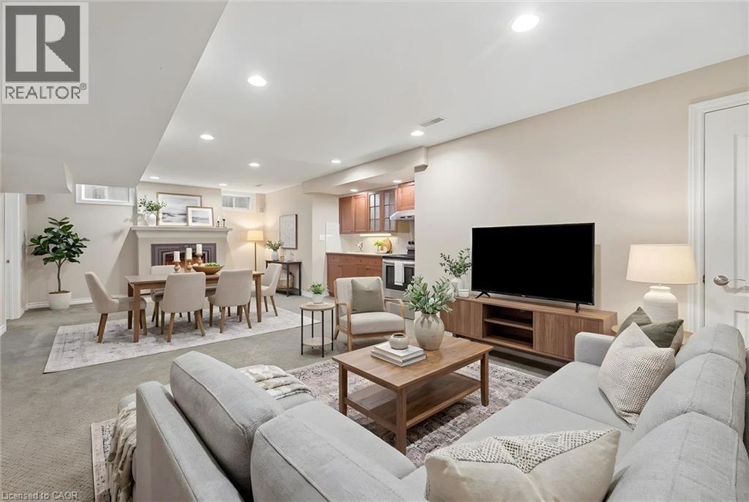
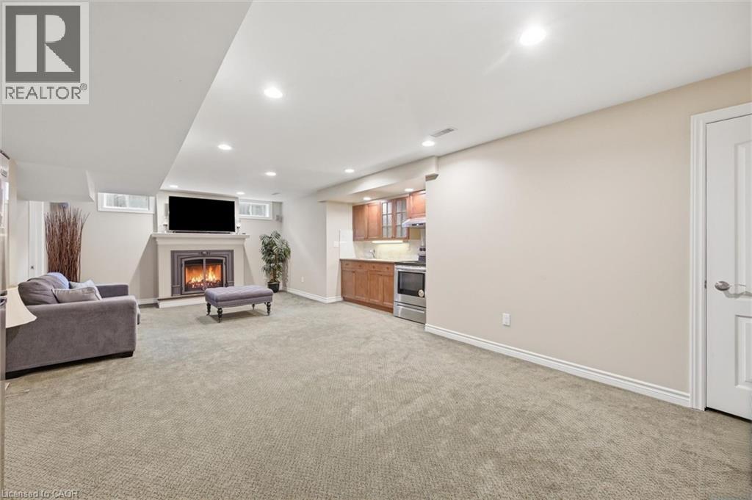
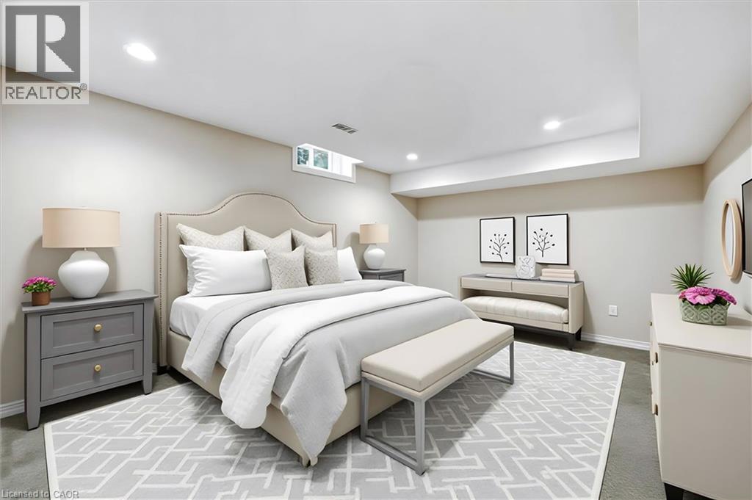
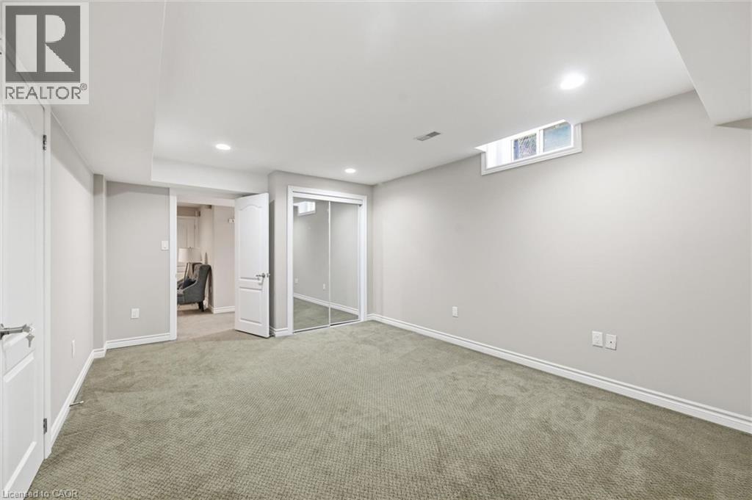
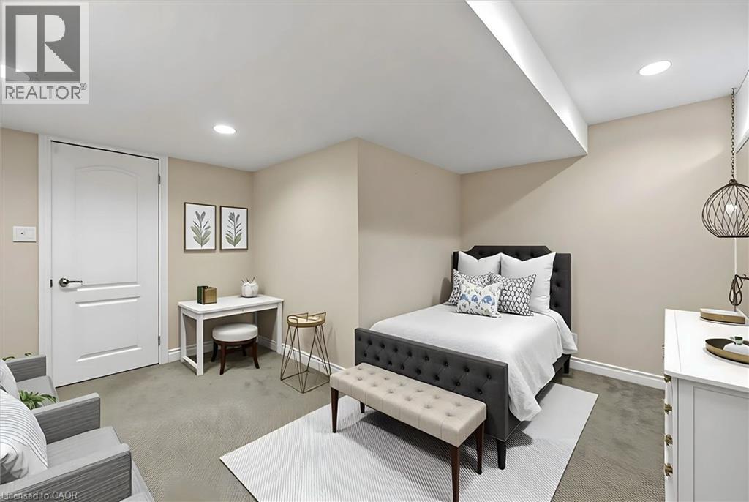
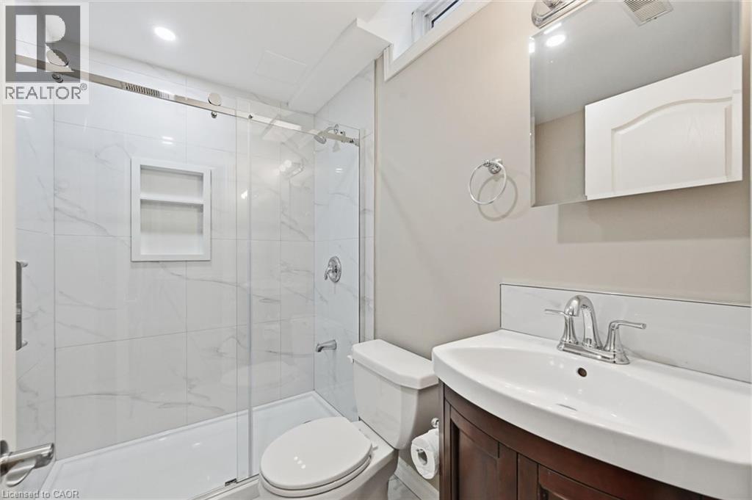
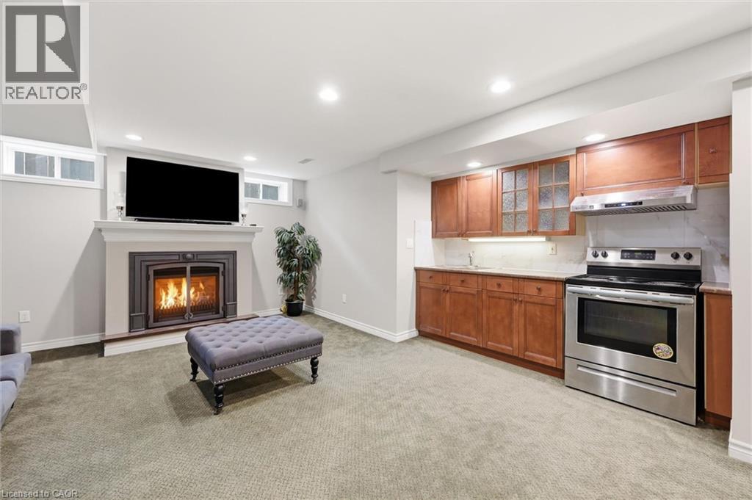
Available Immediately! Nicely finished, Large open concept basement apartment in a prime Ancaster location. This ultra clean apartment offers 2 spacious bedrooms and newly renovated bathroom with in suite laundry. Conveniently located close to all amenities, including shopping, schools, trails, and with easy access to major highways, This unit is ideal Ancaster location. No smoking or vaping on the property. No pets. Minimum one year lease required, Rental application must include a letter of employment, full Equifax credit report, and references. RENT INCLUSIVE of HEAT/HYDRO/WATER. tenant responsible for internet/cable. Can also be leased as partially furnished unit or only 1 bedroom unit for $1900/mth. (id:62104)
Property Details
| MLS® Number | 40850278 |
| Property Type | Single Family |
| Amenities Near By | Place Of Worship, Playground, Public Transit, Schools, Shopping |
| Community Features | Community Centre |
| Parking Space Total | 1 |
Building
| Bathroom Total | 1 |
| Bedrooms Below Ground | 2 |
| Bedrooms Total | 2 |
| Appliances | Dishwasher, Dryer, Stove, Washer |
| Basement Development | Finished |
| Basement Type | Full (finished) |
| Construction Style Attachment | Detached |
| Cooling Type | Central Air Conditioning |
| Exterior Finish | Brick |
| Fireplace Present | Yes |
| Fireplace Total | 1 |
| Foundation Type | Poured Concrete |
| Size Interior | 954 Sqft |
| Type | House |
| Utility Water | Municipal Water |
Parking
| Attached Garage |
Land
| Access Type | Road Access, Highway Access |
| Acreage | No |
| Land Amenities | Place Of Worship, Playground, Public Transit, Schools, Shopping |
| Sewer | Municipal Sewage System |
| Size Depth | 138 Ft |
| Size Frontage | 78 Ft |
| Size Total Text | Under 1/2 Acre |
| Zoning Description | R4 |
Rooms
| Level | Type | Length | Width | Dimensions |
|---|---|---|---|---|
| Basement | Bedroom | 12'11'' x 14'4'' | ||
| Basement | 3pc Bathroom | Measurements not available | ||
| Basement | Primary Bedroom | 17'9'' x 11'7'' | ||
| Basement | Kitchen | 29'5'' x 16'8'' |
https://www.realtor.ca/real-estate/30068620/15-pelham-drive-unit-lower-ancaster
Contact Us
Contact us for more information

The trademarks REALTOR®, REALTORS®, and the REALTOR® logo are controlled by The Canadian Real Estate Association (CREA) and identify real estate professionals who are members of CREA. The trademarks MLS®, Multiple Listing Service® and the associated logos are owned by The Canadian Real Estate Association (CREA) and identify the quality of services provided by real estate professionals who are members of CREA. The trademark DDF® is owned by The Canadian Real Estate Association (CREA) and identifies CREA's Data Distribution Facility (DDF®)
July 23 2026 12:38:01
REALTORS® Association of Hamilton-Burlington
Royal LePage Burloak Real Estate Services