
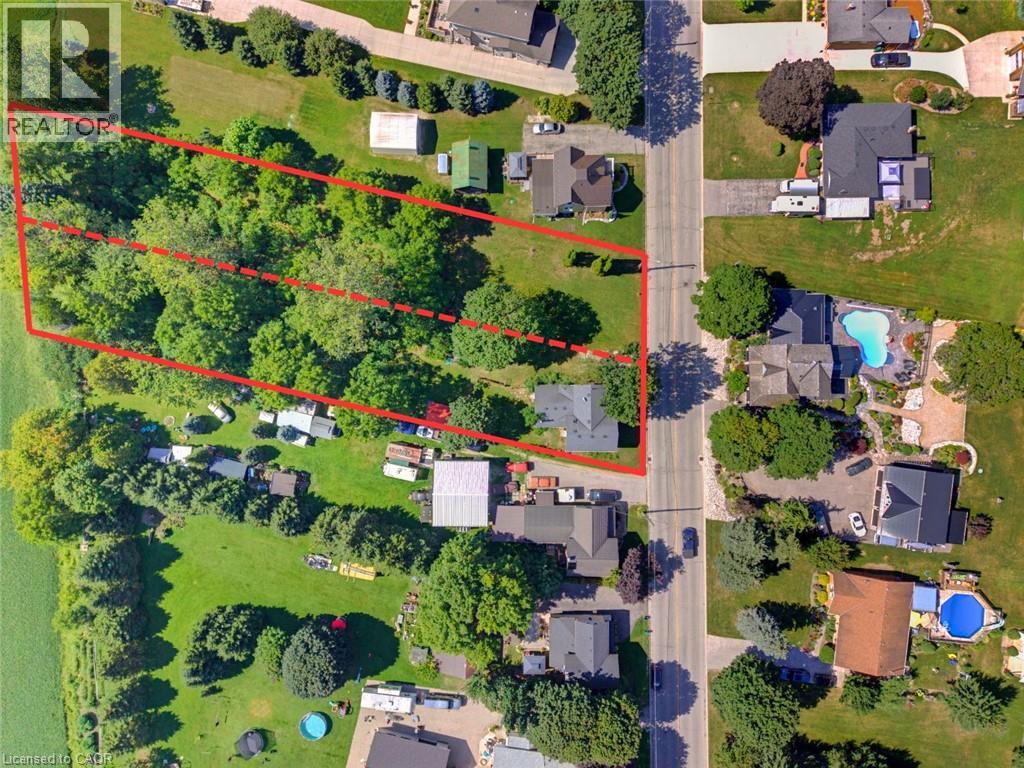
1256 Maryhill Road
Maryhill, Ontario
BUILD. SEVER. RESTORE. REIMAGINE. A RARE OPPORTUNITY AWAITS in the heart of historic Maryhill! Welcome to 1256 Maryhill Road, an extraordinary 0.907-acre property offering an increasingly difficult combination to find—an EXPANSIVE PARCEL OF LAND, a character-filled circa-1885 stone home, mature surroundings and exciting possibilities for the future. For those envisioning something new, the TRUE SIGNIFICANCE MAY LIE IN THE LAND ITSELF. Explore the possibility of creating a spectacular custom dream home on nearly an acre, surrounded by SPACE, GREENERY AND THE CHARM OF VILLAGE LIVING. Even more intriguing is the potential to sever the property into two residential building lots, creating an opportunity for two new homes side-by-side—ideal for builders, investors, extended families or those looking to unlock the property's future potential. SEVERANCE/DEVELOPMENT SUBJECT TO APPLICABLE APPROVALS, zoning, servicing and governing authorities. The existing home offers approximately 1,590 sq. ft. of above-grade living space with 3 bedrooms and plenty of character. The main level features separate living and dining rooms, a bright kitchen with abundant cabinetry, plus an additional family/sitting room overlooking the greenery. Large windows provide natural light, while WOOD FLOORING AND TRADITIONAL DETAILS reflect the home's heritage. Walkouts connect the living spaces to the expansive outdoors, while the basement provides additional storage and utility space. Outside, the scale of the property truly impresses. OPEN LAWNS, MATURE TREES AND ESTABLISHED VEGETATION provide tremendous room for gardening, outdoor entertaining, children, pets and enjoying nature in your own backyard—or envision an entirely new future for the property. Peaceful, small-community atmosphere of Maryhill in the Township of Woolwich, while remaining conveniently connected to Guelph, Kitchener-Waterloo, Breslau and Cambridge. A remarkable opportunity where history, land and future potential come together. (id:62104)
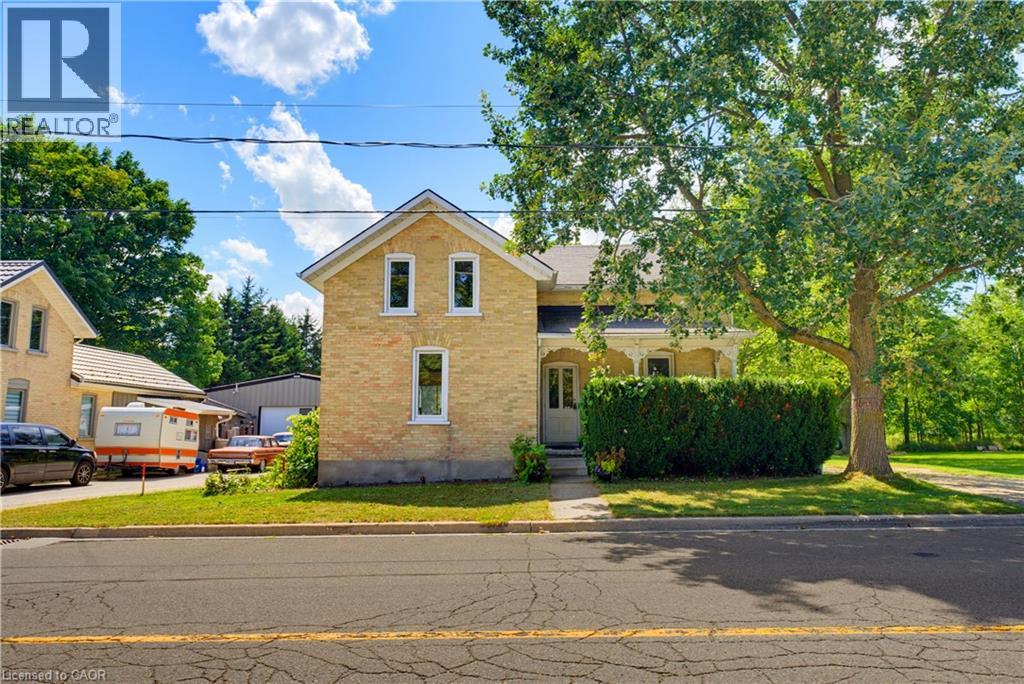
1256 Maryhill Road
Maryhill, Ontario
BUILD. SEVER. RESTORE. REIMAGINE. A RARE OPPORTUNITY AWAITS in the heart of historic Maryhill! Welcome to 1256 Maryhill Road, an extraordinary 0.907-acre property offering an increasingly difficult combination to find—an EXPANSIVE PARCEL OF LAND, a character-filled circa-1885 stone home, mature surroundings and exciting possibilities for the future. Explore the possibility of creating a spectacular custom dream home on nearly an acre, surrounded by SPACE, GREENERY AND THE CHARM OF VILLAGE LIVING. Even more intriguing is the potential to sever the property into two residential building lots, creating an opportunity for two new homes side-by-side—ideal for builders, investors, extended families or those looking to unlock the property's future potential. SEVERANCE/DEVELOPMENT SUBJECT TO APPLICABLE APPROVALS, zoning, servicing and governing authorities. Enjoy the peaceful, small-community atmosphere of Maryhill in the Township of Woolwich, while remaining conveniently connected to Guelph, Kitchener-Waterloo, Breslau and Cambridge. A remarkable opportunity where history, land and future potential come together. (id:62104)
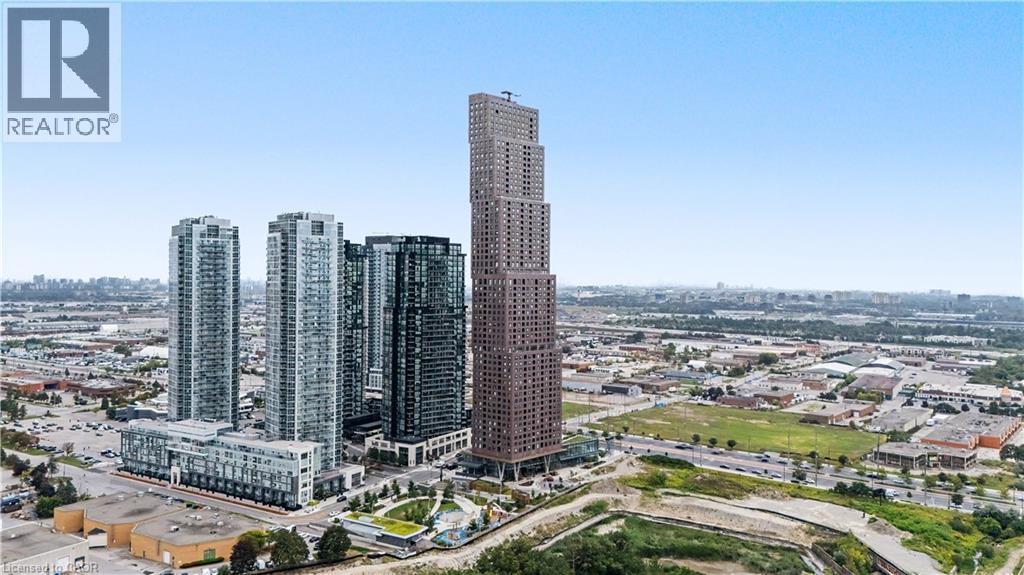
2920 Highway 7 Highway Unit# 3507
Vaughan, Ontario
Top Things to Love About This Property: Built by renowned developer Cortel Group, this thoughtfully designed 1+1 suite combines modern style with a highly functional layout. Enjoy 9-ft ceilings, floor-to-ceiling windows, an open-concept living and dining area, a spacious den ideal for a home office or flexible guest space, a private enclosed balcony and convenient ensuite laundry. The building offers an impressive collection of amenities designed for both everyday living and entertaining, including 24-hour concierge, fitness centre, yoga studio, outdoor pool, rooftop terrace, BBQ areas, media room, library, children's play areas, pet spa and parcel storage. Ideally situated in the heart of the Vaughan Metropolitan Centre, this home offers excellent connectivity to transit, major highways, shopping, dining, recreation and entertainment. Enjoy convenient access to the VMC subway station, VIVA and York Region Transit, Highway 7 and Highways 400 and 407. York University, Vaughan Mills, Edgeley Pond & Park, restaurants, cafes, shops, and everyday conveniences are all within the surrounding community. A well-connected location offering the convenience of urban living with an extensive range of amenities and services close at hand. (id:62104)
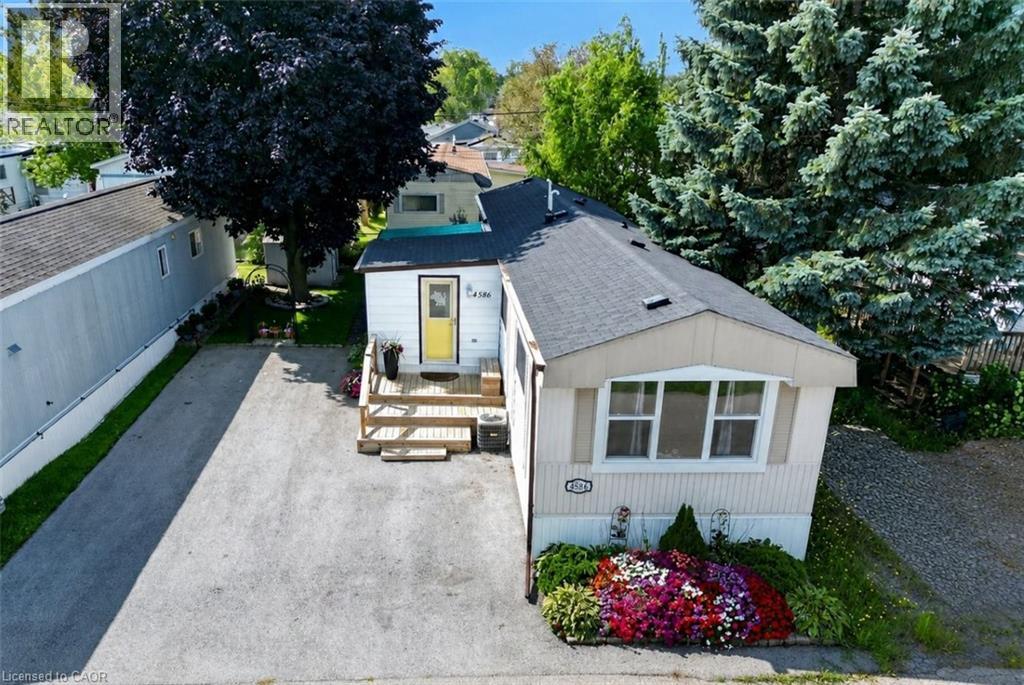
4586 Mary Lane
Beamsville, Ontario
EASY LIVING, EXTRA SPACE … Settle into a lifestyle that feels comfortable, convenient and connected at 4586 Mary Lane in Beamsville. Located in Golden Horseshoe Estates, this well-kept home makes everyday living easy with a practical layout, private outdoor space and a RARE 5-CAR DRIVE - 3 vehicles wide with room for 2 more behind. Step through the NEW FRONT DECK into the 3-SEASON SUNROOM, a bright bonus space with front-door access, entry to the kitchen and patio doors leading to the back deck. Inside, laminate flooring flows throughout the kitchen, dining area and living room with updated window (2021). Two LARGE BEDROOMS feature generous closets, while the hallway adds a stackable washer/dryer, linen closet and a second entrance to the backyard. The UPDATED 4-PC BATH, redone within the last 3 years, features a lower-profile tub, new counter, touchless toilet and shower grab bar. Outside, relax on the PARTIALLY COVERED DECK or enjoy the PRIVATE YARD with gardens and shed - a peaceful spot to unwind, garden or spend time outdoors. Monthly pad fee & taxes are $679.99. Minutes to the QEW, vineyards, restaurants, parks and shopping, with the Grimsby GO Station approx. 10 minutes away, Niagara Falls and the U.S. border approx. 30 minutes, and Toronto about an hour away. It’s an easy place to settle in and enjoy Beamsville living. CLICK ON MULTIMEDIA for virtual tour, drone photos, floor plans & more. (id:62104)
2920 Highway 7 Highway Unit# 4109
Vaughan, Ontario
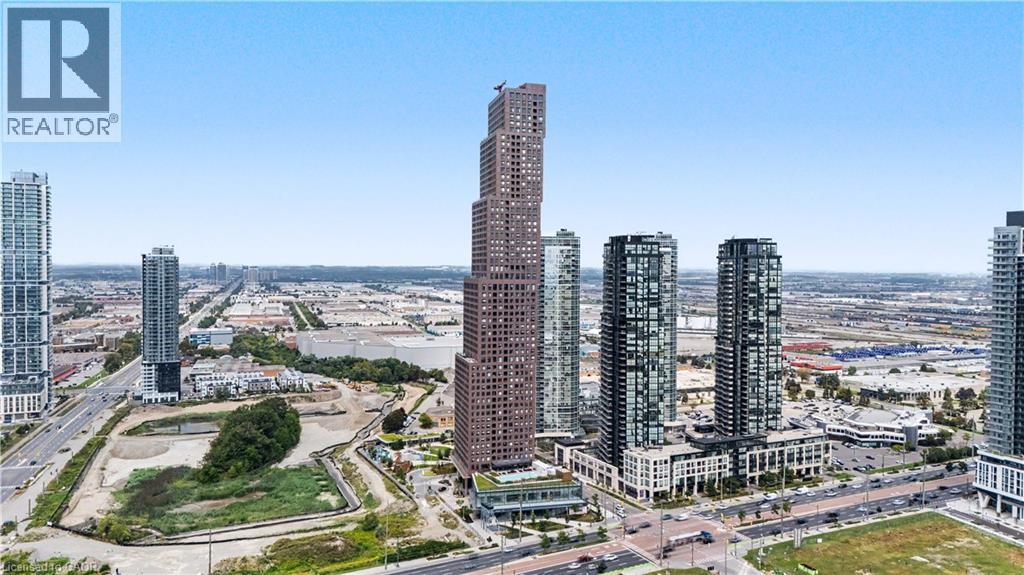
Welcome to CG Tower, built by renowned developer Cortel Group and ideally situated in the Vaughan Metropolitan Centre! This bright 1+1 bedroom, 1-bath suite features a thoughtfully designed open-concept layout with 9-ft ceilings, floor-to-ceiling windows, a spacious den and private balcony. The versatile den provides excellent space for a home office, guest area or second sleeping space, while the open living, dining and kitchen areas offer a comfortable layout for everyday living and entertaining. Ensuite laundry adds convenience. Residents enjoy an impressive collection of building amenities including 24-hour concierge, fitness centre, yoga studio, media room, library, outdoor pool, rooftop terrace, outdoor patio and BBQ areas, children's play areas, pet spa and parcel storage. The building is located within the growing VMC community, surrounded by parks, recreation, dining, shopping and convenient transportation options. Enjoy easy access to Vaughan Metropolitan Centre subway station, VIVA and York Region Transit, Highway 7 and Highways 400 and 407. York University, Vaughan Mills, Edgeley Pond & Park, restaurants, shops and everyday conveniences are all nearby. An excellent opportunity to enjoy modern condo living in one of Vaughan's rapidly developing and well-connected communities. (id:62104)
112 Shadeland Crescent
Kitchener, Ontario
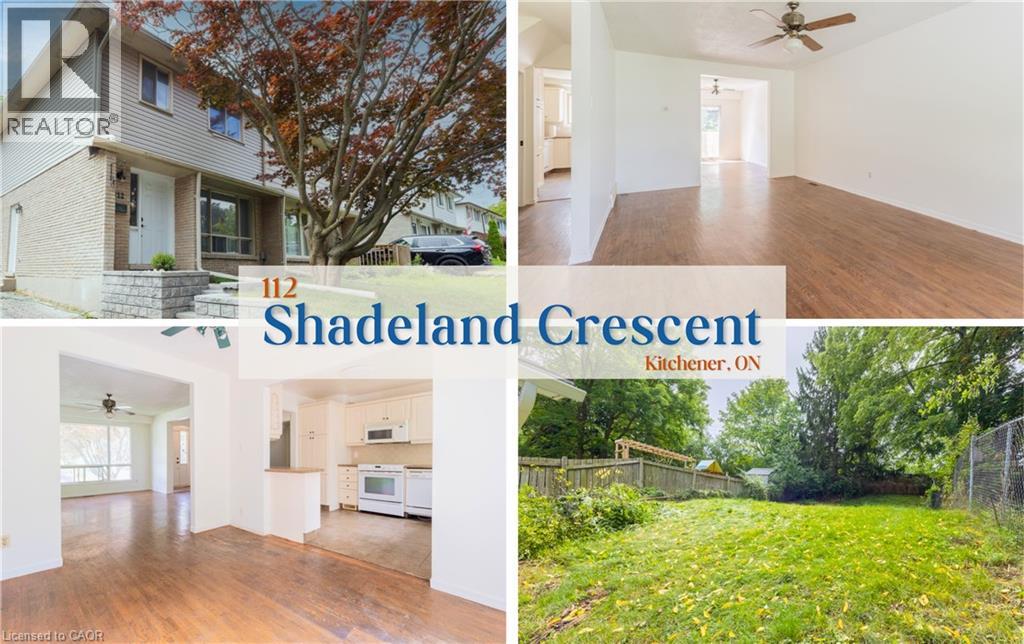
With living space including 4 bedrooms, 2 full bathrooms, and a large back yard, 112 Shadeland Crescent awaits you! This newly painted and renovated semi-detached home is nestled in a quiet crescent in Kitchener's highly sought-after Victoria Hills community. Bright and spacious, this home features a highly functional layout. The main floor features an open and bright living area with a separate dining area and a well-appointed kitchen. Upstairs, you'll find three generously sized bedrooms and a full bathroom. The basement offers additional family space, an additional bedroom, and a full bathroom. The driveway offers parking for 3 cars. Walk out to a fully fenced backyard, perfect for relaxing or entertaining in a mature, quiet neighborhood setting. Conveniently located close to excellent schools, local parks, walking trails, Grand River Transit routes, St. Mary's Hospital, shopping, and major commuter highways. An excellent opportunity for a family seeking a comfortable home in a desirable, central neighborhood. Tenant is responsible for all utilities, including heat, hydro, gas, water and internet. No smoking permitted on the premises. Completed rental application, full Equifax credit report for all adults, and proof of income are required with all applications. Tenants must consent to the landlord's independent credit verification. (id:62104)
404 - 212 Kerr Street
Oakville, Ontario
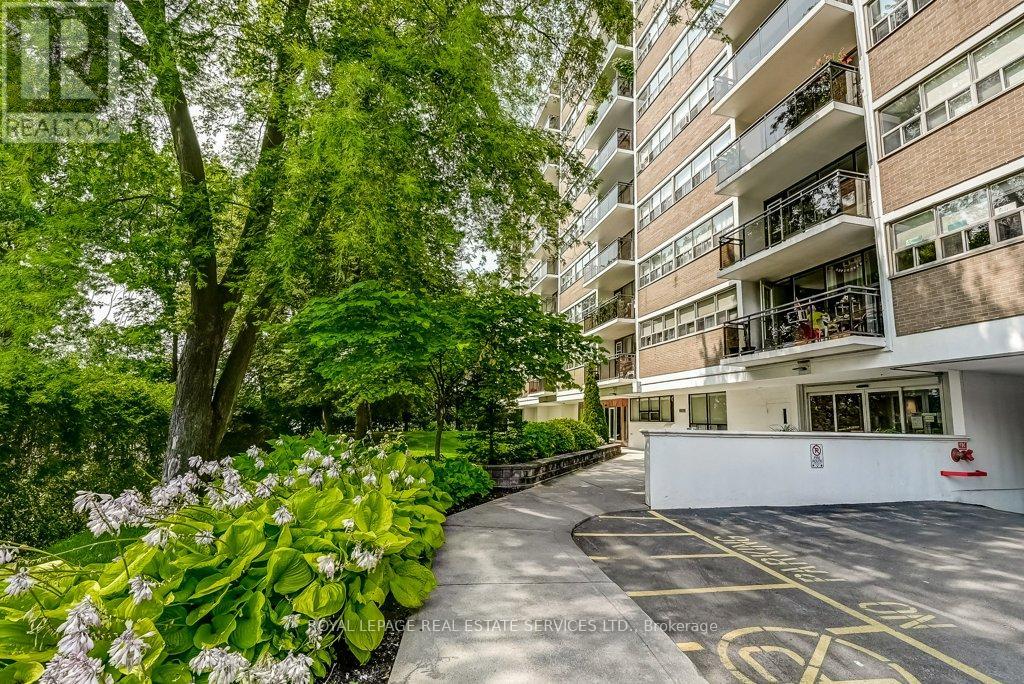
Bright, spacious, and full of personality, this stylish condo stands out with a smart, functional layout and an airy feel that's hard to find in the area. Thoughtfully designed for comfortable everyday living and easy entertaining, the open-concept space flows seamlessly from the modern kitchen to the generous living area and private balcony, in one of the town's most vibrant neighbourhoods. Surrounded by great dining, shopping, parks, transit, and everyday conveniences, this is an incredible opportunity for first-time buyers, downsizers or investors looking for value, lifestyle, and location. Don't miss your chance to get into one of Oakville's most dynamic communities. Includes 1 parking spot and 1 locker. Maintenance fees include heat, hydro, and water. Please note no dogs, no smoking building. (id:62104)

500a - 3200 Dufferin Street
Toronto, Ontario
Prime Office/Professional Space*Functional Layout*Bright Window Exposure*Abundance Of Natural Light*Built Out With Sleek And Modern Clear Glass Suite Entrance Wall With Convenient Double Glass Entry Doors, Various Size Offices, Multipurpose Rooms, Boardroom And Spacious Inviting Reception Area*Located In A 5 Storey Office Tower In A Busy Plaza With Red Lobster, Shoeless Joe's, Cafe Demetre, Greek Restaurant, Hair Salon, Dental, Nail Salon, Edible Arrangements, UPS, Pollard Windows, Wine Kitz, Pharmacy, SVP Sports And More* Strategically Located Between 2 Signalized Intersections Just South Of Hwy 401 And Yorkdale Mall In A Busy Employment Node*This Site Offers Access To Both Pedestrian And Vehicular Traffic From Several Surrounding Streets. (id:62104)
3 Dean Court
Wasaga Beach, Ontario
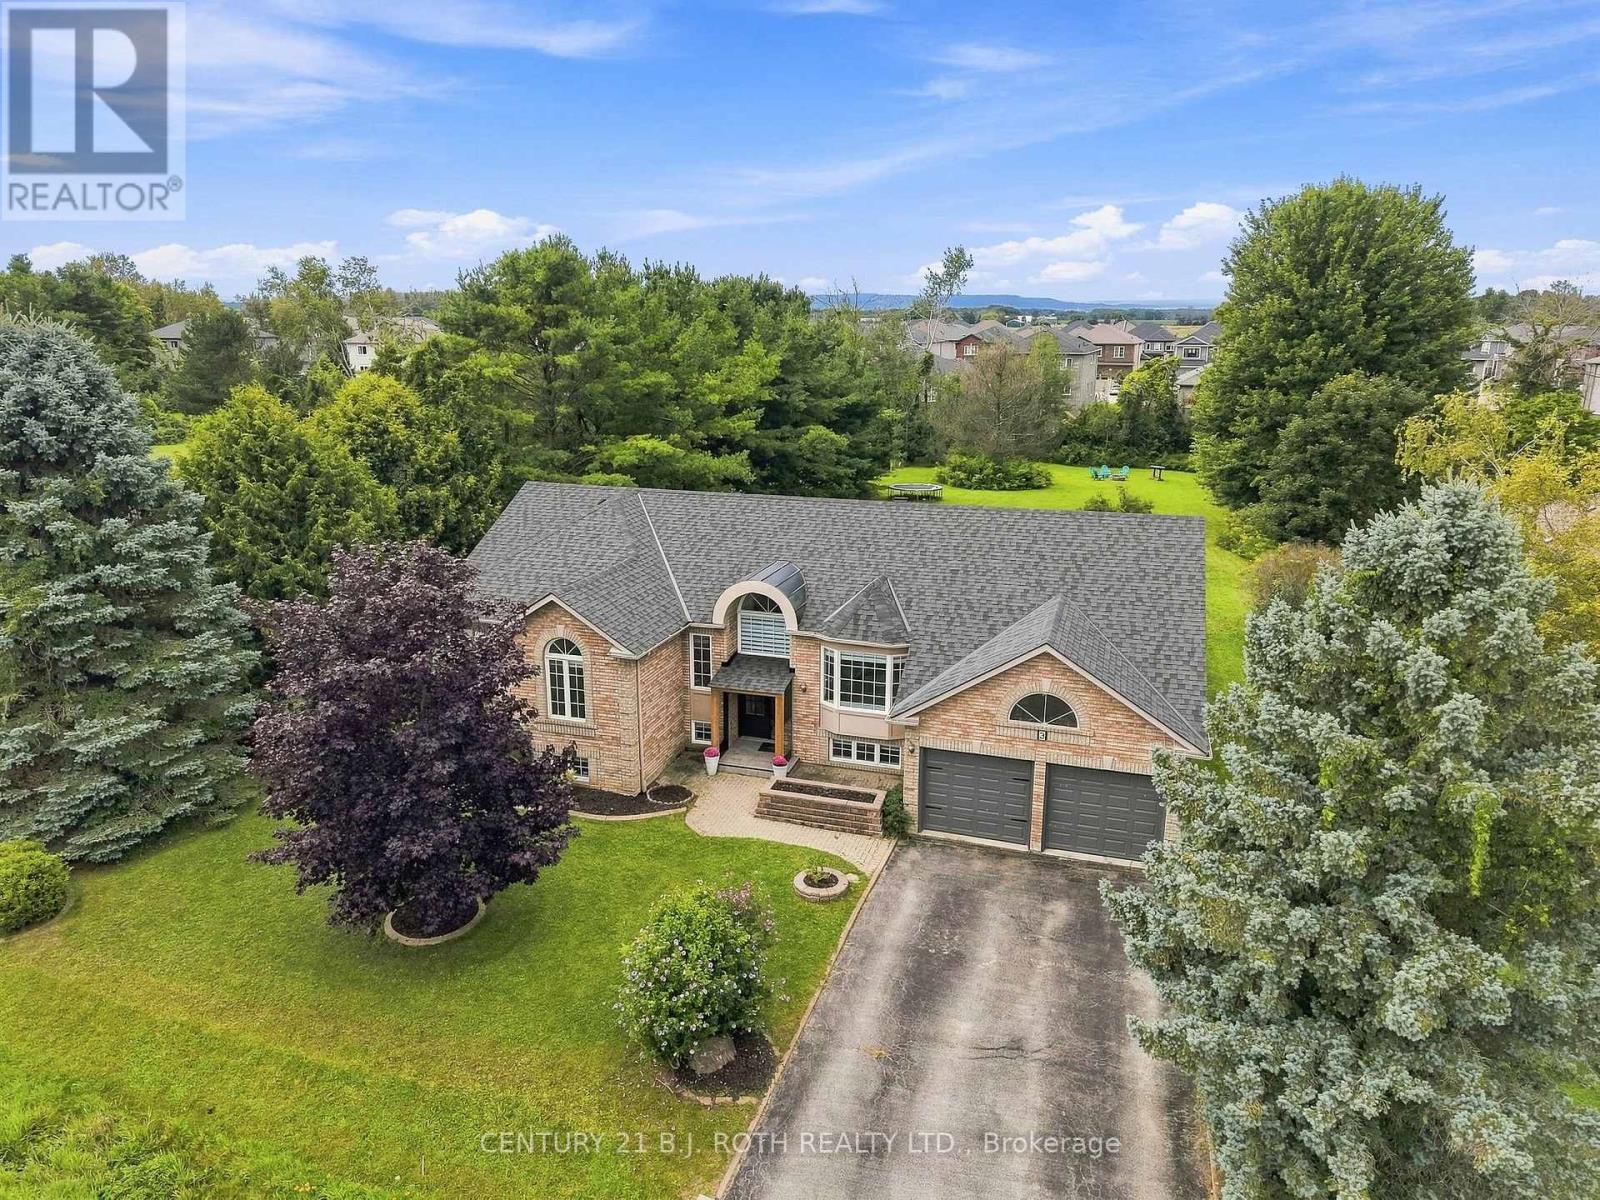
Introducing 3 Dean Court, a private estate tucked away on one of Wasaga Beach's most desirable streets. Set on an impressive 113' x 300' treed lot, this exceptional property offers a rare combination of privacy, tranquility, and convenience, all just minutes from the sandy shores of Wasaga Beach. From the moment you arrive, the home's timeless curb appeal, expansive driveway, and beautiful natural setting make a lasting impression. Inside, nearly 4,000 sq. ft. of finished living space offers plenty of room for family living and entertaining. Soaring vaulted ceilings and oversized windows fill the home with natural light, creating a bright and welcoming atmosphere .At the heart of the home is an impressive open-concept living space featuring a spacious family room, kitchen, and dining area. The chef-inspired kitchen showcases stone countertops, stylish backsplash, extensive cabinetry, and generous workspace, perfect for everyday living or hosting larger gatherings. The main level offers four spacious bedrooms and two full bathrooms, while the fully finished lower level adds four additional bedrooms, a full bathroom, expansive recreation areas, a separate living space, and a large bar. This versatile layout is ideal for growing families, multi-generational living, working from home, or simply enjoying an abundance of space. Step outside to your own private backyard retreat. Mature trees create a peaceful setting for entertaining, gardening, relaxing, or enjoying time with family and friends. A large deck extends the living space outdoors, while the newer saltwater swim spa offers year-round relaxation. The oversized garage provides plenty of room for vehicles, storage, a workshop, or hobbies. Ideally located close to shopping, schools, golf, trails, ski slopes, and just minutes from the beautiful sandy shores of Wasaga Beach, 3 Dean Court offers the perfect blend of privacy, recreation, and everyday convenience. More than a home, this is a lifestyle. Welcome Home. (id:62104)
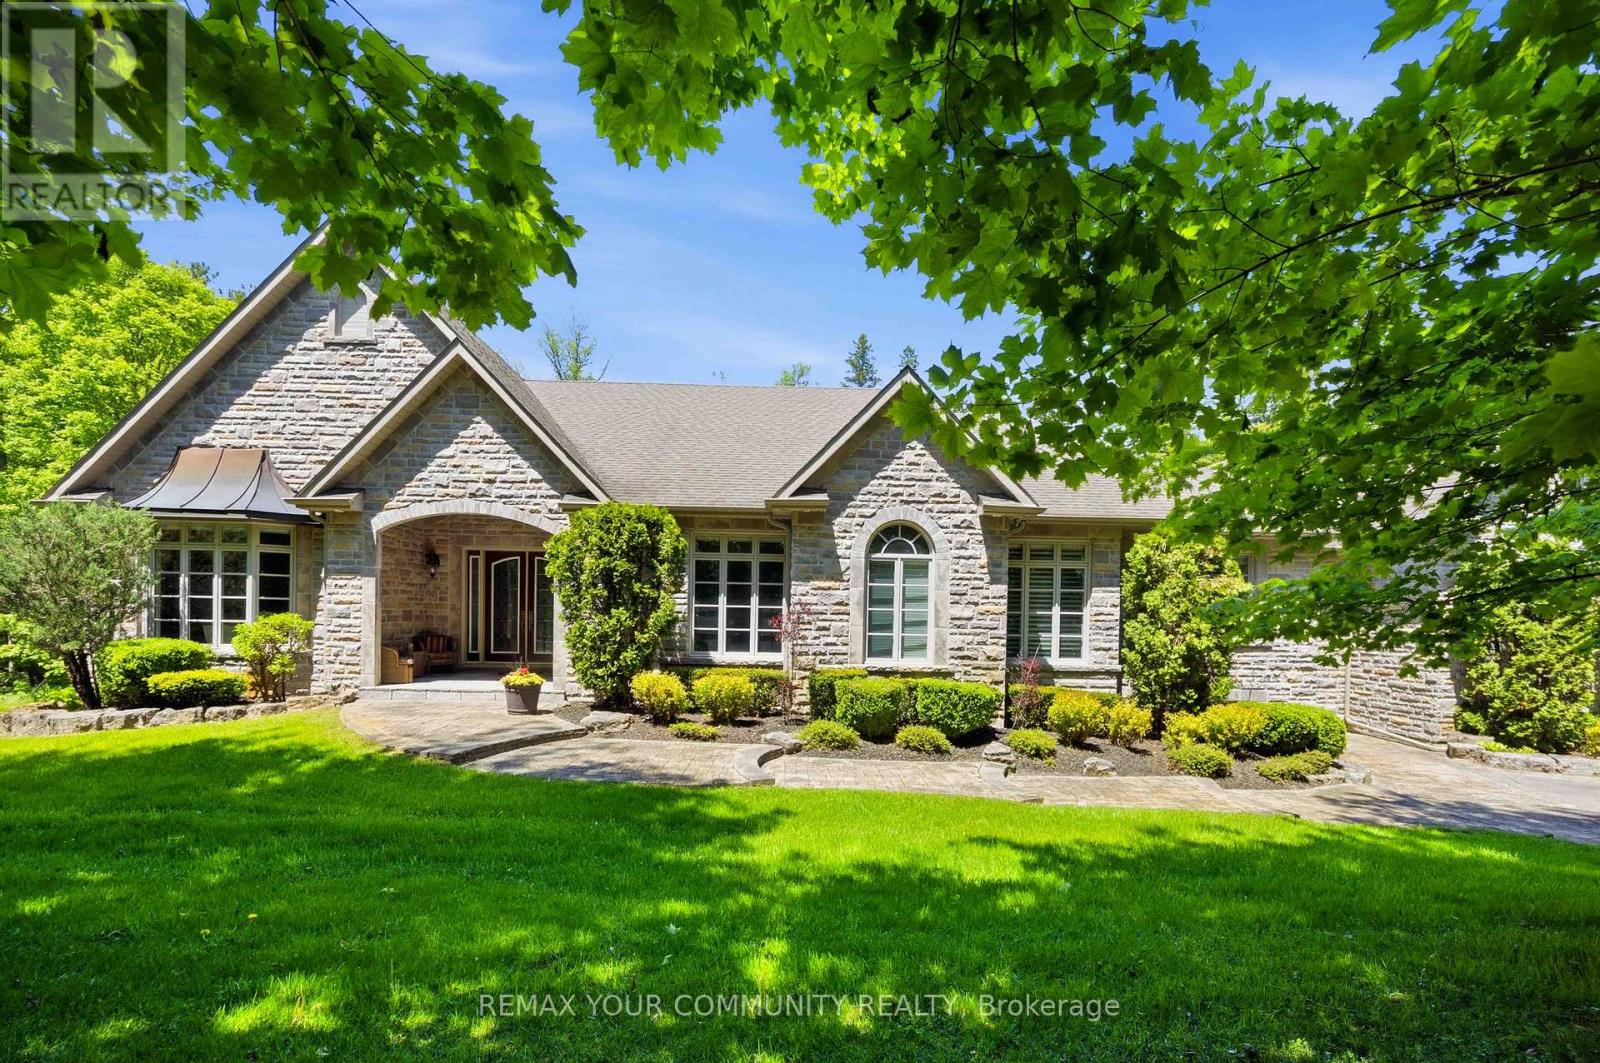
46 Lake Woods Drive
Whitchurch-Stouffville, Ontario
Elegant classic stone masterpiece mansion surrounded by beautiful thick private forest in the enchanted Woodlands of Camelot with private wooded trails owned by the community. This massive bungaloft with over 5,000sqft above grade has 4 generously sized bedrooms plus office on main floor & one-bedroom apartment with volume ceilings and gas fireplace in the loft plus 4000+sqft walkout basement. Voluminous ceilings, tall baseboards, plaster crown moldings & multiple fireplaces. Kitchen masterpiece by Bloomsberry with gorgeous stone counters, high-end appliances with access to deck oasis & yard. Amazing 4-car garage with dog shower! Back-up whole-home gas-powered generator! The location is great with an easy drive to the 404, 407, towns of Stouffville, Uxbridge & Aurora. As per the Town of Stouffville a planned new Ballantrae Multi-Sport complex to be built in the not too distance future just few KMs away. The primary bedroom is a special retreat with soaring ceilings, private views, gas fireplace, walk-in closet built-out by artisans & luxury 6-pc primary bath with access to the rear extensive deck. The massive walk-out basement with over 4000sqft of bright & light open space & light open space & 9' ceilings & beautiful views - this w/o basement has potential to be better than most main floors. Extensive rear deck with multiple access points from the homes main level (6 to be exact), 2-stairs on each side to access the yard and a large woodburning fireplace in the center makes this deck a perfect gathering place for friends & family. (id:62104)
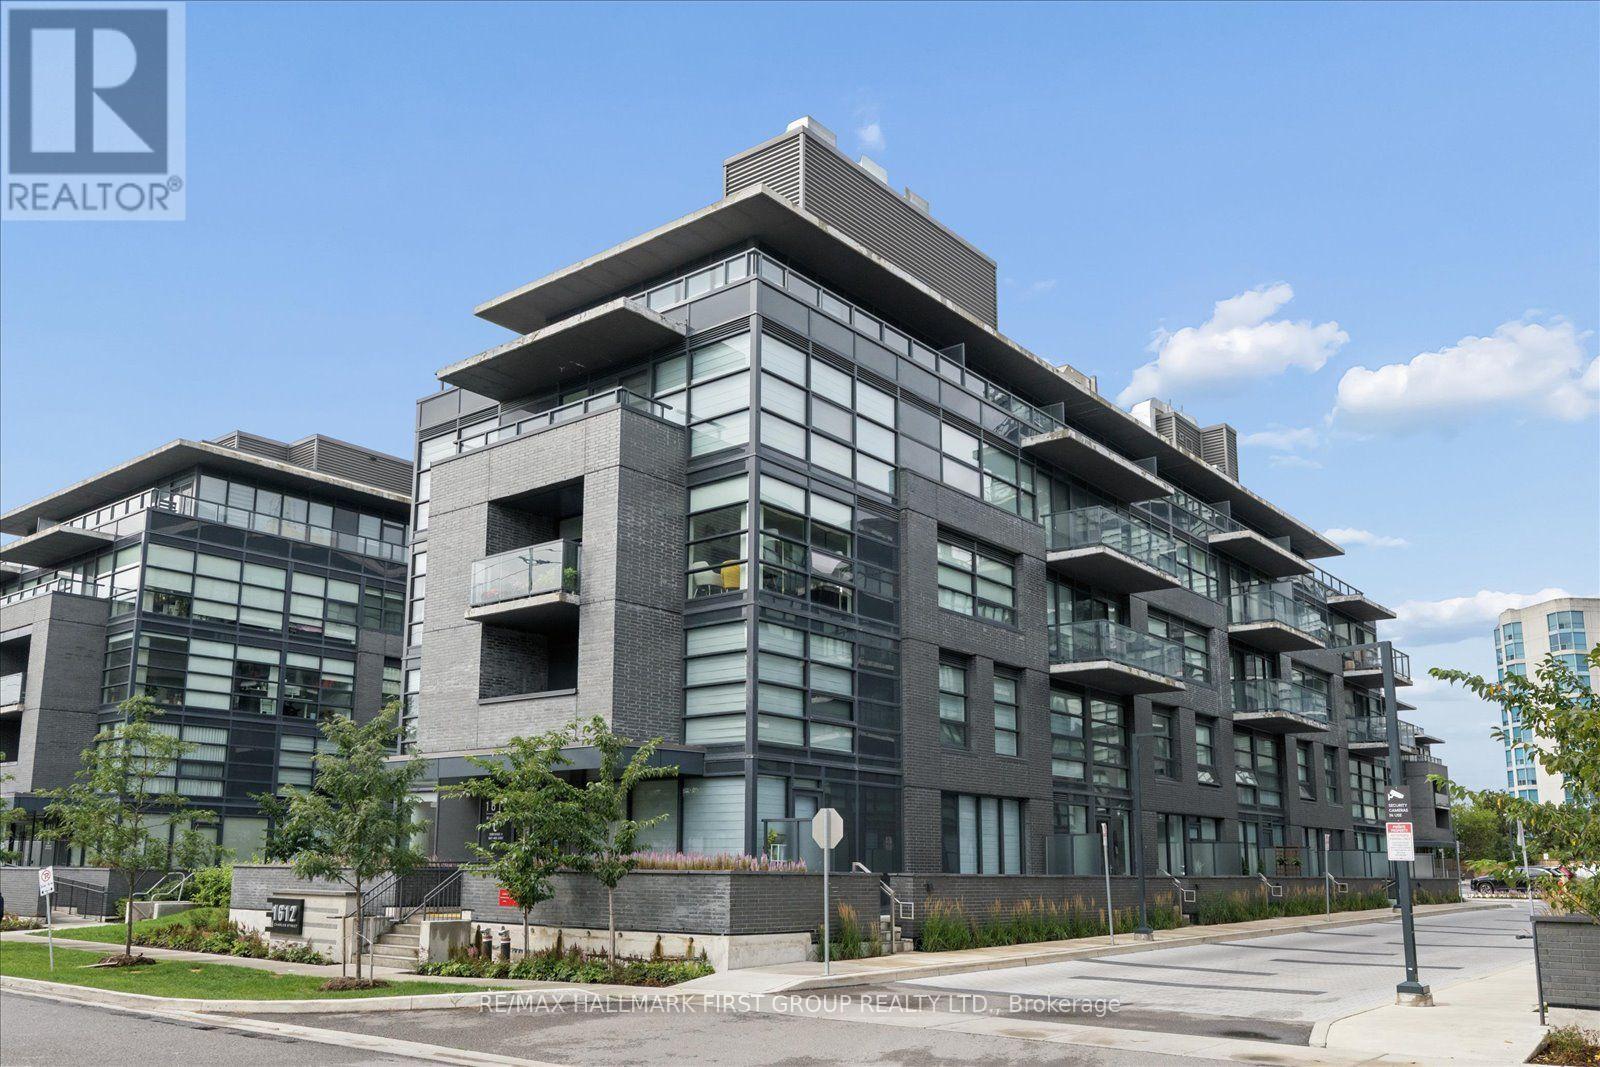
423 - 1612 Charles Street
Whitby, Ontario
Gorgeous newly built, 2-storey condo townhouse, offering 2 bedrooms and 2 full bathrooms! Located in the popular 'Port Whitby' neighbourhood, just minutes from Highways 401 & 407, Whitby GO Station, shopping, restaurants, the waterfront and waterfront trail. This is the perfect location for commuting and everyday enjoyment and convenience! This beautiful home features laminate flooring throughout, stainless steel appliances, a cozy dining area, 3 balconies, underground garage parking, central air and an ensuite laundry. Building amenities include: concierge, fitness centre/gym, and a party room with outdoor BBQ terrace - all free to use! This unit can remain furnished or be leased unfurnished. PLUS: there are empty units onsite so if you have visitors, you can rent another unit per night for a fee. (id:62104)

340 Fairlawn Street
Oshawa, Ontario
***Public Open House Saturday August 29th and Sunday August 30th From 2:00 to 3:00 PM*** Offers Anytime. Detached Home With In Law Suite In Basement With Separate Entrance & Garage Located On Quiet Street. This Home Is Perfect For Multigenerational Living! Many Upgrades Include: Main Floor Features A Modern Kitchen With Quartz Counter Tops & Stainless Steel Appliances Renovated In 2019. Laminate Floors In Kitchen & Dining Room Done In 2025. Hardwood Floors In Living Room. Laminate Floors In Bedrooms & Hallway Done In June 2026. Just Newly Painted. Carpet Installed On Stairs & Landing In June 2026. Laminate Floors In Basement Done In 2025. Walk Out To Deck & Privacy Fenced Backyard. With The Potential To Garden, Entertain, Or Create Your Ideal Outdoor Retreat. Roof Is New Fiberglass Laminate Shingles Redone In 2022. This Is Excellent Opportunity For Renovators, Investors, Or Buyers Looking For A Project. Convenient Location - Close To Highway 401, Transit, GO Transit, Schools, Shopping, Restaurants, Oshawa Golf Club, Parks & More. An Incredible Chance To Reimagine This Solid, Well-Built Home And Create The Space You've Always Dreamed Of. Click On 4K Virtual Tour & Don't Miss This Opportunity. (id:62104)
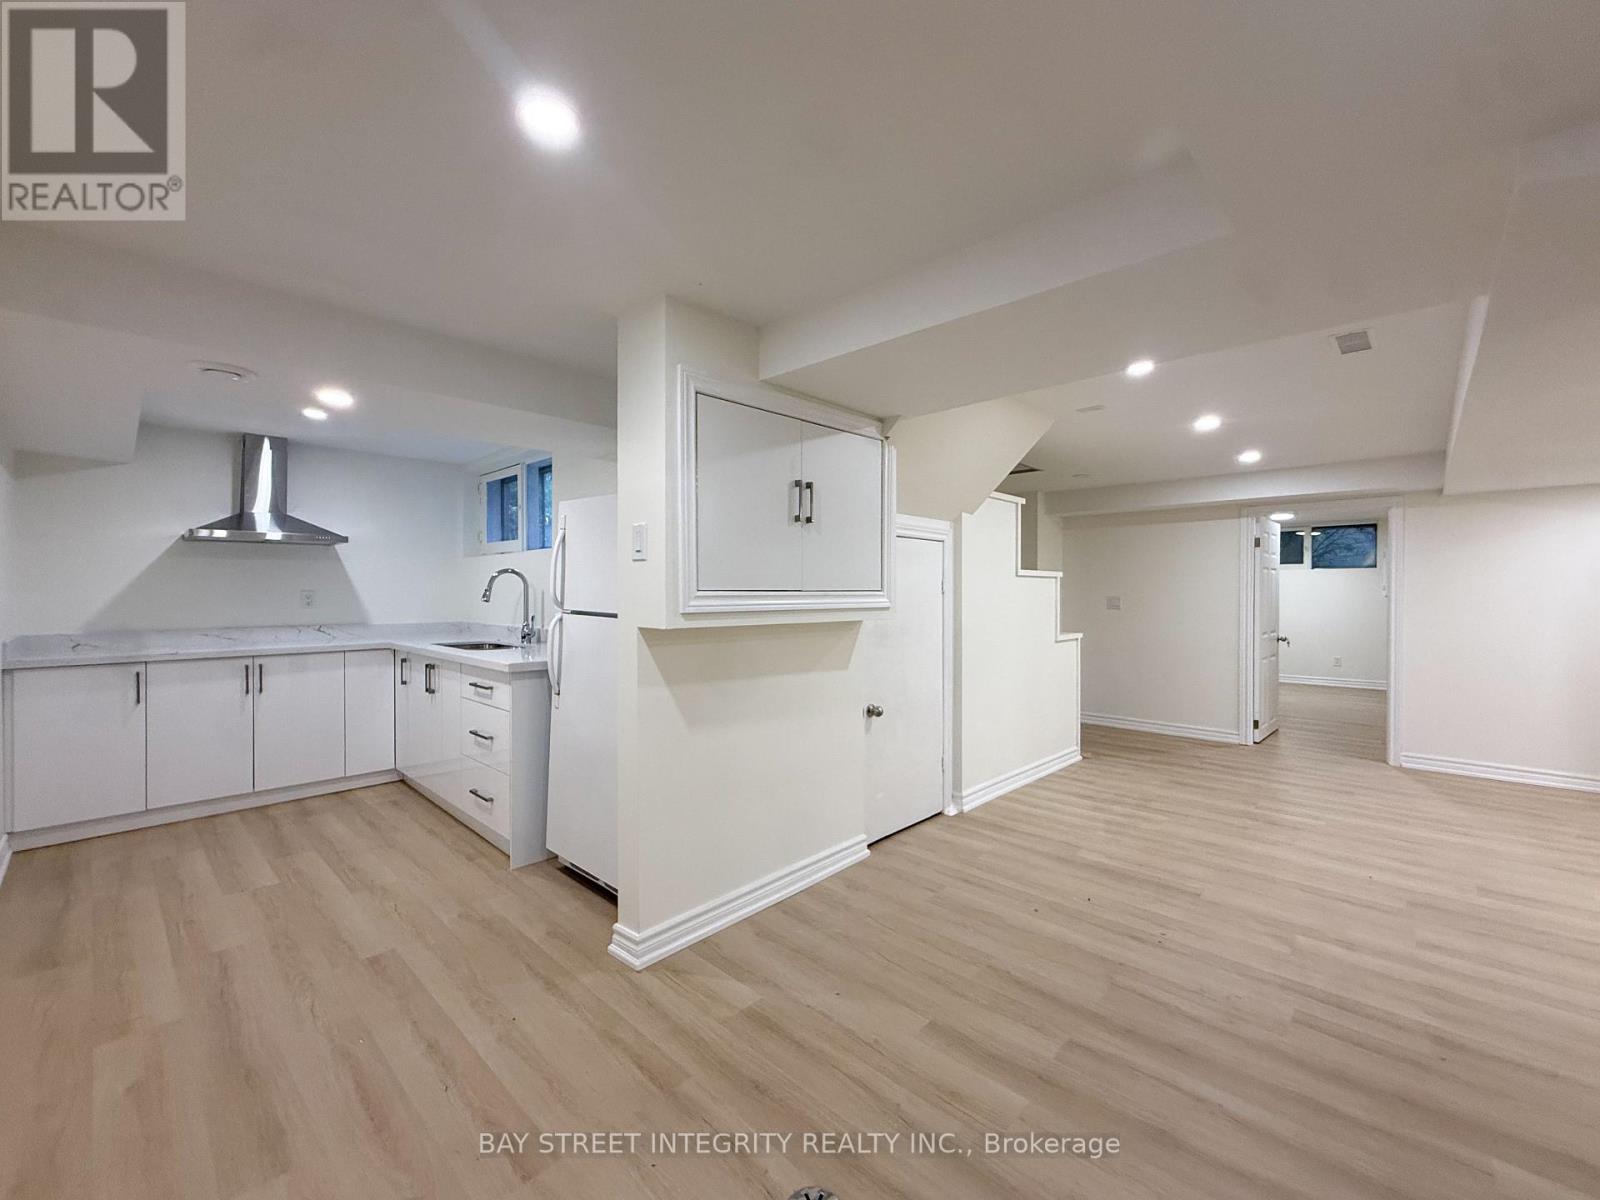
Lower - 40 Rippleton Road
Toronto, Ontario
Welcome To This Brand-New 3-Bedroom Lower-Level Apartment In The Prestigious Banbury Neighbourhood, Surrounded By Multi-Million Dollar Homes. Featuring A Separate Entrance, 3 Spacious Bedrooms, Brand-New Kitchen And Bathroom, Plus Dedicated Living And Dining Areas. Situated On A Private Lot With Mature Trees In The Sought-After Edward Gardens Community. Steps To Rippleton P.S. And Bonaventure Catholic School, Parks, Transit And Amenities. Perfect For Family and Friends Living. Includes 2 Driveway Parking Spaces (id:62104)
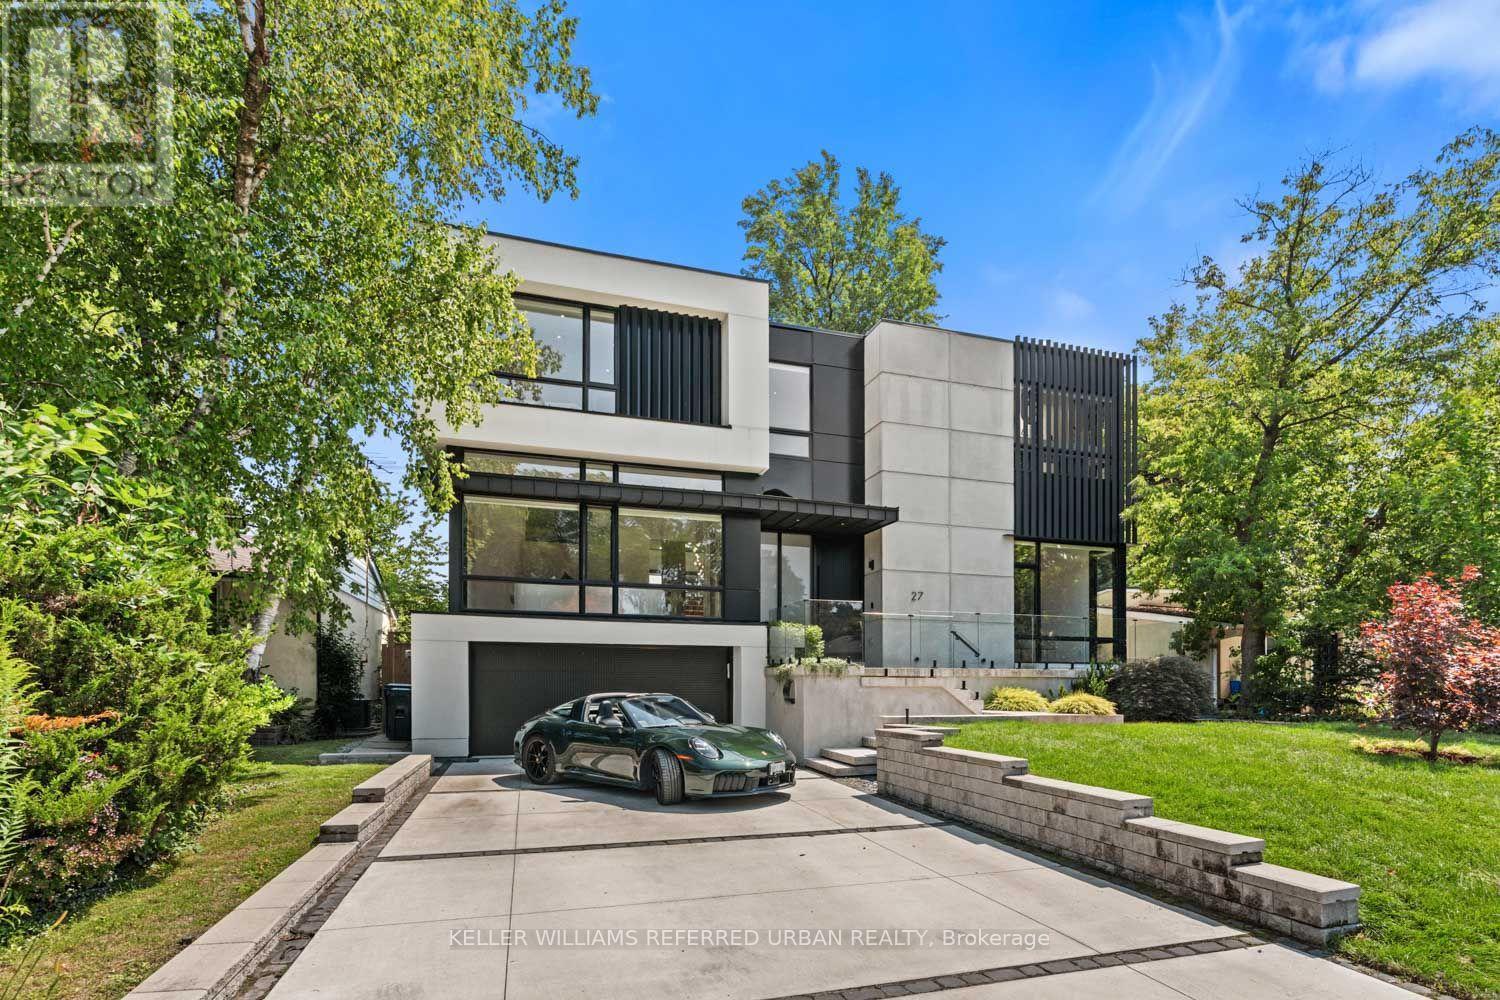
27 Berkinshaw Crescent
Toronto, Ontario
Thoughtfully envisioned and executed by renowned Arklab Design Build, this custom residence offers over 5,000 sq. ft. of living space, balancing modern architecture with the warmth and practicality of a true family home. Featured on Amazon's Luxe Listings Toronto, it is flooded with natural light and set on a generous lot on a quiet crescent. Beyond the solid mahogany entry door, a dramatic double-height dining room, sculptural red-oak staircase and glass railings make an immediate impression. The kitchen is designed for serious cooking and entertaining, with two substantial islands and Wolf and Thermador appliances. The adjoining family room centres on a three-sided gas fireplace, custom bar and wine display, while an architectural ethanol fireplace defines the living room. Upstairs, all four bedrooms feature private ensuites. The primary suite offers his-and-hers closets, a custom entertainment unit and heated ensuite with skylit shower. The lower level impresses with soaring ceilings, polished concrete, heated floors, two additional bedrooms, a walkout and wet bar. Smart-home controls, built-in speakers, smart PDLC window film, security cameras and battery-operated blinds are seamlessly integrated throughout. Outside, a heated front porch, walkway and driveway add year-round comfort. A two-car garage plus driveway parking for four complete the home. Dramatic yet comfortable, highly designed yet genuinely livable, this is a rare combination of architectural pedigree, generous scale and thoughtful execution. (id:62104)
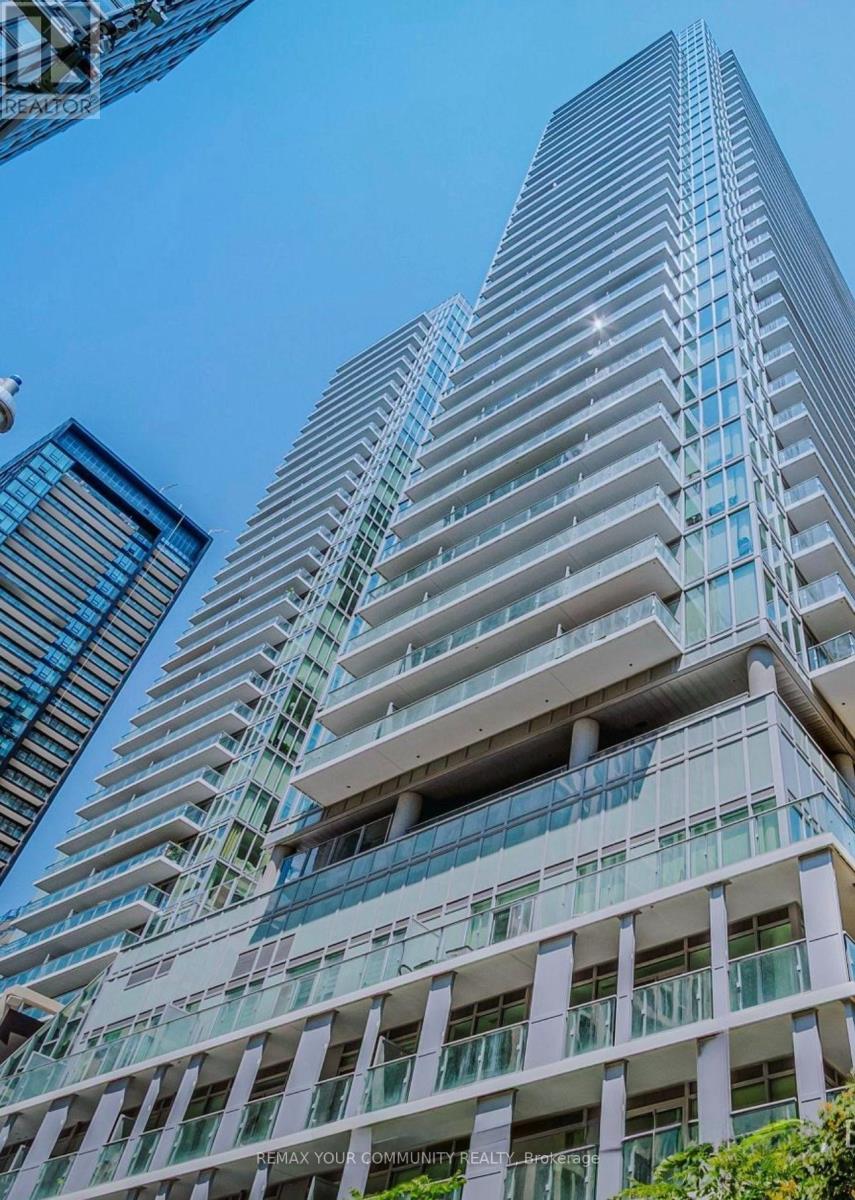
3407 - 195 Redpath Avenue
Toronto, Ontario
Welcome to CityLights on Broadway! Fully Furnished Bachelor Suite with Skyline Views! This bright, south-facing suite offers unobstructed views of Toronto's skyline, a private balcony, sleek open-concept living, premium finishes, and built-in appliances. Enjoy resort-inspired amenities, including an outdoor pool, fitness centre, rooftop lounge, amphitheatre, and chef's kitchen party room. Steps to Eglinton Station, dining, cafés, and shopping-an ideal turnkey home for professionals in Midtown Toronto! (id:62104)
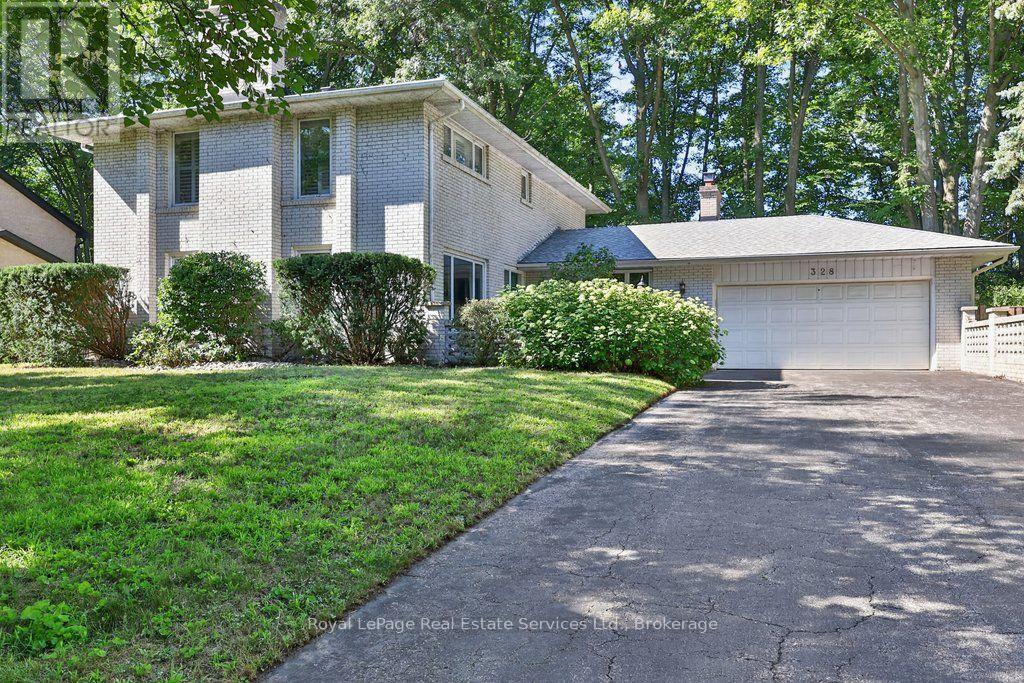
328 Dalewood Drive
Oakville, Ontario
Located on one of Morrison's most sought-after streets, this 4-bedroom home enjoys an exceptional setting near the end of a quiet cul-de-sac on a premium 100' x 166' beautifully treed lot. Backing onto Wedgewood Park, the property offers a rare combination of privacy, tranquility and natural beauty. Whether you choose to move in, renovate or build your dream home, this exceptional property presents an incredible opportunity in one of Southeast Oakville's most coveted neighbourhoods just a short walk from some of Oakville's finest schools, including Oakville Trafalgar High School. Location, Location, Location! (id:62104)
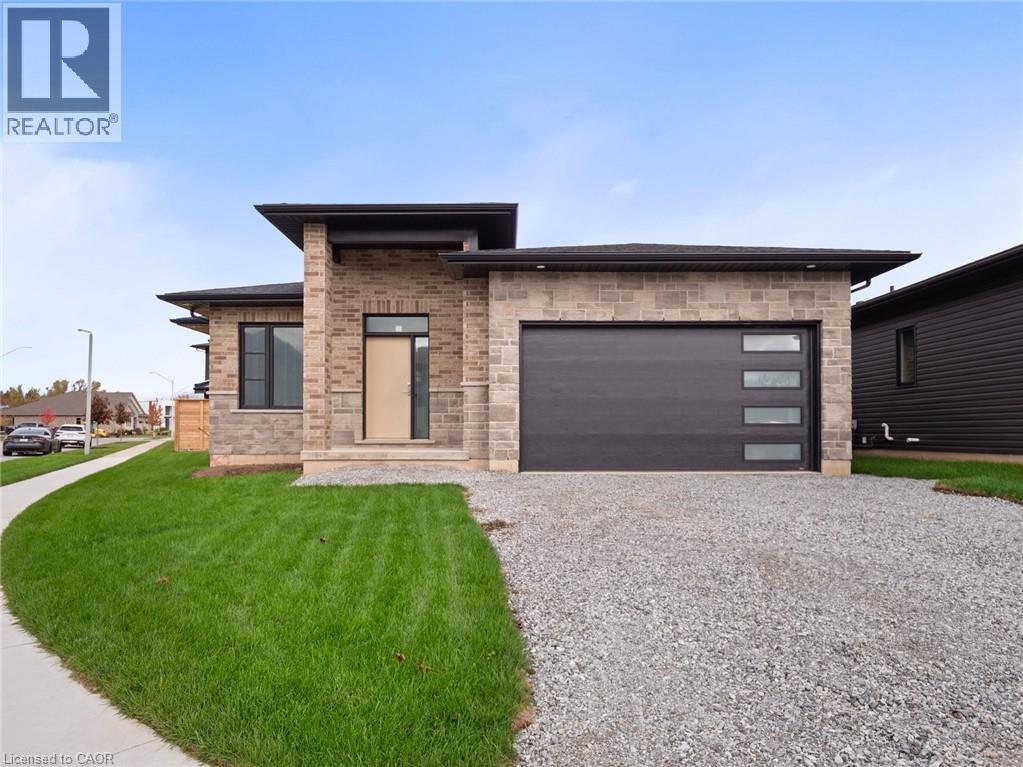
118 Willowbrook Drive
Welland, Ontario
Nestled in one of Welland's most sought-after neighbourhoods, this all-brick bungalow by Gabmar Homes blends timeless craftsmanship with modern comfort. Built with exceptional quality and attention to detail, this home offers a bright, open-concept layout featuring hardwood floors throughout, two spacious bedrooms, an additional office or den perfect for working from home and the potential for main floor laundry. The primary suite includes a walk-in closet and a luxurious ensuite, while the second full bathroom provides convenience for guests or family. The heart of the home is the kitchen, designed with high-end finishes and awaiting the buyer's choice of countertops-a perfect opportunity to add a personal touch before move-in. Enjoy seamless indoor-outdoor living with a covered backyard deck, ideal for entertaining or quiet evenings. The double car garage with car charging plug and all-brick exterior reflect the durability and refined design that define this Gabmar Homes build.Located in the prestigious Vanier Estates community, this home offers tranquility, elegance, and proximity to parks, schools, shopping, and all major amenities-making it the ideal choice for those seeking luxury and comfort in one of Welland's most desirable areas. (id:62104)
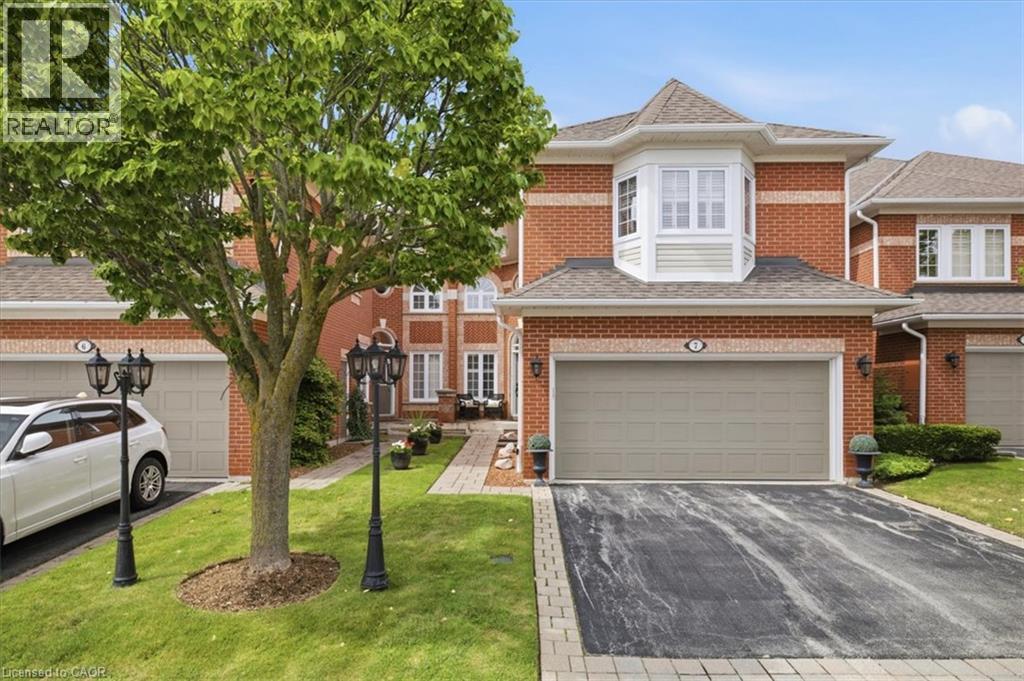
2145 Country Club Drive Unit# 7
Burlington, Ontario
Welcome to this meticulously maintained executive townhome in the heart of Burlington’s sought-after Millcroft community. Offering 2,153 sq. ft. of beautifully designed living space, 3 bedrooms, 2 full and 2 half bathrooms, and a rare double-car garage, this home has the space and functionality to suit every stage of life. Step inside to a bright, sun-filled foyer that sets the tone for the rest of the home. The main level features a spacious dining room made for hosting family and friends, along with a cozy living room with a walkout to your private backyard oasis—perfect for morning coffee, summer dinners, or simply unwinding at the end of the day. Upstairs, the generous primary suite offers a walk-in closet and a spacious 5-piece ensuite. Two additional well-sized bedrooms share a 4-piece bathroom, while convenient second-floor laundry makes everyday living that much easier. The finished basement provides even more flexible living space, along with plenty of storage and an additional powder room. With its perfect balance of style, function, and location, this Millcroft townhome is an ideal fit for growing families, downsizers, or anyone looking to settle into a well-connected, family-friendly community. A rare opportunity to enjoy executive living in one of Burlington’s most desirable neighbourhoods. (id:62104)
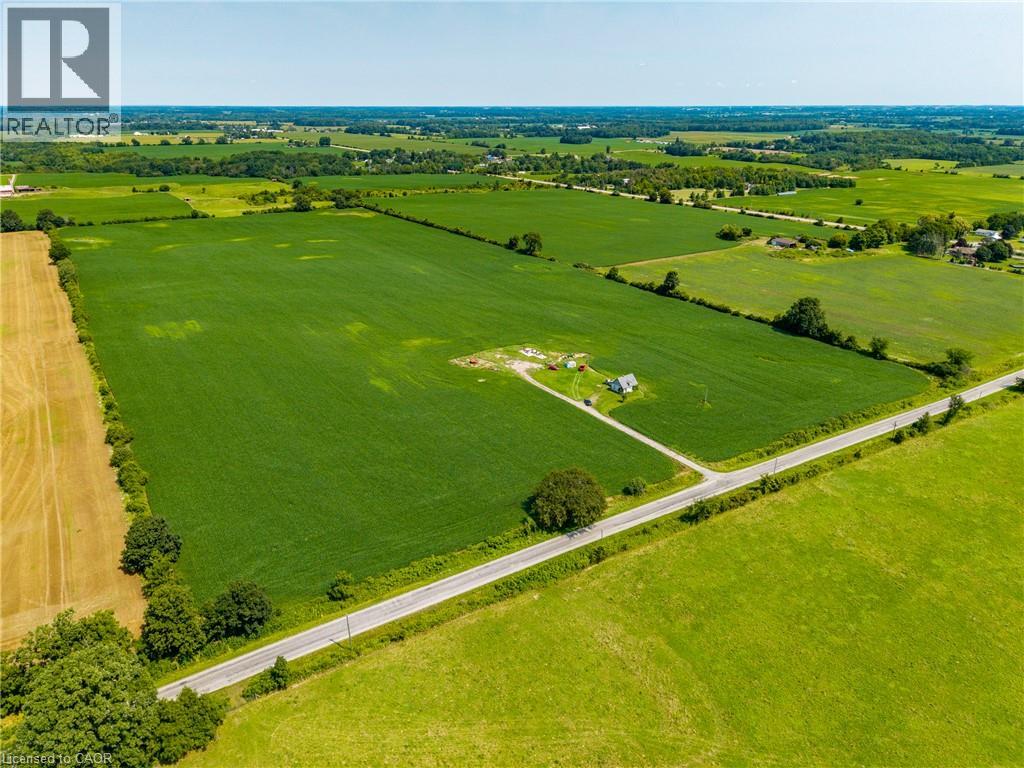
883 Lynn Valley Road
Port Dover, Ontario
Nestled in the heart of Norfolk County, offering an opportunity for expanding farming operations or potentially building a custom country estate. Featuring a versatile mix of productive soils well-suited for cash crops. Beyond its farming capabilities, the property presents gorgeous, scenic settings ideal for constructing a dream home in a quiet rural landscape. Convenience is a standout feature, as this acreage is located just a short drive from the vibrant lakeside community of Port Dover and the full urban amenities of the Town of Simcoe. Embrace a peaceful country lifestyle without sacrificing accessibility to local markets, and major roadways. Whether you are looking to scale up your current agricultural enterprise or plant roots in a fertile and welcoming region, this unique 48-acre property delivers endless potential and long-term value. (id:62104)
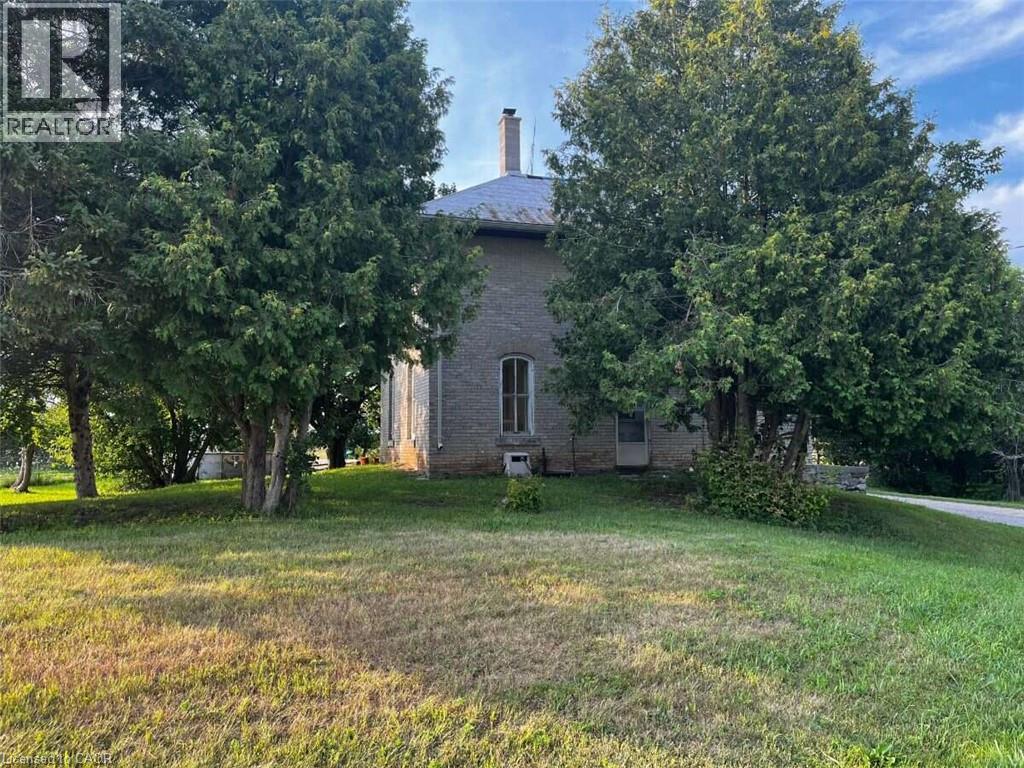
534 Cedar Glen Road
Kawartha Lakes, Ontario
*** For more information, please click Brochure button. *** Rare 55-acre property with frontage on two roads, providing excellent access, flexibility and numerous possibilities for the future. The existing 3-bedroom, 1 bathroom home features a large summer kitchen/family room with high ceilings & solid potential for those looking to restore and customize a country property, with a large barn offering excellent space for storage, agricultural use or a workshop. (id:62104)
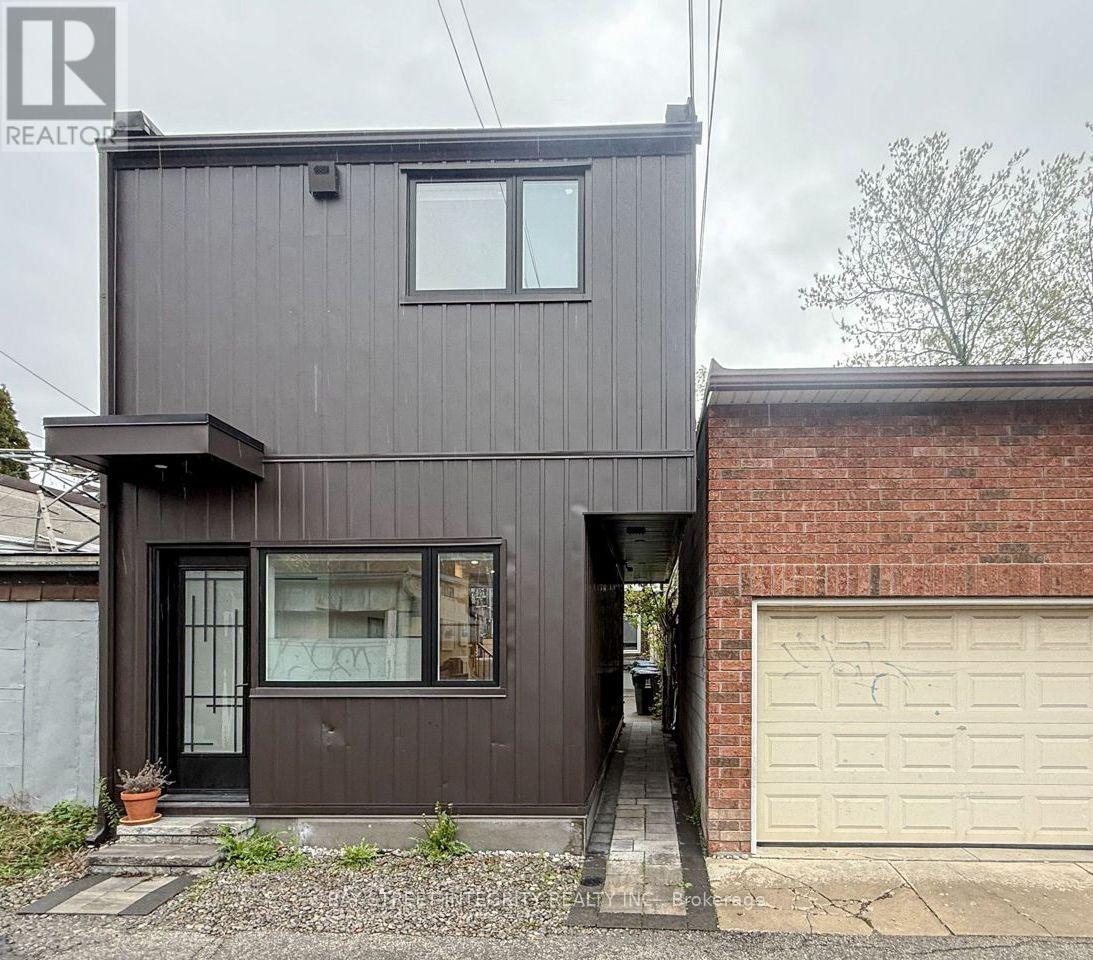
Laneway - 598 Crawford Street
Toronto, Ontario
Prime Location in Little Italy. Steps to Christie & Ossington Subways, Parks, Restaurants, Cafes, Groceries, and Shops. This Laneway Home is Sun Filled, Energy Efficient, and has Been Finished to the Highest Standard for High Levels of Comfort. Inside you will find 2 Large Bedrooms, 1 Full Washroom, 1 Powder room, Ensuite Laundry, Open Space Kitchen & Living area, 9' ceilings. Separate Meter for All Utilities. Tenant Pay All Utilities. Street Parking Permit can be obtained from the city (id:62104)
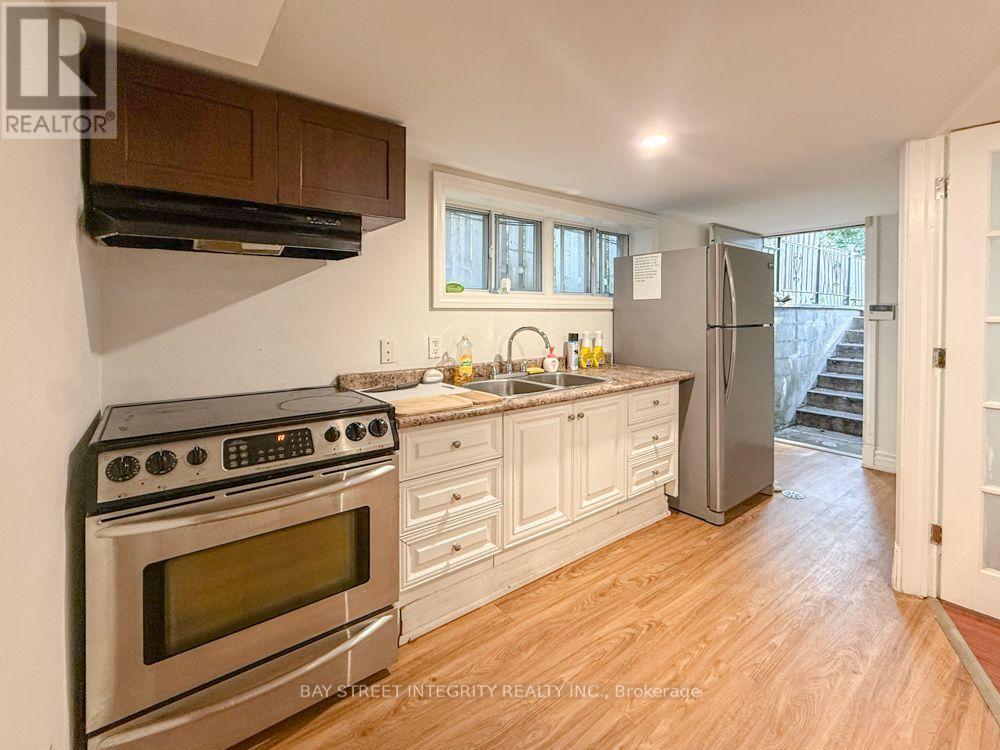
Lower - 275 Estelle Avenue
Toronto, Ontario
Desirable Bayview & Finch Two-bedroom Lower Apartment With Walk-up Entrance. The kitchen Has Big Window And Close to the French Door. Private Use Washer And Dryer. Located in the Earl Haig Secondary School area, this home is close to Yonge Subway, shopping, and schools. It provides quick access to Highways 401 and 404, making it a highly convenient location (id:62104)
Lower - 598 Crawford Street
Toronto, Ontario
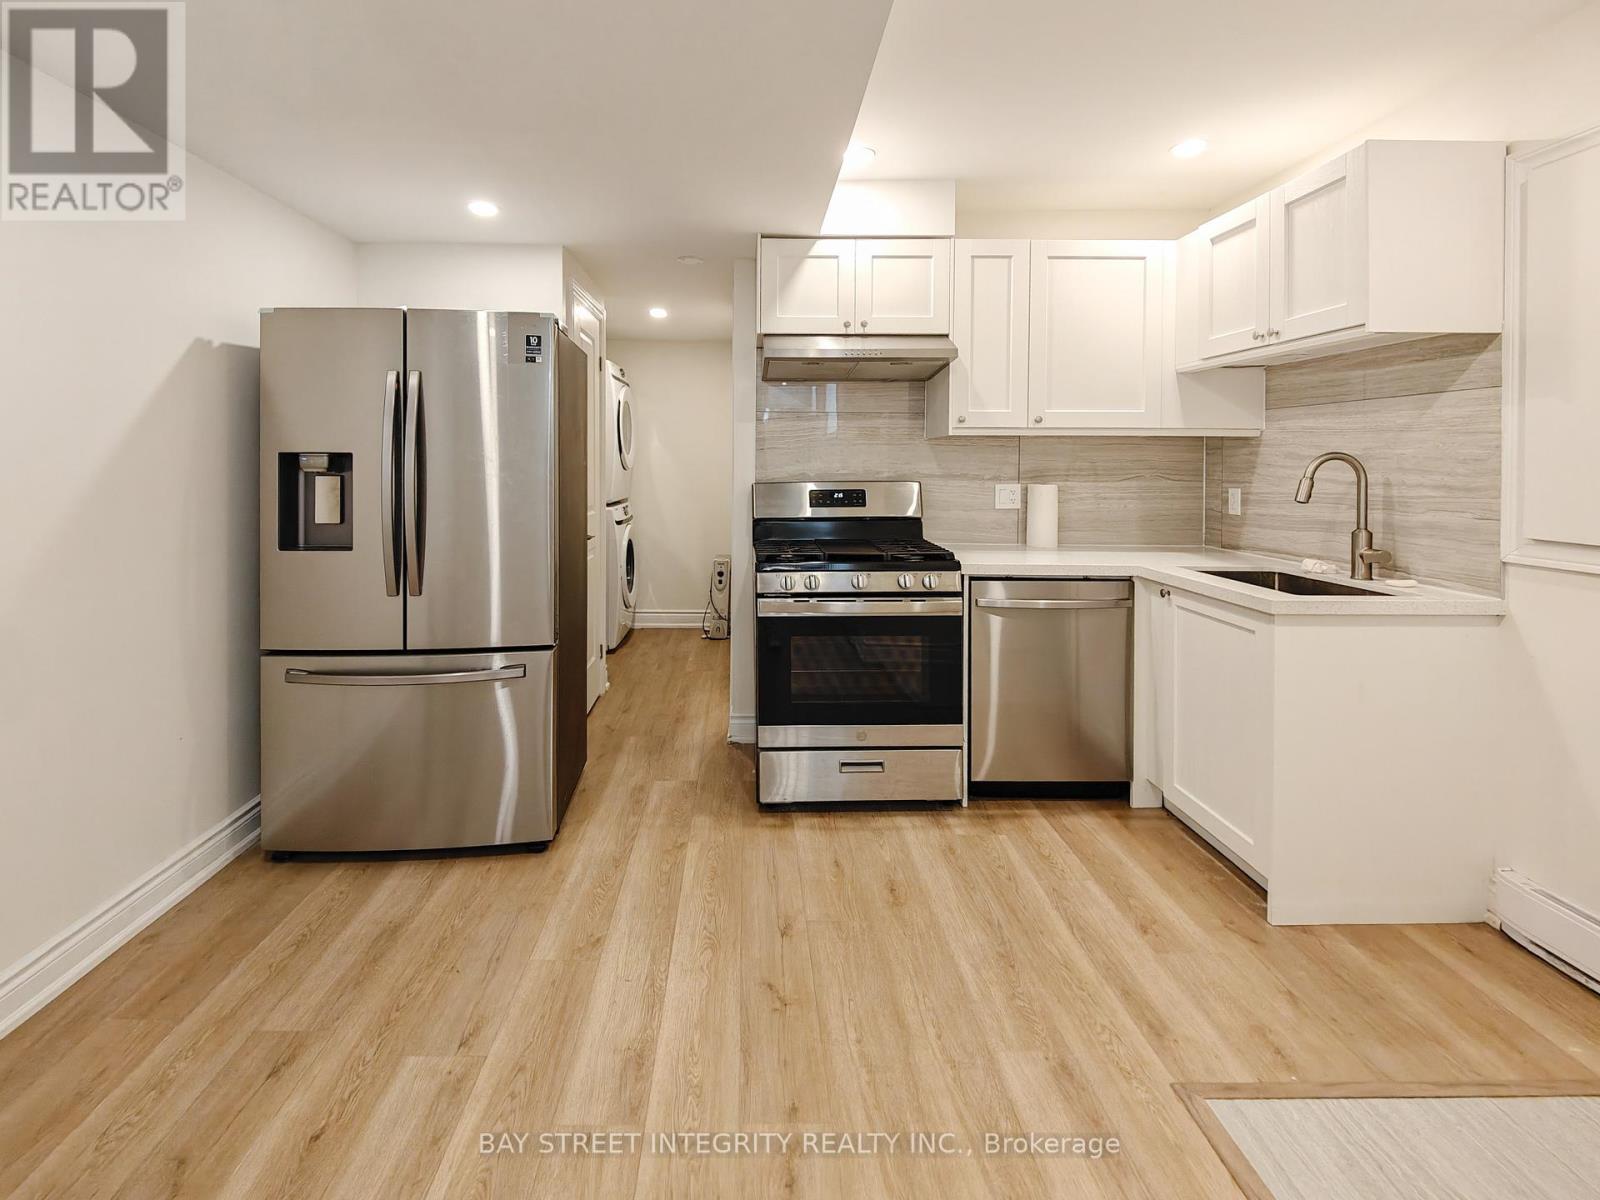
Prime Location in Little Italy. Legal Duplex with Fully Renovated 2 Bedrooms Unit, 2 Full Bathroom. Ensuite Laundry(No sharing), Open Space Kitchen & Living area. Separate Meter for All Utilities. Prime Location In Little Italy, Steps To Subway, Restaurants, Cafes, Fruit Market & Shopping. Tenant Pay All Utilities. Street Parking Permit Available From The City. Two-way Entrance Accessible From Either The Laneway or Front Street (id:62104)
34 Phair Crescent
London, Ontario
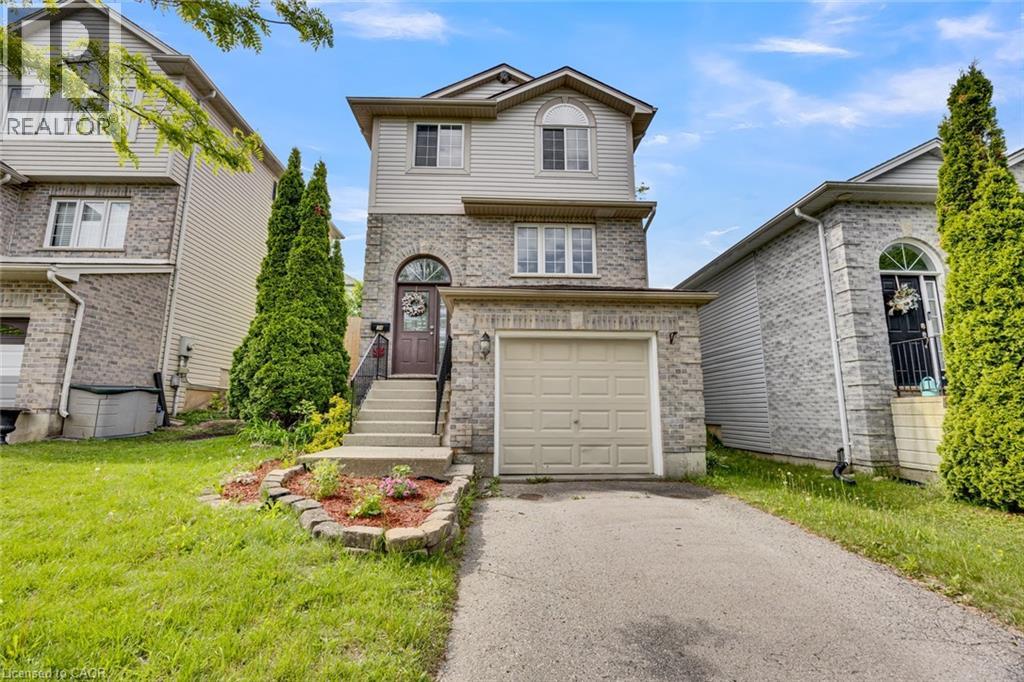
Welcome to this beautifully updated 3-bedroom, 3-bathroom detached home, offering the perfect blend of comfort, style, and convenience. Freshly painted in modern neutral tones and featuring laminate flooring throughout, this carpet-free home is move-in ready. The bright and inviting living room is enhanced with new pot lights on a WiFi-enabled switch, creating a warm and contemporary atmosphere. The updated kitchen boasts newer flooring, a pantry for extra storage, a movable breakfast island, and newer appliances, providing both functionality and flexibility for everyday living. Upstairs, the spacious primary bedroom features a walk-in closet and a private ensuite bathroom. Additional bedrooms are generously sized, making this home ideal for families, professionals, or those needing extra space. The finished basement offers a versatile recreation room with a rough-in for a future bathroom, providing excellent potential for additional living space. Enjoy peace of mind with numerous major updates, including a roof (2017), central air conditioner (2020), furnace (2022), newer appliances, and a WiFi-enabled thermostat for enhanced comfort and energy efficiency. Step outside to your own private cedar-lined backyard oasis, complete with a generous deck and storage shed-perfect for relaxing, entertaining, or enjoying outdoor living. An attached single-car garage and driveway parking for two additional vehicles provide ample parking, with the added benefit of no sidewalk to maintain. Conveniently located close to shopping, hospitals, schools, parks, and offering quick access to Highway 401, this well-maintained home combines modern updates with everyday convenience. A fantastic opportunity for families, first-time buyers, or investors alike-don't miss your chance to make it yours (id:62104)
103 - 17 Ruddington Drive
Toronto, Ontario

1 month free rent!! Willow Park At Bayview. Beautiful 2 Bedroom Unit With Soaring 10Ft Ceilings and Walkout To Large Gated Patio From Living/Dining. 24/7 Live Monitoring with Rogers Home Security Included. All Patio Furniture Included for the Tenant's Use. Hardwood Floors In Living/Dining. Stainless Steel Appliances & Granite Counter In Kitchen. Spacious Primary Bedroom with W/I Closet and Custom Closet Organizers. Large Built-in Wall Pantry in Dining Area Offers Tons of Additional Storage. Amenities Include Exercise Room, Party Room, Concierge, Visitor Parking. Steps to TTC, Shops, Restaurants, and close to Bayview Village & Excellent Schools such as Tyndale University and Seneca College. (id:62104)
116 Blackburn Drive Unit# Upper
Brantford, Ontario
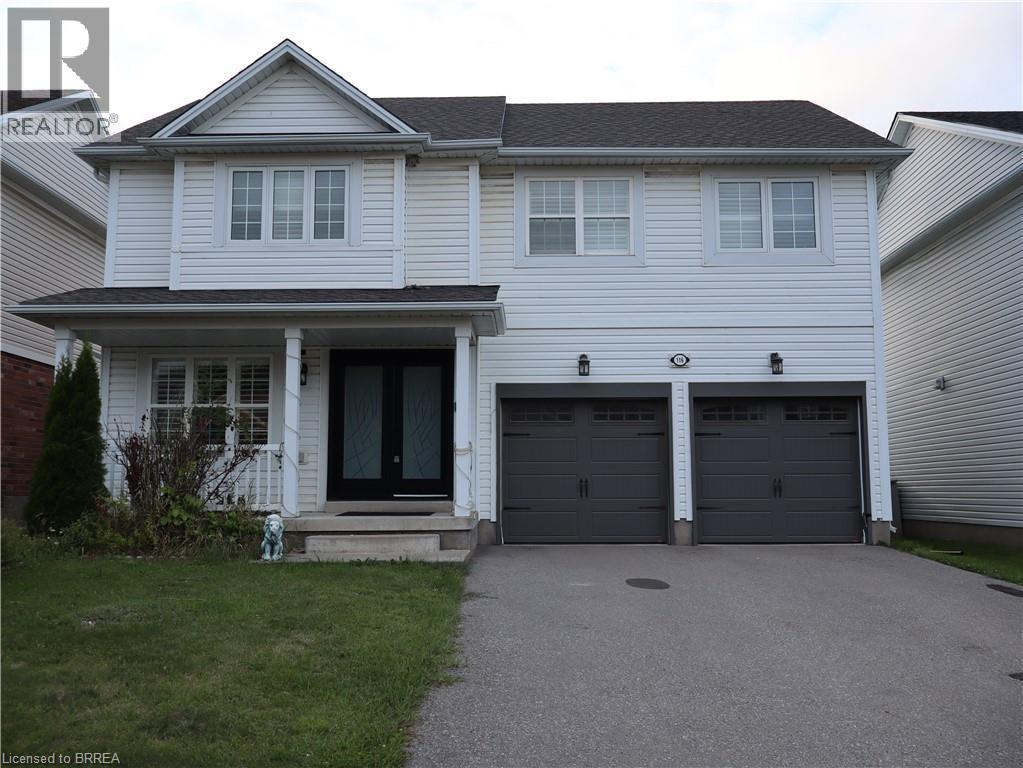
Welcome to this stunning 2-storey detached home, ideally located in the highly sought-after West Brant community. Offering a spacious and functional layout, this home is perfect for families looking for comfort, convenience, and plenty of living space. The main floor features a bright and inviting open-concept design with an abundance of natural light. The modern kitchen and dining area offer a seamless flow to the backyard through glass sliding doors, providing easy access to the deck—perfect for entertaining, enjoying a morning coffee, or relaxing with family and friends. Step outside to a fully fenced backyard, offering a private space for outdoor gatherings, gardening, or simply enjoying the warmer months. Upstairs, you'll find 4 generously sized bedrooms, including a spacious primary suite, as well as 3 bathrooms designed to comfortably accommodate the entire family. A convenient second-floor laundry room adds practicality and ease to everyday living. Additional features include a 2-car garage with ample parking and well-maintained finishes throughout. Located in one of Brantford's most desirable neighbourhoods, this home is close to excellent schools, shopping, parks, walking trails, and other amenities. A fantastic opportunity for families seeking space, comfort, and an excellent West Brant location—this home truly has it all! (id:62104)
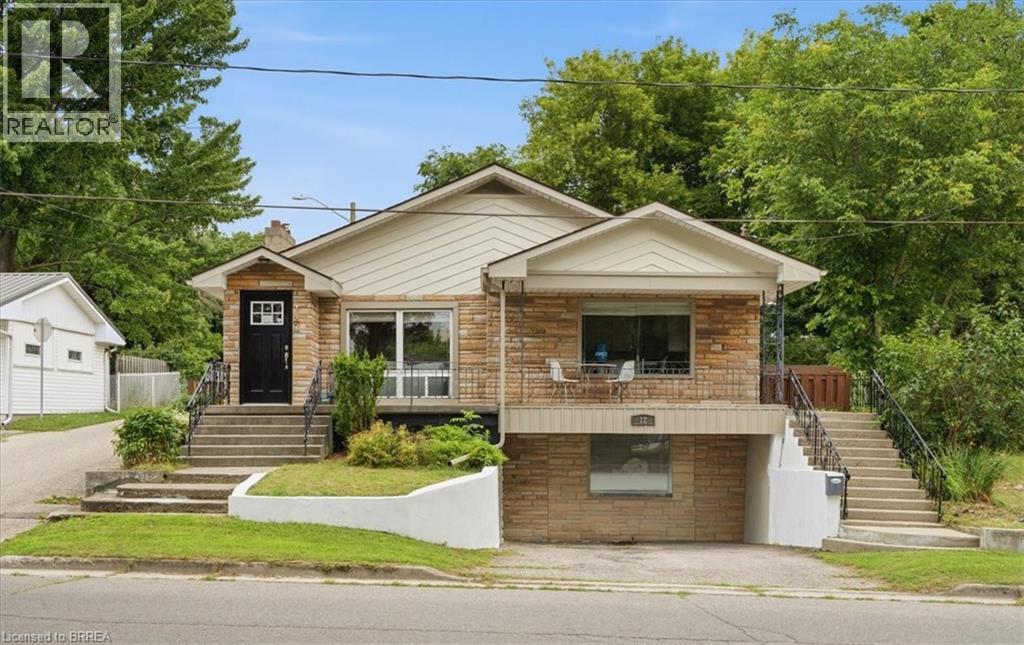
12 Tillson Street
Tillsonburg, Ontario
Perfect for first-time homebuyers, families or investors, this move-in ready raised bungalow offers far more space than meets the eye! Featuring 3 spacious bedrooms, including a primary suite with a walk-in closet and private ensuite, this home boasts a bright, open-concept layout connecting the living room and kitchen; ideal for everyday living and entertaining. The full, unfinished walkout basement has its own separate driveway, providing exceptional potential to expand to approximately 3,000 sq. ft. of finished living space. Customize the lower level to suit your needs, whether it's extra living space for your family, you're looking to create an in-law suite or a legal rental unit for additional income. This versatile property is full of possibilities and is a must-see. Book your private showing today before it's gone! (id:62104)
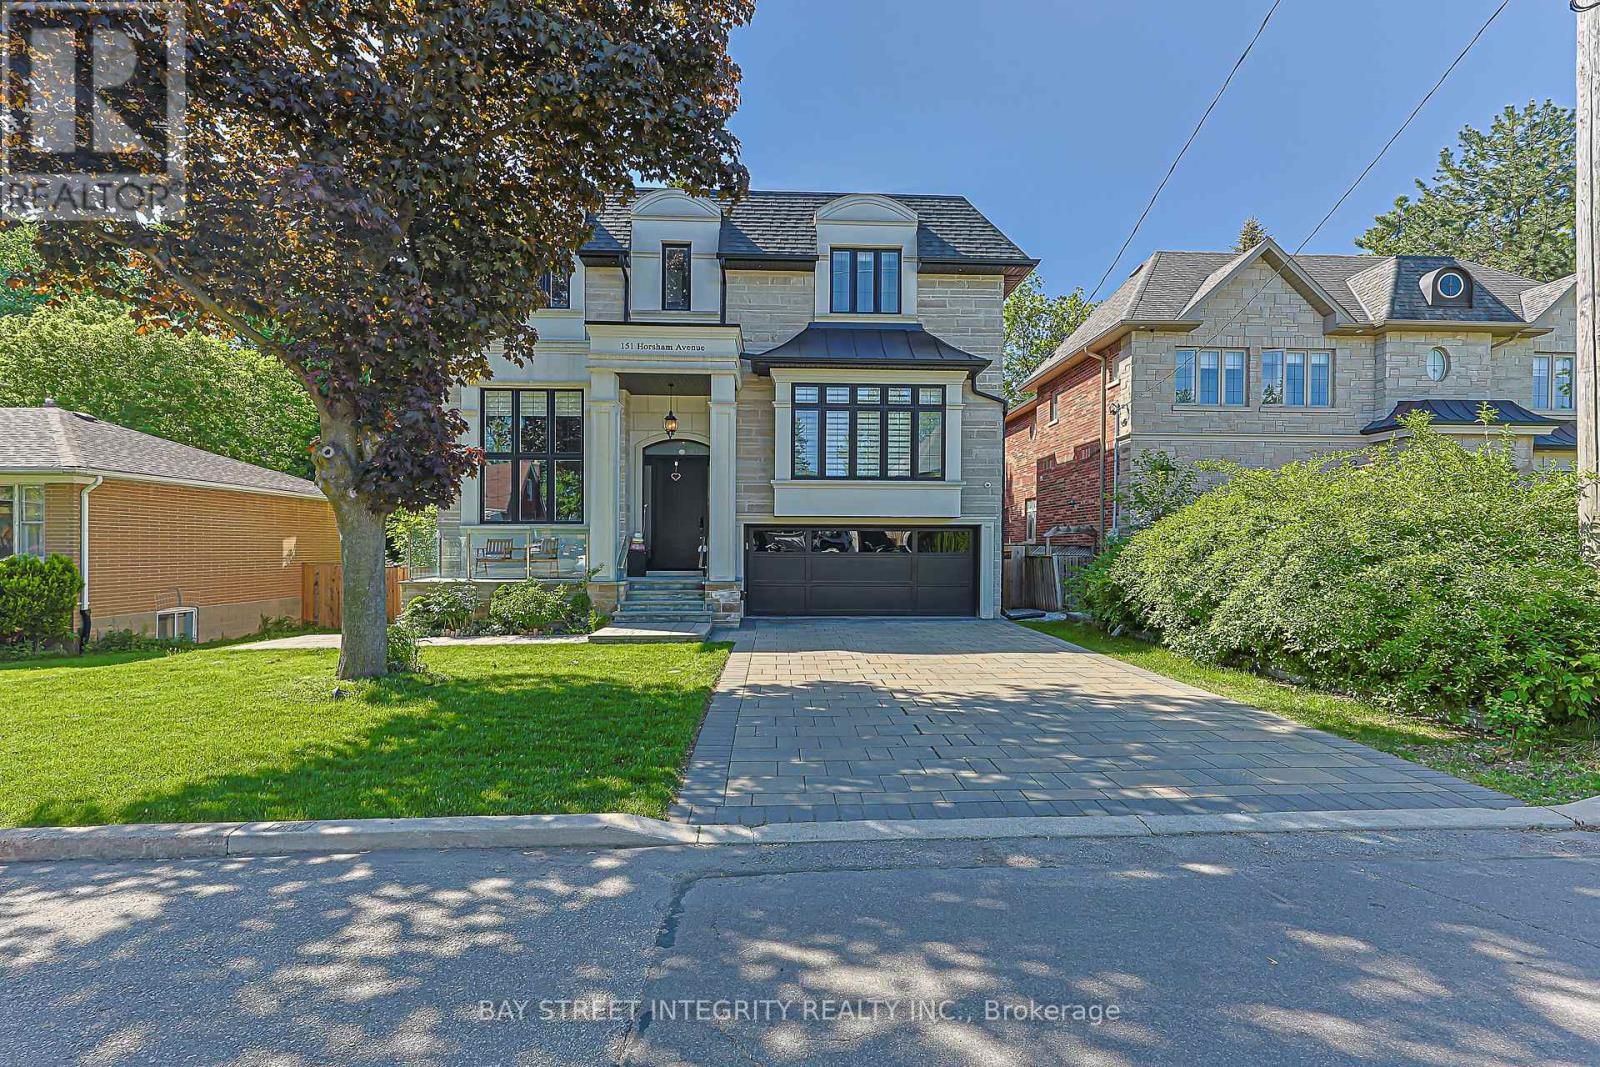
151 Horsham Avenue
Toronto, Ontario
Spectacular Custom-Built Luxury Residence On A Premium 50' X 130'+ Lot In Prestigious Willowdale West. Showcasing Exceptional Craftsmanship And High-End Finishes Throughout, This Stunning Home Features Gorgeous Layout, Four Skylights, Floor-To-Ceiling Windows, And A Bright Open-Concept Layout Filled With Natural Light. The Gourmet Chef's Kitchen Is Equipped With Premium Built-In Wolf Appliances And Custom Cabinetry, Seamlessly Connecting To The Spacious Living And Dining Areas. A Stunning Main-Floor Executive Office Creates The Perfect Work-From-Home Space. Each Generously Sized Bedroom Comes Complete With Its Own Private Ensuite And Walkin Closet, Offering Exceptional Comfort, Convenience, And Privacy For Family Members And Guests Alike.The Professionally Finished Walk-Up Basement Boasts Impressive 14-Ft Ceilings And Provides Exceptional Additional Living Space Ideal For Recreation, Entertainment, Extended Family Living, Or Potential Income Opportunities. Ideally Located In One Of North York's Most Coveted Neighbourhoods, Steps To Top-Ranked Schools, Parks, Community Centres, Yonge Street Shopping & Dining, TTC Subway, And All Amenities. A Rare Combination Of Luxury, Functionality, And Prime Location In The Heart Of Willowdale West. HEATED Floors In The Foyer, Powder Room, Basement, And Primary Ensuite Bathroom. (id:62104)
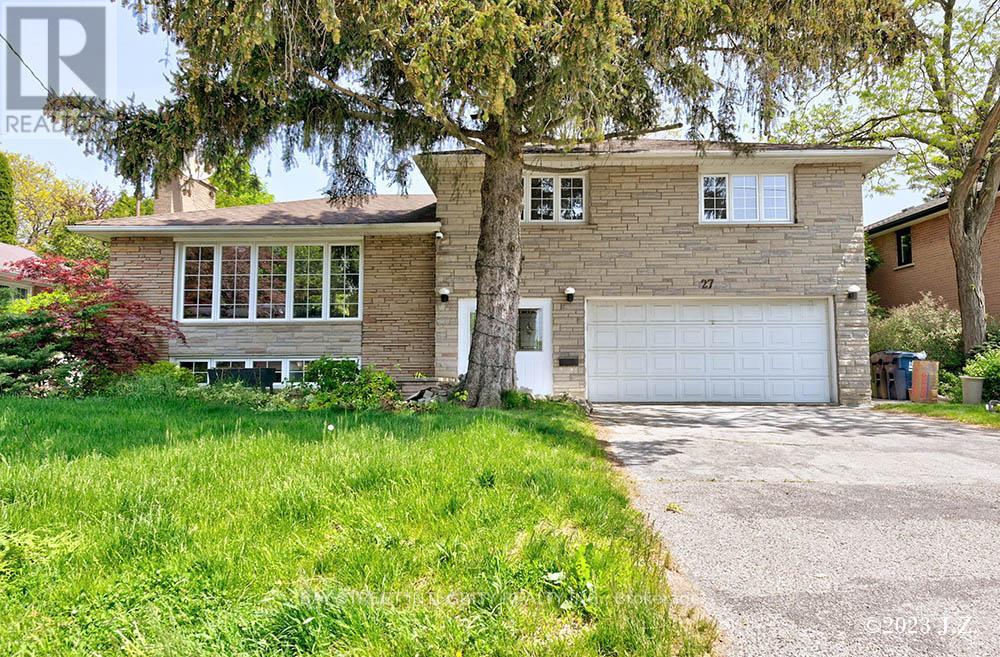
Lower - 27 Heathview Avenue
Toronto, Ontario
Newly Renovated Three Bedrooms Apartment Nested In The Prestigious Bayview Village area. Half Of The Main Floor And The Entire Basement W/ Private Separate Entrance. Full Kitchen With New Dishwasher, New Stove. Separate Ensuite New Laundry Set. Parking Spots On Driveway. New Basement Flooring. Great Location. Family Friendly Neighborhood. Bring Unit Few Steps To Ravine. (id:62104)
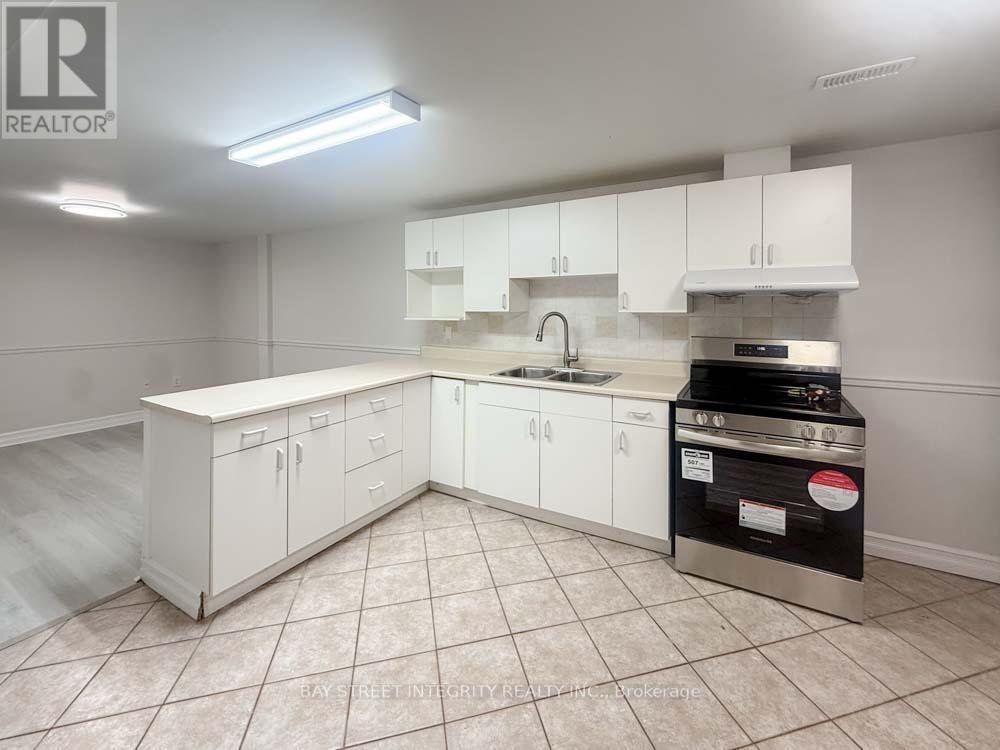
Lower - 130 Kingslake Road
Toronto, Ontario
Newly Renovated 2-Bedroom Basement Apartment With A Separate Entrance. Features Spacious Bedrooms And A Large Living Area With Brand-New Flooring And Fresh Paint Throughout. Equipped With A Brand-New Stove, Washer, And Dryer. Excellent Location Within Minutes' Walking Distance To Seneca College And Seneca Hill P.S., And Close To Supermarkets And Public Transit. Approximately A 20-Minute Walk To Fairview Mall And The Subway Station. Located In A Safe And Quiet Community. (id:62104)

592 Fielden Avenue
Port Colborne, Ontario
Situated on a generous 66 x 165 ft lot, this spacious 2-storey home offers 3 bedrooms, 1 bathroom, and large principal rooms full of potential. Whether you're looking to renovate, invest, or create a home tailored to your own style, this property provides a fantastic opportunity to build equity. The detached 2-car garage offers excellent storage or workshop space, while the expansive backyard provides plenty of room to enjoy or expand. There may also be future severance potential, presenting an exciting opportunity for added long-term value. With solid room sizes, a functional layout, and endless possibilities, this property is ready for its next chapter. Bring your ideas and unlock the potential this home and property have to offer. (id:62104)

11 Richelieu Drive
St. Catharines, Ontario
Offering a seamless blend of style, and functionality, 11 Richelieu Dr is a beautifully updated bungalow designed for effortless everyday living. As you step through the front door you're welcomed into a spacious living room where a large window fills the space with natural light and offers views of the front yard. The living room flows seamlessly into the dining area, creating an inviting space. Just beyond, the beautifully renovated kitchen serves as the heart of the home, featuring quartz counters, white shaker cabinetry, stainless steel appliances, a stylish tile backsplash, and generous workspace. Down the hall there are two generously sized bedrooms each offering ample closet space and plenty of natural light plus a convenient 4-piece bath. The bright and versatile sitting room provides a bonus space featuring dual skylights, oversized windows, updated flooring, and beautiful French doors. Enjoy an additional 4-season sunroom overlooking the spacious and private backyard - a perfect space to unwind. The lower level offers an expansive recreation space. Anchored by an impressive floor-to-ceiling stone fireplace with a gas insert, this area blends warmth and character plus in-law suite potential. Pot lighting throughout and updated flooring enhance the bright, open feel, while the wet bar creates a canvas for a kitchen made for multi-generational living. Two bonus rooms act as potential bedrooms, playrooms or in-home offices.Finishing the basement level is a laundry room with plenty of storage space, and a 3-piece bath with modern finishes and marble tile shower. Step outside to an expansive backyard equipped with a concrete patio, providing the perfect setting for summer barbecues, outdoor dining, or entertaining while the generous lawn offers room for children to play, pets to roam, or future gardens. With its inviting interior, thoughtfully updated finishes, and expansive backyard, this home offers the perfect balance of comfort, style, and everyday living. (id:62104)

71 Wildwood Road
St. Catharines, Ontario
This well-kept two-storey semi-detached home offers a comfortable layout, several updates and a beautifully landscaped backyard in the established Port Weller neighbourhood. The main floor provides plenty of space for everyday living, cooking and entertaining, while two updated bathrooms, updated flooring and other refreshed finishes make the home move-in ready. Upstairs, the bedrooms offer a quiet retreat at the end of the day. The backyard is ready to enjoy, with landscaping, three storage sheds, and a dedicated eating and BBQ area, perfect for summer dinners, morning coffee or relaxing outdoors. And then there's the location. Imagine being just a 10-minute walk from Sunset Beach, one of St. Catharines' most popular waterfront destinations. The beach has recently undergone a major city renovation, including a new boat launch, large playground and accessible mats for people using mobility devices. No fighting for parking or paying seasonal parking fees-just grab your towel and walk, bike or stroll to the water. Port Weller is an established, quiet neighbourhood with tree-lined streets, mature trees and larger lots, with many homes dating back to the 1960s and 1980s. Parks, sports fields, schools and the Port Weller Community Centre, including its splash pad and wooded area for nature walks, are all nearby. The home also features an owned hot water tank and low property taxes. If you're looking for a comfortable home in a peaceful neighbourhood with an easygoing lakeside lifestyle, this one is worth seeing. (id:62104)
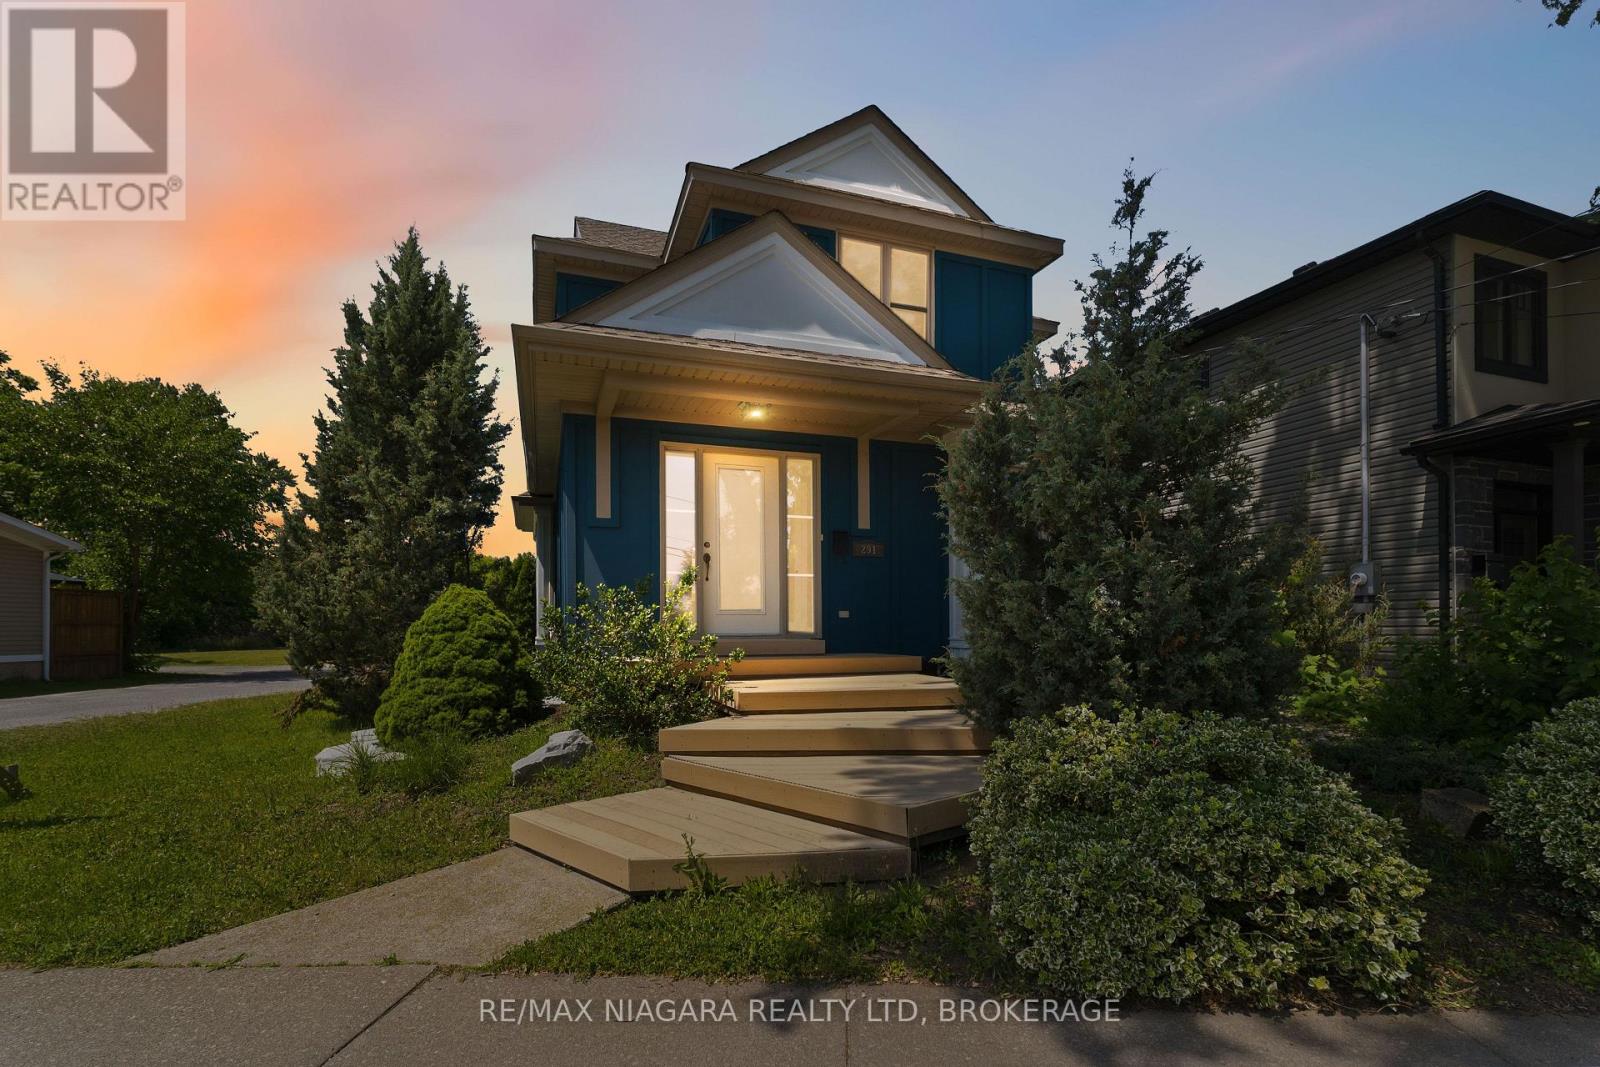
291 Vine Street
St. Catharines, Ontario
Opportunity to own a truly unique, architecturally inspired home completely redesigned and expanded by Arbek & Associates. This 1549sqft custom home showcases soaring vaulted ceilings, expansive windows, a dramatic floor-to-ceiling gas fireplace & open concept living. The kitchen features stainless steel appliances, a wine fridge, walk-in pantry, and island. A main-floor bedroom/office, 3-piece bath, and laundry offer added convenience. The expansive loft-style primary suite with coffered ceilings overlooks the great room and features his & hers closets and a spacious ensuite with separate shower & soaker tub. Outside, enjoy a wrap-around Dura Deck, multi-tier decking, fenced yard, detached garage, and additional parking. The partially finished basement offers flexible bonus space for a rec room, office, or gym. Roof replaced in 2017. A truly one-of-a-kind home offering modern design & quality craftsmanship. (id:62104)
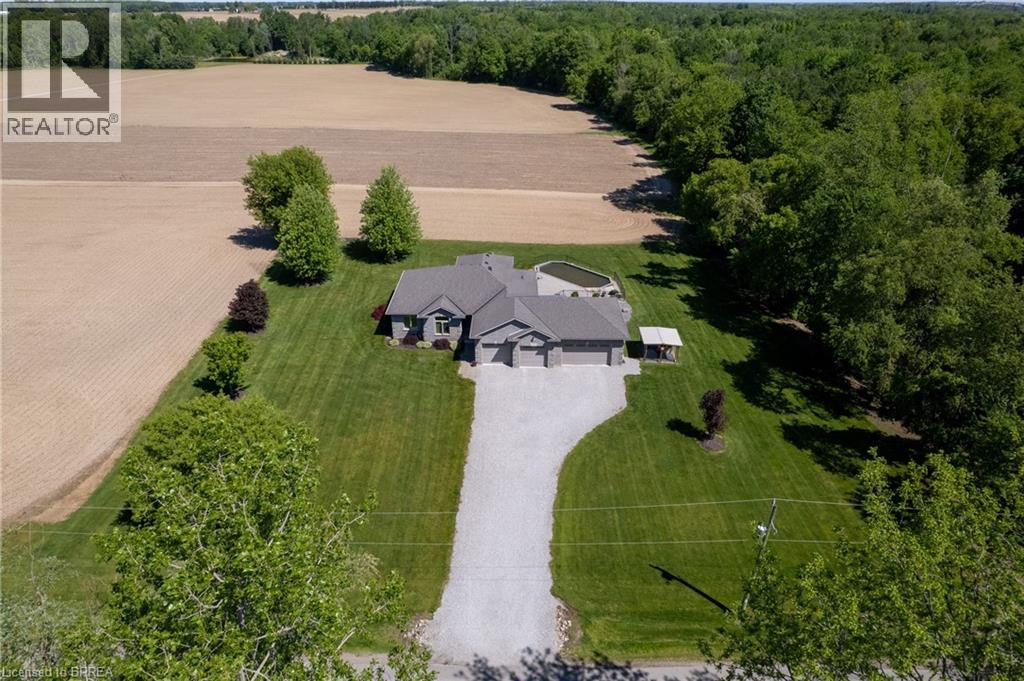
1827 Windham Road 3
Scotland, Ontario
Fantastic custom built all brick home with a four-car attached garage on a 0.92 acre country lot! Being offered for sale by the original owners and situated on a quiet paved road, around the corner from Hwy 24 access and with gorgeous farm fields and bush surrounding it. This bright and airy home provides complete main floor living with 3 good sized bedrooms, 2 full bathrooms, spacious principal rooms and a full basement awaiting your finishing touches. The immaculate, open concept custom eat-in kitchen offers plenty of cupboard and counter space and blends into the dining room and living room; perfect for entertaining! The master bedroom suite is enormous and overlooks the back and side yards and features an amazing private ensuite with jetted tub and walk in closet. Other highlights include cathedral ceilings, a beautiful propane fireplace in the living room, an inviting front foyer, main floor laundry room, and extraordinary dining room with trayed ceilings, which are all sure to impress. Outside there is a beautiful saltwater pool with brand new liner, gorgeous landscaping and hardscaping, full inground sprinkler system, covered back patio, and still plenty of space for the kids and dog to run around and play. The attached, four-car garage is heated and has inside access. Nothing to do here but move in and enjoy. Do not delay, book your private viewing today. (id:62104)
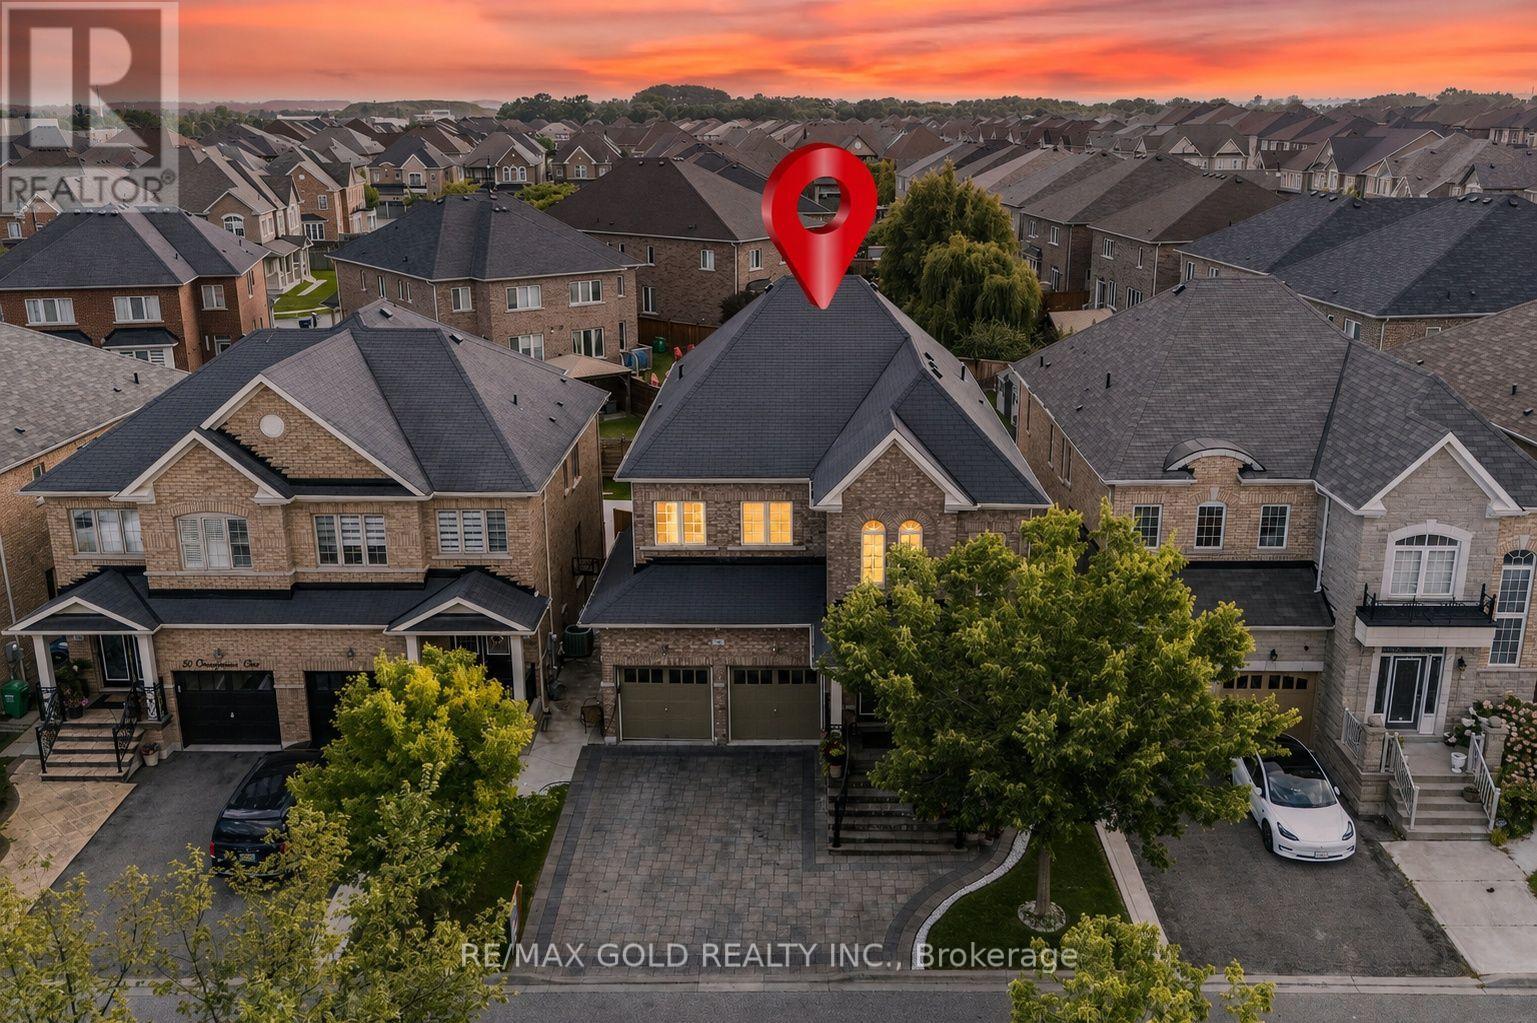
54 Orangeblossom Trail
Brampton, Ontario
**"Wow"** Yes, It's Priced Right! Wow! This Is Truly A Must-See And An Absolute Showstopper! Stunning 5 Bedroom, 4 Washroom Fully Detached **East Facing Home Located In The Highly Desirable Credit Valley Community! Offering Approx. 3,300 Sq. Ft. Above Grade (As Per MPAC), This Beautiful Home Perfectly Combines Space, Luxury, And Functionality (((( **No Sidewalk - Enjoy Extra Driveway Parking And Added Convenience!** )))) ! The Main Floor Features Soaring 9-Ft Ceilings, A Dedicated Den/Office, Separate Living And Family Rooms, A Cozy Fireplace, Gleaming Hardwood Floors, And Stylish Pot Lights Throughout! The Designer Kitchen Is A True Highlight, Featuring Quartz Countertops, Elegant Backsplash, Stainless Steel Appliances, Centre Island, Extended Cabinetry, And A Functional Layout Perfect For Everyday Living And Entertaining! Upstairs Offers 5 Generously Sized Bedrooms And 3 Full Washrooms! The Spacious Primary Bedroom Features A Large Walk-In Closet And Luxurious 6-Piece Ensuite! Each Bedroom Enjoys Direct Or Semi-Ensuite Access To A Washroom, Offering Excellent Convenience For The Entire Family! Convenient Main Floor Laundry Adds Everyday Ease! Legal Separate Side Entrance Provides Excellent Future Potential! **Primary Bedroom Sitting Room Can Be Easily Converted Into A 5th Bedroom, Offering Added Flexibility For Growing Families! **Enjoy Added Privacy Along With Beautifully Maintained Front And Backyard Space! Located Close To Top Schools, Parks, Shopping, Transit, And All Major Amenities! Perfect For Growing Families Looking For Space, Comfort, And A Prime Location! A Rare Opportunity In Credit Valley-Show With Confidence And Don't Miss Your Chance To Make This Stunning Home Yours! (id:62104)
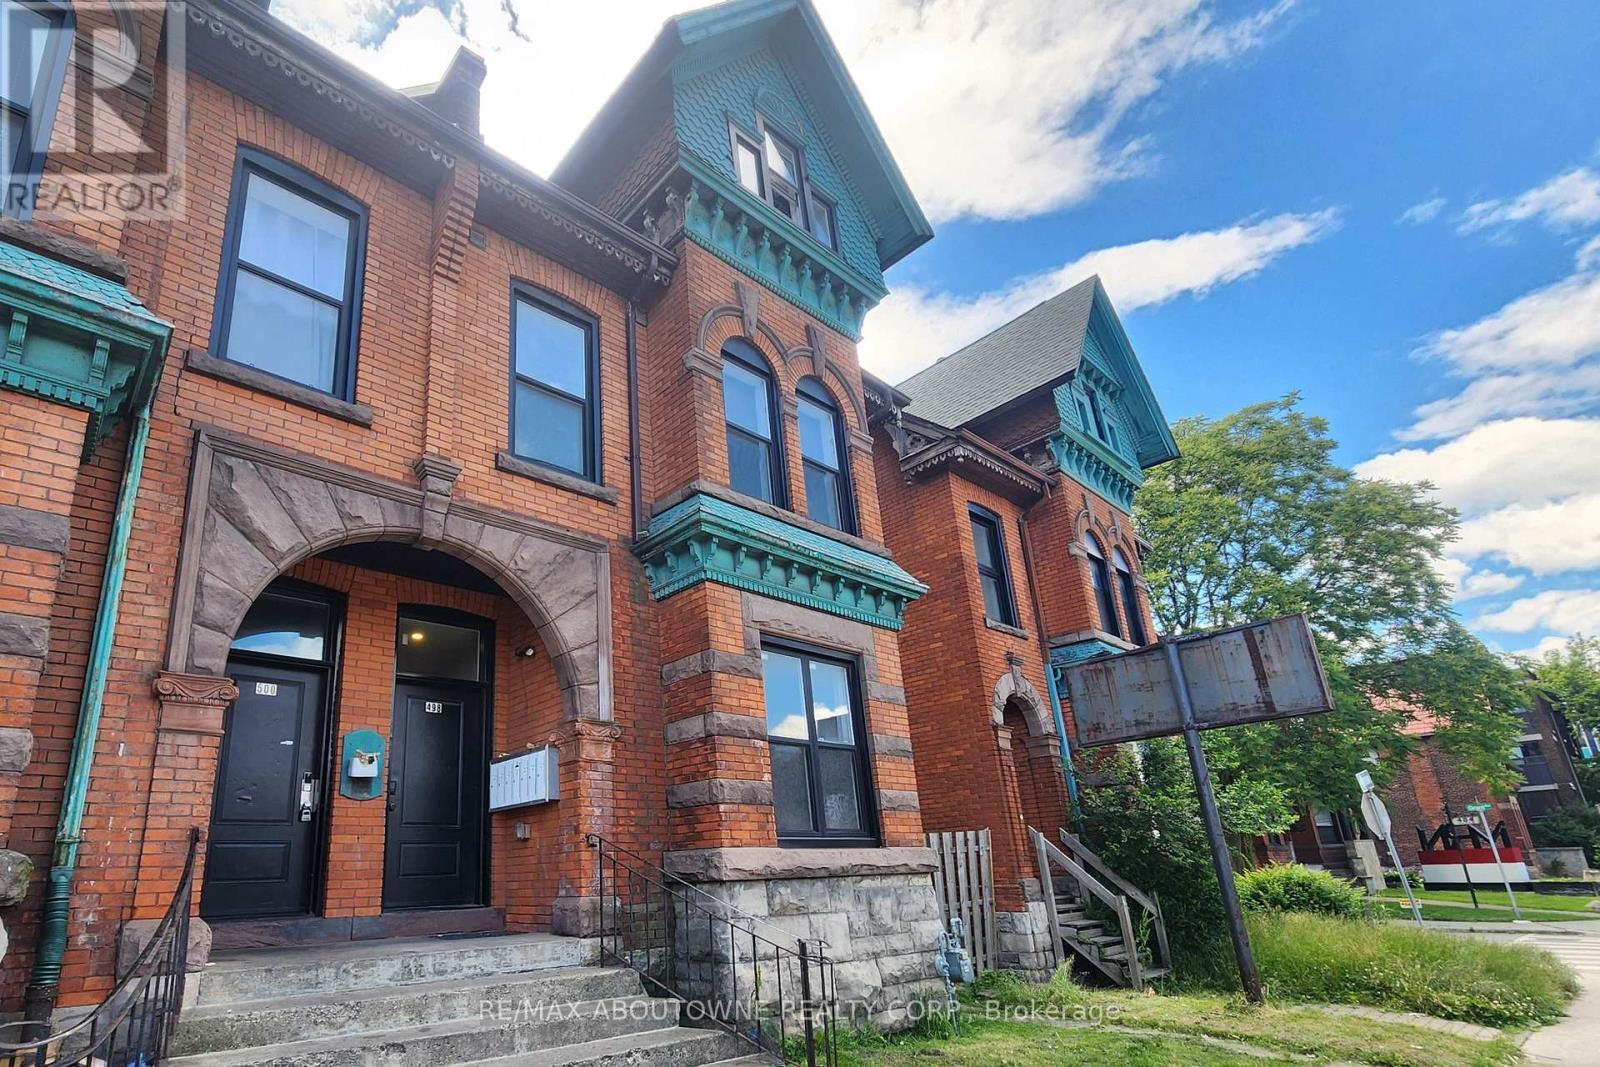
1a - 498 Main Street E
Hamilton, Ontario
This 1 bed, 1 bath main level unit in this beautiful Victorian century home has been completely renovated, while maintaining some of the original architectural charm. Situated in a desirable Hamilton location with amenities such as pharmacy, groceries, restaurants, and parks just steps away. This spacious, open-concept apartment features 11 foot ceilings throughout and stainless steel appliances including dishwasher and over-the-range microwave. The added convenience of in-suite laundry and included private parking offers a rare advantage for the area! It has keypad entry for your convenience. Gas and water to be billed at a fixed rate of $200/month. Separately metered electricity to be paid directly to utility provider. (id:62104)

220 - 1650 Victoria Park Avenue
Toronto, Ontario
Welcome to modern urban living in the heart of the city! This beautifully designed condo townhouse offers the perfect blend of style, comfort, and convenience. Featuring an open-concept layout with soaring ceilings and large windows, the home is filled with natural light and offers a bright, spacious atmosphere. The modern kitchen is equipped with stainless steel appliances, a stylish backsplash, undermount sink, upgraded cabinetry, and custom millwork storage. The highly functional layout is ideal for professionals, couples, or anyone looking for a comfortable work-from-home space. Step outside to your private rooftop terrace, the perfect setting for entertaining guests, enjoying summer evenings, or creating unforgettable memories with family and friends. Located in an exceptionally accessible neighbourhood, this home provides easy access to public transit, major roads, highways, shopping, restaurants, and everyday amenities, making both commuting and daily errands effortless. Extensive Builder & Owner Upgrades Include: Water- and scratch-resistant flooring, Red oak staircase and railings, stain-matched to the flooring, Upgraded kitchen cabinetry and countertops, Matching upgraded bathroom vanities and countertops, Modern upgraded interior doors, Upgraded brushed-nickel finishes, Custom millwork storage in the kitchen, Remote-controlled automatic blinds, Professional painting throughout. A stylish, turnkey home in a highly convenient location-perfect for modern city living. (id:62104)
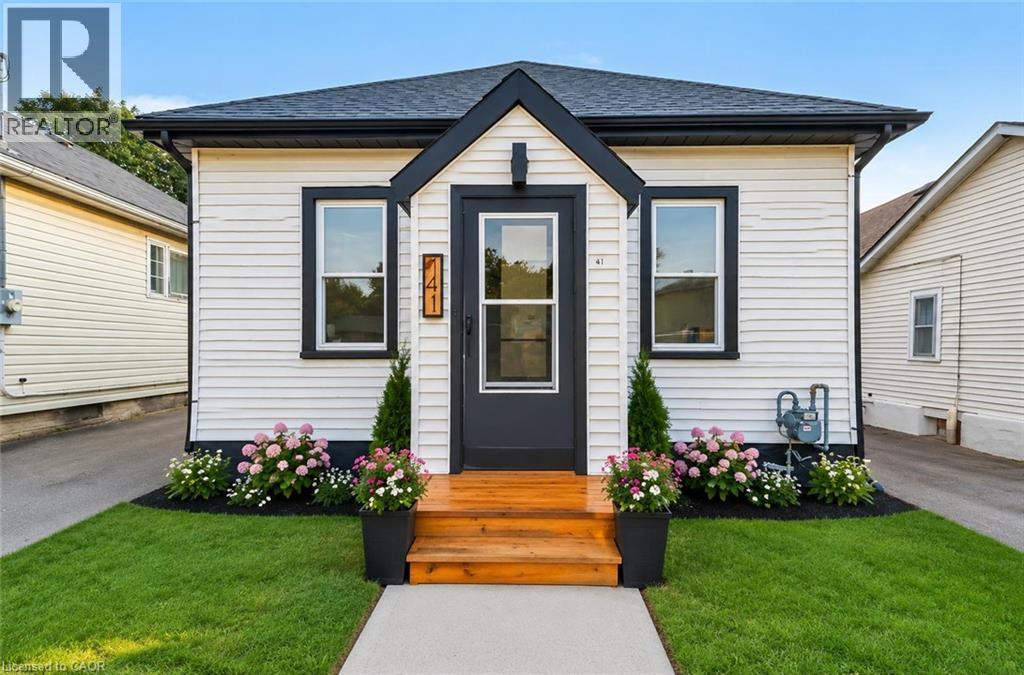
141 Bruce Street
Brantford, Ontario
Beautifully updated 3-bedroom, 1-bath home, renovated in 2024 and well maintained. Spacious living/dining area with floor-to-ceiling fireplace feature. Updated kitchen with quartz countertops, backsplash & appliances. Renovated bathroom with updated tile and stackable washer/dryer. Bright primary bedroom with sliding patio doors to rebuilt deck and large yard. Updated HVAC, electrical wiring & plumbing. Move-in ready, book your showing today (id:62104)
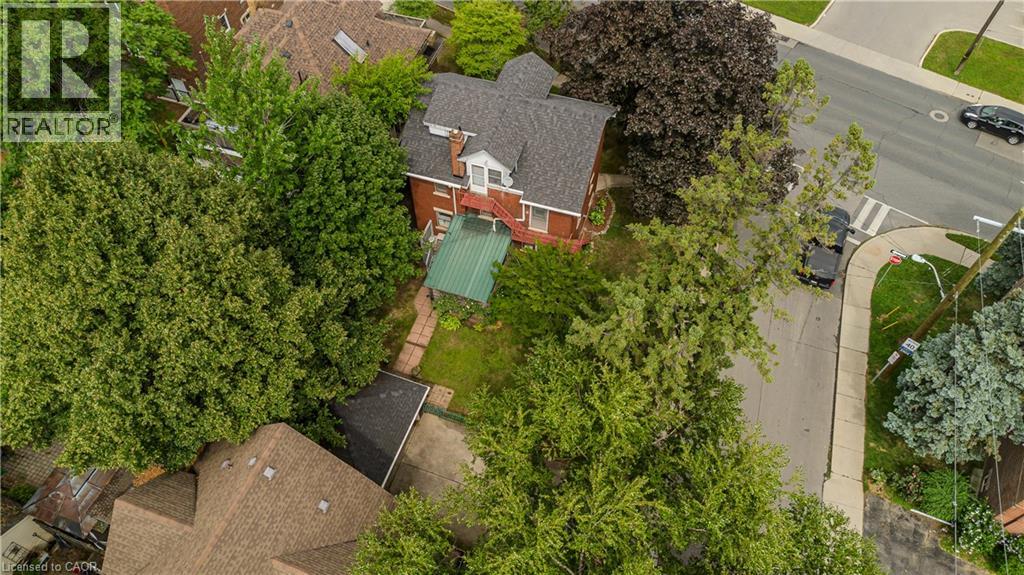
1088 King Street E
Hamilton, Ontario
Character-filled 2.5-storey detached home in Hamilton offering approx. 2,433 sf of total living space, 4 beds and 2.5 baths. Set on a mature 47' x 112' lot, this spacious home in TOC3 zoning offers plenty of potential, plus rarely offered double car garage and driveway parking for 4 cars. Inside, a welcoming foyer and hardwood staircase introduce the home’s traditional layout. The living room features hardwood flooring and a gas fireplace, while the separate dining room offers plenty of space for family meals and entertaining. The eat-in kitchen provides ample cabinetry and workspace. The 2nd level offers 3 well-proportioned bedrooms along with a 4-pc main bath. The 3rd floor is dedicated to a spacious loft-style primary retreat, offering an entire level of privacy with a generous bedroom area and its own 4-pc bath. This unique space provides plenty of room for a sitting area or home office and has direct entry from the home and bonus separate exterior fire escape entry/exit. The partially finished basement adds a rec room, office/exercise area, laundry/utility/storage room and 2-pc bath, along with potential for a separate entrance with minor modifications. Outside, the mature backyard extends the living space with a wood deck and included hot tub—an inviting spot to relax or entertain. Conveniently located steps to the stadium and across from a recreation centre, with transit, parks and everyday amenities nearby. Offering generous living space, flexible use and plenty of potential, this is a unique opportunity for homeowners or investors in the heart of Hamilton. (id:62104)
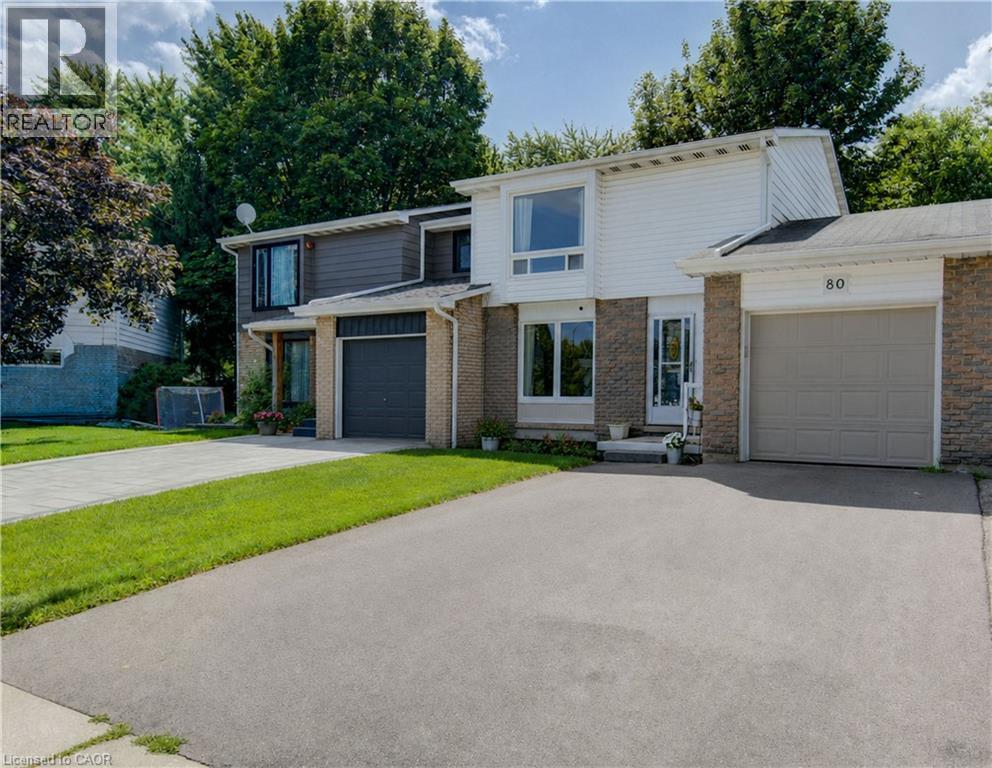
80 Glen Avon Crescent
Kitchener, Ontario
Welcome to 80 Glen Avon Crescent. This well maintained 3-bedroom, 2-bathroom home, perfectly situated in a family-friendly neighbourhood with convenient access to Highway 8, shopping, restaurants, parks, and everyday amenities. The spacious main floor features a bright and inviting living room kitchen and dining area. Upstairs, leads to three generously sized bedrooms and a 4 piece bathroom. The partially finished basement extends the living space with a large family room and potential for an extra bedroom. Roof (2018), Furnace (2021), A/C (2019), Garage Door and capping (2021). Front window and Primary room windows have been replaced. Book your private showing today. (id:62104)
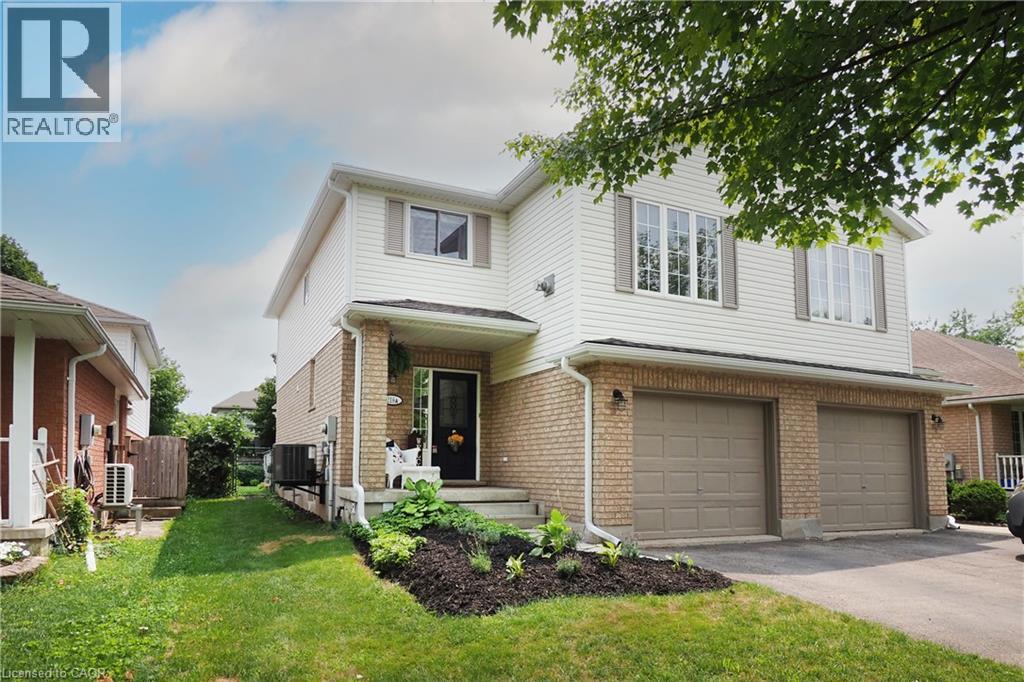
218 Inverhuron Crescent Unit# A
Waterloo, Ontario
Welcome to Conservation Meadows! Nestled on a quiet, family-friendly crescent in one of Waterloo's most sought-after established neighbourhoods, this beautifully maintained 3 bedroom semi-detached home offers over 1,400 sq. ft. of thoughtfully designed living space and an exceptional active lifestyle steps from nature. Ideal for first-time home buyers, the open-concept main floor is ideal for everyday living and entertaining. The eat-in kitchen features abundant cabinetry and flows into the spacious dining and living areas with walkout access to the backyard. A convenient main-floor powder room completes this level. Upstairs, you'll find three bedrooms, an updated main bathroom, and the home's standout feature: a second-floor family room with vaulted ceilings, a gas fireplace, and windows that flood the space with natural light. It's the perfect retreat for relaxing with family or entertaining friends. The unfinished basement offers excellent storage and possibilities for future living space, including a rough-in for a 3pc bath. Outside is your private, fully fenced and landscaped backyard featuring an impressive 20' x 24' deck with a decorative pergola, outdoor dining, and entertaining area. An oversized single-car garage with remote opener and a flagstone front walkway and updated landscaping add to the home's curb appeal. A short walk or bike ride and you've arrived at Laurel Creek Conservation Area with its scenic walking trails and lake; parks; St. Jacobs Farmer's Market; shopping; elementary and secondary schools and universities; and easy highway access. Discover a home that offers the perfect balance of peaceful living and urban convenience. Extensively updated over the years, including a brand new roof & eaves 2025, A/C 2024, dishwasher 2026, water softener 2018. A rare opportunity to own a move-in ready home in the highly desirable Conservation Meadows community. Simply unpack and enjoy! (id:62104)
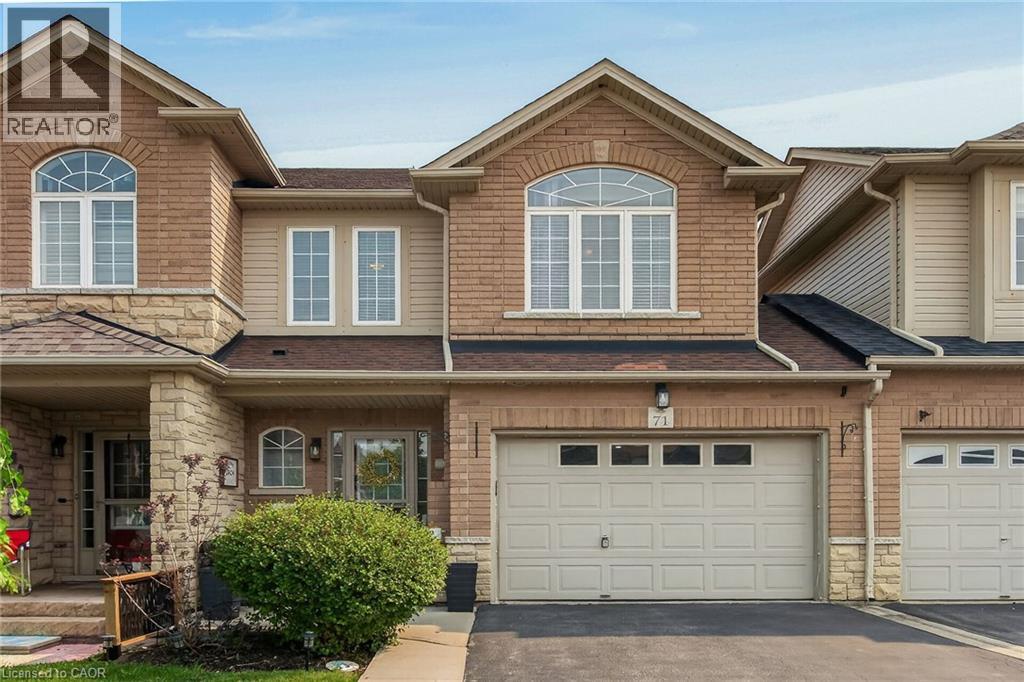
71 Cedarville Drive
Stoney Creek, Ontario
Welcome to 71 Cedarville Drive, a beautifully appointed freehold townhome, ideally located in one of Stoney Creek Mountain's most desirable family-friendly neighbourhoods. Offering over three levels of finished living space, this move-in ready home combines stylish finishes, thoughtful upgrades, and a layout designed for comfortable everyday living. The bright, open-concept main floor features a modern kitchen complete with quartz countertops, ample cabinetry, and a walkout to the rear deck, creating the perfect space for entertaining or enjoying your morning coffee. A striking spiral oak staircase adds architectural character while connecting all levels of the home. Upstairs, the spacious primary suite offers a true retreat with a luxurious ensuite featuring a relaxing soaker tub, an oversized frosted glass shower, and generous closet space. Two additional bedrooms provide flexibility for family, guests, or a home office. The fully finished basement adds valuable living space, ideal for a recreation room, home gym, media room, or children's play area. Step outside to your private backyard oasis featuring a spacious deck and gazebo, perfect for summer barbecues and outdoor gatherings. One of the home's most unique features is its rare layout, sharing only a single common wall while the opposite side is attached only at the garage, providing additional privacy that is seldom found in townhome living. The oversized 1.5-car garage, double driveway, and convenient backyard access through the garage further enhance the home's exceptional functionality. Situated close to parks, schools, shopping, restaurants, conservation areas, and with quick access to the Linc and Red Hill Valley Parkway, this outstanding property offers the perfect combination of comfort, convenience, and location. Simply move in and enjoy everything this exceptional home has to offer. (id:62104)
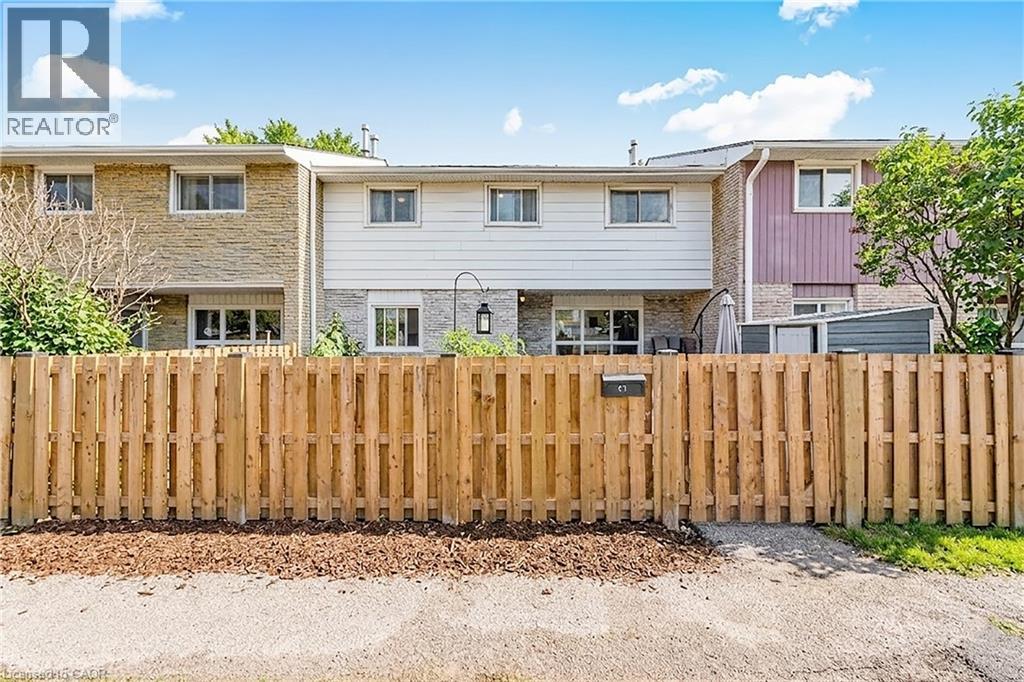
423 Westwood Drive Unit# 43
Kitchener, Ontario
Welcome to this beautifully maintained condo townhouse located in Kitchener’s desirable Westwood neighbourhood. Surrounded by mature trees and quiet streets, this home offers a wonderful blend of space, comfort, and low-maintenance living. Step inside to a bright and inviting main floor featuring a spacious living area that’s perfect for both everyday living and entertaining. The eat-in kitchen offers ample cabinetry and workspace, creating a practical and welcoming hub for family meals and gatherings. A convenient 2pc powder room completes the main level. Upstairs, you’ll find well-sized bedrooms and a full bathroom. The finished lower level adds valuable flexibility with additional living space ideal for a family room, home office, or recreation area. This level also features a three-piece bathroom, laundry area, and extra storage. Enjoy the benefits of easy condo living, where exterior maintenance is taken care of, while still having your own private outdoor space to relax and unwind. Residents also enjoy access to an in-ground pool and playground, making this a great community for families and those who appreciate outdoor amenities. The location is exceptional — just minutes to The Boardwalk shopping district, parks, schools, public transit, and both universities. Commuters and investors alike will appreciate the convenience and strong rental appeal of this area. Whether you’re a first-time buyer, downsizer, or investor, Unit #43 offers outstanding value and an opportunity to own in a well-established community. Recent Updates include: Central Air (2024), Basement Finished (2023), Kitchen and Bathroom updates (2021). Condo fees include: water, 1 parking spot, pool maintenance, landscaping, snow removal, and general insurance (owners need to get their own content insurance). Pool is open May-October. 2nd parking spot is by waitlist with a monthly rental of approximately $40/month. (id:62104)

Lot 2 - 2152 County Rd 36
Kawartha Lakes, Ontario
** Great second home seasonal cottage ( May to October ) to have for Summer in Emily Creek, Very affordable, selling as is furnished and boat included in price, 540 sf open concept living space, featuring vaulted ceilings. Very spacious, modern, close to entrance and parking, this modular home built by Frontier Modular home. Seeing is believing so book a showing and Seeing yourself in this place !!! (id:62104)
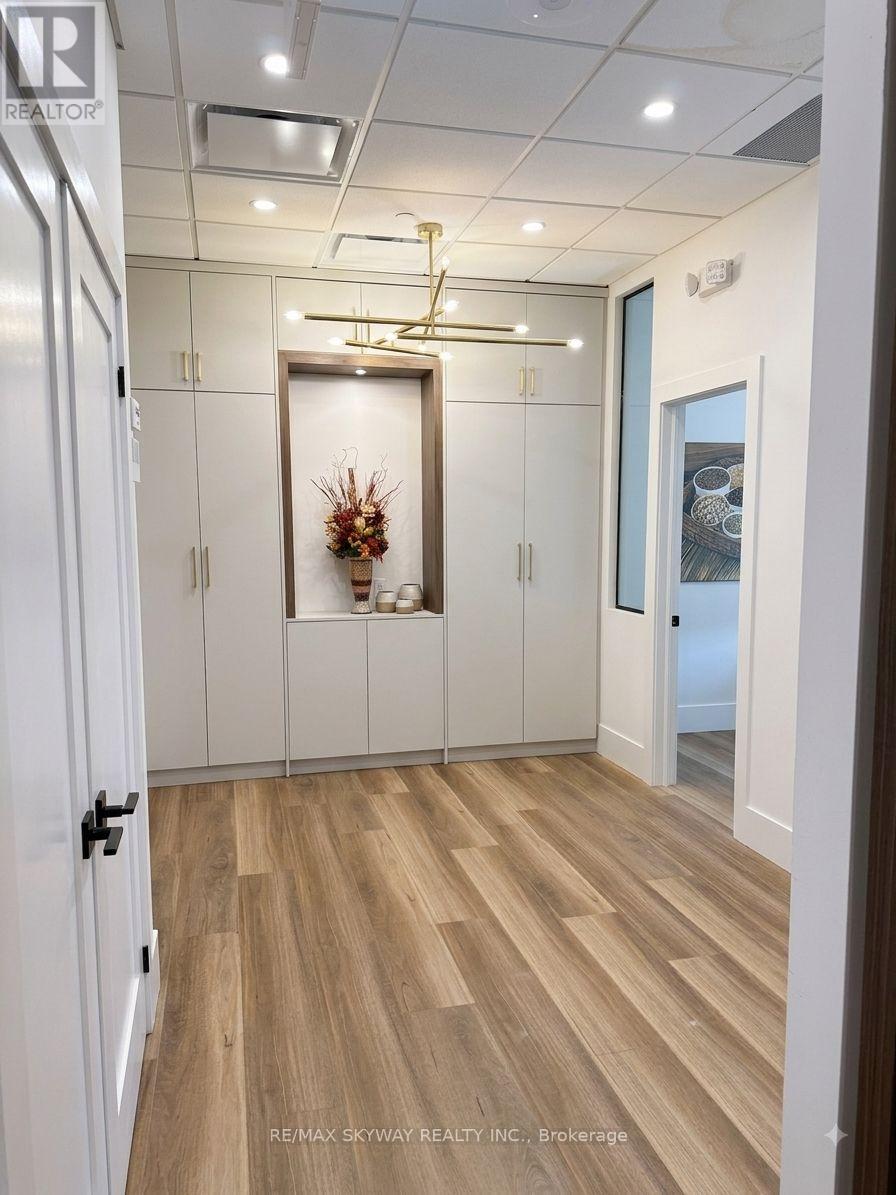
215 - 1670 North Service Road E
Oakville, Ontario
Please note rental listing is for 1 private office room only. Office unit is shared with another professional insurance broker. This is a very prime location centrally located between Oakville, Brampton & Mississauga. Building amenities include free parking, elevator access, a shared boardroom, washrooms and common kitchenette facilities. Furniture is included with free internet. Office space is suitable for satellite offices, startups, consultants, legal, mortgage, immigration, accounting, and other professional uses. Conveniently located in the heart of the area with easy highway access and close proximity to grocery stores, restaurants, and coffee shops (id:62104)

1220 Weston Road
Toronto, Ontario
Welcome to 1220 Weston Road, a charming freehold 3+1 bedroom family home-no maintenance fees! Offering character, generous room sizes, lots of natural light and tons of potential in a vibrant Toronto neighbourhood.The inviting main floor features an open-concept living and dining area with original hardwood floors, a bright eat-in kitchen with ample cabinetry and ceramic tile flooring, plus the convenience of a main-floor powder room and laundry. A solid oak staircase leads upstairs to 3 well-sized bedrooms, including a spacious primary bedroom, and a 4-piece bathroom.The finished basement adds valuable flexible living space with a recreation area, additional room and four-piece washroom, offering added flexibility for a variety of household needs.Step outside to a private fenced backyard with a patio and convenient access to rear parking. The front yard offers additional green space with room to garden.Location is a standout! TTC is just steps from your doorstep, with the Mount Dennis Transit Hub, GO Transit, UP Express and Eglinton Crosstown LRT just minutes away. Enjoy nearby parks, playgrounds, soccer and cricket fields, tennis courts and walking trails, along with easy access to schools, community centres, the public library, shopping and everyday conveniences.A wonderful opportunity to own a freehold character-filled home with space, flexibility and tons of potential in a well-connected Toronto neighbourhood. Bring your vision and make it your own! (id:62104)
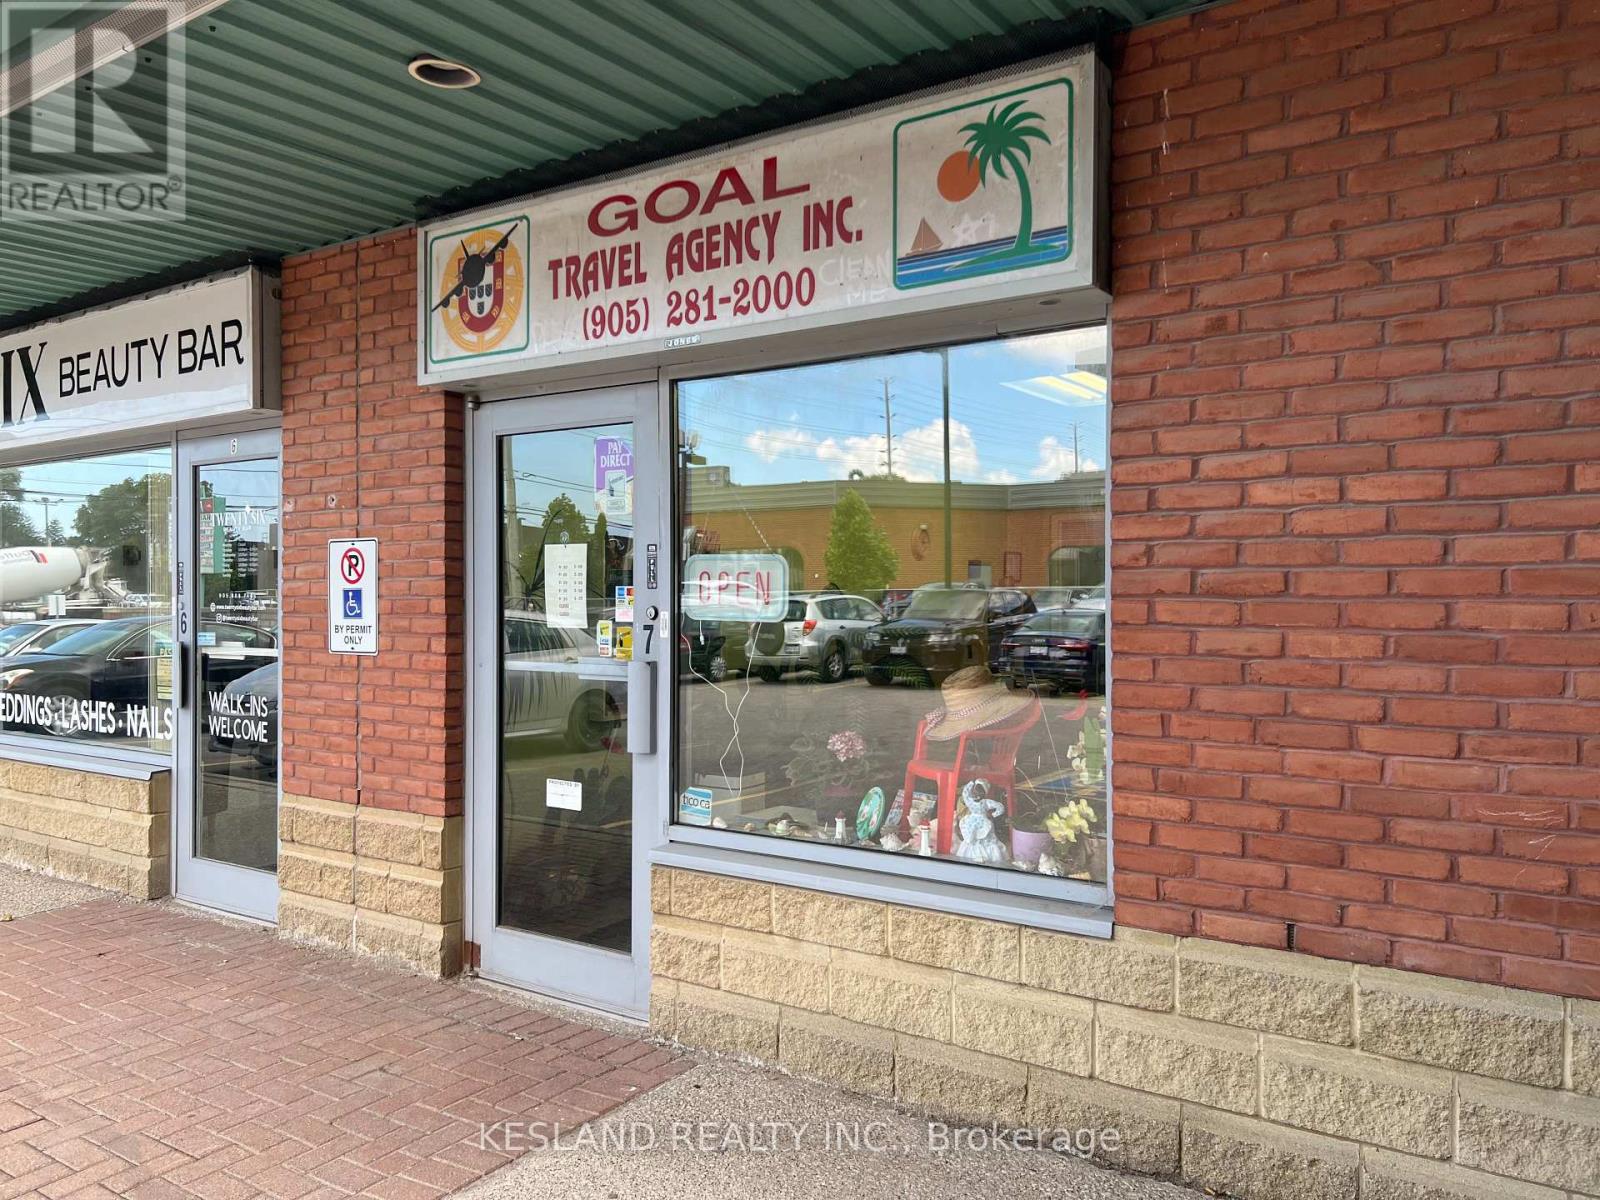
7 - 289 Dundas Street E
Mississauga, Ontario
Retail, office or professional use. (id:62104)