
116 Blackburn Drive Unit# Upper Brantford, Ontario N3T 6S2

$2,350 Monthly
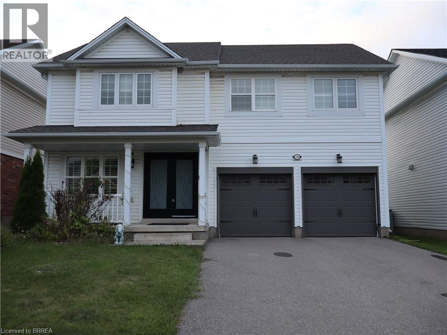
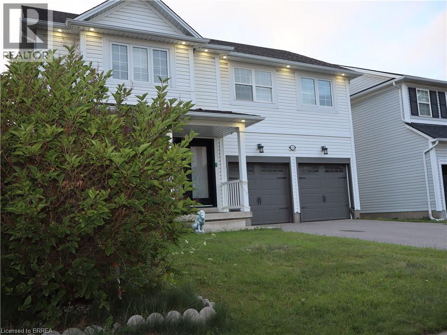
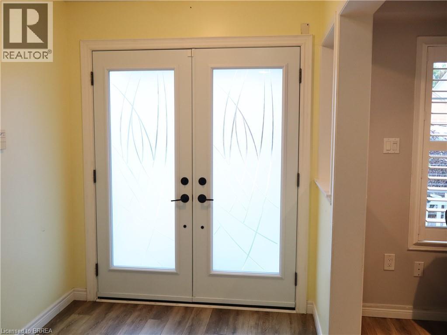
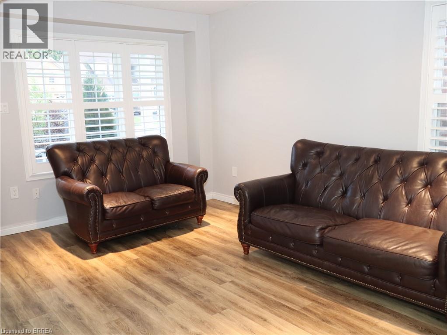
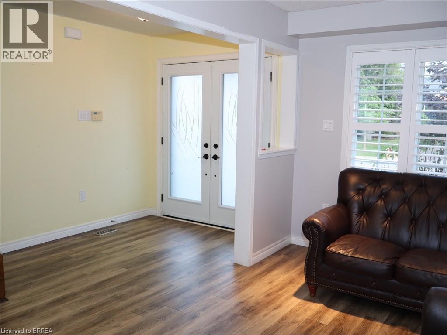
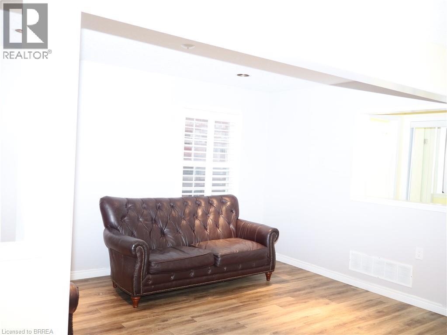
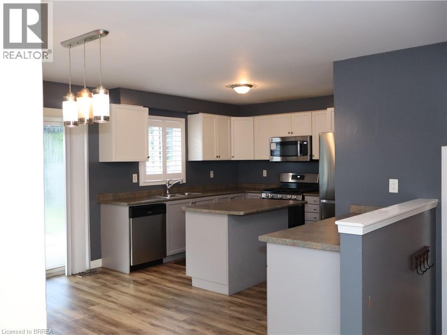
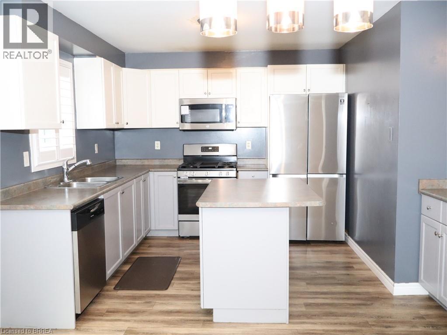
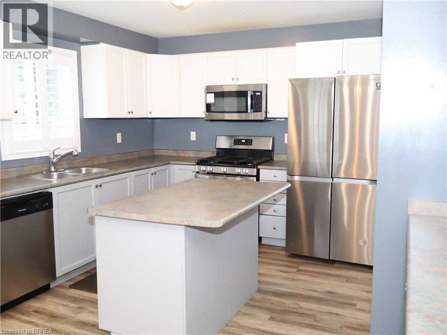
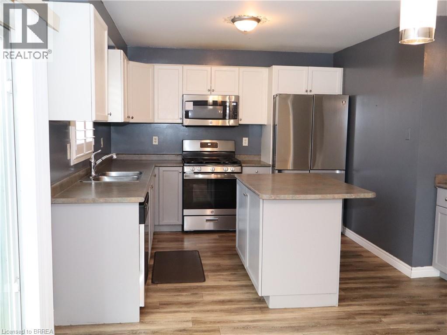
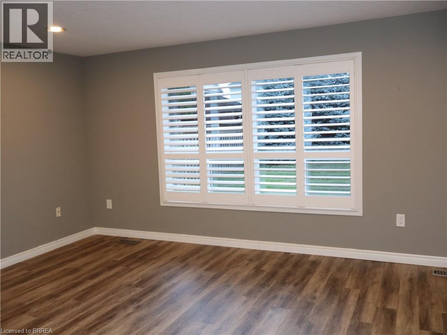
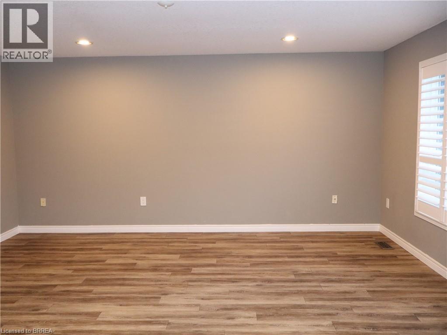
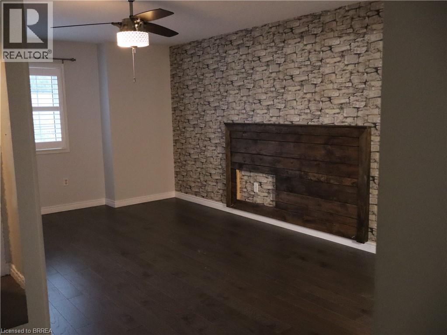
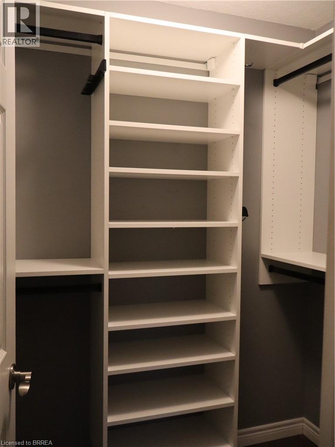
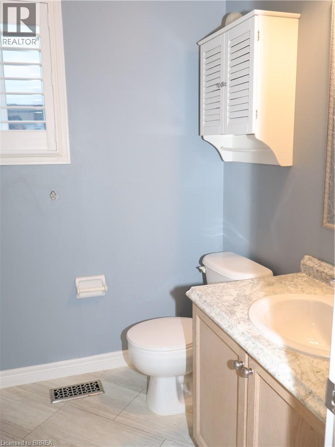
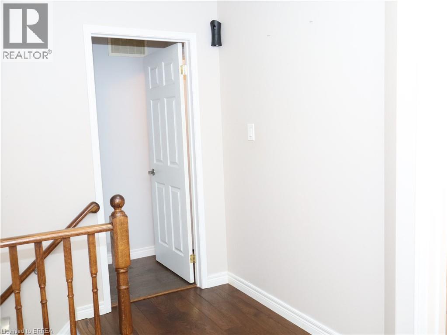
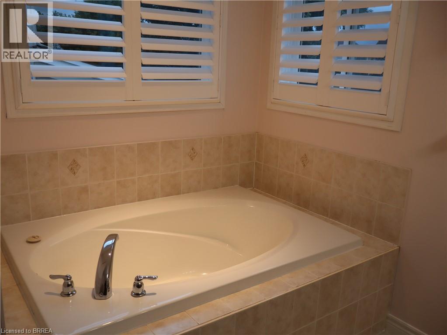
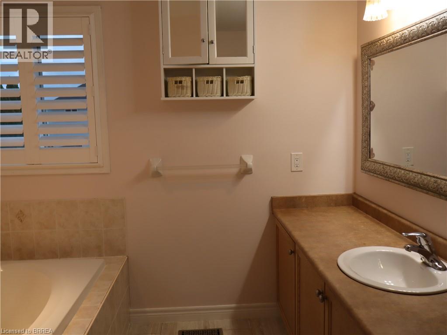
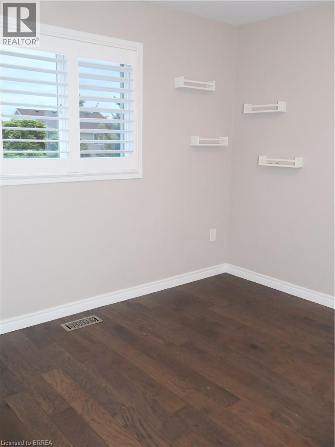
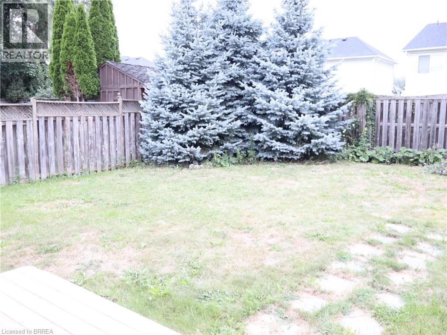
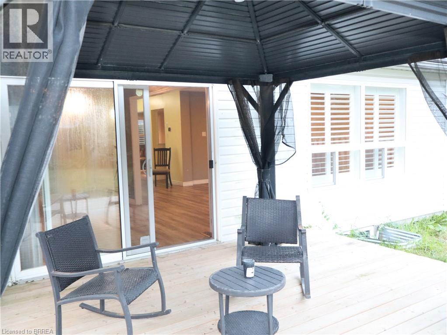
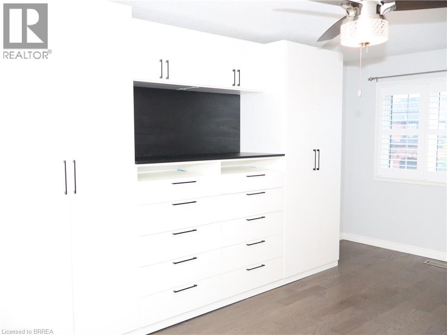
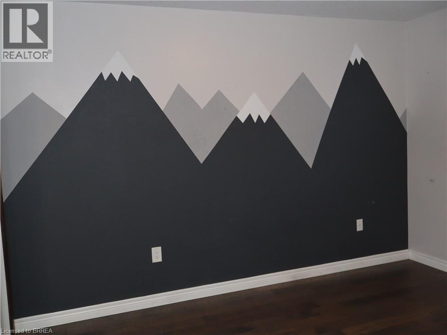
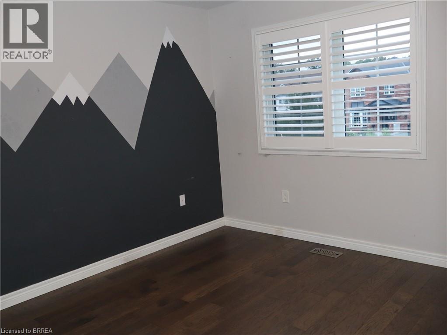
Welcome to this stunning 2-storey detached home, ideally located in the highly sought-after West Brant community. Offering a spacious and functional layout, this home is perfect for families looking for comfort, convenience, and plenty of living space. The main floor features a bright and inviting open-concept design with an abundance of natural light. The modern kitchen and dining area offer a seamless flow to the backyard through glass sliding doors, providing easy access to the deck—perfect for entertaining, enjoying a morning coffee, or relaxing with family and friends. Step outside to a fully fenced backyard, offering a private space for outdoor gatherings, gardening, or simply enjoying the warmer months. Upstairs, you'll find 4 generously sized bedrooms, including a spacious primary suite, as well as 3 bathrooms designed to comfortably accommodate the entire family. A convenient second-floor laundry room adds practicality and ease to everyday living. Additional features include a 2-car garage with ample parking and well-maintained finishes throughout. Located in one of Brantford's most desirable neighbourhoods, this home is close to excellent schools, shopping, parks, walking trails, and other amenities. A fantastic opportunity for families seeking space, comfort, and an excellent West Brant location—this home truly has it all! (id:62104)
Property Details
| MLS® Number | 40858107 |
| Property Type | Single Family |
| Amenities Near By | Park, Place Of Worship, Public Transit, Schools, Shopping |
| Equipment Type | Water Heater |
| Features | Automatic Garage Door Opener |
| Parking Space Total | 2 |
| Rental Equipment Type | Water Heater |
| Structure | Shed |
Building
| Bathroom Total | 3 |
| Bedrooms Above Ground | 3 |
| Bedrooms Total | 3 |
| Appliances | Dishwasher, Dryer, Refrigerator, Stove, Washer, Garage Door Opener |
| Architectural Style | Other |
| Basement Type | None |
| Constructed Date | 2004 |
| Construction Style Attachment | Detached |
| Cooling Type | Central Air Conditioning |
| Exterior Finish | Brick, Vinyl Siding |
| Fire Protection | Smoke Detectors |
| Foundation Type | Poured Concrete |
| Half Bath Total | 1 |
| Heating Type | Forced Air |
| Stories Total | 2 |
| Size Interior | 2,030 Sqft |
| Type | House |
| Utility Water | Municipal Water |
Parking
| Detached Garage |
Land
| Access Type | Highway Nearby |
| Acreage | No |
| Land Amenities | Park, Place Of Worship, Public Transit, Schools, Shopping |
| Sewer | Municipal Sewage System |
| Size Depth | 114 Ft |
| Size Frontage | 44 Ft |
| Size Total Text | Under 1/2 Acre |
| Zoning Description | R1c-15 |
Rooms
| Level | Type | Length | Width | Dimensions |
|---|---|---|---|---|
| Second Level | 3pc Bathroom | 7'6'' x 6'2'' | ||
| Second Level | Bedroom | 11'10'' x 10'4'' | ||
| Second Level | Bedroom | 10'4'' x 12'2'' | ||
| Second Level | Bedroom | 11'6'' x 8'2'' | ||
| Second Level | Full Bathroom | 12'10'' x 18'6'' | ||
| Main Level | Living Room | 12'6'' x 15'2'' | ||
| Main Level | Family Room | 16'6'' x 15'6'' | ||
| Main Level | Eat In Kitchen | 10'2'' x 10'4'' | ||
| Main Level | 2pc Bathroom | 4'0'' x 5'3'' | ||
| Main Level | Laundry Room | 6'0'' x 6'7'' |
https://www.realtor.ca/real-estate/30196363/116-blackburn-drive-unit-upper-brantford
Contact Us
Contact us for more information

The trademarks REALTOR®, REALTORS®, and the REALTOR® logo are controlled by The Canadian Real Estate Association (CREA) and identify real estate professionals who are members of CREA. The trademarks MLS®, Multiple Listing Service® and the associated logos are owned by The Canadian Real Estate Association (CREA) and identify the quality of services provided by real estate professionals who are members of CREA. The trademark DDF® is owned by The Canadian Real Estate Association (CREA) and identifies CREA's Data Distribution Facility (DDF®)
August 25 2026 08:54:04
Brantford Regional Real Estate Assn Inc
RE/MAX Twin City Realty Inc