

11 Birot Lane
Ancaster, Ontario
Welcome to beautiful Ancaster! This spacious and well-appointed 3-bedroom, 2.5-bathroom townhouse offers the perfect blend of comfort and convenience. Enjoy the entire home, complete with a private enclosed backyard, a lovely terrace, and a beautiful built-in electric fireplace. Located in a quiet and desirable area while still offering easy access to major highways, shopping, the Ancaster big box centre, restaurants, and everyday amenities. A fantastic opportunity to enjoy comfortable living in one of Ancaster’s most sought-after locations! (id:62104)
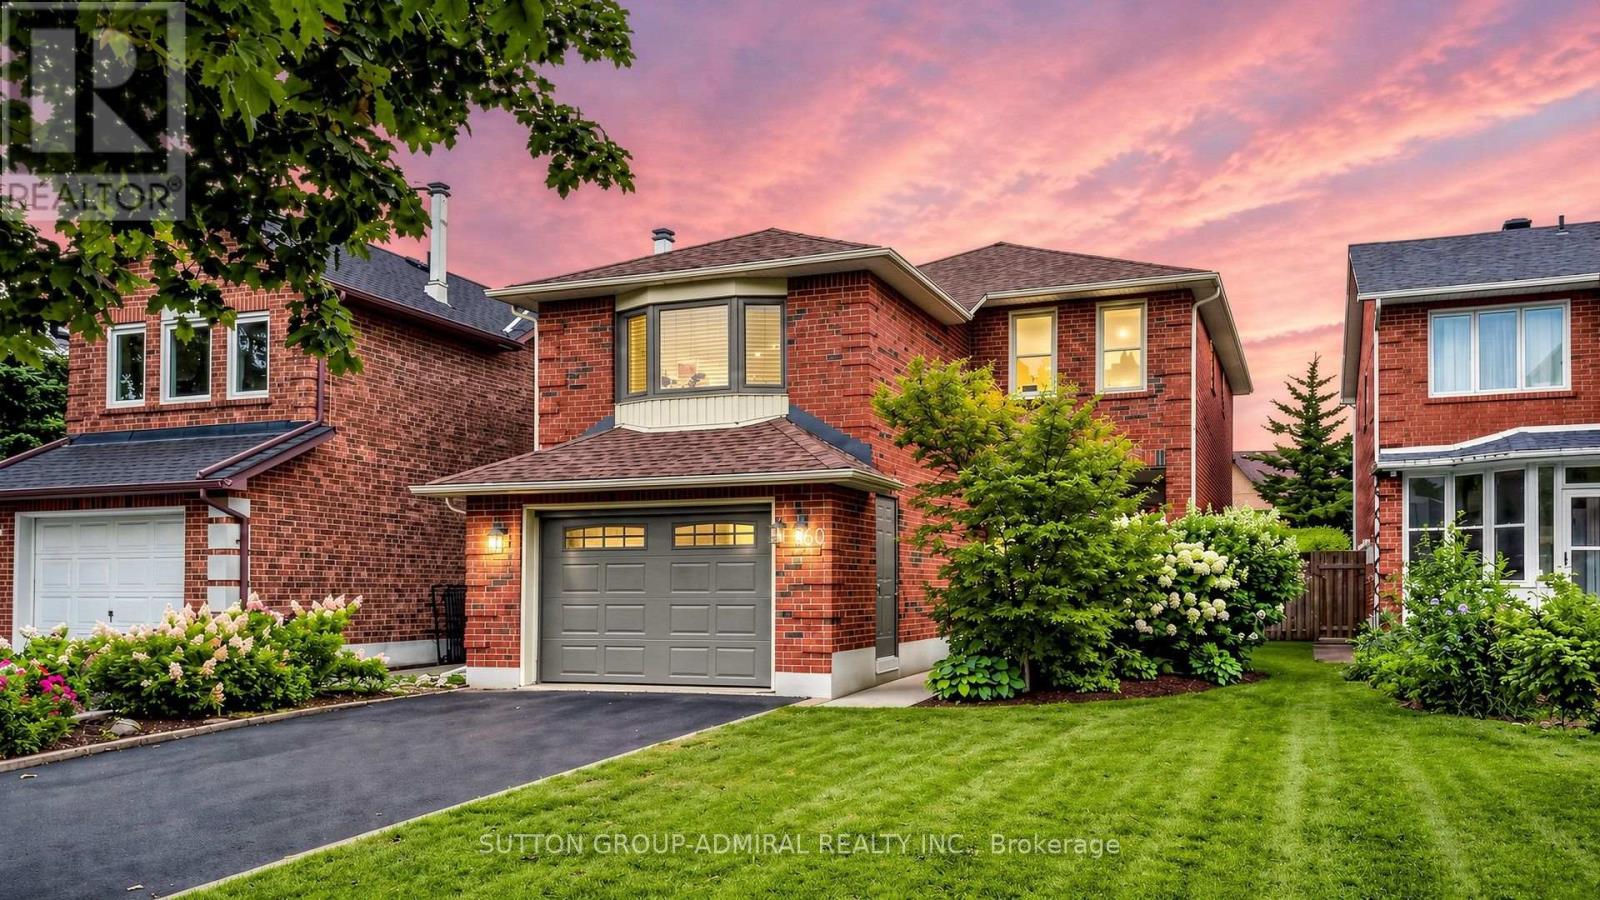
160 Marlott Road
Vaughan, Ontario
Welcome to 160 Marlott Road, a spacious 1,968 sqft. detached home set on a beautifully landscaped, nearly 120-foot-deep lot in Vaughan's sought-after Maple community. This well-maintained home offers a functional layout & tremendous potential to update & personalize, making it an excellent opportunity for young families, investors & renovators. Gorgeous English-style gardens and porch create welcoming curb appeal. The main level showcases parquet & ceramic tile flooring, with an expansive combined living & dining area with large windows. The eat-in kitchen features a new ceramic backsplash, ceramic flooring & a bright breakfast nook with a walkout to the large deck. The spacious, private & fully fenced backyard is surrounded by a full lush English garden, creating an exceptional setting for outdoor dining, entertaining and family gatherings. The unique split-level-style upper floor features a large family room with an impressive brick wood-burning fireplace. On the opposite side are three generously sized bedrooms with broadloom flooring & ample closet space. The primary bedroom includes a walk-in closet & private 4-piece ensuite. The basement provides a substantial recreation room with laminate flooring, pot lights & an above-grade window, offering excellent potential for a future kitchenette, dry bar or customized entertainment space. The laundry area includes a laundry sink, workbench, concrete flooring & another above-grade window. Additional features include central air conditioning, gas heating, central vacuum, an automatic garage door opener with recently upgraded garage door, roof, windows & more. Enjoy convenient access to greenspaces like Civic Park, Jack Pine Park, Cook Woodlot, Eagles Nest Golf Club, local schools, shopping, restaurants, Canada's Wonderland, Reptilia Zoo, Vaughan Mills and Cortellucci Vaughan Hospital, along with YRT/Viva & TTC transit lines & Rutherford GO Station. Close to Highways 400 and 407 for easy travel throughout the GTA. (id:62104)
Bsmnt - 14 Pennycross Court
Vaughan, Ontario
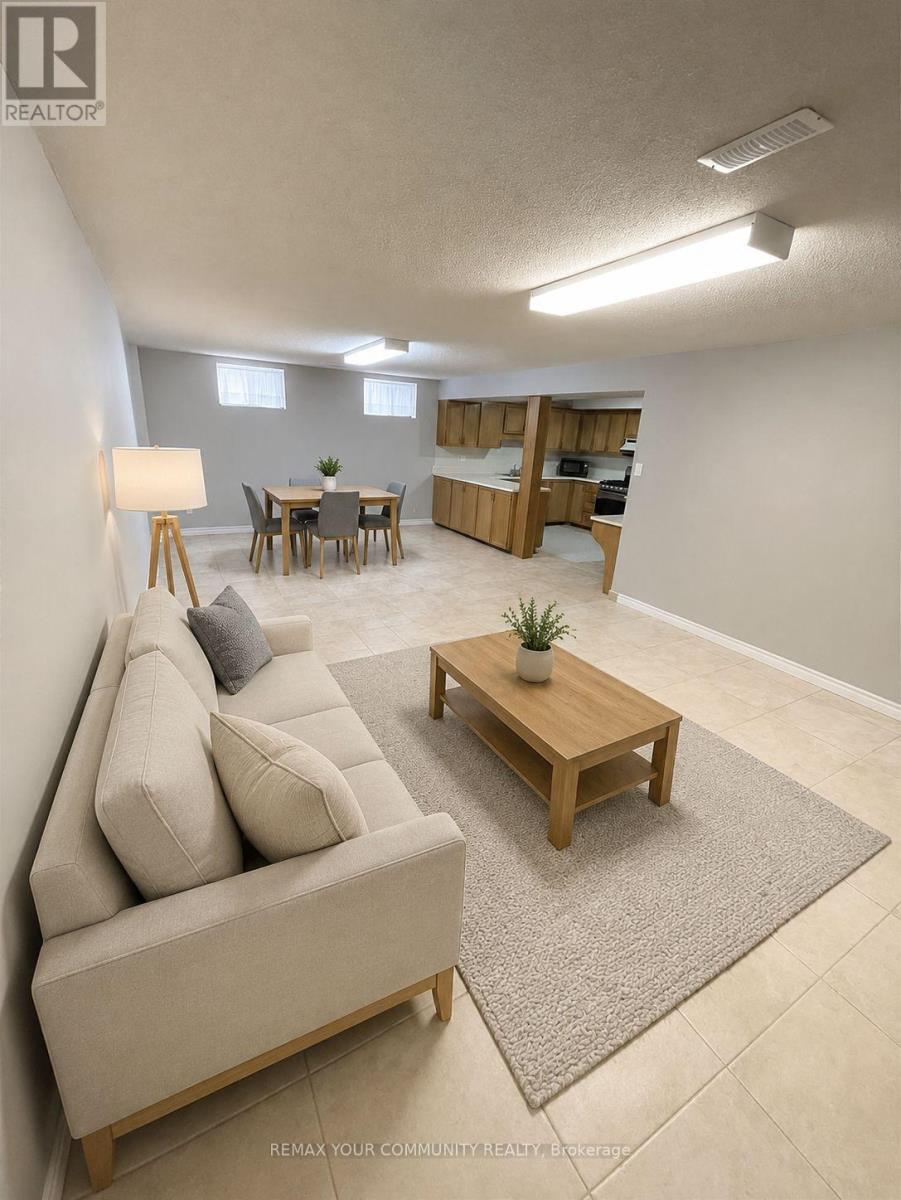
Located In Quiet Cul De Sac In Desirable Islington Woods Community Welcome To A Beautiful Walk Up Basement Apartment With 1 Bedrooms Plus Den Can Be Us(2Br). Large Bright Unit, Very spacious unit featuring a large bathroom and living area. Open Concept Kitchen. One Outside Parking Spot ( On Drive Way)The unit can be rented partially furnished at no additional cost, if needed. Available furnishings include a king-size bed, six-person dining table, kitchenware, sofa, carpet. Internet and telephone services are not included in the utilities. Two refrigerators are included in the rent, and the tenant will have a private laundry area.Some photos have been virtually staged. (id:62104)
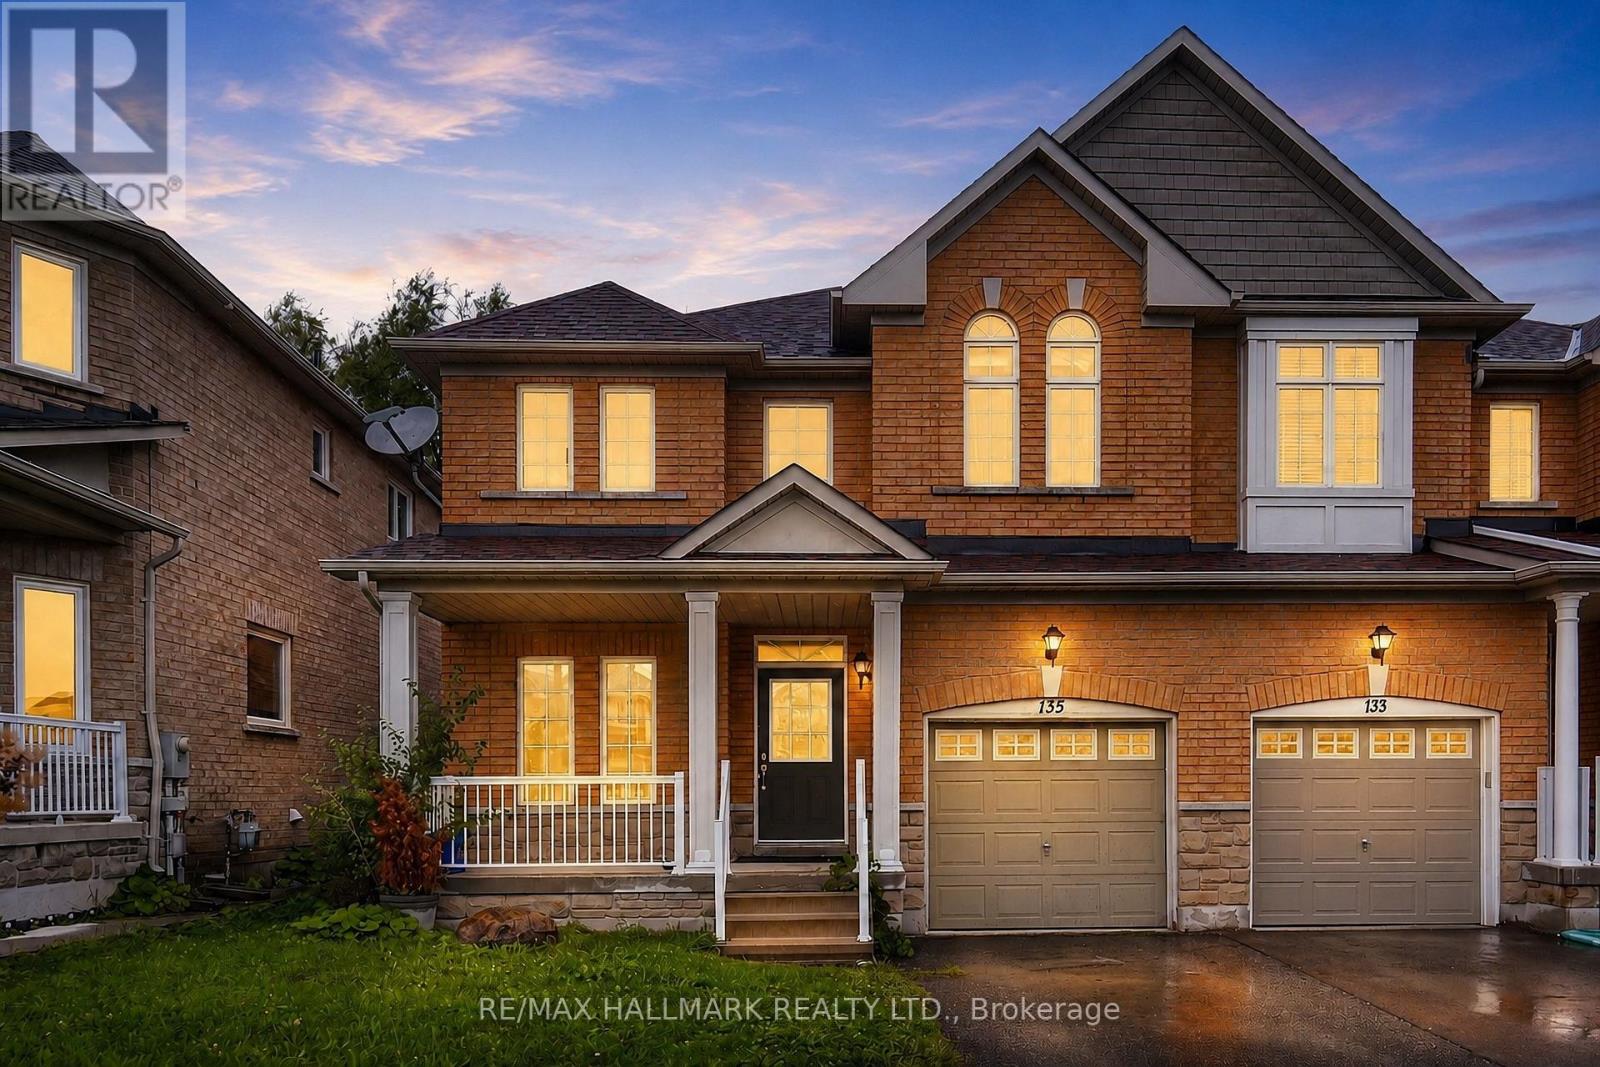
135 Maroon Drive
Richmond Hill, Ontario
135 Maroon Drive is a freshly painted, 3-bedroom, 3-bathroom semi-detached home available for lease tucked into a quiet cul-de-sac in the heart of Oak Ridges, one of Richmond Hill's most family-friendly and naturally beautiful communities. The main floor impresses with 9-foot ceilings, hardwood flooring, a bright living room with a gas fireplace, a separate dining area, and an eat-in kitchen with a sliding walkout to a private backyard that backs directly onto a ravine - giving you green views, privacy, and no rear neighbours. Indoor access to the single car garage adds everyday convenience, plus a second surface parking spot is included. Upstairs, all three bedrooms are bright and spacious enough to accommodate king-sized beds. The primary bedroom overlooks the tranquil ravine backyard, features a walk-in closet, and has a 5-piece ensuite washroom. The second and third bedrooms face south and are filled with natural light throughout the day. The unfinished basement offers additional usable space for storage. Ready to move in and Minutes to Lake Wilcox Park, Oak Ridges Community Centre, local schools, shops, and restaurants, with easy access to Hwy 404, the GO Station, and YRT/VIVA transit for a smooth commute in any direction. A well-rounded family home in a neighbourhood that earns its reputation. (id:62104)
12 John Gary Drive
Markham, Ontario
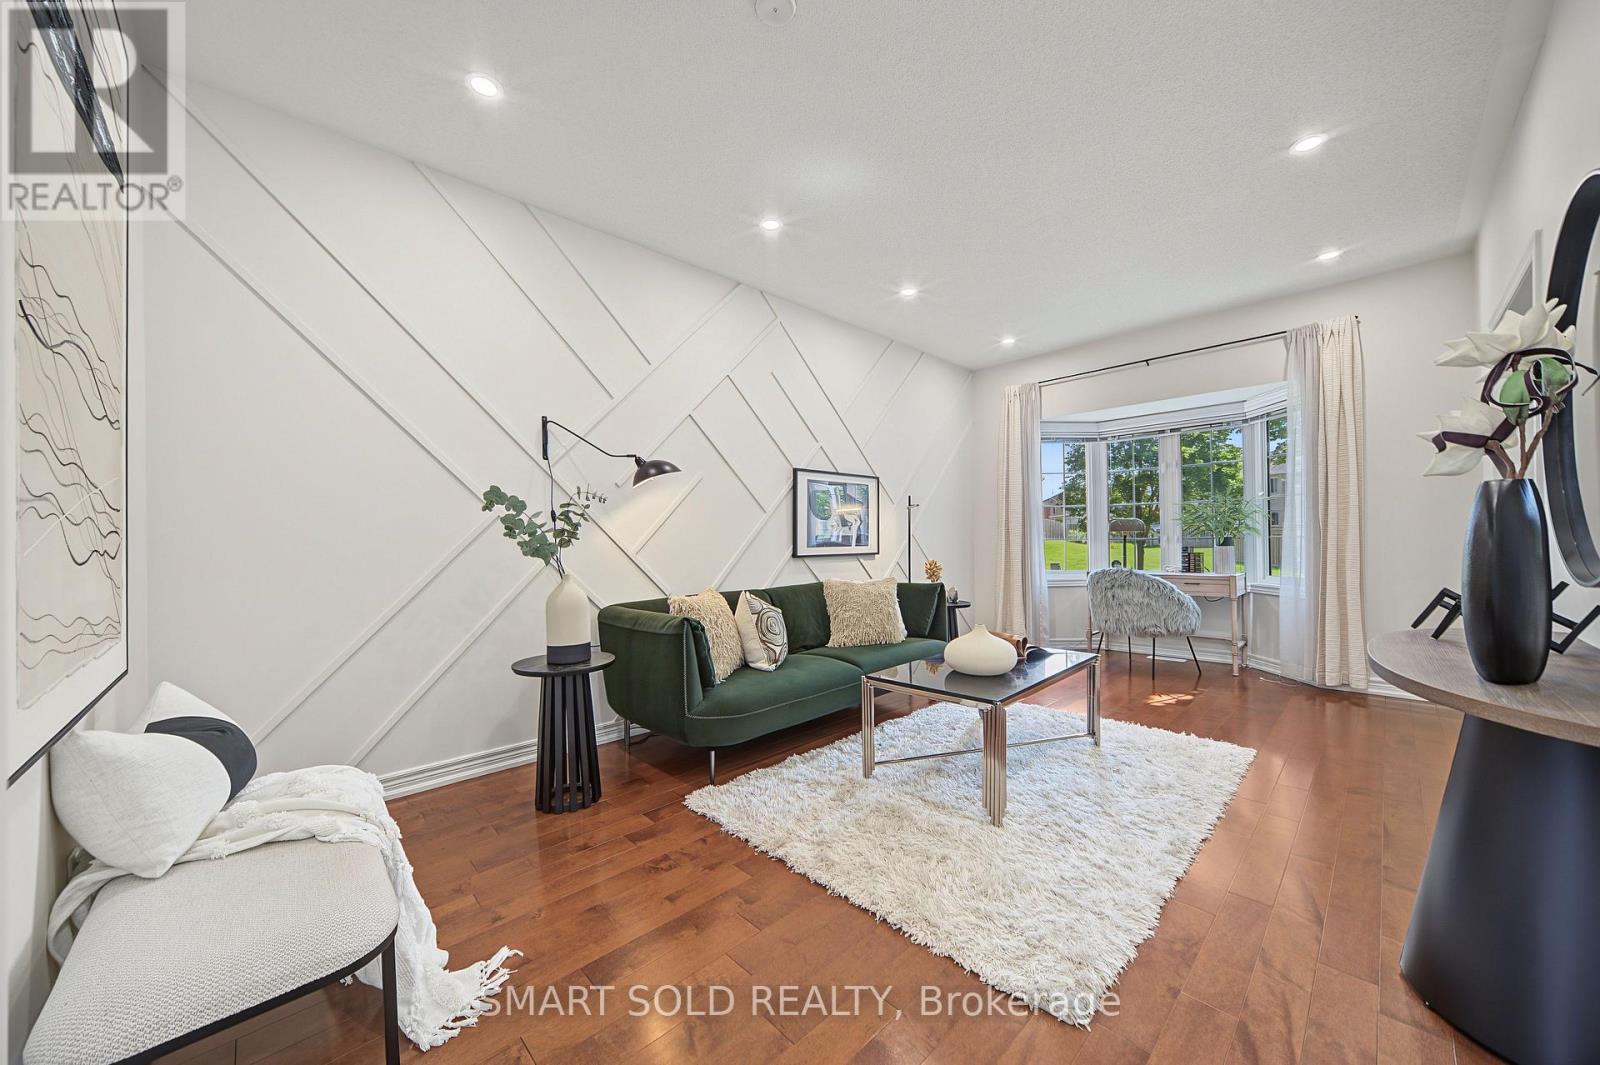
Newly Renovated Freehold Townhome Located In Highly Sought-After South Unionville! One Of The Largest Models, Offering Approximately 1,800 Sq. Ft. Above Grade Plus A Fully Finished Basement. Enjoy Beautiful Green Space Views Across The Street And No Homes Directly In Front! Featuring 9-Ft. Ceilings On The Main Floor And Pot Lights Throughout. The Living Room Showcases A Stunning Custom Geometric Feature Wall With Elegant Wall Paneling, Adding A Sophisticated And Contemporary Touch. The Open-Concept Family Room Offers A Walk-Out To The Fenced Backyard And Flows Seamlessly Into The Kitchen And Dining Area. The Second Floor Features Three Bedrooms, Including A Beautifully Upgraded Primary Retreat Showcasing A Stunning Custom Feature Wall With Elegant Wall Panels And Sophisticated Track Lighting, Creating A Modern And Luxurious Ambiance. Brand-New Vanity Countertops In The Second-Floor Bathrooms Add A Fresh And Stylish Touch. The Fully Finished Basement Features Pot Lights And Laminate Flooring, Providing Additional Versatile Living Space. Enjoy A Fully Fenced Backyard, Detached Single Garage, Private Driveway, And A Custom-Built Carport Frame For Additional Parking Flexibility. Located In A Highly Desirable School Area, Including Markville Secondary School. Conveniently Close To T&T, Foody Mart, Walmart, Markville Mall, Pan Am Centre, Community Centre, Charming Main Street Unionville, Milne Dam Conservation Park, Schools, And Hwy 407.An Exceptional Opportunity To Own A Freehold Townhome In One Of Markham's Most Convenient And Desirable Locations!**Major Updates:** Roof (2016), Maple Hardwood Flooring On The First & Second Floors (2015), AC & Furnace (2017), Hot Water Tank (2017), Washer (2020), And Attic Insulation (2020). (id:62104)
1 Heritage Estates Road
Vaughan, Ontario
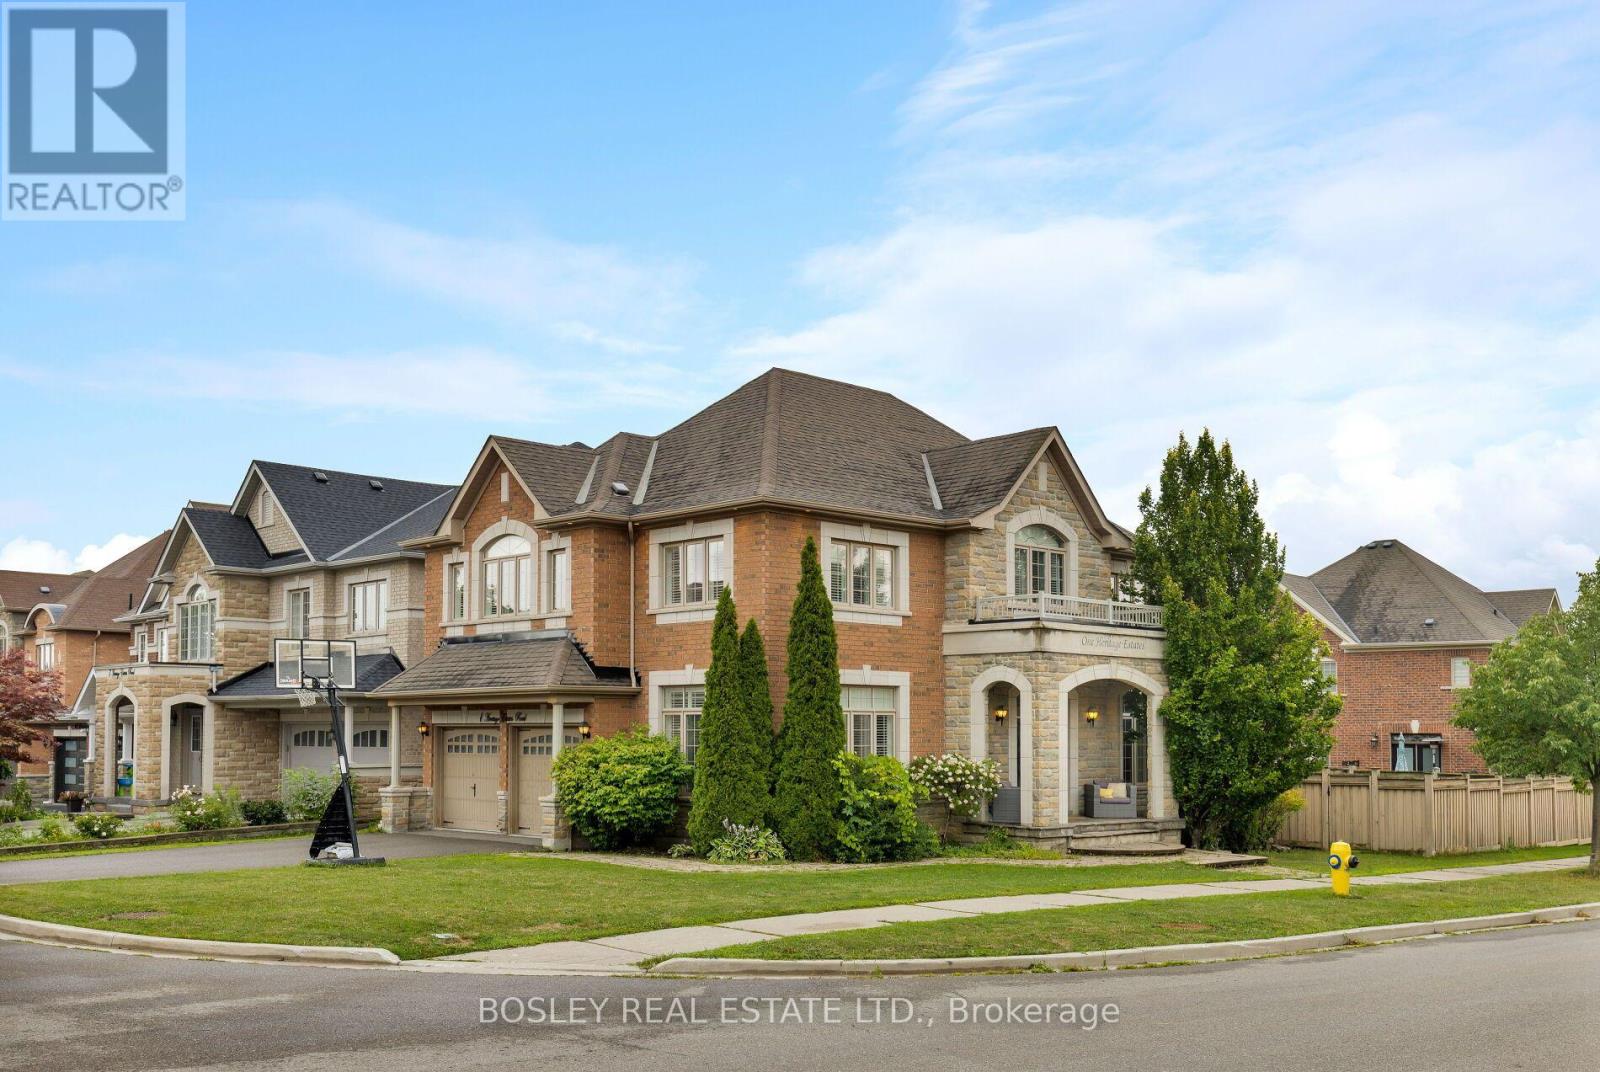
Elegant, Refined, And Impeccably Renovated, This Stunning 4+1 Bedroom, 5-Bathroom Family Home Is Nestled On A Beautifully Manicured Lot In The Prestigious Valleys Of Thornhill. Offering 4,500 Sq. Ft. Of Total Living Space (Floor Plan), This Exceptional Residence Seamlessly Blends Timeless Elegance With Modern Family Living. Bathed In Natural Light, This Home Has Been Thoughtfully Transformed With Sophisticated Design, Exceptional Craftsmanship, And An Impressive Collection Of Modern Finishes. The Spacious Main-Floor Living Room / Office Provides A Quiet And Sophisticated Space For Working From Home, While The Generous Layout Offers An Ideal Balance Of Formal Entertaining Spaces And Comfortable Everyday Living. The Spectacular Open-Concept Living Area Is Truly Stunning, Highlighted By Soaring 16-Foot Vaulted Ceilings That Elegantly Connect The Family Room And Kitchen. Expansive Windows Fill The Space With Natural Light, While The Dramatic Ceiling Height Creates An Exceptional Sense Of Volume And Openness. The Heart Of The Home Is The Beautifully Designed Custom Chef's Kitchen, Where Style And Functionality Come Together Effortlessly. Featuring Upgraded Custom Cabinetry, Premium Stainless-Steel Appliances, Elegant Stone Countertops, An Impressive Centre Island. The Second Level Offers 4 Generous Bedrooms, And 3 Bathrooms Including A Luxurious Primary Retreat Designed To Provide A Peaceful And Private Sanctuary. The Beautifully Finished Lower Level Adds Exceptional Versatility And Living Space, Featuring A 5th & 6th Bedroom, And Expansive Recreation Room. Extensive Upgrades Including Spa-Inspired Bathrooms, Hardwood Flooring, Elegant Coffered Ceilings, Designer Pot Lighting, Oversized Windows, And A Spacious, Thoughtfully Designed Mudroom. Pride Of Ownership Perfectly Located In The Valleys Of Thornhill, One Of Vaughan's Most Desirable Family Communities, Minutes From Top-Rated Schools, Parks, Community Centres, All Shopping, Public Transit & The Best Of City Living !! (id:62104)
360 Woodbine Avenue
Toronto, Ontario
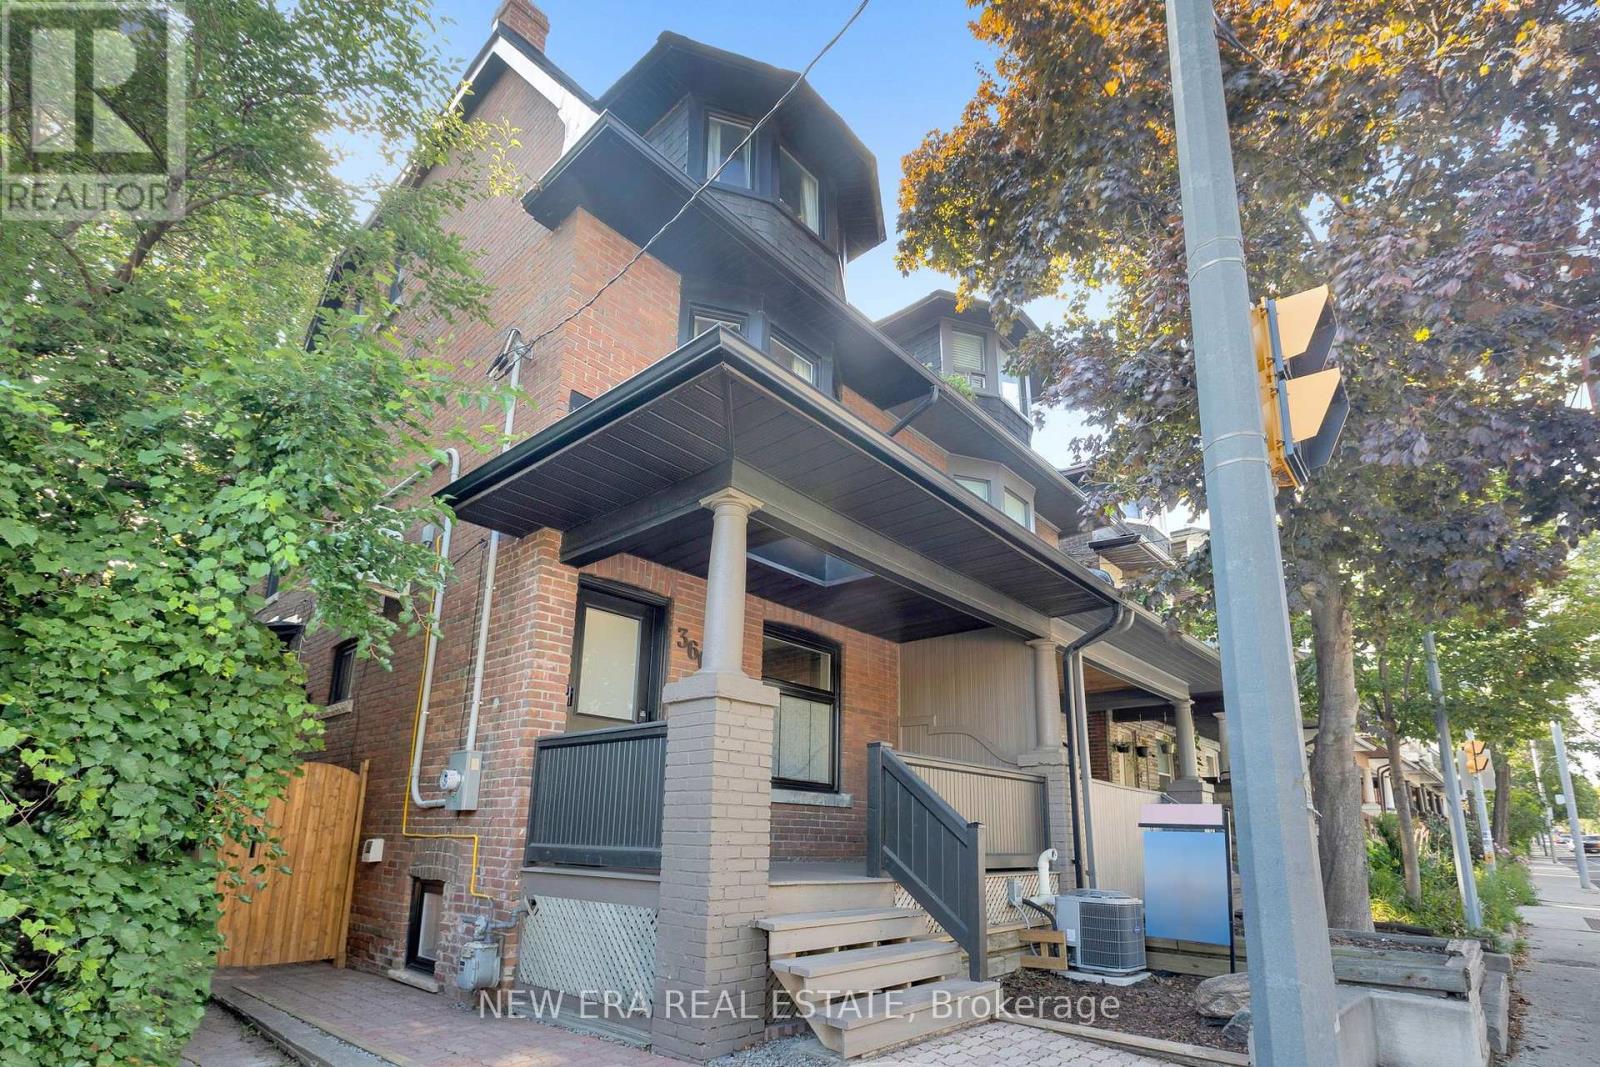
MUST SEE! Welcome to this CHARMING 2.5-STOREY LEGAL DUPLEX IN THE HEART OF THE BEACHES This absolutely stunning 2.5-storey legal duplex seamlessly blends timeless charm with sophisticated modern living. Beautifully renovated with a high-end kitchens, premium finishes and a striking exposed brick wall, this exceptional home is bursting with warmth, personality and character throughout. Enjoy the incredible convenience of 2 private laneway parking spaces-a true rarity in The Beaches. With the TTC at your doorstep, you're just moments from the vibrant energy of Queen Street East, including its renowned cafés, restaurants, boutiques and shops. The beach, waterfront trails, parks and excellent schools are all within easy walking distance. An exceptional opportunity for both homeowners and investors. Live in the spacious upper unit while the lower unit helps pay down your mortgage. The existing basement tenant is willing to stay, providing an attractive opportunity for continued rental income. Character, location, parking and income potential-this is the Beaches opportunity you've been waiting for! (id:62104)
357 Victoria Park Avenue
Toronto, Ontario
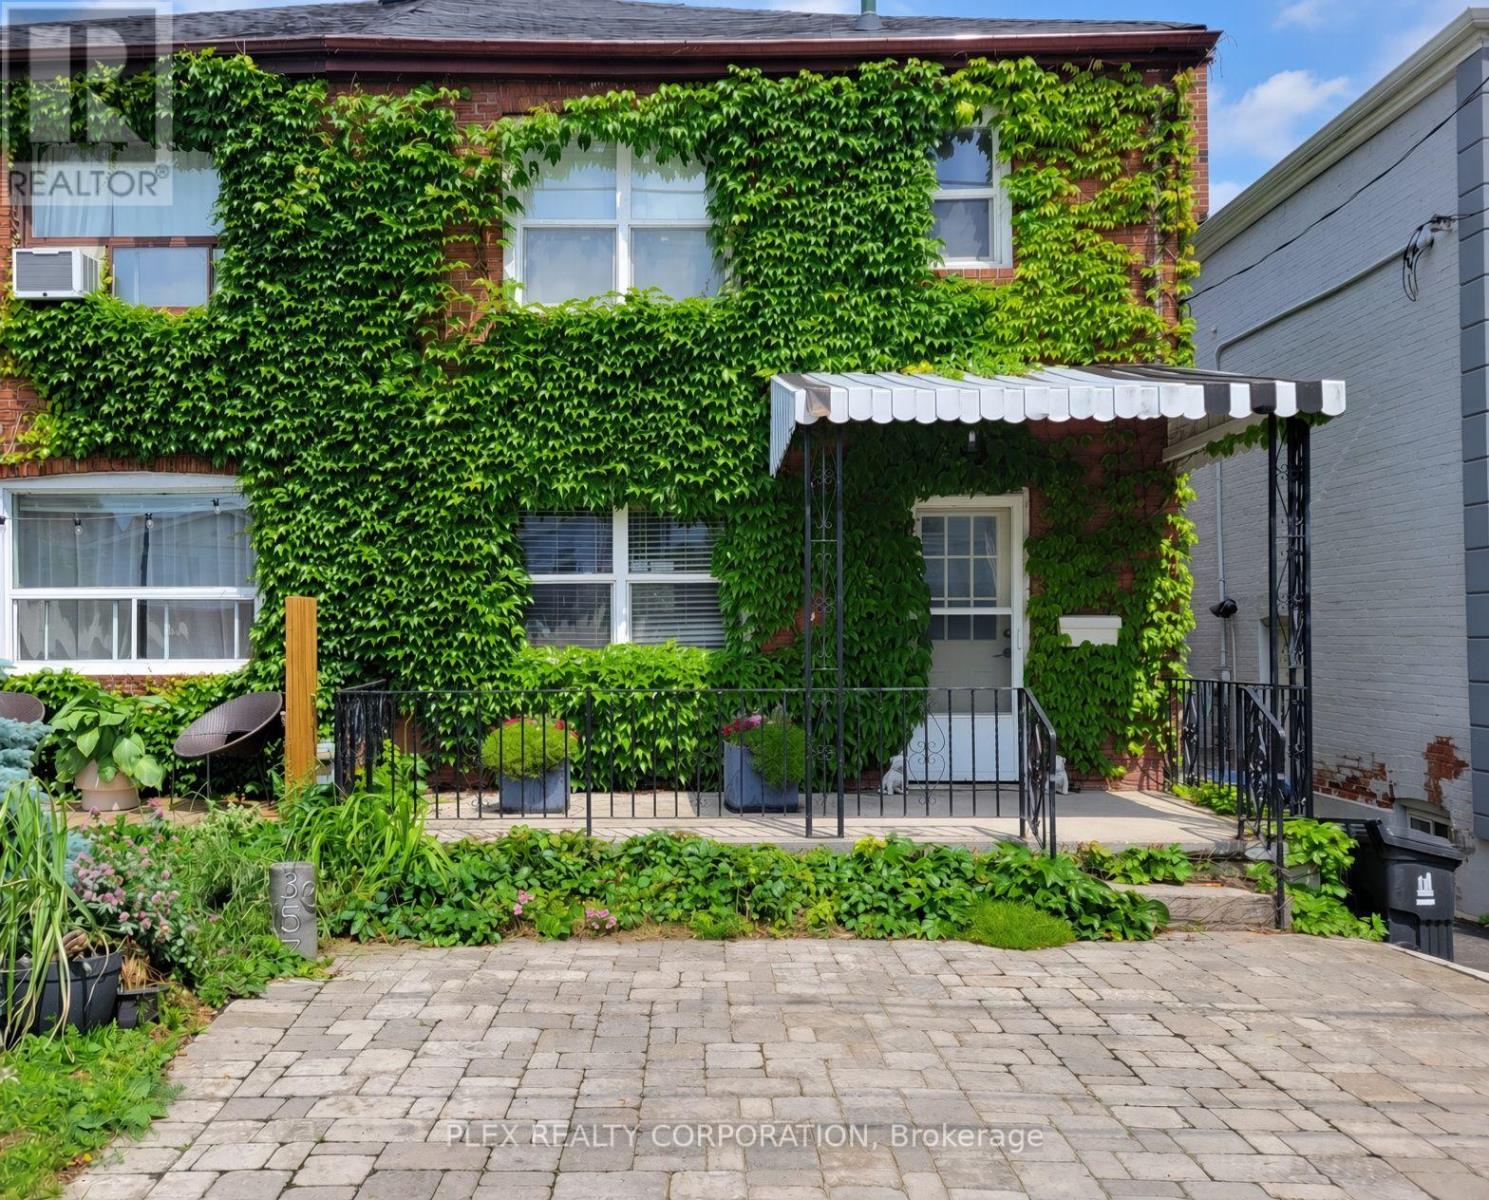
Bright open concept home ideally located in the Birchcliffe-Cliffside district, ideally situated in between Gerrard & Kingston Rd. A fully self-contained basement apartment allows for additional income from tenants or AirBnB. Large outbuilding in the backyard is currently a pottery studio which can be used for a gym, yoga studio, rehearsal room, large storage or whatever you can imagine. Private Hot Tub in backyard. Very close to popular Blantyre Public School. TTC near front door. Walking distance to parks and shops on Kingston Rd and Gerrard Street. (id:62104)
10 Linnell Street
Ajax, Ontario
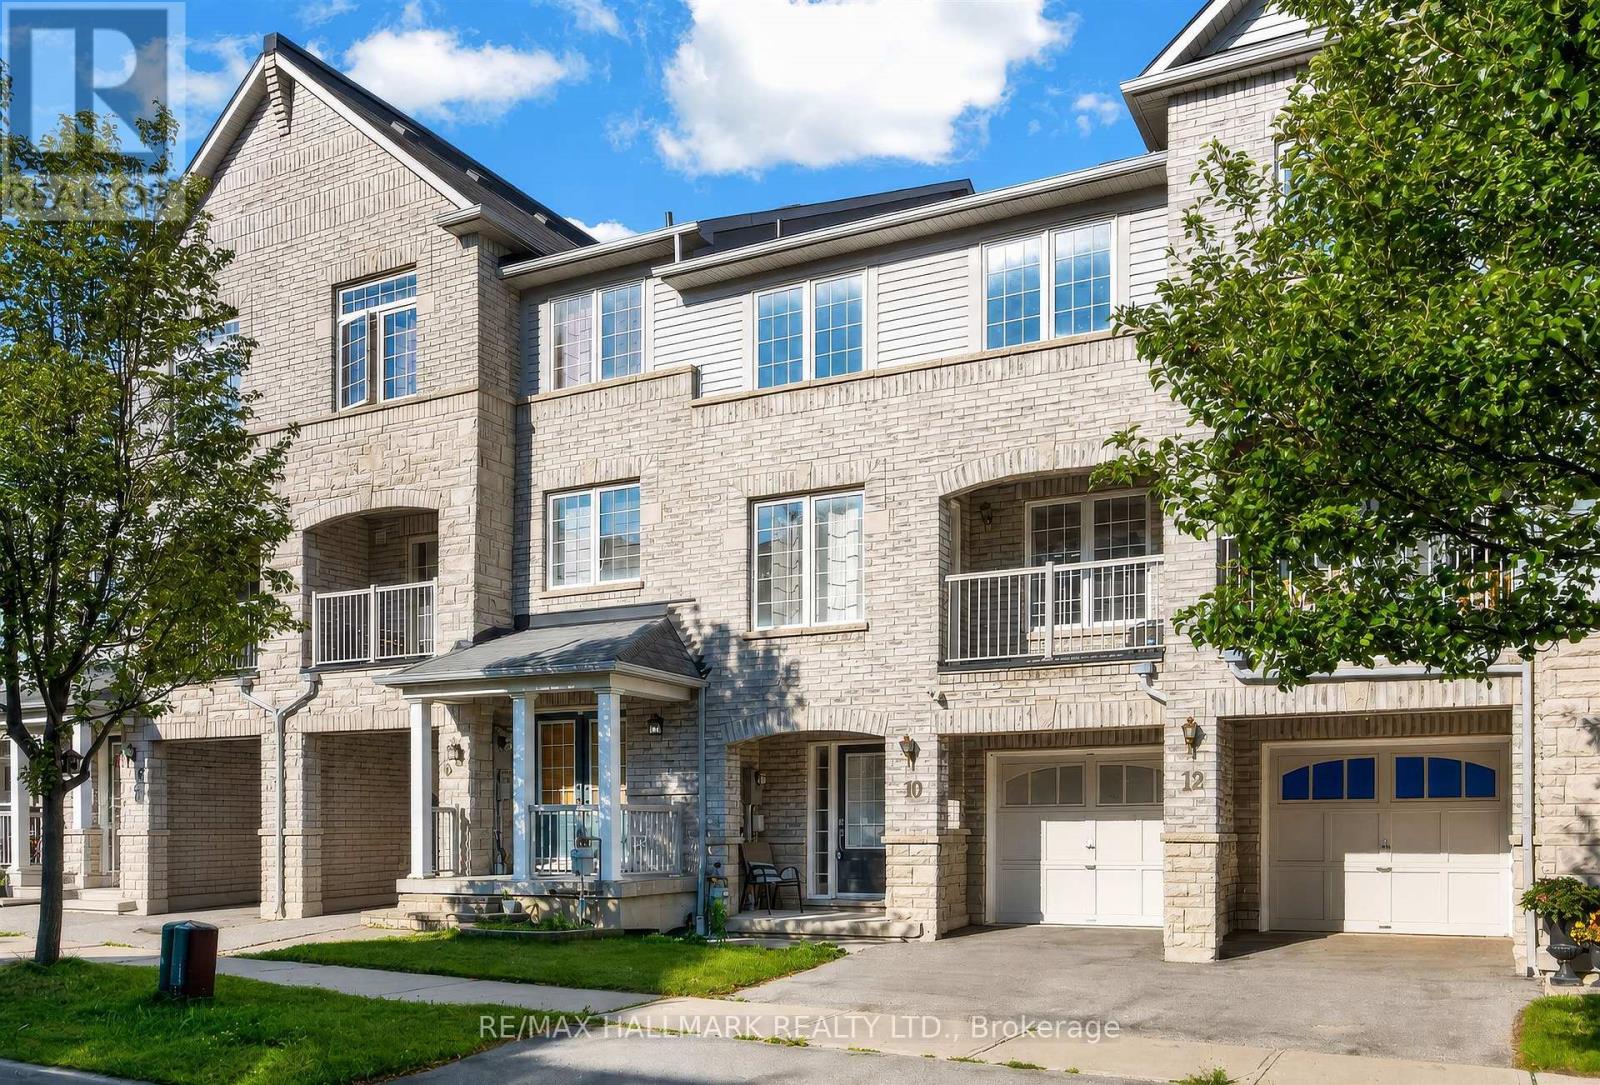
Welcome to 10 Linnell Street! This spacious 2 bedroom + den freehold townhome is now available for lease and ready for you to call home. Enjoy beautiful hardwood floors, a stylish modern kitchen with subway tile backsplash and sleek cabinetry, and a bright open-concept living and dining area that flows perfectly for everyday living. The home also features a private balcony, a den that can function as a dedicated office space, a spacious primary bedroom with a 4-piece ensuite, an additional 4-piece bathroom, and convenient direct access to the garage from the foyer. Located in close proximity to to schools, parks, shopping, highways (412) and other amenities. Don't miss this one! (id:62104)
2456 Pathfinder Drive
Burlington, Ontario
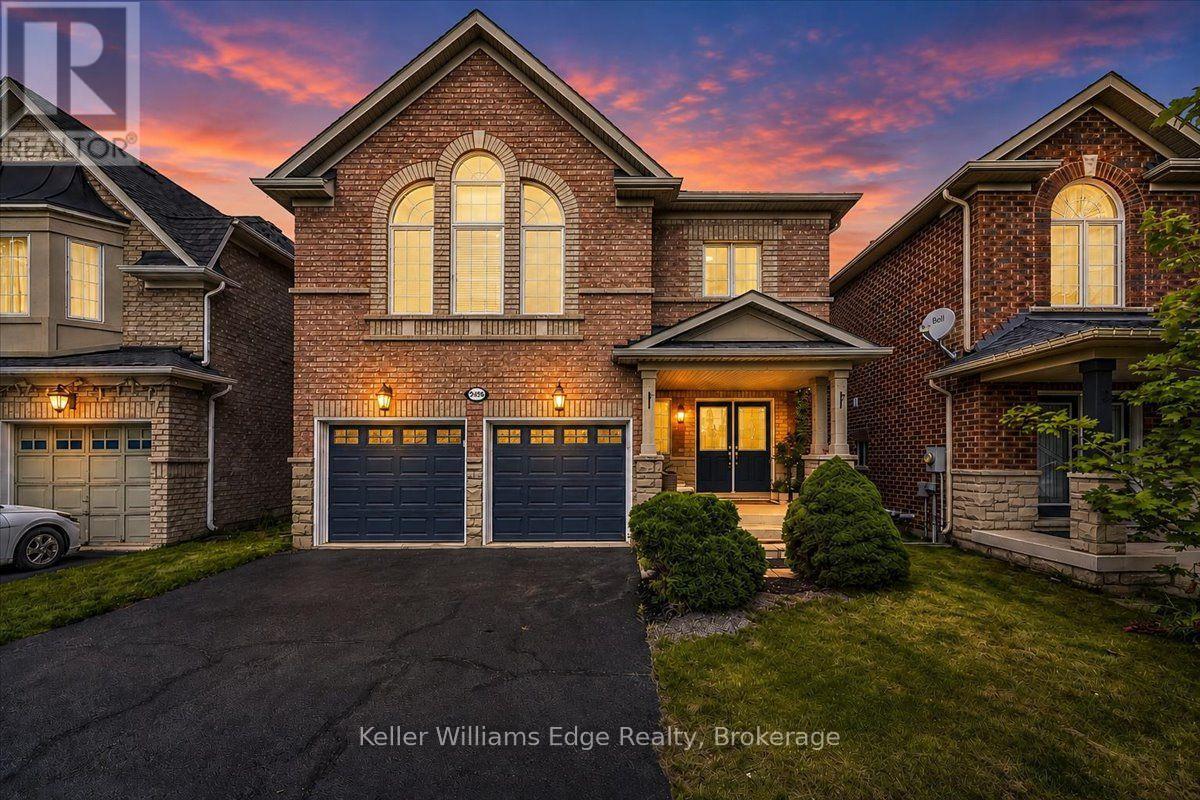
Welcome to 2456 Pathfinder Dr., Burlington! This well-maintained 4-bedroom, 3-bathroom home with a double-car garage offers spacious and functional family living in the sought-after Orchard community. The beautifully updated kitchen features a large centre island, quartz countertops, premium cabinetry, stainless steel appliances, and ample workspace perfect for everyday living and entertaining. Elegant hardwood and tile flooring runs throughout the home with no carpeting. Bright, spacious principal rooms and a desirable upper-level family room provide plenty of room for the whole family. Step outside to enjoy the private backyard, ideal for outdoor entertaining and family gatherings. Notable updates include roof (2021), kitchen counter upgrades (2021), freshly painted kitchen cabinets (2026), freshly painted throughout (2026), pot lights and new light fixtures (2026). Ideally located within walking distance to excellent schools, parks, trails, and community amenities, with easy access to shopping centres, QEW, 407, and Appleby GO Station. A wonderful opportunity to own a spacious, move-in-ready family home in one of Burlington's desirable neighbourhoods! (id:62104)
82 Sherwood Avenue
Toronto, Ontario
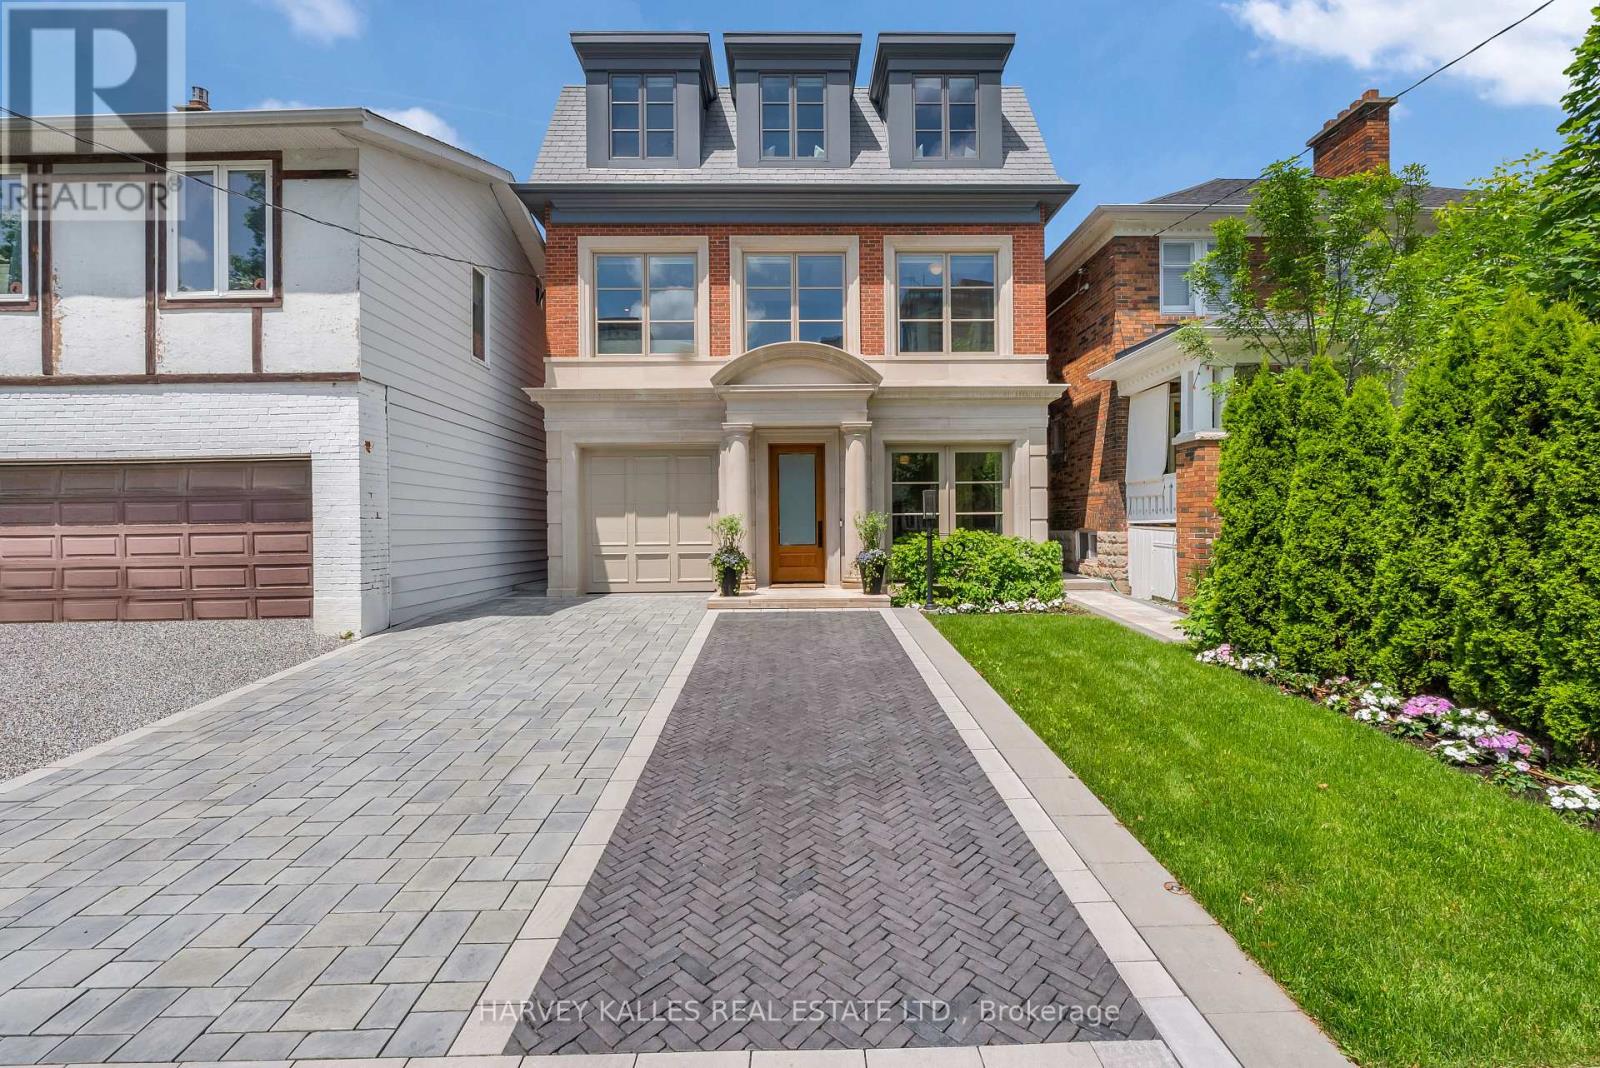
Imagine a home where you can stroll five minutes to Yonge Street for coffee, brunch, shopping or a yoga class, then come home, close the door and leave the city behind. 82 Sherwood is a rare urban sanctuary a total of 5,500 sq. ft. of beautifully considered living in one of midtown Toronto's most coveted neighbourhoods. Steps away, Yonge Street has become a destination of its own, with Nutbar, Impact Kitchen, JayBird, boutiques, cafés and wellness within an easy stroll.At home, the city disappears. Architecturally distinguished and exquisitely executed, the home reveals an exceptional level of design and attention to detail. Bespoke millwork, 10-foot ceilings and warm, sophisticated interiors create remarkable beauty and refinement, defined by craftsmanship seldom found today. Designed for everyday living and entertaining, the kitchen opens through a dramatic wall of glass to a covered pavilion and pool-sized garden framed by mature hornbeams-a secluded oasis in the heart of the city.The second floor offers three bedrooms, including a serene primary suite with vaulted ceilings, dual dressing rooms, spa-inspired marble bath and private terrace overlooking the tree canopy.And then there's the third floor-an unexpected luxury all its own. An expansive, light-filled room with a five-piece spa bath and private terrace, it was designed as a second primary suite but could just as beautifully become a yoga or fitness studio, artist's retreat, private office or space to escape. End the day here, above the treetops, watching the sun set over the city.For all its beauty and scale, this home is designed for effortless living. Radiant heated floors, a heated driveway, automated lighting and window coverings, built-in irrigation and thoughtfully integrated technology quietly take care of the details, allowing you to simply enjoy the house.A private jewel box where space, nature, technology and convenience come together beautifully-all just five minutes from Yonge Street.. (id:62104)
40 Thelma Avenue
Toronto, Ontario
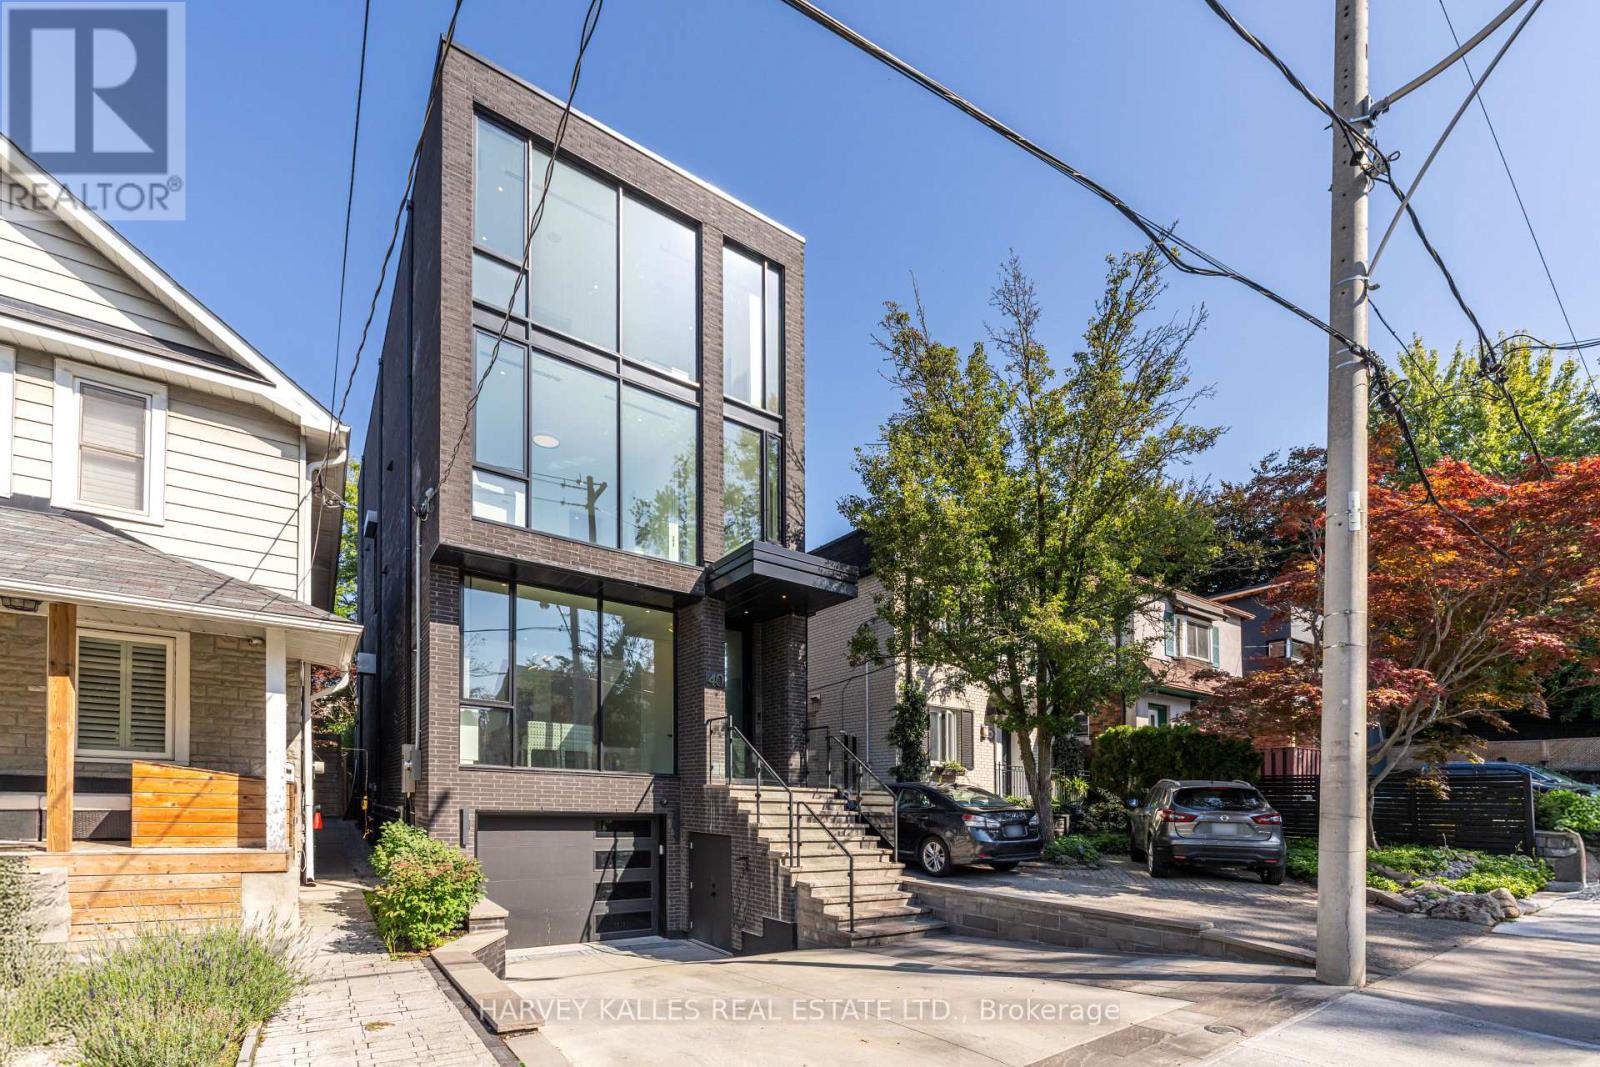
Welcome to 40 Thelma Avenue, a masterfully designed four-level home in the heart of Forest Hill Village. Just steps from the neighbourhood's beloved shops, cafés, and restaurants, and moments from prestigious private schools including Upper Canada College and The Bishop Strachan School, this residence offers an exceptional blend of luxury, location, and lifestyle. Designed by renowned architect Richard Wengle and completed in 2023, this custom-built home spans over 4,500 square feet of beautifully curated living space. Exquisite custom cabinetry and millwork elevate every room, while a fully integrated smart home system provides seamless control of lighting, audio, TVs, window coverings, climate, and security. Generous ceiling heights and floor-to-ceiling windows on every level flood the home with natural light, while built-in surround sound enhances the living experience throughout. The stunning kitchen is designed for both everyday living and entertaining, complemented by a temperature-controlled wine cabinet ideal for collectors. The second floor features two spacious bedrooms, each with an ensuite, plus a versatile den or play area with its own ensuite that can easily be converted into a fourth bedroom. A dedicated laundry room adds convenience. Occupying the entire top floor, the primary suite is a luxurious private sanctuary featuring a spacious bedroom with walkout balcony, oversized glass-enclosed shower, separate soaking tub, double vanity, custom makeup station, private office, and dedicated wellness space. With timeless architecture, exceptional finishes, intelligent design, and an unparalleled location, 40 Thelma Avenue is a rare opportunity to own an extraordinary home in one of Toronto's most prestigious and walkable neighbourhoods. (id:62104)
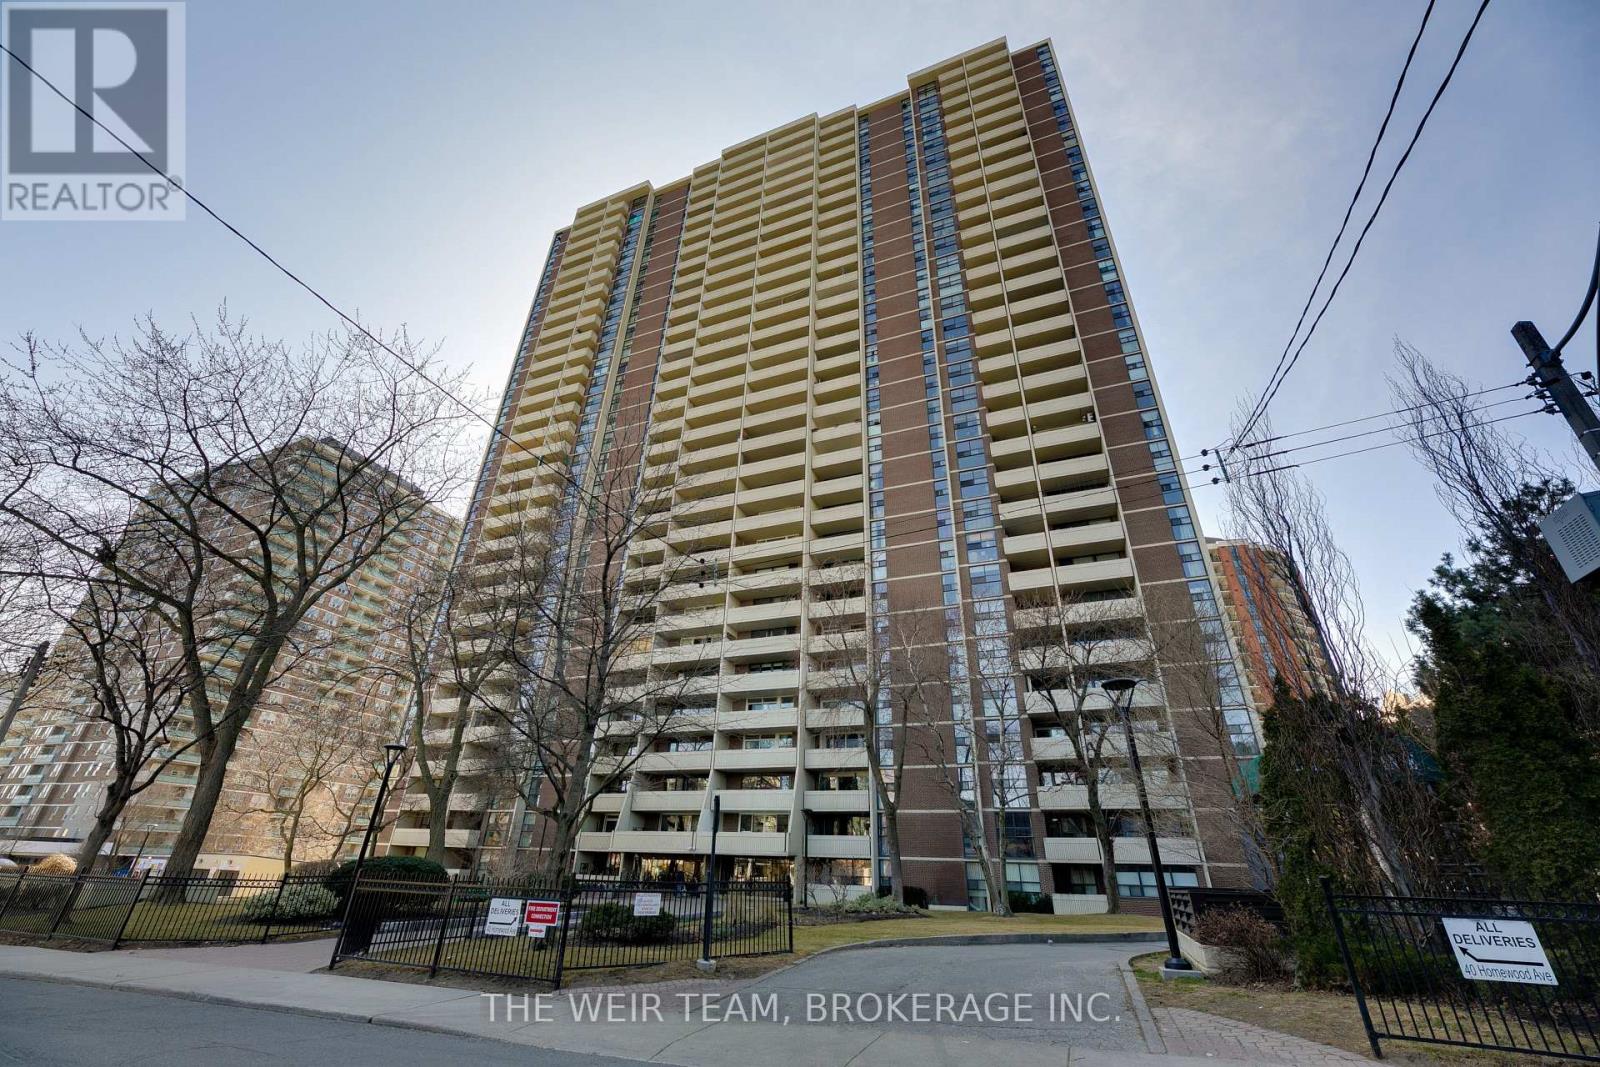
905 - 40 Homewood Avenue
Toronto, Ontario
Beautiful And Bright Open Concept Bachelor Apartment With Updated Bathroom In Trendy Cabbagetown Area Is A Must See!. West Facing Oversized Balcony Offers Gorgeous Views Of The City And Beautiful Sunsets. This Wonderfully Laid Out Units Is Ultra Spacious With Lots Of Closet And Storage Space. The Separate Kitchen Provides The Feel That This Unit Is A One Bedroom Apartment And Provides Good Counter Space. Close To Grocery, Public Transit, Restaurants Etc... (id:62104)
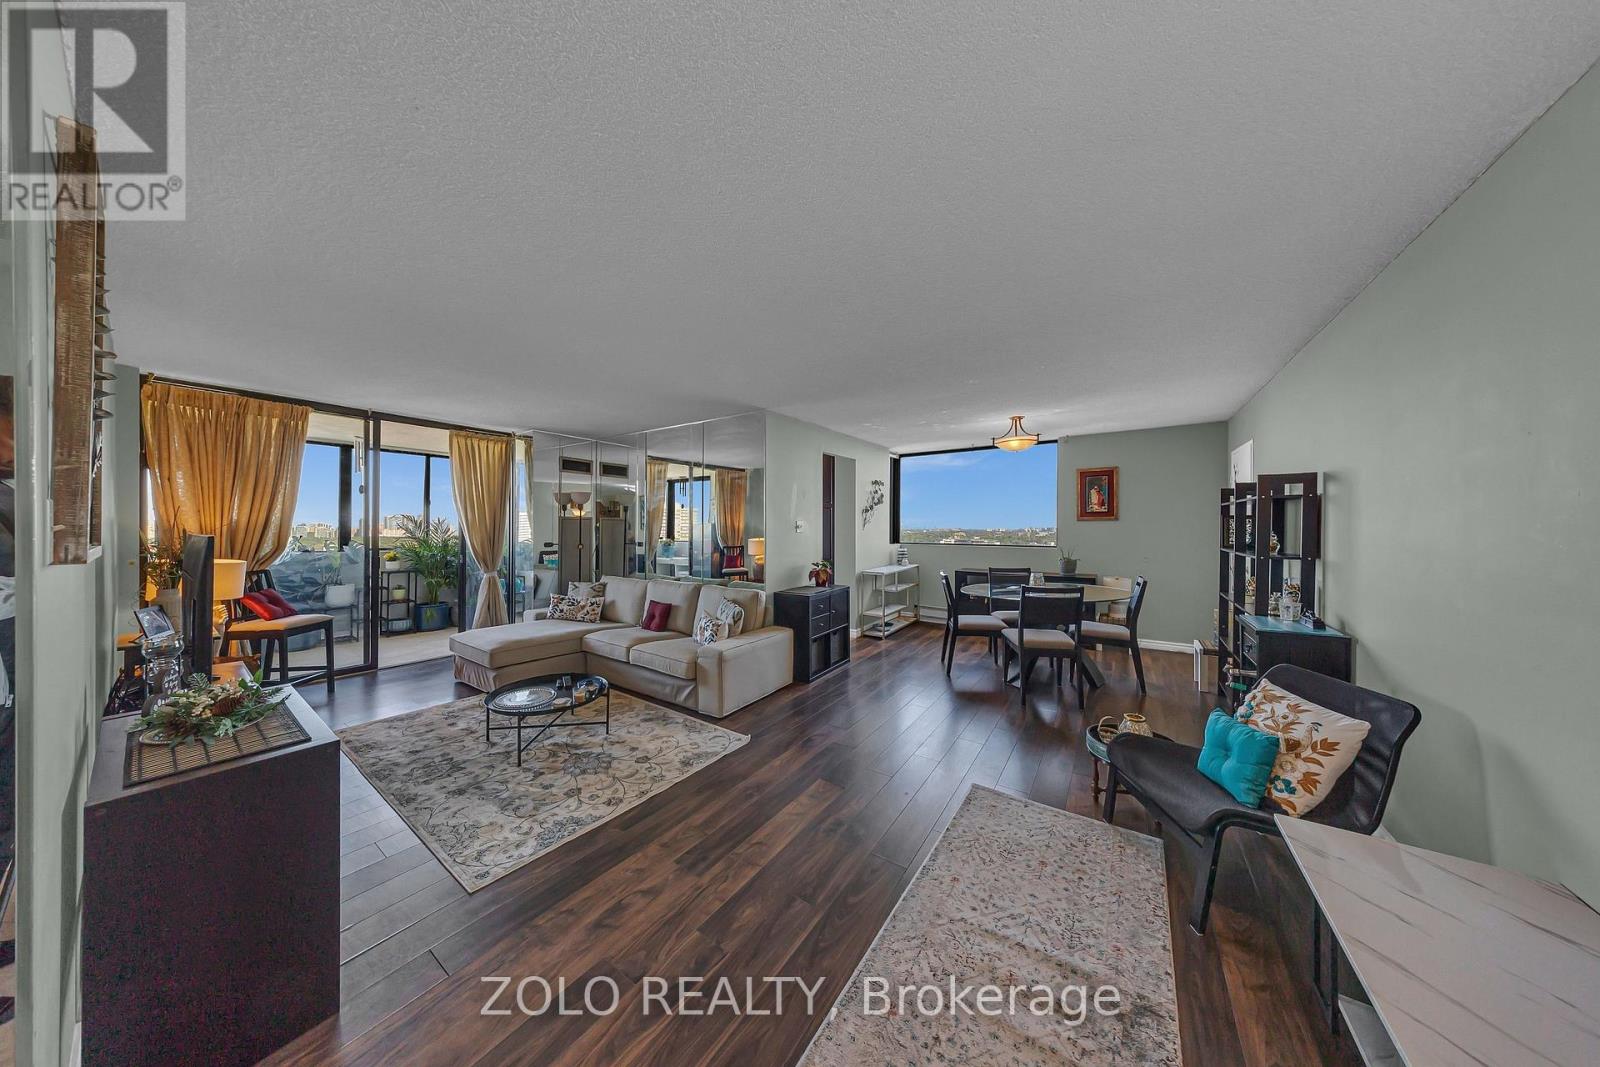
2502 - 133 Torresdale Avenue
Toronto, Ontario
Sun-filled corner suite offering spectacular south, east and north exposures with sweeping views of the CN Tower, downtown skyline and beyond. This spacious 3+1 bedroom, 2-bath residence combines generous living space, a functional layout and an unbeatable urban backdrop. Beautifully positioned, this residence offers approximately 1,300 sq.ft. of comfortable living space with large windows that flood the home with natural light throughout the day. The ever-changing skyline creates a striking backdrop from morning to night. Designed for both everyday living and entertaining, the expansive layout features generous living and dining areas, an enclosed solarium and a well-planned floor plan that maximizes space, light and views. The kitchen is appointed with granite countertops, Brand-New appliances, a stylish backsplash and a bright breakfast area overlooking the city. The primary bedroom retreat features a walk-in closet and private 3-piece ensuite. A versatile den adds flexibility for a home office, reading area or guest space. Ensuite laundry and ample in-suite storage enhance everyday convenience. Includes one owned parking space. Maintenance fees include all utilities and cable TV. Residents enjoy a full suite of amenities including concierge service, outdoor pool, fitness centre, sauna, party and meeting rooms, and a games room. Ideally located steps to G. Ross Lord Park, scenic trails, sports facilities and TTC service with direct connection to Finch Station, offering both urban convenience and access to nature. (id:62104)
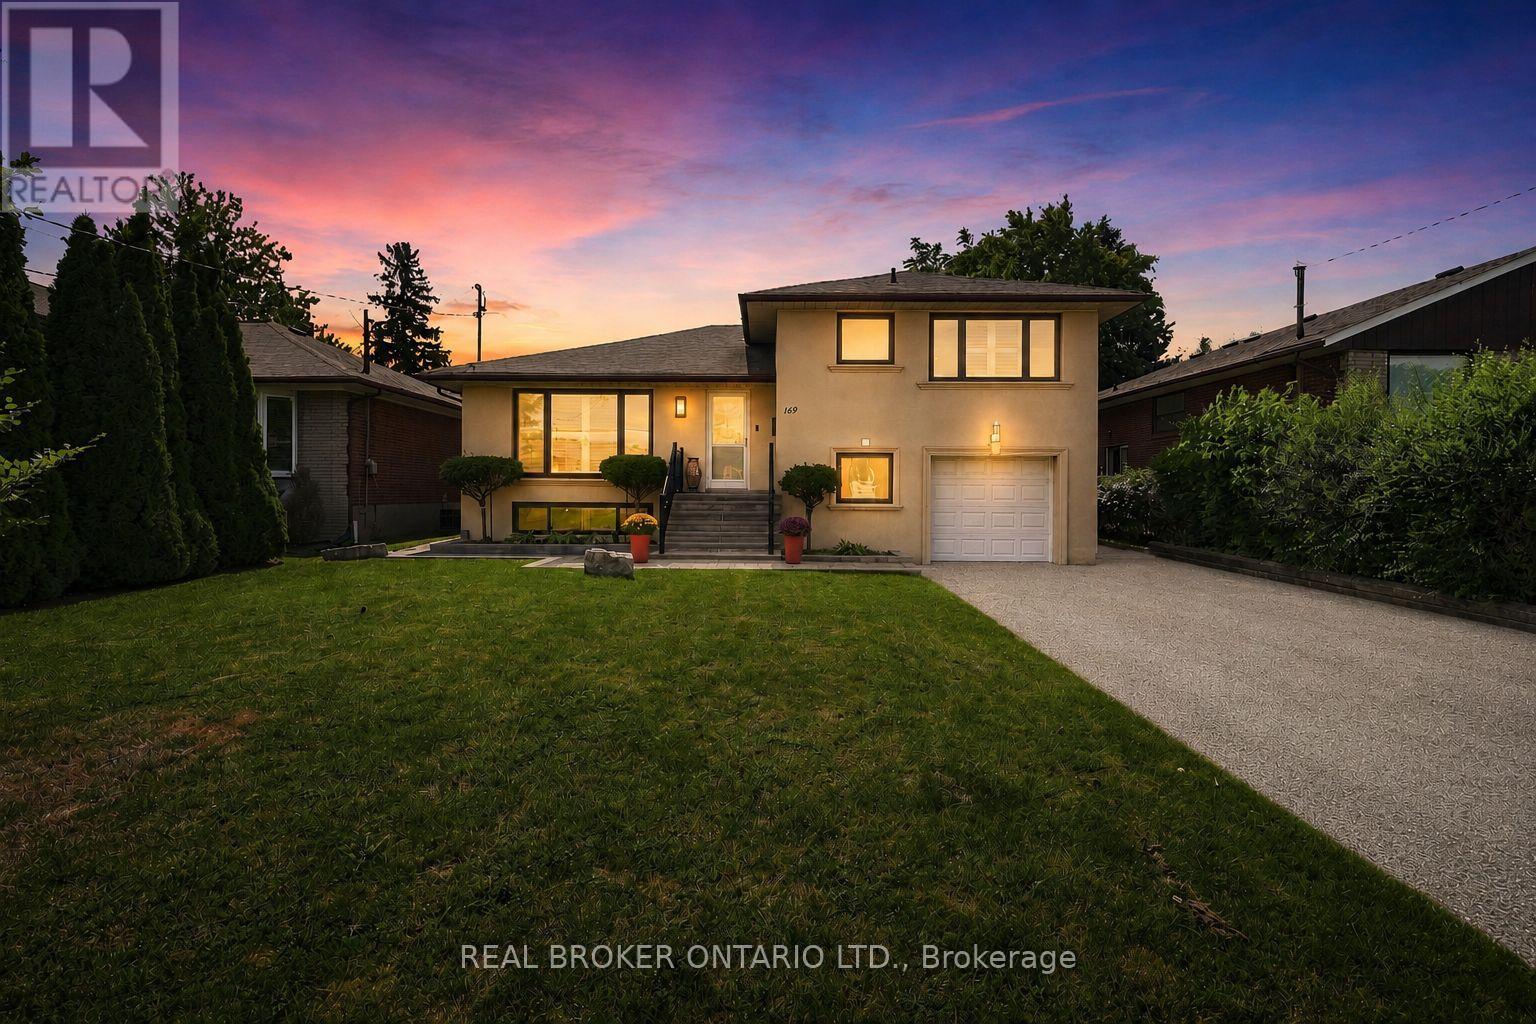
169 Kennard Avenue
Toronto, Ontario
Welcome to this beautifully renovated 3+2 bedroom, 3 bathroom sidesplit in Bathurst Manor, offering flexible living space inside and a private backyard oasis outside. The open-concept main floor features hardwood flooring, a spacious living and dining area, and an updated kitchen with a walkout to the composite deck, creating an easy flow for everyday living and entertaining. The oversized primary bedroom features a 4-piece ensuite and double closet, while additional bedrooms offer generous space and natural light. The lower level adds incredible versatility with a 2-bedroom rental unit, separate kitchen and private entrance to the yard, ideal for extended family or additional income potential. Situated on a generous 52.21 x 115 ft lot, the backyard is surrounded by mature trees and features landscaped gardens, interlock patio space, a gazebo, powered shed and an easy-to-maintain koi pond with fish. Parking is plentiful with an attached garage, private driveway and space for up to 7 vehicles. Located in the highly regarded William Lyon Mackenzie CI school district, just a few minutes' walk to the bus stop, a few minutes' drive to Sheppard West Subway Station, and approximately 10 minutes to Costco, grocery stores and everyday shopping. A rare opportunity to enjoy space, flexibility, convenience and a beautiful outdoor setting in Toronto. (id:62104)
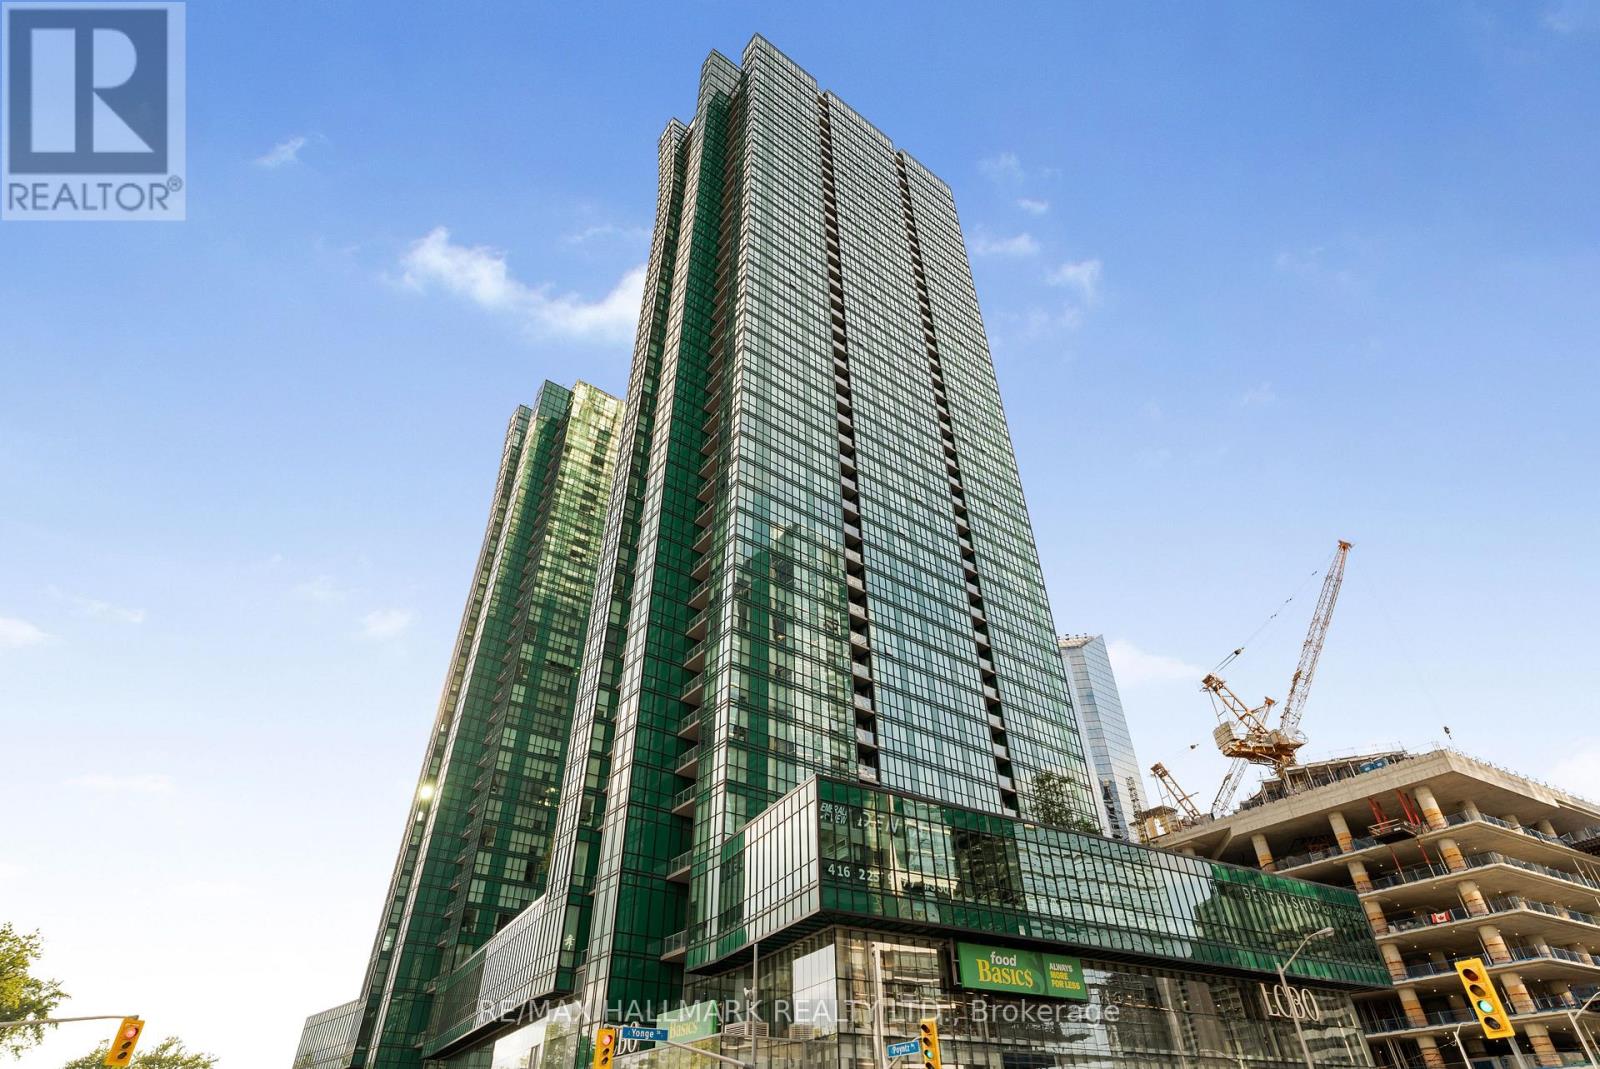
3607 - 9 Bogert Avenue
Toronto, Ontario
Welcome to an exceptional residence at Emerald Park! Perched high above the city, this stunning 2-bedroom + large den, 2-bathroom suite offers breathtaking, unobstructed northeast views and an abundance of natural light. Floor-to-ceiling windows showcase a spectacular urban panorama, creating a bright, airy and sophisticated living environment. The thoughtfully designed open-concept layout seamlessly connects the living, dining and kitchen areas-perfect for both everyday living and entertaining. The spacious den offers exceptional flexibility. Two well-appointed bedrooms and two full bathrooms provide comfort, privacy and functionality. Enjoy the ultimate in urban convenience with direct access to the TTC subway and connected shopping and grocery amenities, allowing you to get around and run errands without stepping outdoors. Situated at Yonge & Sheppard, you're surrounded by an incredible selection of restaurants, cafés, shops, parks, schools, library, services and everyday conveniences, with easy access to Hwy 401.Parking and locker included. A rare opportunity to enjoy elevated city living, spectacular views and unparalleled convenience in one of North York's most connected locations. Simply move in and experience the best of Emerald Park living! (id:62104)
1312 - 215 Fort York Boulevard
Toronto, Ontario
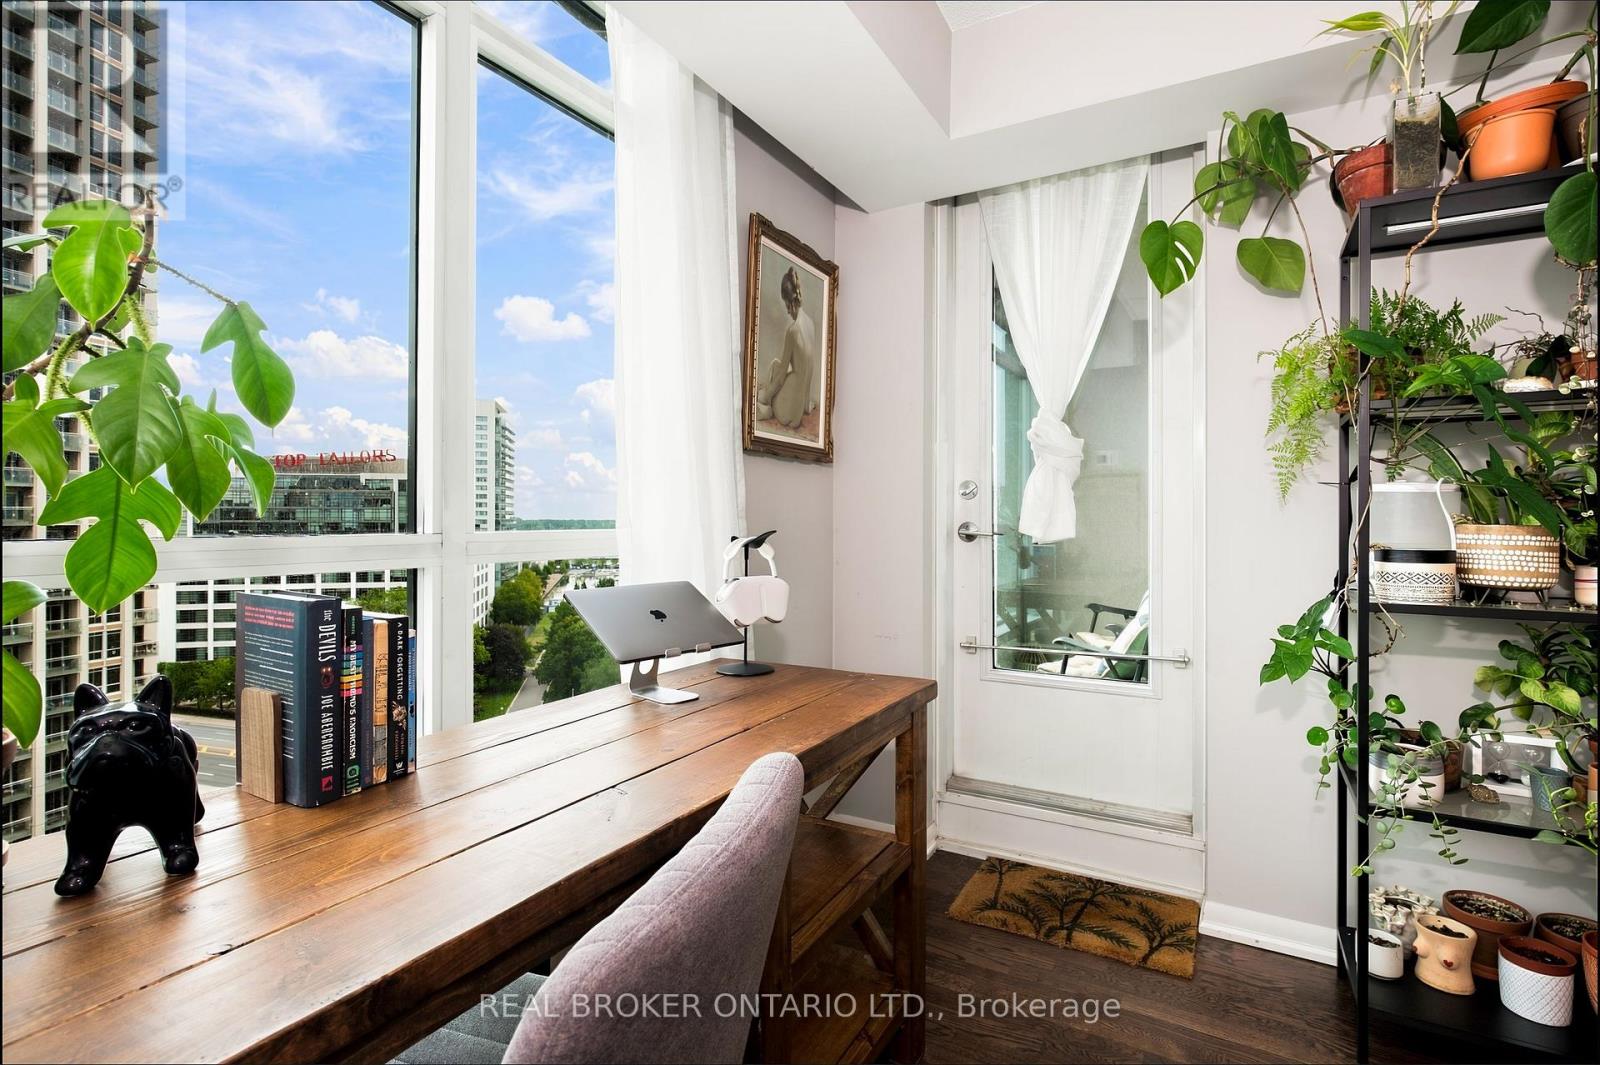
Views of the CN Tower from your living room, the waterfront and Exhibition Place from your balcony - this home is worth talking about! Your private retreat above the city, this bright South East facing suite offers a more functional, superior layout than comparable units in the building. Anchored by a large, versatile den suited for a home office, dining room or nursery, with an open concept flow that simply makes sense. On a higher level, floor-to-ceiling windows draw in East sunlight, perfect for growing plants, and frame a private view of the water & skyline entirely your own. The well-designed kitchen features a central island, rich dark wood accents, a waterfall granite counters & backsplash, and stainless steel appliances. Ensuite laundry, absolutely no carpet, meticulously maintained and move-in ready. Locker and parking included, plus heat, water and CAC, all covered in the low maintenance fees.One of the best locations in the city - streetcars at your doorstep, less than a 25 min walk to Cityplace, Liberty Village, Harbourfront, Trinity Bellwoods, King/Queen West, RBC Amphitheatre, BMO Field & Billy Bishop Airport, all without sitting in the centre of traffic and noise. Fast elevators, a spotless building and a strong, friendly owner community. Pet-friendly and Airbnb-friendly too, a rare feature offering real income potential for owners who travel often or split time between cities. Club Odyssey delivers 5-star amenities: 24/7 concierge, indoor pool, whirlpool, sauna, outdoor tanning deck, fully equipped gym, yoga studio, party rooms with wet bars, guest suites & rooftop terrace with panoramic views plus an outdoor hot tub. Loblaws is just a block away, the 509 and 511 streetcars reach Union Station in minutes, and waterfront trails are perfect for runs and evening walks. Visitor parking and bike storage complete one of the most walkable, well-run buildings on the waterfront. Units like this rarely come on the market; book your showing before it's gone! (id:62104)
465 - 30 Dreamers Way
Toronto, Ontario
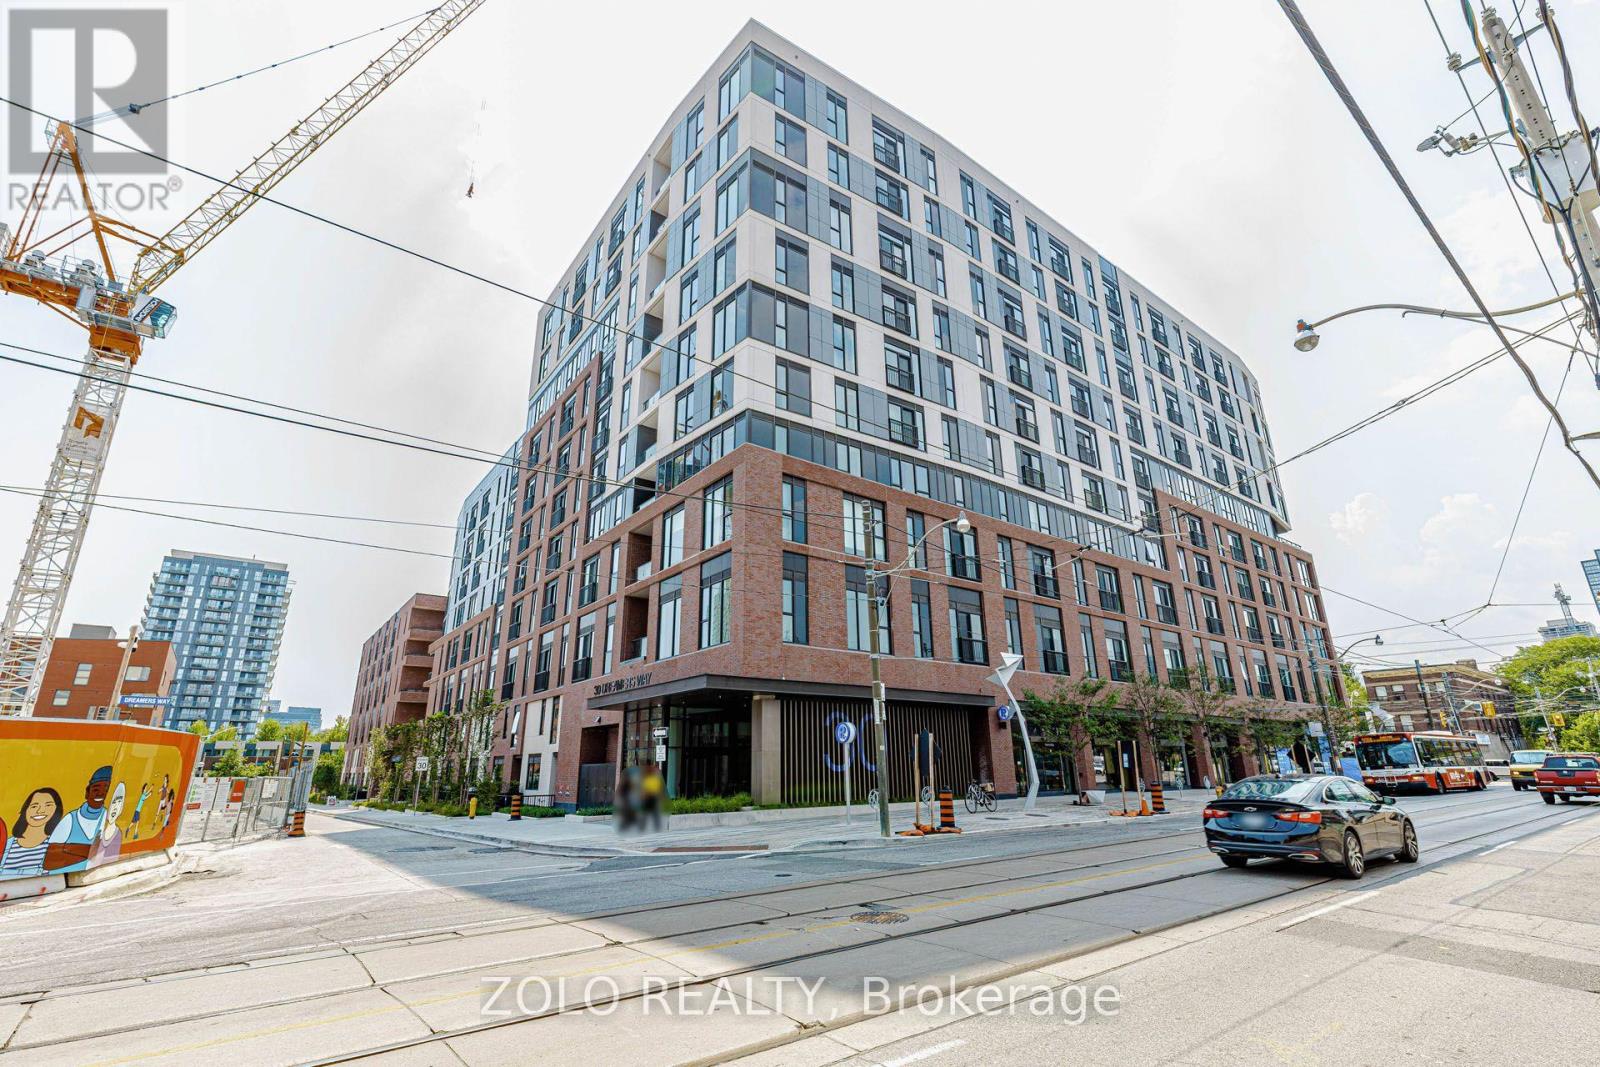
For those not wanting very deep parkings and easy accessible elevators, this is the building as not a very high rise. Just the right number of floors. Brand new building, great construction and workmanship, true to Daniels. For privacy, the 2 bedrooms are far apart, both with double closets and large windows. Primary bedroom is an ensuite and the 2nd bedroom has a washroom right outside for easy access. To give u a feel of the outdoors, there's a private balcony/terrace for your enjoyment. Pls note blinds have been installed as well. This location boasts of an unbeatable near perfect Walk & Transit Scores. It's literally steps aways to the DISTILLERY DISTRICT, CABBAGETOWN and local Boutiques. Enjoy the culinary scene of Downtown East. One of the most upcoming locales in downtown. Grab this opportunity while u can!! :) (id:62104)
Ph7 - 539 Jarvis Street
Toronto, Ontario
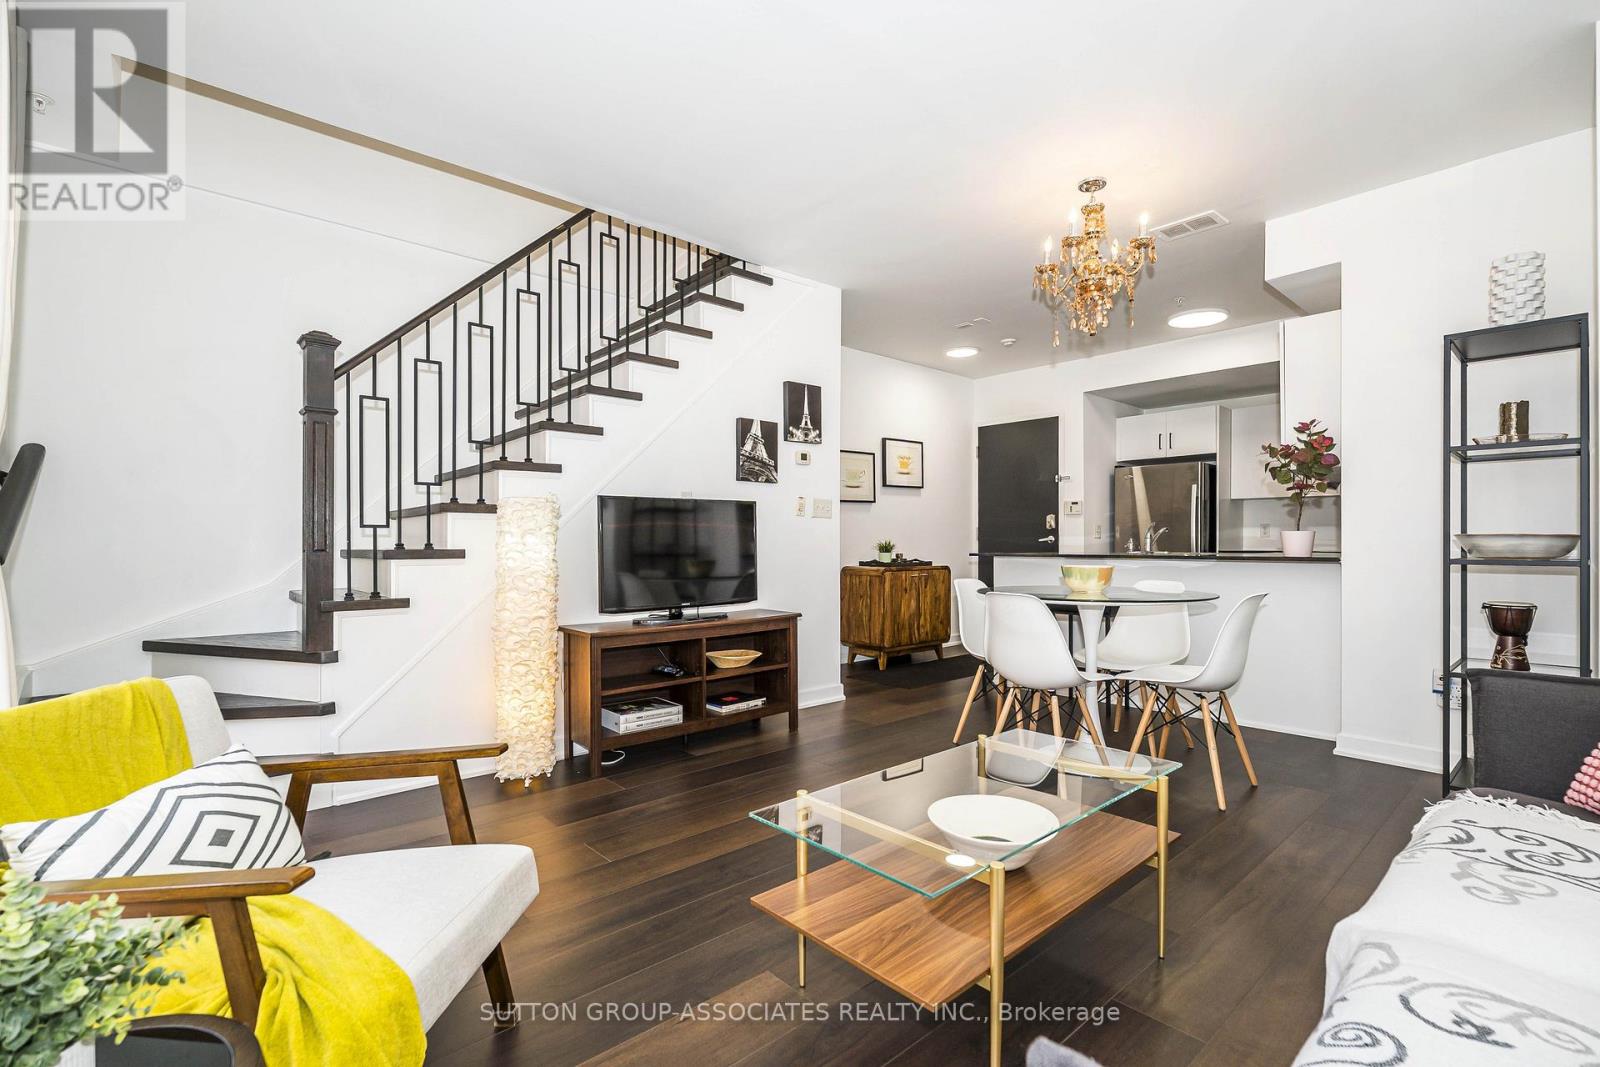
Location, Location, Location! Rarely Available Condo Townhome in Prestigious Boutique Building (only 34 Units) Downtown Toronto. Steps to Bloor Street and Yorkville. This 3-Level, 2 Bed/2 Bath Townhome Offers 1256 Sq.Ft. Of Space Plus A Very Large & Private Roof Terrace With Sweeping City Views. The Building Offers Great Security, Only Two Neighbours On The Same Floor, And It's A Super Quiet Townhome. The Massive Private Roof Terrace Is Ideal For Entertaining, Dining Outdoors, And Sun Tanning. Recent Upgrades Include New Hardwood Floors Throughout & Banisters, Freshly Painted, New Lighting and Refreshed Bathrooms. This Spacious and Bright Condo Townhome Features An Open Concept Main Floor Kitchen, Dining and Living Room With Juliette Balcony. The Kitchen Includes Whirlpool Stainless Steel Refrigerator, Microwave And Range, A Newer Dishwasher (2023) And Granite Counter Top. On The Second Floor, There's A Large Primary Bedroom with Large Walk-In Closet, Juliette Balcony And Ensuite 5-Pc Bath, A 2nd Bedroom With Juliette Balcony And A 3-Pc Bath with Laundry. On The Third Floor, The Office Area Is A Bright And Quiet Place To Work. Walk-Out To A Spacious Open Air Terrace With A Covered Area With Gas BBQ Hookup Included. Also Located On The Third Floor, The Utility Room Contains A Tankless Hot Water Heater (Owned) And Furnace (Owned) & Also Offers Additional Storage. This Beautiful Condo Townhome Includes A Parking Spot In The Secure Underground Parking And A Locker On The Same Level. This Spacious Property Feels Like A House With The Convenience Of A Well Managed Condominium Building With Low Maintenance Fees. This Amazing Location Gets A Perfect Walking Score With Everything At Your Doorstep - TTC, 4 GroceryStores, Good Schools, The ROM, TMU and University of Toronto, Shopping on Bloor Street and Yorkville, Lots of Restaurants, Bars and Pubs Nearby. PLUS, Easy Access to DVP, Union Station, and Gardiner Expressway. (id:62104)
2a - 692 Mount Pleasant Road
Toronto, Ontario
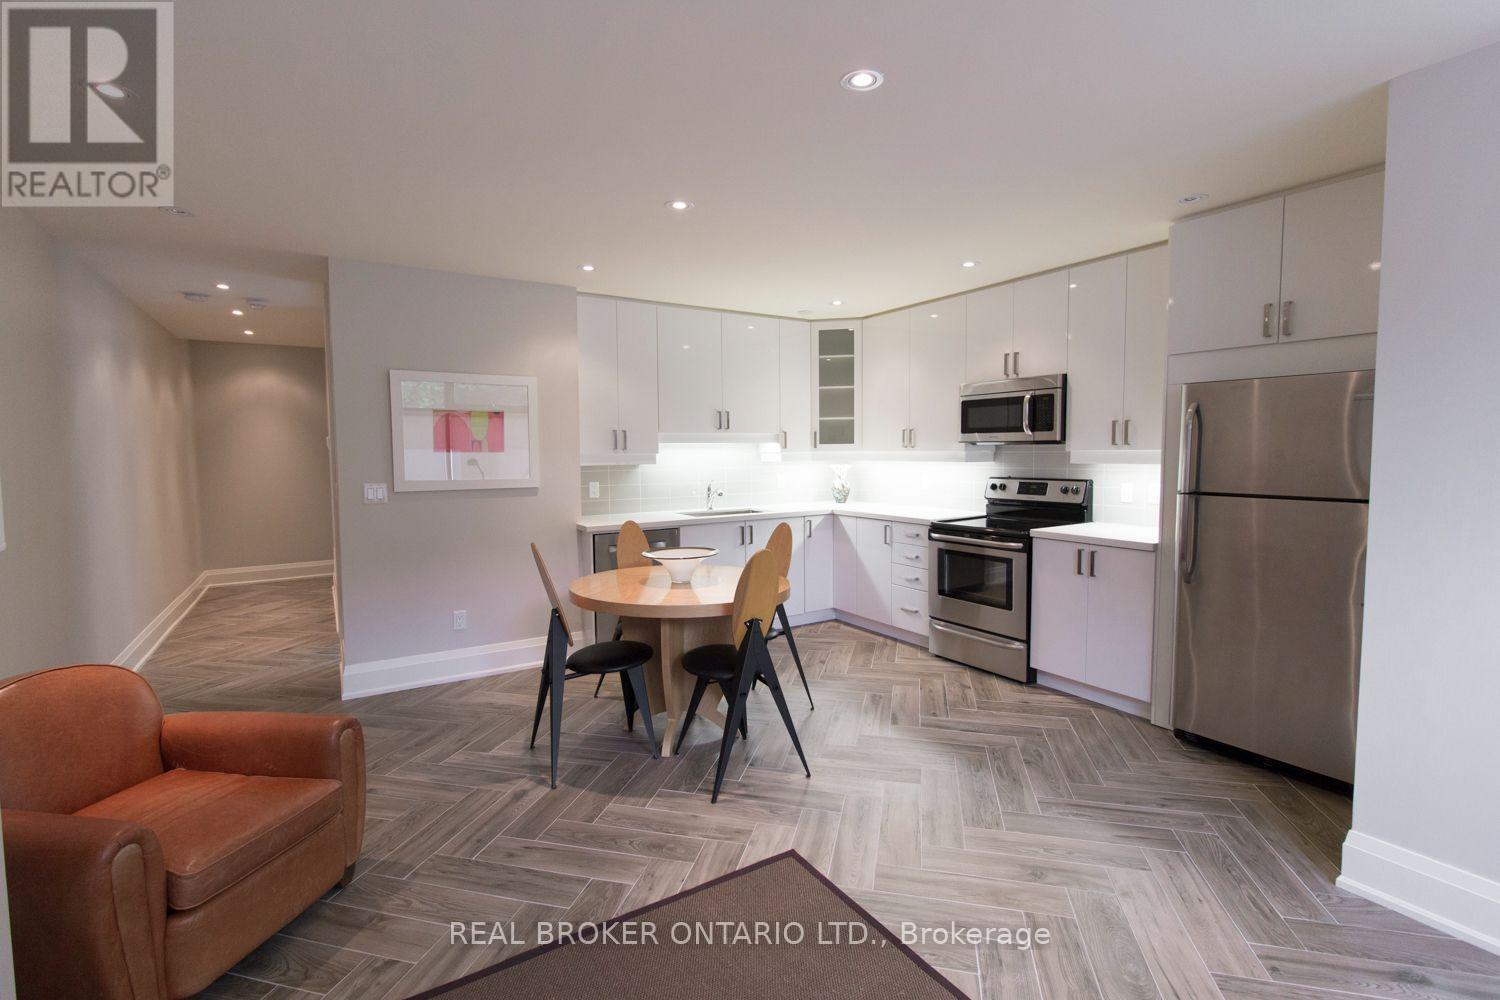
A rare opportunity to lease an elevated 2-bedroom, 2-bathroom sanctuary in the heart of coveted Davisville Village. Enjoy 900 square feet of impeccably designed interior living leading onto a sprawling 250 square foot private terrace, an entertainer's dream and a true rarity in the city. Sunlight pours through modern floor-to-ceiling windows in the open-concept living room, warmed by a gas fireplace and soaring 9-foot ceilings. The primary bedroom features a walk-in closet, plenty of East-facing windows and a 3-piece ensuite bathroom. Hybrid foam insulation ensures a hushed, cocooned retreat above the city buzz. The gourmet kitchen is finished with sleek stone countertops, abundant custom storage, and a full suite of stainless steel appliances, complemented by private ensuite laundry. Beyond the glass, a private outdoor haven awaits, fully appointed with a gas BBQ hookup and built-in bench, made for effortless summer evenings and intimate dinner parties under the stars. Set within one of Midtown's most desirable enclaves, this address places you steps from the Yonge-Eglinton corridor's finest boutiques, celebrated restaurants, exhibits and premier fitness studios. Convenient TTC access - just a quick walk to Eglinton Subway Station & the Eglinton LRT line, and Mount Pleasant bus stop at your doorstep. Quick DVP & Allen Rd access for the most demanding commutes, all moments from the tranquil green space of June Rowlands Park, the Kay Gardner Beltline Trail, and Lower Don Parklands. Central air and gas heat complete this turnkey offering. No pets. Non-smoking suite. Book your showing now, this unit won't last long! (id:62104)
901 - 33 Mill Street
Toronto, Ontario
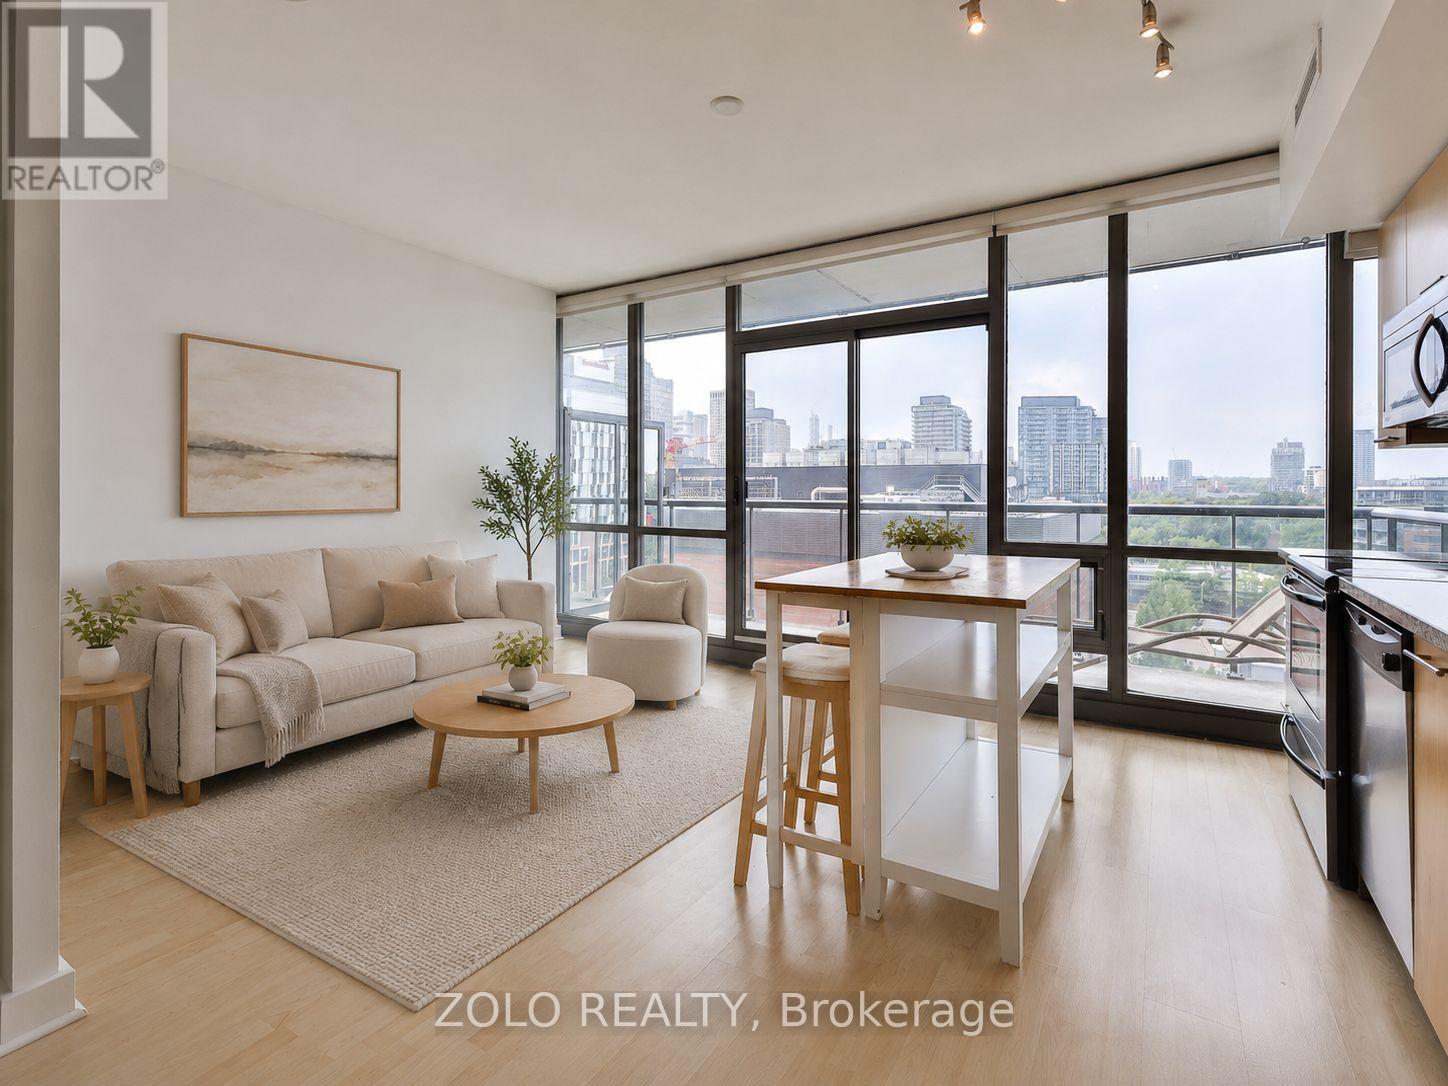
Welcome to Pure Spirits in the heart of Toronto's iconic Distillery District. This bright and well-designed 1-bedroom suite offers approximately 550 sq. ft. of comfortable, open-concept living with floor-to-ceiling windows and a functional layout that makes excellent use of the space.Enjoy a modern kitchen overlooking the living and dining area, a spacious bedroom, and the convenience of downtown living in one of Toronto's most distinctive neighbourhoods. Step outside and you're surrounded by the cobblestone streets, cafes, restaurants, galleries, boutique shops and year-round events that make the Distillery District such a sought-after place to call home.St. Lawrence Market, Corktown Common, the waterfront, Sugar Beach and the Martin Goodman Trail are all nearby, with convenient TTC access and easy connections to the Financial District, Union Station and the DVP.Residents of Pure Spirits enjoy an impressive collection of amenities including a 24-hour concierge, outdoor pool and terrace, fitness centre, sauna, rooftop garden and BBQ area, party room and guest suites.A fantastic opportunity to enjoy approximately 550 sq. ft. of stylish downtown living with one of Toronto's most vibrant neighbourhoods right outside your door. No parking included. (id:62104)
Ph2 - 297 College Street
Toronto, Ontario
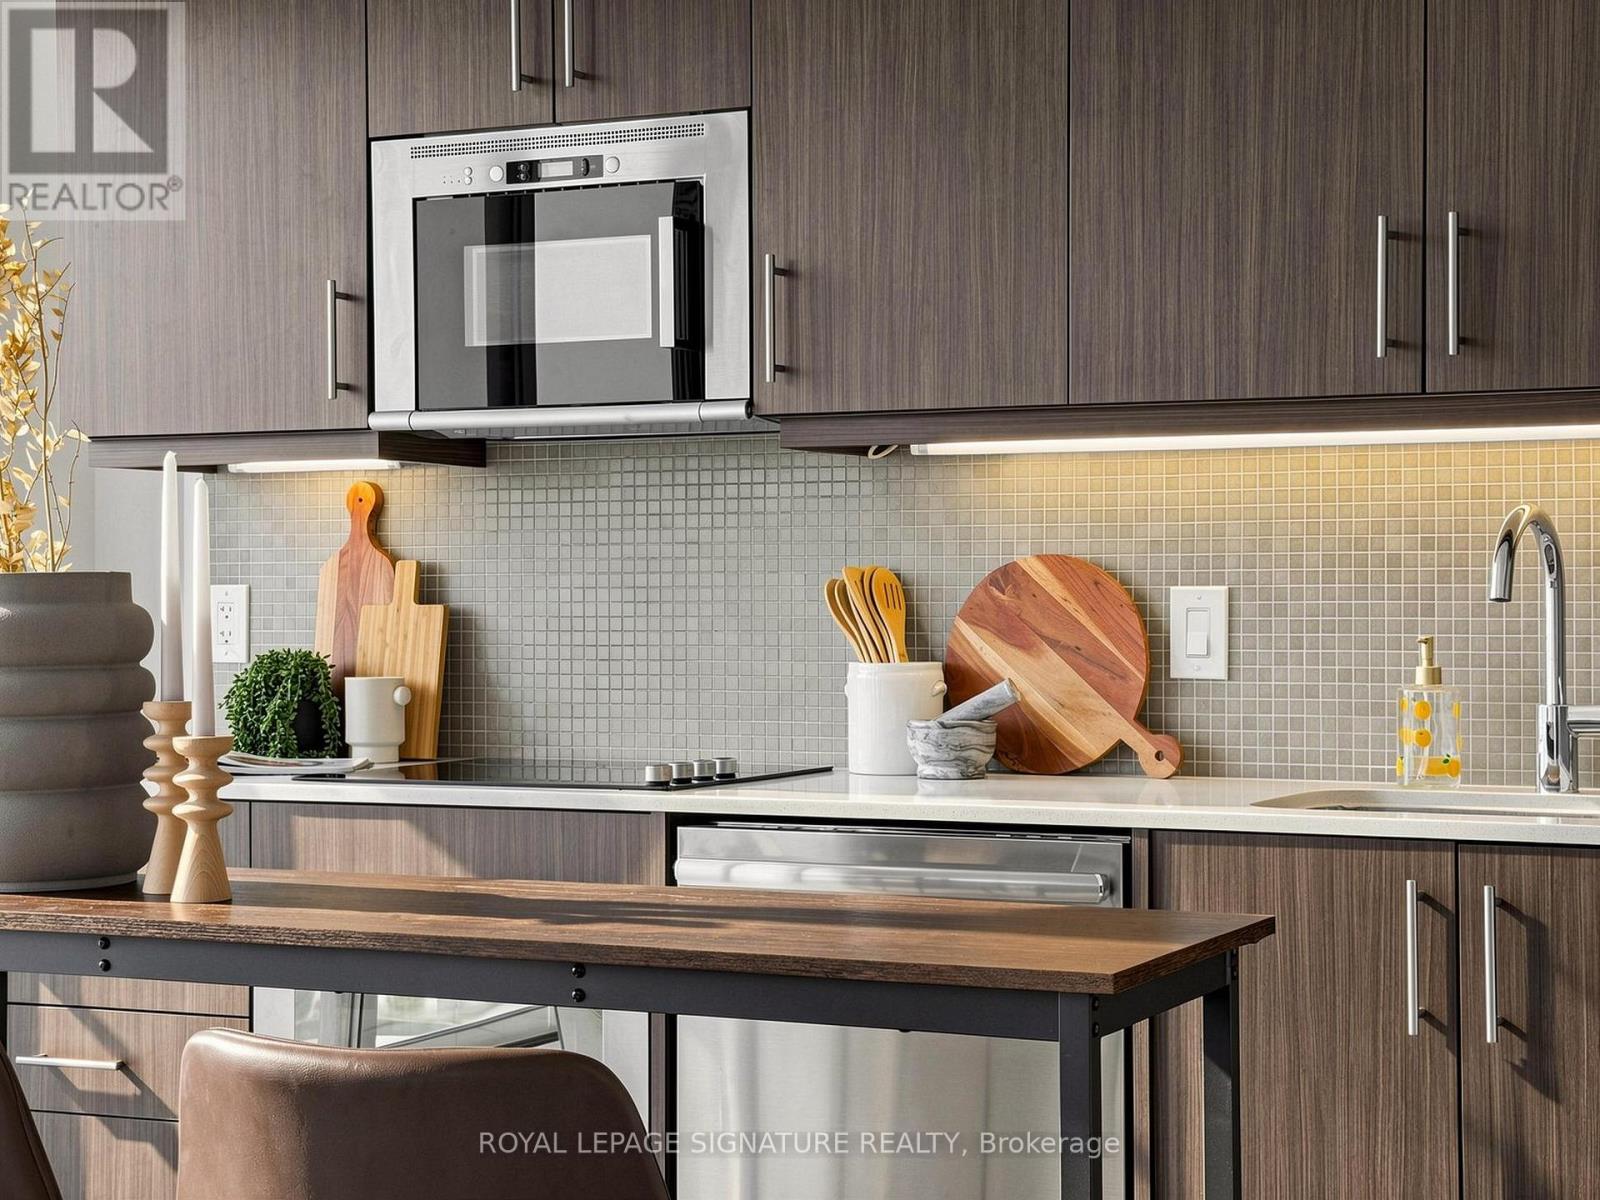
Experience exceptional downtown living in this stunning penthouse residence, where dramatic open-concept living spaces and sweeping panoramic views create an unforgettable first impression. Perfectly positioned at the crossroads of Kensington Market, Chinatown, Harbord Village, and the University of Toronto, this home places some of the city's most vibrant neighbourhoods right outside your door. With few condominium opportunities available in the area, this penthouse offers one of the brightest and most thoughtfully designed layouts in the building. The welcoming foyer showcases a custom mural by acclaimed artist Jeff Blackburn, depicting a landmark intersection in Kensington Market, while a full wall of closets provides exceptional storage and access to the ensuite laundry. The spacious den is ideal for working from home and is large enough to accommodate guests, with the option to add sliding doors for enhanced privacy. The light-filled living and dining area is designed to maximize the spectacular eastern views, featuring floor-to-ceiling windows and an expansive balcony that spans nearly the full width of the suite. The sleek kitchen blends seamlessly into the living space with built-in appliances, including a new refrigerator and dishwasher (July & August 2026). The balcony is conveniently accessed from the kitchen and includes an outlet for an electric barbecue. The generously sized primary bedroom features a full wall of closets. An oversized four-piece bathroom offers abundant storage and a functional, well-appointed design. Amenities include a gym, theatre room, lounge with billiard table and a guest suite. The building also houses a grocery store and a TD bank branch. Commuting to work, school or entertainment is effortless, with the College and Spadina streetcars just steps away. Walking and cycling are equally convenient, allowing you to enjoy immediate access to the city's best restaurants, cafés, shops, parks, and cultural destinations. (id:62104)
1105 - 38 Cameron Street
Toronto, Ontario
Rarely offered corner suite by renowned builder Tridel at the highly sought-after SQ at Alexandra Park. One of the few 3-bedroom residences in the downtown core offering an expansive private terrace, this exceptional home features approximately 987 sq. ft. of thoughtfully designed interior living space complemented by an impressive private terrace of approximately 300 sq. ft. Complete with a natural gas line, this oversized outdoor retreat is ideal for entertaining, dining al fresco, or simply enjoying your own private oasis in the heart of downtown Toronto.The bright, open-concept layout is enhanced by expansive windows that provide an abundance of natural light from multiple exposures. The modern kitchen seamlessly connects to the spacious living and dining areas, creating an inviting space for everyday living and effortless entertaining.The well-appointed primary bedroom offers a walk-in closet and private ensuite, while two additional bedrooms provide exceptional flexibility for families, professionals working from home, or overnight guests. One underground parking space and one locker are included for added convenience.Positioned on a desirable corner, the expansive northwest-facing terrace extends your living space outdoors and offers a rare opportunity to enjoy outdoor living in one of downtown Toronto's most vibrant neighbourhoods.Residents of SQ at Alexandra Park enjoy premium amenities and an unbeatable location just steps to Queen Street West, Kensington Market, Chinatown, Alexandra Park, the Entertainment District, the Financial District, renowned restaurants, cafés, boutique shopping, TTC, and some of the city's best cultural attractions. This exceptional residence delivers the perfect combination of space, comfort, and urban convenience in one of Toronto's most desirable downtown communities. (id:62104)
2712 - 50 Charles Street E
Toronto, Ontario
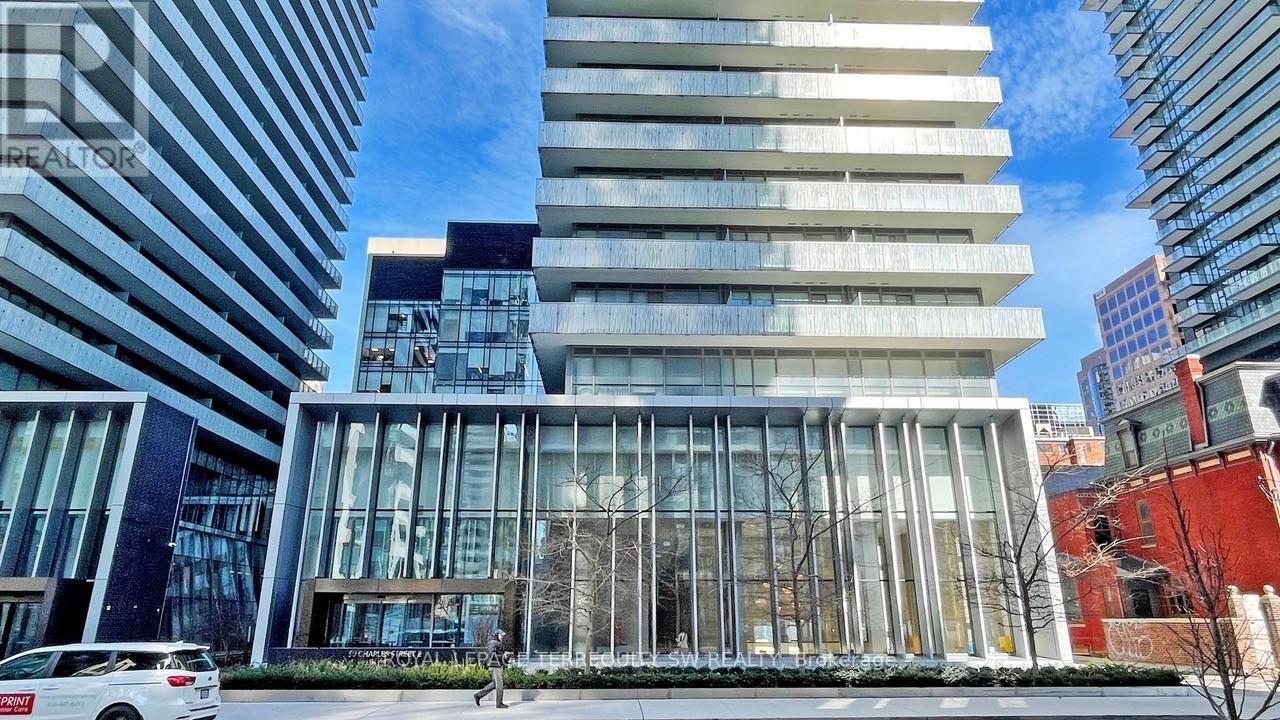
Welcome home to this exceptional corner suite, where breathtaking city and lake views unfold across south, east, and north exposures, filling the space with natural light from sunrise to sunset. The thoughtfully designed open-concept layout seamlessly integrates the living, dining, and kitchen areas, creating a spacious, airy atmosphere that feels both elevated and effortlessly livable. At the heart of the home, the kitchen is outfitted with a full suite of built-in appliances; a cooktop, oven, microwave, and dishwasher, complemented by a paneled refrigerator that blends seamlessly into the sleek, integrated cabinetry for a clean, cohesive look. Every detail has been considered to balance style with everyday function. Step outside to your private walkout balcony, accessible from both the living area and the bedroom - an ideal spot to enjoy your morning coffee, unwind after a long day, or simply take in the ever-changing panorama of the city and lake. This bright, comfortable, and beautifully proportioned residence offers a rare opportunity for first-time buyers and investors alike, combining smart design with an unbeatable setting. Beyond the suite itself, residents consistently speak to what makes this building truly special: a vibrant sense of community, a prime, walkable location close to shopping, dining, and transit, and amenities that support a lifestyle of comfort and convenience. Whether you're searching for your first home or a smart addition to your investment portfolio, this is city living at its finest. Polished, practical, and perfectly positioned. (id:62104)
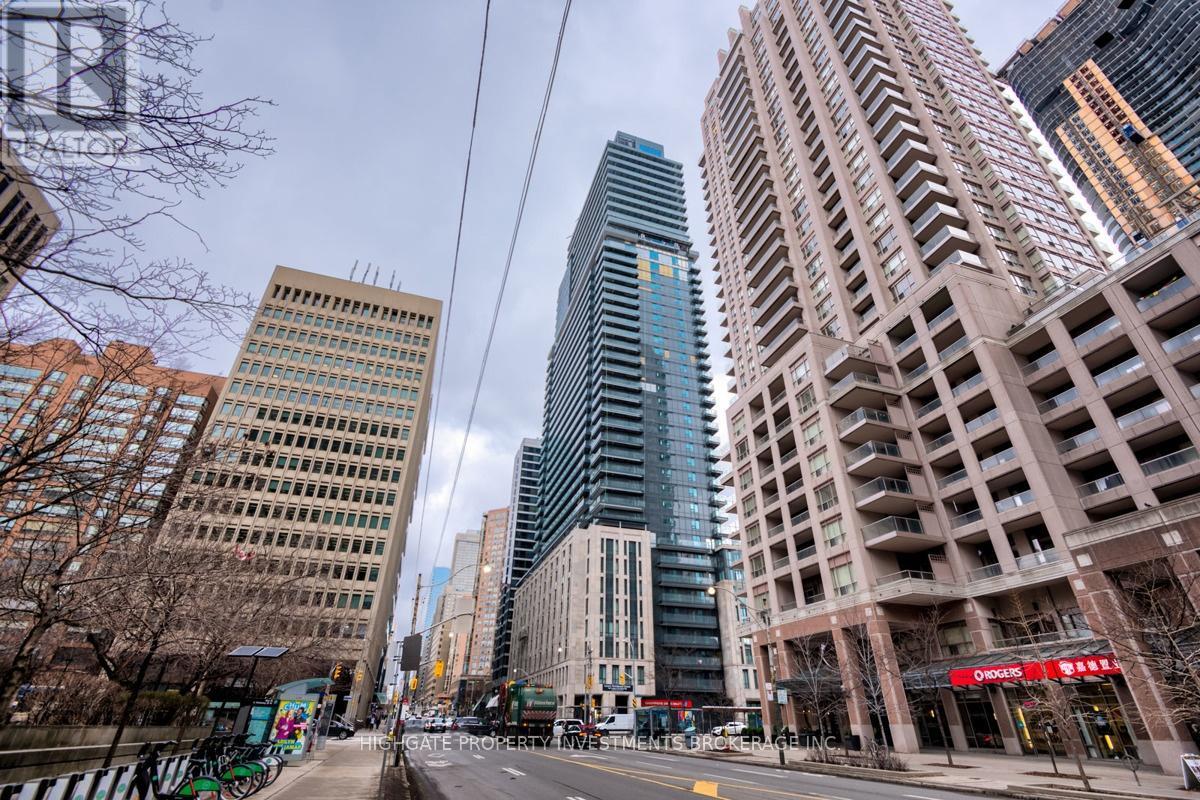
2711 - 955 Bay Street
Toronto, Ontario
Bright & Spacious Bachelor Unit @ Bay/Bloor. Unique Junior 1 Bed Layout, Featuring A Sleeping Area & Living/Dining Room. Check Out The Floorplan! Premium & Modern Finishes Throughout. Great Floorplan. Stunning Kitchen With Integrated Appliances, Backsplash & Tracklights. The Bathroom Includes Tile Flooring, Large Vanity & Full-Sized Bath-Tub. Living/Dining Spaces With Wide-Plank Laminate & Walk-Out To Balcony. Great Area! Steps From Bay/Bloor. Minutes to Transit, Restaurants, Queen's Park, YMCA, Shopping. Well Maintained & Move-In Ready! (id:62104)
358 Hillcrest Avenue
Toronto, Ontario
Steps to subway , bayview village shopping mall,YMCA restaurant, mins to highway 401 and 404, 3 bright and large basement room all with ensuite, Separate kitchen and laundry ,2 parking space included (id:62104)
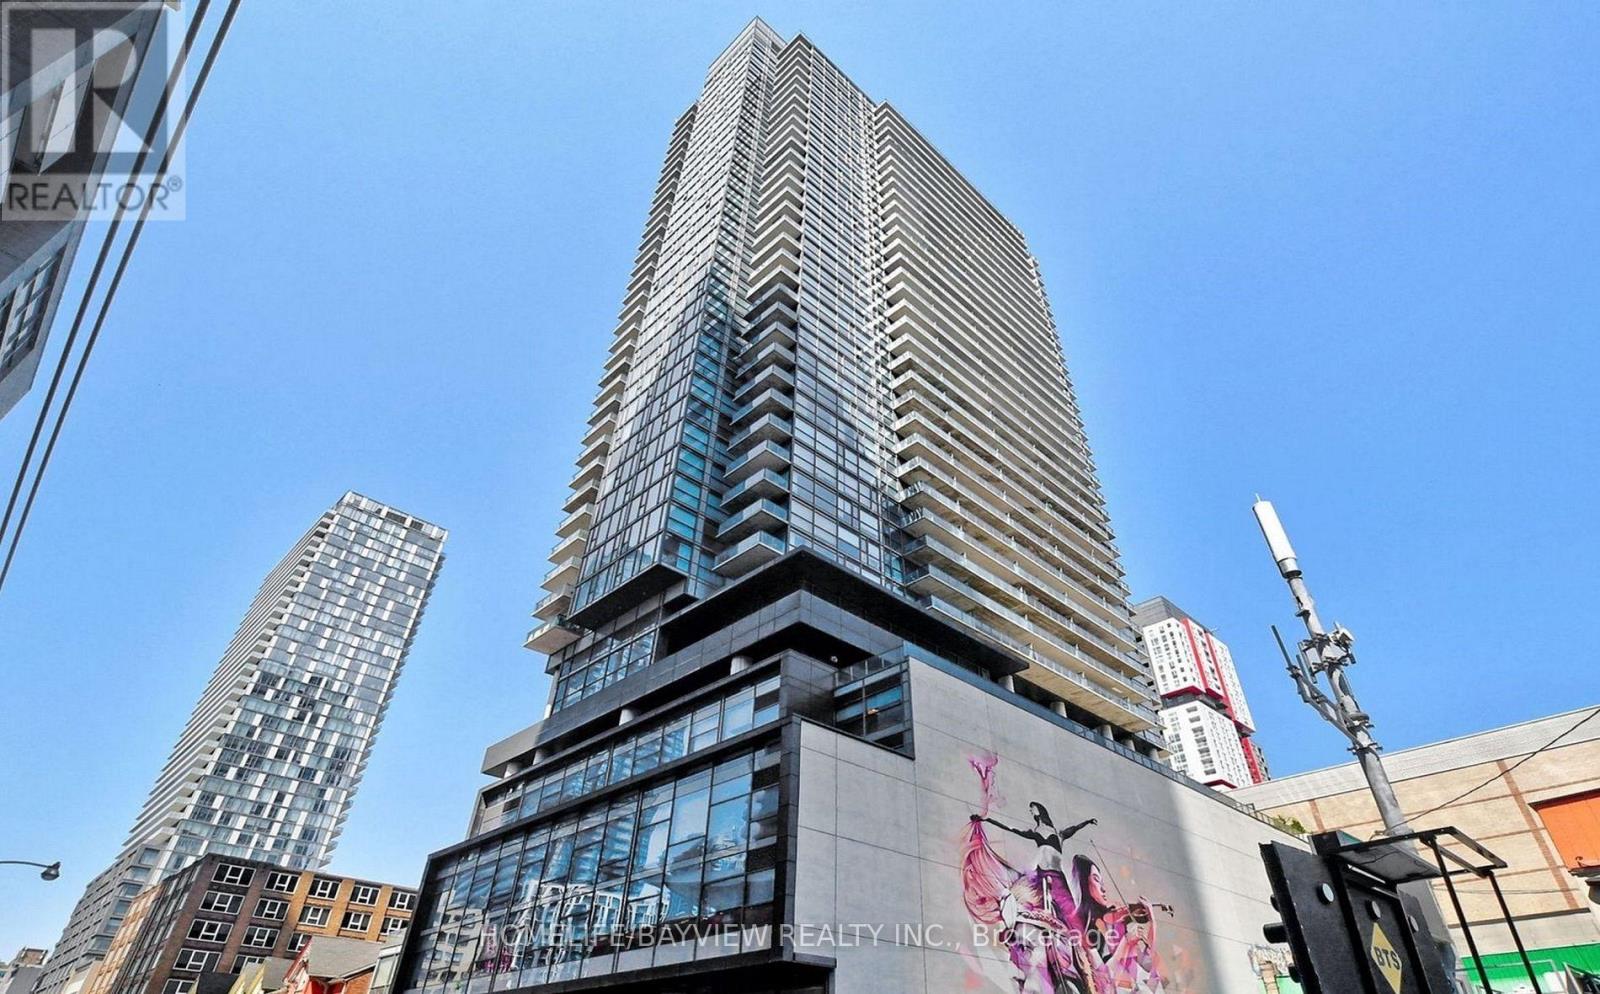
3707 - 290 Adelaide Street W
Toronto, Ontario
Spacious & practical, this furnished 1+den is perched on a high floor with clear & panoramic unobstructed east views. Enjoy the outdoor space- long balcony spanning the width of the unit! Bedroom with floor to ceiling windows. In the heart of entertainment district- short walk to financial district. Steps to restaurants, bars, cafes, subway stations, PATH, Roy Thompson Hall, Theatres. Separate den -perfect home office. Bedroom closet features organizer. 9ft ceiling. Excellent building amenities on 7th & 8th floor: gym, outdoor pool, sauna, rooftop deck & hot tub, virtual golf, billiard, lounge, party room. ** Possible to rent unfurnished as well.** (id:62104)
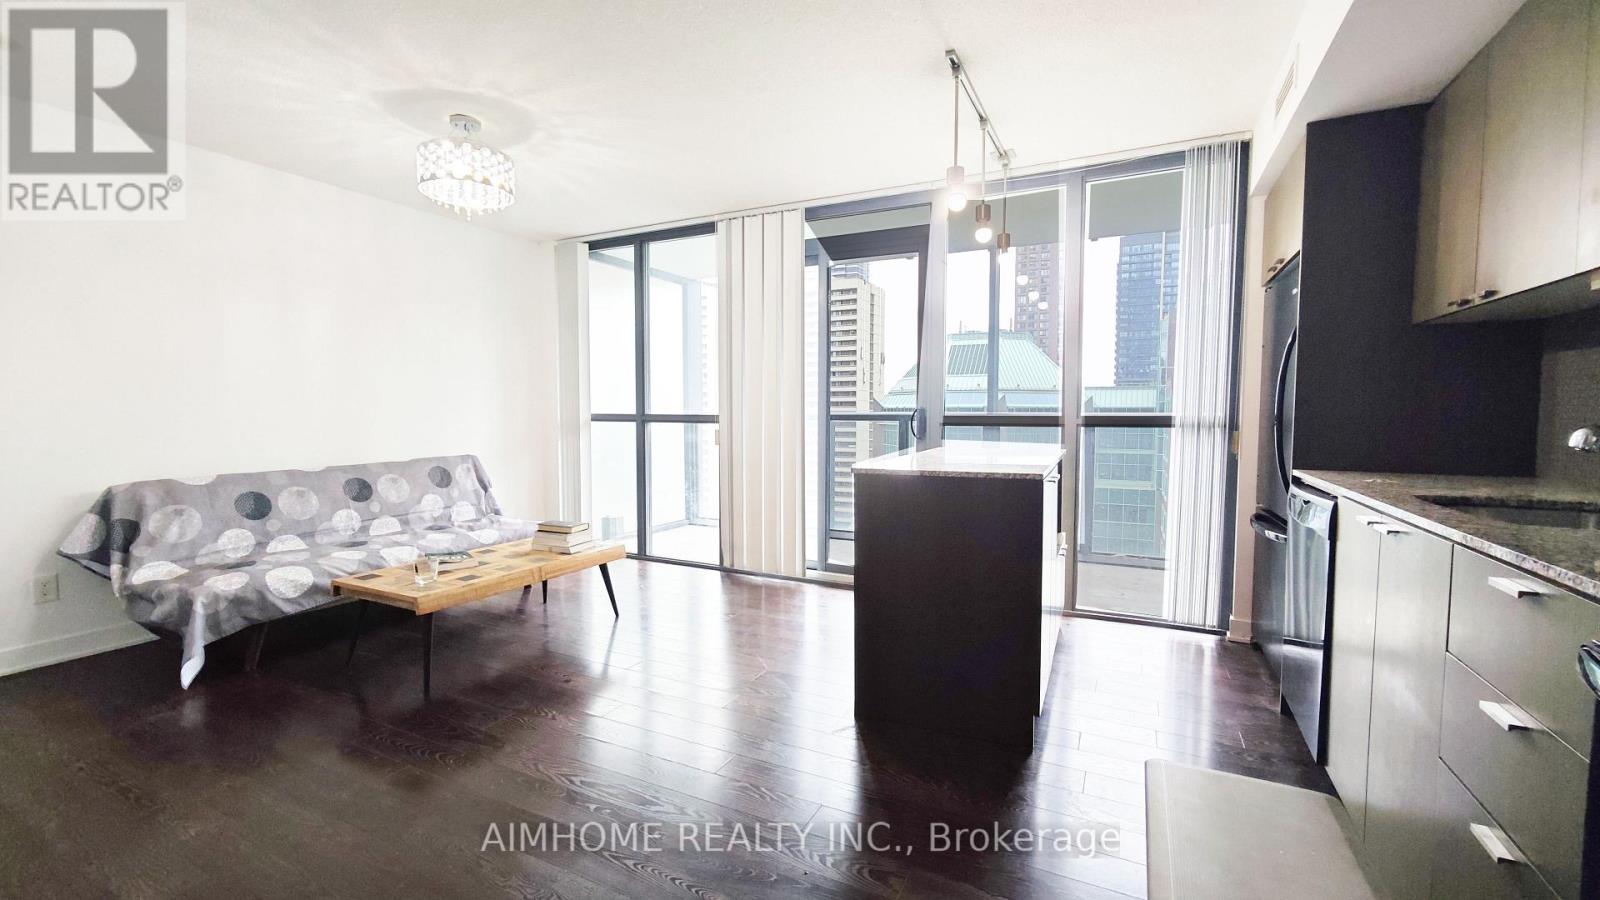
1510 - 110 Charles Street E
Toronto, Ontario
Bright And Practical 545 Sq Ft 1-Bedroom At X Condos In The Heart Of Bloor-Yonge. A Functional Open-Concept Layout With Centre-Island Kitchen, Full-Size Living/Dining Space, Open Balcony And Owned Locker. Maintenance Includes Heat, Water And CAC, Helping Keep Monthly Carrying Costs Predictable. Vacant And Ready For Immediate Occupancy - Ideal For First-Time Buyers, Downtown Professionals, U Of T/TMU Parents Or Investors Looking For A High-Demand Rental Location. Steps To Bloor-Yonge Subway, Yorkville, U Of T, TMU, Restaurants, Shopping And Everyday Conveniences. Full-Service Building With 24Hr Concierge, Gym, Outdoor Pool, Party Room And Guest Suites. (id:62104)
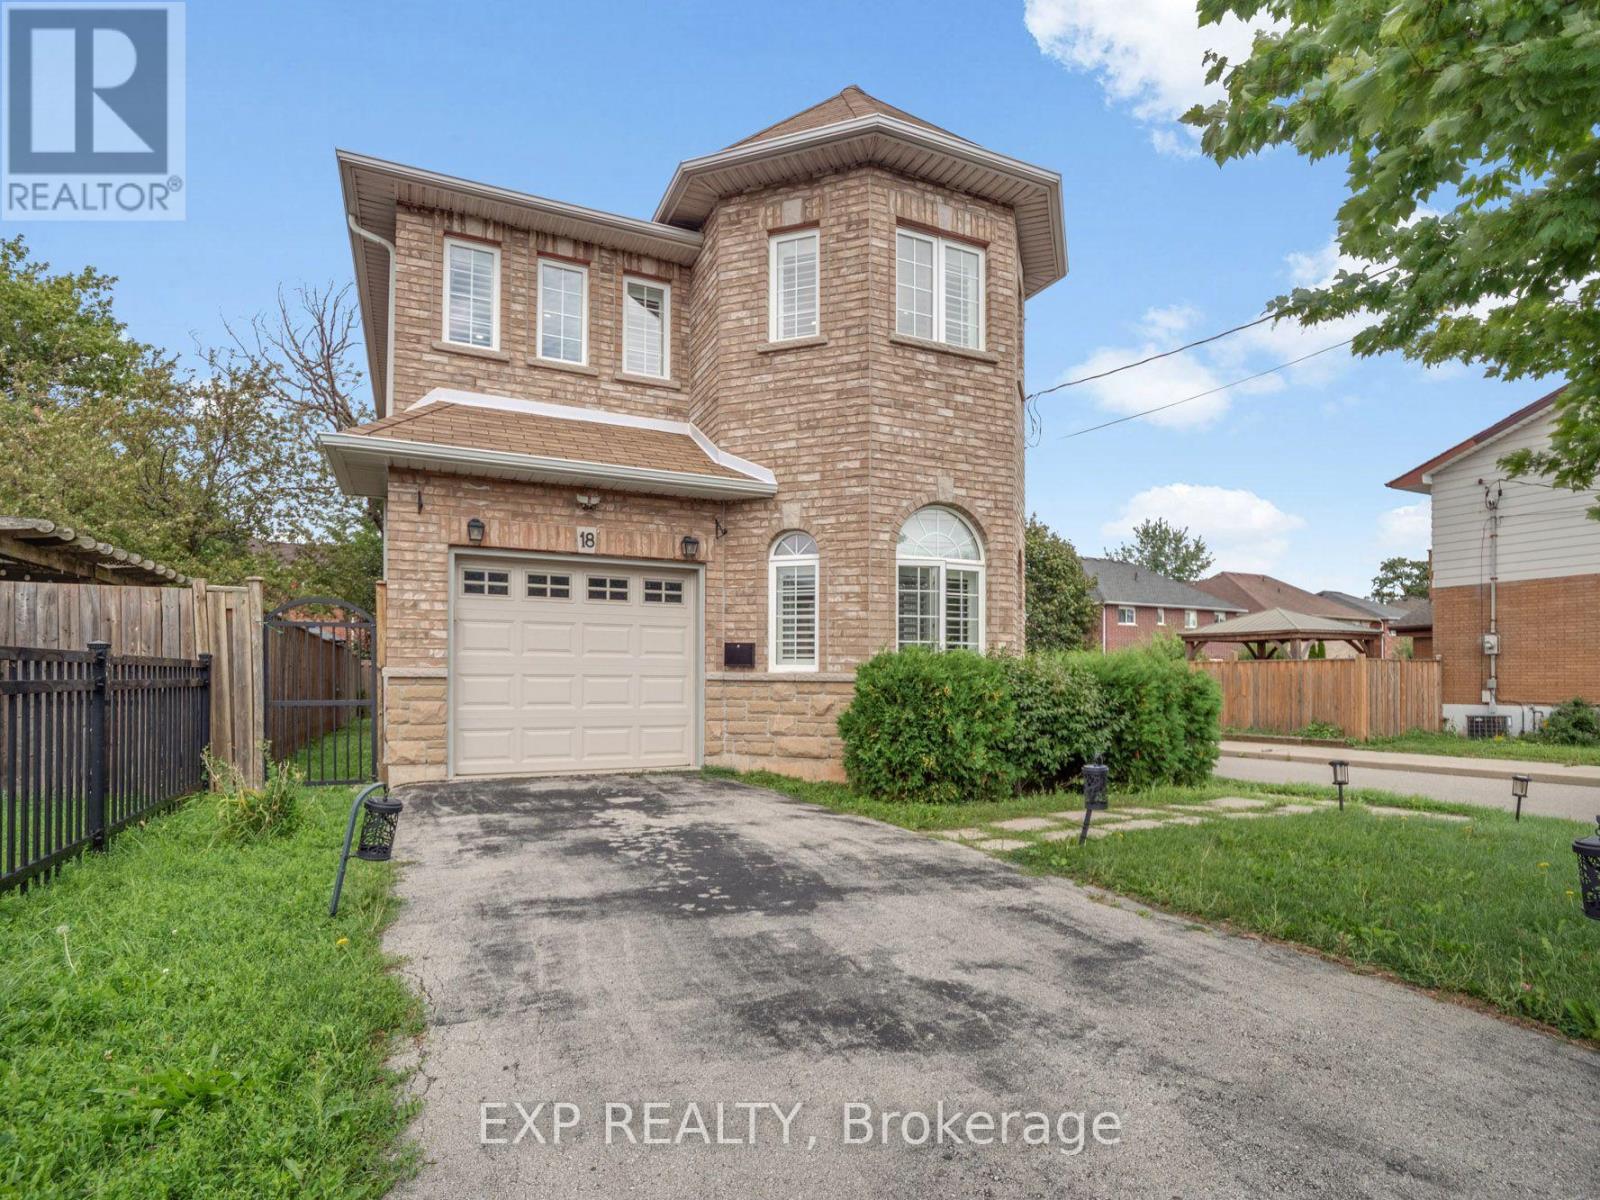
18 - 257 Carla Avenue
Hamilton, Ontario
SPACE TO SETTLE IN! Welcome to this bright and inviting two storey detached home, offering over 2,000 sq. ft. of above grade living space on a corner lot in Stoney Creek. Step inside to a welcoming, neutral toned foyer with durable tile flooring that continues through the hall and into the kitchen. Just off the entrance, a beautiful sun filled bonus room makes an immediate impression with its unique shape, windows on multiple sides, hardwood flooring and pot lights, creating the perfect flexible space for a sitting room, home office or additional living area. The main living space offers an easy, open flow, with a spacious kitchen featuring stainless steel appliances, ample cabinetry and counter space, plus a quartz topped peninsula with sink that is ideal for meal prep or casual entertaining. The adjoining dining area is filled with natural light from the bay window and patio doors leading to the backyard, while the comfortable living area is anchored by a cozy gas fireplace. A convenient two piece bath completes the main level. Upstairs, hardwood flooring carries through the hall to a generous loft with large windows, creating another versatile space for a home office, play area or quiet sitting nook. The spacious primary bedroom features double door entry, plenty of natural light and a modern four piece ensuite, while two additional generously sized bedrooms offer great closet space and neutral carpeting. A second four piece bathroom and convenient upstairs laundry complete this level. With three bedrooms, three bathrooms, an attached garage, private driveway, fenced backyard with mature trees, and plenty of space to make your own, this home offers the comfort, privacy and flexibility of detached living in a welcoming Stoney Creek neighbourhood. (id:62104)
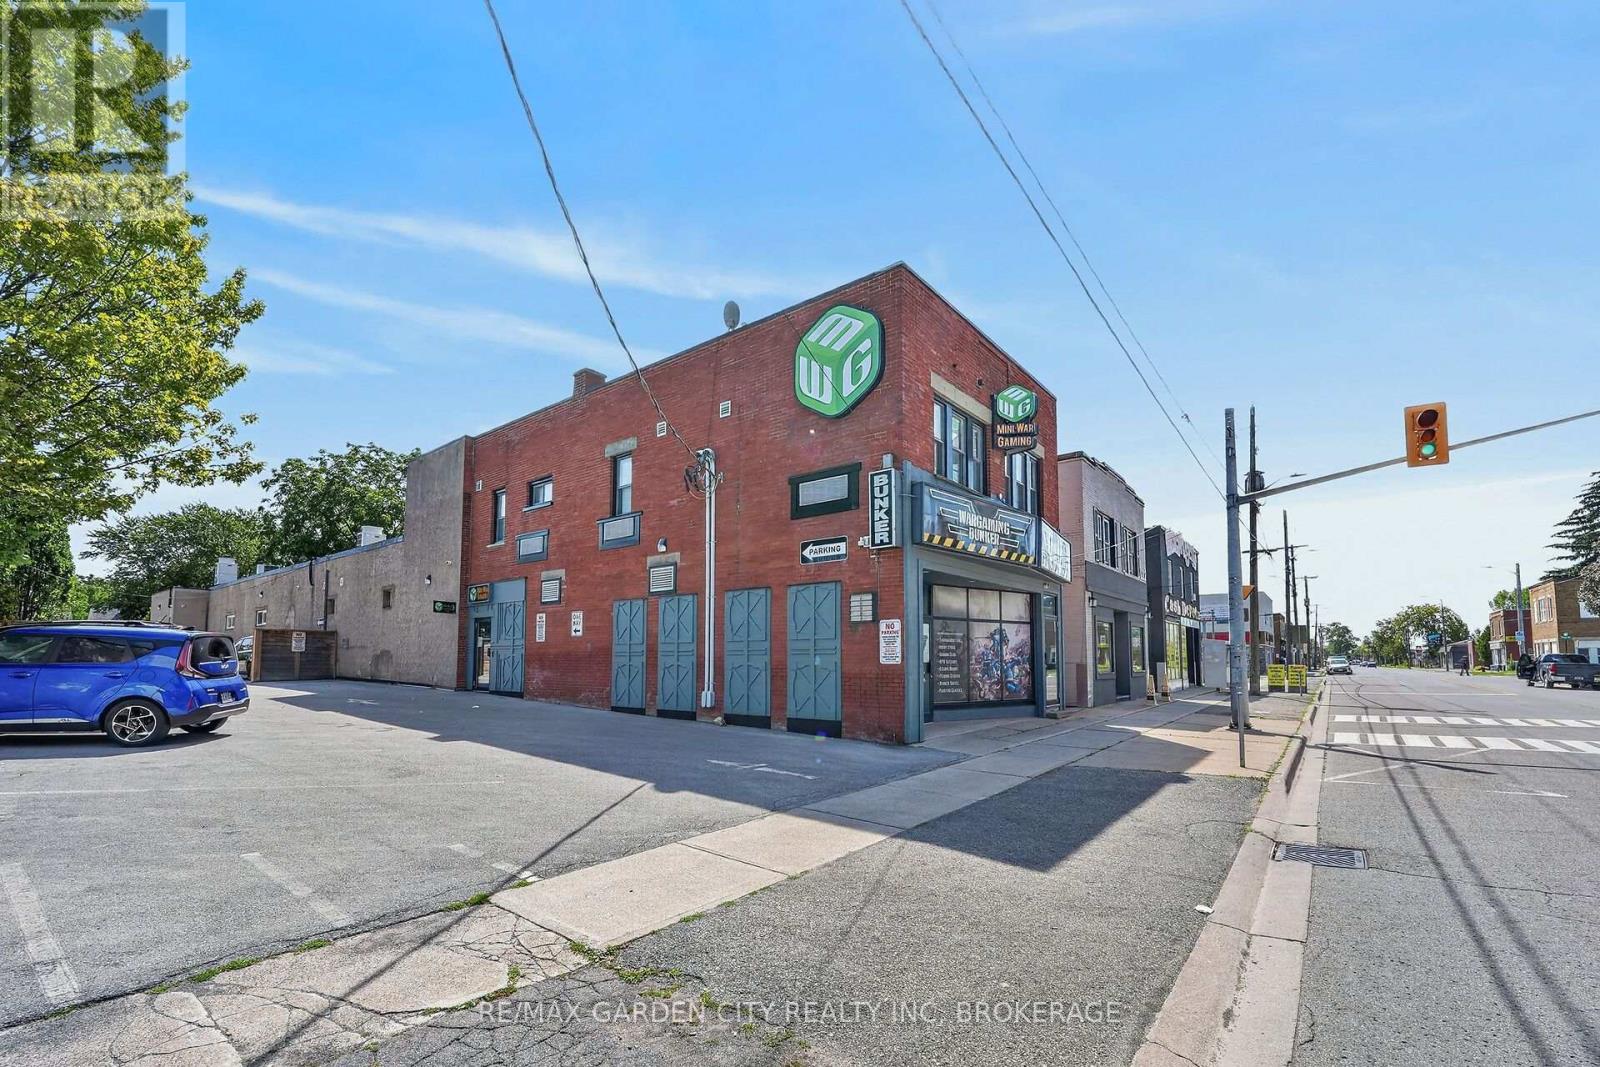
214 King Street
Welland, Ontario
Exceptional opportunity to acquire an extensively modernized 11,324 sq. ft. commercial property in Downtown Welland with access to 16 parking spaces via registered easement. The true value lies in the substantial investment made in the building's infrastructure, systems, and highly adaptable three-level configuration. Major improvements include 400-amp, 120/208V 3-phase electrical service, extensive multi-zone Mitsubishi commercial HVAC, energy recovery ventilation, upgraded plumbing and sanitary systems, commercial fire/life-safety systems, and significant security, access-control and technology infrastructure. Features include key-card/fob-controlled access to designated zones, alarm/video surveillance, network/data infrastructure and multiple wireless access points. The flexible interior incorporates office, studio, production, meeting, retail, employee and multi-purpose areas together with 10 washrooms. The second floor offers five private room/bedroom spaces, each with dedicated bathroom facilities, providing excellent flexibility for hospitality, lodging or other permitted uses, subject to applicable approvals. Zoned DMC - Downtown Mixed Use Centre, allowing a broad range of potential uses including office, medical/clinic, retail, restaurant, hotel/motel, recreation/fitness, educational, entertainment, community, residential and lodging-related uses, among others. Additional improvements include extensive commercial flooring, accessibility upgrades, a professionally redesigned exterior façade with restored brickwork and architectural detailing, exterior lighting/signage infrastructure, heavy-duty fencing and gated access. A highly adaptable downtown facility with substantial improvements already completed. More than conventional commercial space-the costly infrastructure and modernization are already in place. An outstanding opportunity for an owner-user, investor or organization seeking a highly adaptable downtown facility. (id:62104)
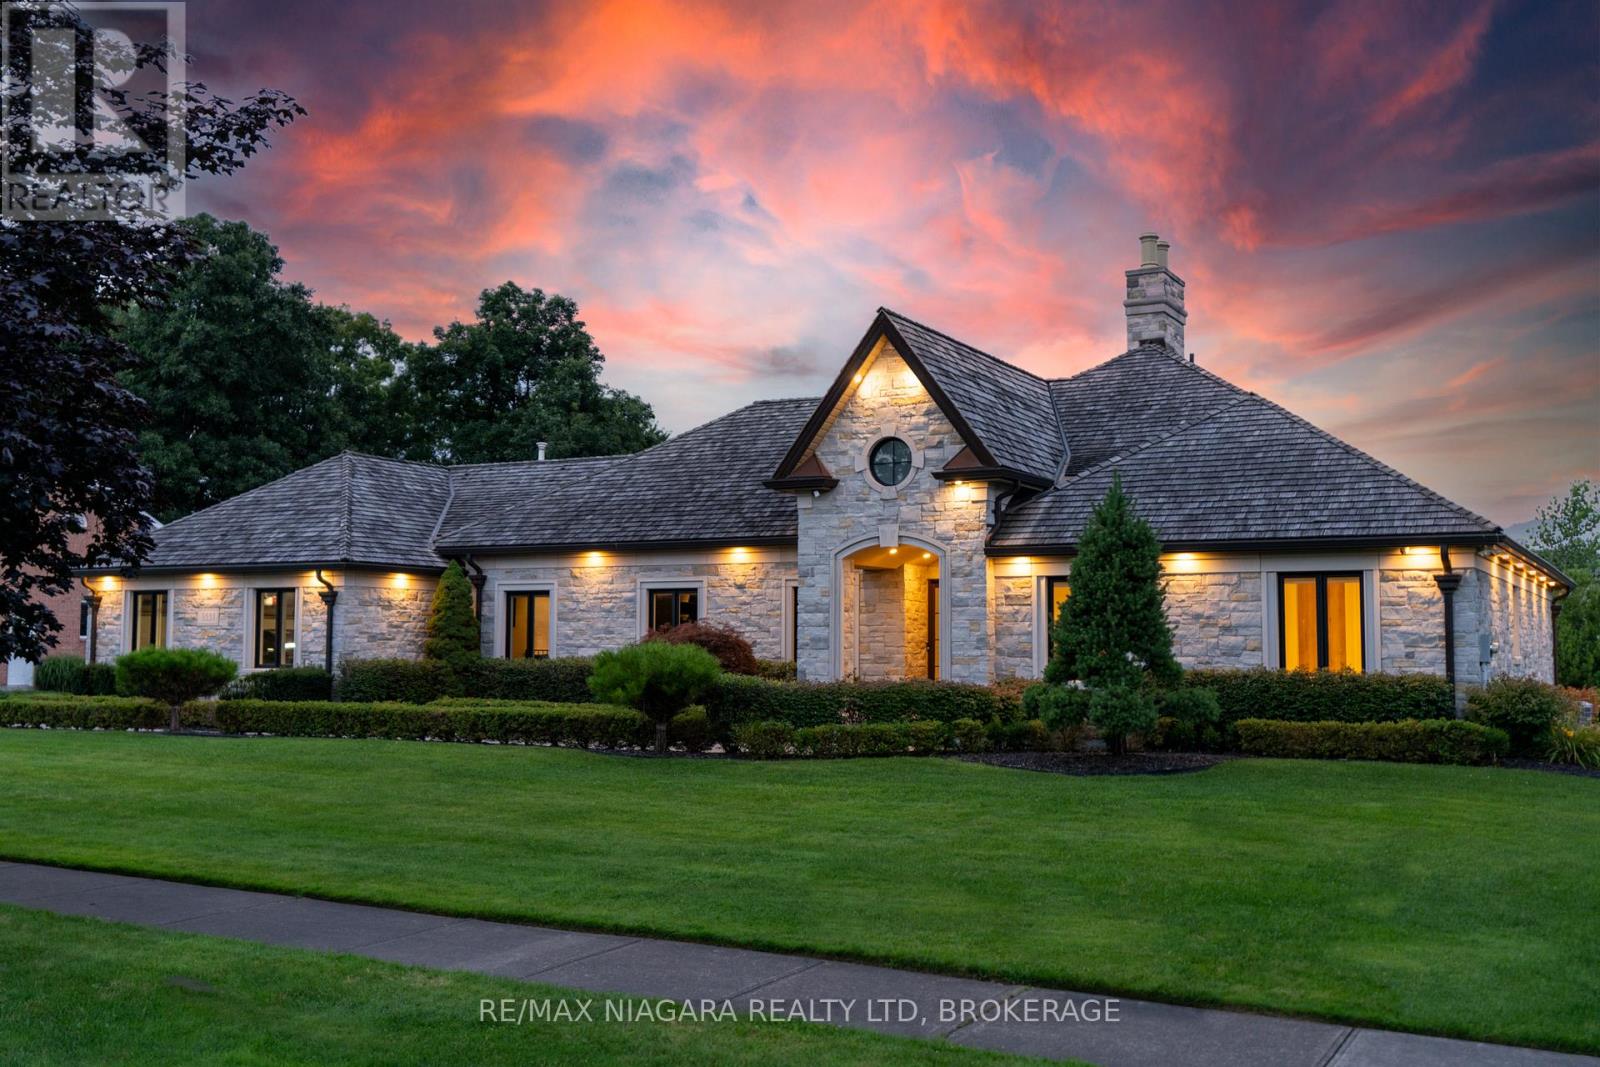
3551 Cardinal Drive
Niagara Falls, Ontario
Welcome to a true masterpiece of elegance and luxury living.This exceptional bungalow featuring over 6000 sq/ft of finished living space nestled in desirable Mount Carmel, situated on a double lot spanning over half an acre & backing onto a ravine FEATURING no rear neighbours. Uniquely distinguished as the only lot of its caliber in the area, this property is a rare gem that offers a lifestyle of grandeur and exclusivity. Upon approach, you'll be captivated by the sheer splendor of the Ledge rock fieldstone facade. A standout feature of this remarkable residence is the expansive four-car garage, ideal for the car enthusiast or those who appreciate ample storage. Step inside, and the architectural marvel continues to unfold. Every corner of this residence exudes warmth and sophistication. Fully renovated from top to bottom, this home offers a harmonious fusion of classic charm and modern elegance.The main floor boasts soaring 11-foot ceilings that create an atmosphere of grandeur and spaciousness. The heart of the home is the full chef's kitchen, adorned with marble countertops and equipped with top-of-the-line Wolf appliances. From here, oversized sliding window doors offer an unobstructed view of the breathtaking escarpment, bringing the beauty of the outdoors seamlessly indoors. Additional luxuries include a well-appointed butler's pantry, two conveniently located laundry rooms, and a fully finished basement that promises endless entertainment possibilities. The basement features an impressive 18-foot granite bar and double island, perfect for hosting gatherings and creating unforgettable memories. An exquisite wine display adds a touch of sophistication to the space, creating an ambiance of refined indulgence.This property is a true masterpiece, where every detail has been meticulously curated to provide a living experience that is nothing short of extraordinary. Luxury Certified. (id:62104)
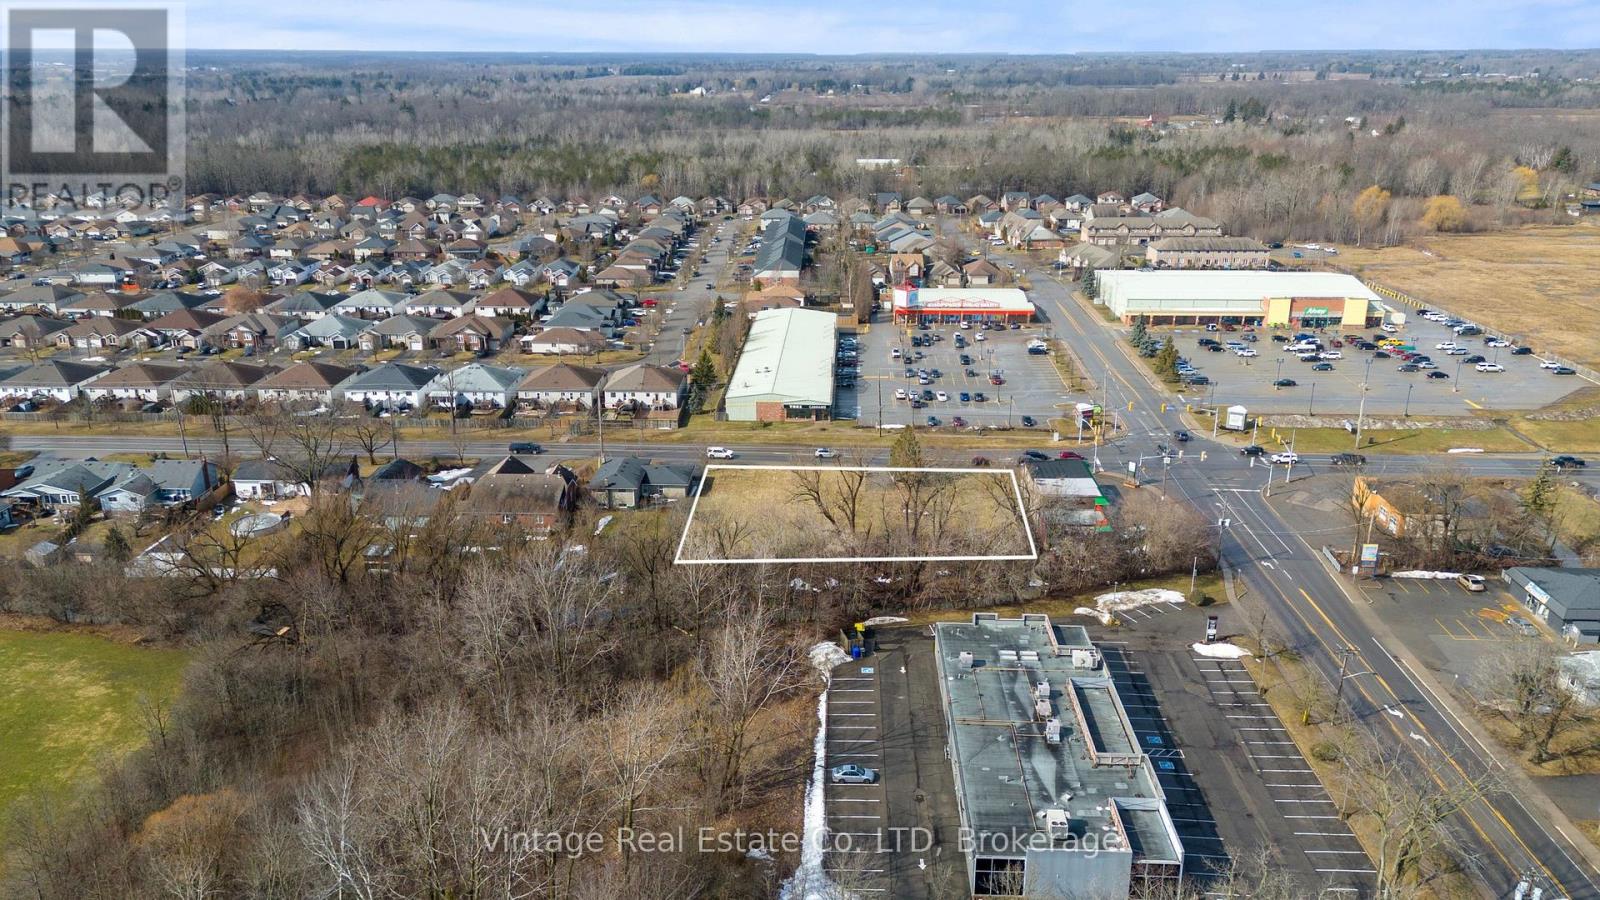
592 South Pelham Road
Welland, Ontario
Prime development opportunity in the City of Welland. This vacant land parcel is strategically positioned on one of the city's highest-traffic corridors and offers mixed-use commercial zoning, presenting strong potential for a wide range of development possibilities. The site is ideally suited for a commercial plaza with high-density residential components, offering excellent exposure and accessibility. Surrounded by established amenities, retail, and residential neighbourhoods, the location supports strong future demand for both commercial and residential uses. Ample area allows for flexible site planning with substantial parking, making this an attractive opportunity for developers, investors, and builders looking to capitalize on a growing market. (id:62104)
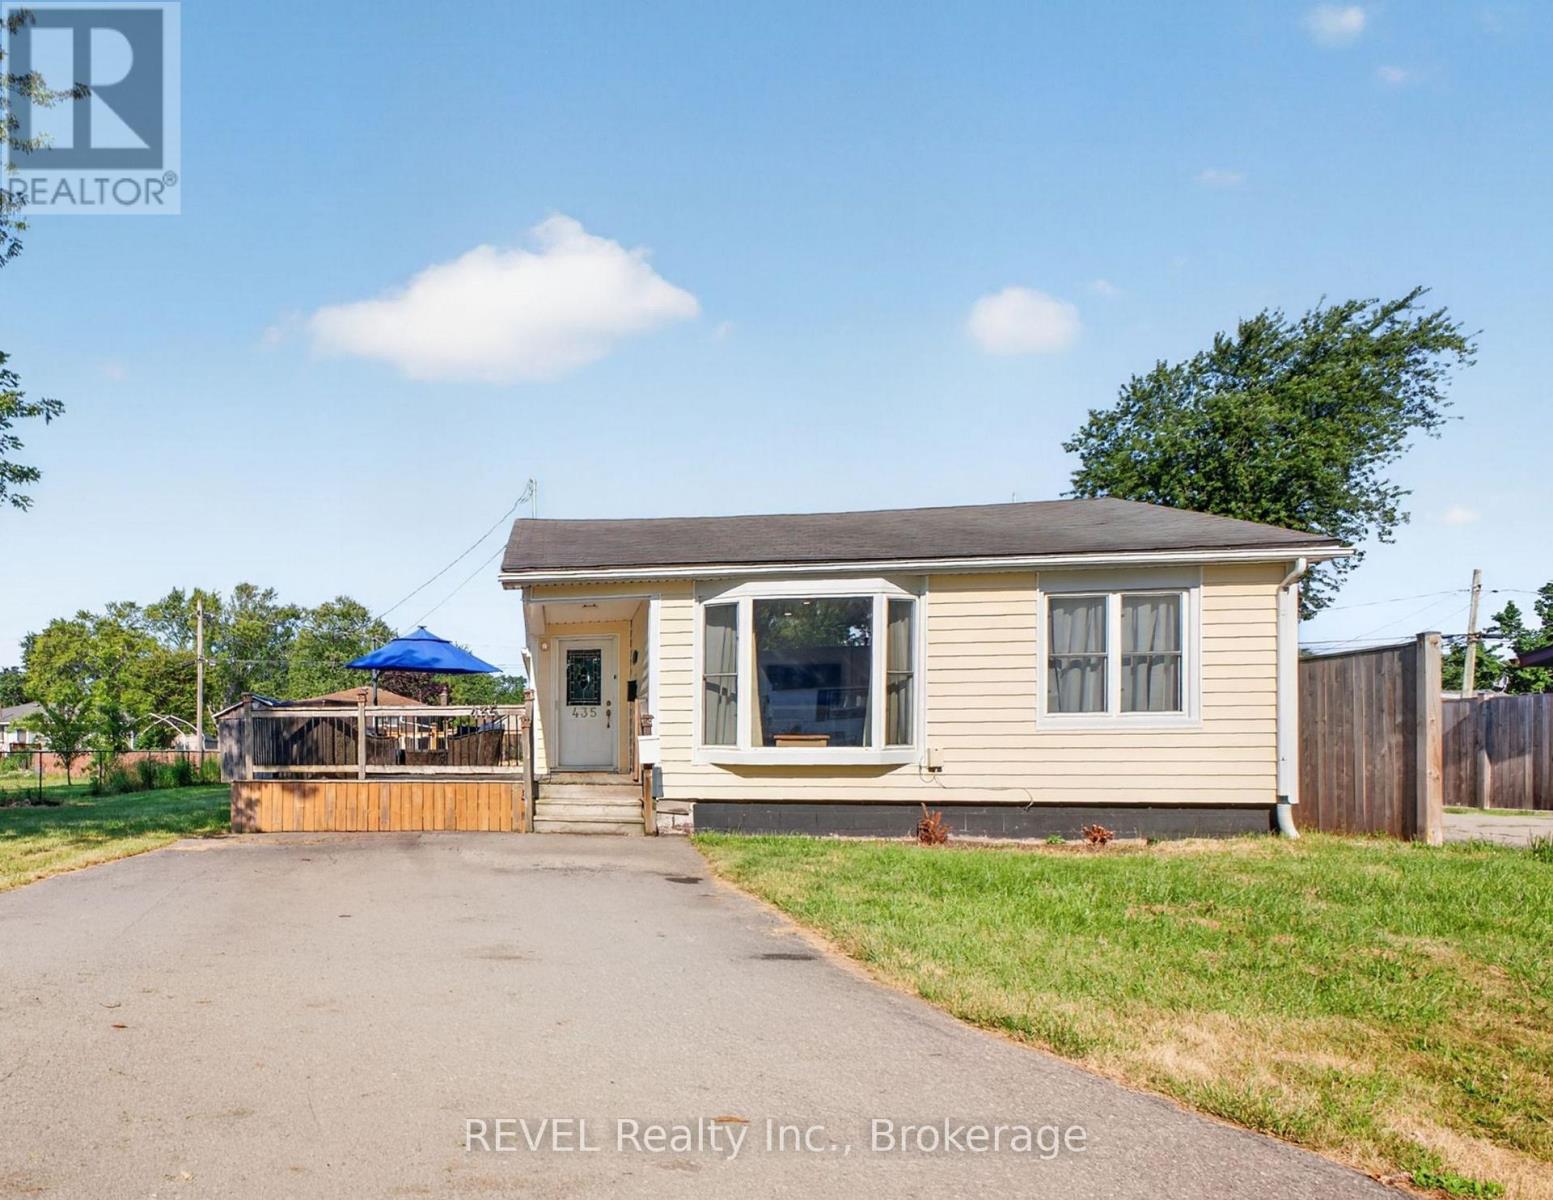
435 Grandview Road
Fort Erie, Ontario
Pride of ownership shows in this charming, 2 bedroom, 2 bath, bungalow in sought after Crescent Park. With almost 1500 square feet of easy, one floor living, this home sits on a large lot and has a huge deck to enjoy, after a day at the beach, which sits at the end of the road. Priced to Sell, right away ! ** This is a linked property.** (id:62104)

394 Simpson Avenue
Welland, Ontario
Move-in ready! Welcome to 394 Simpson Ave. This home has been freshly renovated and ready for you to move in and enjoy. Perfect for first time homeowners or people looking to downsize and enjoy a simpler lifestyle. Renovations include: New shingles on rear portion of roof, floors relevelled in kitchen and upstairs bedroom/play room area, fully renovated main floor bathroom with all new fixtures, new floors throughout the house, on both levels, new kitchen countertops, new drywall throughout upper level, new drywall with pot lights in living room, fresh paint throughout, new doors to bedroom and bathroom, new ceiling light fixtures, new front porch Previously the front face of the home had new brick and windows installed (within 5 years). This property has a fully fenced yard with single car garage. Walk to local schools, grocery stores and all amenities. Steps away from city transit. come and enjoy this affordable living! (id:62104)
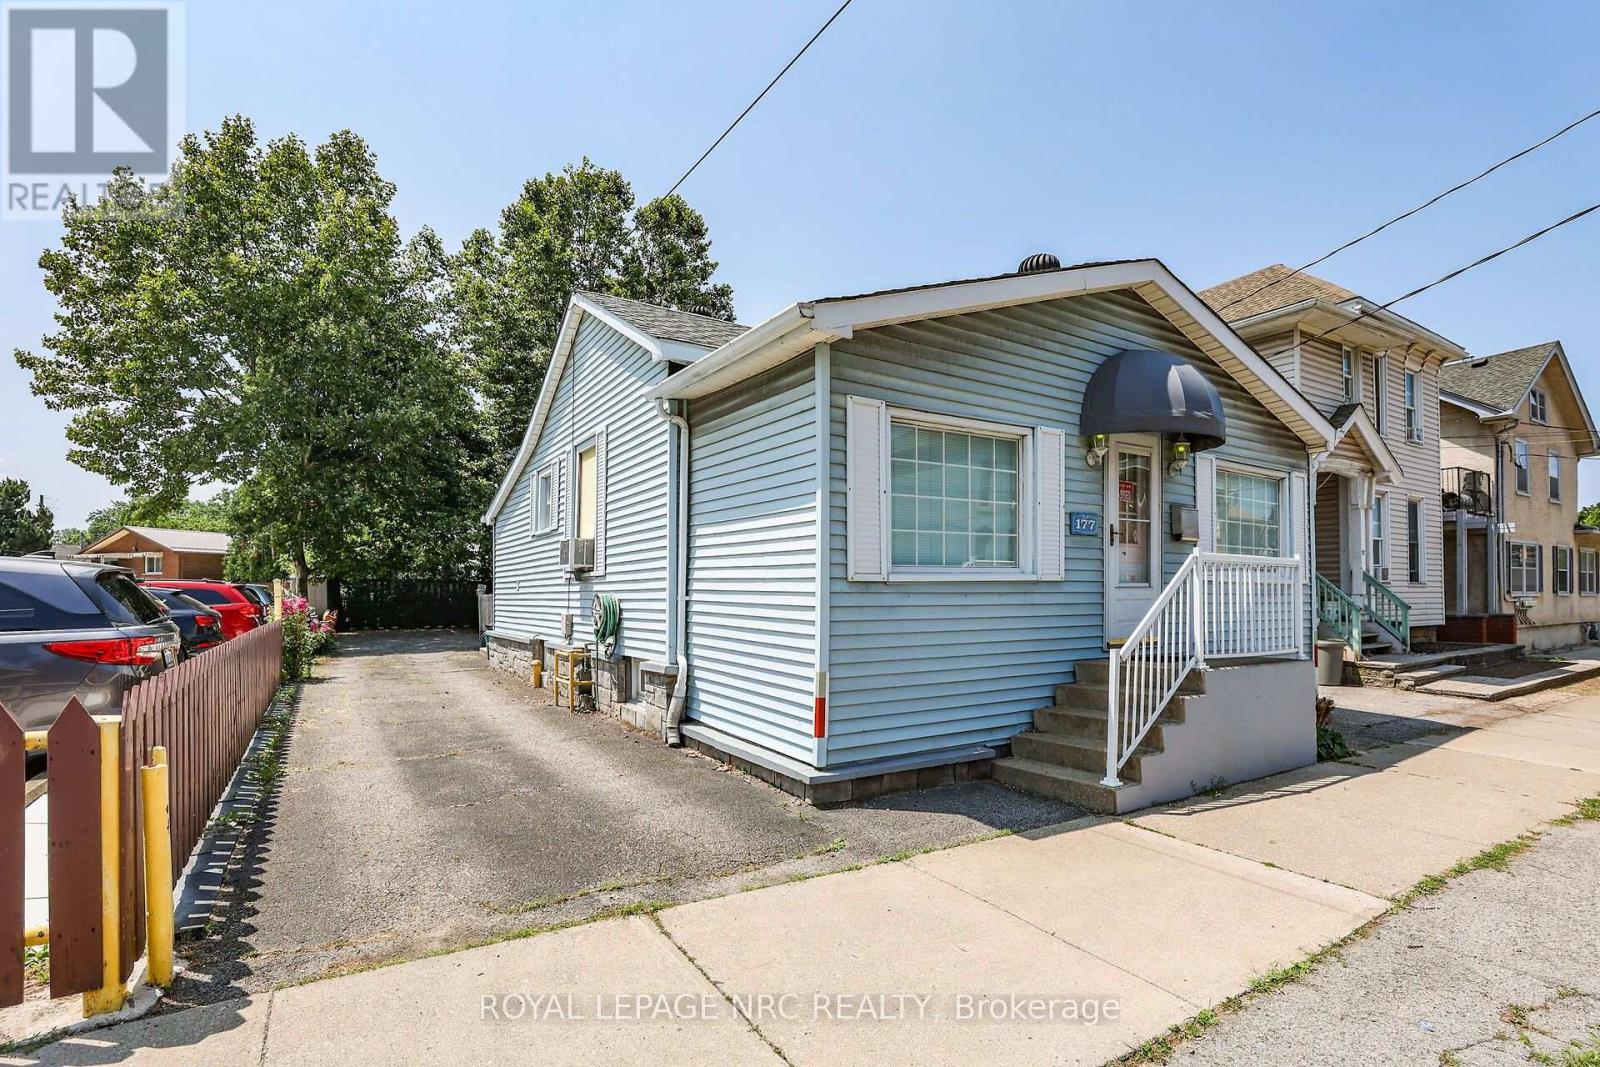
177 James Street
St. Catharines, Ontario
Prime Downtown Opportunity with Flexible C1 Zoning & Private Rear Parking For 3-4 Vehicles. Highly visible C1-zoned property in the heart of downtown St. Catharines, offering a variety of permitted commercial uses and excellent exposure for your business. Originally constructed as a residence and later converted to commercial office use, the property offers a unique and functional layout.The main level features a large open office/reception area with kitchenette, a full 4-piece bathroom, a private office, an additional open workspace, a private boardroom, and a convenient rear-entry laundry/mudroom area. The former residential design creates a welcoming atmosphere while providing flexibility for a range of professional, office, service, and commercial uses.Situated in a prominent downtown location with parking for up to four vehicles at the rear of the property, this is an excellent opportunity for business owners, investors, or professionals seeking a stand-alone commercial building with exceptional visibility and accessibility. A rare opportunity to secure a well-located commercial property in one of St. Catharines' most established business districts. *Some Photos Have Been Virtually Staged.* (id:62104)
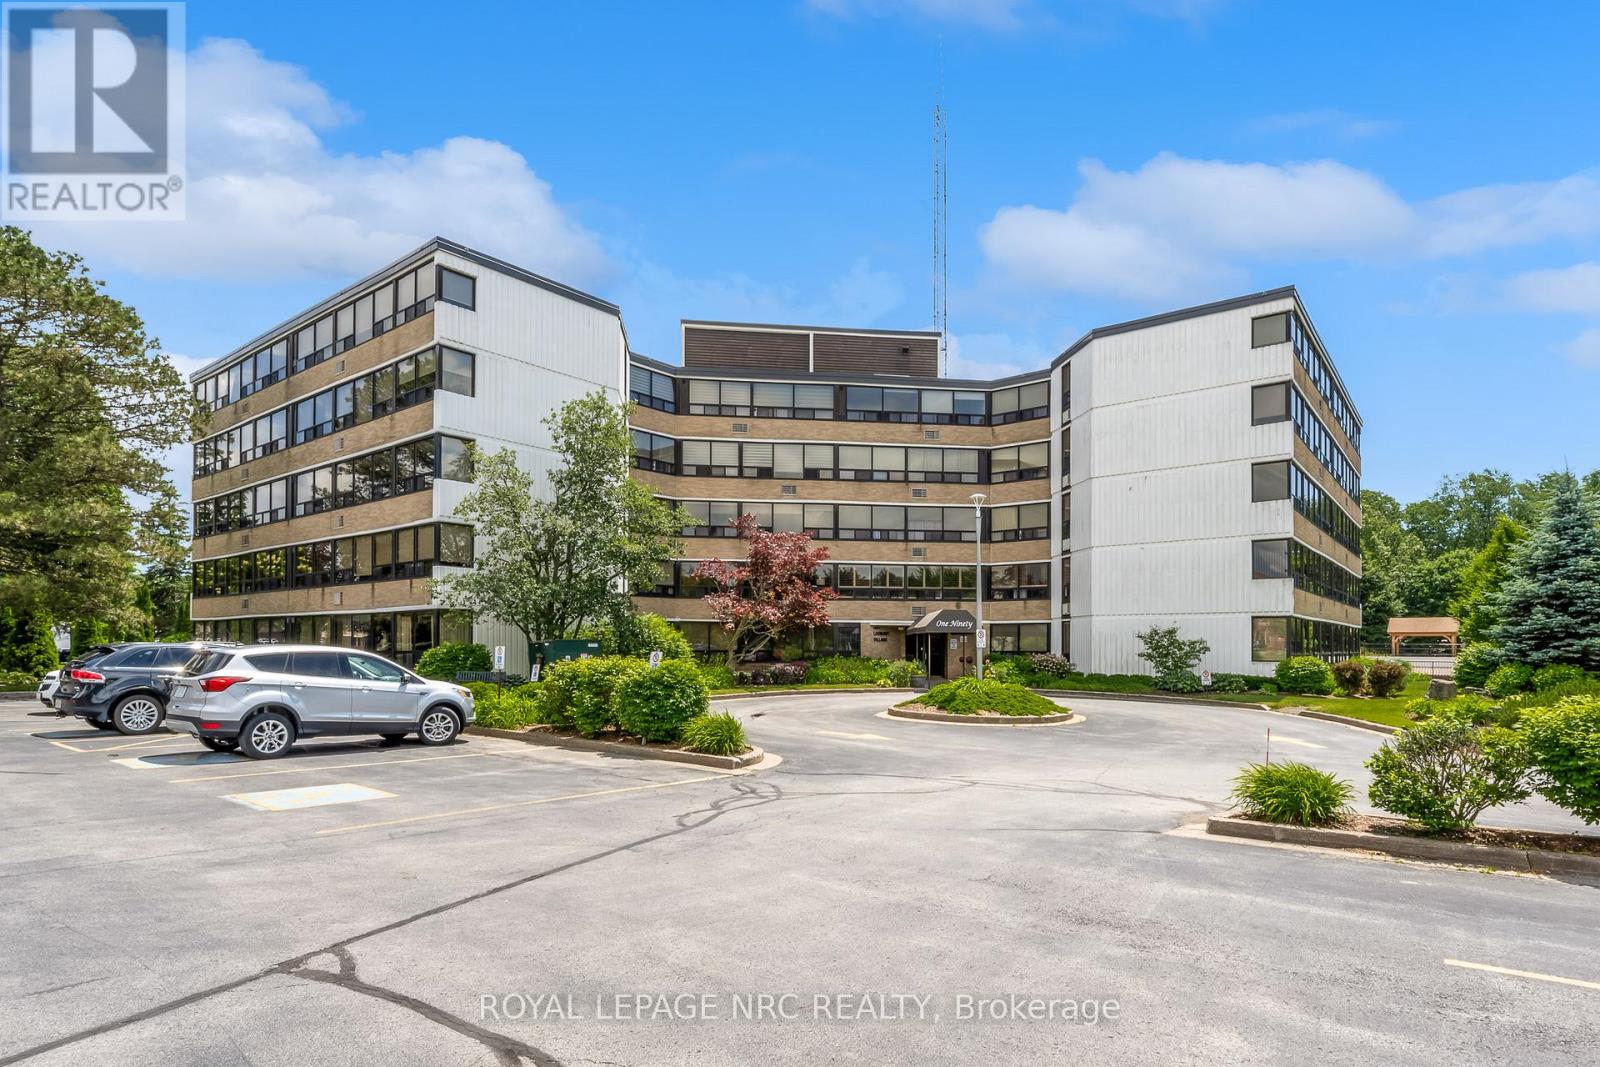
505a - 190 Hwy 20 W
Pelham, Ontario
Life is better in the Penthouse! Welcome to unit 505A at 190 Highway 20 West. This exceptional and rare accessible 3 bedroom, 2 bathroom condo offers over 1900 sq ft of living space and offers spectacular views of beautiful Pelham/Fonthill. Step inside to find seemingly endless windows complete with remote powered blinds, gorgeous hardwood floors, spacious living spaces and every convenience you could want. The open concept living/dining room is bright, inviting and the perfect place to entertain loved ones. The glassed in sunroom is the perfect place to enjoy a morning coffee/tea or is ready to become an amazing office space. The eat in kitchen features stainless steel appliances, granite counters, glass and oak cabinets. In-suite Laundry is a huge bonus & a rare find. The main bathroom has been outfitted with a new walk-in tub and accessible toilet complete with bidet. The huge primary bedroom is easy to navigate and has its own private ensuite bathroom that has also been outfitted with accessible supports. A in ground pool, bbqs, party room, gym, games room, sauna and gorgeous green spaces/gardens are included in the amenities available to residents. The exclusive locker and underground parking spot are located in the basement not far from the elevator. Easy access to world class golf (Lookout & the Hawk), downtown Fonthill shopping and restaurants, Shorthills Provincial Park and both the QEW and 406. Living an easy condo lifestyle doesn't mean you have to downsize drastically - don't delay! (id:62104)
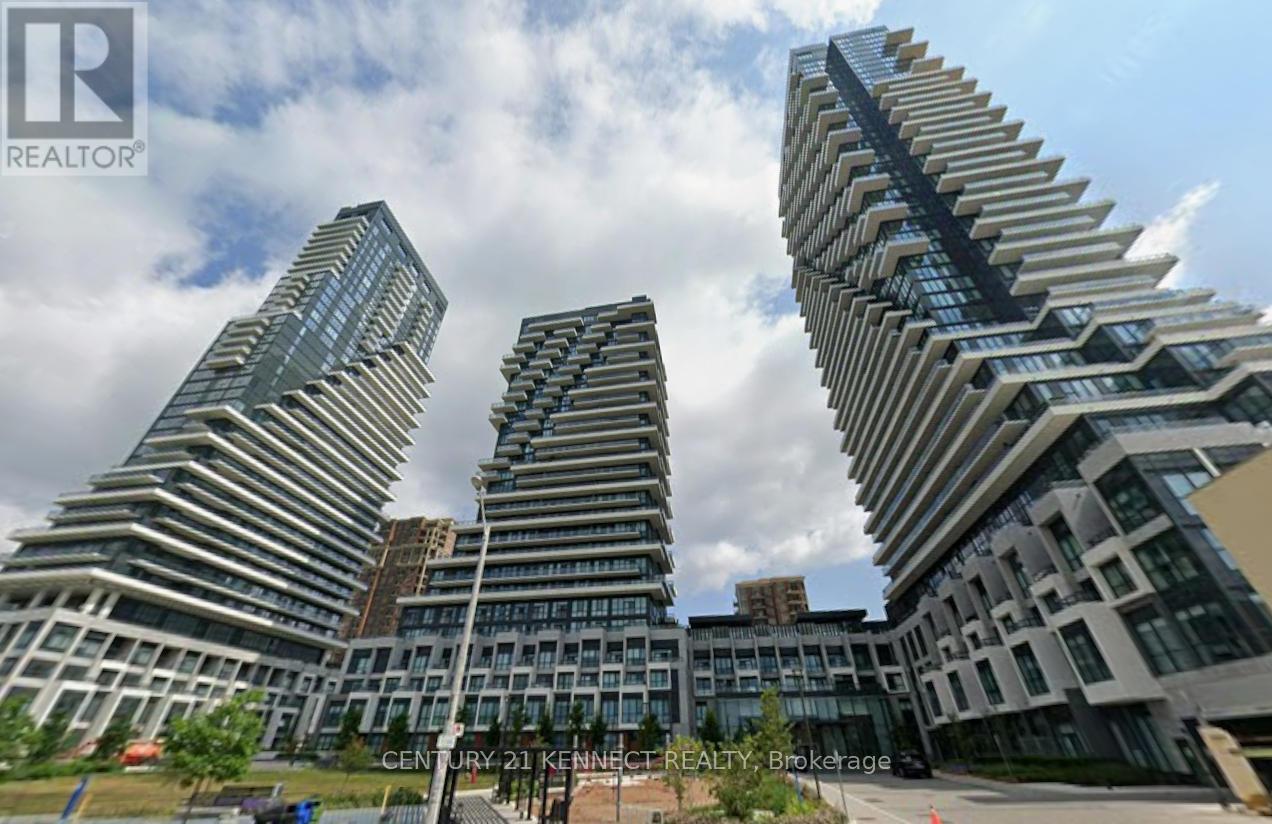
706 - 30 Inn On The Park Drive
Toronto, Ontario
Welcome to this Luxurious, a brand new community at Leslie and Eglinton from Canada's #1builder, Tridel. Brand new unit, never lived in. East Facing Unobstructed View, spacious 1 Br + Den Is 650 Sq ft + 135 Sq ft Oversized Balcony + EV Parking + Locker | Den Can Be Used As 2ndBedroom Or Office Space | Upgrades : Custom paint for the whole unit, Pot lights, Balcony Floor,kitchen/floor/Washroom upgrades, Master bedroom closet organizer, Window roller shades, ceiling fixtures,etc. Gourmet Kitchens + Spa-Like Baths It Features an Open-Concept Layout with floor to ceiling Windows, 9 foot Ceiling allowing for incredible Nature Lighting throughout the Space.All Designed to Meet High-End-Standards, Surrounded By Four Parks for a Nature Retreat, an expensive network of Sunnybrook park & trails and Conveniently Located Next to Eglinton Crosstown LRT, Highways 404, Shops at Don Mills, Supermarket, Costco and All Amenities. ****EXTRAS **** Building Features: State-of-the-Art Gym,Yoga Center, Spacious Party Room, Billiards Lounge, Whirlpool, Invigorating Spin studio, And Inviting BBQ area, Outdoor Fireplace, Outdoor Cabana Lounge, Fitness Center, Pet Spa, Barbecue, Party Lounge & Outdoor Swimming Pool, Visitor Parking. (id:62104)
2 Aitken Circle
Markham, Ontario
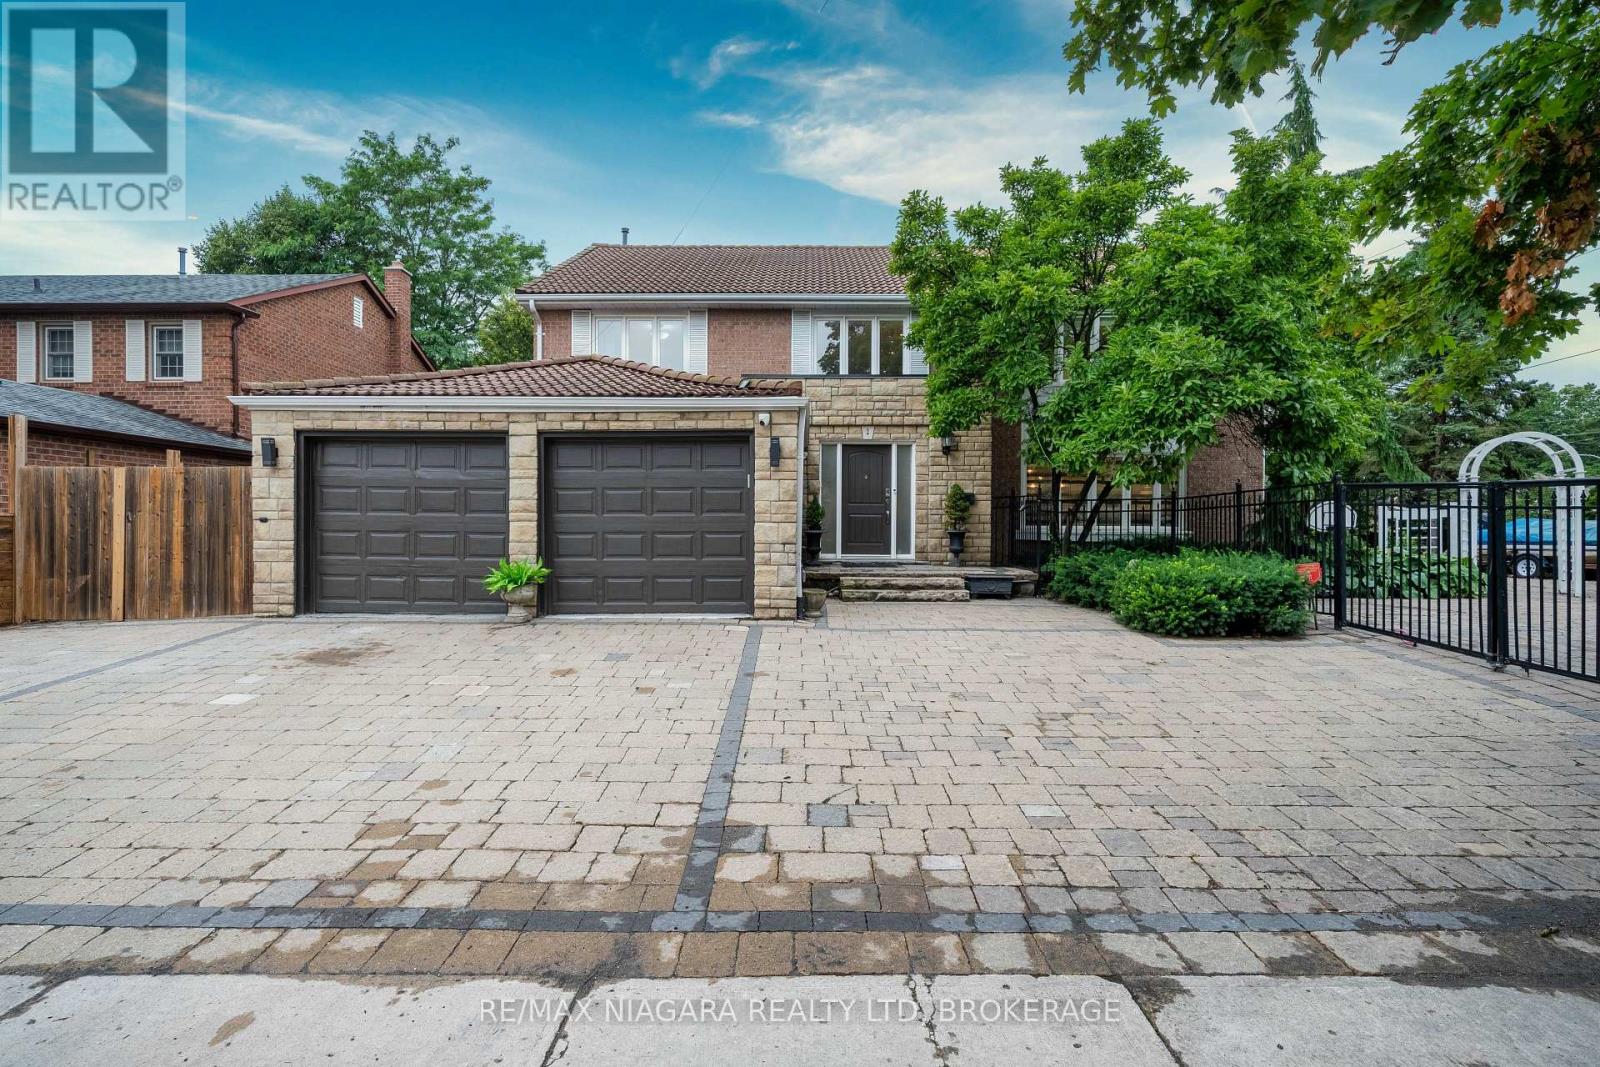
Nestled on a rare 0.29-acre (approximately 12,700 sq. ft.) corner lot in one of Markham's most prestigious and established neighbourhoods, this exceptional executive residence offers an outstanding combination of luxury, privacy, and everyday convenience. Surrounded by mature trees and elegant homes, the property provides a peaceful setting while remaining close to everything a family needs.Designed for both comfortable family living and effortless entertaining, the home features spacious principal rooms filled with natural light and a functional layout that flows seamlessly throughout. The beautifully landscaped backyard is a true private retreat, complete with an in-ground swimming pool and multiple outdoor sitting areas-perfect for summer entertaining, family gatherings, or relaxing in your own resort-style oasis.Exceptional curb appeal is enhanced by the oversized interlock driveway, generous parking, and attached double garage. Mature landscaping surrounds the property, creating remarkable privacy that is rarely found within the city.Ideally situated just minutes from historic Unionville Main Street, Toogood Pond Park, Angus Glen Golf Club, top-ranked public and private schools, shopping, fine dining, and everyday conveniences. With quick access to Highways 404 & 407, GO Transit, and major commuter routes, this location offers the perfect balance of tranquillity and accessibility.A rare offering combining an oversized lot, resort-style outdoor living, and an exceptional Markham address-an outstanding opportunity for families seeking space, privacy, and lasting value. (id:62104)
1276 #6 Highway
Hamilton, Ontario
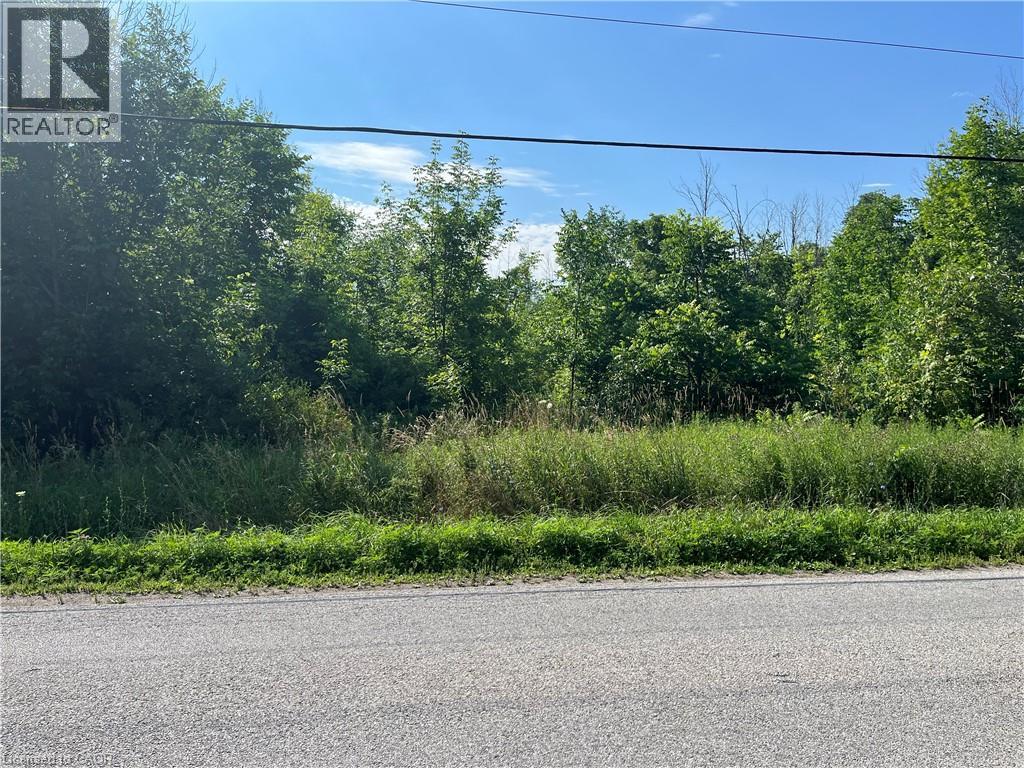
PRIME LOCATION on HIGHWAY 6 NORTH! Conveniently located with easy access to both the 403/QEW and HWY 401! This 19 acre property is a beautiful section of untouched vacant land and is just 5 minutes from Waterdown. This invaluable piece of land has 666 feet of FRONTAGE on HIGHWAY #6 and 761 FEET of FRONTAGE on Concession 8 East. Potential dream home or Long term investment opportunity. Zoned A2/P7/P8, under Conservation Halton jurisdiction. (id:62104)
27 Cayuga Street N
Cayuga, Ontario
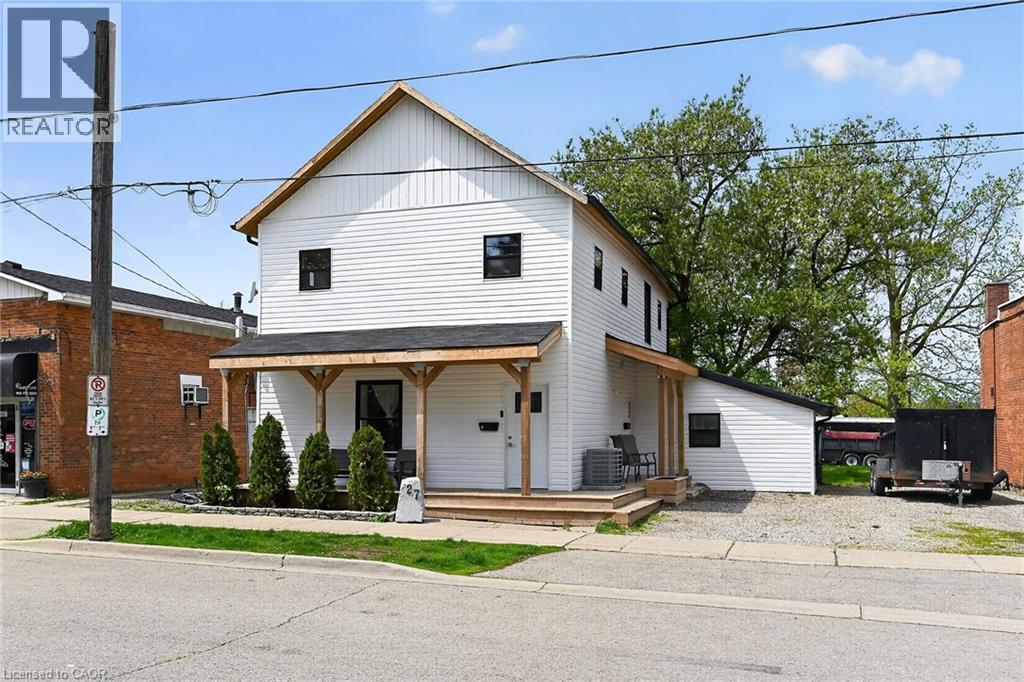
Excellent opportunity to get into the real estate market here at 27 Cayuga St. N, Cayuga. Real Estate Investors wanting to purchase a turn-key, fully occupied legal duplex generating $60,600 gross annual income - today is your lucky day! Includes an extensively recently renovated, from bottom to top, 2 storey building positioned proudly on 0.18 acre lot in the heart of downtown Cayuga - no car required for tenants, as all amenities this popular Grand River offers, are within walking distance - incs shops, eateries, Post Office, river parks, schools & churches. UNIT #1 - Main Floor apartment ftrs 9ft ceilings highlighted w/open concept living area & stylish white kitchen cabinetry sporting designer island, quartz countertops & SS appliances incs built-in dishwasher, primary bedroom enjoying 3pc en-suite, 4pc principal bath, 2 additional bedrooms, laundry facilities & patio door walk-out to rear deck & yard. UNIT #2 - 2nd Floor apartment enjoys side door entrance w/private enclosed staircase accessing open concept living area & modern white kitchen augmented w/SS appliances incs built-in dishwasher & quartz countertops, 3 large bedrooms, 4pc main bath & separate laundry station. Extras - new since 2023 - low maintenance vinyl flooring thru-out, n/g furnace/AC, windows, 100 amp electrical/plumbing/insulation/drywall & LED lighting - plus double paved driveway & quaint wrap around front/side porch. Buyer agrees to accept the current Tenants upon completion of this transaction. Cap Rate of “7” (approx). Relaxing 30/40 min commute to Hamilton, Brantford & Hwy 403 - 90/120 mins to GTA. Rare Maintenance Free Duplex Package! (id:62104)
325 Queensdale Avenue E
Hamilton, Ontario
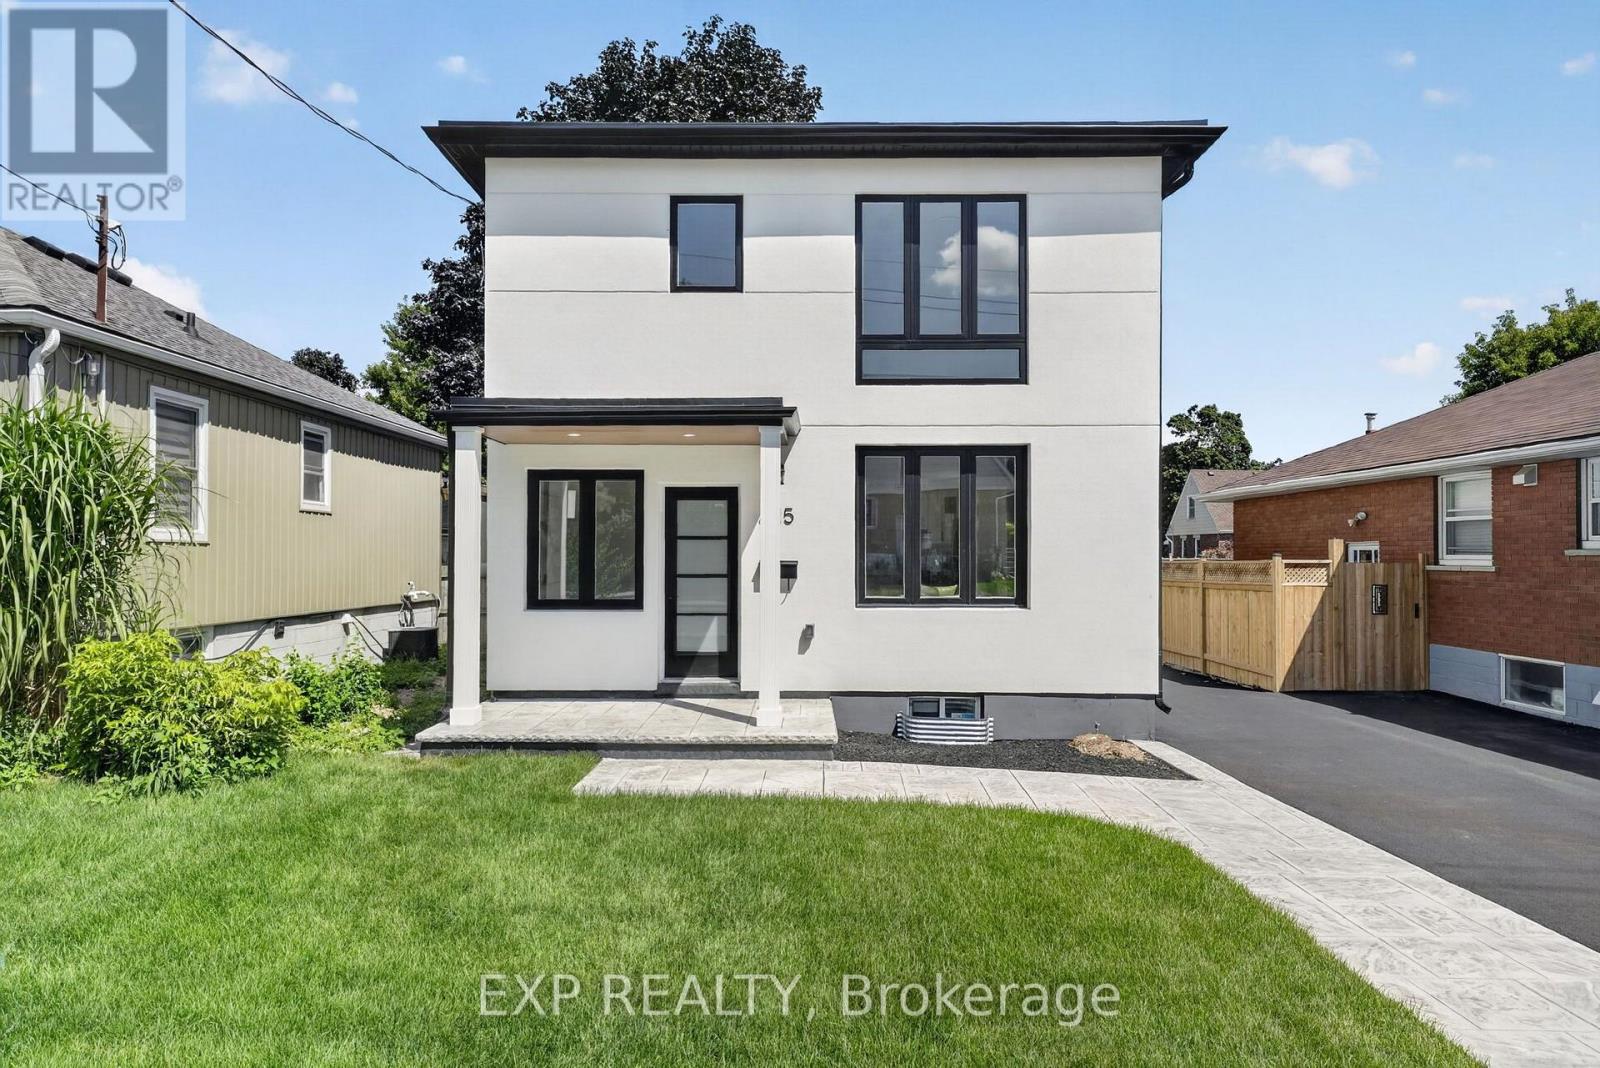
Welcome to this turnkey home, meticulously rebuilt from the studs through a permitted renovation and thoughtfully redesigned with customquality finishes throughout. Situated on a generous 38' x 112' lot, this exceptional residence offers 1,392 sq. ft. above grade plus 597 sq. ft. of beautifully finished basement space, delivering nearly 2,000 sq. ft. of finished living space. Step inside to a bright, open-concept layout featuring wide-plank flooring, oversized windows, designer lighting, and premium finishes throughout. The stunning kitchen is the heart of the home, showcasing quartz countertops, custom cabinetry, sleek black fixtures, a spacious walk-in pantry, and an oversized island perfect for entertaining. The upper level offers 3 generously sized bedrooms, including a beautiful primary retreat with a spa-inspired ensuite featuring a double vanity, oversized glass shower, and elegant designer finishes. A second full bathroom and the convenience of upstairs laundry complete the level. The finished basement provides flexible living space ideal for a family room, home office, gym, or playroom. With 2.5 bathrooms, thoughtfully designed living spaces, and quality craftsmanship throughout, every detail has been carefully considered. Outside, enjoy a fully fenced backyard with a large stamped concrete patio, mature tree, and plenty of space for family gatherings or relaxing outdoors. Completing the home's impressive curb appeal, the new driveway will be professionally paved prior to closing. Offering the quality, style, and peace of mind of an extensively rebuilt home in a mature neighbourhood, this truly move-in-ready property is a rare opportunity you won't want to miss. (id:62104)
1979 Concession M-N Road
Ramara, Ontario
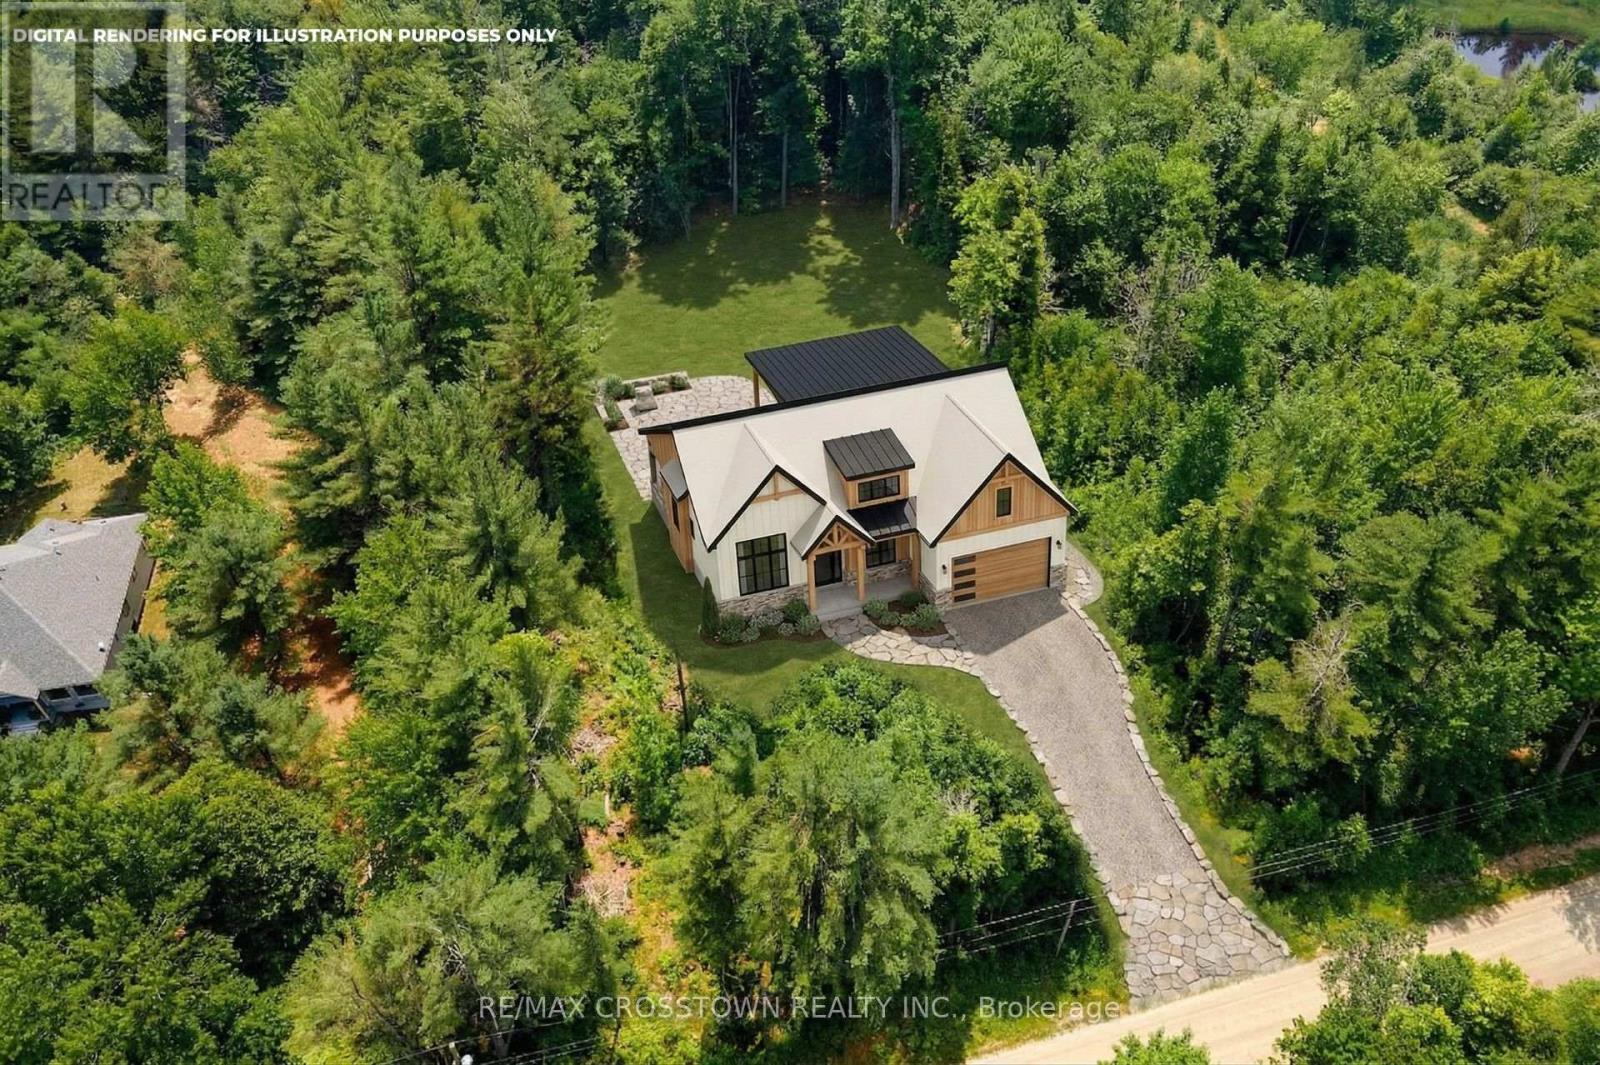
Build your dream home on this treed 1.83 acre parcel of land on a quiet country road. Property is just outside the quaint town of Washago with shops and restaurants. Enjoy Hiking trails nearby as well as a few options for water access just minutes away. Land has been partially cleared and Hydro is at lotline.Property is zoned rural. All Levies and Development Fees are the responsibility of the Buyer.Please book an appointment to walk the property. (id:62104)
200 - 5230 Dundas Street W
Toronto, Ontario
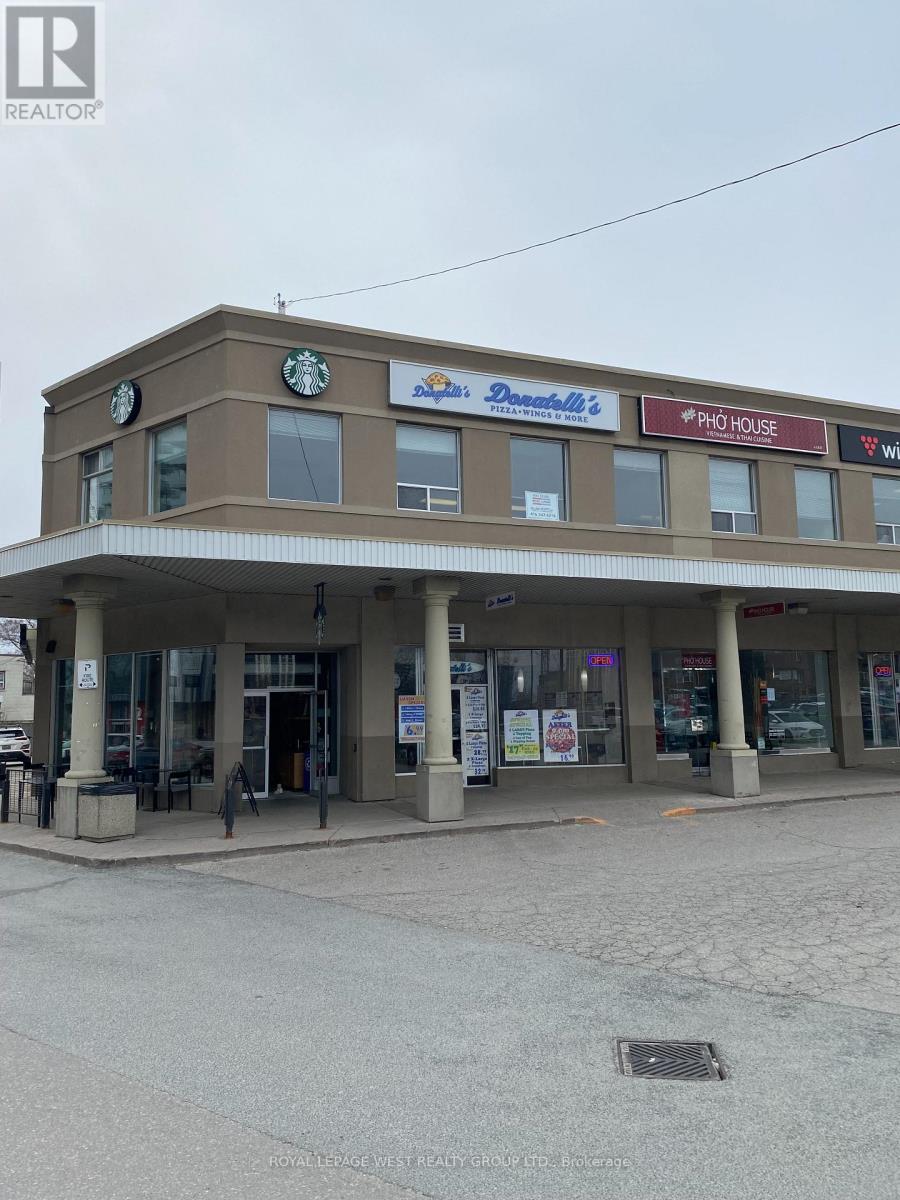
Open office concept from 4000 sq ft and up to 8900 sq ft --divisible with 5 offices and 2 board rooms, a kitchen, many windows, elevator, and walk up access. 1 Block to TTC, Mississauga transit and go trains. (id:62104)
87 Armeda Clow Crescent
Essa, Ontario
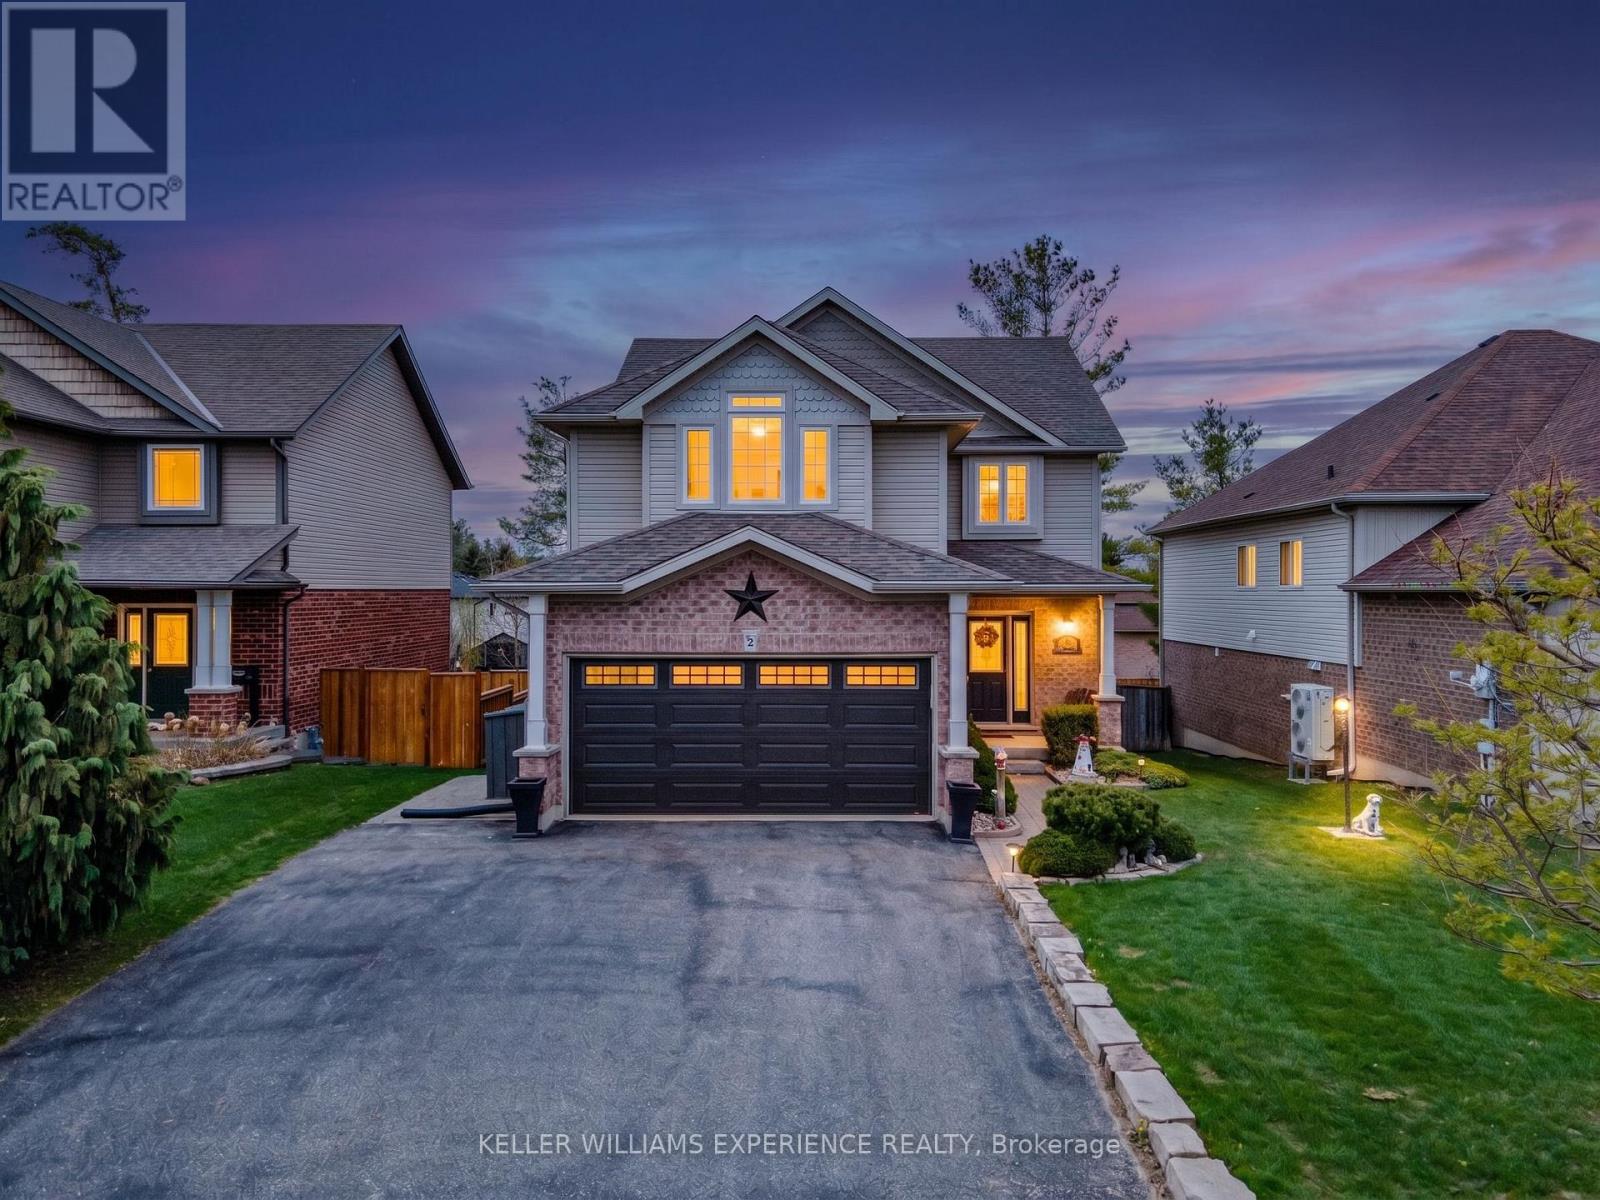
ARMEDA CLOW CRESCENT DEVONLEIGH 2-STOREY IN ANGUS | Turn-key residence in Essa Township with top-to-bottom finishes. Main floor features hardwood flooring, a stone gas fireplace, and an upgraded eat-in kitchen with granite countertops and stainless steel appliances leading to a 2-tier composite deck. Upper level provides 4 spacious bedrooms, a 5-piece primary ensuite, and upper-floor laundry. Fully finished basement includes a rec room, 5th bedroom, and 3-piece bathroom-offering an ideal in-law setup for extended guests. Professionally landscaped, fully fenced yard features mature trees, in-ground sprinklers, and sandpoint irrigation. Upgraded mechanics feature a 2025 Generac generator, 2018 furnace/AC, 2019 roof, water filtration system, softener, and Leaf Guard gutters. This versatile layout offers flexible living space just minutes from local schools, parks, shopping, and dining. (id:62104)
1031 Metro Road
Georgina, Ontario
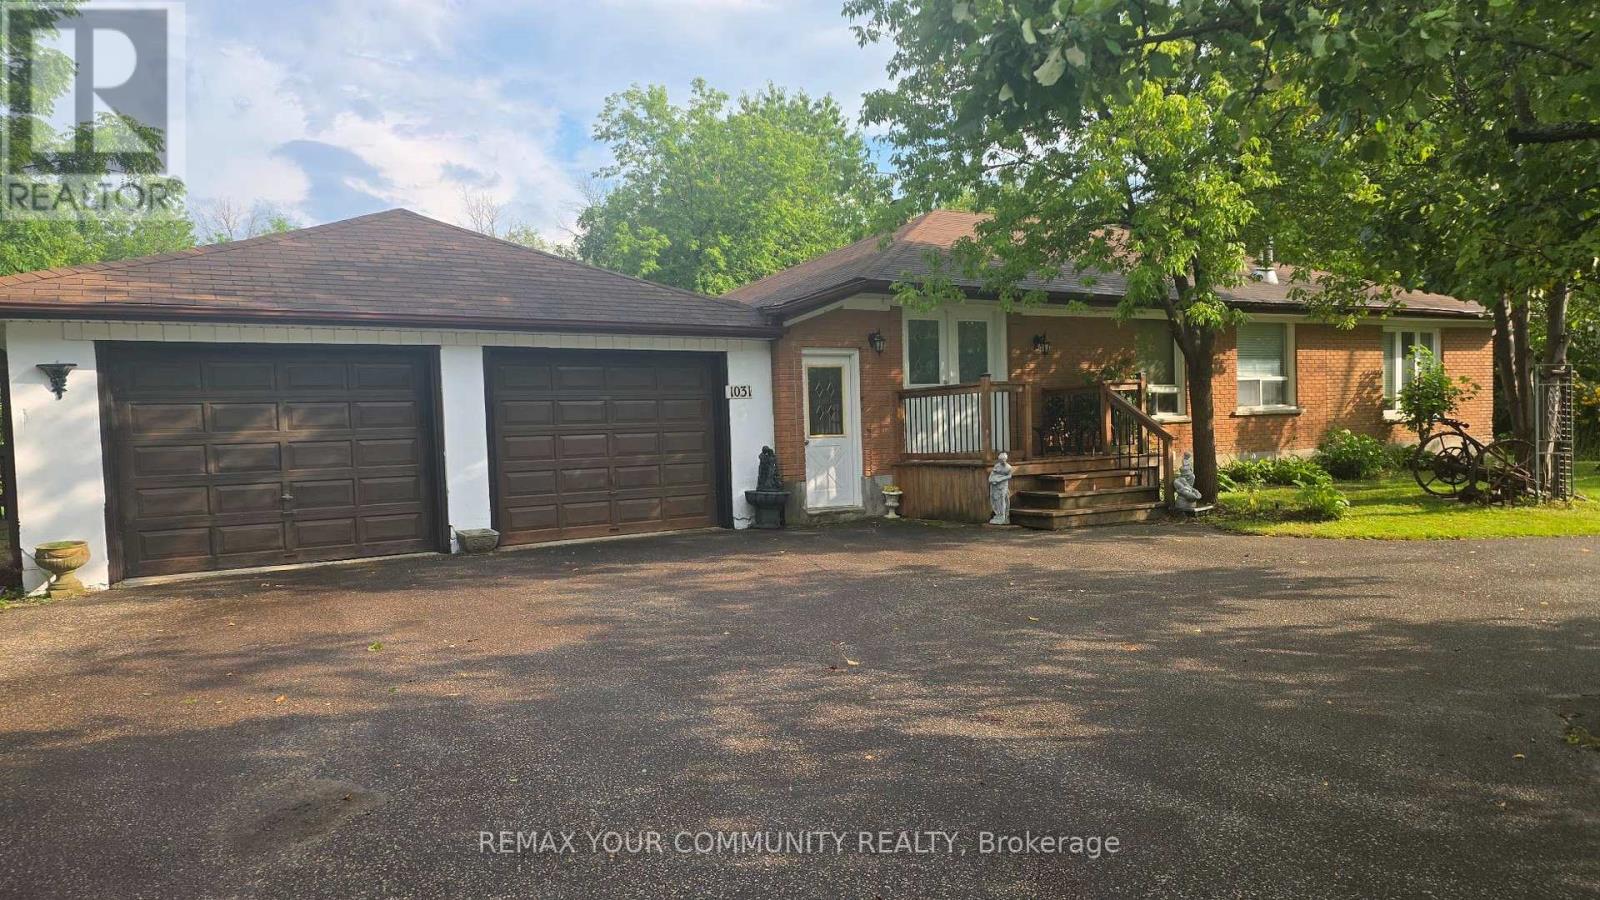
Great opportunity to own a rare ranch-style bungalow, ideally located just a five-minute walk from Lake Simcoe. The property features a four-car tandem garage, a circular driveway with separate entrance and exit, municipal water and sewers, and 200-amp electrical service.Enjoy a private, park-like setting with a fully fenced yard and forest views along the rear, south, and west sides of the property. Move in and enjoy as-is, or renovate as much or as little as you wish to create your dream home. A truly unique property with exceptional potential and privacy-this is a rare find! (id:62104)
302 - 103 Emerald Street S
Hamilton, Ontario
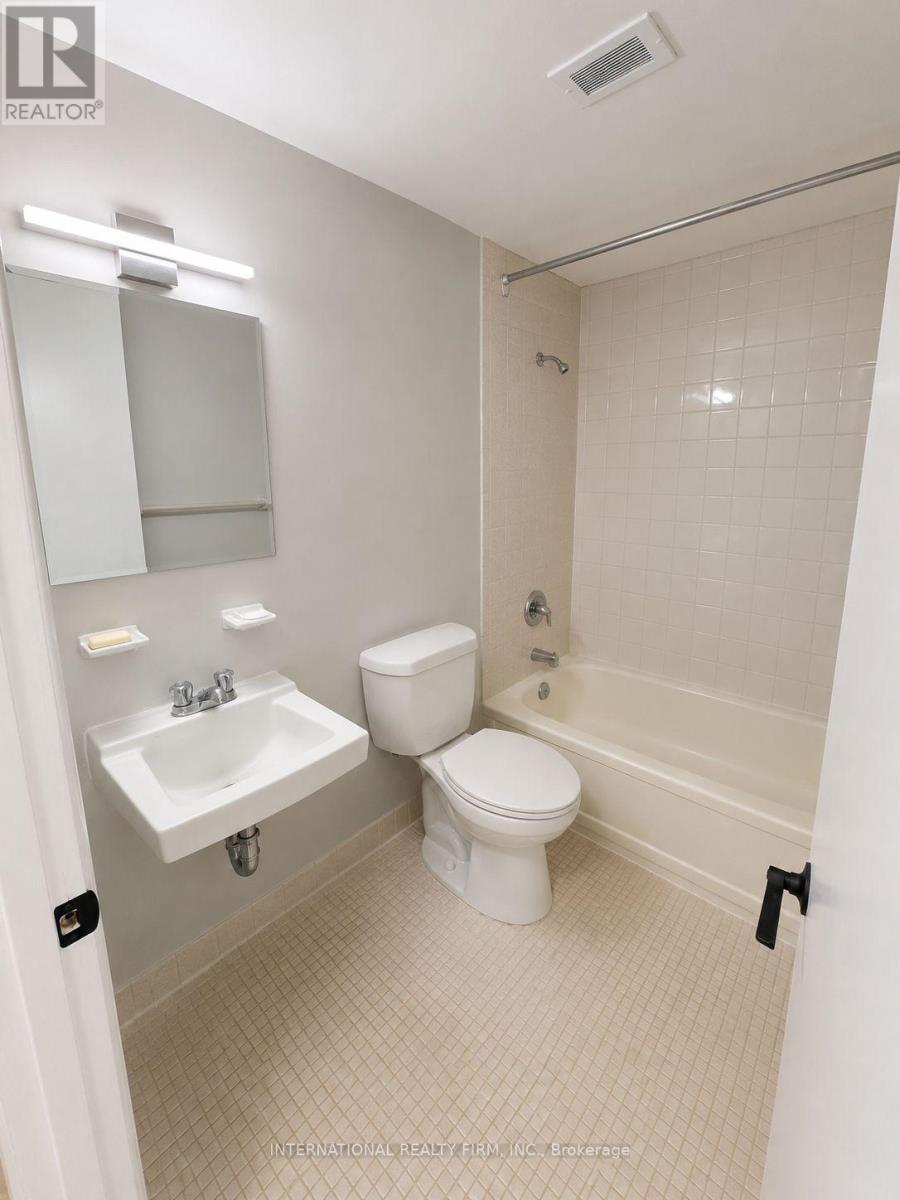
This spacious one-bedroom, one-bathroom apartment offers comfortable living in a secure building and includes a private balcony. Conveniently located near bus stops, grocery stores, and just minutes from downtown Hamilton, the unit provides easy access to everyday amenities and city attractions. The apartment is available for move-in starting April 1, 2026, and is located at 103 Emerald Street in Hamilton, Ontario. The monthly rent is $1,395 plus personal hydro, with $45 for a parking space. A one-year lease is required, along with first month's rent at the time of signing. Please note that the photos provided are representative and are similar to the actual unit. (id:62104)
309 - 362 The East Mall
Toronto, Ontario
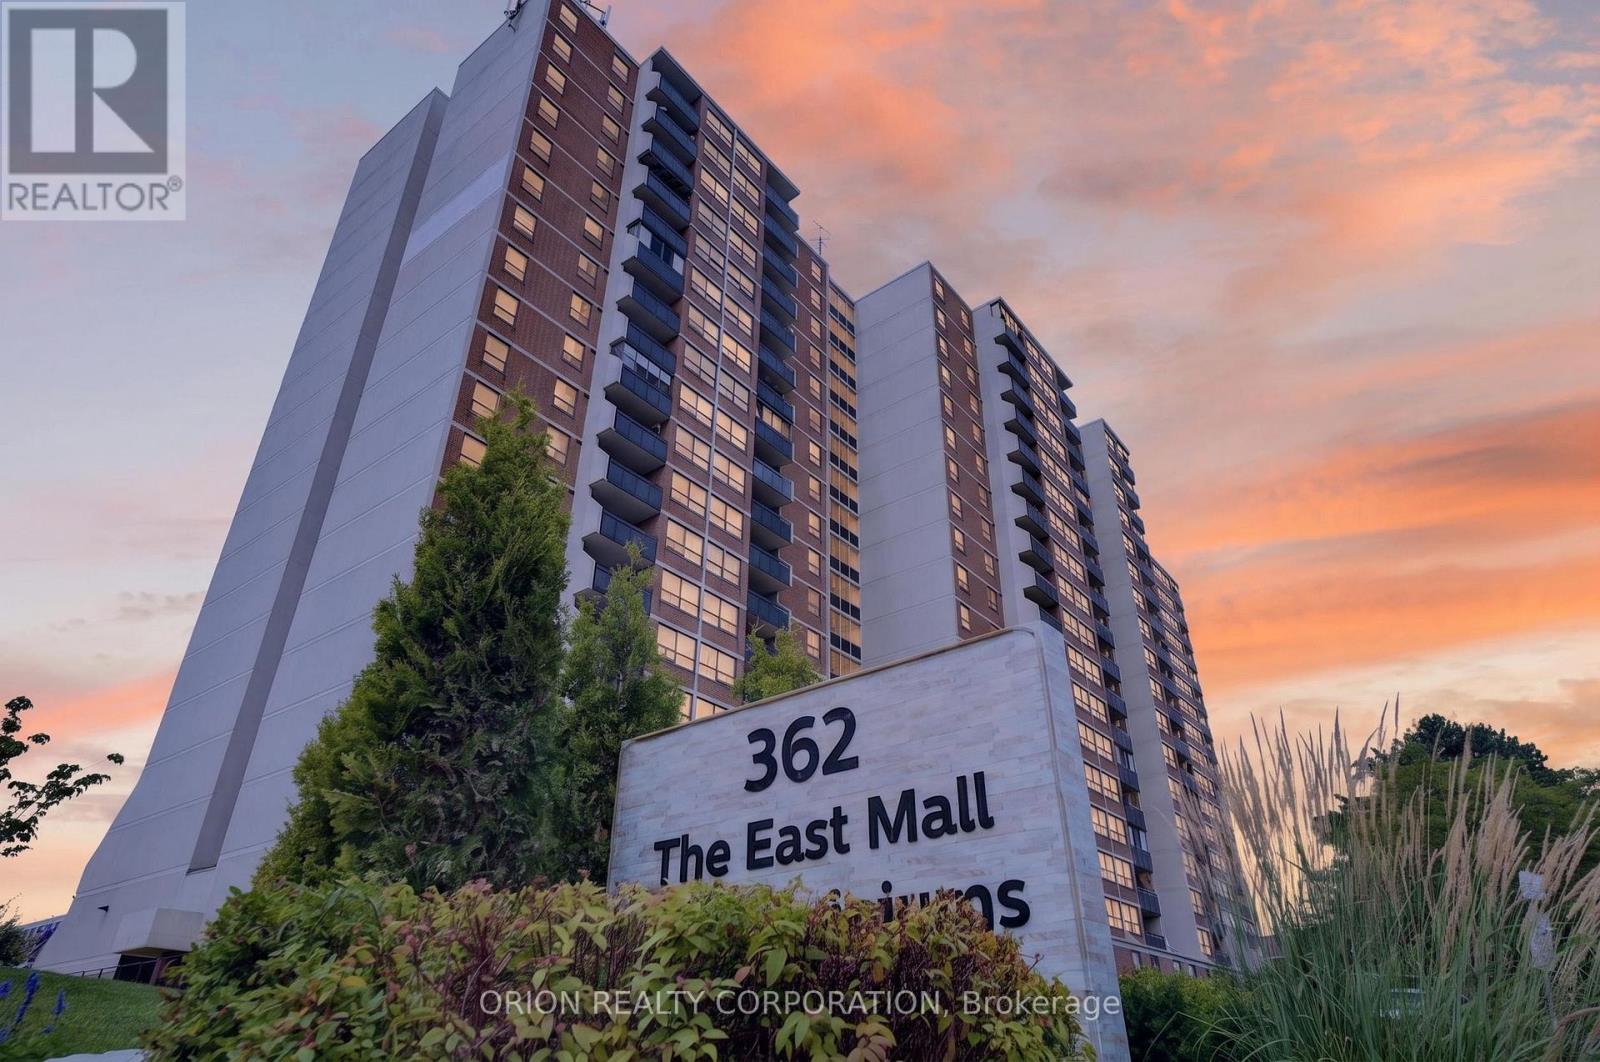
Very bright and spacious 2-bedroom + den, 1.5-bathroom suite in one of Etobicoke's most sought-after neighbourhoods. Featuring a functional open-concept layout, this move-in-ready home offers an eat-in kitchen plus a separate dining area. The den is a separate enclosed room with its own door, offering the flexibility to be used as a third bedroom, home office, guestroom, or additional living space - perfect for a growing family or those working from home. Hardwood flooring throughout. Primary bedroom with walk-in closet, and 2pc ensuite. The suite also offers the convenience of in-suite laundry with a full-size washer and dryer. Over 1000 sq feet of living space, this well-maintained building offers exceptional value with maintenance fees that include water, hydro, heat, air conditioning, cable TV, and internet. Ideally located close to transit, shopping, schools, parks and more. Amenities include indoor and outdoor pool, party/meeting rooms, sauna, squash court, basketball, visitor parking, children's indoor playroom, yoga room and on-site security. A fantastic opportunity for first-time buyers, downsizers, or anyone looking for a spacious, well-appointed home in a convenient Etobicoke location. (id:62104)
61 Folcroft Street
Brampton, Ontario
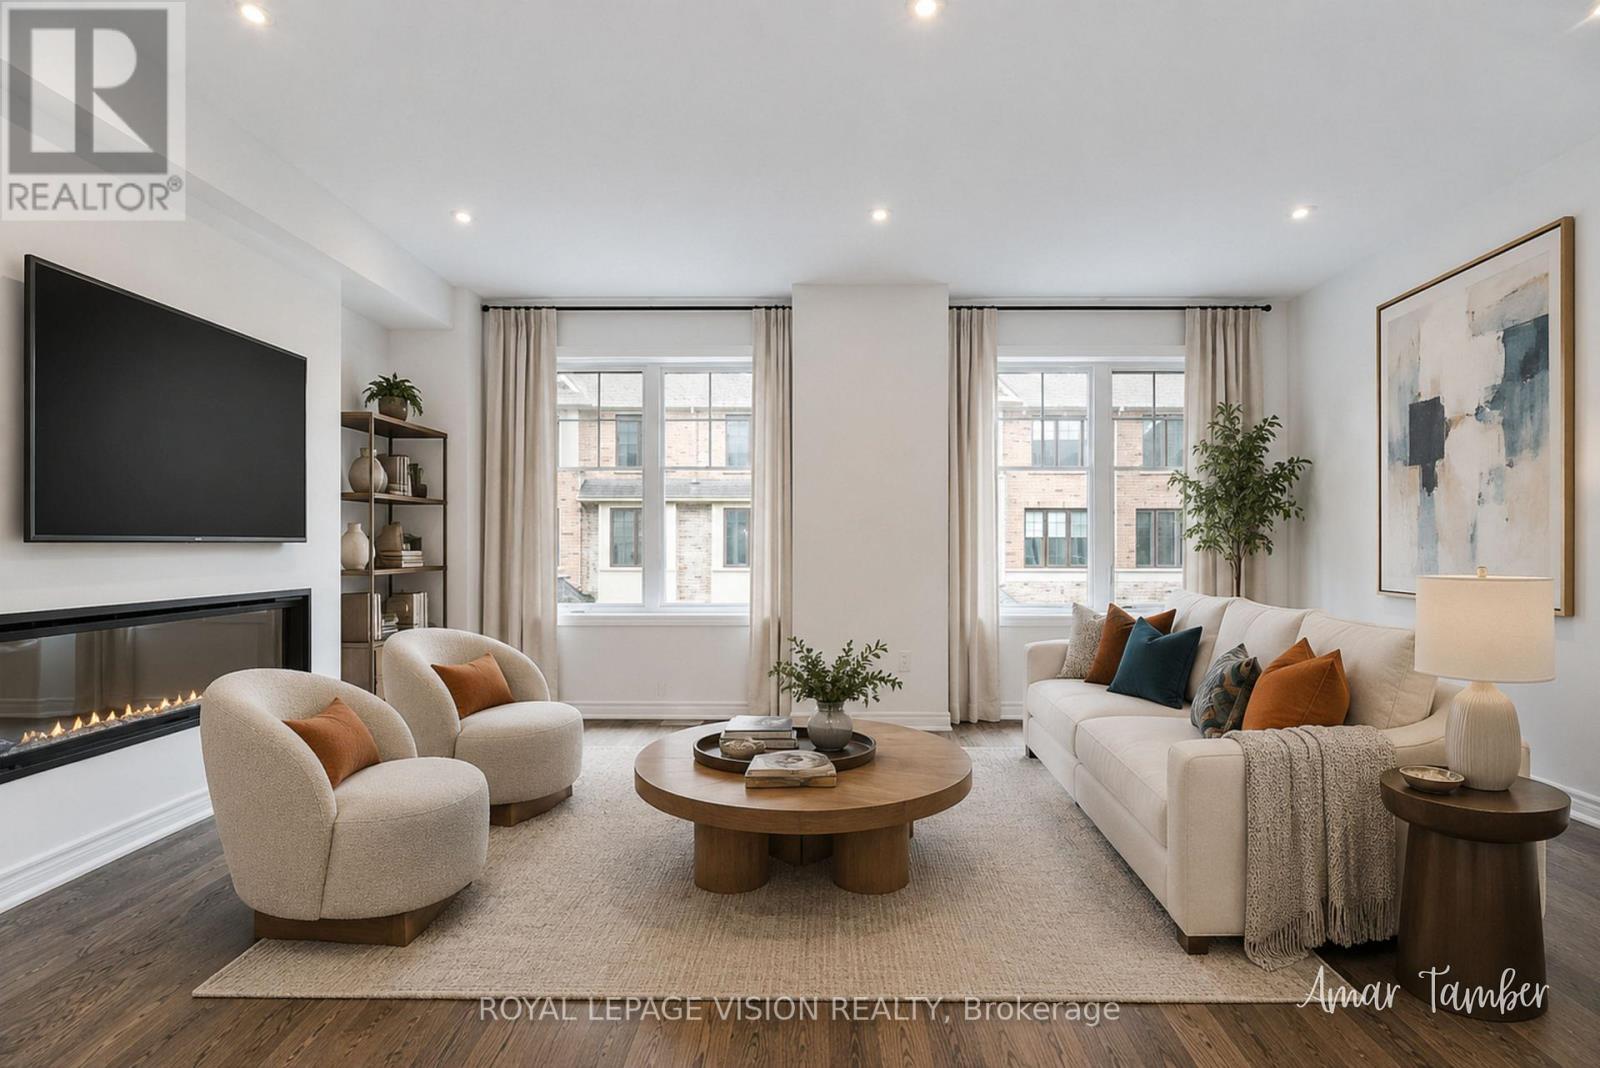
Welcome to this stunning, brand-new townhome by Branthaven Homes where modern design meets everyday comfort. Backing onto a peaceful ravine, this 3-bedroom, 2.5-bathroom home offers a perfect blend of style, space, and serenity.Step inside to discover an open-concept main floor featuring elegant hardwood flooring, soaring 9-foot smooth ceilings, and a cozy built-in electric fireplace that sets the tone for relaxed living. The chef-inspired kitchen is sure to impress, complete with stainless steel appliances, granite countertops, and a spacious center island ideal for cooking and entertaining alike.Enjoy your morning coffee or unwind after a long day on the wooden deck overlooking the tranquil ravine. A bright, versatile den on the ground level offers direct backyard access and makes an excellent home office, playroom, or creative space.Upstairs, the luxurious primary suite is your private retreat, featuring a Juliet balcony, spa-like ensuite, and a generous walk-in closet. Two additional large bedrooms provide plenty of space for family or guests.Perfectly located near top-rated schools, parks, shopping, and everyday essentials, this move-in-ready home offers the lifestyle you've been looking for.***Extras: Backs onto ravine. 9-foot smooth ceilings. (id:62104)