
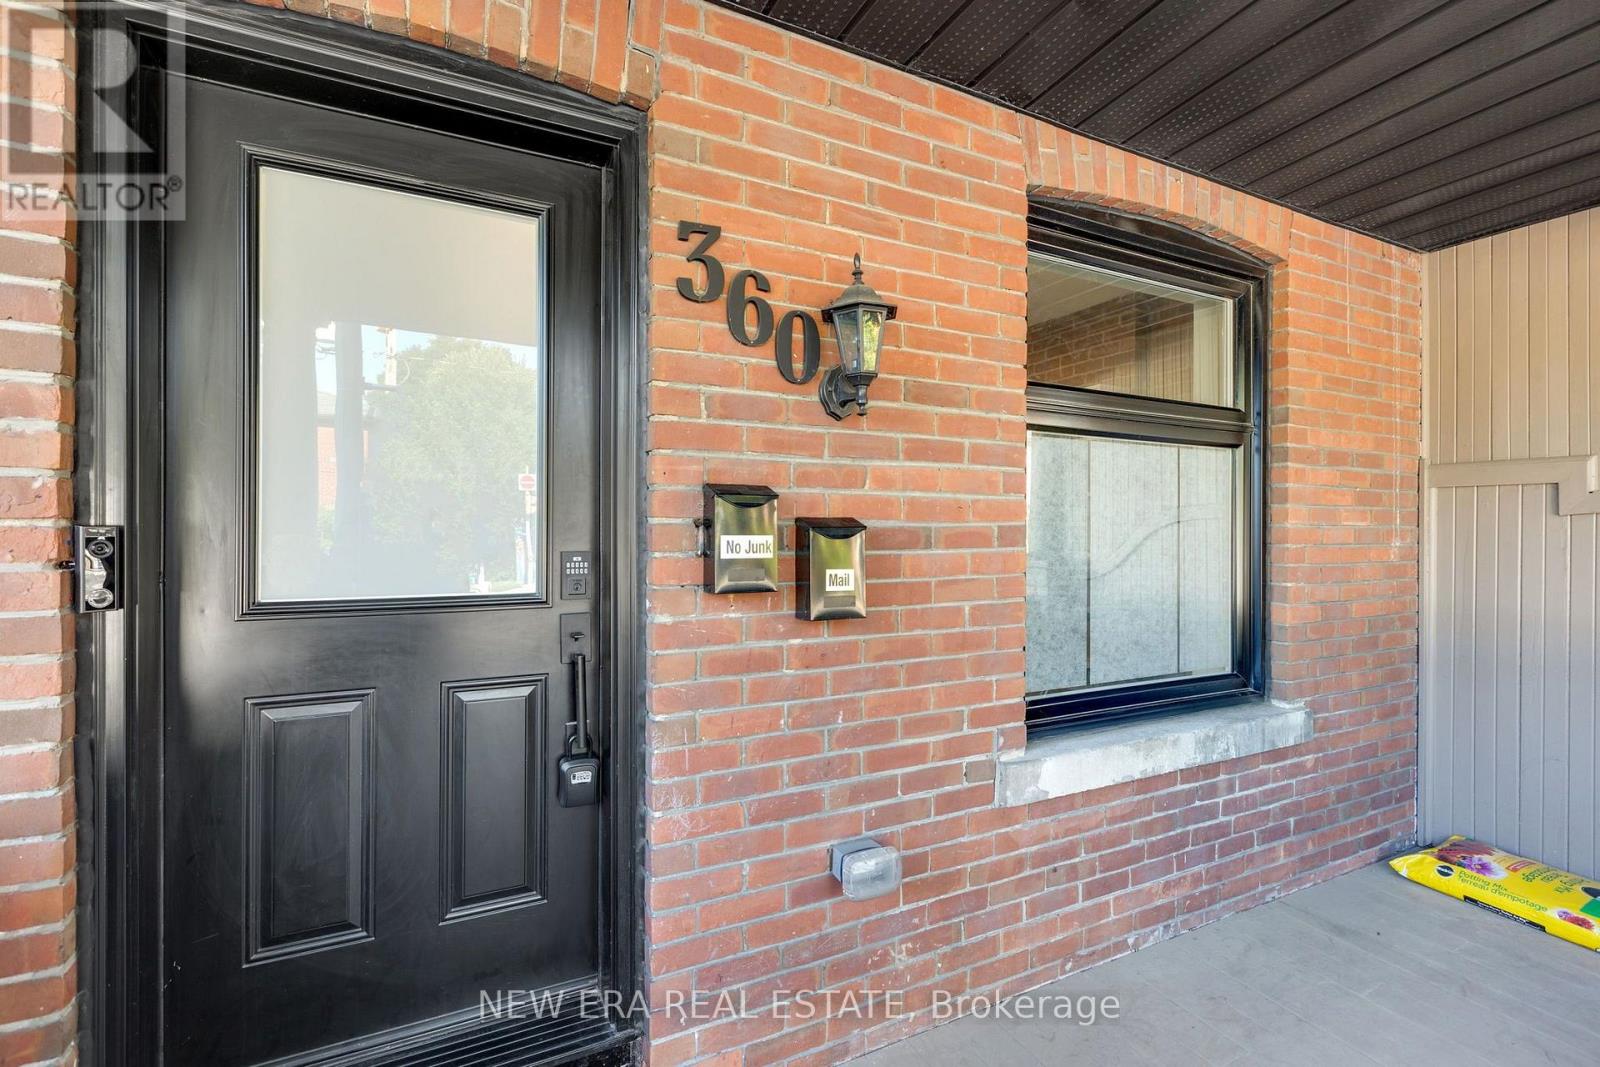
360 Woodbine Avenue Toronto, Ontario M4L 3P6

$1,449,999
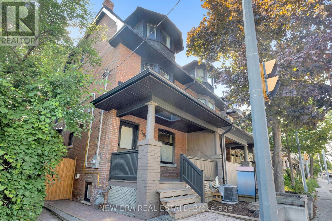
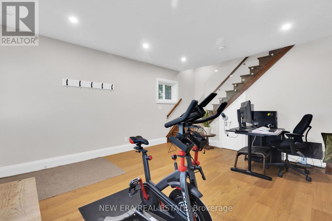
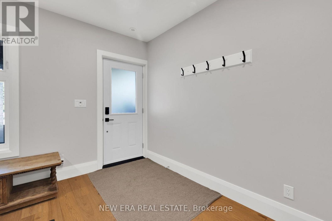
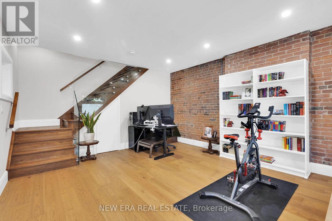
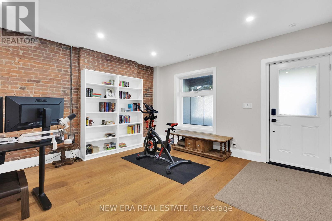
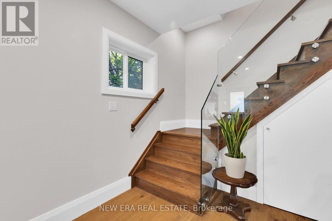
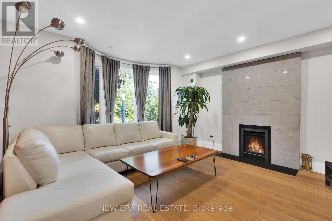
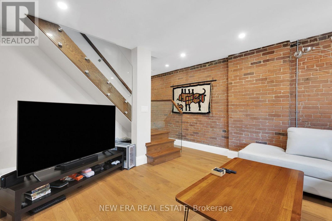
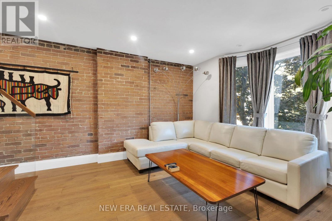
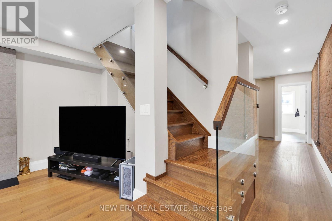
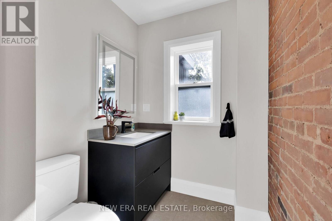
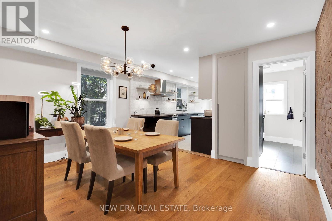
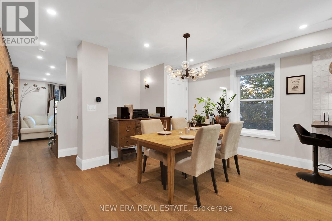
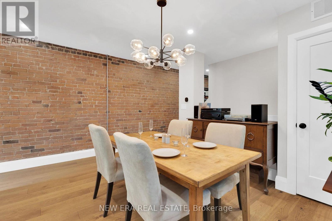
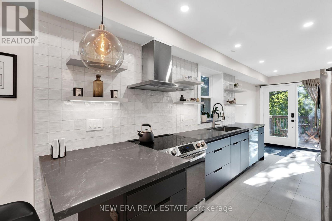
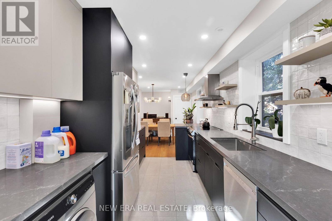
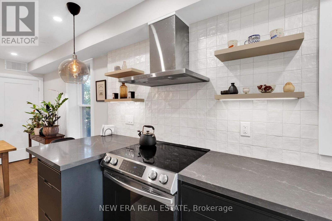
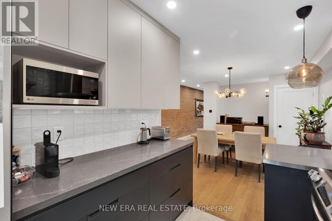
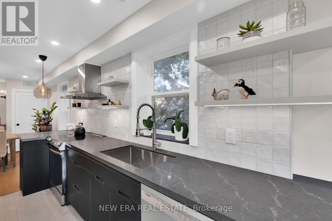
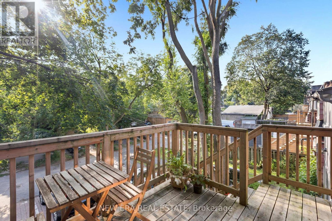
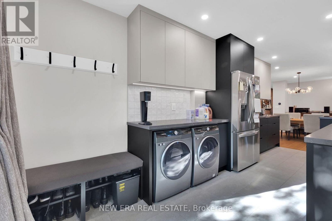
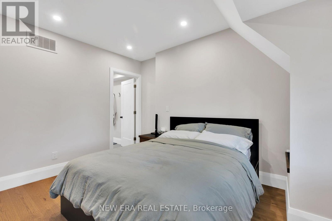
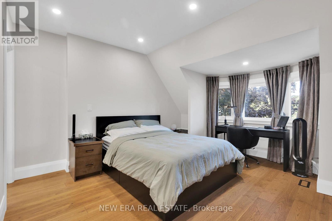
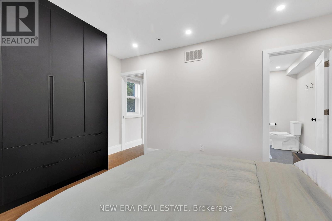
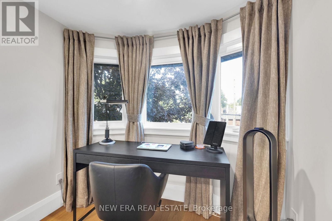
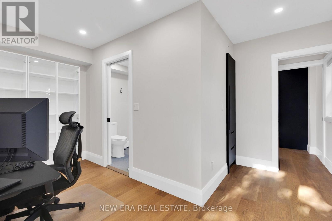
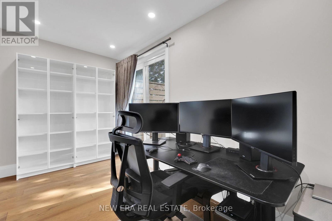
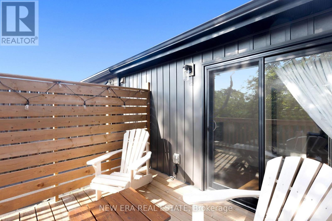
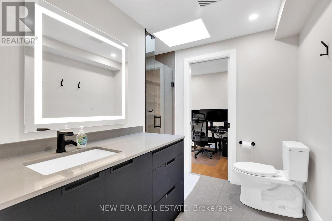
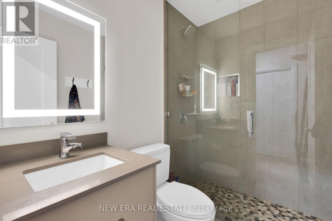
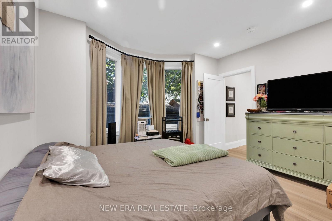
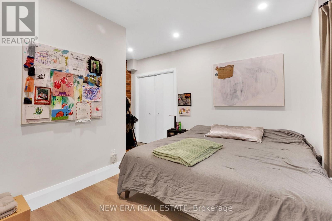
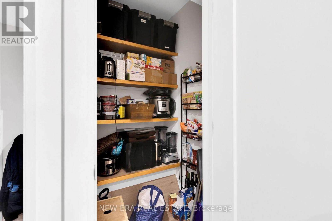
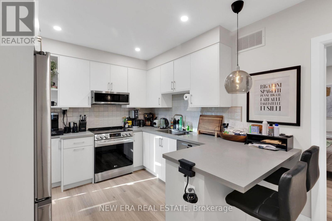
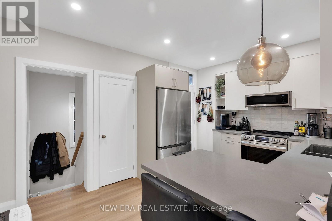
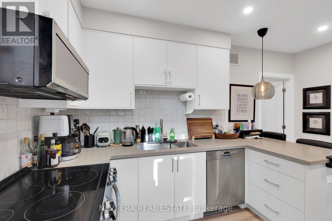
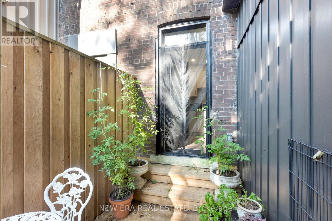
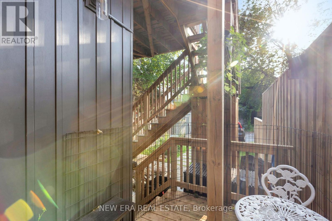
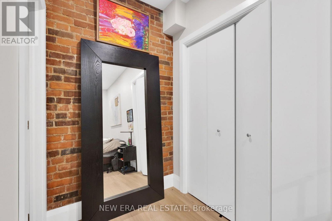
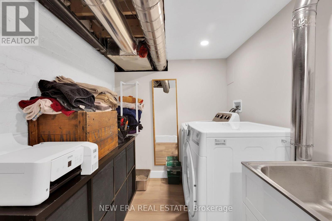
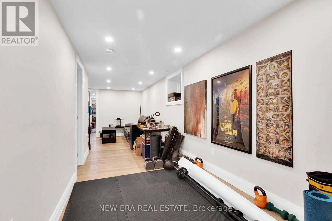
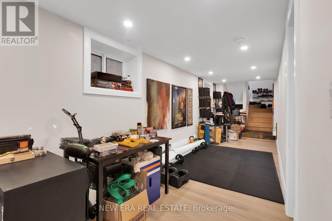
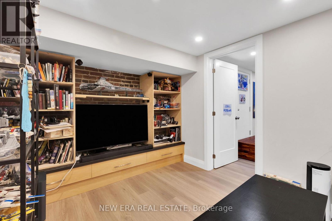
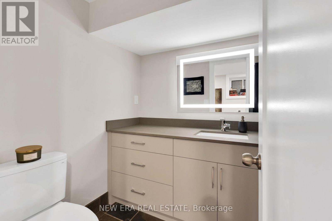
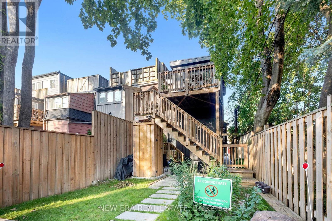
MUST SEE! Welcome to this CHARMING 2.5-STOREY LEGAL DUPLEX IN THE HEART OF THE BEACHES This absolutely stunning 2.5-storey legal duplex seamlessly blends timeless charm with sophisticated modern living. Beautifully renovated with a high-end kitchens, premium finishes and a striking exposed brick wall, this exceptional home is bursting with warmth, personality and character throughout. Enjoy the incredible convenience of 2 private laneway parking spaces-a true rarity in The Beaches. With the TTC at your doorstep, you're just moments from the vibrant energy of Queen Street East, including its renowned cafés, restaurants, boutiques and shops. The beach, waterfront trails, parks and excellent schools are all within easy walking distance. An exceptional opportunity for both homeowners and investors. Live in the spacious upper unit while the lower unit helps pay down your mortgage. The existing basement tenant is willing to stay, providing an attractive opportunity for continued rental income. Character, location, parking and income potential-this is the Beaches opportunity you've been waiting for! (id:62104)
Property Details
| MLS® Number | E13711718 |
| Property Type | Single Family |
| Community Name | The Beaches |
| Amenities Near By | Beach, Park, Public Transit |
| Equipment Type | Water Heater |
| Features | Irregular Lot Size, Conservation/green Belt, Lane, Carpet Free |
| Parking Space Total | 2 |
| Rental Equipment Type | Water Heater |
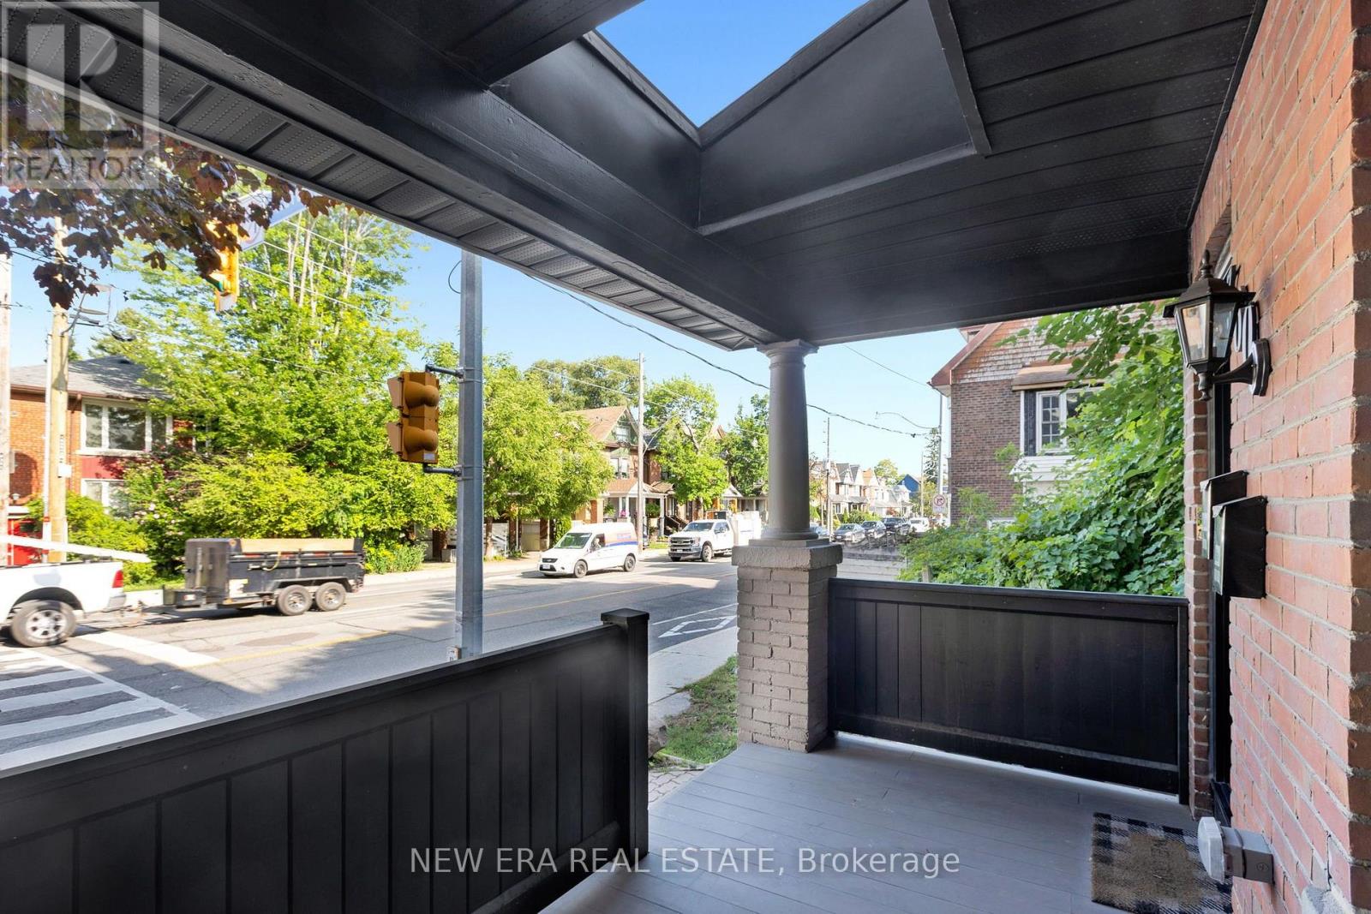
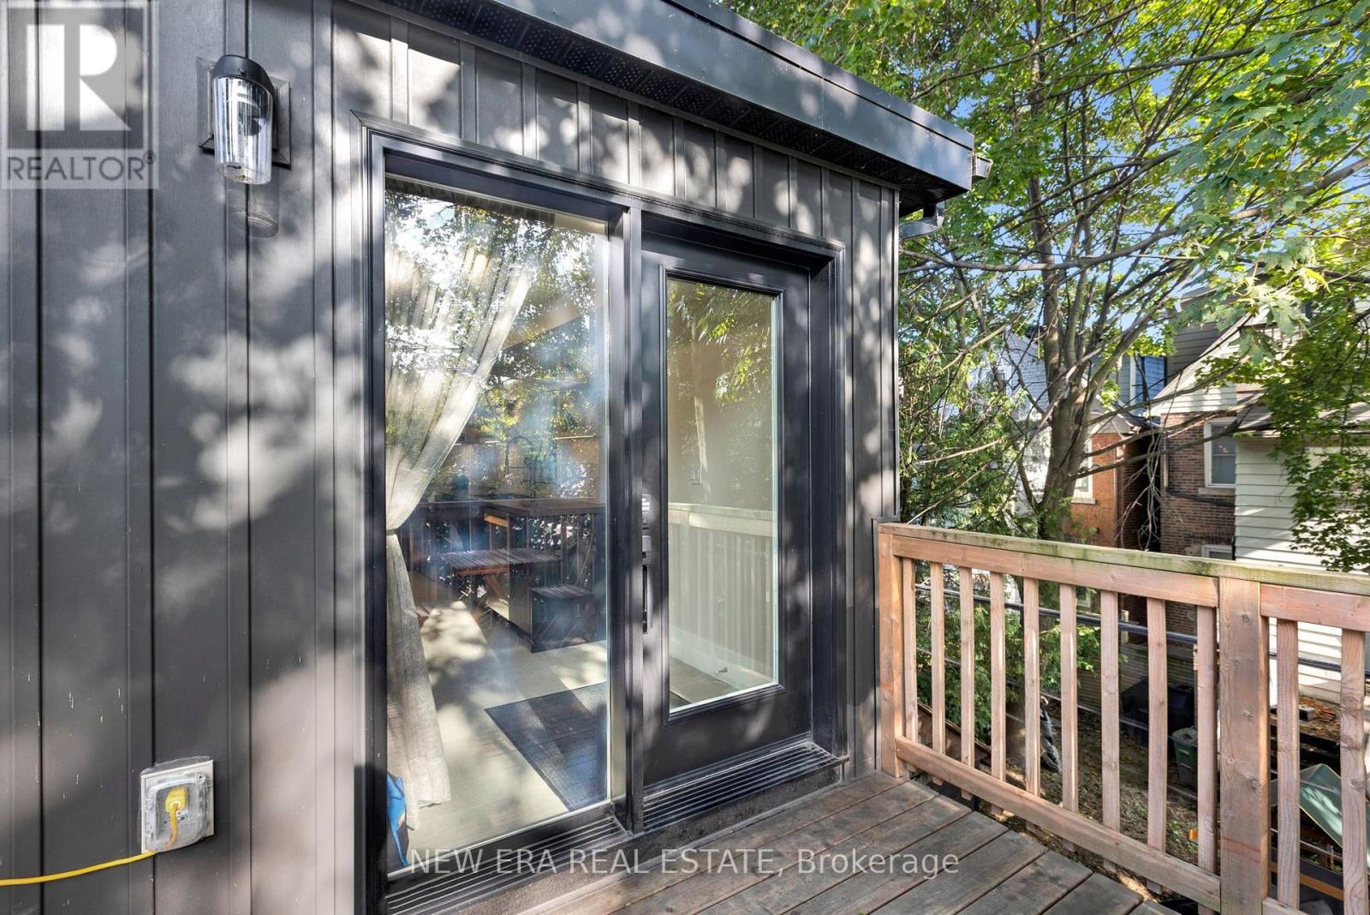
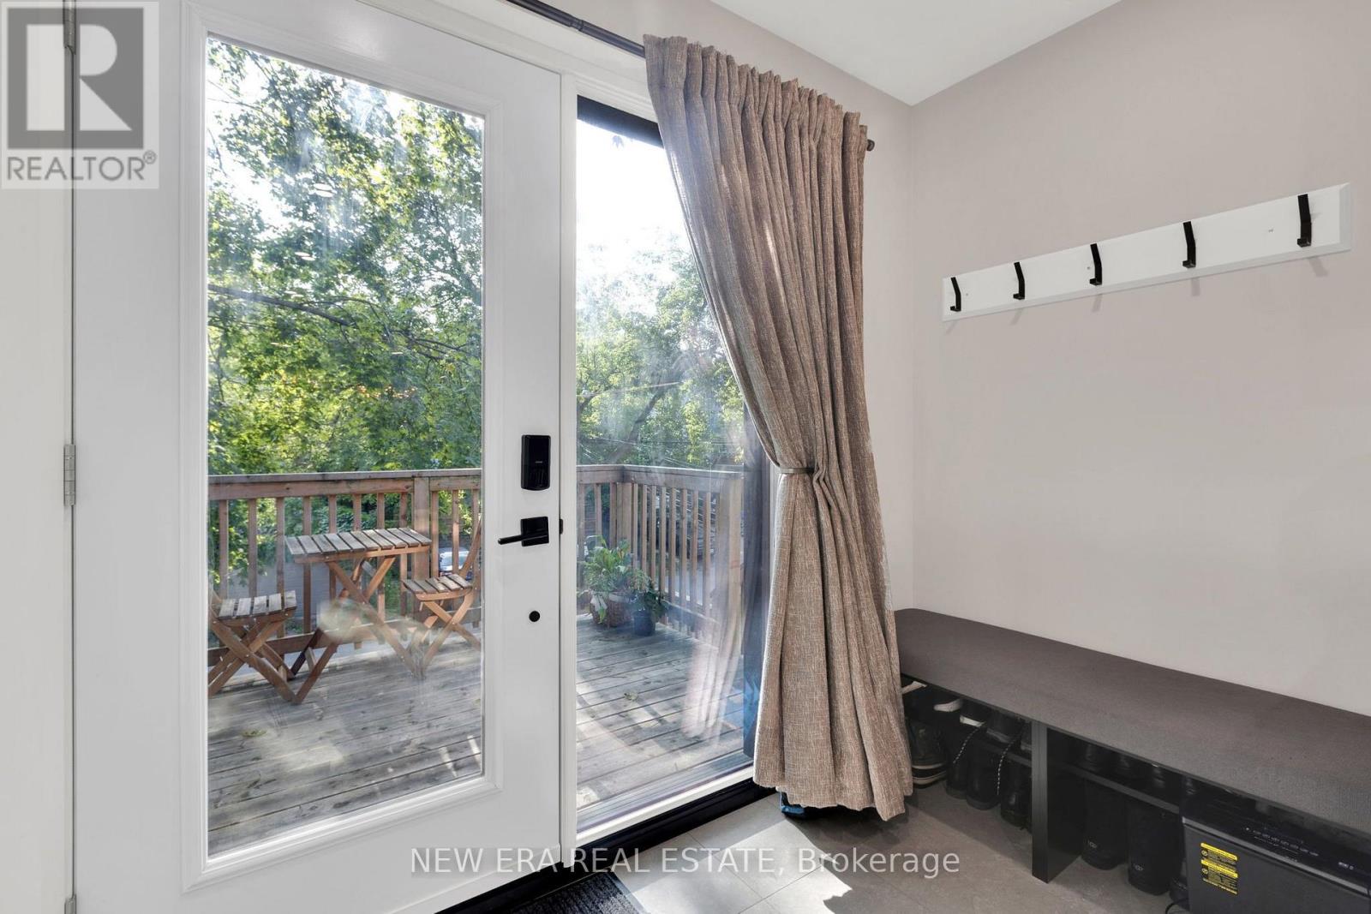
| Structure | Deck, Porch |
Building
| Bathroom Total | 4 |
| Bedrooms Above Ground | 2 |
| Bedrooms Below Ground | 1 |
| Bedrooms Total | 3 |
| Age | 100+ Years |
| Amenities | Separate Heating Controls |
| Appliances | Water Heater, Water Meter |
| Basement Features | Apartment In Basement, Separate Entrance, Walk Out |
| Basement Type | N/a, N/a, N/a |
| Construction Style Attachment | Semi-detached |
| Cooling Type | Central Air Conditioning |
| Exterior Finish | Brick |
| Flooring Type | Hardwood |
| Foundation Type | Brick |
| Half Bath Total | 1 |
| Heating Fuel | Natural Gas |
| Heating Type | Forced Air |
| Stories Total | 3 |
| Size Interior | 1,500 - 2,000 Sqft |
| Type | House |
| Utility Water | Municipal Water |
Parking
| No Garage |
Land
| Acreage | No |
| Land Amenities | Beach, Park, Public Transit |
| Sewer | Sanitary Sewer |
| Size Depth | 112 Ft ,2 In |
| Size Frontage | 18 Ft ,6 In |
| Size Irregular | 18.5 X 112.2 Ft |
| Size Total Text | 18.5 X 112.2 Ft |
Rooms
| Level | Type | Length | Width | Dimensions |
|---|---|---|---|---|
| Second Level | Dining Room | 3.29 m | 2.17 m | 3.29 m x 2.17 m |
| Second Level | Kitchen | 2.15 m | 2.07 m | 2.15 m x 2.07 m |
| Second Level | Living Room | 4.35 m | 3.96 m | 4.35 m x 3.96 m |
| Third Level | Bedroom | 3.6 m | 3.35 m | 3.6 m x 3.35 m |
| Third Level | Bedroom | 2.22 m | 3.65 m | 2.22 m x 3.65 m |
| Basement | Living Room | 4.38 m | 2.59 m | 4.38 m x 2.59 m |
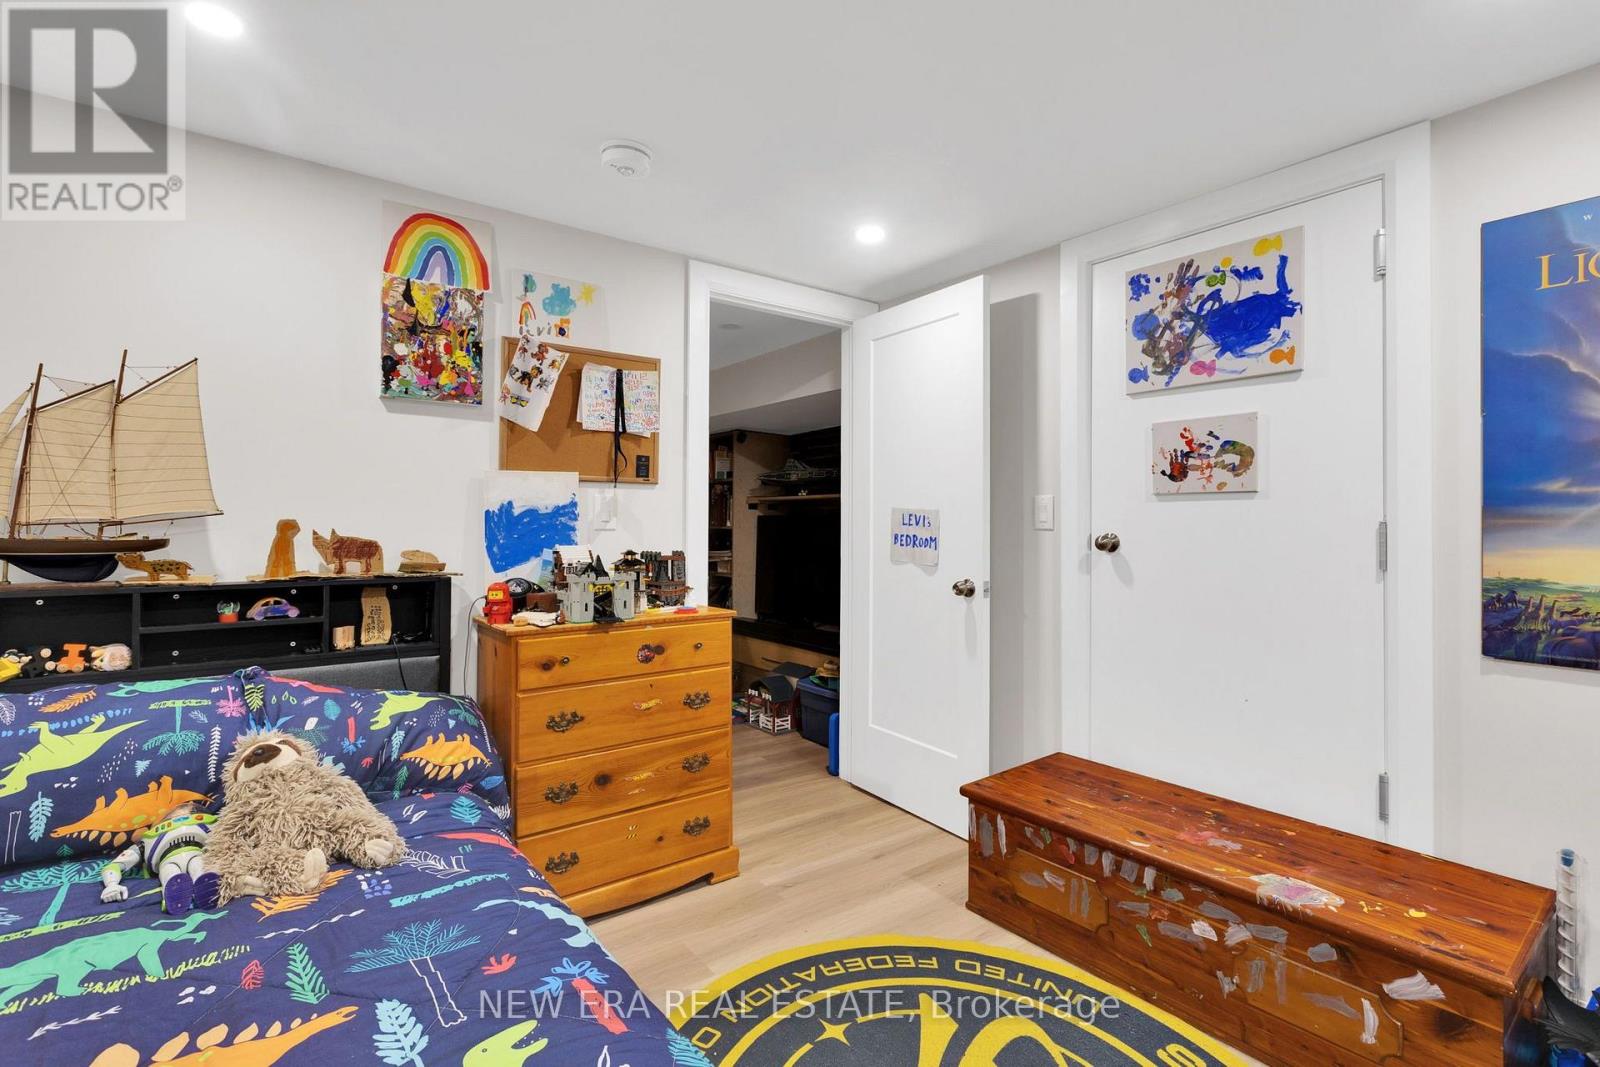
| Basement | Bedroom | 3.38 m | 2.27 m | 3.38 m x 2.27 m |
| Main Level | Sitting Room | 4.3 m | 2.63 m | 4.3 m x 2.63 m |
| Main Level | Kitchen | 3.16 m | 2.13 m | 3.16 m x 2.13 m |
Utilities
| Cable | Available |
| Electricity | Available |
| Sewer | Installed |
https://www.realtor.ca/real-estate/30196392/360-woodbine-avenue-toronto-the-beaches-the-beaches
Contact Us
Contact us for more information

The trademarks REALTOR®, REALTORS®, and the REALTOR® logo are controlled by The Canadian Real Estate Association (CREA) and identify real estate professionals who are members of CREA. The trademarks MLS®, Multiple Listing Service® and the associated logos are owned by The Canadian Real Estate Association (CREA) and identify the quality of services provided by real estate professionals who are members of CREA. The trademark DDF® is owned by The Canadian Real Estate Association (CREA) and identifies CREA's Data Distribution Facility (DDF®)
August 26 2026 02:55:44
Toronto Regional Real Estate Board
New Era Real Estate