
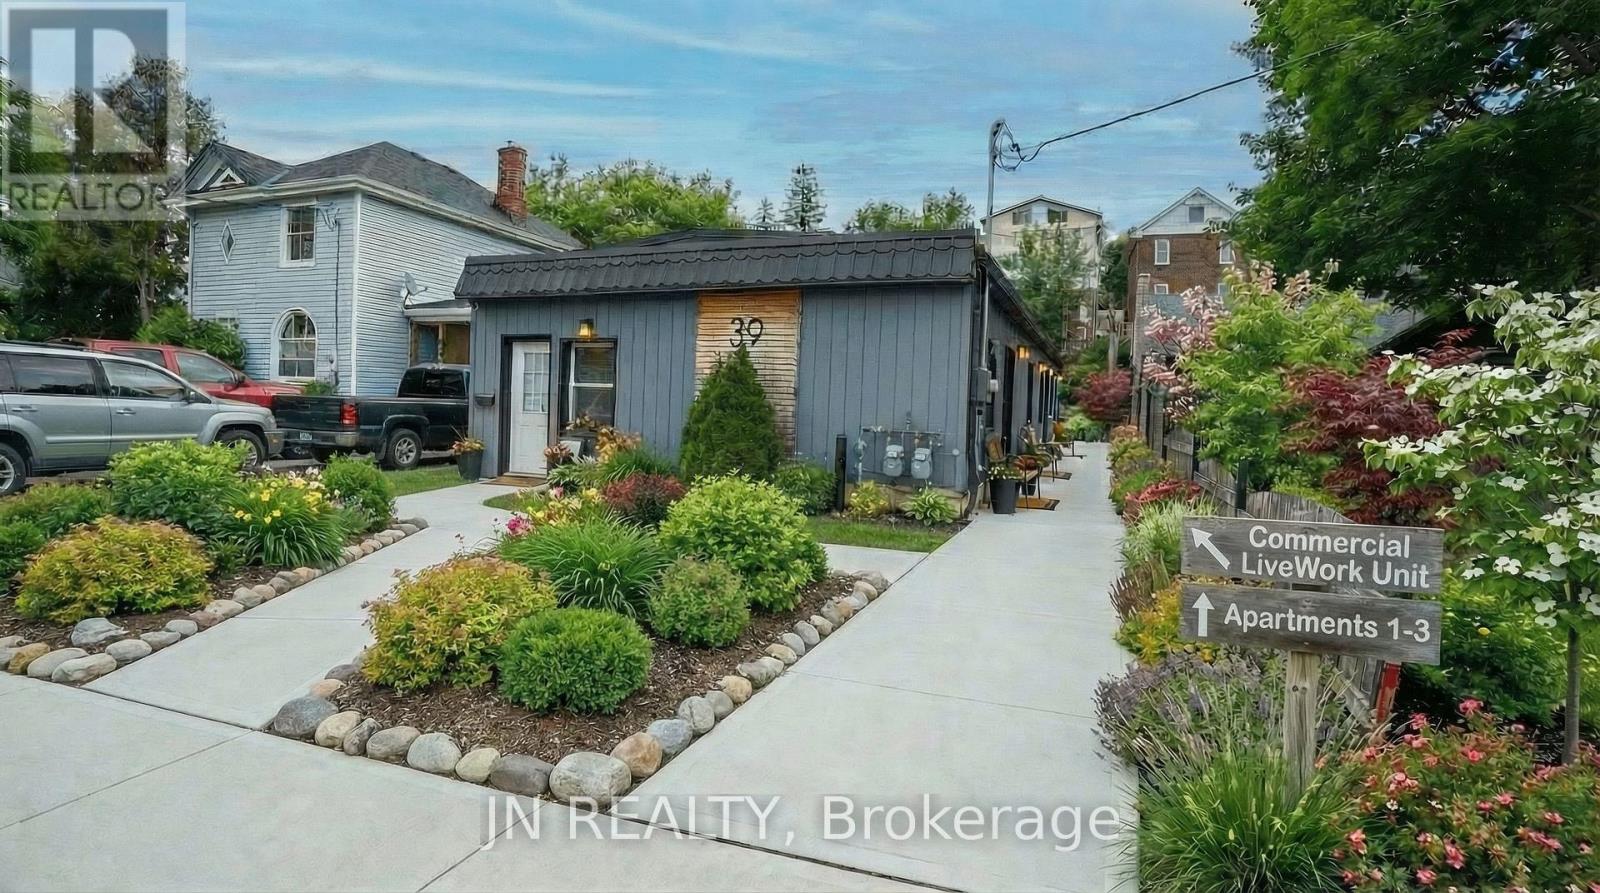
Unit 1 - 39 Shade Street
Cambridge, Ontario
Approximately 1,400 sq. ft. of versatile multi-use space available for lease at 39 Shade St., Cambridge. This is a fantastic opportunity to secure a two-unit commercial space in the heart of the thriving Galt core, positioned along one of Cambridge's busiest and most highly traveled commercial corridors.The property is ideal for a variety of uses, including offices, a travel agency, medical or massage clinics, production or rehearsal space, educational facilities, dance or training studios (such as martial arts or women's fitness), entertainment or recreational concepts, operational uses, storage etc.With flexible zoning and layout, this space can accommodate a wide range of business models. Opportunities like this in Cambridge's growing Galt core are rare and definitely worth serious consideration. Utilities extra. Listing agent has an interest in the property. (id:62104)
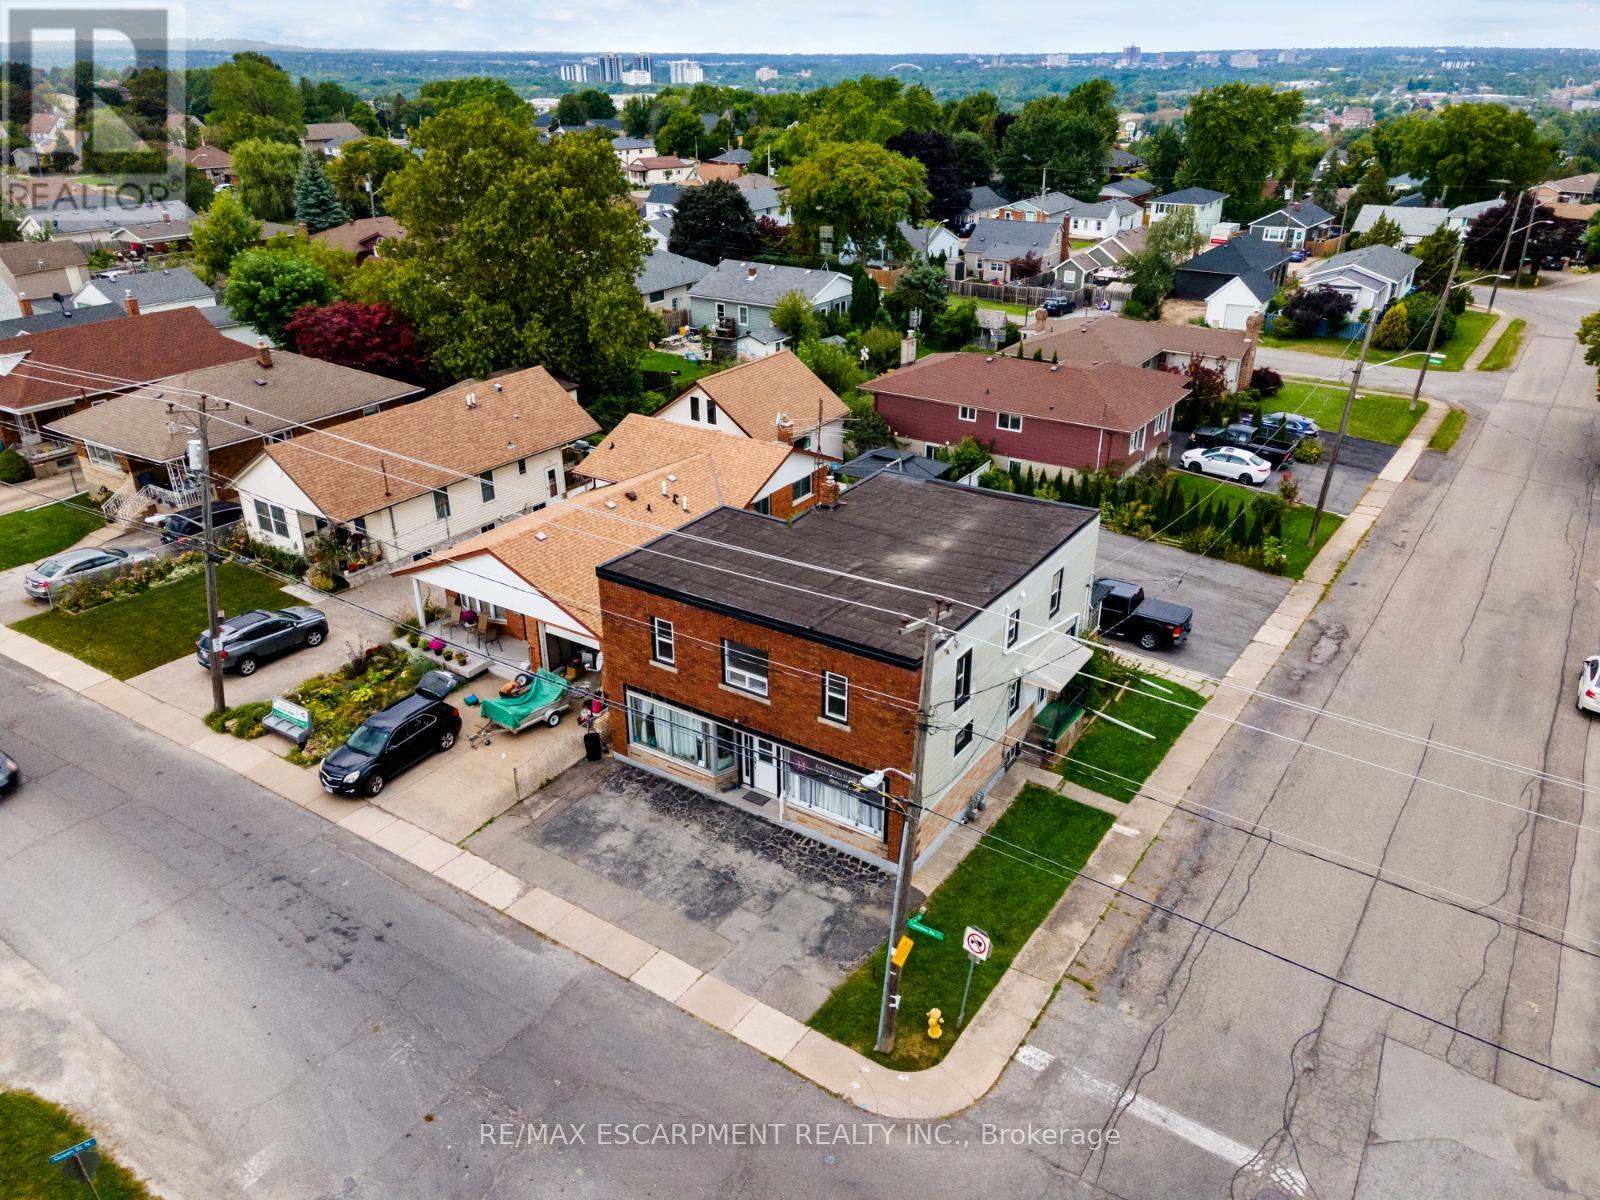
86 Townline Road W
St. Catharines, Ontario
Investment opportunity! Great 3 unit building located at the St. Catharines & Thorold border. Incredible location on Brock university bus route. Close to all major shopping amenities on Glendale Avenue and close to the 406. Main floor commercial unit occupied by good long term tenant. Main floor residential unit occupied by good long term tenant. Huge 4 bedroom second floor apartment recently leased out to nice tenants. BUSINESS NOT FOR SALE, BUILDING ONLY (id:62104)
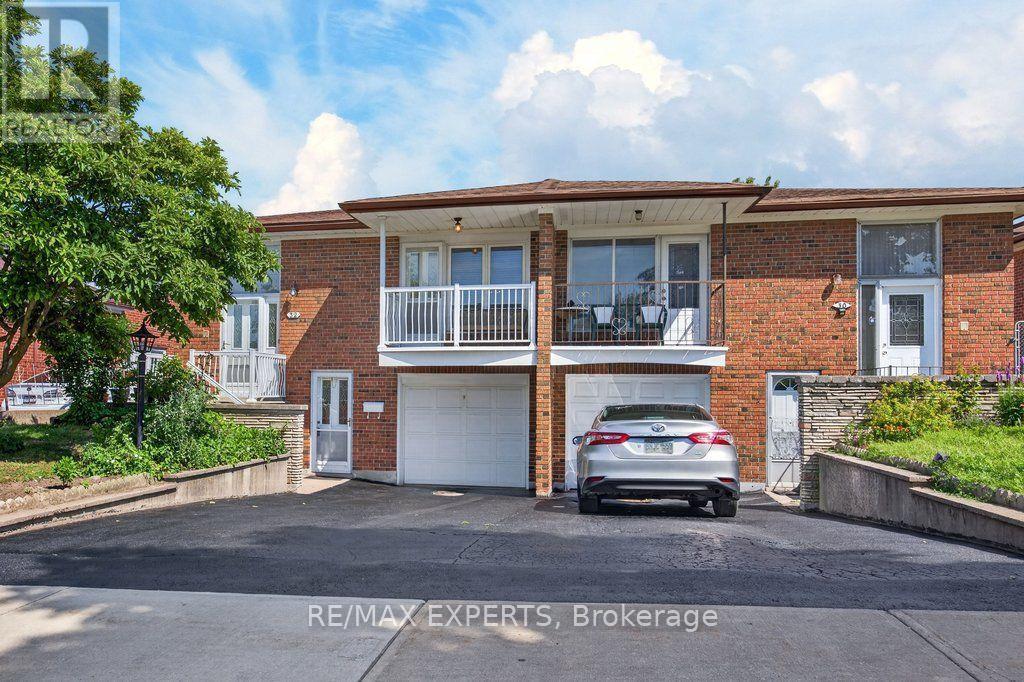
32 Firenza Drive
Toronto, Ontario
Wow! This meticulously maintained home showcases true pride of ownership, featuring refinished hardwood floors, elegant porcelain tile, and a beautifully renovated main-floor bathroom. A separate entrance to the finished lower level offers exceptional flexibility, making it ideal for extended family, guests, or potential in-law living. The lower level includes a spacious living area, kitchen, oversized bedroom with a cozy gas fireplace, and a full 3-piece bathroom. Situated on one of the neighbourhood's most desirable streets, this home is just a short walk to public transit and close to everyday amenities. Don't miss your opportunity for this move-in ready home! (id:62104)
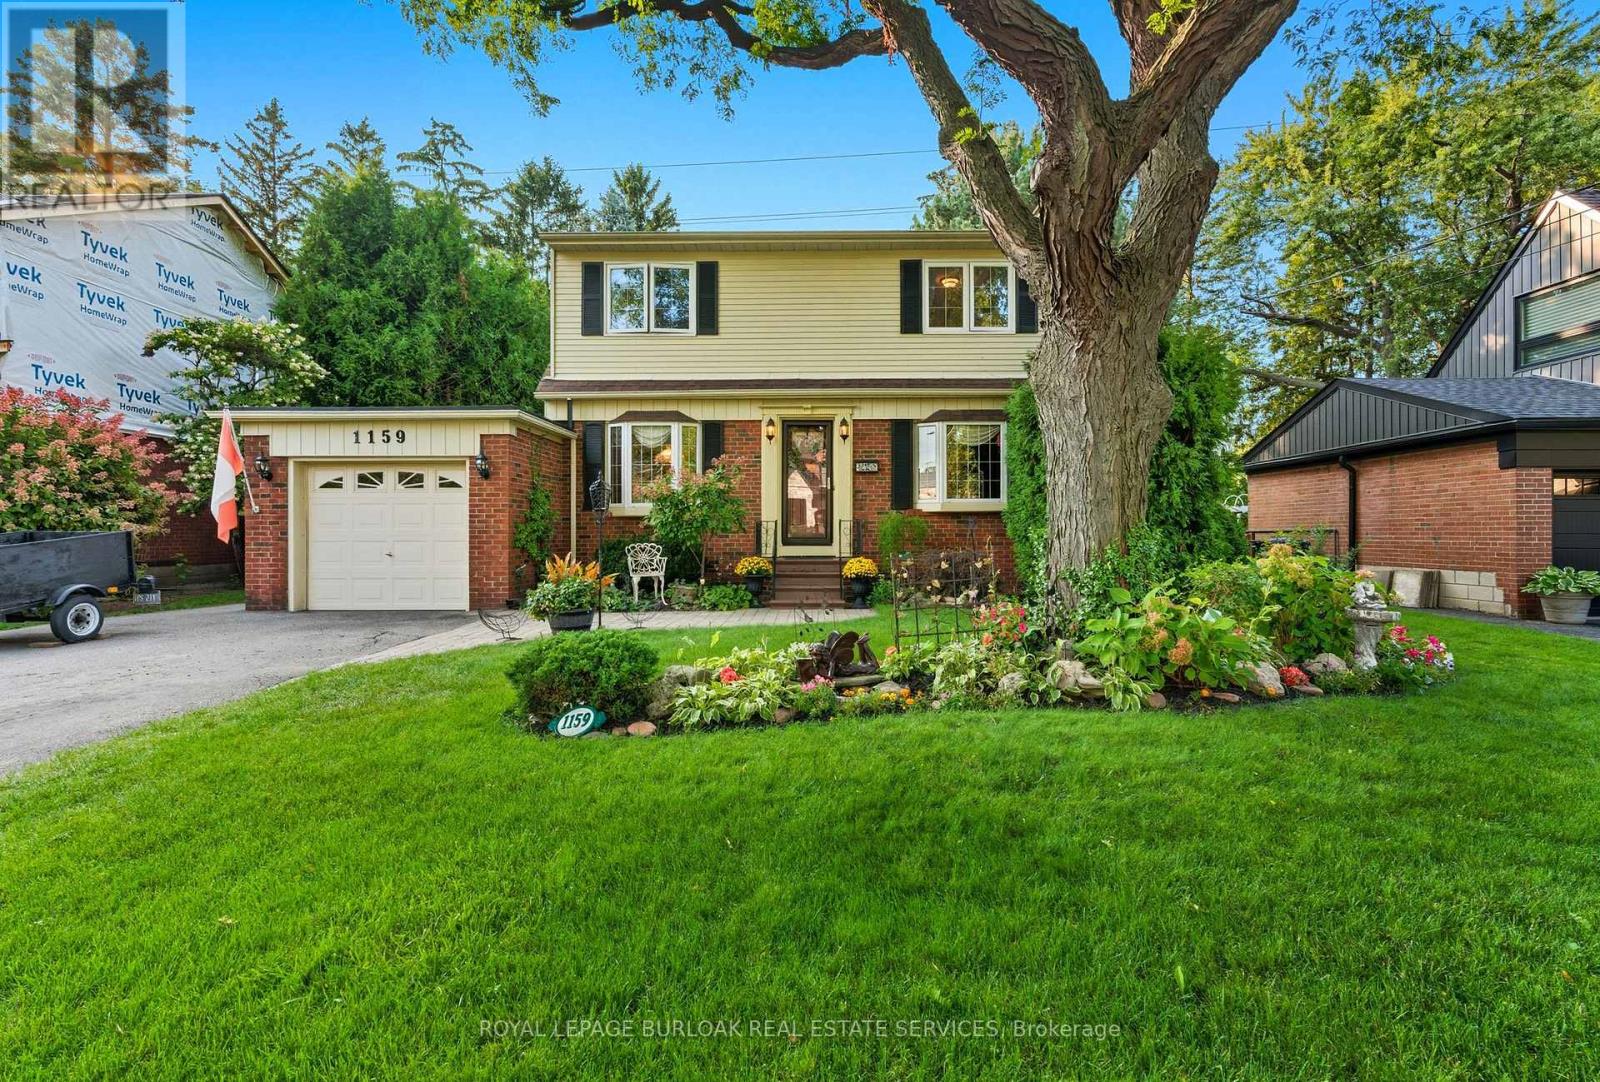
1159 Greening Avenue
Mississauga, Ontario
Your own private retreat in the heart of Lakeview awaits! This serene 4-bedroom, 2-storey home is ideal for nature lovers seeking the feel of Muskoka living right in the city. The fully landscaped and exceptionally private backyard is designed for both relaxation and entertaining, featuring custom garden gates, a stone fire pit, hot tub, and outdoor wiring for speakers in the gazebo and deck area. An in-ground sprinkler system keeps the grounds lush, while night lighting and stair lighting on the two-tier deck create an inviting ambiance from day to night. Inside, you'll find a warm and welcoming layout with a spacious living room, dining room, and kitchen on the main floor, along with a screened-in porch and convenient powder room. Upstairs are four generously sized bedrooms and a 4-piece bathroom. The finished basement adds valuable living space, complete with laundry and plenty of storage. Numerous updates provide peace of mind, including a new garage roof (2024), house roof (2015), new front door and glass storm door (2024), updated windows (2015, 2018 & 2021), custom neutral window coverings in the living and dining rooms (2026), hot tub heater assembly (2026), hot tub pump (2026), and a newly resurfaced driveway scheduled for completion in August 2026. Whether you're unwinding in the hot tub, gathering around the fire pit, or watching the variety of urban wildlife that often passes through, this home offers a rare opportunity to enjoy a true retreat-like setting in one of Lakeview's most desirable neighbourhoods. (id:62104)
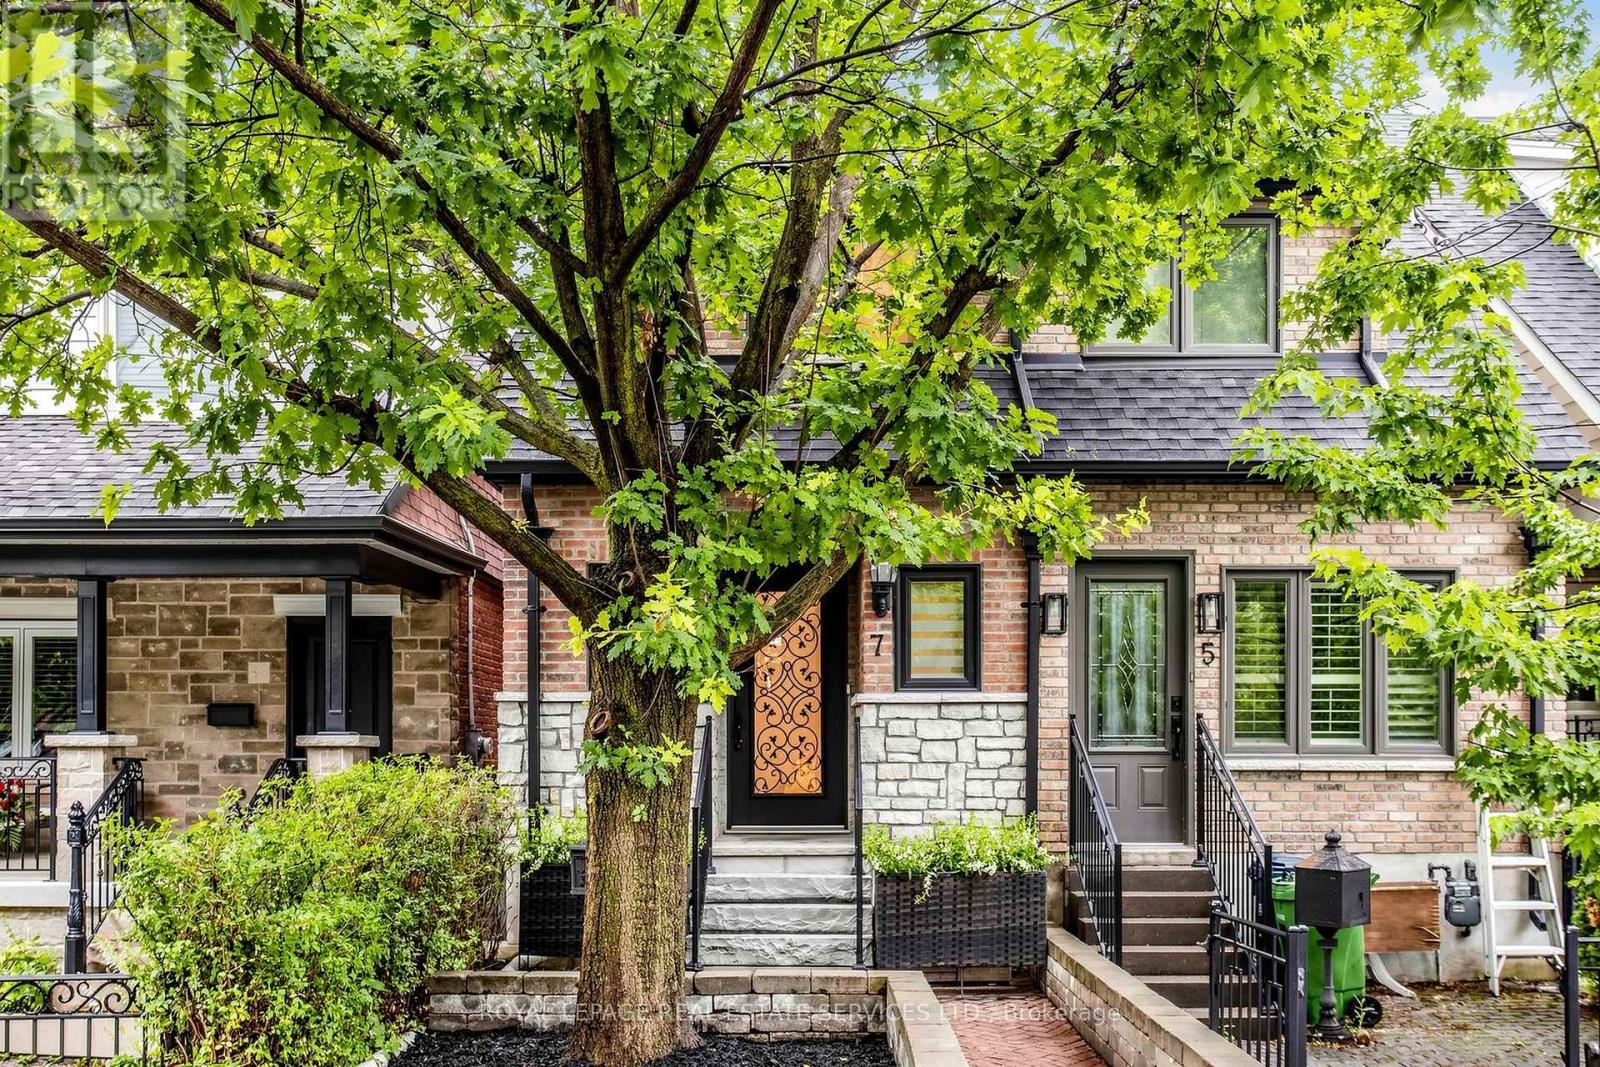
7 Sellers Avenue
Toronto, Ontario
Welcome To 7 Sellers Avenue, A Truly One Of A Kind, Renovated Home In The Heart Of Vibrant Corso Italia. From The Moment You Step Through The Front Door, You'll Feel Right At Home. Thoughtfully Redesigned With Exceptional Attention To Detail, This Stunning 3 Bedroom, 4 Bathroom Residence Offers An Outstanding Layout With No Wasted Space. The Open-Concept Main Floor Is Designed For Modern Living And Effortless Entertaining, Featuring Hardwood Floors Throughout, A Convenient Powder Room, Custom Mudroom With Built-Ins, A Spacious Living And Dining Area, And A Stylish Chef-Inspired Kitchen Complete With A Large Centre Island, Quartz Countertops, Stainless Steel Appliances, Pantry And A Walkout To The Oversized Multi-Level Deck. Upstairs, The Spacious Primary Retreat Features A Walk-In Closet And A Beautifully Appointed 3-Piece Ensuite; Two Additional Generously Sized Bedrooms Are Complemented By A Second Full Bathroom & The Convenience Of Laundry On The Second Floor. The Finished Basement Offers A Large Recreation Room Perfect For Movie Nights, A Home Office, Gym, Or Playroom, And Tons Of Storage Space. Outside, Enjoy A Low-Maintenance Backyard Designed For Relaxing And Entertaining, Complete With An Oversized Multi-Level Deck And Detached Garage. Conveniently Located Just Minutes From St. Clair Avenue, Public Transit, Parks, Schools, Restaurants, Coffee Shops, This Exceptional Home Truly Checks Every Box! (id:62104)
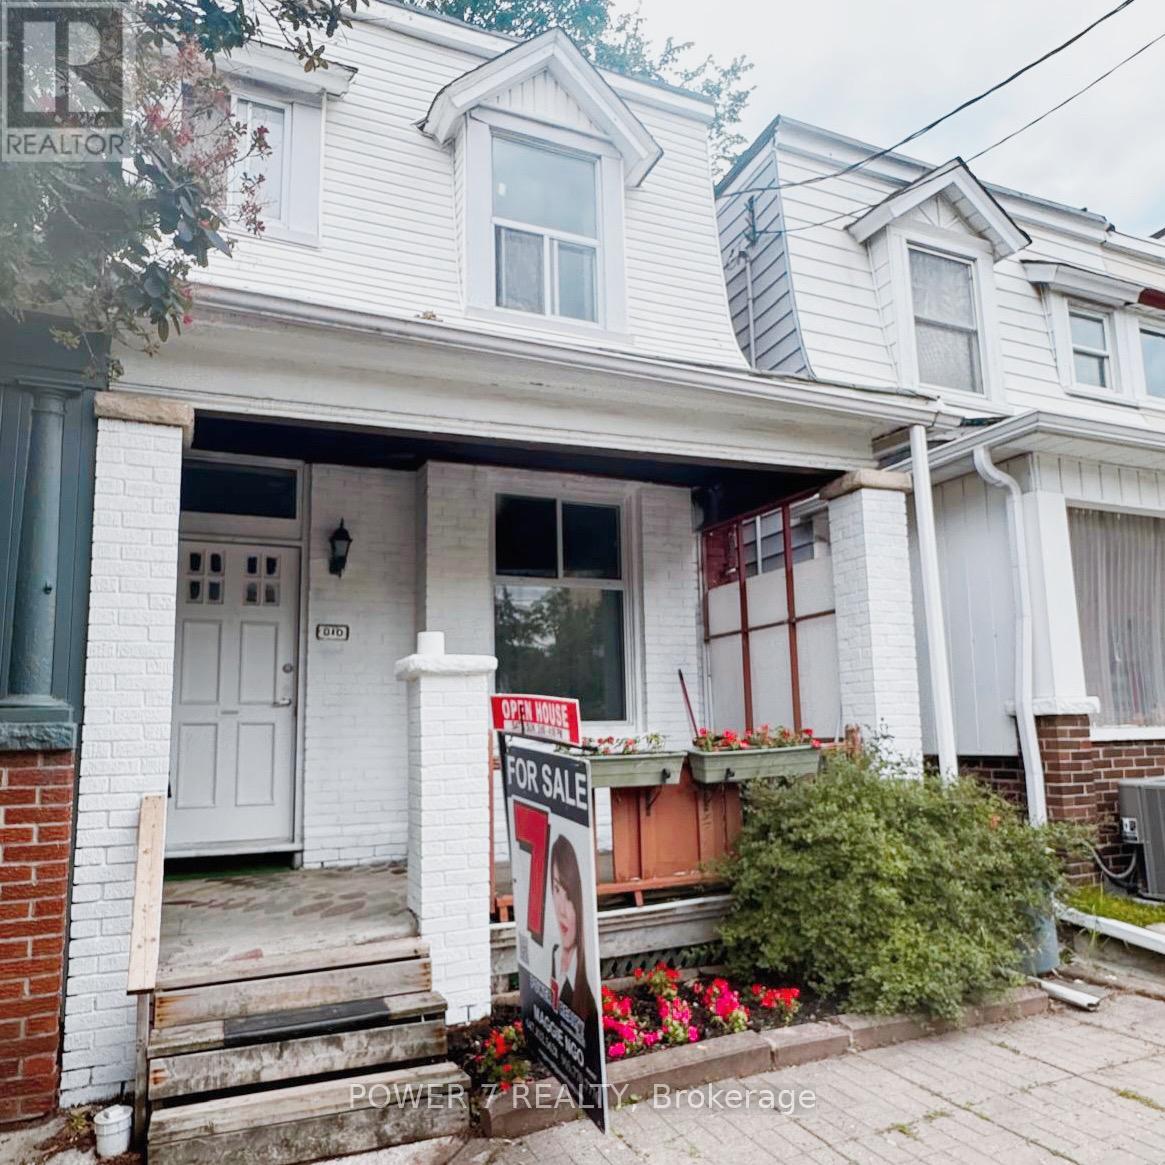
810 Ossington Avenue
Toronto, Ontario
Beautifully renovated 3+2 bedroom, 2-bathroom home in the heart of the highly sought-after Bloor & Ossington neighbourhood. This bright, sun-filled home features 9-foot ceilings on the main floor and large windows that flood the living spaces with natural light. Thoughtfully renovated throughout, it boasts a brand-new kitchen, new flooring, a new staircase, fresh interior paint, and a beautifully updated main bathroom (2026). Additional upgrades include a finished basement with a 4-piece bathroom (2020), new A/C (2025), and a new furnace (2025). Ideally located just steps to Ossington Station, Bloor Street, parks, schools, trendy cafés, restaurants, and shops. A fantastic opportunity for families, professionals, or investors to own in one of Toronto's most vibrant neighbourhoods. (id:62104)
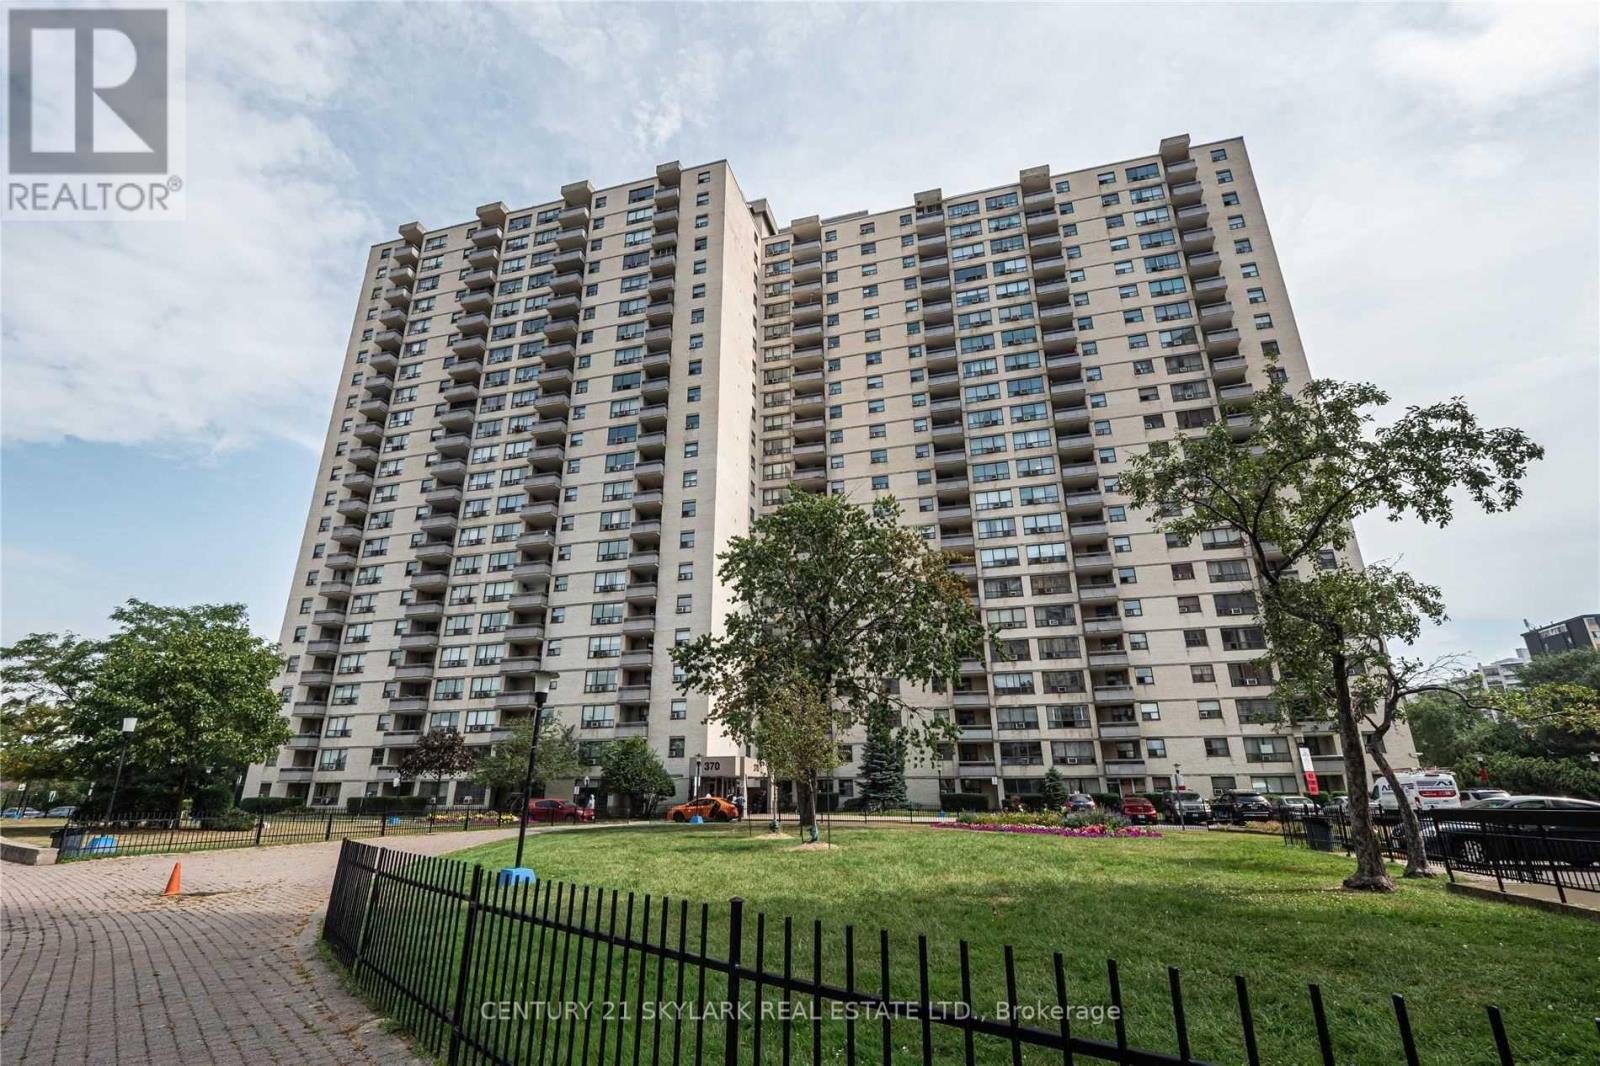
1601 - 370 Dixon Road
Toronto, Ontario
Bright and Spacious 2+Den Condo & an updated 4-piece bath with a glass walk-in shower. Walk-out balcony that fills the home with beautiful morning sunlight. This carpet-free unit offers a modern, low-maintenance living space and includes 1 parking spot. Conveniently located just minutes from Pearson Airport, with easy access to Highways 401 and 427, making commuting effortless. Close to shopping, restaurants, public transit, parks, and other everyday amenities. Rent includes all utilities AC, Water ,Heat & Parking. (id:62104)
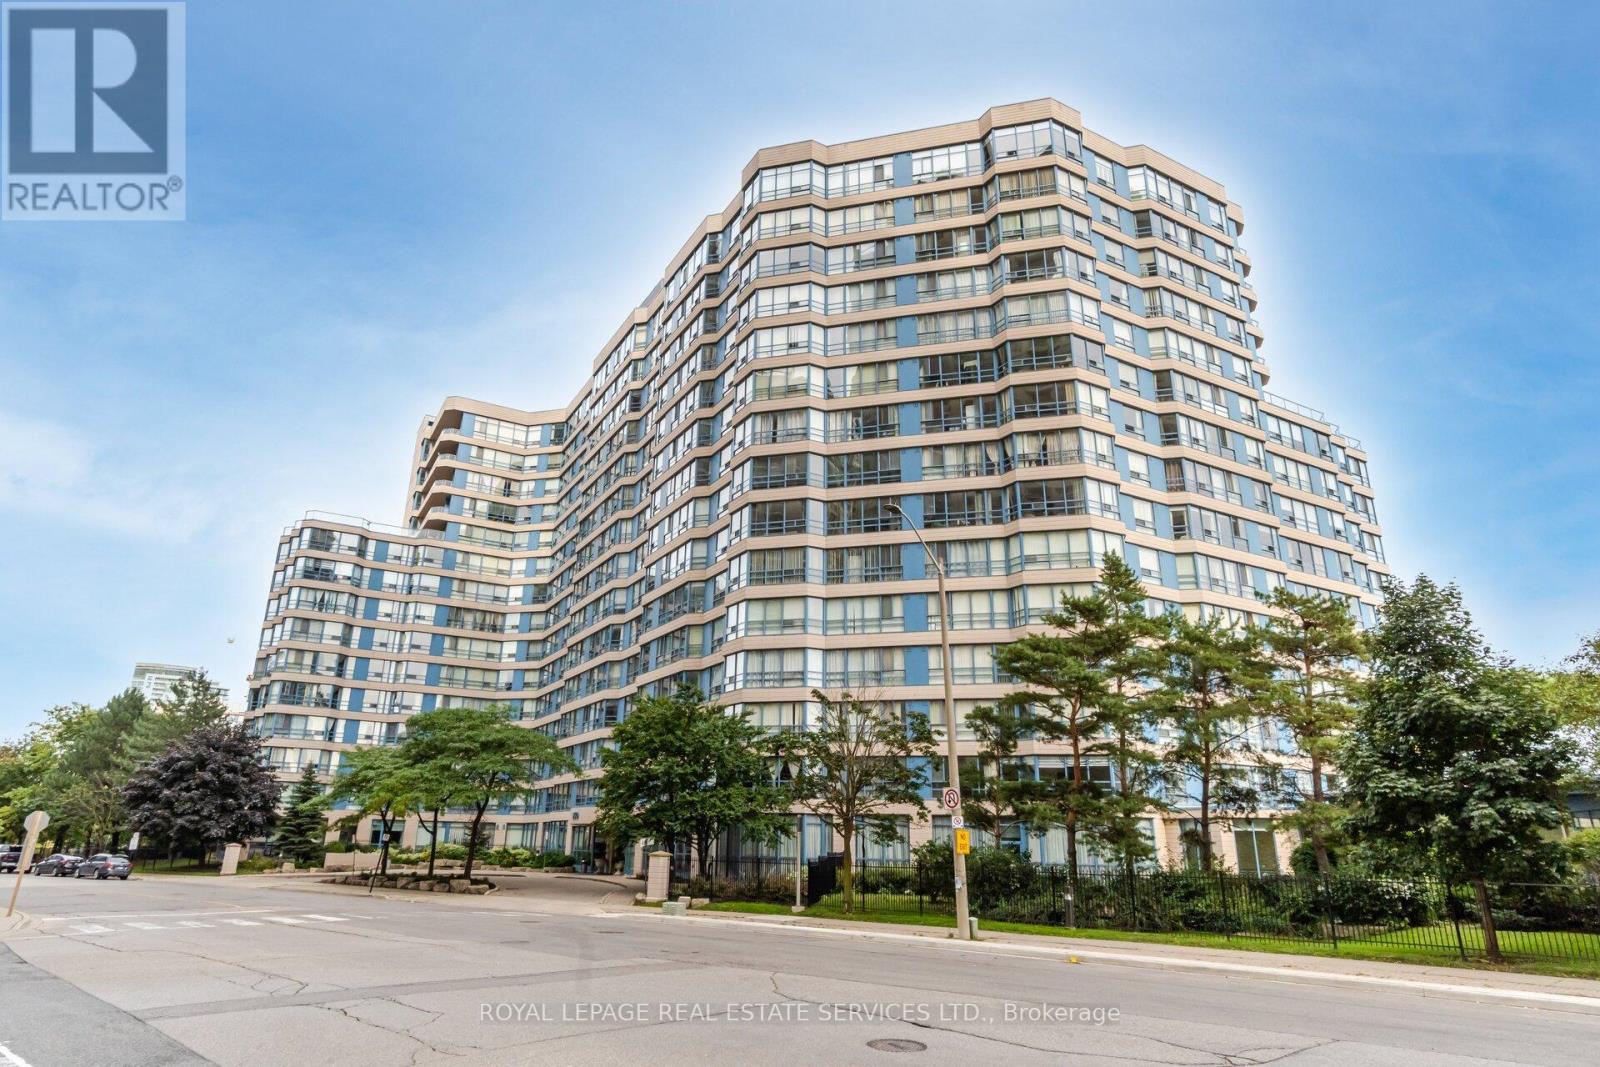
Ph05 - 250 Webb Drive
Mississauga, Ontario
A rare, top-floor luxury offering in the heart of downtown Mississauga. This exceptionally spacious2-bedroom, 2-bathroom residence boasts soaring 10-foot ceilings and oversized windows that flood the home with natural light. The massive primary suite is a true retreat, featuring a custom walk-in closet and a sun-drenched sitting room perfect for a home office, a nursery with a quick installation of the original walls, or relaxation lounge. Complete with two premium underground parking spaces and a locker, this home offers unparalleled convenience. Residents enjoy elite, resort-style amenities, including an indoor pool, squash court, tennis court, gym, sauna, billiards room, party room, and 24-hour security. Located just minutes from Cooksville Go Station, Square One, Celebration Square, transit, park and major highways. this penthouse perfectly combines grand scale, thoughtful upgrades, and an elite urban lifestyle. (id:62104)
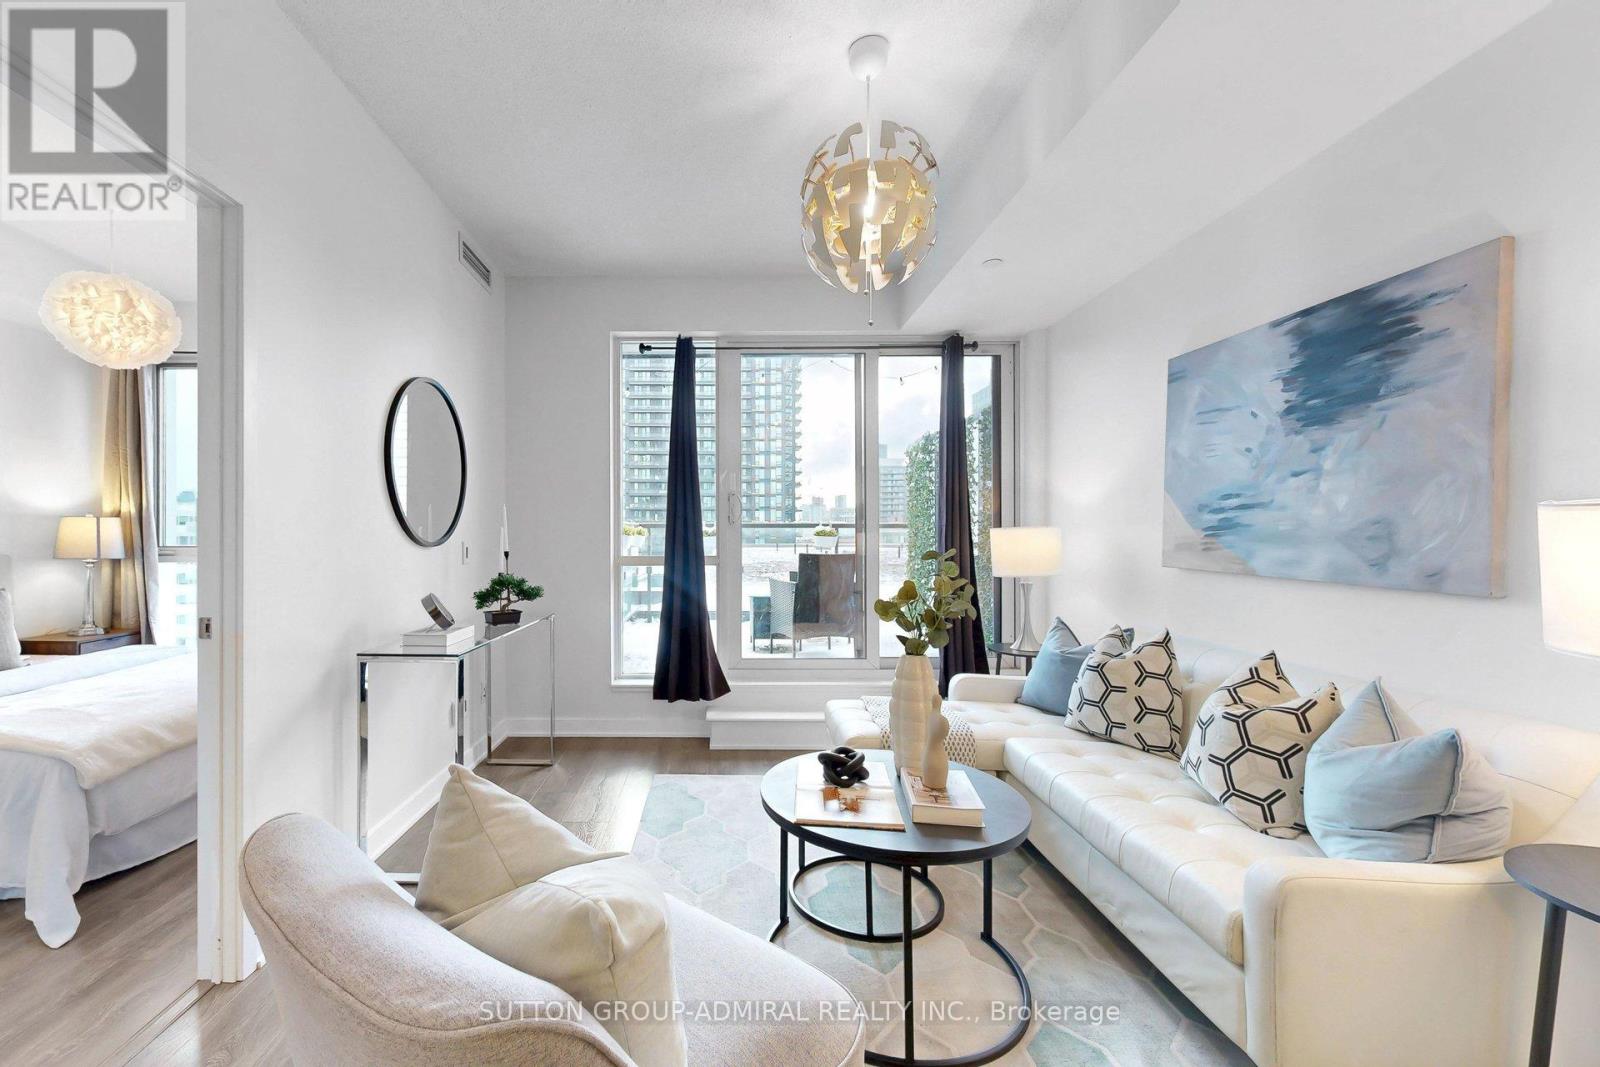
907 - 170 Sumach Street
Toronto, Ontario
Experience elevated downtown living in this sun-drenched southwest-facing 2-bedroom, 2-bathroom suite at the highly sought-after One Park Place. Freshly painted and move-in ready, this beautifully appointed condo offers a bright and functional layout, contemporary finishes with an exceptional outdoor living space rarely found in the city. The true showpiece is the expansive private terrace which seamlessly extending your living space to a total of over 800 sq ft (Interior& Exterior) and creating the perfect setting for summer entertaining, outdoor dining, or simply relaxing while taking in unobstructed views of the lush rooftop gardens and Toronto skyline, perfect for summer entertaining. Floor-to-ceiling windows and soaring ceilings flood the interior with natural light, highlighting the elegant engineered flooring, quartz countertops, and sleek stainless steel appliances.The thoughtfully designed floor plan features a spacious primary bedroom complete with a private ensuite, a generously sized second bedroom, and an open-concept living and dining area ideal for both everyday living and entertaining. Complete with one underground parking space and one storage locker, this suite offers the perfect blend of style and convenience. Residents of One Park Place are able to enjoy top-tier amenities, including a professional-grade fitness centre, basketball court, two squash courts, screening room, party room, and a beautifully landscaped courtyard with BBQ areas. This exceptional location also provides quick access to the Don Valley Parkway, making commuting throughout the city effortless. Whether you're a first-time buyer, professional, or investor, this move-in-ready condo offers an unbeatable combination of space, lifestyle, and location in one of downtown Toronto's most vibrant communities.*Photos have been virtually staged* (id:62104)
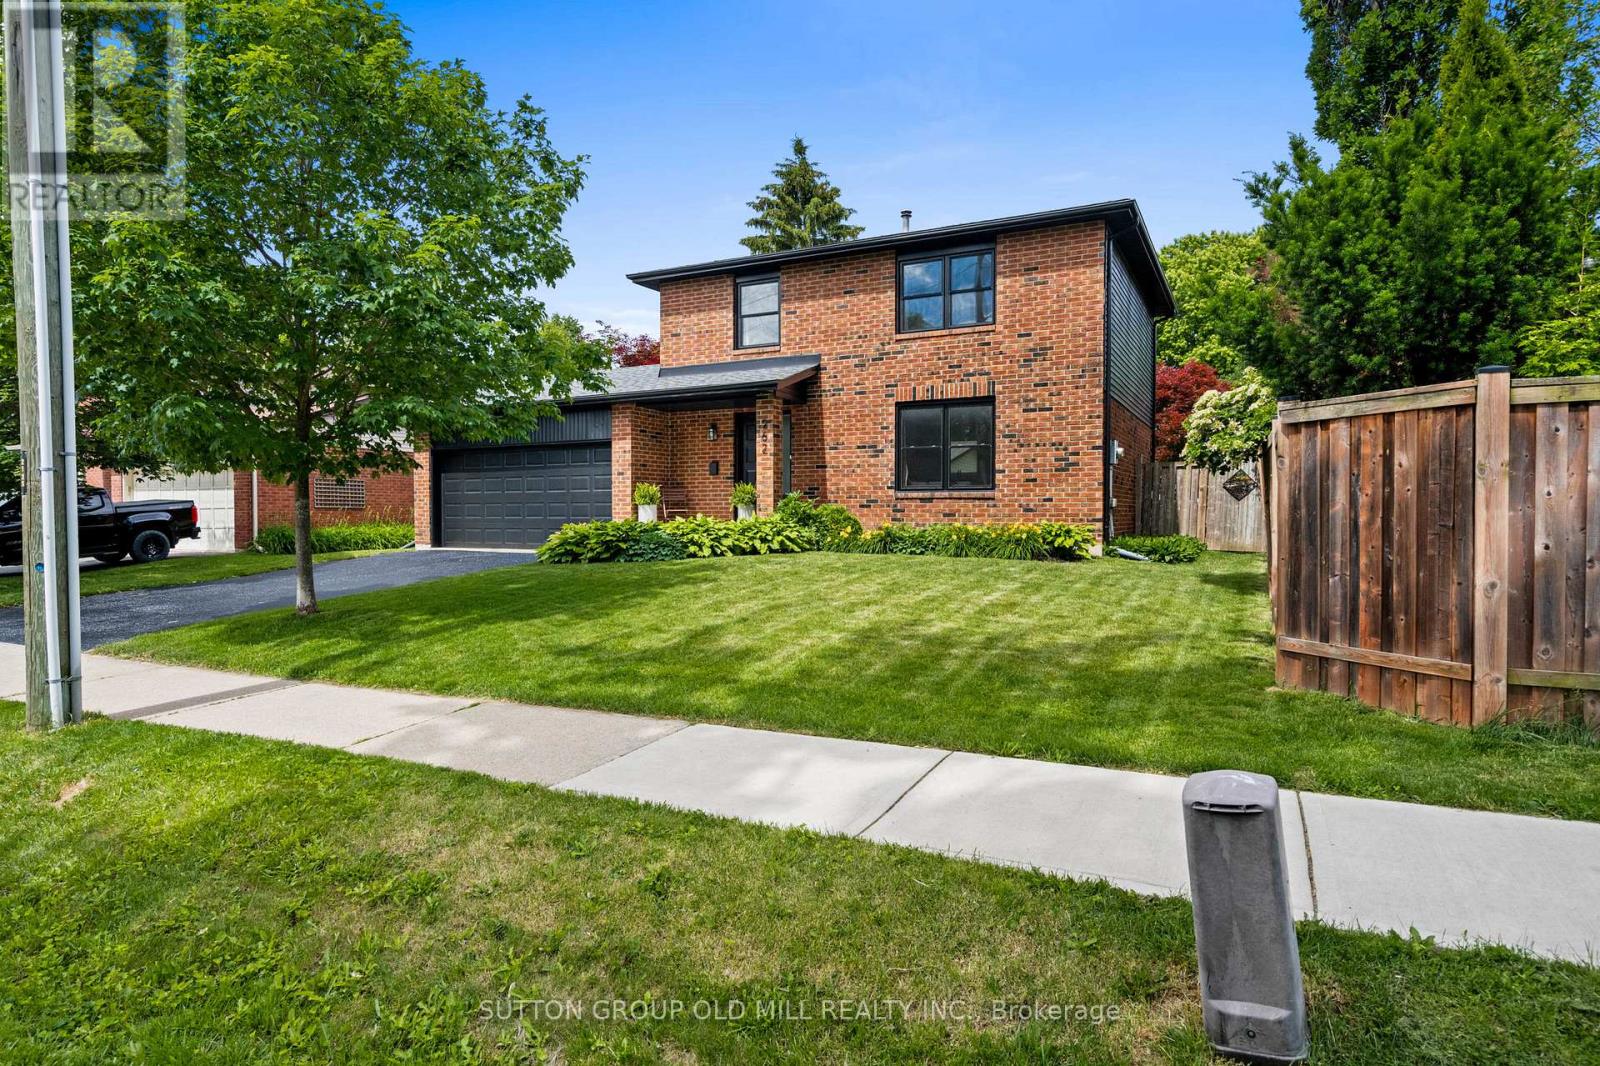
262 Chalmers Street
Oakville, Ontario
Welcome to 262 Chalmers Street, nestled in one of Oakville's most sought-after communities, celebrated for its charming atmosphere and vibrant neighbourhood lifestyle. Set on an exceptionally wide lot, a rare find! This beautifully renovated home showcases wide-plank oak engineered hardwood flooring throughout and a thoughtfully designed open-concept layout filled with natural light. The stunning chef's kitchen features elegant quartz countertops, ample workspace, and seamless flow into the living and dining areas-perfect for both everyday living and entertaining. A convenient main-floor powder room completes the space. The spacious primary retreat offers a private ensuite bathroom with heated floors and a generous walk-in closet. The second bedroom also features a walk-in closet, while the third bedroom is equipped with a practical Murphy bed, included with the home. The main bathroom is spacious and bright, boasting heated floors and full depth vanity. The finished basement provides the perfect recreation room, along with a dedicated home office space ideal for today's lifestyle. This Home features approx. 1800 sq ft of Finished living space. Nature is at your doorstep: just across the street lies Westbrook Park, where Bronte Creek winds through scenic trails leading down to the lake - a peaceful, easily accessible escape any time of day. Enjoy a true sense of community with summer festivals, local events, and an unbeatable walkable lifestyle. Stroll to nearby cafés, lakeside restaurants, the harbour and beach. Commuters will love the quick, easy access to the QEW, Bronte GO Station and 407. This is more than a home-it's a lifestyle! Open House 2pm-4pm Sunday July 19th. (id:62104)
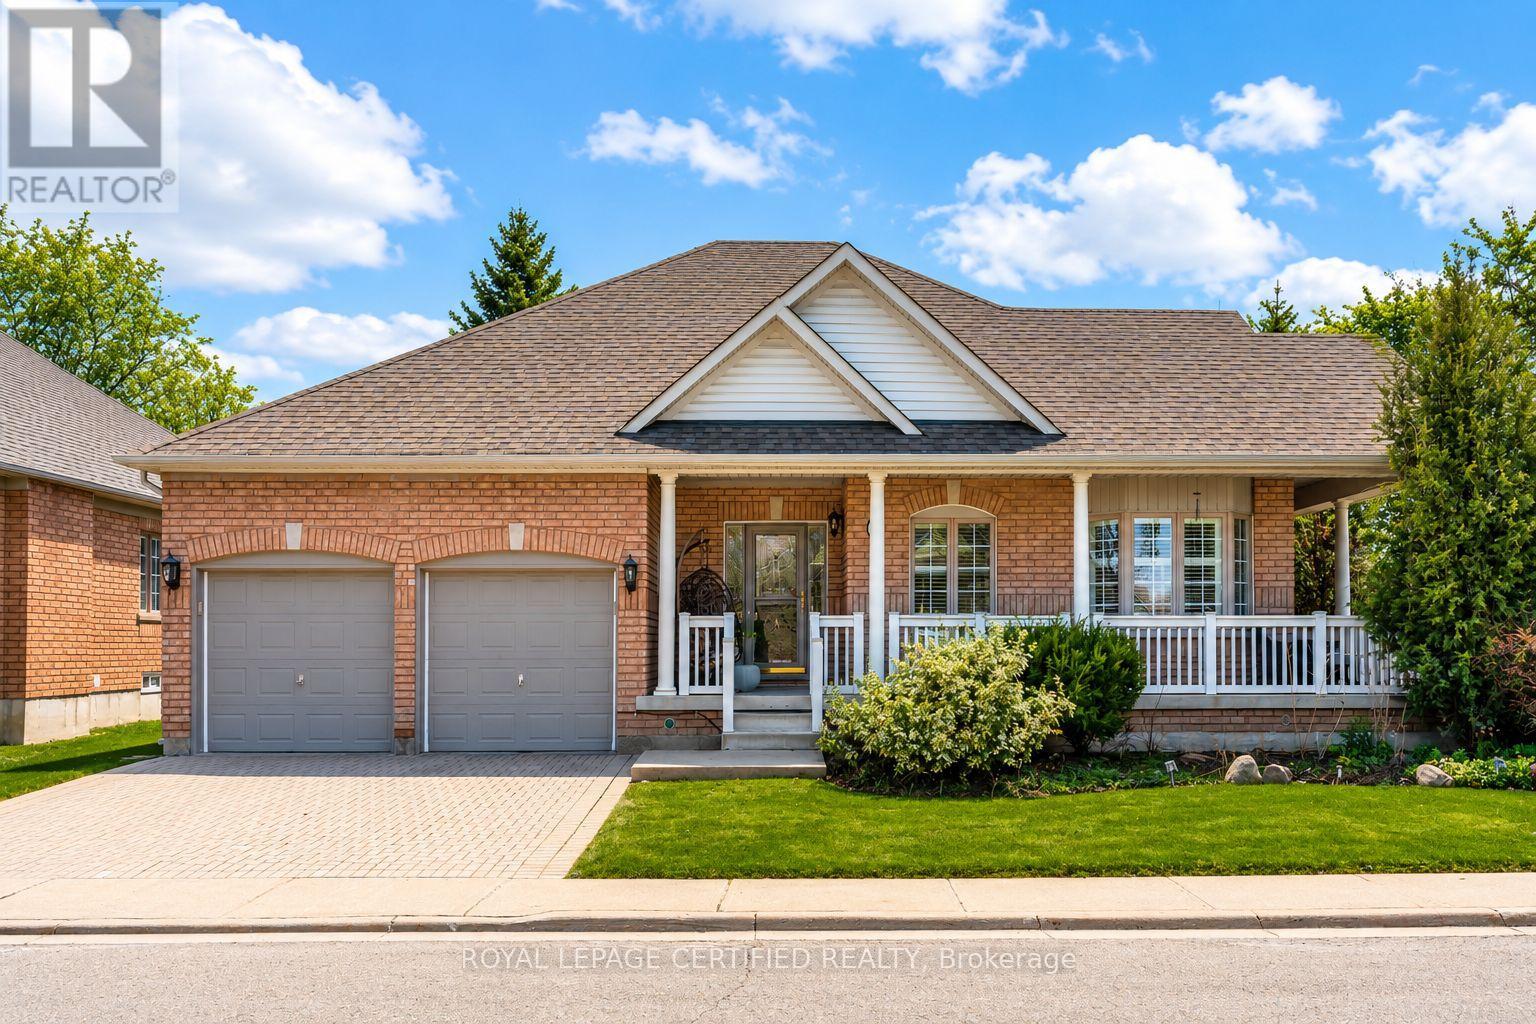
2 Orchard Park Gate
Brampton, Ontario
Redefine your lifestyle in the prestigious gated community of Rosedale Village offering 24/7 security and resort-style amenities including a private 9-hole golf course, indoor pool, sauna, gym, and tennis courts-plus hassle-free lawn care and snow removal. Situated on a quiet cul-de-sac across from a peaceful parkette, this 2 + 1 bedroom, 3-bathroom detached bungalow features a double-car garage and over 2,900 square feet of finished living space. The bright and spacious eat-in kitchen boasts stainless steel appliances, Corian countertops and a walkout to a private garden patio. Unwind in the combined living and dining area highlighted by hardwood floors, a cozy gas fireplace, California shutters and elegant crown moulding. The primary bedroom is a true retreat complete with a large walk-in closet and an upgraded 4-piece ensuite featuring a glass walk-in shower and bidet. The fully finished basement offers a massive family room with a second gas fireplace, a 4-piece bath with heated floors, ample storage and a flexible space with potential for an additional bedroom (upon city approval). Don't miss out on this fabulous home! (id:62104)
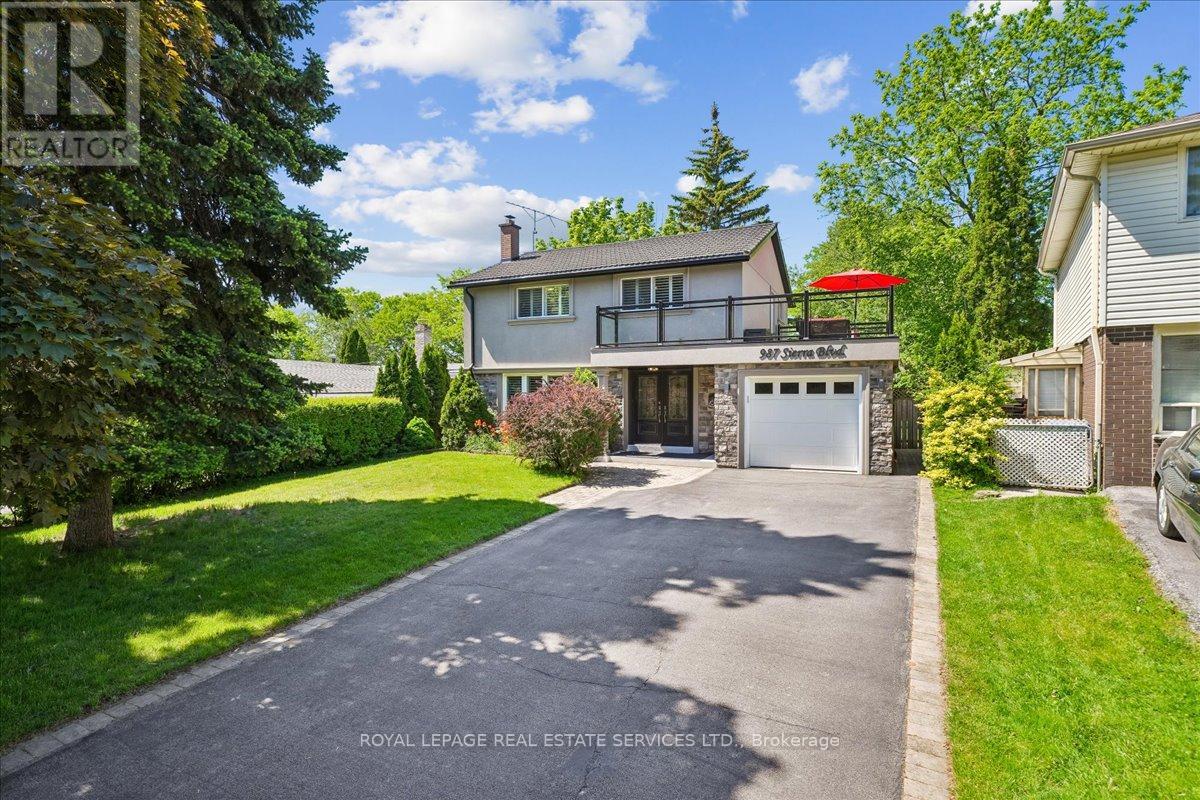
987 Sierra Boulevard
Mississauga, Ontario
This sundrenched, renovated, upgraded and meticulously maintained 4-bedroom 3-bath gem, with distinctive curb appeal, is situated on a 47.24ft. x 149.21ft. pool sized pie lot on a quiet family tree-linedstreet in the demand Applewood district. With over 2100 Sq Ft. of living space, special features include a "Vassa" stone coated metal roof (2019),a 21ft x 11ft rooftop terrace with glass railings, a basement inlaw or income suite, granite counters,stainless steel appliances, upgraded cabinetry, wood floors, and much more. This home is a must see.Don't miss out! (id:62104)