
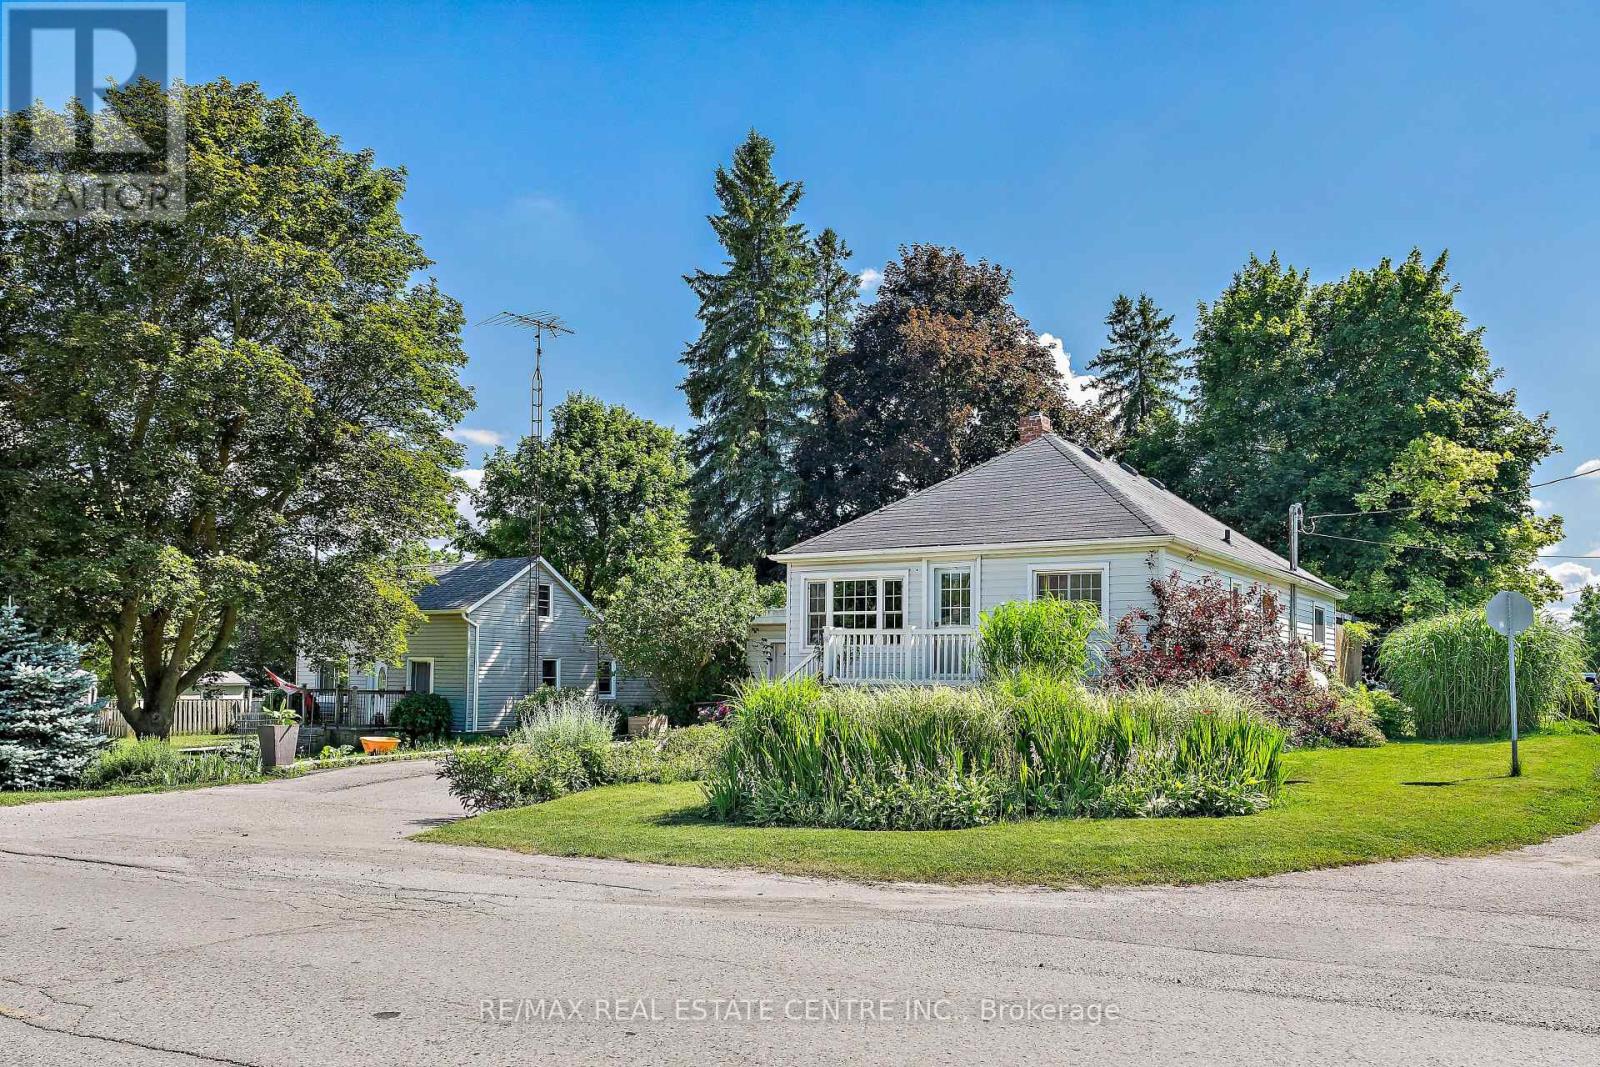
196 Main Street N
Halton Hills, Ontario
Situated on a generous 74' x 120' corner lot in the heart of Acton, this charming detached bungalow offers outstanding curb appeal surrounded by beautifully established perennial gardens, mature trees and lush landscaping. A welcoming front porch provides the perfect spot to enjoy your morning coffee while overlooking the peaceful neighbourhood. Step inside to a bright, open-concept living and dining room, thoughtfully designed to provide a versatile layout that's ideal for both everyday living and effortless entertaining. The kitchen features rich espresso cabinetry paired with granite countertops. Ample cabinetry and generous counter space provides plenty of room for meal preparation. The spacious primary bedroom offers a peaceful retreat, thoughtfully designed for comfort and relaxation. Rich hardwood flooring creates a warm, inviting atmosphere, while a large sliding glass door fills the room with natural light and provides direct access to the expansive cedar deck. Two additional bedrooms provide bright, versatile spaces to suit a variety of needs. A beautifully updated three-piece bathroom showcases a spacious walk-in shower and stylish vanity. A separate side entrance provides added convenience and flexibility, leading directly to the finished lower level that offers endless possibilities and exceptional potential for today's evolving family needs. The backyard is a private outdoor retreat surrounded by mature trees and established perennial gardens that create a peaceful setting to relax or entertain. An expansive 20' x 20' cedar deck serves as the focal point, while the generous yard offers plenty of open green space for children, pets or gardening enthusiasts. Single-car garage and extended driveway provide ample parking. Whether you're looking for a welcoming family home or a property with exceptional outdoor space, 196 Main Street North offers a rare combination of charm and beautifully maintained grounds in an established neighbourhood! (id:62104)
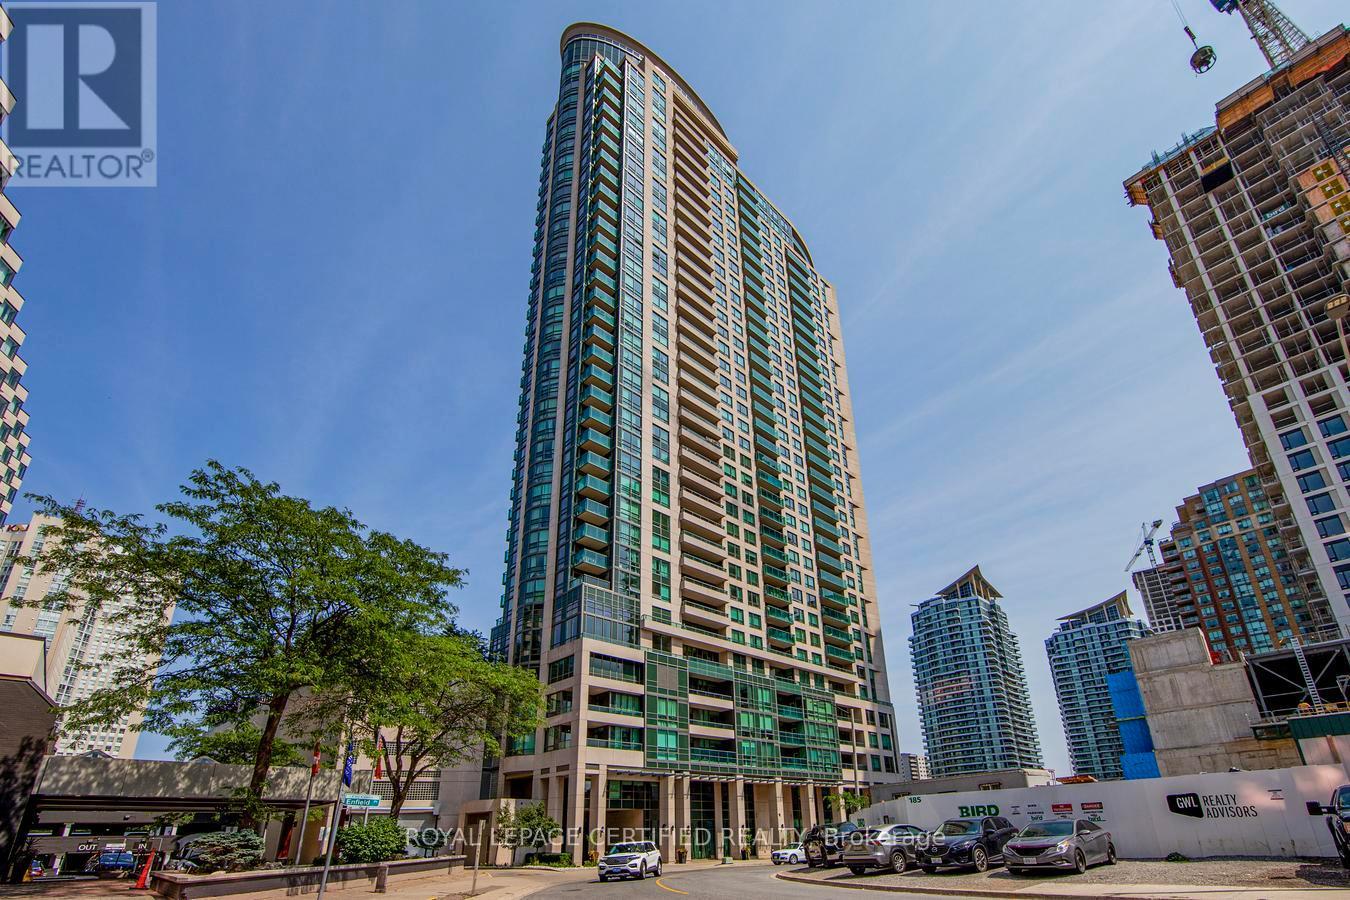
3301 - 208 Enfield Place
Mississauga, Ontario
Step Into Elevated City Living In This Bright And Airy High-Floor Suite, Where Expansive Wall-To-Wall Windows Frame Stunning, Unobstructed East Panoramic Views Stretching Across The Northeast And Southeast, Showcasing The City Skyline, Lake Ontario, And The CN Tower. The Large Private Balcony Is The Perfect Spot To Relax And Take It All In-From Beautiful Sunrises To Sparkling Evening Lights.This Thoughtfully Designed, Updated 1-Bedroom, 1-Bathroom Suite Offers A Functional Open-Concept Layout Filled With Natural Light. Updated With New Vinyl Flooring Throughout (December 2024) And Freshly Painted, The Home Feels Bright, Modern, And Move-In Ready. The Upgraded Kitchen Features Granite Countertops, Stainless Steel Appliances, And A Convenient Breakfast Bar For Casual Dining.Enjoy The Added Convenience Of Ensuite Laundry With Extra Storage Space, Plus One Owned Underground Parking Space And A Locker. Located In One Of Mississauga's Most Beautiful Buildings And Vibrant Neighbourhoods, You're Just A Short Walk To Square One Shopping Centre, Offering Endless Shopping, Dining, Entertainment, And Everyday Essentials. Spend Your Weekends At Celebration Square Or Explore Nearby Cultural Attractions, Including The Living Arts Centre And The Art Gallery Of Mississauga.Commuting Is Effortless With Quick Access To Highways 401, 403, And QEW, Public Transit, The City Centre Transit Terminal, GO Transit, And The Upcoming Hurontario LRT. You're Also Just Steps To The Beautiful Green Spaces Of Kariya Park And Close To Sheridan College And The University Of Toronto Mississauga.An Excellent Opportunity For First-Time Buyers, Downsizers, Or Investors Seeking Strong Rental Potential In A Highly Desirable Location. This Is Urban Living Done Right. Move-In Ready, A Truly Turnkey Opportunity Not To Be Missed. (id:62104)
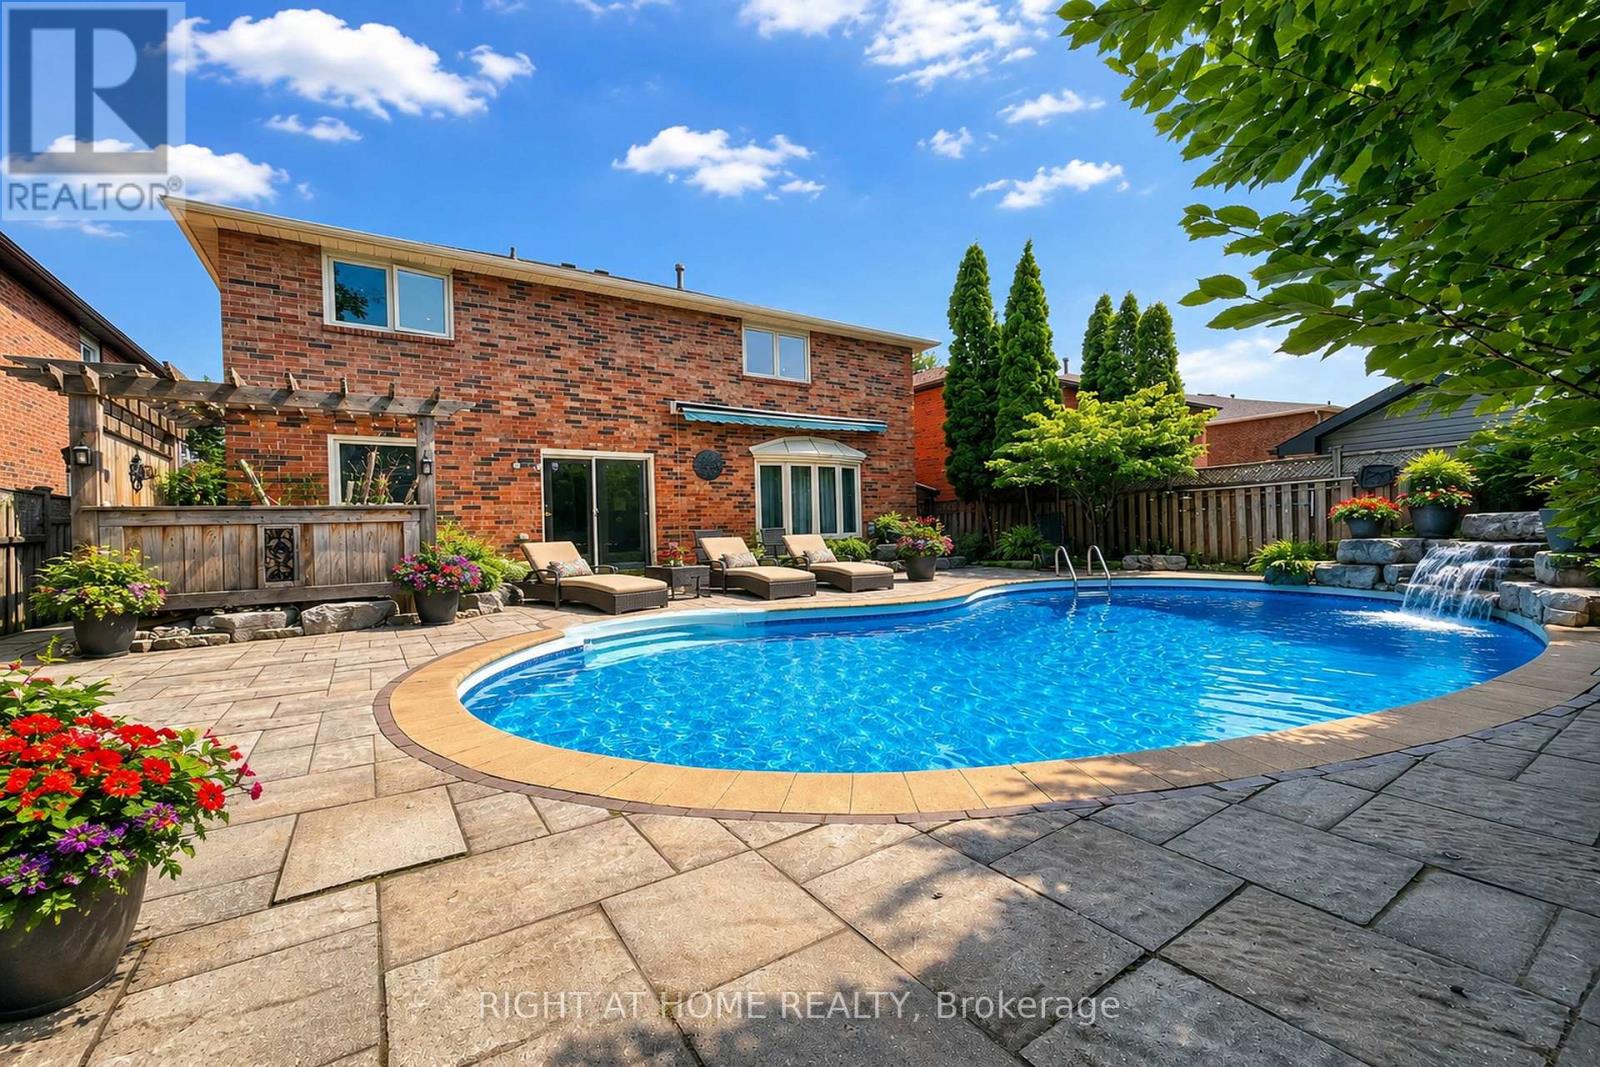
1311 Playter Place
Oakville, Ontario
Welcome to this beautifully renovated 4-bedroom family home on a quiet, child-safe crescent in the highly sought-after Glen Abbey community and Abbey Park High School district. Offering the perfect blend of comfort, style, and functionality, this move-in ready home is ideal for modern family living. Approx 3,000 sqft above grade. The main floor features an open-concept layout with hardwood flooring, crown molding, a grand Scarlett O'Hara staircase, formal living and dining rooms, and a spacious family room with gas fireplace. The chef-inspired kitchen boasts granite countertops, premium built-in appliances, custom cabinetry, and a large center island, flowing seamlessly into the breakfast area overlooking the backyard. Step outside to your private west-facing backyard oasis featuring a saltwater pool, hot tub, waterfall feature, stone patio, mature landscaping, and exceptional privacy - perfect for entertaining or relaxing with family and friends. Upstairs offers a luxurious primary retreat with a walk-in closet and spa-like ensuite featuring heated floors, freestanding tub, glass shower, and double vanity. Three additional generously sized bedrooms and an updated bathroom complete the second floor. The professionally finished basement is designed for recreation and relaxation, featuring a home theater, wet bar, gym area, wine cellar, sauna, full bathroom, workshop, and abundant storage space. Walk to top-rated schools, Glen Abbey Community Centre, parks, trails, shopping, and transit. Minutes to highways and GO Train. A rare opportunity to own a turnkey family home in one of Oakville's most desirable neighborhoods. (id:62104)
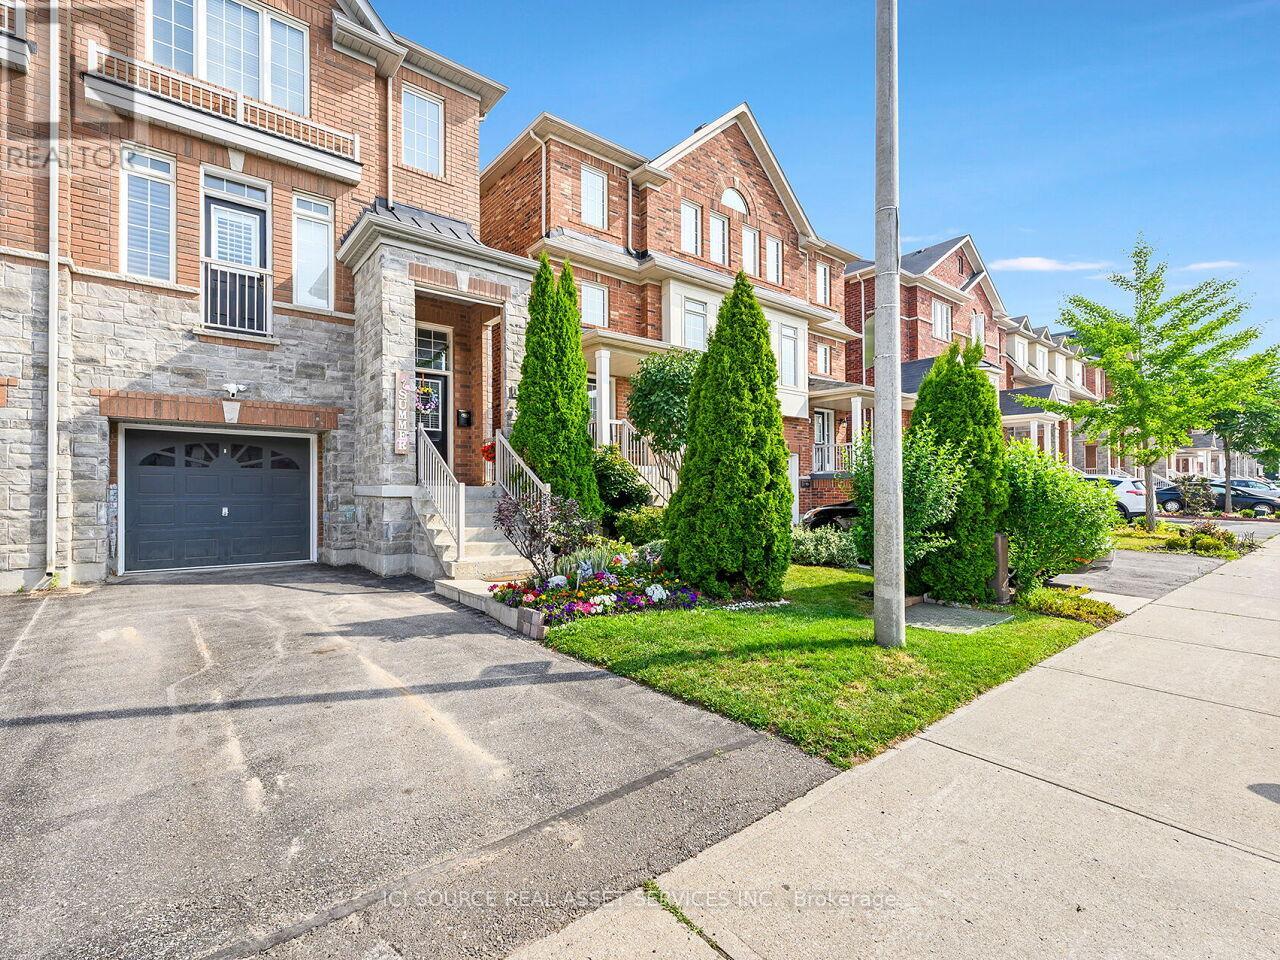
38 Betty Nagle Street
Toronto, Ontario
If you are looking for a house to start a family, or a rental investment opportunity, 38 Betty Nagle Street has your name on it! This, charming and traditional 3-storey semi-detached house has it all. For starters, location is everything and this house is in a prime location within 15-20 mins from several nearby amenities, including Pearson Airport, Downsview Park, the Finch LRT, York University, Humber College, Humber River Hospital, Highways 400 and 401, Weston GO Station/UP Express, Yorkdale Mall, and several other nearby schools, shops, parks and recreational facilities. In addition, the house itself has been well-maintained by its original owners, and includes noteworthy features such as high ceilings that create asense of openness, prominent kitchen on the main floor, an oversized rear outdoor deck located directlyoff the kitchen (fabulous for morning coffee, afternoon barbeques and evening dinners), exquisite dark hardwood floors and stairs on all three above grade floors (except the basement), California shutters andblinds on all sliding doors and windows, three bedrooms (including a primary bedroom with an ensuite), and a secondary rear entry on the main floor, which allows for backyard access or an entrance/exit for apotential rental tenant if so desired. Optimal location, polished and well-maintained look and feel, potential rental income generation.....this house can be yours if the price is right! *For Additional Property Details Click The Brochure Icon Below* (id:62104)
2014 Golden Briar Trail
Oakville, Ontario
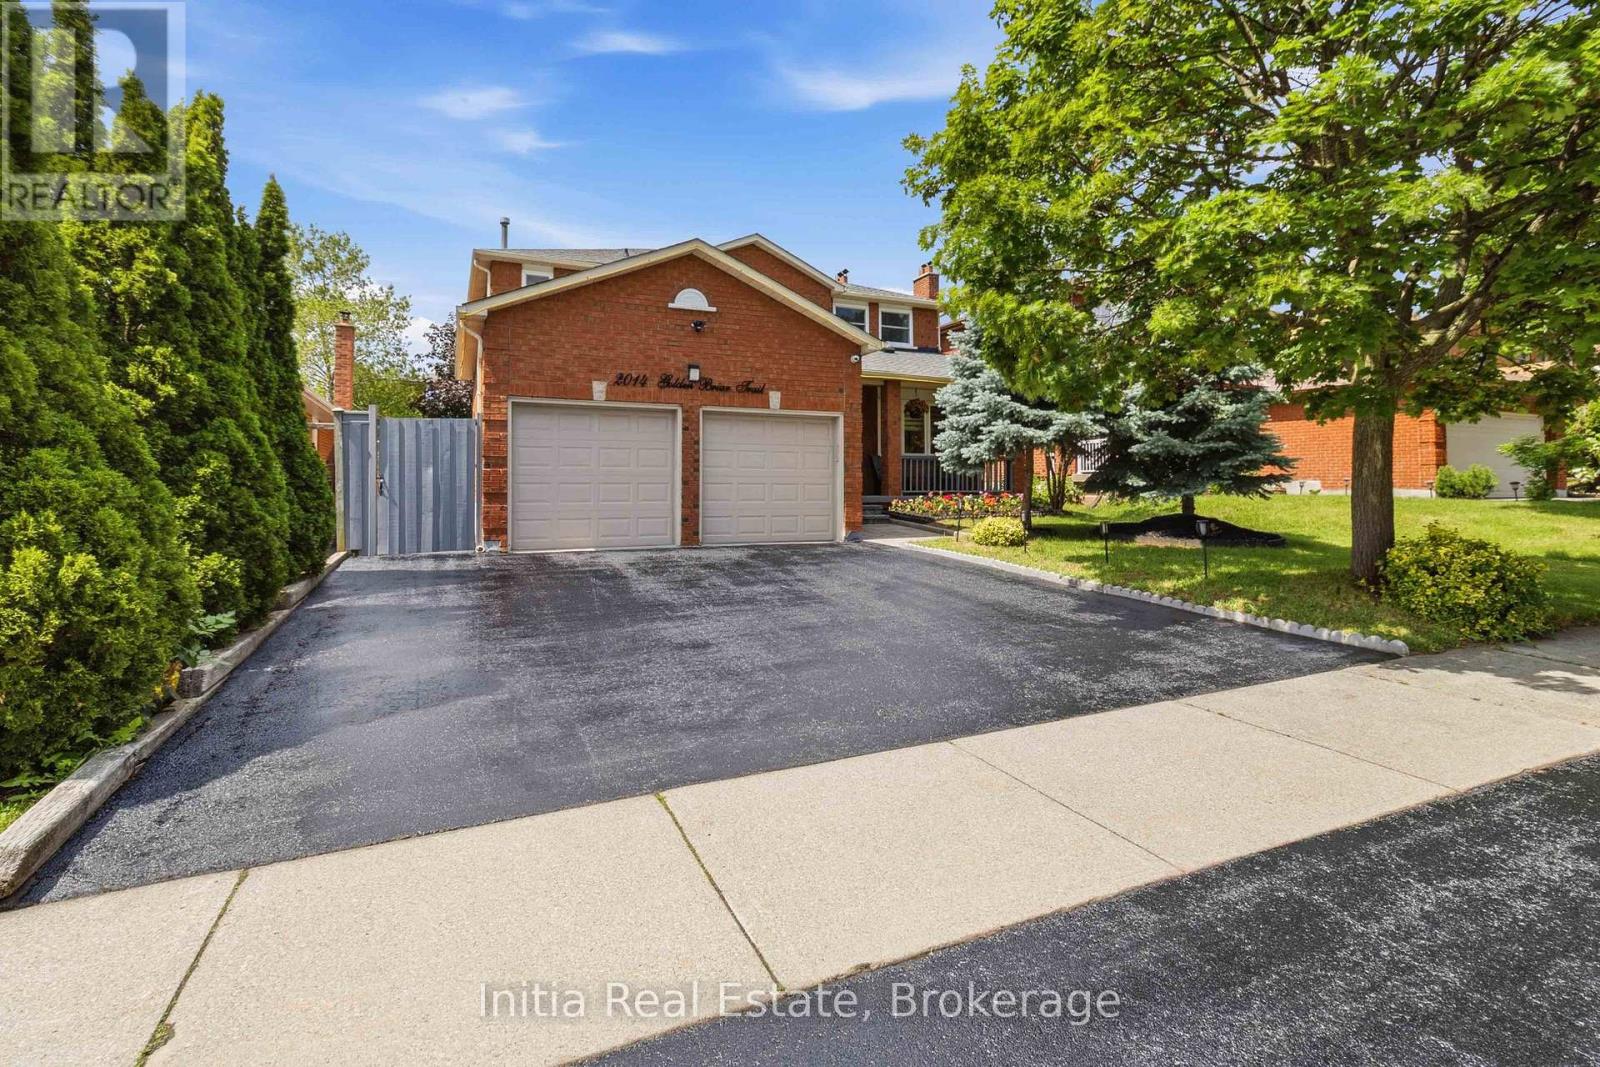
Steps to **Sheridan College** with a **Separate Entrance Legal Basement Apartment**, Previously Rented for $4000! A Golden Opportunity in Oakville's Wedgewood Creek. Exceptional Curb Appeal & Pride of Ownership Visible All Around! Spanning almost 3800 SqFt of Finished Living Space, Step Inside The Grand Entrance with Ceramics, Full Foyer, & Circular Oak Stairs. Sun-Kissed Open Concept Kitchen & Breakfast Area with Stainless Steel Appliances(2022), **Premium Gas Range**, Granite Counters, & Walk-Out to Picturesque, Private, Treed Backyard Oasis with Rope-Lighted Gazebo Deck & BBQ, Hot Tub, Shed(2023), & Gala Lighting. Cozy Family Room + Fireplace, Separate Pot-Lighted Living Room, Chic Dining Room + Main Floor Laundry Room(Washer 2020). Massive Primary Bedroom with 5 Piece Ensuite & Walk-In Closet + 3 Large Bedrooms & Bathroom. Fully Finished Basement Apartment with 2 Large Bedrooms, Full Bathroom + Separate Laundry(2021), Eat-In Kitchen with Built-in Microwave(2023), Rec Area, Office, & Tremendous Theatre Room. 200 Amp Electrical(2022) + Hard-Wired for Ethernet & CCTV Cameras On All Levels. Newer Roof, Triple Car Driveway, & Stone Walkway(All 2020). Family-Friendly Neighborhood with Top Schools like Iroquois Ridge High School & Falgarwood Public Elementary. Private Schools like Walden International & Oakville Christian School, as well as French Immersion, AP, & IB Schools Situated Around. Parks & Public Transit Nearby. Artery Street with Priority City Snow Removal. Excellent Community & Connectivity with Oakville GO, 403/QEW, Trafalgar Memorial Hospital, & Upper Oakville Shopping Centre. (id:62104)
523 Terrace Way
Oakville, Ontario
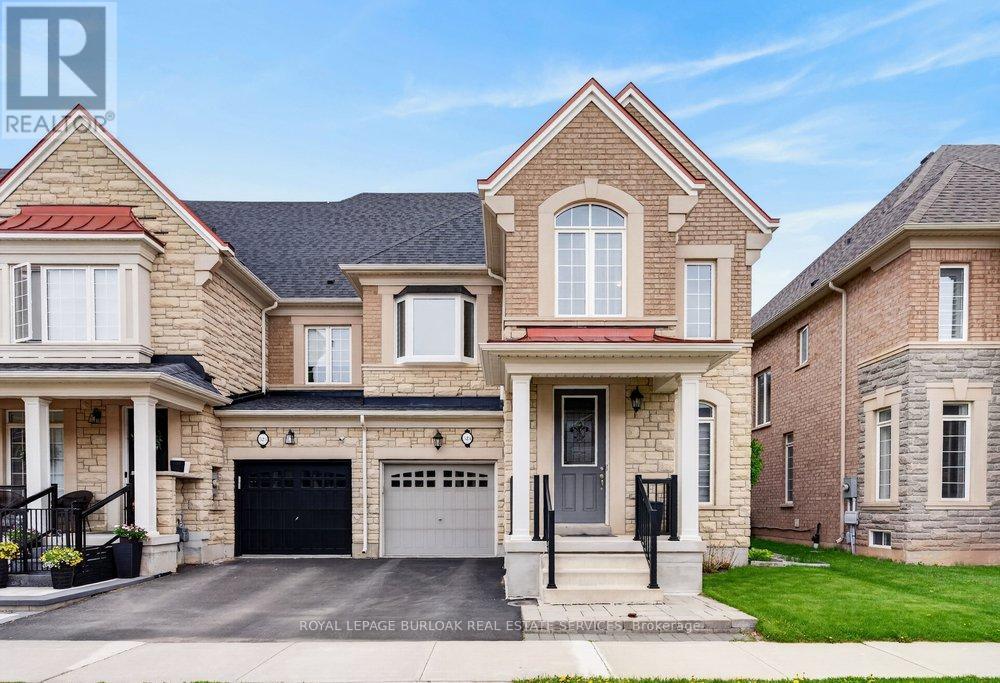
Welcome to 523 Terrace Way, an executive end unit townhome by Rosehaven Homes showcasing high end finishes, extensive upgrades & stylish design throughout. With 2,336 sq ft plus a finished basement, this spacious 4 bedroom, 3+1 bathroom home delivers the perfect blend of luxury, functionality & family living in a welcoming Oakville neighbourhood close to top rated schools, the Sixteen Mile Sports Complex, scenic trails, parks & convenient 407 access. The bright main floor features hardwood floors, 9 ft ceilings, custom zebra blinds, upgraded light fixtures & a stunning living room highlighted by a custom built wall unit & gas fireplace. The beautifully redesigned kitchen is a standout feature with ceiling height cabinetry, stainless steel appliances, an oversized island & a spacious eat-in area ideal for everyday living & entertaining. Main floor laundry with granite counters & inside garage access add convenience to busy family life. Upstairs, the generous primary suite provides a peaceful retreat with a walk-in closet &luxurious 5 piece ensuite featuring double sinks with marble countertop, a soaker tub &separate glass shower. Three additional bedrooms provide exceptional flexibility, including a second bedroom with cathedral ceiling, oversized window & bonus sitting or study area, plus a third bedroom with an upgraded bay window. A beautifully finished 4 piece bathroom with marble countertop completes the upper level. The finished basement extends the living space with a large recreation room, renovated 3 piece bathroom & versatile den perfect for a home office, guest room, gym or hobby space. Outside, enjoy a private interlock patio & custom built garden shed, creating an inviting outdoor space for relaxing, entertaining &making lasting family memories. A rare opportunity to enjoy turnkey living with exceptional upgrades, generous living space & an outstanding Oakville location. (id:62104)
1319 South Aldo Drive
Mississauga, Ontario
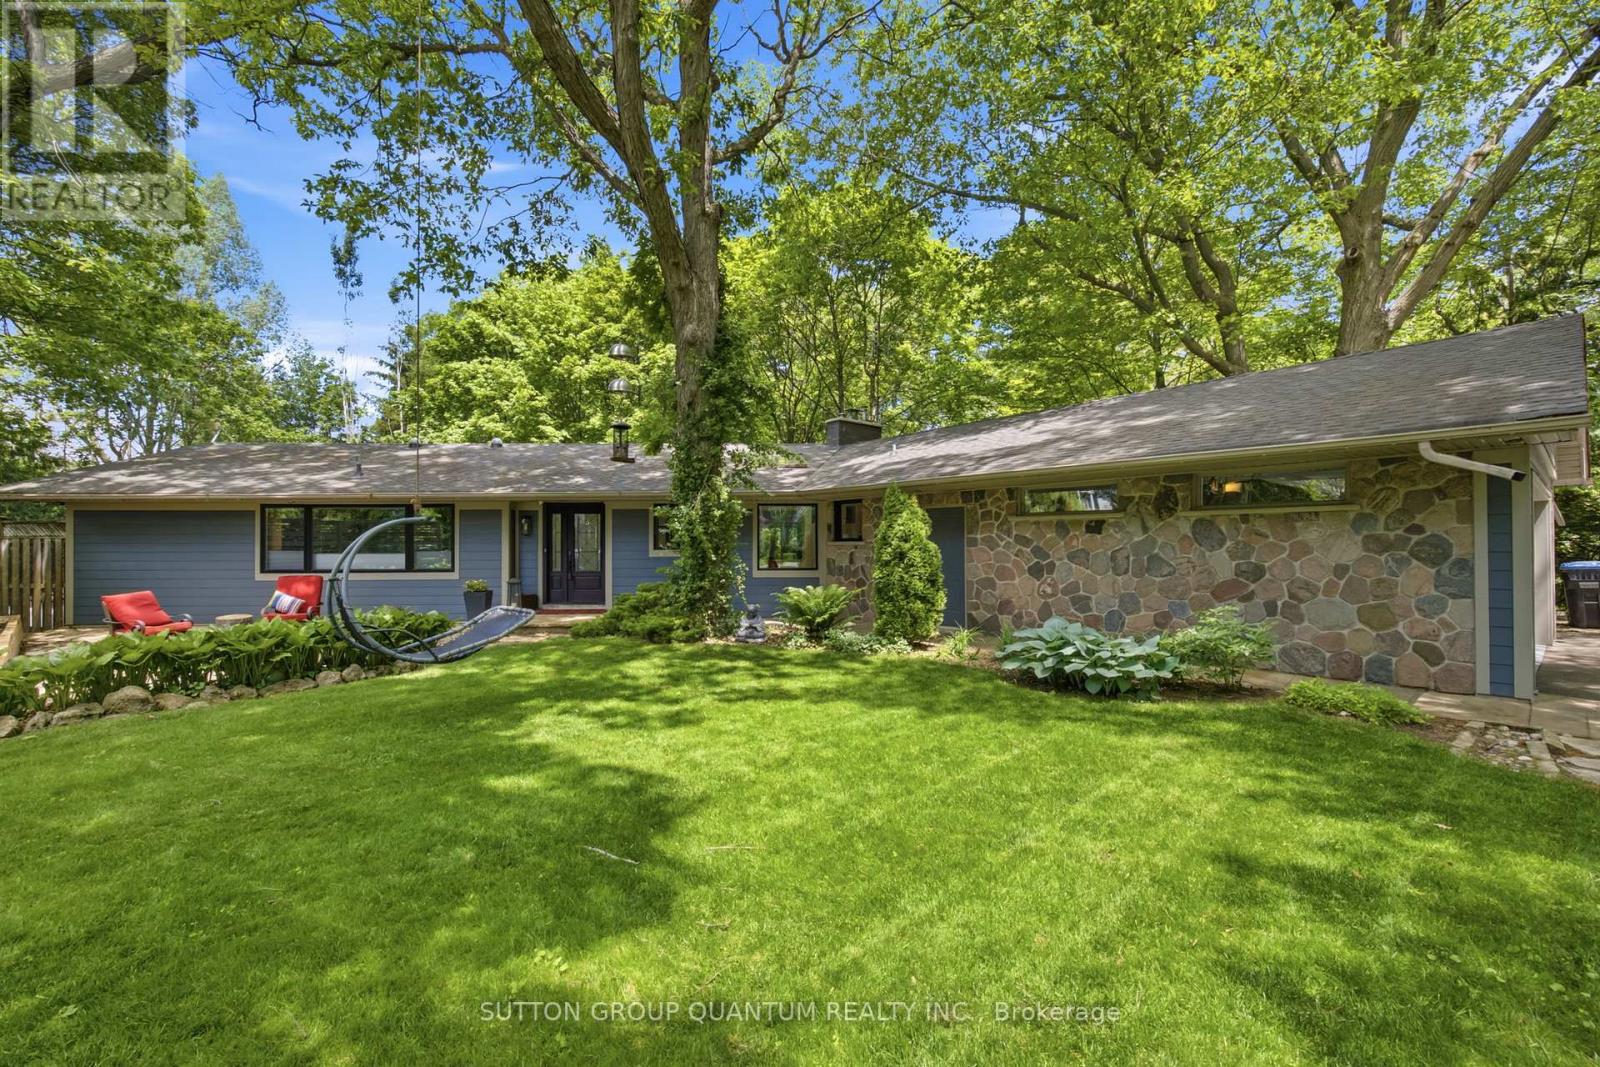
Private Ravine Retreat with Muskoka-Inspired Charm. Nestled on a quiet cul-de-sac, this 1800 sq ft sprawling bungalow offers a peaceful, tucked-away setting surrounded by mature trees and backing onto a serene ravine in the heart of Lorne Park. Designed with a welcoming, easy-flow layout, this 2+2 bedroom home features a walk-out elevation with and additional 1600+ sq ft lower level that seamlessly invites the outdoors in, enhancing both daily living and entertaining with a 3 pc bathroom, additional storage and a home theatre (projector and screen included) and stone fireplace. Natural views and tranquil surroundings create a calming backdrop throughout the living spaces. Featuring skylights and picture windows, updated kitchen, and hardwood flooring throughout main level. Step outside to a truly special backyard oasis. Complete with a pool, hot tub, firepit, dining and dedicated BBQ area, (custom dining table included) this outdoor retreat is perfectly suited for summer gatherings, cozy evenings by the fire, and relaxed weekends at home. A heated and insulated double car garage and expansive driveway provide convenience, ample storage, and plenty of room for guests to park. This is more than a home - it's a private sanctuary designed for comfort, connection, and effortless living. Easy walk to Lorne Park Public and Secondary schools. Walk to Battaglia's grocery, bakery, Jack Darling Park and waterfront trails, perfectly located between Port Credit and Clarkson Village, easy commute to Toronto on Go Train, quick access to QEW and airport. (id:62104)
Pcl 1400 Devitt Township
Mattice-Val Cote, Ontario
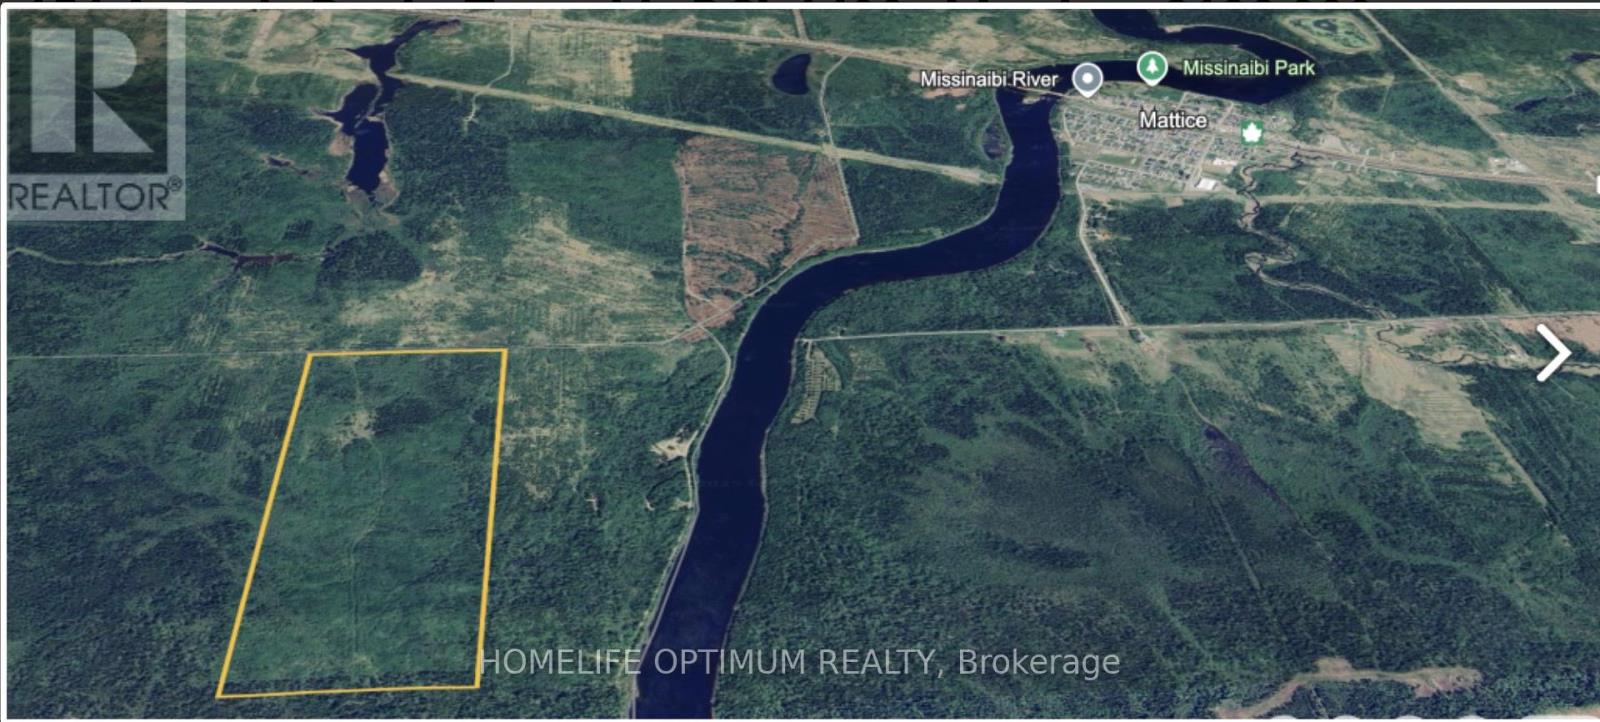
This unique opportunity is within the boundary of the Municipality of MATTICE VAL-COTE' in the district of Cochrane. It is located approximately 30 km(19 mi) east of Hearst and 70 km (43 mi) west of Kapuskasing on Ontario Highway 11. The property is 151 acres in size, and has a frontage of 1,680 feet and a depth of 3,910 feet. It fronts on a seasonal access road. In the past, during the winter months this seasonal road was a maintained snowmobile trail. It was maintained by the Mattice Snow Devils Snowmobile Club. The property is mostly covered in poplar, spruce, birch and Balsam.The southern section of the property sits 1,000 feet from the Missinaibi River.The contour map shows that the property sits slightly higher near the southern portion, but for the most part the property is mostly flat and dry. SURFACE RIGHTS AND TREE RIGHTS come with the property. **** Seller Financing Available - 40% Down, 9% interest, 3-5 year term and 3-15 year amortization. (id:62104)
3554 John Street
Ramara, Ontario
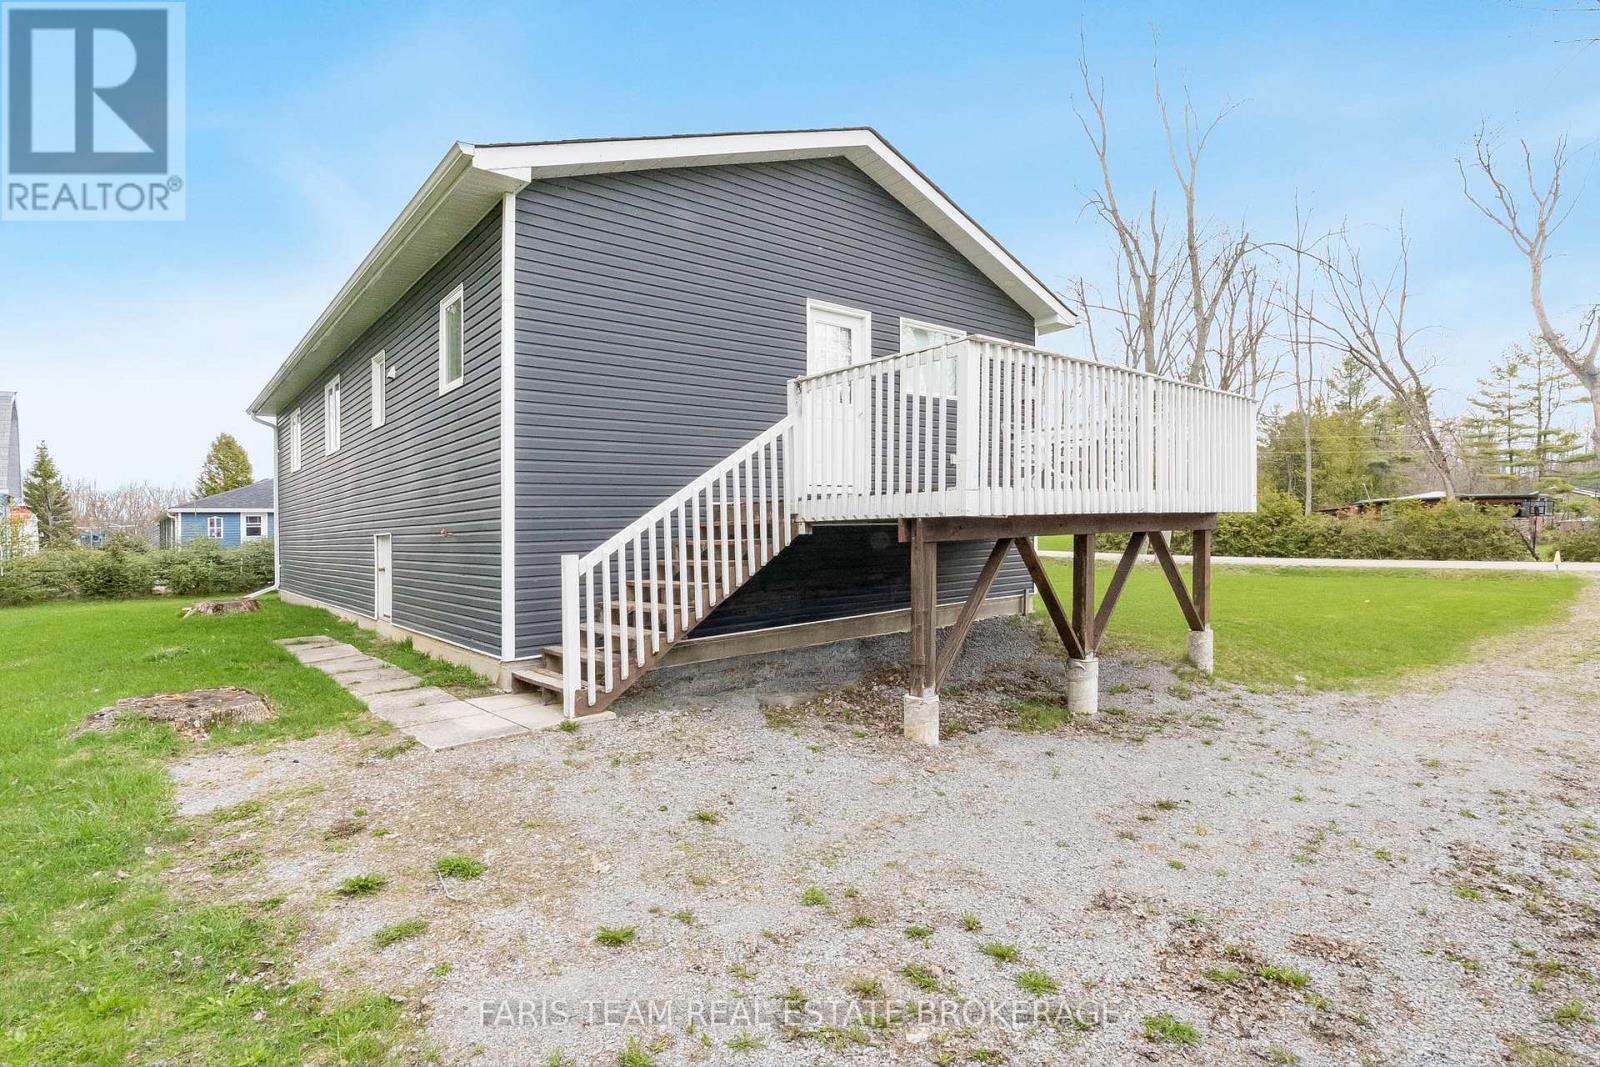
Top 5 Reasons You Will Love This Home: 1) Thoughtfully and extensively renovated from top-to-bottom, offering true move-in-ready living with highlights including a brand-new addition for enhanced comfort and functionality, upgraded flooring throughout, new windows and doors, an updated roof, modern copper plumbing, electrical upgrades, durable vinyl siding, and a solid 4'crawl space, providing a stylish, efficient, and worry-free home so you can simply unpack and enjoy 2) Just steps from the sandy shores of Lake Simcoe, this property offers the quintessential lakeside lifestyle, where summer days are spent swimming, paddleboarding, kayaking, and boating, and winter brings the magic of ice fishing and skating right outside your door 3) Built with practicality and longevity in mind, the home features a 4,600 L septic tank, an owned hot water tank, a gravity-fed drainage system, and energy-efficient LED recessed lights throughout, ensuring low maintenance, energy efficiency, and comfort in every season 4) Gracefully set on a charming and private lot surrounded by natural beauty, offering peace, privacy, and a true cottage-country feel, whether you're enjoying morning coffee outdoors, hosting family gatherings, or relaxing after a day on the water 5) Just minutes to Orillia and Casino Rama, and only a 7-minute drive to Star Point Marina and Bayshore Village, where you can enjoy a vibrant community with social events, dining, boating, and recreational amenities, making this location as practical as it is desirable. 1,117 above grade sq.ft. plus an unfinished crawl space. *Please note some images have been virtually staged to show the potential of the home. (id:62104)
99 Surf Drive
Wasaga Beach, Ontario
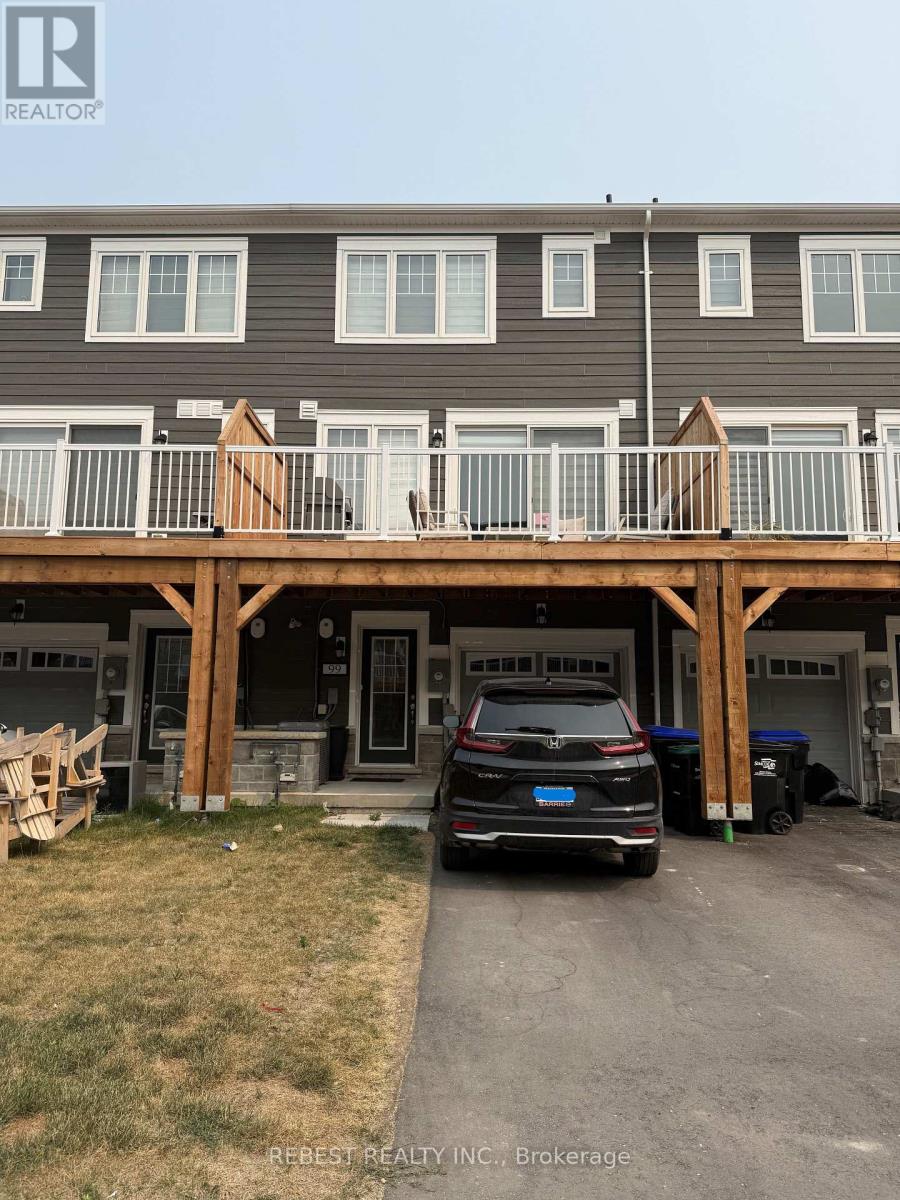
Beautiful Upgraded 3-Storey Townhome in Georgian Sands, Wasaga BeachWelcome to this beautifully maintained 3-storey townhome located in the highly desirable Georgian Sands community of Wasaga Beach. Offering 3 spacious bedrooms, 3 bathrooms, and a versatile ground-floor space that can be used as a recreation room, home office, gym, or potential fourth bedroom, this home combines modern style with everyday functionality.The bright, open-concept main floor features a spacious kitchen with a large centre island, stainless steel appliances, and ample cabinetry, flowing seamlessly into the living and dining areas-perfect for entertaining or family gatherings. Step out onto the private balcony to enjoy your morning coffee or unwind after a long day.Upstairs, the generous primary bedroom features a walk-in closet and a private ensuite bathroom, while two additional bedrooms provide plenty of space for family or guests.This home has been upgraded with laminate flooring throughout, offering a modern, carpet-free interior that is both stylish and easy to maintain. Additional features include central air conditioning, quality finishes, and plenty of natural light throughout.Ideally located just minutes from the world's longest freshwater beach, shopping, restaurants, golf courses, schools, parks, and walking trails, this home also offers convenient access to Highway 400 and is approximately 30 minutes from Barrie. Whether you're looking for a year-round residence, weekend retreat, or investment property, this move-in-ready home offers outstanding value in one of Wasaga Beach's fastest-growing communities. (id:62104)
99 Surf Drive
Wasaga Beach, Ontario
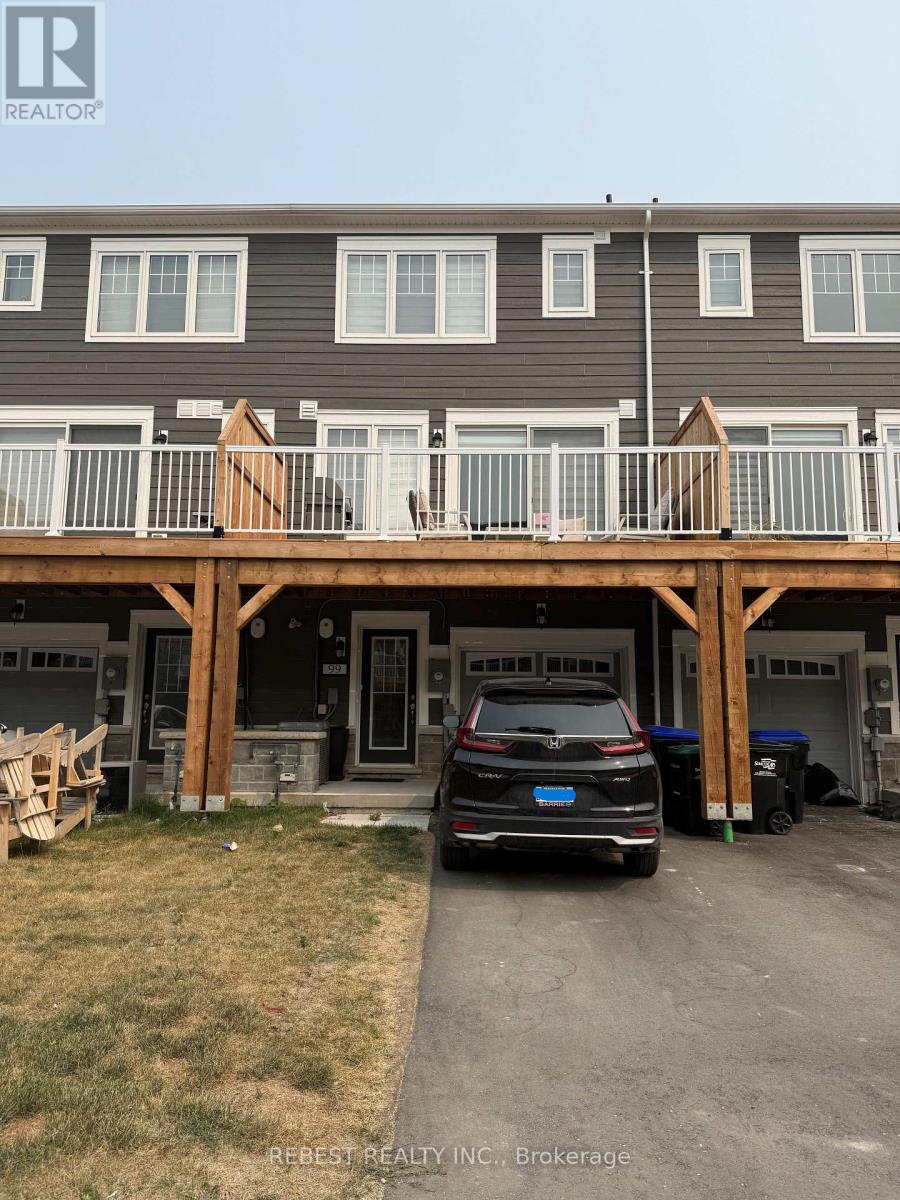
Beautiful Upgraded 3-Storey Townhome in Georgian Sands, Wasaga Beach. Welcome to this beautifully maintained 3-storey townhome located in the highly desirable Georgian Sands community of Wasaga Beach. Offering 3 spacious bedrooms, 3 bathrooms, and a versatile ground-floor space that can be used as a recreation room, home office, gym, or potential fourth bedroom, this home combines modern style with everyday functionality.The bright, open-concept main floor features a spacious kitchen with a large centre island, stainless steel appliances, and ample cabinetry, flowing seamlessly into the living and dining areas-perfect for entertaining or family gatherings. Step out onto the private balcony to enjoy your morning coffee or unwind after a long day.Upstairs, the generous primary bedroom features a walk-in closet and a private ensuite bathroom, while two additional bedrooms provide plenty of space for family or guests.This home has been upgraded with laminate flooring throughout, offering a modern, carpet-free interior that is both stylish and easy to maintain. Additional features include central air conditioning, quality finishes, and plenty of natural light throughout.Ideally located just minutes from the world's longest freshwater beach, shopping, restaurants, golf courses, schools, parks, and walking trails, this home also offers convenient access to Highway 400 and is approximately 30 minutes from Barrie. Whether you're looking for a year-round residence, weekend retreat, or investment property, this move-in-ready home offers outstanding value in one of Wasaga Beach's fastest-growing communities. Tenants to pay all Utilities. (id:62104)
5 - 5 Sawmill Road
Barrie, Ontario
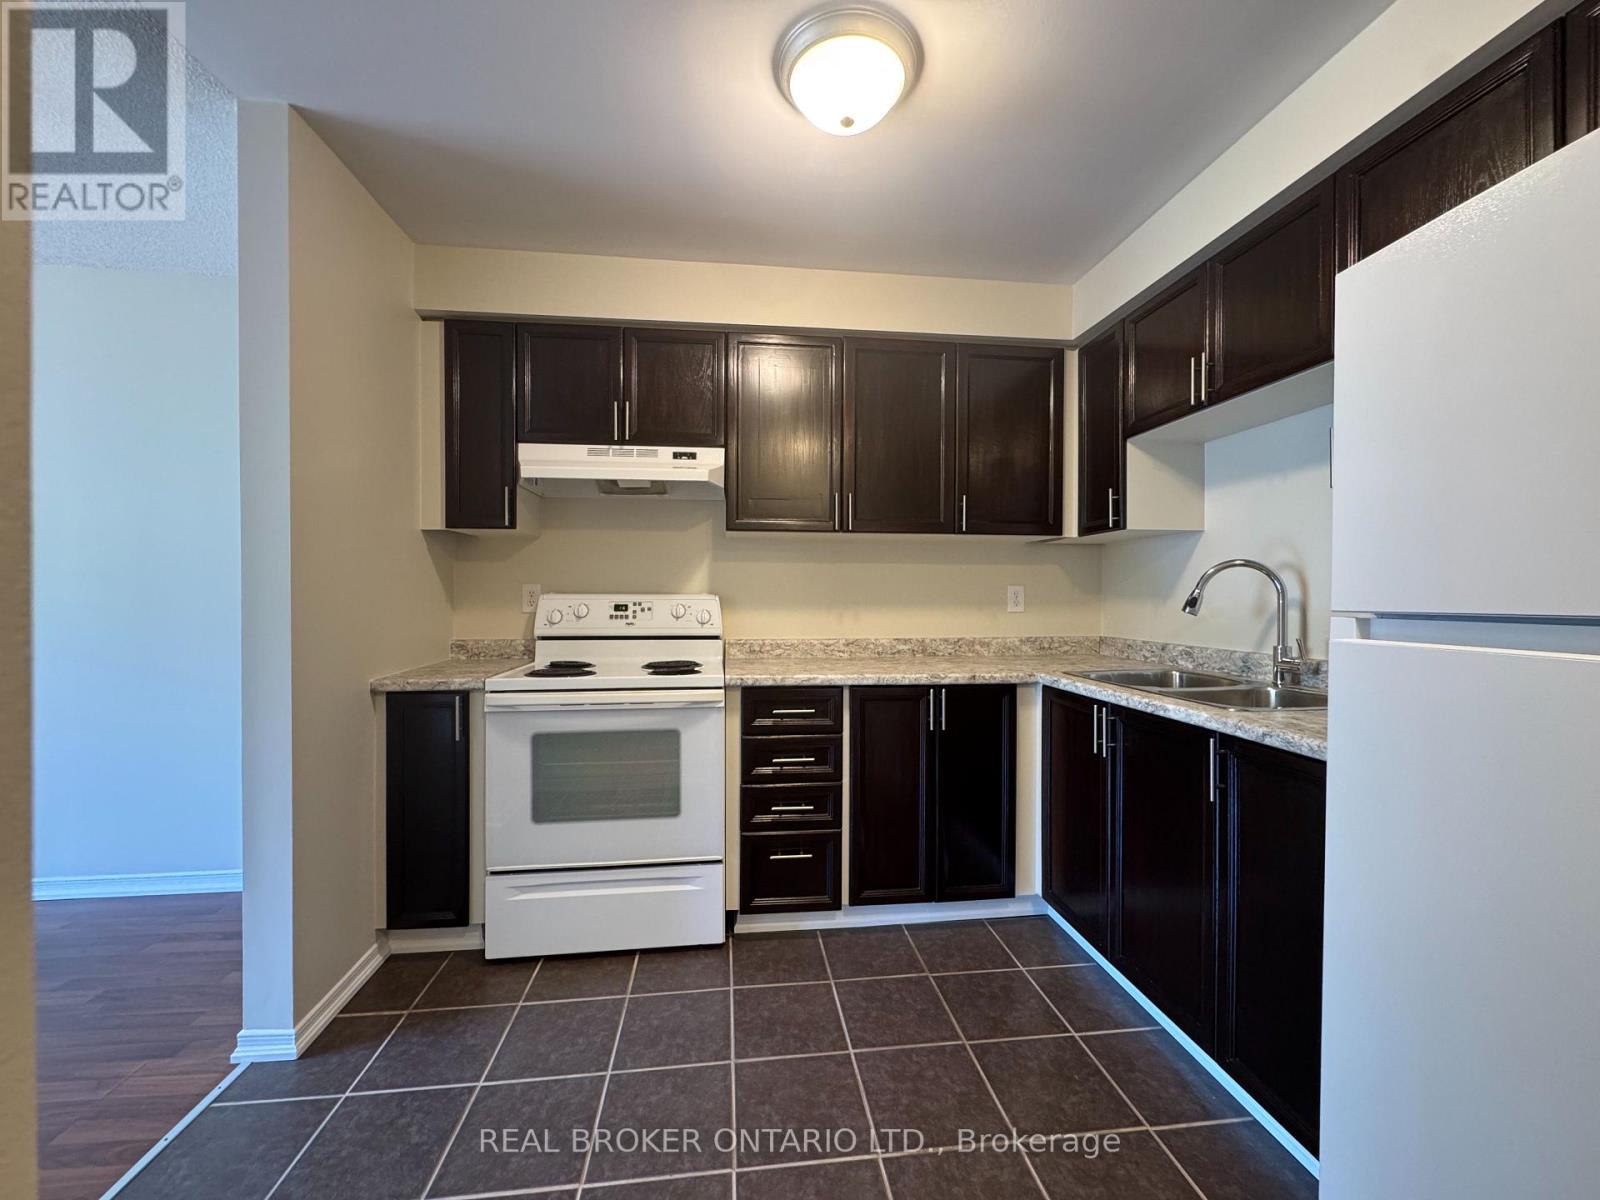
Private, clean and spacious 1-bedroom condo available August 1st! Conveniently located near Essa & Ardagh, offering easy commuting and plenty of amenities within walking distance, including public transit. Recent updates include fresh paint throughout, a new fridge, new kitchen countertops and updated kitchen cabinets.This unit features in-suite laundry, generous closet and storage space, a walk-out from the bedroom, and a lovely private balcony with plenty of room for outdoor furniture and a BBQ.Enjoy access to great community amenities, including an outdoor pool, gym, sauna, visitor parking and playgrounds. Water is included, along with one exclusive parking space. Additional parking may be available ($) please inquire. And in the winter, snow removal is taken care of right up to your front door!A great option for those looking for a comfortable, quiet and low-maintenance place to call home. (id:62104)