
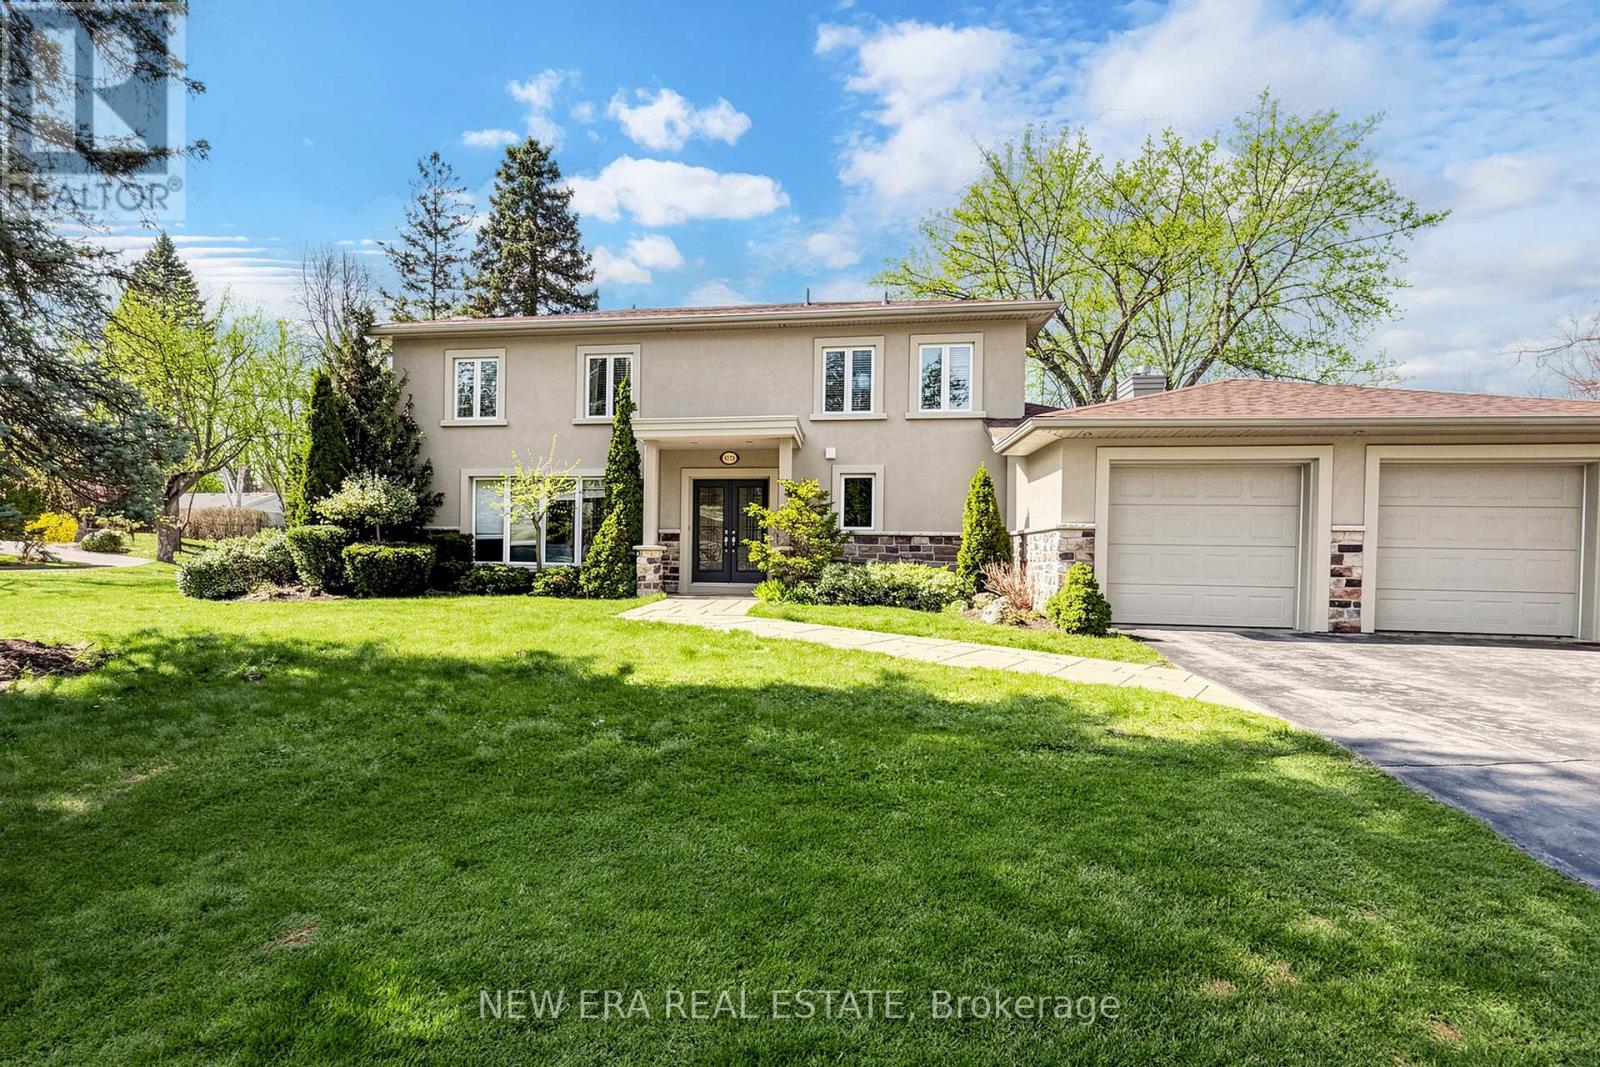
1423 Bunsden Avenue
Mississauga, Ontario
Entertainer's Dream in Prestigious Mississauga Golf & Country Club Community! Situated on a prestigious corner lot just steps from Mississauga Rd, this upscale 4+1 bedroom, 5 bathroom residence showcases exceptional modern finishes and luxurious indoor-outdoor living. Featuring hardwood floors throughout, heated floors in the kitchen and second floor bathrooms, glass staircases, central vac, irrigation system, updated stone work, and a double car garage. The stunning family room is anchored by a dramatic stacked stone feature wall with custom built-ins and a sleek gas fireplace below a custom spot for a 65" flatscreen. The chef-inspired kitchen boasts quartz countertops, a centre island with wine fridge, high-end stainless steel appliances, and seamless flow into the main living space-perfect for entertaining. Upstairs offers 4 spacious bedrooms including a luxurious primary suite with a spa-inspired ensuite. The |finished basement includes an additional bedroom or office, oversized laundry area, and bar area plumbed for a wet bar. The backyard is a true private "Muskoka In The City" oasis featuring a professionally landscaped saltwater pool surrounded by rubber Roc with underwater lighting, natural stone waterfall, spa jets, and all-day sun exposure. Enjoy the ultimate outdoor entertaining experience with a built-in bar complete with granite countertops, sink, fridge, dishwasher, retractable opening, and dedicated outdoor bathroom. A rare offering in one of Mississauga's most desirable neighbourhoods! *EXTRAS* AC + Furnace 2021, Outdoor Bar with 2-peice bathroom, Garden Shed, Gas hookup for Bbq. Nearby Brian Reynolds park where there is a community soccer field, tennis courts and summer yoga. (id:62104)
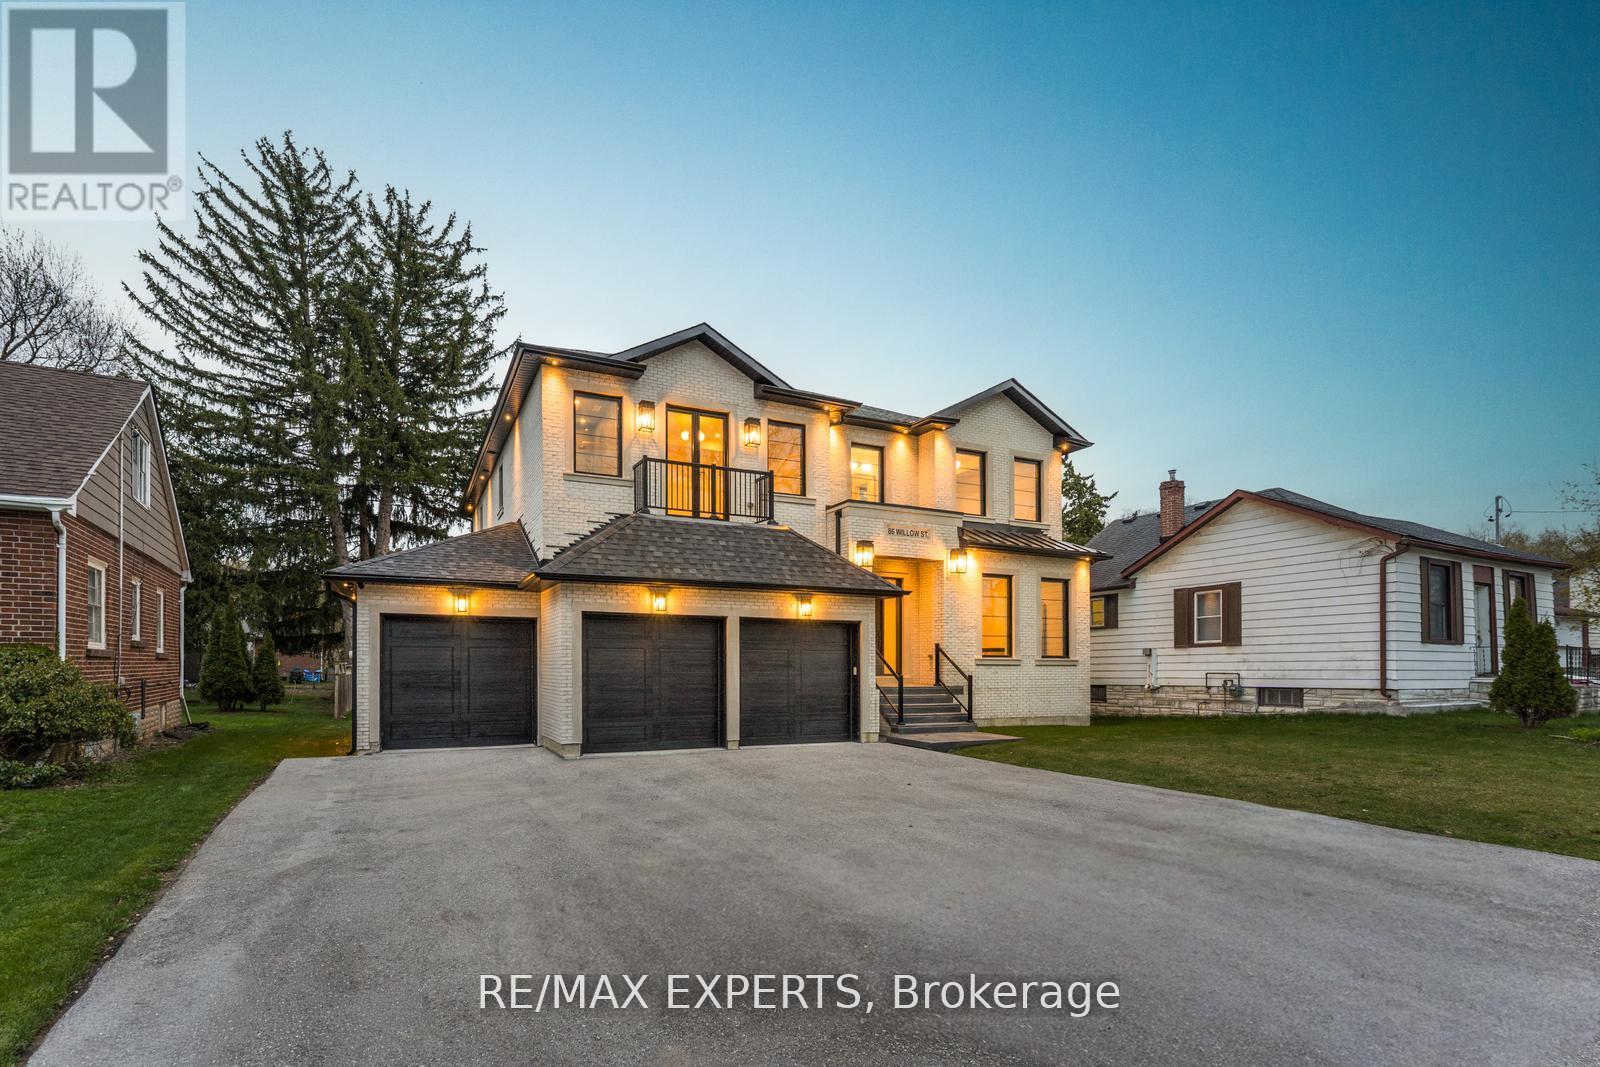
86 Willow Street
Caledon, Ontario
This newly custom-built home at 86 Willow Street in Bolton showcases exceptional quality and stunning design that set a new standard for luxury living in Bolton East. Every element reflects meticulous craftsmanship, thoughtful planning, and premium finishes. Soaring ceilings, expansive windows, and a seamless open-concept layout create a bright, grand, and inviting atmosphere throughout. The gourmet kitchen is a true masterpiece, featuring exquisite book-matched countertops and backsplash with dramatic veining. This stunning stonework is perfectly echoed in the matching fireplace mantle, creating a cohesive and luxurious focal point. Custom-built-in millwork and high-end lighting add refined elegance and warmth to every room. A rare Cambridge elevator offers effortless access between all levels. The dining room features a sophisticated custom temperature-controlled wine cellar, perfect for the discerning collector. The primary retreat is an unparalleled private sanctuary, highlighted by a double-sided fireplace with a dramatic custom feature wall, a convenient wet bar with beverage fridges, a massive walk-in closet with organizers, and a stunning 6-piece ensuite with heated flooring and roughed in steam shower, that offers true spa-like indulgence. The lower level remains unfinished, providing a blank canvas for your personal vision and future customization. This is custom construction at its finest - where exceptional quality meets stunning design in perfect harmony. Located in a sought-after Bolton neighbourhood, 86 Willow Street is a rare opportunity to own a truly exceptional home. (id:62104)
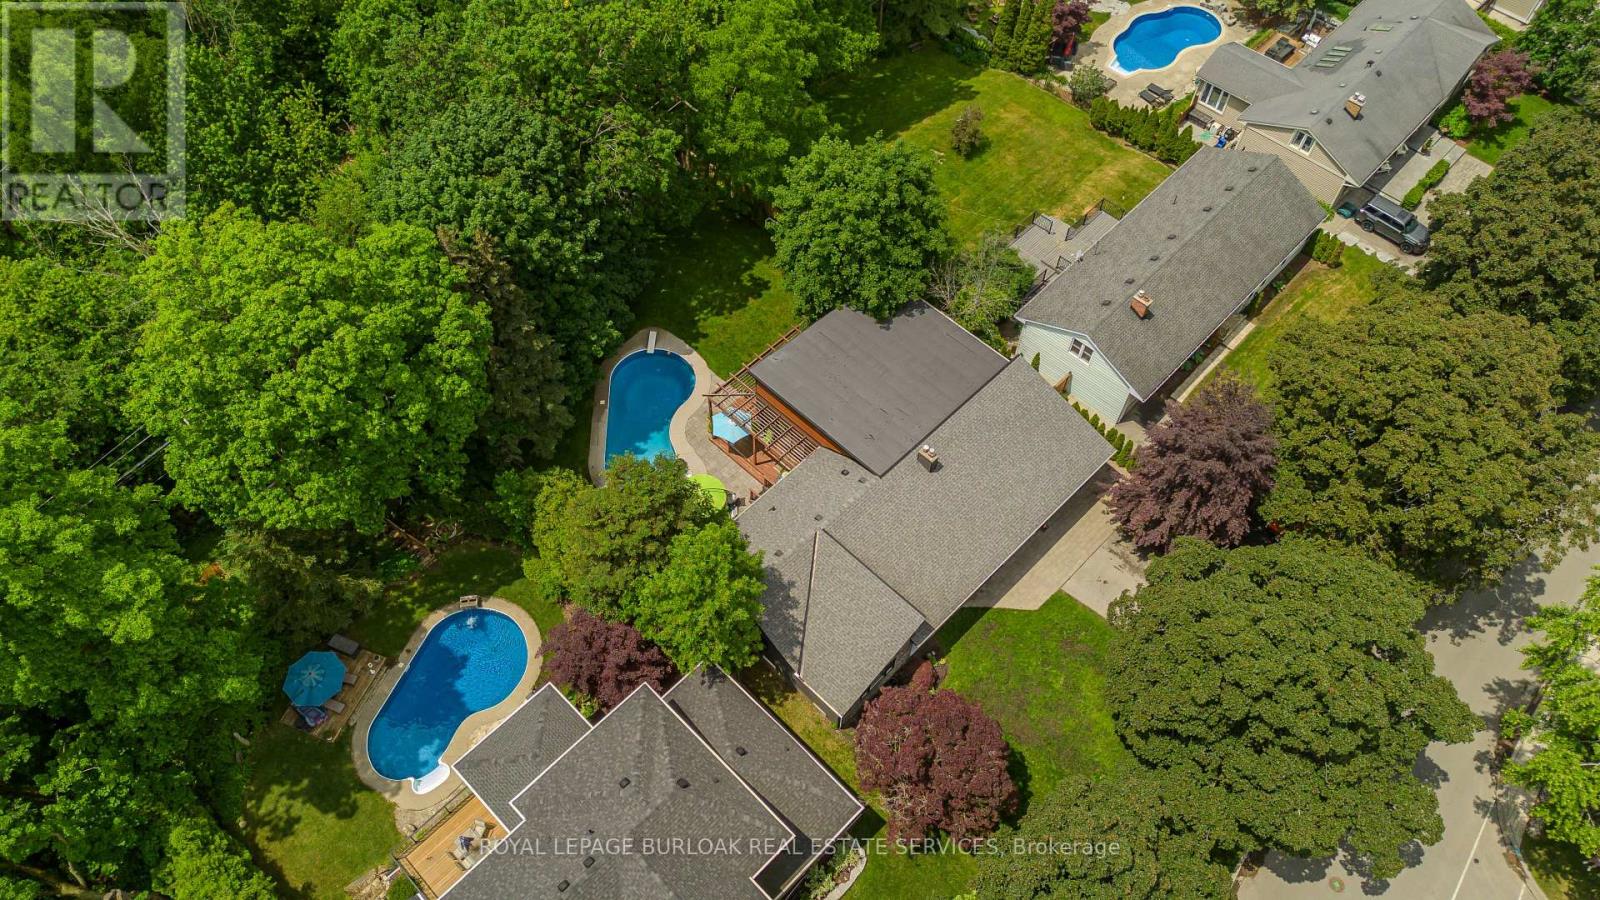
272 Goodram Drive
Burlington, Ontario
Located in Burlington's prestigious Shoreacres community, this extensively renovated bungalow offers 4 beds, 3 baths, and 1723 sf of finished living space on an impressive 80 x 160' ravine lot with complete privacy. Designed for both entertaining and everyday living, the property features an in-ground heated 18 x 36 kidney-shaped pool and an extraordinary 1200+ sf heated garage with 16ft ceilings, drive-through access, dual 10' doors & a 2pc bath. Surrounded by mature trees and backing onto a wooded setting, this is a truly unique offering in one of South Burlington's most sought-after neighbourhoods. Hardwood flooring flows throughout the principal spaces, while large windows frame views of the surrounding greenery. The family room features a gas fireplace and opens seamlessly to the renovated kitchen, complete with an oversized island, stone countertops, s/s appliances & custom cabinetry. The adjoining dining area is ideal for entertaining. A stunning sunroom addition with soaring 15' ceilings overlooks the backyard and provides the perfect place to relax year-round. The main level also offers a spacious primary bedroom, 2 additional bedrooms, a 4pc bath, & powder room. The fully finished walkout lower level extends the living space with a recreation room, 2nd kitchen, 4th bedroom, 3pc bath & laundry room. Large windows, a separate entrance, and backyard access make this level ideal for extended family, guests, or multi-generational living. Step outside to your private backyard retreat. Backing onto a ravine with no rear neighbours, the property features a heated pool with diving board, expansive interlock patio, mature landscaping & peaceful forest views. A deck overlooking the ravine and wraparound deck off the sunroom provide exceptional spaces for outdoor entertaining and relaxing outdoors. Ideally situated close to top-rated schools, shopping, dining, and the lake, this rare Shoreacres offering delivers an exceptional blend of privacy, luxury, and lifestyle. (id:62104)
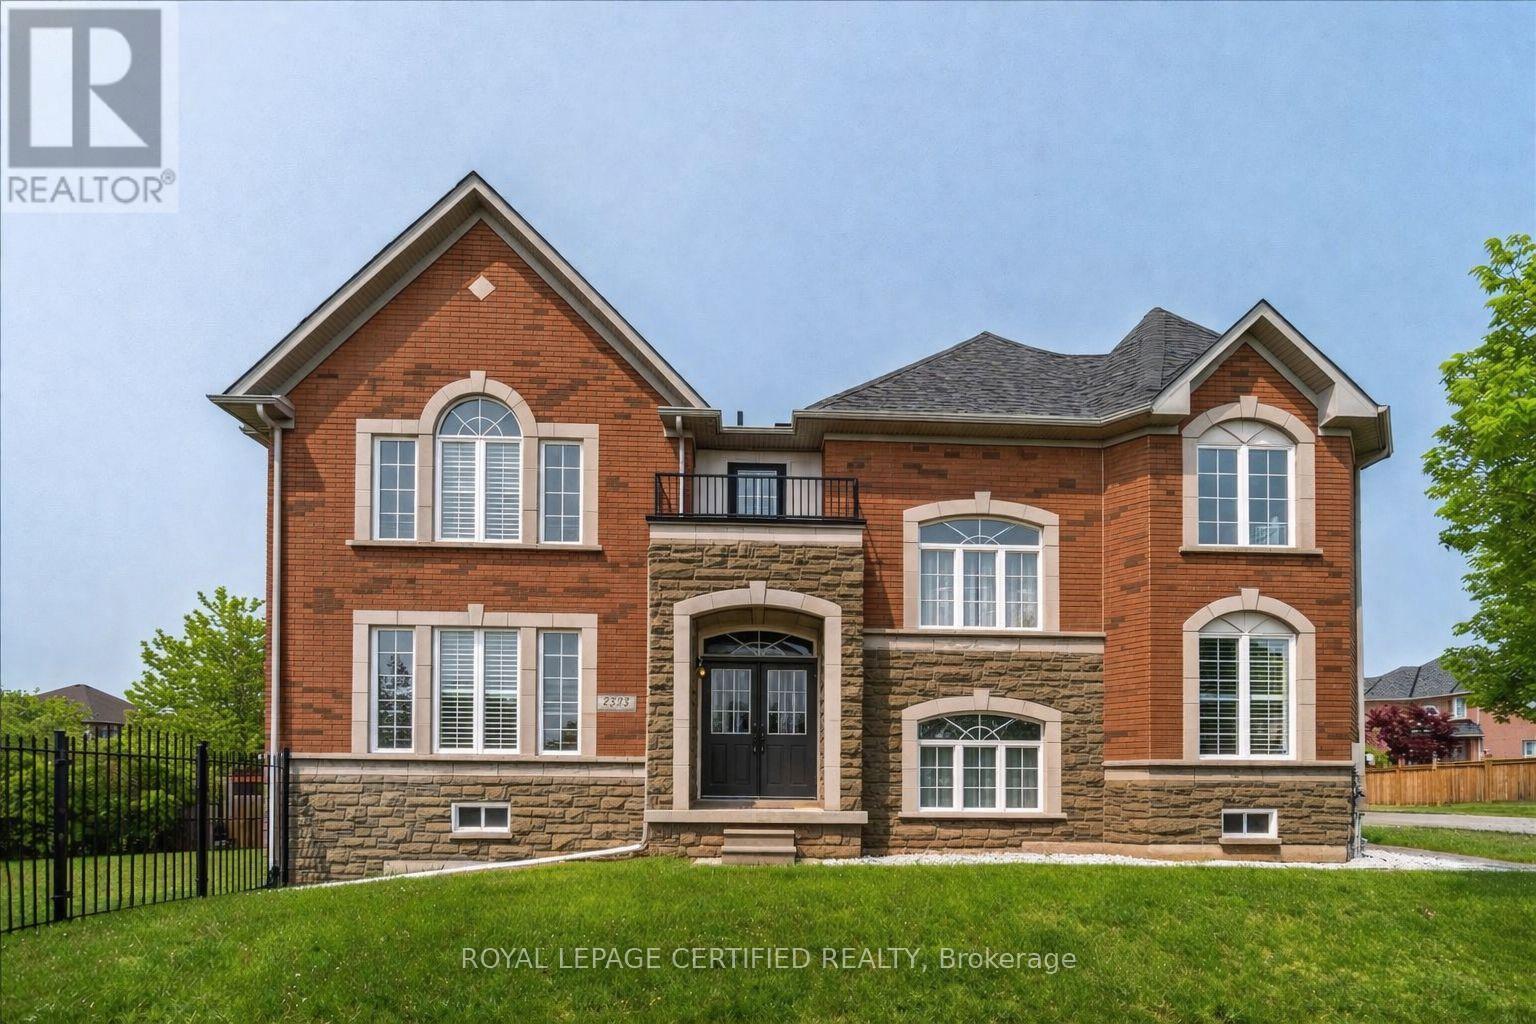
2523 Highmount Crescent
Oakville, Ontario
Exceptional ravine property. Premium ~ 58' ravine lot. No neighbours on 3 sides! Distinguished by its extensive stone exterior, expansive windows, and exceptional natural light, this is a home that offers features few properties can match! Exquisite home featuring designer decor and finishes throughout. Bonus private entrance is perfect for **ultimate customization** - refined work from home lifestyle, multigenerational living or the coolest kid/teen staycation retreat. Remarkable lower-level potential with above grade windows and exceptional layout that fills the space with natural light - feels like you're on the main level! (hard to find). Set on a quiet, family-friendly crescent, with oversized lot backing directly onto ravine and walking trails- offering a special combination of privacy, unmatched curb appeal natural light & beauty. Walk to both Public and Catholic elementary schools, enjoy nearby parks, and experience an elevated lifestyle in Oakville's high demand Westmount neighborhood. Discerning buyers focus on features last - what cannot be changed. Come experience the layout, location, setting, and lifestyle at 2523 Highmount Cres. This is one you need to see! (id:62104)
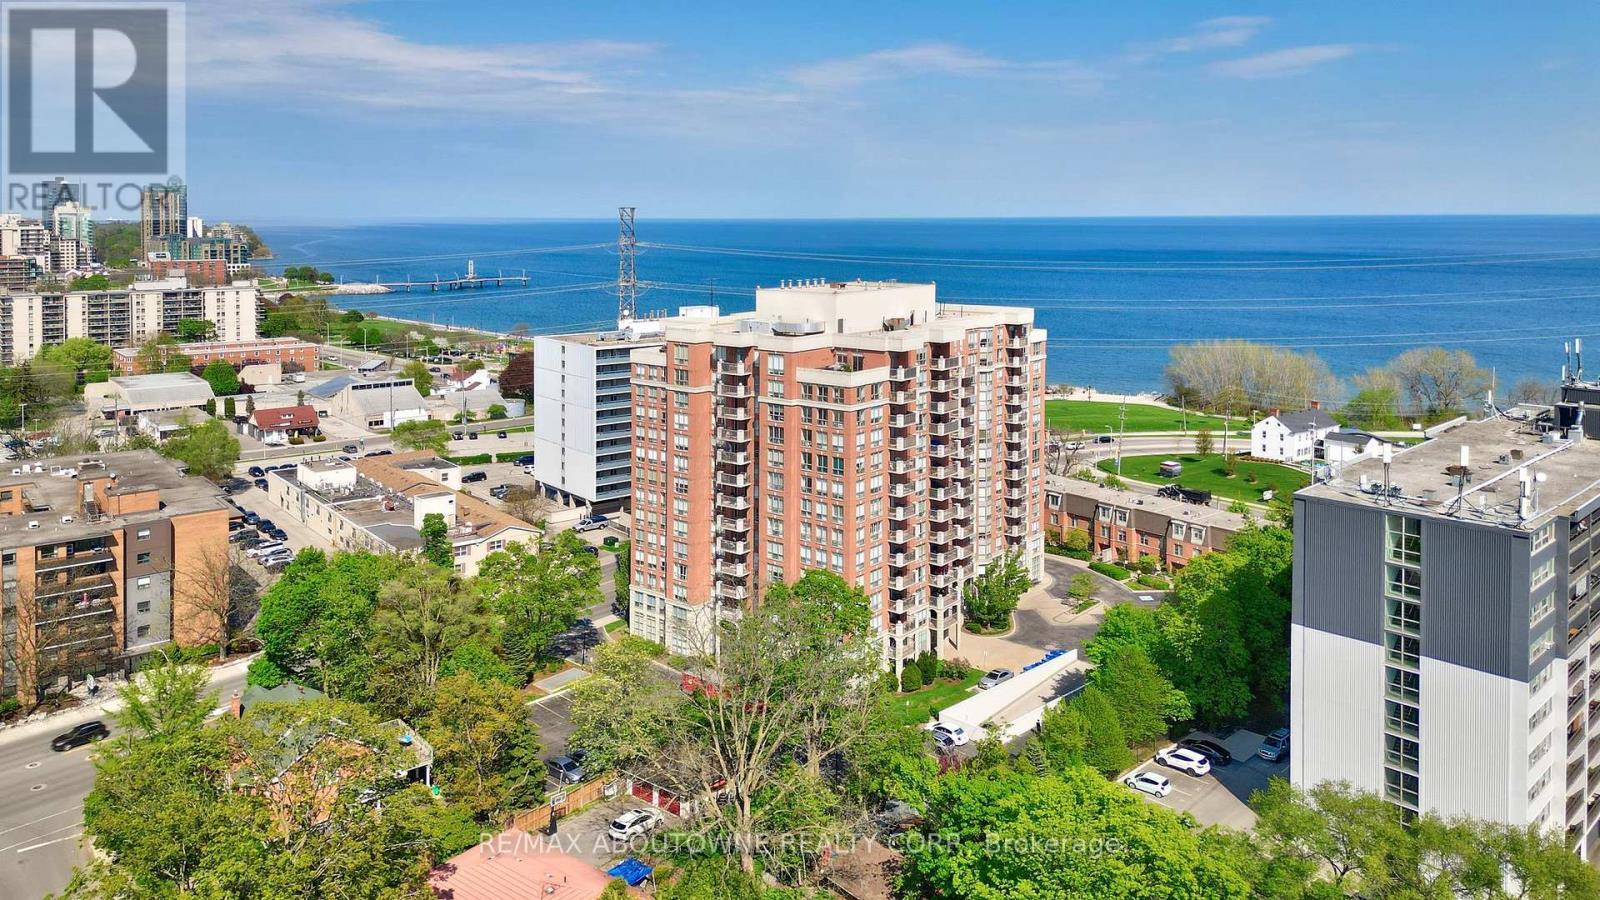
606 - 442 Maple Ave. Avenue
Burlington, Ontario
Welcome to Spencer's Landing. This 2 bedroom plus den/2 full bathroom almost 1400 square feet has been completely, professionally renovated with the finest finishes. South and east facing with views of the lake. Custom kitchen by The Wright Kitchen with sleek quartz countertops, all new high end appliances, stylish tiled backsplash, pot lights and Coretec wideplank flooring throughout. Both baths renovated: new cabinets, high end lighting, custom tile work and top of the line faucets. Professionally painted with all new door hardware. ew premium quality lighting installed throughout. In suite laundry. All this adds up to "A picture to Behold". One parking spot and one locker. Pet friendly building allows one dog or two cats. Resort like amenities include: indoor swimming pool and hot tub, steam room, party room/lounge/billards room, gym, barbeque area, concierge, guest suites, plenty of visitor parking. All inclusive Condo fees include: heat, hydro, water, cable, high speed Bell Fibe internet. Just steps to the shops and incredible food scene in downtown Burlington, Performing Arts Centre, Art Gallery of Burlington, Joe Brant Hospital, lakefront trails and Spencer Smith park. Its like being in a luxurious hotel. (id:62104)
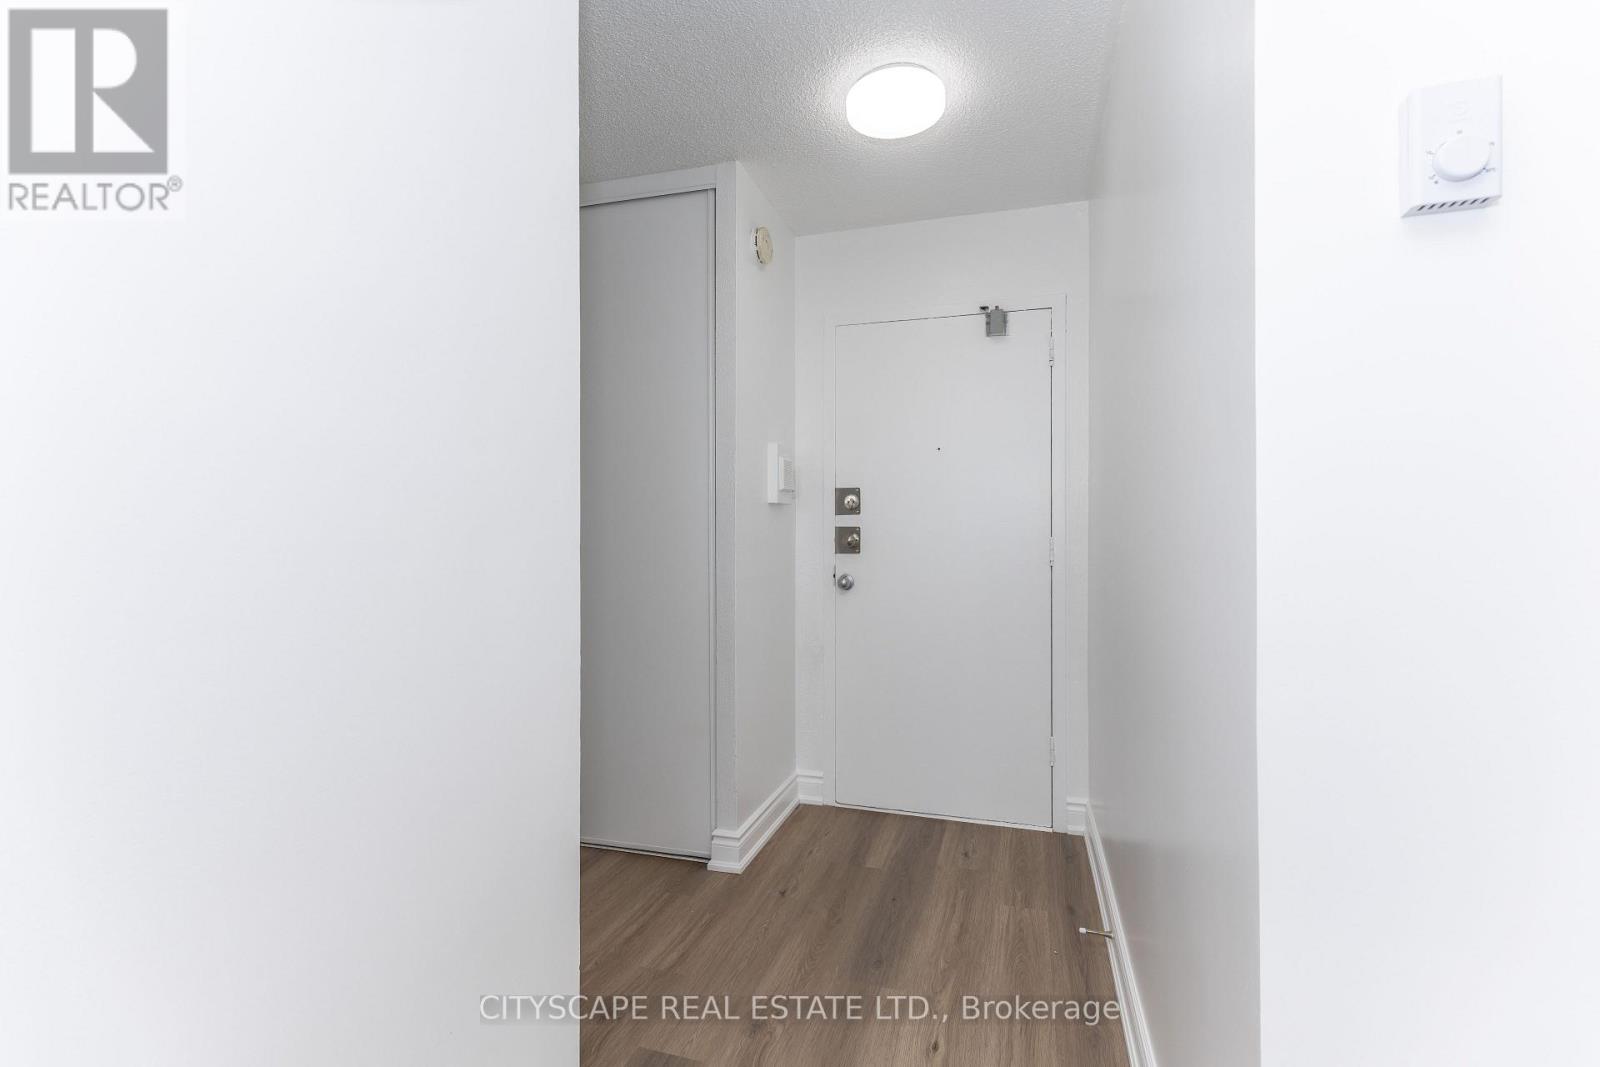
1005 - 940 Caledonia Road
Toronto, Ontario
Newly renovated 3-bedroom unit a prime location! Just 10 minutes to Yorkdale Shopping Centre and 7 minutes to Orfus Road Outlet District. Conveniently located close to the TTC, school, parks, basketball courts, grocery stores, shopping, dining, and more. Enjoy stunning balcony views and a spacious layout perfect for families or investors alike. (id:62104)
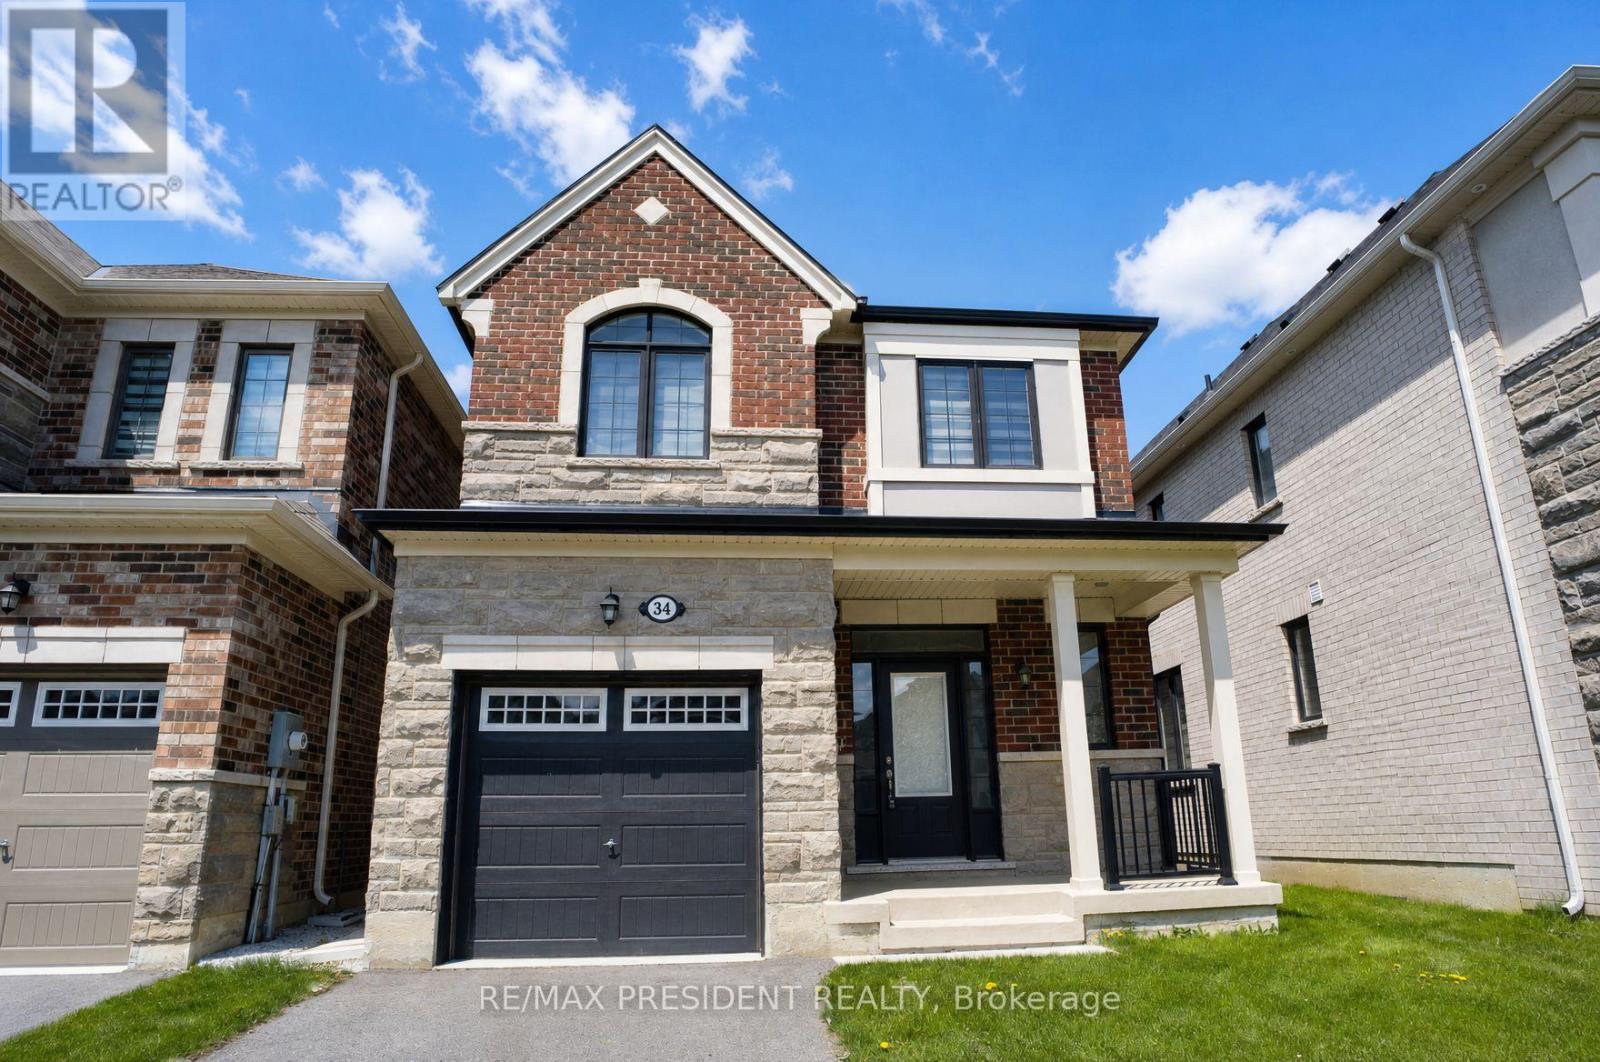
34 Eberly Woods Drive
Caledon, Ontario
Welcome to this stunning newer-built detached home in one of Caledon's most sought-after communities! Built in 2021, this beautifully maintained single-car garage home is being offered for sale for the very first time and showcases modern living with countless upgrades throughout. Step inside to discover a bright and functional layout featuring upgraded finishes, stylish flooring, an upgraded kitchen with premium cabinetry, sleek countertops, and stainless steel appliances. The open-concept design is perfect for both everyday living and entertaining. Upstairs, you'll find spacious bedrooms, upgraded bathrooms, and plenty of natural light throughout the home. Pride of ownership is evident in every detail, making this property truly move-in ready. Located in a family-friendly neighbourhood with no sidewalk and is close to schools, parks, transit, and all major amenities, this is an incredible opportunity to own a modern home in a rapidly growing area of Caledon. Perfect for families, first-time buyers, or investors alike! Located in an ideal location by highway, plazas, parks, schools and mount pleasant go station. (id:62104)
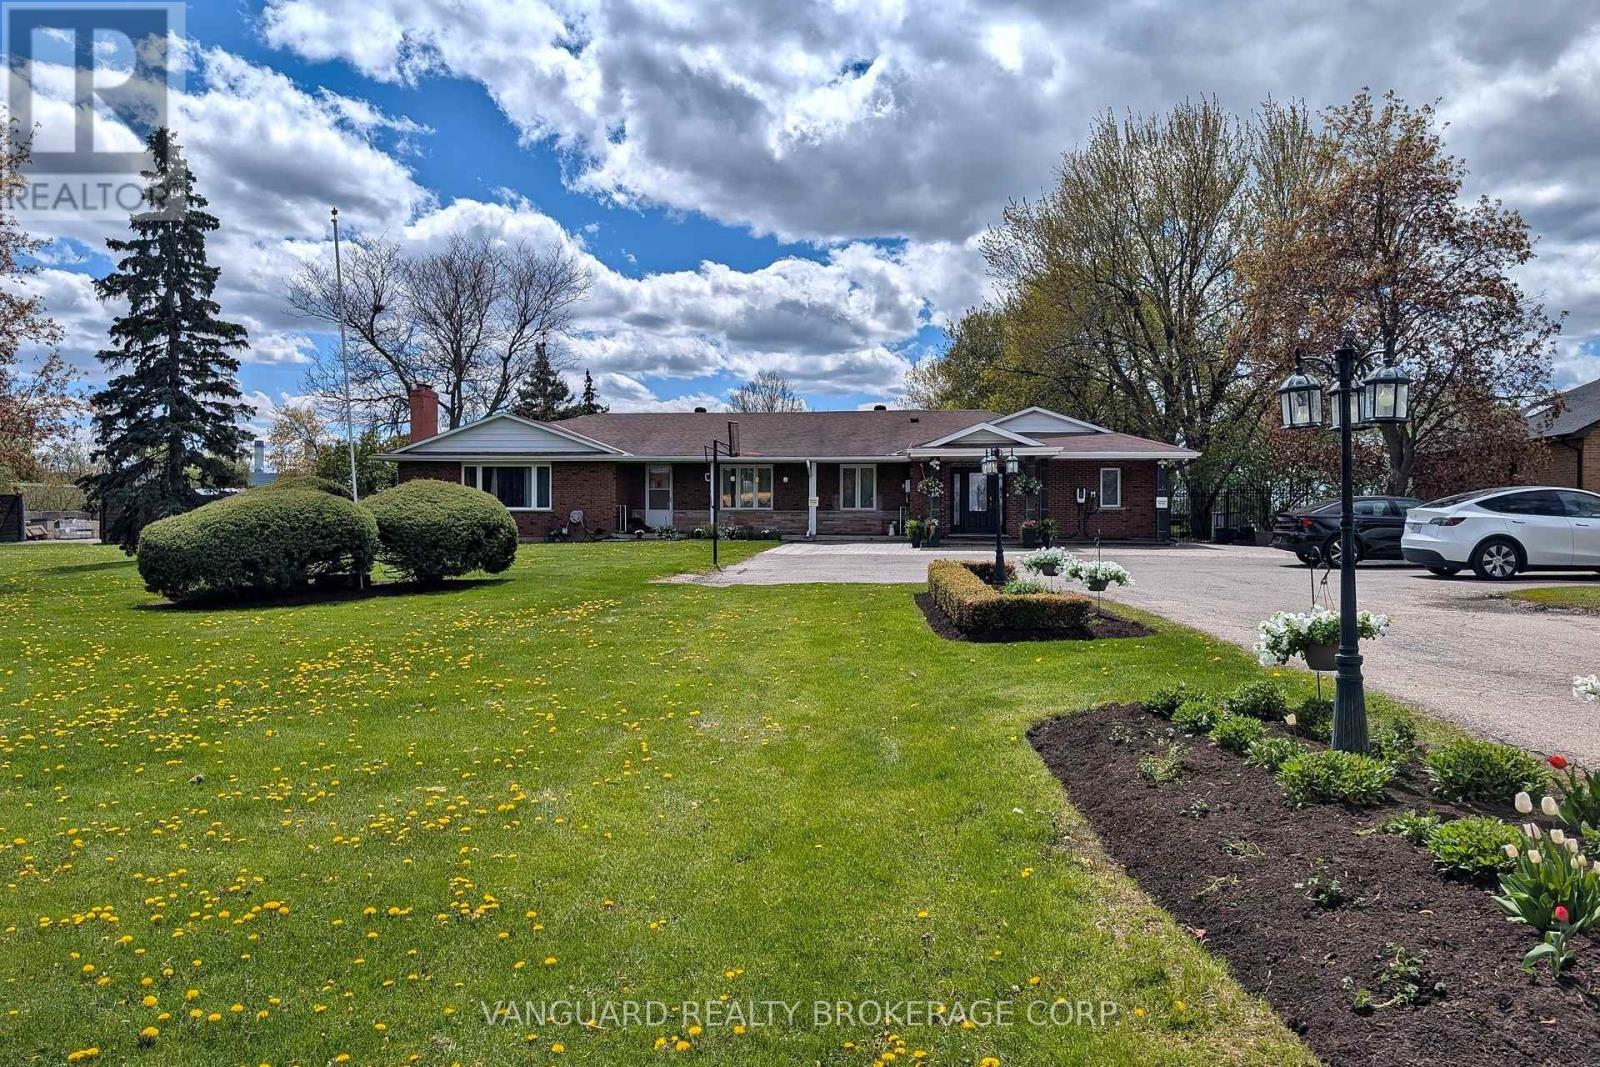
8070 Hornby Road
Halton Hills, Ontario
A rare and highly coveted live/work residence offering exceptional scale and flexibility. This stunning, sprawling 3,500 sq. ft. bungalow features 5 spacious bedrooms and 4 well-appointed bathrooms, designed for elevated living and effortless functionality. The property boasts two separate legal driveways with direct access to the rear yard and a heated, approximately 1,000 sq. ft. workshop, ideal for discerning owners seeking space, privacy, and versatility. Just one minute from Highway 401, this unique offering combines convenience with future industrial zoning potential, presenting a remarkable opportunity in a premier location. (id:62104)
4 Leeward Drive
Brampton, Ontario
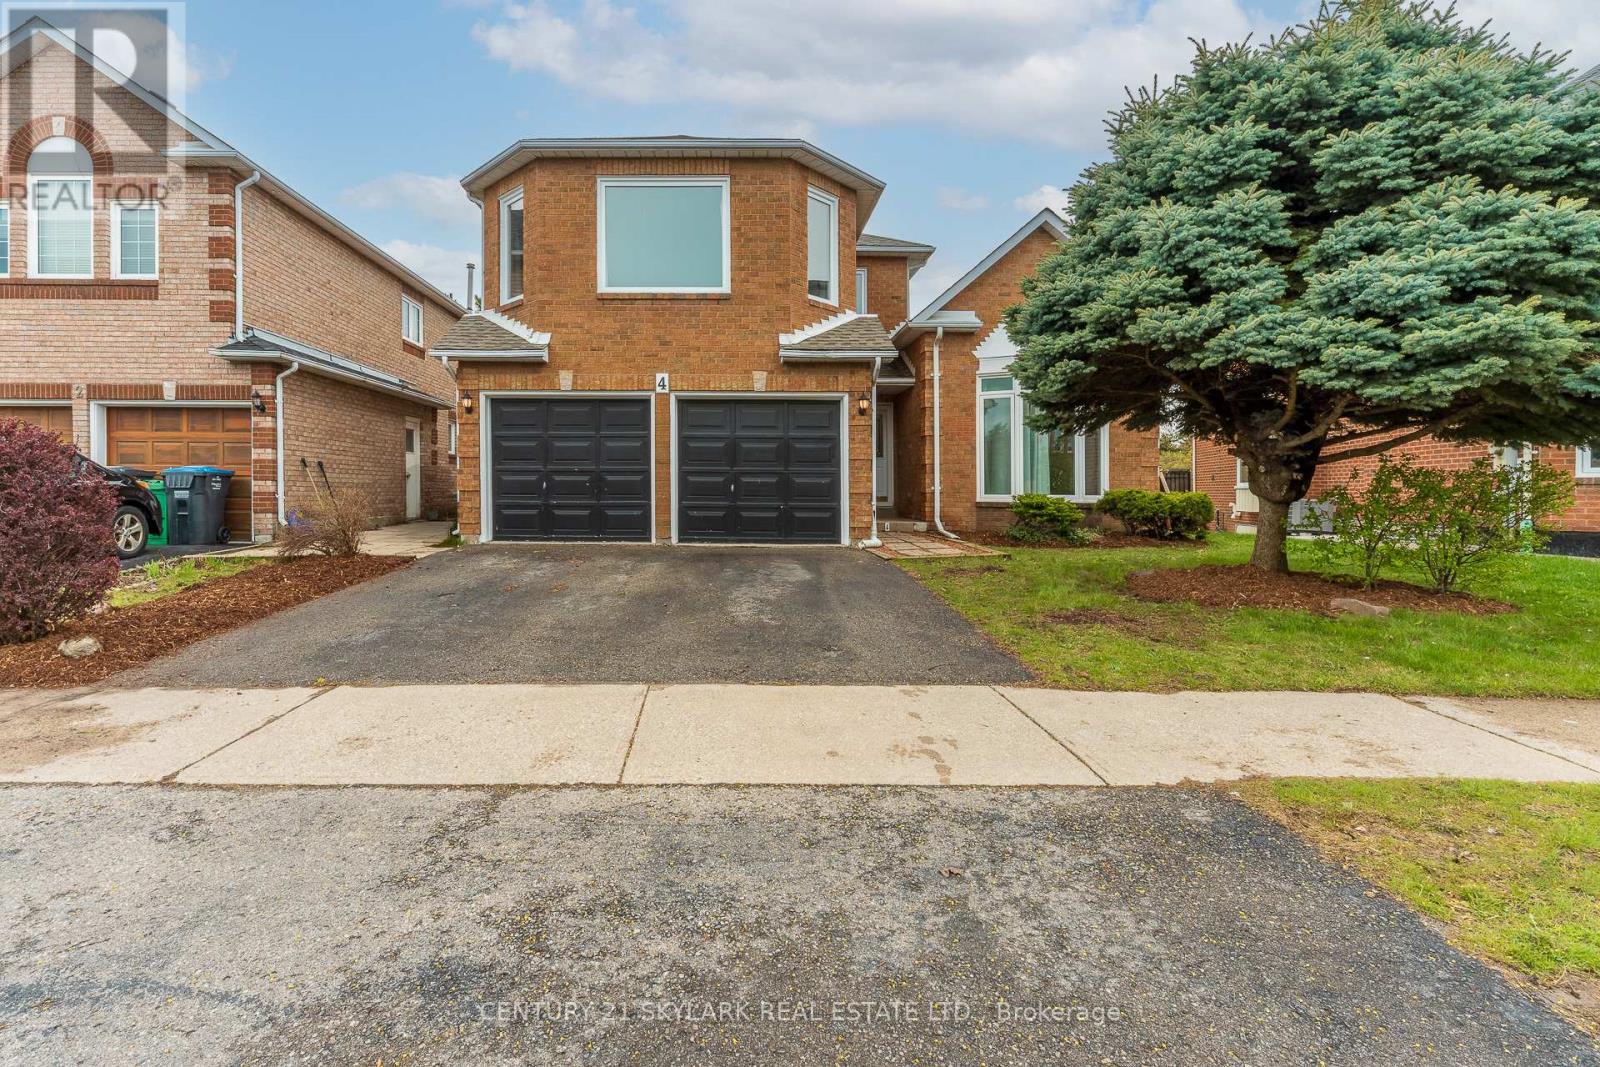
**Cottage Lifestyle in the Heart of the City, Backing onto Parr Lake, Stunning View of Lake from Backyard Deck**2297 Sqft as per MPAC**Roof Replaced (2025)**Windows Replaced (2026)**Furnace & AC Replaced (2022)**Newly Painted and New Broadloom Throughout**One of the Kind Home, Master Bedroom on the Second Floor and 2 Bedrooms on the Main Floor**2 Wood Burning Fireplaces, One in the Family Room and One in the Basement**Laundry Room on Main Floor with Garage Access and Side Entrance**Builder-installed Rough-in for a Basement Bathroom**Conveniently close to Major Highways (410 and 7), Bramalea Shopping Centre, Bus Terminal, Banks, Supermarkets, and Restaurants**Approx 10 Minutes Walk to North Park Secondary School specialized for IBT Program**Conveniently located next to Lakeridge Plaza wich incudes Grocery Store**5 Minutes Walk to Bus Stop** (id:62104)
586 Curzon Avenue
Mississauga, Ontario
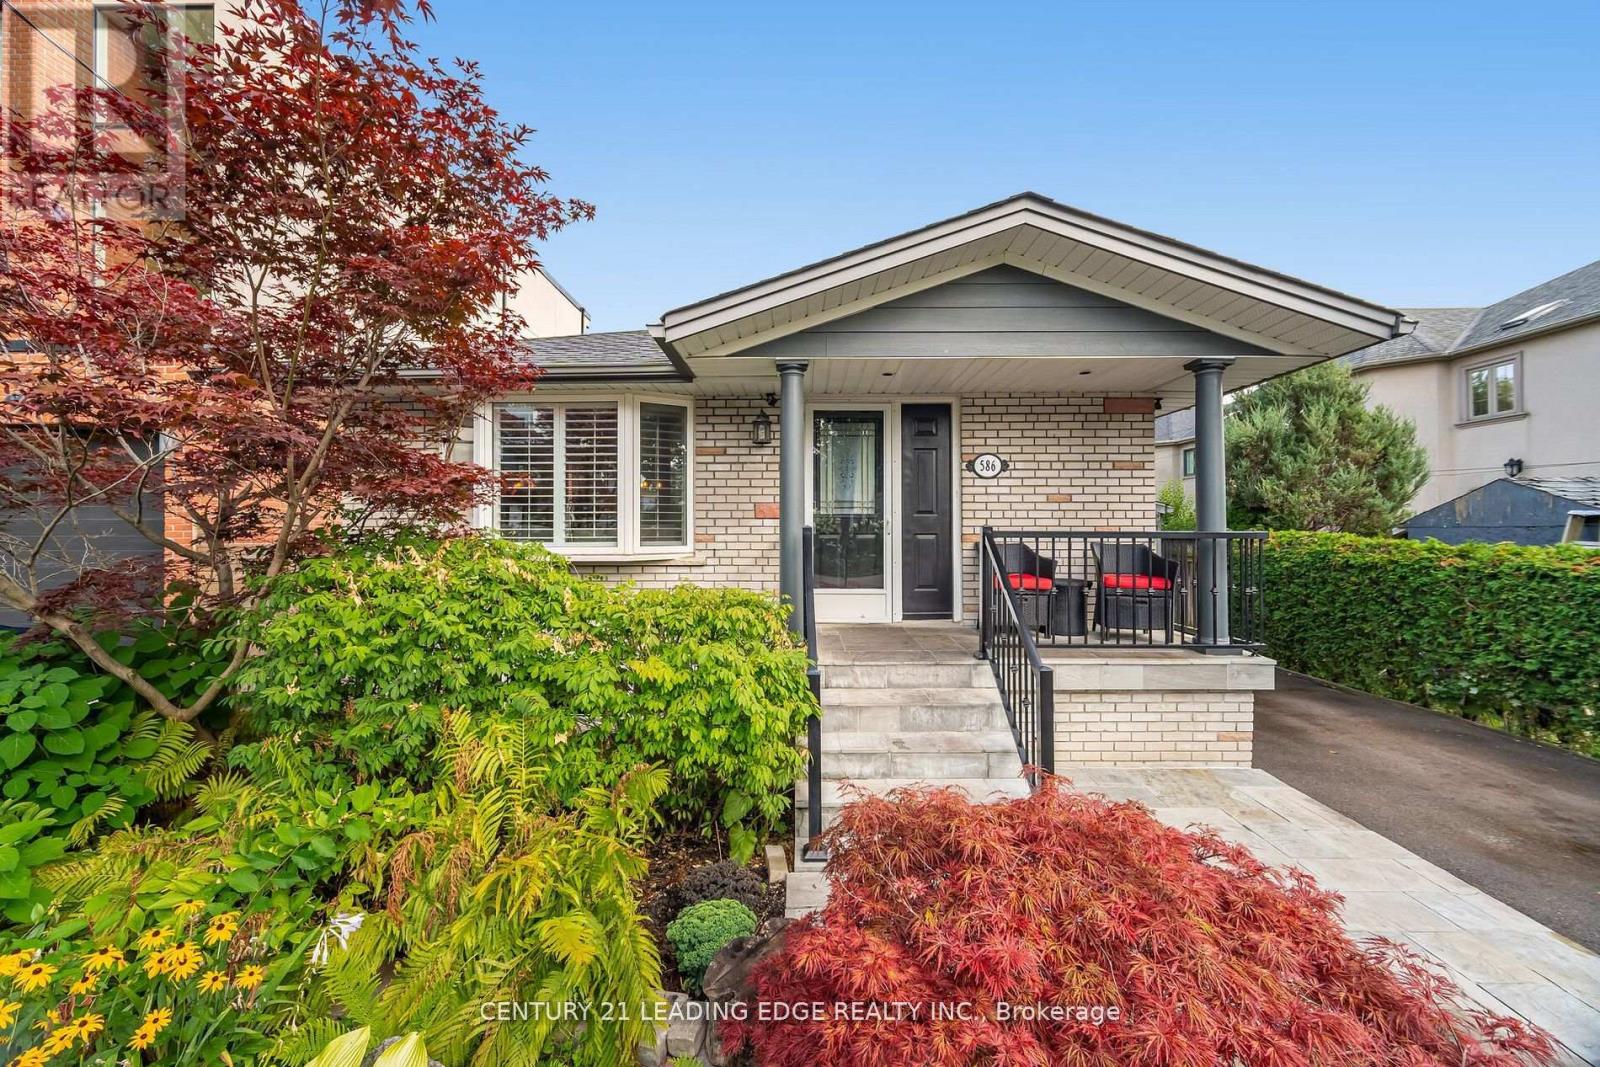
Welcome to the beautiful 586 Curzon Ave. A rare opportunity to own in the highly sought after Lakeview Area just steps to the waterfront. This amazing property showcases the perfect balance of close proximity to urban amenities and the tranquil surroundings of a suburban setting. The spacious lot of 40 x 125 feet boasts generous property layout, huge driveway with space for 6 vehicles and a secluded oasis of a backyard. Just steps from the Lakefront Promenade Park, GO station, parks, schools and many shopping opportunities, this amazing property is the best of all worlds. (id:62104)
96 Elmcrest Road
Toronto, Ontario
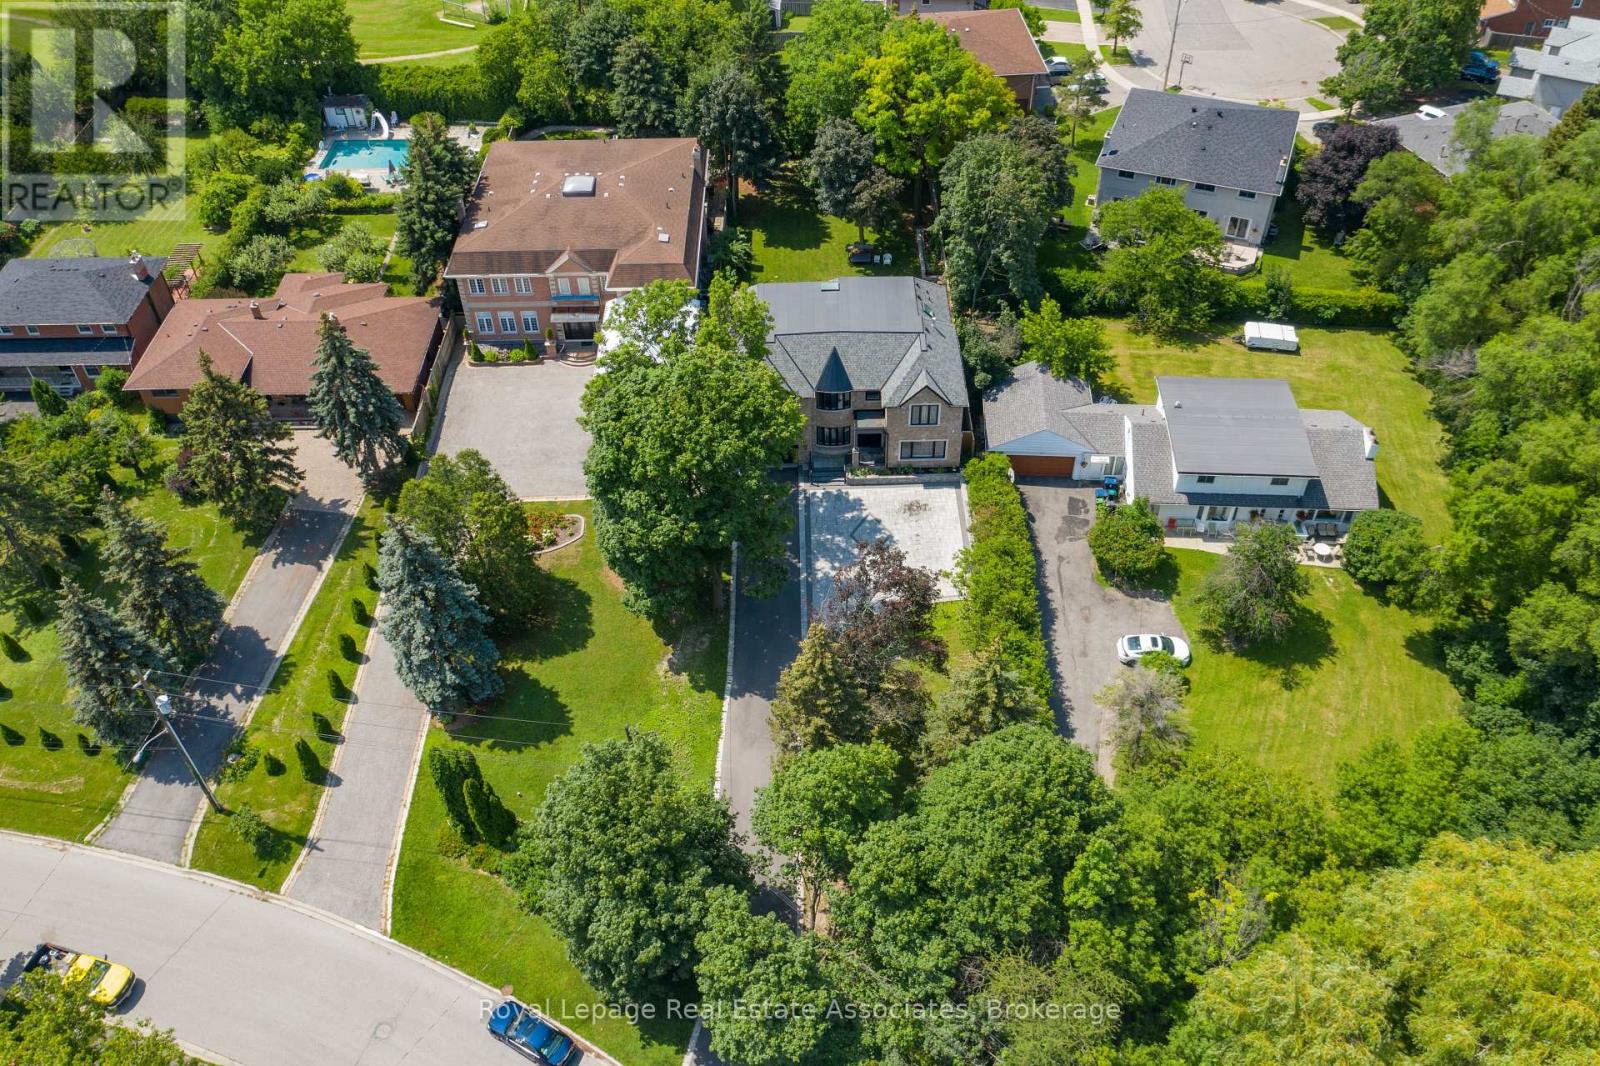
An extraordinary opportunity awaits with this prestigious half-acre estate in one of Etobicoke's most serene and coveted neighborhoods. This custom-built masterpiece defines luxury living, designed with impeccable attention to detail. Upon entry, you're greeted by high-end finishes, coffered ceilings, elegant wainscoting, and a grand gas fireplace that anchors the spacious living area. The soaring 14-foot ceilings create a light and airy ambiance, enhancing the homes grandeur .The magnificent master suite offers a private retreat, showcasing lavish design elements and custom millwork, all crafted to exude timeless elegance .Outside, an impressive L-shaped driveway, with space for up to 12 vehicles, perfectly complements the homes sophistication, ideal for hosting grand events or enjoying everyday luxury .This bespoke residence offers a rare opportunity to own a truly exceptional home in a highly sought-after location. (id:62104)
4 - 2220 Upper Middle Road
Burlington, Ontario
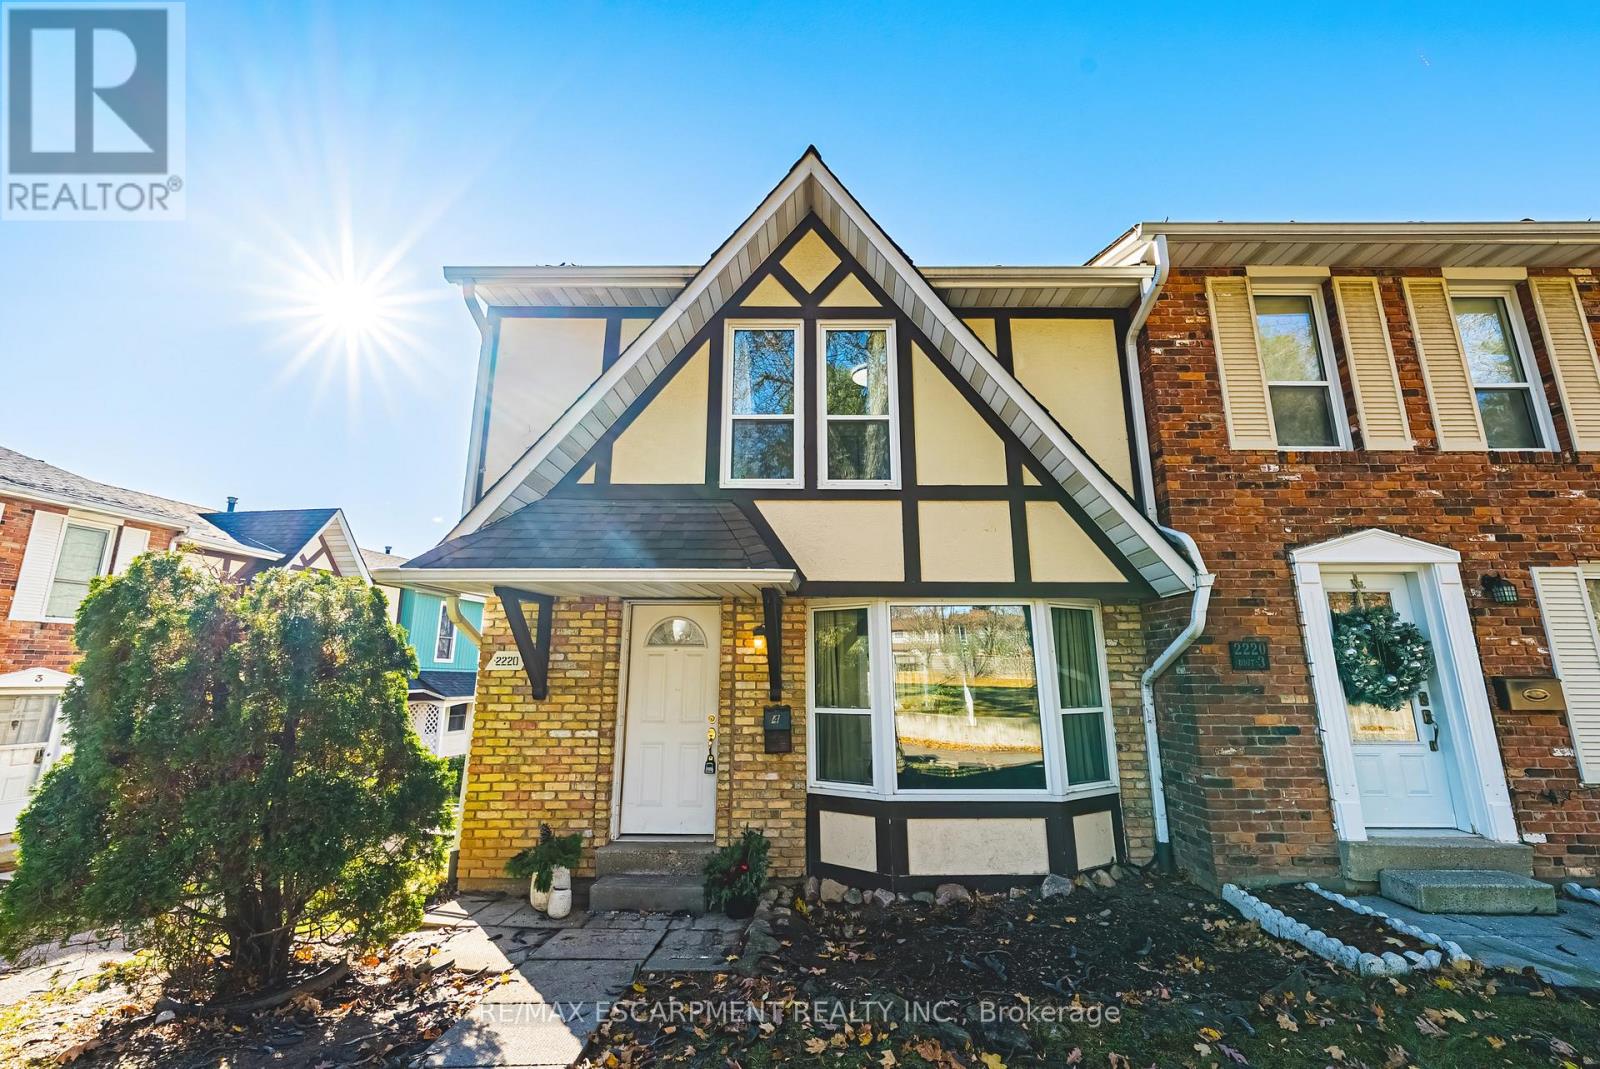
Exquisitely situated on the outer edge of the complex, this spacious end-unit townhome offers exceptional privacy and convenience. Featuring 3 bedrooms and 3 bathrooms, this carpet-free home showcases hardwood and vinyl flooring throughout.Enjoy the added convenience of a bathroom on every level and direct walkout access to your underground garage with two parking spaces. The main floor offers a generous living room, dining room, and kitchen. With the kitchen and dining area thoughtfully positioned at the rear of the home, it's perfect for entertaining or keeping an eye on little ones-and their furry friends-playing in the backyard.Step outside to a fully fenced backyard complete with a gazebo, providing shade and shelter from the elements. Upstairs, all three bedrooms are impressively spacious. The primary bedroom features a walk-in closet and ensuite privilege.The lower-level family room offers yet another comfortable living space-ideal for a playroom, home office, or media room.Condo fees include access to a heated saltwater indoor pool, two exclusive parking spaces, water, Bell Fibe internet, building insurance, windows and doors, and exterior maintenance.Located within walking distance to numerous amenities and offering easy access to major highways and public transit, Brant Hills is truly a wonderful place to call home. (id:62104)