
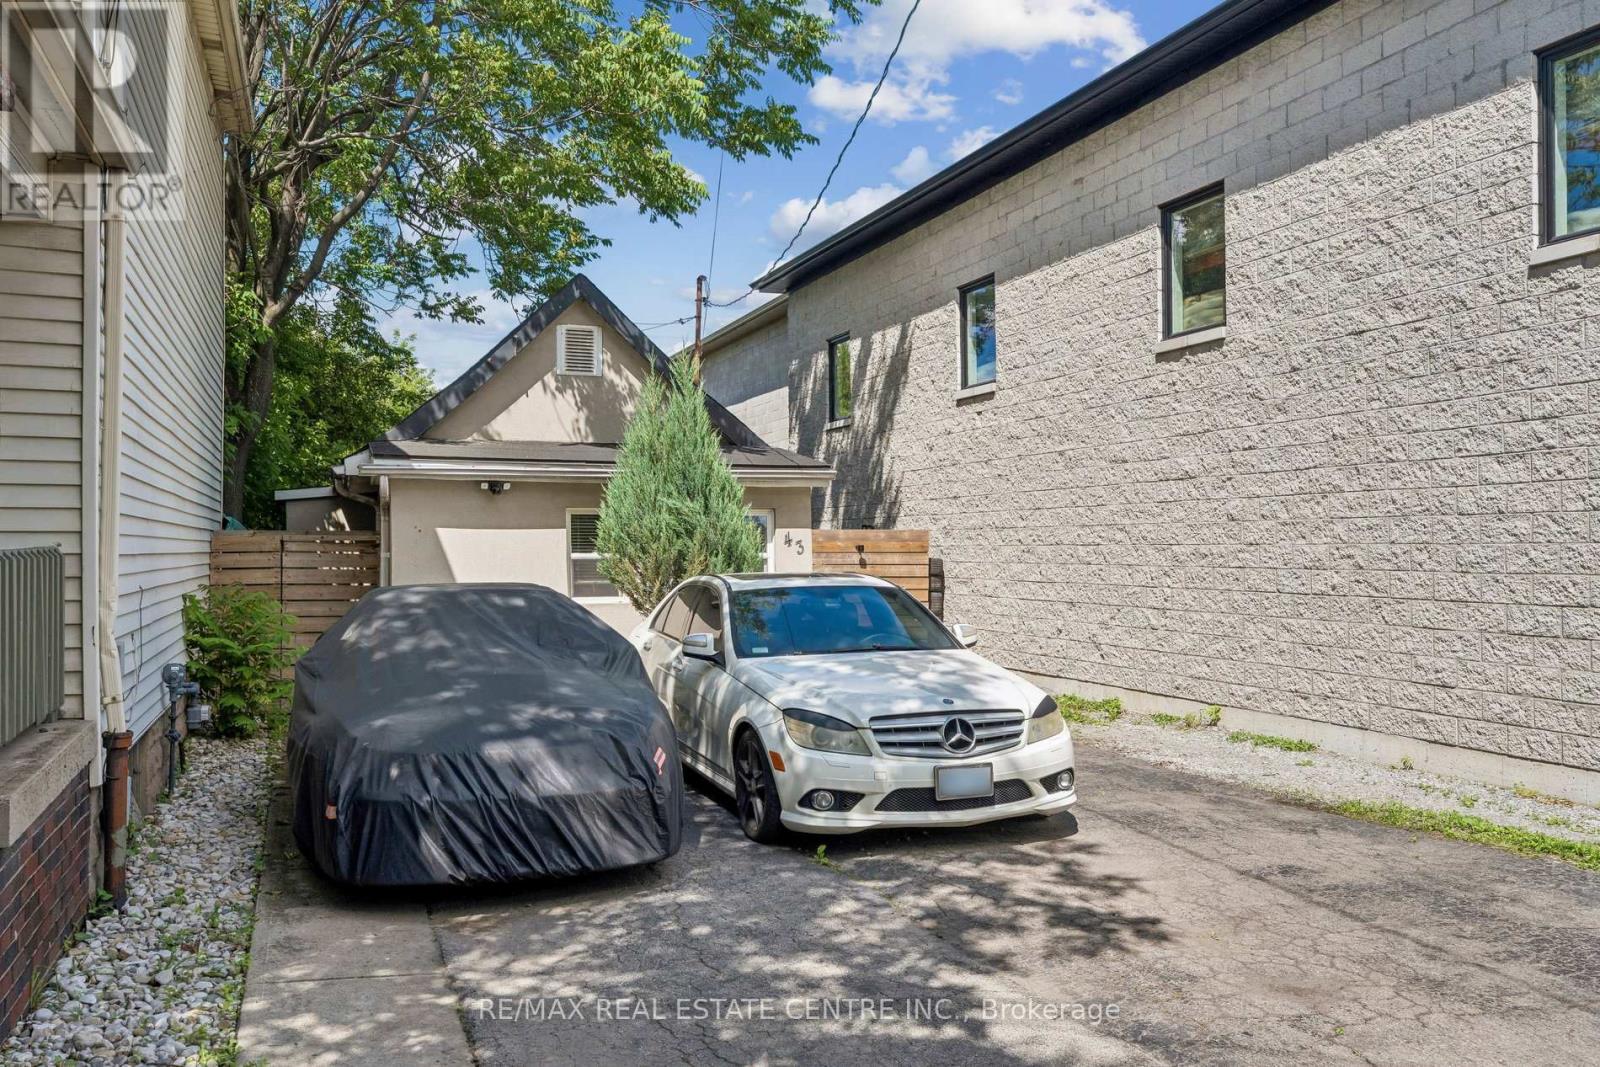
43 Whitfield Avenue
Hamilton, Ontario
Welcome to 43 Whitfield Ave, a charming and versatile bungalow situated on a spacious lot in adesirable neighbourhood. This well-maintained home features 2 bedrooms, 1 bathroom, and afunctional kitchen with ample cabinetry and storage space. The property offers ample drivewayparking and a separate side entrance for added convenience. The large backyard provides plentyof space for outdoor entertaining, gardening, family activities, or future expansionpossibilities. Ideal for first-time homebuyers, downsizers, investors, or those seeking aproperty with great potential. Conveniently located close to amenities, schools, parks,shopping, and major transportation routes. Easy to show. A fantastic opportunity you don'twant to miss-must see! (id:62104)
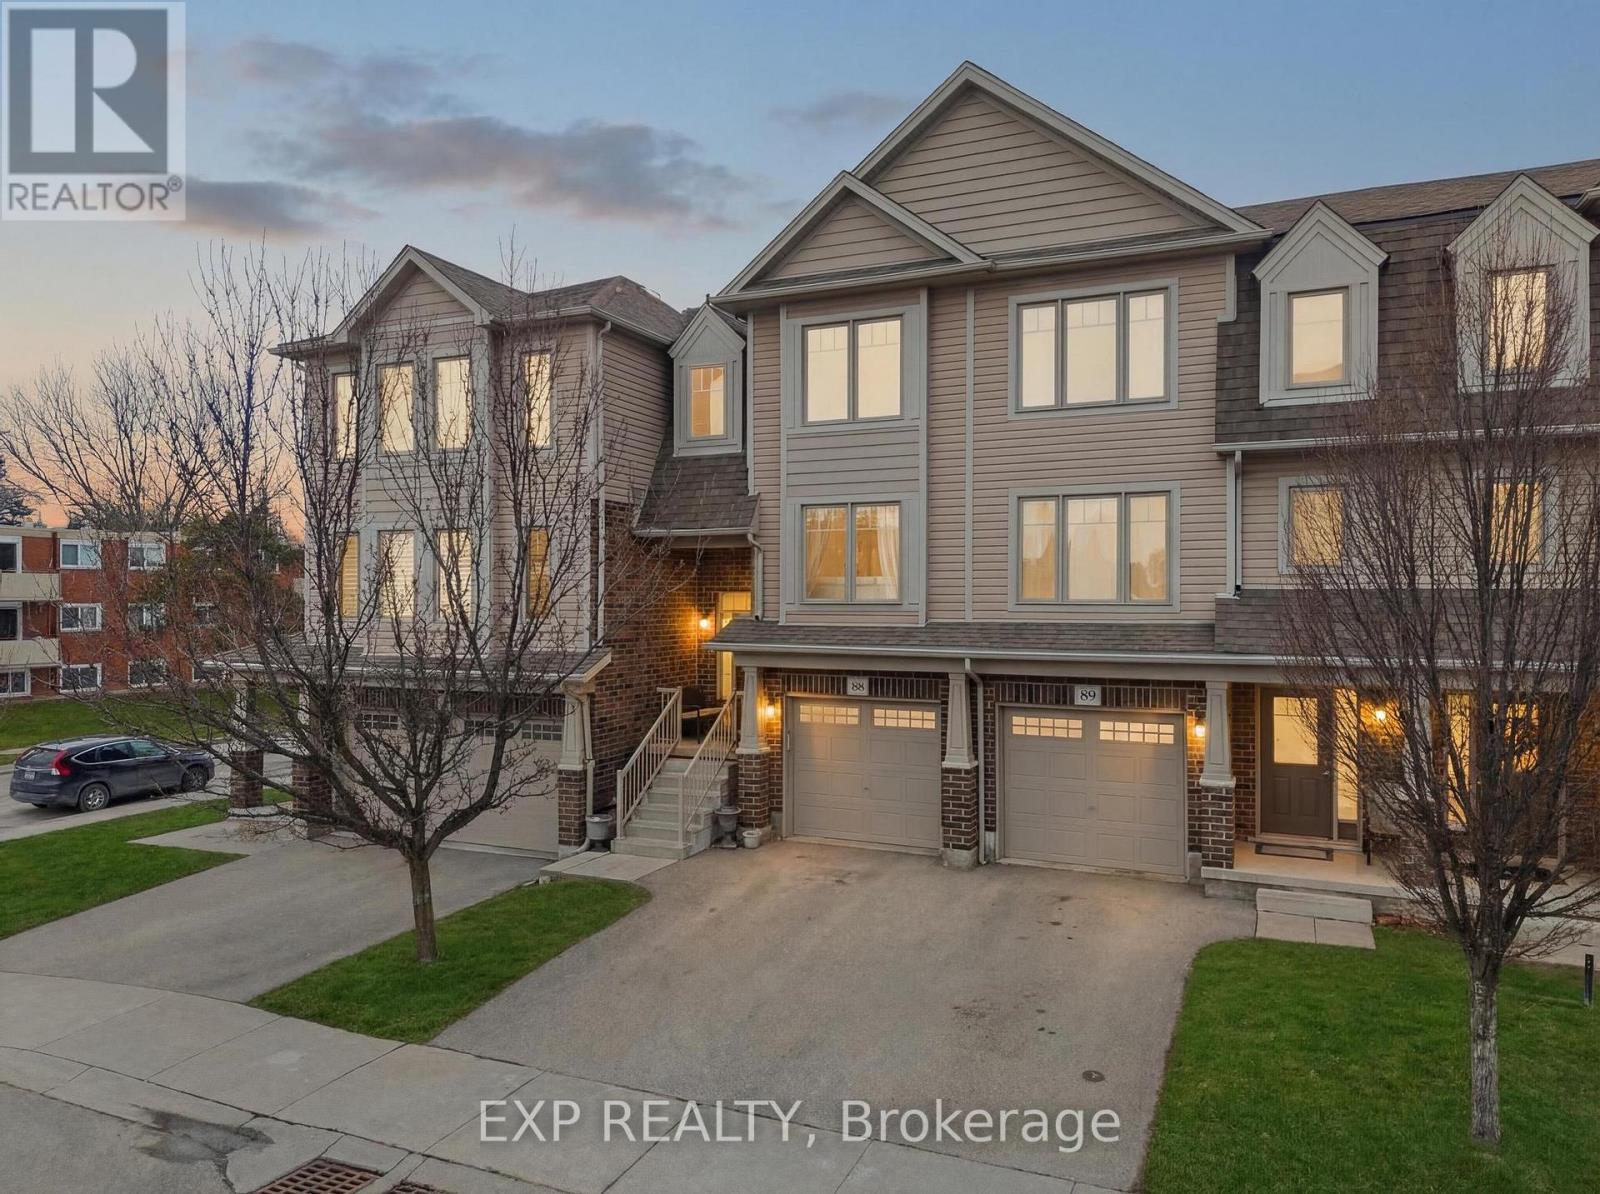
88 - 750 Lawrence Street
Cambridge, Ontario
Welcome to Unit 88 at 750 Lawrence Street a fantastic opportunity in the heart of Cambridge! This well-maintained 3 bedroom, 1.5-bathroom home is perfect for first-time buyers, families, or investors. The main floor offers a bright and functional layout with a spacious living and dining area, ideal for everyday living and entertaining. The kitchen provides ample cabinetry and workspace, with easy access to the dining area. Upstairs, you'll find three generously sized bedrooms and a full bathroom, offering plenty of space for the whole family. The finished lower level adds extra versatility perfect for a rec room, home office, or gym along with a convenient laundry room and access to the garage. Enjoy low maintenance living in a family friendly neighbourhood with nearby parks, schools, shopping, convenient public transit and easy access to major routes making commuting a breeze. Whether you're looking to get into the market or expand your portfolio, this home checks all the boxes. Don't miss your chance to call this property home! (id:62104)
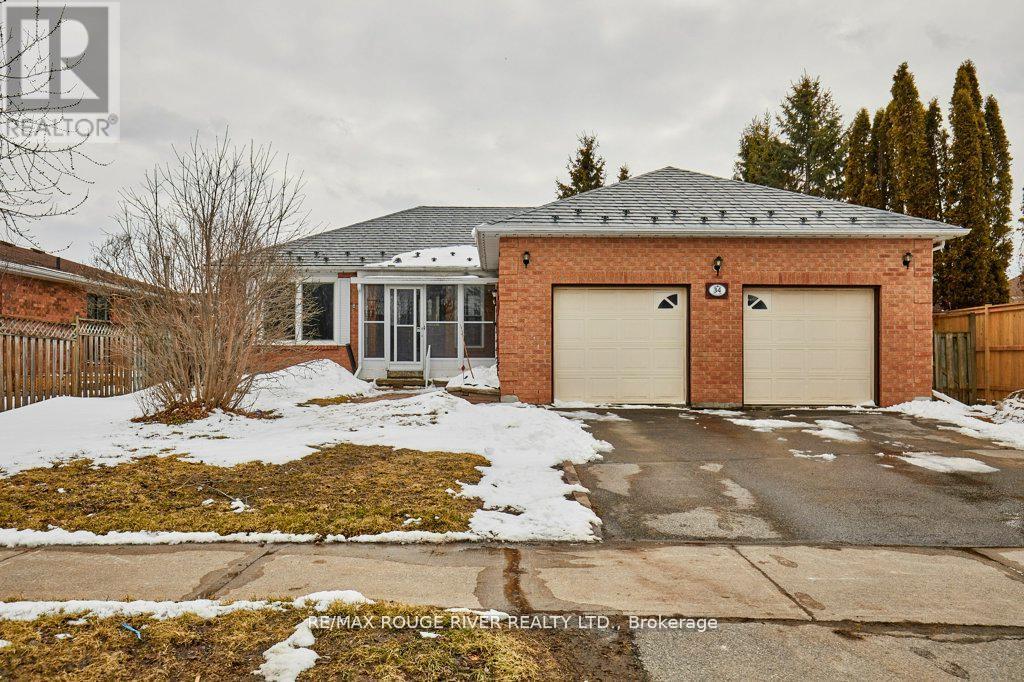
34 Cedar Court
Kawartha Lakes, Ontario
A wonderful home on a 60' lot, in a desirable & family-friendly Lindsay neighbourhood! This well-designed bungalow features three spacious bedrooms and two full bathrooms on the main floor, including a 4-piece ensuite bath. The rear-facing kitchen provides lots of cabinets/storage, an eat-in area, and a convenient walk-out to the deck and yard. The living room/ dining room combo boasts plenty of space for a main floor family area plus a full dining facility directly adjacent the kitchen. Super convenient. The living room is enhanced by a European-style tilt and turn window- in the tilted position, the top opens slightly while the sides remain sealed, allowing for ventilation without compromising safety. The entire main level flooring was replaced in 2025. It's a continuous run of luxury vinyl plank, flowing from room to room with no breaks or thresholds. The home was also freshly painted and most of the light fixtures were upgraded, also in 2025. And cleanup is easy, with the central vacuum system. The house is protected overhead by a premium metal roof, a feature which will typically provide decades of service longer than asphalt shingles. The garage is an oversize double (25' wide!) with separate overhead doors, each serviced by a power door lift. And the garage includes a door from the breezeway, providing easy access especially during cold or wet weather. The basement is nicely finished, with a very large bedroom, office, family room/ den, storage and a convenient 3-piece bathroom. To all of this, we can add the spacious, fully-fenced yard with no houses behind; rear deck and garden shed and convenient front breezeway. Lots of amenities nearby; just steps to Elgin Park and Parkview Public School. Overall, a very attractive home! (id:62104)
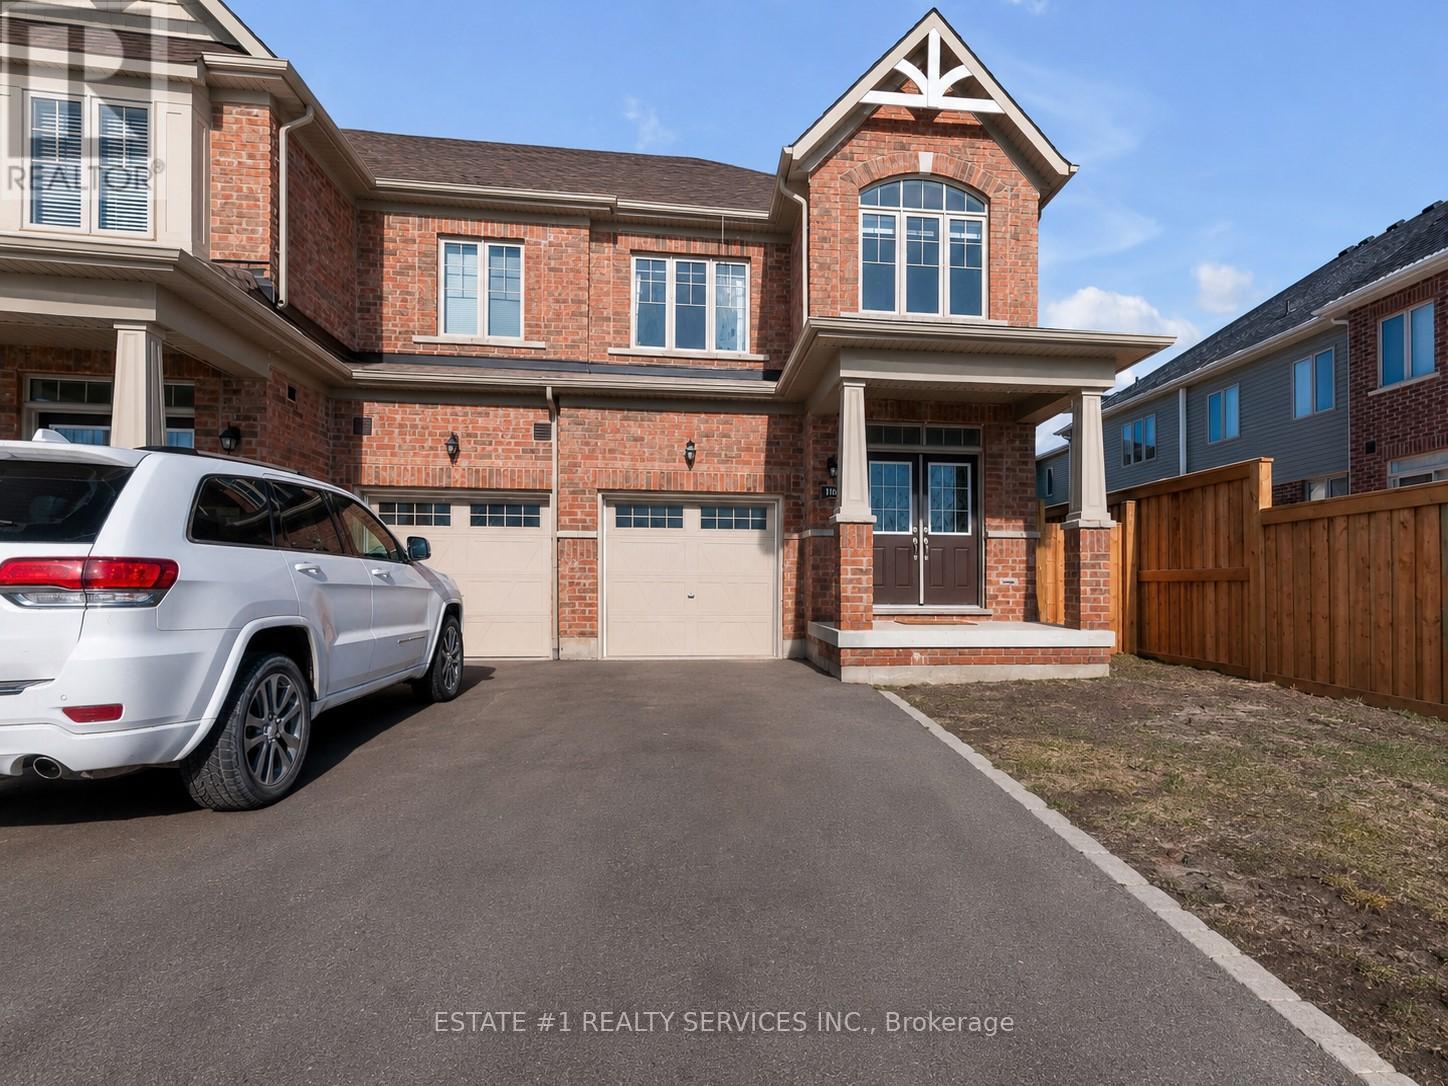
116 Mutrie Boulevard
Guelph/eramosa, Ontario
Bringing this beautiful bright and spacious freehold end-unit townhome like a Semidetached in a family-friendly and prestigious Rockwood Estates. Enjoy a seamless layout featuring double door entry, 9-foot ceilings, neutral tones, and a modern kitchen complete with a center island, sleek ceiling-height cabinetry, breakfast bar, and stainless steel appliances. The upper level boasts a large primary bedroom with two walk-in closets and a Luxury ensuite featuring double sinks and an oversized walk-in shower. This home includes second-floor laundry for added ease, plenty of storage, an interior garage access via a dedicated mudroom, and an unfinished lower level perfectly laid out for a future recreation room or in-law suite. Steps away from schools and the Rockmosa Community Centre, which offers a park, playground, skate park, and tennis courts. Located just 15 minutes from Guelph and within easy reach of Highway 7 and the 401, providing a perfect balance of small-town charm and urban accessibility. (id:62104)
12 Macneil Court
Bayham, Ontario
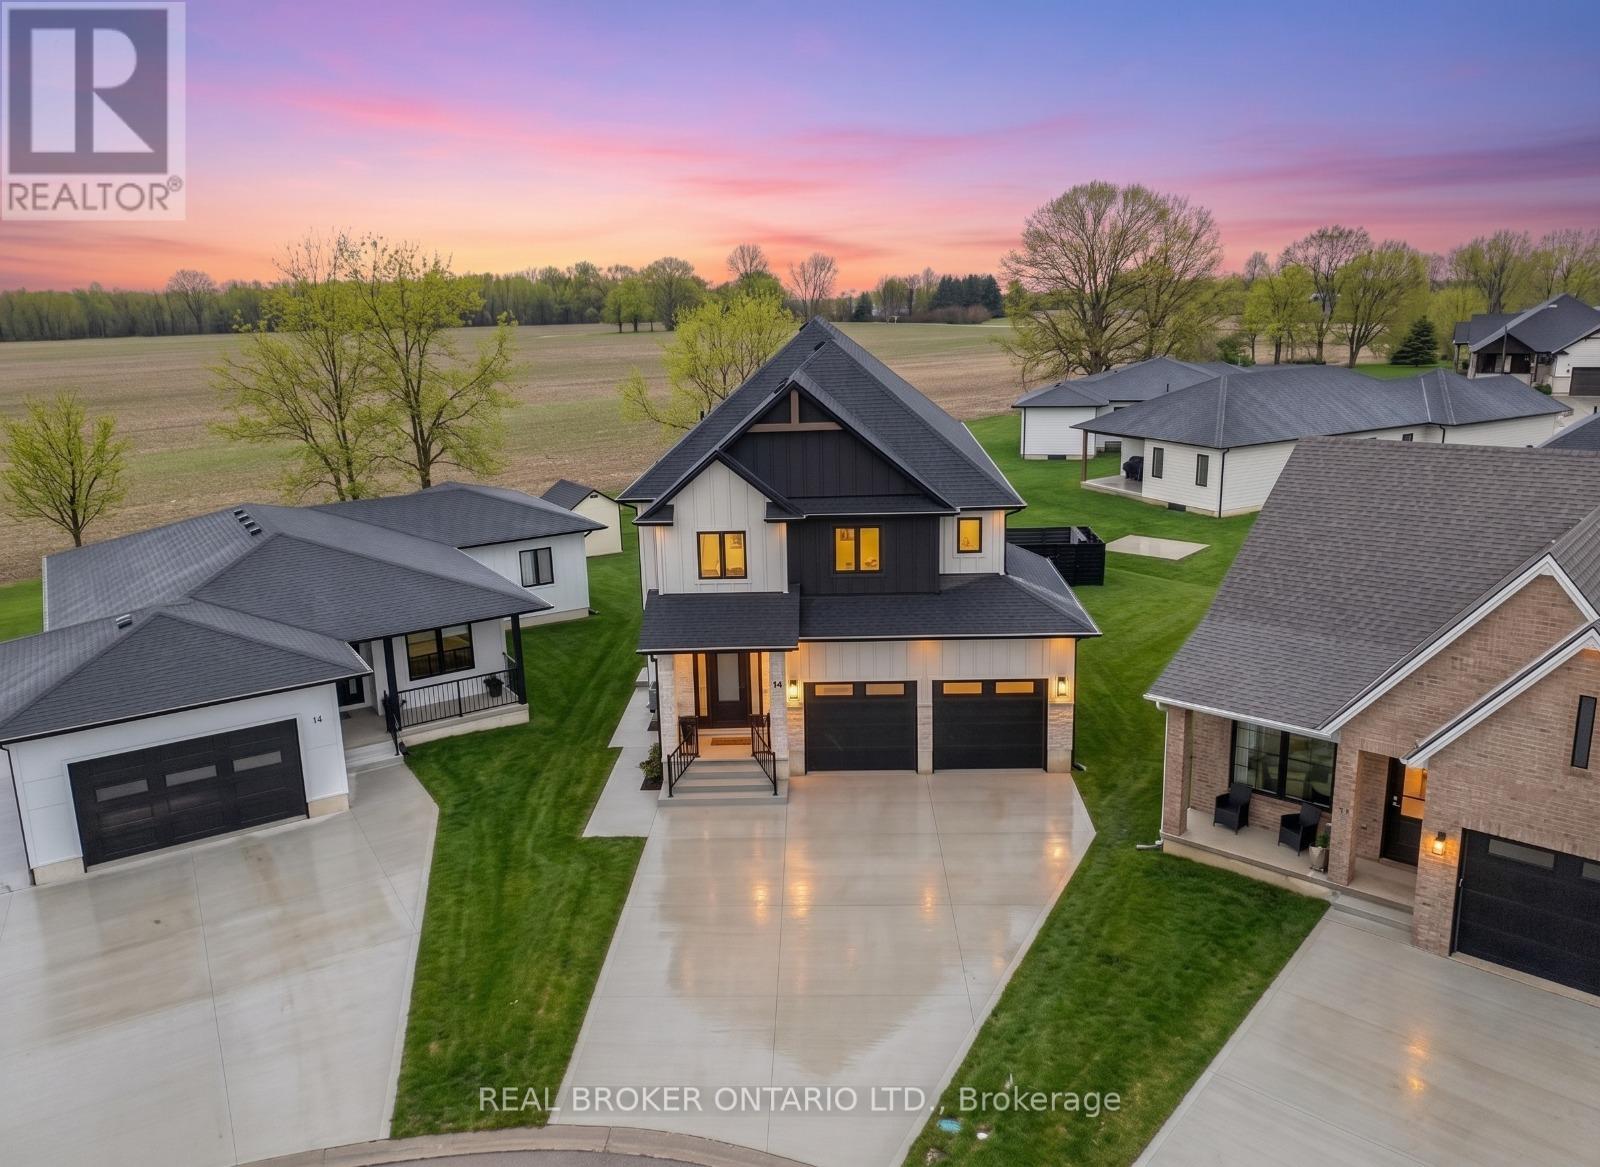
Welcome to luxury living in the charming lakeside community of Port Burwell. This stunning two-storey home offers exceptional craftsmanship, thoughtful design- perfect for those seeking both elegance and everyday comfort. Step inside to a spacious, welcoming foyer that immediately sets the tone for the home. Down the hall, you'll find a convenient 2-piece powder room and a beautifully designed mudroom off the garage features custom built-ins. Continue through to the impressive dining room. The space flows seamlessly into the breathtaking great room where custom arched built-ins frame the fireplace and TV, creating a warm yet sophisticated focal point. Large windows throughout the main floor flood the home with natural light. The chef-inspired kitchen is both functional and striking, featuring white floor-to-ceiling cabinetry, a contrasting dark wood island, stainless steel appliances, a built-in oven. With a thoughtfully designed pantry/coffee bar adds extra storage and convenience. Upstairs, the attention to detail continues with a spacious and beautifully finished laundry room. One bedroom features its own private 4-piece ensuite, while two additional bedrooms share a well-designed Jack and Jill 5-piece bathroom. The primary suite is a true retreat, offering generous space, a large walk-in closet, and a luxurious 5-piece spa-like ensuite complete with a soaker tub and glass shower. The fully finished basement expands the home's versatility with an additional bedroom, a office space, a 4-piece bathroom, and a large recreational living area. Step outside to enjoy the beautifully designed backyard, featuring a covered porch ideal for relaxing or entertaining. A poured concrete pad leads to a secluded hot tub area, creating the perfect private oasis to unwind and make your own. This exceptional home blends luxury, comfort, and thoughtful design in one of Ontario's most charming lakefront communities. (id:62104)
400 Front Street W
Kawartha Lakes, Ontario
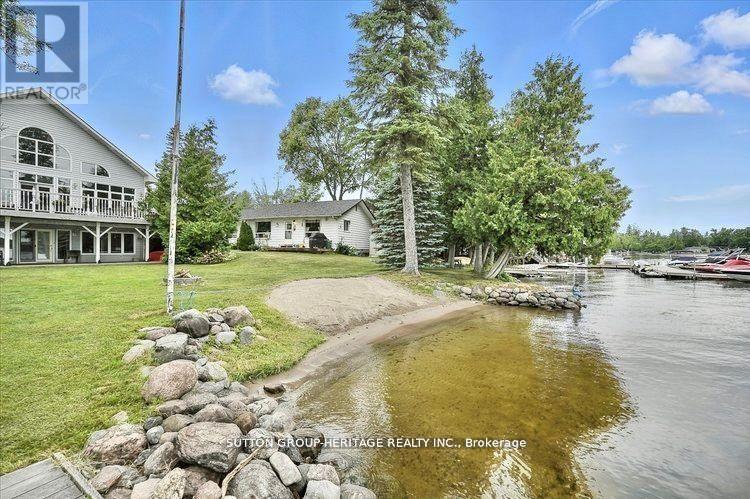
This Stunning Lakefront Home With A Fully Finished Walkout Basement With In-Law Suite Gives You The Potential For Income In Main Home Plus 4 Income Producing Cottages. Situated On Beautiful Sturgeon Lake In Kawartha Lakes Makes This A Prime Waterfront! Main Home Boasts Expansive Lake Views From The Spacious And Bright Great Room. The Open Concept Provides For A Large Kitchen With An Island, Great For Entertaining And Has A Walkout To Your Deck To Enjoy Peaceful Evenings Or Early Morning Coffees. Upstairs You Will Find A Loft With Your Very Own Home Office. The Lower Level Has A Walkout Overlooking The Lake. Cottages Are Presently Rented And Approximately 720 Sq Ft Each With Separate Meters. This Property Is Connected To Municipal Water And Sewers. You Can Walk Or Take A Short Drive To Beautiful Bobcaygeon With Great Shopping And Many Restaurants. The Waterfront Is Crystal Clear For Swimming And There Is A Large Dock For Your Boat Or Friends Who Come To Visit By Water. Enjoy The Lovely Sunroom At The Water's Edge Mosquito Free To Wind Down At The End Of Your Day. If You're Looking For A Home Business In A Prime Location This Property Is For You. An Excellent Swimming Shoreline And Easy Access To Village Of Bobcaygeon Makes This Property A Number One Choice For Year Round Cottage Rentals. Approximately 2 Hours From GTA. Centrally Located To Lindsay And Peterborough. (id:62104)
9 Golf Links Drive
Loyalist, Ontario
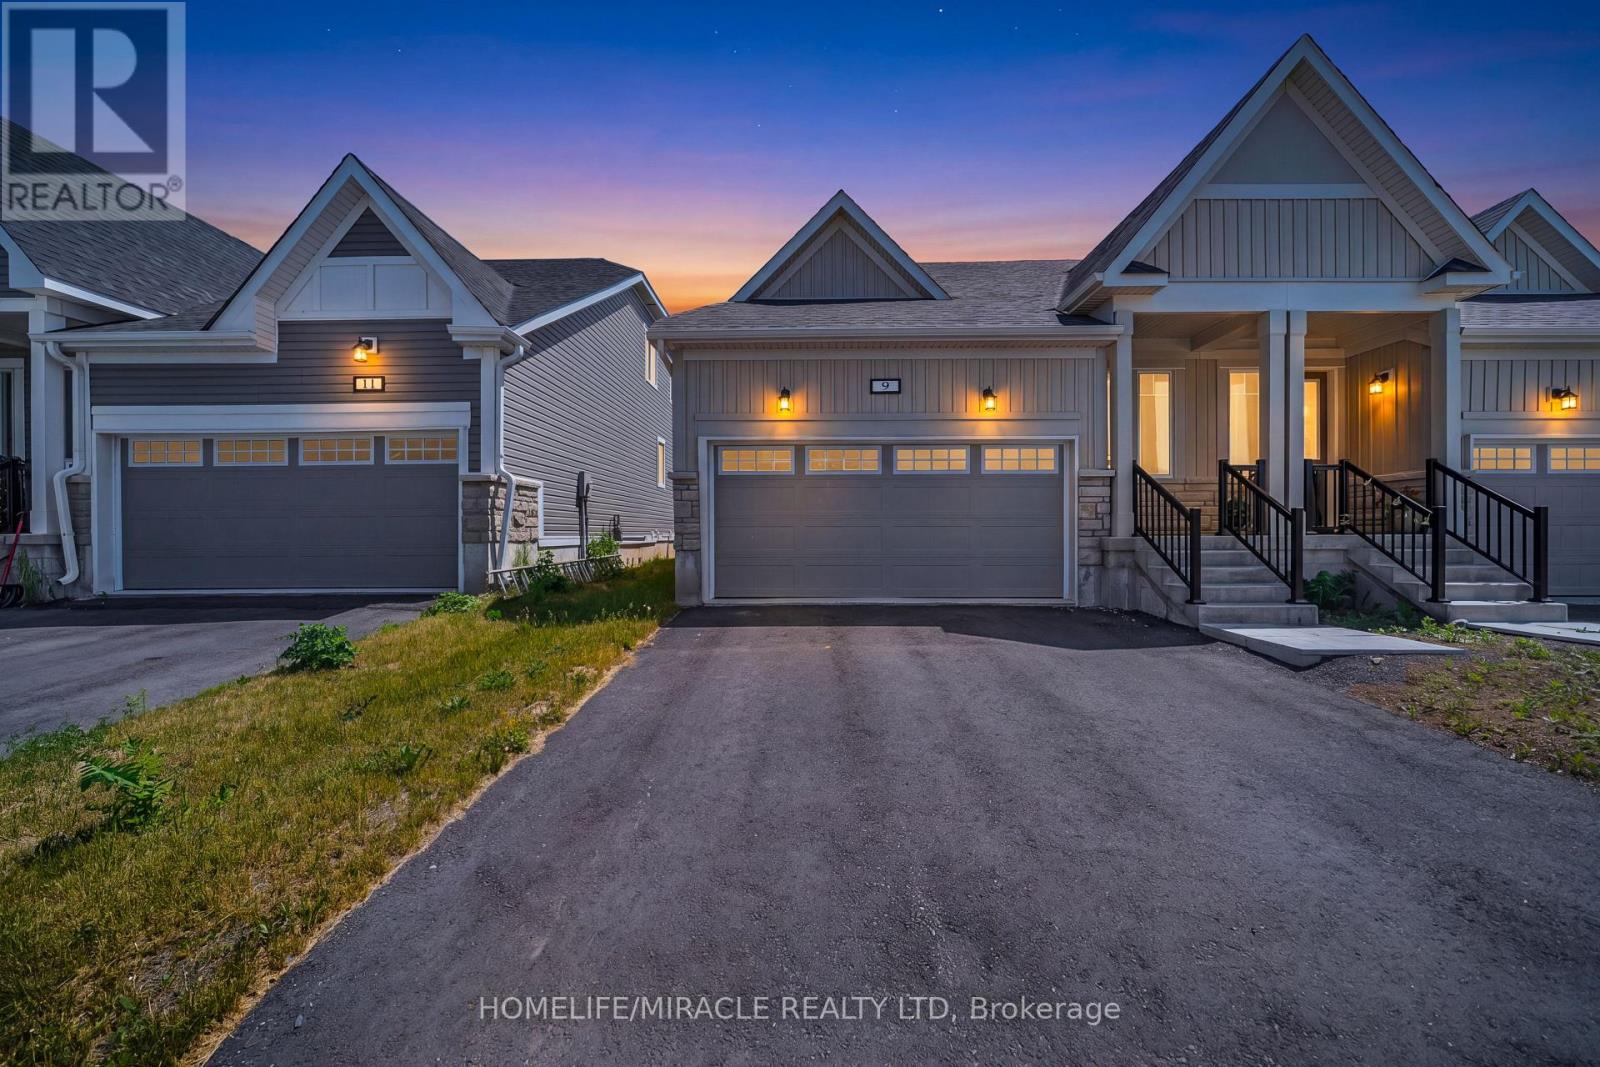
Priced To Sell, This Never-Lived-In Semi-Detached Bungalow Awaits In The Highly Desirable Loyalist Golf & Country Club Community. Introducing The "Ridgefield" Model, This Home Features Two Bedrooms, Two Full Bathrooms, A Double Car Garage, And Over 1,100 Sq Ft Of Livable Space. Enjoy The Convenience Of Main Floor Living, Including A Laundry Room, In A Bright And Airy Atmosphere With A Family-Friendly Modern Open Concept Floor Plan. The Living Room Boasts Gorgeous Hardwood Flooring With A Direct Walk Out To The Backyard Making It Ideal For Entertaining Family & Friends. Vast Windows Throughout The Home For Tons Of Natural Sunlight To Flow Freely. The Kitchen Is A Chef's Delight With A Large Island And Granite Countertops. The Primary Bedroom Offers A Huge Walk-In Closet And A Three-Piece Ensuite With A Separate Tiled Walk-In Shower. The Large Basement Is Unfinished With In Law Suite Capability & Tons Of Extra Storage Capacity. The Purchase Includes A Golf Club Membership Valued At Approx. $20,000, With The Option To Continue Membership & Access Club Amenities For About $100 Per Month. Amenities Include A Restaurant, Pro Shop, Locker Rooms, Exercise & Billiard Rooms, Heated Swimming Pool & Hot Tub. Great Location Close To Trails, Parks, Lakeshore, Golf Course, RBC Bank, Restaurants & Only 15 Min Drive To Kingston, Napanee & Highway 401. (id:62104)
19 Sonata Avenue
Hamilton, Ontario
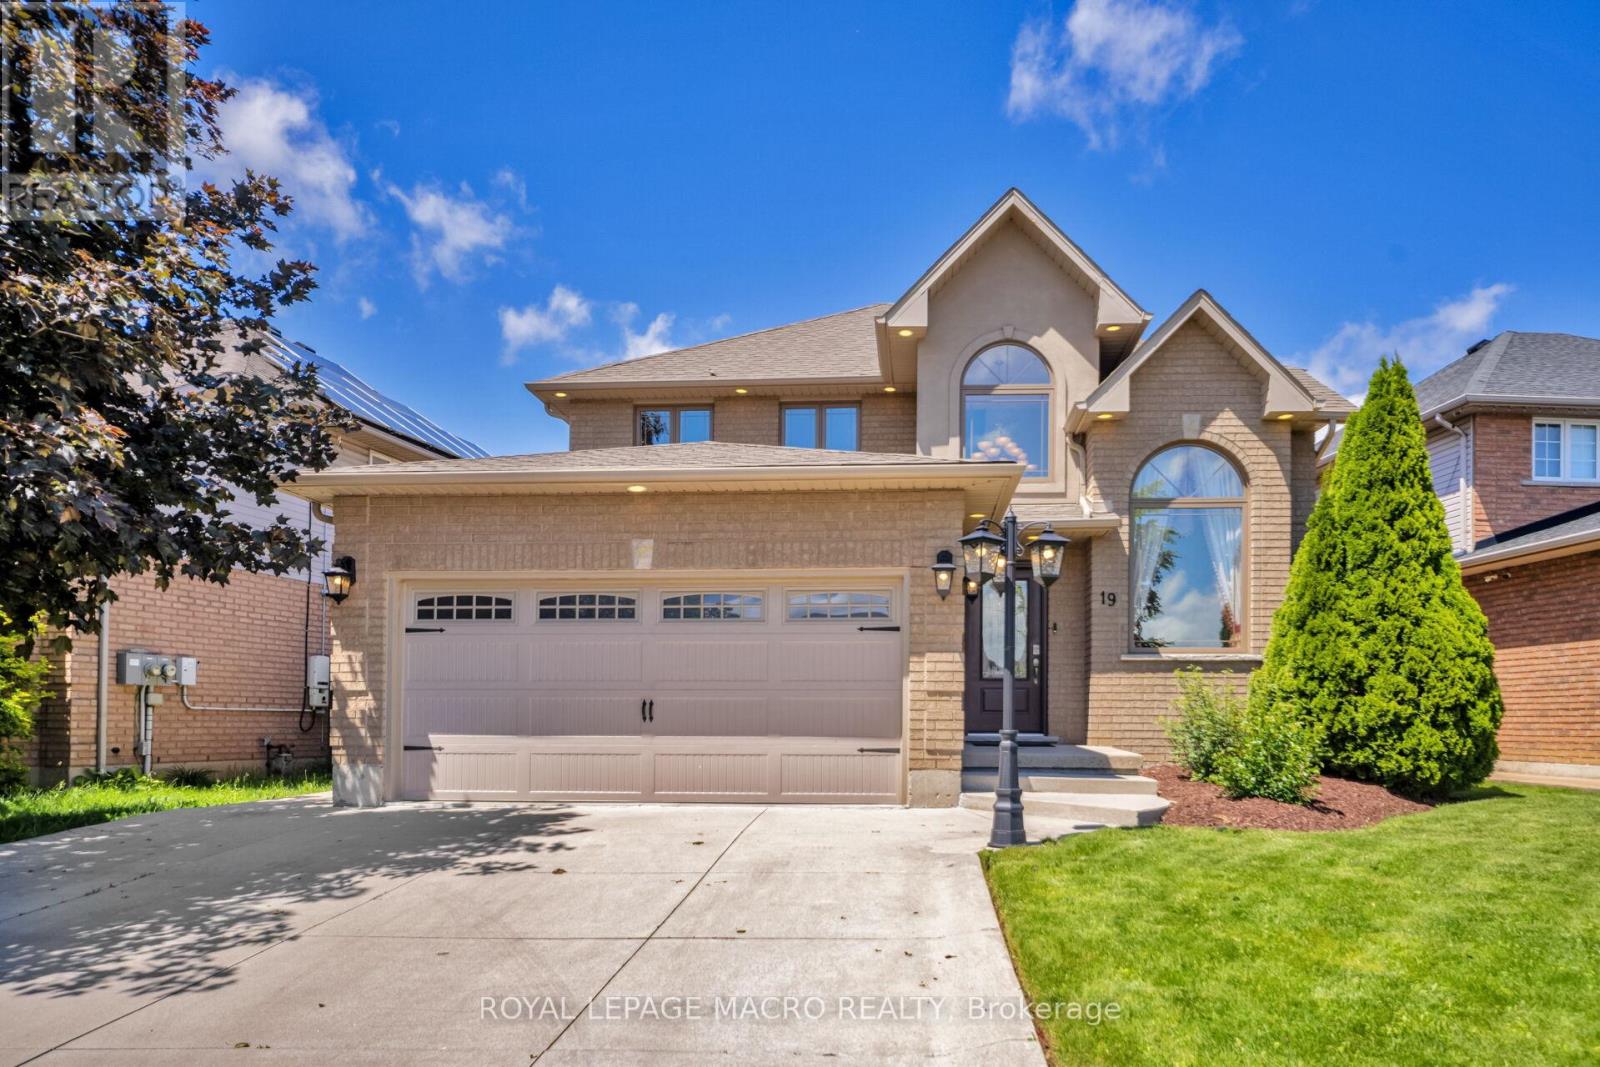
A beautifully renovated 2-storey home situated on a premium 51' x 111' lot in a highly sought-after Hamilton Mountain neighbourhood. This move-in-ready home offers exceptional space, style, and convenience, featuring impressive cathedral ceilings, porcelain tile and engineered hardwood flooring, pot lights throughout, and a stunning fireplace mantle that creates a warm and inviting atmosphere. The modern renovated kitchen is perfect for everyday living and entertaining, while the upper level offers 3 spacious bedrooms, including a primary retreat with a private ensuite and his-and-hers walk-in closets. The fully finished basement includes an additional bedroom and full washroom, providing excellent in-law suite or multi-generational living potential. Outside, enjoy outstanding curb appeal with a double-car garage, concrete driveway and walkway, spacious backyard patio, fully landscaped grounds, and an integrated sprinkler system. Additional upgrades include a new high-efficiency furnace and owned tankless water heater with no rental fees. Conveniently located minutes from the Lincoln Alexander Parkway, approximately 7 minutes to the Hamilton GO Centre, and close to highly rated Fraser Institute-ranked schools, this turnkey home offers the perfect blend of comfort, luxury, and future potential. (id:62104)
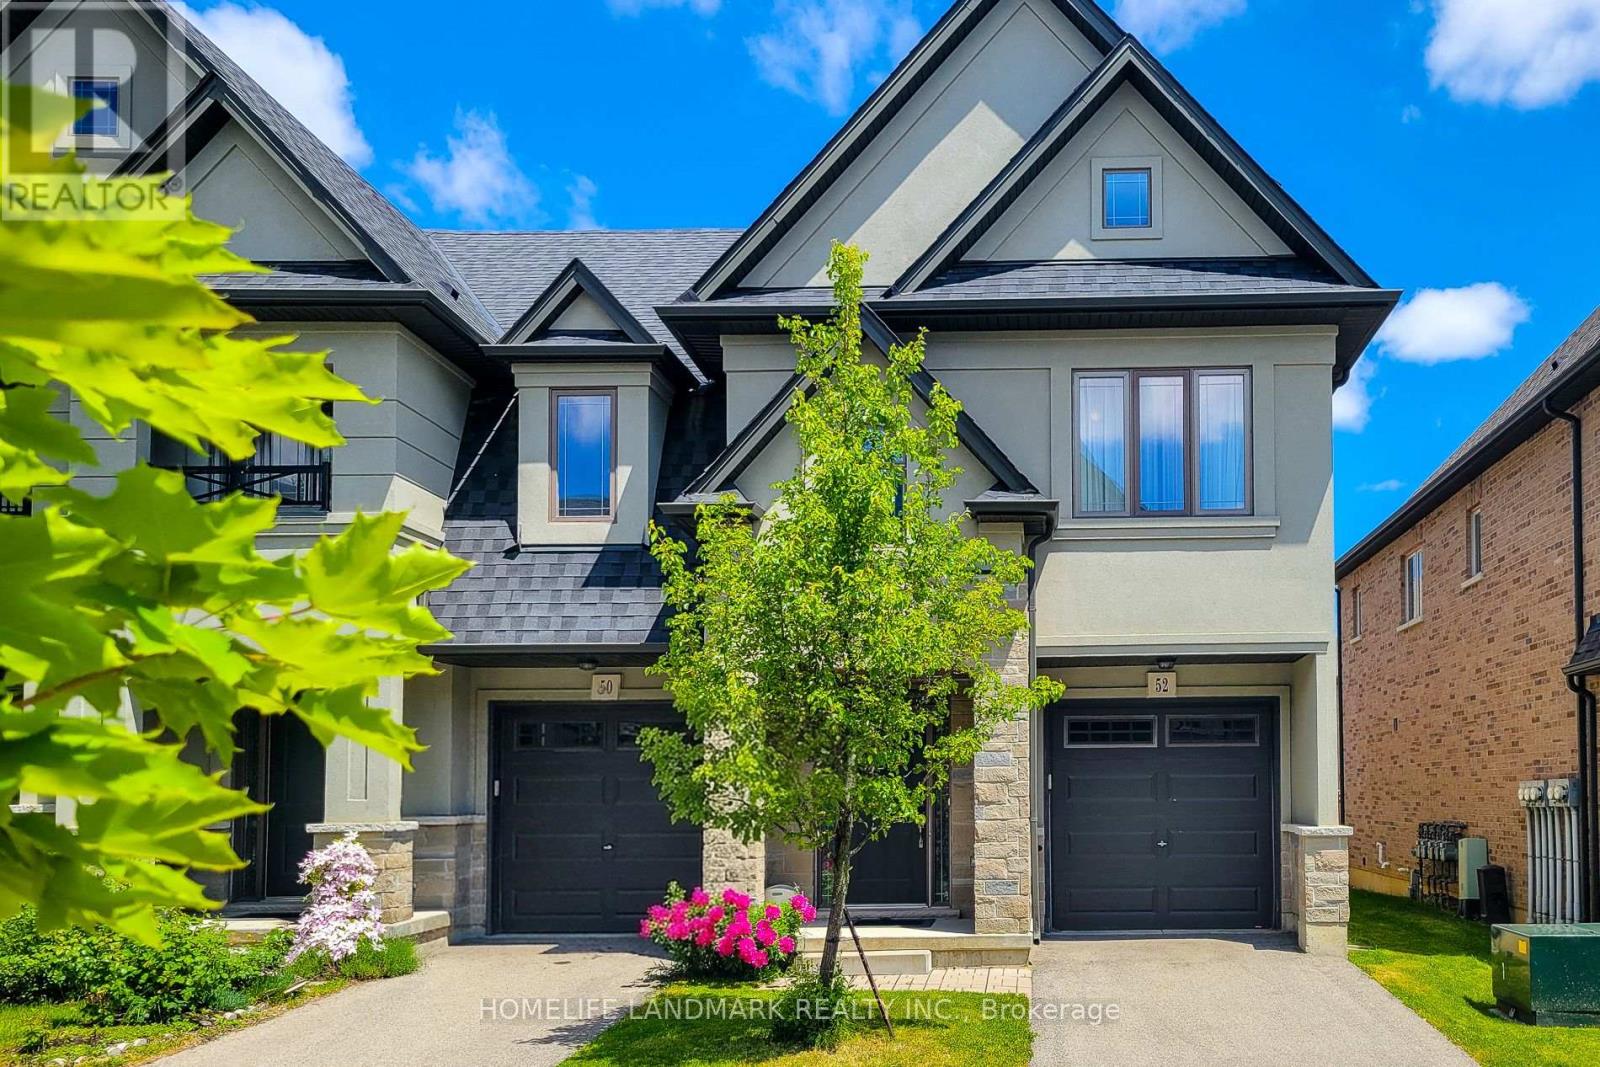
52 Sonoma Valley Crescent
Hamilton, Ontario
Welcome To Sonoma Style community Located In W5th & Rymal. Traditional 2 Storey Townhouse, Corner Unit, 3 Bedrm 2.5 Bath Layout. Sun Filled Open Concept Living/Dining Room With 9' Ceilings, Modern Kitchen With Stainless Steel Appliances. Granite Counter Top Throughout With Under Mount Sinks. Large Master Bedroom With Beautiful Ensuite Bathroom And Huge Walk-In Closet. 2nd Floor Laundry. Steps To 65 Acre William Connell Community Sports And Recreation Park. Kelsey's, Mandarin And Many Restaurants, Banks, Shops And Fortinos Are Right At The Back. Only 5 Minutes Drive To Mohawk College. Bus Stop Right At Outside W5th Street, 2 Minutes Drive To The Lincoln M. Alexander Parkway For Easy Highway Access. It's Very Convenience Location. Road Fee: $99.04/mth. Recent Upgrades Include a 220V EV Charging Outlet Installed In The Garage And A Newly Replaced Sump Pump, Offering Added Convenience And Peace Of Mind. (id:62104)
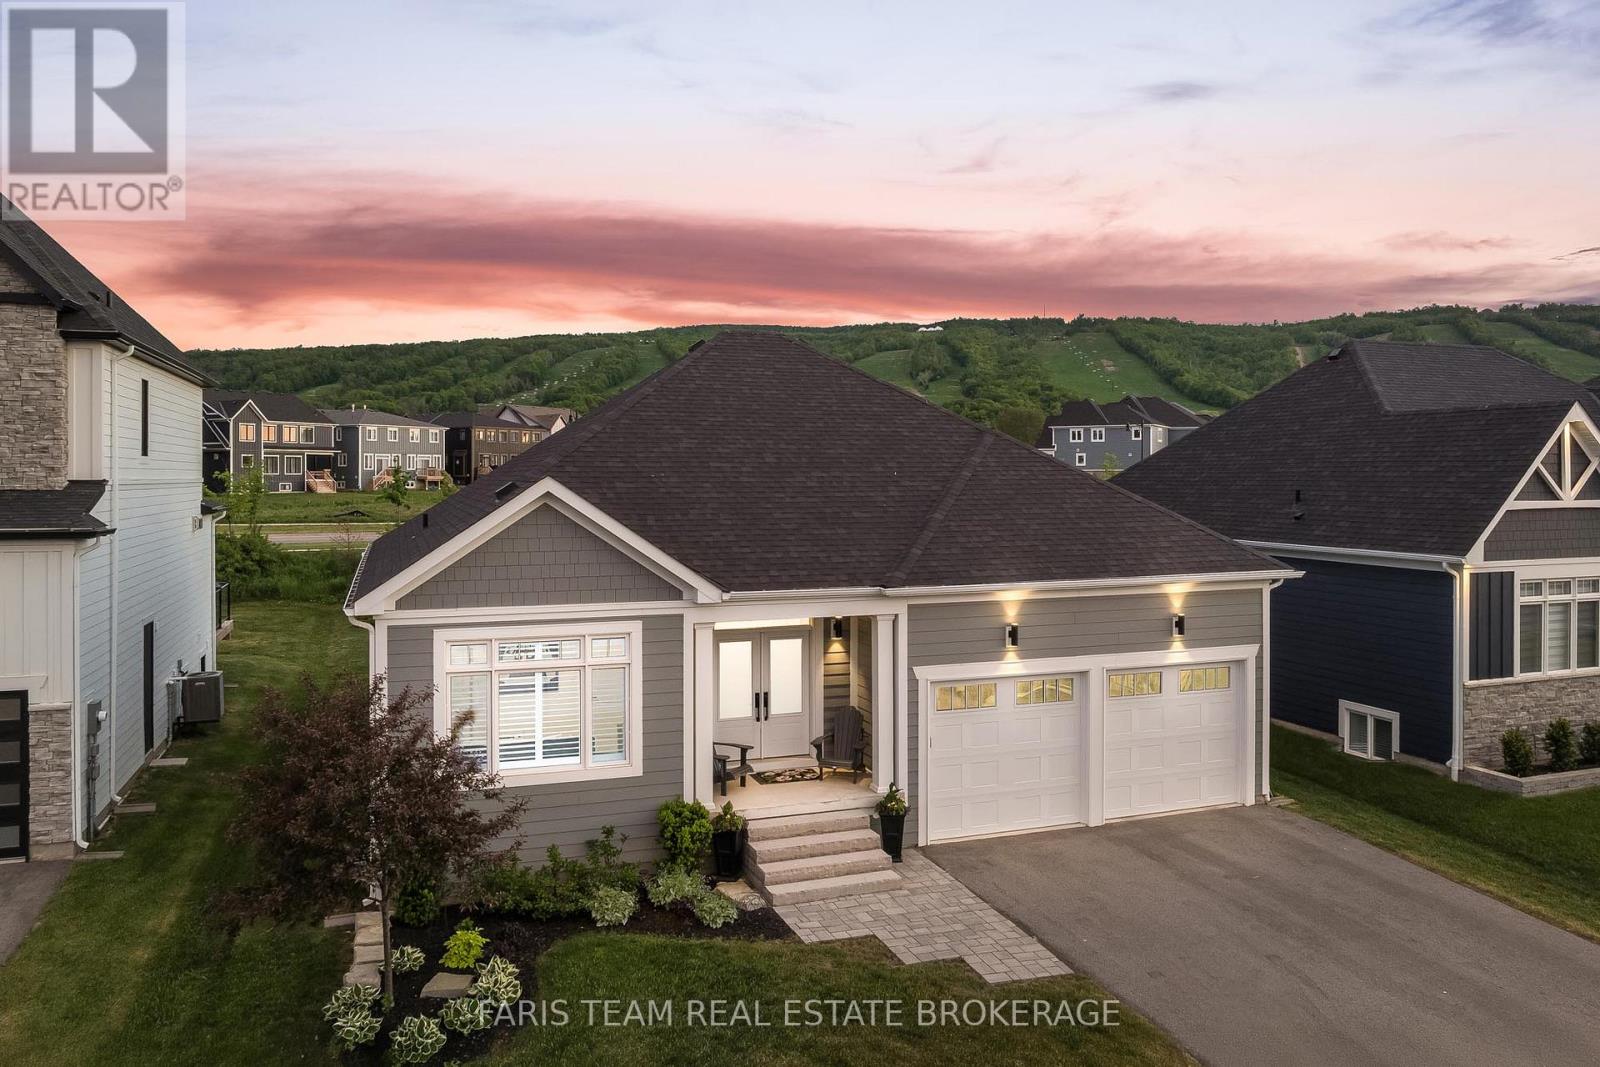
107 Stillwater Crescent
Blue Mountains, Ontario
Top 5 Reasons You Will Love This Home: 1) Beautifully upgraded Crestview Estates bungalow offering luxury vinyl flooring, California shutters, a modern stone fireplace, and a stylish shiplap-accented laundry room 2) Bright open-concept design featuring a spacious primary suite, a main level guest bedroom with semi-ensuite access, and a finished lower level complete with engineered vinyl flooring and two additional bedrooms 3) Exceptional functionality with abundant indoor storage, a cold cellar, and a fully insulated dry-walled double-car garage equipped with heavy-duty shelving 4) Professionally designed backyard retreat featuring a spacious deck, pergola, private hot tub, gas barbeque hookup, custom awning, full privacy fencing, and beautifully landscaped perennial gardens 5) Resort-style living with unobstructed views of the ski hills and mountains, minutes away from Thornbury and Collingwood, and elite access to purchase a resident BMVA membership with access to private beaches, village shuttles, and exclusive amenities. 1,482 above grade sq.ft. plus a finished lower level. *Please note some images have been virtually staged to show the potential of the home. (id:62104)
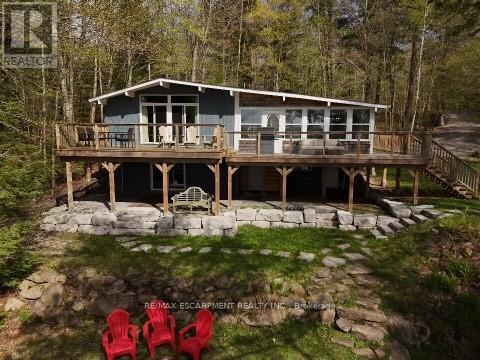
2787 Watts Road
Dysart Et Al, Ontario
Escape to the ultimate Canadian cottage lifestyle on beautiful Little Kennisis Lake in sought-after Blue Jay Bay. Tucked away on a private reverse pie-shaped lot with 140 feet of waterfront, this retreat offers the perfect blend of relaxation, recreation, and unforgettable family memories.Enjoy deep water off the dock for swimming and boating, plus a shallow sandy entry ideal for kids and lakeside lounging. The gentle sloping lot offers plenty of flat outdoor space, a fire pit area, and multiple spots to soak in the peaceful bay views.Designed to comfortably host multiple families, this spacious cottage features an open-concept layout with a well-appointed kitchen, breakfast bar, coffee station and inviting great room complete with a cozy wood stove - perfect for game nights and evenings by the fire. The charming lakeside dining room sets the stage for memorable meals with family and friends, while the newly built deck with sleek glass railings creates the ideal space for outdoor dining and relaxing.The main level offers 3 bedrooms, including a spacious primary bedroom with a king bed, a second bedroom with a queen bed, an additional bedroom with double bed as well as a mud room which can be converted to another bedroom. The finished lower level adds even more living space with a large family room, two additional bedrooms including a bunk room that sleeps six, a 2-piece bathroom, and laundry room .Additional highlights include two separate entrances, circular driveway parking for up to 6 vehicles, detached garage for toys and storage, and year-round municipal road access. Located on one of Haliburton's most prestegious lakes, enjoy close proximity to a full-service marina, licenced restaurant, 4 out door pickleball courts, community events, live music, and endless four-season outdoor activities including hiking, ATVing, snowmobiling, boating, fishing, and access to the renowned Haliburton Forest.A rare opportunity to own a true waterfront getaway in cottage country. (id:62104)
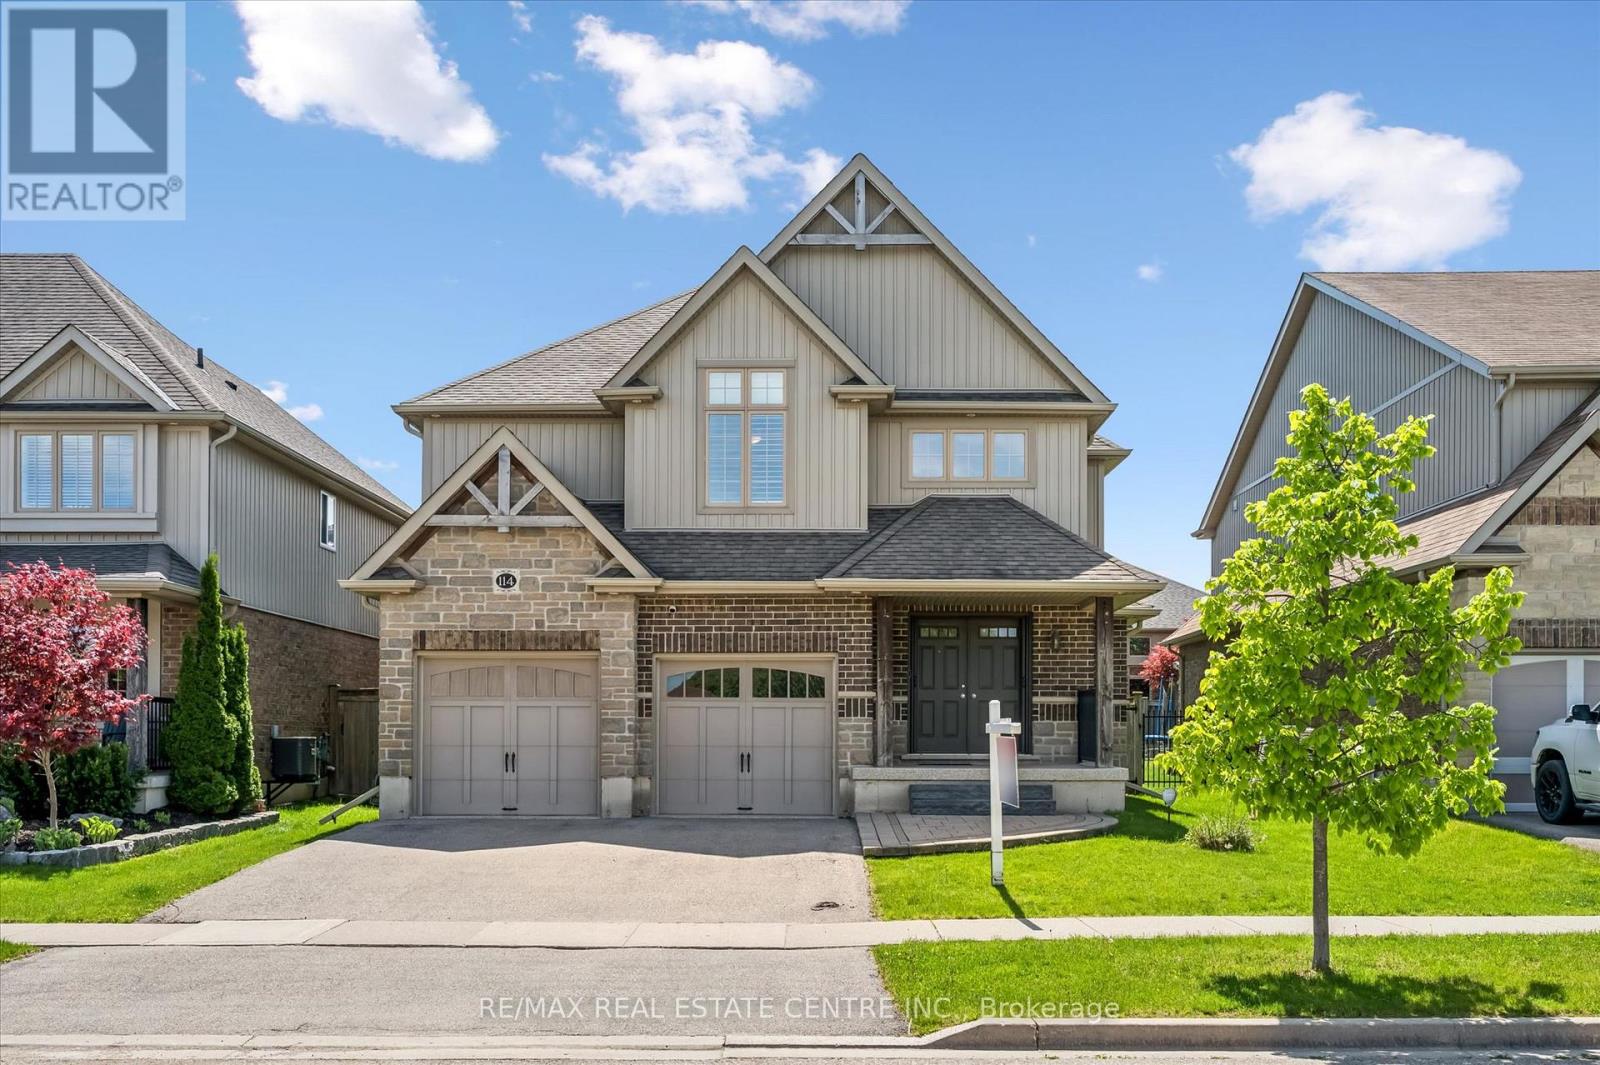
114 Isaac Shantz Drive
Wilmot, Ontario
Welcome to 114 Isaac Shantz Drive! This bright and airy Kahlen-Carey built home features 3 bedrooms and 4 baths. As you enter this gorgeous home you will immediately notice the character features, from the two storey foyer to the beautiful stairway which leads to the open concept loft area on the second floor. The soaring ceilings and two storeys of windows in the living room along with the granite countertops and warm kitchen cabinetry in the main living area lend themselves to entertaining or just relaxing at home. The 3 large bedrooms on the second floor are separated by the loft area and the master ensuite has been beautifully updated. The basement features a fully finished recreation room along with an additional bathroom. The backyard is great for entertaining with a lovely large deck, gazebo, firepit and of course a Beachcomber hot tub. If you like to tinker in your garage, this is the house for you. The garage has a gas heater, is fully insulated and has a fantastic epoxy floor. With over 80k in professionally completed upgrades in the last few years this home has been lovingly maintained and upgraded. Close to schools, parks, walking trails and only minutes to the amenities of KW. Don't miss the opportunity to make this stunning home yours! (id:62104)