
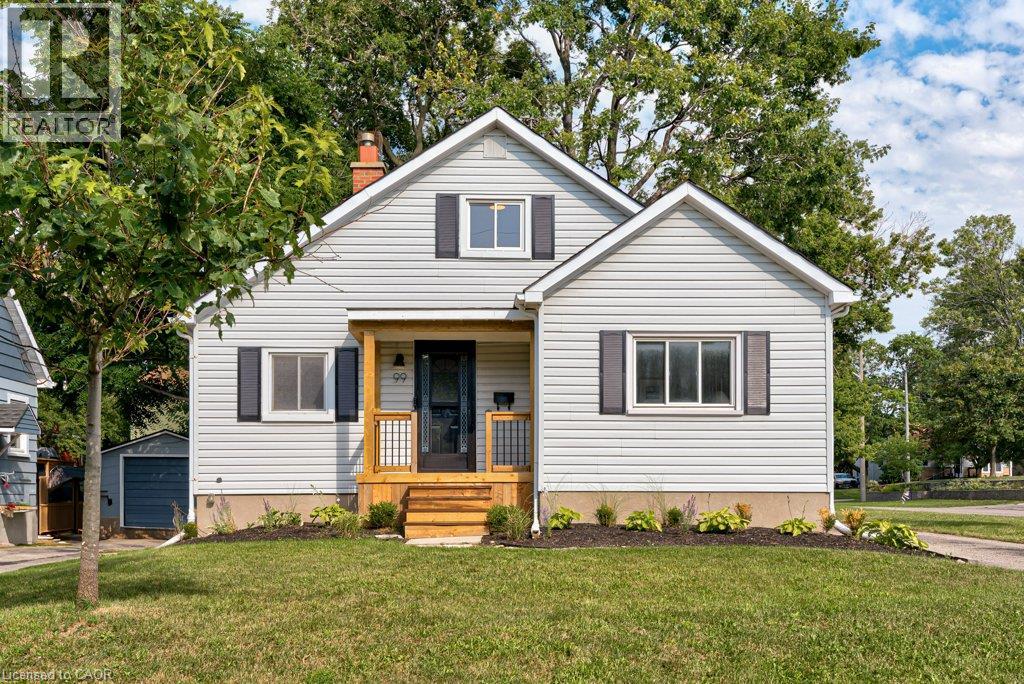
99 Shantz Lane
Kitchener, Ontario
Full of warmth and character, this charming 1.5 storey home offers a comfortable layout, inviting living spaces and a beautifully mature backyard setting. There is a lovely sense of light throughout the main living areas, with large windows and plenty of space to settle in and make the home your own. The main floor features a welcoming living room, bright kitchen with ample cabinetry and counter space, a four piece bathroom, and a versatile room currently enjoyed as a home office. The home offers three bedrooms in total, with two bedrooms located on the upper level and the third currently being used as an office. The office could easily be converted back to a bedroom, offering flexibility to suit the needs of the next owner. The rear sunroom provides yet another versatile space, with potential to be used as a cozy retreat, studio, additional living space or, converted to a bedroom. Outside, the mature backyard is a true highlight, with established trees, natural greenery and a spacious deck that creates a wonderful extension of the living space. Whether you’re enjoying a quiet morning coffee, entertaining friends or simply relaxing surrounded by greenery, this is a backyard you’ll want to spend time in. A home with character, flexibility and a wonderfully established setting, offering plenty of opportunity for its next chapter. (id:62104)
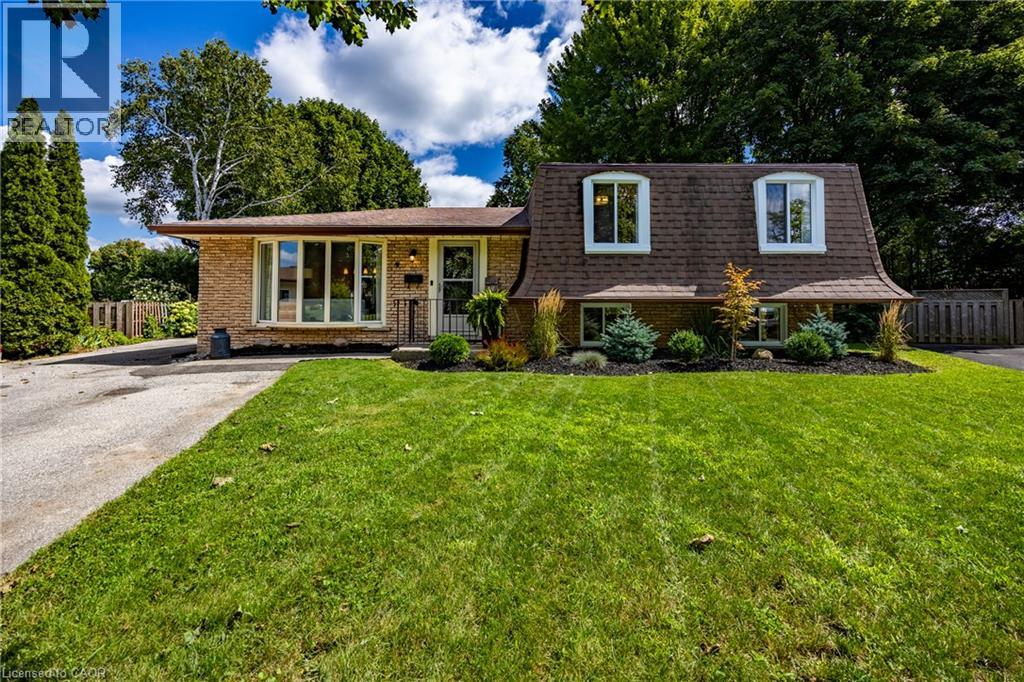
9 Normandy Circle
Simcoe, Ontario
Presenting 9 NORMANDY CI, SIMCOE ON N3Y 4J6, a meticulously remodelled single-family residence constructed in 1972. This property offers a sophisticated living experience, distinguished by its comprehensive updates and refined architectural details. The heart of this home is its recently updated kitchen designed for both culinary exploration and effortless entertaining. Adjacent, the living room provides a welcoming ambiance, centered around a classic fireplace, ideal for relaxation. This home features three comfortable bedrooms and two full bathrooms, with plenty of room for family and guests. One of the bathrooms is equipped with a walk-in shower, providing a contemporary and accessible bathing experience. This two-story split-level residence is further enhanced by a massive private yard, offering an intimate outdoor retreat. A dedicated patio area and a fire pit provide opportunities for outdoor gatherings and serene evenings. The distinctive mansard roof contributes to the property's unique exterior architectural style. Discover the refined living experience this exceptionally updated property offers by scheduling your private viewing. (id:62104)
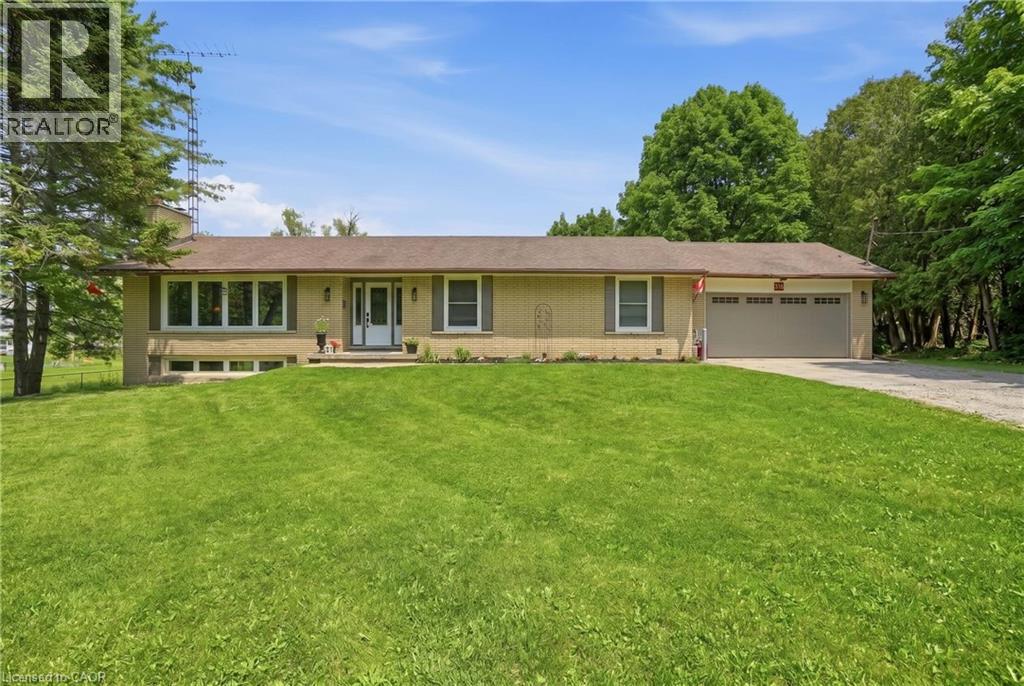
318 Freelton Road
Freelton, Ontario
House and a Shop! Tucked on an expansive 100' x 375' lot in the charming community of Freelton, this 1,400 square foot bungalow with a shop delivers the space, flexibility and lifestyle that are nearly impossible to find at this price point. The main floor offers a partially open-concept kitchen, three bedrooms, one and a half bathrooms and a walkout to the deck — perfect for enjoying the privacy of your beautiful surroundings. The lower level, with two separate walkouts, is ready to finish to your own taste — the hard work is already done! Electrical, plumbing, drains, ductwork and framing are all in place for a one-bedroom in-law suite: the bathroom has a working toilet and roughed-in stand-up shower, with a new soaker tub and sink included, the bedroom features pot lights, and the kitchen is plumbed and ready for your choice of cabinets, appliances, counters and flooring — a natural fit for multi-generational living or in-law possibility. Drive right back to your detached shop, which is a rare find: solid all-block construction measuring 22' x 37' with approximately 15' ceilings, a concrete pad floor, oversized rollup door, and separate man door, separate septic and toilet flange. Whether you're a hobbyist, tradesperson, car enthusiast, or entrepreneur, this space will not disappoint. Add a double attached garage, room to breathe on a deep private lot, and just 15-20 minutes to most amenities in Cambridge, Waterdown and Guelph — and you have a property that truly checks every box. Opportunities like this don't come along often. Don’t be TOO LATE*! *REG TM. RSA. Detached shop is setup for a connection to 3 phase electrical (not currently connected). (id:62104)
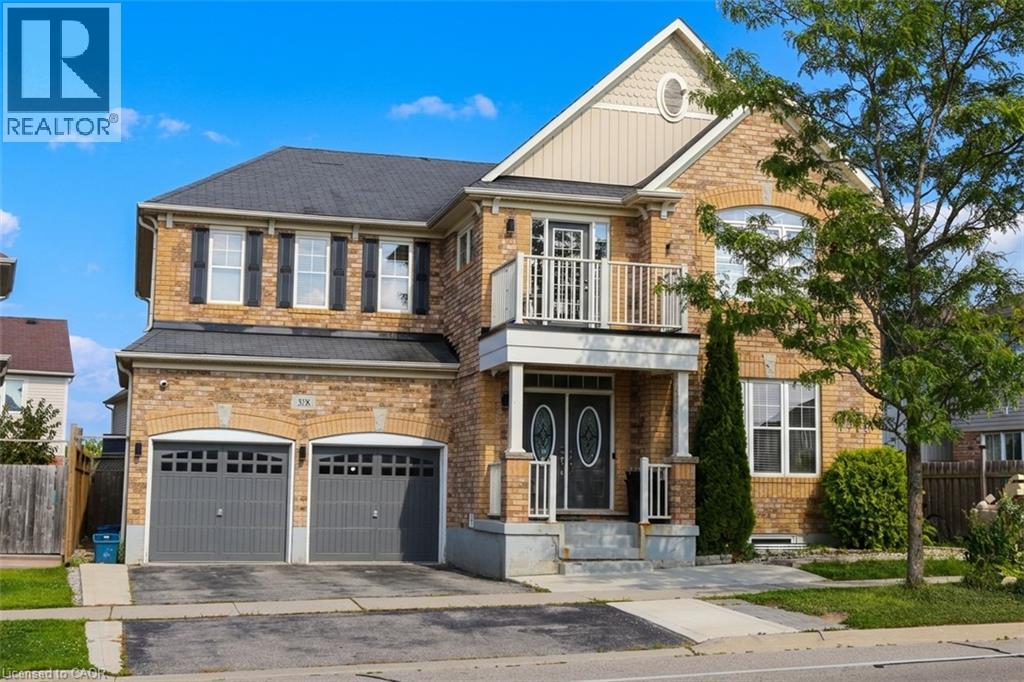
358 Baldwin Drive Unit# Upper
Cambridge, Ontario
Stunning 4-Bedroom Home for Lease in Mill Pond, Hespeler! AMAZING LOCATION! Welcome to this beautifully finished home in the highly sought-after Mill Pond neighbourhood of Hespeler, ideally located just minutes from Kitchener-Waterloo, Guelph and Highway 401. Enjoy easy access to parks, scenic trails, the Grand River, protected wetlands and nature areas, while being within walking distance of top-rated schools and the charming shops, restaurants and amenities of downtown Hespeler. Offering over 3,200 sq. ft. of beautifully finished living space, this spacious 4-bedroom, 4-bathroom home features a fully fenced backyard and thoughtfully designed living areas perfect for families. The main level features a formal dining room, bright and inviting living room, and a warm family room highlighted by a beautiful fireplace. The modern kitchen offers excellent storage and smart use of space, a large centre island, and direct access to the backyard—perfect for everyday living and entertaining. A convenient main-floor laundry adds to the home's functionality. Upstairs, the spacious primary suite offers a private retreat with a luxurious 4-piece ensuite, walk-in closet, and a versatile additional area ideal for a home office, gym or sitting space. Three additional generously sized bedrooms provide plenty of space for family members or guests, with ample closet space and upgraded bathrooms, including ensuite privileges for two bedrooms. With its exceptional location, generous living space, modern finishes and family-friendly layout, this home is an excellent opportunity for those looking for a comfortable and stylish lease in one of Hespeler's most desirable communities. **BASEMENT APARTMENT IS RENTED SEPARATELY** (id:62104)
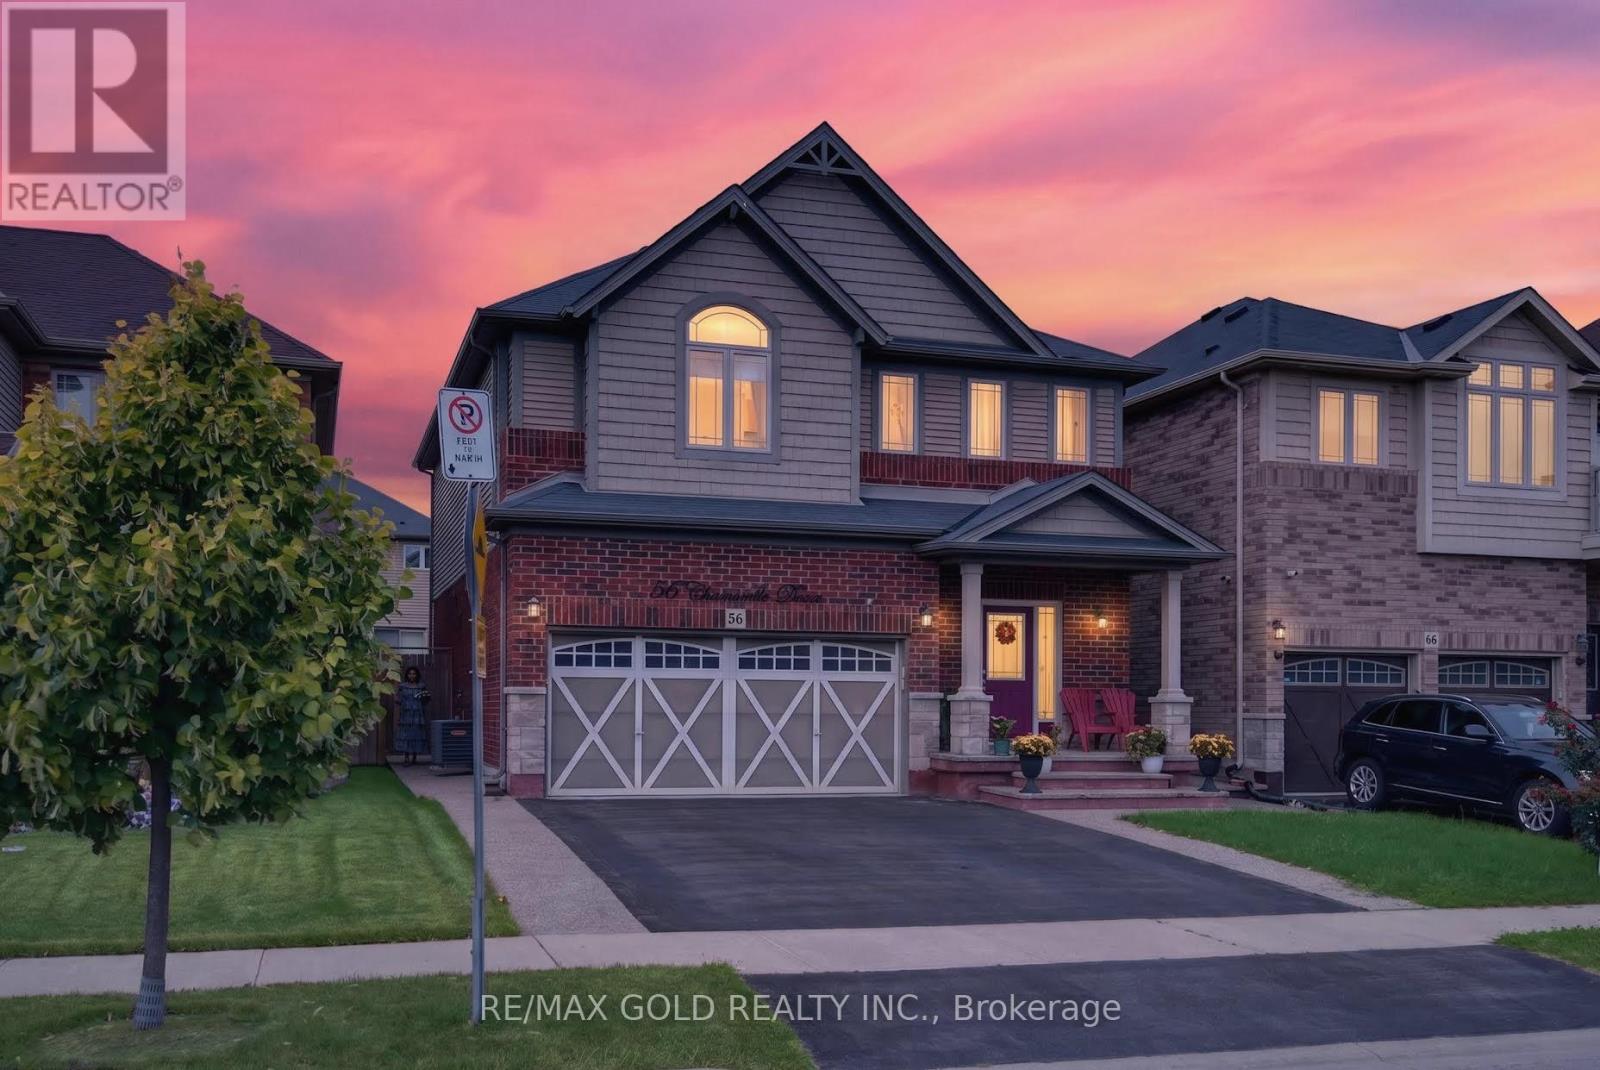
56 Chamomile Drive
Hamilton, Ontario
Welcome to 56 Chamomile Drive, Hamilton, nestled in the highly desirable Hamilton Mountain. This meticulously maintained, turn-key 2-storey detached home offers 3 bedrooms + den, 3bathrooms, and a legal 1-bedroom, 1-bathroom basement apartment with a separate side entrance. Step inside to a bright and welcoming interior featuring 9-ft ceilings and an open-concept living and dining area. The upgraded kitchen boasts stainless steel appliances, quartz countertops, ample cabinetry, and a functional layout ideal for everyday living and entertaining. Upstairs, the spacious primary bedroom offers plenty of natural light, a walk-in closet, and private ensuite, while the additional bedrooms provide comfortable space for family or guests. Outside, enjoy a double-car garage, spacious driveway, and beautiful exposed aggregate along the front and side of the home. The private backyard features a spacious deck and gazebo, creating the perfect space for summer gatherings, outdoor dining, or relaxing with family and friends. Located in a desirable Hamilton neighbourhood close to schools, parks, shopping, restaurants, transit, and major commuter routes, this home offers the perfect blend of comfort, functionality, and location. (id:62104)
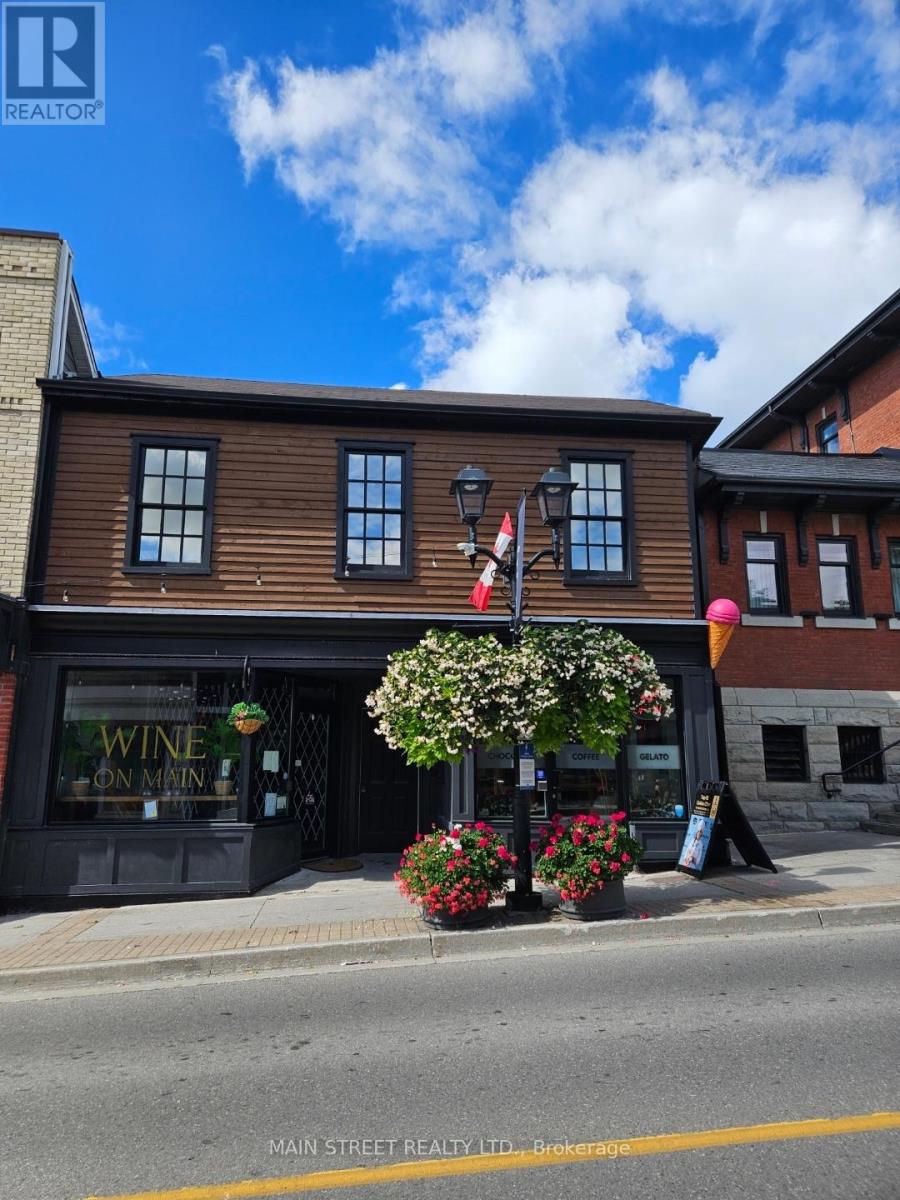
A - 184 Main Street S
Newmarket, Ontario
Client Remarks Exceptional Main Street exposure in central Newmarket. This 2nd floor open-concept office space offers abundant natural light within a meticulously renovated building featuring timeless character and charm. Previously home to a law firm, the property provides a professional layout with flexible zoning accommodating a wide range of commercial permitted uses. Surrounded by established businesses in a high-traffic, high-demand corridor. A unique leasing opportunity not to be missed. (id:62104)
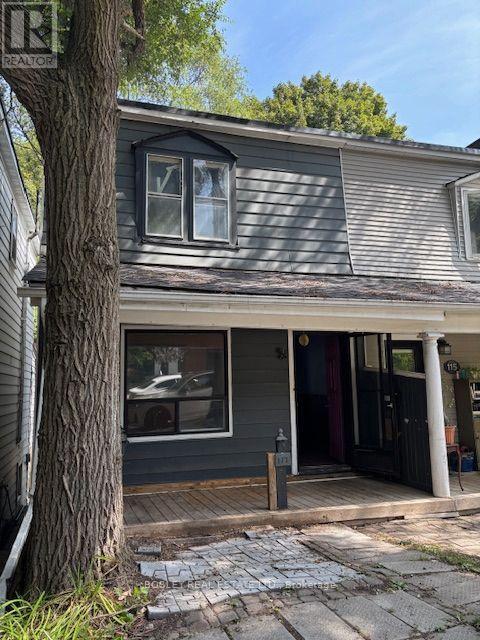
117 Wheeler Avenue
Toronto, Ontario
Great Value In Prime Location! In Need Of Full Renovation. Not For THe Faint Of Heart! Amazing Potential. Estate Sale Home Located In Prime Beach Location Steps To Vibrant Queen East, Beach, Kew Gardens, Top Rated Schools, Loads Of Places To Eat, Shop, and Play. Owned By Same Family For Decades. No Power, Water Or Gas On In Home. (id:62104)
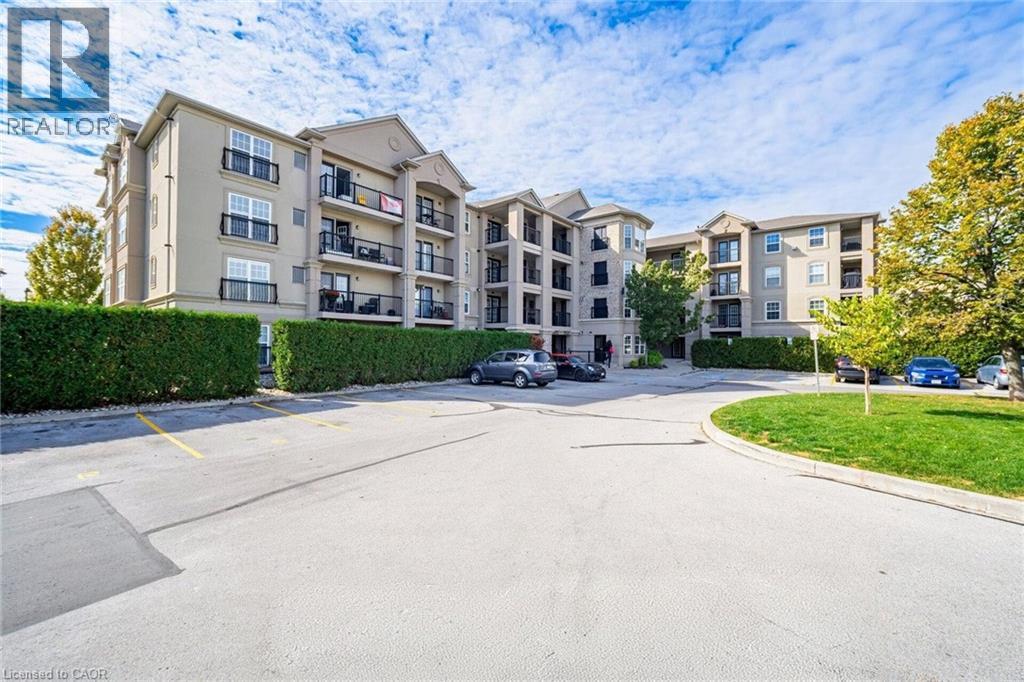
2035 Appleby Line Unit# 209
Burlington, Ontario
Welcome to Unit 209 at 2035 Appleby Line! This beautifully renovated 728 sq. ft., 2-bedroom, 1-bathroom condo offers sleek modern finishes and seamless open-concept living. Step inside to durable luxury vinyl flooring running throughout the entire unit. The fully updated chef's kitchen features sparkling quartz countertops, contemporary cabinetry with ample storage, upgraded stainless steel appliances, and a breakfast bar for seating and casual dining. The bright and airy living/dining area is perfect for entertaining, showcasing an open layout and a walkout to your private west-facing balcony—ideal for relaxing and enjoying evening sunsets. The spacious primary bedroom boasts large windows that fill the space with natural light and a double closet complete with built-in organizers. The versatile second bedroom also features a large window and double closet, making it an ideal guest room, nursery, or dedicated work-from-home office. The 4-piece bathroom is designed with a spa-like feel, featuring a deep soaker tub, a stylish vanity with quartz countertops, and convenience-focused upgraded front-load stacked washer and dryer. This unit includes 1 secure underground parking space and 1 underground storage locker. Situated in prime Uptown Burlington, you are steps away from everyday essentials: walk to Millcroft Shopping Centre, grocery stores, restaurants, cafes, and parks. Unbeatable commuter location with quick access to Hwy 407, QEW, and the Appleby GO Station. Move-in ready—just unpack and enjoy! (id:62104)
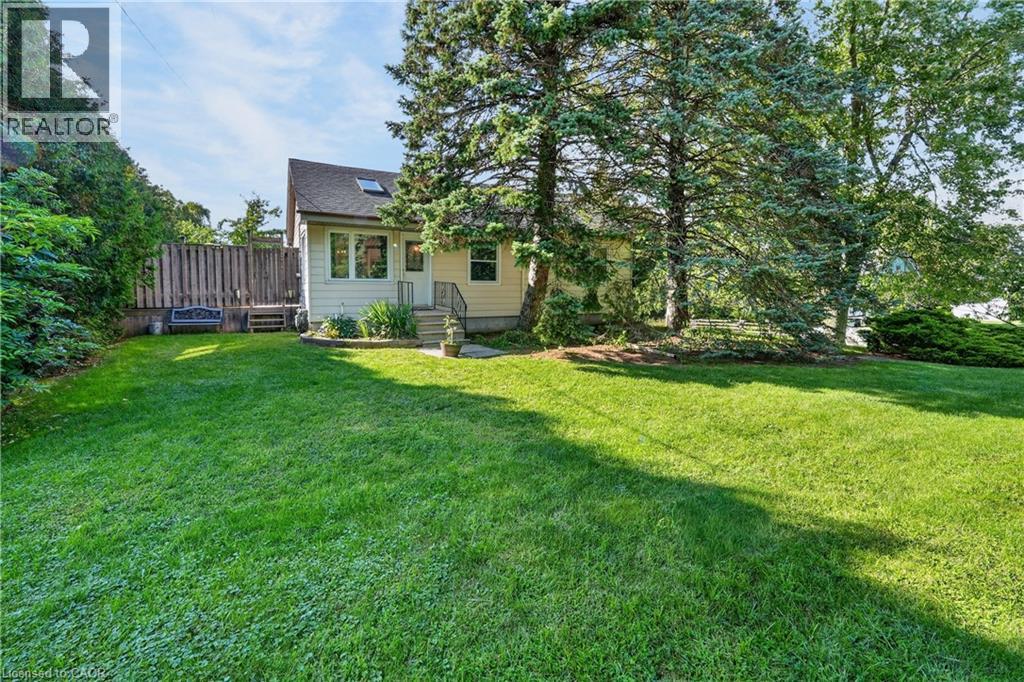
124 Wolverton Road
Grimsby, Ontario
GRIMSBY ESCARPMENT - Welcome to this charming 3-bedroom, 2-bathroom bungalow, beautifully situated on Grimsby's breathtaking escarpment, where peaceful country surroundings meet the convenience of in-town living. Set on just under 3/4 of an acre and backing onto woodlands and open fields, this picturesque property offers exceptional privacy, mature trees, and scenic views in every direction.Step outside and discover a backyard designed for enjoying the outdoors. A spacious deck overlooks the 27-ft saltwater above-ground pool and expansive yard, framed by magnificent century-old willow trees. Whether entertaining family and friends, gathering around a campfire, or simply relaxing and taking in the natural surroundings, this property offers a wonderful setting to enjoy every season.Inside, the bright and inviting open-concept main level features an updated eat-in kitchen with granite countertops, a comfortable living room with vinyl flooring, three well-appointed bedrooms, and a 4-piece bathroom. The recently renovated walkout basement provides additional living space along with a stylish 3-piece bathroom featuring a glass shower and new vanity.A detached single-car garage with hydro adds extra storage and functionality, while the generous driveway provides parking for up to eight vehicles.Ideally located just steps from the Bruce Trail and Adam Dopko Trails, this unique escarpment property truly offers the best of both worlds-a peaceful country setting surrounded by nature, while remaining just minutes from schools, shopping, community centres, downtown Grimsby, and convenient QEW access. (id:62104)
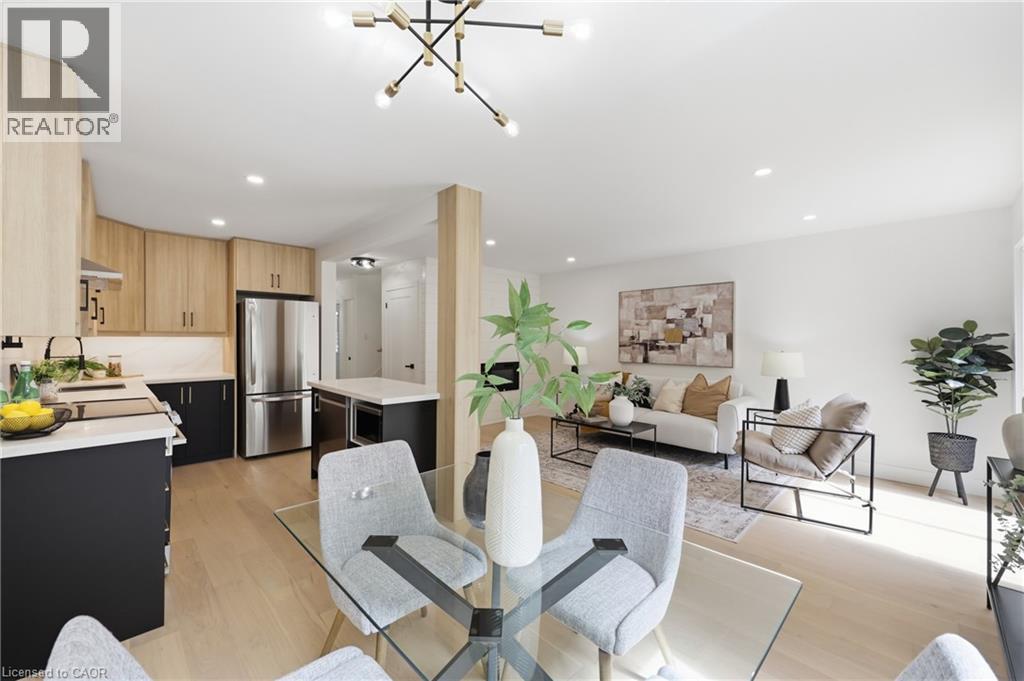
5095 Pinedale Avenue Unit# 106
Burlington, Ontario
Welcome to Unit 106 at 5905 Pinedale Avenue! This exceptional home has been renovated from top to bottom, and no detail has been overlooked. The stunning main level features a gorgeous, contemporary custom kitchen complete with a pot filler, stainless steel appliances, large island and open-concept design. The spacious living room showcases a stylish shiplap feature wall, with ample room for dining and sliding doors leading to your private patio. Additional main-level highlights include direct garage access and an oversized 2-piece powder room. Upstairs, the generous primary bedroom offers double closets, complemented by a beautifully updated 4-piece bathroom and two additional well-sized bedrooms. The lower level provides plenty of flexible living space, perfect for relaxing or catching the game, with the option to create a fourth bedroom if desired. A 3-piece bathroom and functional laundry room complete this level. Extensive upgrades include two new heat pumps, updated exterior landscaping, and a complete electrical upgrade with ESA certification. The location within the complex is truly ideal, situated on the quiet side with fewer neighbouring units, no homes directly in front, and plenty of visitor parking conveniently located right outside. A beautifully renovated home in a fantastic setting—this one is not to be missed! (id:62104)

109 - 33 Whitmer Street
Milton, Ontario
What if condo living didn't mean sacrificing space, peace and quiet, or convenience? At 1,122 sq ft, this beautifully maintained 2 bedroom, 2 bath GreenLife condo offers something increasingly hard to find: generous living space, quiet construction, energy efficiency and the ease of first-floor living. Inside, the bright open-concept layout offers generous living and dining areas, laminate flooring throughout, and a kitchen with ample cabinetry, stainless steel appliances and a large breakfast bar. Step outside to your private south-facing balcony, where sunshine and tall decorative grasses create peace and natural privacy. The spacious primary bedroom features a 3-piece ensuite and ample closet space, while the second bedroom is ideal for guests or a home office. A second full bathroom, underground parking and storage locker add extra convenience. First-floor living makes everyday life easier - no waiting for elevators with groceries, and taking the dog outside takes just moments. GreenLife construction was designed with comfort in mind. Insulated concrete walls, triple-glazed Low-E windows and a heavier suite entry door help reduce exterior and hallway noise. Geothermal heating and cooling and superior insulation help maintain comfortable temperatures while reducing the energy needed to heat and cool your home. Residents also enjoy an exercise room, party room and access to the restored 1860 Harrison Farmhouse, the building's private social and event space - a truly unique amenity among Milton condos. Set in Milton's desirable west end, enjoy a quieter neighbourhood near the Escarpment, parks and trails, with walking distance to Downtown Milton, Sherwood Community Centre, shopping and restaurants. The hospital, GO Station and commuter routes are all within easy reach. Come home to more space, peace and quiet, and easier everyday living! (id:62104)
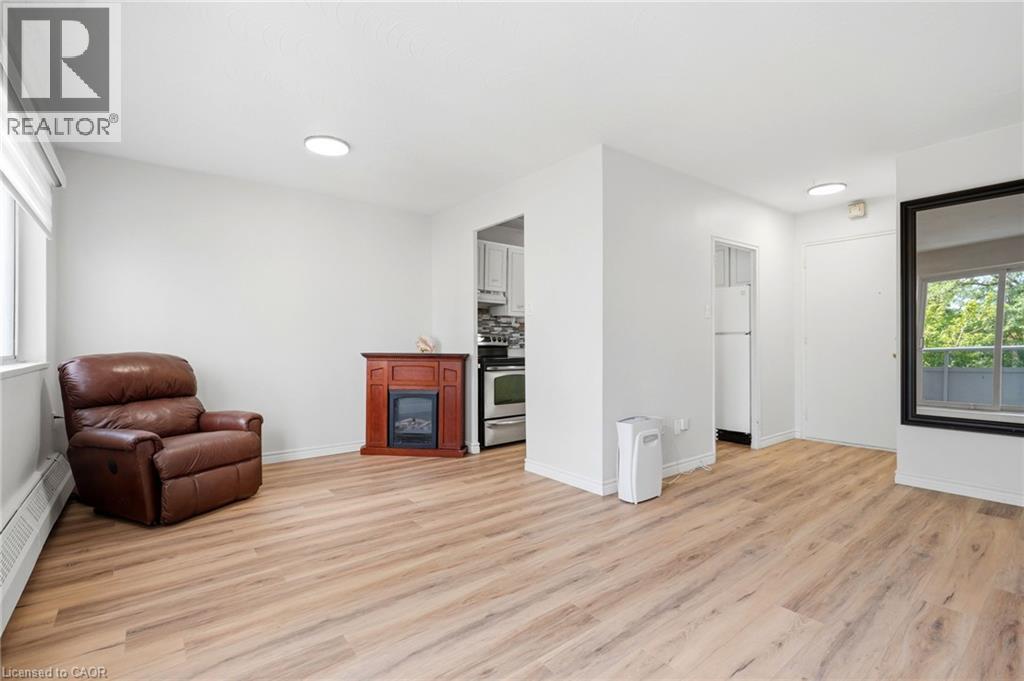
785 Browns Line Line Unit# 17
Etobicoke, Ontario
Welcome home to effortless, affordable living in highly desirable Alderwood! Nestled on the peaceful, quiet side of the building with serene tree-lined views, this beautifully refreshed 1-bedroom, 1-bathroom Co-op condo offers the ideal blend of tranquility, comfort, and unmatched convenience. Step inside to a sun-lit, open-concept living and dining area bathed in natural light. The suite has been thoughtfully prepared, featuring freshly painted rooms (2026) and updated flooring (2026) throughout, giving it a clean, chic, and modern aesthetic. Step out onto your private open balcony to enjoy peaceful views overlooking the green back of the complex—a perfect sanctuary for your morning coffee or evening unwinding. The layout maximizes space and functionality, complete with generous closet storage. Living here means enjoying total peace of mind: monthly maintenance fees include heat, water, building insurance, parking, and property taxes! Unbeatable neighbourhood amenities and access: located right next to Alderwood Plaza—walk to Farm Boy, Dollarama, local pharmacies, and salons. Commuter's dream: minutes to Long Branch GO Station, TTC steps away, and quick access to Hwy 427, QEW, Gardiner Expressway, and Sherway Gardens. Enjoy amenities including an outdoor pool, landscaped grounds, visitor parking, and lower-level laundry. A rare gem for first-time buyers, downsizers, or anyone seeking stylish, turn-key living in South Etobicoke. Note: Co-op building rules require owner-occupancy—no rentals permitted. Buyer is subject to approval by the Board of Directors. (id:62104)
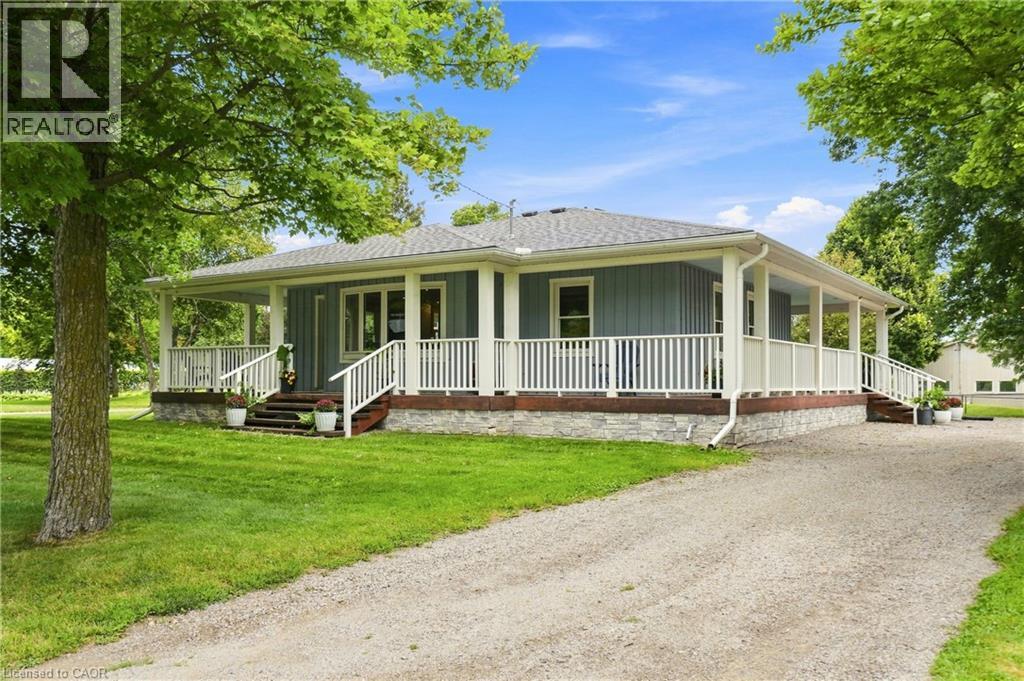
146 Lynden Road
Lynden, Ontario
A rare opportunity in the village of Lynden for anyone looking for a home with serious garage, workshop, and storage space. Set in a peaceful country setting, this updated bungalow is immediately welcoming with its impressive full wrap-around porch, creating an incredible outdoor living space to relax, entertain, and enjoy the surroundings throughout the seasons. The real showpiece of the property is the fully winterized 3-bay workshop/garage, offering 12’ ceilings, oversized 11’ x 12’ doors, and enough interior space for up to six vehicles. Camper plugs and receptacles on both sides add even more versatility for trailers, RVs, equipment, work vehicles, or weekend projects. Behind the shop is an additional oversized shed, providing an abundance of extra storage and making this an ideal setup for a contractor, collector, hobbyist, or anyone who simply needs more room for their toys. The home itself offers a bright and functional open-concept main level with connected kitchen, dining, and living spaces, two bedrooms, and an updated 4-piece bathroom. Downstairs, the finished lower level is currently configured as a generous primary bedroom retreat complete with a walk-in closet and 3-piece ensuite, while offering the flexibility to be used as additional family, guest, or recreation space. Outside, there is plenty of parking, a fenced dog run, and room for vehicles, trailers, and equipment. Significant improvements were completed in 2019, including the roof, flooring, plumbing, appliances, finished basement, and construction of the workshop. With its combination of indoor comfort, outdoor living, storage, and workspace, this is a property designed to adapt to a wide variety of lifestyles. Enjoy the quieter pace and small-town charm of Lynden while remaining conveniently connected to Ancaster, Dundas, Hamilton, and Cambridge. (id:62104)
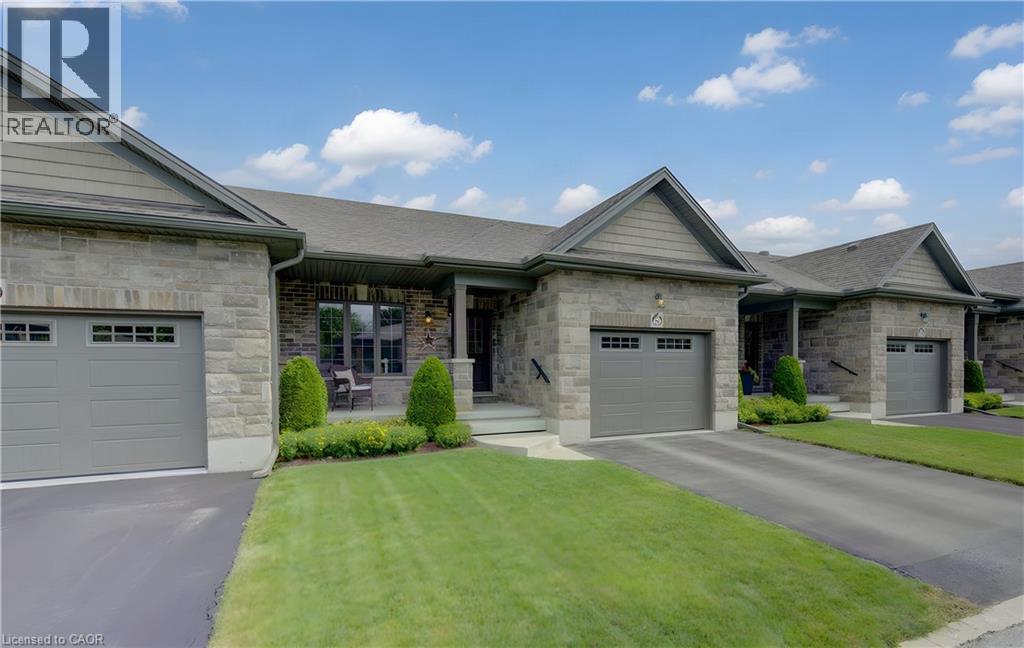
53 Roth Street Unit# 6
Tavistock, Ontario
Beautifully built and thoughtfully designed, this welcoming 2+1 bedroom, 2-bath bungalow row home is located in a well-maintained private common-element community built by reputable Apple Homes. An excellent option for empty nesters, retirees or those seeking convenient main-floor living, this home offers an impressive combination of comfort, quality and space. The bright open-concept main level features large windows, laminate flooring and 9' ceilings with attractive tray ceiling details, crown moulding, pot lights and accent lighting. The spacious kitchen and dinette offer stainless steel appliances, abundant cabinetry and a glass-tile backsplash, while the adjoining living room opens to a covered rear deck and patio overlooking a semi-private setting and expansive shared greenspace. The primary bedroom features two closets and cheater access to a beautifully appointed 4-piece bath with a large soaker tub and separate glass-enclosed walk-in shower with seating. A second main-floor bedroom offers excellent flexibility as a guest room, den or home office. Main-floor laundry and interior access to the attached single-car garage add everyday convenience. The finished lower level expands the living space with a comfortable carpeted recreation room, large third bedroom, 4-piece bathroom and a versatile bonus room—ideal for an office, craft or hobby room, playroom or other flex space. There is also generous unfinished storage, space for exercise equipment or future finishing, plus cold storage beneath the front porch. Outside, enjoy a covered front porch, asphalt driveway, natural gas BBQ hookup and a covered rear deck and patio. Ideally located in Tavistock, with local shops, parks, arena, community centre, churches and everyday amenities nearby, plus easy access to Stratford, New Hamburg, Woodstock and Kitchener-Waterloo. Small-town living with the space, comfort and convenience to enjoy your next chapter. (id:62104)
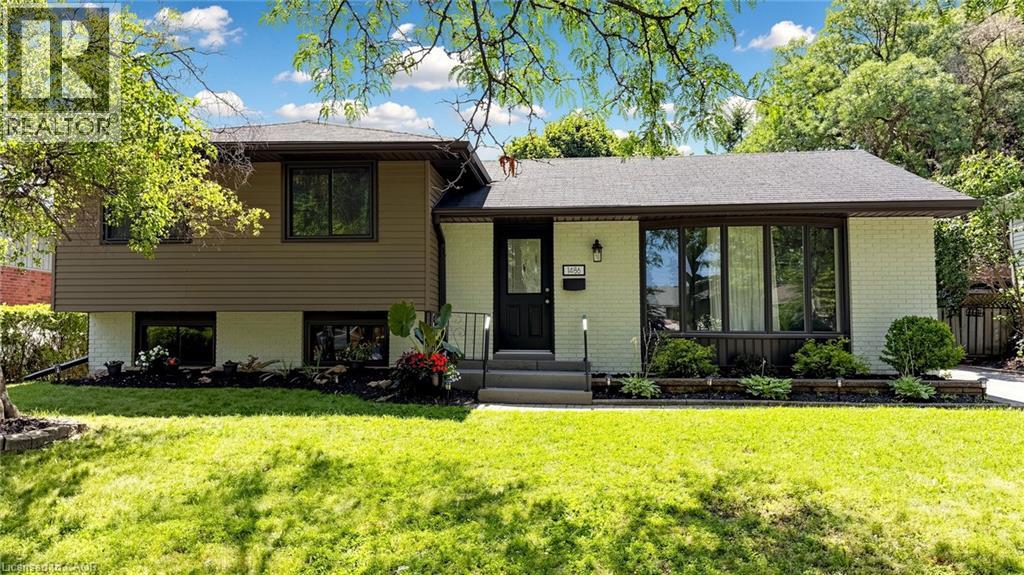
1486 Barker Avenue
Burlington, Ontario
Welcome to this beautifully reimagined 4 Level Side-Split in Burlington's highly sought-after Mountainside neighbourhood, where timeless charm meets sophisticated modern design. Perfectly situated on a quiet, tree-lined street, this exceptional property sits on a large, private 61 ft wide lot featuring a fully fenced backyard with a sparkling in-ground pool - an ideal setting for family living and summer entertaining. This professionally renovated, spacious home showcases outstanding craftsmanship and premium finishes throughout. The main level was redesigned into an open-concept living space with the installation of a structural steel beam, creating an expansive, light-filled layout centred around a spectacular 7-foot waterfall quartz island illuminated with pendant lighting and pot lights. The chef-inspired kitchen is the heart of the home, offering quartz countertops, custom cabinetry with under-cabinet lighting, an undermount sink, pantry/bar area, elegant glass tile backsplash, Samsung convection range, Bosch SilencePlus dishwasher & a refrigerator with ice & water dispenser. The family room features a contemporary gas fireplace, while new luxury flooring and fresh paint create a seamless, elegant feel throughout. Both bathrooms have been beautifully renovated with newer vanities and stylish fixtures. A separate entrance near the pool and lower 2-piece bath adds convenience, while a tankless water heater provides added efficiency. Located just minutes from Guelph Line and Upper Middle Road, this home offers excellent walkability to shopping, restaurants, parks, recreation facilities, and everyday amenities. Families will appreciate the proximity to Burlington's top-rated schools, while commuters will enjoy quick access to major highways, GO Transit & public transportation. A rare opportunity to own a professionally renovated home combining luxury finishes, modern functionality, and one of Burlington's most desirable family-friendly neighbourhoods. (id:62104)
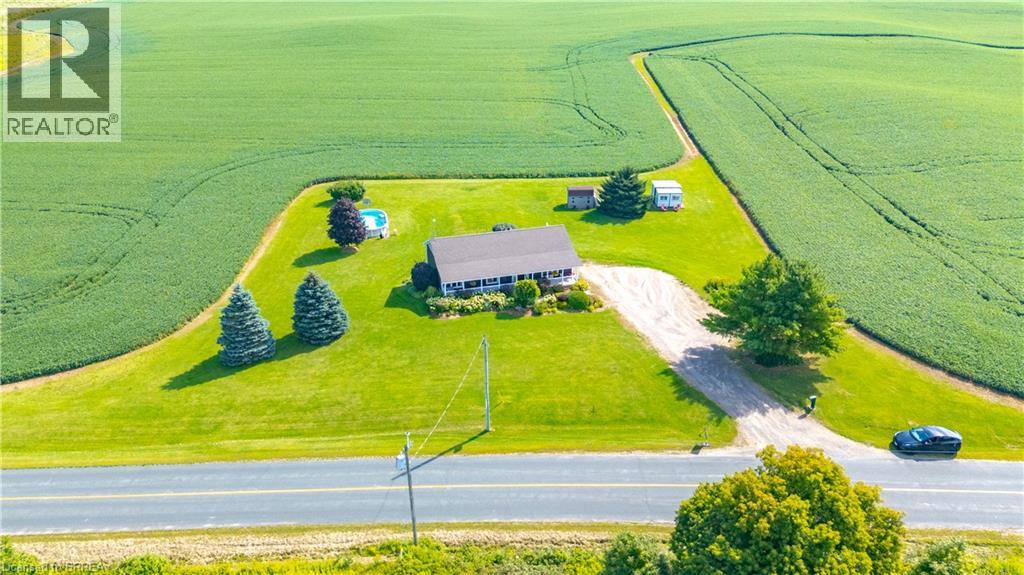
542 Woodhill Road
Hamilton, Ontario
First time offered! This wonderful 1400 sq bungalow sits on a 200’ x 218 ‘lot and is full of upgrades , offers privacy along with amazing sky views and lookout over adjoining farm fields! Another 1100 sq ft finished in the lower level with walk out gives lots of space for family living. Built in 2002 this home features three bedrooms on the main floor, two baths, family room in lower, playroom or office in lower level. Roudhed in bath area in lower level, custom mouldings, trims, shiplap and country decor make this home shine! Custom kitchen with plenty of cupboards, large windows, electric fireplace, pot lights, kitchen island, Central vac, Central air, high end water system for 115' deep well. Roof shingles in 2019. 200 amp electrical. Back deck, above ground pool and lovely finishings including crown mouldings, custom trims, beautiful main floor bath. One storage shed. The setting is fabulous, set back off road, picturesque views in all directions! (id:62104)
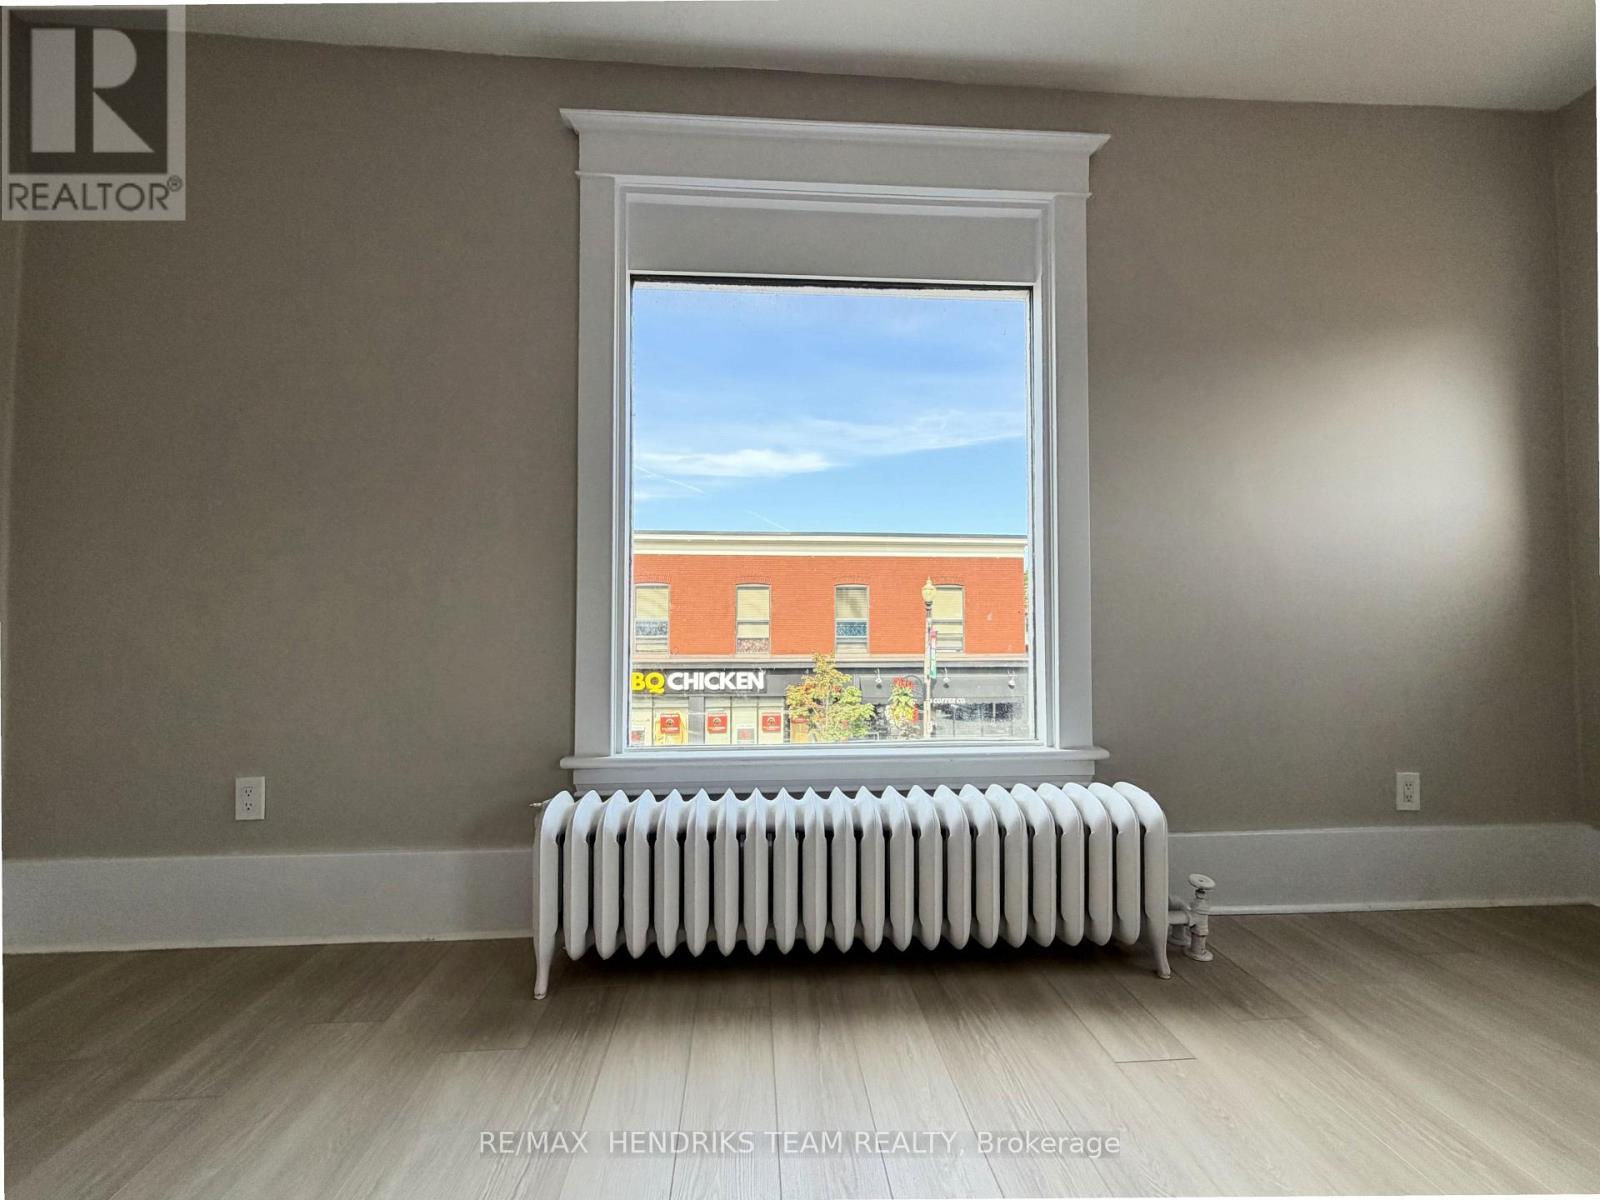
#1 - 3 Main Street W
Grimsby, Ontario
Newly Renovated! Welcome to this bright and airy 2-bedroom apartment, just steps from coffee shops, restaurants, shopping, and more. Located on the second floor above professional commercial space, this spacious unit offers convenient living close to everything. The building is quiet and well-maintained, providing a comfortable home in the heart of town. The primary bedroom features generous space and a large built-in closet, along with a commercial Air Conditioner while the second bedroom works perfectly as a child's room or home office. Enjoy a brand-new 3-piece bathroom, new kitchen appliances, and shared coin-operated laundry. Tenants have easy access to multiple public parking lots surrounding the building. Landlord is seeking AAA tenants. Credit check, income verification, and references are required prior to viewing. (id:62104)
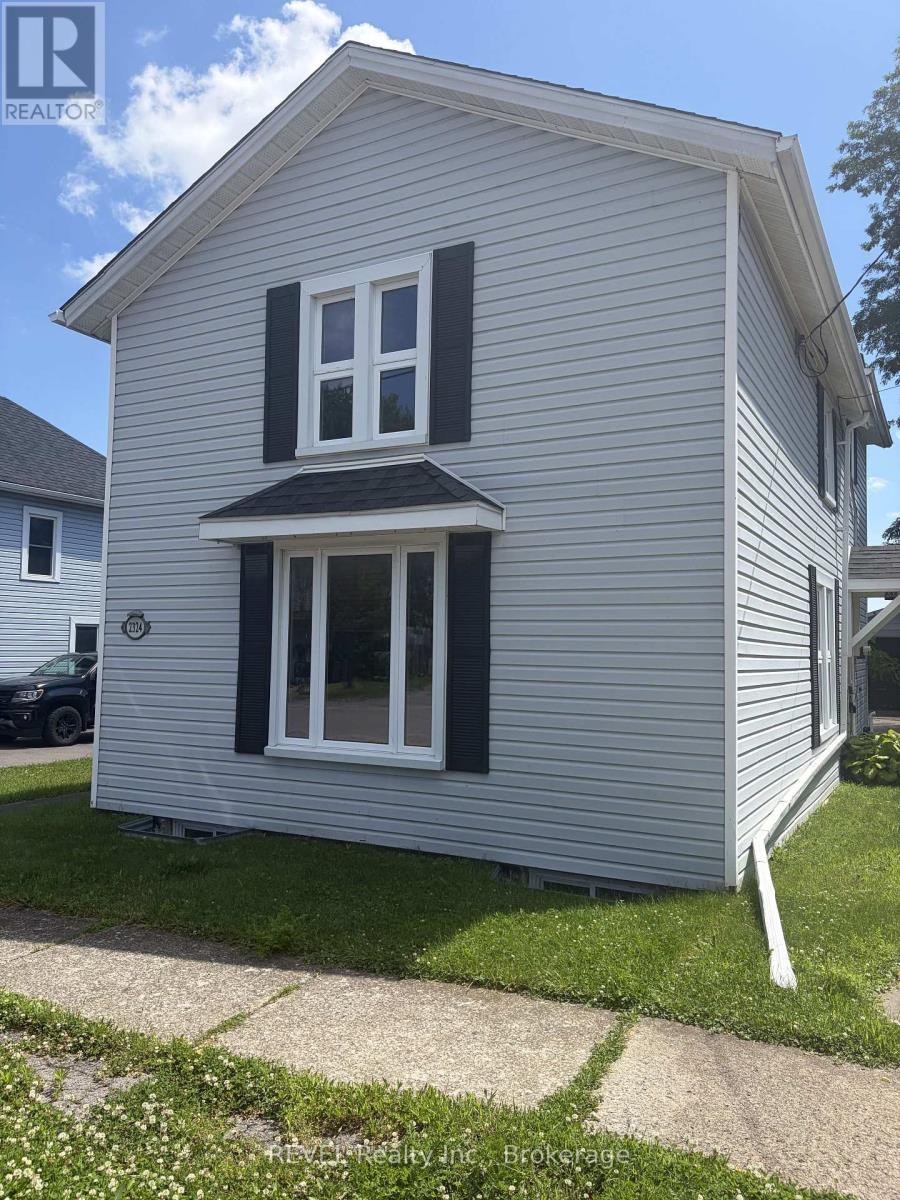
2324 Centre Street
Thorold, Ontario
Check out the awesome potential in this property! Currently zoned R2 and ready for your inspiration! Live in one unit and renovate the other into a legal conforming apartment to offset your mortgage costs. Or create a legal duplex with two large rental units as an income property. Workshop garage and pool in the back with two separate driveways in the front. Loads of opportunity for the savvy investor! (id:62104)
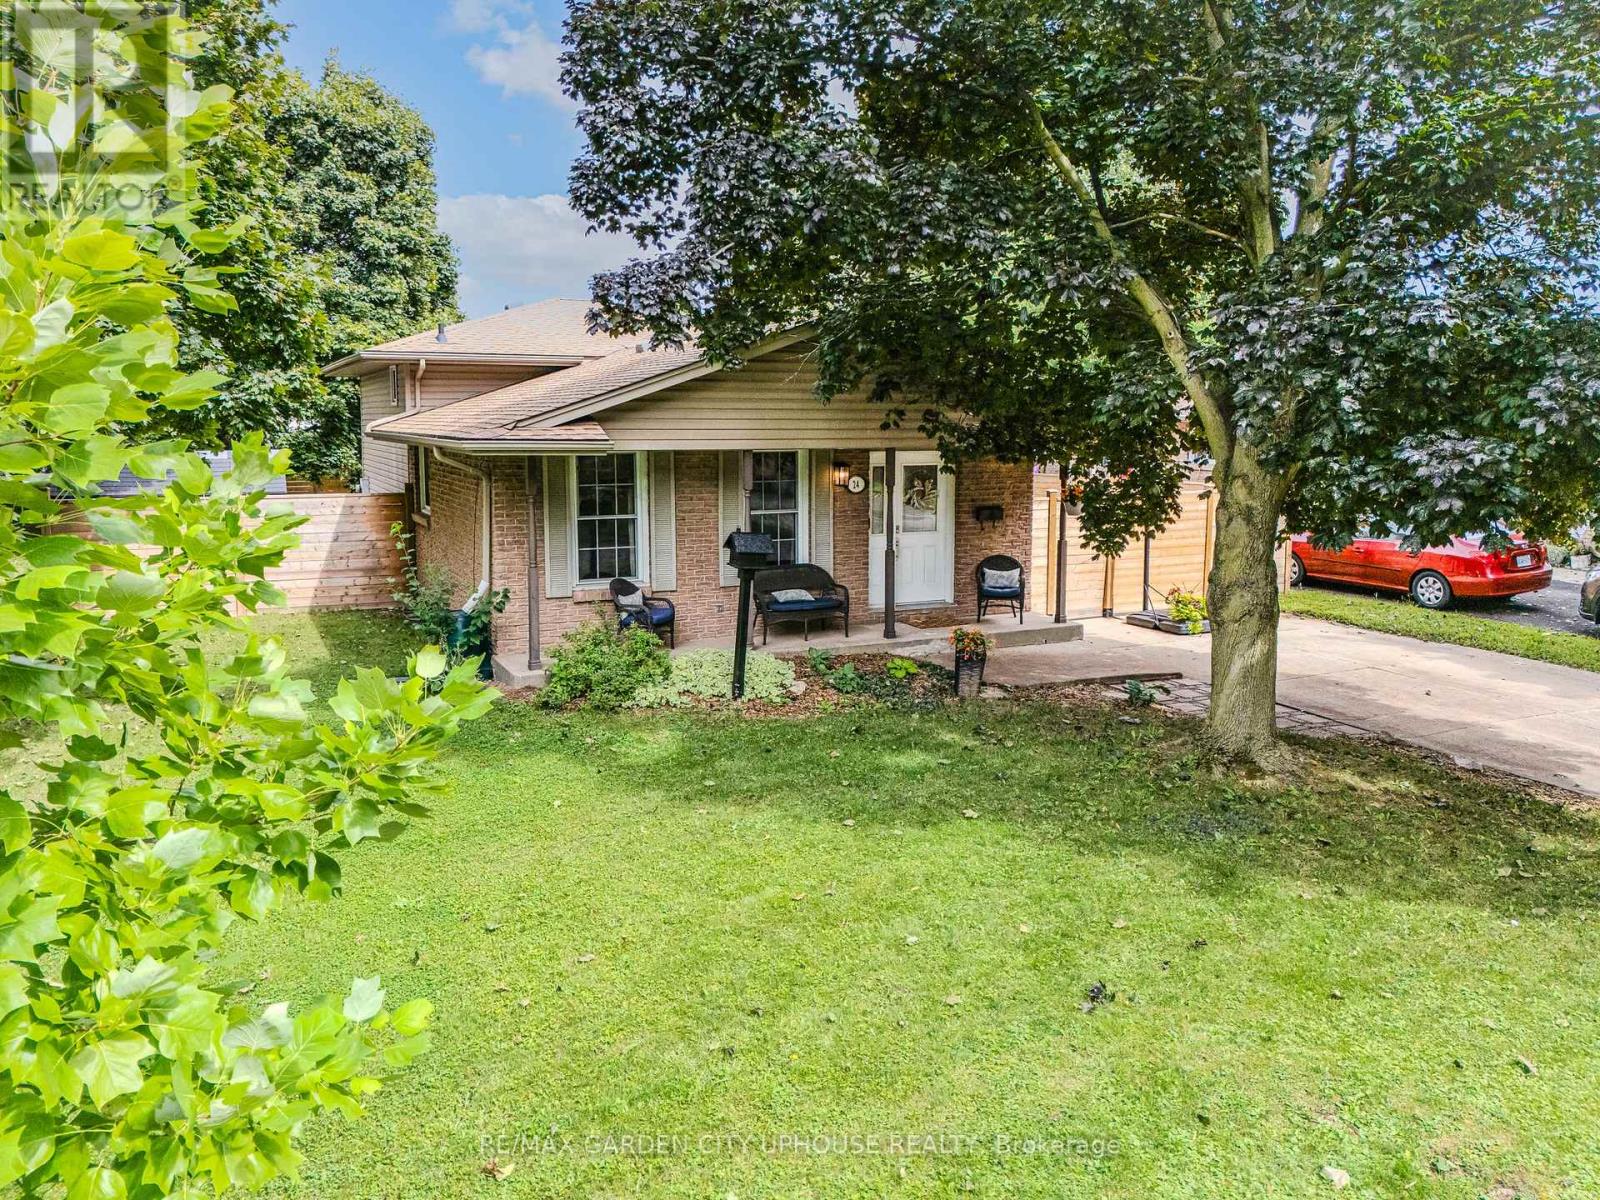
24 Greenmeadow Court
St. Catharines, Ontario
Nestled in the sought-after North-End enclave, sits this beautiful approximately 1100 sqft family home sits on a picture-perfect lot. Step inside and you'll immediately be drawn to the remodelled galley kitchen-loaded with counter space and cabinets for the home chef, while loving the new appliances. Opening to the informal dining room with its charming built-in bench. The space continues to flow seamlessly into the living room, perfect for everyday conversations. Upstairs you'll find three solid bedrooms. The primary suite enjoys ensuite access to a stylish new bathroom featuring a deep soaker tub. The lower level is ideal for movie nights or watching the big game, with loads of natural light, a warm fireplace, and a 3-piece bathroom completed just a few years ago. The walk-out basement is super convenient. The fourth level offers plenty of storage plus the laundry. Outside, the barbecue area is right off the kitchen. With ample privacy and a new fence, the yard is ideal for summer socials. Great schools nearby, convenient to everywhere, and loaded with updates-move in and relax. It's all ready for you and your family. (id:62104)
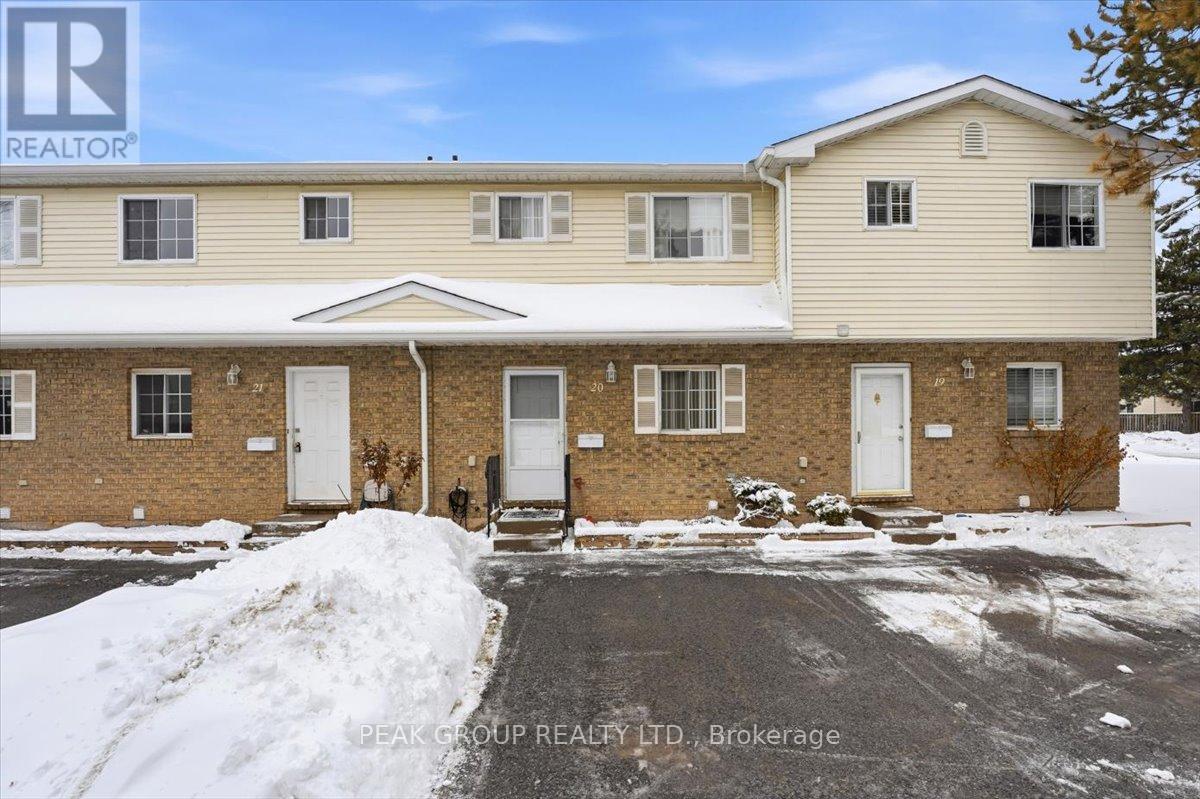
20 - 8136 Coventry Road
Niagara Falls, Ontario
Welcome to this well-maintained 2-storey condo townhouse located in a quiet, established community. Featuring a bright open living and dining area with walkout to a private fenced patio, functional kitchen, and convenient main-floor powder room. The upper level offers spacious bedrooms and a full bathroom, while the basement provides laundry, storage, and future potential. Low monthly fee covers exterior maintenance for your convenience. Close to shopping, parks, schools, transit, and everyday amenities - ideal for first-time buyers or investors. (id:62104)
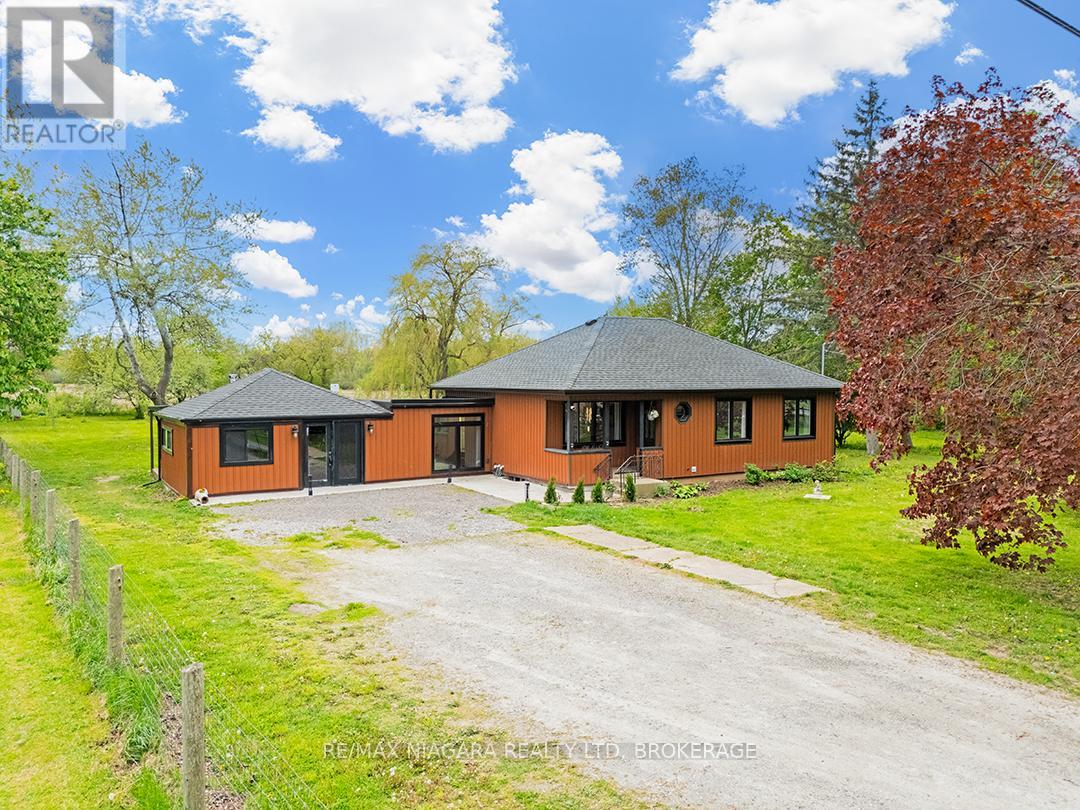
11755 Highway 3
Wainfleet, Ontario
Set on a private 1.32-acre lot, this renovated 2+1 bedroom, 2.5 bath bungalow offers lots of space in a country setting. Mature trees along the frontage create privacy from the roadway, while the fully fenced front and back yards provide a secure and usable outdoor space for kids, pets and entertaining. Over the last 5 years alone, this already renovated home has seen further extensive upgrades including new exterior siding, quartz kitchen counters, a new primary, 3-piece ensuite bathroom and a renovated and finished basement complete with 3rd bedroom and new 2-piece bathroom. The bright eat-in kitchen features stainless steel appliances, tiled backsplash and modern finishes, while the adjoining living room with electric fireplace and separate dining room offer bright & comfortable spaces. The home offers 2 main floor bedrooms, while the finished basement adds a spacious recroom, 3rd bedroom and additional bathroom - ideal for guests, teenagers, hobbies or a home office setup. A standout feature of the home is the spacious main floor family room addition. Converted from the original garage, this flexible space is currently set up as a games room, family room, kids' play area and gym. Featuring wood cathedral ceilings, a cozy woodstove, this room has its own separate entrance and direct access to the backyard deck. The backyard has been designed for relaxing and entertaining. A large deck overlooks the open and treed property with no rear neighbours, with part of the deck covered by a metal gazebo and retractable awning for shade and weather protection. The yard also features a firepit area, dog pen and garden shed, all surrounded by fencing with a gated driveway entrance for added privacy. Conveniently located close to trails, Lake Erie beaches and amenities, with easy access throughout Niagara via Highway 3. Quick Possession is available (id:62104)
1221 Rose Way S
Milton, Ontario
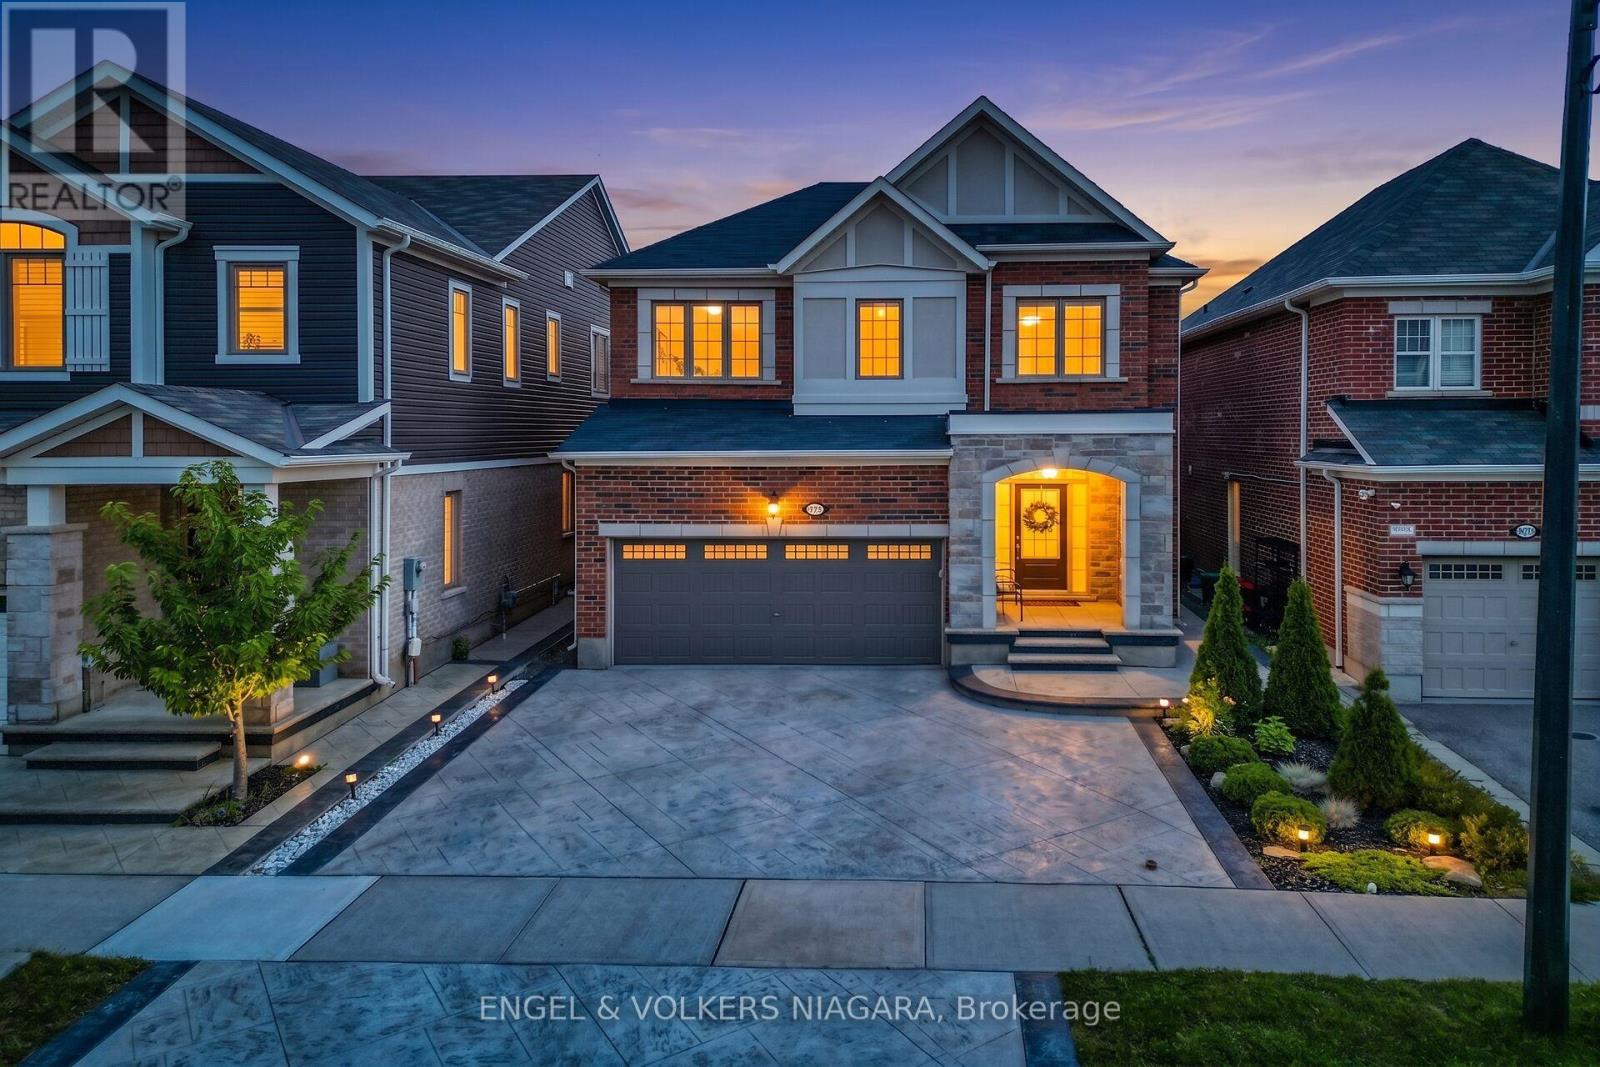
Situated in Milton's Cobban neighbourhood, this two-storey brick residence at 1221 Rose Way offers a thoughtfully designed layout with flexible living space throughout. The main floor features an open-concept design that naturally connects the kitchen, living, and dining areas, creating a functional setting for daily living and entertaining. Natural light enhances the main living spaces and creates an inviting atmosphere. Upstairs, the primary bedroom features a private ensuite and walk-in closet, complemented by two additional bedrooms. A versatile loft provides additional space for a family room, home office, or play area, with potential for conversion to a fourth bedroom, subject to applicable municipal approvals. The attached 2-car garage features an automatic garage door opener and is complemented by three driveway spaces, providing parking for five vehicles. Extensive stamped concrete continues around the exterior and into the backyard, creating an attractive, low-maintenance outdoor space for gatherings and relaxation. The home is equipped with central air conditioning, natural gas forced-air heating, and a tankless water heater. The location provides convenient access to Milton District Hospital, neighbourhood parks, playgrounds, schools, shopping, dining, and everyday amenities. A nearby Milton Transit stop provides connections to Milton GO Station, while convenient access to Highways 401 and 407 supports travel throughout Milton and the surrounding region. A well-planned home offering flexible living space, generous parking, outdoor functionality, and convenient access to everyday amenities. (id:62104)
2800 Sheffield Place
London, Ontario
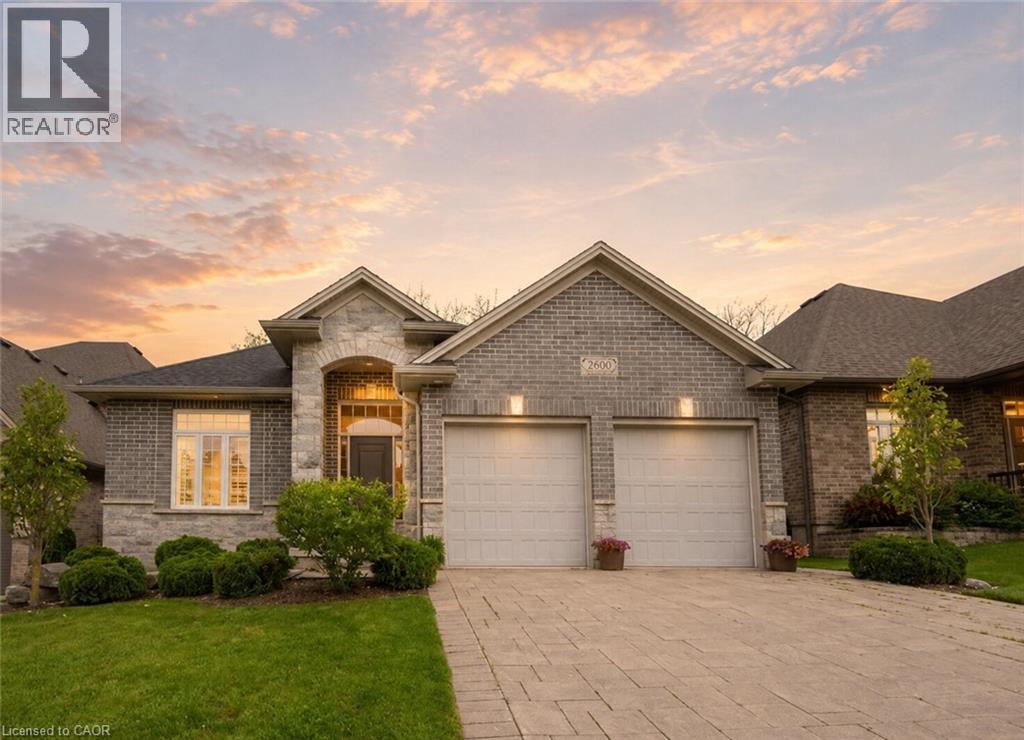
Welcome to 2800 Sheffield Place, a beautiful and spacious bungalow with scenic views of the Thames River. From the moment you enter, you’ll appreciate the bright, open-concept layout, designed for both comfortable everyday living and effortless entertaining. With modern and custom finishes throughout, the home feels fresh and inviting. The spacious kitchen is ideal for those who love to cook and entertain, featuring granite countertops and an oversized pantry. Direct access to the deck and backyard adds convenience and serenity for slow mornings with coffee or barbecuing on a hot summer evening. The main floor also features two bedrooms and two bathrooms, including the beautiful primary with two walk-in closets and a large ensuite. A convenient laundry room and mudroom, with direct garage access, complete the main space. Offering exceptional versatility, the finished walk-out basement serves as a potential in-law suite or additional living space for whatever your family needs. The lower level boasts a generous open-concept recreation area with its own kitchen, along with terrace doors that lead directly out to a private patio. A spacious additional bedroom, full bathroom, and extra storage space complete this functional living area. Perfect for those seeking tranquility, room to entertain, and a connection to nature, this impressive property is just minutes from local amenities and convenient access to Highway 401. A rare opportunity to enjoy space, versatility, and a beautiful riverside setting. Book your private showing today! (id:62104)
Main & 2nd - 92 Edenbrook Hill Drive
Brampton, Ontario
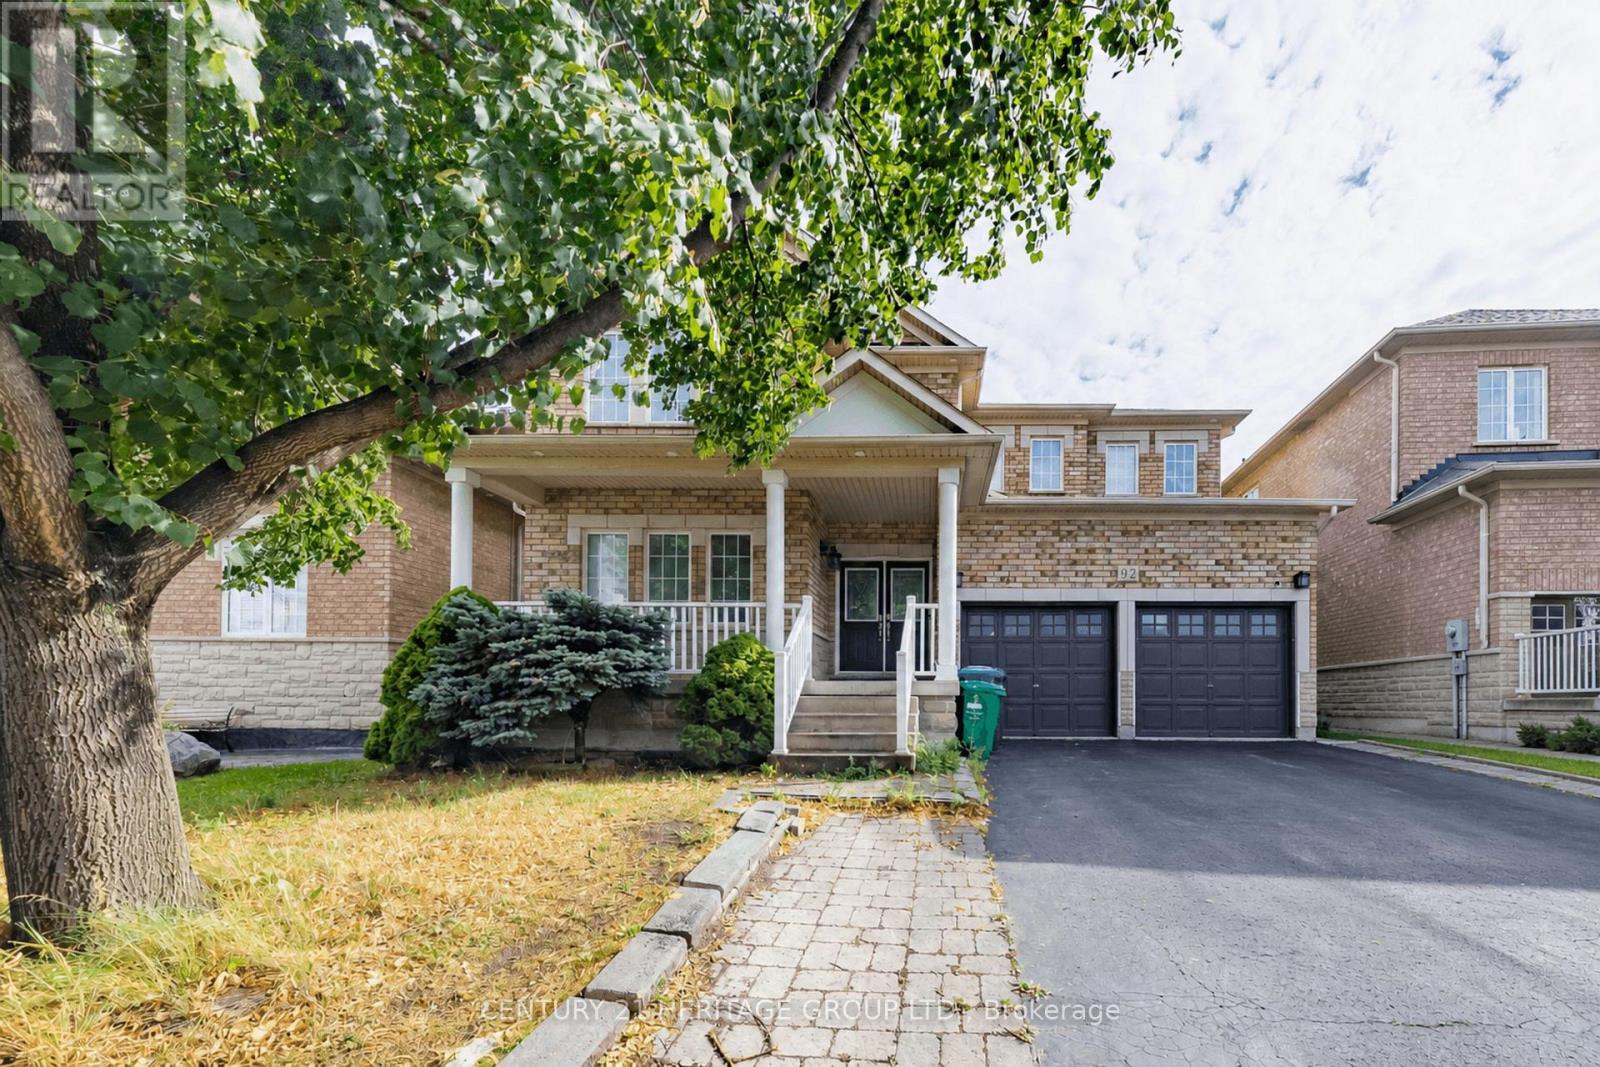
Welcome to this gorgeous and spacious 4-bedroom, 3-bathroom (main and 2nd floor) detached home, thoughtfully upgraded to offer comfortable, stylish, and family-friendly living in a warm and welcoming community. The main floor features soaring 9-foot ceilings, rich hardwood flooring, an elegant oak staircase, and a versatile den, along with a cozy fireplace that creates a warm and inviting atmosphere. Separate living and dining rooms provide the perfect setting for entertaining and family gatherings. The stunning eat-in kitchen features stainless steel appliances, a centre island, ample cabinetry and workspace, and a walkout to the large backyard - ideal for outdoor enjoyment, relaxing, and entertaining. The home also features a centralized humidifier, water sprinkler system, and an electric vehicle charger in the garage for added comfort, convenience, and peace of mind. Upstairs, retreat to the spacious primary suite, complete with a luxurious 6-piece ensuite and an abundance of natural light. Three additional generously sized bedrooms offer plenty of space for family, guests, or a home office. Ideally located just 5 minutes from Mt. Pleasant GO Station and within walking distance of two schools - Edenbrook Hill Public School and St. Angela Merici Elementary School, this home offers exceptional convenience for families. The nearby Cassie Campbell Community Centre provides easy access to recreation, fitness, sports, and community programs. Enjoy convenient access to shopping plazas, grocery stores, gyms, restaurants, and other everyday amenities, making this an ideal home for families and working professionals alike. Please note: The basement is not included in the lease. (id:62104)
B - 286 Lorindale Drive
Oshawa, Ontario
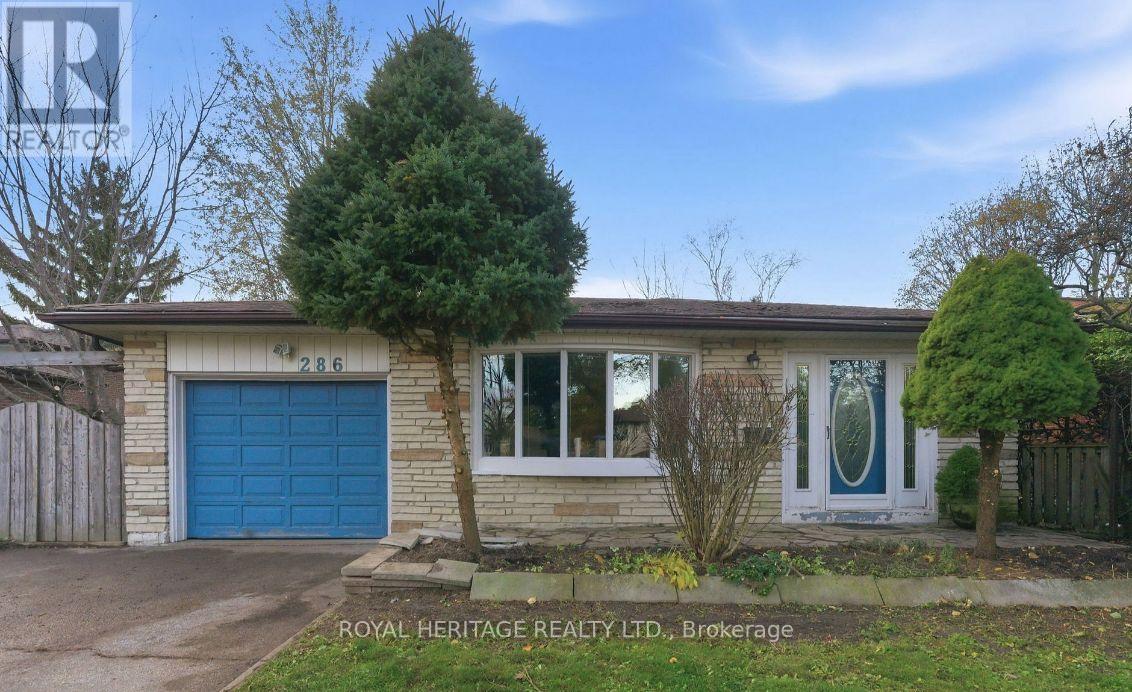
Looking for a great place to call home? 286 Lorindale is now available for immediate occupancy! A rare find! Backing onto Harmony creek. Over 200 ft long backyard. Brand new roof, eaves, and soffits, newly landscaped, new driveway and fencing. Includes brand new stainless steel appliances Fridge, Stove, Built-in Dishwasher and microwave and washer and dryer). Bright and comfortable living space Great location and convenient access to amenities Ideal for a family, couple, or professional Available immediately. Don't miss the opportunity to make this wonderful property your next home! Message me for details, rental information, or to arrange a viewing. (id:62104)
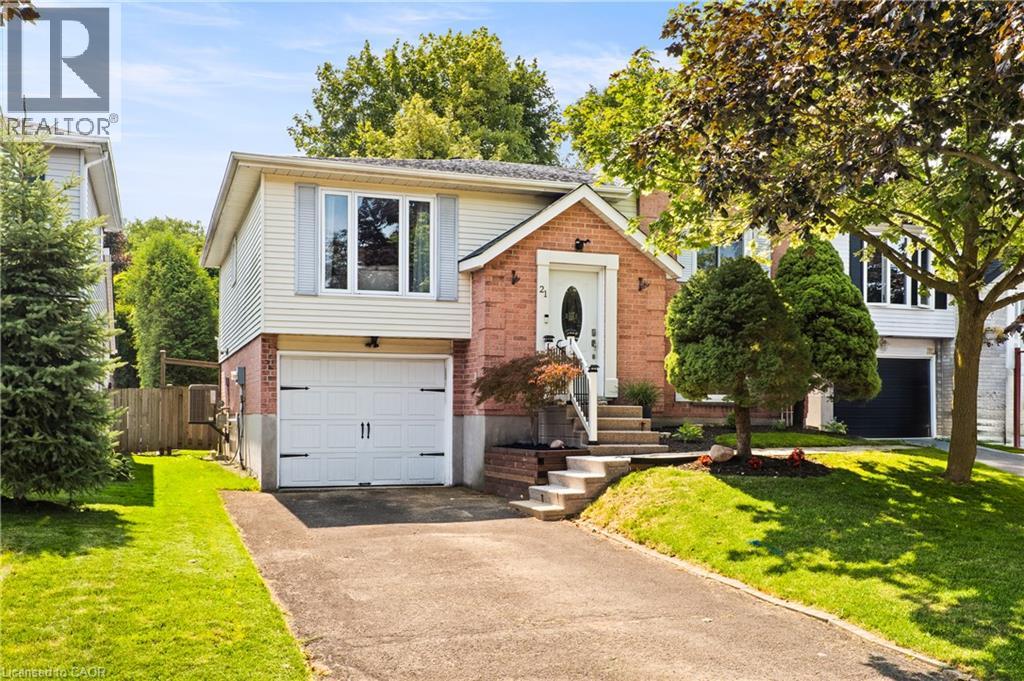
21 Golden Meadow Crescent
Kitchener, Ontario
Welcome to 21 Golden Meadow Crescent! This move-in-ready Forest Heights home has been thoughtfully updated from top to bottom, offering bright living spaces, modern finishes, & a backyard designed for everyday enjoyment. With 2 finished levels & a family-friendly location, it’s a home that lets you settle in without the to-do list. Check out our TOP 7 reasons why this home is the right fit for you. #7: FAMILY-FRIENDLY LOCATION: Forest Heights remains one of Kitchener’s most loved neighbourhoods. You’re close to schools, parks, trails, shopping at The Boardwalk, & quick highway access. #6: CURB APPEAL: An extended driveway, mature trees, & landscaped front yard create an inviting first impression before you even step inside. #5: BRIGHT, OPEN MAIN FLOOR: The carpet-free main level features hardwood flooring, crown moulding, & large windows that fill the space with natural light. The living & dining areas flow seamlessly for easy everyday living. #4: UPDATED EAT-IN KITCHEN: Quartz countertops, S/S appliances, ample cabinetry, & a functional layout make this kitchen the heart of the home. The dining area sits beside the walkout to the deck, keeping indoor & outdoor living connected. #3: BACKYARD LIVING: A deck with gazebo, flagstone patio, mature landscaping, & a fully fenced yard create a private outdoor retreat perfect for barbecues, gatherings, or quiet evenings at home. #2: BEDROOMS & BATHROOMS: Upstairs offers two spacious bedrooms, including a primary suite with privilege access to the updated 5-piece bathroom featuring double sinks, a shower, & a soaker tub. The lower level adds a third bedroom & a convenient powder room. #1: FINISHED LOWER LEVEL: The carpet-free lower level provides a warm, comfortable rec room along with laundry and storage—ideal for relaxing, hosting, or creating a dedicated workspace. Move-in-ready finishes. A backyard you’ll truly use. And a neighbourhood that makes everyday life easy. That’s what makes this home stand out. (id:62104)
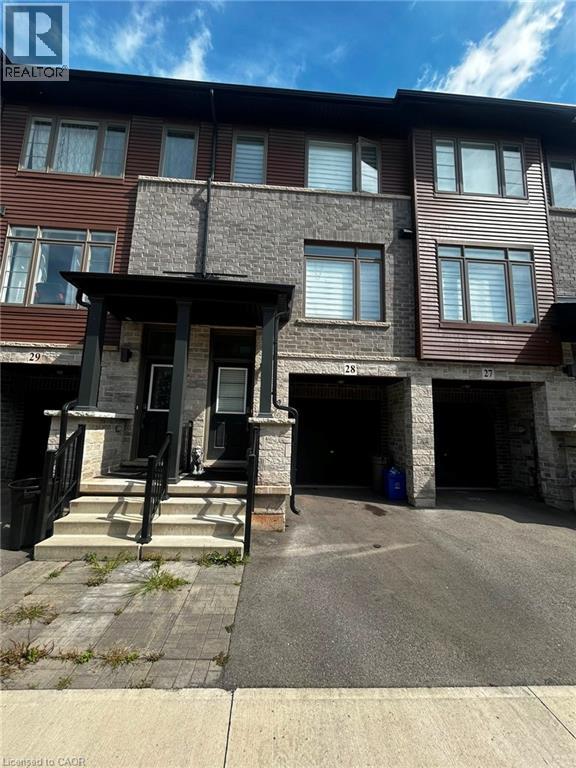
575 Woodward Avenue Unit# 28
Hamilton, Ontario
This is a bright and spacious 3-bedroom, 3-bathroom townhome situated on a premium lot with no homes directly behind, offering peaceful park views and exceptional privacy. The main floor features a generous open-concept great room, a bright white kitchen with stainless steel appliances, a spacious breakfast area, and a walkout to the deck overlooking the park perfect for relaxing or entertaining. A convenient 2-piece powder room and stackable washer/dryer complete this level. Upstairs, the spacious primary bedroom offers a 3-piece ensuite and walk-in closet, along with two additional bedrooms and a 4-piece bathroom. The ground-level den, with a walkout to the backyard, provides an ideal home office, study, or flex space. Direct access from the single-car garage into the den adds everyday convenience. Enjoy plenty of natural light throughout, custom blinds, a single-car garage, private driveway, visitor parking. Available December 1st. Utilities are extra. Hot water tank rental (HWT) is extra. (id:62104)
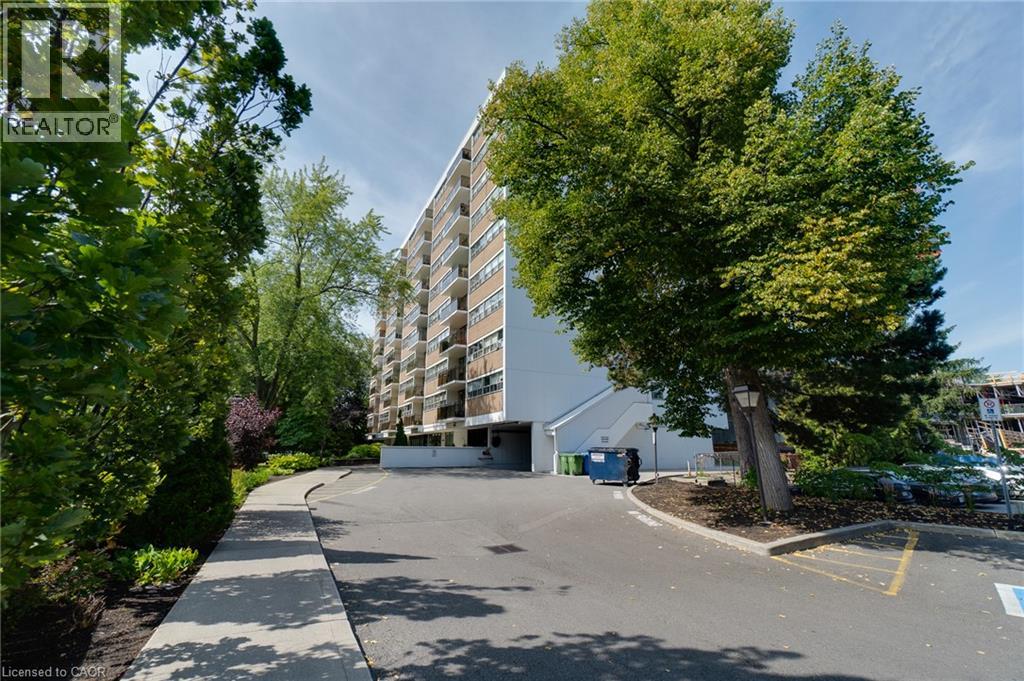
212 Kerr Street Unit# 507
Oakville, Ontario
Desirable south-facing suite at Arbour Glen, quietly set back in the heart of vibrant Kerr Village. Enjoy an open outlook and natural light with unobstructed views. This bright, inviting 960 sq. ft. 2-bedroom condo offers well-proportioned living space with a warm, updated interior and peaceful views over lush green grounds. Improvements include an updated kitchen and bathroom, open-concept living and dining area, and quality laminate flooring throughout - a clean, move-in-ready home reflecting pride of ownership. Includes walk-in ensuite locker/storage space. Enjoy strolling to Kerr Village cafes, restaurants and local shops, with downtown Oakville, waterfront parks, trails, and the lake just minutes away. Easy access to transit, highways and everyday amenities. A perfect opportunity for downsizers, first-time buyers or anyone seeking relaxed, connected living in one of Oakville's most loved neighbourhoods. (id:62104)
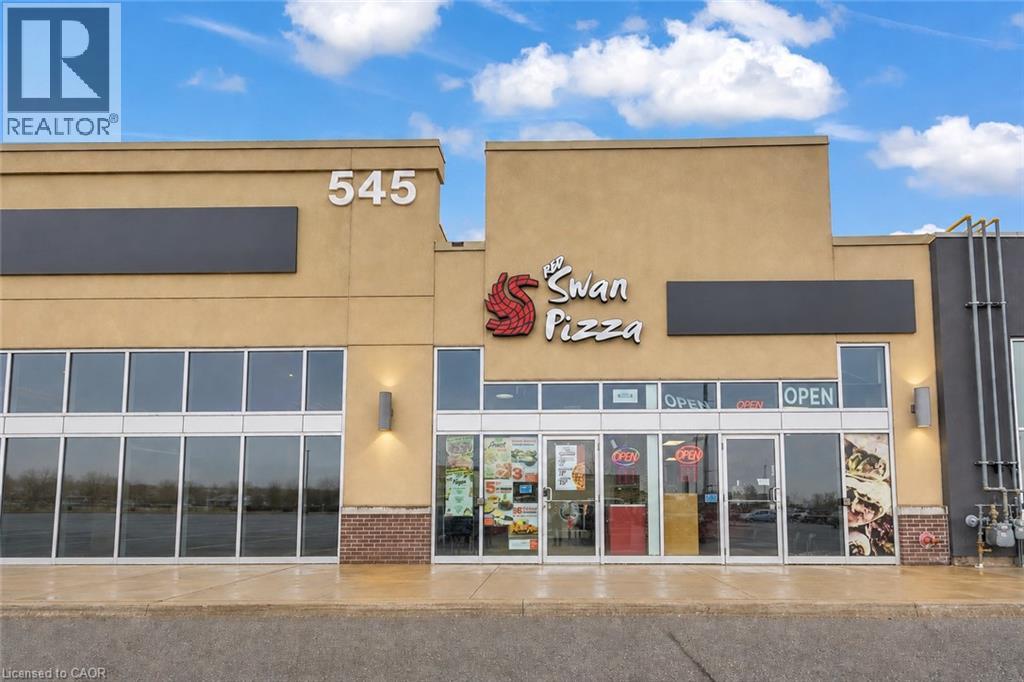
545 Hespeler Road Unit# 110a
Cambridge, Ontario
Excellent opportunity to acquire a well-established Red Swan Pizza franchise in one of Cambridge’s busiest commercial corridors along Hespeler Road. Successfully operating for over six years, this turnkey location generates approximately $48,000–$50,000 in monthly sales and benefits from strong brand recognition, a loyal customer base and consistent performance. The approximately 1,225 sq. ft. premises features a fully equipped commercial kitchen, efficient operational layout, takeout counter and dine-in seating. Attractive gross rent of approximately $4,500 per month, including TMI and HST. Strategically located in a high-traffic retail corridor surrounded by major retailers, established residential neighbourhoods and excellent exposure, offering further growth potential through increased marketing, catering and delivery sales. Comprehensive training will be provided to ensure a smooth transition. An exceptional opportunity for an owner-operator or investor seeking a proven franchise in a thriving Cambridge location. Please do not go direct or speak with staff. (id:62104)
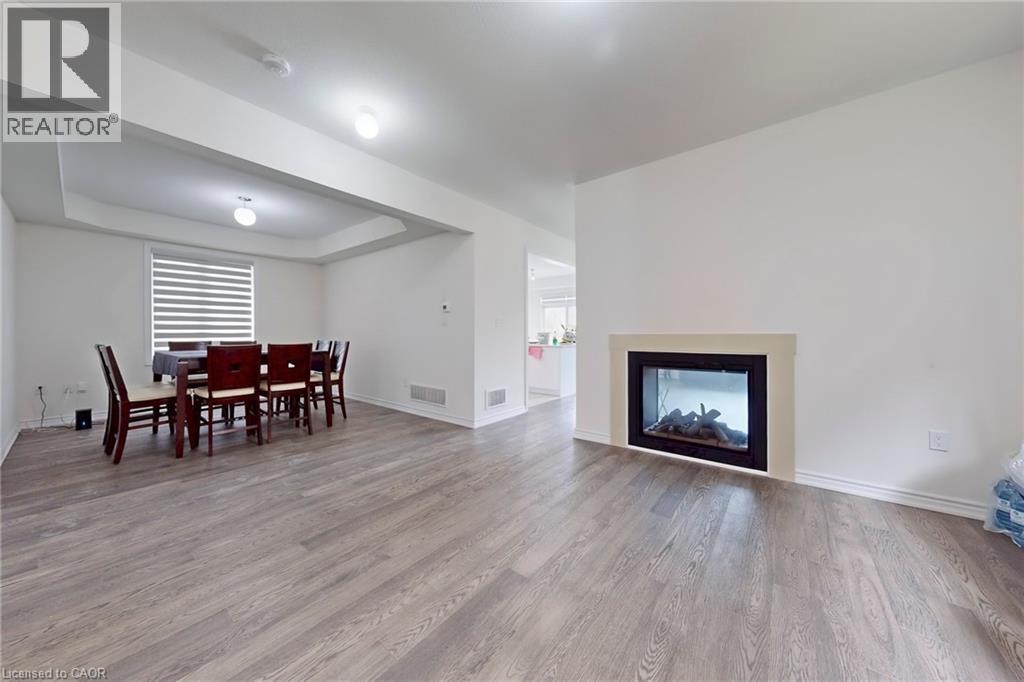
613 Lemay Grove
Peterborough, Ontario
This home is a must see. Lots of space and ready for your family touches. Basement with rec room and 2 more rooms in the basement. (id:62104)
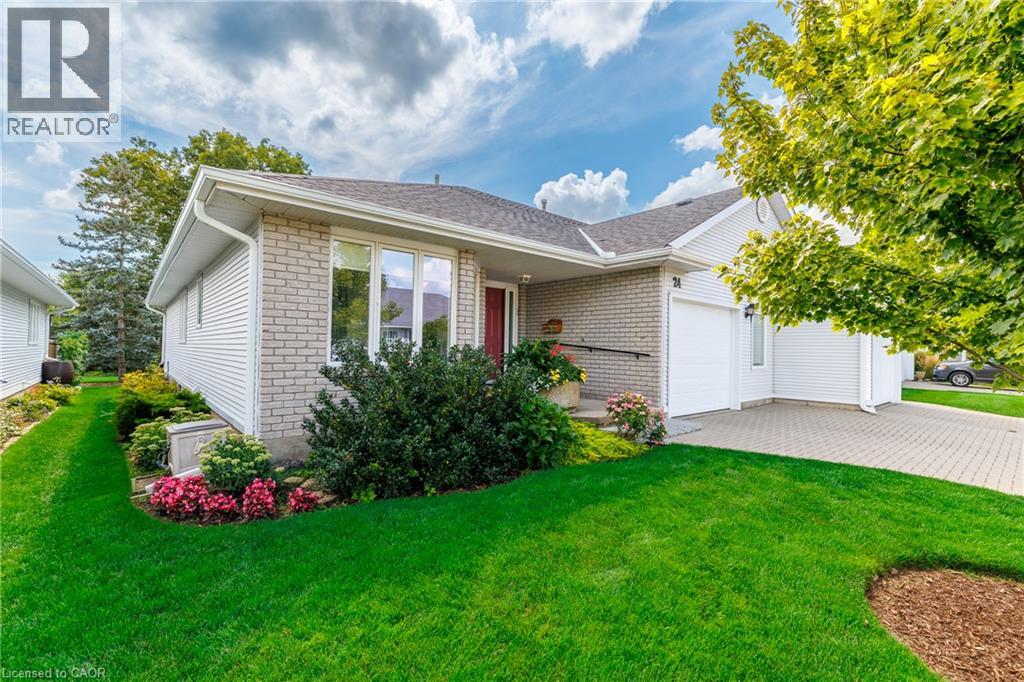
24 Garden Drive Unit# 12
Smithville, Ontario
One of the largest condos in Wes-Li Gardens! This impressive 1,567 sq. ft. main-floor home backs onto the scenic 20 Mile Creek and offers exceptional space, accessibility and privacy. This 2-bedroom, 2-bathroom bungalow home features low condo fees of just $285/month, including exterior maintenance. The spacious main floor offers main-floor laundry and a generously sized primary bedroom with his-and-her closets and a 4-piece ensuite featuring a walk-in tub. A convenient 3-piece bathroom completes the main level. Fully accessible with a wheelchair lift to the impressive 1,567 sq. ft. basement, providing abundant additional living and storage space. The lift can easily be removed if no longer required, with minimal impact. The basement also features a cozy gas fireplace for additional warmth and comfort. The oversized garage measures approximately 20'1 x 15'8, offering excellent room for a vehicle plus workbench/workshop space. The driveway provides additional parking and may accommodate two vehicles parked tightly side by side. Beautifully landscaped surroundings, backing onto green space, and attached on only one side make this a rare opportunity for comfortable condo living with plenty of room to enjoy. (id:62104)
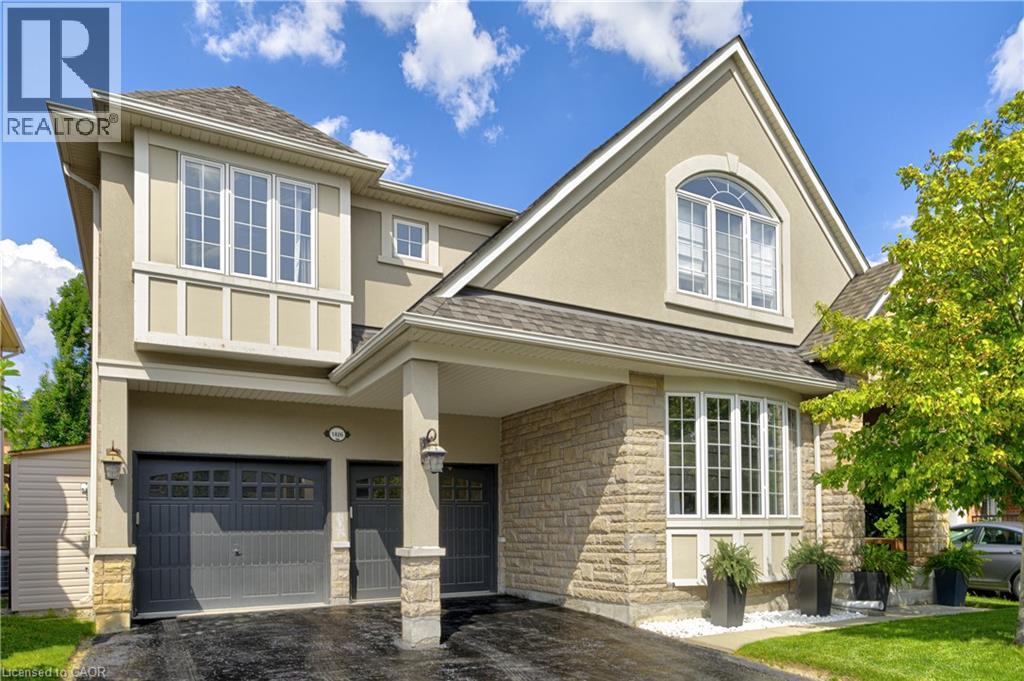
1406 Marshall Crescent
Milton, Ontario
Stunning, detached home in Milton's highly sought-after Beaty neighbourhood! Offering over 4,000 sq ft of beautifully finished living space, this 4-bedroom, 4-bathroom home is designed with modern living and entertaining in mind. The main floor features engineered hardwood throughout, timeless wainscoting trim, a large dedicated office, and a beautiful, open-concept kitchen/dinette with upgraded appliances, an island w/seating, and a walkout to a wood deck and fully landscaped backyard-complete with a cabana bar/shed and wiring ready for a hot tub! The family room is anchored by a cozy gas fireplace, perfect for relaxing evenings. Upstairs also features engineered hardwood throughout, generous bedroom sizes, a spacious primary retreat with a large walk-in closet and luxurious 5-piece ensuite, and a cozy sitting area by the landing. A versatile bonus room connects two of the bedrooms-ideal as a shared playroom, office/den, or walk-in closet. The convenience of a second-floor laundry room adds even more practicality. The fully finished basement offers laminate flooring, a kitchenette equipped with an island w/seating, dining area, family room w/electric fireplace, rec room, and a 3-piece bath-perfect for extended family, teens, or entertaining. Additional features include carpet free home throughout, roof (2022), furnace (2020), A/C (2022), and an attached 2-car garage with inside entry. Located just steps to parks, schools, transit, and all amenities, this home is perfect for families looking for space, function, and style in one of Milton's most family-friendly communities. (id:62104)
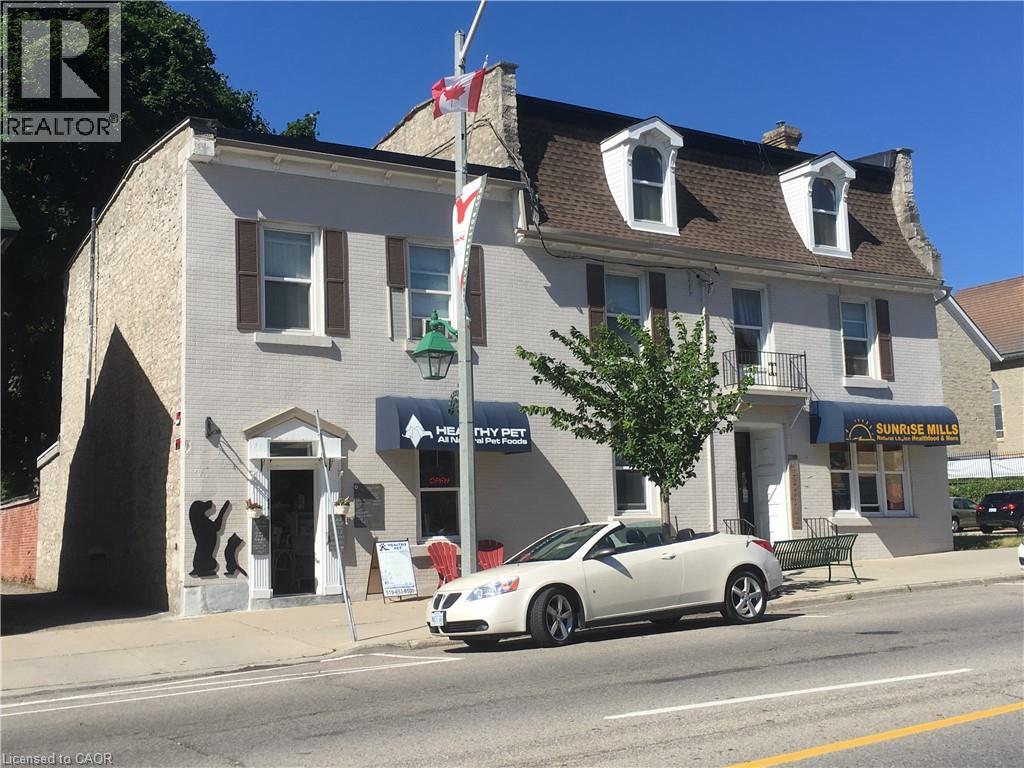
840 King St E/s Street Unit# 5
Cambridge, Ontario
Downtown Preston Apartment — Available October 1st $1,850/month — Heat & Water Included This bright and charming 2-bedroom apartment is located in downtown Preston in a small, quiet building with only 3 units. Features include:, 2 spacious bedrooms, High ceilings and original hardwood floor, Updated kitchen and bathroom, Vinyl windows, Private entrance, Private parking for 2 vehicles, Laundry, Heat and water included — you only pay hydro. Conveniently located on a bus route, Walking distance to parks, downtown shopping and schools, Available October 1st., $1,850/month. First and last month’s rent required., Professionally managed by a local landlord. (id:62104)
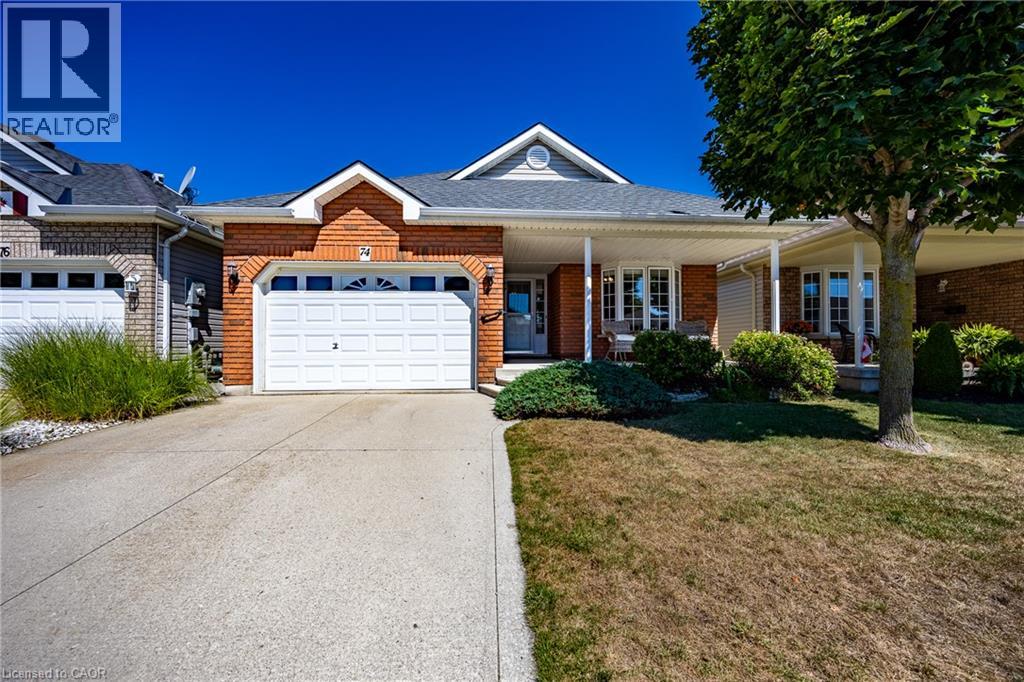
74 Balsam Trail
Port Rowan, Ontario
Welcome to 74 Balsam Trail, a beautifully maintained bungalow in the Villages of Long Point Bay, an adult lifestyle community in the lakeside village of Port Rowan. Designed for comfortable living and easy entertaining, this home features an open-concept layout with a spacious kitchen offering abundant cabinetry, a functional peninsula with seating, and seamless flow into the dining area and expansive living room. Large windows and a cozy gas fireplace create a bright, warm, and inviting space. The generous primary suite includes a walk-in closet and a private ensuite with a walk-in shower. A second bedroom and full bathroom provide comfortable accommodations for guests or an ideal home office. Additional conveniences include main-floor laundry, an attached garage with inside entry, and an unfinished basement that offers excellent storage or the opportunity to create additional living space to suit your needs. Extra insulation installed in the attic and in the basement. The private backyard features peaceful countryside and sunset views. A stamped concrete patio with gazebo, accessible from the dining area, provides the perfect setting for outdoor entertaining, morning coffee, or relaxing summer evenings. Beautiful landscaping surrounds a mature fish pond featuring flowering plants, limestone boulders, and cascading waterfalls, creating a tranquil backyard retreat. Residents of the Villages of Long Point Bay enjoy access to a private clubhouse with an indoor pool, hot tub, fitness centre, games and billiards rooms, woodworking shop, and a spacious hall for social events. Outdoor amenities include walking trails, pickleball courts, shuffleboard, and community garden plots. Located just minutes from beaches, marinas, golf courses, wineries, and the charming shops and restaurants of Port Rowan, this home offers the perfect blend of comfort, convenience, and low-maintenance living in a welcoming, active community. A monthly association fee of $60.50 applies. (id:62104)
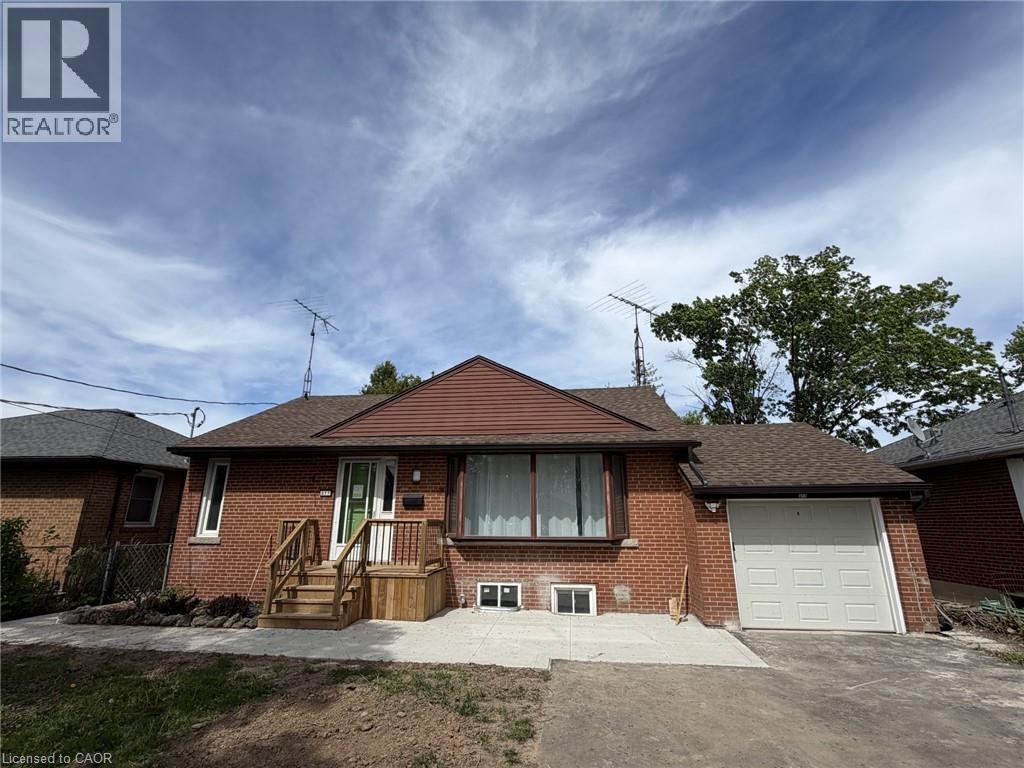
377 Martin Street Unit# Upper
Milton, Ontario
Prime location in Old Milton. Charming legal duplex bungalow with 2 separate living spaces featuring upper level and lower level living Recently upgraded units and ready to lease. Upper unit features 3 spacious bedrooms, living room, updated kitchen with s/s appliances and 3 piece bathroom. Utilities are divided between tenants on both levels on a monthly basis. Laundry is shared on basement level. (id:62104)
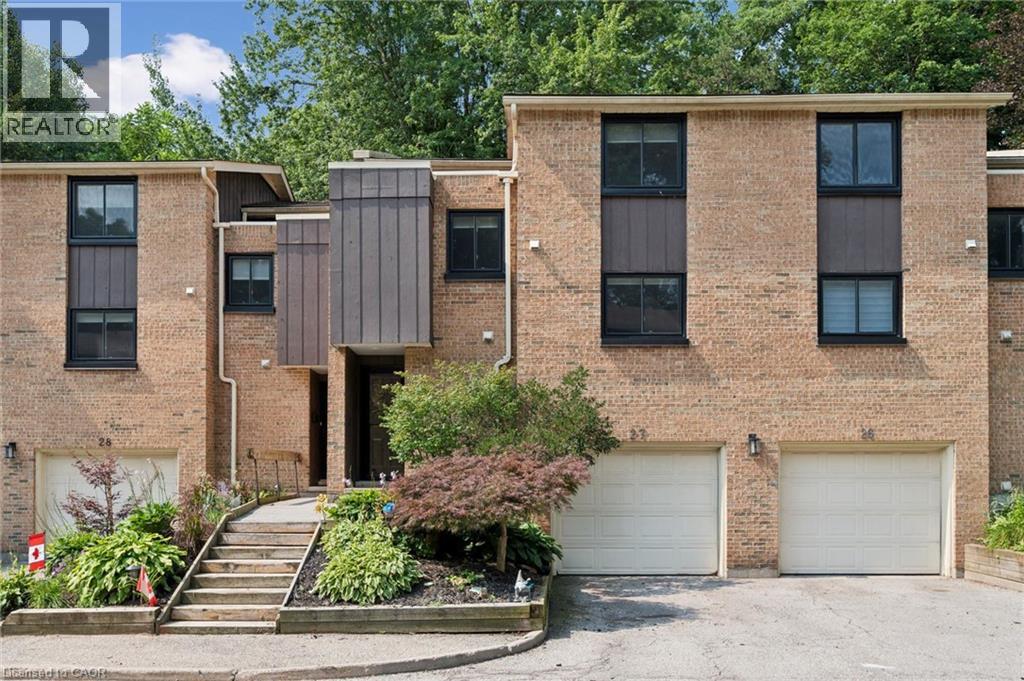
220 Salisbury Avenue Unit# 27
Cambridge, Ontario
Welcome to this beautifully maintained multi-level townhome condo offering 4 bedrooms and 2 bathrooms in one of West Galt's most sought-after neighbourhoods. Beautifully decorated and showcasing true pride of ownership, this move-in-ready home is filled with natural light from large windows throughout and offers plenty of space for families, professionals, and anyone seeking comfortable condo living. The open-concept main floor features engineered hardwood flooring, a bright and functional kitchen complete with pot lights, a stylish backsplash, and three stainless steel appliances. Neutral decor throughout creates a bright and welcoming atmosphere, while the seamless layout provides the perfect space for everyday living and entertaining. An inviting foyer welcomes you in, while a convenient 2-piece powder room and single-car garage add everyday practicality. Upstairs, you'll find charming plank pine flooring, four generously sized bedrooms, and a 4-piece bathroom. The spacious primary bedroom offers ample closet space and a comfortable retreat at the end of the day. Step outside to your private patio and enjoy a peaceful sitting area surrounded by mature trees and lovely gardens, creating the perfect backdrop for relaxing or entertaining. Ideally located in the heart of West Galt, this exceptional condo is close to parks, schools, trails, shopping, and everyday amenities. Offering space, style, and a fantastic location, this move-in-ready townhome condo is one you won't want to miss. (id:62104)

64 & 66 Delawana Drive
Hamilton, Ontario
IT’S BOGO TIME AT RIVERDALE HEIGHTS! That’s right, “BUY ONE” HOUSE, get ANOTHER HOUSE literally FOR LESS than ONE HOUSE. That’s correct: in our RIVERDALE HEIGHTS community we are offering just that! 2 FREEHOLD UNITS, BOTH 2 STOREY, BOTH ARE 1074 SF offering 3 BEDROOMS, a 4 PIECE BATH, LIVING ROOM & DINING ROOM. There is 2 parking spaces for each unit & both sides enjoy their OWN BACKYARD. You can hit the ground running (and making money) as ONE UNIT is fully TENANTED & the other UNIT is our “WILLING TO WAIT” UNIT which means the SELLER offers that this UNIT WILL BE FULLY RENOVATED to look like our CURRENT MODEL HOME by closing date. The only thing that might change is your FINISHES SELECTION as the BUYER will get to pick from 4 thoughtfully CURATED DECOR PALETTES. This is an amazing opportunity for the END USER that wants to own an INCOME PROPERTY…or bring the FAMILY TOGETHER in a MULTI-FAMILY scenario. This DUPLEX is close to EVERYTHING! The GO STATION, highway access, CONFEDERATION PARK, bike & walking trails, schools & shopping! Visit us at our WEEKEND OPEN HOUSES to see our FULLY RENOVATED MODEL HOME & all of the opportunities that await at RIVERDALE HEIGHTS. Current photos are of Model Home. (id:62104)

16 Olde School Court
St. Catharines, Ontario
Welcome to 16 Olde School Crt in North-end St. Catharines. A detached two-storey home built in 2018, offering over 2,000 sq.ft. of luxuriously upgraded living space tucked into a private cul-de-sac. From the moment you step inside, the layout impresses, with soaring 18ft ceilings and abundant natural light setting the tone throughout. Engineered hardwood floors flow across, complemented by a striking oak staircase, while thoughtfully placed pocket doors add a refined, space-conscious elegance to the home. The open-concept eat-in kitchen is both stylish and functional, featuring ample white cabinetry, quartz countertops, and stainless steel appliances, perfect for everyday living and effortless entertaining. A versatile den offers the freedom to create the space your lifestyle calls for, whether that's a home office, playroom, or mud room. Rounding out the main level, a rare and convenient bedroom offers flexibility for guests, extended family, or single-level living.Upstairs, two bedrooms include the primary retreat with a spa-inspired 5-piece ensuite, while an additional 4-piece bathroom ensures the home comfortably accommodates family life and visitors alike. Out back, the private yard is made for entertaining, where a spacious 12' x 28' composite deck with gazebo sets the stage for summer gatherings, and low-maintenance turf grass keeps upkeep effortless. Ideally located just five minutes to Port Dalhousie, and minutes to the QEW, shopping, groceries, and all amenities, this home offers the perfect balance of tranquility and convenience. A rare gem you won't find anywhere else! Welcome home. (id:62104)
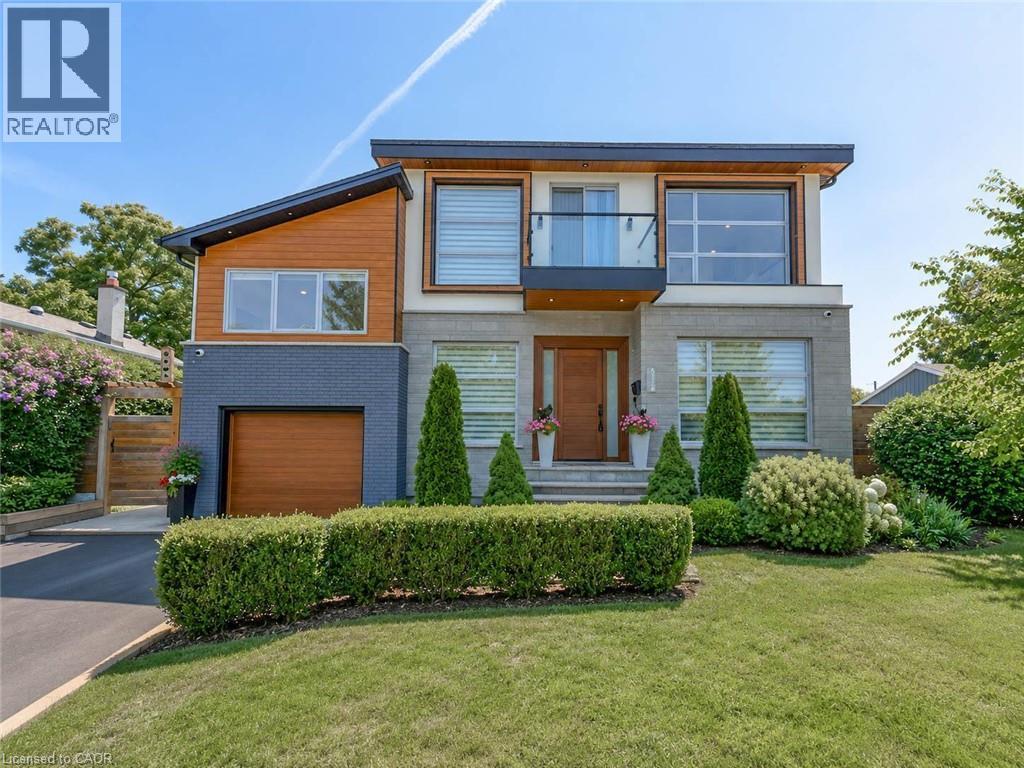
5178 Hunter Drive
Burlington, Ontario
Welcome to an exceptional executive residence in prestigious South East Burlington, where sophisticated design, impressive living spaces, and resort-inspired outdoor living come together. Offering over 3,100 sq. ft. of finished space with 4 bedrooms, 5 bathrooms, and a professionally finished basement, this meticulously maintained home impresses from the moment you arrive. Step through the grand double-door entry into an elegant marble foyer and a main floor designed for living and entertaining. Formal living and dining rooms offer timeless sophistication, while the inviting family room with gas fireplace provides a warm place to gather. At the heart of the home, the chef-inspired kitchen showcases quartz countertops, stainless steel appliances, a centre island, and abundant cabinetry. Upstairs, escape to the impressive primary retreat featuring a fireplace, two walk-in closets, spa-inspired 6-piece ensuite, and private den with walkout to a balcony. A second bedroom enjoys its own ensuite, while two additional bedrooms, another full bathroom, and upper-level laundry complete the floor. The professionally finished basement offers a spacious recreation room, private gym, full bathroom, dry bar, and generous storage. Step outside to your private resort-style oasis. The landscaped backyard features an inground pool with liner, heater, and safety cover (2021), gazebo, automatic sprinkler system (2022), and storage shed—perfect for entertaining. Premium upgrades include Somfy whole-home motorized blinds and linen curtains (2020), built-in speakers with smart controls, water purification and softening system (2020), whole-home humidifier (2022), custom built-in wardrobes and storage (2022), front paving (2021), smart TV mounts (2020), plus furnace, A/C, and windows approximately 6 years old. Minutes from the lake, excellent schools, parks, shopping, and amenities, this remarkable home delivers luxury, lifestyle, and location. (id:62104)
368 Bradshaw Drive
Stratford, Ontario
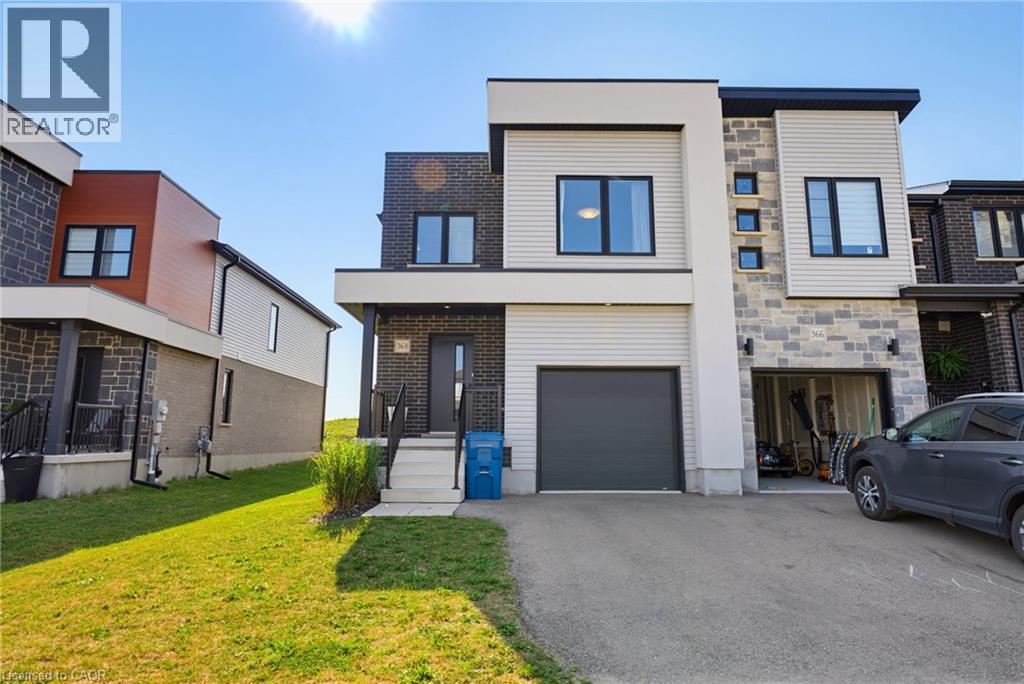
Welcome to this beautifully maintained 3 bed 3 bath end unit townhouse, built in 2022 in Stratford's desirable north end. The end-unit location provides the added benefit of extra windows, filling the home with natural light throughout the day and creating a bright, inviting atmosphere. The carpet-free main floor features durable laminate flooring and an open-concept layout perfect for both everyday living and entertaining. At the heart of the home is a stylish contemporary kitchen with flat-panel white cabinetry, quartz countertops, stainless steel appliances, and plenty of workspace. Whether you're preparing family meals or hosting friends, this space blends functionality with modern design. Upstairs, you'll find three spacious bedrooms and three bathrooms, including a stunning primary suite designed for everyday living. The unfinished basement offers endless possibilities, with room to create a recreation room, home office, gym, or additional living space to suit your needs. Recent improvements include a new central air conditioning system (2024) and a newly built deck with a fully fenced backyard (2025), allowing you to enjoy outdoor living from day one. The attached single-car garage and private driveway provide parking for two vehicles. The location is equally impressive! Just a short walk away is the Stratford Rotary Complex, home to two NHL-sized ice rinks, the Agriplex, and the popular year-round Saturday Farmers' Market. Downtown Stratford, the Avon River, renowned Festival Theatres, restaurants, shopping, and parks are all just a short drive away. Offering modern finishes, abundant natural light, recent upgrades, and an outstanding location, 368 Bradshaw Drive is an exceptional opportunity to enjoy low-maintenance living in one of Stratford's most sought-after neighbourhoods. (id:62104)
227 Fergus Avenue Unit# 1
Kitchener, Ontario
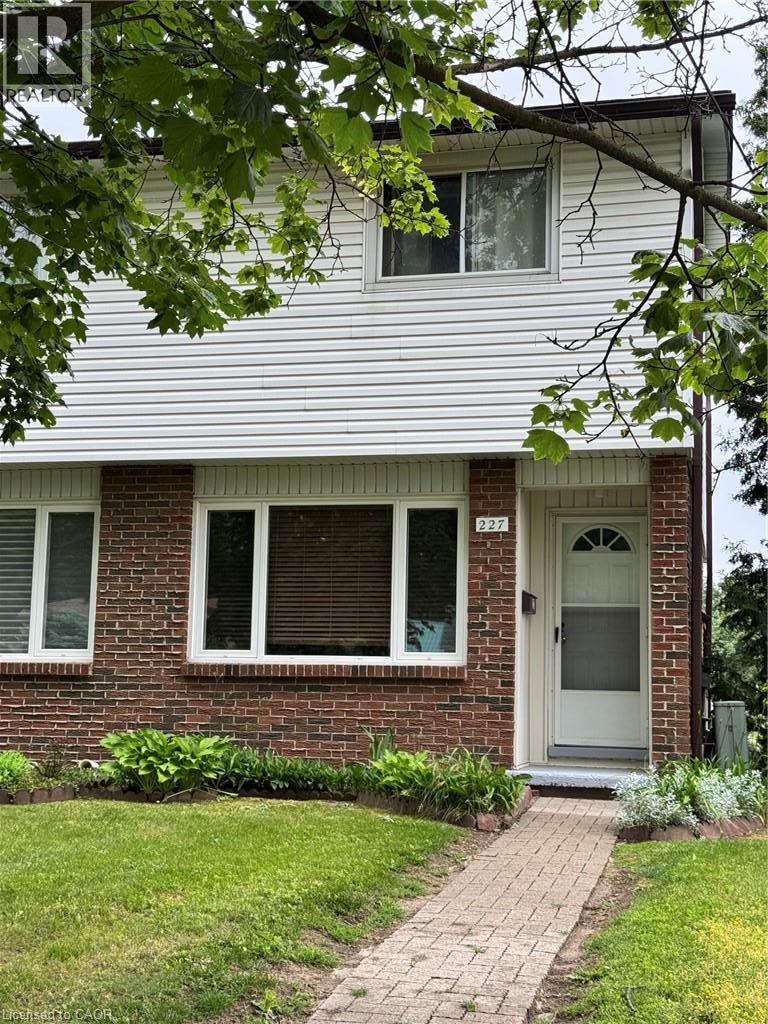
Welcome to 227 Fergus Ave., a well-maintained 2-storey end-unit condo in a desirable Kitchener neighbourhood. Offering 2 bedrooms, 1 bathroom, a finished basement, and private outdoor space, this home is an excellent opportunity for first-time buyers, downsizers, or investors. The main floor features a bright and inviting living room along with a functional kitchen and dining area, creating a comfortable space for everyday living and entertaining. Upstairs, you'll find two generously sized bedrooms and a full bathroom. The fully finished basement provides valuable additional living space that can be used as a recreation room, home office, gym, guest area, or potential third bedroom. In-suite laundry is conveniently located in the basement. One of the standout features of this property is the private, fenced exclusive-use backyard, a rare find in condo living. Enjoy outdoor dining, gardening, or relaxing in your own private space, with direct access to your parking area from the backyard. The unit includes one parking space, with the ability to request a second parking space through the condominium corporation. Residents are just steps away from a community pool and Idlewood Park, offering playgrounds, walking trails, sports fields, and plenty of outdoor recreational opportunities. Commuters will appreciate the quick access to Highways 7 and 8, while shoppers and food lovers will enjoy being just minutes from Fairview Park Mall, Fairway Road amenities, restaurants, grocery stores, and public transit. Located within a well-managed condominium corporation, this home combines convenience, value, and lifestyle in one attractive package. Whether you're looking for your first home, a low-maintenance property, or a great investment opportunity, this condo is one you won't want to miss. (id:62104)
88 & 90 Delawana Drive
Hamilton, Ontario
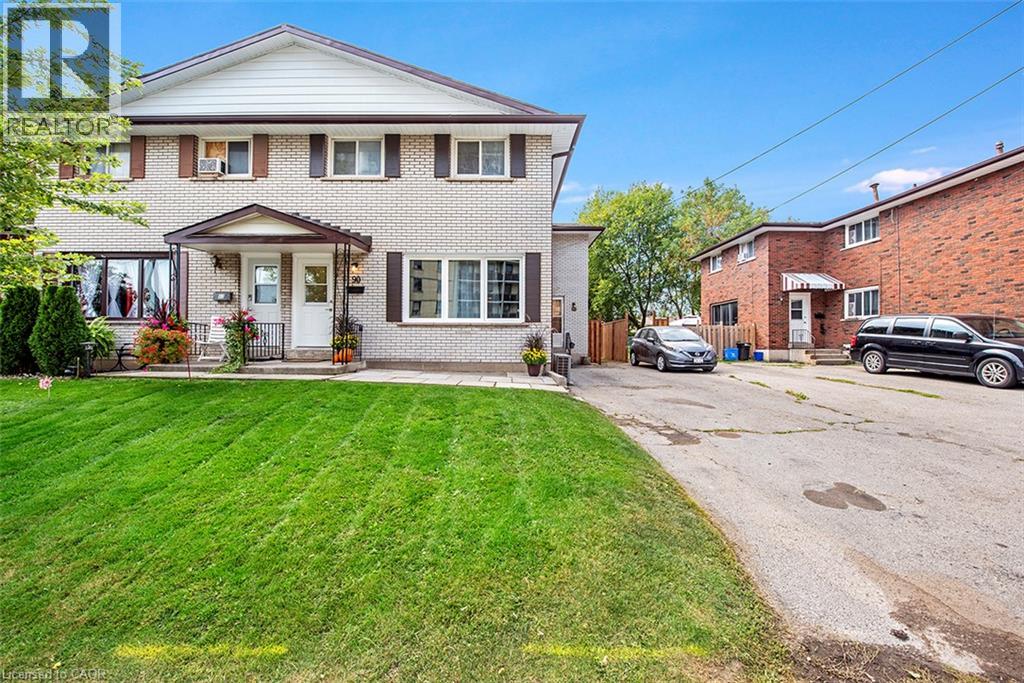
TWO GREAT OPPORTUNITIES AWAIT YOU ON THIS DUPLEX. Opportunity #1. OWN for LESS THAN YOU CAN RENT or Opportunity #2. Become an INVESTOR RIGHT AWAY & start making money on your INVESTMENT. Whichever is right for YOU, YOU won’t go wrong with this DUPLEX featuring one READY TO GO UNIT that YOU CAN LIVE IN or RENT it out for about $2,900 plus utilities. The “other side” is currently rented & bringing in income. The READY TO GO UNIT is FULLY RENOVATED featuring LUXURIOUS VINYL PLANK FLOORING, NEW KITCHEN, with STAINLESS STEEL APPLIANCES & QUARTZ COUNTERTOP. Both UNITS feature 1074 sq of well designed space, 3 bedrooms, 2 parking spots & a backyard retreat for themselves. Come visit our FULLY RENOVATED MODEL every weekend or book YOUR APPOINTMENT to learn more about this unique opportunity for THE END USER or THE INVESTOR. (id:62104)

13 Richmond Street E
Kawartha Lakes, Ontario
Step into a living work of art. This breathtaking circa 1875 church conversion nestled in the hamlet of Victoria Road, is a one of a kind sanctuary that seamlessly marries historic reverence with avant-garde design. Featuring stunning Venetian plaster walls, tinplate ceilings, ornate wood beams, arched top windows, original hardwood floors, and a breathtaking circular stained glass feature window that floods the character rich interior with a kaleidoscope of natural light. The main floor invites you into an open concept kitchen, living, and dining area warmed by a cozy wood stove, alongside two bedrooms and a freshly updated 4pc bath with laundry. Upstairs, an inspiring second story studio awaits. A perfect creative haven. Modern comforts blend seamlessly with history: a new metal roof, split system heat pump, and pellet stove. Outside, relish exceptional privacy amid apple trees, an abundance of nature and a river that surrounds the property area, crafting a serene natural retreat. Nestled near gems like the Carden Plains Important Bird Area, Kirkfield Lift Locks, Trent-Severn Waterway, and a sandy beach on Mitchell Lake ideal for kayaking, fishing, SUP, and boating. With shops, boutiques and markets, cottages, parks, lakes and wildlife, the area feels like a charming historic tapestry. Just steps to Balsam Lake Beach, 15 mins to Hwy35, 30 mins to Lindsay, and 1 hour to Durham. This is not just a house; it is a storied sanctuary for the soul. (id:62104)
5983 Corwin Avenue
Niagara Falls, Ontario
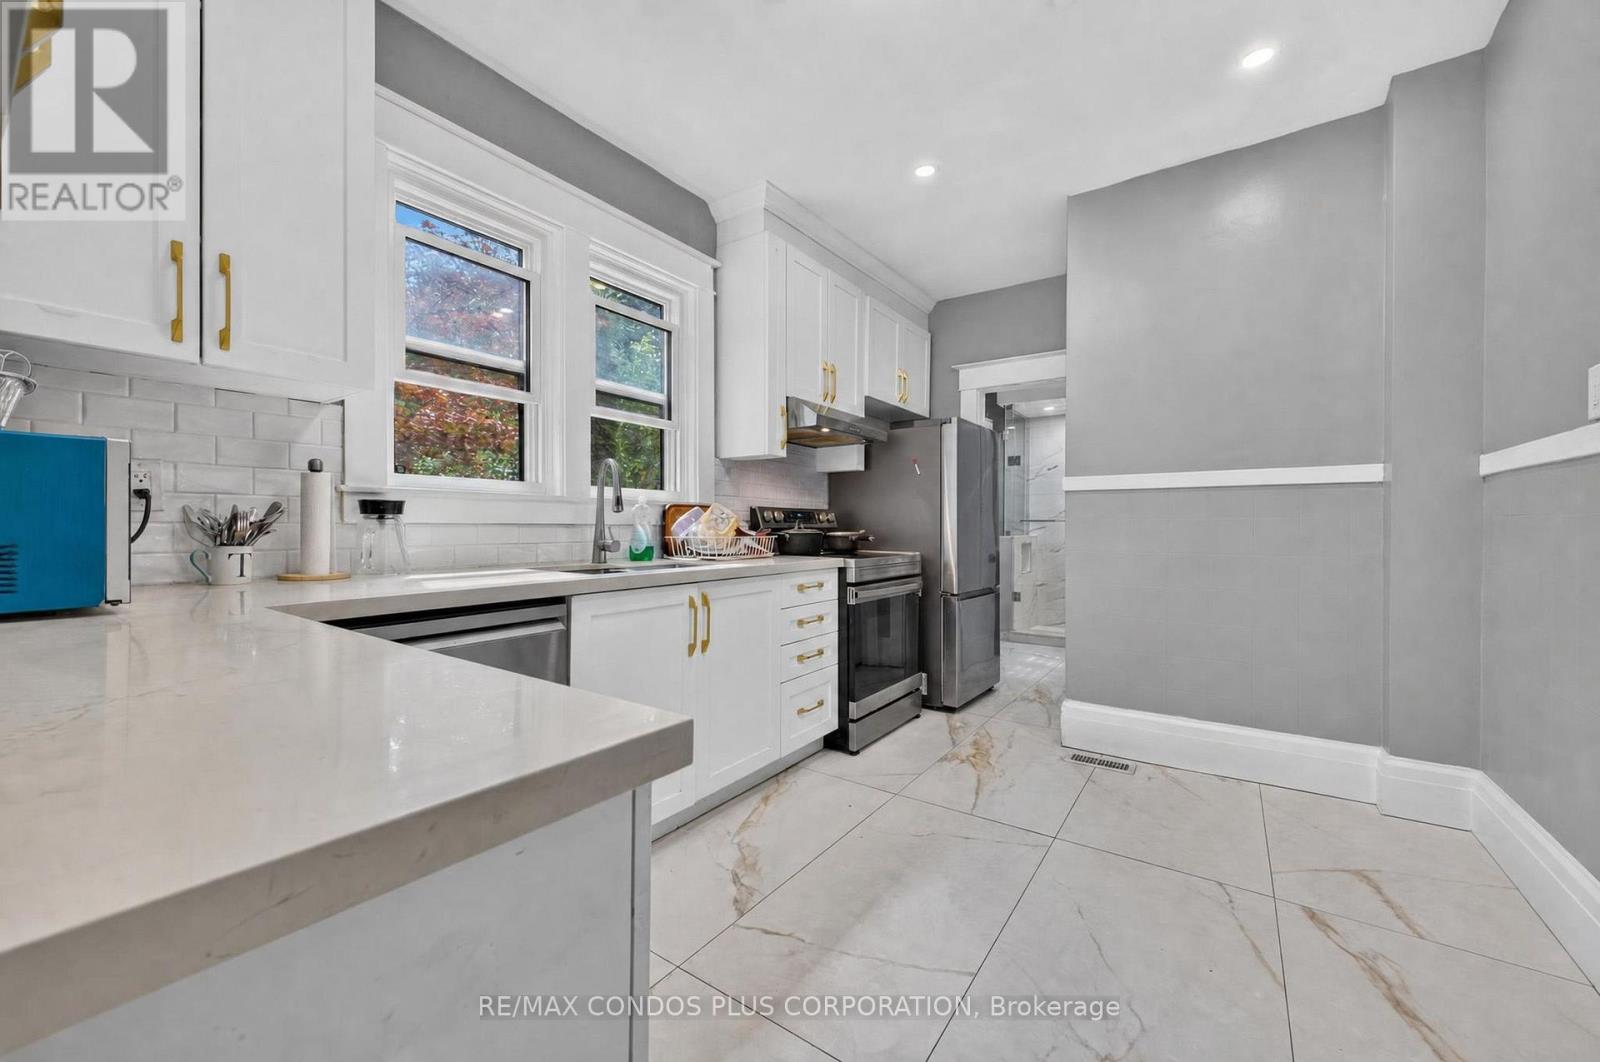
Welcome to 5983 Corwin Ave, Renovated 3 Bdrm, 2 Bath home, On a corner lot with a huge side yard and secret garden, it comes with 2 driveways for ample parking. The floor plan is outstanding with formal front entrance, living room on the left and dining room leading to the kitchen on the right. Original hard wood stairs are at the back of the living room lead to 3 very good sized sun filled bedrooms each with a large walk in closet, and a large renovated 4 pc washroom. Basement is unfinished and used as storage. (id:62104)
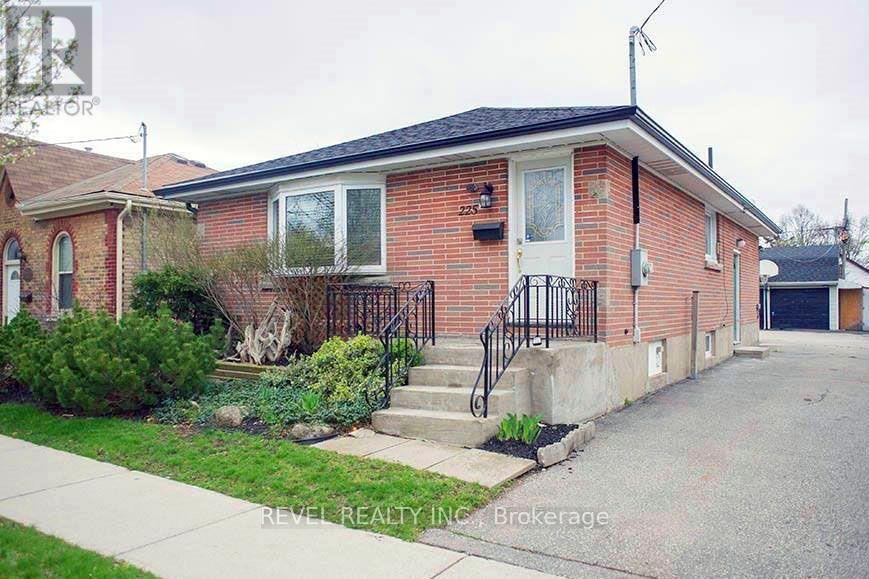
Main - 225 Chatham Street
Brantford, Ontario
UTILITIES INCLUDED! This renovated main floor unit at 225 Chatham Street offers 2 bedrooms, 1 full bathroom and in-suite laundry, with heat, hydro and water included in the monthly rent. The bright main living area features hardwood flooring and LED pot lights, along with a separate dining area just off the kitchen. The updated white kitchen offers quartz countertops, a stylish backsplash, newer flooring and plenty of cabinet space. The renovated 4-piece bathroom features a quartz-topped vanity, glass-enclosed tub/shower and updated fixtures. Both bedrooms offer large windows and newer carpet with upgraded underpad. A detached garage provides additional storage space. Centrally located and move-in ready. (id:62104)
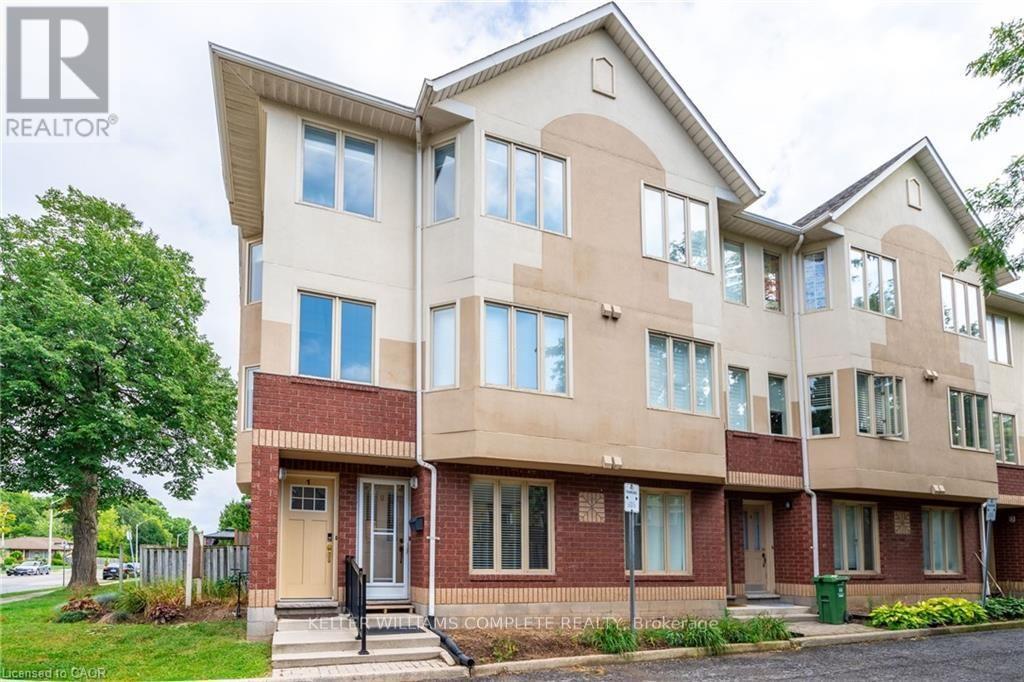
1 - 266 Limeridge Road E
Hamilton, Ontario
Location Location Location! This 2 Bed townhouse is available for rent October 1st! Featuring a spacious main floor with patio doors off the living room leading to your own private balcony. Off the living room is your eat in kitchen with stainless steel appliances. The upper level has 2 good sized bedrooms, a 4 PCE bathroom and laundry. One parking spot is included. In an excellent location close to everything, including: Limeridge Mall, Restaurants, Hwy 403, Shops, Parks, Schools, Major Transit Hub, The Link and Fortinos. Photos are taken prior to current tenant living there. (id:62104)
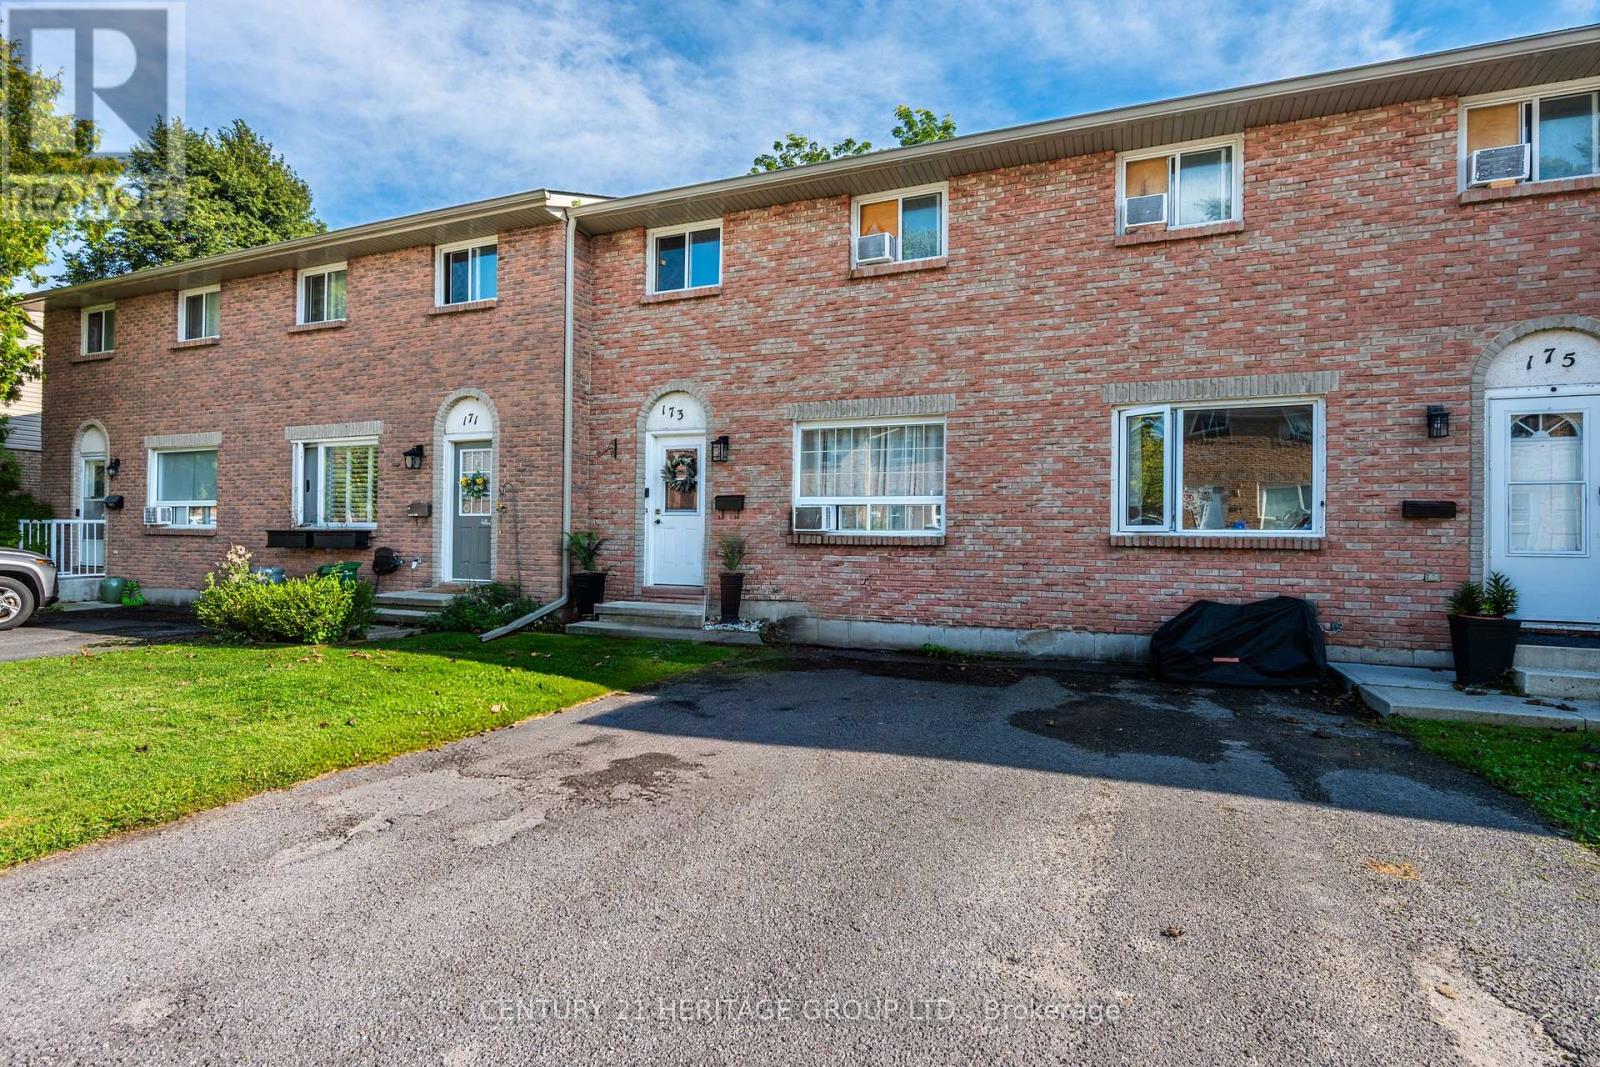
173 Rosemund Crescent
Kingston, Ontario
Family-Friendly neighbourhood. Well maintained home, 3 spacious bedrooms, close to schools, parks, shopping, and much more amenities. close to 401 and downtown Kingston. (id:62104)