
Main - 225 Chatham Street Brantford, Ontario N3S 4H2

$2,150 Monthly
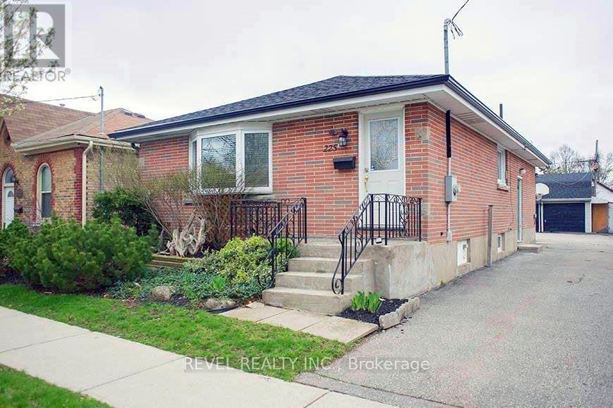
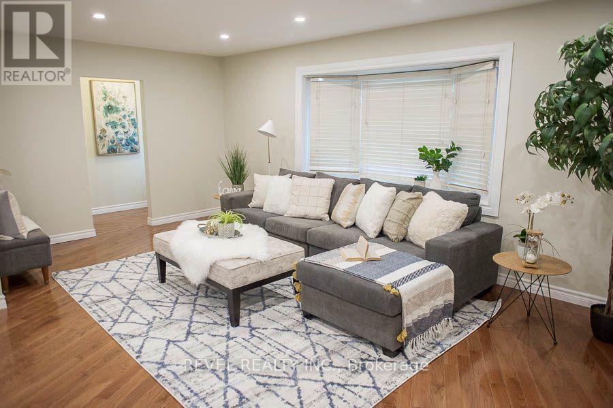
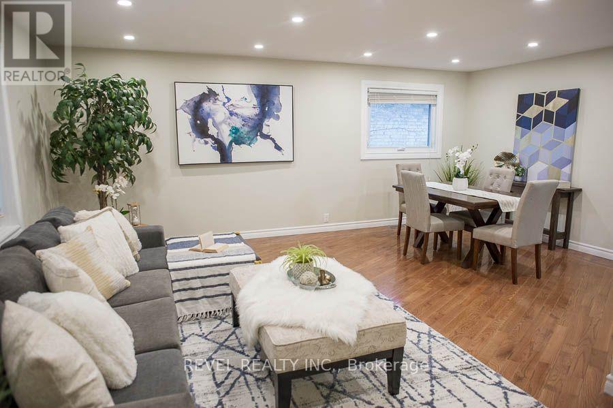
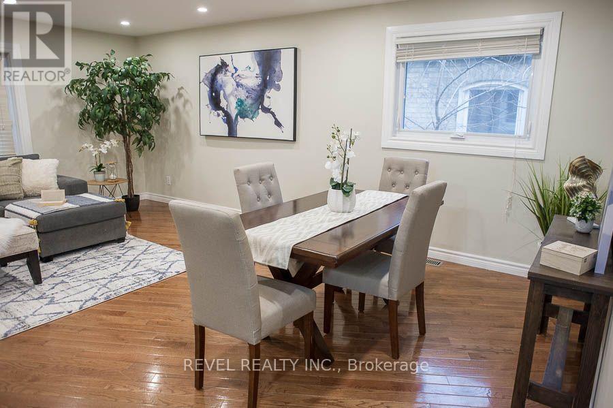
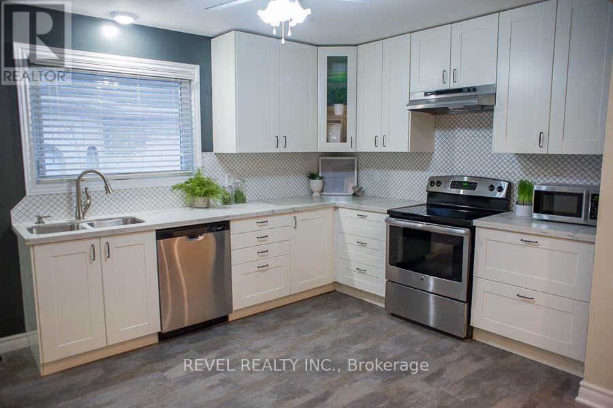
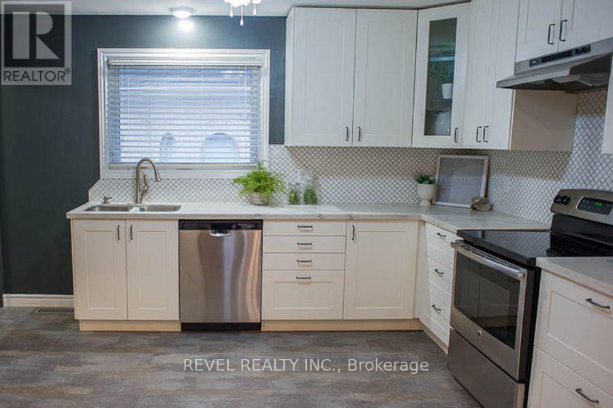
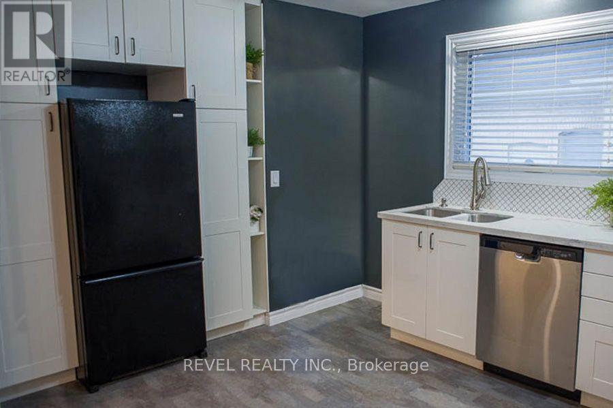
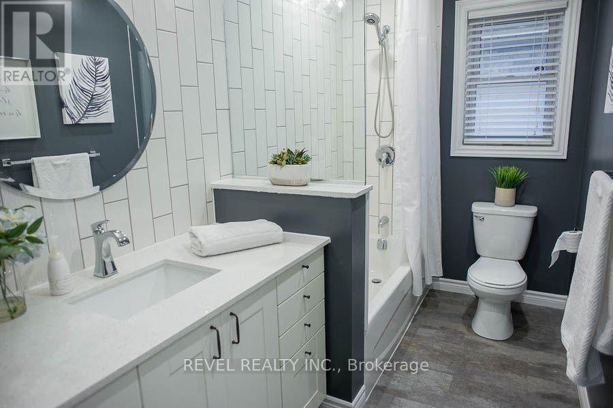
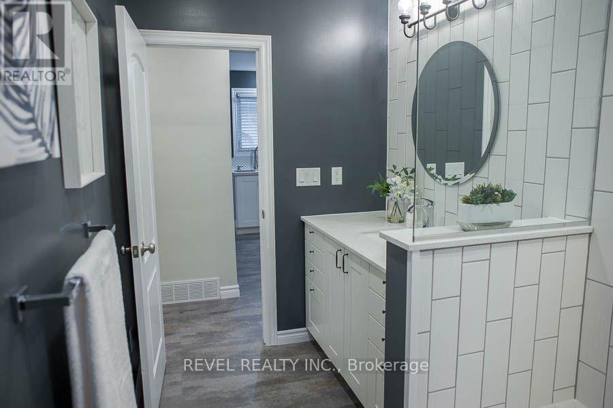
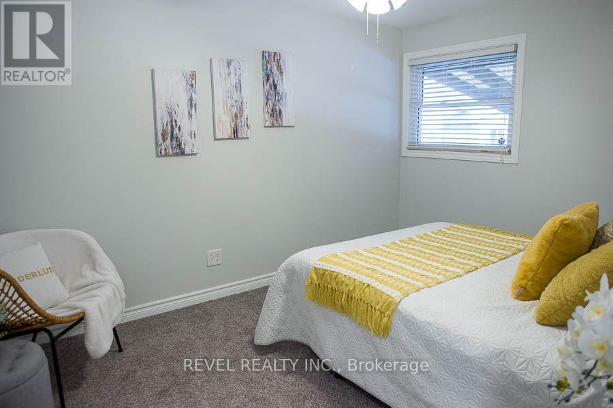
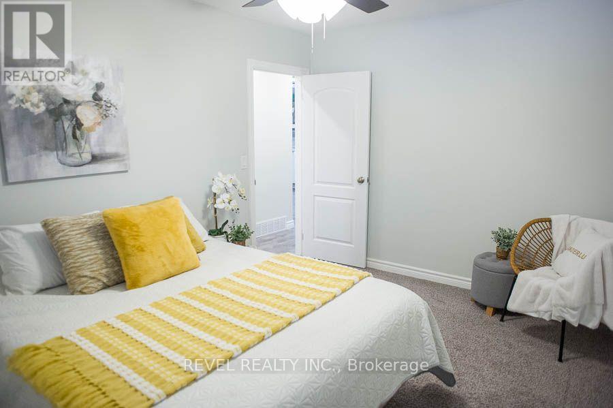
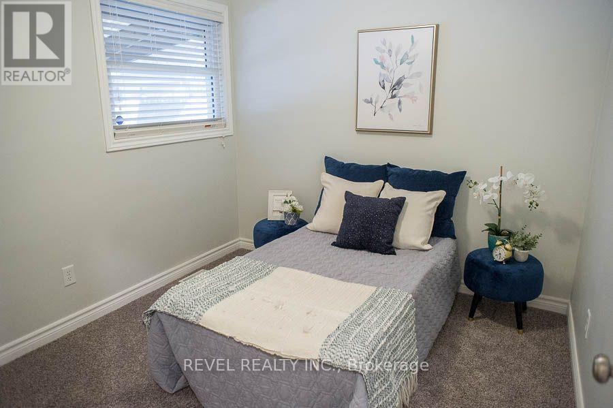
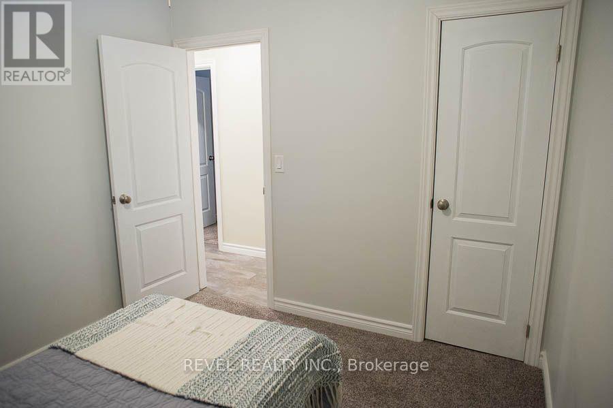
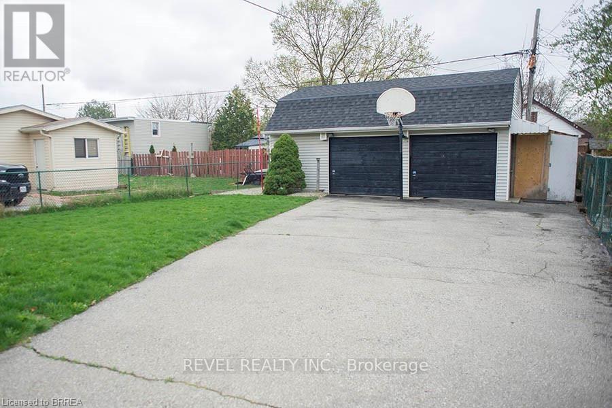

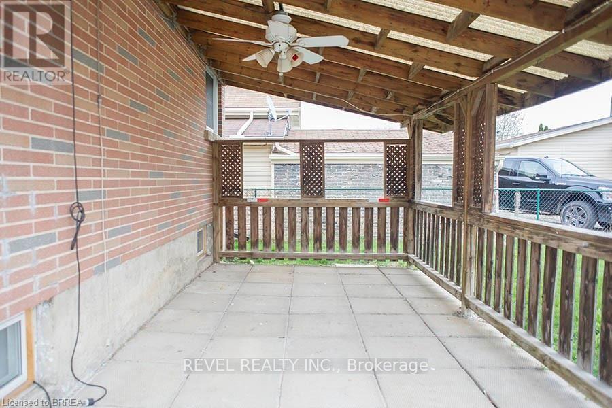
UTILITIES INCLUDED! This renovated main floor unit at 225 Chatham Street offers 2 bedrooms, 1 full bathroom and in-suite laundry, with heat, hydro and water included in the monthly rent. The bright main living area features hardwood flooring and LED pot lights, along with a separate dining area just off the kitchen. The updated white kitchen offers quartz countertops, a stylish backsplash, newer flooring and plenty of cabinet space. The renovated 4-piece bathroom features a quartz-topped vanity, glass-enclosed tub/shower and updated fixtures. Both bedrooms offer large windows and newer carpet with upgraded underpad. A detached garage provides additional storage space. Centrally located and move-in ready. (id:62104)
Property Details
| MLS® Number | X13721842 |
| Property Type | Single Family |
| Amenities Near By | Hospital, Park, Public Transit, Schools |
| Equipment Type | Water Heater |
| Features | In Suite Laundry |
| Parking Space Total | 2 |
| Rental Equipment Type | Water Heater |
Building
| Bathroom Total | 1 |
| Bedrooms Above Ground | 2 |
| Bedrooms Total | 2 |
| Age | 51 To 99 Years |
| Appliances | Dishwasher, Dryer, Stove, Washer, Refrigerator |
| Architectural Style | Bungalow |
| Basement Type | None |
| Construction Style Attachment | Detached |
| Cooling Type | Central Air Conditioning |
| Exterior Finish | Brick |
| Foundation Type | Poured Concrete |
| Heating Fuel | Natural Gas |
| Heating Type | Forced Air |
| Stories Total | 1 |
| Size Interior | 700 - 1,100 Sqft |
| Type | House |
| Utility Water | Municipal Water |
Parking
| Detached Garage | |
| Garage |
Land
| Acreage | No |
| Land Amenities | Hospital, Park, Public Transit, Schools |
| Sewer | Sanitary Sewer |
| Size Depth | 132 Ft |
| Size Frontage | 41 Ft |
| Size Irregular | 41 X 132 Ft |
| Size Total Text | 41 X 132 Ft|under 1/2 Acre |
Rooms
| Level | Type | Length | Width | Dimensions |
|---|---|---|---|---|
| Main Level | Bedroom | 3.25 m | 4.04 m | 3.25 m x 4.04 m |
| Main Level | Bedroom | 3 m | 2.72 m | 3 m x 2.72 m |
| Main Level | Kitchen | 3.68 m | 3.99 m | 3.68 m x 3.99 m |
| Main Level | Living Room | 5.79 m | 3.35 m | 5.79 m x 3.35 m |
| Main Level | Dining Room | 4.09 m | 2.74 m | 4.09 m x 2.74 m |
https://www.realtor.ca/real-estate/30208493/main-225-chatham-street-brantford
Contact Us
Contact us for more information

The trademarks REALTOR®, REALTORS®, and the REALTOR® logo are controlled by The Canadian Real Estate Association (CREA) and identify real estate professionals who are members of CREA. The trademarks MLS®, Multiple Listing Service® and the associated logos are owned by The Canadian Real Estate Association (CREA) and identify the quality of services provided by real estate professionals who are members of CREA. The trademark DDF® is owned by The Canadian Real Estate Association (CREA) and identifies CREA's Data Distribution Facility (DDF®)
August 28 2026 03:38:25
Toronto Regional Real Estate Board
Revel Realty Inc.