
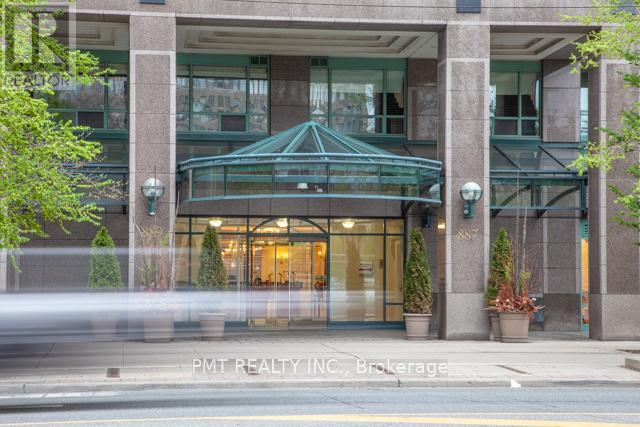
901 - 889 Bay Street
Toronto, Ontario
Welcome to 889 Bay Street, Unit 901 a beautifully laid-out 1-bedroom, 1-bathroom suite in the heart of downtown Toronto! This bright and spacious unit features a large living area, a generously sized bedroom, and stainless steel appliances. Enjoy a quiet, well-managed building with 24-hour concierge and a lovely view. Just steps to the subway, Eaton Centre, major hospitals, U of T, TMU, supermarkets, government offices, top restaurants, and more live in one of the most convenient and connected locations in the city! (id:62104)
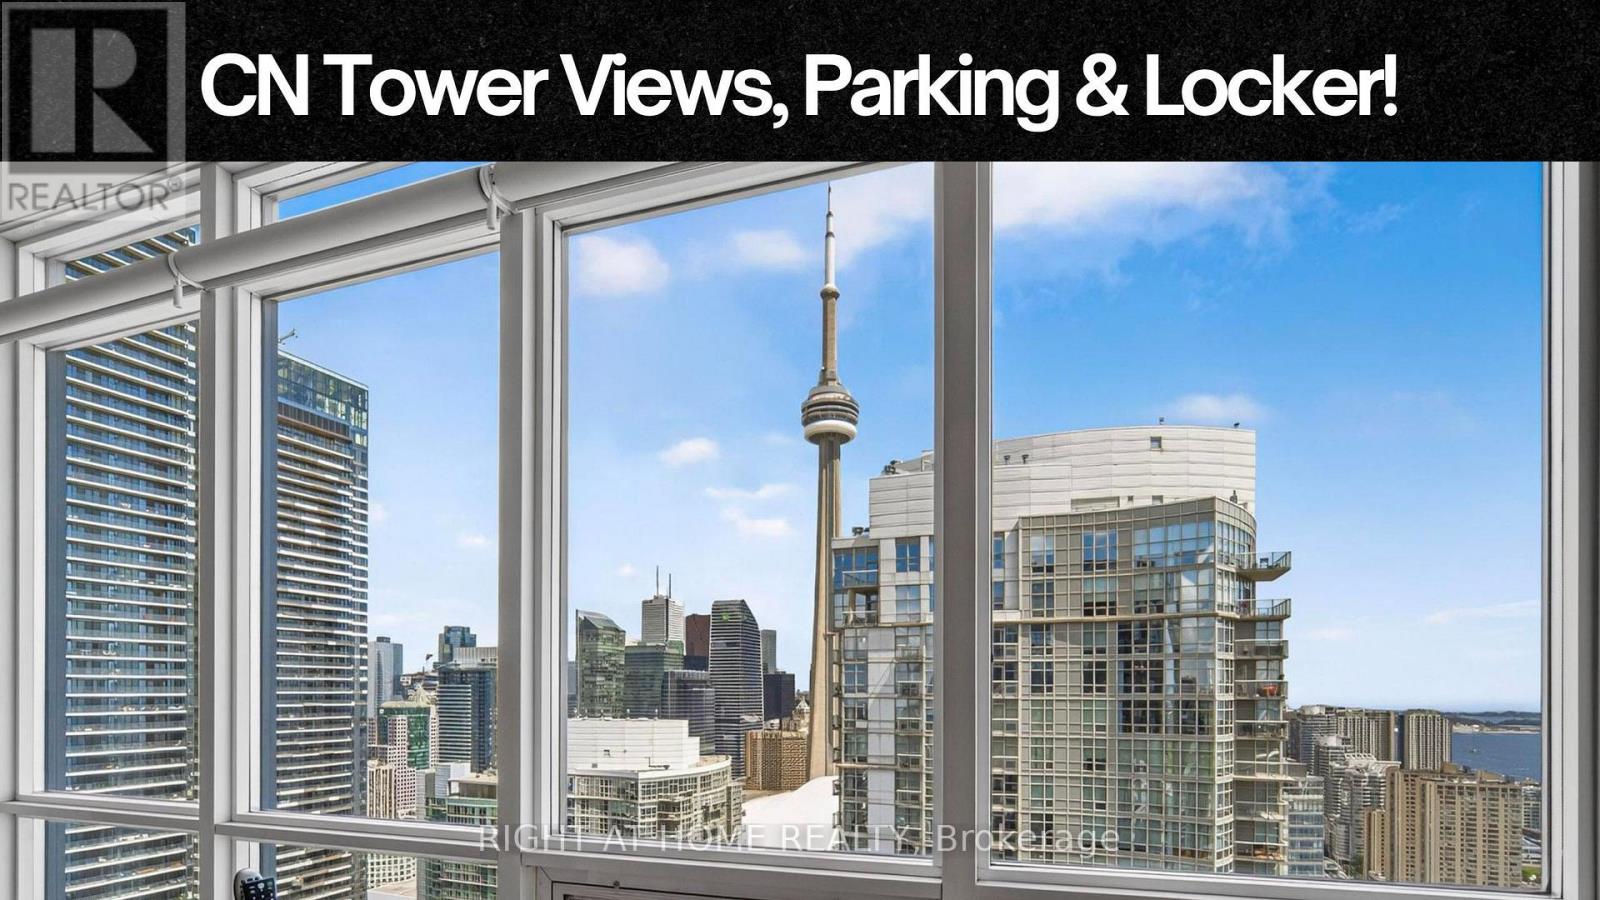
5509 - 11 Brunel Court
Toronto, Ontario
CN Tower views, lake views, parking, locker and incredible amenities-all at an exceptional price! Welcome to 11 Brunel Court, where this bright one-bedroom suite delivers the downtown waterfront lifestyle you've been looking for. Floor-to-ceiling windows and an efficient open-concept layout makes excellent use of the space and fills the suite with natural light. Features include updated appliances, front-loading washer/dryer, 1 parking space, 1 locker and a private bicycle stand.The amenities are exceptional: EV chargers in the underground parking, fully renovated gym, full-sized indoor pool, hot tubs, sauna/steam room, games and billiards room, party/media room and a 27th-floor Sky Lounge. Enjoy the BBQ area, landscaped courtyard with garden and fountain, dedicated dog area, visitor parking and guest suites. 24-hour concierge and security, plus secure package delivery, make everyday living easy.The building has been exceptionally well maintained, with major improvements to the lobby, elevators and common areas.The location is hard to beat. Walk to the waterfront, Canoe Landing, off-leash dog park, Sobeys, Shoppers, restaurants, cafés, Rogers Centre, the Entertainment District and Financial District. Streetcars are steps away, with easy connections to Spadina and Union Station. The Gardiner and Spadina are also close by.Whether you're a first-time buyer, looking for a downtown pied-à-terre or a smart investment, this is an opportunity to enjoy the views, amenities and lifestyle you want-all in one of Toronto's most convenient waterfront locations. *The Condo has an electric fan-coil system, the fan coil itself uses electricity, so the cost for heating shows up on the unit's hydro/electricity bill. (id:62104)
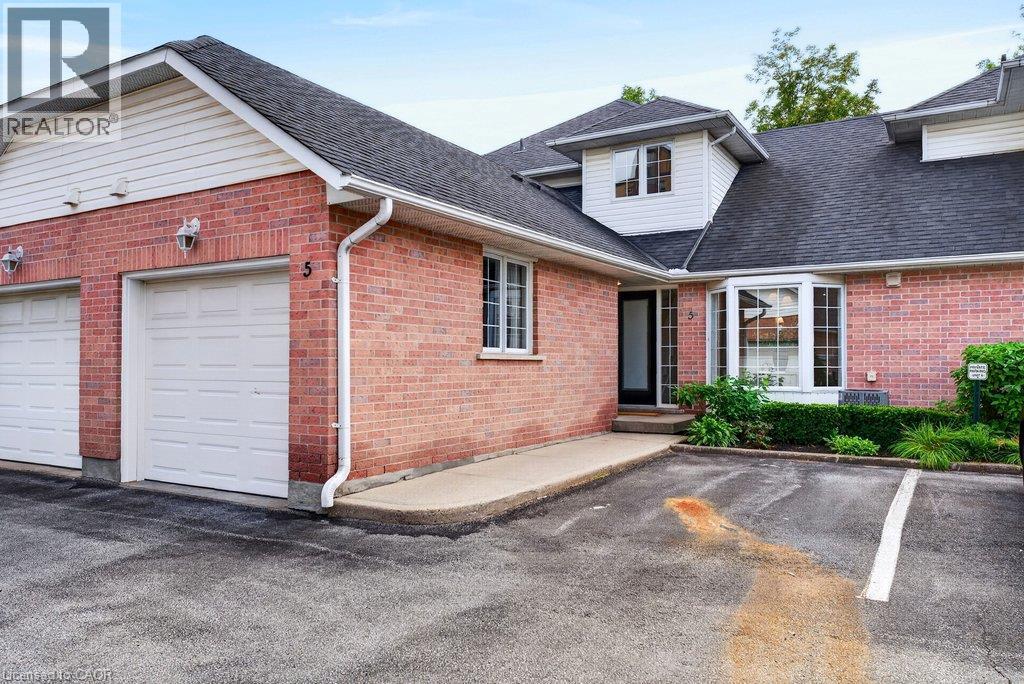
2435 Woodward Avenue Unit# 5
Burlington, Ontario
Completely updated top-to-bottom 1,355 sq.ft. plus professionally finished lower level with quality finishes throughout in convenient central core Burlington location. The open concept main level features a beautiful kitchen with quartz island and backsplash, a living/dining space with a gas fireplace and walk-out to patio, a laundry room, powder room, and primary bedroom with 3-piece ensuite. The upper level is highlighted with a bedroom and 4-piece ensuite. The lower level is fully finished with a rec room and additional bedroom with 3-piece ensuite privilege. Additional features include luxury vinyl floors, vaulted ceiling, pot lighting, never-used stainless steel appliances, inside entry, 1 car garage, 1 outdoor parking space, and visitor parking. 2+1 bedrooms, 3.5 bathrooms. (id:62104)
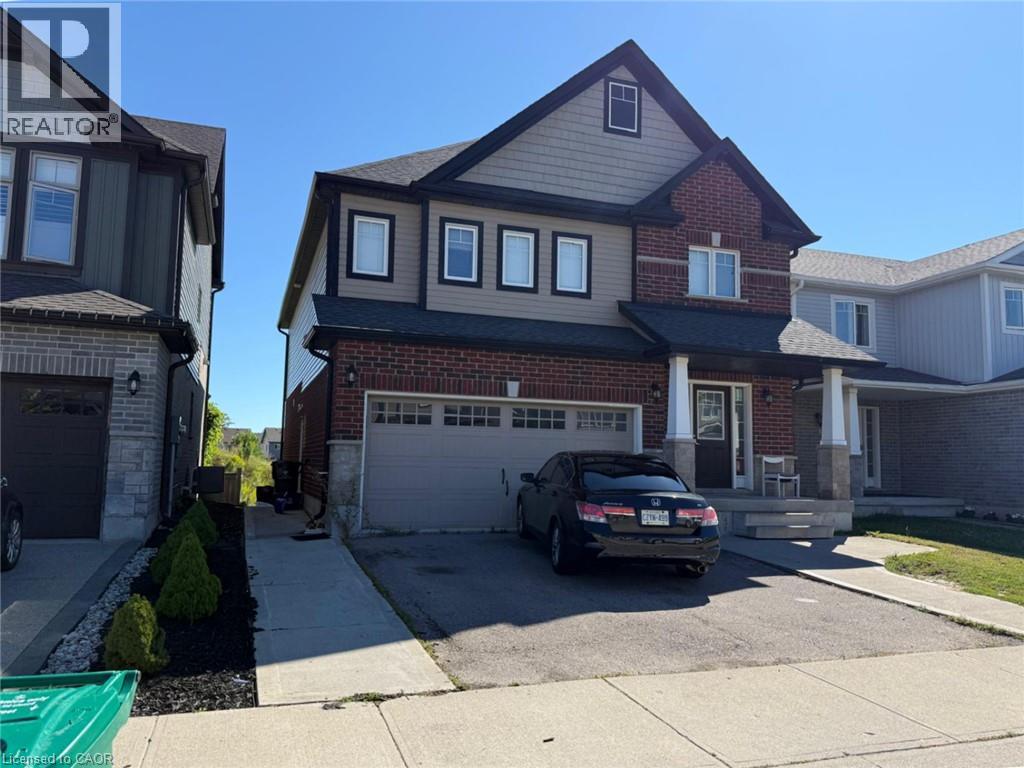
11 Castlebay Street
Kitchener, Ontario
Prime Location! Detached Home Offering Exceptional Space, Comfort & Convenience! Featuring 4 spacious bedrooms, 2 full bathrooms on the second floor, including a primary bedroom with private ensuite and walk-in closet, and convenient second-floor laundry. Enjoy separate living, family, and dining areas with a functional, family-friendly layout. Double-car garage with direct access to the home, plus a private oversized driveway offering ample parking. Located in a welcoming neighbourhood close to parks, recreation, transit, schools, and essential amenities. (id:62104)
19 Western Battery Road Unit# 2117
Toronto, Ontario
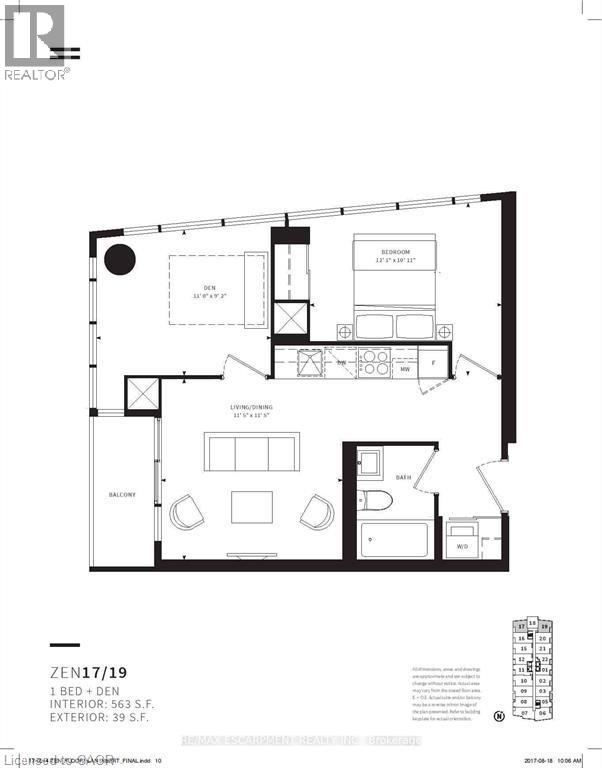
Discover this exceptional 1-bedroom plus enclosed den which can easily be used as a second bedroom, 1-bathroom corner unit offering a smart, functional floor plan along with the added convenience of parking and a locker. Large windows fill the suite with natural light while showcasing bright, unobstructed views. Ideally situated in the vibrant Liberty Village community, just steps from Strachan, this location makes commuting in and out of the neighbourhood simple and convenient. Whether travelling by foot, TTC, GO Transit, or by car via the Gardiner Expressway or Lakeshore Boulevard, access to downtown, the waterfront, parks, restaurants, and cafés is quick and easy. Inside, the suite is thoughtfully designed for comfortable everyday living, while the building features an outstanding selection of lifestyle amenities, including spa, outdoor jogging track, open-air yoga space, spin studio, free weights, and more-offering the perfect blend of wellness, convenience, and city living. (id:62104)
Unknown Address
,
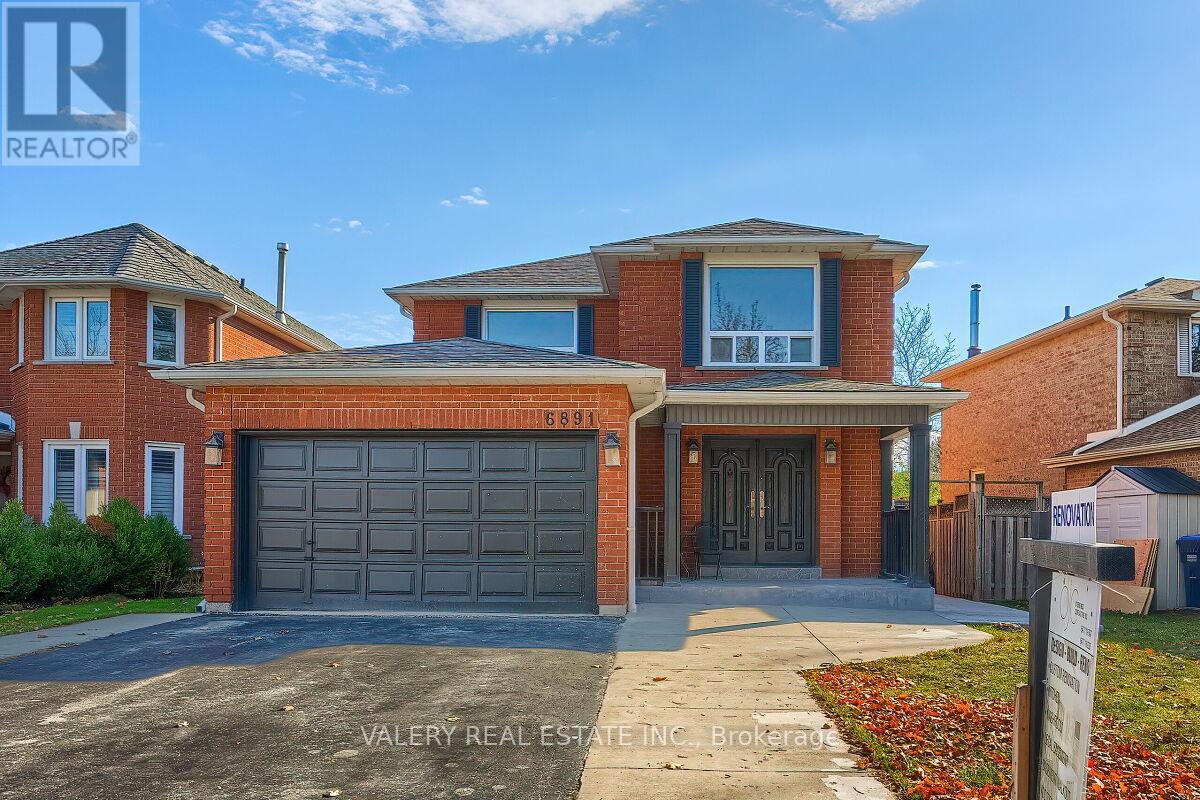
NEW, Bright and spacious basement apartment with legal 2 BR I 1 WR plus foyer and breakfast nook. Excellent location near Meadowvale Town Center off Winston Churchill Blvd. NEW Separate entrance. NEW flooring. NEW bright and modern kitchen. Latest finishes including newly painted walls, trim, floors. New Ceiling Pot Lights. NEW furnace and AC Unit. Mirrored BR closets and Super Sized windows. Spacious unit entry with French door to foyer & breakfast nook area. One parking spot on driveway. Less than 3 kilometer drive to Lisgar and Meadowvale GO stations. Immediate access to public transport stops. 12 to 15 minute drive to Hwy. 403. 8 minute drive to Hwy. 401. 2 minute drive to Meadowvale Town Center and five minute drive to 401 Winston Churchill retail cluster. Tenant to pay 30% of hydro, heating, water. (id:62104)
205 Littlewood Drive
Oakville, Ontario
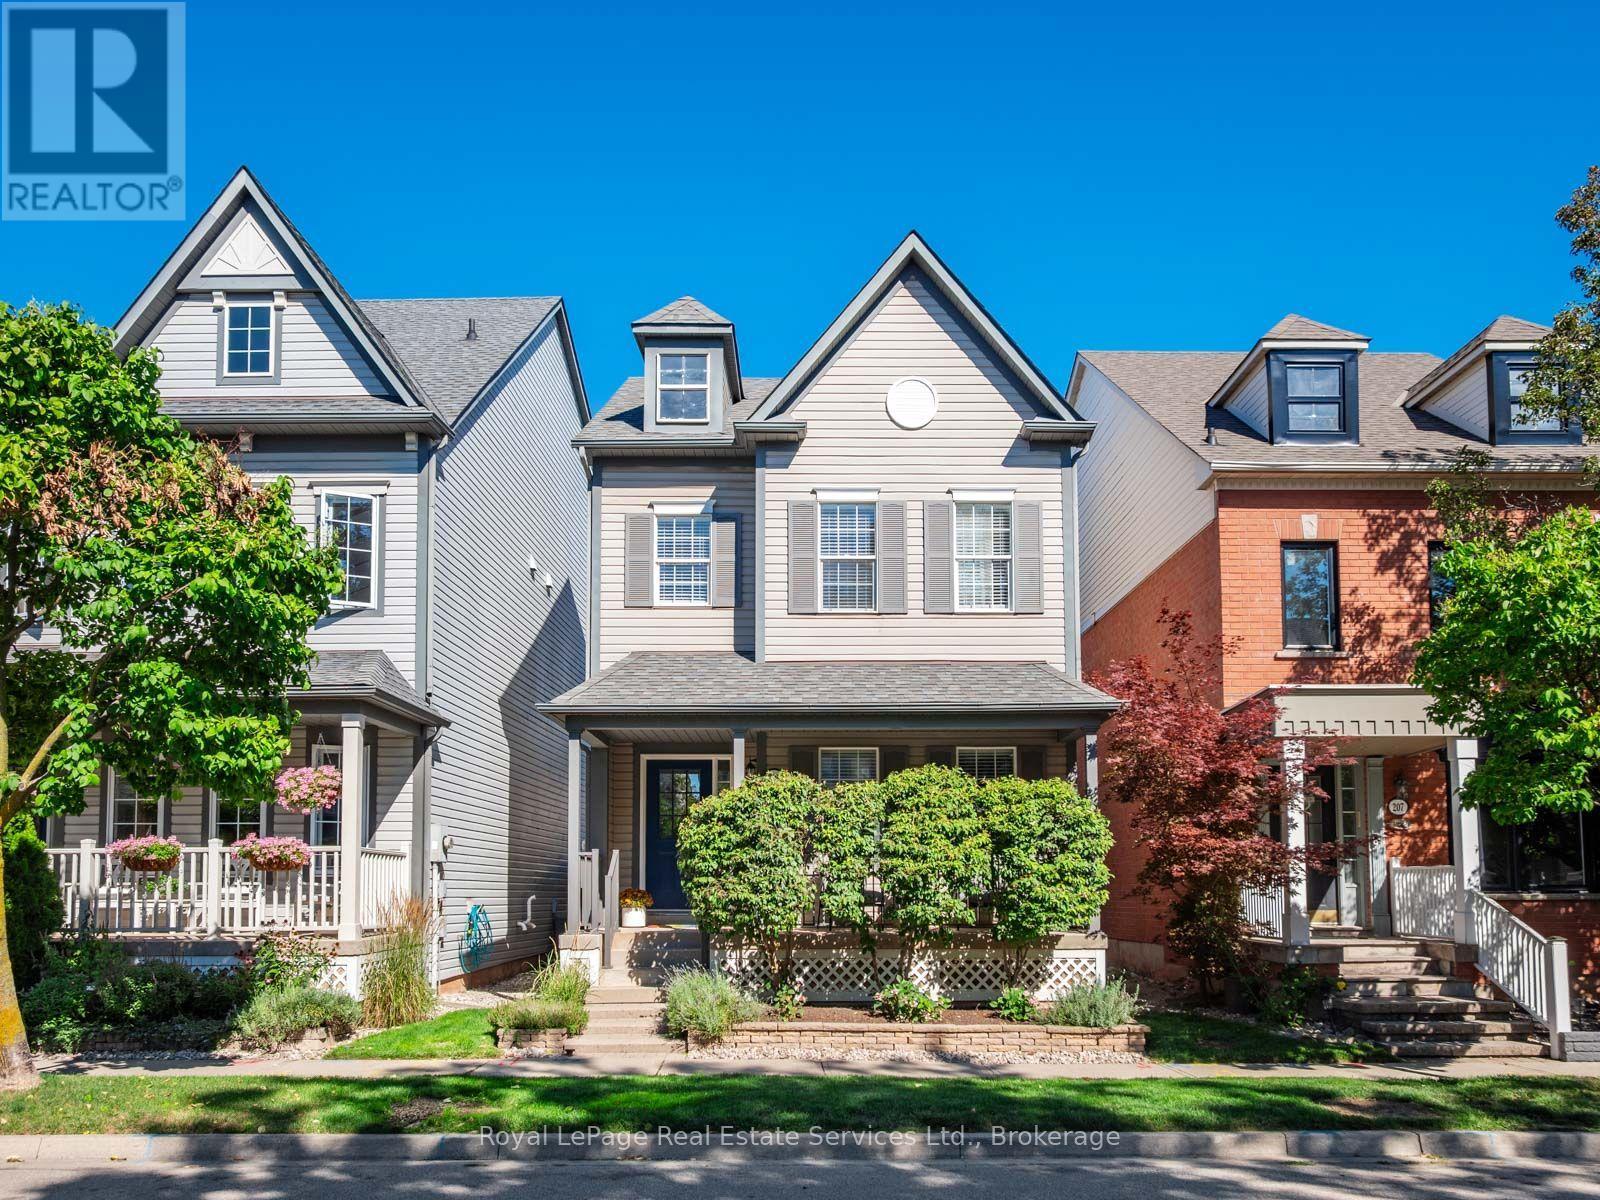
Rare detached gem in prime Oak Park community on a premium quiet street. Charming front porch welcomes you to this lovely move-in ready home. Beautifully maintained and renovated throughout. Soaring 9' ceilings on the main floor elevate the space along with continuous luxury plank flooring throughout the home (2026). Lovely front entry hall leads you to a spacious living room which overlooks the front porch. Open staircase to kitchen-dining area with cosy gas fireplace, freestanding stainless steel and bamboo centre island, gas stove, granite countertops and loads of storage. Walk-out from the kitchen to the private backyard with large deck and mature plantings for summer barbecues and lounging. The second floor features 3 bright bedrooms including the large primary bedroom with walk-in closet (with own window) and renovated 3-piece ensuite with glass shower and marble tiles. Two further kids bedrooms and an updated family bathroom complete this floor. The basement features a large rec room with door, which could be used as a 4th bedroom, a 3-piece bathroom, laundry and utility room with loads of storage. Large two-car garage parking in the rear. Located in coveted Post's Corners elementary school catchment. Walking distance to shops, cafes, parks and trails. Welcome Home. ** This is a linked property.** (id:62104)

379 River Side Drive
Oakville, Ontario
Welcome to this exceptional custom-built bungaloft, thoughtfully owner-designed and completed in 2010, where timeless craftsmanship, luxurious finishes, and an unparalleled setting backing onto Sixteen Mile Creek come together to create a truly one-of-a-kind home. Offering 3 spacious bedrooms and a highly desirable main floor primary suite, this residence has been meticulously designed with no detail overlooked. The primary retreat features a luxurious 6-piece ensuite and a walkout to a private backyard oasis, creating the perfect space to begin and end each day. The heart of the home is the stunning custom kitchen, complete with soapstone countertops, a large centre island, built-in bench seating for relaxed family breakfasts, custom cabinetry with abundant storage, elegant chandeliers, and premium finishes throughout. The kitchen flows seamlessly into the impressive family room, highlighted by soaring vaulted ceilings open to the second level, creating an inviting space for everyday living and entertaining. A walkout leads to the expansive deck overlooking the beautifully landscaped backyard and saltwater pool. Exquisite architectural details, including wrought iron railings throughout, custom millwork, and quality craftsmanship, elevate every room. Main floor laundry adds everyday convenience. The fully finished lower level is designed for entertaining and relaxation, featuring a spacious recreation room overlooked by a full wet bar, games room, exercise room, and a spa-inspired 5-piece bathroom, offering the perfect extension of the home's living space. Backing onto the natural beauty of Sixteen Mile Creek, this remarkable property provides exceptional privacy, scenic views, and a tranquil setting rarely found. Move in, relax, and enjoy luxury living with nothing left to do but unpack. (id:62104)
203 Burloak Drive
Oakville, Ontario
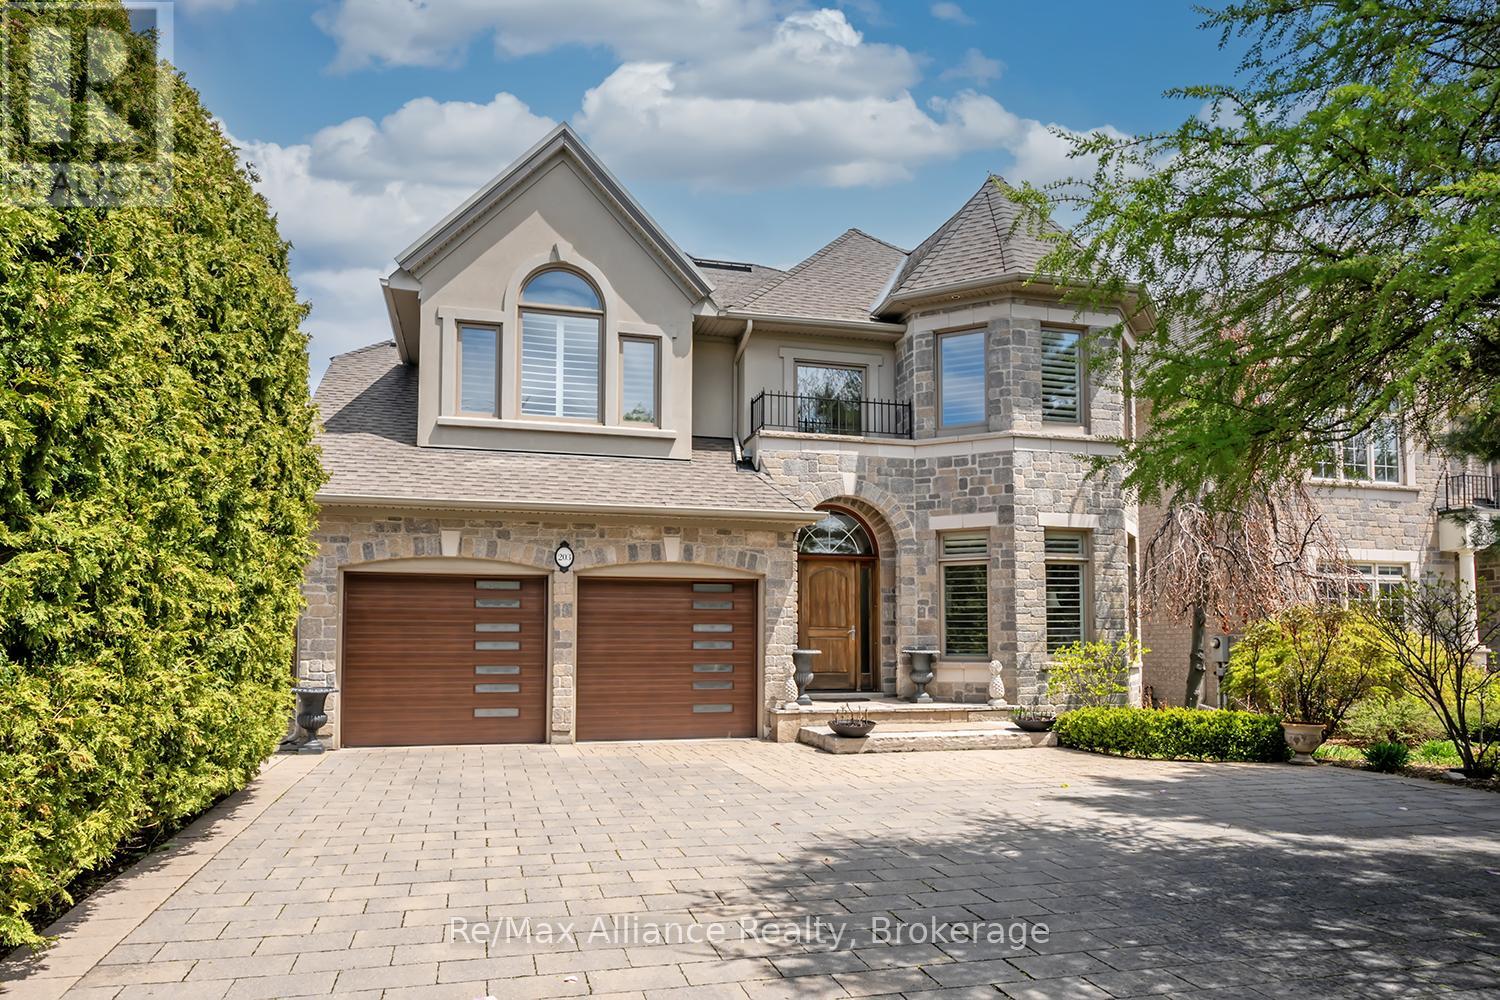
Beautifully updated executive residence showcasing exceptional pride of ownership, thoughtful design, & a functional Upgrades ideal for family living and entertaining. Renovated kitchen, powder room, laundry room & garage entrance (2022), professionally painted throughout, new LED lighting on main & lower levels, new TOTO washlet toilets & Thermador appliances. Elegant main floor features maple hardwood flooring, crown moulding, pot lights, California shutters, custom built-ins, travertine foyer with medallion detail, bay window & pocket doors. Updated kitchen & breakfast area with quartz counters, oversized island, built-in microwave, 6-burner gas Stove with grill, b/i Thermador wall coffee station, charging station drawer. Custom Pantry with Beverage fridge, B/I Wine Rack and Storage Galore. Family feature cast stone fireplace and 21" ceiling, decorative columns, oversized windows & Swarovski chandelier in Dining Rm. Spacious primary suite with sitting area & Cast Stone fireplace, walk-in closet w/ organizer, and spa-inspired ensuite with rain shower, soaker tub, granite counters & California shutters. Additional bedrooms feature hardwood flooring, double closets, upgraded finishes, and Jack & Jill bath with granite counters & wood-looking tile flooring. Fully finished walkout basement with above-grade windows, recreation area, wet bar with double sink, gas fireplace with Wood mantle, built-in shelving, additional storage, cold cellar with automatic lighting, 3-piece bath. Mature landscaped backyard with private setting, outdoor bar seating, BBQ area, backyard WiFi router & shed added in 2022. Pool upgrades include new heater & Pentair Prowler (2022), liner (2023), filters & Intellichlor IC40 cell (2024). Additional updates include furnace & humidifier (2023), duct cleaning, serviced tankless hot water system, garage door hardware replaced, plus power washing, joint replacement & professional tree pruning completed in 2024. (id:62104)
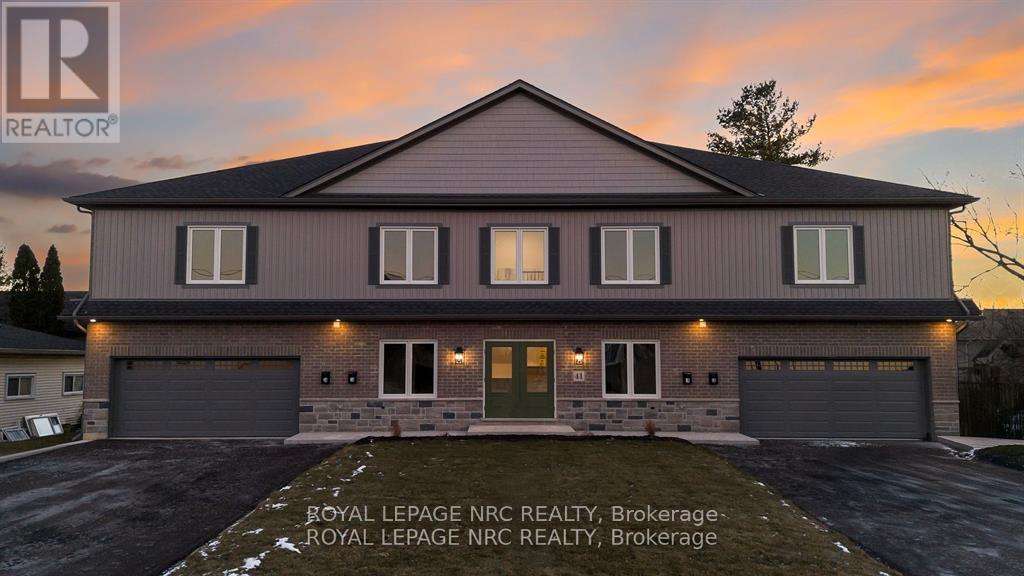
1b - 41 St Davids W
Thorold, Ontario
Spacious 2-bedroom, 2-bathroom apartment offering nearly 1,500 sq. ft. of well-designed living space, all on one level. Features include 9-foot ceilings, a large open-concept living area, modern kitchen with pantry, in-suite laundry, private entrance, deck and backyard. A rare attached double-car garage provides parking for up to four vehicles. Conveniently located near downtown Thorold, schools, transit and everyday amenities. (id:62104)
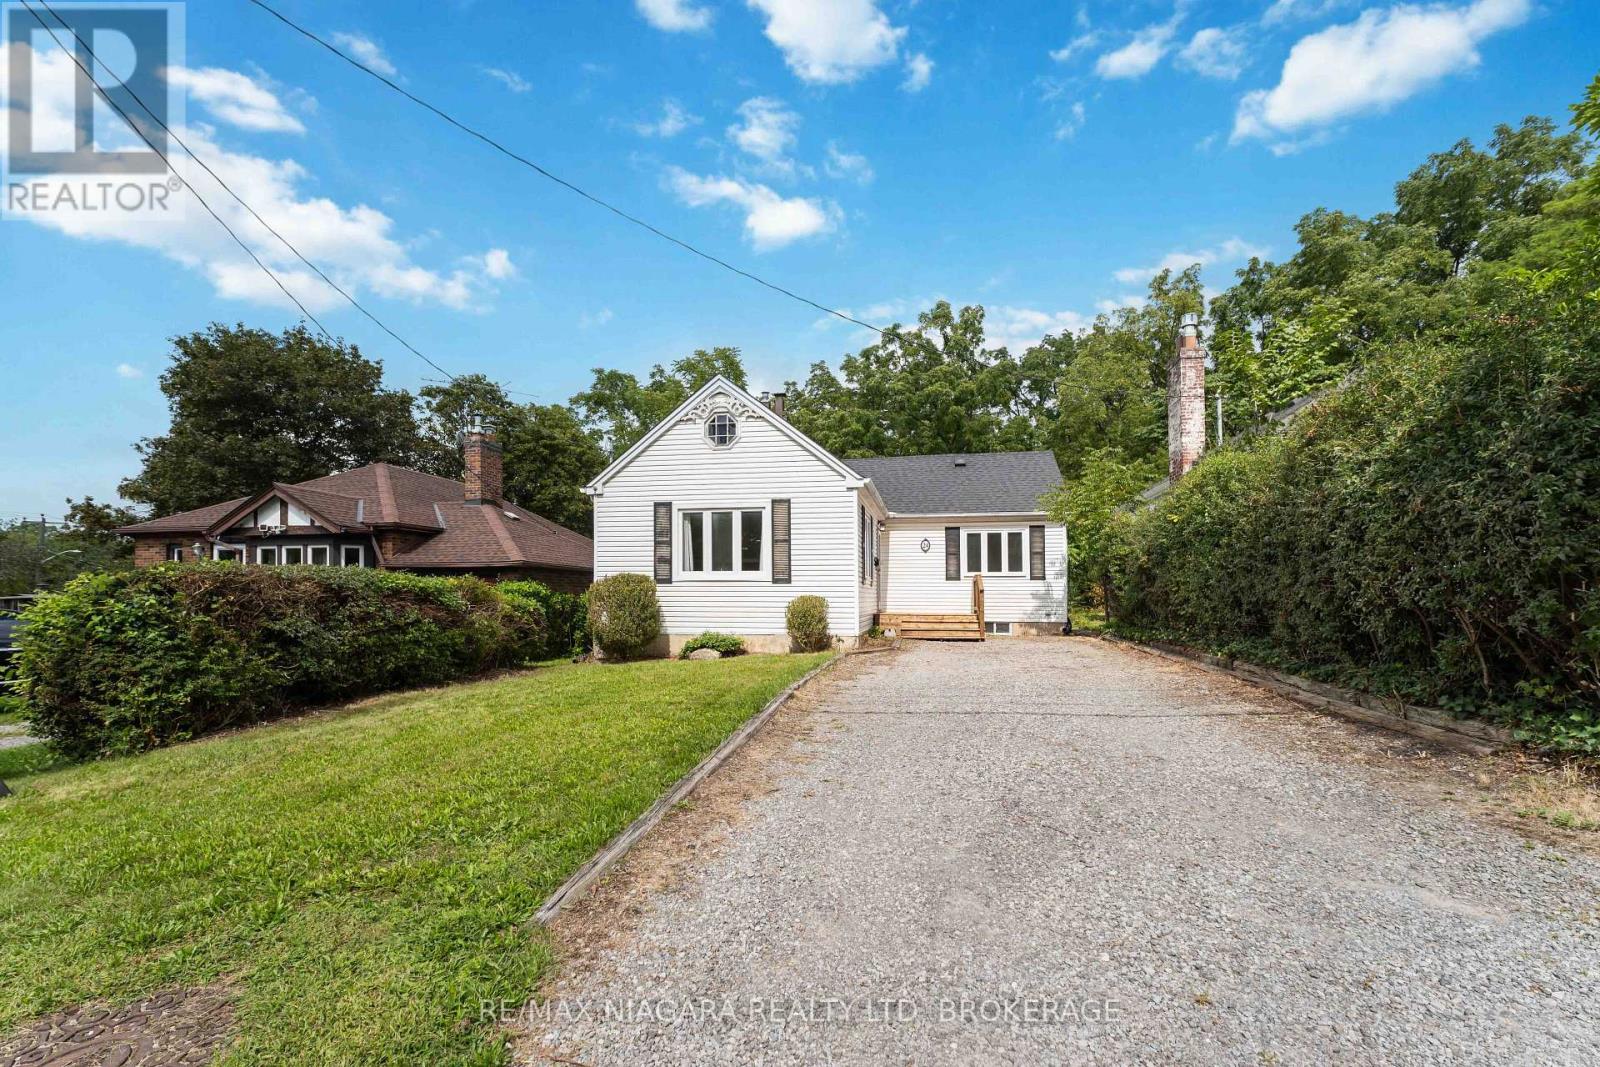
24 Welland Vale Road
St. Catharines, Ontario
Set on a deep 40 x 150 ft. lot in a convenient central St. Catharines location, 24 Welland Vale Road is a charming 2-bedroom bungalow with 1 full bath and a 2-piece ensuite, offering 1,144 sq. ft. of comfortable living space and plenty of opportunity to make it your own. Inside, the home has an inviting, easygoing feel with a practical layout designed for everyday living. Bright living spaces offer room to gather and unwind, while two comfortable bedrooms make one-level living both simple and convenient. Off the back of the home, a deck overlooks the private backyard, creating a natural spot for summer dinners, morning coffee or relaxing at the end of the day. The exceptionally deep lot provides plenty of outdoor space for gardening, entertaining, children or pets, while still offering a wonderful sense of privacy. Located in an established neighbourhood close to downtown St. Catharines, this home puts shops, restaurants, parks and everyday amenities within easy reach while offering the comfort of a residential setting. With convenient access to major routes and highways, it's also an ideal location for commuters. With its bungalow layout, generous lot, private backyard and central location, 24 Welland Vale Road offers a wonderful opportunity for first-time buyers, downsizers or anyone looking for a home with space and potential in the heart of St. Catharines. (id:62104)
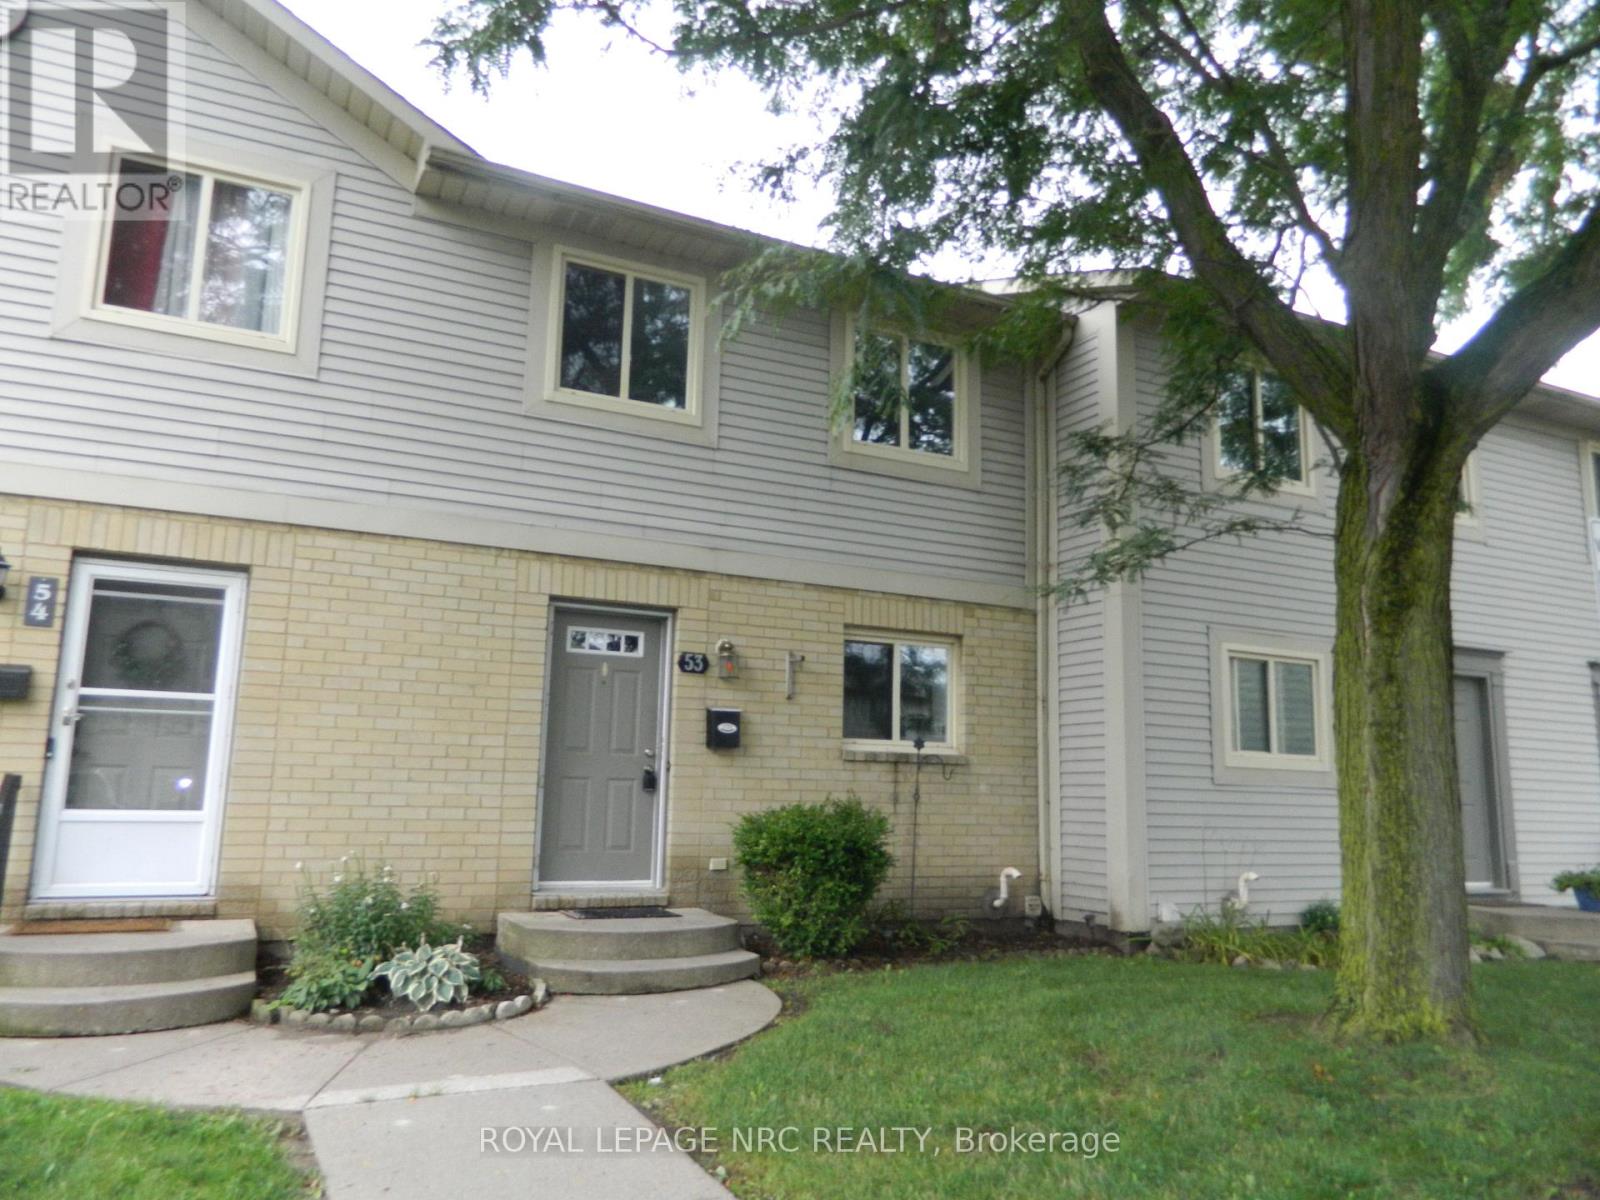
53 - 65 Dorchester Boulevard
St. Catharines, Ontario
$2300/month plus hydro and gas. 3 bedroom 1.5 bath townhouse located in a family friendly the North End location. Living room/ dining room features laminate floors and patio doors to wood deck. Kitchen with built-in dishwasher. Upstairs features laminate floors, a large primary bedroom w/good sized closet, 2 other good sized bedrooms and an updated 4 pc bath. Basement is partially finished with Laundry area. Assigned parking space out front and ample visitor parking. Close to shopping, parks and restaurants as well as the Welland Canal Parkway. (id:62104)