
Unknown Address ,

$1,800 Monthly
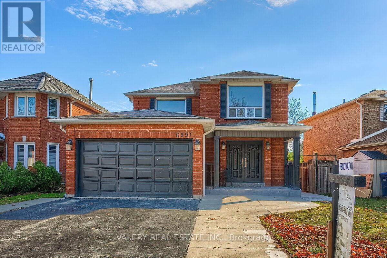
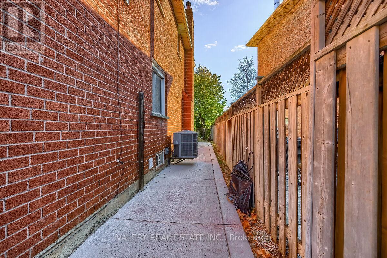
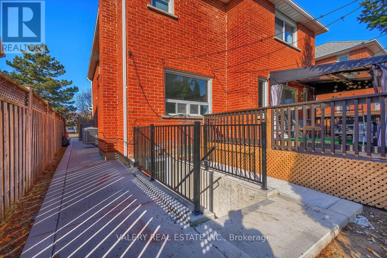
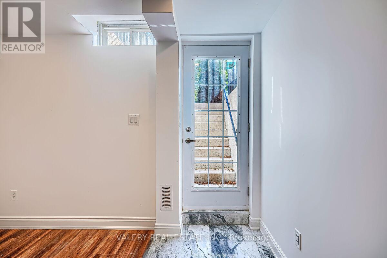
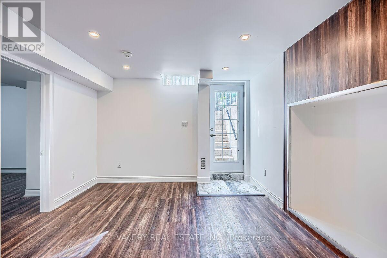
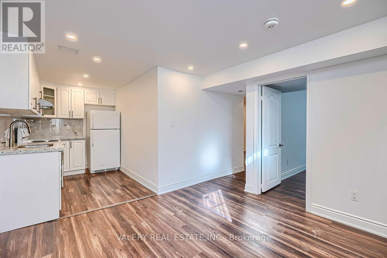
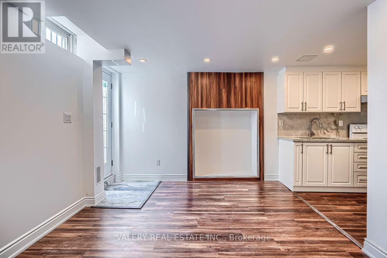
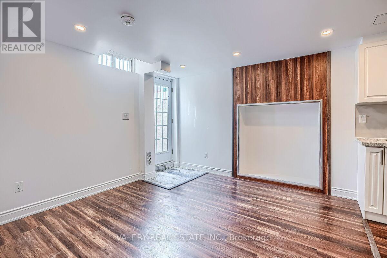
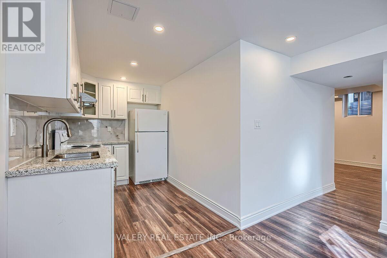
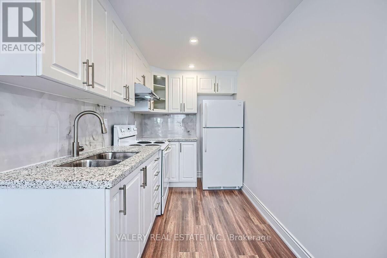
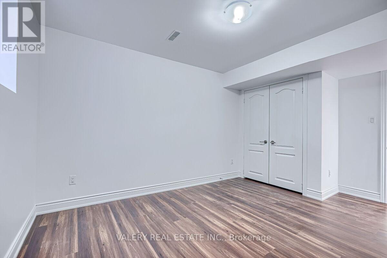
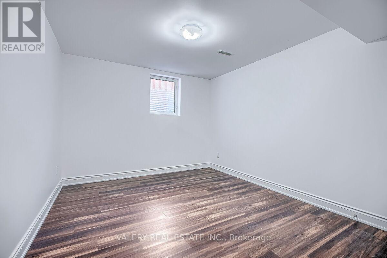
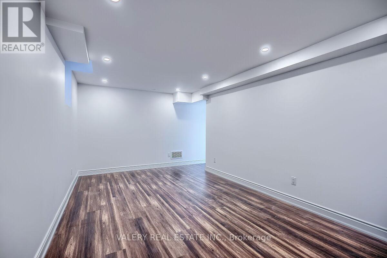
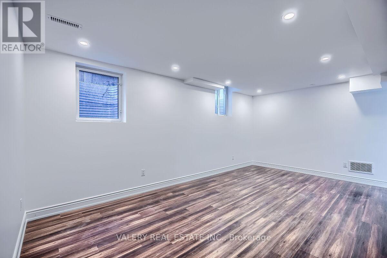
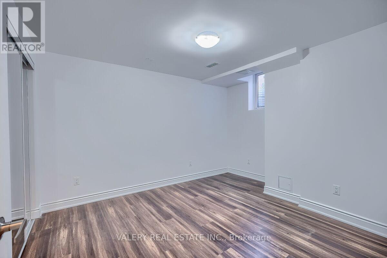
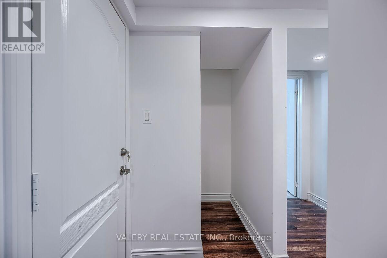
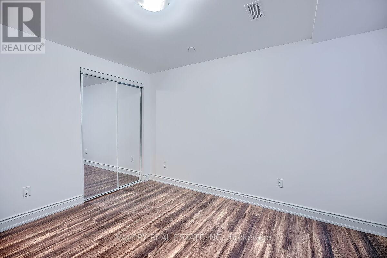
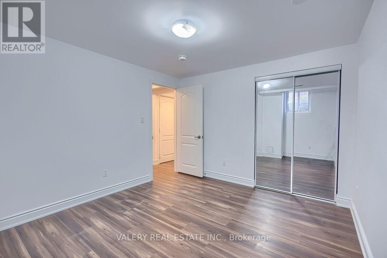
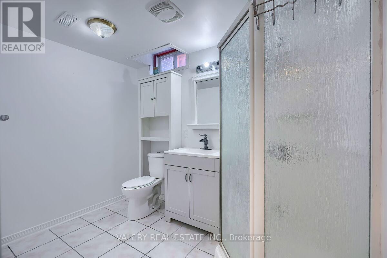
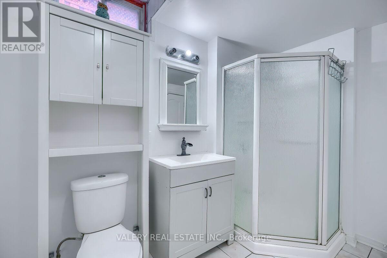
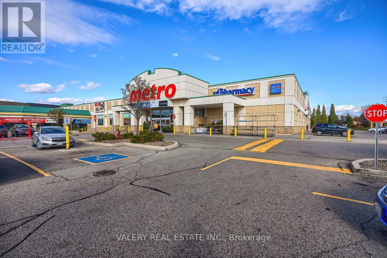
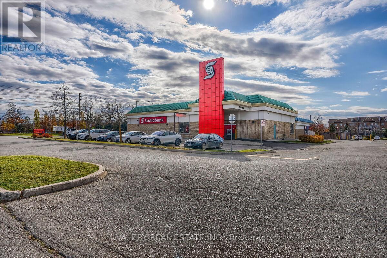
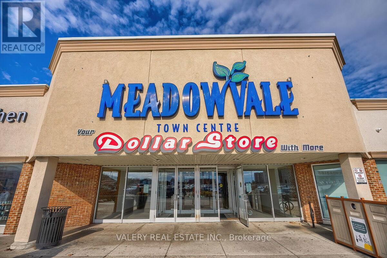
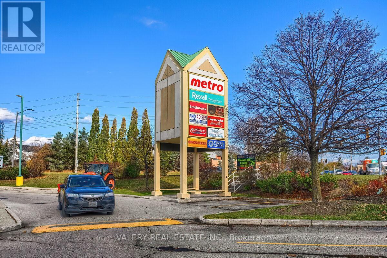
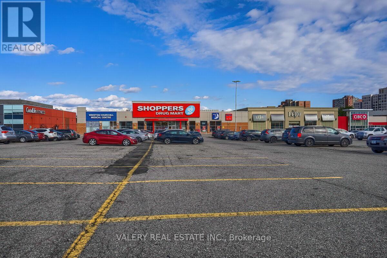
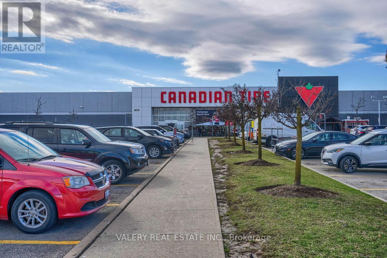
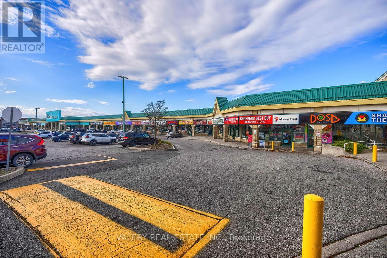
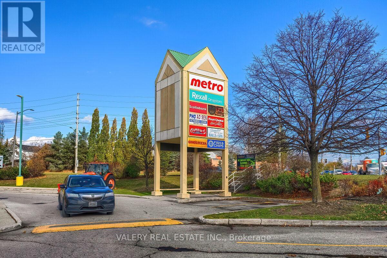
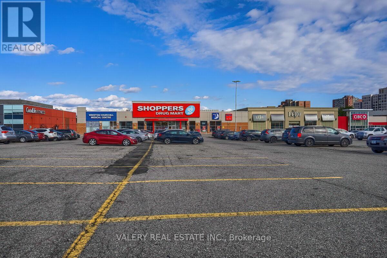
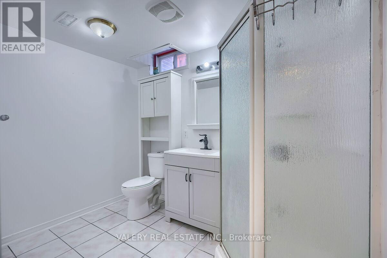
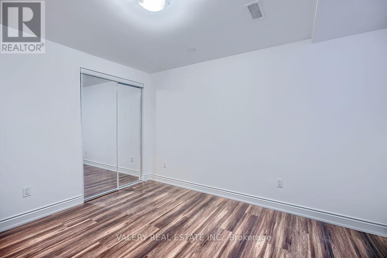
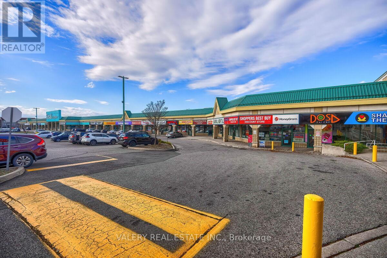
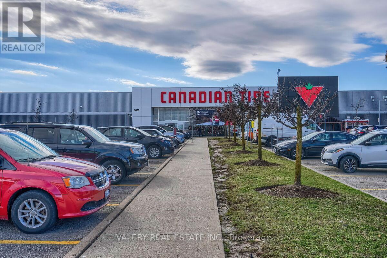
NEW, Bright and spacious basement apartment with legal 2 BR I 1 WR plus foyer and breakfast nook. Excellent location near Meadowvale Town Center off Winston Churchill Blvd. NEW Separate entrance. NEW flooring. NEW bright and modern kitchen. Latest finishes including newly painted walls, trim, floors. New Ceiling Pot Lights. NEW furnace and AC Unit. Mirrored BR closets and Super Sized windows. Spacious unit entry with French door to foyer & breakfast nook area. One parking spot on driveway. Less than 3 kilometer drive to Lisgar and Meadowvale GO stations. Immediate access to public transport stops. 12 to 15 minute drive to Hwy. 403. 8 minute drive to Hwy. 401. 2 minute drive to Meadowvale Town Center and five minute drive to 401 Winston Churchill retail cluster. Tenant to pay 30% of hydro, heating, water. (id:62104)
Property Details
| MLS® Number | W13728150 |
| Property Type | Single Family |
| Amenities Near By | Hospital, Public Transit, Park |
| Community Features | School Bus |
| Features | Carpet Free |
| Parking Space Total | 5 |
Building
| Bathroom Total | 1 |
| Bedrooms Above Ground | 2 |
| Bedrooms Total | 2 |
| Appliances | Dryer, Stove, Washer, Refrigerator |
| Basement Development | Finished |
| Basement Features | Apartment In Basement, Separate Entrance |
| Basement Type | N/a, N/a (finished), N/a |
| Cooling Type | Central Air Conditioning |
| Exterior Finish | Brick |
| Flooring Type | Laminate |
| Foundation Type | Insulated Concrete Forms |
| Heating Fuel | Natural Gas |
| Heating Type | Forced Air |
| Stories Total | 2 |
| Size Interior | 2,500 - 3,000 Sqft |
| Type | Other |
| Utility Water | Municipal Water |
Parking
| Attached Garage | |
| No Garage |
Land
| Acreage | No |
| Fence Type | Fenced Yard |
| Land Amenities | Hospital, Public Transit, Park |
| Sewer | Sanitary Sewer |
| Size Depth | 150 Ft ,1 In |
| Size Frontage | 40 Ft ,1 In |
| Size Irregular | 40.1 X 150.1 Ft |
| Size Total Text | 40.1 X 150.1 Ft |
Rooms
| Level | Type | Length | Width | Dimensions |
|---|---|---|---|---|
| Basement | Family Room | 5.47 m | 3.16 m | 5.47 m x 3.16 m |
| Basement | Foyer | 3.24 m | 3.23 m | 3.24 m x 3.23 m |
| Basement | Kitchen | 2.07 m | 3.13 m | 2.07 m x 3.13 m |
| Basement | Bedroom | 4.26 m | 3.28 m | 4.26 m x 3.28 m |
| Basement | Bedroom 2 | 3.77 m | 3.22 m | 3.77 m x 3.22 m |
Utilities
| Electricity | Installed |
| Sewer | Installed |
https://www.realtor.ca/real-estate/30215743/mississauga-lisgar
Contact Us
Contact us for more information

The trademarks REALTOR®, REALTORS®, and the REALTOR® logo are controlled by The Canadian Real Estate Association (CREA) and identify real estate professionals who are members of CREA. The trademarks MLS®, Multiple Listing Service® and the associated logos are owned by The Canadian Real Estate Association (CREA) and identify the quality of services provided by real estate professionals who are members of CREA. The trademark DDF® is owned by The Canadian Real Estate Association (CREA) and identifies CREA's Data Distribution Facility (DDF®)
August 31 2026 06:57:23
Toronto Regional Real Estate Board
Valery Real Estate Inc.