
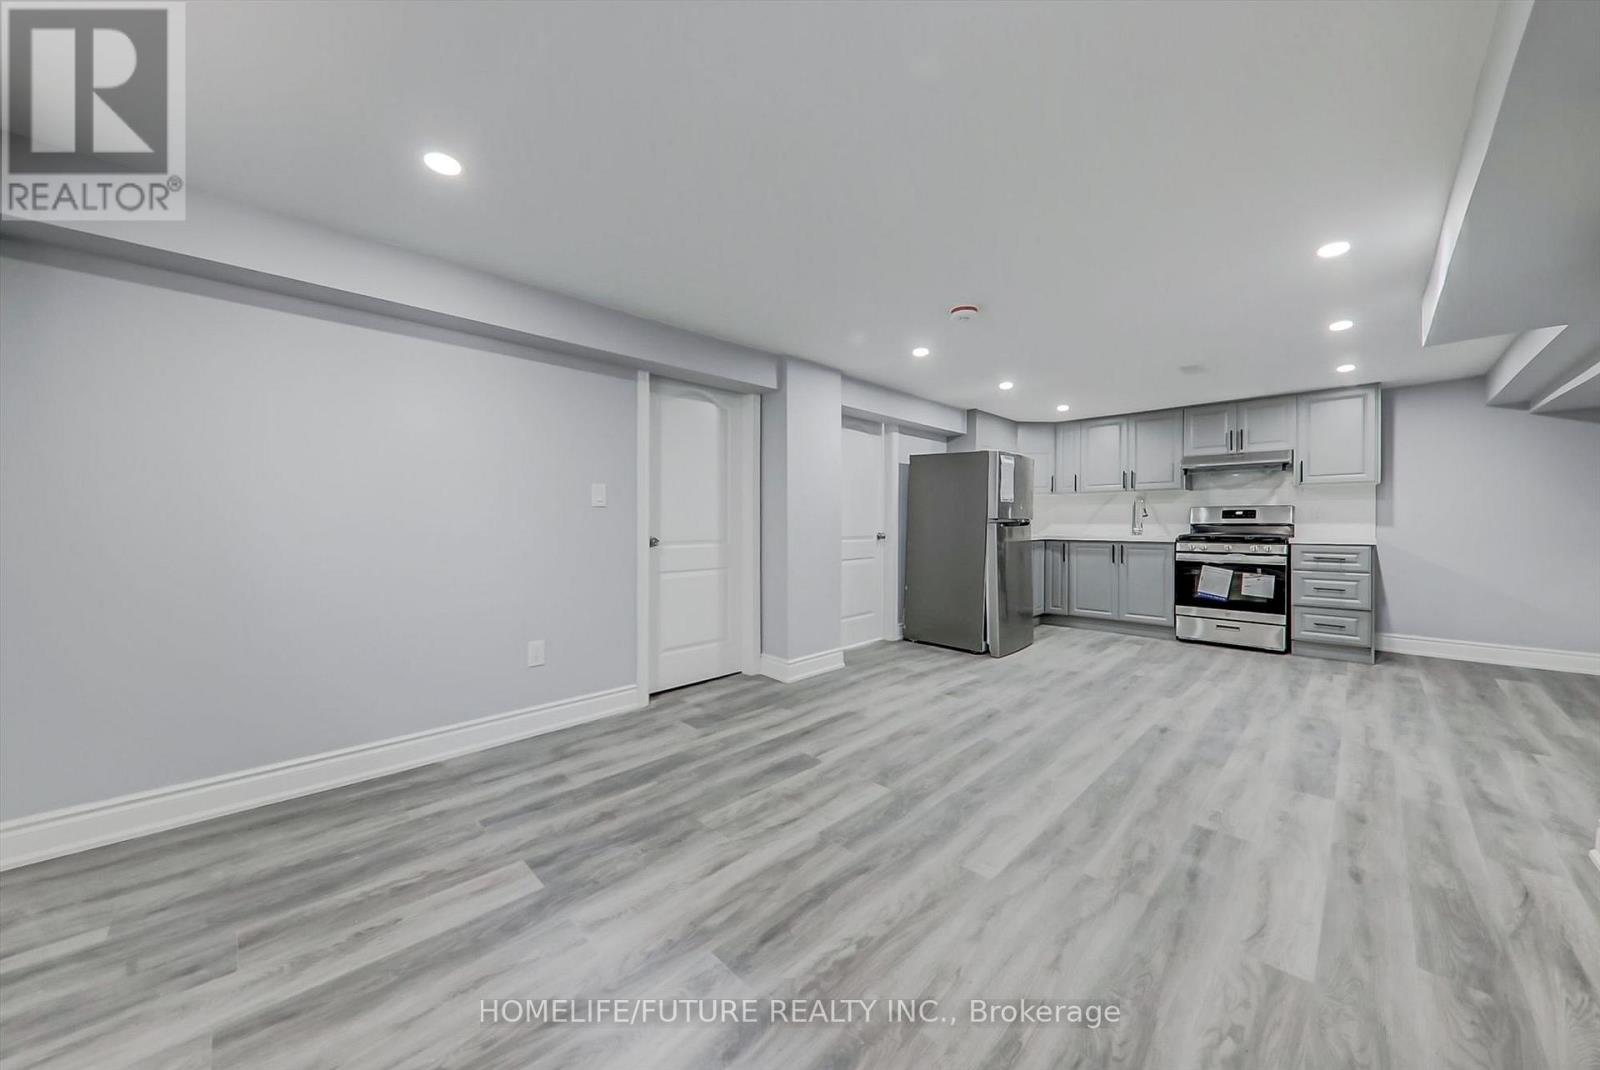
Bsmt - 60 Edenmills Drive
Toronto, Ontario
Location!! Location!! A Great Location In High Demand Area, Fully Renovated LEGAL BASEMENT With The Open Concept Living & Dining With TWO LARGE BEDROOMS And Modern Kitchen With 1 Full Washroom And Separate Entrance With The Separate Washer & Dryer. 30% Utilities With 1 Car Parking . 24Hrs 3 Routes TTC Buses (Sheppard Ave & Neilson Rd & Ellesmere Rd) Steps To Schools Walk To U Of T, Plazas, Hospital, Parks Minutes To HWY 401, Hwy 404 & Hwy 407. Just Minutes To Go Station, Minutes To STC, Centennial College, Lambton College, Oxford College, Seneca College, Library, Schools, And Much More. This Is Basement. Suitable For Family Or Students. (id:62104)
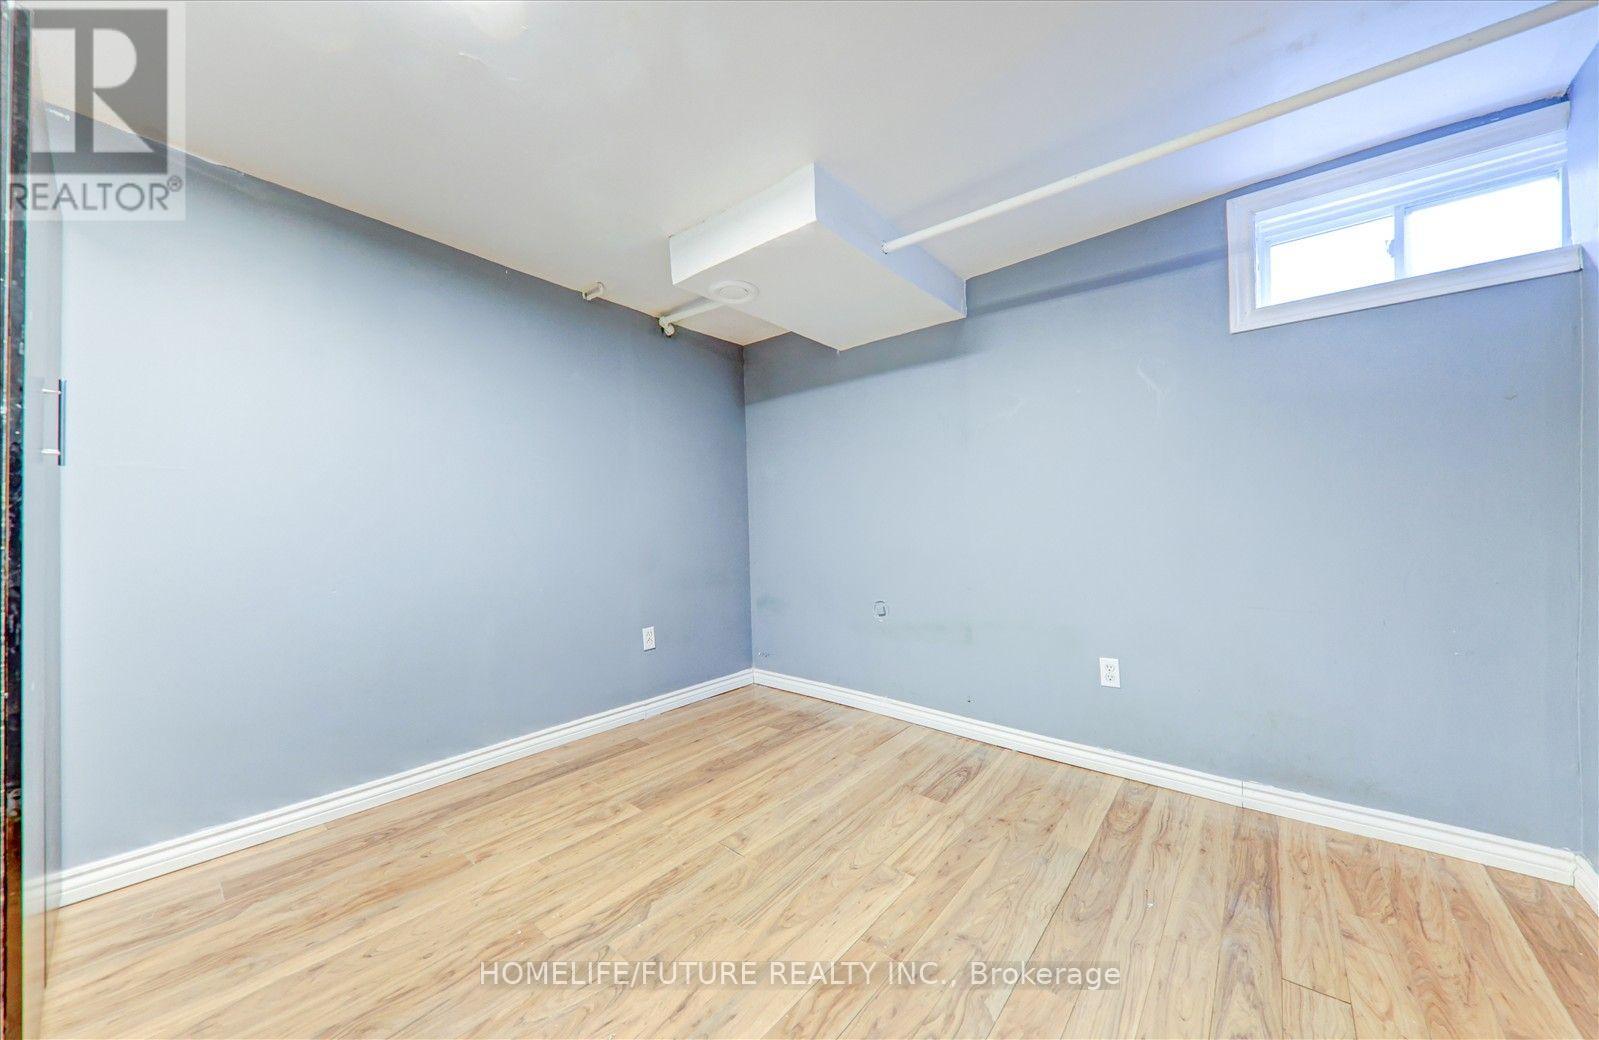
Bsmt - 97 Dunsfold Drive
Toronto, Ontario
Two Large Bedrooms With Ample Space And Natural LightOne Full Modern Washroom With A Bathtub One Powder Room On The Main Floor For Convenience Full Custom Kitchen With Plenty Of Cabinet Storage Separate Living And Dining Areas For A Comfortable Layout Private Washer And Dryer For Exclusive Use Two-Car Parking IncludedSeparate Entrance For Complete PrivacyPrime Location & Accessibility:Multiple 24/7 TTC Routes Within Walking DistanceClose To Top Schools And Colleges, Including Centennial College And The University Of Toronto (Within 10 Minutes)Minutes From Shopping Centers, Including Woodside Mall And Scarborough Town CentreEasy Access To Major Highways, Including Highway 401, Highway 404, Steeles, And TauntonIdeal For Small Families, Professionals, Or Students Looking For A Modern, Well-Connected Rental In A Prime Location. (id:62104)
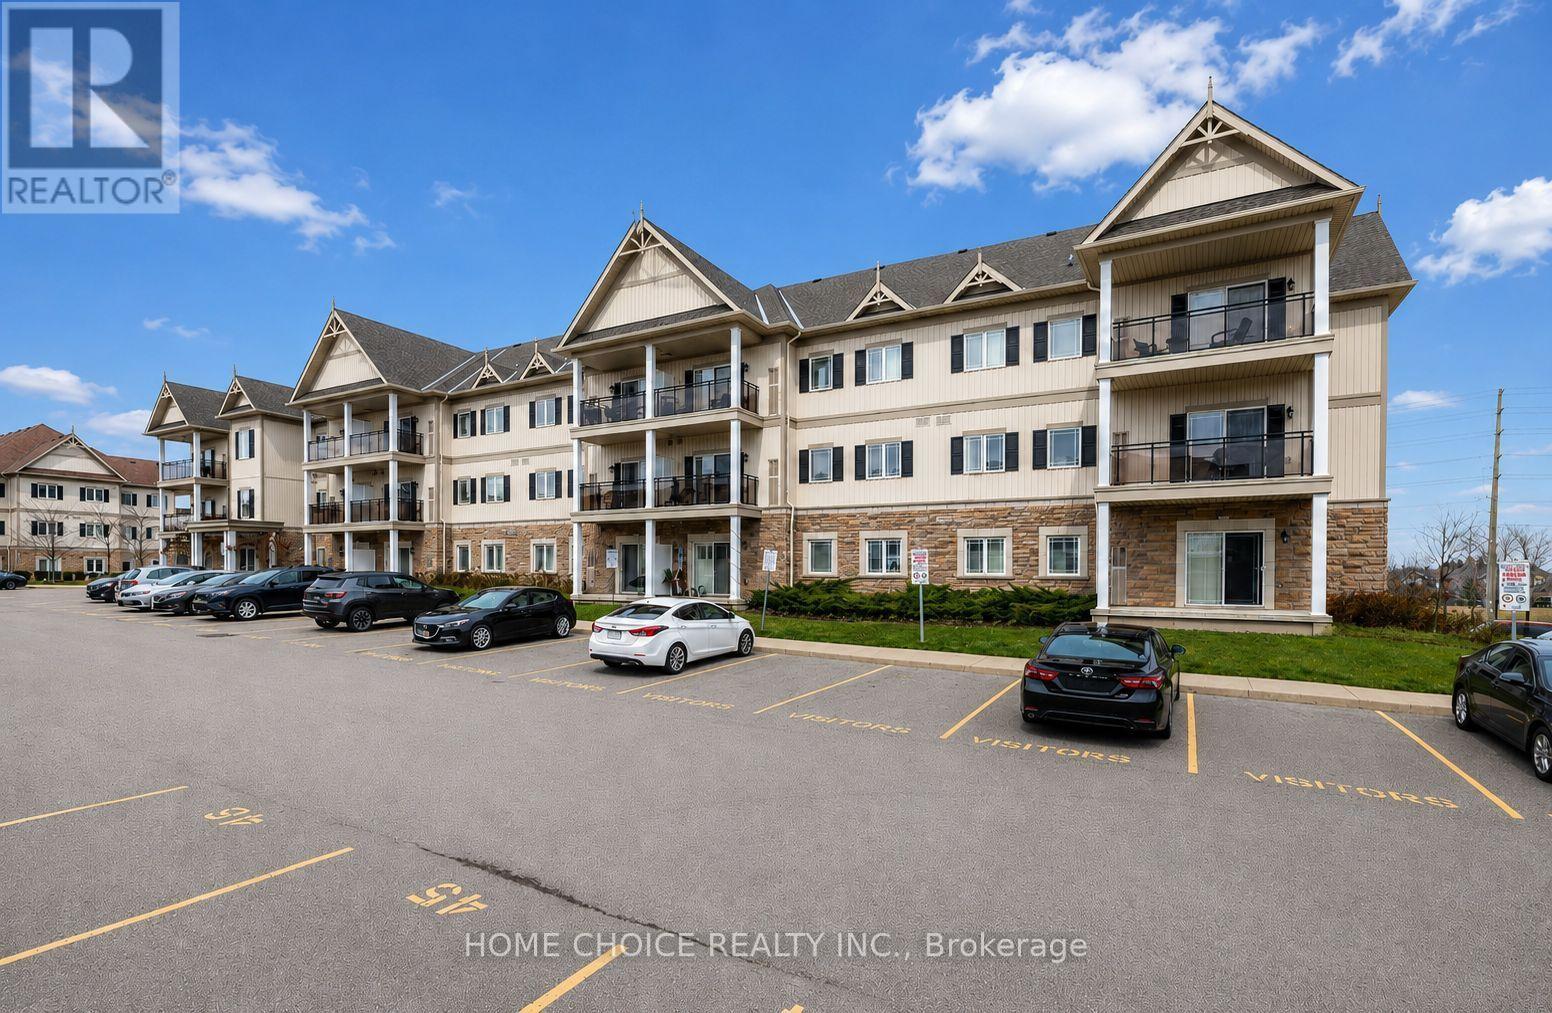
105 - 1 Sidney Lane
Clarington, Ontario
Welcome to this beautifully maintained 1-bedroom main-floor condominium offering convenient, stair-free living. This immaculate suite features hardwood flooring throughout the living room, dining room and bedroom. The open-concept kitchen with granite counter overlooks the combined living and dining areas, creating a bright, comfortable and functional space for everyday living and entertaining. Step outside to the covered balcony, perfect for relaxing and enjoying the fresh air. Additional features include ensuite laundry, one parking space and a private storage locker. Residents also enjoy excellent building amenities, including an exercise room, party room, games room and plenty of visitor parking. Conveniently located close to Highway 401, schools, shopping and a wide variety of everyday amenities. Ideally suited for first-time buyers, downsizers or investors, this immaculate, move-in-ready condo offers comfort, convenience and low-maintenance living. (id:62104)
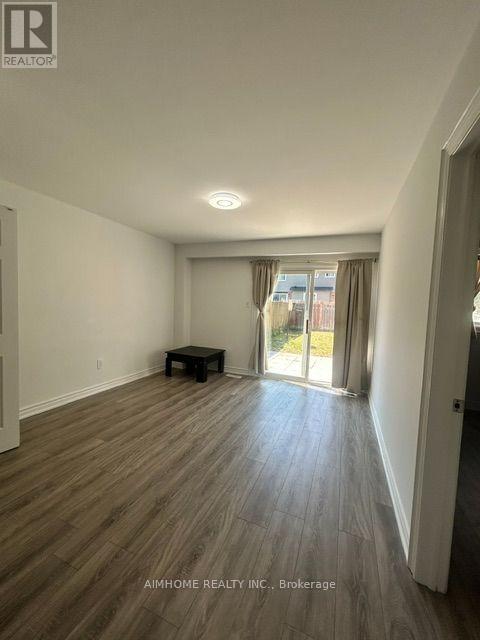
36 Evansville Road
Toronto, Ontario
Absolutely Gorgeous Quality Semi-Detached Corner Lot On A Quiet Street & Excellent Neighborhood. Sunny 2-Bedroom.Separatd Entrance, Easy Access To Hwy 404/401/407, Close To Schools, Churches And Other Amenities. Minutes To Pacific Mall/TTC. One parking at parking lot. Shared washer and dryer. (id:62104)

5004 Pettit Avenue
Niagara Falls, Ontario
Welcome to 5004 Pettit Avenue in the heart of Niagara Falls! Nestled on a beautiful tree-lined street with quiet, respectful neighbours, this meticulously maintained 3-bedroom, 2-bathroom home offers the perfect blend of comfort, quality, and convenience. Backing directly onto a park with the Millennium Trail just steps away at the end of the street, this location is ideal for families, outdoor enthusiasts, and anyone who appreciates a peaceful setting. Inside, you'll find two full kitchens, making this home an excellent option for multi-generational living, extended family, or added flexibility. The stunning main-floor kitchen was completely renovated in 2022 and has only been used three times, featuring premium appliances, including a convenient drawer microwave.This move-in-ready home has been extensively updated from top to bottom, giving buyers peace of mind for years to come. Recent improvements include a high-efficiency furnace, central air conditioning, owned hot water tank, gas fireplace with beautiful stacked stone surround, all but 4 windows (2022), attic insulation (2022), all newer interior and exterior doors, trim and baseboards, updated lighting throughout, pot lights, fresh paint, and new flooring in the kitchen, bedrooms, foyer, and recreation room. Outside, enjoy a fully fenced backyard with low-maintenance perennial gardens, two storage sheds, a spacious 22.4' x 11.9' garage with new door and opener, flake epoxy garage floor (2026). The front porch, back patio and sidewalk finished with durable quartz epoxy (2026),, and a driveway resealed in both 2025 and 2026. This is a rare opportunity to own a beautifully updated home in one of Niagara Falls' most desirable neighbourhoods-simply move in and enjoy because there is nothing to upgrade! (id:62104)
725 Cross Street W
Dunnville, Ontario
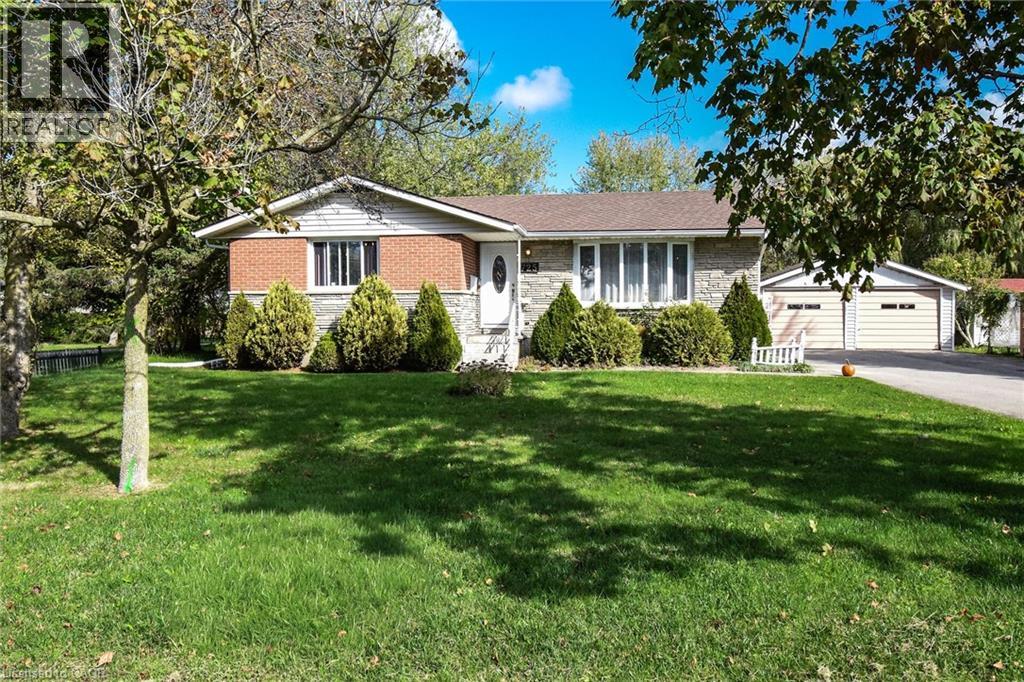
Admire this All-brick bungalow situated on an estate-sized 84 ft x 250 ft mature, treed lot. Enjoy the deep backyard featuring a patio and gazebo—ideal for relaxing or entertaining. This home provides 3+1 generous sized bedrooms, a spacious living room with a newer bay window, and a primary bedroom with a 2-piece ensuite. The fully finished basement includes a large recreation/games room and a fourth bedroom. The home is conveniently located close to schools, the hospital, and parks. With plenty of recent updates including, gas furnace and central air (2021) and roof shingles (2018). As well as a Detached 22 ft x 22 ft garage with two automatic garage door openers and a double-wide paved driveway. (id:62104)

11 Cherrywood Lane
Fergus, Ontario
Exceptional 3317sqft model home W/3 bdrms, 4 baths & level of design rarely seen in homes. From premium energy-efficient building to one-of-a-kind architectural details, every finish has been meticulously selected to create a home that feels unforgettable. Home makes immediate impression W/striking exterior, copper metal detailing, 2-car garage, landscaping & hardscaping. Step inside to 2-storey foyer W/live plant wall, preserved 2-storey trees, custom rockwork & B/I drainage. Open-concept living offers seamless indoor-outdoor flow W/engineered hardwood, large windows & beautiful views. Kitchen W/sleek cabinetry, S/S appliances, Dekton porcelain countertops & backsplash. Waterfall island with P/O harvest table creates perfect spot for meals & morning coffee. Access to covered outdoor living area makes entertaining effortless. B/I coffee bar W/beverage fridge & B/I dog bowl in kitchen island. Bright den/office W/large windows, 2pc bath W/crystal rock display & mudroom with B/I storage & bench. Upstairs an open gallery overlooks main floor creating beautiful lounge-style space. Primary bdrm with W/I closet with custom B/Is incl. safe deposit boxes. Ensuite W/soaker tub, floating dbl vanity, W/I glass shower. 2 add’l bdrms W/large windows & dbl closets. Jack-&-Jill bath W/quartz vanity & glass shower. Finished bsmt W/theatre room, 3pc bath & rec area W/bar. Fitness room W/padded floor, mirrored wall & water bottle filler. Wraparound covered deck offers 899sqft of outdoor space, fireplace, multiple lounge & entertaining areas. Glass railings offer unobstructed views of greenspace & grassy yard offers room for kids & pets to play. Set in peaceful location just mins from Fergus amenities, this home also places you close to Elora-one of Ontario’s most picturesque destinations known for old-world charm, shops, restaurants, trails, Grand River & Elora Gorge. This home reflects intention, craftsmanship & design to be experienced & appreciated (id:62104)

33 Waterloo Street
Elora, Ontario
Exceptional net-zero custom-built 3+2 bdrm bungalow W/legal accessory apt & high-end finishes, just a short stroll from downtown Elora! Built as a model home, no expense was spared in showcasing the builder’s craftsmanship & attention to detail. You'll be immediately impressed by stone exterior, rich blue siding, covered front porch, 2-car garage, cedar soffit accents, interlocking walkways & landscaping. Inside the main floor offers open-concept layout W/soaring ceilings, white oak hardwood & upgraded trim. Gorgeous kitchen W/white cabinetry, contrasting dark island, quartz counters, S/S appliances & W/I pantry. It flows seamlessly into dining area & great room W/expansive windows, vaulted ceilings, designer lighting & fireplace W/slat-style accent wall. Dining area offers access to covered rear porch. Main floor primary bdrm W/feature wall, W/I closet with B/I organizers & ensuite W/freestanding tub, dbl vanity & glass shower. 2 add'l bdrms, 5pc main bath & laundry room complete this level. Lower level offers rare & flex setup. Principal residence incl. rec room, add'l bdrm & 3pc bath. Separate from this area is the legal apt W/private entrance, kitchen, living/dining area, bdrm with W/I closet, 3pc bath & laundry. Built to Net Zero standards the home is designed to produce as much energy as it consumes over the course of a yr through superior insulation, airtight construction & 10kW solar pkg. The result is exceptional energy efficiency, yr-round comfort, dramatically reduced utility cost & smaller environmental footprint. Outside enjoy covered porch, patio area, greenspace, manicured gardens & landscaping. Located in prestigious neighbourhood just down the street from Marston Park. Only 10-min walk to downtown offering dining, live music, shops, Elora Mill Hotel & Spa & some of Ontario’s stunning natural attractions incl. Elora Quarry & Gorge.W/continued growth in the area this is not only a beautiful place to call home but also an excellent long-term investment (id:62104)
38 Rose Avenue
Brantford, Ontario
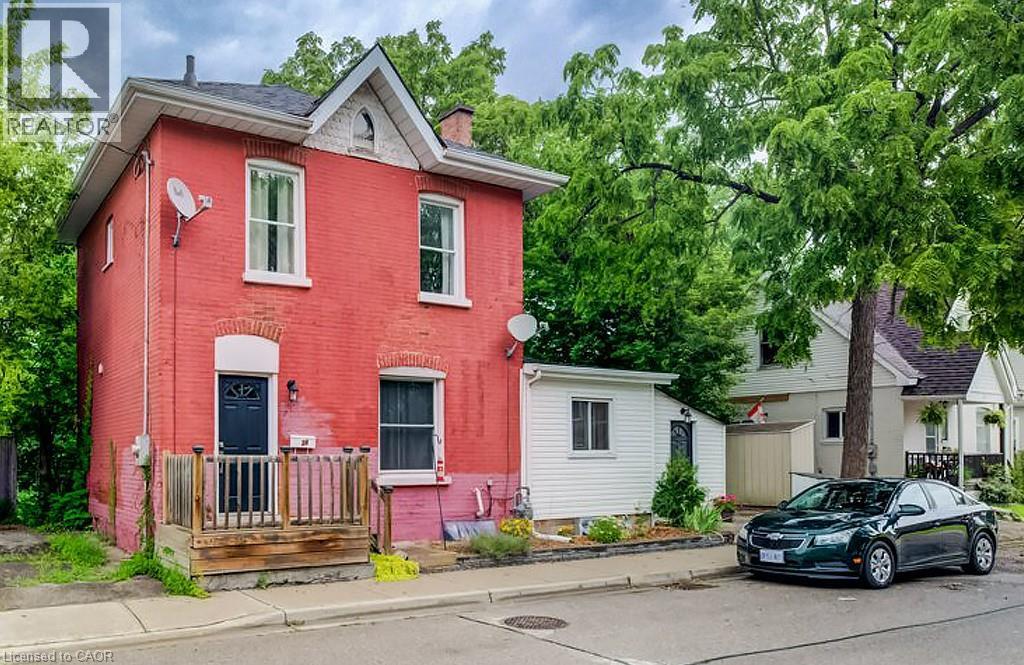
Welcome to this spacious single-family located on a quiet street close to all amenities. Currently configured as a single-family residence, it also offers the potential to create a duplex, with plumbing already existing in one of the upstairs bedrooms and RC zoning adding to the possibilities. The generous mudroom provides excellent storage and functionality, with the added convenience of main-floor laundry. The bright eat-in kitchen features ample cabinetry and plenty of counter space, making it ideal for everyday living and entertaining. High ceilings add to the sense of space throughout the main level, while the formal dining room flows into a welcoming living room filled with natural light from the large vinyl windows. A versatile bonus room just off the 3-piece bathroom could serve as a home office or whatever best suits your lifestyle. Upstairs, you'll find three bedrooms and a 4-piece bathroom. The partially finished basement provides even more usable space for a hobby area plus a huge storage area. Updates include shingles, high-efficiency furnace, A/C and windows. A private single driveway adds everyday convenience. With its flexible layout, existing upgrades, and potential for additional income or multi-generational living, this property is worth a closer look. (id:62104)
304 Mill Street
Woodstock, Ontario
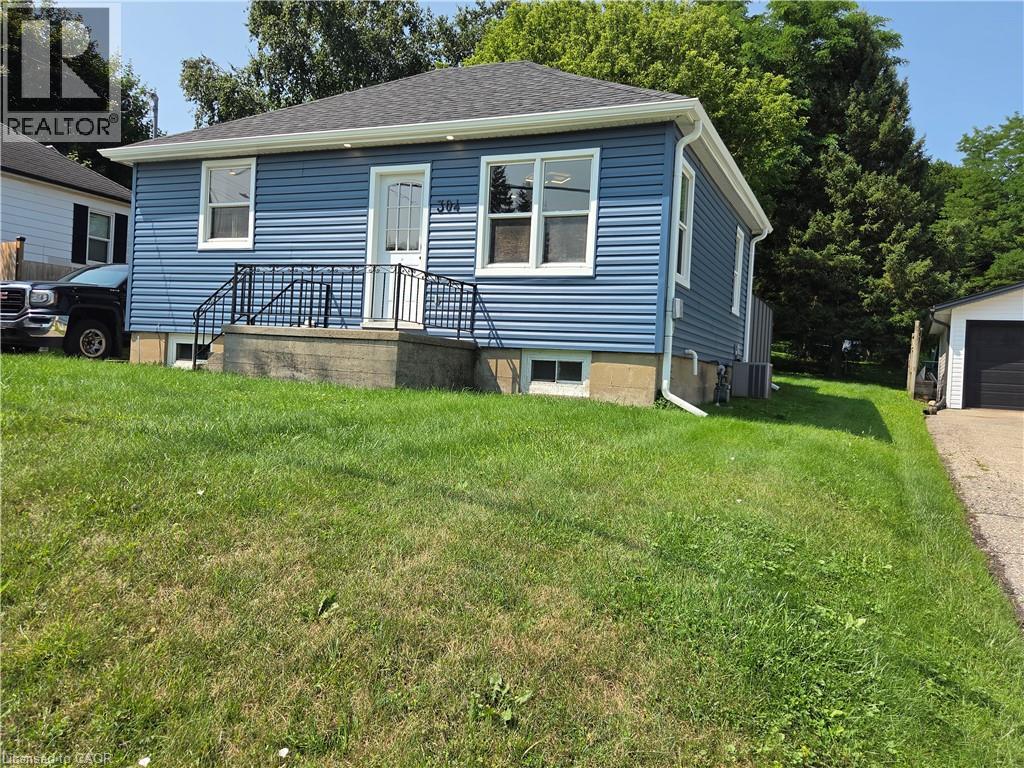
Step into this beautifully updated 2-bedroom, 1-bath home—an ideal choice for first-time buyers or anyone looking to downsize without compromising comfort. Nestled on a private, partially fenced lot, this property offers peace, privacy, and plenty of outdoor space to enjoy. With ample parking and a location just minutes from downtown, the hospital, and highway access, convenience is built right in. Move-in ready and thoughtfully refreshed, this home makes starting your next chapter easy. (id:62104)

2105 Maplewood Drive
Burlington, Ontario
**Once in a while, a gem like this comes along!** Offering an impressive 2,058 sq. ft. of total living space across the main level and basement, this extensively upgraded home combines style, versatility & an incredible backyard retreat. The completely renovated basement (2024) features a separate entrance, new electrical, 2 bedrooms, custom kitchen with stainless steel appliances & quartz countertops, spacious living & dining areas with gas fireplace, large bathroom with full laundry, plus a newly installed 200-amp electrical panel (2024).The main floor is equally impressive with a new 3-piece bathroom featuring a shower & heated towel rack (2024), separate powder room (2024), California shutters throughout & its own laundry. The fully renovated sunroom features new windows, sliding doors & ceiling (2024), creating a beautiful transition to the backyard. Step outside to your own private backyard oasis, highlighted by a 16' swim spa-perfect for relaxing, entertaining or enjoying a great workout yearround-plus a gazebo & in-ground sprinkler system. Additional upgrades include a heated 1.5-car garage, new driveway, new furnace & A/C (2025), soffits & eavestroughs (2025) & more. Ideally located minutes from the QEW, Mapleview Mall, Costco, the lake, downtown Burlington, restaurants, shopping & amenities.Beautifully upgraded, incredibly versatile & made for both indoor and outdoor living-this is one you don't want to miss!!! (id:62104)
31 Schroder Crescent Unit# 21
Guelph, Ontario
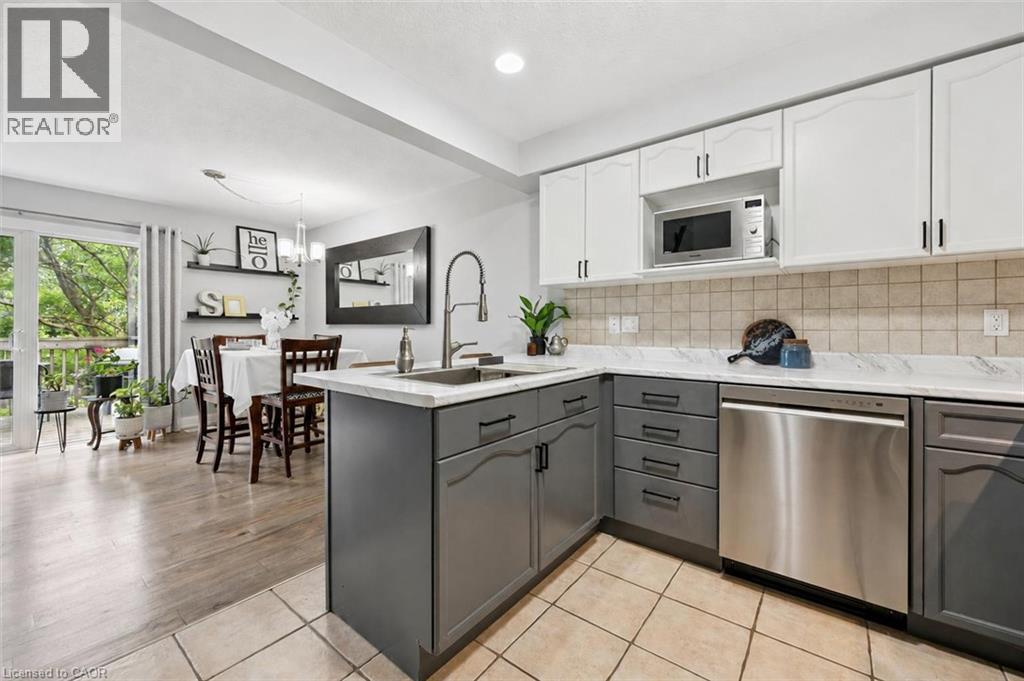
Welcome to 21-31 Schroder Cres, a spacious 3-bedroom townhome with a finished walkout basement backing onto open space, tucked into a quiet, family-friendly neighbourhood! Low condo fees include exterior maintenance & snow removal right up to your attached 1-car garage—meaning no more shoveling in the winter! A charming covered front porch welcomes you inside, where the foyer offers a convenient double closet. The open-concept main level is ideal for everyday living & entertaining. The updated kitchen features a tiled backsplash, stylish 2-toned cabinetry, S/S appliances, plenty of counter space & breakfast bar with seating for casual meals. It flows seamlessly into the bright living & dining area, where new hardwood flooring & oversized sliding doors fill the space with natural light while providing access to the upper deck. A chic powder room with quartz counters completes this level. Upstairs, the spacious primary bedroom features a large window, his-&-hers closets & ensuite privilege to a 4pc bathroom with a shower/tub. 2 add'l bedrooms offer laminate flooring & lots of versatility for kids, guests or home office. The finished walkout basement provides even more living space with a huge rec room & sliding doors leading directly to the backyard. This flexible area would make an excellent family room, playroom, gym, office or add'l bedroom. The outdoor space is equally inviting with a spacious upper deck framed by mature greenery, perfect for BBQs & dining. Stairs lead to a covered lower patio & partially fenced backyard offering lots of privacy. Visitor parking is conveniently located just metres away making it easy to host family & friends. Ideally located around the corner from a shopping centre offering restaurants and a variety of everyday amenities, while just 5-minutes from downtown Guelph’s boutique shops, dining, nightlife, entertainment & GO Station. This is a fantastic opportunity to enjoy comfortable, low-maintenance living in a convenient location (id:62104)
164 Fisher Mills Road
Cambridge, Ontario
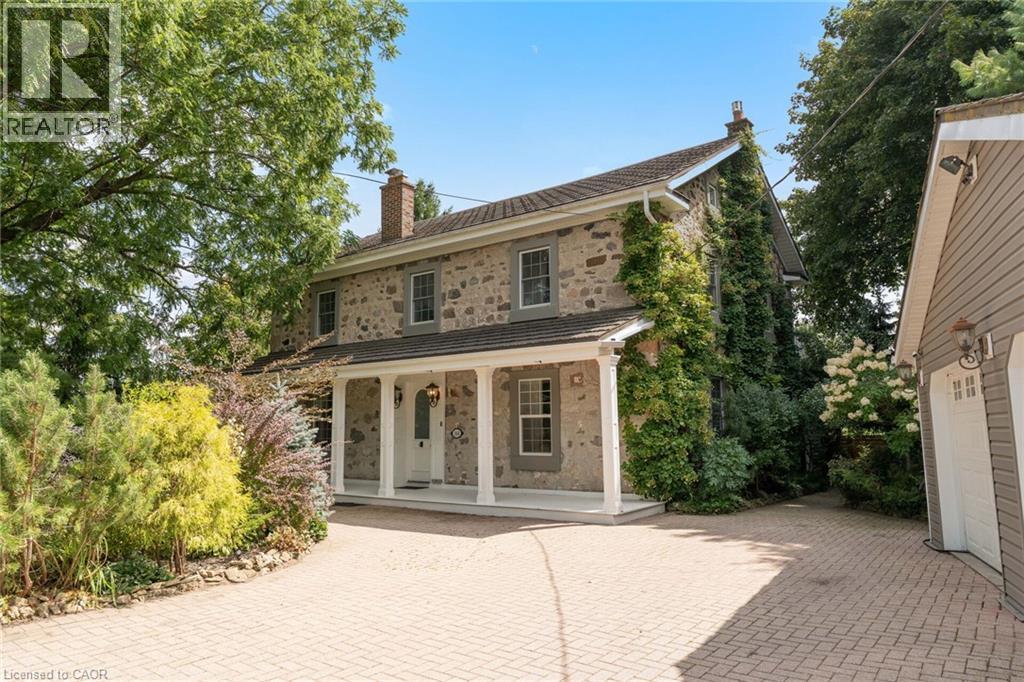
Here is your opportunity to own a piece of history in Silver Heights (Hespeler)-one of the original stone farmhouses built in 1859 in the Mennonite Georgian style. Thoughtfully updated while preserving its timeless charm and character, this exceptional 2.5-storey home sits on a beautiful -acre estate lot and features a welcoming front porch, double-car garage and parking for up to 6 vehicles. Offering over 3,100 sq. ft. of beautifully designed living space, the home blends historic character with modern elegance. The spacious living room features a wood-burning fireplace and overlooks a stunning den/salon complete with a grand piano. The gourmet kitchen is designed for both everyday living and entertaining, featuring a centre island, window seat, fireplace, stainless steel appliances, abundant cabinetry and counterspace, plus a walk-out to the backyard. A formal dining room is conveniently located adjacent to the kitchen, while the mudroom and 2-piece bath add functionality. The second floor offers a generous primary bedroom with renovated 5-piece ensuite and walk-in closet, two additional bedrooms and a renovated 4-piece bath. An updated second-floor deck provides tree-lined views. The bright and spacious third-floor loft offers incredible flexibility, with space for a 4th bedroom, 3-piece bath and recreation room with gas fireplace and expansive views. Outside, the beautifully landscaped grounds provide multiple spaces to relax and entertain. A covered rear deck with hot tub offers a private retreat, while the interlock driveway, stone walkways, new metal fencing and automated gate opener add to the property's impressive curb appeal and functionality. (id:62104)
112 East 13th Street
Hamilton, Ontario
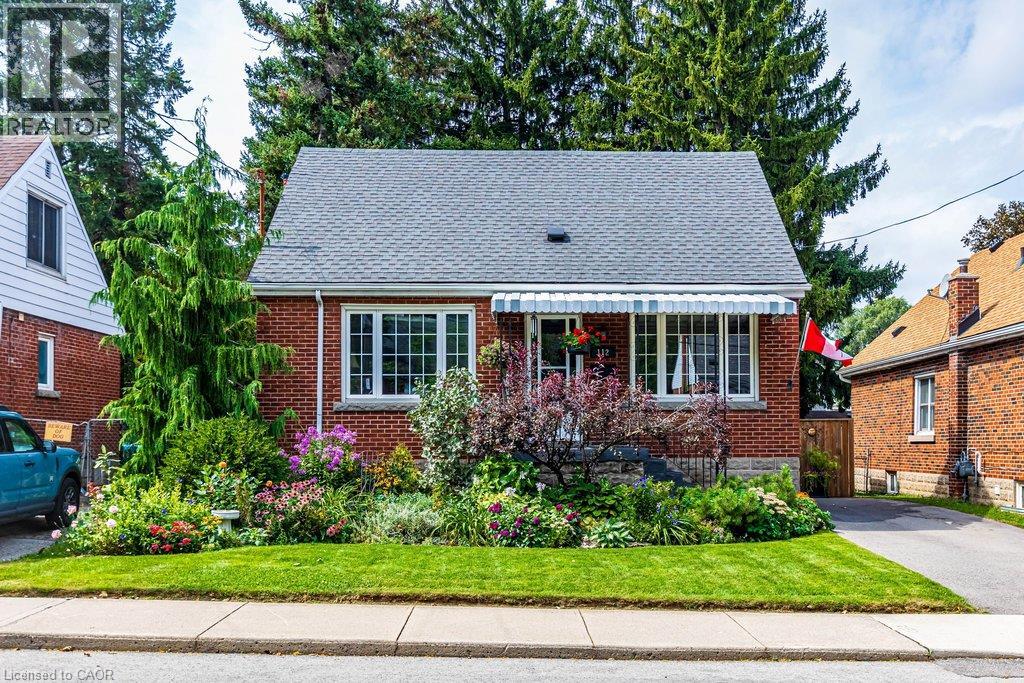
DESIRABLE INCH PARK NEIGHBOURHOOD LOCALE WITH IMMENSE CURB APPEAL THIS ADORABLE 1.5 STORY BRICK 3 BEDROOM, 2 BATH, PAIRS STUNNING LANDSCAPING WITH METICULOUS PRIDE OF OWNERSHIP (BACK TO BACK 2025-26 TRILLIUM LANDSCAPING AWARDS). FRESH PROFESSIONAL PAINTING THROUGHOUT (2026). MAIN LEVEL FEATURES AN ADAPTABLE BEDROOM/OFFICE, STYLISHLY UPDATED 4 PC BATH, SUN FILLED OPEN LIVING ROOM AND DINING ROOM WITH SLIDING GLASS WALKOUT TO COVERED TWO TIERED DECK, OVERLOOKING BEAUTIFUL LANDSCAPING AND WHISPERING PINE BACKYARD. 2ND LEVEL FEATURES, TWO BRIGHT AND GENEROUS SIZED BEDROOMS, ORIGINAL HERITAGE GRADE 2 3/4 INCH PINE FLOORING, NEW WINDOWS 2020. FINISHED BASEMENT OFFERS, SEPARATE ENTRANCE, HIGH CEILINGS, NEWER VINYL FLOORING, POTENTIAL WORKSHOP. FURNACE (OWNED) (2013), WATER HEATER (OWNED) 2018, NEW 3/4 INCH MUNICIPAL WATER LINE (2018) NEWER SEWAGE BACKFLOW VALVE (2018), 100 AMP ON BREAKERS NEW DRIVEWAY, NEWER SECURED GATE AND FENCING, ALL NEWER WINDOWS THROUGHOUT, NEW ROOF (2020), ALARM SYSTEM (TELUS). CONVENIENTLY LOCATED WITHIN MINS TO THE LINC PARKWAY & GO STATION, WALKING DISTANCE TO SHOPPING, RESTAURANTS, PUBLIC TRANSIT, THE MOUNTAIN BROW, PARKS, SCHOOLS, HOSPITAL, AND ESCARPMENT NATURE TRAILS. RSA (id:62104)

312 Old Guelph Road
Hamilton, Ontario
Welcome to 312 Old Guelph Road, a spacious and thoughtfully updated home situated on a corner lot spanning three lots, offering a versatile layout, generous outdoor space and plenty of room for everyday living. The main level features a bright living and dining area with updated vinyl flooring and a fireplace, flowing into a beautifully renovated kitchen with dark cabinetry, quartz countertops, backsplash, stainless steel appliances and a farmhouse style sink. A large sunroom overlooking the front yard provides a bright and inviting additional living space, while a second smaller sunroom overlooks the backyard. A main floor bedroom, bathroom and bonus room add even more flexibility to the layout.Upstairs, you'll find three additional bedrooms, including a spacious primary bedroom, along with an updated 4 piece bathroom. The home has seen numerous improvements over the years, including updated flooring, lighting and paint, newer windows, exterior siding, fascia, soffits and eaves, as well as shingles and chimney in 2025.Outside, enjoy a fully fenced yard surrounded by mature trees with plenty of space to relax, entertain and enjoy the outdoors. An above ground pool adds to the backyard appeal, while the attached garage, workshop area and expansive driveway provide excellent space for parking and storage. With its unique corner lot setting across three lots, this property offers an impressive amount of outdoor space.Conveniently located close to amenities, trails, schools and commuter routes, 312 Old Guelph Road offers space, flexibility and a fantastic setting to call home. (id:62104)
86 Sutter Avenue
Brampton, Ontario
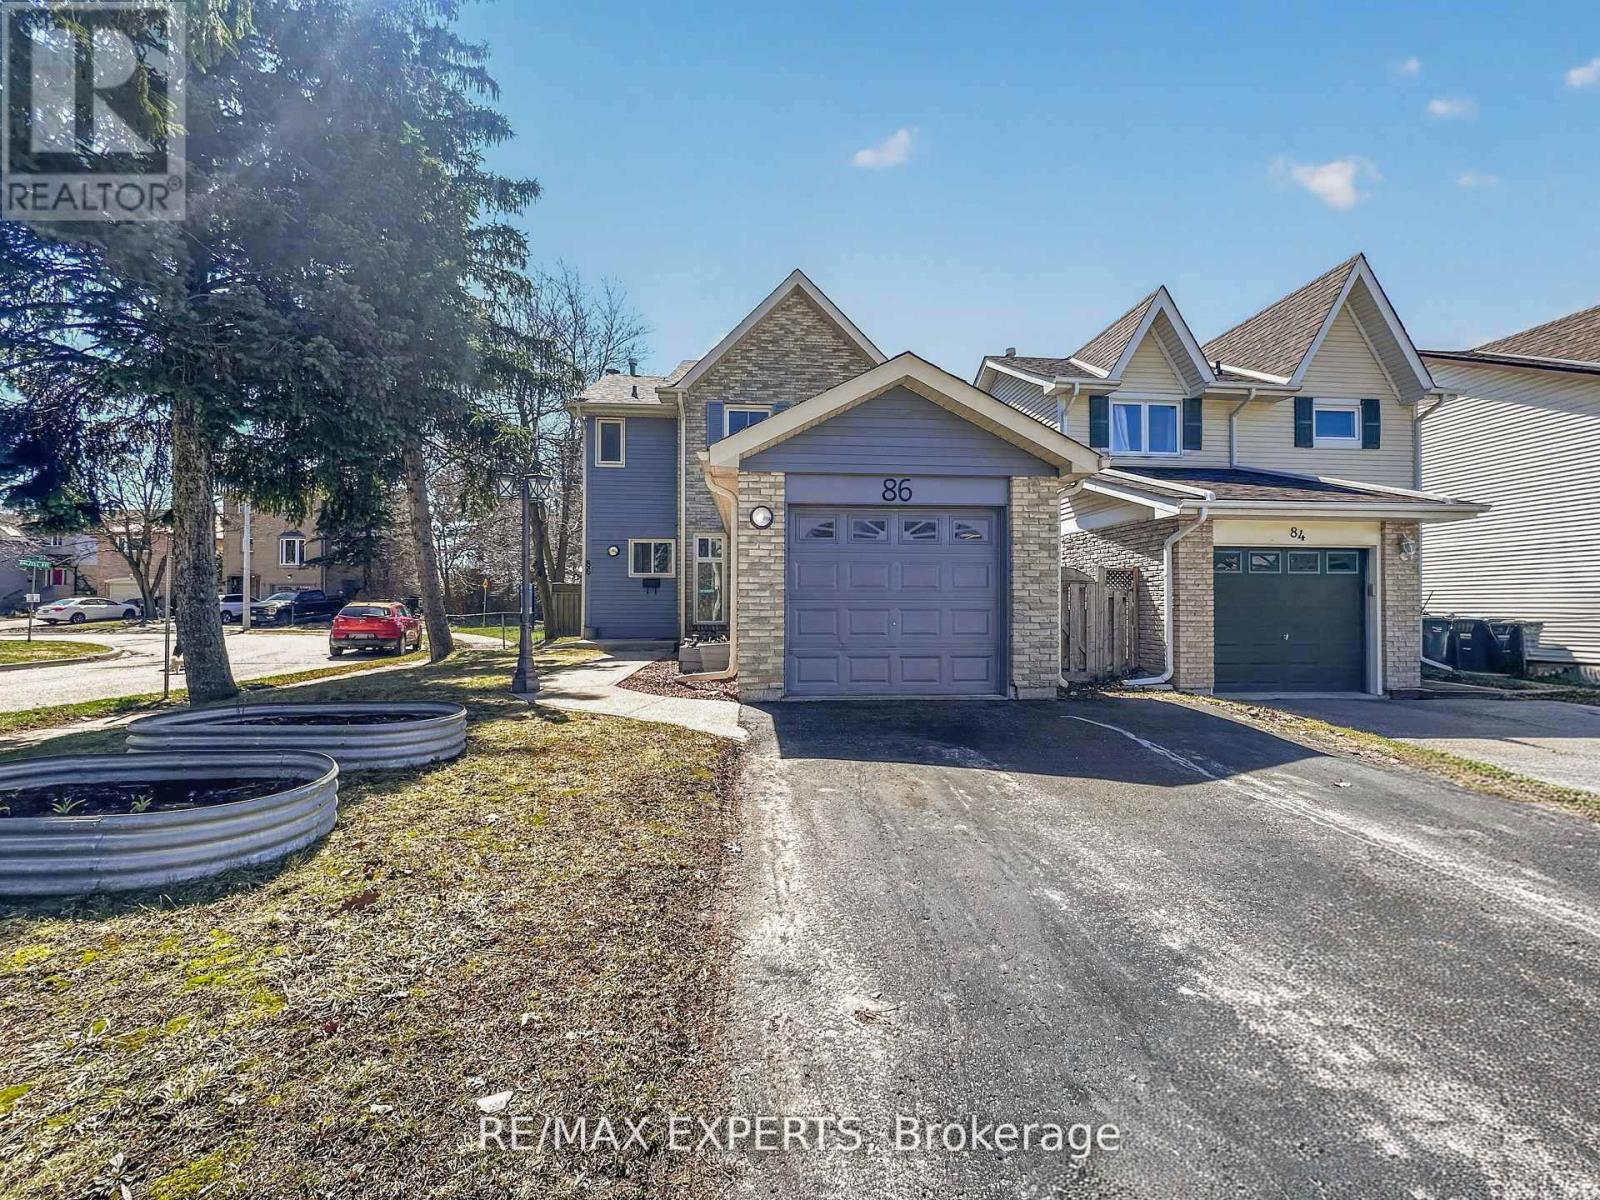
Welcome to 86 Sutter Ave - a rare corner-lot home backing onto protected green space and the Etobicoke Creek Trail. With no homes behind and only one neighbour, this property offers exceptional privacy in one of Brampton's most desirable outdoor settings.Inside, the home features a beautifully renovated kitchen with Black Galaxy Granite countertops, modern cabinetry, and a stylish breakfast bar. A bright and functional main-floordining room sits adjacent to the kitchen, creating an ideal space for family meals. The warm and inviting living room includes a walkout to a private backyard deck and covered gazebo -perfect for relaxing or entertaining. Upstairs, 3 cozy bedrooms provide comfort and natural light. The finished basement adds valuable living space with in-law suite or accessory dwelling potential, ideal for extended family or future income opportunities.Step outside and enjoy unmatched access to nature and recreation. The home sits directly infront of the Etobicoke Creek Trail, with a playground and dog park just steps away. Sports enthusiasts will appreciate being beside the brand-new Sandalwood Outdoor NHL-size hockeyrinks, plus pickleball and tennis courts. Daily convenience is exceptional with SandalwoodPlaza, shops, groceries, and transit only minutes away. Corner lot. No rear neighbours. Renovated kitchen. Finished basement. Premium outdoor amenities at your doorstep.86 Sutter Ave delivers privacy, recreation, and modern comfort in a highly sought-after Brampton pocket - a rare opportunity you won't want to miss. (id:62104)
2952 Elgin Mills Road E
Markham, Ontario
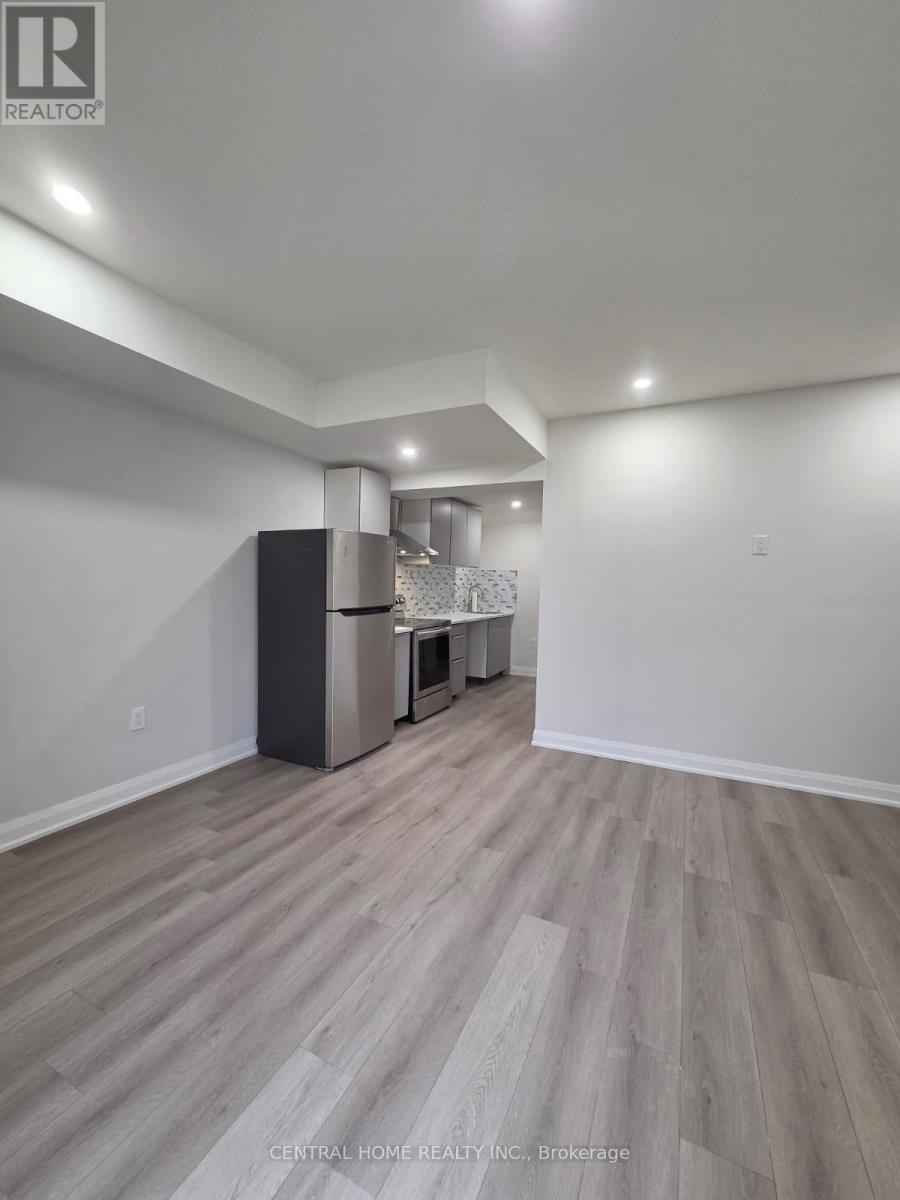
Brand-new, never lived in unit located in the highly desirable Victoria Square community. Featuring a bright and upgraded modern layout, making it the perfect option for professionals or a small family. Features a private entrance, a modern kitchen and equipped with stainless steel appliances. Located close to highway 404, transit, shopping, restaurants, schools, parks and variety of amenities. Landlord is open to short-term lease. (id:62104)
20 George Kirby Street
Vaughan, Ontario
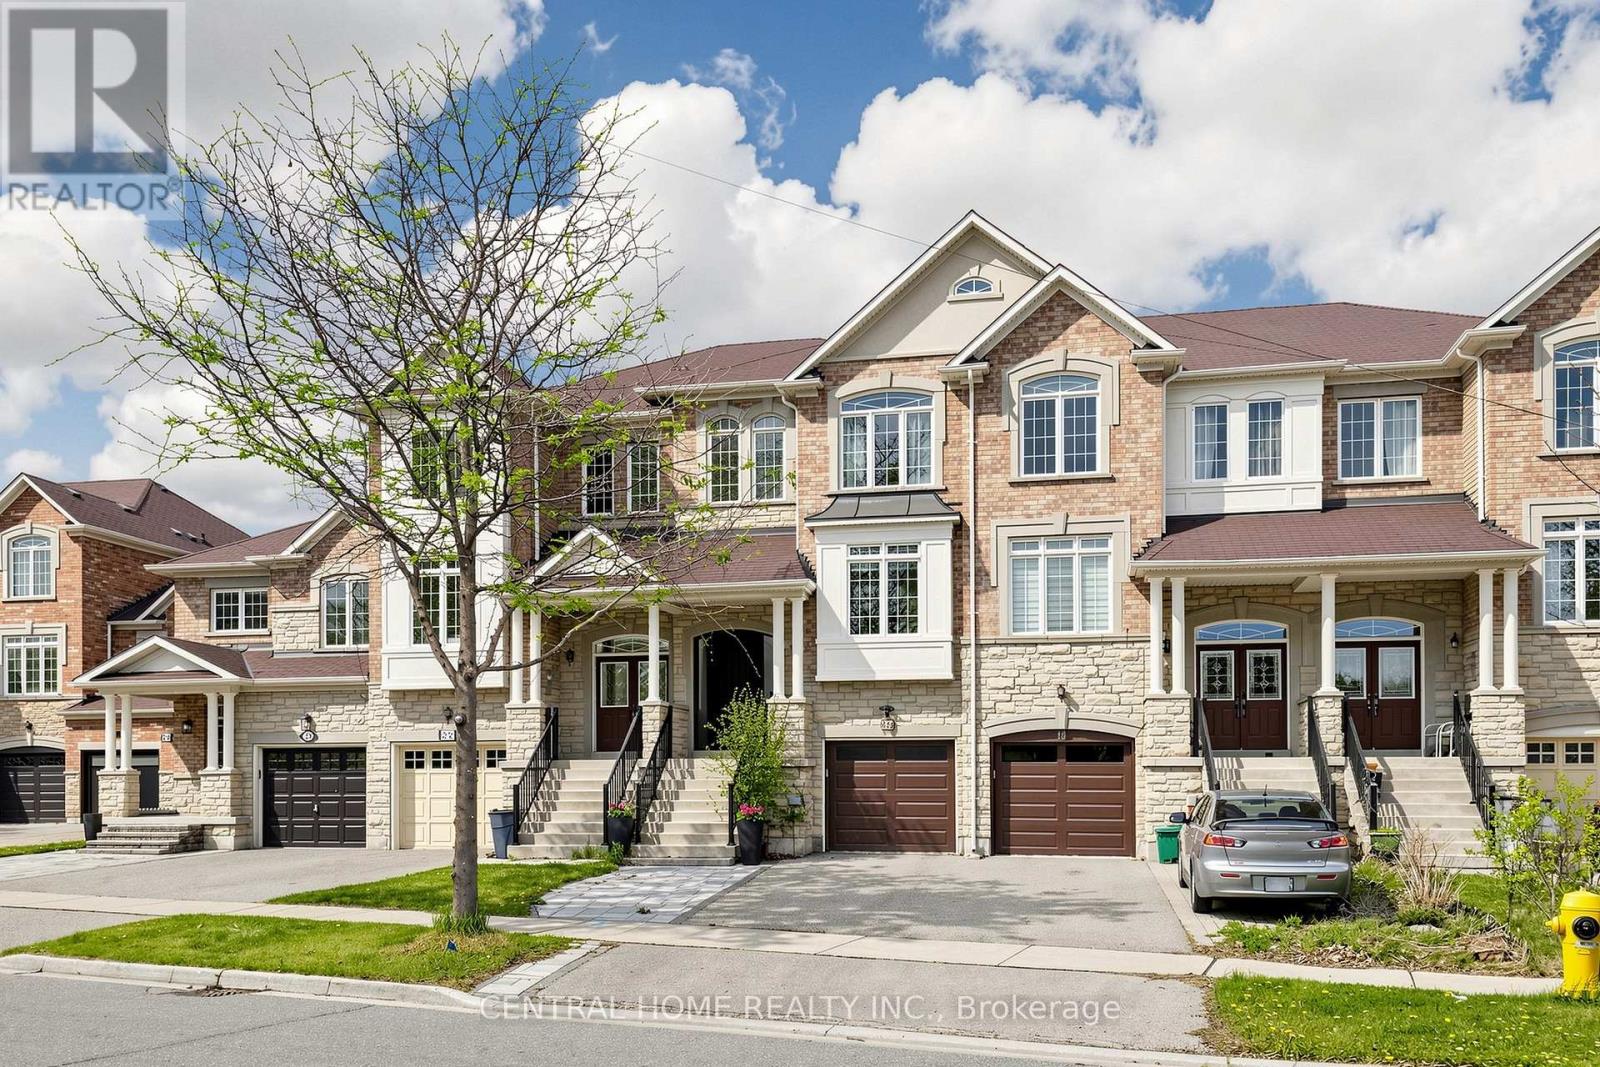
Rare multi-generational living or income-producing opportunity awaits you here at 20 George Kirby, located in the highly sought-after, family-friendly Patterson community of Vaughan. Extensively updated, four level home offers 5 bedrooms, 5 washrooms, and 3 kitchens providing flexibility for growing families, for in laws and/or rental potential as two self contained apartments each have their own kitchens, and shared laundry. Income potential of 3800 to 6k mth depending on rental type? Main home features open-concept executive style living, with premium finishes throughout, including hardwood flooring, designer kitchen and baths, gas fireplace, garage door entry, and spacious deck with walkdown to large backyard. Just steps from convenient shopping plaza with Longos, Fitness Centres, Shops and Cafes. Minutes drive to 407, 400, Rutherford GO etc. Located in zoning for top-rated schools (St. Theresa of Lisieux Catholic High School, Jewish schools etc). Walk to parks, restaurants, and Lebovic Community Center. Cortellucci Vaughan Hospital and Mackenzie Health all close by. Home is Prewired for Electric Car station. (id:62104)
319 - 415 Main Street
North Dundas, Ontario
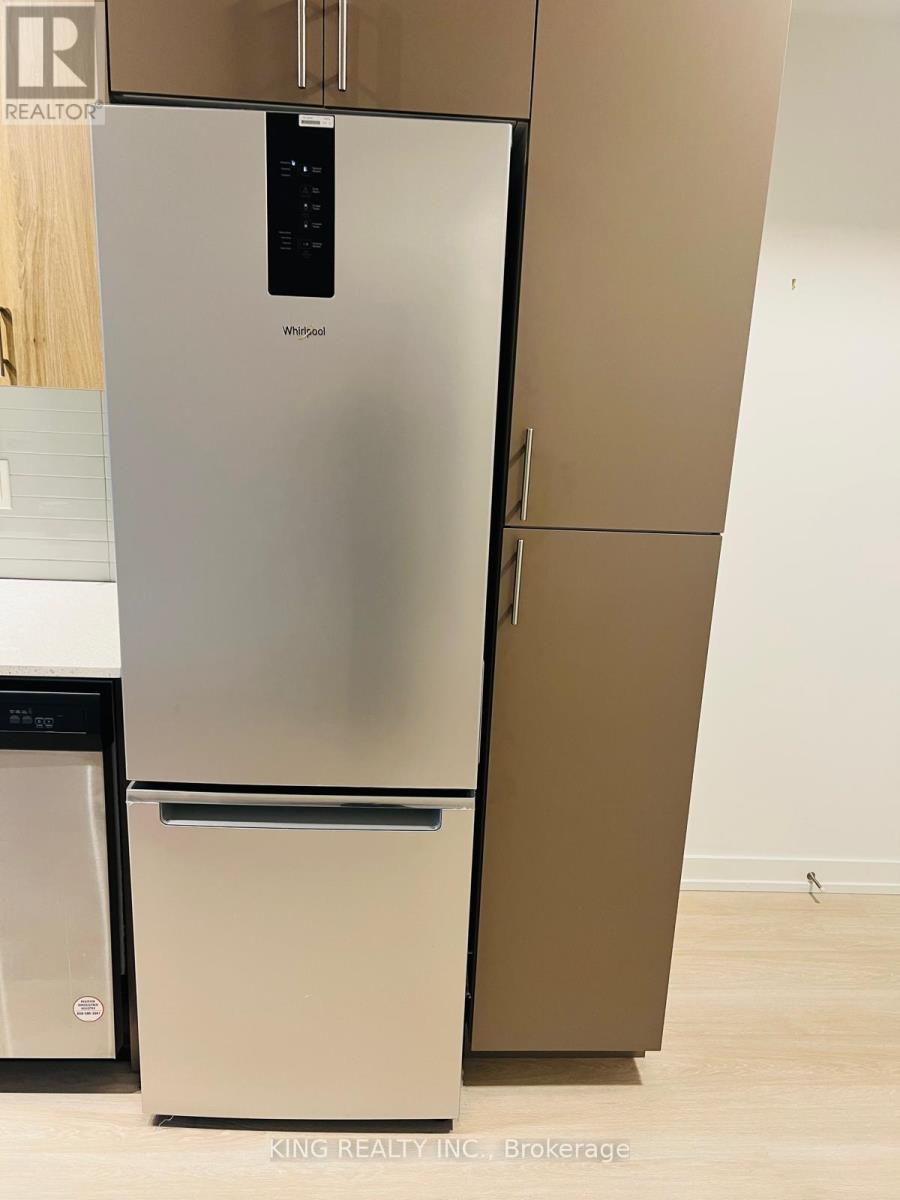
Brand new westgate beautiful one bed plus den condo suite. Great lobby entrance equipped with free internet with mail and parcel pick up. Only minutes to downtown. Close to mc master university and loval transit stop right outside (id:62104)
2954 Elgin Mills Road E
Markham, Ontario
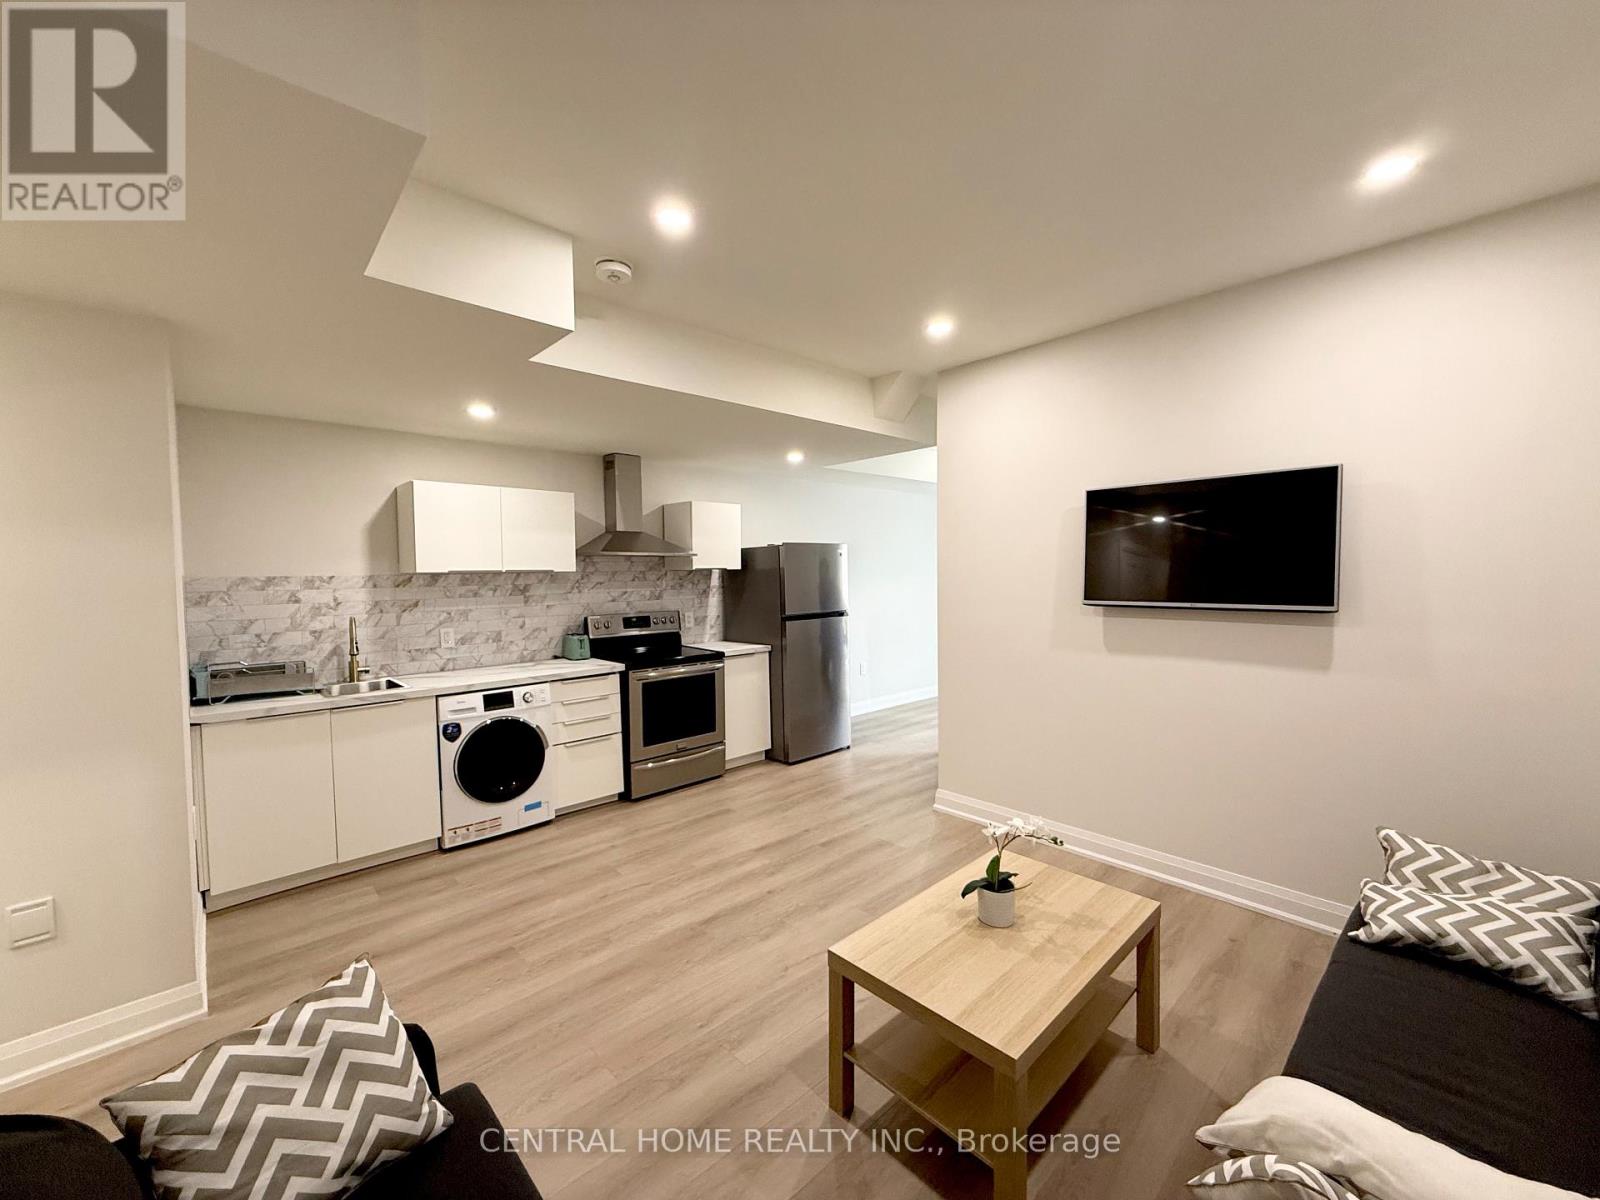
Brand-new never lived, fully furnished unit located in the highly desirable Victoria Square community. Featuring a bright and upgraded modern layout. This unit comes fully furnished and move-in ready, making it the perfect option for professionals or a small family. Features a private entrance, a modern kitchen equipped with stainless steel appliances. Convenient storage room / closet included in the unit. Located close to highway 404, shopping, restaurants, schools, parks, transit and variety of amenities. Landlord is open to short-term lease. (id:62104)
32 Conc.1 Whs Hwy89 Rd N
Mono, Ontario
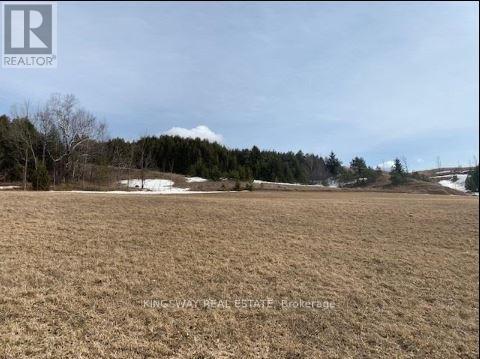
Client RemarksA Perfect Blend Of Convenience & Natural Beauty. This 3.1 Acre Lot Of Predominantly Clear Land Is Well Situated On Highway 89. Minutes From The Corner Of Hwy's 10 & 89 For Access To The Fast Growing Towns Of Shelburne. Alliston & Orangeville. Surrounded By Beautiful Hills Of The Niagara Escarpment And Across From The Bruce Trail. (id:62104)
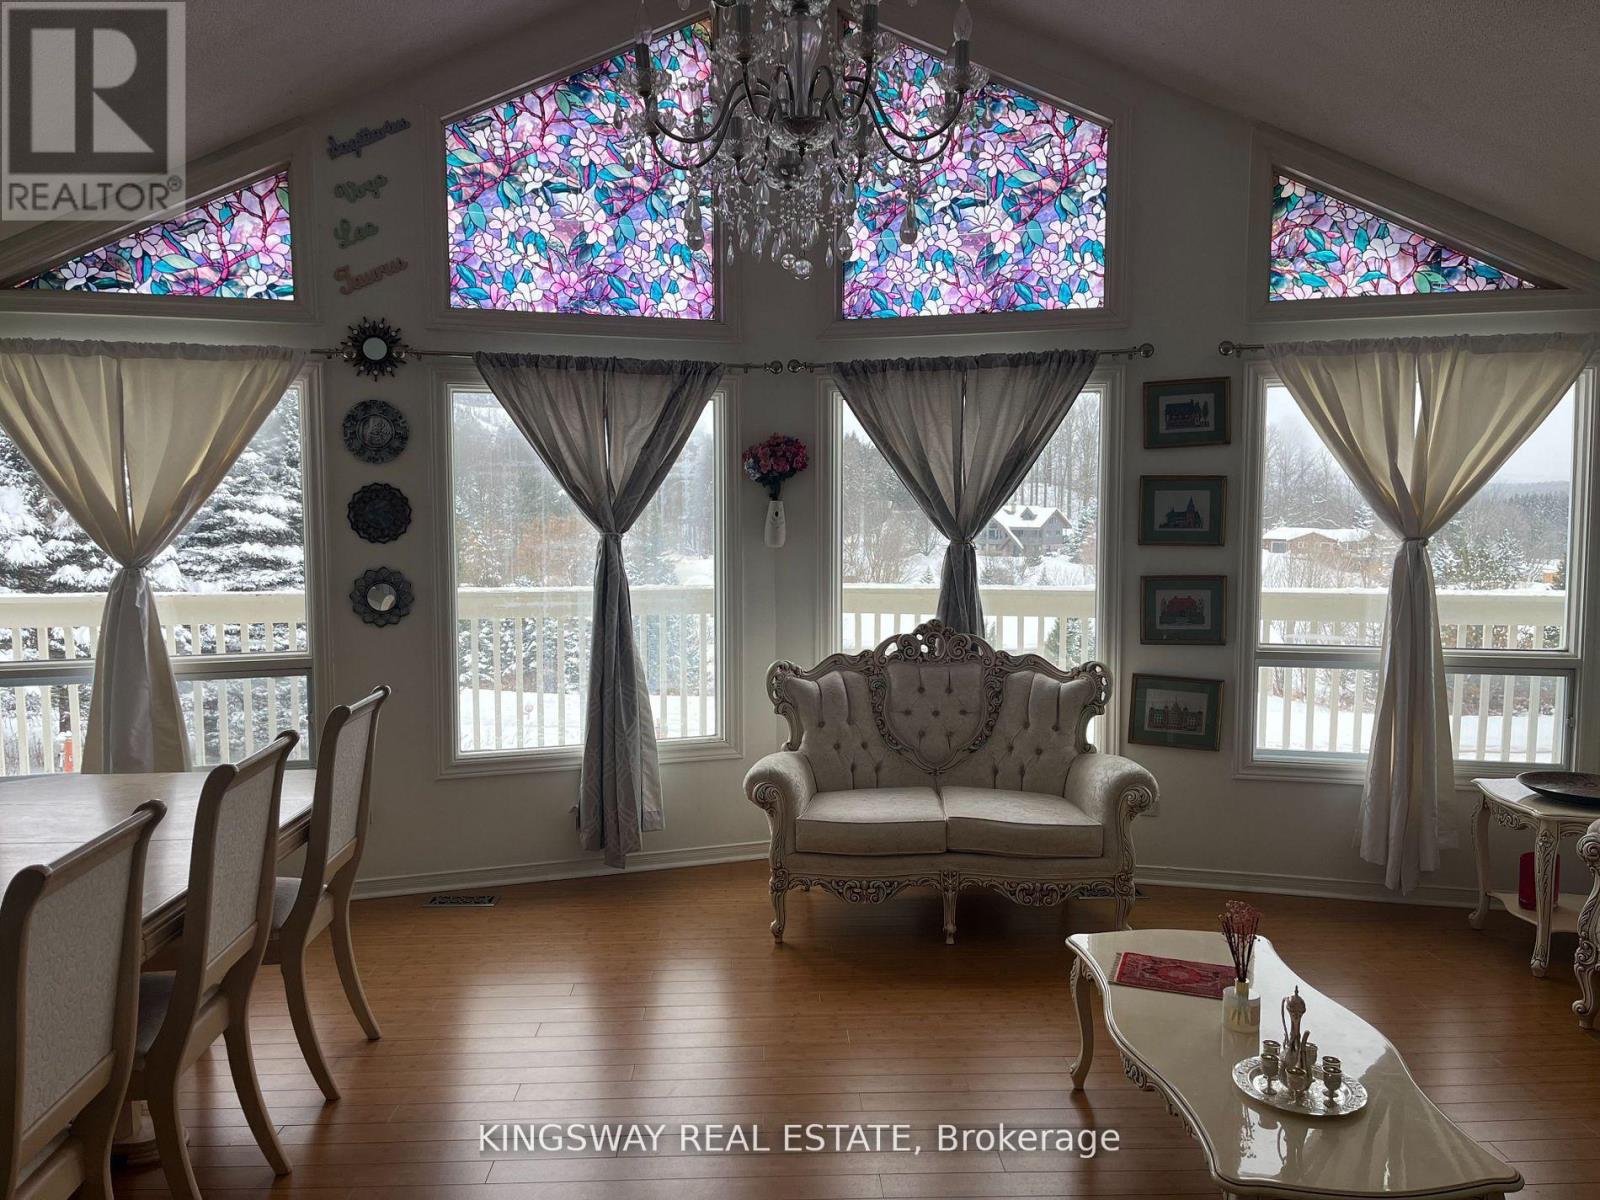
30 Mountainview Road
Mulmur, Ontario
Breathtaking Views For Miles! Attractive Open Layout, Windows Everywhere! In-Law Ensuite In Lower Level Has Separate Entrance, Roughed-In Kitchen, Bamboo Flooring Throughout, Full Bath. Wonderful Community Walking Distance To Mansfield Ski Club, Convenient Commute To GTA, Minutes To Alliston, Creemore And Collingwood. 2 Carports/Garage. (id:62104)
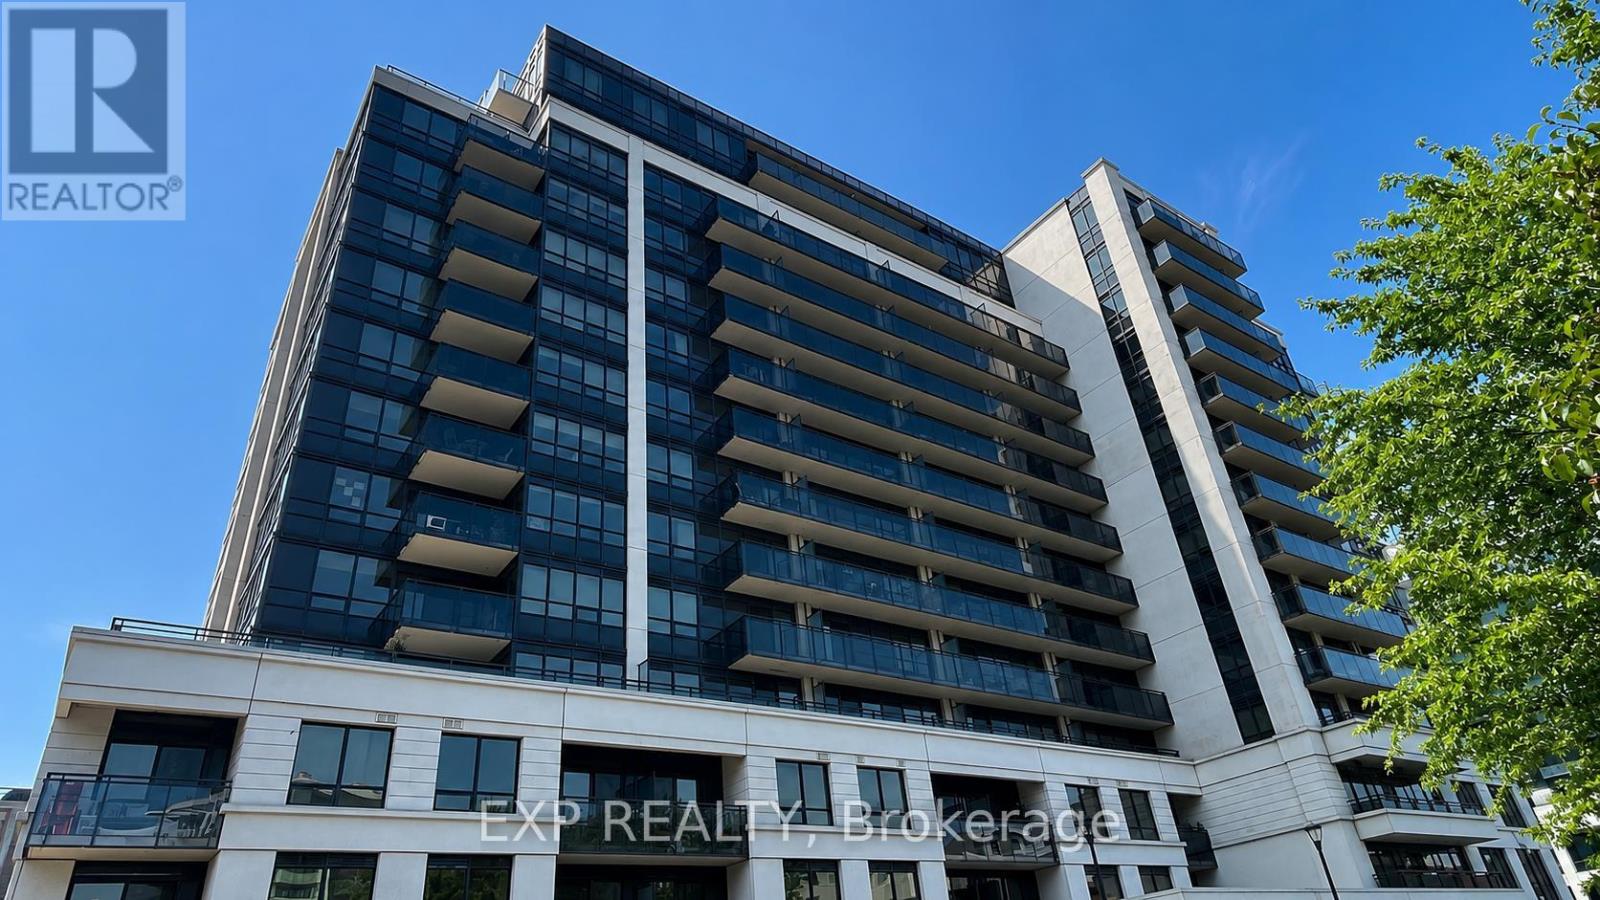
Lph03 - 55 De Boers Drive
Toronto, Ontario
Welcome To This Grand And Unique Lower Penthouse Residence Offering 1,332 Sq Ft Of Spacious Interior Living, Complemented By An Extraordinary Nearly 1,000 Sq Ft Private Terrace And Two Additional Balconies. This One-Of-A-Kind Suite Showcases Breathtaking Four-Directional Views, Including Stunning South-Facing City And CN Tower Views, Creating An Exceptional Indoor-Outdoor Living Experience. The Bright Open-Concept Living And Dining Area Features Expansive Windows, Abundant Natural Light And Walkouts To The Impressive Outdoor Spaces, Ideal For Everyday Living And Entertaining. The Upgraded Chef-Inspired Kitchen Offers Ample Cabinetry And Storage, Quality Finishes And A Functional Open Layout. Two Generously Sized Bedrooms And Two Full Bathrooms Provide Excellent Comfort And Privacy. Residents Enjoy An Impressive Collection Of Building Amenities Including 24-Hour Concierge, Indoor Pool, Fitness Centre, Hot Tub, Sauna, Party Room, Theatre, Guest Suites, Golf Simulator And Ample Underground Visitor Parking. Exceptional Convenience Just Steps To Sheppard West Subway Station, TTC And Downsview Park, With Easy Access To Yorkdale Shopping Centre, Highway 401 And Allen Road. A Rare Lower Penthouse Offering Remarkable Interior Space, Expansive Private Outdoor Living And Panoramic City Views. (id:62104)
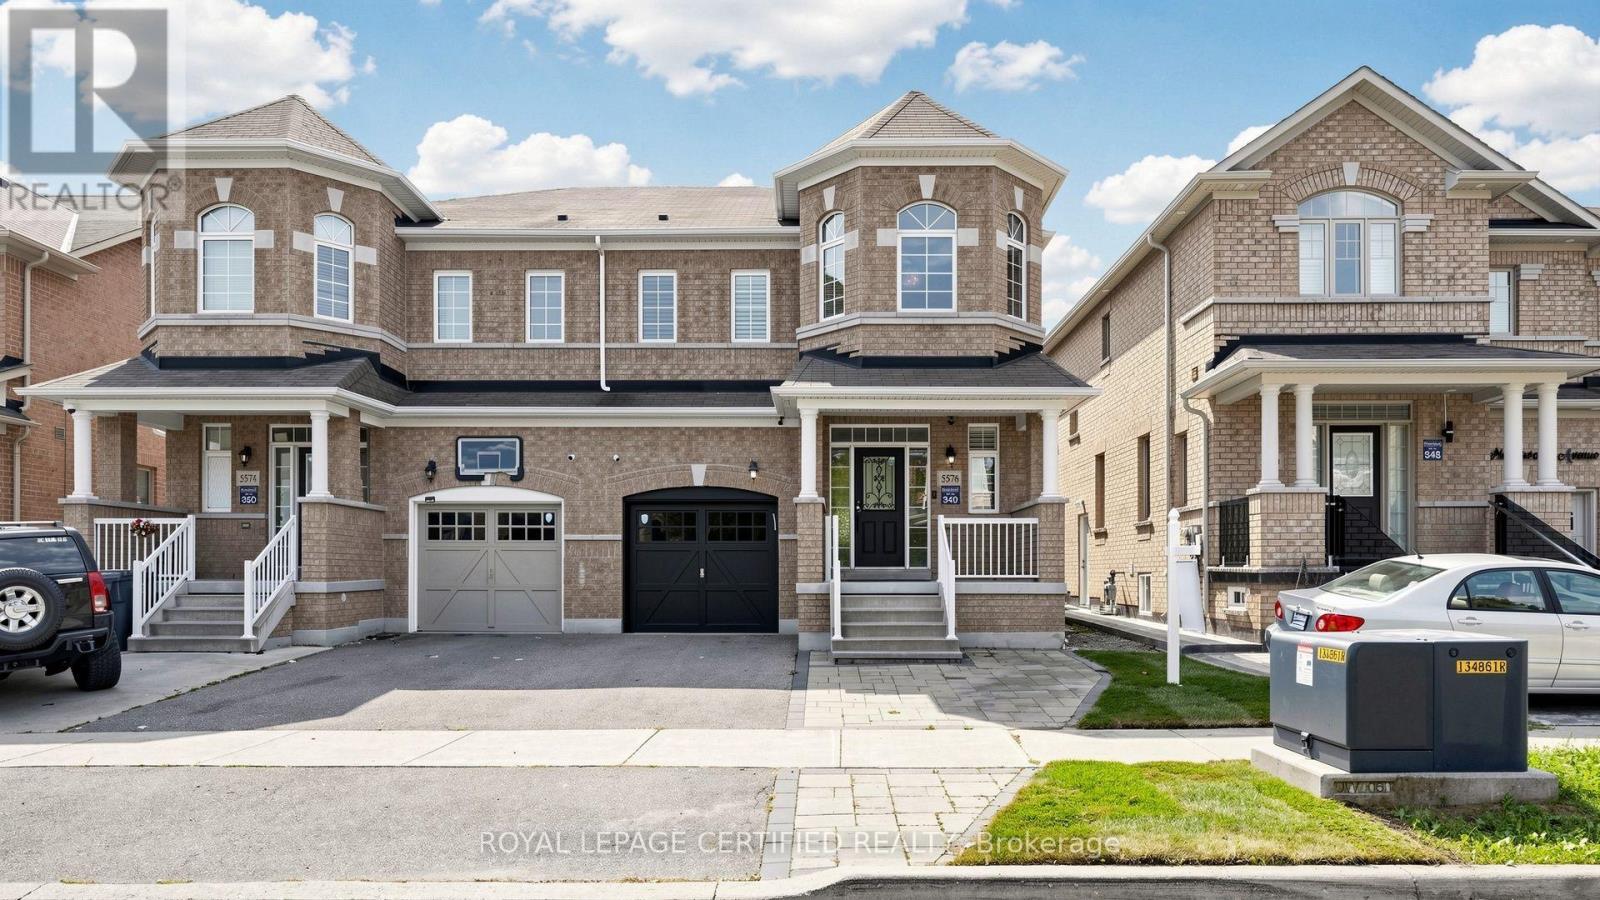
5576 Meadowcrest Avenue
Mississauga, Ontario
Welcome to 5576 Meadowcrest Avenue! Exceptionally spacious & rarely available semi-detached home offering nearly 1,950 sq. ft. of above-grade living space, plus a fully finished 2-bedroom basement in the heart of desirable Churchill Meadows! Located in top-ranked school catchments, this sun-filled layout features soaring 9ft ceilings, hardwood flooring, and custom California shutters throughout. The updated eat-in kitchen boasts sleek quartz countertops & stainless-steel appliances, opening to bright principal rooms. Upstairs features a primary retreat w/ walk-in closet & 4pc ensuite, generously sized bedrooms, and a rare 2nd-floor family room easily converted into a 4th bedroom! The lower level expands your total living area w/ two extra bedrooms-perfect for extended family, guests, or a home office. Steps to top schools, parks, transit & retail hubs! (id:62104)