
Lph03 - 55 De Boers Drive Toronto, Ontario M3J 0G5

$4,000 Monthly
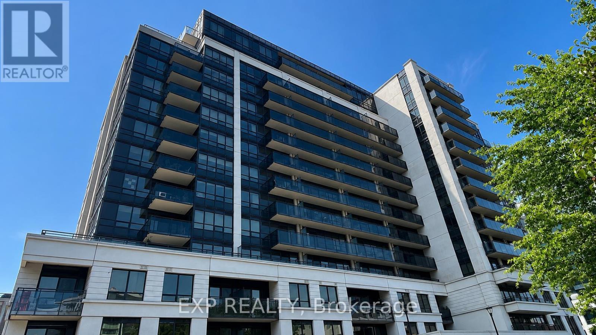
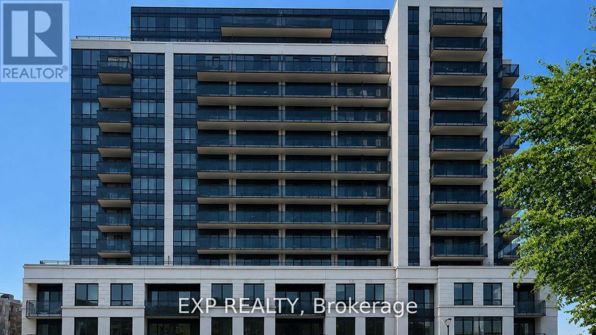
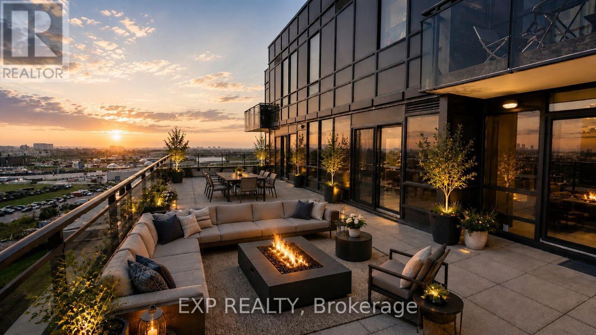
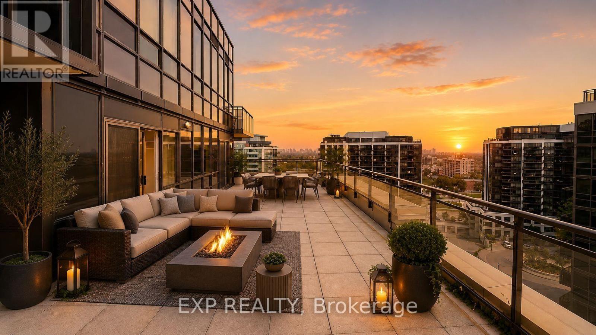
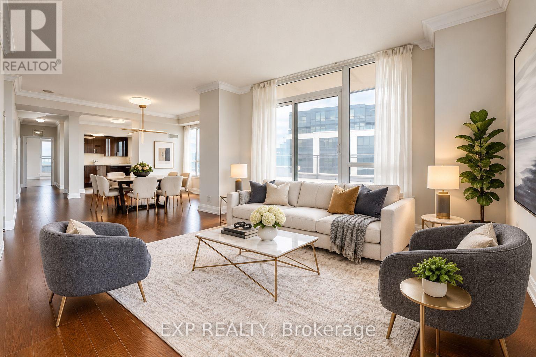
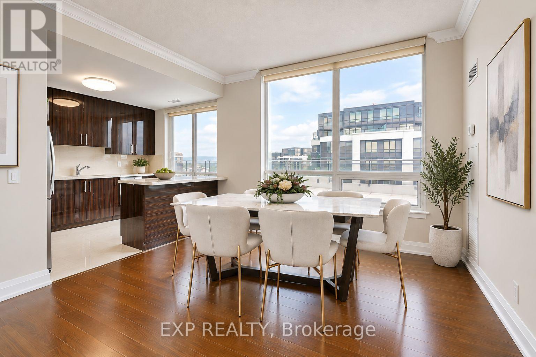
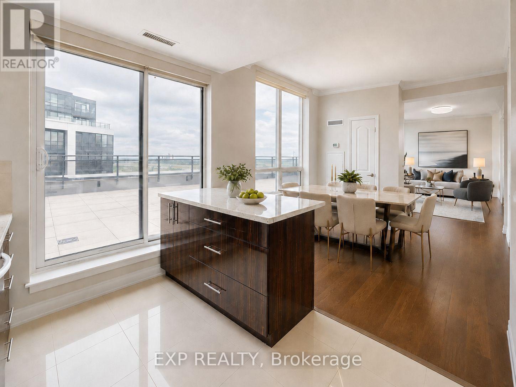
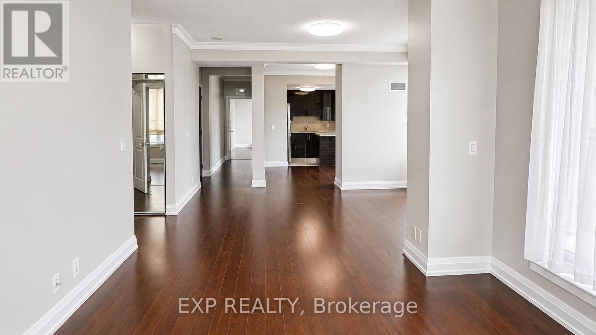
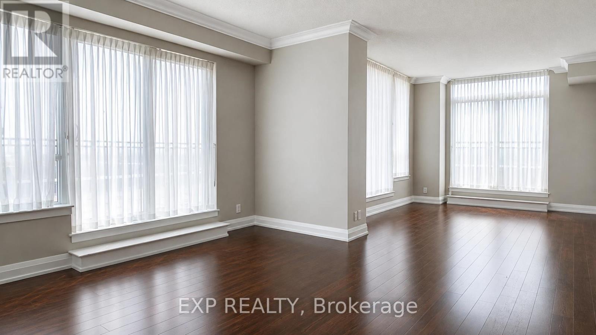
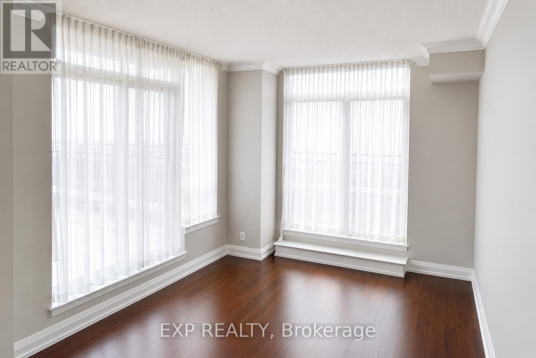
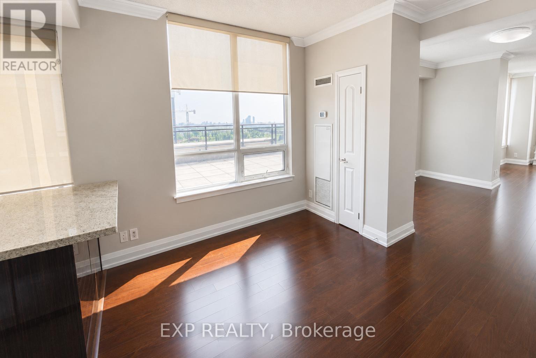
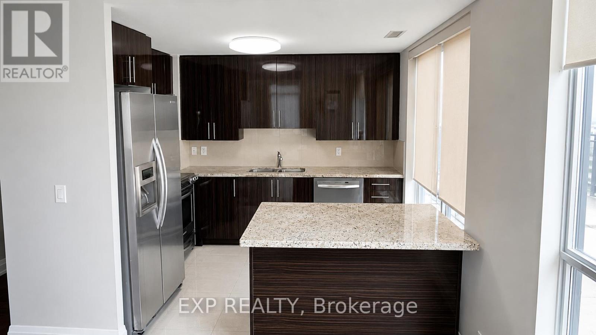
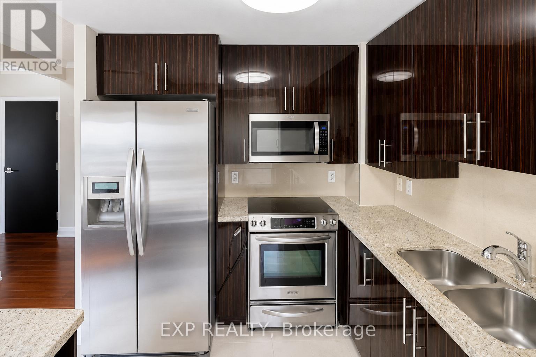
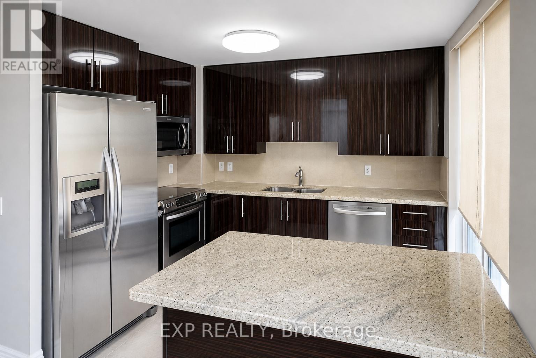
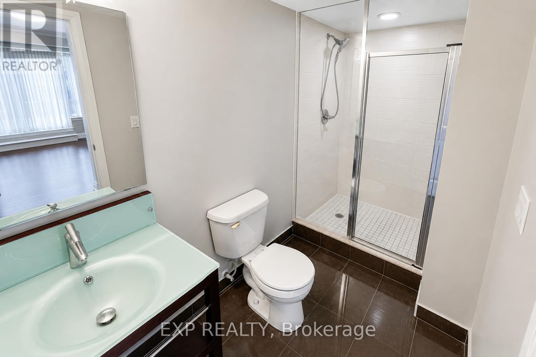
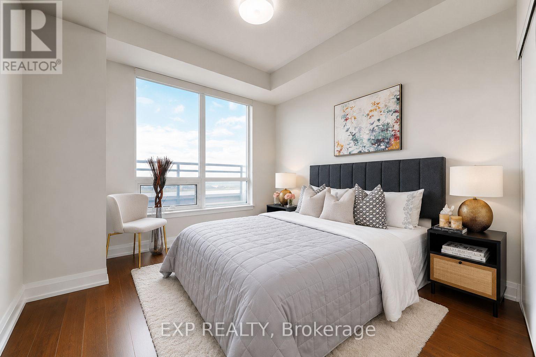
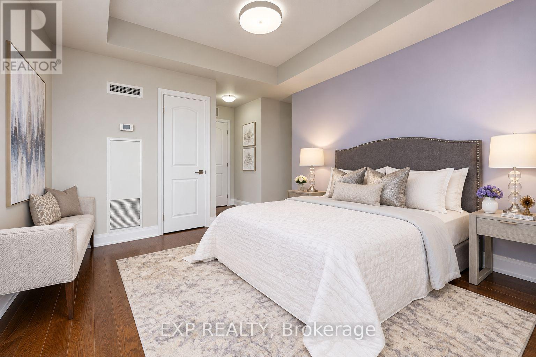
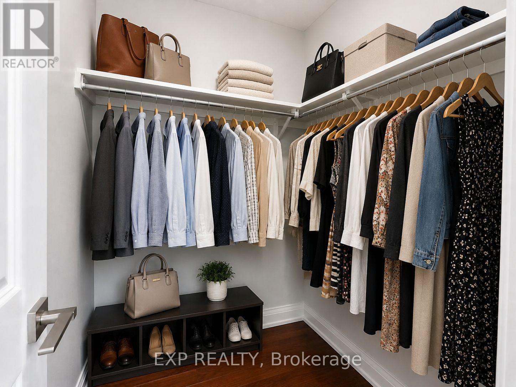
Welcome To This Grand And Unique Lower Penthouse Residence Offering 1,332 Sq Ft Of Spacious Interior Living, Complemented By An Extraordinary Nearly 1,000 Sq Ft Private Terrace And Two Additional Balconies. This One-Of-A-Kind Suite Showcases Breathtaking Four-Directional Views, Including Stunning South-Facing City And CN Tower Views, Creating An Exceptional Indoor-Outdoor Living Experience. The Bright Open-Concept Living And Dining Area Features Expansive Windows, Abundant Natural Light And Walkouts To The Impressive Outdoor Spaces, Ideal For Everyday Living And Entertaining. The Upgraded Chef-Inspired Kitchen Offers Ample Cabinetry And Storage, Quality Finishes And A Functional Open Layout. Two Generously Sized Bedrooms And Two Full Bathrooms Provide Excellent Comfort And Privacy. Residents Enjoy An Impressive Collection Of Building Amenities Including 24-Hour Concierge, Indoor Pool, Fitness Centre, Hot Tub, Sauna, Party Room, Theatre, Guest Suites, Golf Simulator And Ample Underground Visitor Parking. Exceptional Convenience Just Steps To Sheppard West Subway Station, TTC And Downsview Park, With Easy Access To Yorkdale Shopping Centre, Highway 401 And Allen Road. A Rare Lower Penthouse Offering Remarkable Interior Space, Expansive Private Outdoor Living And Panoramic City Views. (id:62104)
Property Details
| MLS® Number | W13735928 |
| Property Type | Single Family |
| Community Name | York University Heights |
| Amenities Near By | Park, Public Transit, Schools, Hospital |
| Community Features | Pets Allowed With Restrictions, Community Centre |
| Features | Balcony, Carpet Free |
| Parking Space Total | 1 |
| Pool Type | Indoor Pool |
Building
| Bathroom Total | 2 |
| Bedrooms Above Ground | 2 |
| Bedrooms Below Ground | 1 |
| Bedrooms Total | 3 |
| Amenities | Security/concierge, Exercise Centre, Party Room, Sauna |
| Basement Type | None |
| Cooling Type | Central Air Conditioning |
| Exterior Finish | Concrete |
| Fire Protection | Security Guard, Security System |
| Flooring Type | Hardwood, Tile |
| Heating Fuel | Natural Gas |
| Heating Type | Forced Air |
| Size Interior | 1,200 - 1,399 Sqft |
| Type | Apartment |
Parking
| Underground | |
| Garage |
Land
| Acreage | No |
| Land Amenities | Park, Public Transit, Schools, Hospital |
Rooms
| Level | Type | Length | Width | Dimensions |
|---|---|---|---|---|
| Flat | Living Room | 4.28 m | 3.33 m | 4.28 m x 3.33 m |
| Flat | Dining Room | 4.42 m | 3.58 m | 4.42 m x 3.58 m |
| Flat | Kitchen | 3.03 m | 3.02 m | 3.03 m x 3.02 m |
| Flat | Family Room | 3.03 m | 3.02 m | 3.03 m x 3.02 m |
| Flat | Primary Bedroom | 4 m | 3.33 m | 4 m x 3.33 m |
| Flat | Bedroom 2 | 3.33 m | 2.85 m | 3.33 m x 2.85 m |
Contact Us
Contact us for more information

The trademarks REALTOR®, REALTORS®, and the REALTOR® logo are controlled by The Canadian Real Estate Association (CREA) and identify real estate professionals who are members of CREA. The trademarks MLS®, Multiple Listing Service® and the associated logos are owned by The Canadian Real Estate Association (CREA) and identify the quality of services provided by real estate professionals who are members of CREA. The trademark DDF® is owned by The Canadian Real Estate Association (CREA) and identifies CREA's Data Distribution Facility (DDF®)
September 04 2026 11:48:40
Toronto Regional Real Estate Board
Exp Realty