

3416 Hayhurst Crescent
Oakville, Ontario
Welcome to Lakeshore Woods! Oakville's most recent community south-of-QEW where cachet and convenience converge. This 3+1-bedroom, 4-bath detached home offers 2,206 above grade sq. ft. plus a fully finished basement. Built in 2005 with modern standards, soaring airy ceilings, stone and brick curb appeal, and dramatic arched windows that flood the interior with light. Designed for Flexible living as the owners needs evolve. Its a home that celebrates entertaining, art, and lifestyle. The spacious primary suite and versatile flex spaces and bedrooms provide comfort for teens or university-age children, while the backyard is ideal for gatherings. The rear gardening is mature and sophisticated just like the floorplan. It's Lush and private. Steps to Shell Park, waterfront trails, and minutes to Bronte Harbour for evenings out. This property delivers the emotional premium of south Oakville living - newer homes, higher ceilings, modern construction standards and the prestige of being close to the lake. All IPEX was removed years ago. Beautiful vistas from every single window. Great flow with spaces designed for analogue family time, dinner parties or seperate work zones for busy households. The Flex spaces here work so well. Its has harmony built-into the plan. (id:62104)
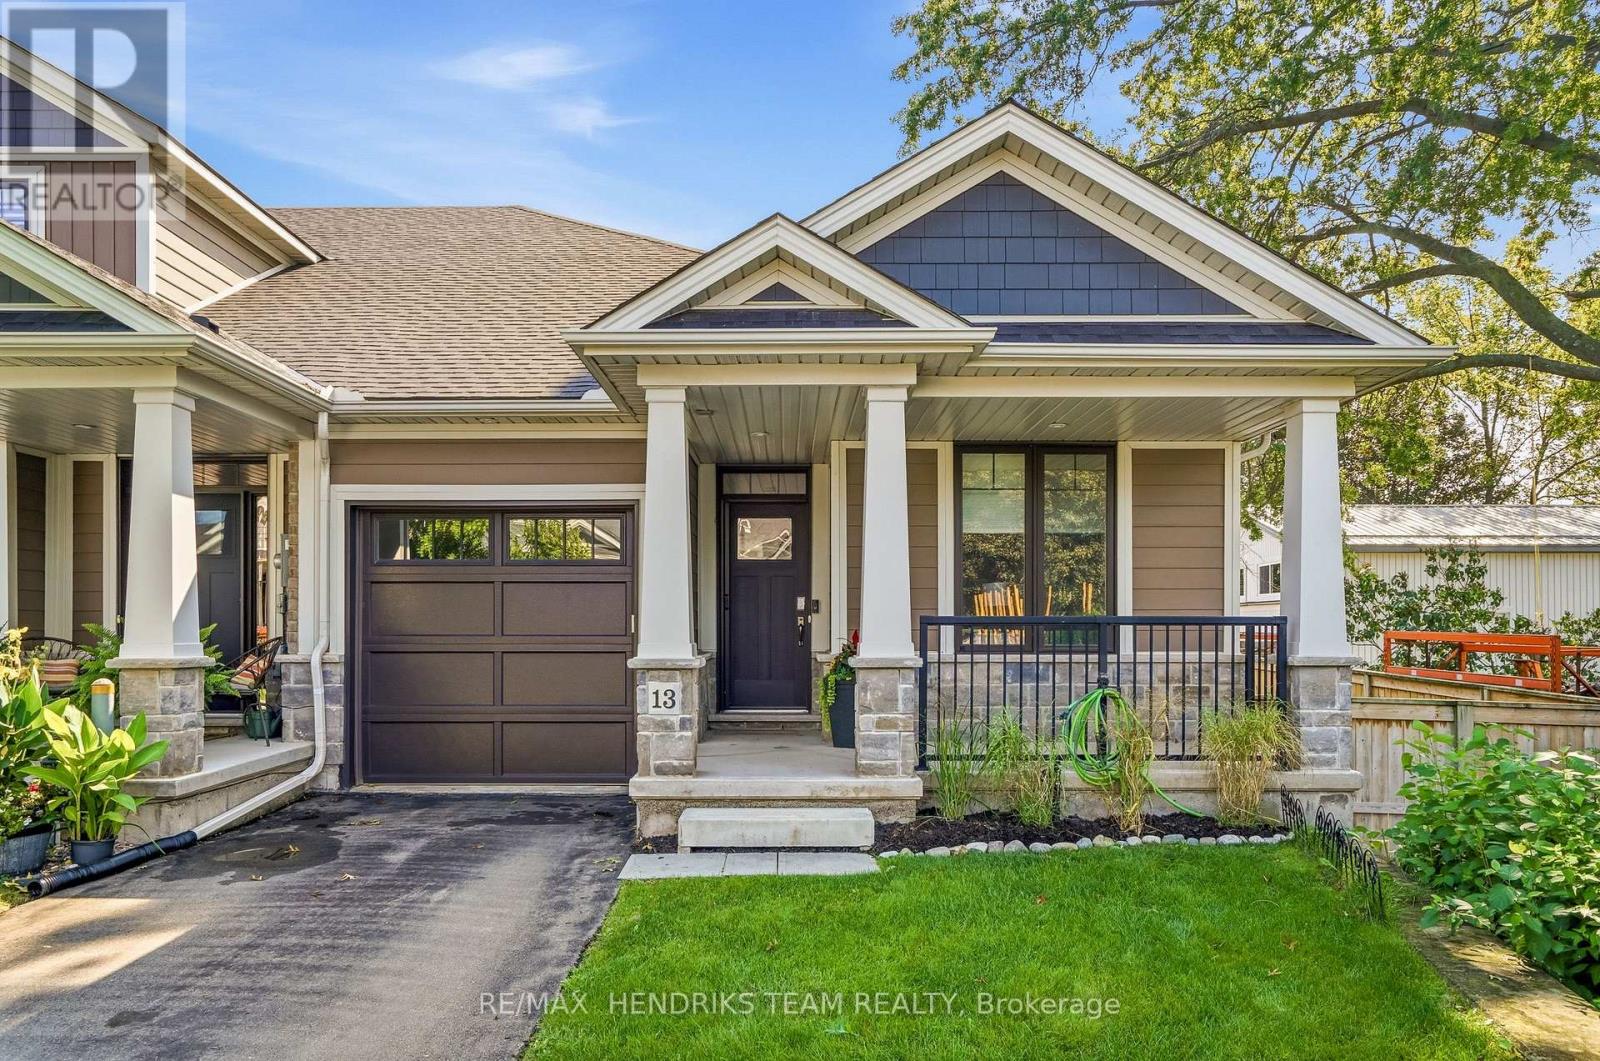
13 Turbinia Court
Grimsby, Ontario
Enjoy the ease of bungalow living, the bonus of an end unit and more space than you might expect - 13 Turbinia Crescent brings it all together! Tucked into an attractive enclave of newer townhomes, this 2019-built bungalow offers approximately 1,220 square feet on the main floor plus a finished lower level. A paved drive and single attached garage complement the covered front porch, where you can sit outside and also step inside to 9 foot ceilings and engineered hardwood that create a bright, comfortable feel. Just off the tiled foyer is direct garage access, a front bedroom that's perfectly suited as a home office, main-floor laundry and a convenient 2 piece bath. The heart of the home opens up beautifully with a spacious kitchen, dining and living area. The kitchen features light-toned cabinetry extending to the ceiling, quartz counters, an island with breakfast bar, pantry with slide-outs, tile backsplash, under-cabinet lighting and stainless appliances including an induction range. Relax by the gas fireplace or step through the sliding patio doors onto the raised deck overlooking the east-facing backyard - a wonderful spot for sunny mornings. Being an end unit means extra windows, and the spacious primary bedroom makes the most of them, complete with a walk-in closet and private ensuite featuring a double vanity and glass-and-tile shower. Downstairs adds even more flexibility with a finished rec room, generous sized guest bedroom with adjacent 4 piece bath. With an impressive amount of storage space, 200-amp service and a Lifebreath air exchanger, there's plenty to appreciate behind the scenes too. For only $220 per month, your grass cutting, snow removal and the water for the automatic lawn sprinkler system are all taken care of for you. If you're ready to simplify without sacrificing space, this pretty bungalow may be just the perfect place to make life a little easier and more relaxing for you! (id:62104)
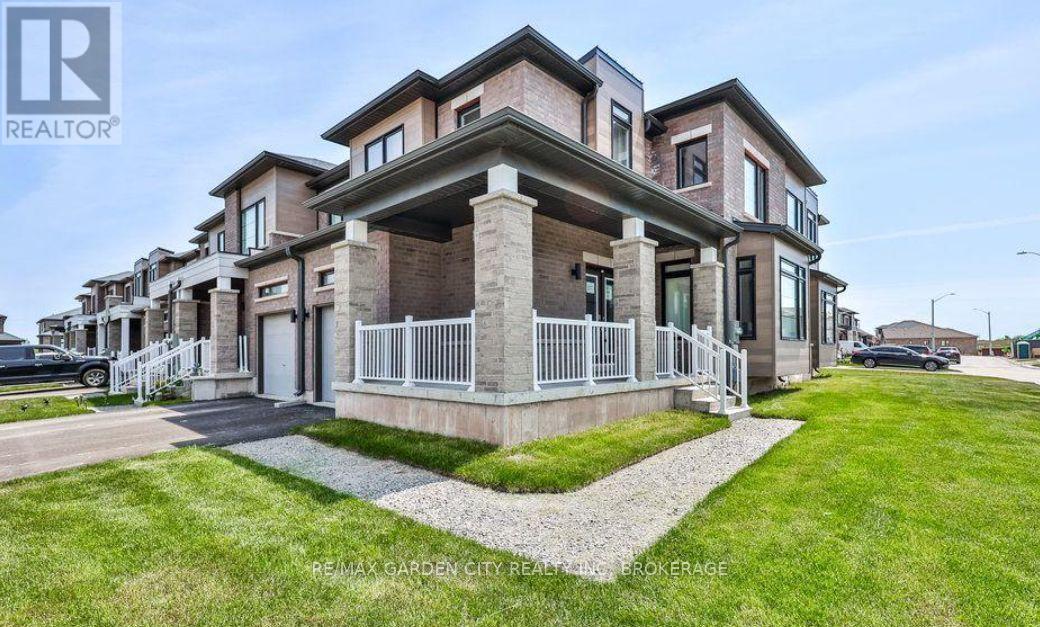
41 Bentgrass Drive
Welland, Ontario
Welcome to refined living in the sought-after Hunter's Point community. Ideally positioned on a desirable corner lot, this exceptional freehold townhome offers four bedrooms, three bathrooms, an abundance of natural light, and an impressive blend of style, comfort, and functionality. Step inside to a welcoming main level distinguished by generous 9-foot ceilings and a thoughtfully designed open-concept layout. The beautifully appointed kitchen features a centre island and stainless steel appliances, flowing effortlessly into the dining area where patio doors provide direct access to the outdoors-perfect for seamless indoor-outdoor living and entertaining. An attached single-car garage offers convenient interior access, complemented by private driveway parking. Upstairs, the spacious bedroom level provides four well-appointed bedrooms, including an impressive primary retreat with a generous walk-in closet and luxurious 4-piece ensuite. Two full bathrooms, plus a convenient main-floor powder room, provide exceptional functionality for families and guests alike. Bedroom-level laundry, complete with washer and dryer, adds another layer of everyday convenience. along with a full basement. A sophisticated home in a highly desirable setting, offering the elevated lifestyle and low-maintenance ownership today's discerning buyer is seeking. Ideally situated within walking distance or a short drove to a wide range of amenities, enjoy easy access to numerous restaurants, shopping, hiking trails, golf courses, parks the Welland Canal, Canal trails, kayaking, Niagara College and so much more. Highway 406 access is just minutes away, making commuting throughout the Niagara Region convenient and accessible. (id:62104)
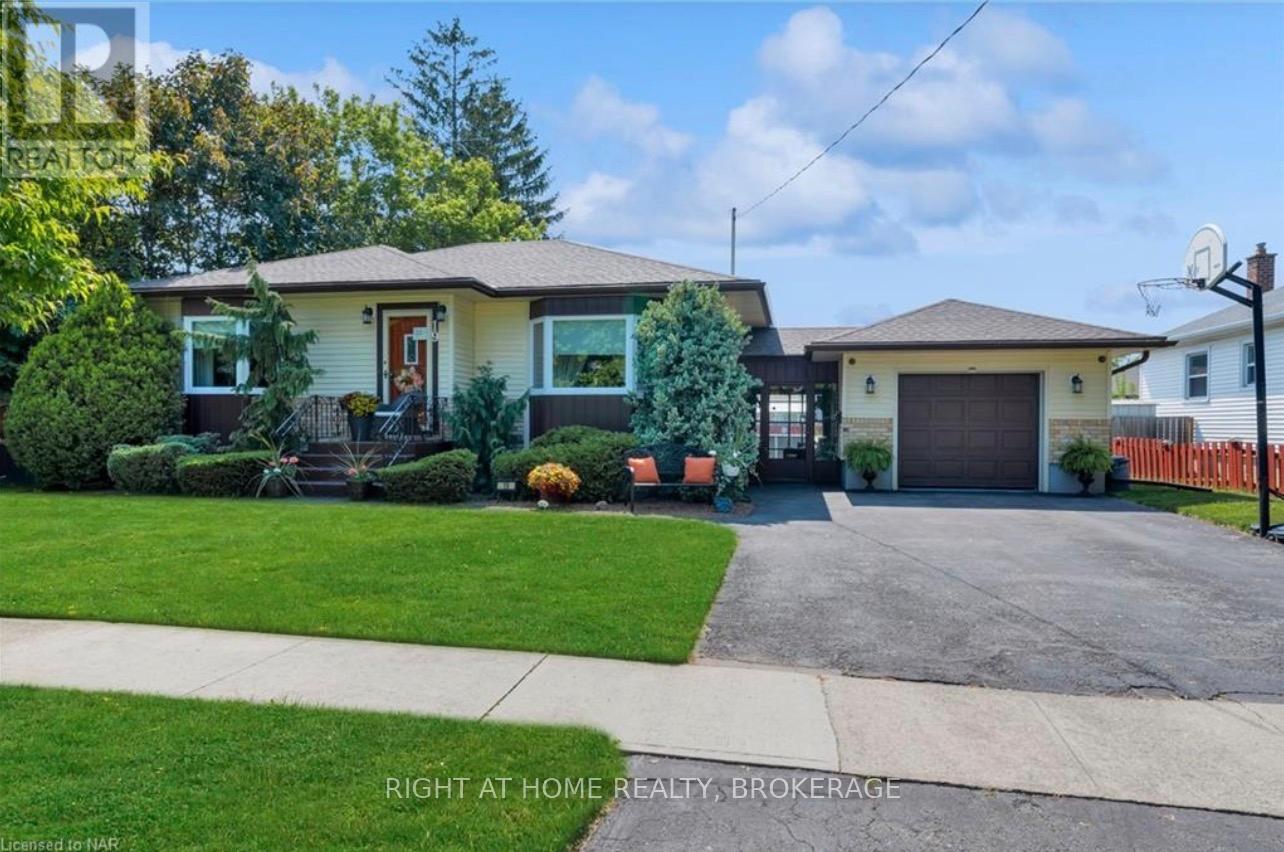
19 White Street
St. Catharines, Ontario
Beautifully Renovated 2-Bedroom Basement Apartment for Rent Welcome to this fully renovated basement apartment with a separate private entrance, located at 19 White Street, St. Catharines, Ontario. This bright and spacious unit features 2 bedrooms, 1 full bathroom, a modern kitchen, and comfortable living space-perfect for professionals, couples, or small families. Features :Fully renovated throughout2 spacious bedrooms1 full bathroom Separate private entrance Modern kitchen and living area Quiet residential neighborhood Convenient Location: Situated close to schools, parks, shopping, restaurants, public transit, and major amenities. Easy access to downtown St. Catharines, the Pen Centre, and major highways including the Queen Elizabeth Way for convenient commuting. Utilities are extra and not included in the rent. (id:62104)
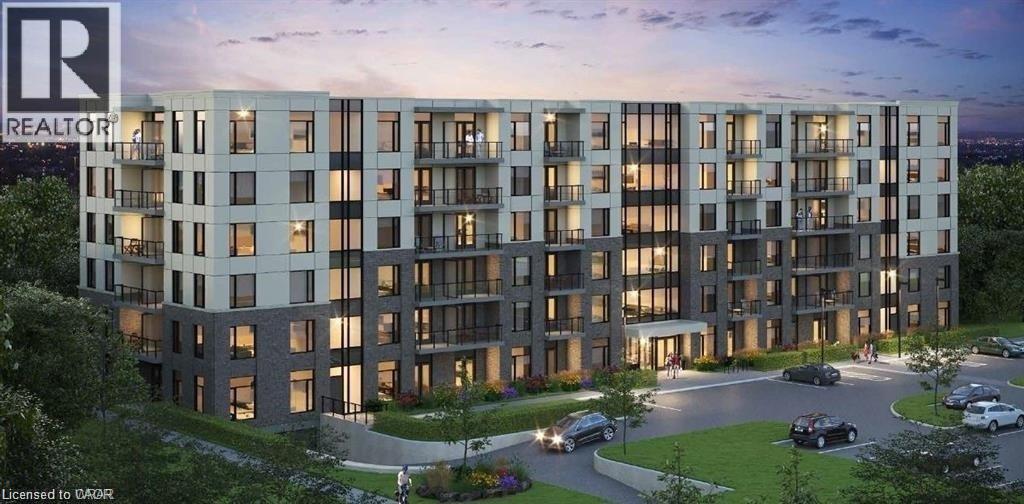
103 Roger Street Unit# 308
Waterloo, Ontario
Welcome to this spacious and modern one-bedroom condo, ideally located in the heart of Waterloo. This bright and well-designed unit features an open-concept living space, 9 ft ceilings, a modern kitchen with stainless steel appliances, in-suite laundry, and a private balcony. Conveniently located close to Wilfrid Laurier University, the University of Waterloo, Grand River Hospital, Google HQ, shopping, restaurants, public transit, and other everyday amenities. A great opportunity to enjoy comfortable and convenient living in a prime Waterloo location. Book your showing today! (id:62104)
66 Shea Crescent
Kitchener, Ontario
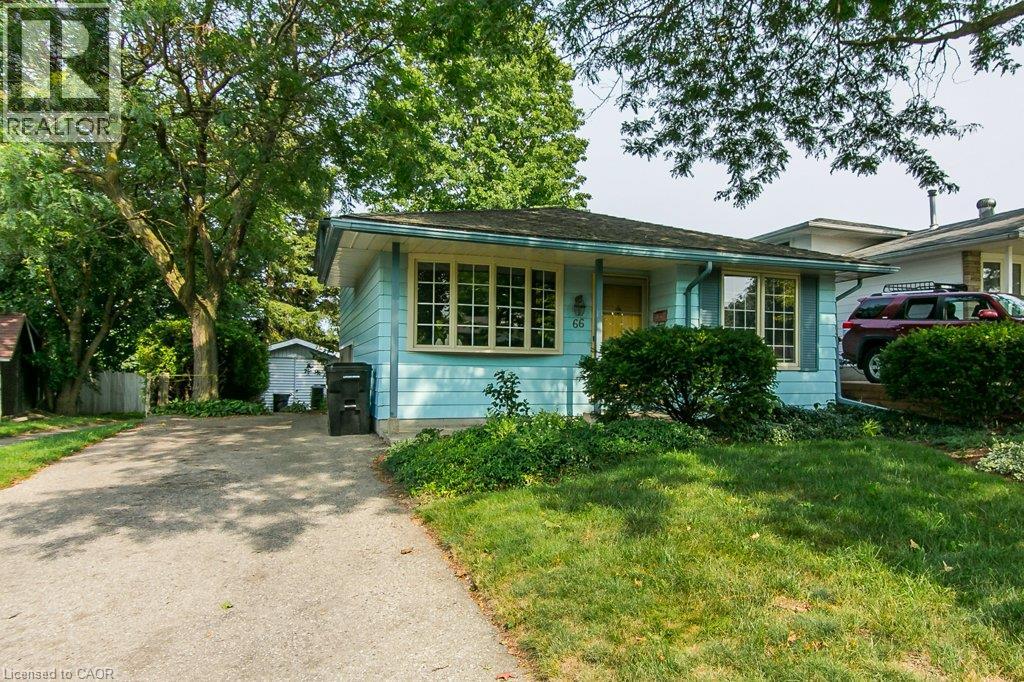
Welcome to 66 Shea Crescent, a bright and cheerful four-level backsplit nestled in the highly desirable Laurentian Hills neighbourhood and backing directly onto the hills, trails and greenspace of McLelland Park. With no backyard neighbours, this is a rare opportunity to enjoy privacy, nature and a fantastic family-friendly location all in one. The main level offers a welcoming living room with a bright bow window, a dining area alongside a very functional kitchen. Upstairs, you'll find three good sized bedrooms and a full 4-piece bathroom. The spacious lower-level family room is a true highlight, featuring built-in cabinetry and closets, a walkout door to the rear yard and a cozy wood-burning fireplace. The fourth level provides even more living space with a recreation/exercise area, laundry room, utility room and convenient 2-piece bathroom. Step outside to the 40' x 150' lot and discover a huge, mature backyard featuring gardens, mature trees, an interlock patio and shed. The yard is fenced on three sides and backs onto parkland and greenspace, creating a peaceful and private setting that's hard to find. There's parking for three vehicles in the driveway, plus a covered front porch and plenty of curb appeal. The location is exceptional, with parks, trails, elementary schools, shopping, public transit and major commuter routes—including the expressway—just minutes away. Laurentian Hills remains one of Kitchener's most sought-after family neighbourhoods for its convenience, community and abundance of amenities. And the history of this home makes it even more special: these sellers have owned it since 1970 and have lovingly maintained it for more than five decades. Now, it's ready for the next family to make their own memories here. A pre-listing home inspection report is available, providing additional peace of mind. (id:62104)
1 Jarvis Street Unit# 922
Hamilton, Ontario
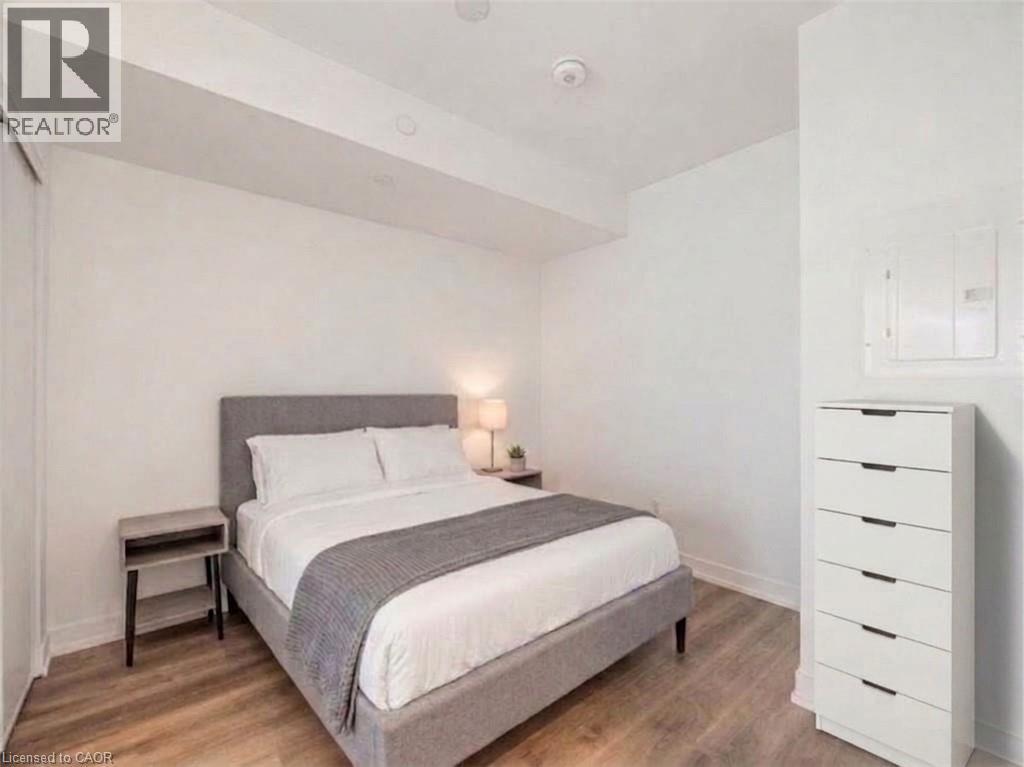
Welcome to the epitome of modern living at 1 Jarvis Street in downtown Hamilton. This stunning, brand-new unit—part of the highly acclaimed 1 Jarvis Condos by EMBLEM Developments—presents an unparalleled opportunity for a sophisticated urban lifestyle. Located in a rapidly revitalized downtown core, this vibrant neighborhood has seen incredible clean-up and renewal, making it one of the city's most desirable and improved urban pockets. Enjoy a prime central location with swift access to Highway 403 and the QEW, and close proximity to McMaster University, Hamilton General Hospital, and major parks. The spacious interior features floor-to-ceiling windows that flood the space with natural light, soaring 8'6 ceilings, and impeccable, high-end finishes throughout. Residents enjoy exclusive access to premium building amenities, including a dedicated Yoga Room, Fitness Centre, stylish Lounge, and an executive Co-work Space. Perfect for urban professionals, first-time buyers, or savvy investors looking to buy into a flourishing area. Don't miss out—act now! Some photos have been virtually staged for illustrative purposes. Property is currently tenanted. (id:62104)
101 - 219 Wilson Avenue
Toronto, Ontario
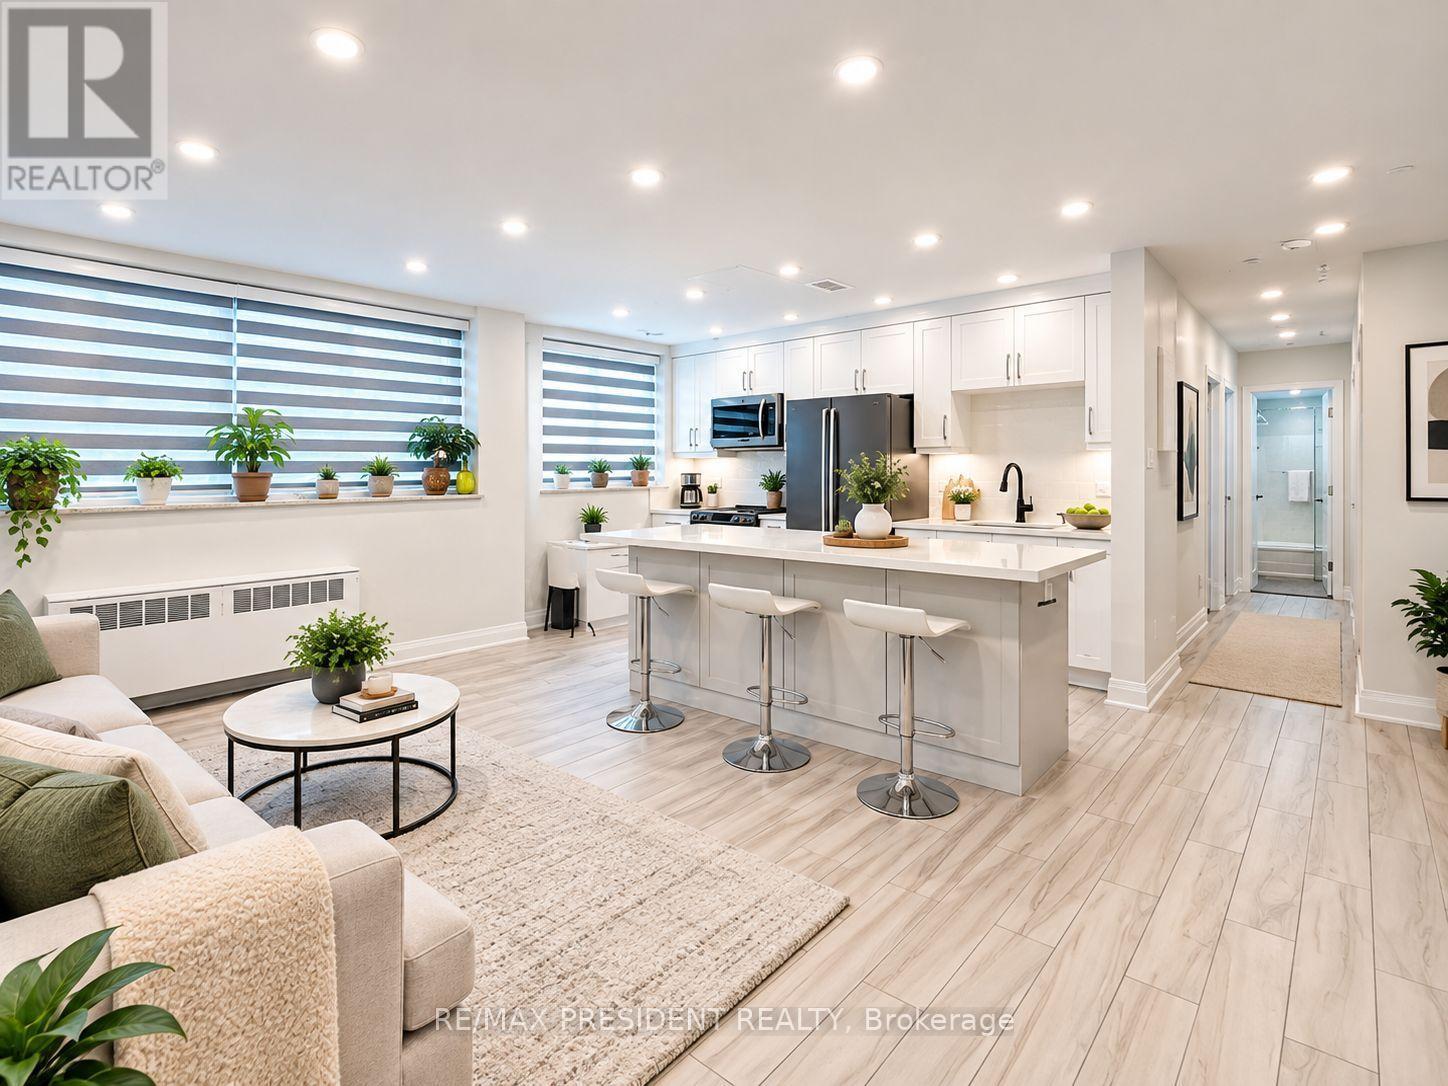
5 Reasons You'll Love Unit 101 at 219 Wilson Ave! 1. Spacious approximately 899 sq. ft. layout offering exceptional value in Toronto. 2. Freshly painted, move-in ready, with a bright open-concept layout, modern kitchen with quartz island, Wi-Fi controlled LED pot lights and smart window coverings. 3.Includes owned parking and an owned locker for added convenience. 4. Great Short-Term Rental (STR) + Long-Term Rental (LTR) potential, making it an attractive opportunity for investors and end users.5. Excellent Toronto location close to TTC, schools, shopping, restaurants and everyday essentials, with quick access to Hwy 401. Vacant with immediate possession. Excellent opportunity for first-time buyers, downsizers and investors. (id:62104)
112 Michener Crescent
Kitchener, Ontario
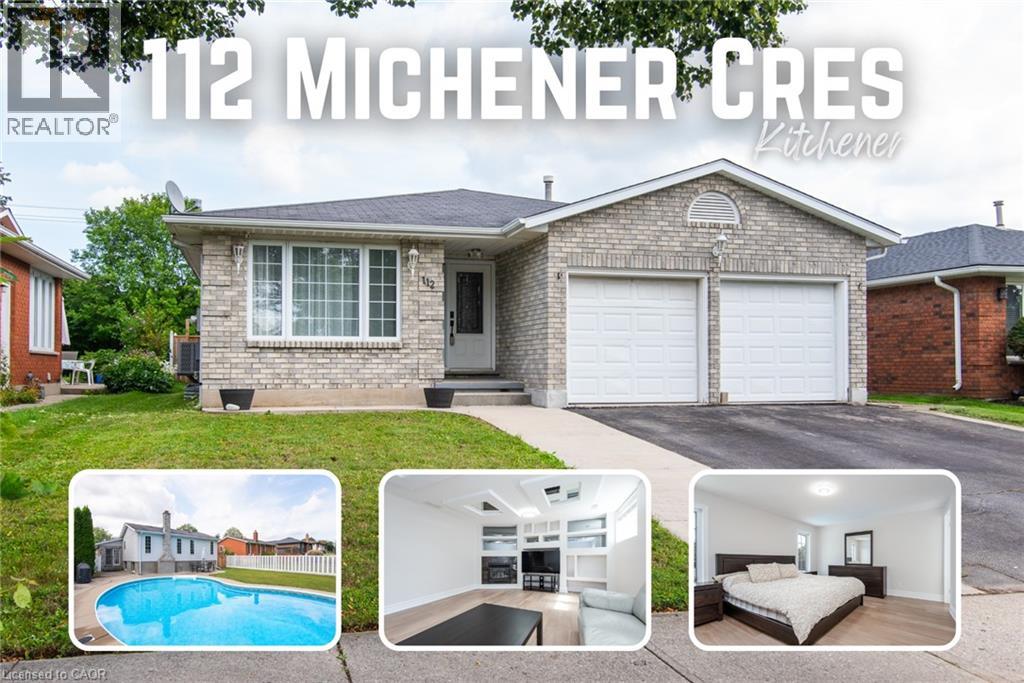
Offering the space families are looking for, this large four-bedroom backsplit features three full bathrooms, formal living and dining rooms, a second living room, a double-car garage, and a private backyard with an in-ground pool. Located on a quiet, low-traffic crescent in the established Idlewood/Lackner Woods community, it is surrounded by mature trees and close to trails, schools, shopping, public transit, and Chicopee Ski Hill. Step inside to a welcoming hallway, with the formal living room and dining room located to the left. To the right is a spacious kitchen with plenty of cabinetry, granite countertops, and a bright breakfast area with direct access to the backyard patio. Recently updated flooring gives the home a fresh, modern feel. Upstairs, you will find three good-sized bedrooms. The primary bedroom includes its own full ensuite, while another full bathroom with a shower serves the additional bedrooms. Both upstairs bathrooms have been recently renovated. The lower level offers a second living room, a fourth bedroom, and another full bathroom—an excellent setup for guests, older children, or extended family. The basement adds even more useful space with a recreation room, laundry area, cold room, and storage. Outside, the deep and private backyard provides plenty of space to relax, entertain, and enjoy the pool. Close to Lackner Woods Natural Area, local plazas, Stanley Park Mall, Fairway Road shopping, and Highways 7 and 8, with convenient access to Waterloo, Guelph, and Cambridge. (id:62104)
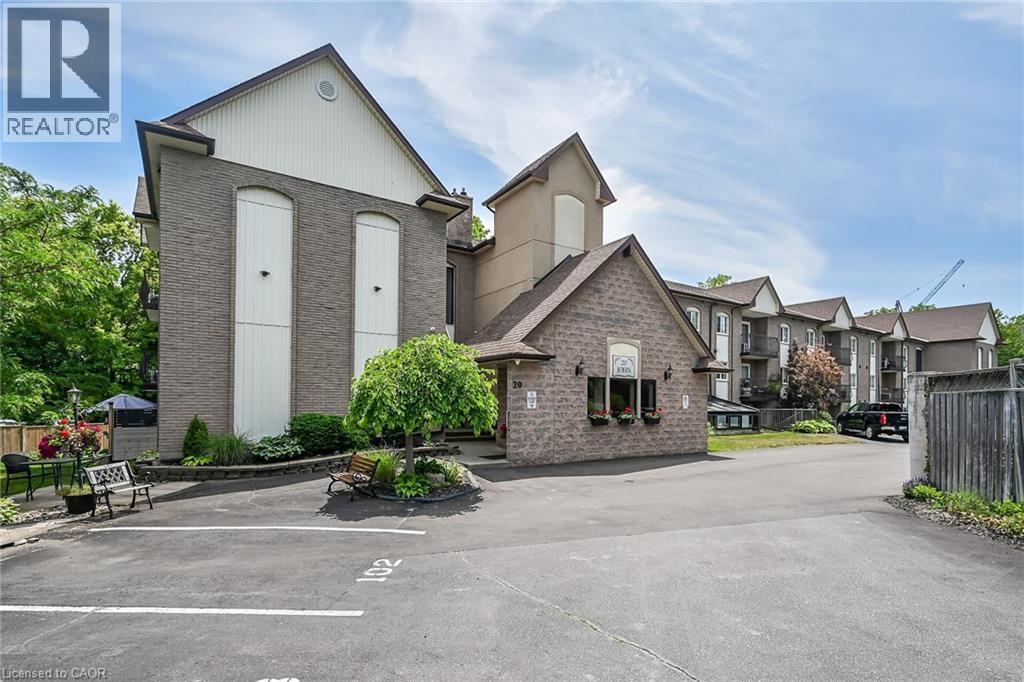
20 John Street Unit# 202
Grimsby, Ontario
Totally updated bright, spacious 2 bedroom 1 bathroom apartment condo in one of Grimsby’s more established buildings overlooking a serene creek from a private balcony. Well designed open concept living room, dining room and kitchen with modern neutral décor, upgraded materials and workmanship – you will find there is nothing to do but move in and enjoy convenient condo living within walking distance to Grimsby’s downtown area. Close to all amenities, shops, restaurants, grocery stores, banks and newly built hospital all just minutes away. The unit includes 2 exclusive parking spaces, an in-suite laundry closet, ample storage space, modern laminate flooring and California shutters and kitchen pot lighting. The kitchen has a large island with seating and added storage with beautiful granite countertops. The condo fee includes Cable TV, high speed internet, Water, heat, hydro, building insurance, building maintenance, parking, snow removal and common elements. The building offers a community garden, a common recreation room and an outdoor patio and gazebo. Easy access to QEW for commuters and VIA rail around the corner on Ontario St. (id:62104)
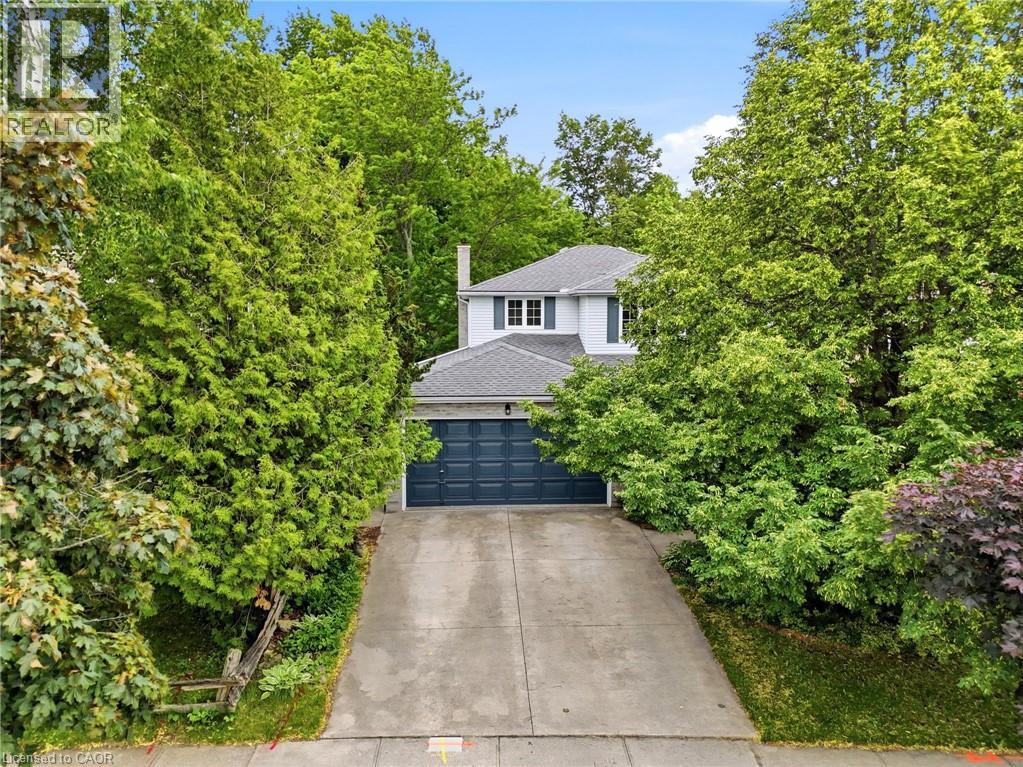
240 Stoke Drive
Kitchener, Ontario
Welcome to this spacious and well-maintained 4+1 bedroom, 3.5 bathroom home, located in Kitchener’s desirable Beechwood Forest. Designed for comfortable family living, this property offers a functional layout with generous room sizes, and hardwood flooring in all bedrooms, living room, dining room, and both family rooms. The bright and inviting interior features four bedrooms above grade, plus an additional bedroom in the fully finished walkout basement, providing flexible space for extended family, guests, home office, or recreation. The basement also includes a workshop with workbench, ideal for hobbyists, or DIY enthusiasts, as well as two storage rooms and a recreation room. The separate walkout entrance makes this home ideal for a rental or in-law suite. Additional features include a water softener, water heater, and chest freezer. One of this home's most exceptional features is its backyard view of beautiful Monarch Woods, offering enjoyment of the forest and creek during all seasons. Delight in this peaceful, natural space from one of the two private decks, including a waterproofed lower deck that provides additional protected outdoor living space, perfect for entertaining, relaxing, or family gatherings. Ideally situated close to elementary and secondary schools, parks, library, pool, and shopping; this home offers an excellent combination of space, functionality, and location. Don’t miss this rare opportunity for growing families, multi-generational living, or anyone seeking versatile living space in a highly desirable,family-friendly neighbourhood. Due to severe storm damage, the linden tree visible in photos on the front lawn has had to be removed. (id:62104)
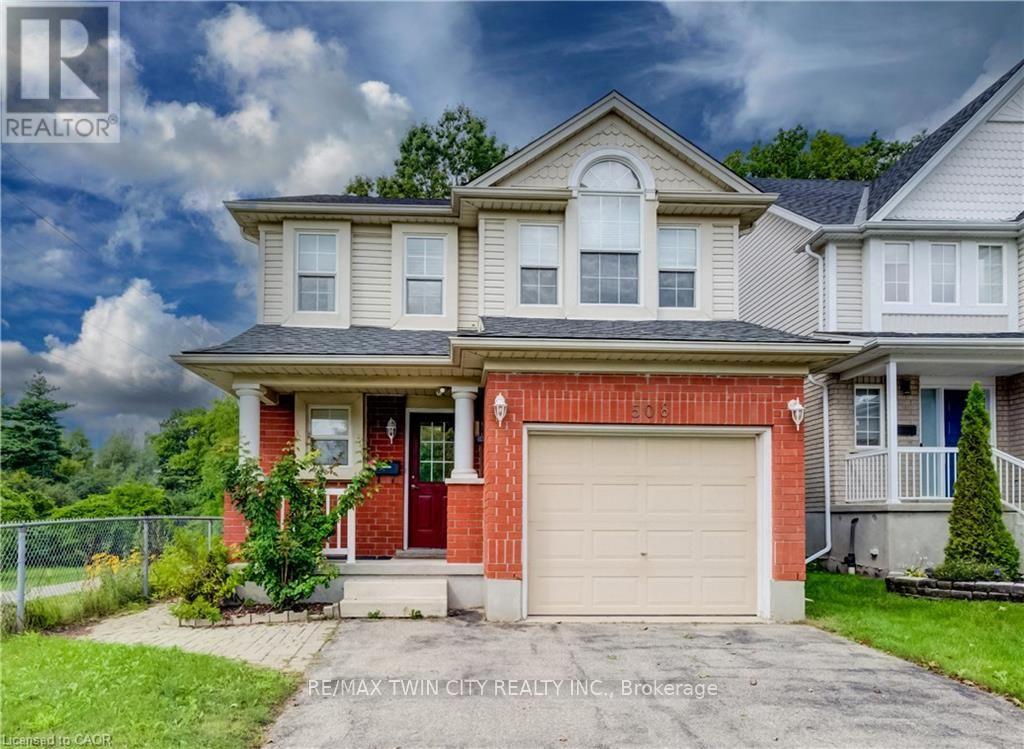
508 Veronica Drive
Kitchener, Ontario
Welcome to 508 Veronica Drive, a beautifully maintained 2-storey detached home tucked away on a quiet, family-friendly street in Stanley Park with no through traffic and a peaceful greenspace setting behind. Offering 3 bedrooms, 2 full bathrooms, plus a convenient powder room on the main floor and another in the finished basement, this home has plenty of space for families to grow. Inside, you'll find a bright, functional layout with no carpet throughout, making the home easy to maintain and move-in ready. The spacious main floor offers an inviting flow between the living and dining areas, with plenty of natural light and views of the surrounding greenery. The kitchen features ample cabinetry and updated appliances, including a new gas stove (2025) and dishwasher (2021). Upstairs, three generous bedrooms provide comfortable living space, including a primary bedroom with its own private ensuite. A second full bathroom serves the additional bedrooms. The finished basement adds valuable living space with a large recreation room and convenient 2-piece bathroom-perfect for movie nights, a playroom, home office or gym. Step outside to your fully fenced backyard and enjoy the privacy of greenspace directly behind the home, complete with a deck and gazebo. With trails right nearby and easy access to Chicopee Ski & Summer Resort, outdoor adventure is just steps from home. Recent updates include a new furnace and A/C (2025) and new gas stove (2025). Located close to top-rated schools, parks, trails, shopping and amenities, this is a wonderful opportunity to own a home in one of Kitchener's established and sought-after family neighbourhoods. Quiet street. Greenspace. Trails. Great schools. Move-in ready. 508 Veronica Drive has it all. (id:62104)