
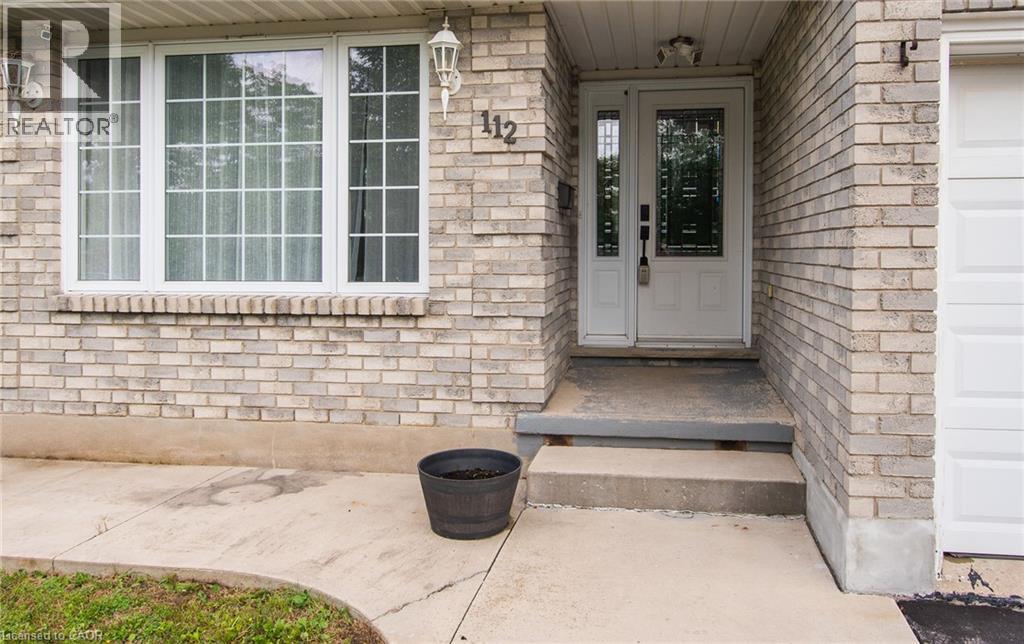
112 Michener Crescent Kitchener, Ontario N2A 3T8

$950,000
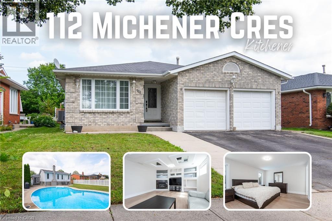
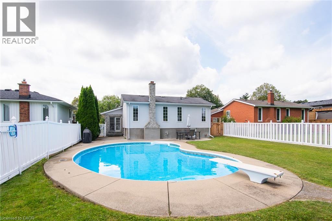
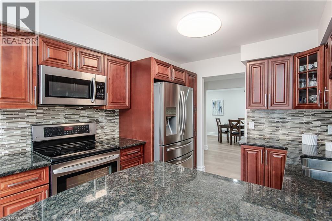
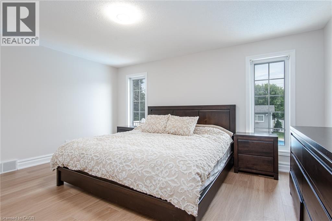
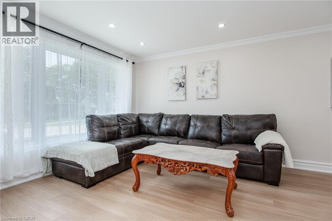
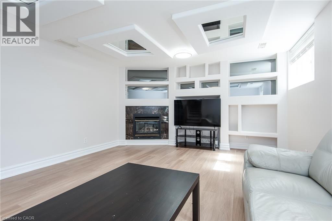
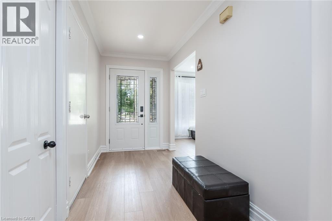
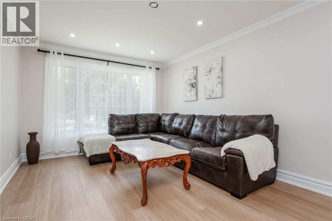
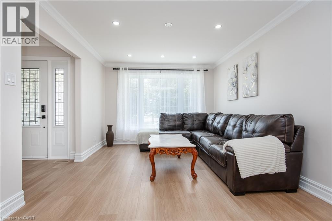
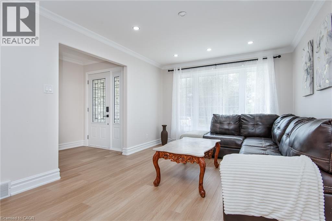
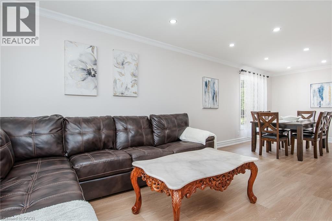
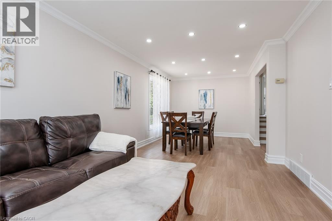
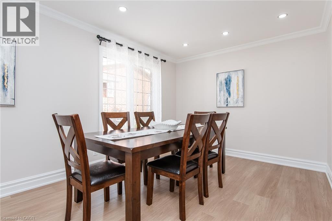
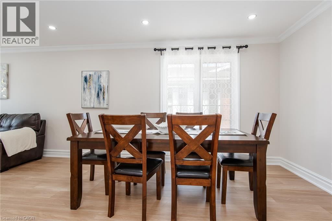
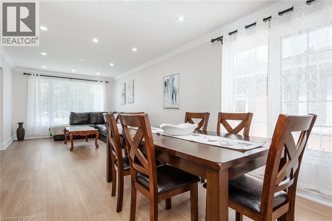
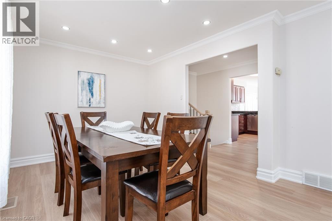
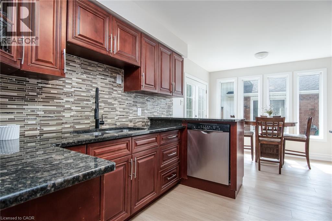
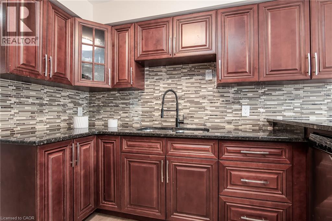
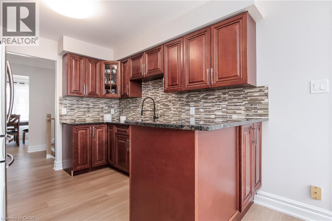
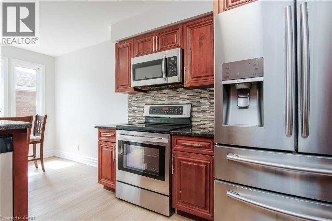
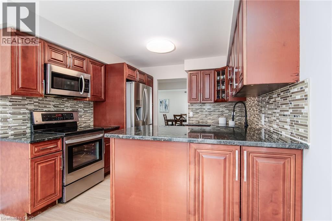
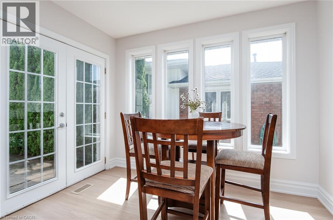
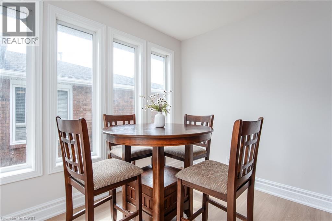
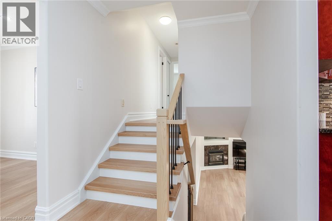
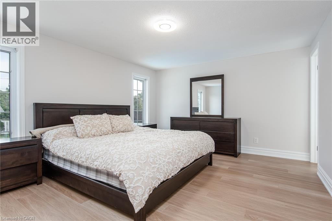
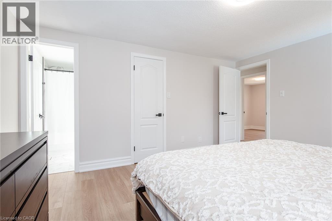
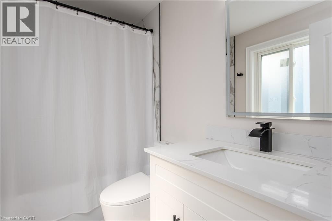
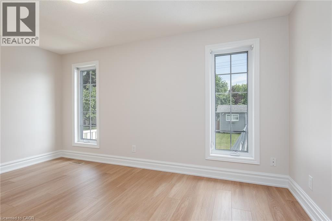
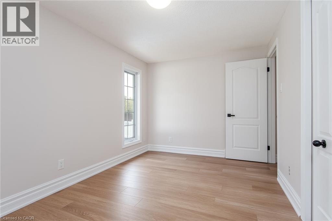
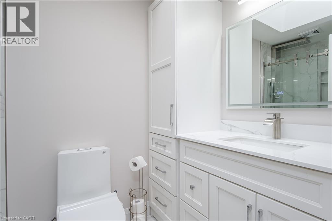
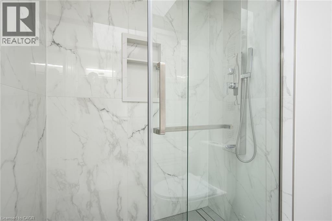
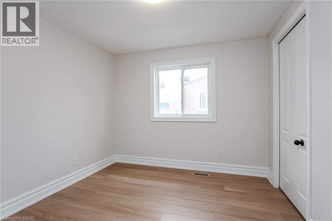
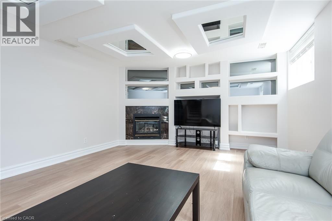
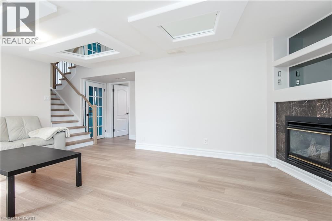
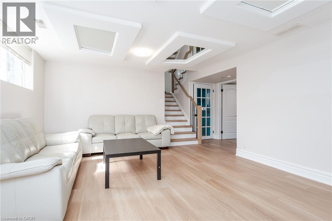
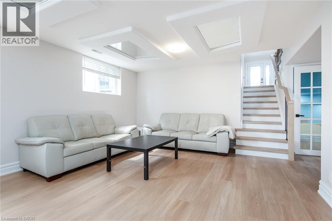
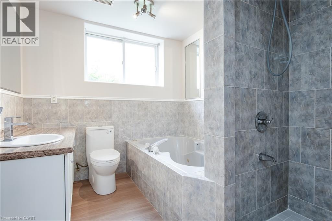
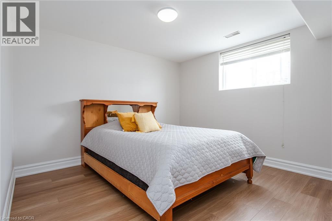
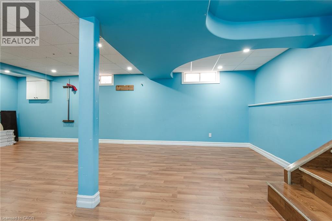
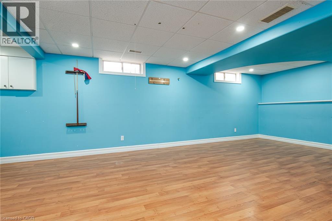
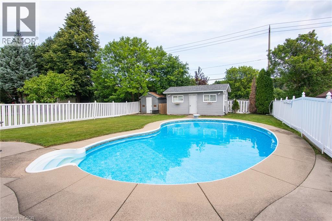
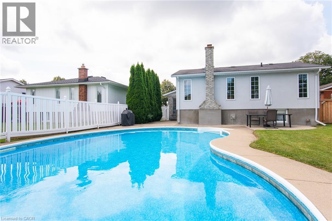
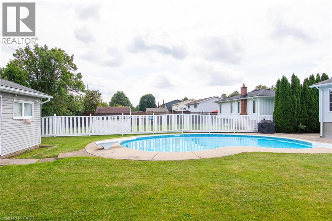
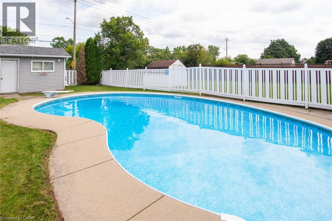
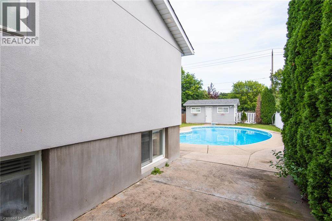
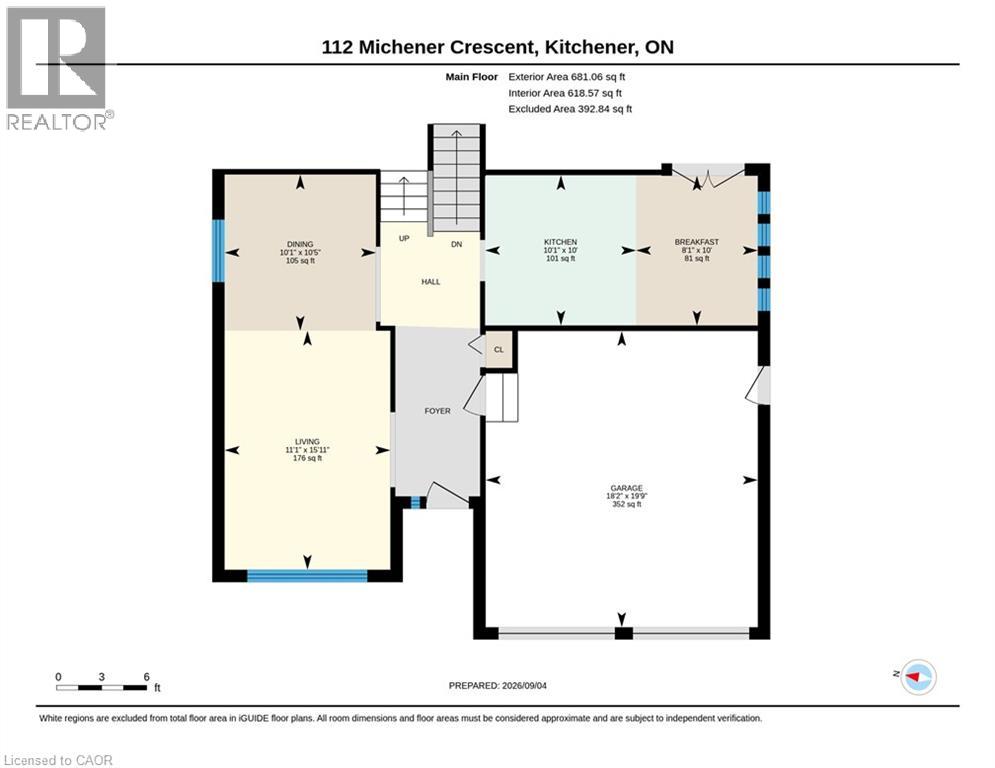
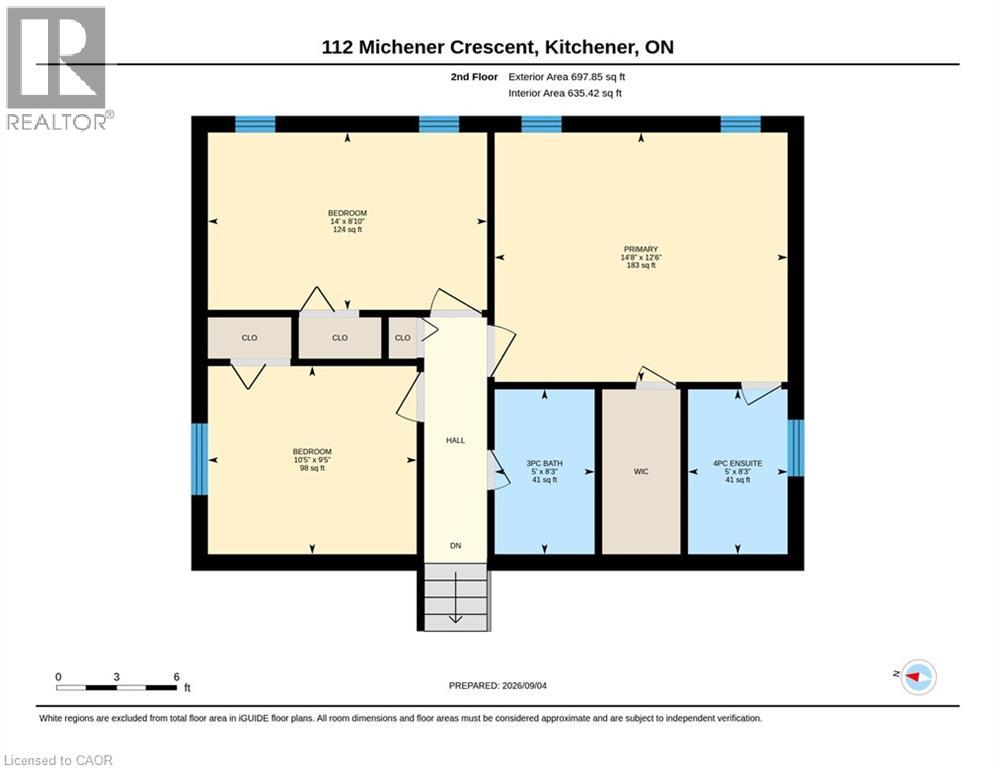
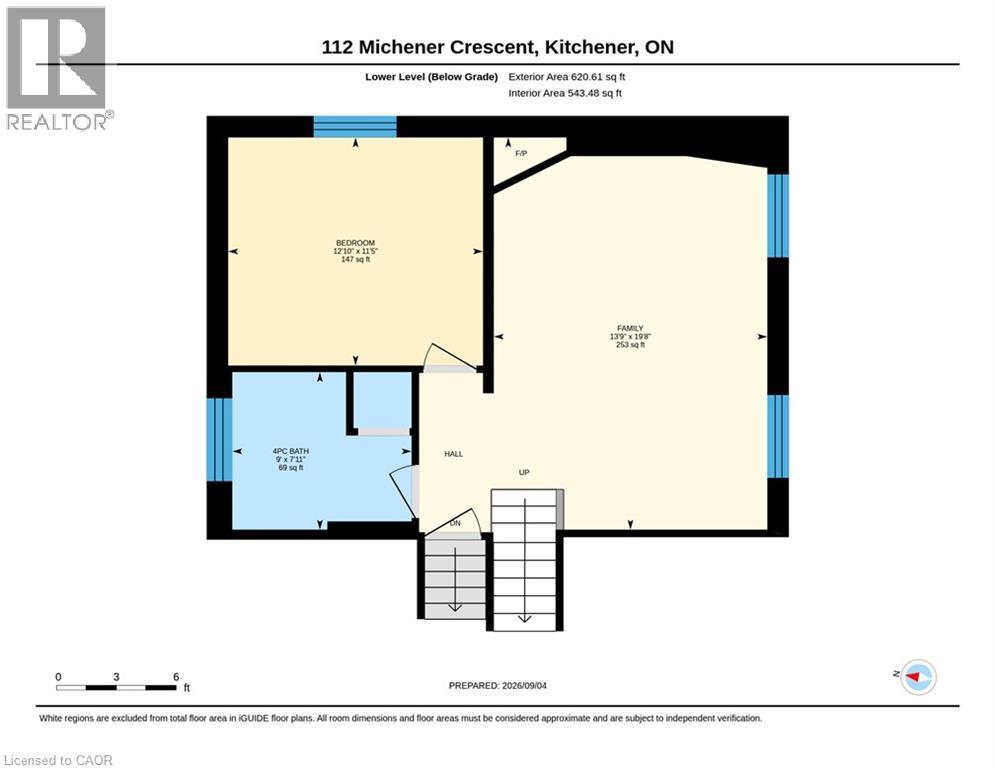
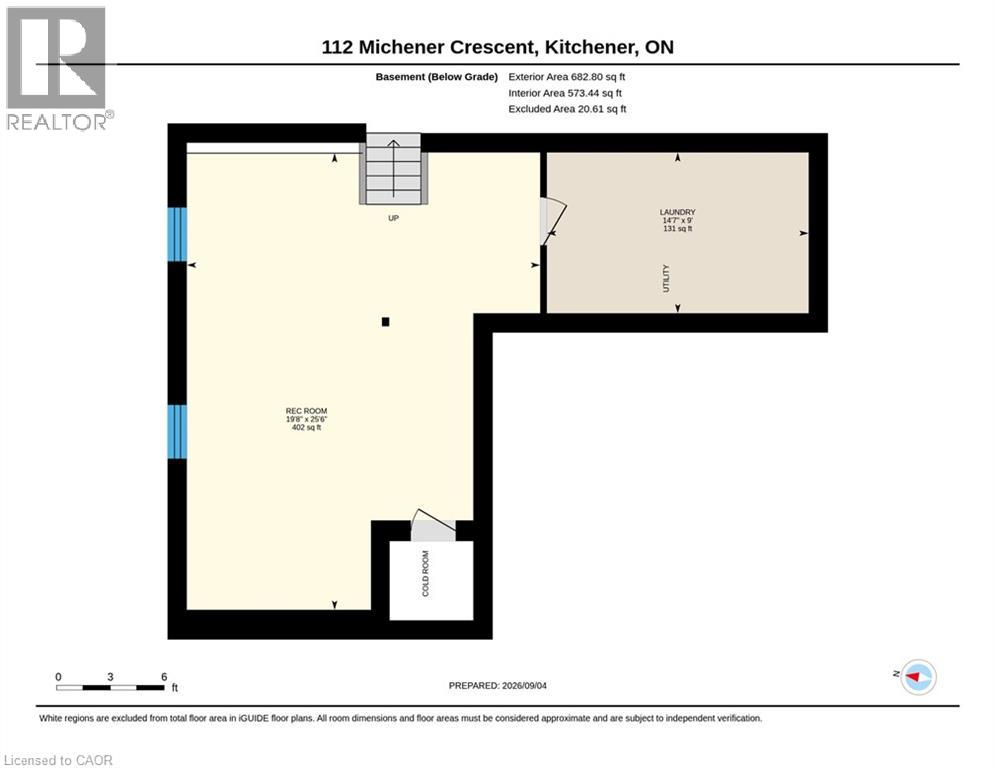
Offering the space families are looking for, this large four-bedroom backsplit features three full bathrooms, formal living and dining rooms, a second living room, a double-car garage, and a private backyard with an in-ground pool. Located on a quiet, low-traffic crescent in the established Idlewood/Lackner Woods community, it is surrounded by mature trees and close to trails, schools, shopping, public transit, and Chicopee Ski Hill. Step inside to a welcoming hallway, with the formal living room and dining room located to the left. To the right is a spacious kitchen with plenty of cabinetry, granite countertops, and a bright breakfast area with direct access to the backyard patio. Recently updated flooring gives the home a fresh, modern feel. Upstairs, you will find three good-sized bedrooms. The primary bedroom includes its own full ensuite, while another full bathroom with a shower serves the additional bedrooms. Both upstairs bathrooms have been recently renovated. The lower level offers a second living room, a fourth bedroom, and another full bathroom—an excellent setup for guests, older children, or extended family. The basement adds even more useful space with a recreation room, laundry area, cold room, and storage. Outside, the deep and private backyard provides plenty of space to relax, entertain, and enjoy the pool. Close to Lackner Woods Natural Area, local plazas, Stanley Park Mall, Fairway Road shopping, and Highways 7 and 8, with convenient access to Waterloo, Guelph, and Cambridge. (id:62104)
Property Details
| MLS® Number | 40860613 |
| Property Type | Single Family |
| Amenities Near By | Airport, Hospital, Park, Place Of Worship, Schools, Shopping, Ski Area |
| Equipment Type | Water Heater |
| Features | Conservation/green Belt, Automatic Garage Door Opener |
| Parking Space Total | 4 |
| Pool Type | Inground Pool |
| Rental Equipment Type | Water Heater |
Building
| Bathroom Total | 3 |
| Bedrooms Above Ground | 3 |
| Bedrooms Below Ground | 1 |
| Bedrooms Total | 4 |
| Appliances | Dishwasher, Dryer, Refrigerator, Stove, Washer |
| Architectural Style | Multi-level |
| Basement Development | Finished |
| Basement Type | Partial (finished) |
| Constructed Date | 1988 |
| Construction Style Attachment | Detached |
| Cooling Type | Central Air Conditioning |
| Exterior Finish | Brick, Stucco |
| Fireplace Present | Yes |
| Fireplace Total | 1 |
| Heating Fuel | Natural Gas |
| Heating Type | Forced Air |
| Stories Total | 2 |
| Size Interior | 2,680 Sqft |
| Type | House |
| Utility Water | Municipal Water |
Land
| Access Type | Highway Nearby |
| Acreage | No |
| Land Amenities | Airport, Hospital, Park, Place Of Worship, Schools, Shopping, Ski Area |
| Sewer | Municipal Sewage System |
| Size Depth | 148 Ft |
| Size Frontage | 49 Ft |
| Size Total | 0|under 1/2 Acre |
| Size Total Text | 0|under 1/2 Acre |
| Zoning Description | Res 2 |
Rooms
| Level | Type | Length | Width | Dimensions |
|---|---|---|---|---|
| Second Level | Bedroom | 14'0'' x 8'10'' | ||
| Second Level | Bedroom | 10'5'' x 9'5'' | ||
| Second Level | 4pc Bathroom | 8'3'' x 5'0'' | ||
| Second Level | 3pc Bathroom | 8'3'' x 5'0'' | ||
| Second Level | Primary Bedroom | 14'8'' x 12'6'' | ||
| Basement | Recreation Room | 25'6'' x 19'8'' | ||
| Basement | Laundry Room | 14'7'' x 9'0'' | ||
| Lower Level | Bedroom | 12'10'' x 11'5'' | ||
| Lower Level | Family Room | 19'8'' x 13'9'' | ||
| Lower Level | 4pc Bathroom | 7'11'' x 9'0'' | ||
| Main Level | Breakfast | 10'0'' x 8'1'' | ||
| Main Level | Kitchen | 10'1'' x 10'0'' | ||
| Main Level | Living Room | 15'11'' x 11'1'' | ||
| Main Level | Dining Room | 10'5'' x 10'1'' |
https://www.realtor.ca/real-estate/30236443/112-michener-crescent-kitchener
Contact Us
Contact us for more information

The trademarks REALTOR®, REALTORS®, and the REALTOR® logo are controlled by The Canadian Real Estate Association (CREA) and identify real estate professionals who are members of CREA. The trademarks MLS®, Multiple Listing Service® and the associated logos are owned by The Canadian Real Estate Association (CREA) and identify the quality of services provided by real estate professionals who are members of CREA. The trademark DDF® is owned by The Canadian Real Estate Association (CREA) and identifies CREA's Data Distribution Facility (DDF®)
September 04 2026 09:41:54
REALTORS® Association of Hamilton-Burlington
Keller Williams Innovation Realty