
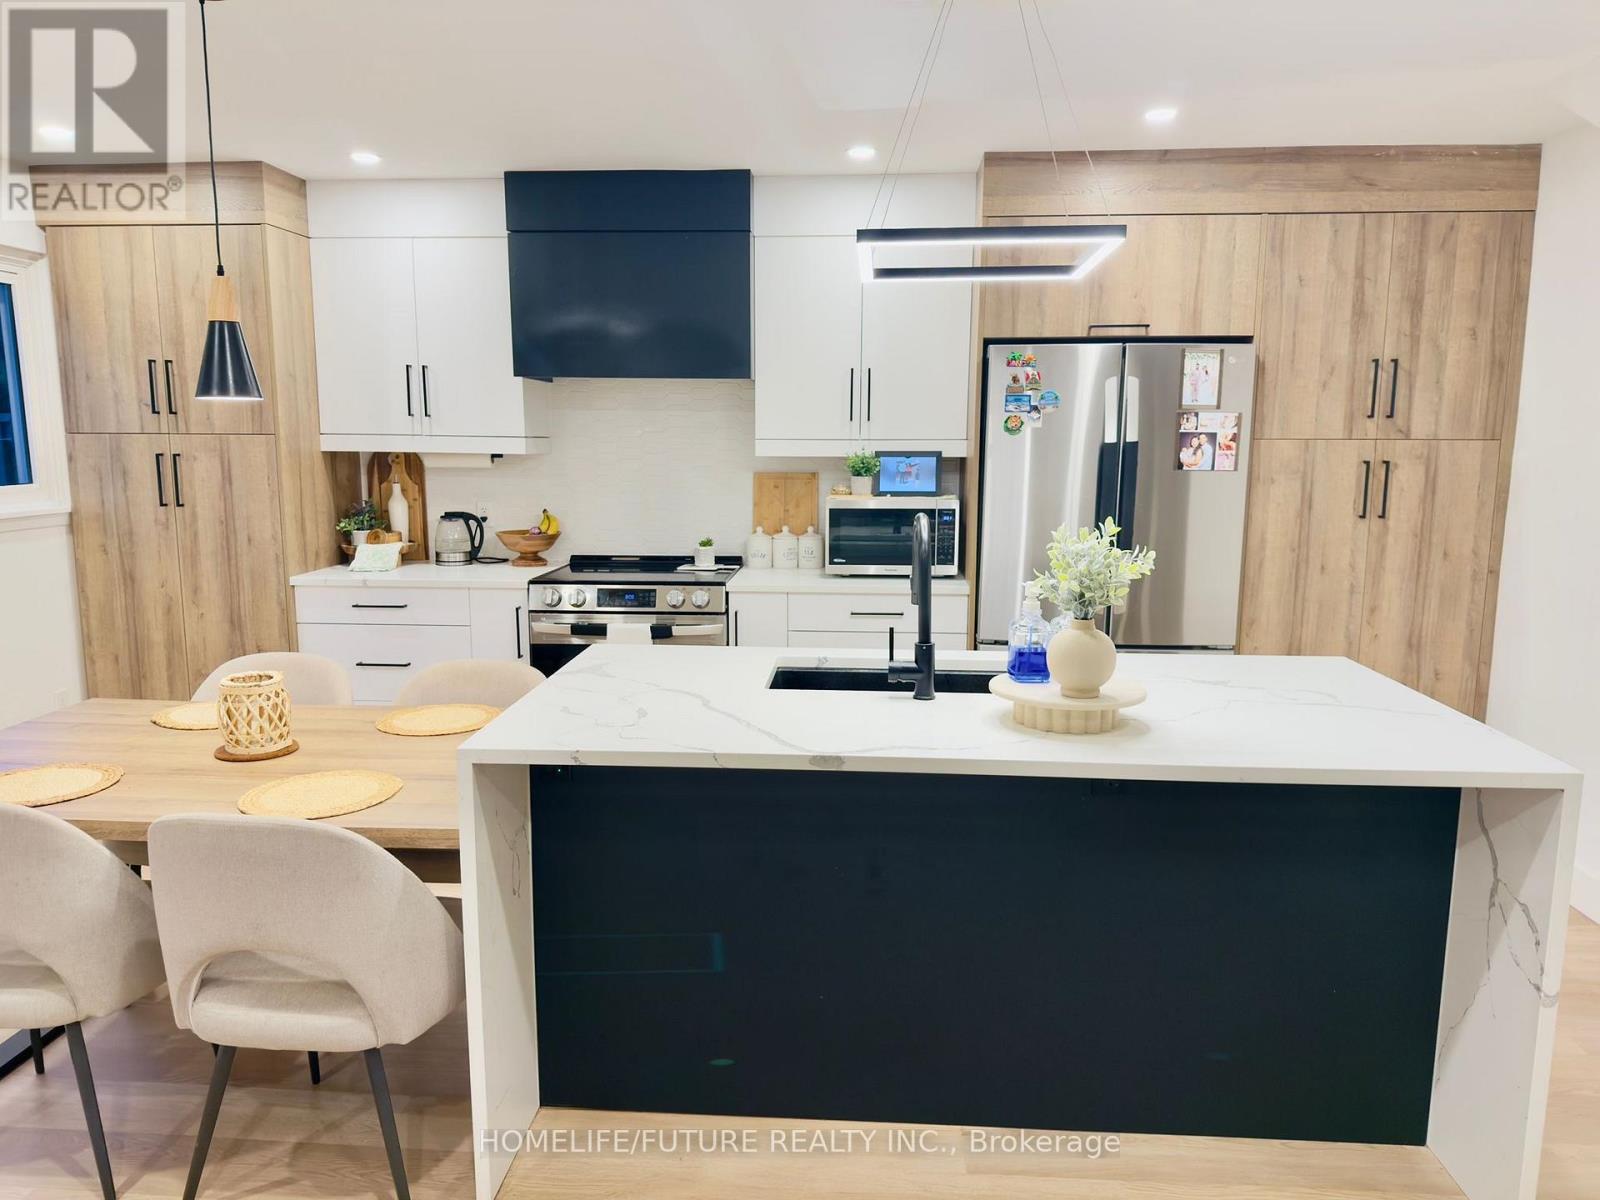
51 - 51 Paulander Drive
Kitchener, Ontario
Welcome to this beautifully renovated townhome in the highly desirable Victoria Hills community! Move-in ready and thoughtfully updated from top to bottom, this stylish home offers modern finishes and exceptional comfort throughout.The stunning custom kitchen features quartz countertops, a contemporary tiled backsplash, and new appliances, making it the perfect space for cooking and entertaining. The bright, open-concept main floor is filled with natural light, creating a warm and inviting atmosphere. This home offers 3 spacious bedrooms, new flooring throughout, two fully renovated bathrooms, a new electrical panel, and a newly finished basement that provides additional living space for a family room, home office, or recreation area. Located on a quiet, family-friendly street, you'll enjoy easy access to parks, playgrounds, open green spaces, schools, shopping, and all essential amenities. Simply move in and start enjoying everything this exceptional home and welcoming neighbourhood have to offer. (id:62104)
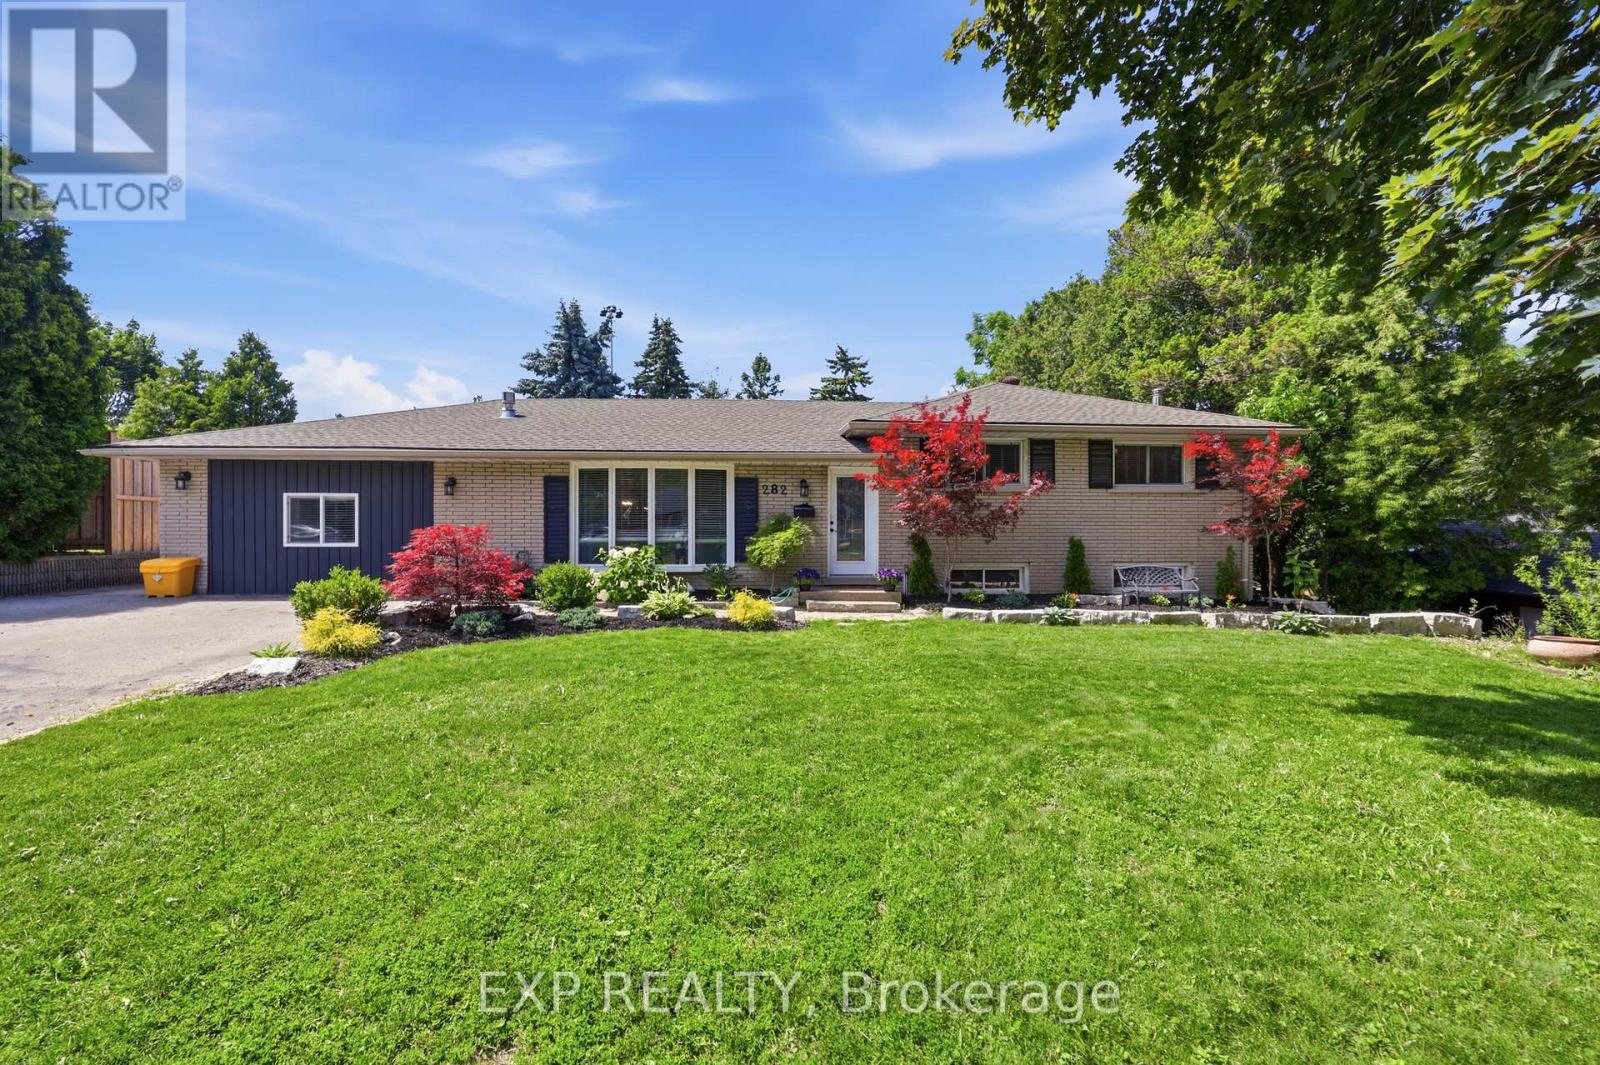
282 Harmony Road
Hamilton, Ontario
This is the Ancaster property you were hoping still exists: a mature Harmony Hall lot, real privacy, flexible living space, and a backyard built for summer. Sitting on a 78 ft x 151.6 ft lot, this 4+2 bedroom, 3+1 bathroom home offers approximately 1,938 sq ft above grade, plus a finished lower level with bedrooms, office space, kitchenette, 3-piece bath, and separate entrance. The main floor brings together bright living and dining areas, two fireplaces, an updated kitchen with stone counters, a family room, and a private primary suite with walk-in closet and ensuite. Outside awaits your oasis: inground pool, hot tub, covered deck, pool house, detached garage/workshop, generous parking, and mature trees that make the property feel tucked away while still being minutes from Golf Links, Meadowlands shopping, Costco, Hwy 403, the Linc, schools, parks, and everyday Ancaster amenities. (id:62104)
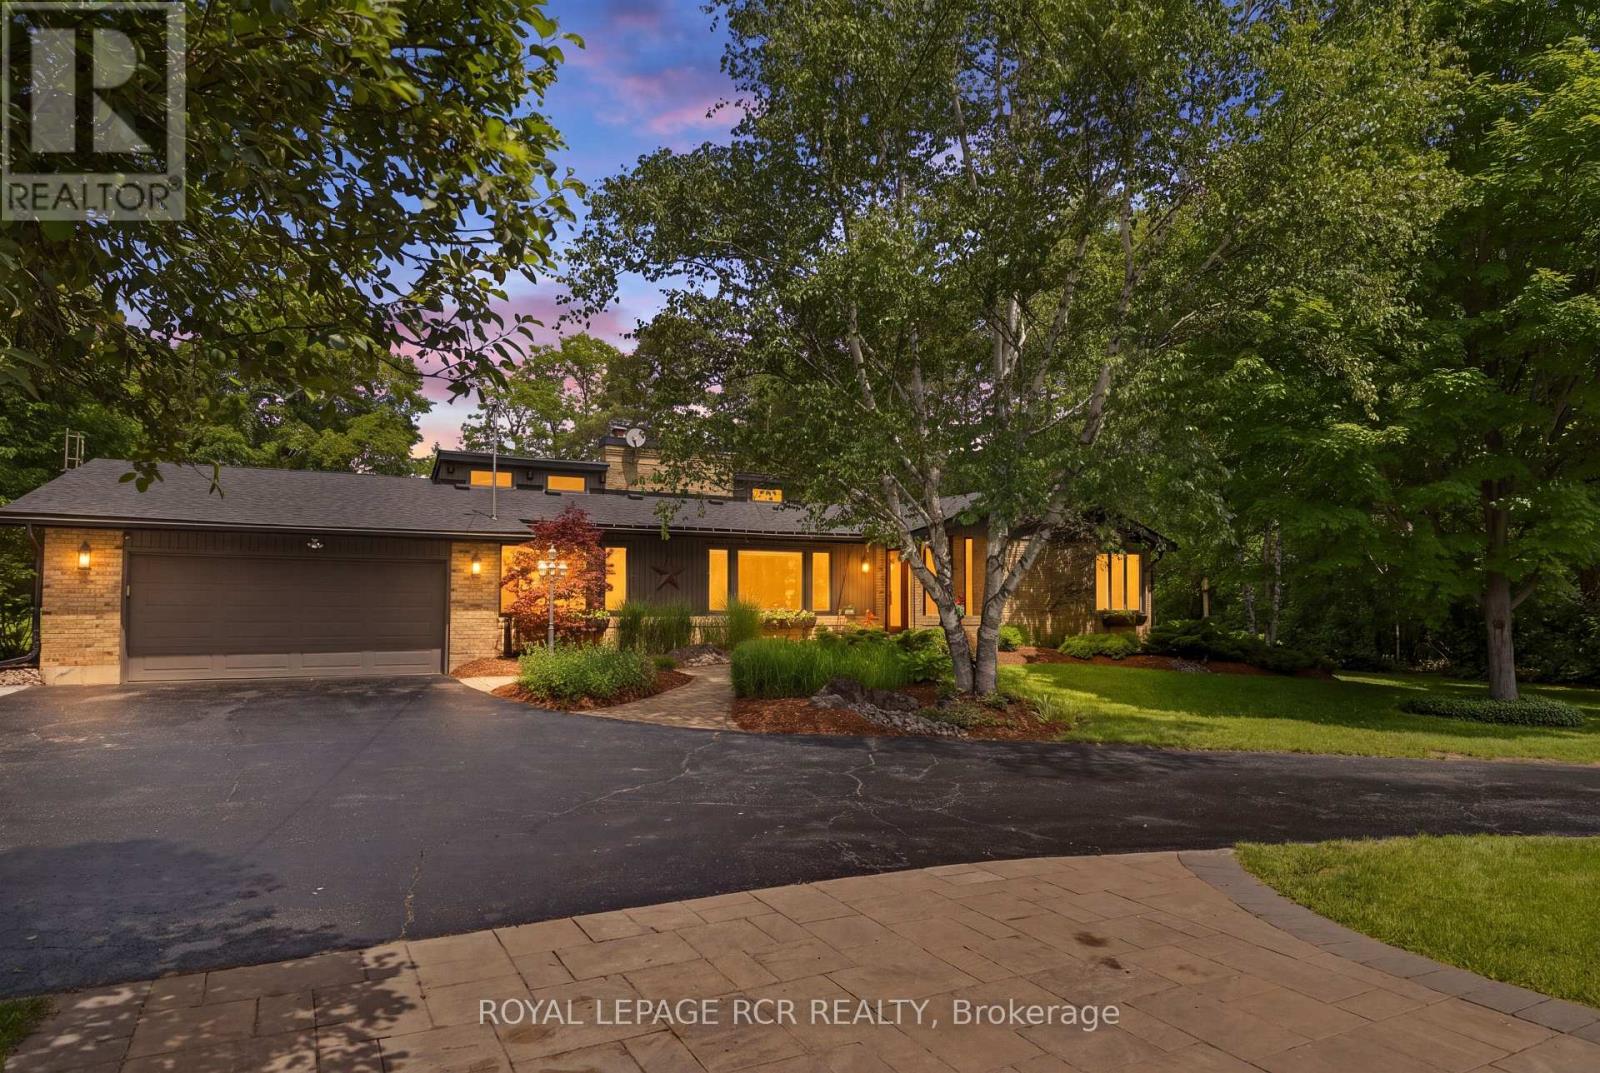
308339 Hockley Road
Mono, Ontario
RIVERFRONT TRANQUILITY IN HOCKLEY VALLEY! Trade city traffic for peaceful country living at this beautifully updated 4+1 bedroom bungalow, set on a picturesque and private 1.9-acre lot with the Nottawasaga River running through the north end of the property. A tree-lined driveway, mature trees and landscaped gardens create exceptional curb appeal. Inside, the custom-designed layout offers warm and inviting principal rooms with vaulted wood ceilings, exposed beams and large windows framing beautiful property views. The sunken living room features a striking brick feature wall, French doors and cozy fireplace, while the adjoining dining room is ideal for family meals and entertaining. The updated kitchen offers built-in appliances, an undermount sink, abundant cabinetry and counter space, plus a breakfast area overlooking the grounds. Open to the kitchen, the impressive great room showcases a wall of windows, vaulted beamed ceiling, stunning floor-to-ceiling stone fireplace and walk-out to the back deck with peaceful river views. Professionally landscaped grounds with tumbled stone and flagstone walkways, a flagstone patio and covered gazebo/barbecue area create a true entertainer's delight for relaxing, dining outdoors or gathering with family and friends. Four generous bedrooms are located on the main level, including a spacious primary suite with walk-in closet and private 4-piece ensuite. The finished basement offers an additional bedroom and flexible living space, completed in recent years to provide even more room for family, guests or hobbies. Extensive updates include furnace, heat pump, propane tank, well, roof, soffit, fascia, eavestrough, windows, laundry, kitchen, bathrooms, appliances, 200 amp electrical service, water filtration system with UV, flooring throughout, fresh paint and more. Complete with attached 2-car garage, powered detached third garage and shed. Move-in ready in sought-after Hockley Valley, minutes from Orangeville. (id:62104)
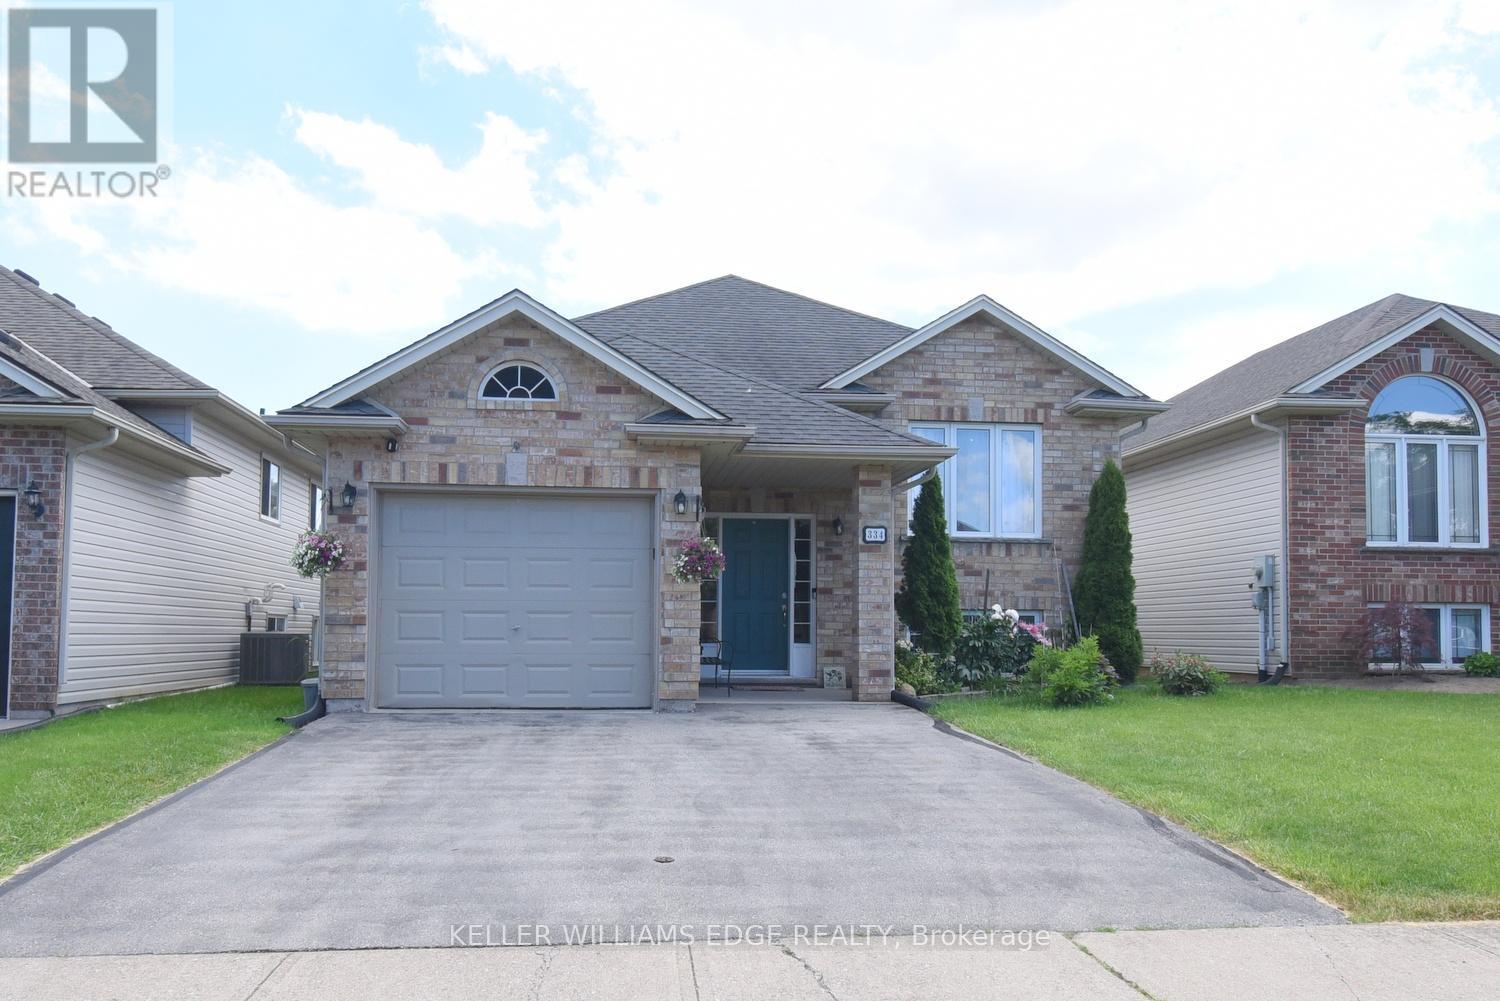
334 St Lawrence Drive
Welland, Ontario
Located in the north end of Welland, this raised bungalow has a very welcoming feel from the moment you walk in the front doors. The Main level is open concept and includes your dining room, sitting area, kitchen and three bedrooms. From the kitchen you go through the glass sliding doors to your deck and back yard. On your way through, don't miss the upgraded countertop and the skylight which brings in lots of natural light. Having an inside entry from the garage is an added bonus. The lower level has been upgraded with new flooring and bathroom and this is where you will find the laundry room. Being in the north end of Welland you are close to the QEW, 406, schools, restaurants, parks and the Welland Canal. (id:62104)
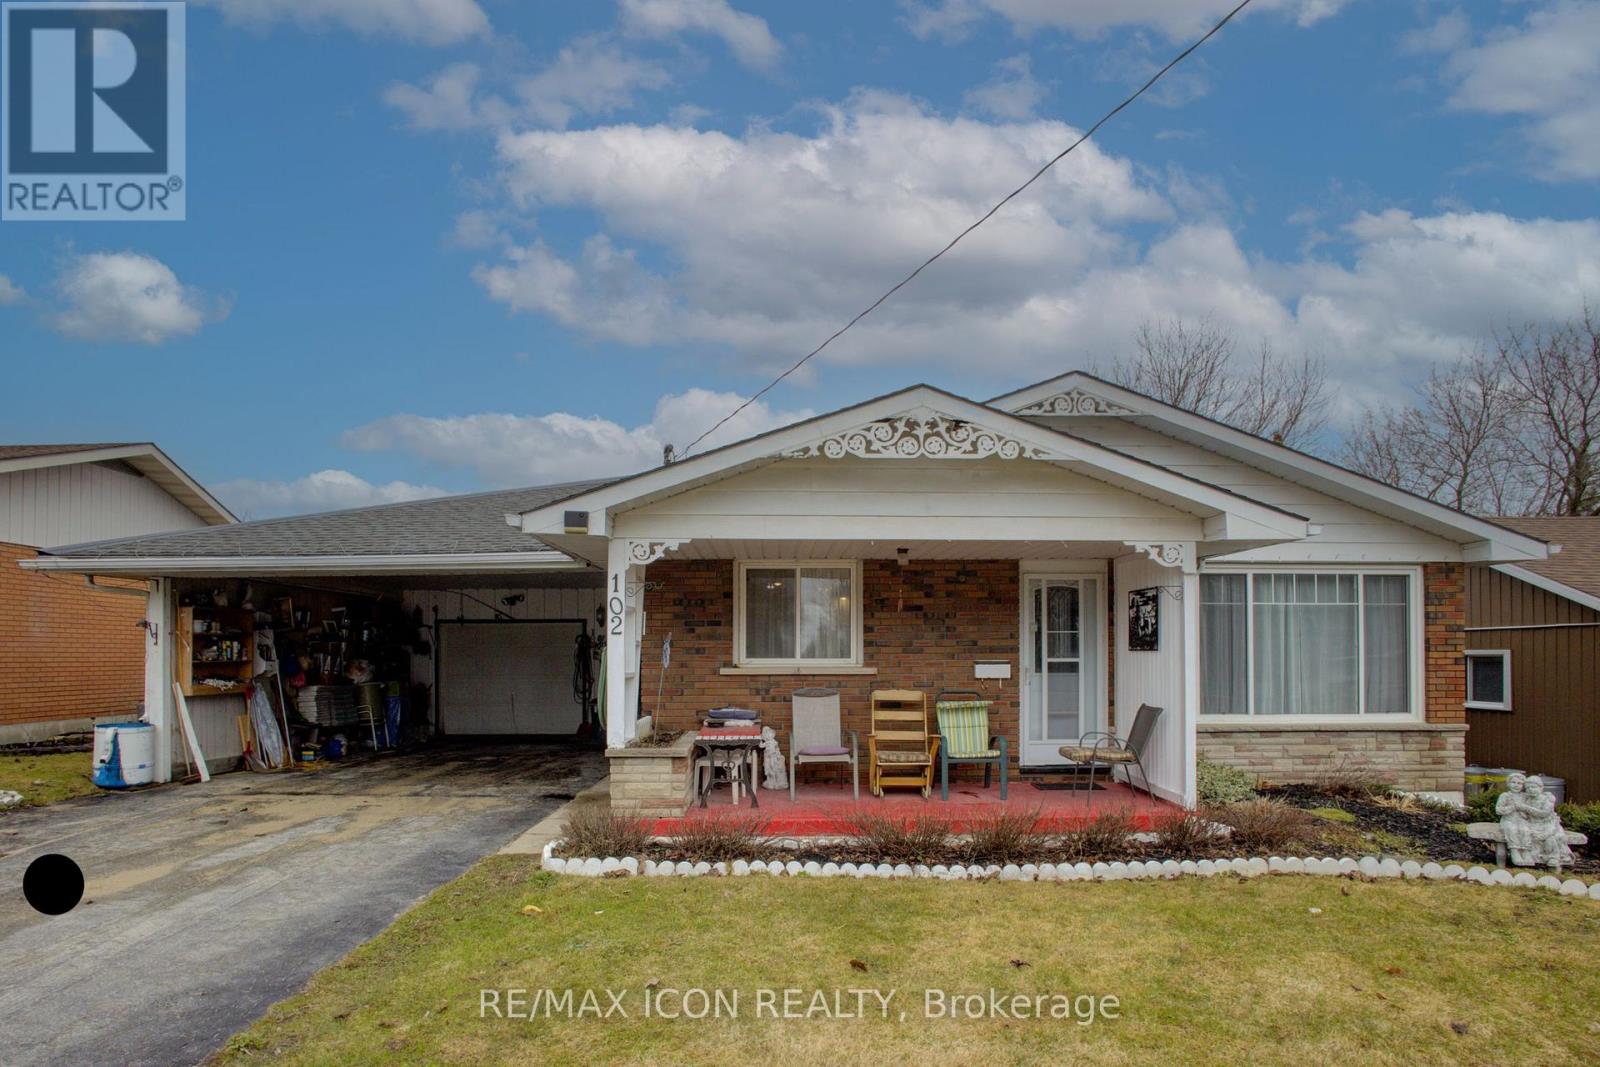
102 Byeland Drive
Wellington North, Ontario
Welcome to 102 Byeland Dr., where comfort meets community in the picturesque town of Mount Forest. This inviting home features a bright and functional floor plan, generous living spaces, and a welcoming atmosphere from the moment you arrive. The thoughtfully designed layout offers comfortable bedrooms, a practical kitchen, and plenty of space for family living and entertaining. Outside, enjoy a private yard perfect for summer evenings, gardening, or weekend gatherings. Situated in a desirable neighbourhood close to schools, parks, recreation, and everyday amenities, this is an excellent opportunity to enjoy the best of small-town living with modern convenience. Welcome to 102 Byeland Dr., where comfort meets community in the picturesque town of Mount Forest. This inviting home features a bright and functional floor plan, generous living spaces, and a welcoming atmosphere from the moment you arrive. The thoughtfully designed layout offers comfortable bedrooms, a practical kitchen, and plenty of space for family living and entertaining. Outside, enjoy a private yard perfect for summer evenings, gardening, or weekend gatherings. Situated in a desirable neighbourhood close to schools, parks, recreation, and everyday amenities, this is an excellent opportunity to enjoy the best of small-town living with modern convenience. ***Hot Water Forced Air Furnace as the electric baseboard heaters have not been removed*** (id:62104)
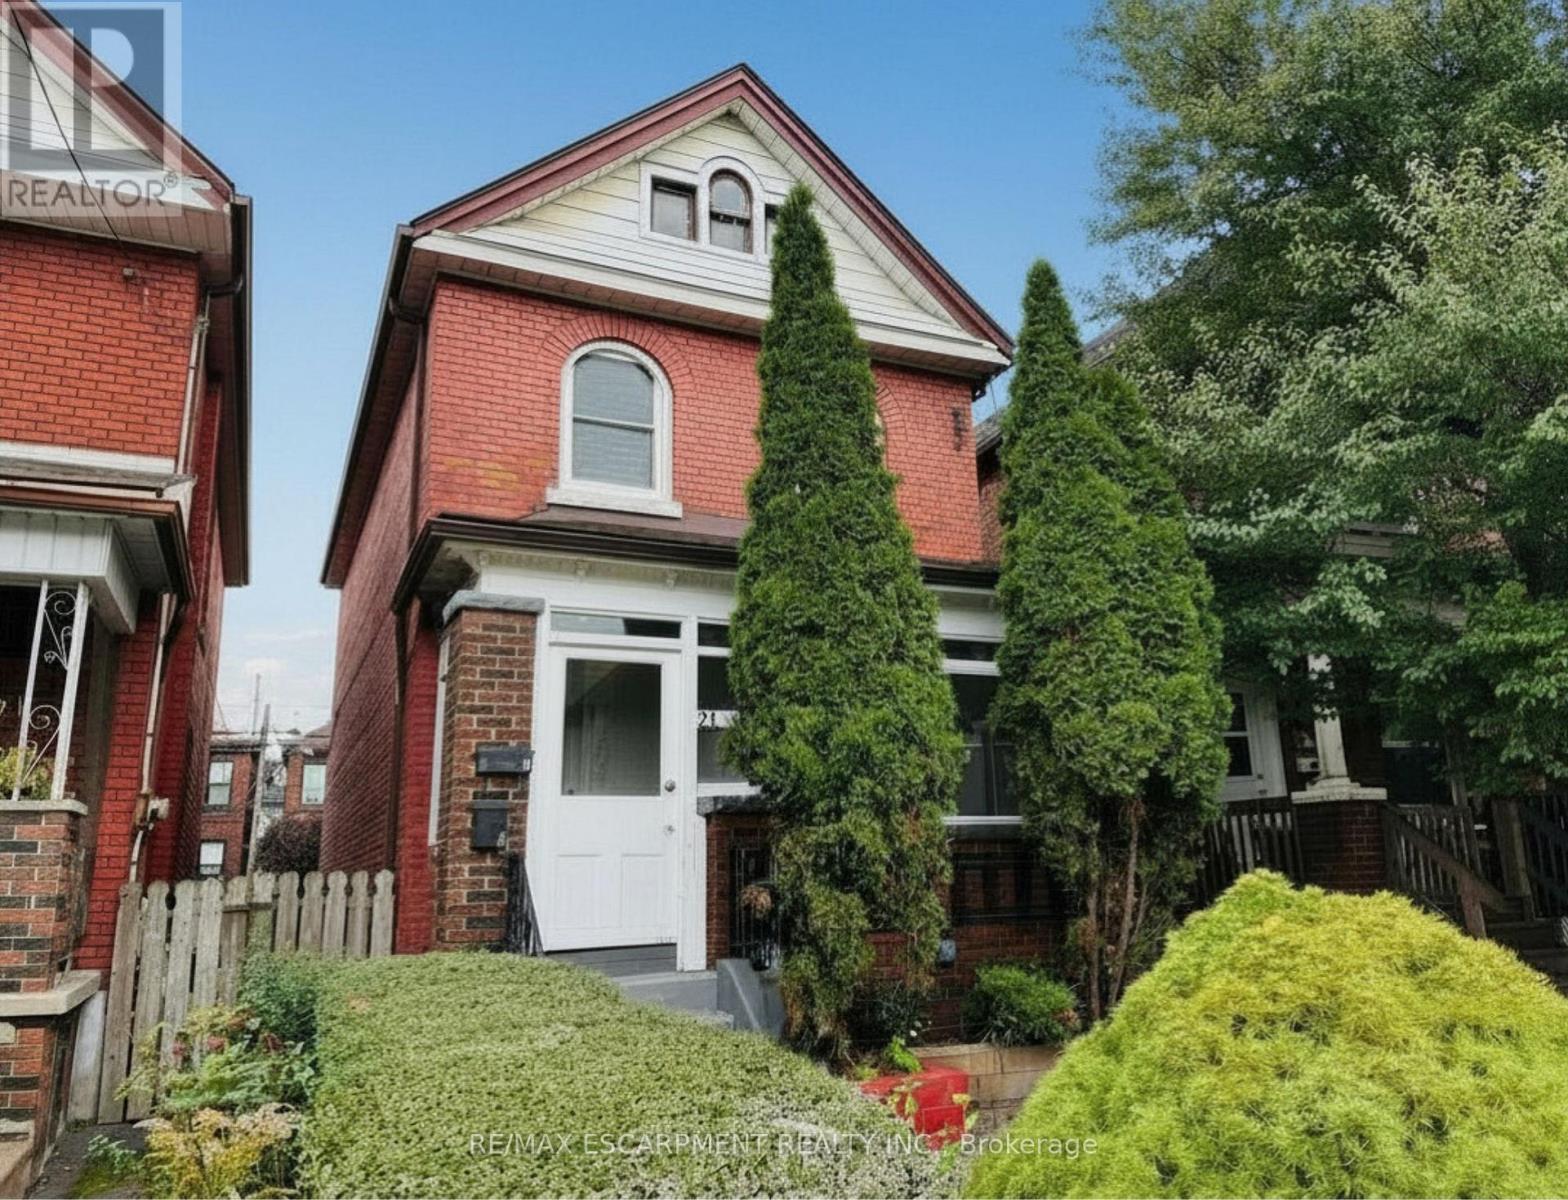
24 Somerset Avenue
Hamilton, Ontario
Welcome to 24 Somerset Avenue in Hamilton, a well-maintained duplex offering two self-contained units, making it an excellent opportunity for investors, first-time buyers, or multi-generational families.The main-floor unit features new carpeting, a bright kitchen equipped with a new refrigerator and stove, two spacious bedrooms, and an updated 4-piece bathroom. This unit also enjoys access to the backyard and basement, providing additional storage and outdoor living space.The upper-level unit offers new carpeting throughout, a functional kitchen with a new refrigerator and stove, one bedroom, an updated 4-piece bathroom, and a versatile living room that can easily be used as a second bedroom, home office, or additional living space. Numerous updates have been completed over the years, including the roof (2015), 100-amp electrical panel (2015), furnace (2020), central air conditioning (2020), owned hot water tank (2022), second-floor front windows (2025), and remaining windows (2010). All major mechanical components are owned, with no rental contracts to assume. The property also features parking for two vehicles and is conveniently located close to Hamilton Stadium, parks, schools, shopping, restaurants, and public transit, with easy access to major routes. Whether you're looking to live in one unit while generating rental income from the other, accommodate extended family, or add a turnkey investment property to your portfolio, this versatile duplex presents a fantastic opportunity in a desirable Hamilton location. (id:62104)
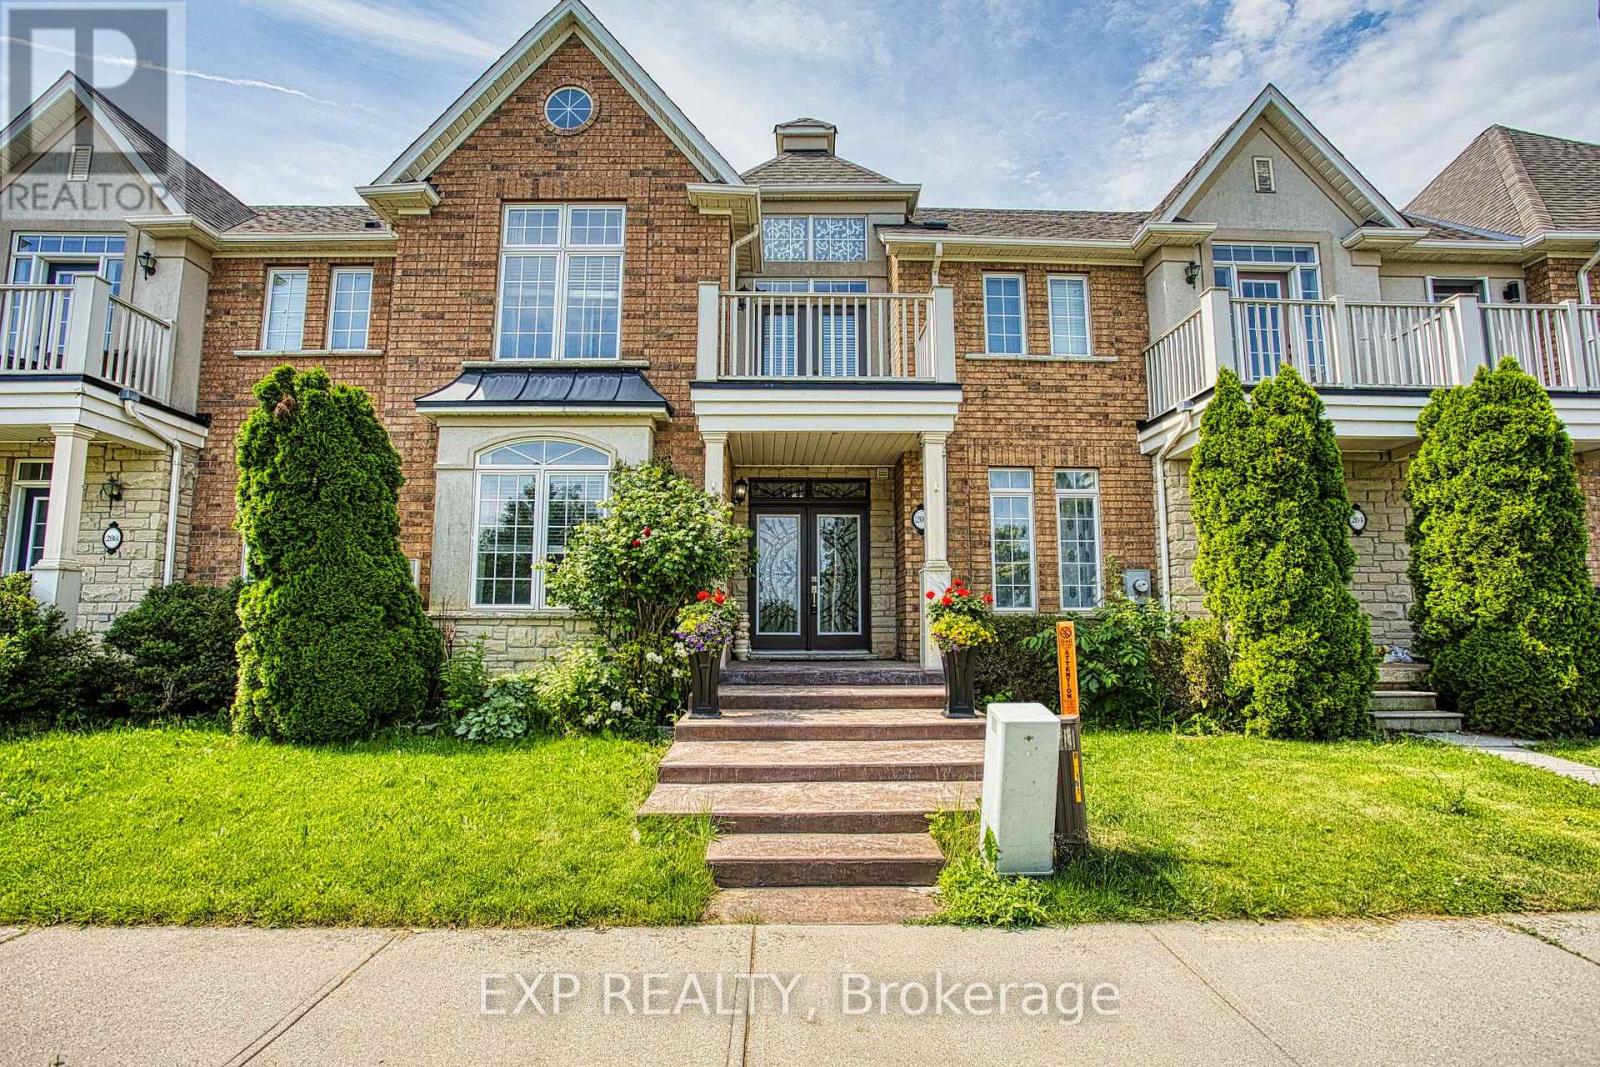
206 Springstead Avenue
Hamilton, Ontario
Welcome to 206 Springstead Avenue in the highly sought-after Fifty Point neighbourhood of Stoney Creek. This beautifully maintained home offers a spacious and functional layout designed for comfortable family living. Featuring generous principal rooms, plenty of natural light, and a thoughtfully designed floor plan, this home provides the perfect balance of style and practicality.The detached double-car garage offers ample parking and storage space, while the home's prime location places you just minutes from everyday conveniences. Enjoy easy access to shopping, dining, and services at the nearby Costco plaza, along with parks, schools, waterfront trails, and major highway access for effortless commuting.Whether you're looking for more space for your growing family or a fantastic home in one of Stoney Creek's most desirable communities, 206 Springstead Avenue presents an exceptional opportunity to enjoy the best of Fifty Point living. (id:62104)
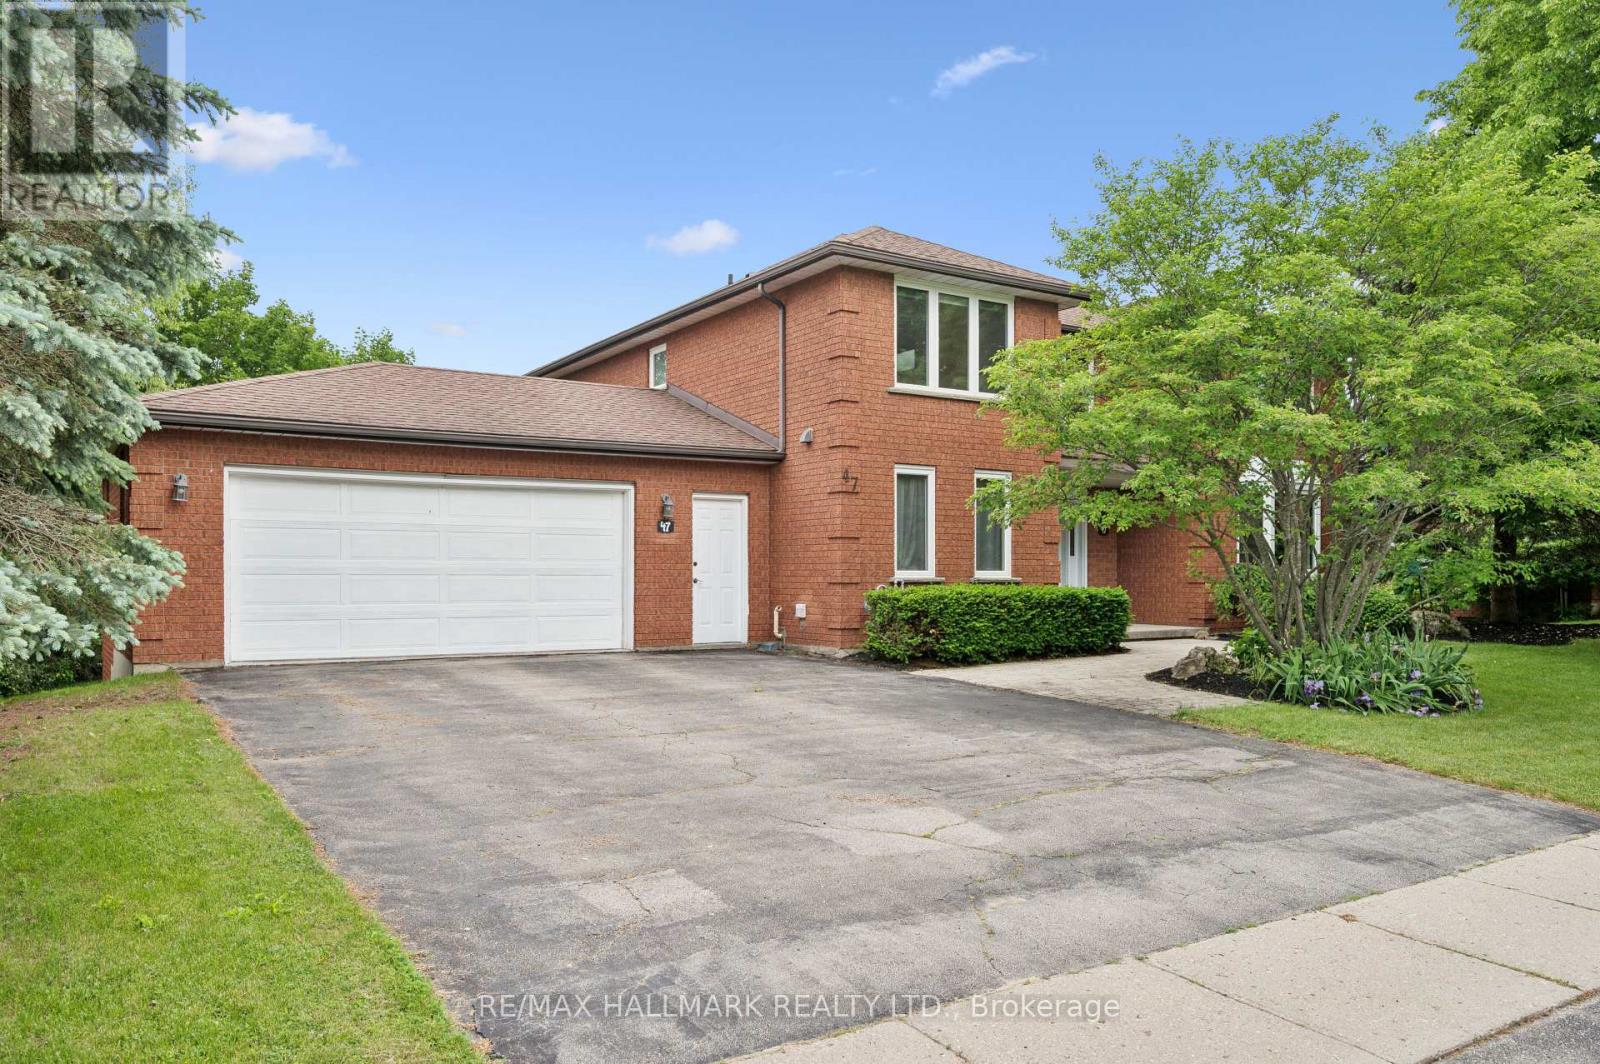
47 Dundee Avenue
Wilmot, Ontario
Welcome to the charming village of New Dundee, where small-town values, a strong sense of community, & a peaceful rural lifestyle come together-just mins from Kitchener-Waterloo & Hwy 401. Situated on a beautiful half-acre lot, this impressive family home offers over 4,000 square feet of living space thoughtfully designed for growing families. Spacious principal rooms, abundant natural light, & plenty of room to gather, this is a home where memories are waiting to be made. The heart of the home is the newly updated kitchen, featuring quality wood cabinetry, abundant cupboard space, a full wall pantry, modern appliances, and a generous breakfast area with a walkout to the backyard. Whether you're hosting holiday gatherings, helping with homework at the kitchen table, or enjoying family dinners, this welcoming space is designed to bring everyone together. The main floor features a classic center hall plan with formal living and dining rooms, a warm sunken family room, grand foyer, laundry & powder room-offering both functionality & flexibility for busy family life. Upstairs, hosts 4 spacious bedrooms, including a wonderful primary retreat complete with a large walk-in closet & a luxurious 5 pce ensuite with corner soaker tub, separate shower, & double vanity. The fully finished walkout basement provides exceptional additional living space. Complete with a large country kitchen, expansive recreation room or guest suite, 3-piece bath, & a workshop area, offering endless possibilities for extended family, teenagers, hobbies, home-based work, or entertaining. Lovingly maintained & enjoyed by the same family for over 20 years, this home reflects pride of ownership thru-out. Updated windows, gas furnace, town water, well-maintained septic system. If you've been dreaming of a place where children can play in the backyard, neighbors become lifelong friends, & family remains at the center of everyday life, this exceptional New Dundee home is ready to welcome its next chapter. (id:62104)
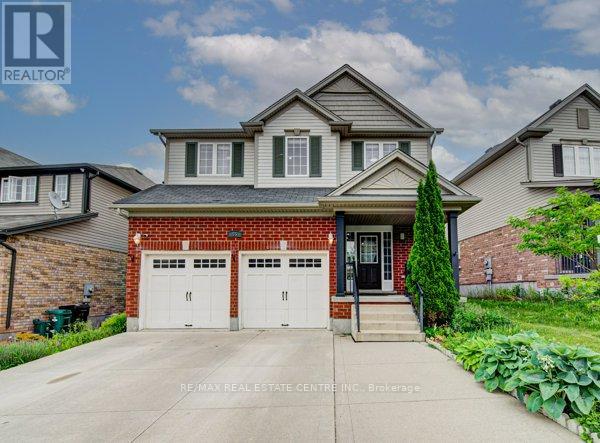
55 Isaiah Drive
Kitchener, Ontario
Welcome to 55 Isaiah Drive, a stunning home in the highly sought-after Lackner Woods community, surrounded by nature and close to parks, trails, schools, shopping, and major commuter routes. Offering over 3,200 sq. ft. of finished living space, this beautifully maintained Cook Homes-built residence combines luxury, functionality, and income potential. Featuring a double-car garage, 4 spacious bedrooms, a main-floor office, and a fully finished legal 2-bedroom duplex basement, this home is ideal for growing families, multi-generational living, or generating rental income. With over $70k in recent upgrades, it is truly move-in ready.The carpet-free main floor boasts an open-concept layout with upgraded 2' x 2' tile flooring, custom ceiling details, abundant pot lights, formal living and dining areas, a bright family room, and a spacious kitchen with stylish backsplash and ample cabinetry. A dedicated home office provides the perfect work-from-home space. Upstairs, hardwood flooring, upgraded bathrooms, elegant 9-foot accent ceilings, and oak railings add to the home's appeal. The spacious primary suite features a luxurious ensuite and an oversized walk-in closet. Three additional bedrooms complete the upper level. The legal duplex basement offers exceptional versatility with 2 bedrooms, additional office/flex spaces, a large living area, a 3-piece bath, and plenty of storage-perfect as a mortgage helper or private in-law suite. Step outside to a fully fenced backyard with a large deck, ideal for entertaining, family gatherings, and summer BBQs. Conveniently located minutes from Sunrise Shopping Centre, excellent schools, public transit, and quick access to Highways 7 and 8. A rare opportunity to own an upgraded, income-generating home in one of Kitchener's most desirable communities. (id:62104)
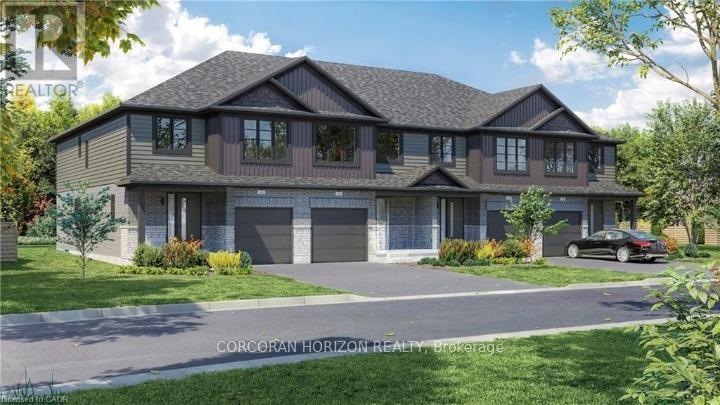
12 - 520 Orr Street
Stratford, Ontario
Welcome to Unit 12, a stunning to-be-built townhome where modern design meets effortless everyday living. Bright, stylish, and thoughtfully laid out, this 3 bedroom, 2.5 bathroom home offers an inviting open concept main floor filled with natural light from oversized windows. The contemporary kitchen features generous counter space and flows seamlessly into the living and dining areas, creating the perfect setting for entertaining, family time, or cozy evenings at home. Upstairs, the spacious primary suite feels like a private retreat, complete with a walk in closet and ensuite. Two additional bedrooms provide flexible space for children, guests, or a home office, while a full bathroom and convenient upper level laundry add comfort and practicality to daily life. With an attached single car garage, private driveway, and a full basement offering plenty of storage and future potential, this home checks every box. Set in a quiet, family friendly neighbourhood just minutes from schools, parks, shopping, and Stratford's vibrant downtown, Unit 12 delivers the best of both worlds: fresh modern living and the charm of one of Ontario's most loved communities, known for its theatres, dining, and café culture. This is the kind of home you move into and instantly feel proud to call your own. (id:62104)

8 - 1093 Cooper Point Road
Muskoka Lakes, Ontario
Rare Lake Muskoka Retreat with Sandy Shoreline & Spectacular Southeast Views. Nestled in a quiet, protected bay on prestigious Lake Muskoka, this charming open-concept 4-bedroom cottage offers the perfect blend of privacy, natural beauty, and family-friendly waterfront living. Ideally located just minutes from Port Carling and only two hours north of Toronto, this highly sought-after property is an exceptional Muskoka getaway.Set on an exceptionally flat lot, the property provides effortless access and ample space for outdoor recreation, making it ideal for families of all ages. Enjoy a rare hard-packed sandy shoreline with a gradual entry into the lake, perfect for young children and swimming enthusiasts alike.Approximately 101 ft shoreline length providing significantly more usable waterfront and lake views.The open-concept kitchen, dining, and living areas are designed to maximize breathtaking southeast-facing lake views, creating a bright and inviting atmosphere throughout. Step outside to the expansive waterside deck spanning the entire front of the cottage, where you can relax, entertain, and take in the stunning scenery.Spend your evenings gathered around the lakeside fire pit, listening to the iconic call of the loons from the dock, or enjoying the tranquility of the bay under the stars. Completing this remarkable waterfront package is a newly permitted dock measuring approximately 70 feet by 8 feet, offering abundant space for boating, sunbathing, and lakeside entertaining.A rare opportunity to own a quintessential Lake Muskoka cottage featuring flat land, a sandy shoreline, expansive southeast lake views, and an unbeatable location. (id:62104)
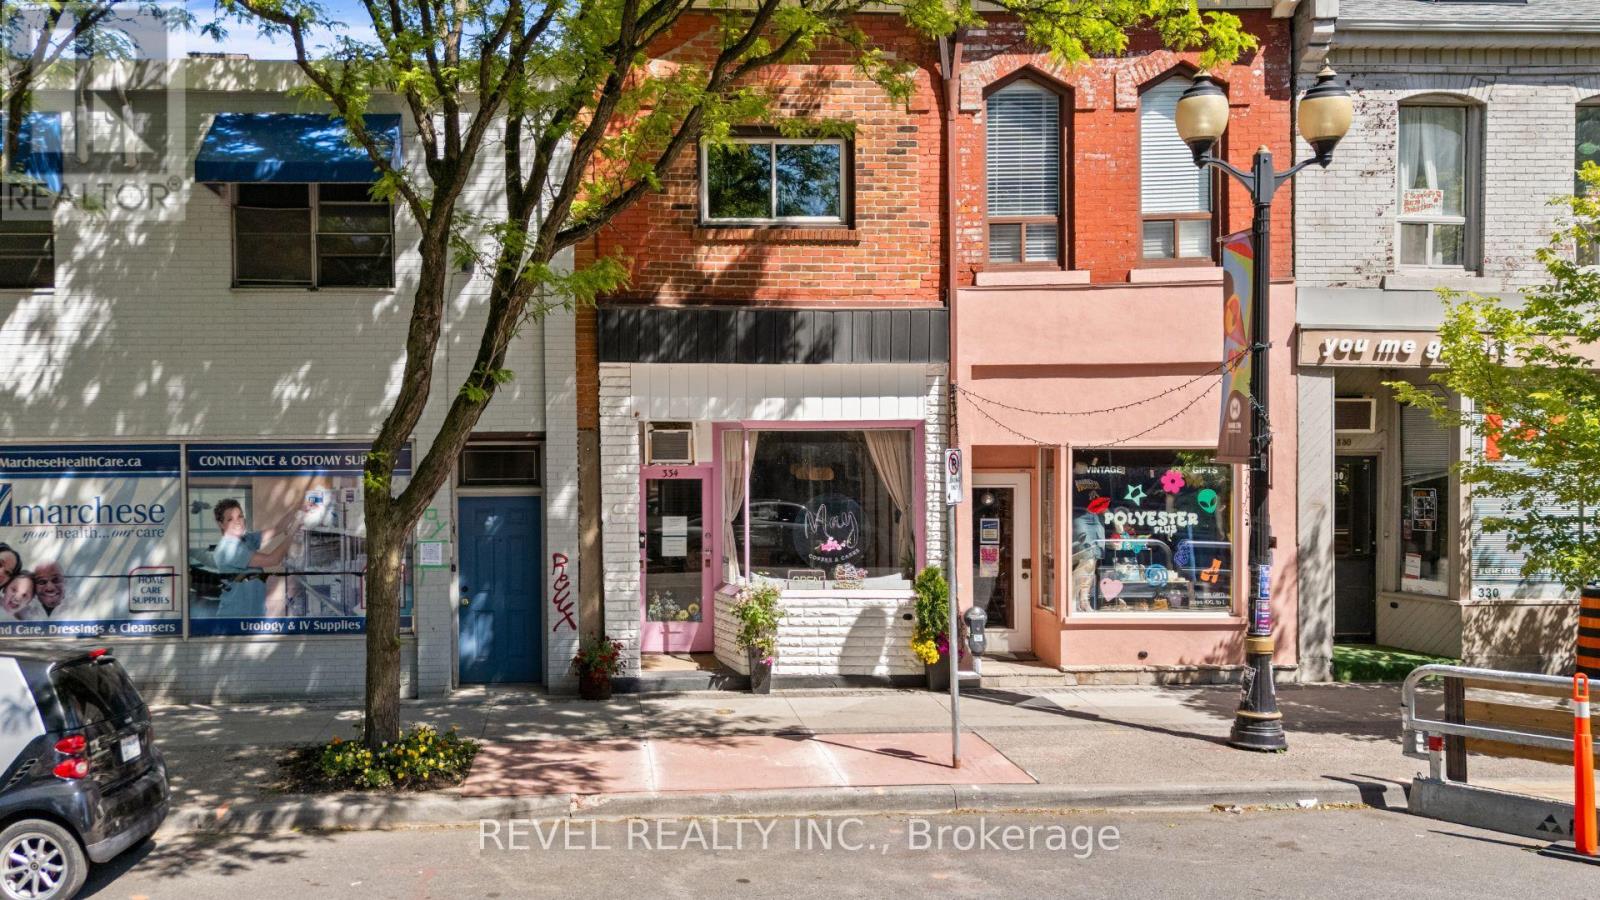
334 James Street N
Hamilton, Ontario
Turn-Key Cafe/Restaurant Space + Commercial/Residential Property package. Open your business this Summer (in time for Supercrawl) Welcome To 334 James Street North, A Rare Mixed-Use Opportunity In The Heart Of One Of Hamilton's Most Vibrant And Sought-After Neighbourhoods. Situated Along The Iconic James Street North Corridor, This Unique Property Offers The Perfect Blend Of Commercial And Residential Space In A Location Renowned For Its Thriving Arts Scene, Popular Restaurants, Boutique Shopping, And Signature Events Including Art Crawl And Supercrawl. Just Steps To The GO Station, Bayfront Park, Waterfront Trails, And Downtown Amenities, The Location Provides Exceptional Exposure And Convenience. The Bright And Inviting Commercial Space Features Excellent Street Presence, A 2-Piece Washroom, Additional Office Or Storage Area, And Access To An Unfinished Basement Offering Abundant Storage Potential. Above, The Character-Filled Owner's Residence Spans Multiple Levels And Showcases A Distinctive Loft-Style Design. The Living Space Features Hardwood Flooring, A Functional Kitchen, Convenient Laundry Area, And A 3-Piece Bathroom, While A Private Deck Off The Kitchen Creates The Perfect Setting For Outdoor Dining Or Relaxation. The Upper Loft Level Offers Incredible Flexibility As A Bedroom, Studio, Creative Workspace, Or Home Office, Highlighted By Soaring Cathedral Ceilings, Exposed Brick, Skylights, And Hardwood Floors. Whether You're Looking For An Ideal Live/Work Environment, An Investment Opportunity, Or A Property With Income Potential By Leasing The Commercial Space, This Unique Offering Provides Endless Possibilities In One Of Hamilton's Most Dynamic Communities. (id:62104)