
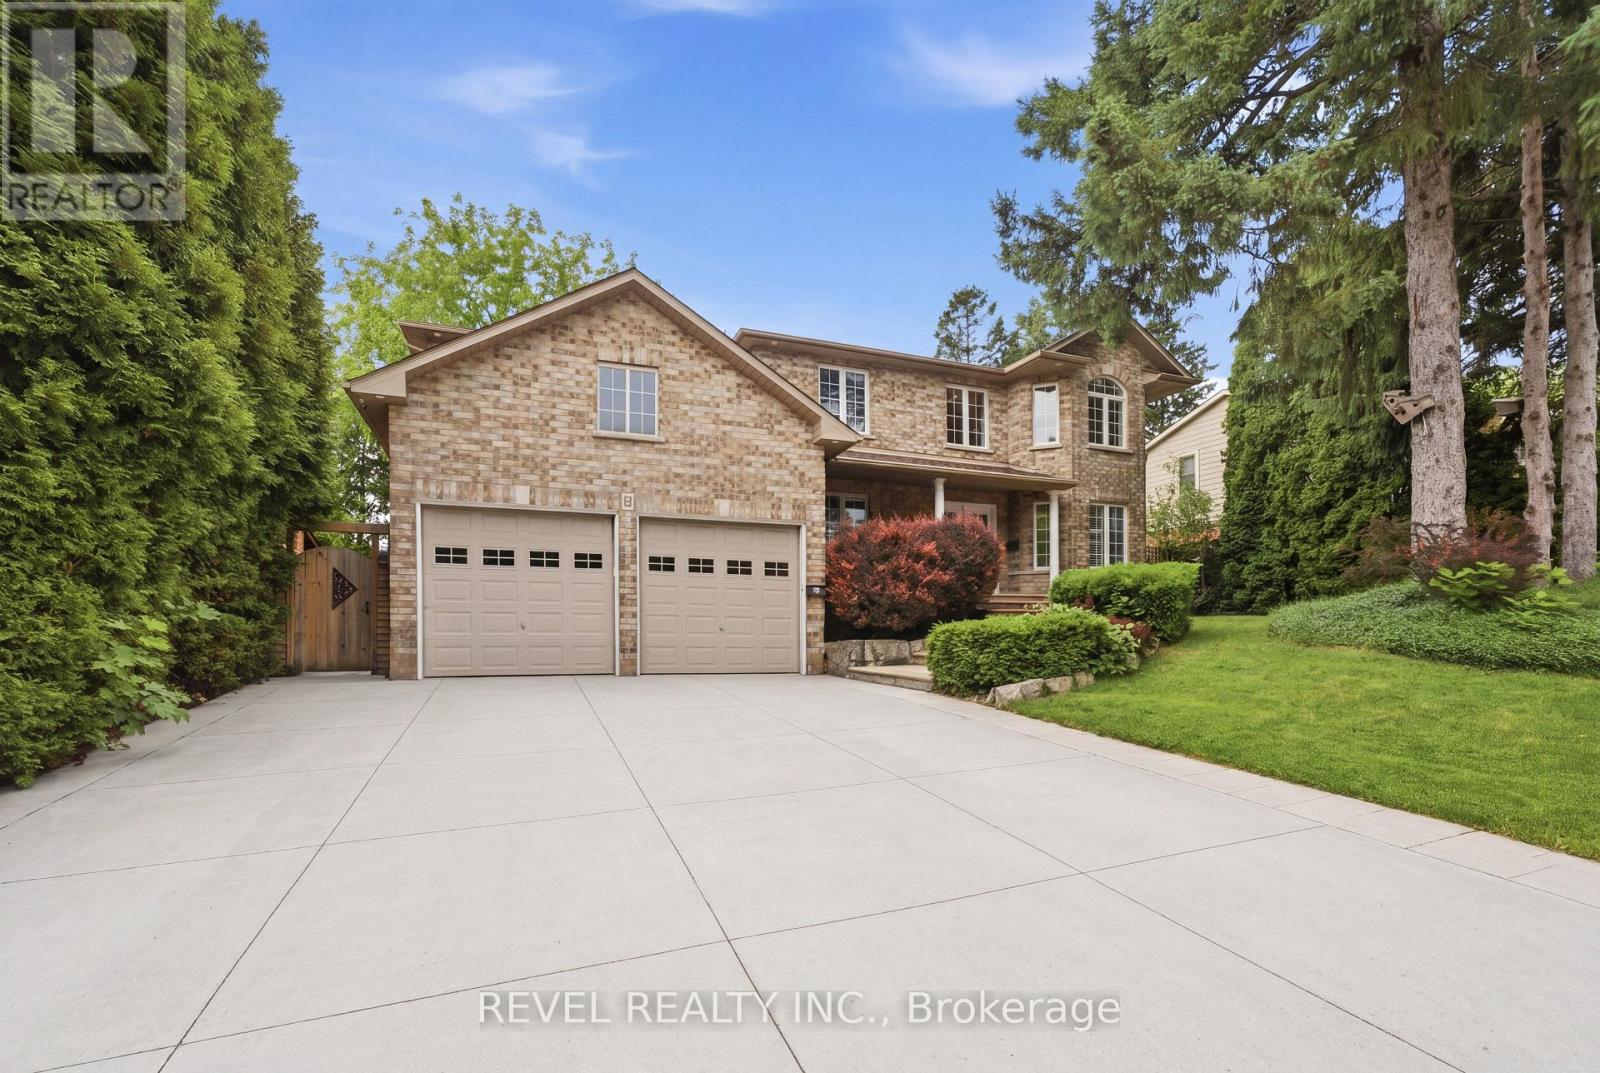
11 Maynard Street
Hamilton, Ontario
Experience executive living at its finest in the highly sought-after Falkirk community on West Hamilton Mountain. Set on a premium 75-foot corner lot, this exceptional family home offers approximately 2,700 sq. ft. above grade and more than 4,000 sq. ft. of beautifully finished living space, combining generous proportions, timeless design, and outstanding functionality for today's modern family.Thoughtfully designed with 4+1 bedrooms, 3.5 bathrooms, and a dedicated main floor office, the home provides flexible living spaces ideal for growing families, professionals working from home, or multi-generational living. The professionally finished lower level, completed in 2021, elevates the home even further with a custom fitness room, sleek bar area, spacious recreation room, and an additional bedroom-creating the ultimate destination for entertaining, relaxing, or accommodating overnight guests.Architectural highlights include soaring main floor ceilings that create an open, airy atmosphere, while the oversized double-car garage with extra-high ceilings offers exceptional storage potential and everyday practicality.Outside, the meticulously landscaped grounds have been designed for both beauty and ease of maintenance. The expansive concrete driveway, multiple power-ready locations throughout the property, and private, low-maintenance backyard provide the perfect backdrop for outdoor entertaining without the upkeep.Perfectly positioned in the established Falkirk neighbourhood, you're just minutes from Highway 403, the Lincoln M. Alexander Parkway, Ancaster Meadowlands, schools, parks, shopping, restaurants, and every essential amenity. This move-in-ready executive home offers an exceptional blend of luxury, space, convenience, and family-focused living. (id:62104)
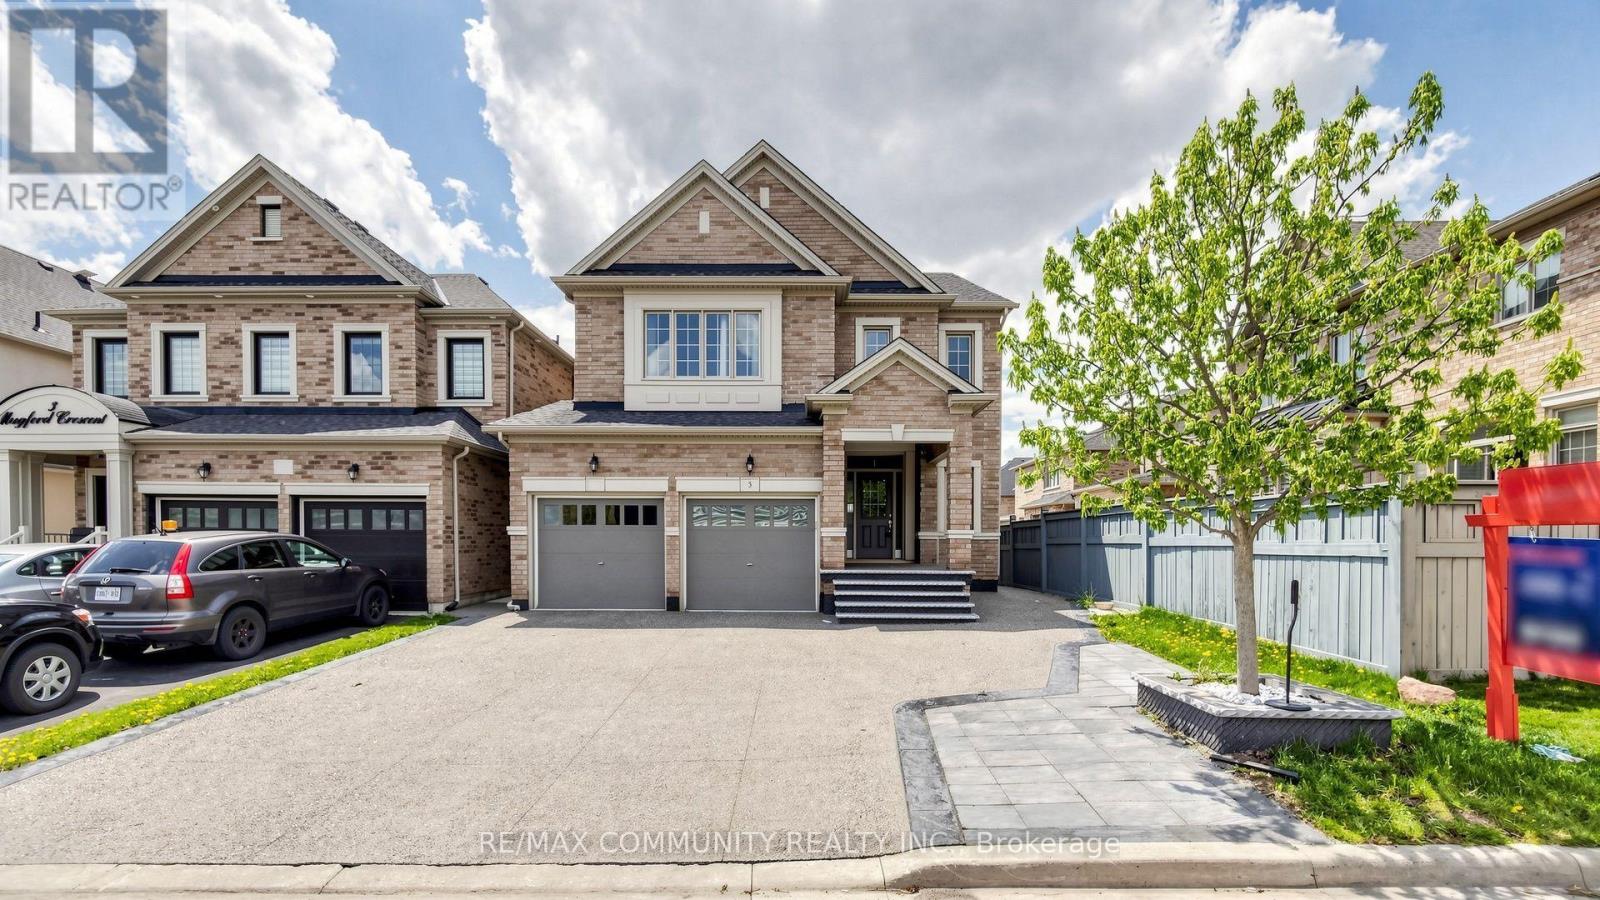
Basement - 5 Mugford Crescent N
Brampton, Ontario
Rent includes electricity and gas. Peel water and waste bill is excluded. The tenants are responsible for paying 35% of thewater and waste bill. ** This is a linked property.** (id:62104)
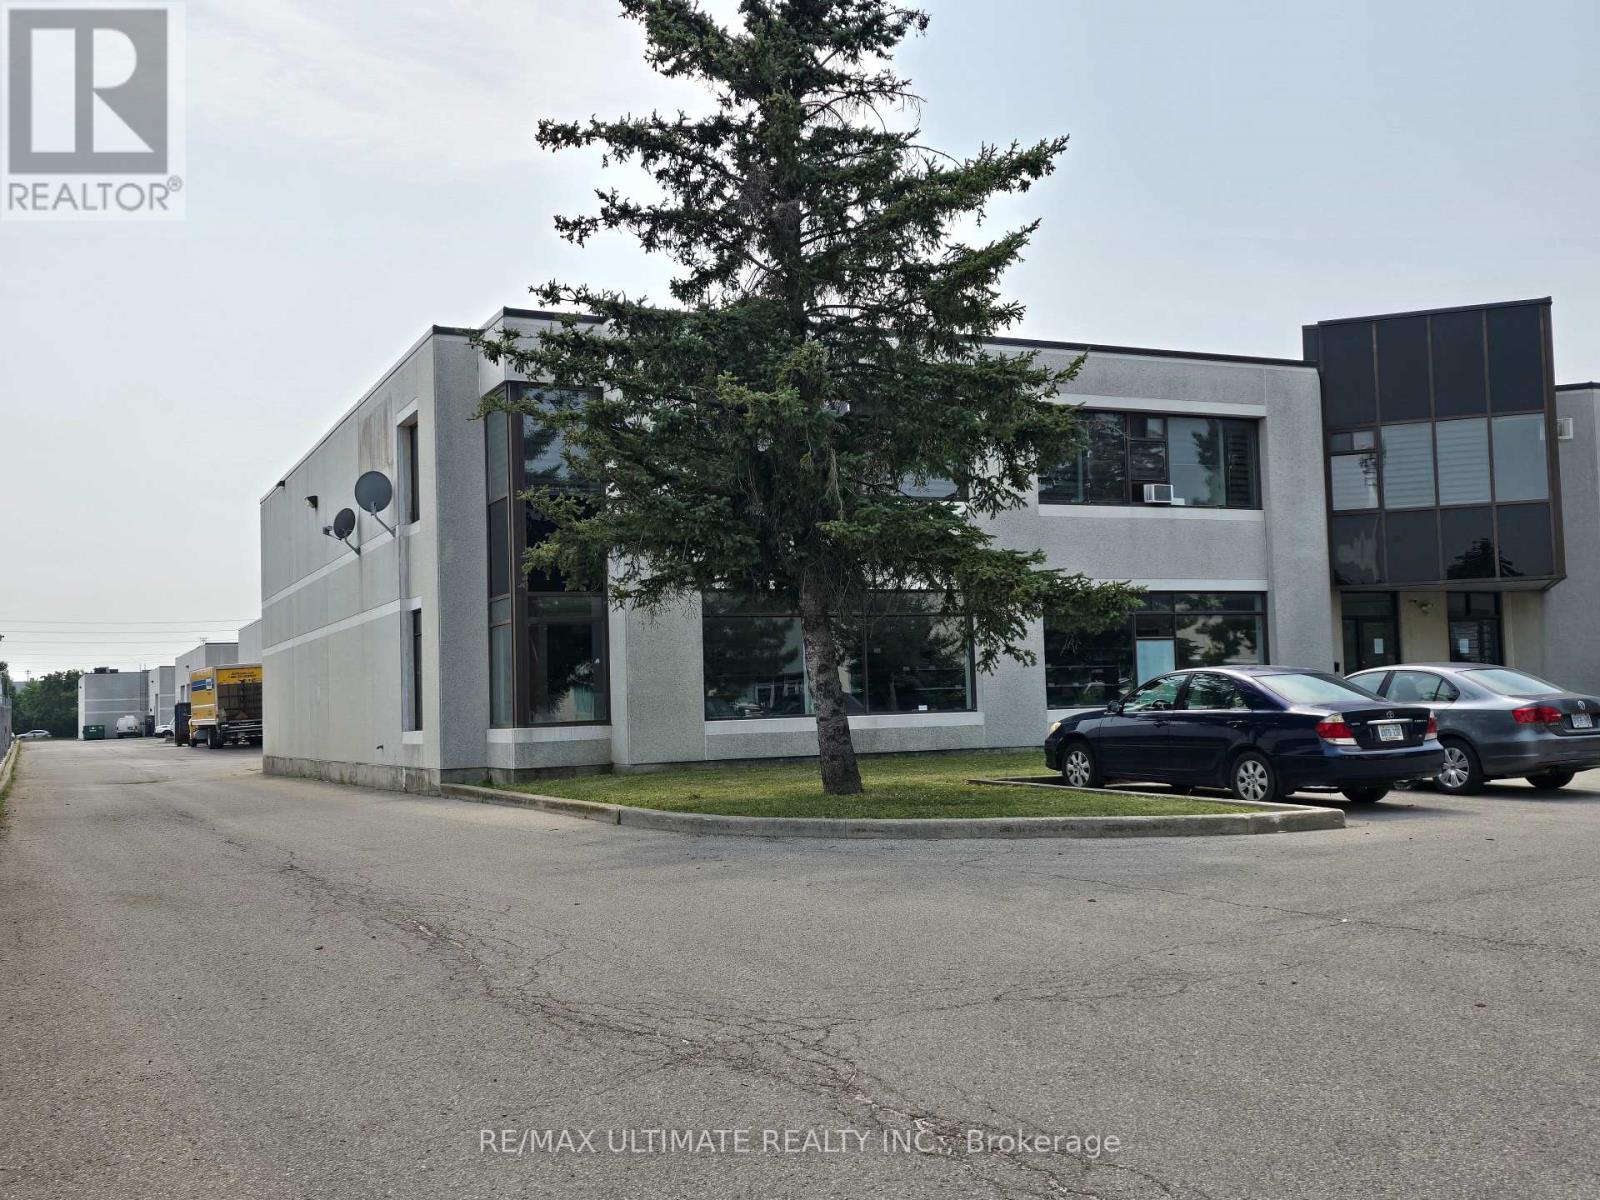
A - 386 Deerhurst Drive
Brampton, Ontario
Well-maintained freestanding building located in a prestigious industrial business park. Features a highly functional warehouse layout with shipping capable of accommodating 53' trailer access. Strategically situated in Brampton with immediate access to Highway 427 and just minutes from Pearson International Airport, Queen Street, and Steeles Avenue-offering seamless connectivity across the GTA. Approximately three (3) years remaining on the lease term provides flexible, low-risk occupancy. Move-in ready with quick possession available. (id:62104)
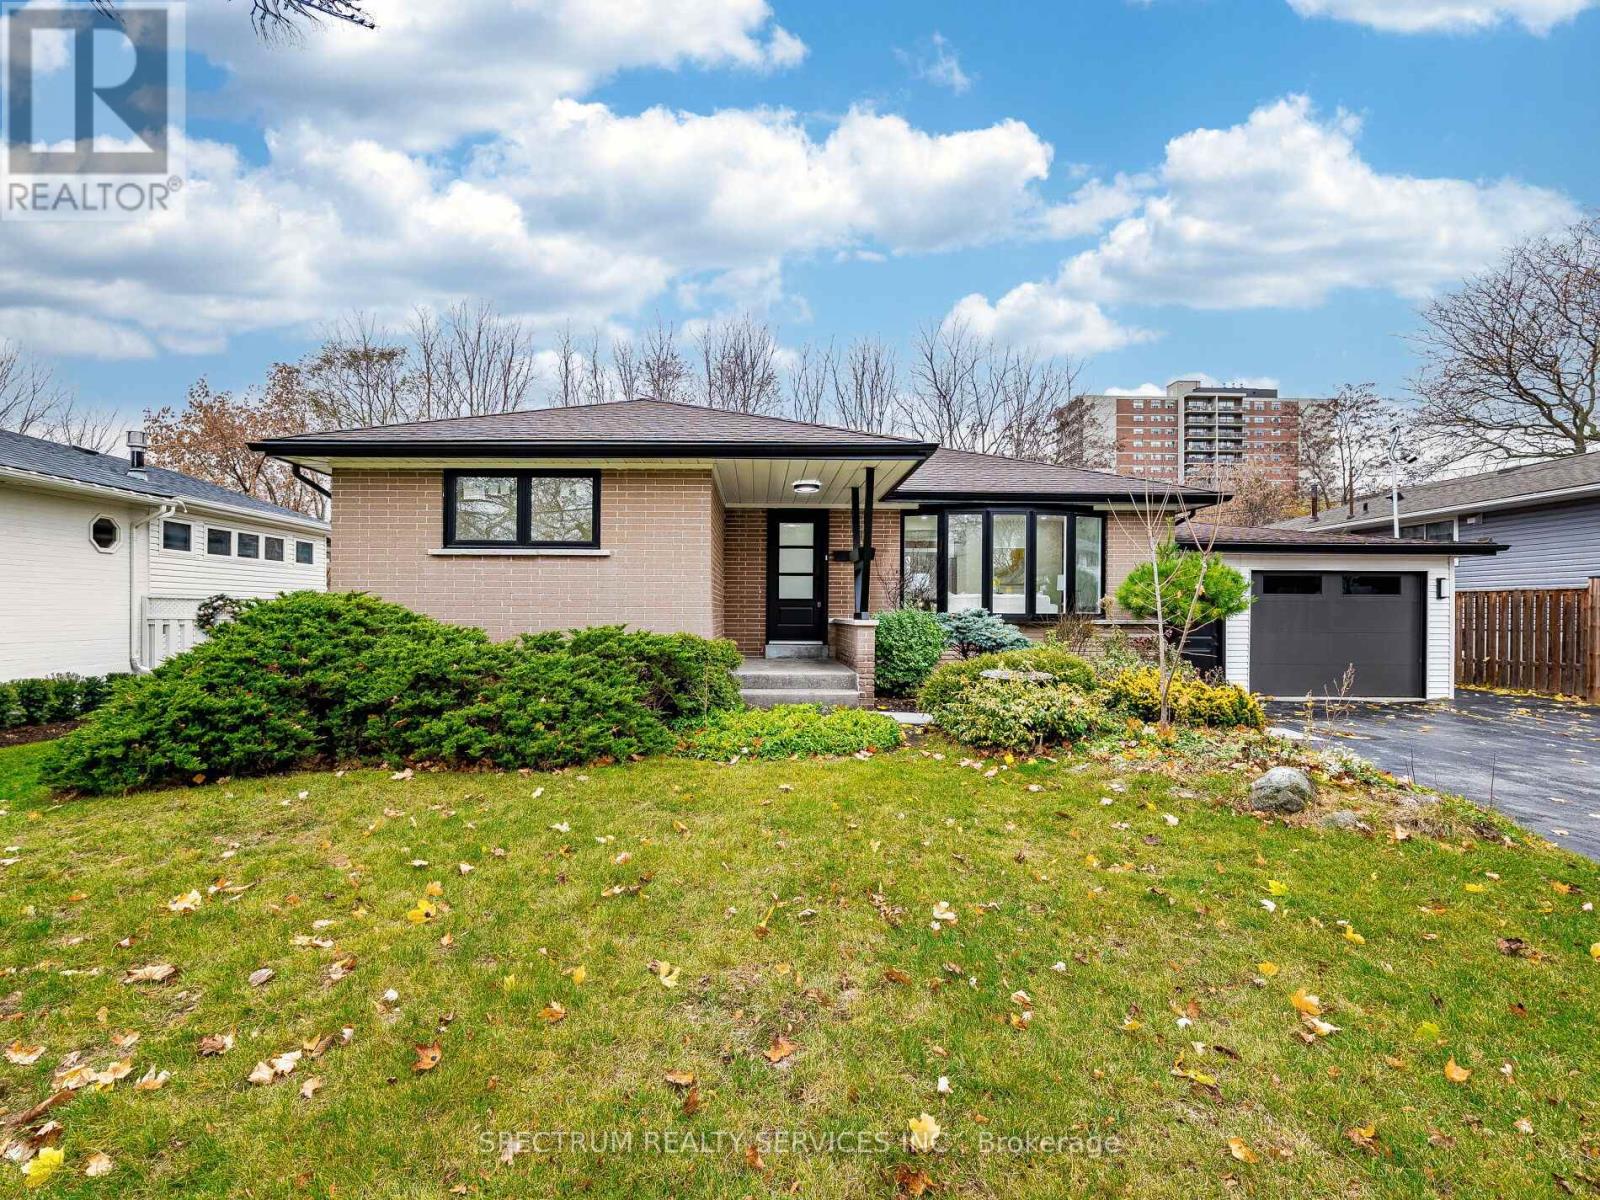
914 Francis Road
Burlington, Ontario
Location! Location! Welcome to this beautifully updated detached bungalow in a quiet, family-oriented Burlington neighbourhood has been renovated from top to bottom and is truly move-in ready. The main level offers an open, light-filled layout with a modern kitchen featuring stainless steel appliances, durable countertops and ample storage. Three comfortable bedrooms and a renovated bathroom provide everyday convenience and comfort. Downstairs is a fully self-contained basement apartment with 2 bedroom 1.5 washrooms with its own entrance, perfect for rental income, extended family or mortgage help. Sitting on a generous lot. Engineered Hardwood flooring on main floor. Oversized garage for the hobbiest/ craftsman. 3 Storage closets in basement. Close to French Immersion School, parks, Hwy access QEW, IKEA, Lakeshore/ downtown, shopping Mall, Public transit, Go transit. Peaceful neighbourhood no neighbor at the back. An excellent opportunity for first-time buyers and investors alike. (id:62104)
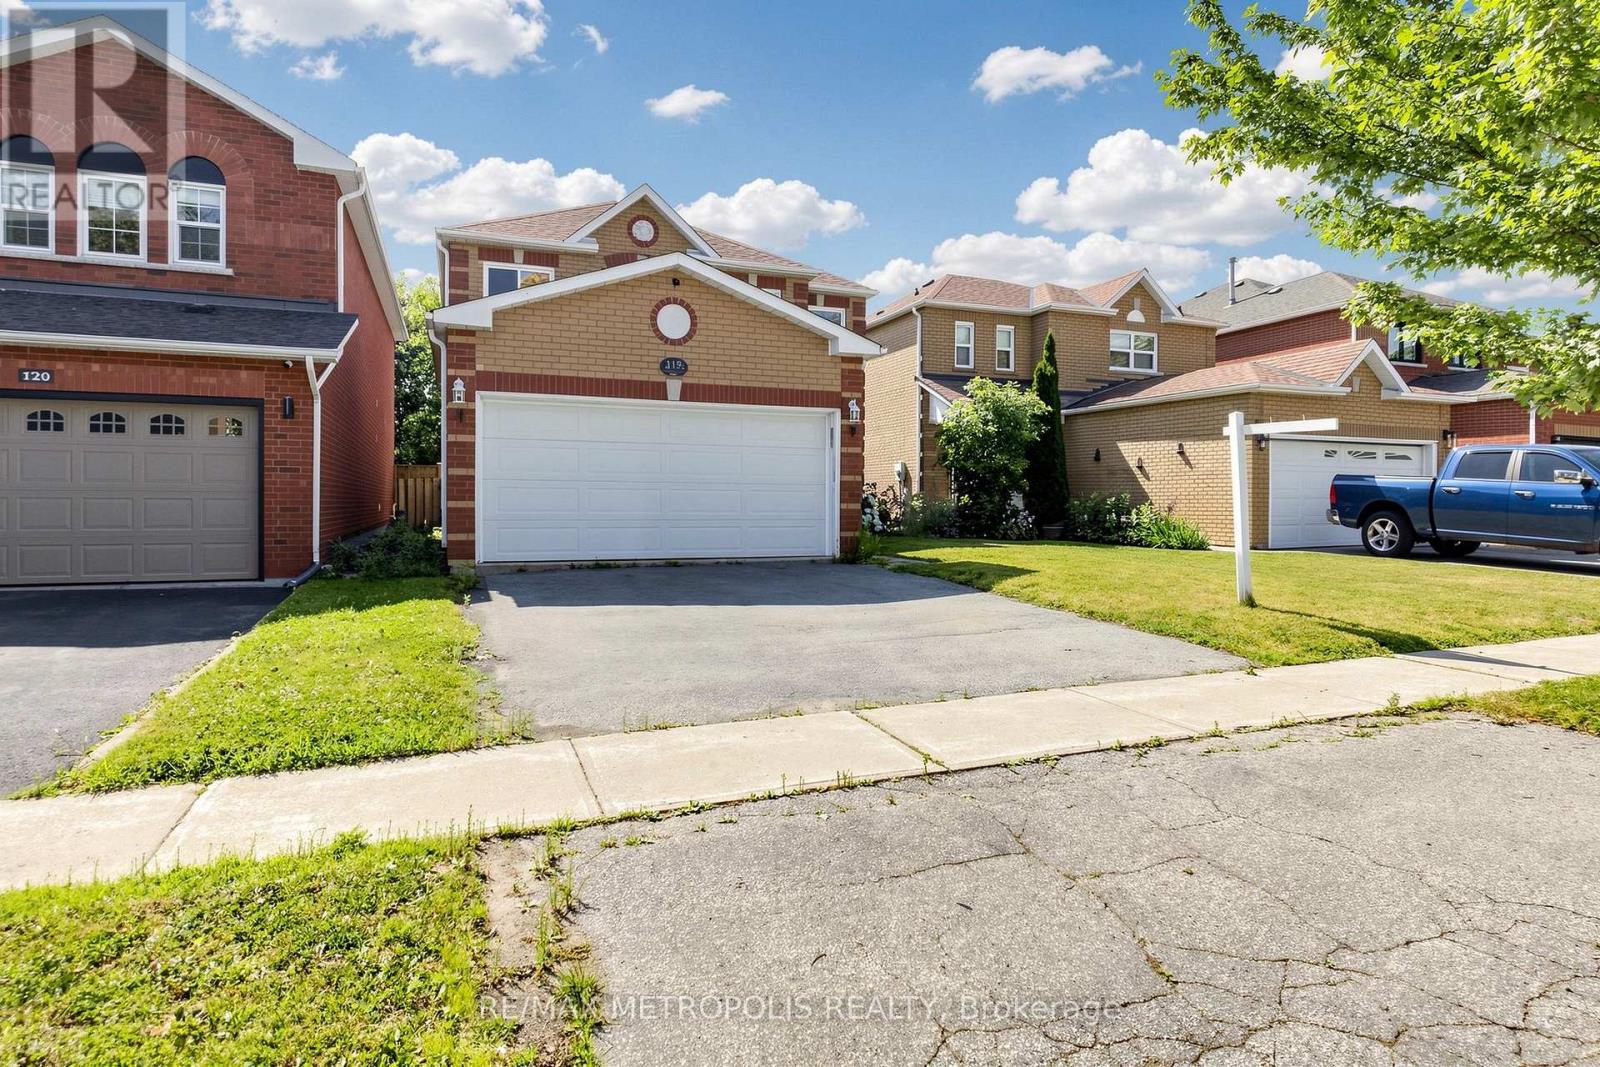
118 Jordan Drive
Orangeville, Ontario
Newly Renovated Bright & Spacious Detached 4 Bedroom House With Lots Of Natural Light. Main Floor Laundry, Eat-In Kitchen, Walk Out To Fully Fenced Backyard. 2 Car Driveway With A 2 Car Garage. Walking Distance To Headwaters Hospital, Shopping, And Much More. (id:62104)
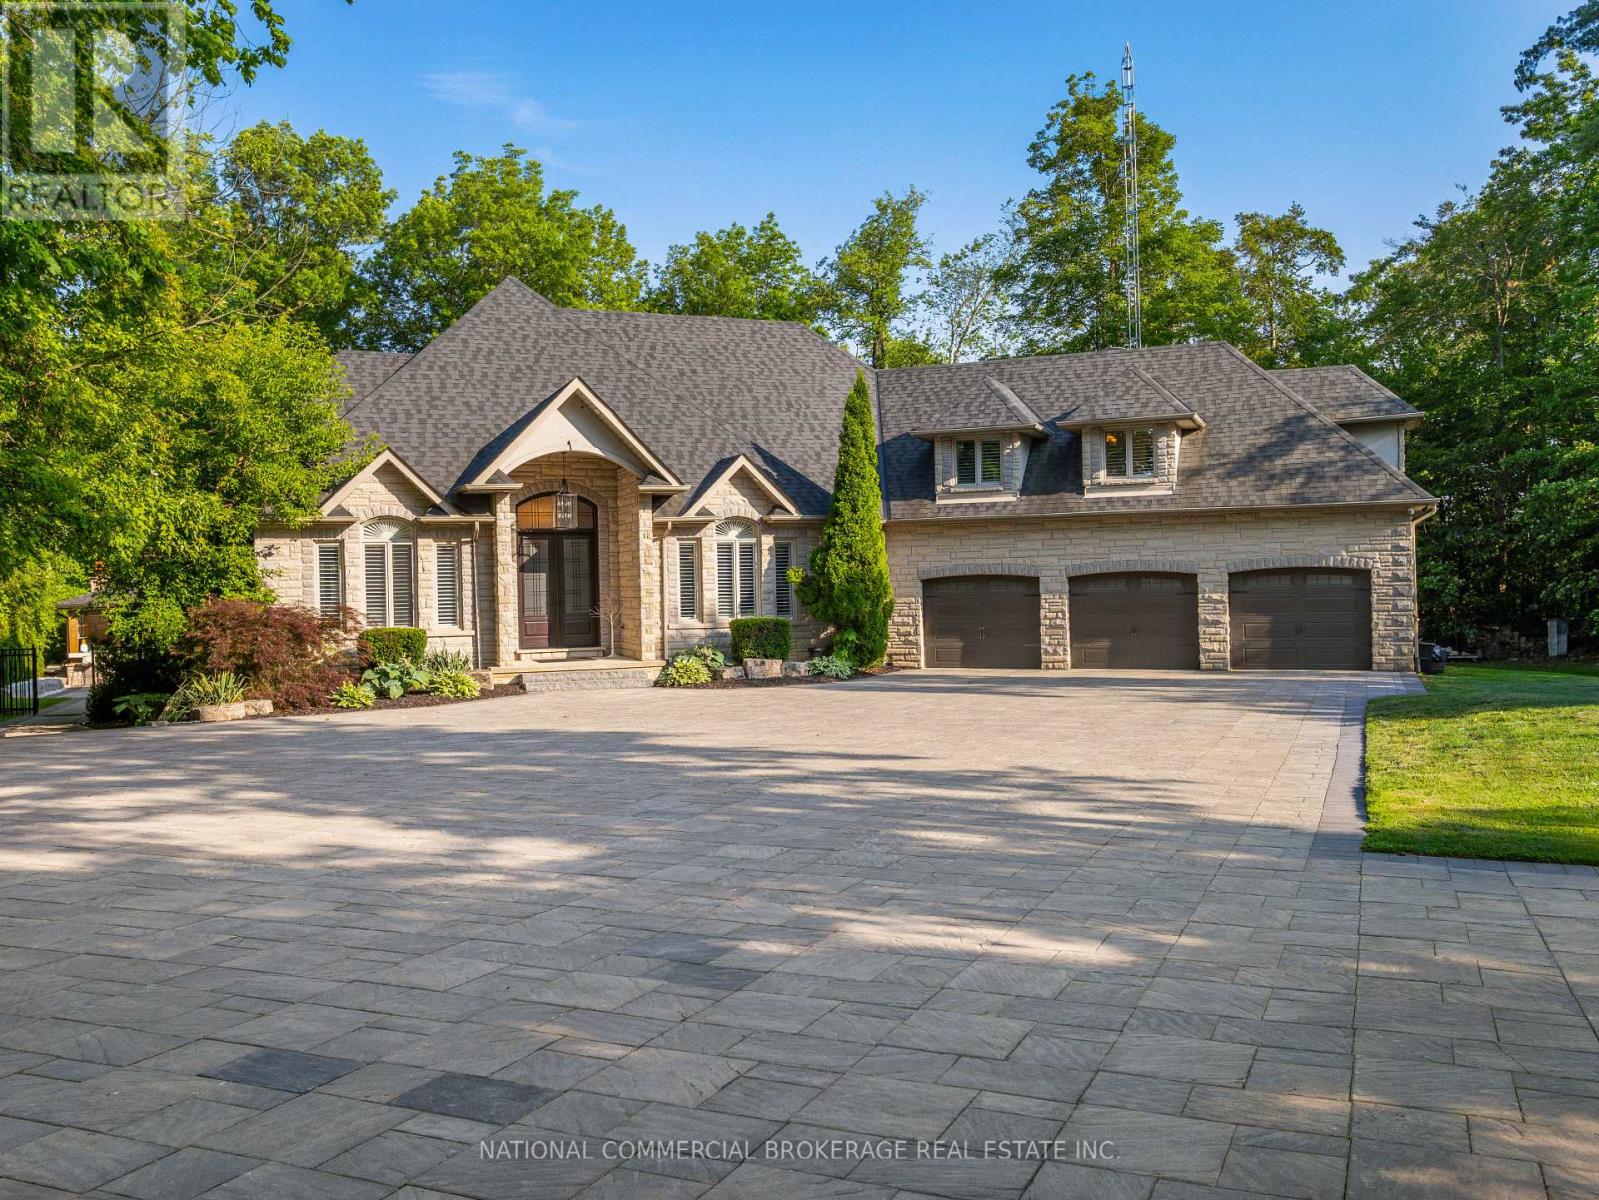
10088 Old Pine Crest Road
Halton Hills, Ontario
Welcome to your private paradise in Halton Hills. This stunning stone bungaloft with 3 car garage is located on a prestigious cul-de-sac backing onto the credit river. You will be proud to entertain here with the salt-water heated pool, hot tub & outdoor wet bar & bathroom. Home offers a bright open concept throughout with high ceilings, large windows providing natural light and panoramic views of the immaculate resort-like backyard. Beautiful chef's kitchen with Wolf stove and Subzero fridge, heated kitchen island & heated floors in basement & bathrooms. Primary room on main floor has spa-like ensuite & walk-in closet with an island. No expenses spared on upgrades. Nestled in woodlands, home offers extreme privacy yet located close to 407/401 & amenities. Homes on this street are rarely available. Front automatic gate, floating stairs, gym, 76 bottle wine cellar, control4 smart system - too many features to list, come see paradise for yourself. (id:62104)
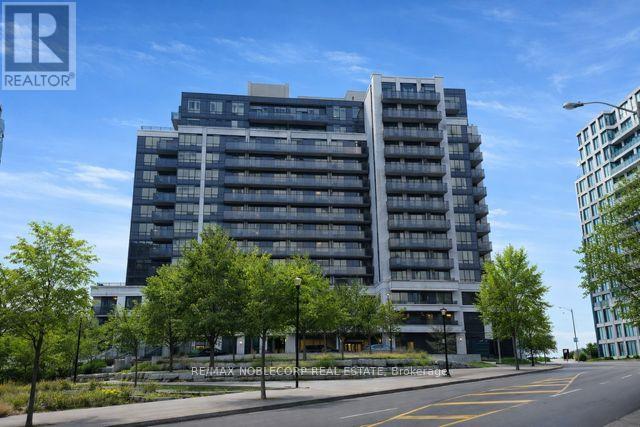
506 - 55 De Boers Drive
Toronto, Ontario
Welcome to 55 De Boers Dr. #506, a newly renovated and move-in ready 1 bedroom + den condo with modern finishes in the prime North York location! Bright open-concept layout with vinyl commercial grade flooring throughout, smooth ceilings throughout, contemporary lighting, large windows that bring in plenty of natural light and ample space for a full dining table, perfect for hosting. The modern kitchen features quartz countertops with waterfall, quartz backsplash, oversized island with breakfast bar, sleek white cabinetry with stainless steel appliances. Enjoy your coffee while relaxing and watching the unobstructed beautiful sunset views from the private oversized 97 sq ft balcony. The primary bedroom features a stylish feature wall, a walk-in closet and large window with clear views. A spacious den that easily functions as a home office or a second bedroom. Modern 4pc bathroom with clean, updated finishes. Steps to Subway Station, TTC, minutes to Yorkdale Shopping Centre, Costco, York University, restaurants, shops, Highways 401 & 400 and much more! Condo building has full amenities including 24-hour concierge, gym, indoor pool, sauna, media and party room, business centre, guest suites, and visitor parking. Includes 1 parking, 1 locker, and all utilities except hydro. Excellent opportunity for first-time buyers or investors seeking value, location, and future potential. (id:62104)
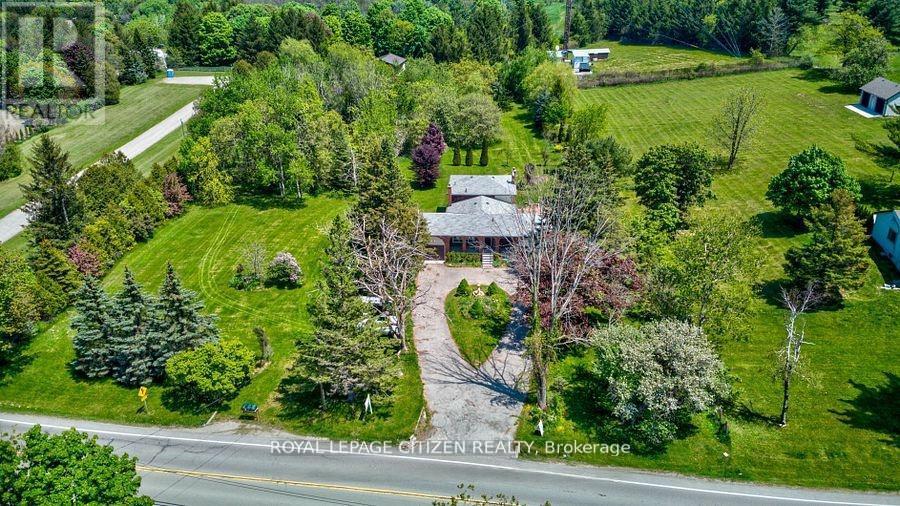
14835 Jane Street
King, Ontario
2 Acres In Prestigious King Township. Flat And Usable Land. This Property Includes An Existing Backsplit Home Currently Designed For Multi-Family Living. With 3 Separate Living Areas. Many Uses; Could be such as Rental/ Income Property, Single Family Home, Or New Build Professional Drawings Completed. Enjoy many outdoor features of this property including the inground pool. Property is Backing On To King Centennial Trails Providing Beautiful Views along with privacy as well as trials for walks and outdoor activates. Great Opportunity for income property, Builders, and or family looking to be in King combined with privacy on 2 Acres while being close to the City (id:62104)
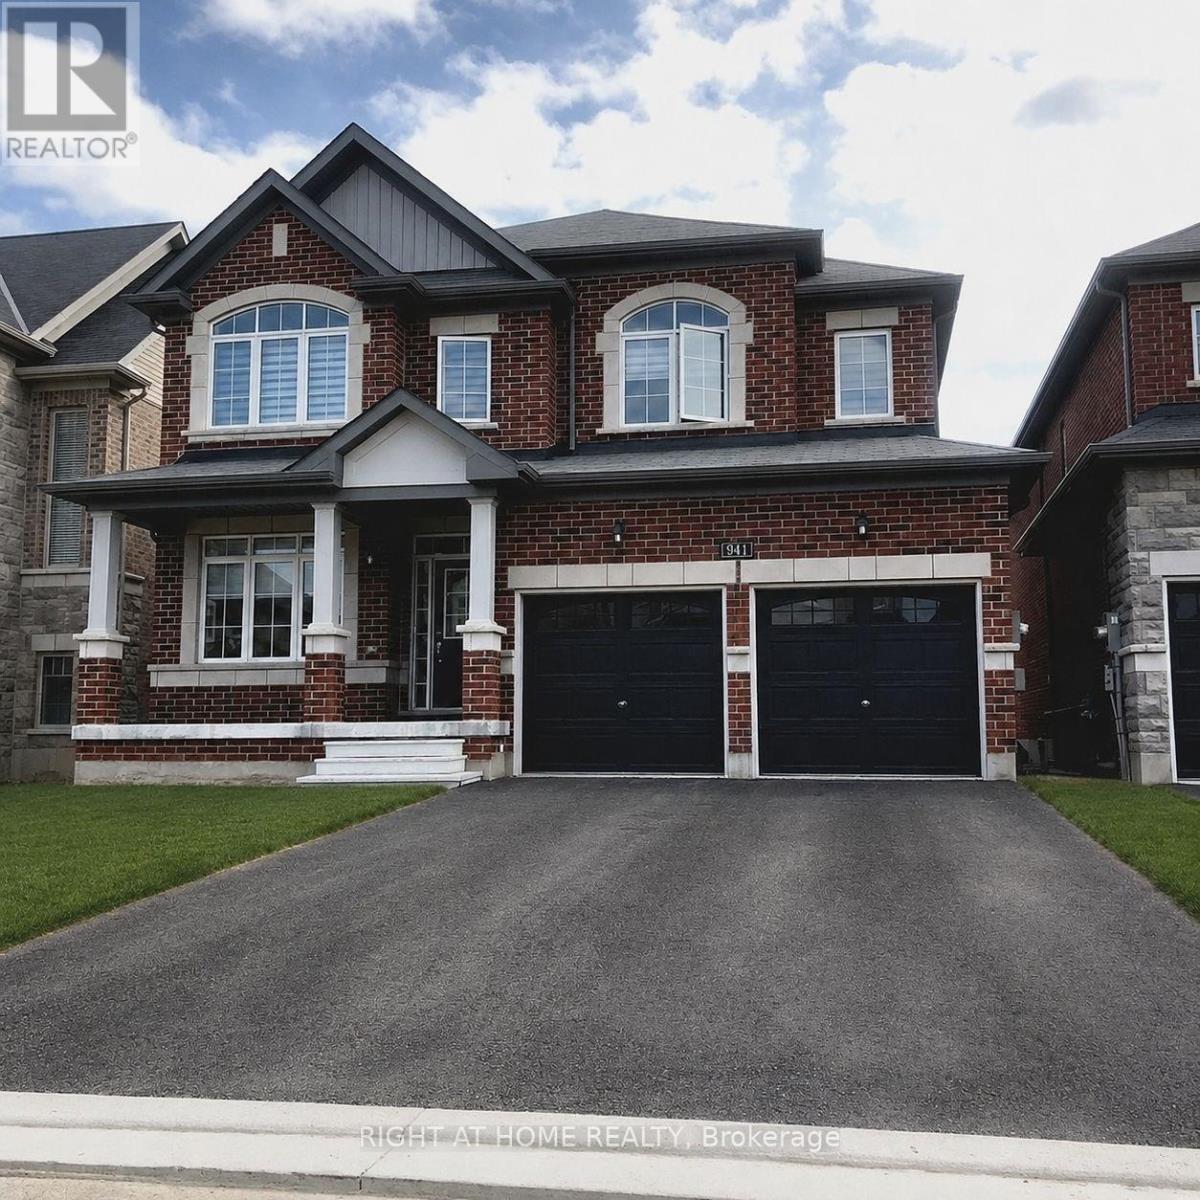
941 Wickham Road
Innisfil, Ontario
This stunning contemporary open-concept residence offers approximately 3,100 sq. ft. across the main and second floors, showcasing a beautifully upgraded kitchen with island, granite countertops, and stainless steel appliances. Hardwood and ceramic flooring flow throughout, while the soaring 18-ft ceiling in the living room creates a truly grand sense of space. Additional upgrades include pot lights and central vacuum, and the double car garage offers direct entry into the home.Upstairs, you'll find 4 spacious bedrooms. The primary suite boasts a 5-piece ensuite and his-and-her closets, while each additional bedroom is generously sized with large closets and ensuite access.An unbeatable location! Just minutes to the beach, golf course, recreation complex, shopping, schools. (id:62104)
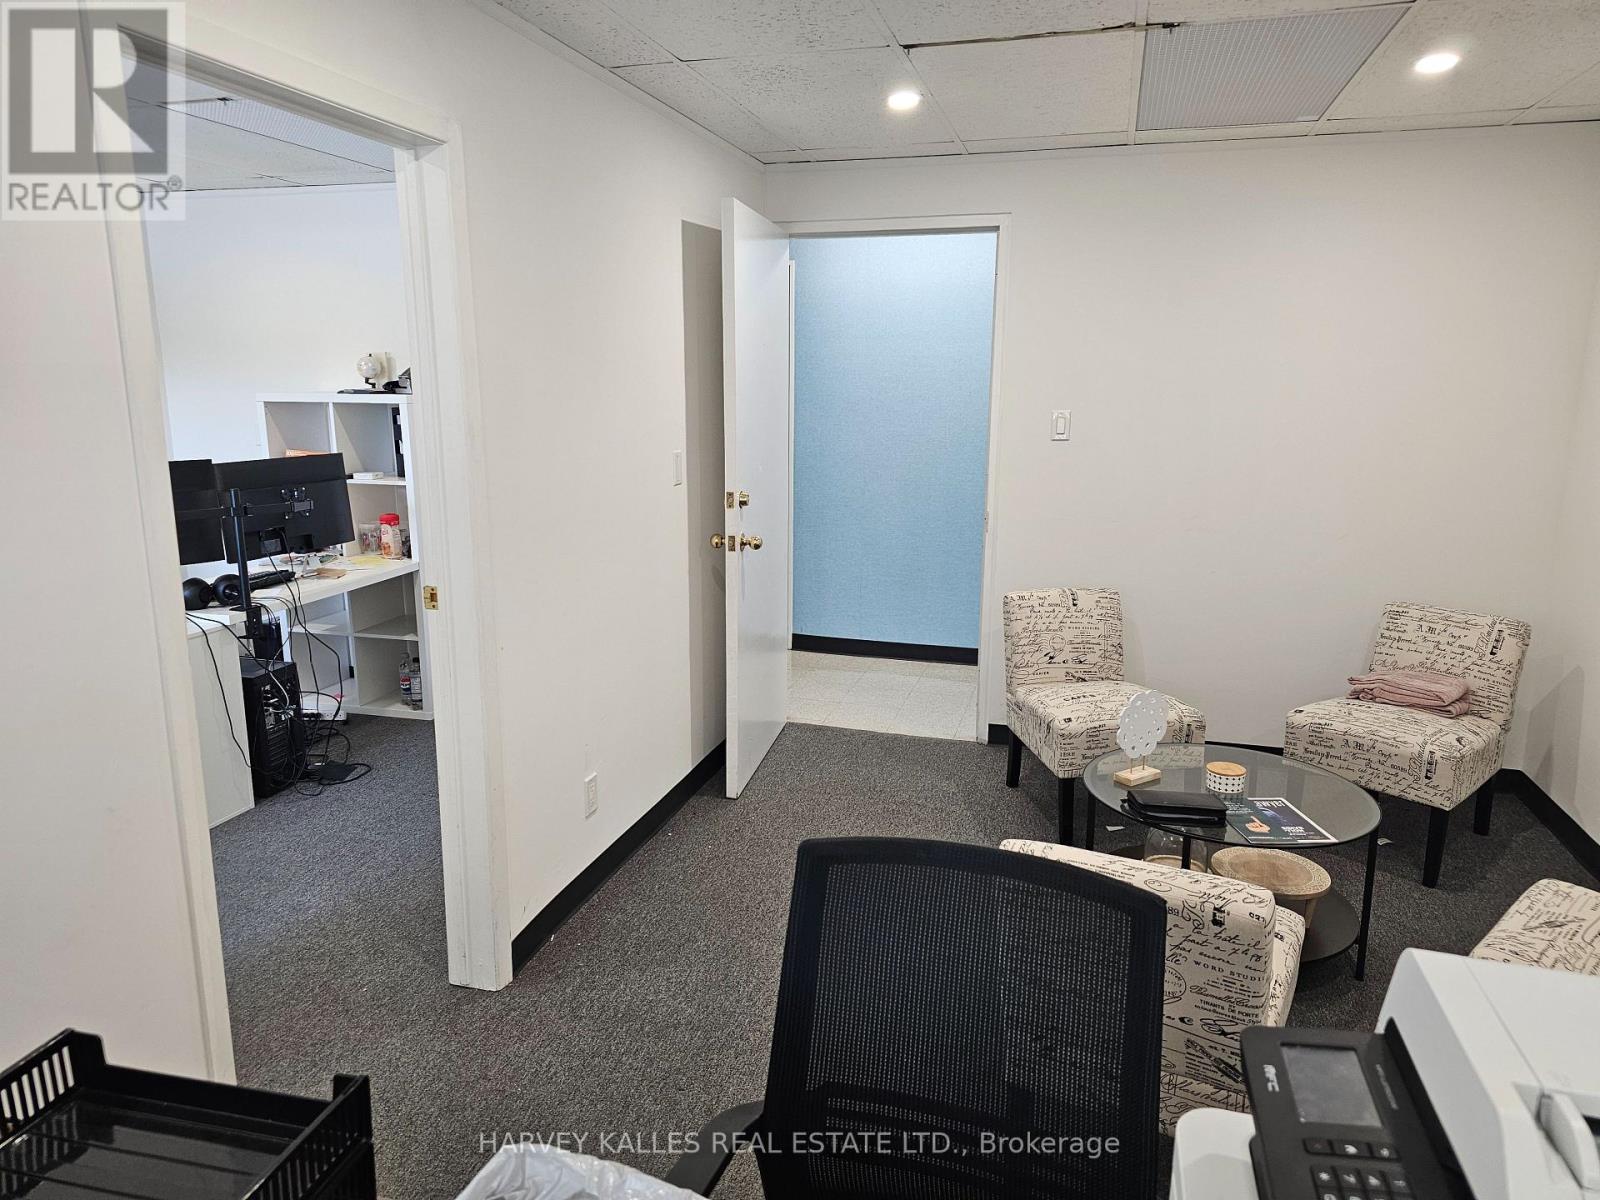
6 - 71 Glen Cameron Road
Markham, Ontario
Professional secure and private office environment.Two common area washrooms , onsite parking. Rent includes realty taxes , operating expenses .Utilities included based on moderate consumption.Size approximate .Suits administrative, professional and service uses. (id:62104)
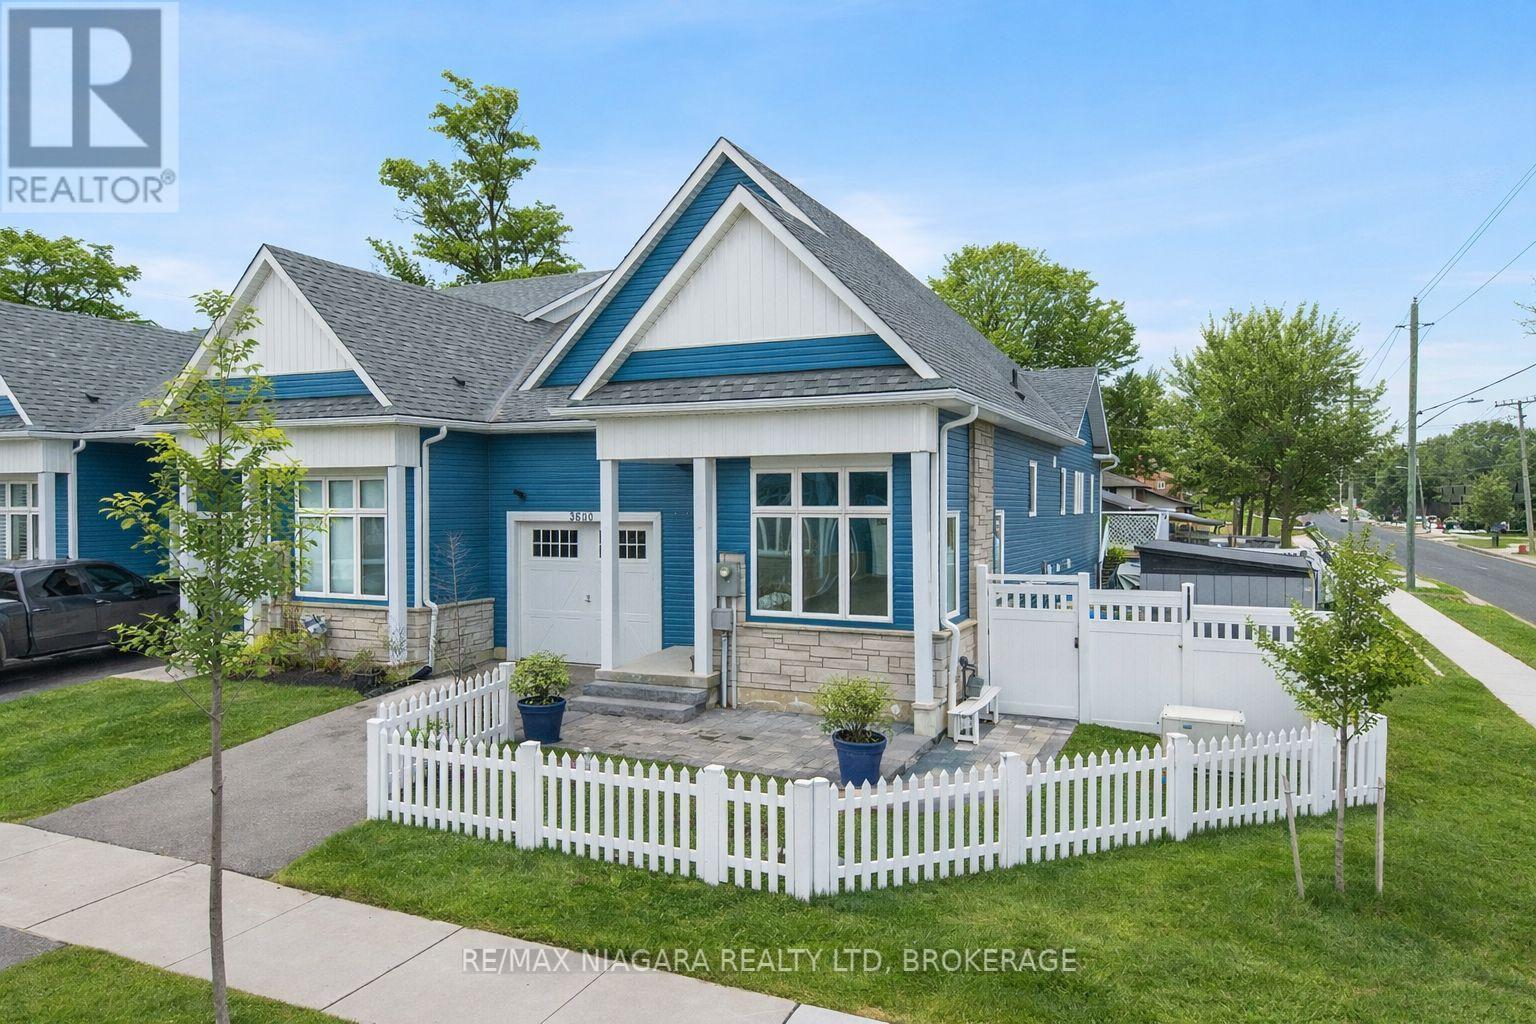
3600 Hibbard Street
Fort Erie, Ontario
PARK YOUR BOAT OR RV IN THE SECOND DRIVEWAY! Top 5 things you will love: 1. Freehold townhome with no condo fees. 2. Rare corner lot end-unit bungalow design. 3. Finished walk-out basement with separate entrance and kitchen rough-in. 4. Generac standby generator for added peace of mind. 5. Main-floor laundry. - Welcome to 3600 Hibbard Street in Ridgeway. Meticulously maintained and thoughtfully designed, this home offers stylish finishes and a comfortable low-maintenance lifestyle. Step inside to a bright open-concept main level filled with natural light from large windows. Elegant design details, including decorative wainscoting and quality finishes, create a warm and inviting atmosphere. The upgraded kitchen features custom cabinetry, a large granite island, and gas stove, seamlessly connecting to the living and dining areas, ideal for everyday living and entertaining.The primary bedroom includes a walk-in closet and private 4-piece ensuite. A second main-floor bedroom, currently used as a dining room, offers flexible space for guests, a home office, or an additional bedroom. The lower level expands the living space with a third bedroom, spacious family room, generous storage, and excellent flexibility for a variety of living arrangements. Outside, the fully fenced yard offers exceptional privacy with landscaped gardens, interlock patios, and two vinyl decks, creating a peaceful outdoor retreat designed for easy upkeep.Located close to beaches, schools, the hospital, and everyday amenities, this move-in ready home offers comfort, flexibility, and a relaxed lifestyle in the heart of Ridgeway. With its thoughtful layout, quality finishes, and generous parking, this property presents an excellent opportunity for buyers seeking both convenience and long-term value. Discover the charm and possibilities this home has to offer. (id:62104)
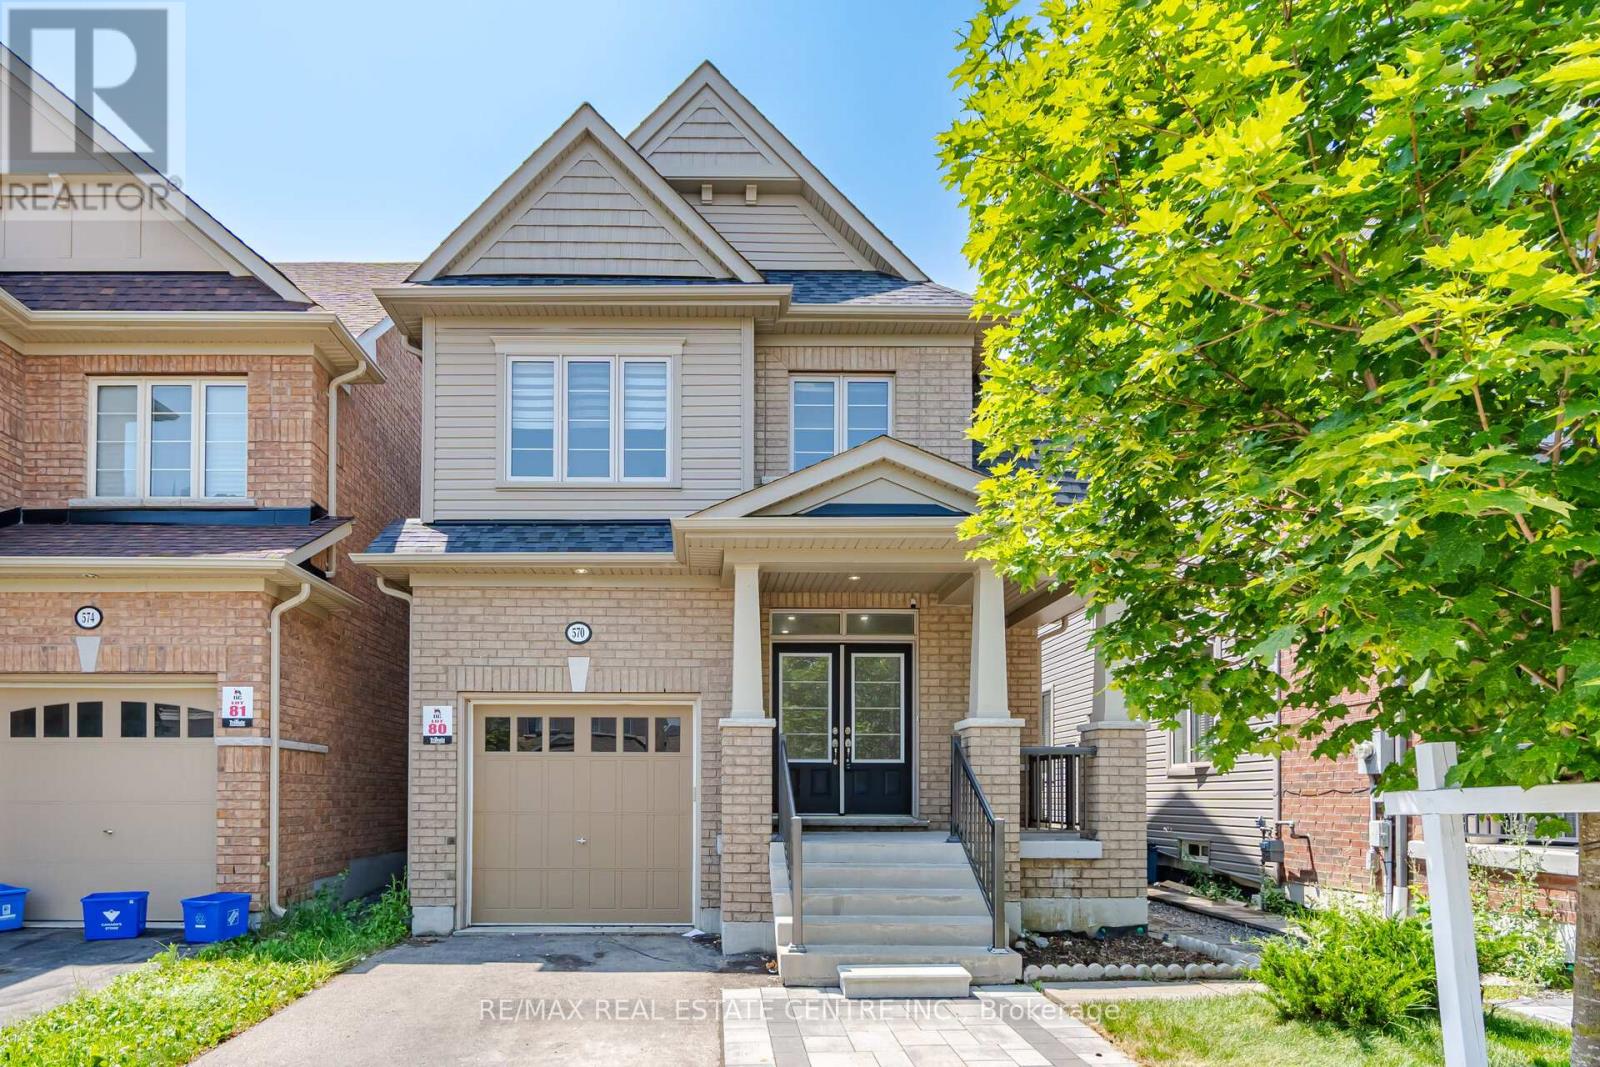
570 Windfields Farm Drive
Oshawa, Ontario
Bright & Spacious 4+2 Bedroom, 3+1 Bathroom Home with a Finished Basement Apartment!Welcome to this beautiful and well-maintained home featuring soaring 9-foot ceilings, a bright open-concept layout, and a stunning custom kitchen designed for both everyday living and entertaining. Offering 4 spacious bedrooms plus a fully finished 2-bedroom basement apartment with a separate entrance and a 3-piece bathroom, this home is ideal for extended family or potential rental income. Conveniently located within walking distance to public transit, Highway 407, UOIT, Durham College, Costco, and a wide range of shopping, dining, schools, parks, and everyday amenities, this home offers the perfect combination of comfort, space, and convenience. (id:62104)