
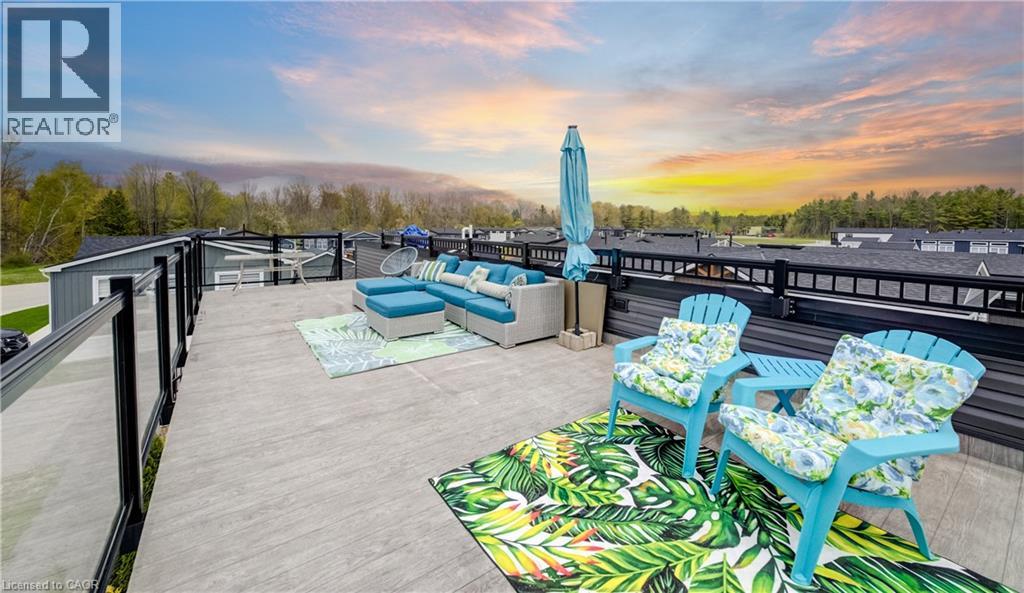
77683 Bluewater Highway Unit# 61
Bayfield, Ontario
YEAR-ROUND LIVING AT THE BEACH! Enjoy an incredible lakeside lifestyle in this beautifully designed 2-bedroom, 2-bath Northlander retreat, offering the perfect combination of comfort, style and affordability just steps from the water. This is not just a summer getaway — enjoy 12 months of resort-style living with DIRECT BEACH ACCESS, INDOOR YEAR-ROUND PICKLEBALL COURTS and a wonderful REC CENTRE! The show-stopping rooftop terrace offers beautiful lake views and spectacular sunsets — the perfect place to relax, entertain and enjoy summer evenings with family and friends. Inside, the bright open-concept design features a spacious kitchen with an oversized double-tier island, modern finishes and stainless steel appliances, all included for a truly move-in-ready experience. Two generous bedrooms with mirrored closets and two full 3-piece bathrooms provide plenty of space for everyday living and overnight guests. Outside, cedar shake detailing, sleek black Northstar windows and doors, stamped concrete walkways and professional landscaping create fantastic curb appeal. Just minutes from the charming village of Bayfield, with dining, shopping, golf, beaches and the marina close by. A wonderful opportunity to enjoy the relaxed cottage-country lifestyle EVERY DAY OF THE YEAR — without the premium price tag of traditional lakeside living! (id:62104)
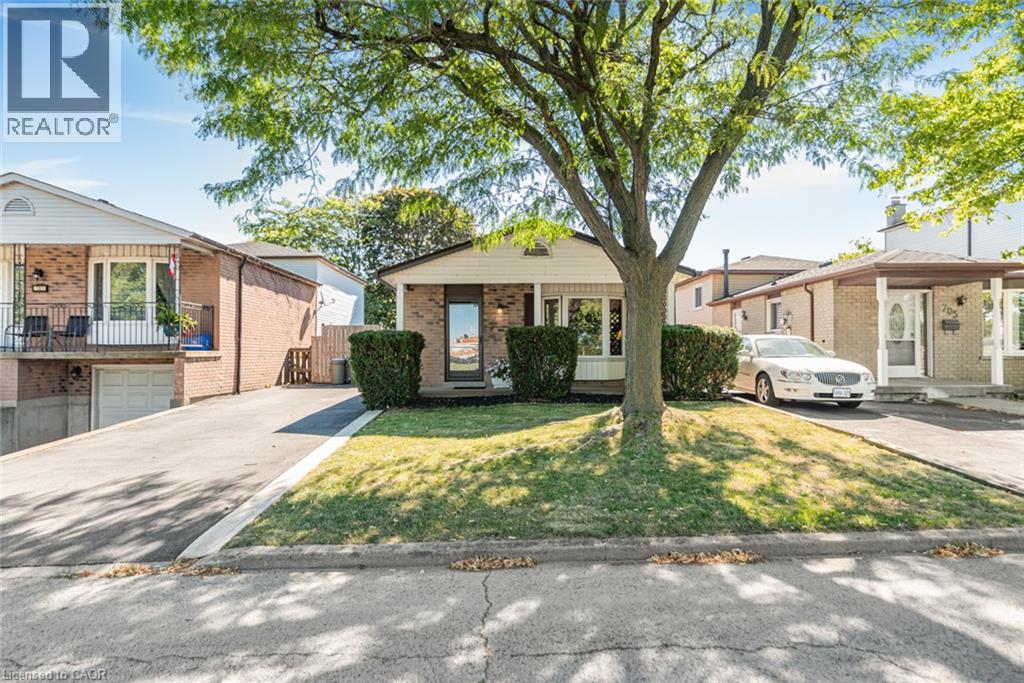
703 Upper Wentworth Street
Hamilton, Ontario
One-owner 4-level backsplit on the quieter, separated local-access section of Upper Wentworth, with additional street parking directly in front. Across from the seniors’ centre and an easy five-minute walk to Lime Ridge Mall and Fortinos, this is a convenient Hamilton Mountain location with everyday amenities close by. The home offers 1,144 sq. ft. above grade, plus a finished lower-level family room with wet bar and a 2-piece bathroom. The main floor includes a bright living room and dining room, and an eat-in kitchen with sliding doors to the side stamped concrete patio. Upstairs are three bedrooms, including a generously sized primary bedroom, and a 4-piece bathroom. The unfinished basement provides excellent storage space and laundry. The fully fenced, low-maintenance backyard has no grass to cut and includes a deck and patio area for outdoor entertaining. Notable updates include roof and eaves (2016), furnace and air conditioning (2016), front fence and rear deck (2017), driveway with concrete edging (2020), stamped concrete patio (2021), front doors, south-side siding and family-room carpet (2022). A well-kept home with a practical layout in a location that makes daily errands easy. (id:62104)
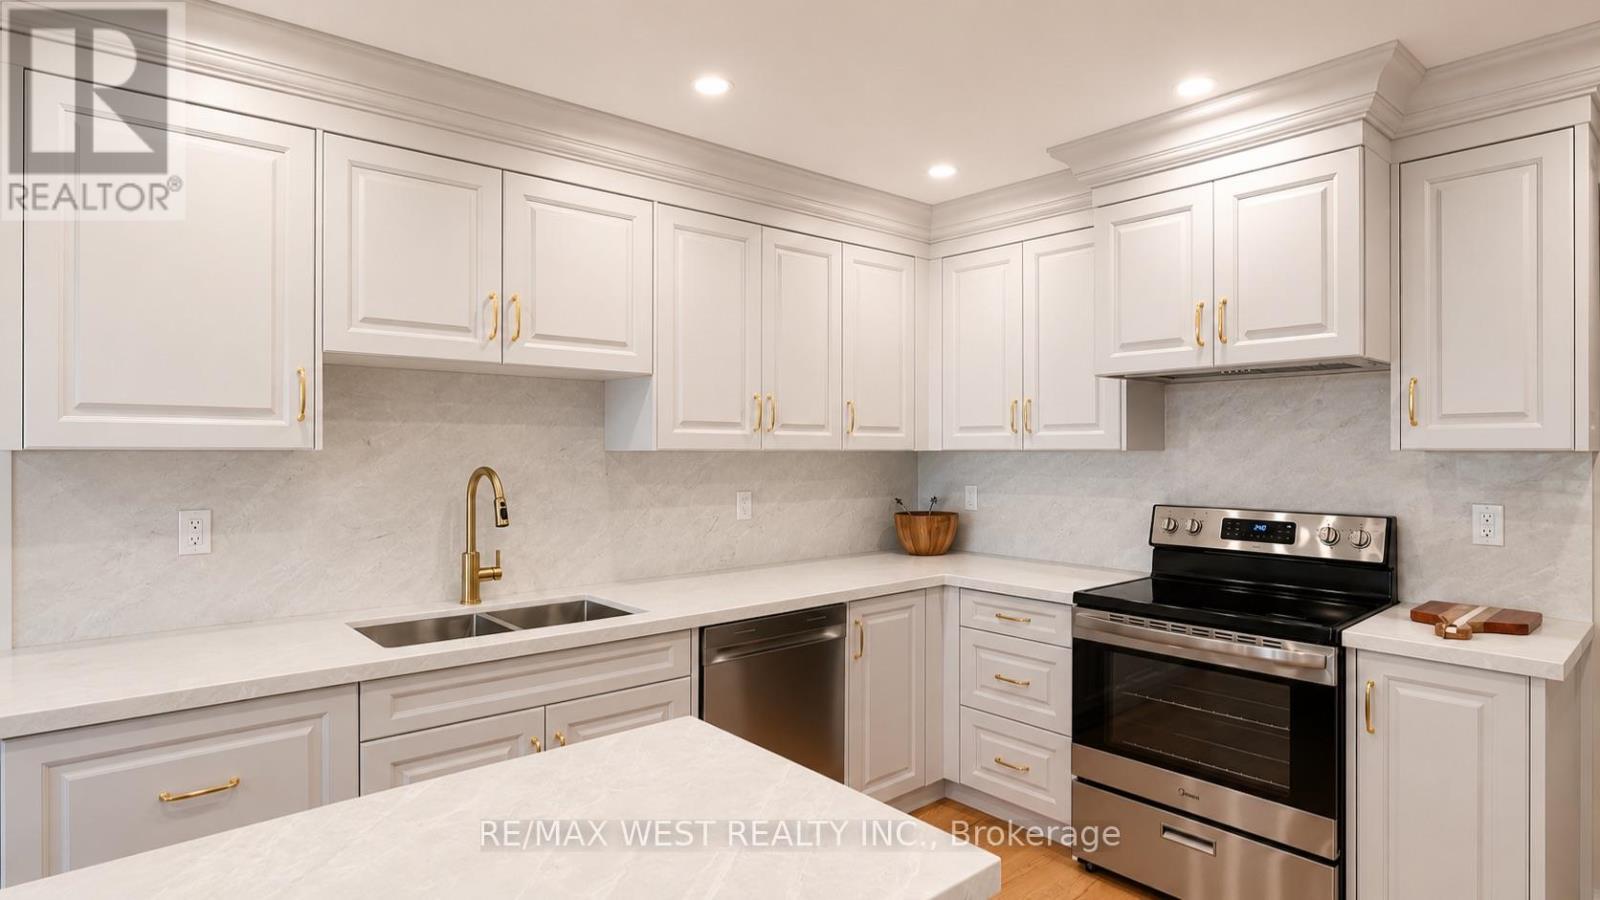
65 Foch Avenue
Toronto, Ontario
Nestled On A Quiet, Tree-Lined Street In The Heart Of Alderwood, 65 Foch Avenue Is A Beautifully Renovated Family Home Offering More Than 3,600 Sq. Ft. Of Finished Living Space On A 41.67 x 135 Ft. Lot. A Gracious Covered Front Porch Welcomes You Into A Warm, Inviting Interior With 4 Bedrooms Upstairs, 4 Bathrooms, A Double Garage And A Fully Finished Lower Level. Bright, Well-Proportioned Principal Rooms Feature Oversized New Windows And Sliding Doors, New Oak Hardwood Floors, Custom Millwork And Built-In Cabinetry. The Chef's Kitchen Offers Quartz Counters And Backsplash, New Stainless Steel Appliances And A Substantial Freestanding Centre Island, With A Sun-Filled Breakfast Area And Walk-Out To A Private Terrace. The Family Room, Anchored By A Wood-Burning Fireplace, Opens To A Second Terrace Overlooking The Deep, Professionally Landscaped, Pool-Sized Garden. Main-Floor Laundry And Powder Room Add Everyday Family Convenience. Upstairs, The Impressive Primary Suite Features A Walk-In Closet, Its Own Private Balcony And Spa-Inspired 5-Piece Ensuite With Freestanding Soaker Tub, Separate Glass Shower And Double Vanity. Three Additional Bedrooms, All With Double Closets, Share A Spacious 5-Piece Family Bath. The 1,407 Sq. Ft. Finished Lower Level With Separate Entrance Includes A Large Recreation Area, 5th Bedroom, Kitchen And 3-Piece Bath, Offering Flexibility For Extended Family, Guests, A Home Office Or Additional Living Space. Renovations Are Covered By A 2-Year Warranty. The Oversized Double Garage With High Ceilings Provides Excellent Parking And Storage. A Short Walk To Long Branch GO At The End Of The Street With Direct Service Downtown, The Lake, Waterfront Trails, Great Neighbourhood Schools And Destination Restaurants, Cafes And Shops. Minutes To Sherway Gardens, QEW, Gardiner, Hwy 427 And The Airport. Where Neighbourhood Lifestyle Meets Effortless City Connection. (id:62104)
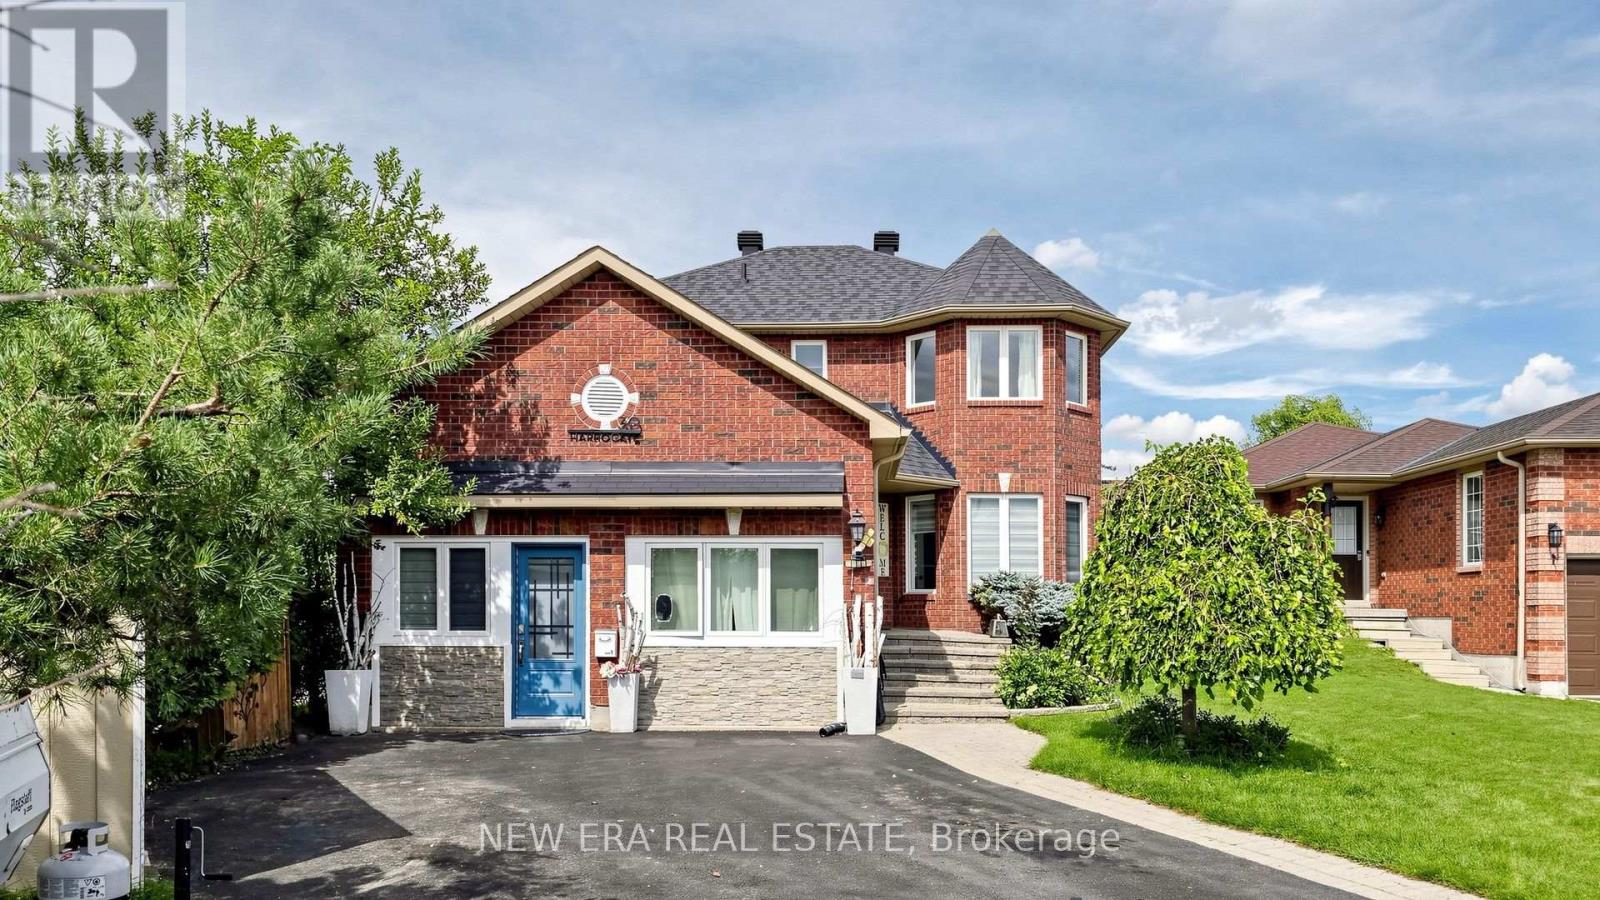
30 Harrogate Court
Barrie, Ontario
Welcome to this spacious, light-filled home tucked away on a quiet, child-safe cul-de-sac. Enjoy serene, unobstructed pond views from your extra-deep lot featuring a large, treed, fully fenced backyard-an absolute outdoor oasis. Ideally located within walking distance to Georgian College and RVH Hospital, and just minutes from Hwy 400, shopping and everyday amenities. The functional main floor features hardwood and ceramic flooring, separate living/dining areas, a cozy family room, and main-floor laundry. The heart of the home is the oversized, updated eat-in kitchen with a large island (approx. 2 years old). Most appliances and select windows have been recently replaced for peace of mind. Retreat to the generous primary bedroom complete with a private ensuite bath. Mortgage Helper! The garage has been professionally converted into a legal rental unit, currently generating $1,400/month. This living space functions as an independent home with complete privacy. The long, extended driveway easily accommodates up to 6 vehicles. Additional features Include a sump pump and water softener. A fantastic opportunity combining an expansive lot, desirable location, beautiful views, and turn-key rental income. Book your private tour today! (id:62104)
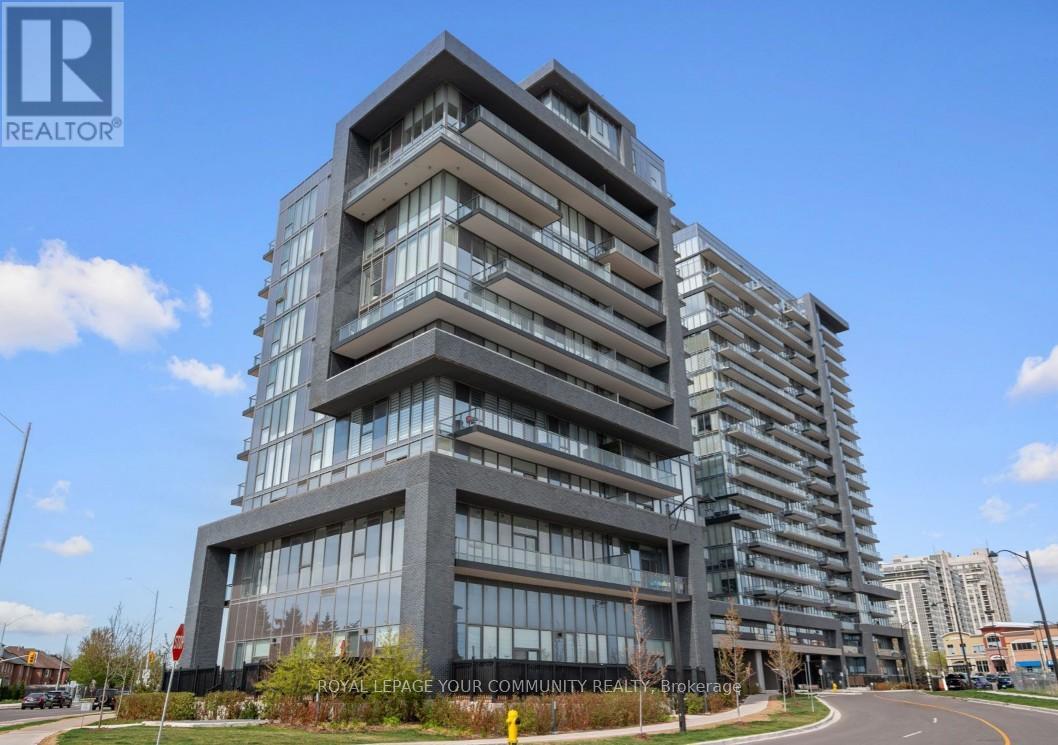
216w - 10 Gatineau Drive
Vaughan, Ontario
Luxury Lease at D'Or Condos - Thornhill's Premier Residence Step into upscale living at D'Or Condominiums, where this stunning 1,077 sq. ft. 2-bedroom, 2-bath suite redefines modern comfort and style. Featuring 10-ft ceilings and an airy open layout, this suite feels grand the moment you walk in. Enjoy an incredible 850 sq. ft. private terrace - larger than most backyards - complete with stone-tile flooring, in-ground lighting, BBQ gas line, and a second hook up for a fire pit. Perfect for entertaining or relaxing under the stars. The chef's kitchen showcases Bosch stainless steel appliances, a large sink, soft-close cabinetry, and a built-in pantry. Remote-controlled blinds, pot lights, and custom finishes elevate every corner. The split-bedroom plan provides privacy and function. The primary suite offers a walk-in closet with custom organizers and a spa-inspired ensuite with dual sinks. A second full bath, full-size Maytag washer & dryer, and ample storage add everyday convenience. Enjoy world-class amenities - 24-hour concierge, indoor pool, fitness and yoga studios, theatre room, guest suites, and more. Ideally located near Promenade Mall, parks, restaurants, and transit. Includes one parking space and locker (side-by-side).Experience luxury, privacy, and lifestyle - all in one exceptional lease opportunity at D'Or Condos. (id:62104)
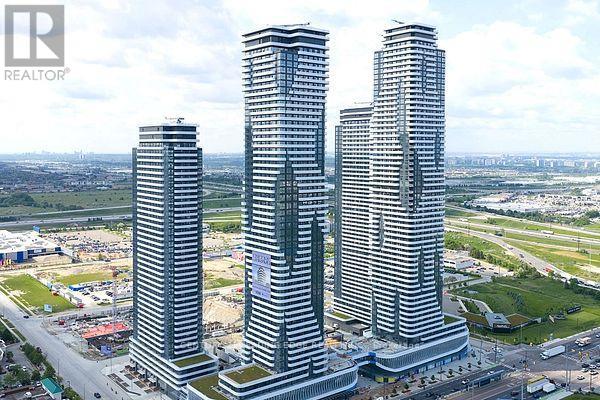
5609 - 225 Commerce Street
Vaughan, Ontario
Brand-New, stylish 1+Den Unit located in the heart of Vaughan. The primary bedroom offers generous closet rand-New, stylish 1+Den Unit located in the heart of Vaughan. The primary bedroom offers generous closet space and large windows. The Den can be converted to 2nd bedroom with large windows. Enjoy the open-concept design with a modern stainless steel kitchen and walkout your own private balcony. Walking distance to TTC Subway, VIVA, YRT, GO, entertainment, restaurants and offices, and close to Other Amenities. (id:62104)
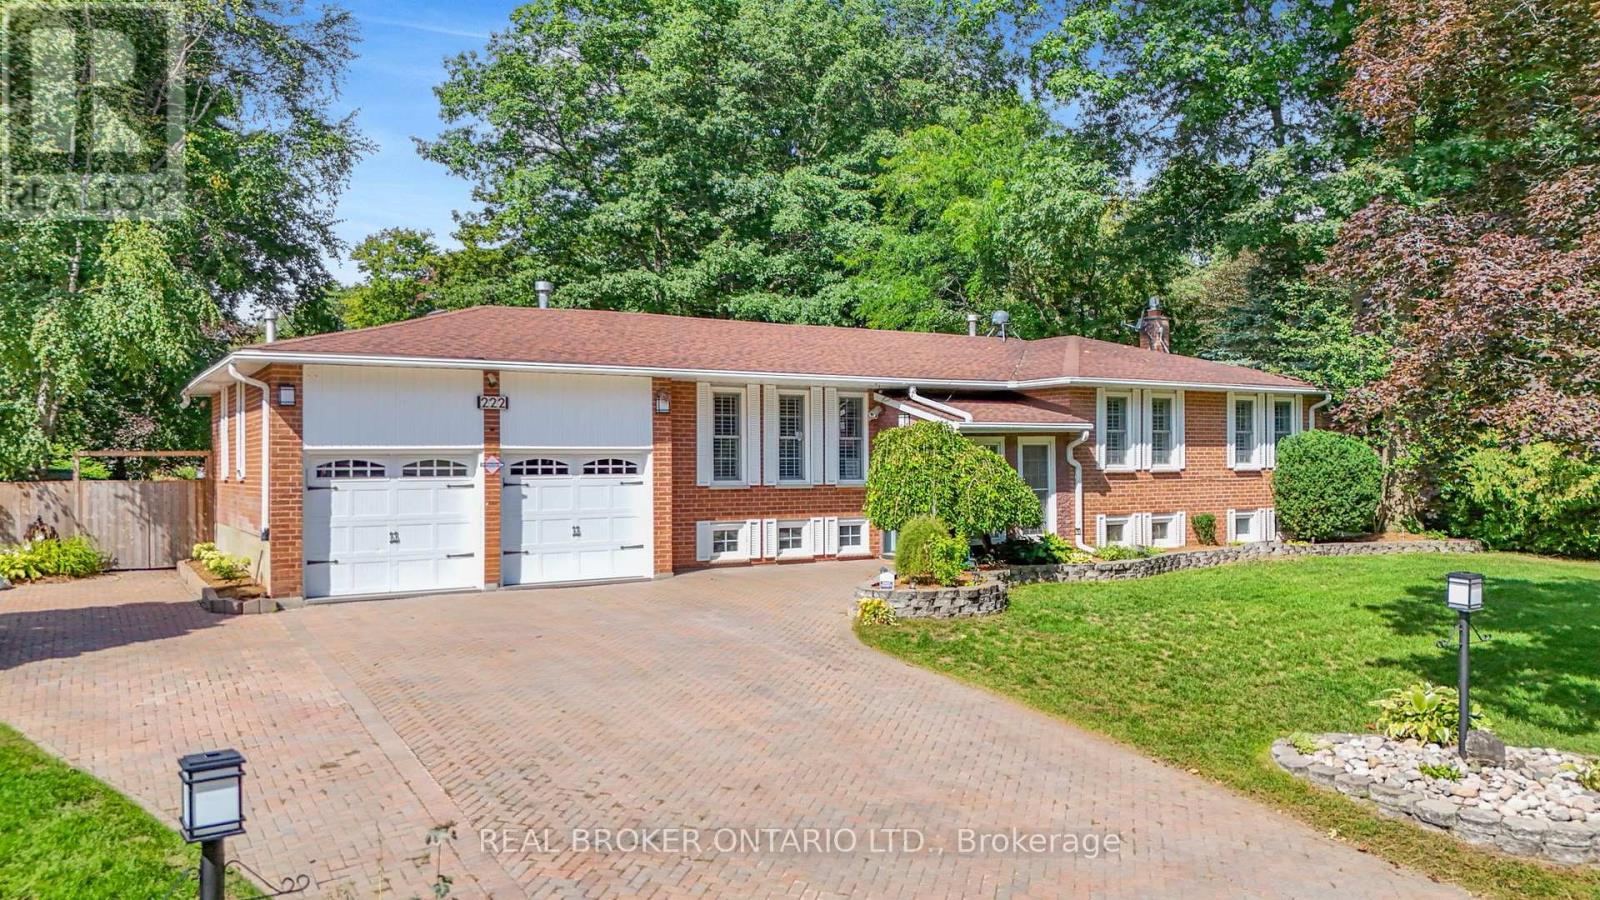
222 Park Avenue
East Gwillimbury, Ontario
If a private backyard, an in-ground pool and plenty of room for the whole family are on your wish list, 222 Park Avenue has all three. Sitting on a large, mature corner lot surrounded by beautiful trees, this home offers an incredible amount of privacy and space in the heart of Holland Landing. The backyard is where you'll fall in love. Fully fenced and completely private, there's an in ground pool, a large deck with plenty of room for outdoor dining and entertaining, and a three-season room where you can enjoy morning coffee, summer evenings and the beautiful surroundings well beyond the warmer months. Mature trees frame the property, creating a backyard that feels tucked away from everything. Inside, the main level has a bright eat-in kitchen that walks directly out to the deck, making it easy to move between indoors and out. A large living room and two bedrooms, including the primary with its own ensuite. The lower level has large above-grade windows bringing in plenty of natural light, making it feel bright and comfortable. There are also two additional bedrooms, an office area, a 3 piece bath, large family room and direct access to the garage. So much extra space for kids, guests, working from home or simply having another place for everyone to spread out. There's also a heated garage, extra parking and a septic bed that was replaced in 2026 - a major update already taken care of. This is the kind of property families stay in and enjoy for years. A mature lot, beautiful trees, incredible privacy, four bedrooms and a backyard made for summers by the pool, all while being just minutes to Newmarket , Bradford and everything you need. You get the space and privacy Holland Landing is known for without giving up the convenience of having schools, parks, trails, shopping, restaurants and amenities close to home. (id:62104)
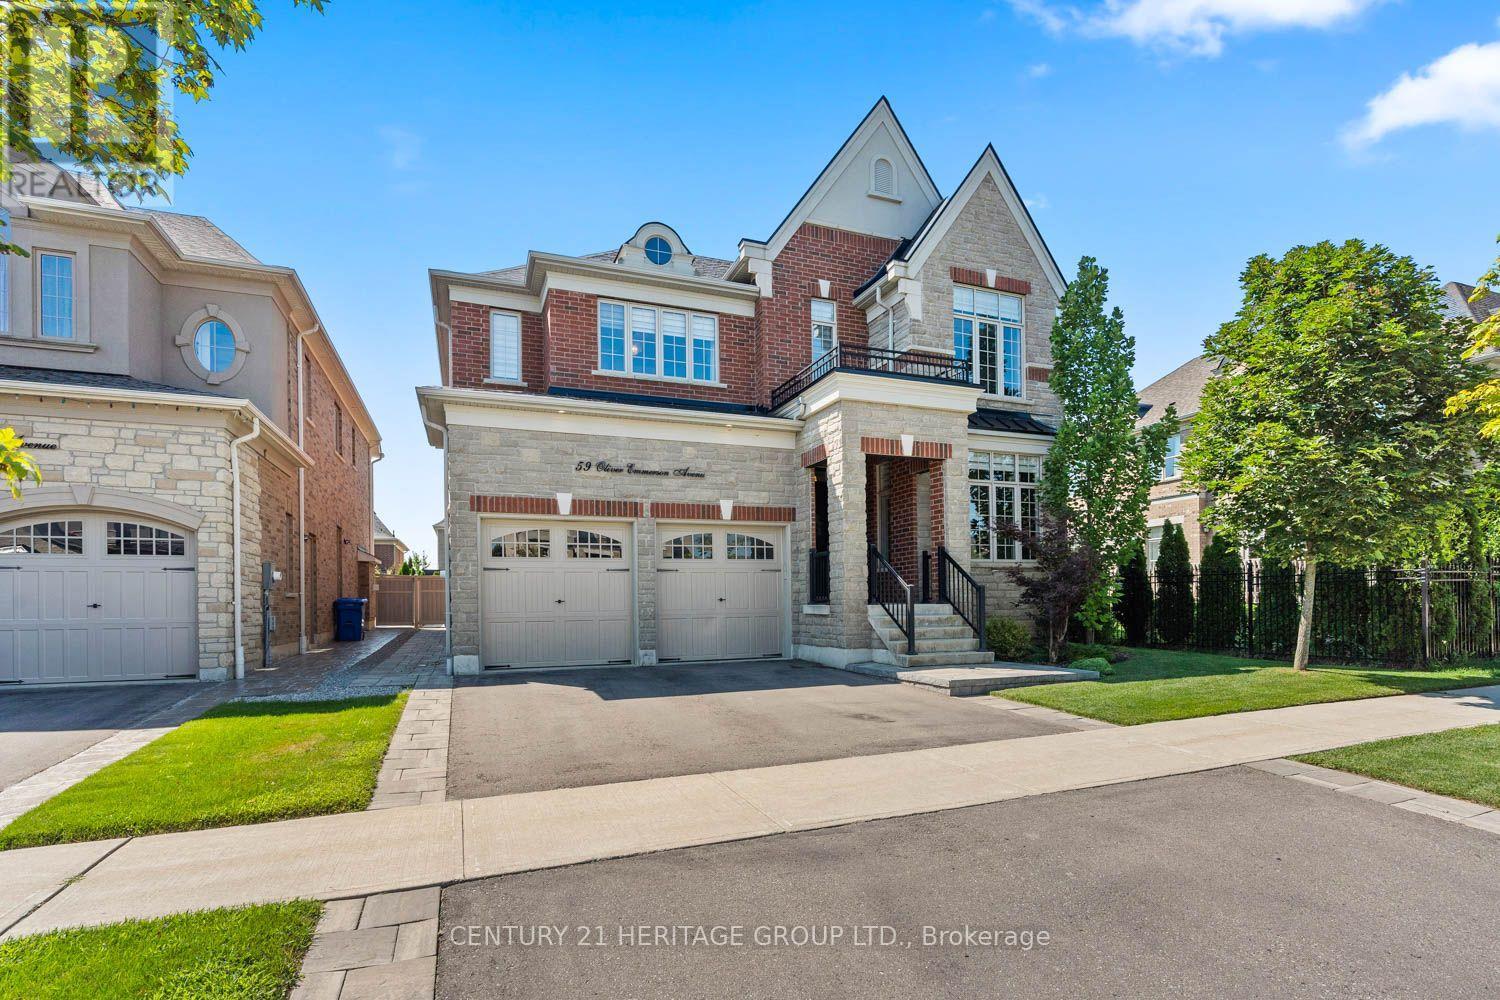
59 Oliver Emmerson Avenue
King, Ontario
Welcome to 59 Oliver Emmerson Ave. in beautiful Nobleton. Tastefully upgraded throughout, this home is sure to impress your pickiest buyers. Sitting on a premium, fully fenced 50 ft lot, it features 3,541 sq. ft. of luxury living space with an open-concept layout perfect for entertaining. This home features 4 bedrooms and 4 washrooms, a fully upgraded dream kitchen with a large center island and high-end appliances, Upgraded flooring, light fixtures, and faucets throughout, a 3-car tandem garage, and a landscaped backyard patio. This home is conveniently located close to local restaurants, shops, and offers easy access to the 400-series highways. Come see all this and so much more and make this your next home. (id:62104)
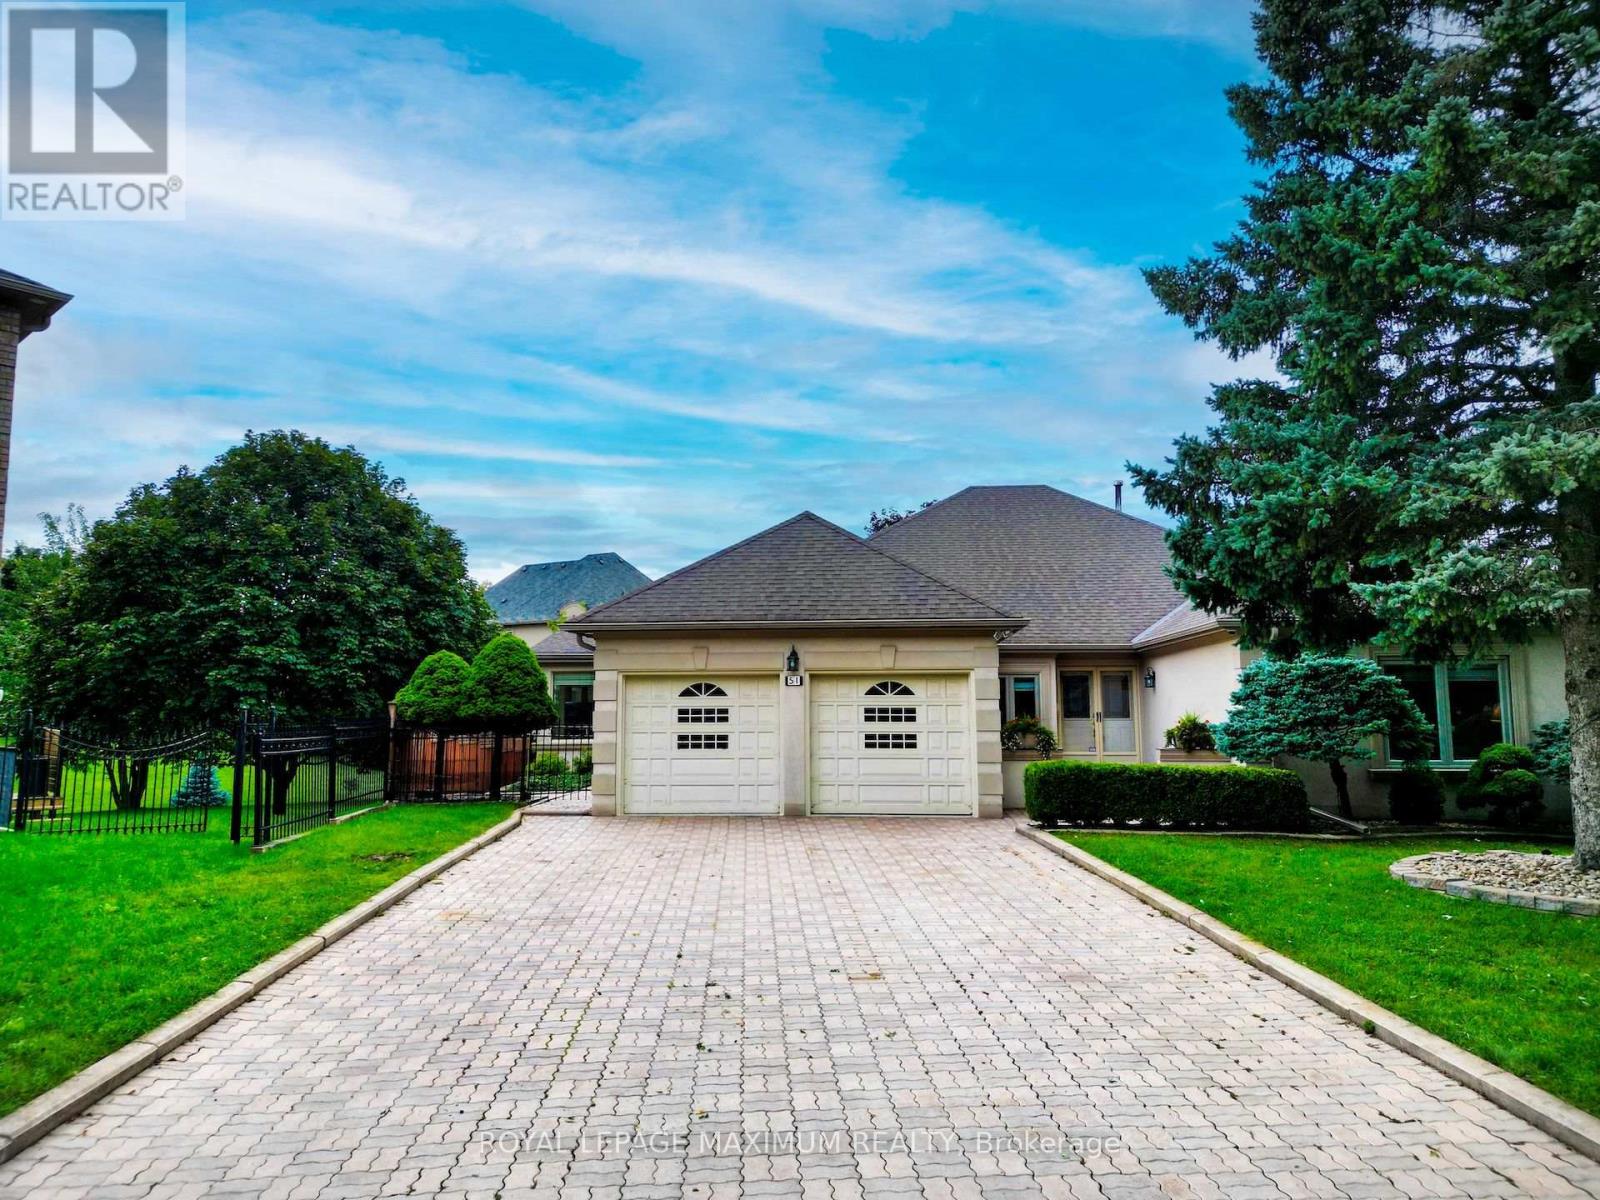
51 Squire Graham Lane
Vaughan, Ontario
First Time on the Market! Immaculate approximately 2500 sq. ft. on a 1/2 Plus Acre Pie Shapped Lot. Completely Private South Facing Backyard on a dead-end Street. Well cared for by original owners. (id:62104)
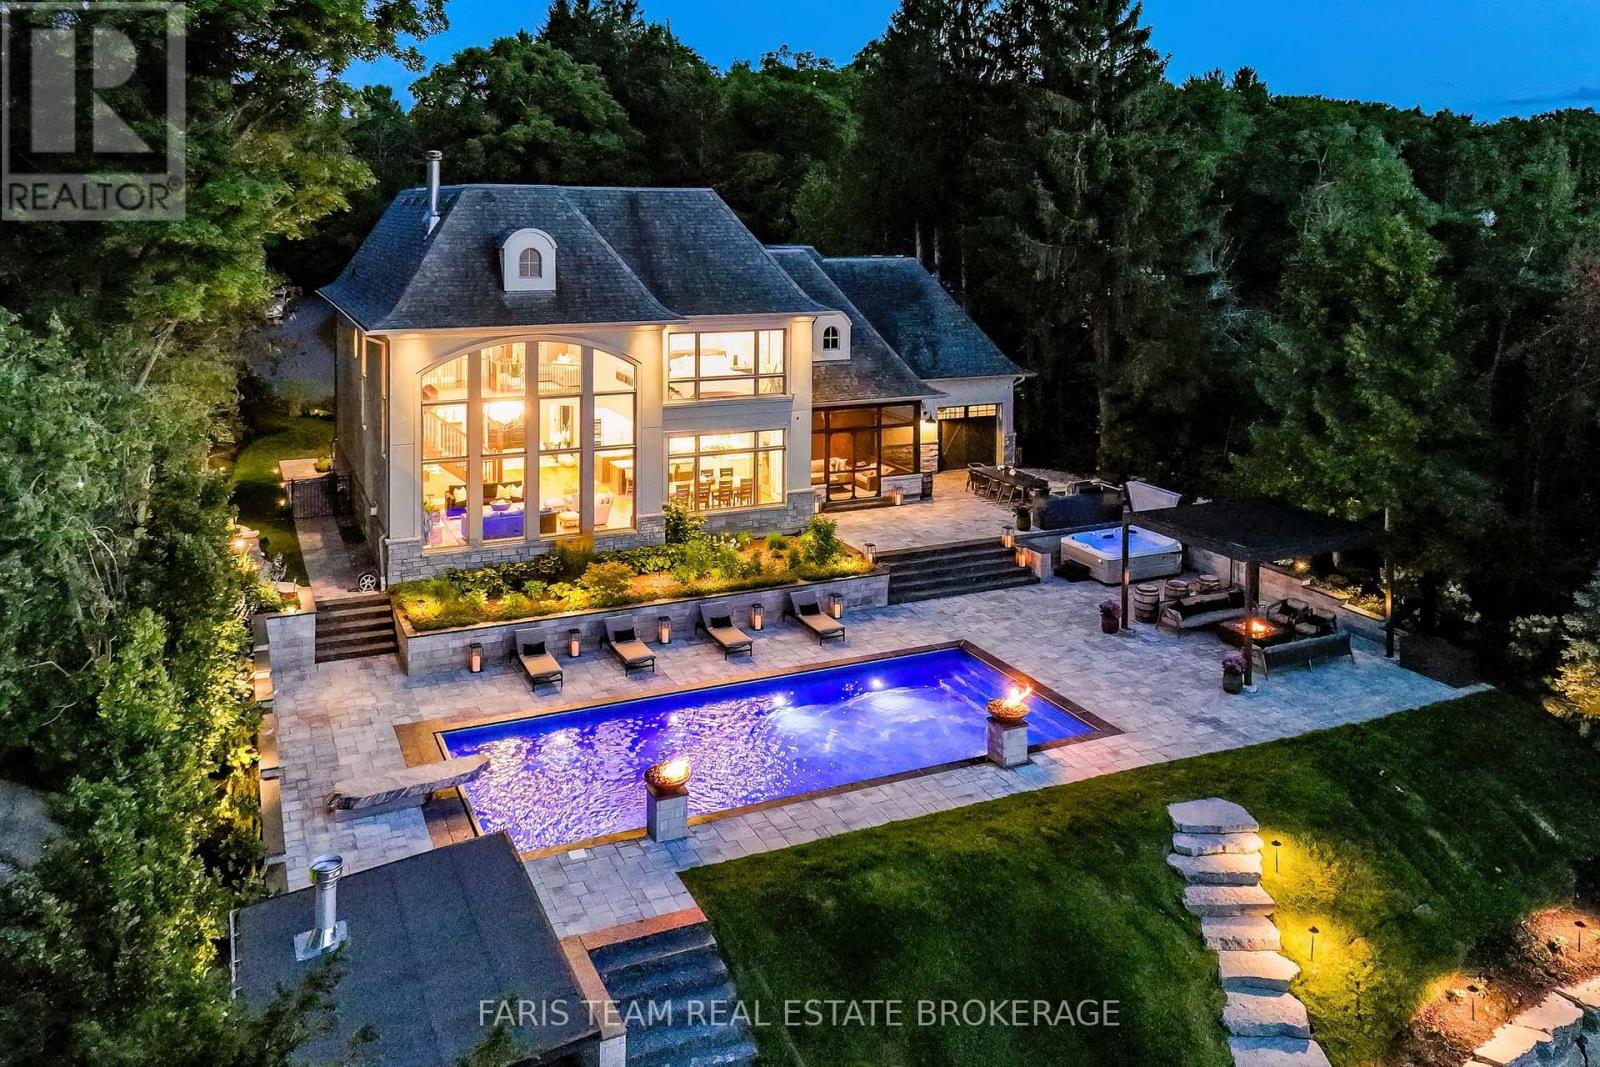
3964 Guest Road
Innisfil, Ontario
Top 5 Reasons You Will Love This Home: 1) Experience an extraordinary Lake Simcoe lifestyle with 124' of pristine waterfront, a private dock and boat lift, and breathtaking lake views that take centre stage throughout the home, creating an exceptional setting for boating, entertaining, and everyday waterfront living 2) Escape to spectacular resort-calibre grounds with over $1 million invested in landscaping and outdoor amenities, featuring a 40' saltwater pool with fire-waterfall bowls, 12-person jacuzzi, automated-roof gazebo with gas fireplace, outdoor kitchen, screened-in three-season Muskoka room, granite sunset-viewing deck, and firepit lounge 3) Designed for unforgettable entertaining, the open-concept interior pairs a dramatic great room with soaring two-storey lakefront windows and a floor-to-ceiling stone wood-burning fireplace with a Madison Taylor Designs kitchen showcasing rare Mediterranean gemstone countertops, dual islands, premium appliances, and custom cabinetry 4) Retreat to a luxurious primary suite transformed by Madison Taylor Designs, where floor-to-ceiling lake views, expansive custom closets, and a spa-inspired ensuite create a private sanctuary, complemented by a fully finished lower level with a gym, sauna, recreation room, guest bedroom, and second laundry area 5) Featured on the cover of Goodlife Magazine and offered fully furnished and professionally decorated for a truly turn-key experience, this distinguished executive estate combines striking stone and stucco architecture, professional landscaping, and smart-home functionality with a sought-after Innisfil location minutes from Friday Harbour Resort, The Nest Golf Club, marinas, beaches, dining, shopping, and Highway 400. 3,791 above grade sq.ft. plus a finished basement. *Please note some images have been virtually staged to show the potential of the home. (id:62104)
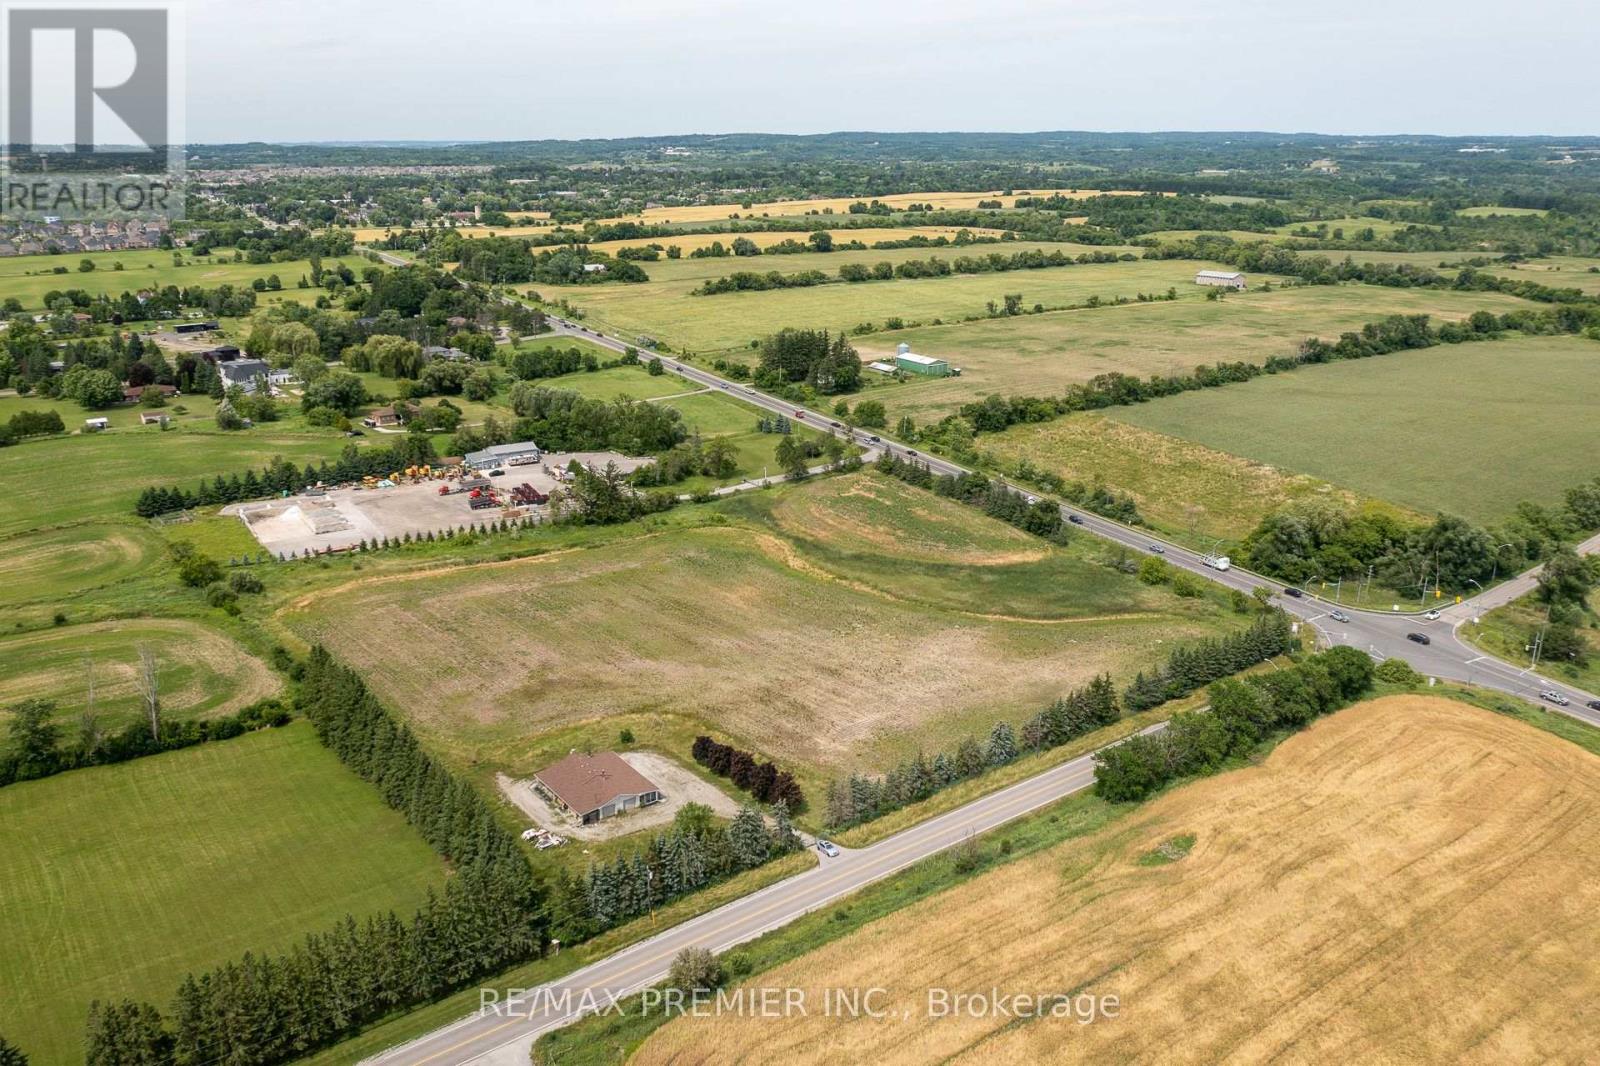
6080 King Vaughan Road
Vaughan, Ontario
Exceptional opportunity to acquire a 9.88-Acre Parcel in Kleinburg - ideally located on the northwest corner of King Vaughan Rd and Highway 27, just north of the proposed Highway 413 corridor, this high-exposure corner offers strong visibility and accessibility that interior parcels can't match. This property benefits from dual road frontage along two heavily travelled arterials. The existing permitted structure has access to utilities. A rare land-banking opportunity in one of York Region's most closely watched growth corridors. Property and any structures offered "as is, where is". Do Not walk the property without listing agent consent - Zoned Agricultural and situated within Ontario's protected Greenbelt, a portion subject to TRCA regulation - Buyer to verify permitted uses. (id:62104)
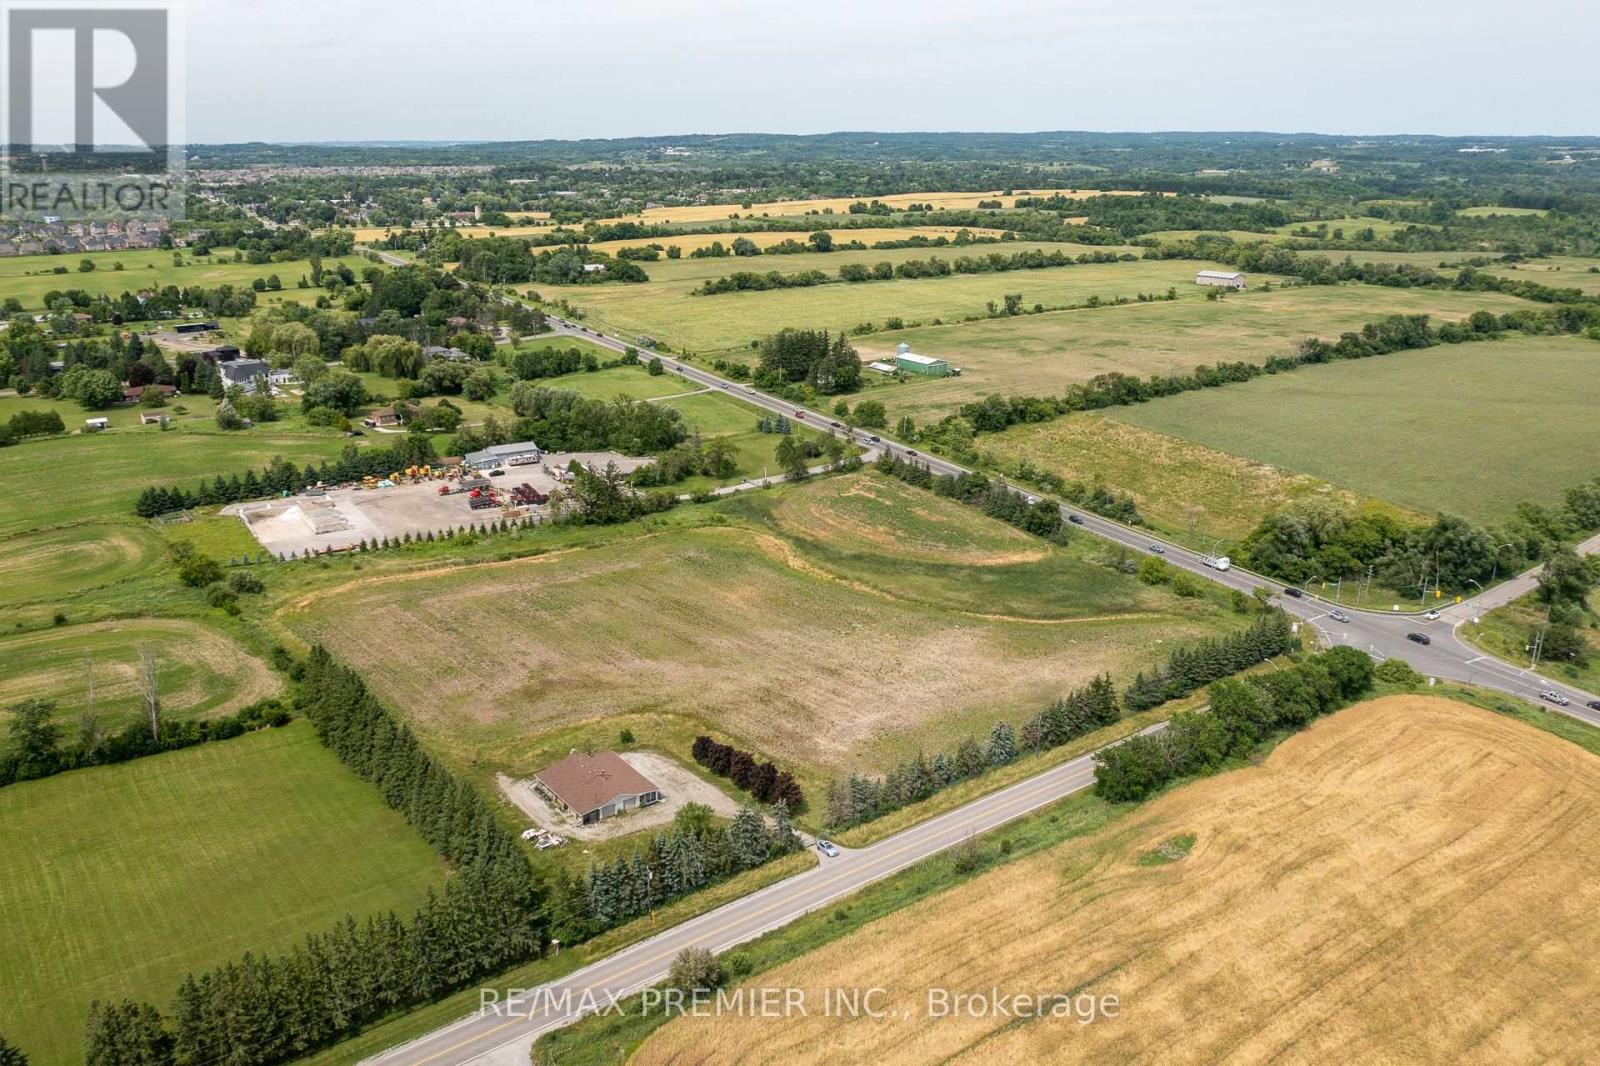
6080 King Vaughan Road
Vaughan, Ontario
Exceptional opportunity to acquire a 9.88-Acre Parcel in Kleinburg - ideally located on the northwest corner of King Vaughan Rd and Highway 27, just north of the proposed Highway 413 corridor, this high-exposure corner offers strong visibility and accessibility that interior parcels can't match. This property benefits from dual road frontage along two heavily travelled arterials. The existing permitted structure has access to utilities. A rare land-banking opportunity in one of York Region's most closely watched growth corridors. Property and any structures offered "as is, where is". Do Not walk the property without listing agent consent - Zoned Agricultural and situated within Ontario's protected Greenbelt, a portion subject to TRCA regulation - Buyer to verify permitted uses. (id:62104)
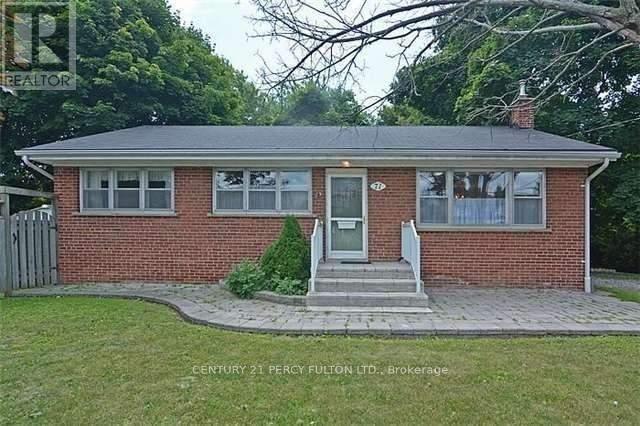
71 Grace Street
Toronto, Ontario
Detached Bungalow, 3 Bedrooms, One 4Pc Bathroom. Freshly Painted, New Flooring, Fridge, Stove, Washer, Dryer, 2 Car Parking, Next To Bus Stand, Walking Distance To Go Transit. Close To Schools, Church And All Amenities Main Intersection Bellamy/Eglinton. No Pets. (id:62104)
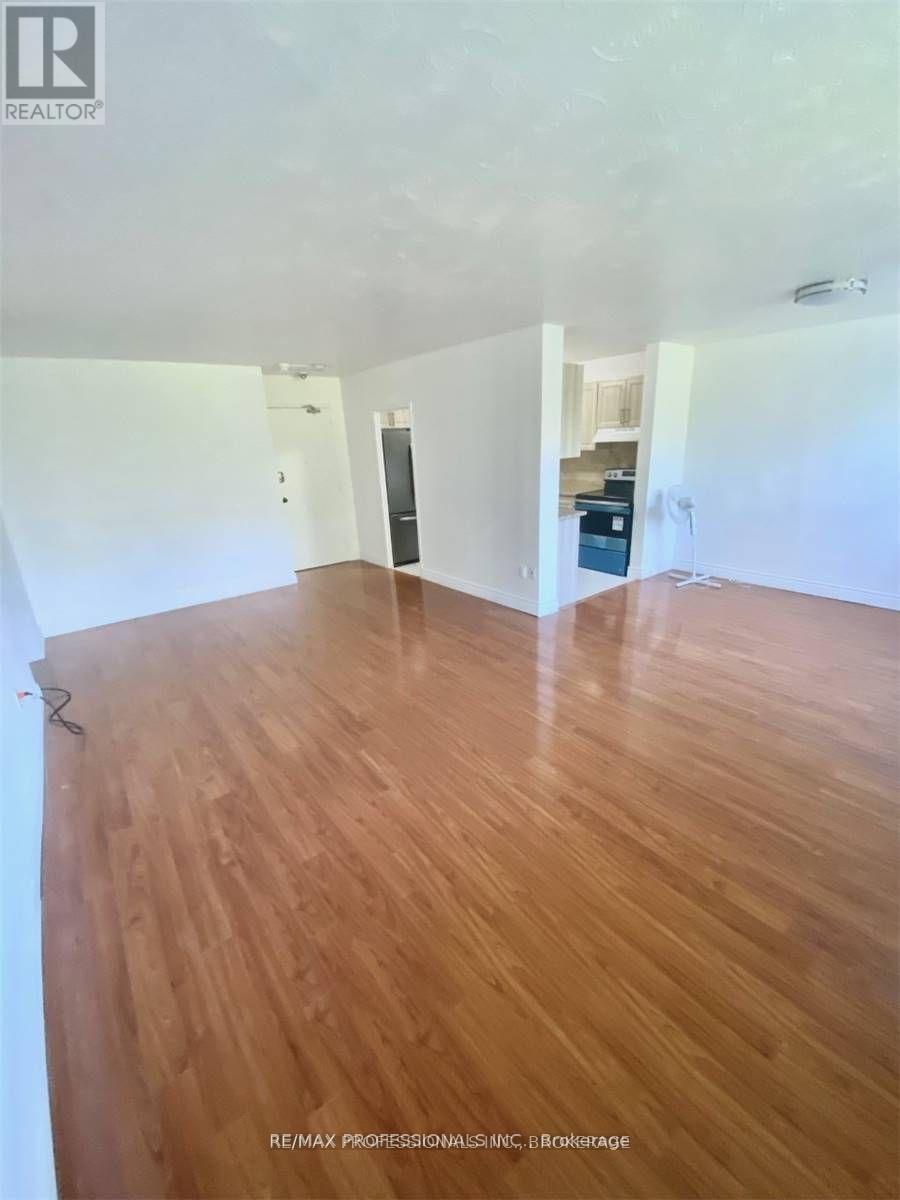
310 - 2245 Eglinton Avenue E
Toronto, Ontario
Wake up to peaceful ravine views everyday! This bright and spacious 2 bedroom condo offers the perfect blend of nature and city convenience with a desirable southeast exposure overlooking Eglinton Ravine Park. Enjoy your morning coffee or unwind after work on the private balcony surrounded by mature trees and beautiful greenspace. Inside you'll find a thoughtfully updated kitchen, laminate flooring throughout, a spacious primary bedroom with a walk in closet, generous storage, underground parking, ensuite locker. Even better, the maintenance fees include all utilities, making homeownership simple and predictable. Located just minutes from Kennedy Subway Station, GO Transit, The Eglinton Crosstown LRT, Highway 401, DVP, Gardiner Expressway, shopping, restaurants, schools, and parks, this is an exceptional opportunity for first time buyers, downsizers or investors for outstanding value in a convenient Toronto location. (id:62104)
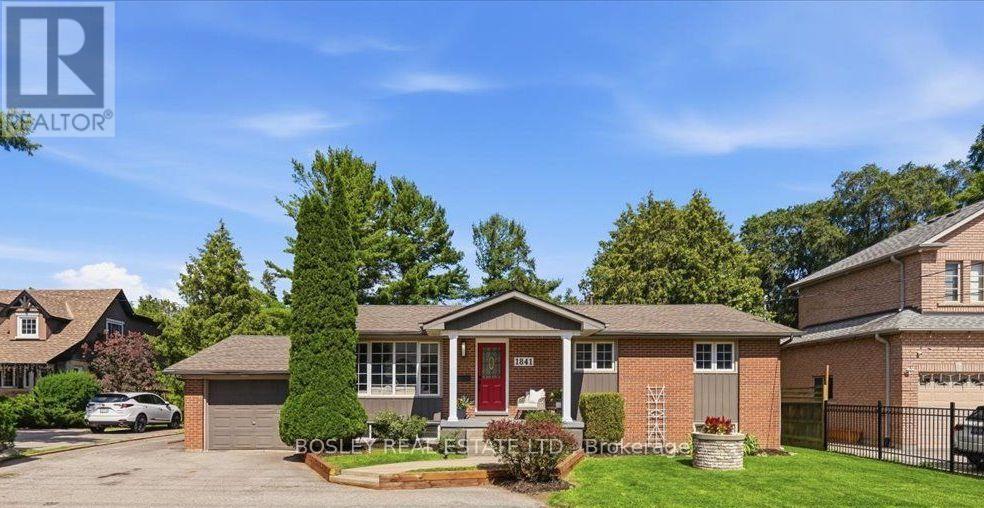
1841 Fairport Road
Pickering, Ontario
Welcome to 1841 Fairport Rd, a turn-key bungalow tucked into Dunbarton-one of Pickering's most coveted, high-end enclaves. Set among multi-million dollar estates, this rare property boasts a jaw-dropping 75 by 420 ft ravine lot backing directly onto serene Dunbarton Creek Ravine. Your sprawling backyard is a true private oasis, complete with a powered structure ripe for conversion into a future pool house, workshop, or bunkie. Inside, the home shines with tasteful updates and brand-new flooring throughout. The renovated kitchen features sleek stainless-steel appliances and flows effortlessly into a beautiful, sunny solarium made for morning coffee. The fully finished basement serves up serious lifestyle versatility, offering a distinct separate entrance for potential rental income, plus an authentic wood stove for cozy winter evenings. With a massive driveway accommodating 6-car parking, hosting is completely effortless. A commuter's dream - Hwy 401 is close by for fast highway access, and the Pickering GO station is just a short ride away. This prime location perfectly balances absolute ravine serenity with unbeatable everyday connectivity to transit, top-tier schools, and local shopping. Don't miss this one. *Basement photos virtually staged* (id:62104)

372 Victoria Park Avenue
Toronto, Ontario
Welcome to this charming 1-bedroom basement apartment nestled in a prime location at Victoria Park Ave & Kingston Rd. This inviting home features a living room overlooking a full-sized kitchen complete with double sinks, ample cabinetry, counter space and appliances! (stove, fridge, and microwave). You will love the oversized primary bedroom that easily accommodates a king-size bed. Complemented by extra storage space, beautiful hardwood flooring throughout. A 4-piece washroom. Enjoy seamless, worry-free living with all utilities included; heat, hydro, water and on-site (shared) laundry. Just steps to TTC stop and local Kingston Road shops, and a short stroll to Queen Street, the Boardwalk, and The Beach! (id:62104)
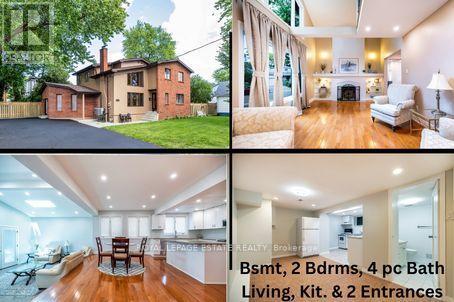
103 Aylesworth Avenue
Toronto, Ontario
HOUSE PLUS POTENTIAL BUILDING LOT *Renovated Custom-Built Home * 7 Total Bedrooms *Sits on a huge 157' frontage (irregular & NOT on a corner ) * A Rare Find on 3 lots *Newer Oak Hardwood Floors * LED Lighting & 3 Skylights * Upper Balcony overlooks Living Rm with 16' Soaring Cathedral Ceilings, Skylight & Fireplace ** Newly renovated (2023) Main Floor Open Concept Kitchen with Island, High End Cabinets, Quartz Countertops , S/S Appliances,, Overlooks Lrg Breakfast Area and Sunken Family Room with Vaulted Ceiling, Skylight & Entrance to 4 Car Driveway *Main Floor Laundry * Separate Dining Room * Main Floor Bedroom/Office* New (2025) Main Upper Bathroom with 12' Ceiling, Skylight, Large Format Porcelain Tub Surround, Quartz Counter Topped Off with LED steam free Mirror with Blue Tooth * Primary Bdrm has Walk-In Closet, Newly Remodeled Ensuite, 6' Soaker Tub, New Cabinetry & LED Steam Free Mirror * Remaining Upper Bedrooms have Vaulted Ceilings, Lrg Closets & will fit Queen Size Beds *The 1000 sq ft premium 2 Bedroom Bsmt Apt has excellent income potential with New (2025) Open Concept Kitchen, 4 Piece Washroom, Living & Dining Areas, Separate Laundry Area, Front Driveway Entrance & off street parking NOTE: Large Extended Family or Builders Dream has potential of Separate Lots, Front Garden Suite For Growing Family or Extra Income *Walking Distance to GO Train, Kingston Rd. Shops & Restaurants, Close to The Danforth, & Short Drive to Bluffers Park with Sandy Beach *3 Ton Air Conditioning Unit *New Soffit, Facia , Downspouts, Leaf Guards (2020)* Driveway (2021) * Full 2 x 12 Roof Construction, Shingles 2018 *Garden Shed, * 2 Fridges, 2 Stoves, 2 Dishwashers, Washer/ Dryer *B/in Microwave, Window Coverings, ELFs *Too Many Features To Mention here ***A MUST, MUST See!! ***Don't Miss it!! (id:62104)
22 Snapdragon Drive
Toronto, Ontario
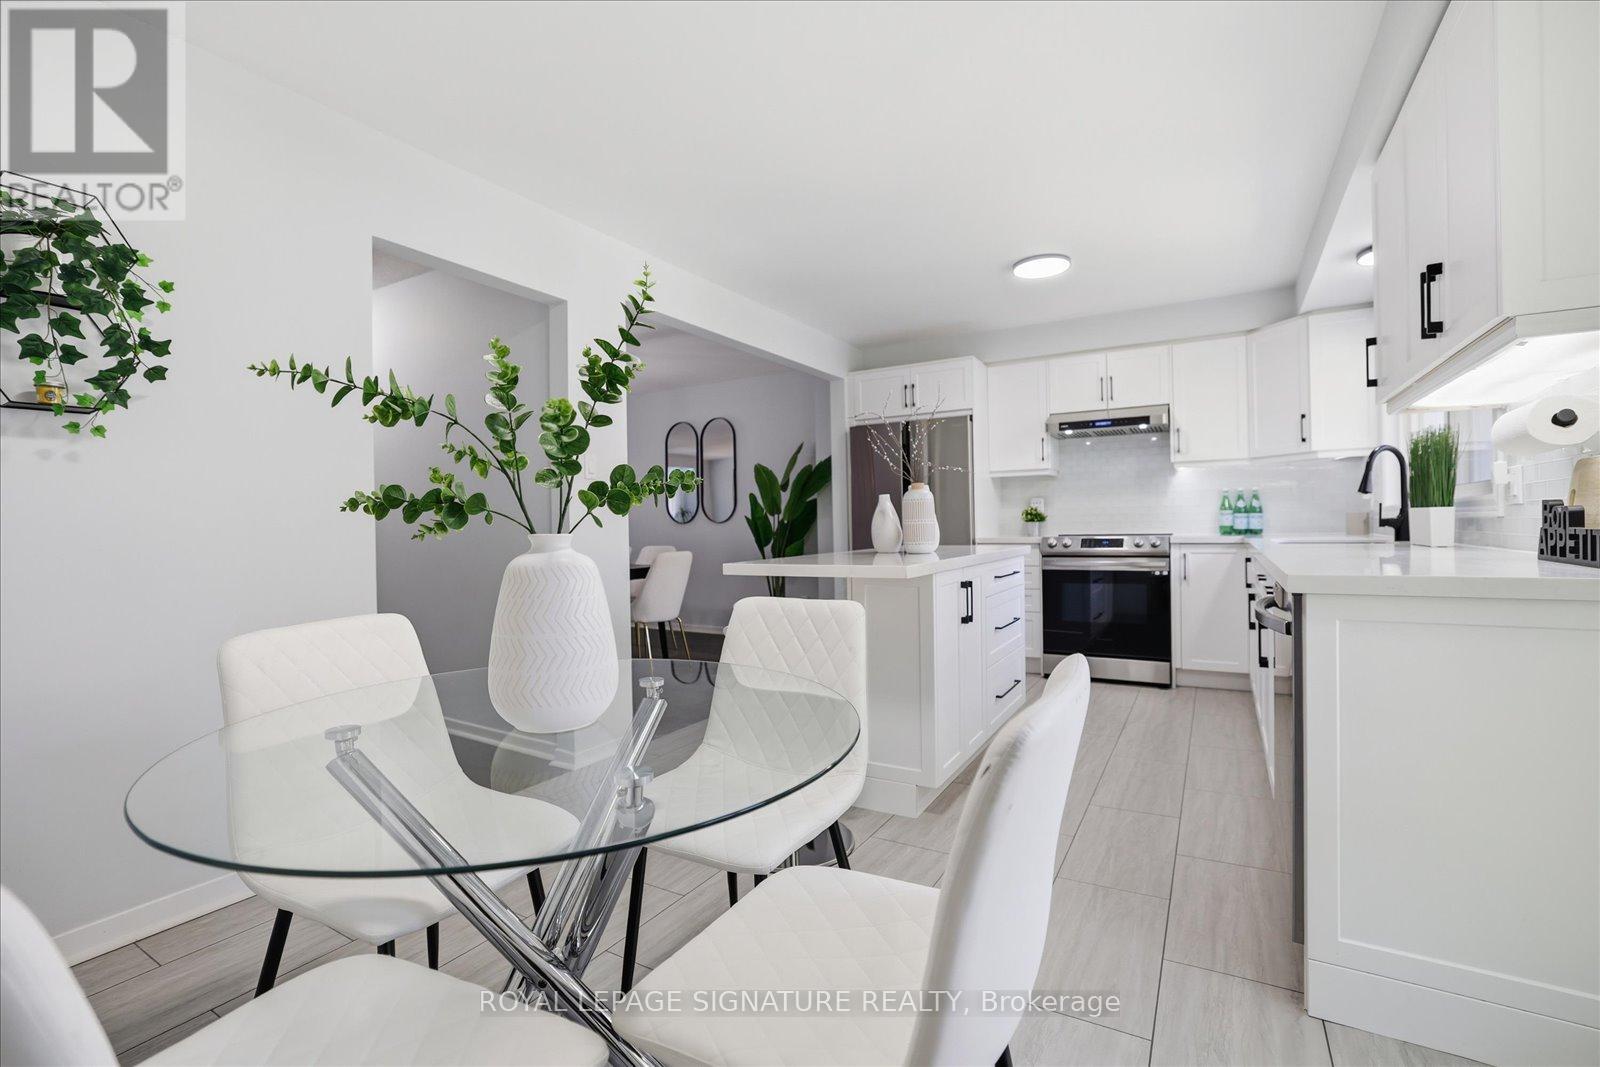
Completely renovated and truly move-in ready, this is the one Pleasant View families have been waiting for. Three bedrooms, two bathrooms, and a layout designed for modern living that is open, bright, and thoughtfully updated from top to bottom. A spacious family room with a walkout to the backyard provides additional living space and creates the perfect setting for both everyday family life and entertaining. The kitchen is the true centrepiece, featuring quartz countertops, a generous centre island, stainless steel appliances, a beautiful backsplash, and custom cabinetry that creates a timeless, upscale feel. Expansive windows fill the home with natural light, while the functional layout offers the perfect balance of open concept living and everyday comfort. Notable upgrades throughout include hardwood flooring on the second and third levels, hardwood stairs, a modern rangehood, a water filtration system, zebra roller shades, updated lighting fixtures, a Nest thermostat, security cameras, and a newly interlocked driveway that enhances the home's curb appeal from the moment you arrive. The location is equally impressive. Brian Public School with French Immersion is just minutes away, while Fairview Mall, parks, grocery stores, restaurants, and TTC transit are all within walking distance. For commuters, Don Mills Subway Station and quick access to Highways 401 and 404 provide seamless connectivity across the GTA. Pleasant View remains one of North York's most desirable family neighbourhoods, and opportunities to own a home that has been renovated, meticulously maintained, and ready to enjoy from day one are increasingly rare. (id:62104)
125 Bannockburn Avenue
Toronto, Ontario
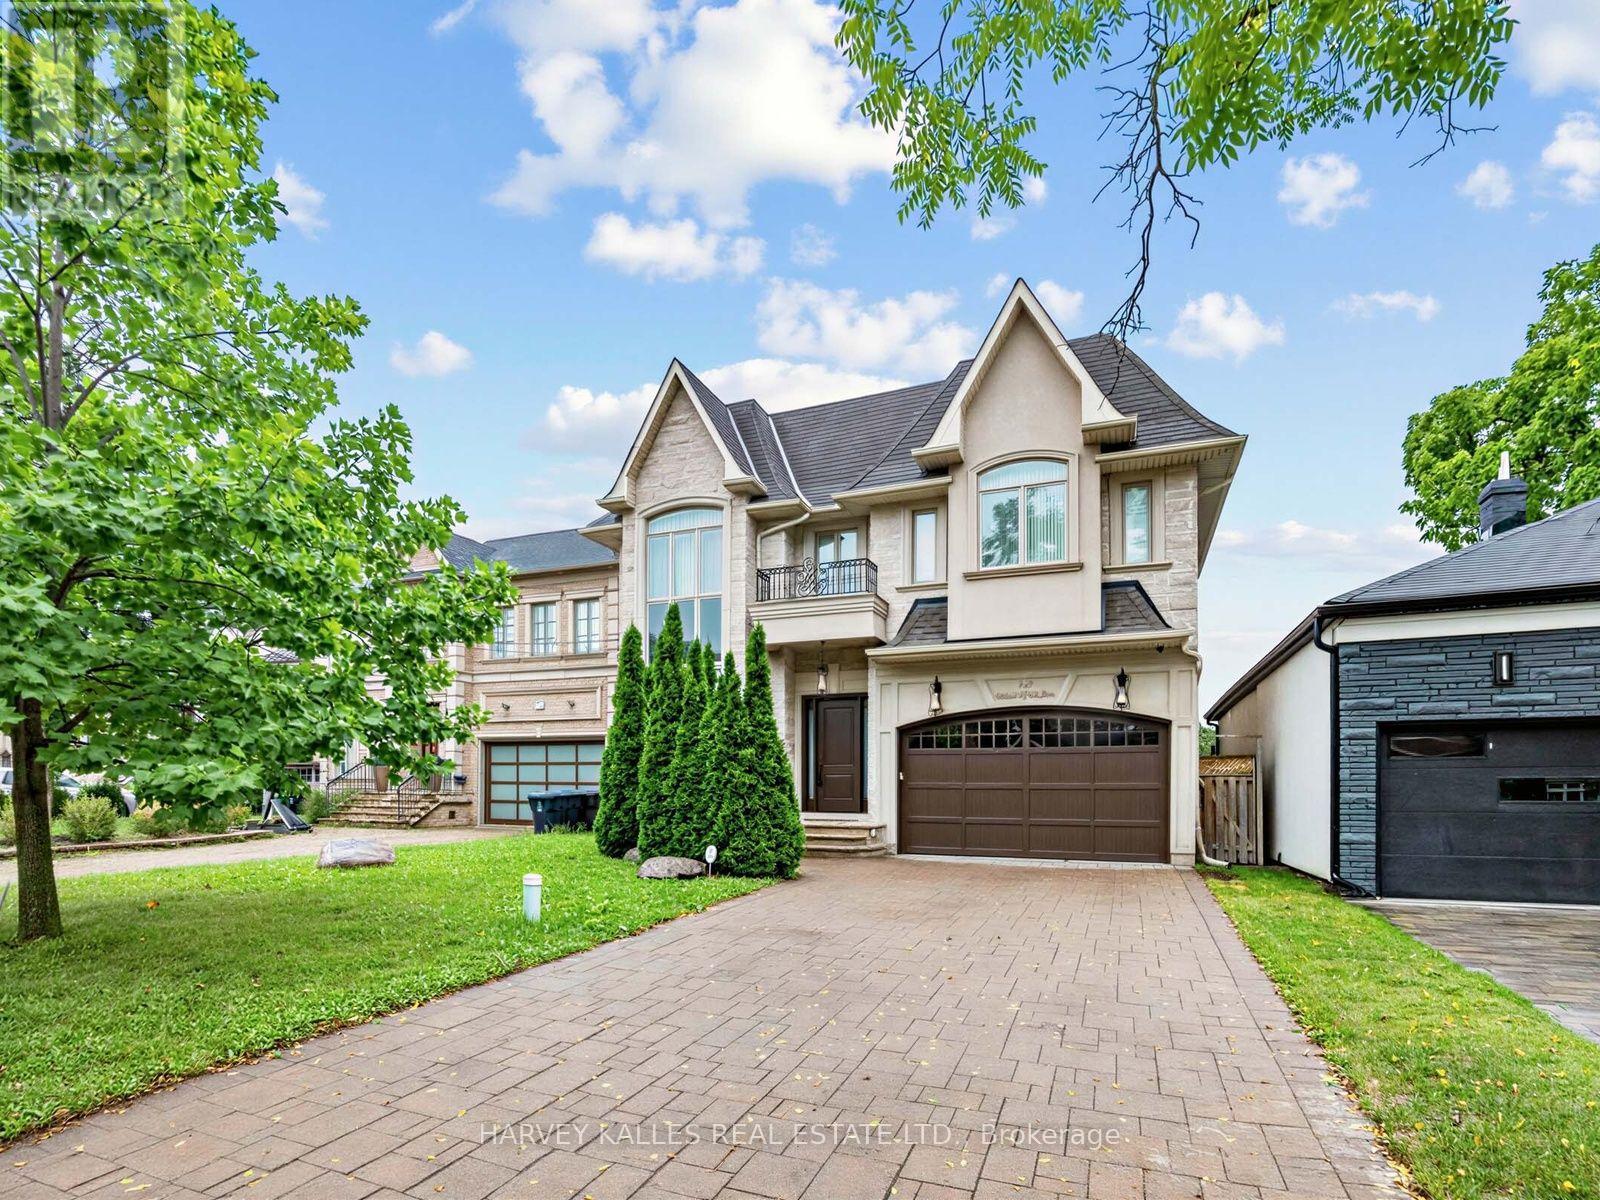
Bedford Park masterpiece! Custom-built 5+2 bedroom home boasting 4,207 sq. ft. above grade plus 1,943 sq. ft. in the finished lower level (6,209 sq. ft. total). Features include a private elevator servicing all levels, 10-ft ceilings, custom tray ceilings, multi-layered crown moulding details, and rich wainscoting throughout. The main level offers formal living and dining rooms, a grand staircase, a private office, and a chef's kitchen equipped with an oversized island, high end stainless steel appliances, ceiling height cabinetry and a servery. The primary suite boasts a massive walk-in closet and a spa-like 5-piece ensuite. Steps to Ledbury Park School, premier shopping, restaurants, and places of worship. Too many details to list; see the Detailed Feature Sheet attached. (id:62104)
306 - 4789 Yonge Street
Toronto, Ontario
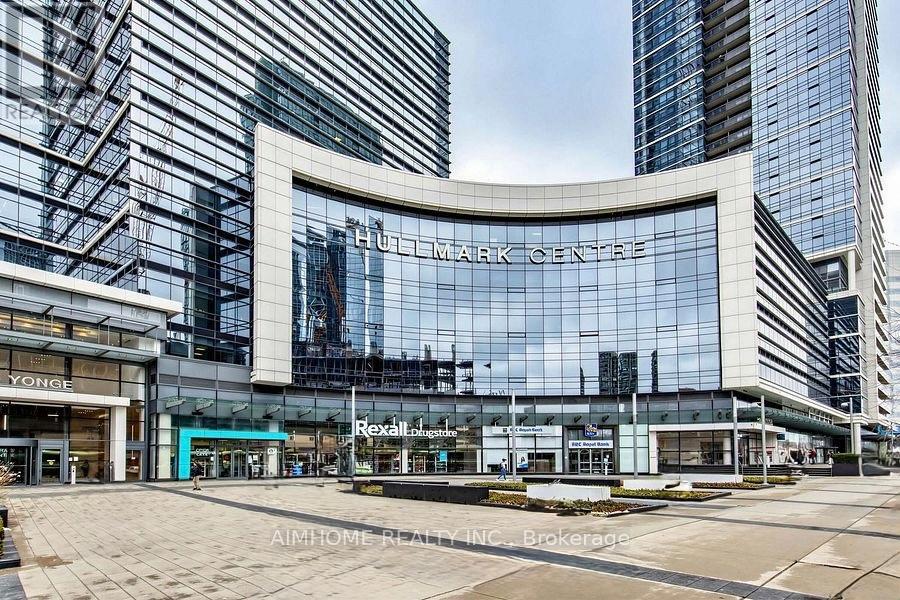
AAA Office By Tridel! Located in a prestigious building with a grand lobby and concierge service, ample underground public parking, and direct access to the subway station. Minutes from Highway 401 and steps to shops, restaurants, and all other amenities. Excellent for lawyers, accountants, dentists, physicians, financial and insurance professionals, and other professional office users." (id:62104)
5101 - 2221 Yonge Street
Toronto, Ontario
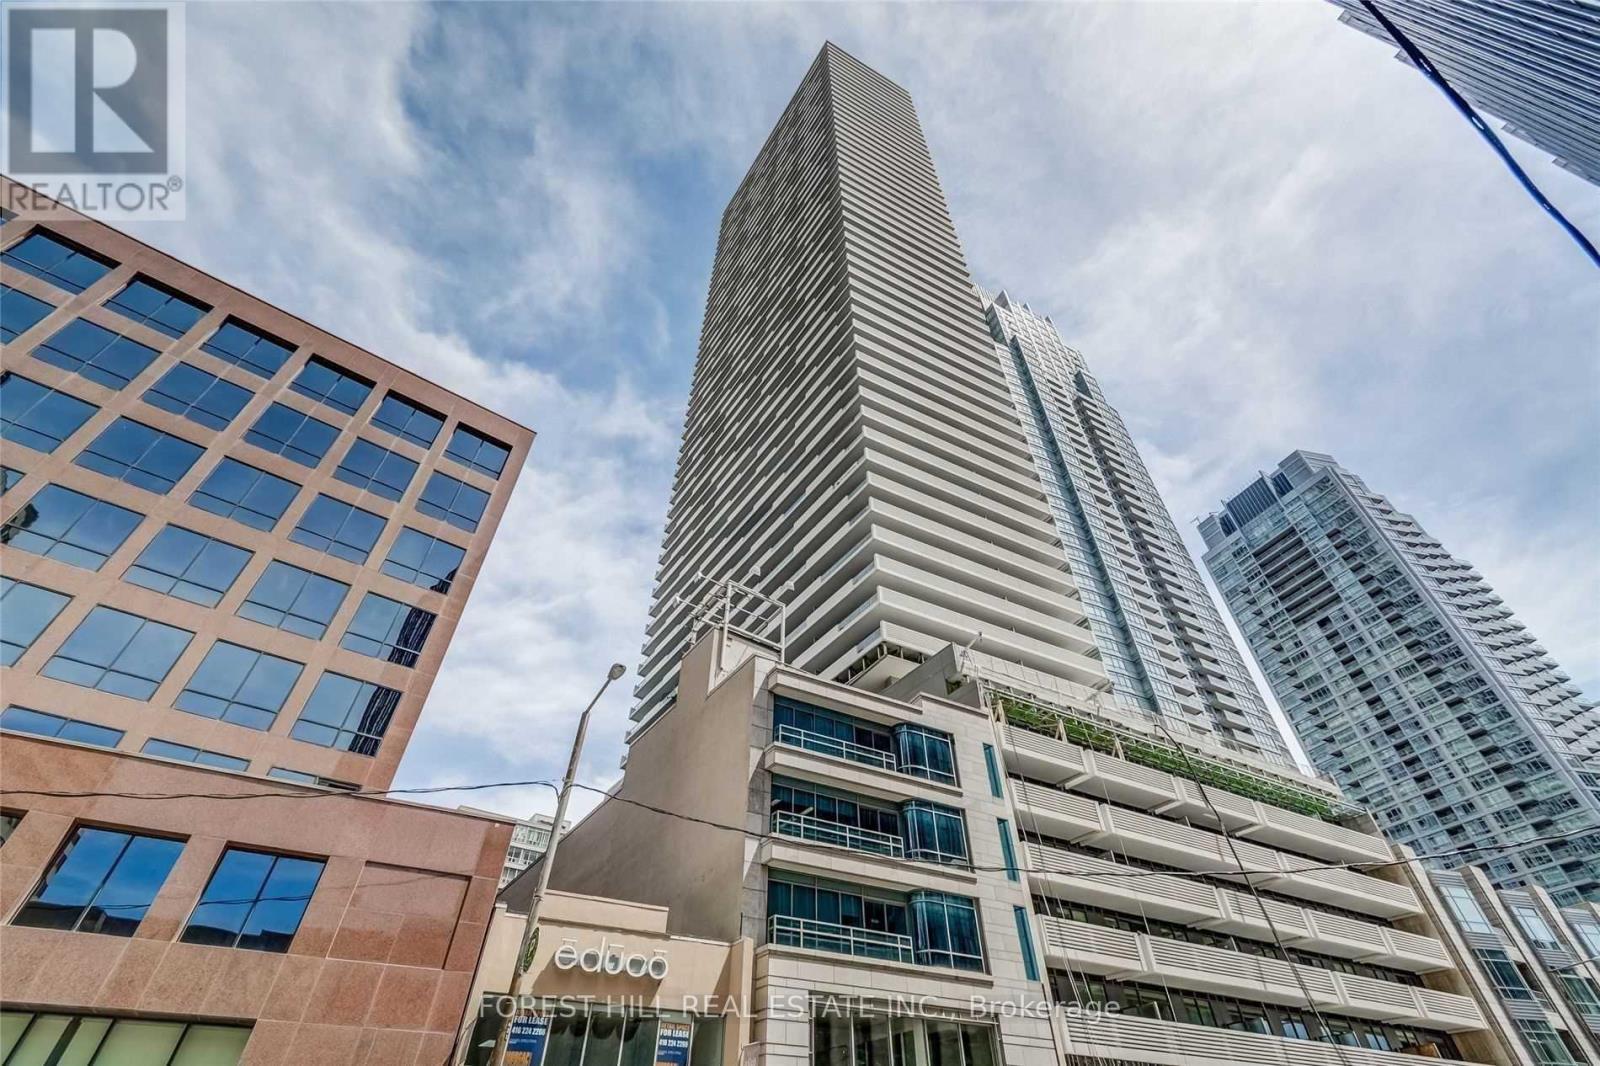
5 Year New Luxury Condo Unit At The Heart Of Vibrant Yonge/Eglinton With A Walk Score Of 95! Open Concept Layout! Floor To Ceiling Windows. Fabulous Amenities Include 24 Hr Concierge, Fitness Centre, Spa, Outdoor Lounge Area With Bbq. Steps To Subway, Shopping, Restaurants & Starbucks In Building. Locker $50/Month. Valet parking available for $250/mo. * Please Note: Den is a Nook. (id:62104)
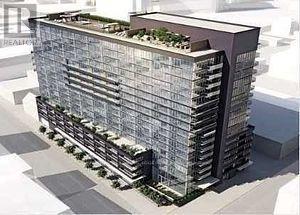
1414 - 320 Richmond Street E
Toronto, Ontario
Lux Condo High Floor Ends Unit, Bright a& Comfort, Fresh Paint, Unobstructed East View. 2 Bedroom & 2 Bathroom, Approx. 730 Sq Ft, Smooth Ceiling, Stone Counter, Under Cabinet Light, Under Mount Sink, Etc. Root Top Garden, Party Room, 24 Hrs Concierge, Private Bbq Area, Guest Suites, A Lot of Visitor Parking. Steps To King St, Queen St, And Ttc Station, supermarket. (id:62104)
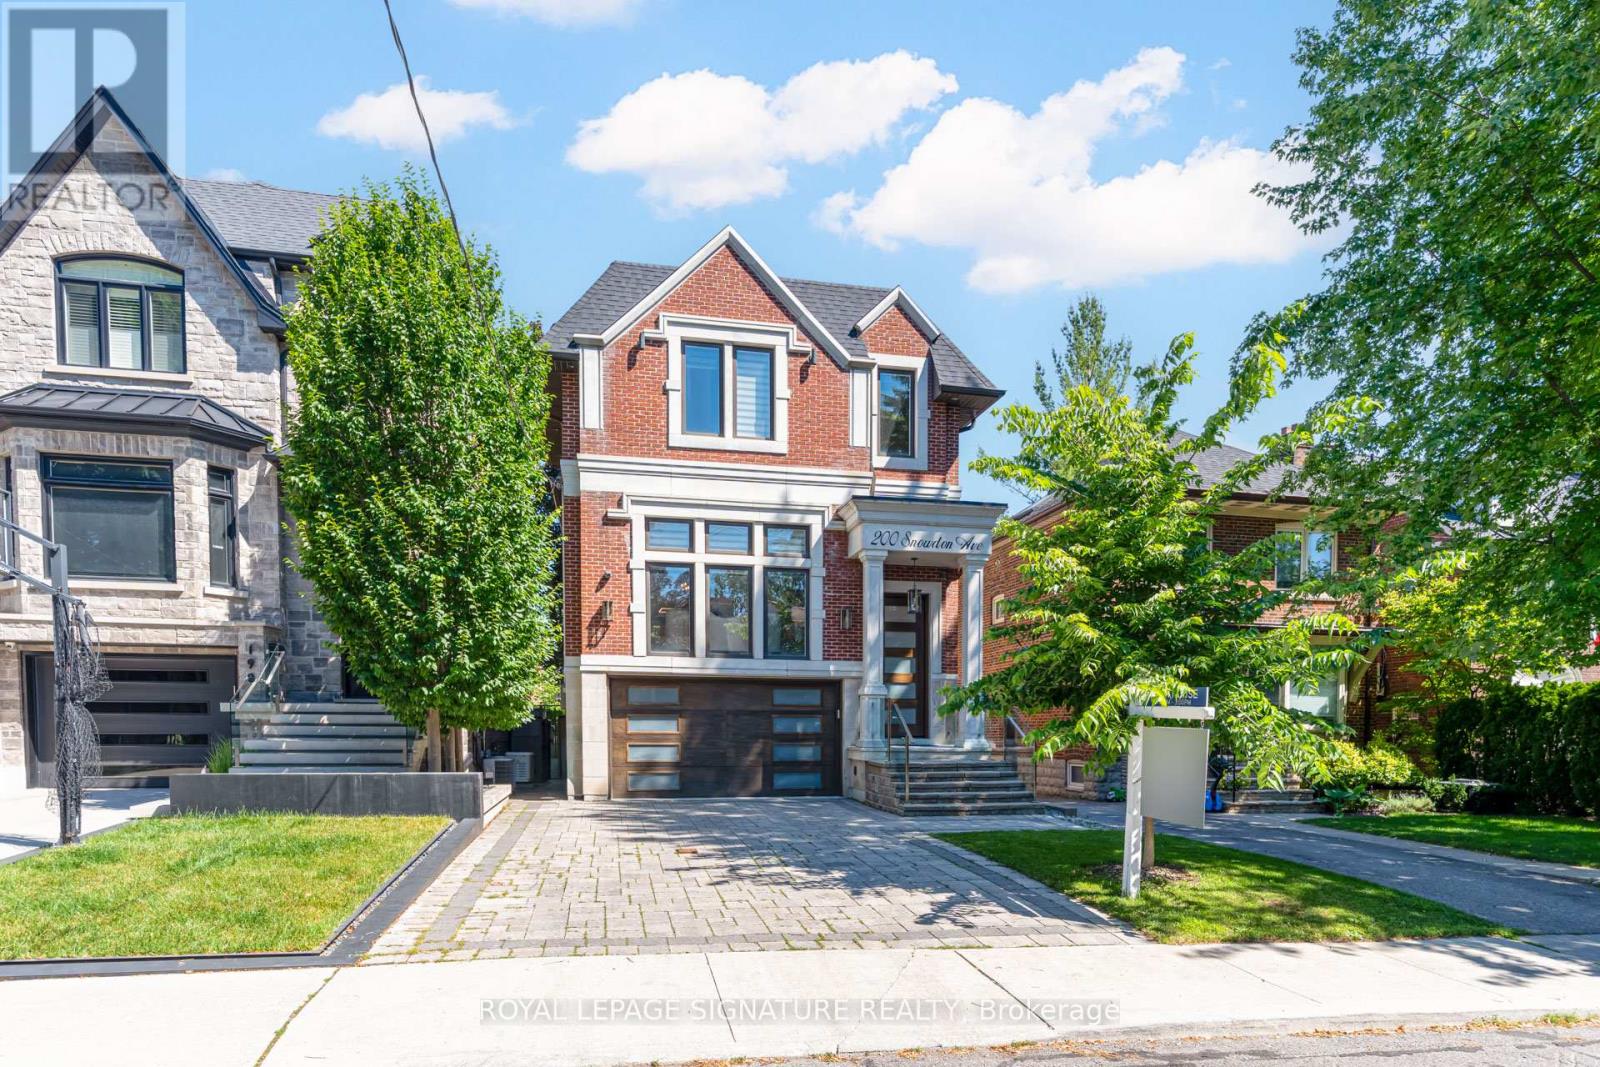
200 Snowdon Avenue
Toronto, Ontario
Now Priced To The Market, At A Number The Market Can Finally Say Yes To. Welcome To 200 Snowdon Ave. A Custom-Built Residence In The Heart Of Lawrence Park North Where Every Detail Was Done The Right Way. This Is Not Just A Beautifully Finished Home. It Is A Home Built To Last, With Craftsmanship You Feel The Moment You Walk In. Custom Full Wood Paneling Wraps The Foyer And Living Room, Professionally Spray-Finished For A Seamless, High-End Look, Anchored By A Striking Walnut Accent Feature Wall. Top-Of-The-Line White Oak Rift-Cut Hardwood Has Been Installed With Both Glue And Nails For Lasting, Squeak-Free Durability. The Chef-Inspired Kitchen Is Outfitted With A Professional Appliances Including A 48-Inch Sub-Zero Refrigerator, Wolf Cooktop, Wolf Built-In Oven And Microwave. A Full Home Automation System Controls All Interior And Exterior Lighting Via Your Phone Or The Main-Floor iPad, While Built-In Ceiling Speakers, Four On The Main Floor And Two In The Primary Bedroom, Carry Sound Throughout. Two Fully Automatic Duravit Smart Toilets Elevate The Powder Room And Primary Ensuite. What Sets This Home Apart Is Everything You Cannot See. Two Separate Ultra-Quiet Lennox Furnaces Deliver Independent Climate Control, One Dedicated To The Basement And Main Floor, One Exclusively To The Second Floor. The Furnace Room Is Fully Wrapped In Acoustic And Fire-Resistant Insulation, And All Ductwork Has Been Insulated From The Inside To Eliminate Noise And Vibration. The Entire Attic Is Finished With Spray Foam Insulation, Ensuring Lifetime Durability And Unmatched Energy Efficiency. These Are Thing You Can't See But Will FeeI Every Day You Live In The Home. Ideally Located In Coveted Lawrence Park North, Just A 10 Min Walk To Lawrence Subway Station, Steps To Yonge Street, And Within One Of The City's Most Sought-After School Catchments, With Easy Access To Highway 401 And Downtown. If You've Been Watching This One, Now Is Your Window. (id:62104)
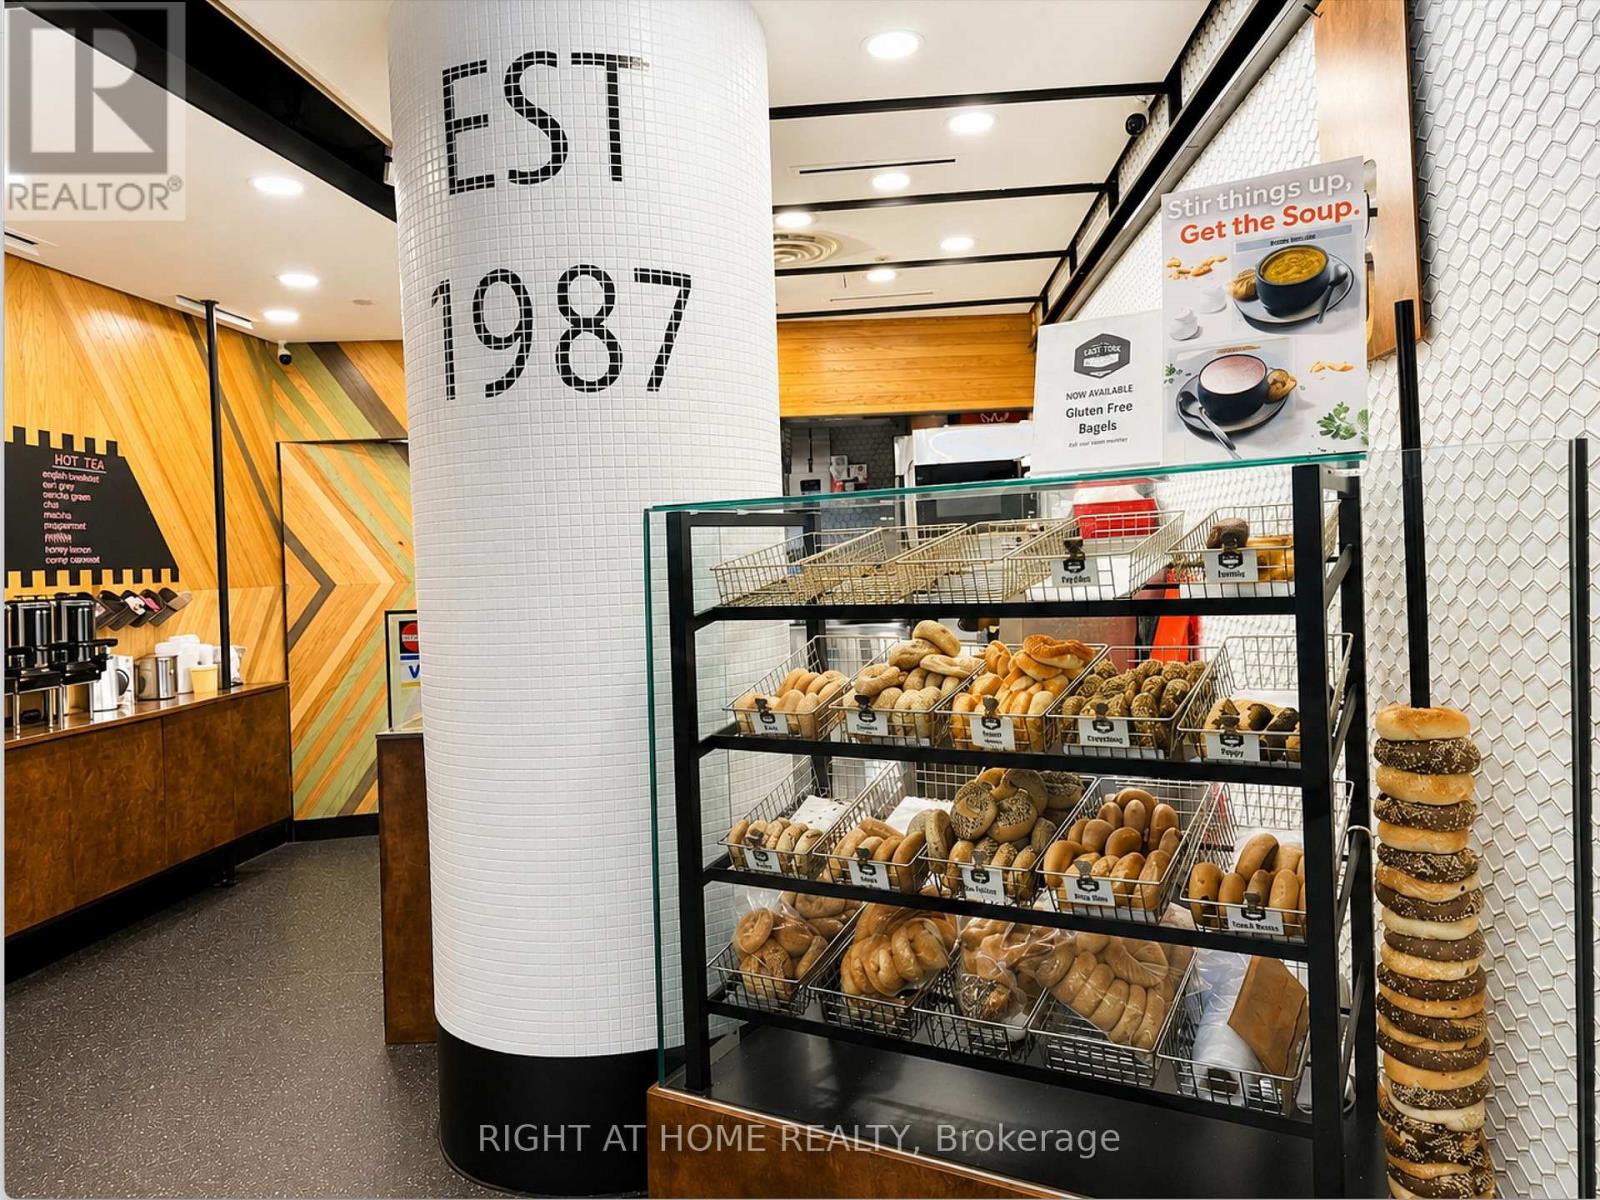
225 - 65 Front Street
Toronto, Ontario
Rare opportunity to acquire a well-established café business that has been successfully operating for over 30 years in Toronto's iconic Union Station. This turnkey business benefits from exceptional exposure and a steady flow of commuters, office professionals, tourists, and visitors throughout the day. Located in one of Canada's busiest transportation hubs with direct access to GO Transit, TTC, VIA Rail, UP Express, and the PATH network.The sale includes equipment and leasehold improvements. Training can be provided to qualified buyers to ensure a smooth transition. Surrounded by office towers, hotels, retail, and restaurants, this is an outstanding opportunity to own a long-established business in one of Toronto's most sought-after, high-traffic commercial locations.Please do not go direct or speak to employees. All inquiries and showings by appointment only. (id:62104)