
216w - 10 Gatineau Drive Vaughan, Ontario L4J 0L2

$3,800 Monthly
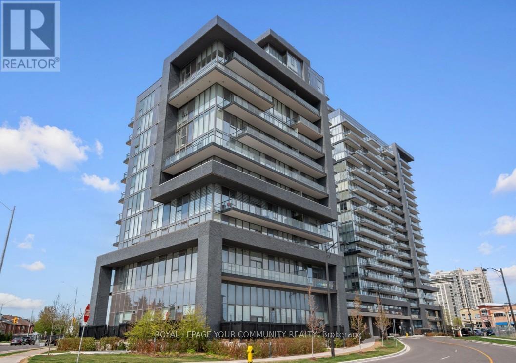
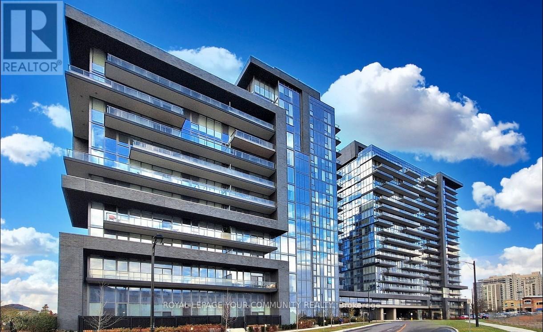
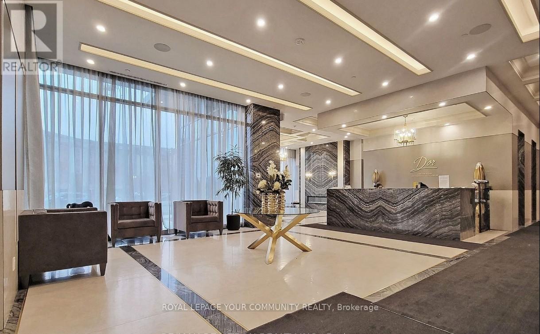
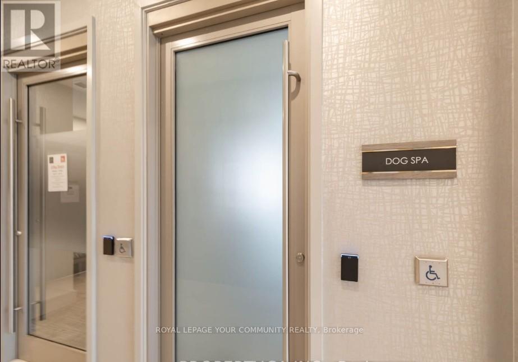
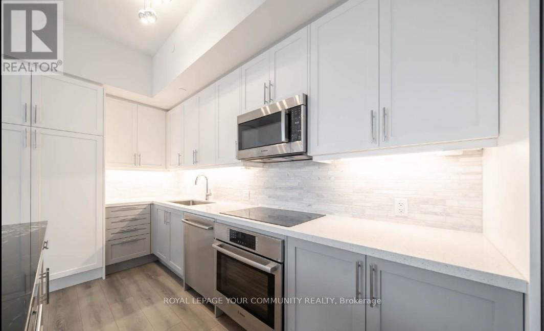
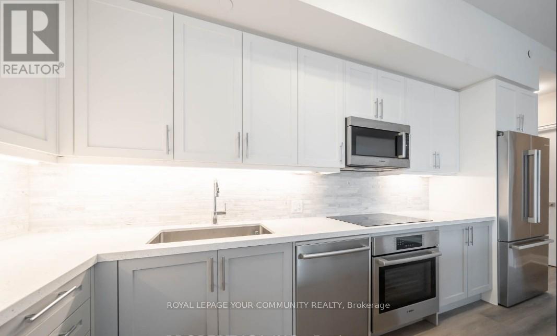
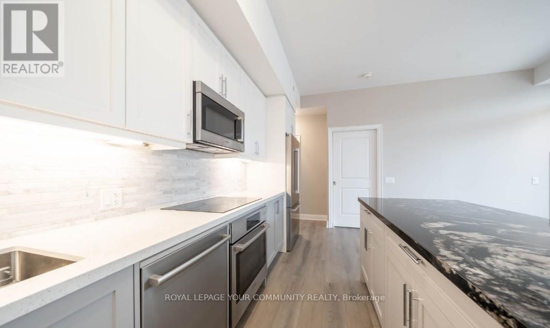
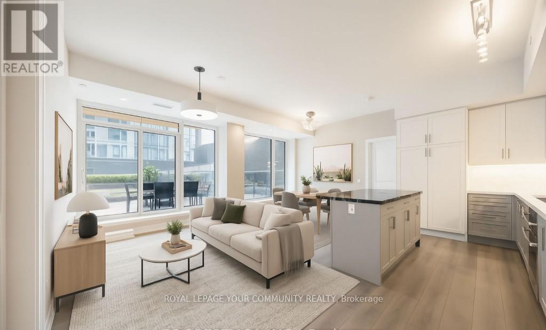
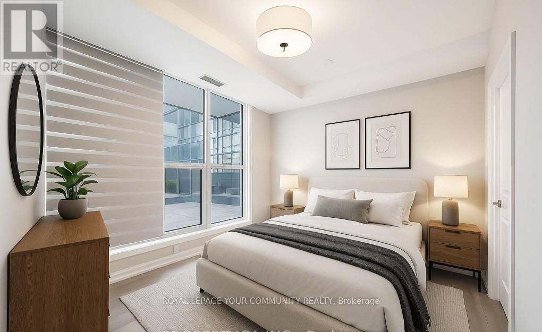
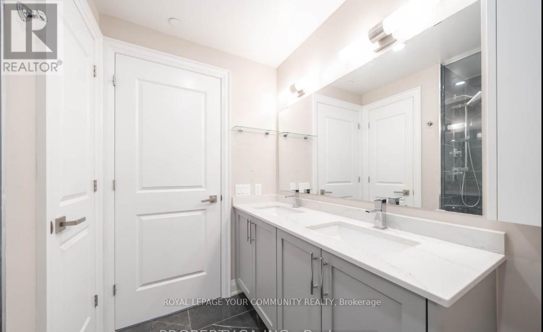
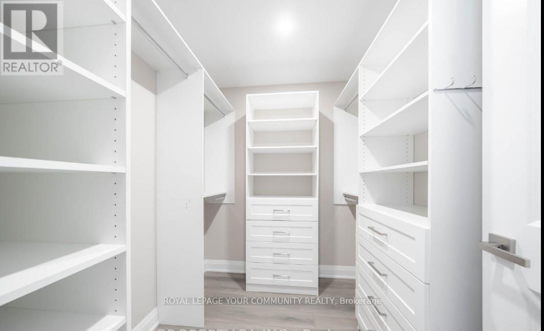
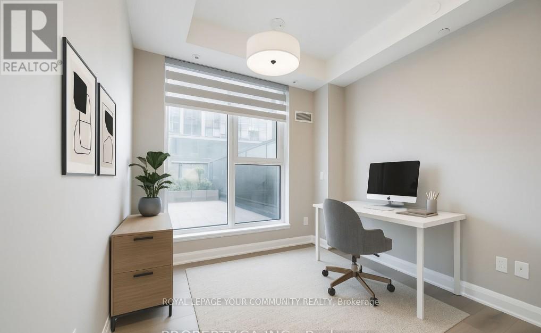
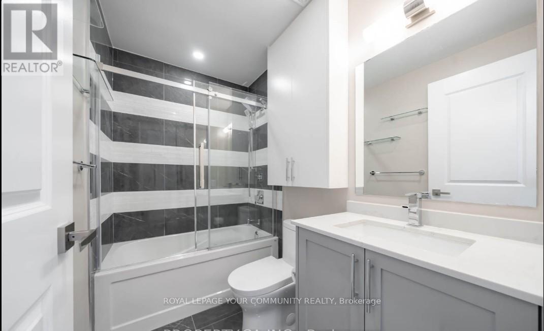
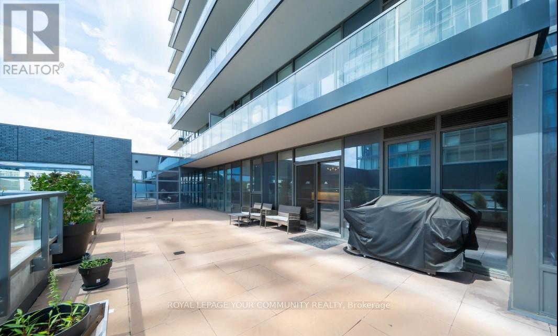
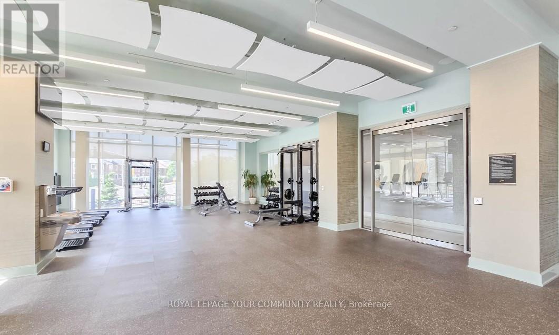
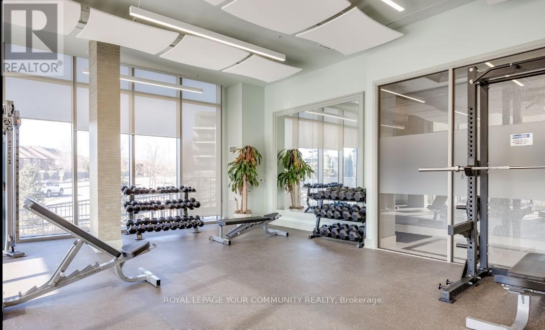
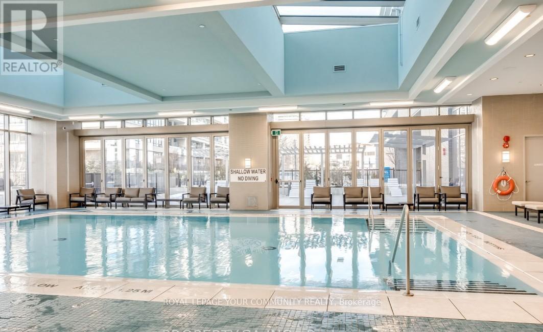
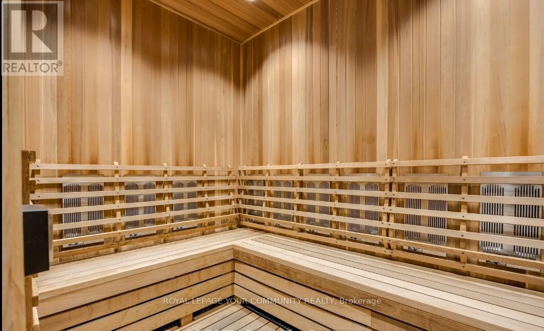
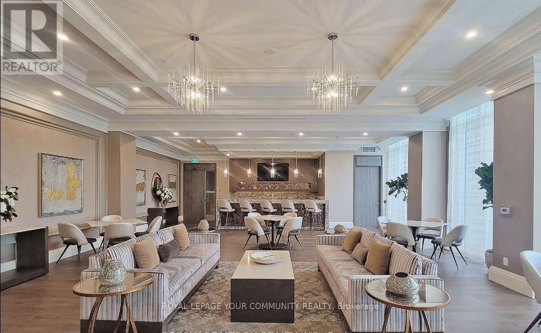
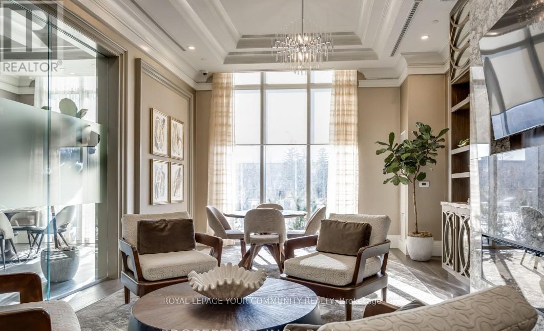
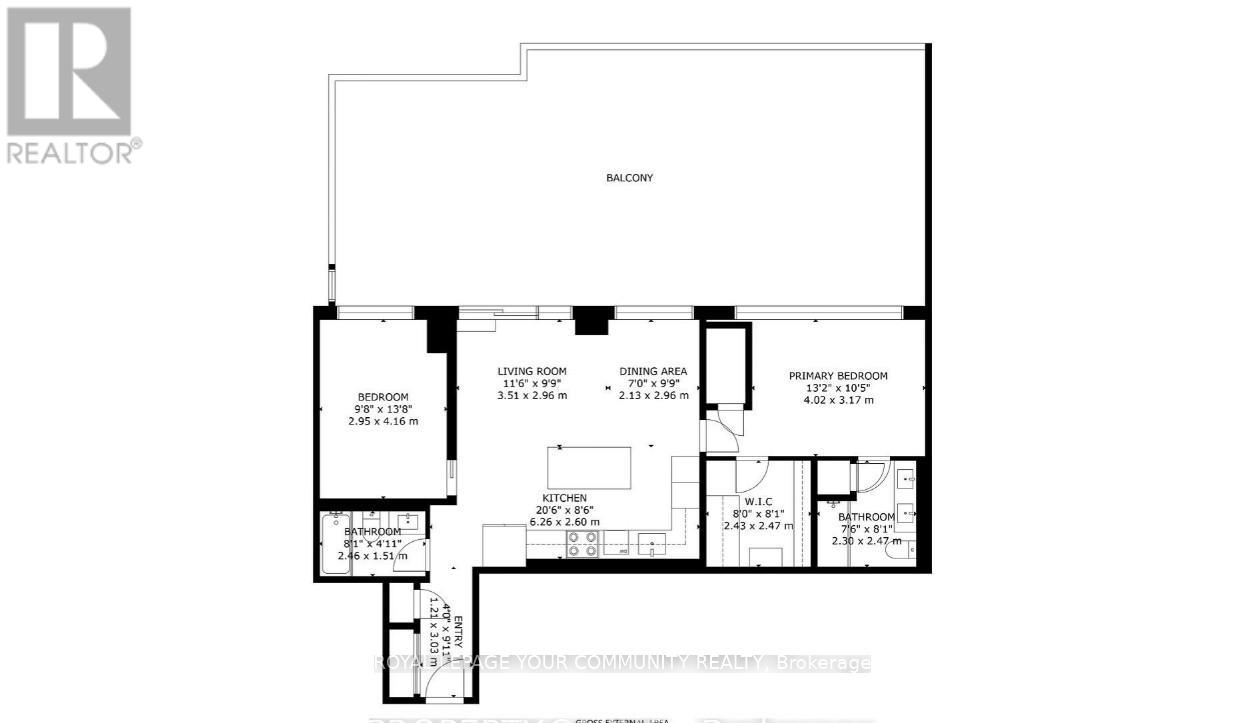
Luxury Lease at D'Or Condos - Thornhill's Premier Residence Step into upscale living at D'Or Condominiums, where this stunning 1,077 sq. ft. 2-bedroom, 2-bath suite redefines modern comfort and style. Featuring 10-ft ceilings and an airy open layout, this suite feels grand the moment you walk in. Enjoy an incredible 850 sq. ft. private terrace - larger than most backyards - complete with stone-tile flooring, in-ground lighting, BBQ gas line, and a second hook up for a fire pit. Perfect for entertaining or relaxing under the stars. The chef's kitchen showcases Bosch stainless steel appliances, a large sink, soft-close cabinetry, and a built-in pantry. Remote-controlled blinds, pot lights, and custom finishes elevate every corner. The split-bedroom plan provides privacy and function. The primary suite offers a walk-in closet with custom organizers and a spa-inspired ensuite with dual sinks. A second full bath, full-size Maytag washer & dryer, and ample storage add everyday convenience. Enjoy world-class amenities - 24-hour concierge, indoor pool, fitness and yoga studios, theatre room, guest suites, and more. Ideally located near Promenade Mall, parks, restaurants, and transit. Includes one parking space and locker (side-by-side).Experience luxury, privacy, and lifestyle - all in one exceptional lease opportunity at D'Or Condos. (id:62104)
Property Details
| MLS® Number | N13762122 |
| Property Type | Single Family |
| Community Name | Beverley Glen |
| Amenities Near By | Park, Place Of Worship, Schools, Public Transit |
| Communication Type | High Speed Internet |
| Community Features | Pets Allowed With Restrictions |
| Features | Carpet Free |
| Parking Space Total | 1 |
| Pool Type | Indoor Pool |
| Structure | Patio(s) |
Building
| Bathroom Total | 2 |
| Bedrooms Above Ground | 2 |
| Bedrooms Total | 2 |
| Age | 0 To 5 Years |
| Amenities | Security/concierge, Exercise Centre, Sauna, Storage - Locker |
| Appliances | Dishwasher, Dryer, Microwave, Stove, Washer, Window Coverings, Refrigerator |
| Basement Type | None |
| Cooling Type | Central Air Conditioning |
| Exterior Finish | Concrete |
| Fire Protection | Alarm System, Security Guard |
| Flooring Type | Laminate |
| Foundation Type | Concrete |
| Heating Fuel | Natural Gas |
| Heating Type | Forced Air |
| Size Interior | 1,000 - 1,199 Sqft |
| Type | Apartment |
Parking
| Underground | |
| Garage |
Land
| Acreage | No |
| Land Amenities | Park, Place Of Worship, Schools, Public Transit |
Rooms
| Level | Type | Length | Width | Dimensions |
|---|---|---|---|---|
| Flat | Living Room | 7.54 m | 4.14 m | 7.54 m x 4.14 m |
| Flat | Dining Room | 7.54 m | 4.14 m | 7.54 m x 4.14 m |
| Flat | Kitchen | 4.41 m | 2.4 m | 4.41 m x 2.4 m |
| Flat | Primary Bedroom | 4.02 m | 3.06 m | 4.02 m x 3.06 m |
| Flat | Bedroom 2 | 3.56 m | 2.84 m | 3.56 m x 2.84 m |
Contact Us
Contact us for more information

The trademarks REALTOR®, REALTORS®, and the REALTOR® logo are controlled by The Canadian Real Estate Association (CREA) and identify real estate professionals who are members of CREA. The trademarks MLS®, Multiple Listing Service® and the associated logos are owned by The Canadian Real Estate Association (CREA) and identify the quality of services provided by real estate professionals who are members of CREA. The trademark DDF® is owned by The Canadian Real Estate Association (CREA) and identifies CREA's Data Distribution Facility (DDF®)
September 09 2026 07:57:38
Toronto Regional Real Estate Board
RE/MAX Your Community Realty