
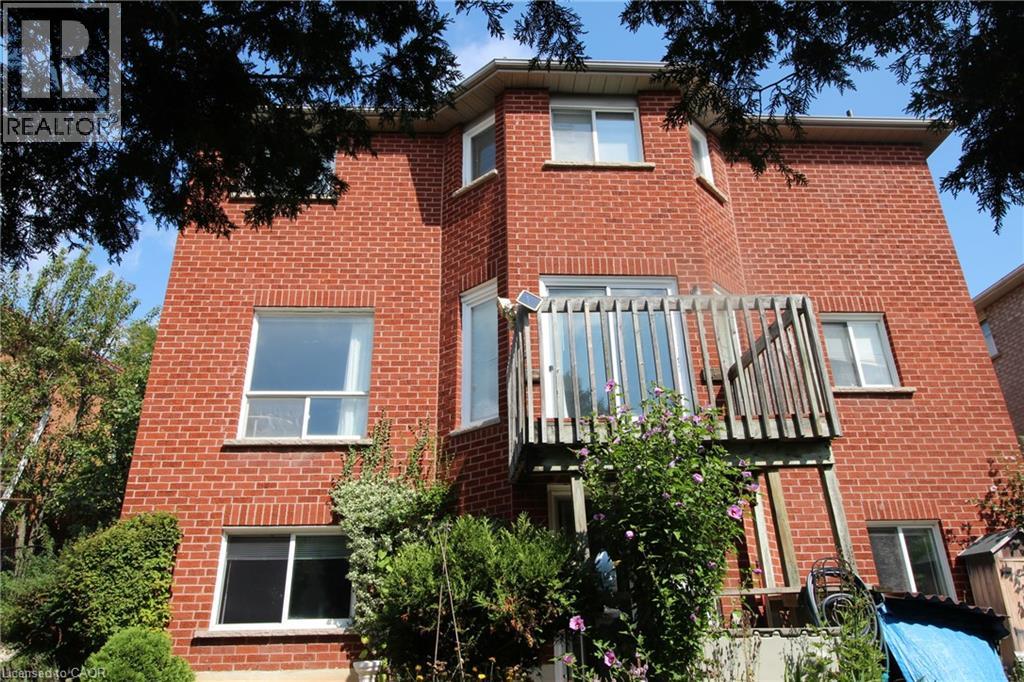
144 Huntingwood Avenue Unit# Bsmt
Dundas, Ontario
One bedroom walk out basement apartment for rent. Located in a quiet family friendly neighborhood close to Dundas Conservation, park and three schools, public transit. Sunny & Spacious living room, dining room and bedroom. good size family room. 3PC full bathroom. laundry in suit. One driveway parking spot. Beautifull fenced backyard. Tenant pay rent plus utilities. No smoking. No pets. Rental application, credit report with score, references, employment letter and 3 months pay stubs required. (id:62104)
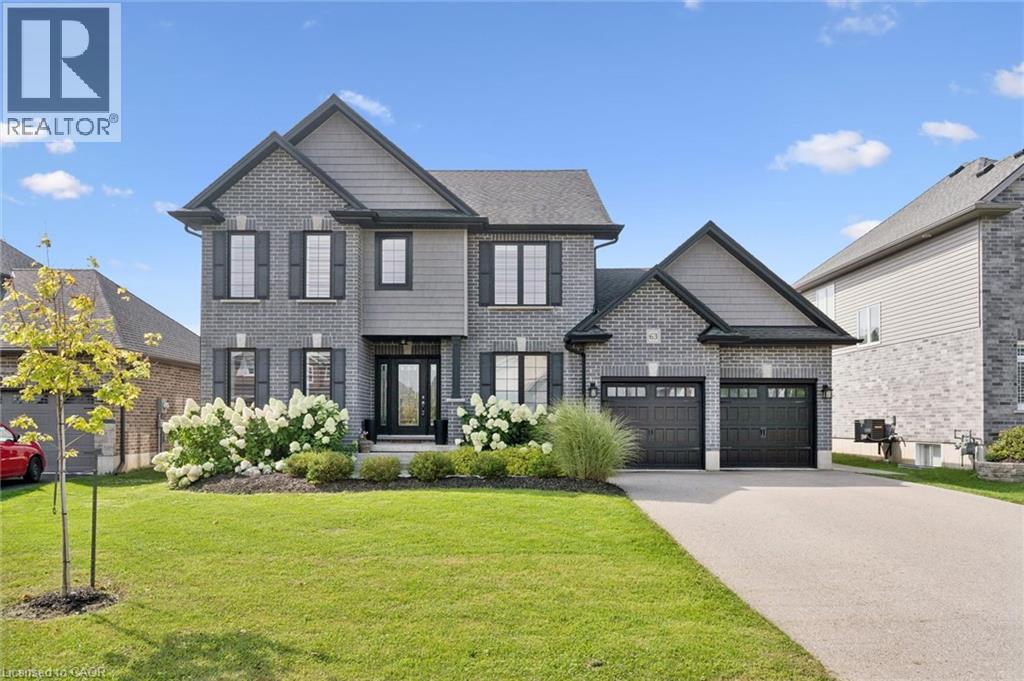
63 Curtis Street
Innerkip, Ontario
OPEN HOUSE SATURDAY SEPT 12TH 2-4PM. From the moment you arrive, the stunning landscaping and classic brick exterior create exceptional curb appeal and set the tone for what’s inside. . Offering the perfect blend of comfort, style and functionality, this is a home designed for family life. Inside, you’ll appreciate the carpet-free living and warm hardwood floors throughout the main level. The spacious living room is the perfect place to gather around the gas fireplace, while the formal dining room provides an inviting setting for family dinners and entertaining. A separate main-floor office or playroom adds valuable flexibility for working from home, homework, toys or quiet time. The beautifully updated kitchen features quartz countertops and a stylish backsplash, with plenty of room to prepare meals and connect with family over the breakfast bar seating or table overlooking the yard. A practical mudroom creates a clean, organized entry from the garage and includes an updated 2-piece bathroom. Upstairs, the impressive primary suite is a true retreat, with plenty of room for a king-size bed, a walk-in closet and a gorgeous ensuite featuring a freestanding tub and tiled shower. Two spacious secondary bedrooms are perfectly suited for kids, guests or hobbies and are ready to grow with your family. The newly finished basement adds even more living space with a fourth bedroom, huge recreation room, fantastic laundry room and plenty of storage. Whether it’s movie nights, playtime, a home gym or a teen hangout, there’s room for everyone to spread out. Step outside and prepare to fall in love! The fully fenced backyard is beautifully landscaped and wonderfully private, with a spacious deck, pergola and shed — the perfect setting for summer barbecues, entertaining friends, morning coffee or watching the kids and pets play. Innerkip offers the best of small-town living with easy access to Woodstock & KW. (id:62104)
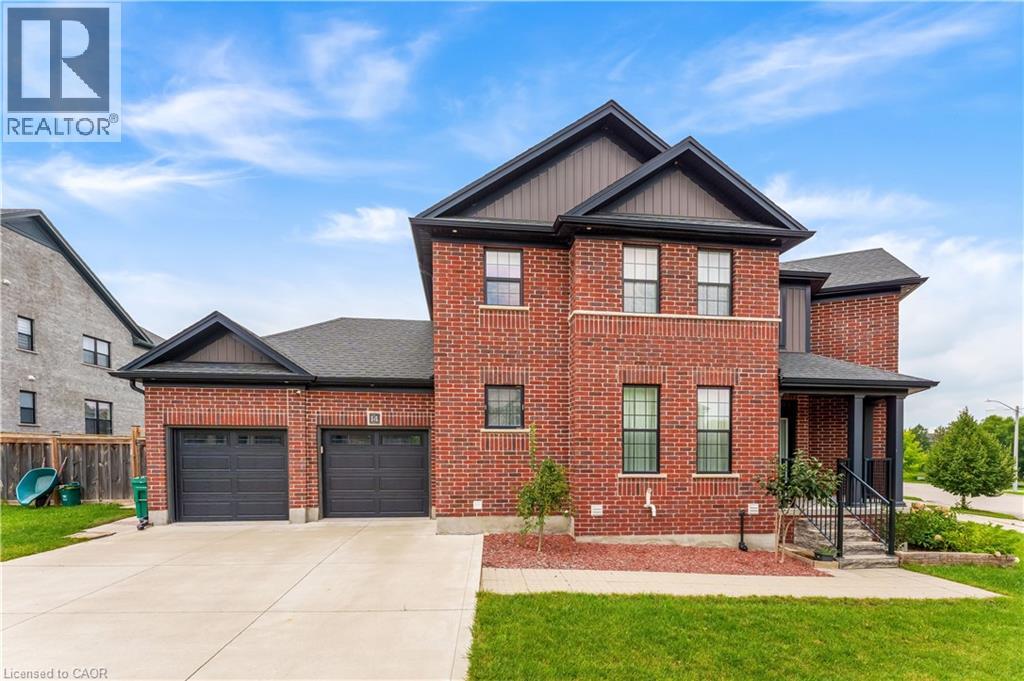
14 Marianne Dorn Trail
Kitchener, Ontario
Welcome to 14 Marianne Dorn Trail in Huron Village! Built with a full-brick exterior and featuring over 2,500 square feet of refined living space, this home blends timeless craftsmanship with modern design. The main level boasts 9-foot ceilings and rich engineered hardwood throughout, offering bright, open principal rooms as well as an additional bedroom/office on the main floor that is perfect for working from home or hosting guests. At the heart of the home is a stunning modern chef’s kitchen equipped with a professional 6-burner KitchenAid gas cooktop, commercial-style range hood, integrated island microwave, two-tone shaker cabinetry, quartz countertops, a walk-in pantry, and a dedicated beverage bar with wine cubbies and under-cabinet LED lighting. Upstairs, you will find three remarkably spacious bedrooms designed for comfort and privacy. Situated in a prime location with quick access to top schools, parks, shopping, and Highway 401, this turn-key property offers the complete package for family living. (id:62104)
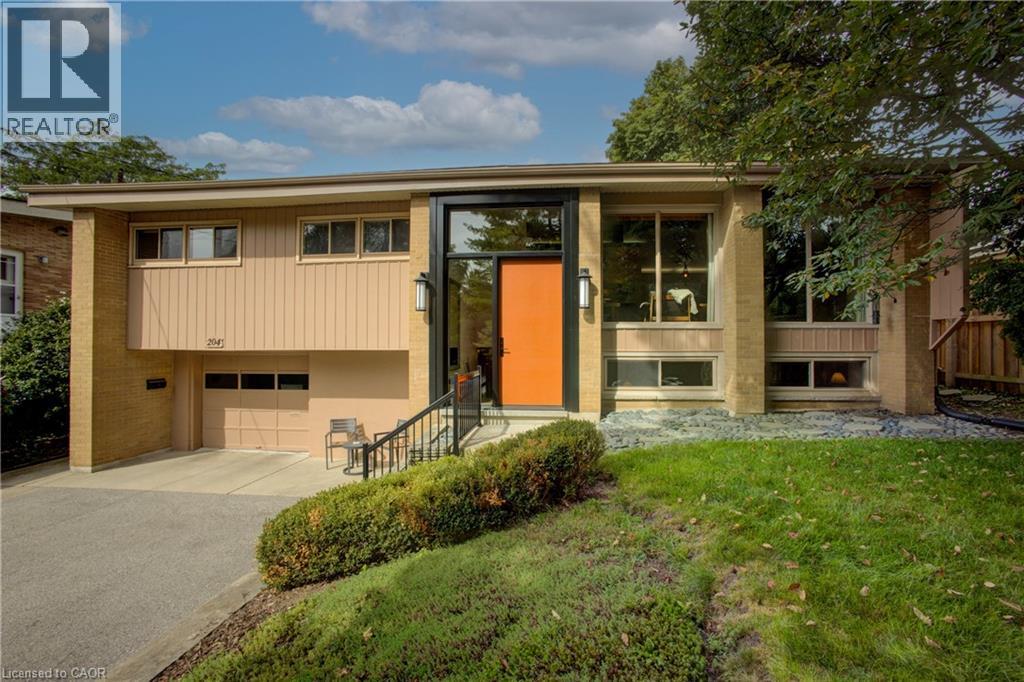
204 Manchester Road
Kitchener, Ontario
Welcome to 204 Manchester Road, ideally situated in Kitchener’s sought-after Rosemount neighbourhood, directly across from Stanley Park Conservation Area, its beautiful walking trails and green space. This well-maintained mid-century home makes a memorable first impression with a newer front door by Bavarian Windows and an inviting entry featuring Art Deco-inspired details and mood lighting inside the foyer. Inside, the spacious living and dining area showcases a vaulted ceiling, distinctive illuminated valances and views of the beautifully landscaped yard. The heart of the home is the open-concept kitchen and sitting area, designed for comfortable everyday living and effortless entertaining. A bright three-season sunroom provides the perfect place to relax while overlooking the pool. The main level offers three spacious bedrooms and a spacious 5pc. bathroom. Downstairs, you’ll find another comfortable sitting area, a second full bathroom and another gas fireplace to enjoy. Step outside and discover your own private backyard oasis, complete with an in ground heated pool, mature landscaping and a generous, covered patio with room for both outdoor dining and lounging. The pool house offers an additional washroom and convenient change area for family and guests. With a six-car driveway and parking for seven vehicles total, this distinctive property offers exceptional space inside and out. Book your private showing today and move in with plenty of time to enjoy the pool, patio and everything this remarkable backyard has to offer! (id:62104)
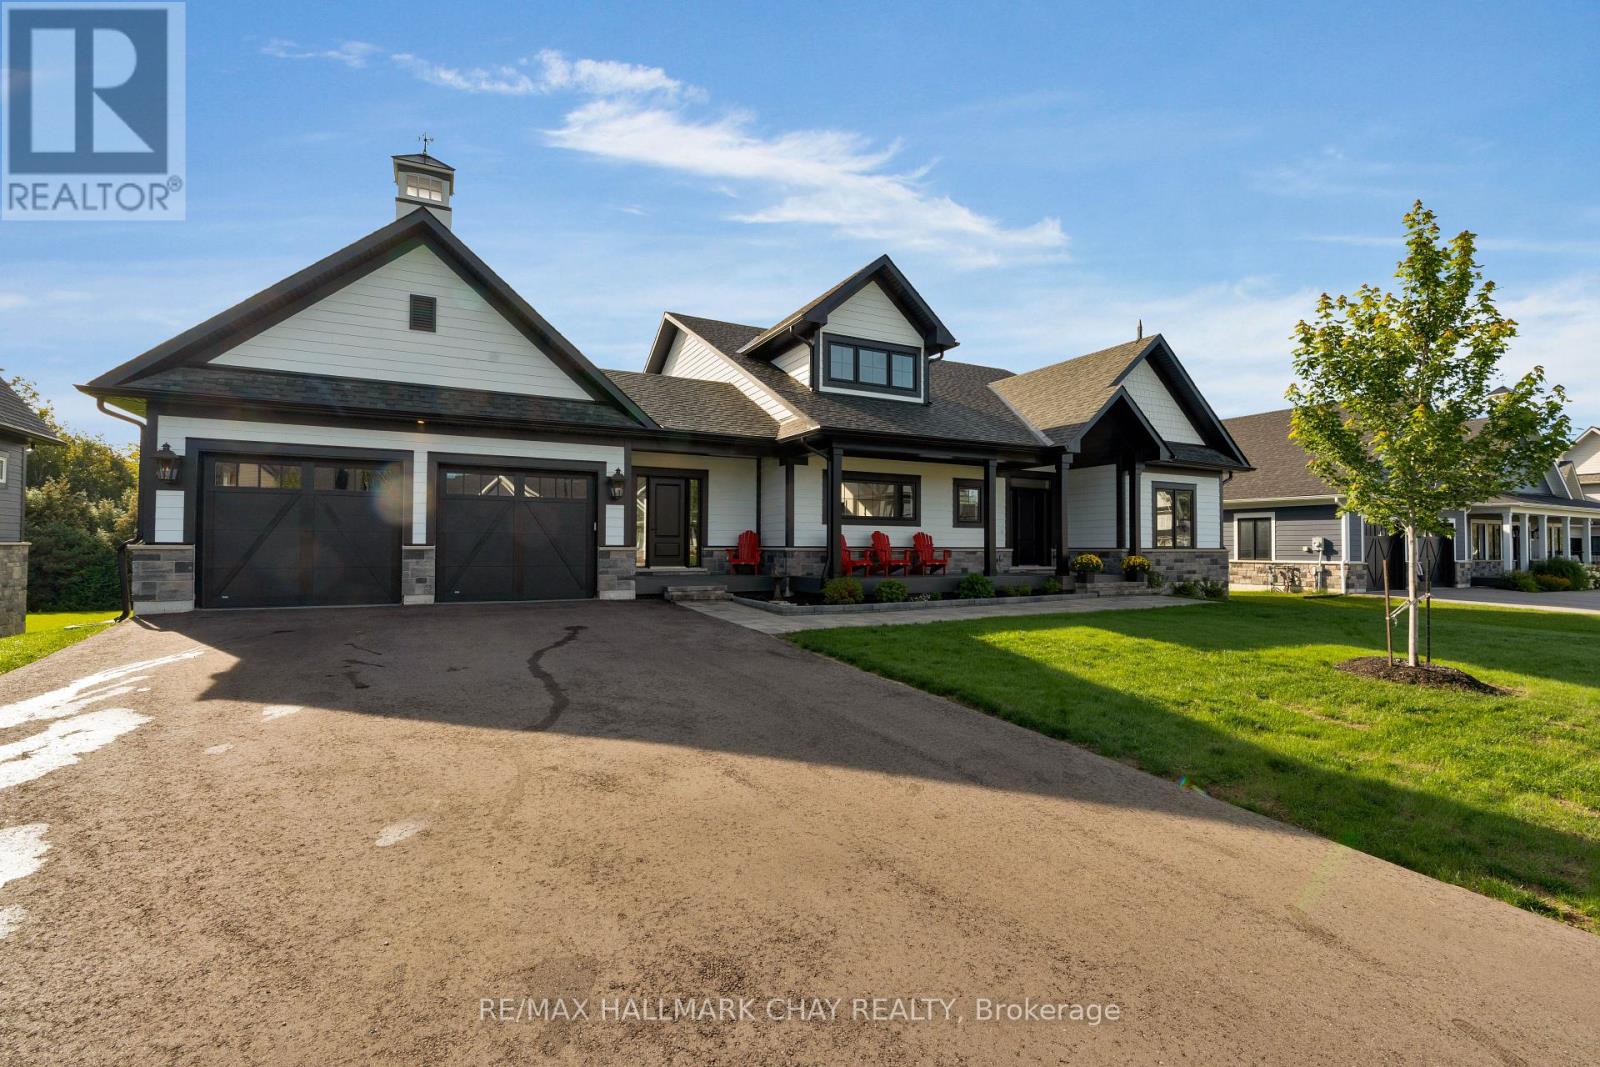
7 Clydesdale Court
Oro-Medonte, Ontario
Discover Braestone, an exceptional community where neighbours know each other's names and spontaneous gatherings happen often and feel effortless. Surrounded by views of mature forests, winding trails, and peaceful ponds, Braestone is a place where nature feels like home. This stunning bungalow nestled on over 1/2 acre on a quiet cul-de-sac offers over 3,500 sq ft finished with 3 bedrooms and 2 full baths on the main level and an additional 2 bedrooms and full bath on the lower level. The heart of the home is a spacious, open-concept, eat-in kitchen featuring a large centre island, Quartz counters, extensive cabinetry, generous preparation space, high-end Thermidor appliances, pot filler, and walk-in pantry. The adjoining dining area can easily accommodate large family gatherings and flows seamlessly into an impressive sun-filled great room with gas fireplace and sliding doors to an expansive outdoor covered deck creating exceptional indoor-outdoor living and entertaining. The primary suite overlooks the rear tree-lined yard and features a large walk-in closet and beautiful 5 pc ensuite with glass shower, free standing bathtub, heated ceramic floors and vanity with quartz countertops. The bright basement is partially out of the ground which allows for large above grade windows, 2 separate recreational spaces, 2 bedrooms and a 4 pc bath. ADDITIONAL FEATURES: Radiant in-floor heating in basement. 14 KW whole home generator. Hardwood flooring throughout. Oversize - 23' wide x 33'10" deep - triple+ garage with inside entry. Be part of this fabulous close knit community united by amenities on the Braestone Farm; enjoy kms of walking/biking trails, pond skating, berry and apple picking, pumpkins, maple sugar shack, & community events on the Farm. Located approx one hour north of Toronto and just minutes from skiing at Horseshoe and Mount St. Louis, various golf courses including Braestone Club/Ktchn restaurant, biking, hiking, and the luxurious Vetta Nordic Spa. (id:62104)
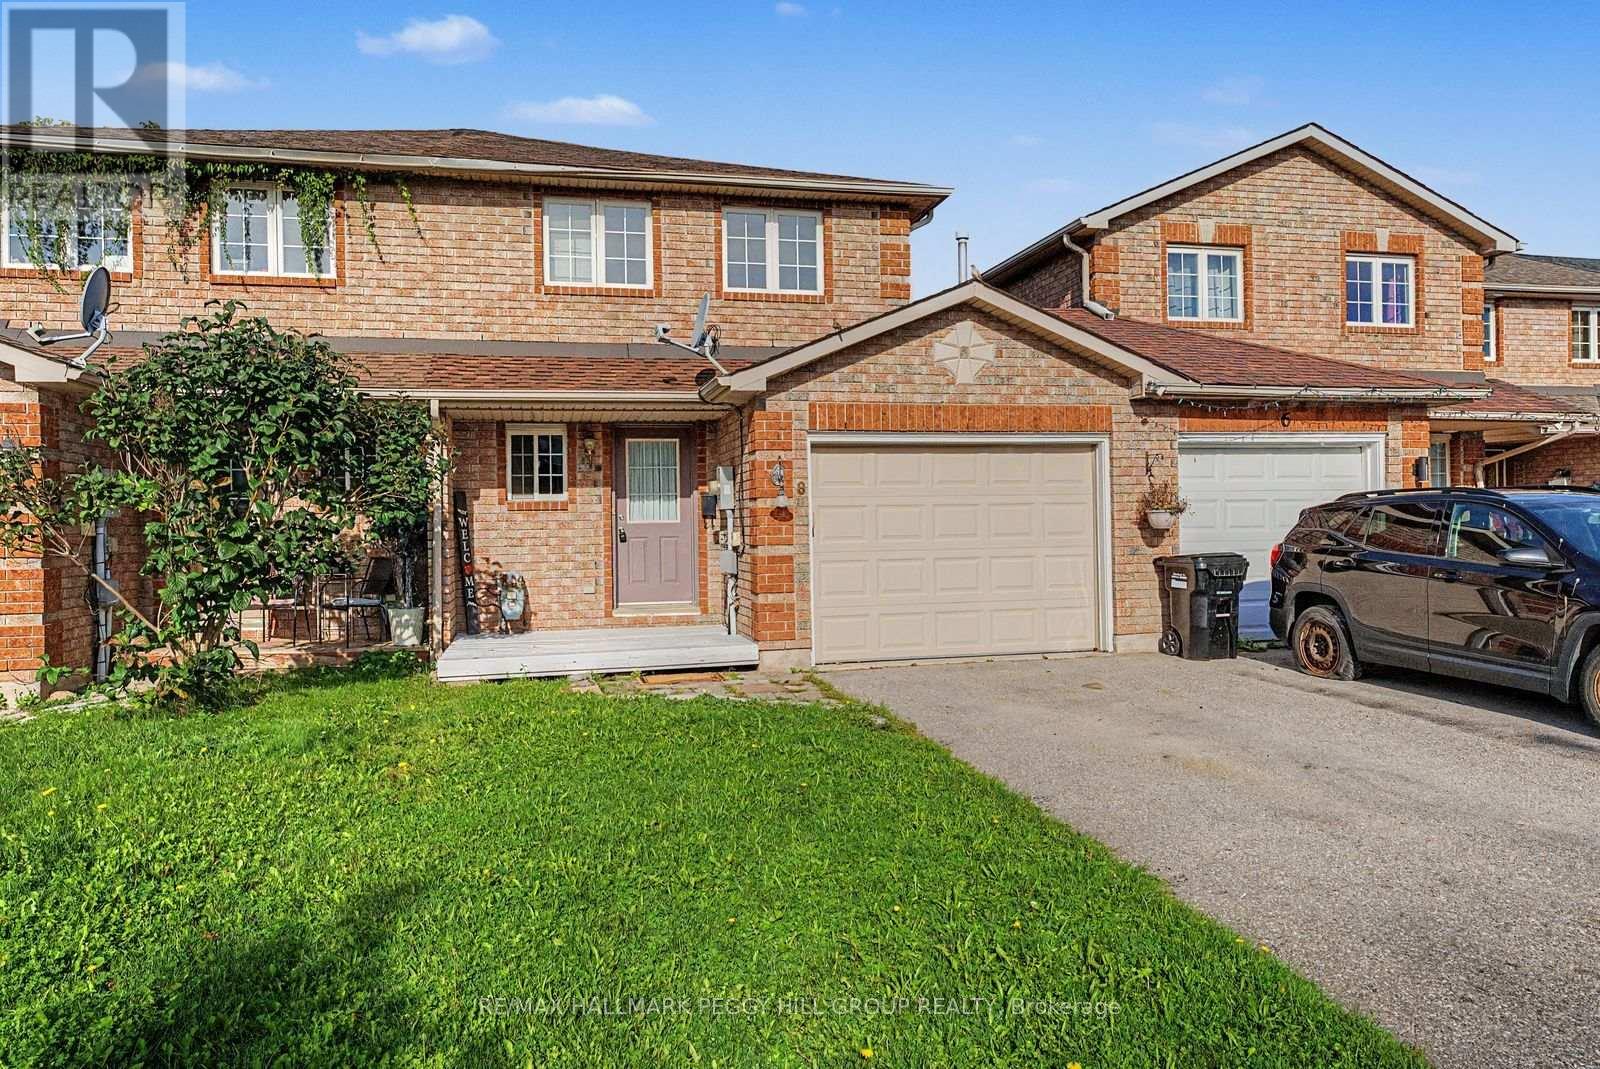
8 Epsom Road
Barrie, Ontario
FAMILY-FRIENDLY TOWNHOME FOR LEASE IN BARRIE'S NORTH END WITH 4 BEDROOMS, A FINISHED BASEMENT & FULLY FENCED BACKYARD! This home gives you more than the usual rental setup, with an attached garage, extra living space below and a backyard that is ready for summer. The main level features a kitchen with warm wood cabinetry and a pass-through to the living and dining area, while sliding doors open directly to the deck and spacious fenced yard, making it easy to take dinner outside or let the weekend carry on in the sun. The second floor keeps three bedrooms together, with the primary bedroom offering access to a 4-piece semi-ensuite. The finished basement adds a fourth bedroom and a 3-piece bathroom. Set in Barrie's north end, you are close to schools, shopping, Royal Victoria Regional Health Centre, Georgian College and Highway 400 access, with a wide range of amenities nearby. (id:62104)
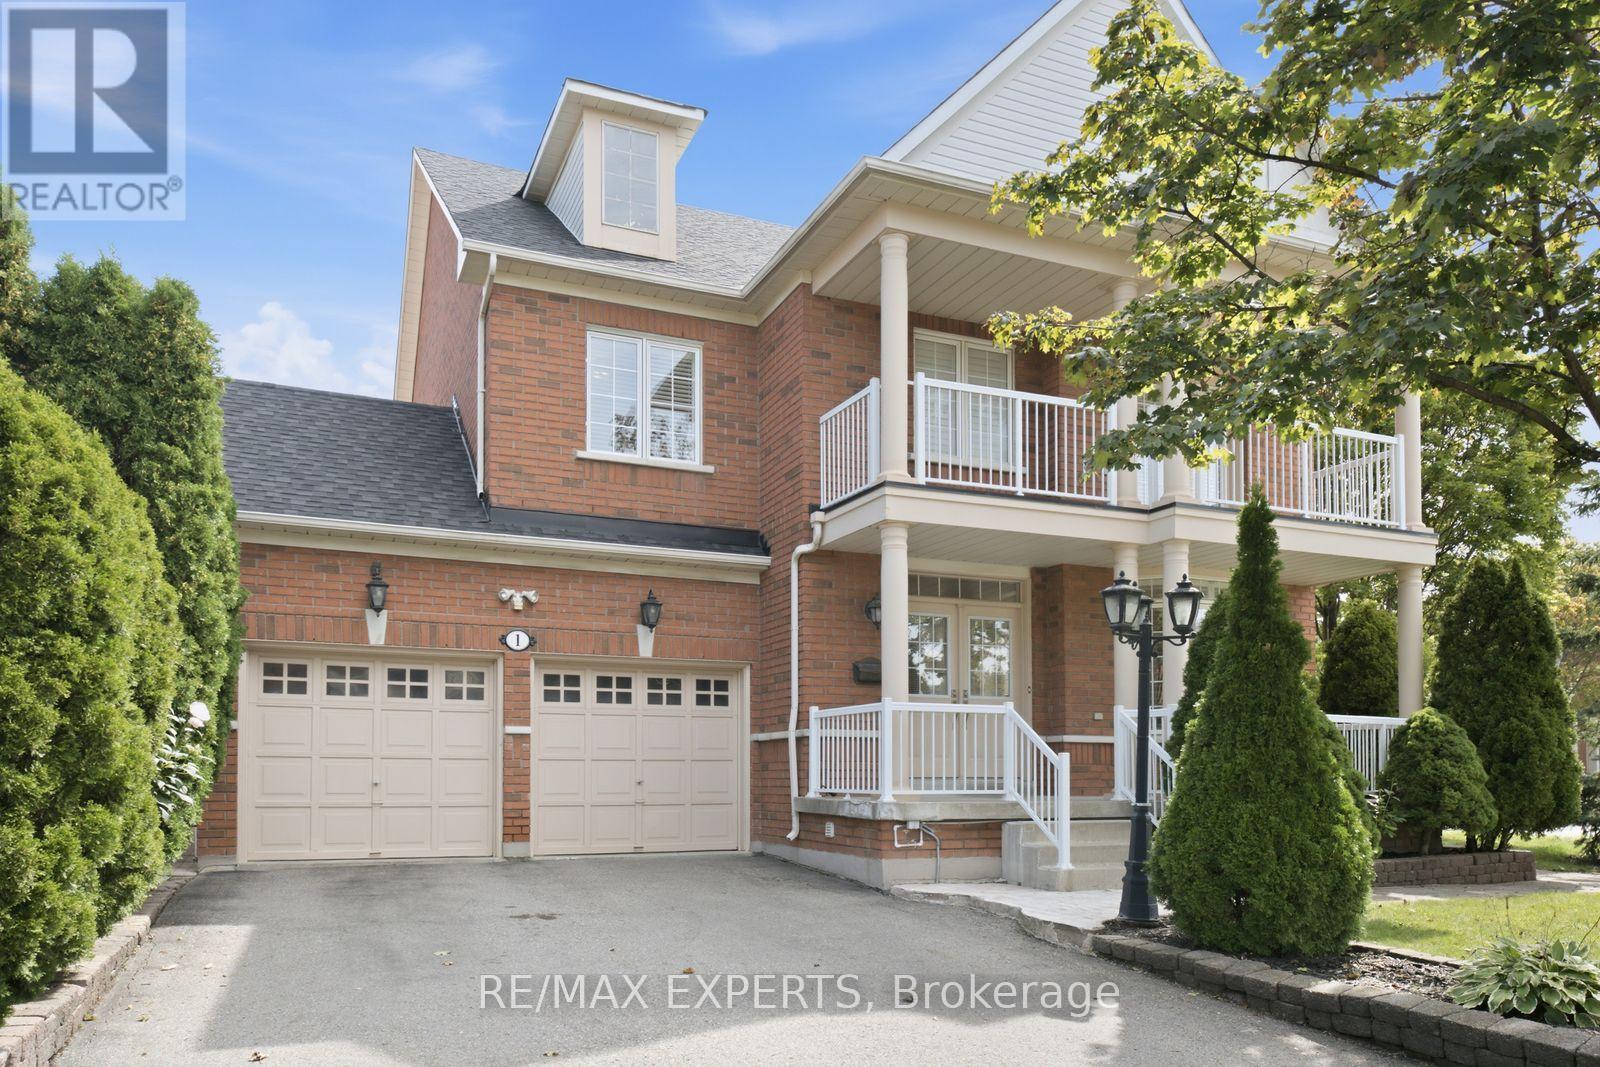
1 Cetona Avenue
Vaughan, Ontario
Welcome to 1 Cetona Avenue, an exceptional corner-lot residence situated in the heart of highly sought-after Vellore Village. Offering approximately 4,000 sq. ft. of total living space, this beautifully designed home features 4 spacious bedrooms and 5 bathrooms, with a functional layout perfectly suited for both everyday family living and entertaining. The bright and inviting main level offers generous principal rooms with an effortless flow from one space to the next, creating a warm and welcoming atmosphere throughout. The corner lot provides added presence, natural light, and outdoor space, while the thoughtfully designed floor plan offers plenty of room for the entire family. Located in one of Vaughan's most desirable communities, just minutes from excellent schools, parks, shopping, restaurants, transit, and major highways. 1 Cetona Ave combines space, location, and functionality in a home designed for modern family living. (id:62104)
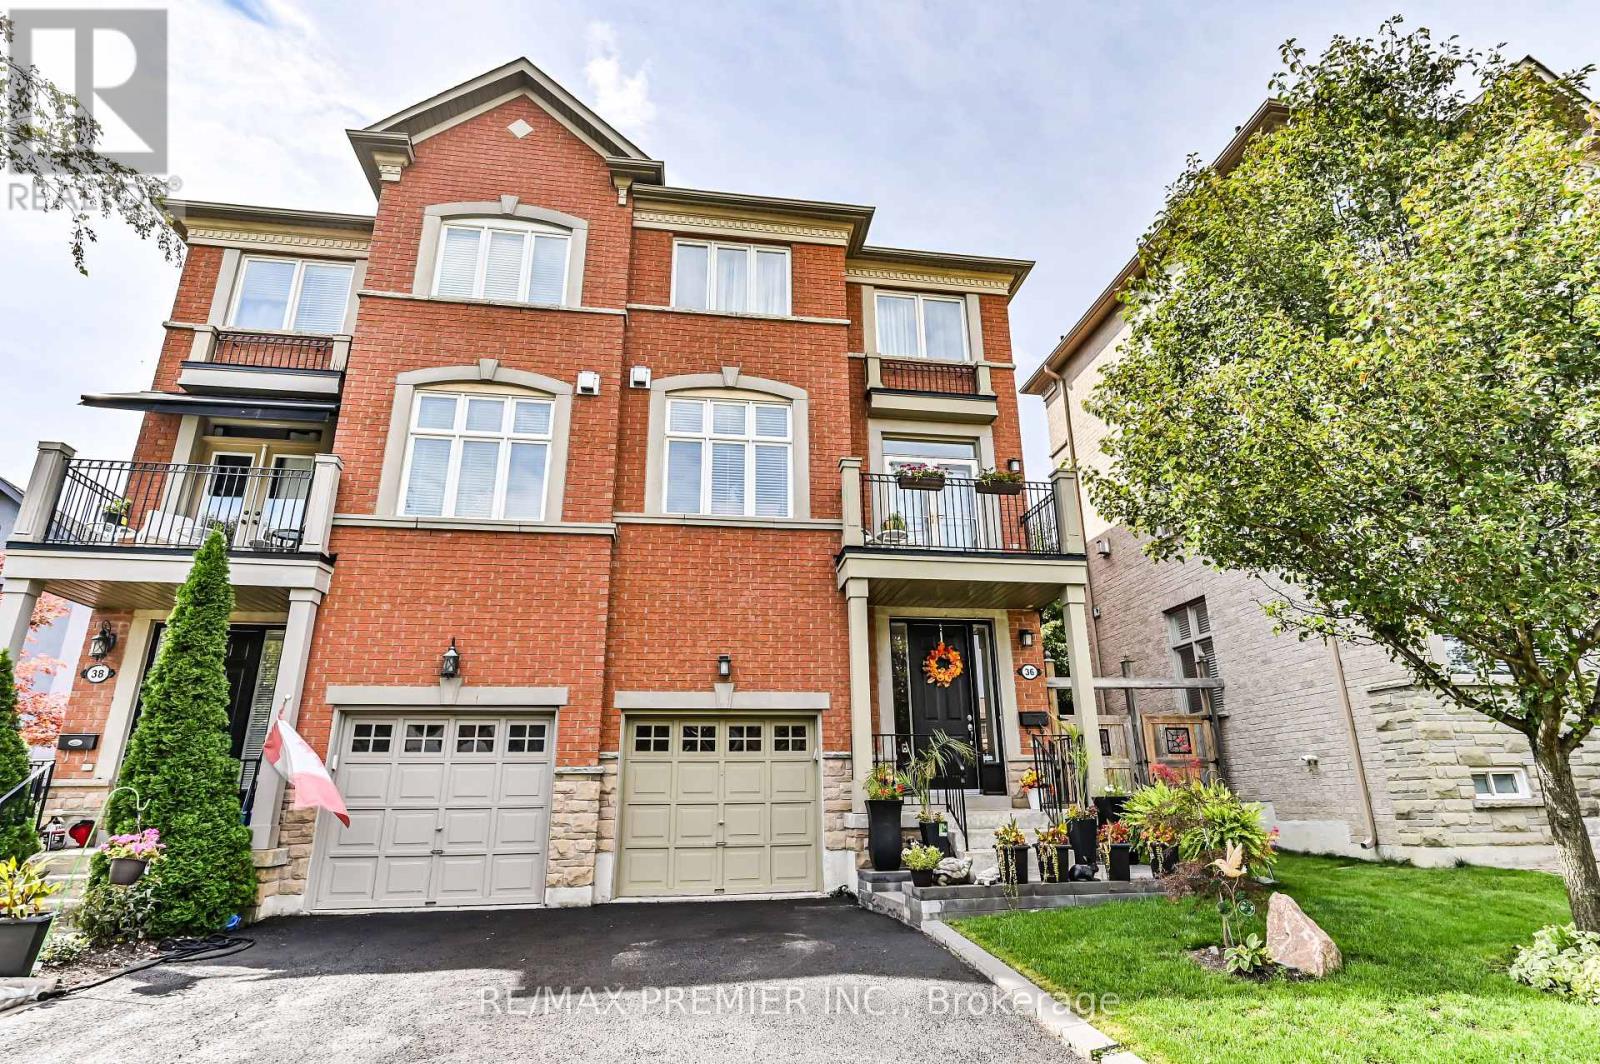
36 Helen Street
Vaughan, Ontario
THIS IS THE ONE YOU'VE BEEN WAITING FOR! Welcome to this exceptional three-storey, freehold semi-detached home offering approximately 2,400 sq. ft. of beautifully designed living space plus a fully finished basement. Spacious, bright and anything but ordinary, this home delivers the kind of layout and lifestyle that is increasingly hard to find. Step inside to a bright, open-concept main living space featuring a stylish kitchen, breakfast area and generous dining room-perfect for entertaining or everyday family living. The inviting living room showcases a cozy gas fireplace and walkout to a private balcony, creating the perfect spot for morning coffee or winding down at the end of the day. A stunning staircase and French doors lead to the spacious family room, complete with its own walkout to a patio and sun deck-an ideal extension of the home for summer gatherings, outdoor dining and relaxing. Add the convenience of main-floor laundry and a 2-piece powder room, and the functionality is just as impressive as the style. The fully finished basement provides even more flexible space with a combined gym and recreation area, giving you room to work, play and unwind. Prime location just steps to transit, shopping, restaurants and everyday essentials. With generous living space, multiple outdoor areas, a finished basement and a truly unique three-storey layout, homes offering this much rarely stay on the market for long. Come see it before someone else does! Roof replaced in August 2022. A/C replaced in 2023. Stove & Refrigerator replaced 2025. Furnace replaced December 2025. Water tank is owned. (id:62104)
1209 - 10 Flavelle Trail
Vaughan, Ontario
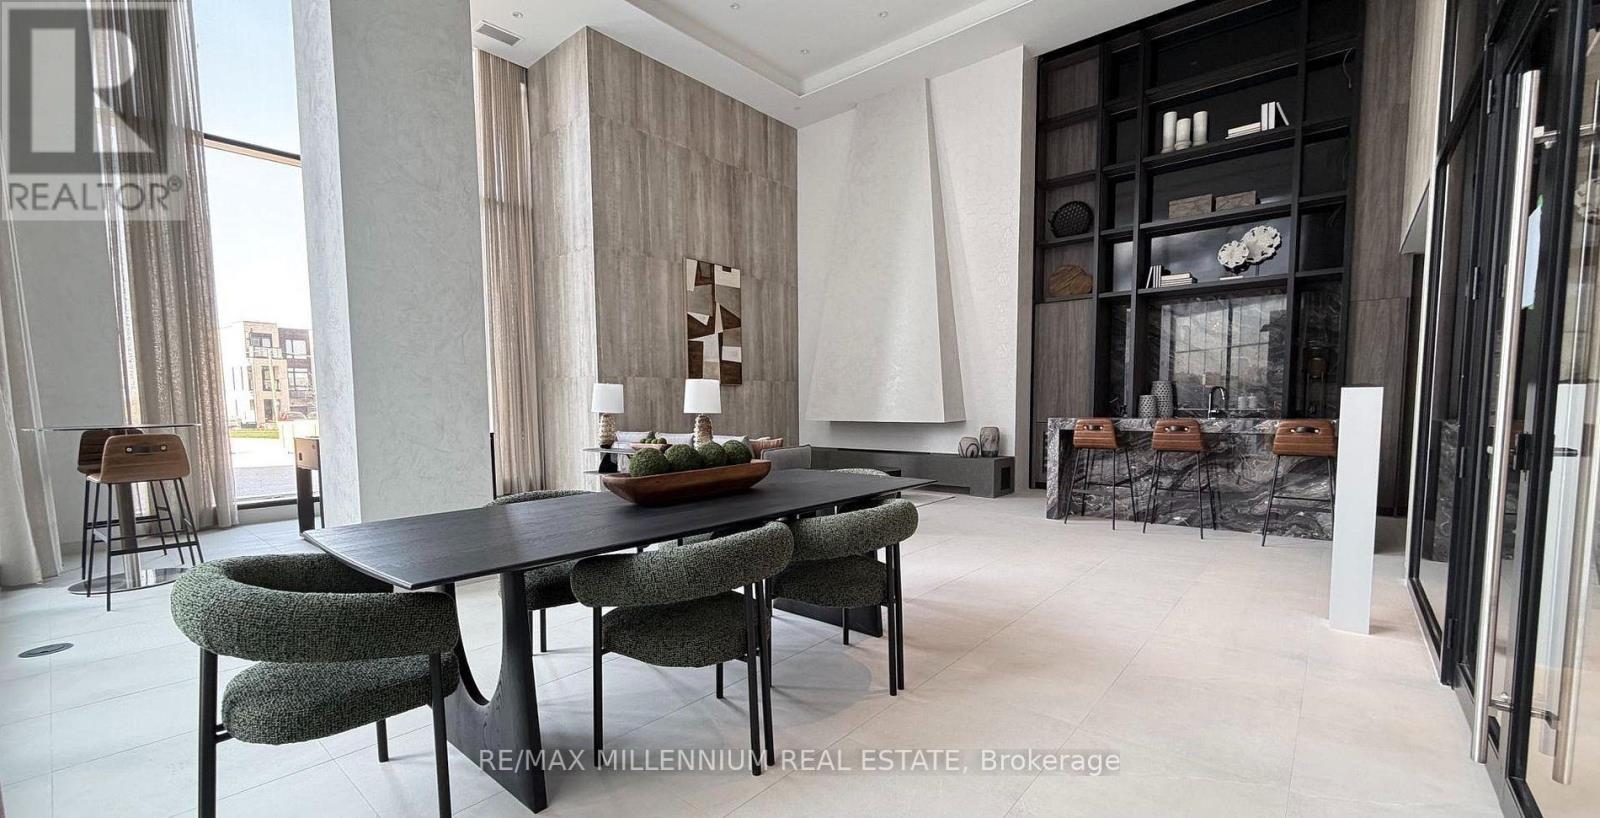
Welcome to this remarkably spacious 809 sq. ft. condo, offering a layout significantly larger than standard two-bedroom units in the area. Positioned with a direct East exposure, the entire home is flooded with abundant natural morning light, creating a bright and inviting atmosphere throughout the day. The property features two large, fully sized bedrooms with generous closet space, easily accommodating full bedroom suites or a comfortable home office setup. Residents enjoy access to world-class building amenities, including a state-of-the-art fitness center, yoga studio, outdoor pool, spa, party room, sports courts, full concierge service, and beautifully landscaped outdoor spaces. Commuting is effortless with rapid access to the TTC subway line, the Finch West LRT, Highways 400, 407, and 427, plus a planned resident shuttle service directly to Vaughan Metropolitan Centre (VMC) station and York University. Located minutes from shopping, dining, and everyday conveniences, this home is managed by wonderfully warm, responsive, and easygoing landlords who truly respect your privacy and give you full independence to enjoy your home. (id:62104)
51 Raffia Avenue
Richmond Hill, Ontario
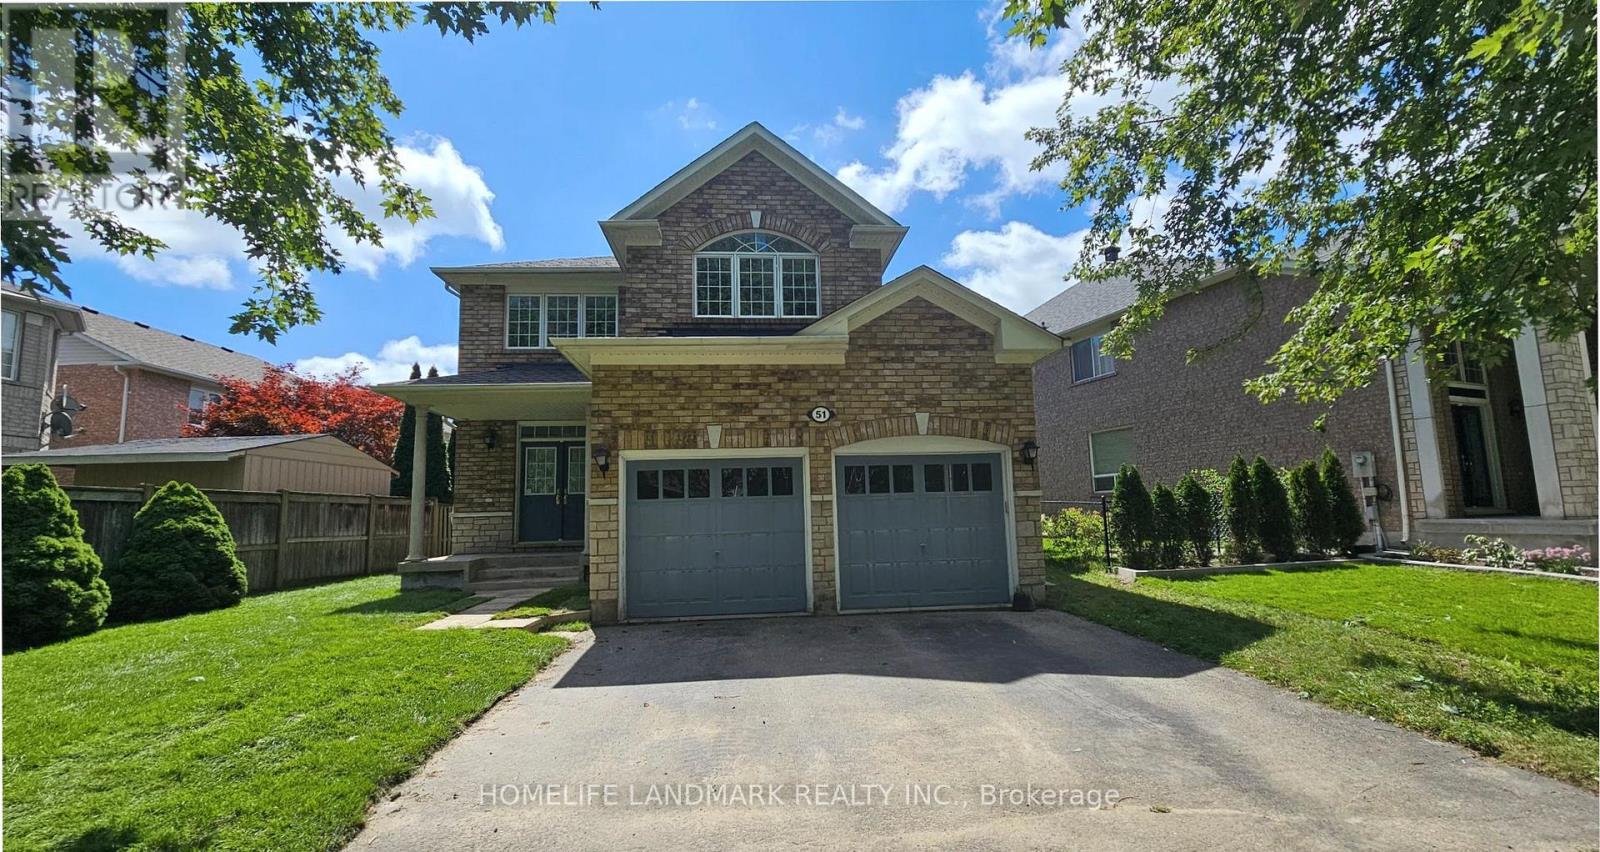
**New quartz countertops and a new sink will be installed in the kitchen and bathrooms next week, along with a new range hood.**Over 2,500 Sq. Ft. Detached Home In Prestigious Oak Ridges. **9' Ceilings On Main Floor.**Hardwood Flooring Throughout . Spacious, Bright & Functional Layout With Abundant Natural Light. *Open Concept Kitchen With Breakfast Area & Garage Access. **New Backyard Interlock and Grass. *Walking Distance To Schools, Parks & Community Centre. Minutes To Lake Wilcox, Shopping, Transit & Hwy 404. (id:62104)
1352 Blackmore Street
Innisfil, Ontario
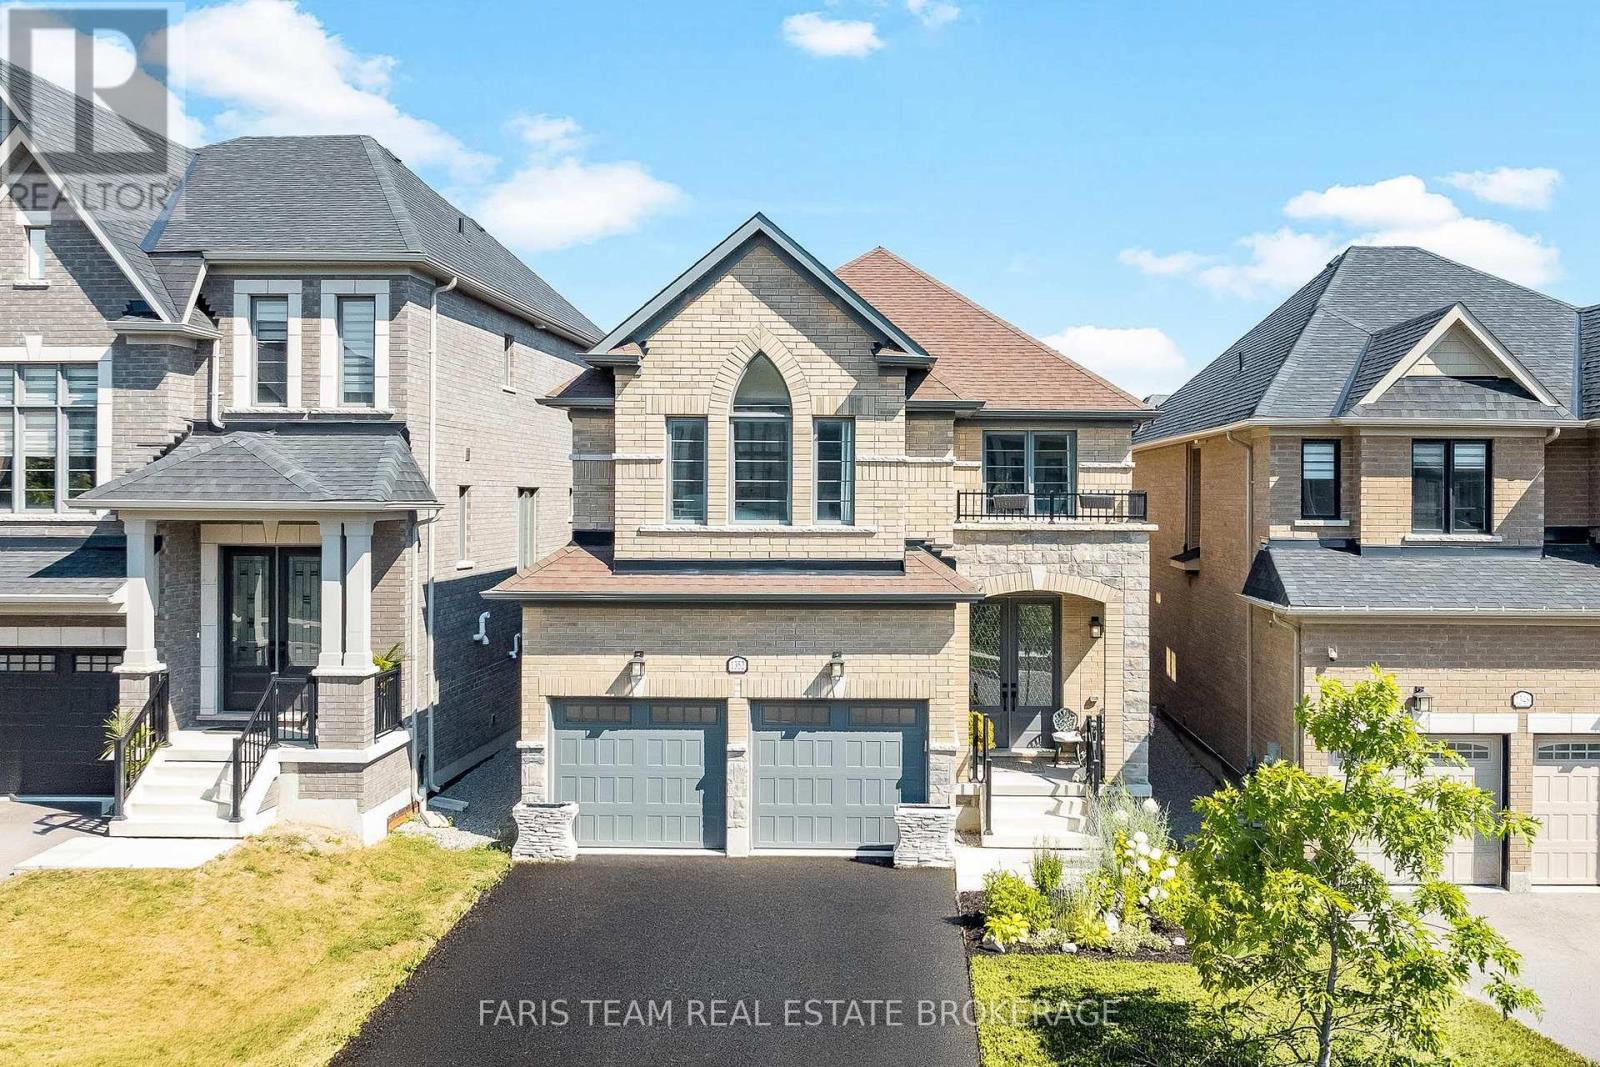
Top 5 Reasons You Will Love This Home: 1) Ideally situated in the heart of Alcona, this exceptional family home places you just minutes from Innisfil Beach Park, the YMCA, schools, shopping, restaurants, and a wide range of everyday amenities, offering an outstanding blend of convenience and lifestyle, plus parking for up to 4 vehicles with no sidewalk to limit driveway space 2) Thoughtfully designed for growing families, the spacious layout features four generously sized bedrooms and four bathrooms, including a convenient Jack and Jill bathroom, providing comfort, privacy, and functionality for every member of the household 3) Built with today's lifestyle in mind, this newer home showcases stylish modern finishes throughout, creating a bright, welcoming interior that is both move-in ready and designed for effortless everyday living 4) Well-appointed kitchen serving as the heart of the home, featuring a large centre island with abundant storage and prep space, making it the perfect setting for family meals, entertaining guests, and everyday gatherings 5) Step outside to a fully fenced backyard designed for relaxation and entertaining, complete with a spacious deck and private hot tub, creating the perfect outdoor retreat to enjoy throughout every season. 2,525 above grade sq.ft. plus an unfinished basement. (id:62104)
64 Wildwood Crescent
Toronto, Ontario
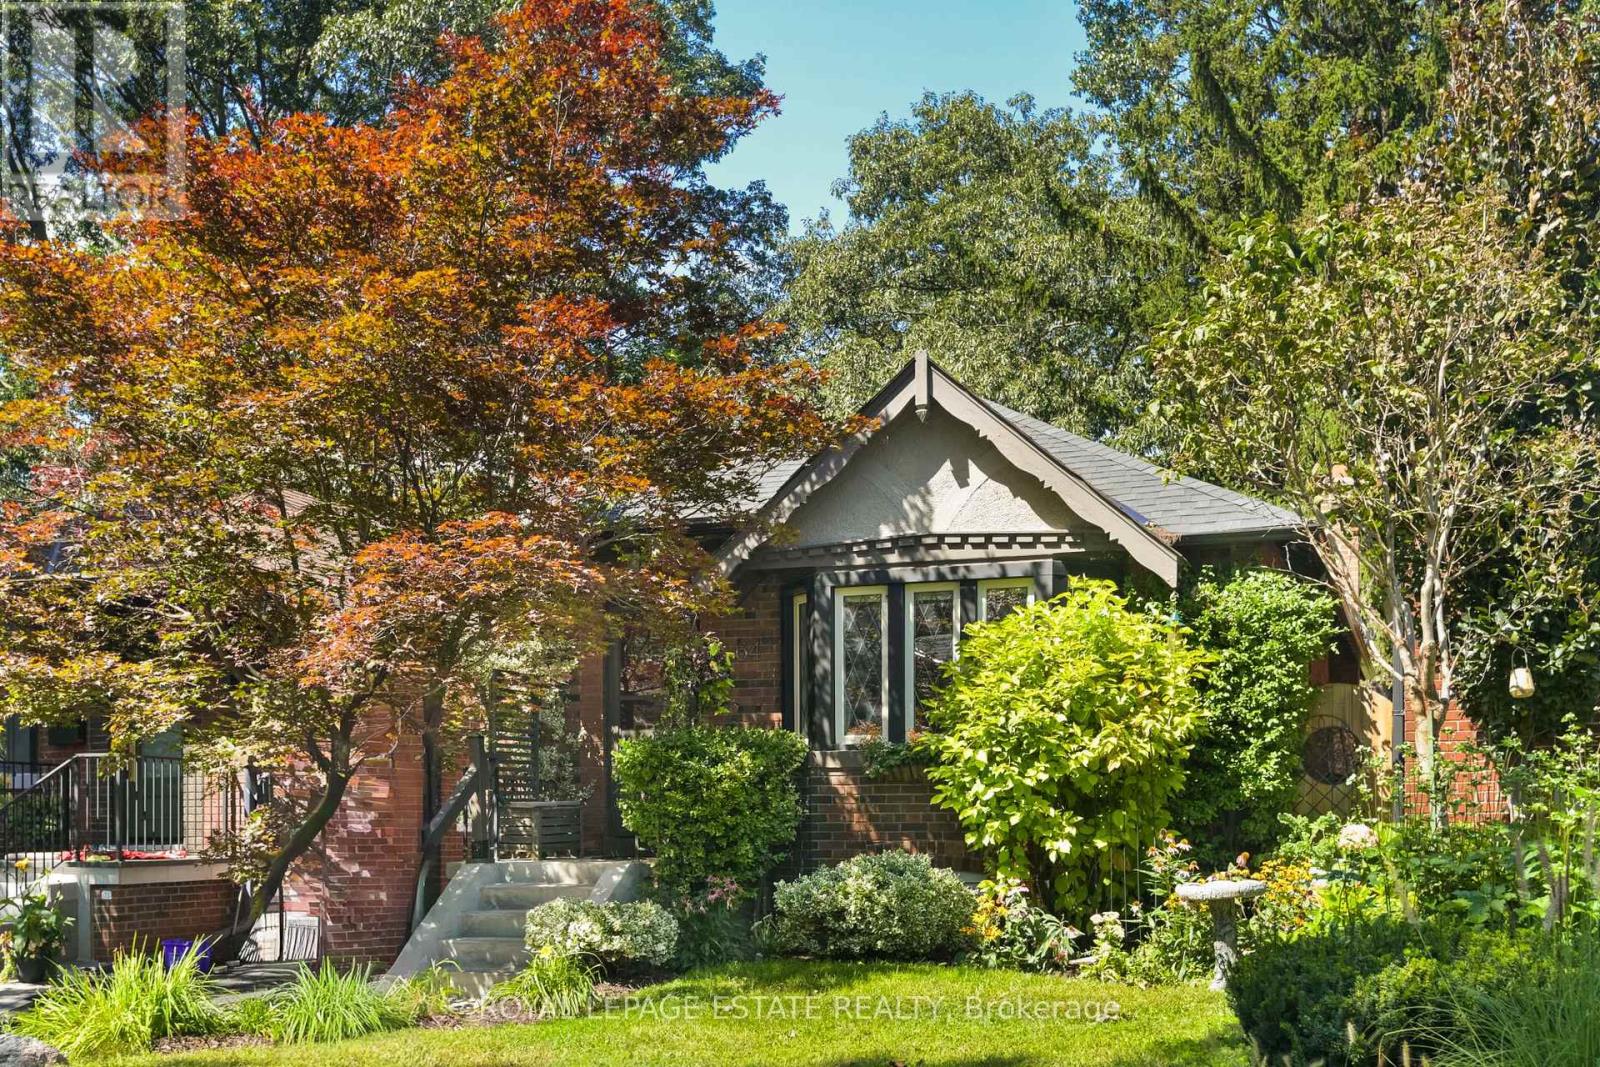
Incredibly Charming and Well-Maintained All Brick Bungalow with Separate Entrance to Basement. Wide Mutual Drive with Garage Parking (and Possibly Small Car on Driveway at the back). Great Floor Plan with Traditional Living Room and Dining Room, Well-Laid Out Kitchen with lots of storage, stainless steel appliances, and new quartz counters and large sink. Tons of Living Space in the Basement with a huge Family Room, Large Bedroom with Electric Fireplace, and another Full Bathroom. Separate Entrance and Good Ceiling Height Makes the Basement an Incredible Space for Families or Possible In-Law Suite. Beautiful Gardens in Front and Back. Incredible Location - Small Community with Park, Playground, and Enclosed Off-Leash Dog Park right at the end of the street! Easy Walk to Woodbine Subway and Gerrard Streetcar. (id:62104)
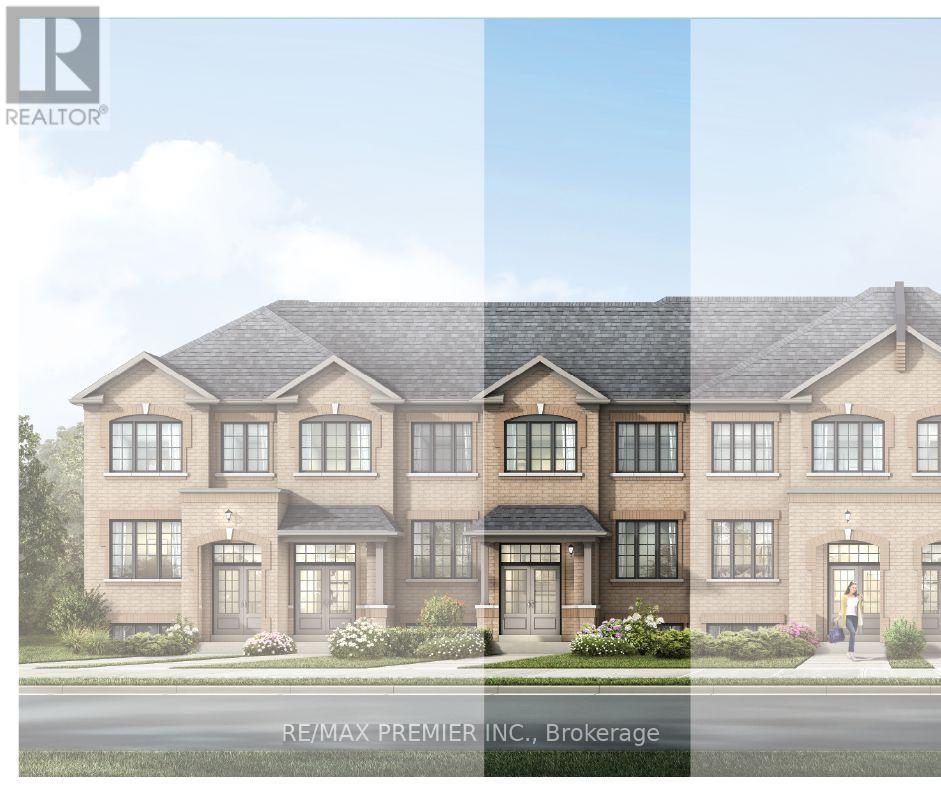
1222 Elizabeth Mackenzie Drive
Pickering, Ontario
Welcome to 1222 Elizabeth Mackenzie Drive, a beautifully finished, brand new townhome located in Pickering's sought-after Winding Woods community. Offering 1,796 sq. ft. of thoughtfully designed above-grade living space, this impressive residence features 4 bedrooms, 2.5 bathrooms, a single-car garage, and additional parking for one vehicle on the driveway. Step inside to a bright and spacious open-concept layout highlighted by 9-foot ceilings on both the main and second levels, creating an airy and inviting atmosphere throughout. The family room is finished with rich hardwood flooring and provides a comfortable space for both everyday living and entertaining. At the heart of the home, the contemporary kitchen is equipped with stainless steel appliances, ample cabinetry, generous counter space, and a functional layout that connects seamlessly with the principal living areas. The second level offers a spacious primary bedroom complete with a private ensuite, along with three additional well-sized bedrooms that can easily accommodate family, guests, or a dedicated home office. A well-planned floor plan, direct interior access from the garage, and generous storage and parking further enhance the home's everyday functionality. As a brand new home, the purchaser may also be eligible for the 13% New Home HST Rebate, subject to applicable government eligibility requirements. Ideally situated in a growing Pickering community, 1222 Elizabeth Mackenzie Drive offers convenient access to Highways 401 and 407, Pickering GO Station, schools, shopping, restaurants, parks, and scenic walking trails. Combining modern finishes, generous living space, and an excellent location, this move-in-ready home is an outstanding opportunity for families, professionals, and buyers looking for the benefits of new construction. (id:62104)
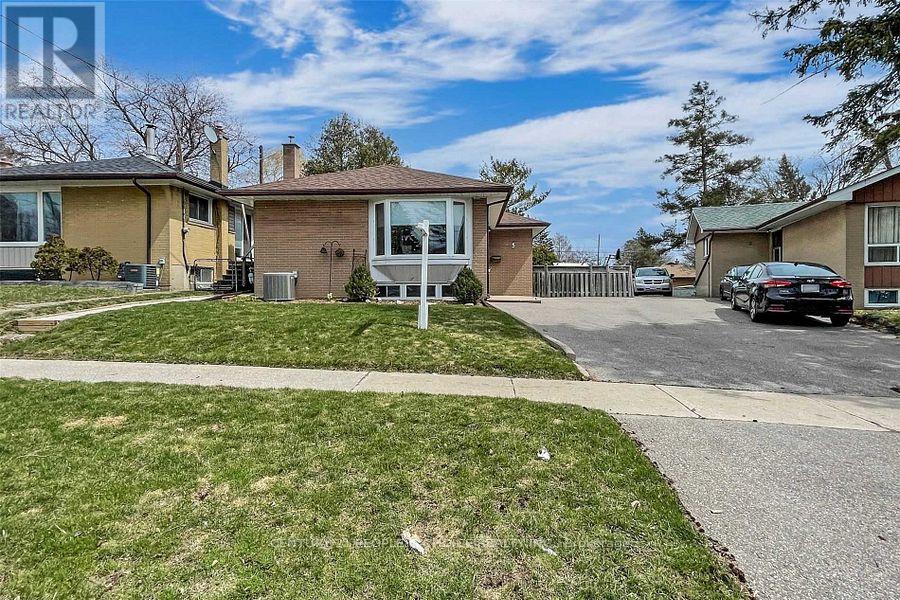
5 Mid Pines Road
Toronto, Ontario
Spacious Detached Bungalow in a family friendly neighborhood . All your search ends when you see this beautiful well maintained house by the owner This Prime Woburn Beauty.. Perfect In So Many Ways. Endless Natural Light Flows Through This Lovely Home That Has Been Meticulously Cared For By The Same Family For Many Years. Large 40X122 Lot That Widens To 55Ft At The Back. East Facing Backyard. 3 Generous Bedrooms On Main Floor. Large B/R, Rec/Family Room . Ideal Space For A Large Growing Family. Close To All Amenities. U Of T. Centennial Coll. Scarb Town Centre. Places Of Worship. Ttc. Mins To 401. Schools. (id:62104)

81 Flora Drive
Toronto, Ontario
Welcome to this truly rare find in Dorset Park, you'll discover a massive-sized bungalow, with a large addition family room & upper principal bedroom, (2166 sqft per MPAC). In this area, most homes are in the 1100 sqft range. Nestled on a huge 62 ft frontage (most properties are on a 40 ft frontage). The generous family has a gas fireplace, "As is", walkout to a well-maintained backyard, 2 newer heat pumps throughout the home, driveway can accommodate 6 cars, good size concrete front verandah, principal bedroom has clerestry windows (similar to skylight). Both you & your clients will be impressed with this 2166 sqft space, owned by its proud original owner! Note, property is heated with a gas fired hot water boiler with basement radiators, and is cooled and heated two-zone mini split heat pump. MASSIVE SIZED HOME & PROPERTY SIZE!!! 2166 sq ft, 2166 sq ft, 2166 sq ft, 2166 sq ft!!! (id:62104)
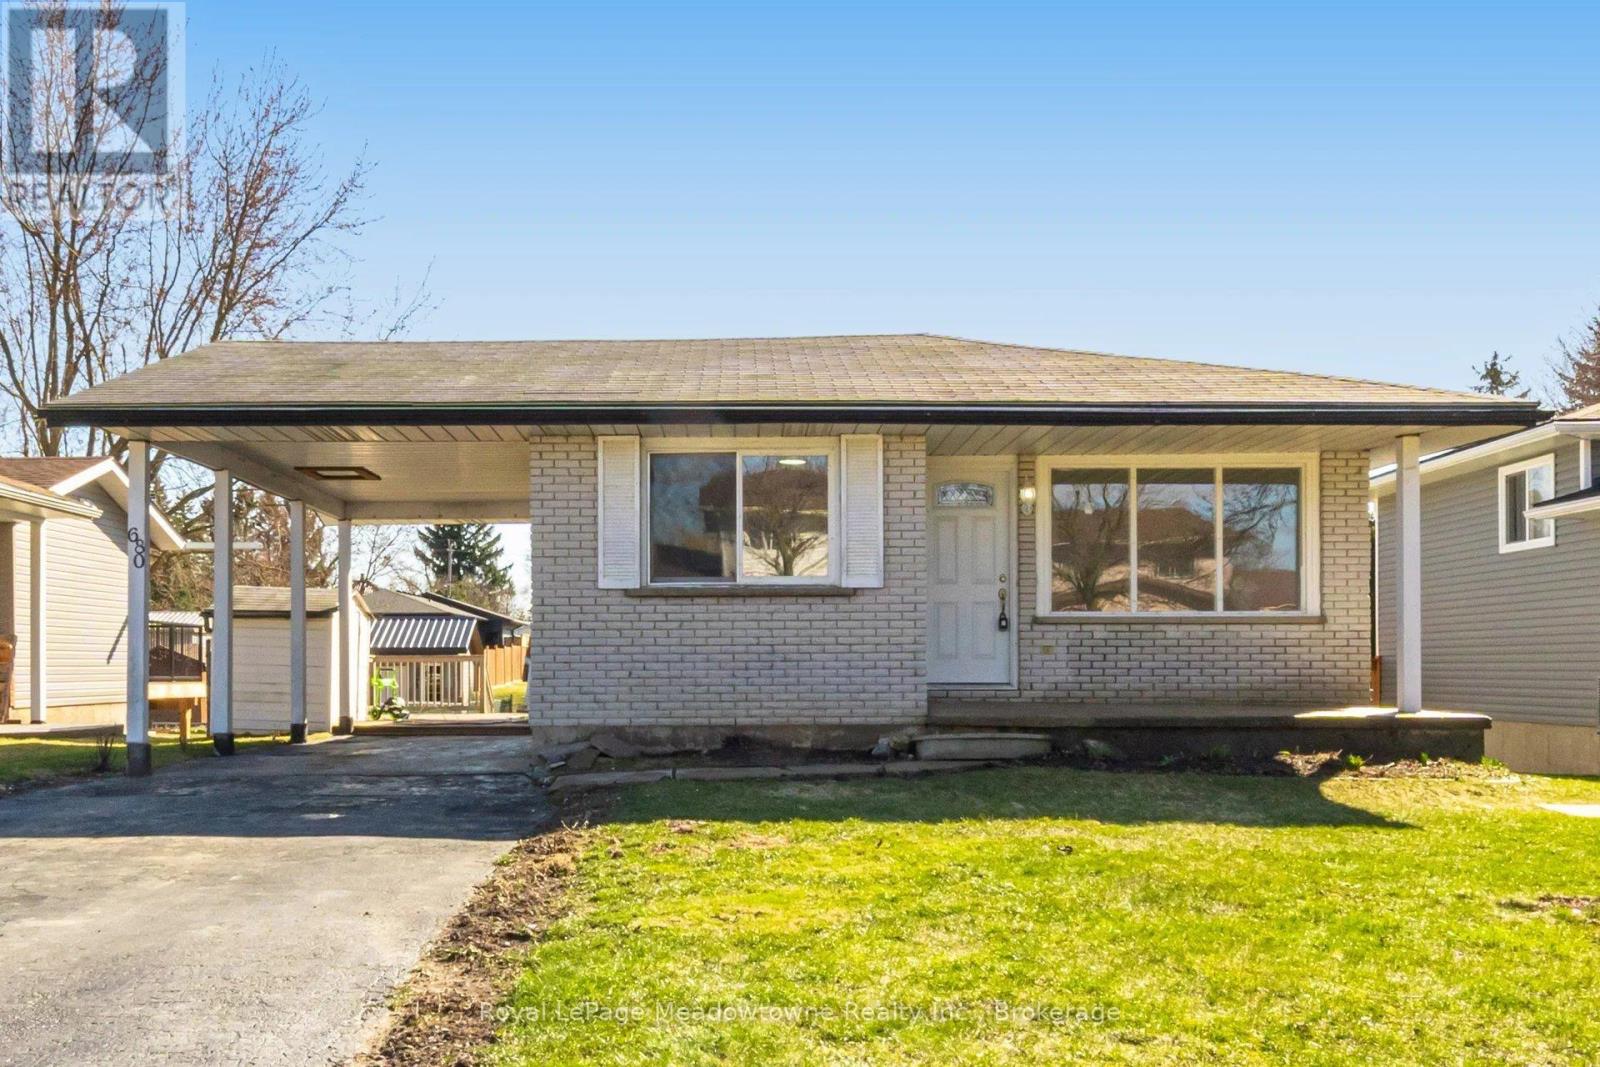
680 Raglan Street
Minto, Ontario
Welcome to this beautifully updated 4-bedroom bungalow in the heart of Palmerston-perfect for families, downsizers, or anyone seeking move-in-ready comfort on a generous lot. Palmerston is a close-knit community with a diverse population and a strong sense of belonging. This particular home has 3 parks and 24 recreation facilities within a 20-minute walk. You'll love the family friendly atmosphere. Set on an impressive 50 x 151.8 ft lot, this home offers exceptional outdoor space, complete with a large deck and multiple outbuildings-ideal for hobbies, storage, or future possibilities. A convenient carport and parking for at least four vehicles add everyday practicality. Inside, you'll find over $50,000 in recent renovations, creating a fresh, modern feel throughout. The main level features new flooring, fresh paint, new windows in back bedrooms and a bright, open-concept layout. The updated kitchen boasts resurfaced cabinetry, new countertops, a large island, and a spacious eat-in area that flows seamlessly into the 16 x 14 ft living room-perfect for entertaining or relaxed family living. The home includes two stylish 3-piece bathrooms, both featuring walk-in showers and sleek shower panel towers for a spa-like experience. The fully finished lower level offers excellent versatility, with a separate side entrance-ideal for extended family or future in-law potential. Here you'll find a large recreation room with oversized windows and a cozy gas fireplace offering additional ambiance, convenience and a fourth bedroom, a second bathroom, and a dedicated laundry room. Located in a family-friendly neighbourhood with parks nearby and access to good public schools, your children can thrive in this neighbourhood. This home also presents an excellent opportunity for right-sizers looking for the ease of bungalow living without sacrificing space. Move in and enjoy-everything has been done for you. (id:62104)
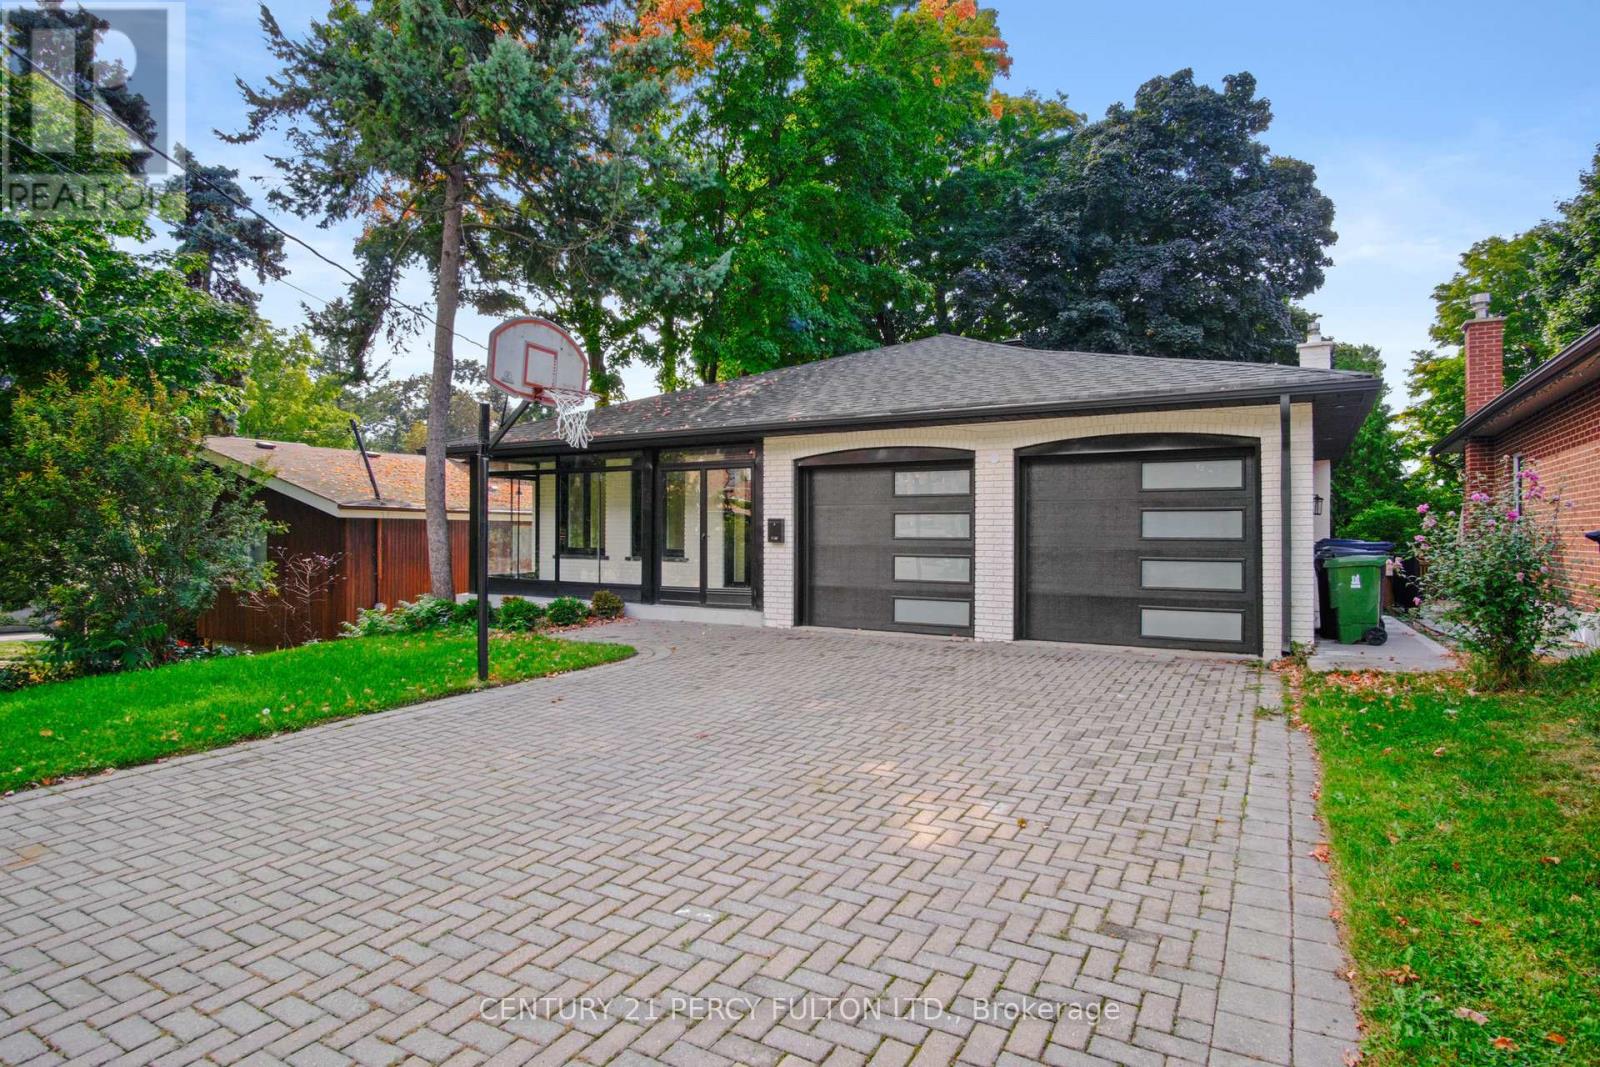
Upper - 78 Agincourt Drive
Toronto, Ontario
Welcome to this beautiful renovated 4 BR 3 bathroom home in prime desirable Agincourt area. Agincourt GO is a 15 minute walk, as are Kennedy and Sheppard busses. Close to Wal Mart, No Frills, banks, 401, everything! Agincourt CI and Agincourt JR PS District, Sir Alexander McKenzie Middle School. Includes garage and half driveway. Tenant pays 70% of utilities. Upstairs only, basement separately rented. Includes garage and half driveway, and front yard, no back yard. (id:62104)
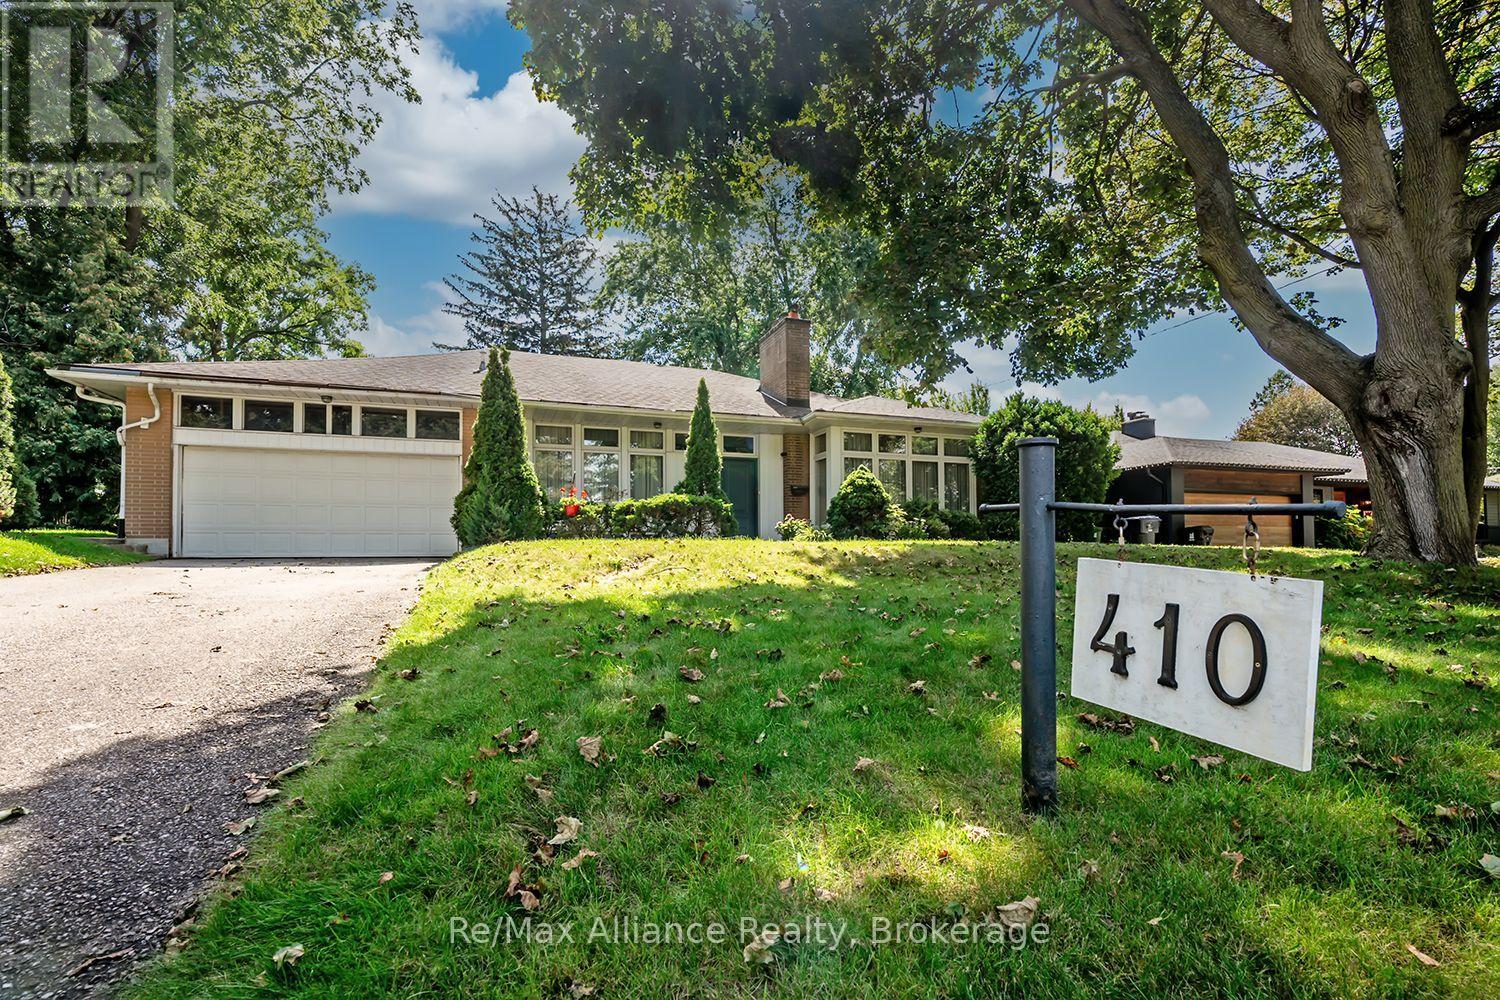
410 The Kingsway
Toronto, Ontario
Welcome to 410 The Kingsway, an exceptional opportunity in the heart of one of Etobicoke's most established & sought-after neighbourhoods. Situated on an impressive 80 x 140 ft lot, this approximately 1,900 sq. ft. 3-bedroom bungalow offers generous living space, a functional layout & endless potential to make it your own. Whether you're looking to move in & enjoy, renovate to suit your personal style, or customize the home to meet your family's needs, this property provides an incredible canvas in a location that is difficult to replicate. The expansive lot offers plenty of outdoor space for entertaining, gardening & family living. Enjoy the convenience of being close to excellent schools, parks, shopping, restaurants, public transit & everyday amenities. Commuters will appreciate easy access to major highways & Downtown Toronto, while still enjoying the charm, mature surroundings & community atmosphere The Kingsway is known for. A rare combination of a substantial lot, spacious bungalow & premier location, 410 The Kingsway presents an exciting opportunity to create the home you've been looking for in one of Etobicoke's most desirable communities. (id:62104)
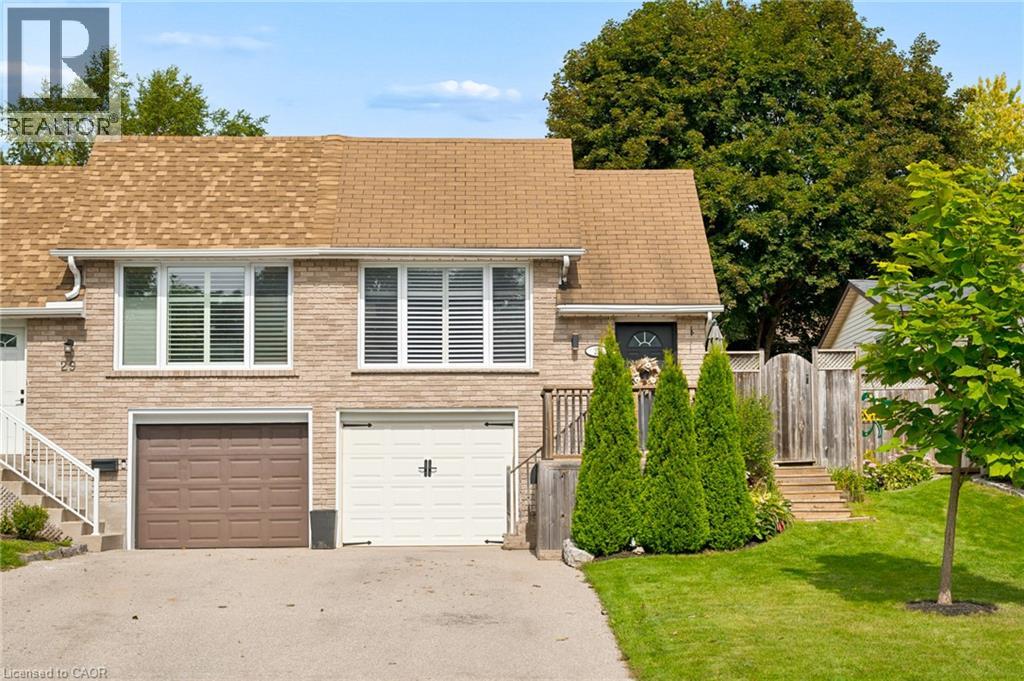
27 Nickolas Crescent
Cambridge, Ontario
Some homes simply feel right and 27 Nickolas Crescent is one of them. Set on a quiet crescent in a highly desirable Cambridge neighbourhood, this beautifully finished 3-bedroom, 2-bathroom semi-detached home offers the kind of space, privacy, and convenience that’s easy to fall in love with. Inside, you’ll find a warm and inviting home with a fully finished basement, giving you the extra space you need for movie nights, a home office, guests, or simply spreading out. Step outside to your fully fenced backyard, where summer BBQs, kids playing, and quiet evenings become part of everyday life. The practical details are here too: garage access to the basement, parking for 3 cars, and a location that puts great schools, playgrounds, public transit, shopping, and everyday conveniences close at hand. And when it’s time to head out of town, quick access to the 401 makes commuting remarkably easy. This is more than a place to live. It’s a place to settle in, make memories, and feel at home. Come see why 27 Nickolas Crescent could be the one you’ve been waiting for. (id:62104)

152 Santamonica Boulevard
Toronto, Ontario
Welcome to a move-in-ready semi-bungalow offering the flexibility today's buyers are looking for. Featuring 3+2 bedrooms, new flooring (2025), a new roof (2026), upgraded furnace and A/C, and a bright, functional layout, this home is ideal for buyers seeking space, convenience, and the potential for added income. The finished basement apartment provides excellent flexibility for extended family, guests, a home office setup, or supplementary rental income. Outside, enjoy a fenced backyard with room to relax, play, and entertain. Set in a well-connected neighbourhood close to schools, green space, Warden Hilltop Community Centre, and a 9 minute walk to Warden Station, this is a great opportunity for buyers who want an easy commute downtown while enjoying a more spacious residential setting. With TTC improvements underway at Warden Station, the area continues to offer strong long-term convenience and connectivity. (id:62104)
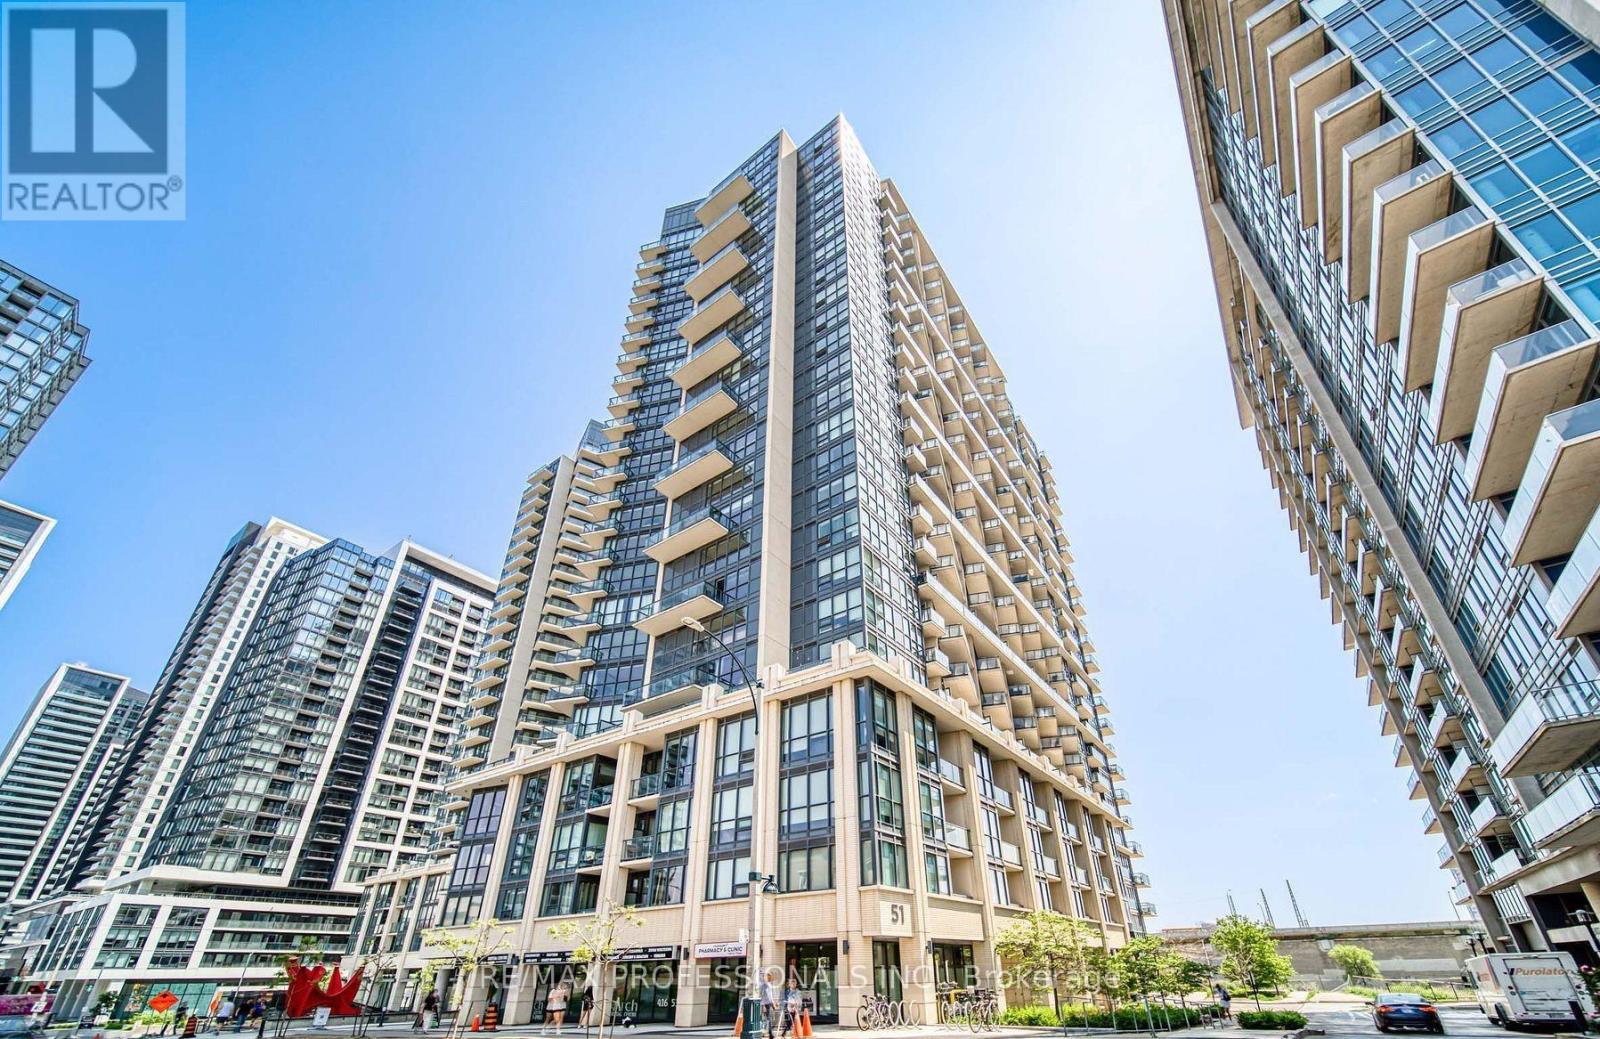
606 - 51 East Liberty Street
Toronto, Ontario
Welcome to contemporary living in Liberty Central By The Lake! This bright and stylish 2 bedroom + den, 2 bath residence offers a smart, functional layout with sleek finishes and 9 ft ceilings. The open concept kitchen is designed for both everyday convenience and entertaining, featuring a stainless steel appliances, a generous centre island with breakfast bar and plenty of storage. The combined living and dining area walks out to a spacious balcony--perfect for morning coffee or evening drinks. The primary bedroom is a peaceful retreat with a walk-in closet and spa-like 3 piece ensuite. A second bedroom and separate den provide flexibility for guests, a home office or additional living space. Parking and locker included. Enjoy an impressive selection of building amenities, including concierge, gym, sauna, party room, pool, and misting station, plus the convenience of everything Liberty Village has to offer just outside your door. Walk to trendy cafes, restaurants, shops, groceries, parks and everyday essentials, with King Street West, the waterfront, Exhibition Place and transit all close by. A fantastic opportunity to enjoy modern condo living in one of Toronto's most vibrant and connected neighbourhoods. (id:62104)
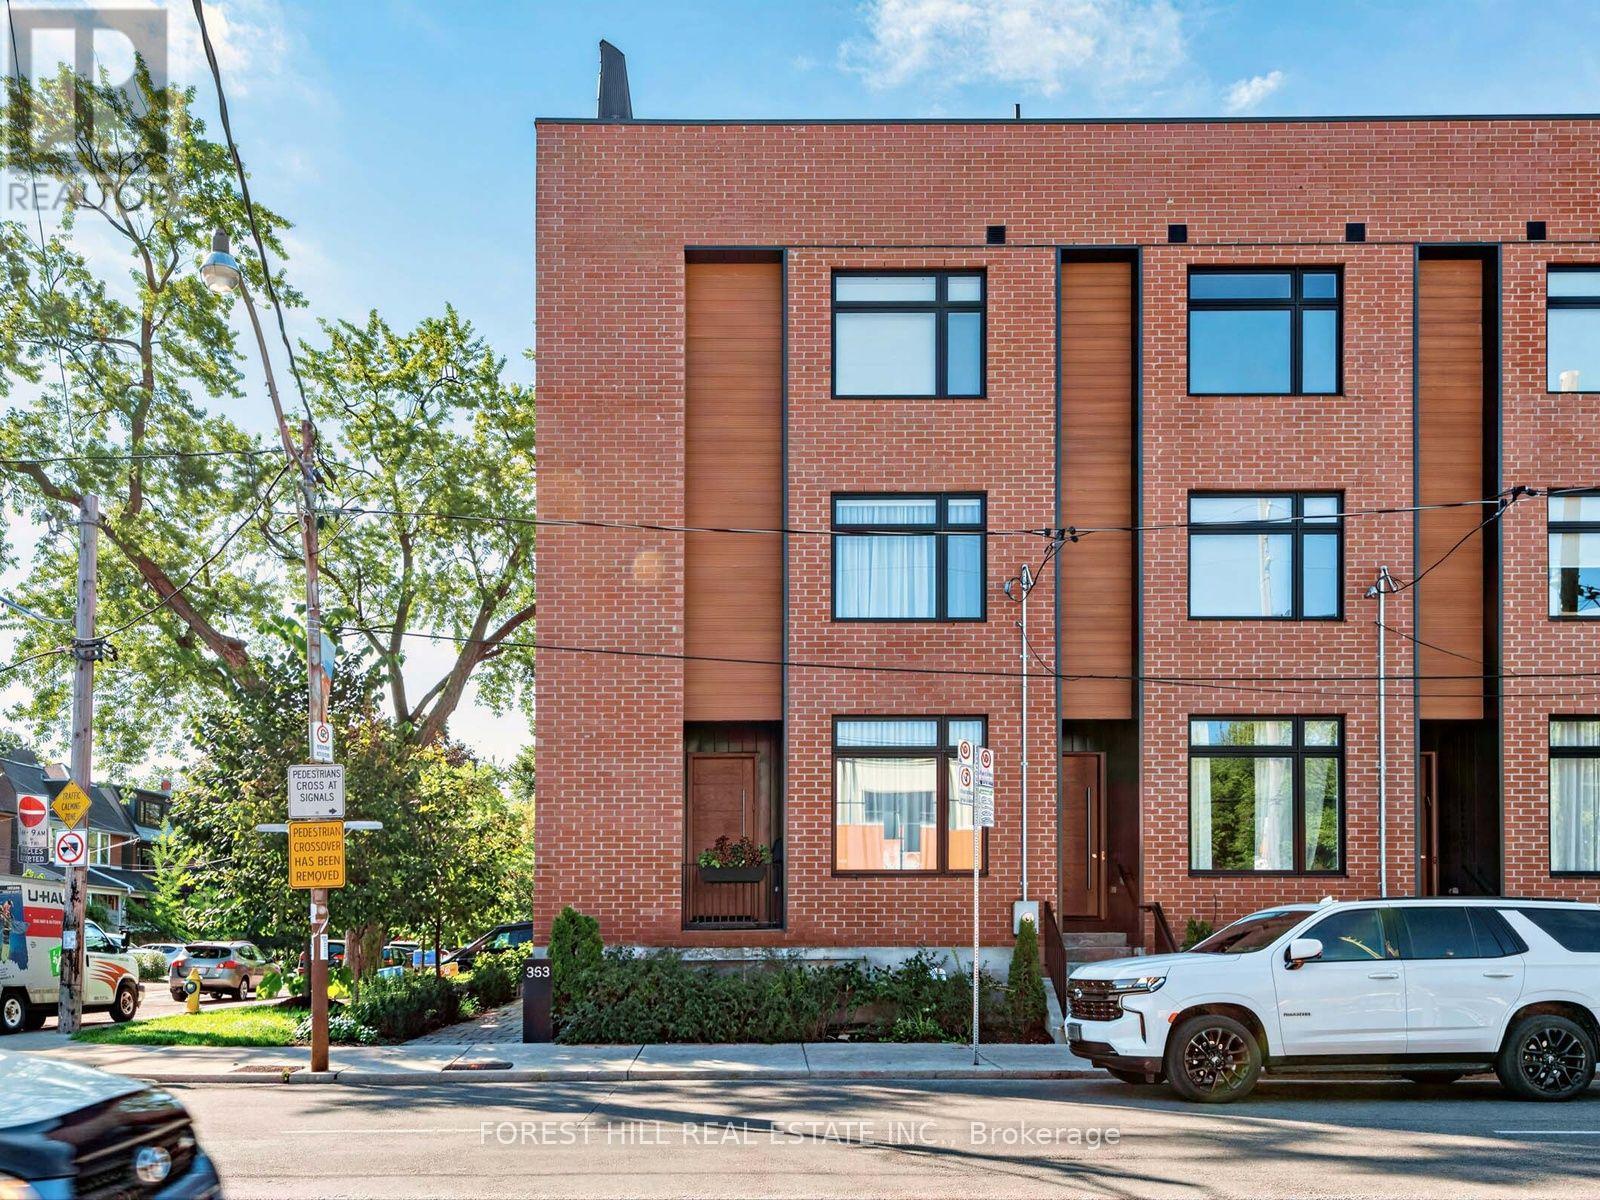
353 Dupont Street
Toronto, Ontario
The largest and most coveted corner residence in the collection, this exceptional four-bedroom end-unit offers 2,500+ sq. ft. of refined living across three levels, soaring 10' main-floor ceilings and an extraordinary sense of space and privacy. The Italian kitchen features Muti-Quartz counters and backsplash, 36" Liebherr fridge/freezer and premium AEG appliances, flowing to the family room with gas fireplace and custom media storage. Walk out to the private rear deck with BBQ hookup. Custom 5.5" engineered hardwood, Stonetile porcelain and Kohler fixtures add sophistication throughout. The second floor offers three bedrooms, including two with private ensuites, plus laundry. The third-floor master retreat features a spacious sitting room, walk-in closet, private balcony and spa-like 5-piece ensuite with freestanding soaker tub and heated floors. The spectacular rooftop oasis offers CN Tower and Casa Loma views, with gas and water hookups. Private garage, storage, smart garage door, HRV and humidifier, and Cat 6 wiring. Steps to schools, parks, restaurants, shopping and transit. A truly exceptional Annex residence. (id:62104)
Bsmt #1 - 62 Cresthaven Drive
Toronto, Ontario
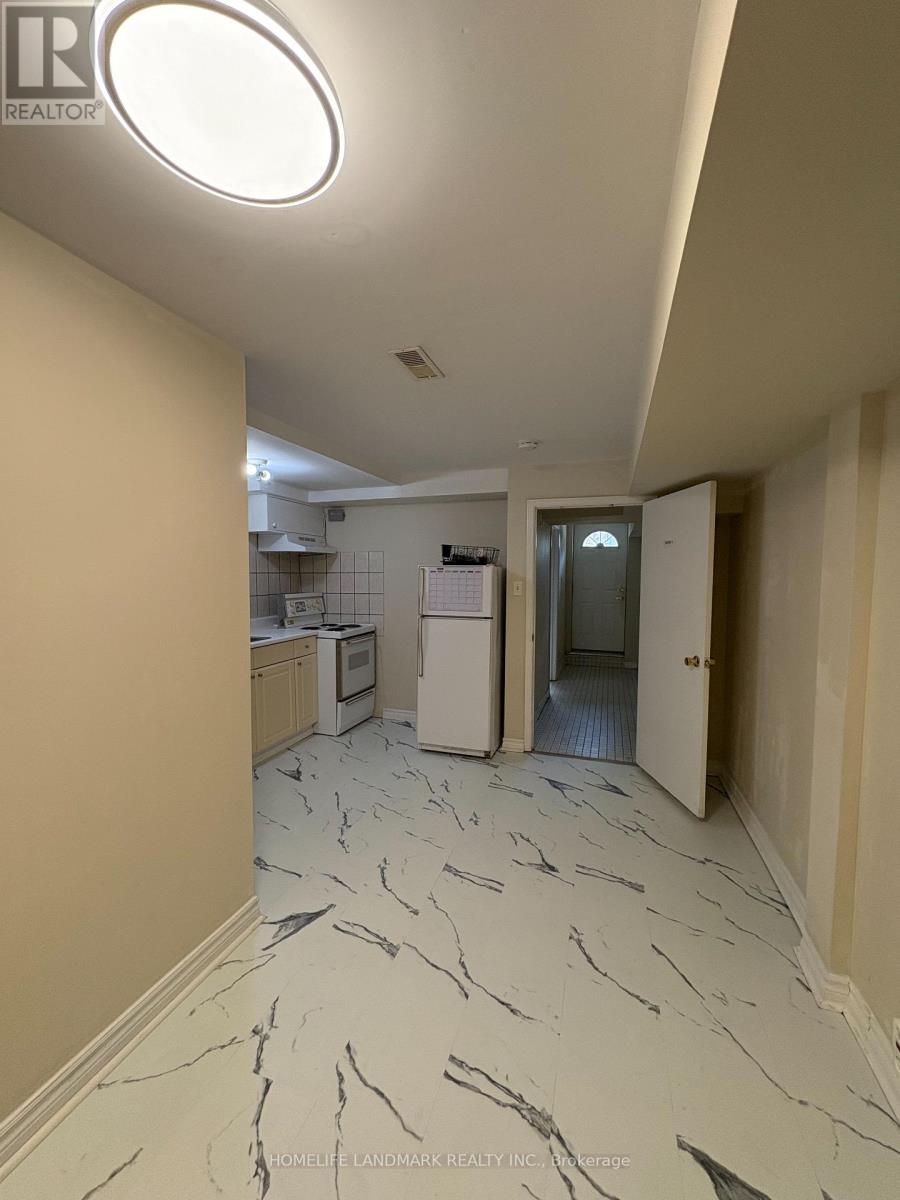
Available from Sep 10 2026, Private basement apartment, inclulded one bedroom one bathroom and a kitchen. Close to public transpot, community center, library, supermarket, Seneca College and much more. Separate entrance from backyard, shared laundry, 1 parking spot on driveway. 25% Utilites. Maximum two person. (id:62104)
724 - 98 Lillian Street
Toronto, Ontario
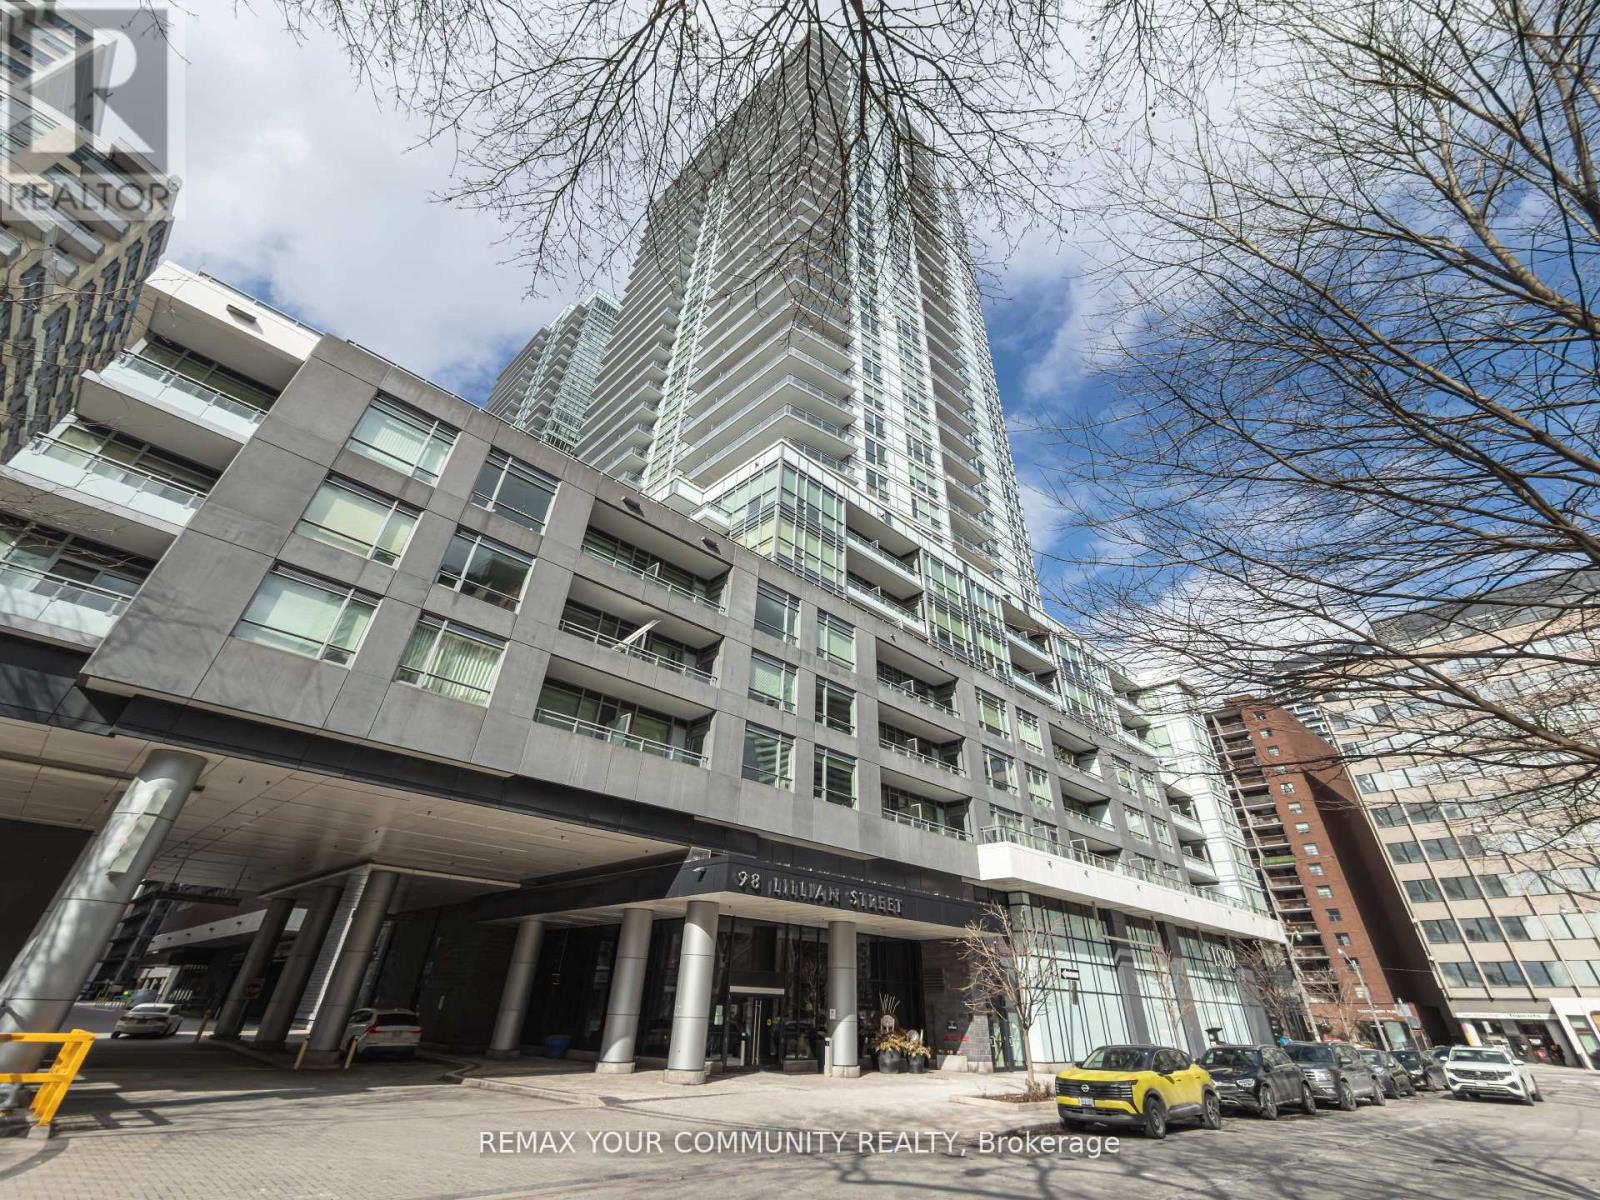
Location! Location! Location! In the Heart of the Mecca & Rarely offered! This One Bedroom Suite is an Open Concept 518sqft layout with W/9 Ft Ceilings, Gully Style Kitchen , Separate Sleeping Quarters, has Enuite Laundry, Stainless Steel Appliances and Laminate Flooring Throughout. Steps to Loblaws And Lcbo Within Building. Plenty Of Parking Spaces. Lovely Courtyard View and Rooftop Garden with BBQ. 24 Hrs. Concierge. State of the Art Fitness Facility and Lap Pool. Steps To Yonge/Eglinton Subway, Shops, Cafe & Restaurants all withing Walking distance. Don't Miss Out. This one wont last. (id:62104)

117 Marbury Crescent
Toronto, Ontario
Bright, Well-Maintained Semi-Detached Bungalow In Family-Friendly Neighbourhood - Great Layout, 1-Level Living With Crown Molding & Hardware Floors. Close To Amenities - Schools, Parks, Shopping, And Steps To Transit. Easy Highway Access. Fully Finished Basement With Large Family Room, 3-Piece Bathroom & Side Entrance. Fully Renovated House with Income-Generating Basement SuiteThis move-in-ready home has been completely updated from top to bottom ,nothing left to do but enjoy it.Interior Upgrades:New kitchen with new countertops and cabinets,New appliances: fridge/freezer, stove, dishwasher, microwave, New flooring throughout, Fully renovated main floor washroom ,New washer/dryer, New attic insulation .New furnace (2025), New A/C (2025), New owned tankless water heater(2025),All Windows Zebra blinds (2022) Basement Suite: Separate entrance for full privacy ,In-suite laundry ,Fully self-contained unitAAA tenants pay 2000/month. Willing to stay or leave with 60 days notice (id:62104)
8 Ternhill Crescent
Toronto, Ontario
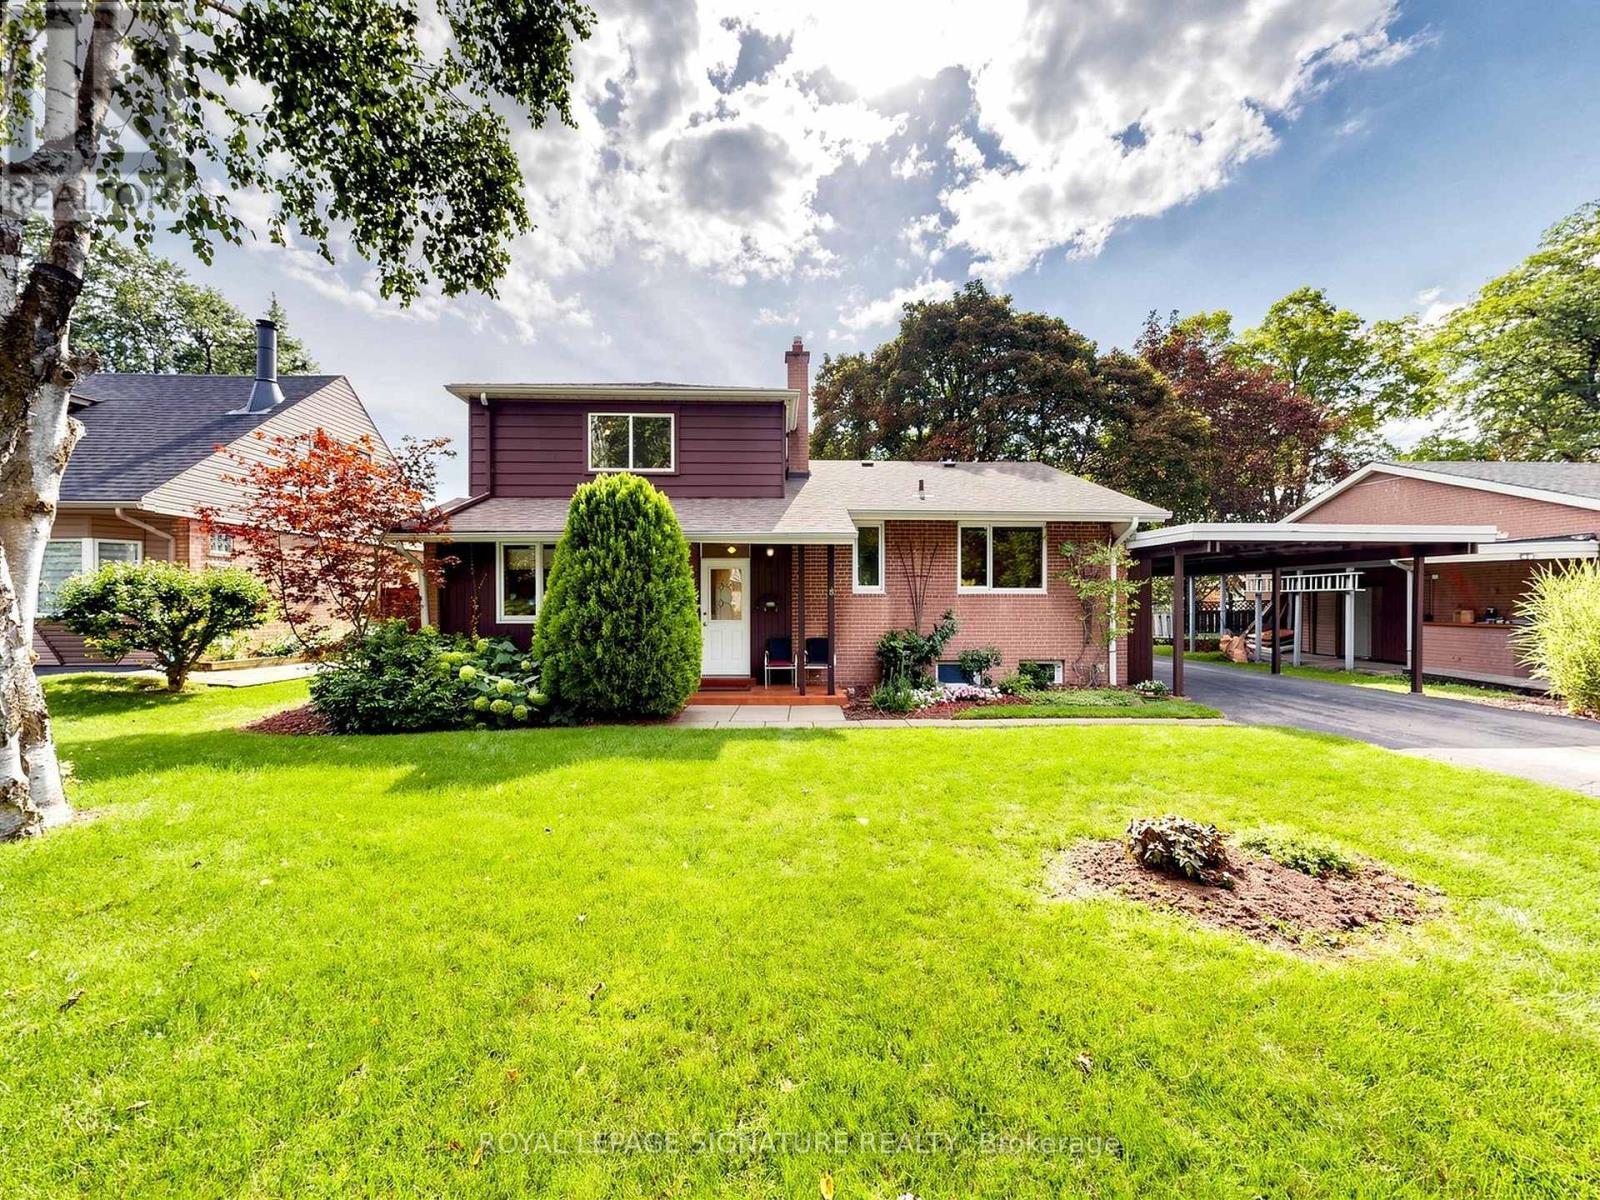
Lucky Number 8! Proudly owned by the same family since 1964, this well-loved home has been the foundation for raising five successful sons. A thoughtful 3-bedroom addition completed in 1967 created the spacious family home enjoyed for generations. Nestled on a quiet crescent in the heart of Don Mills, this bright and spacious residence offers an exceptional location just steps from shopping, TTC, excellent schools, The Shops at Don Mills, and Edwards Gardens.The open-concept kitchen features a convenient built-in pass-through overlooking the dining and living areas, creating the perfect space for family gatherings and entertaining. Whether you're looking to move in, renovate, rent, or build your dream home, this property offers endless possibilities in one of Toronto's most sought-after neighbourhoods. (id:62104)
Ph16 - 3800 Yonge Street
Toronto, Ontario
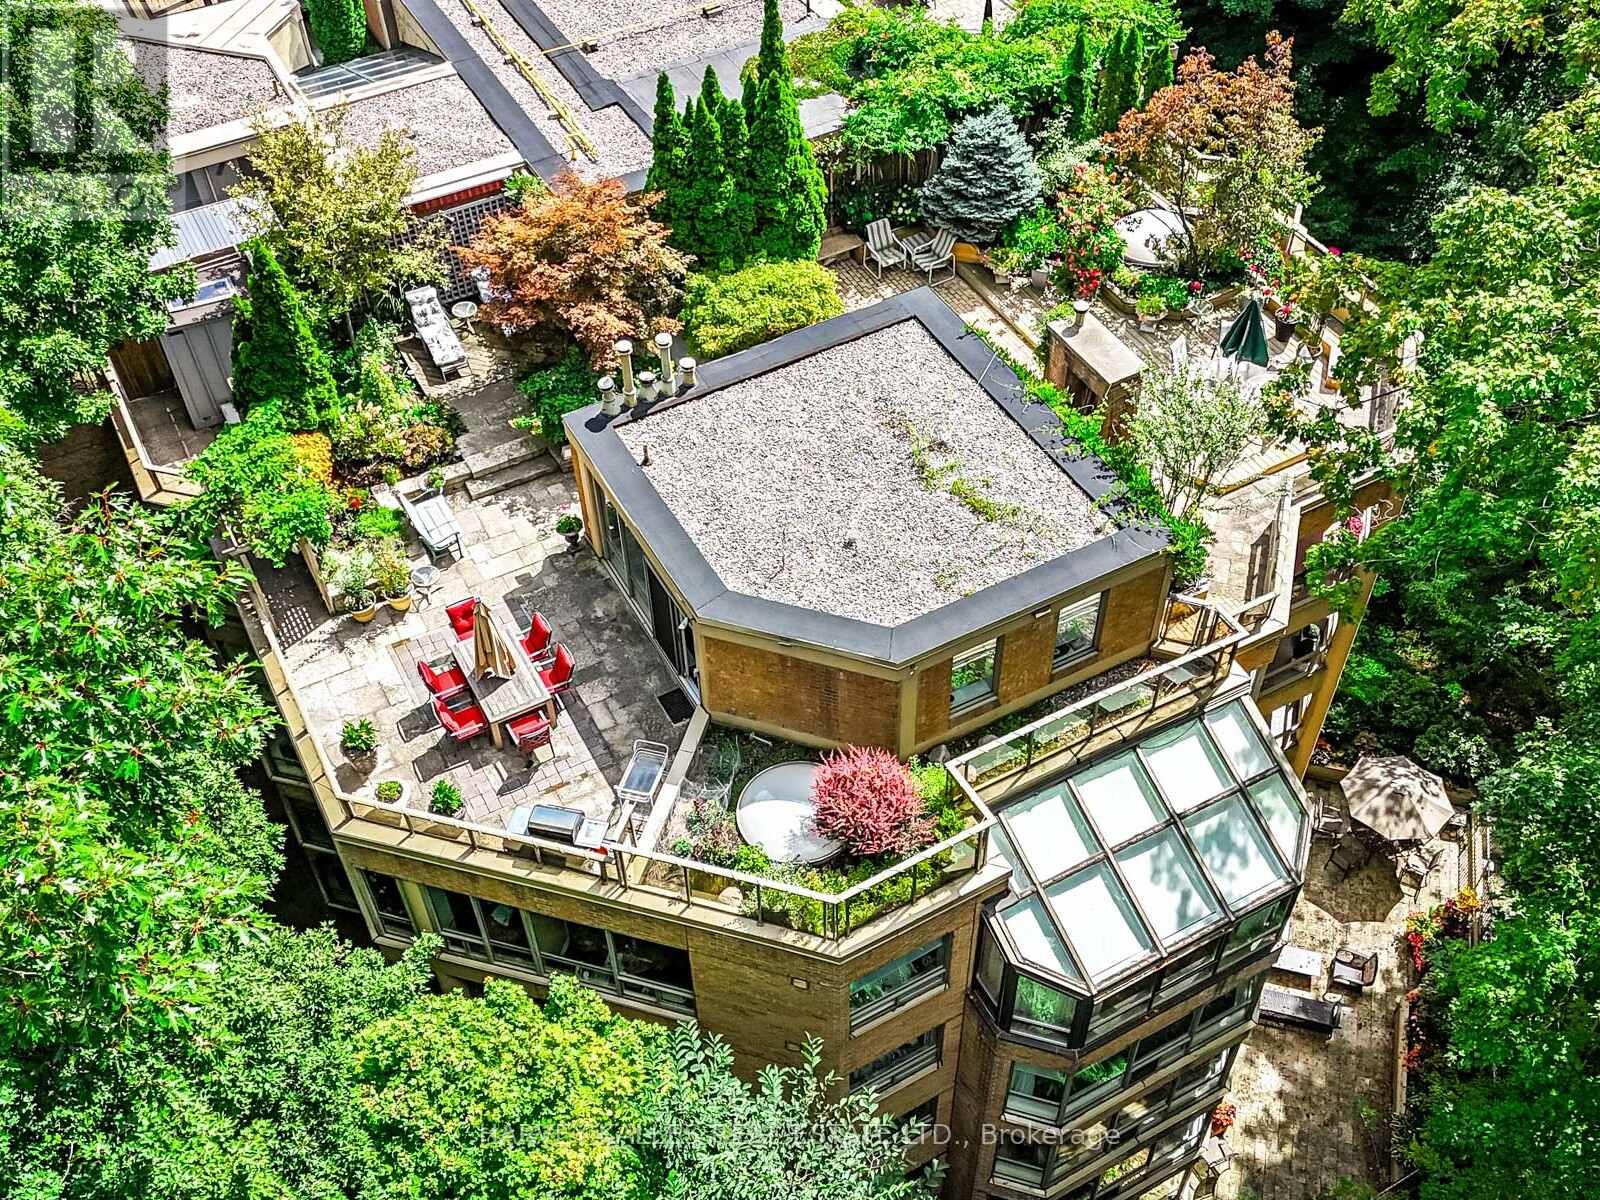
Welcome to Penthouse 16 at Governors Hill, one of Toronto's most prestigious luxury residences. Offering an extraordinary 6,375 square feet of refined living, this one-of-a-kind penthouse combines a beautifully appointed 3,755-square-foot interior with an unparalleled 2,500-square-foot private terrace overlooking a spectacular ravine with south & west exposures. Ravine views from every room. With floor-to-ceiling windows & multiple skylights, the interior is immersed in natural light. The principal spaces flow effortlessly from the expansive living room to a dramatic glass-enclosed dining room & a chef's kitchen appointed with custom millwork, 48" Sub-Zero Fridge, Miele dishwasher, a Jenn-Air cooktop, breakfast area, & a dumbwaiter to the terrace. A warm & inviting family room, complete with a fireplace & custom wet bar, offers the perfect setting for intimate gatherings. Upstairs, a remarkable flex space with a 3pc ensuite presents endless possibilities as a media lounge, executive office, fitness studio, or guest suite. The primary suite opens directly onto the main floor terrace, featuring a dressing room & a spa-inspired 8-piece ensuite with a jetted soaker tub & private sauna. All 3 bedrooms have ensuite washrooms, generous proportions, exceptional storage, & ravine views.The approximately 2,500 sqft spectacular terrace is unlike anything else in the city, a private, very quiet, outdoor oasis surrounded by mature trees & lush landscaped gardens, complete with multiple entertaining & dining areas, full irrigation, & service elevator access. Life at Governors Hill is defined by impeccable service & exceptional amenities. Residents enjoy a 24-hr gated entrance & concierge. Resort-like amenities inc. a saltwater indoor pool, squash courts, indoor pickleball court, gym, fitness facilities, guest suites, library, large party room with kitchen, elegant entertaining spaces, beautifully maintained grounds, billiard room & multiple guest parking. (id:62104)
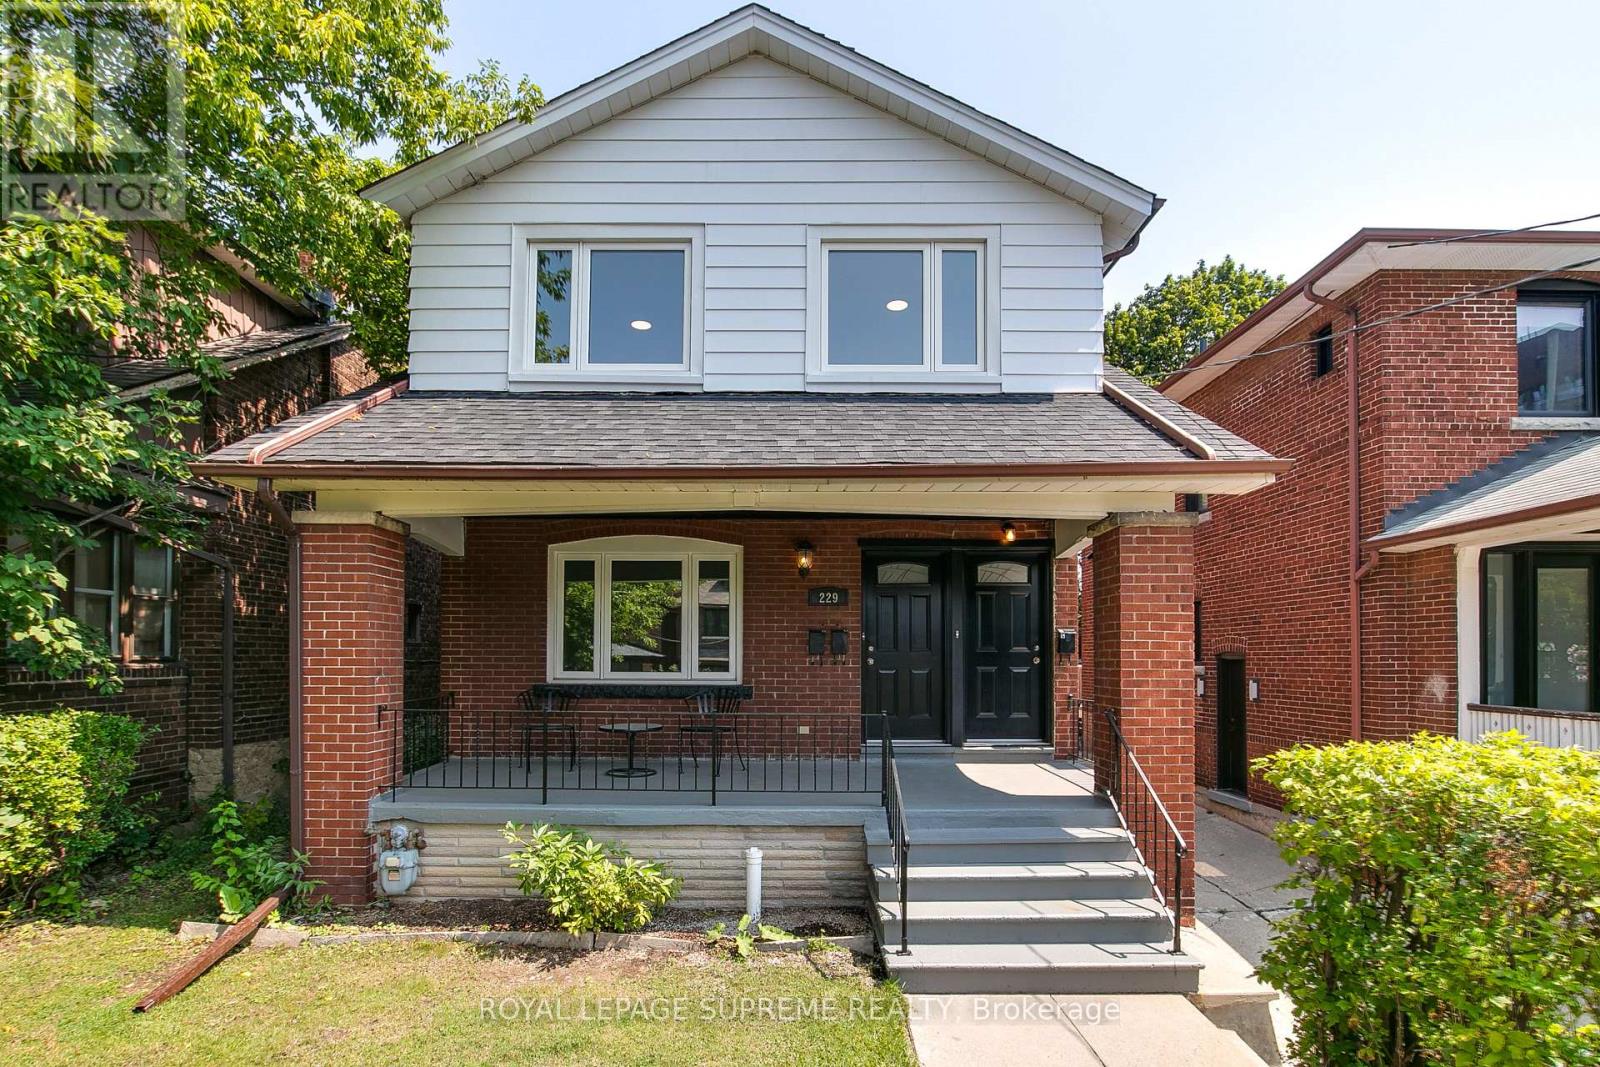
229 Winona Drive
Toronto, Ontario
Attention Investors and End-Users! A high-potential property has arrived just north of the vibrant crossroads of St. Clair Avenue West and Winona Drive. Nestled in a quiet, coveted, and family-friendly neighbourhood where Humewood, Hillcrest, Oakwood Village, and Wychwood meet, this versatile detached home offers an amazing opportunity to make it your own, providing the ultimate canvas for a spectacular single-family home transformation.This bright, spacious, and updated home features 6 bedrooms, 3 bathrooms, and 3 kitchens. Complete with on site parking for two vehicles total and a garage for parking for one of those 2 vehicles and\\or extra storage, the property is exceptionally accessible with the TTC just steps away. Enjoy a quick commute to both St. Clair subway stations via the streetcar, with cafes, bars, restaurants, and vibrant city life all within walking distance. With a Walk Score of 95, you do not want to miss this opportunity-act now! (id:62104)
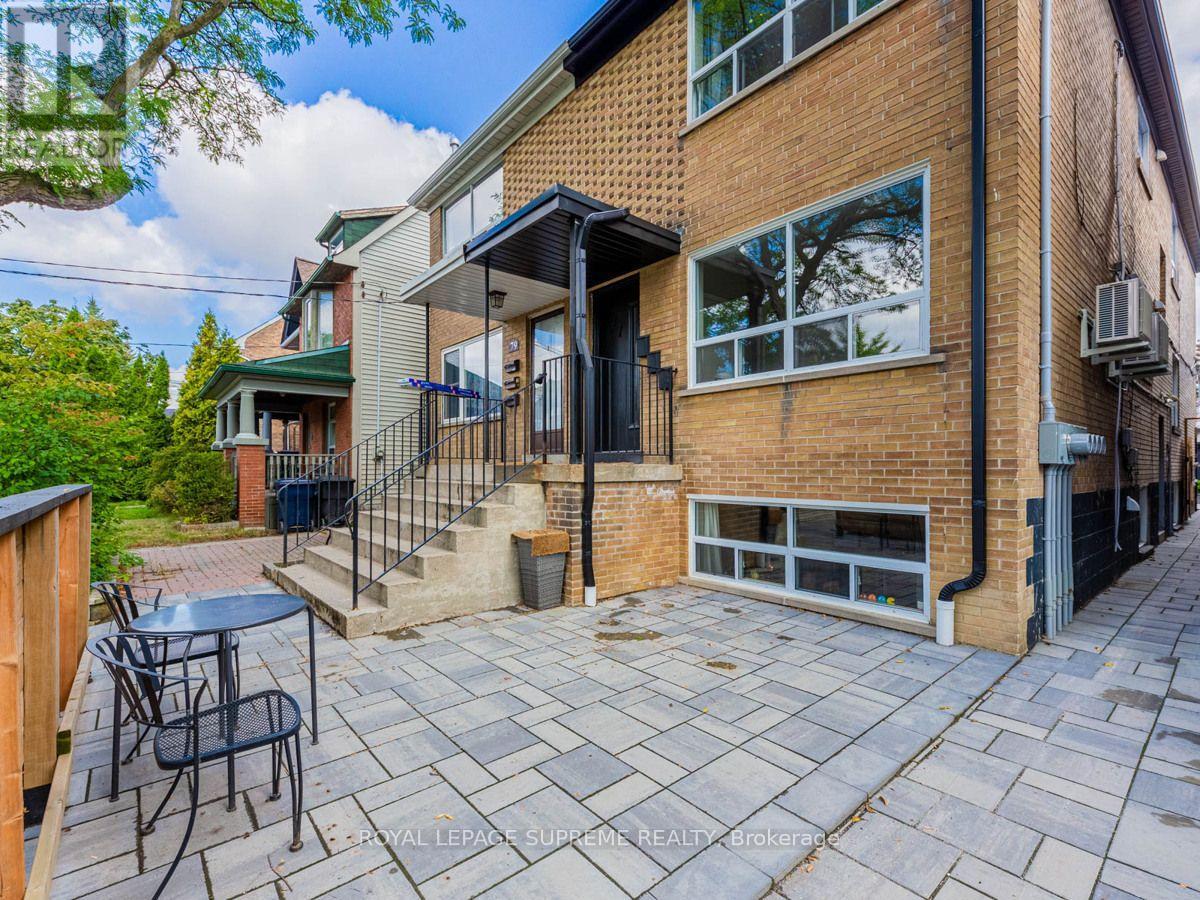
77 Greensides Avenue
Toronto, Ontario
Welcome home to Wychwood, one of Toronto's most vibrant and family-friendly neighborhoods! Step into this wonderfully updated 2 Bedroom 1 Bathroom Main Floor Unit with private entrance and a bright spacious layout! Every room has a window. Good ceiling height. Quiet building. Exterior space for bicycle available. In the heart of St Clair west. Light filled large living & dining room with newer kitchen complete with stone counter tops and stainless steel appliances. This spacious and functional 2-bedroom unit features a bright, open layout ideal for professionals or a small young family. Enjoy the ultimate urban convenience with great transit access and many local amenities. Rent includes free laundry on-site. Just move in and enjoy everything St. Clair West has to offer! Short walk to St Clair Ave west. Very accessible, TTC steps away, Close To St Clair Subways Station via streetcar, George Brown College, U Of T, TMU, Trendy Ossington, Bloor, college, Cafes, Bars, Restaurants, And City Life. Outdoor spaces shared by all tenants. Don't miss this opportunity and act now! (id:62104)
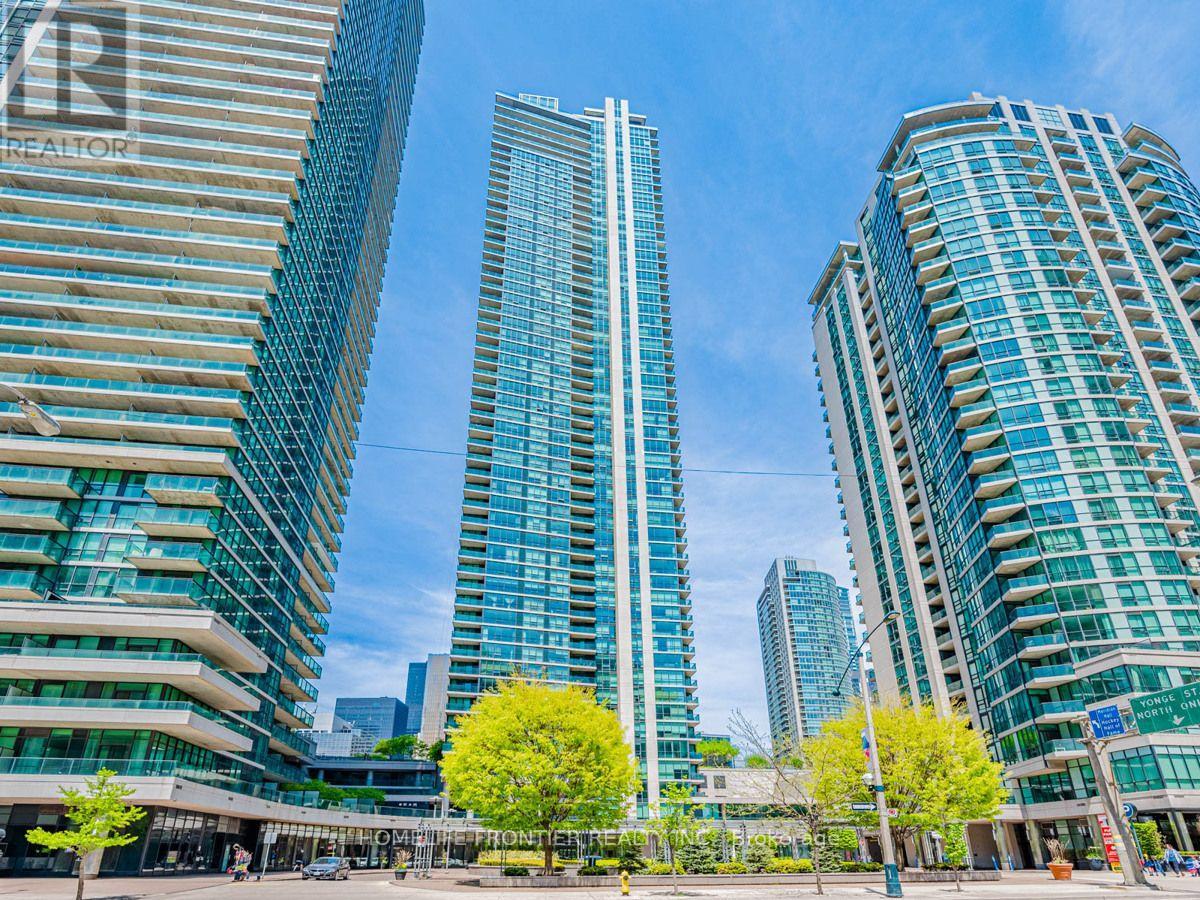
403 - 18 Harbour Street
Toronto, Ontario
Make This Sun-Filled, Warm, South Facing Unit In The Pinnacle Centre "Success Tower", In The Heart Of The City, Your New Home. Unobstructed, Courtyard View To The Pinnacle Complex. Convenience At Your Doorstep With A Walking Score Of 90/100. A Functional Split Bedroom Layout, 2 Full Baths & 9 Feet Ceilings (Identical to the "09" Unit Floorplan). Steps To Union Station, Ttc, Downtown Financial District, Shops, Restaurants & Waterfront. Fully Loaded Building Amenities include 2 Exercise Rooms, Squash Court, BBQ Area, Theatre, Running Track, Guests Suites, Party Room, and so much more. (id:62104)

19 Aspenwood Drive
Toronto, Ontario
Looking for the most affordable 4-bedroom townhouse in North York? This is it. 19 Aspenwood Dr offers 1,264 sq ft of well-laid-out living space above grade, plus a finished walkout basement that opens right onto the backyard - extra living space (rec room, home office, guest space, take your pick) with its own access to the outdoors, not just a basement. Location that works for you. Tucked into the Hillcrest Village community near Leslie and Steeles, this home sits right in North York's Steeles corridor, putting everyday life within easy reach. Hop on Hwy 404 in minutes for a fast commute anywhere in the GTA, or take the TTC - Don Mills subway station is a short drive away, with local bus routes right on Steeles. Fairview Mall is about a 10-minute drive for even more shopping and dining options. Shopping and dining at your doorstep. Food Basics and Galati Market Fresh cover the grocery run, while Tim Hortons, Starbucks, and a mix of local favourites keep coffee and casual dining close to home. Steeles Ave is lined with everyday amenities - banks, plazas, and services - so errands rarely mean a long drive. Green space and recreation for the whole family. Bestview Park, Bishops Cross Park, and Cresthaven Park are all just steps away, giving kids and pets room to run and neighbours a reason to say hello. Golf enthusiasts will love being minutes from Bayview Golf & Country Club, right at Leslie and Steeles. Schools nearby. Families will appreciate the walk to Cliffwood Public School (JK-5), with Kingslake Public School and A.Y. Jackson Secondary School also close by - a solid lineup for growing families at every stage. Four bedrooms, a finished walkout basement, and a price that won't last. Book your showing today. (id:62104)
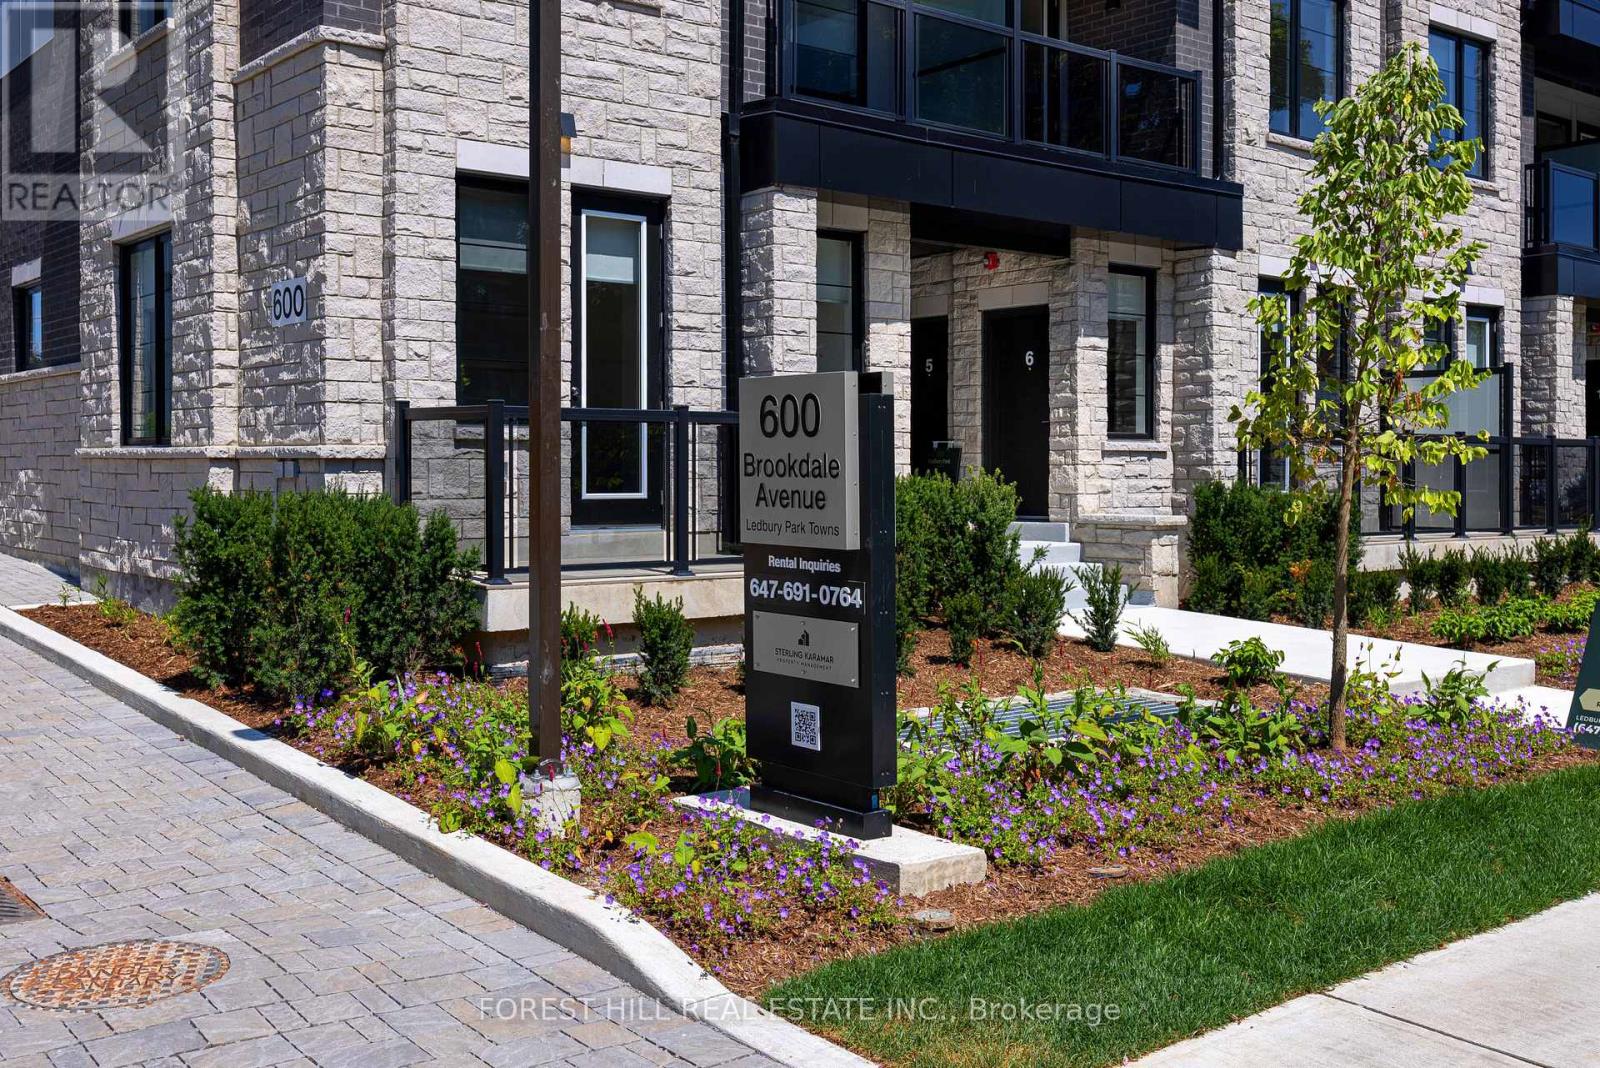
1 - 600 Brookdale Avenue
Toronto, Ontario
"Ledbury Park Towns" This Vibrant Ground Floor Town Is In The Heart Of Bedford Park. Enjoy This 1316 Sq Ft 3 Bedroom Corner Unit With A Front Porch And A Patio In The Back. Hardwood Floors Throughout And Stainless Steel Appliances With A Prime Bedroom With A Walk-In Closet And 5 Piece Ensuite. Large BBQ Area With Gazebo Located Steps Away Along With A Gym In The Building Next Door. BBQ Hook Up Available On Your Own Patio Also. The Unit Has A Separate Dining Room, In-Suite Laundry And A Smart Thermostat. Located Near T.T.C In A Family Friendly Neighborhood. Parking If Needed $125.00 Per Month Per Car. Kitchen And Bedroom Pics Slightly Different. Visitor Parking On The Street For Free. A Must See! (id:62104)
Main - 23 Linelle Street
Toronto, Ontario
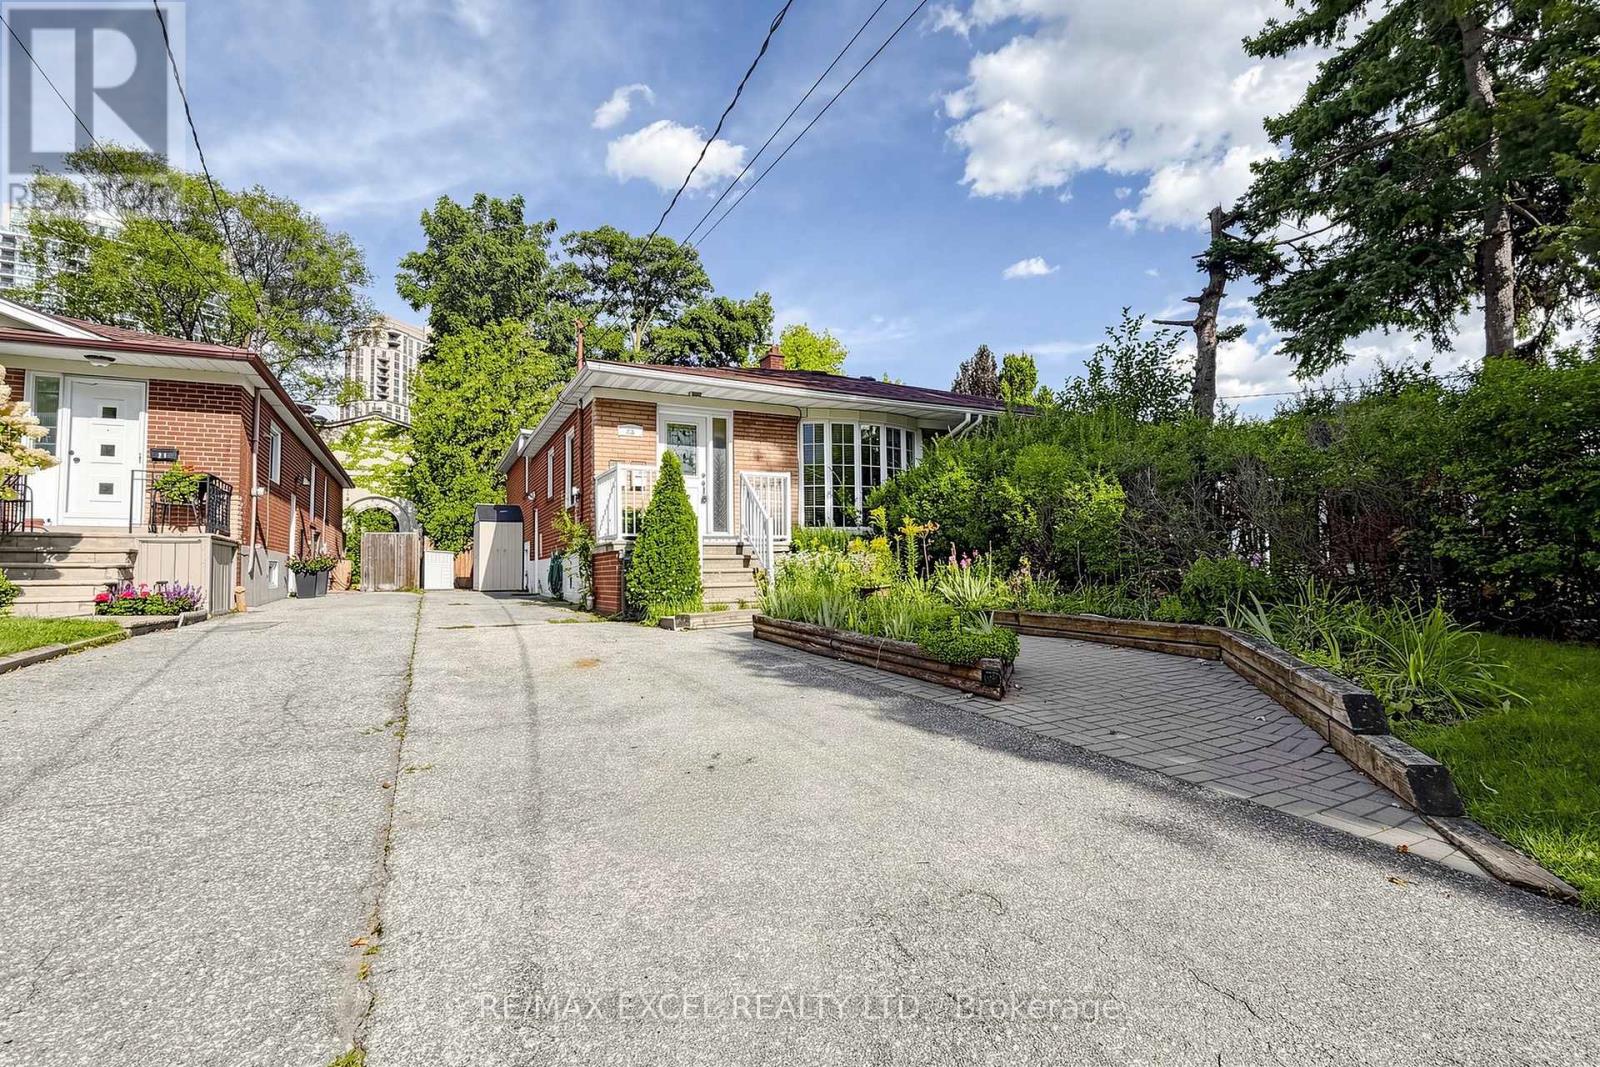
**UTILITIES INCLUDED** Spacious Main-Floor Bungalow On A Quiet, Family-Friendly Street In The Highly Sought-After Yonge & Sheppard Neighbourhood. The Generous Living And Dining Areas Are Filled With Natural Light. Well-Sized Bedrooms With Closets And Carpet-Free Flooring Throughout. Enjoy Use Of The Private Backyard. One Parking Space Is Included. Washer/Dryer Combination For Added Convenience. Heat, Hydro, Water, And A/C Are Included. Conveniently Located Just Minutes From Transit, Shopping, Restaurants, Schools, Parks, And More! Available Immediately. Main Floor ONLY. (*BSMT also available for rent - MLS#: C13736488) (id:62104)
37 Serviceberry Lane
Simcoe, Ontario
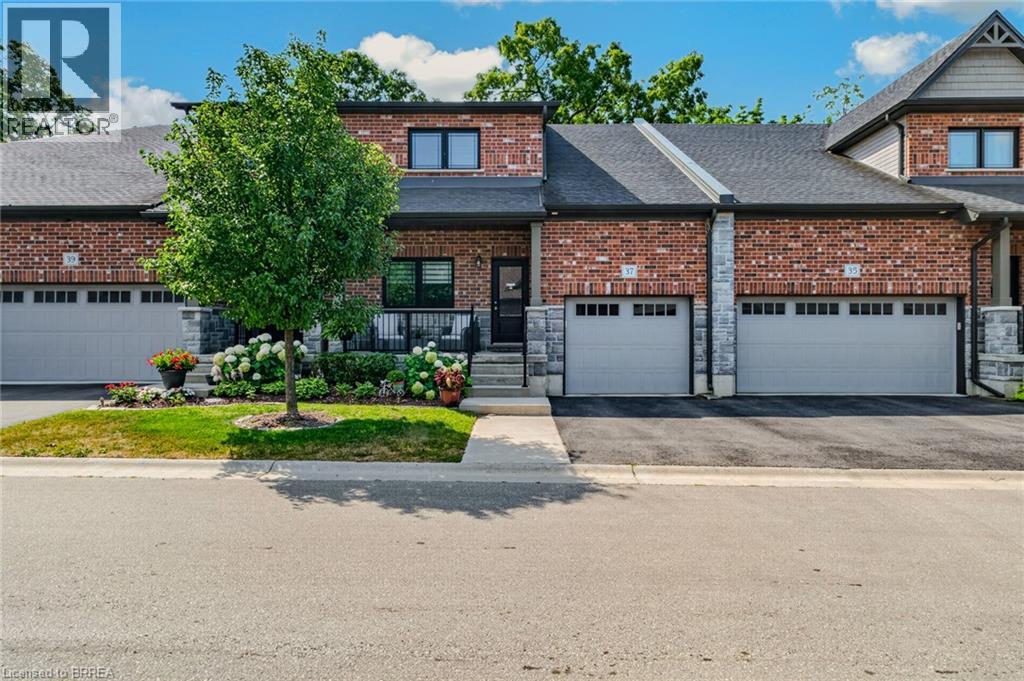
Stunning 3-bedroom, 4-bathroom condo with 9 ft ceilings backing onto open farmland, offering beautiful natural light throughout. This home features a single-car garage and ensuite bathrooms in every bedroom for exceptional convenience. Enjoy a fully fenced yard with a mature tree, a natural-gas furnace, and new central air. The spacious kitchen includes quartz countertops, and the loft adds an impressive additional living space. Low condo fees of $156/month and a quiet location make this an outstanding value. (id:62104)
1905 - 125 Blue Jays Way
Toronto, Ontario
Ideal for end-users seeking convenience and vibrant downtown living! This bright and spacious 2Bed + 2Bath corner suite at King Blue Condos features a rare 273 SqFt terrace balcony with breathtaking city views. Enjoy 9-ft ceilings, floor-to-ceiling windows, and an open-concept layout filled with natural light. The king-sized primary bedroom offers a 4-piece ensuite with a relaxing soaker tub. Residents enjoy 24/7 concierge service and plenty of visitor parking. TTC streetcar stop right at the doorstep, with Starbucks, cafes, and restaurants directly across the street. Convenient access to the underground PATH walkway system allows seamless indoor travel throughout downtown while avoiding rain, snow, and extreme weather. Located in the heart of Toronto's Entertainment District, steps to the CN Tower, Rogers Centre, Ripley's Aquarium, Union Station, Scotiabank Arena, the Financial District, and King West nightlife. Minutes to Toronto's waterfront, Martin Goodman Walking, Running & Cycling Trail, dog park, and HTO Beach - experience the best of urban living! (id:62104)
2756 Arrowsmith Court
Fort Erie, Ontario
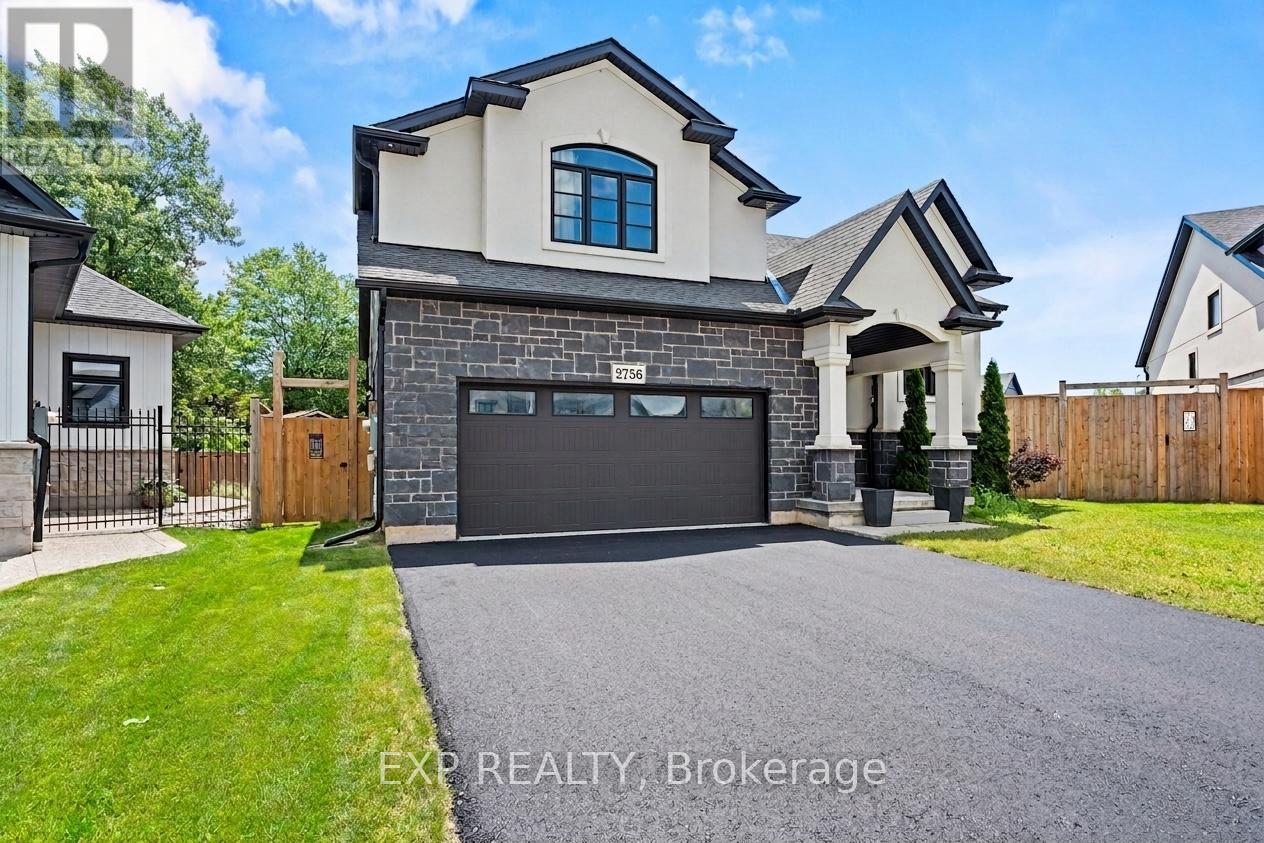
Your Next Chapter Starts Here in Black Creek! Tucked at the end of a quiet cul-de-sac on a pie-shaped lot, this 2022 raised bungalow delivers that "finally, THIS is the one" feeling the moment you pull up. Thoughtful design, modern finishes and a backyard built for summer fun make this home the perfect blend of comfort and style. Step inside and you're greeted by oak stairs with sleek wrought-iron accents, leading you to an open, airy living space flooded with natural light. Vaulted ceilings keep everything feeling bright and the generous living room easily fits your dream sectional without a squeeze. The dining area is ready for family dinners, dance parties and everything in between, while the kitchen steals the show with a sprawling over 7 foot island, black quartz counters, a walk-in pantry and high-end LG appliances. From here, patio doors take you out to a massive covered deck, providing an outdoor living room you can enjoy rain or shine. A few steps up, the private primary suite feels like its own retreat, featuring a spacious walk-in closet and an ensuite with a double vanity and beautifully tiled walk-in shower. Two additional bedrooms, a stylish 4-piece bath and a convenient laundry closet round out the main level. Downstairs, the basement features high ceilings with a separate entrance providing a blank canvas, awaiting your finishing touches. Outside, a fully fenced yard wraps around the pie shaped lot, giving you green space to play and an above-ground pool ready for those hot summer days. Situated in one of Black Creek's newer communities, this home is conveniently located with quick highway access and close to schools, parks, golf courses, restaurants, entertainment and scenic trails. This home offers the perfect blend of luxury, comfort and functionality. Don't miss the opportunity to make this exceptional home yours! Book your showing today! (id:62104)
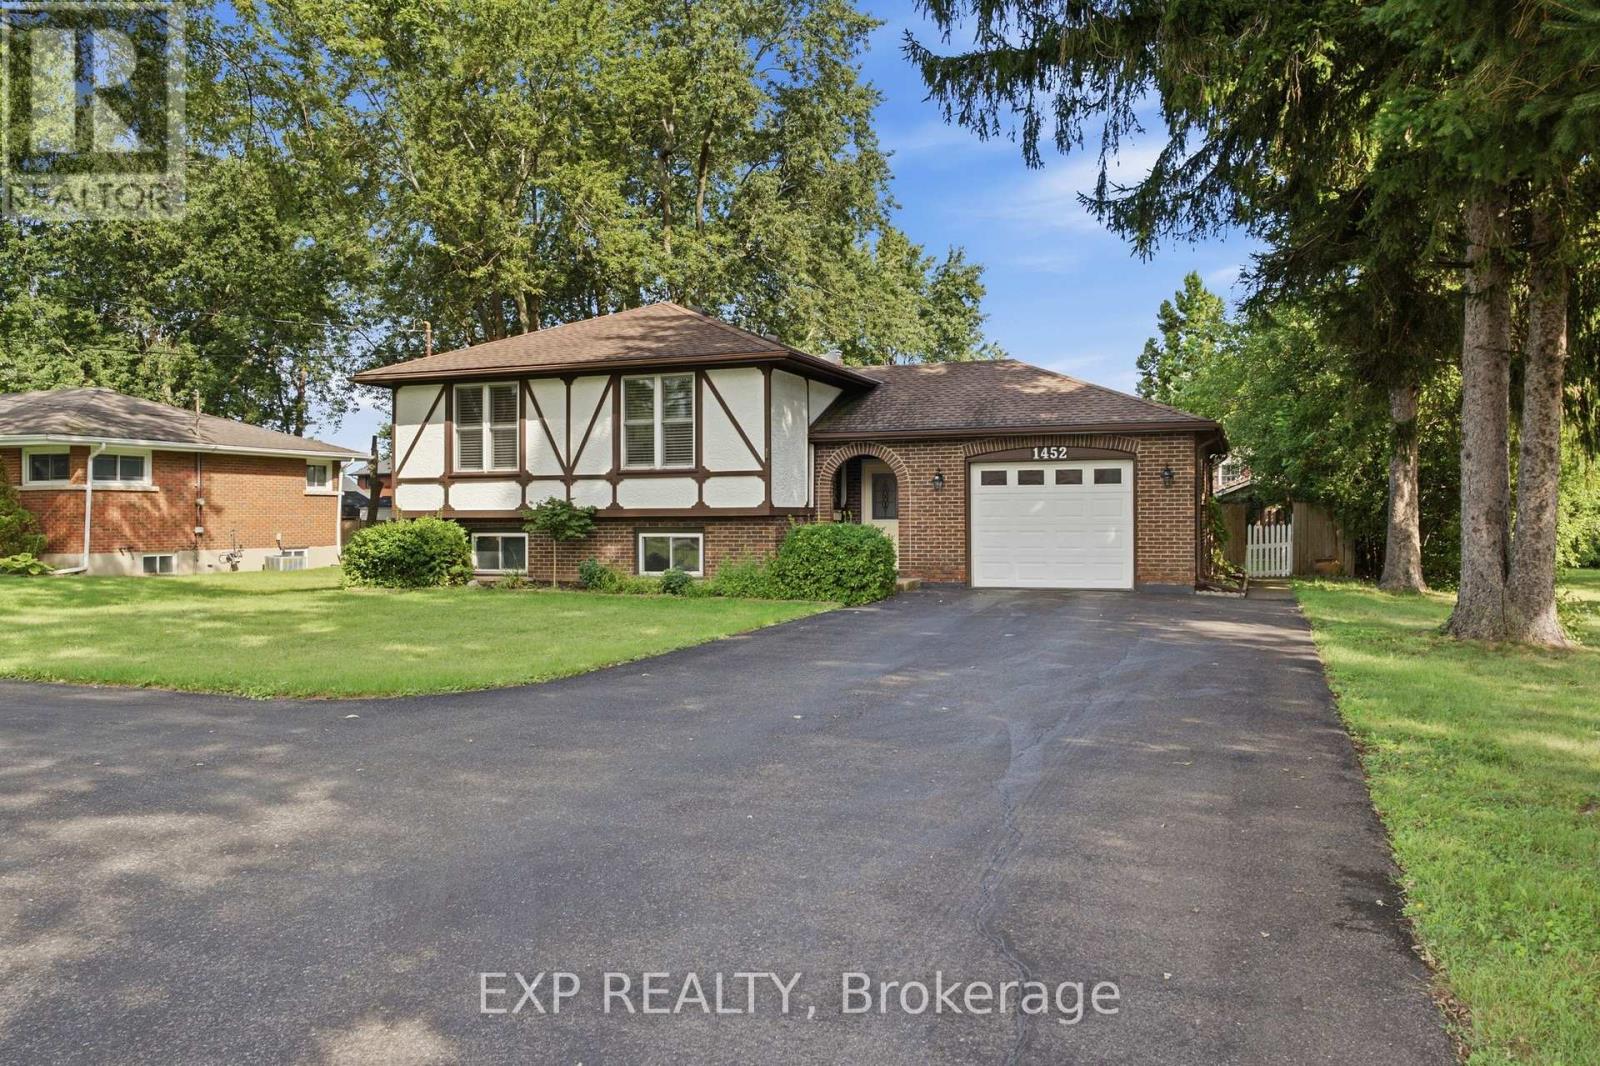
1452 Garrison Road
Fort Erie, Ontario
Welcome to 1452 Garrison Road, a well-maintained raised bungalow offering a wonderful combination of space, comfort and versatility in a convenient Fort Erie location. Set on a mature lot with a large driveway, attached garage and fully fenced backyard, this home has been lovingly cared for and offers a flexible layout with plenty of room for family life, guests, hobbies and everything in between. The bright main level features a spacious living room with large windows and an abundance of natural light, creating a warm and welcoming place to relax or gather. A dedicated dining area provides the perfect setting for family meals and entertaining, while the functional eat-in kitchen offers generous cabinetry, pantry, ample counter space and a practical layout for everyday living. Three well-sized bedrooms and a full bathroom complete the main level.The lower level adds even more room to spread out and make the home your own. A large family room is anchored by a warm brick fireplace, creating a cozy space for movie nights, quiet evenings or time spent together. Additional finished rooms offer excellent flexibility and could easily serve as a home office, playroom, gym, hobby room or guest space. A second bathroom, laundry room and utility area add to the convenience and functionality of the lower level. Outside, the spacious fenced backyard offers plenty of room to relax, entertain, garden or enjoy time outdoors, surrounded by mature trees that add privacy and established charm. The patio area is ideal for summer dinners, weekend barbecues or simply unwinding at the end of the day, while the large driveway and attached garage provide ample parking, storage and everyday convenience. Located close to beaches, golf courses, schools, parks, shopping and everyday amenities, with quick highway access. If you're looking for a solid, well-kept home with generous living space, a flexible floor plan and a great location, 1452 Garrison Road is one you'll want to see! (id:62104)
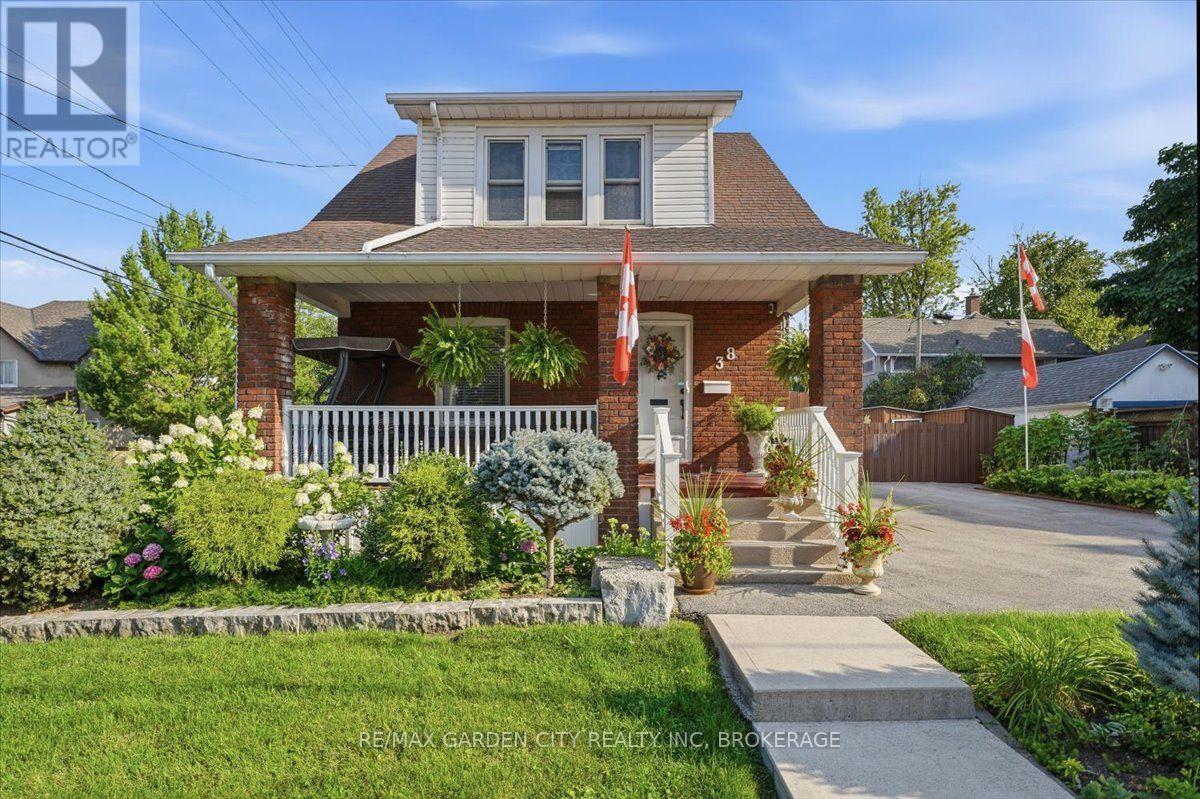
38 Fitch Street
Welland, Ontario
WHERE YOUR HEART FEELS AT HOME. Just steps from beautiful Chippawa Park, 38 Fitch Street is the kind of character-filled home that makes you fall in love the moment you arrive. Nestled in a wonderful Chippawa neighbourhood, this charming home welcomes you with a lovely covered front porch-the perfect spot for morning coffee, quiet evenings, or curling up with a good book. Step inside and you'll immediately appreciate the soaring ceilings, stunning staircase, beautiful wood trim and timeless character throughout. The thoughtfully updated kitchen features a breakfast bar and flows beautifully into the separate dining room, while the cozy living room provides the perfect space to relax and unwind. A convenient 4-piece bathroom and inside entry to the large garage complete the main level. Upstairs, you'll find 3 generously sized bedrooms, plenty of closet space and an updated 4-piece bathroom. The primary bedroom is a true retreat, complete with its own dressing room and large walk-in closet-a wonderful space to start and end your day. The high, dry basement offers excellent storage and utility space. Step outside and discover a backyard designed for enjoying life. The beautifully maintained gardens and spacious deck create a private outdoor oasis, complete with a dedicated dining area and hot tub-perfect for summer entertaining or relaxing under the stars. And there's more-two driveways and a large garage provide plenty of parking and storage options. Best of all, you're just a short block from beautiful Chippawa Park, with its green space, walking paths and recreational amenities right at your doorstep. Character, charm, thoughtful updates, fantastic outdoor space and an unbeatable park-side location-38 Fitch Street is more than a house its a place to call home (id:62104)
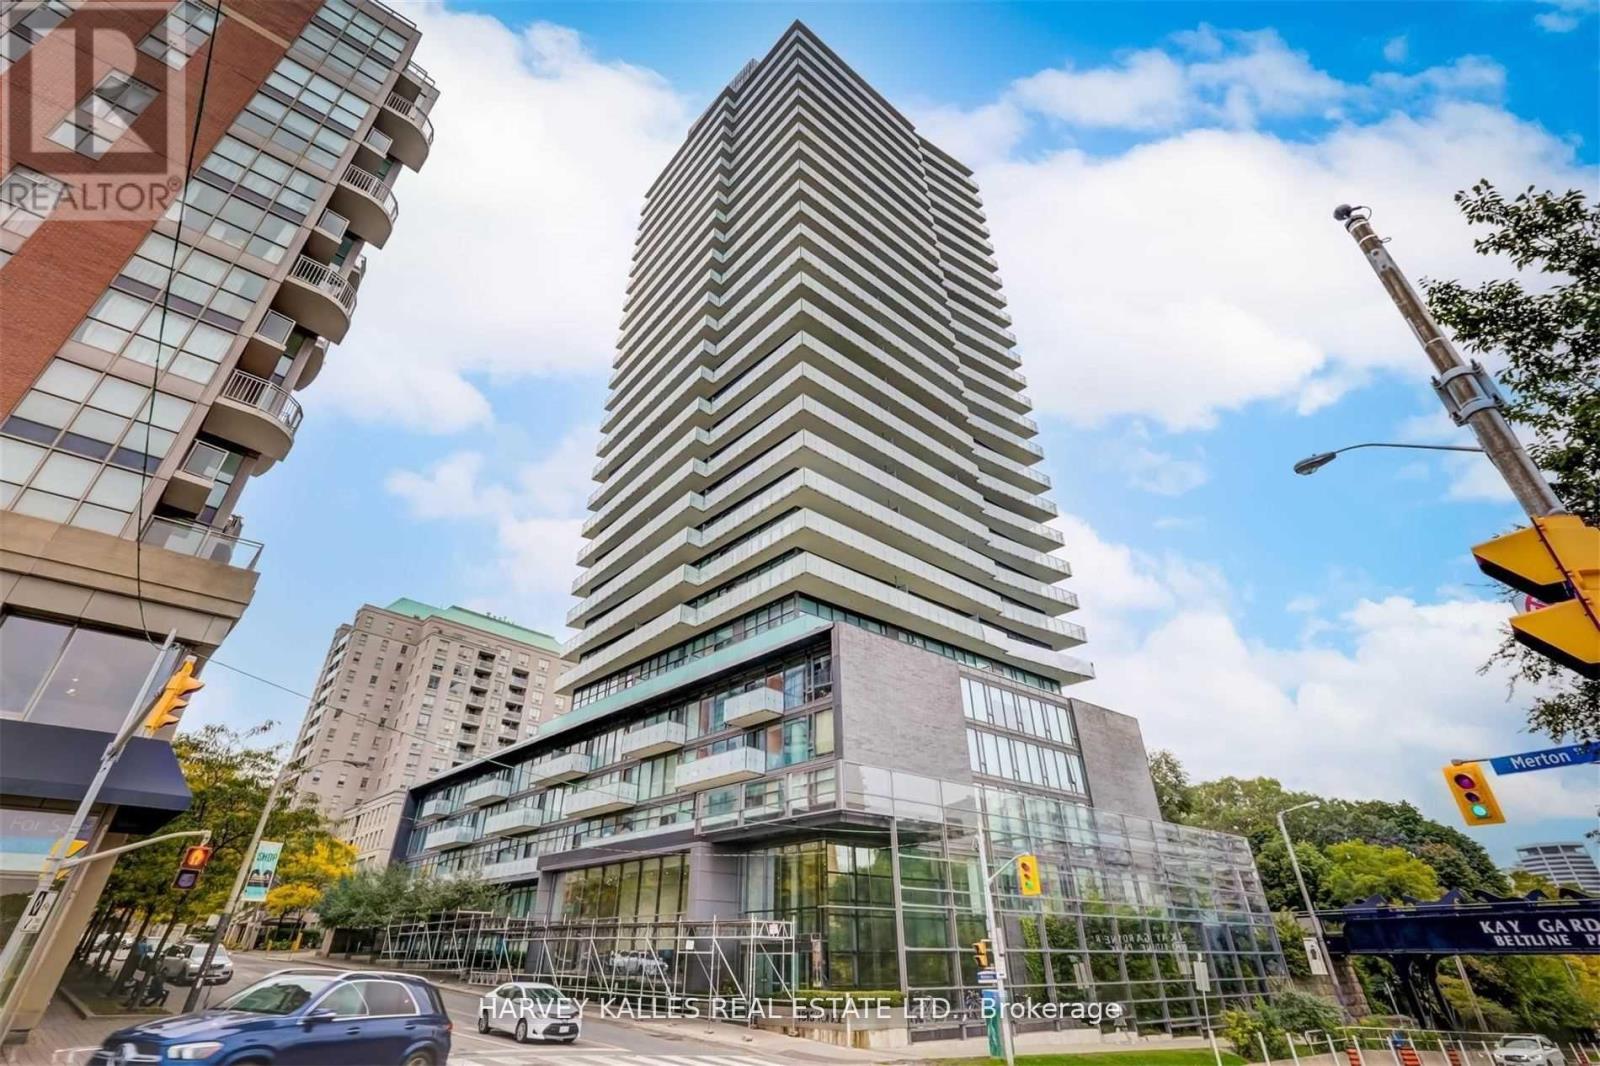
2502 - 1815 Yonge Street
Toronto, Ontario
A Rare Opportunity To Live In A Spectacular, Beautifully Furnished Unit At The Luxurious Myc Building! Enjoy Panoramic Unobstructed South West City/Lake Views From Dramatic 350 Sf Wrap Around Balcony, Floor To Ceiling Windows, 9' Ceiling, Scavolini Kitchen, Hardwood Thru-Out, Upgraded Quartz Kitchen Countertops, Marble Backsplash. S/S Stove, D/W, Microwave, Blomberg Fridge, Stacked W/D, Dining Room Sideboard, Designer Light Fixtures. Furnishings & Paint Thru-Out. (id:62104)
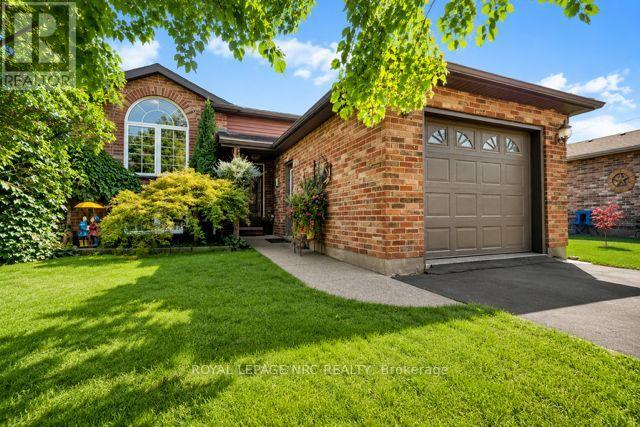
277 Forks Road
Welland, Ontario
Welcome to this immaculate 3+1 bedroom, 2 full bathroom raised bungalow(1995) in the quaint community of Dain City, close to the Canal, scenic walking trails and outdoor recreation. Situated on a 40 x 135 ft lot, this beautifully maintained home features a fully fenced yard surrounded by mature perennial gardens and beautiful landscaping. The tiered deck and patio with electric-powered 8' x 12' awning (2018) create the perfect backyard retreat for relaxing and entertaining. Step inside to a bright, welcoming foyer and spacious living room with engineered hardwood flooring flowing throughout the main level. The updated kitchen features granite countertops, subway tile backsplash, island, generous dining area and sliding patio doors leading to the gorgeous backyard. The beautifully renovated main bathroom offers a tiled glass shower, quartz countertop, custom cabinetry and ensuite privilege to the primary bedroom with double closets. Two additional spacious bedrooms complete the main floor. The bright lower level features oversized windows, a huge rec room with cozy gas fireplace, fourth bedroom and large laundry room combined with a 3-piece bathroom. Pride of ownership shines throughout with numerous updates including Carrier furnace (2018), bathrooms (2019), garage door & opener (2019), siding, soffits, fascia, eavestroughs & front Palladian window (2021), engineered hardwood (2022), basement & kitchen pot lights, paint, stove & microwave (2026). Deck, fence, shed & concrete completed 2017-18, patio door 2017 and kitchen renovation 2013. Basement windows & Trane A/C approx. 2010. A truly move-in-ready home with an exceptional backyard oasis!! Check out video tour!! (id:62104)

11 Primrose Street
Pelham, Ontario
Welcome to 11 Primrose Street in Fonthill, a beautifully finished, spacious bungalow semi where thoughtful design, quality finishes and easy one-level living come together. The heart of the home is the incredible luxury kitchen, featuring custom cabinetry, hard-surface countertops, built-in wall ovens, high-end appliances and plenty of space to gather and entertain. Just off the kitchen, sliding doors lead to one of the home's best features-a large, fully covered deck that truly extends your living space outdoors, rain or shine. The main floor offers two generous bedrooms plus a front bedroom that will most likely be used as an office. The spacious primary suite is a standout, complete with custom built-in cabinetry walk-through closet leading into a gorgeous private ensuite. A second full 3-piece bathroom serves the guest bedroom, while an additional powder room with main floor laundry addition adds everyday convenience. Downstairs, the fully finished lower level offers an impressive amount of additional living space. A massive recreation room with beautiful fireplace provides plenty of room for entertaining, relaxing or family gatherings, while a fourth bedroom offers the flexibility to be used as a workout space, hobby room, home office or guest retreat. A full bathroom with a glass shower completes the lower level. With up to four bathrooms, a two-car garage, custom built-ins throughout and an exceptional amount of finished living space, 11 Primrose offers the comfort of bungalow living without sacrificing space, storage or style. A beautifully designed home that's equally suited to quiet everyday living and hosting a house full of family and friends. (id:62104)
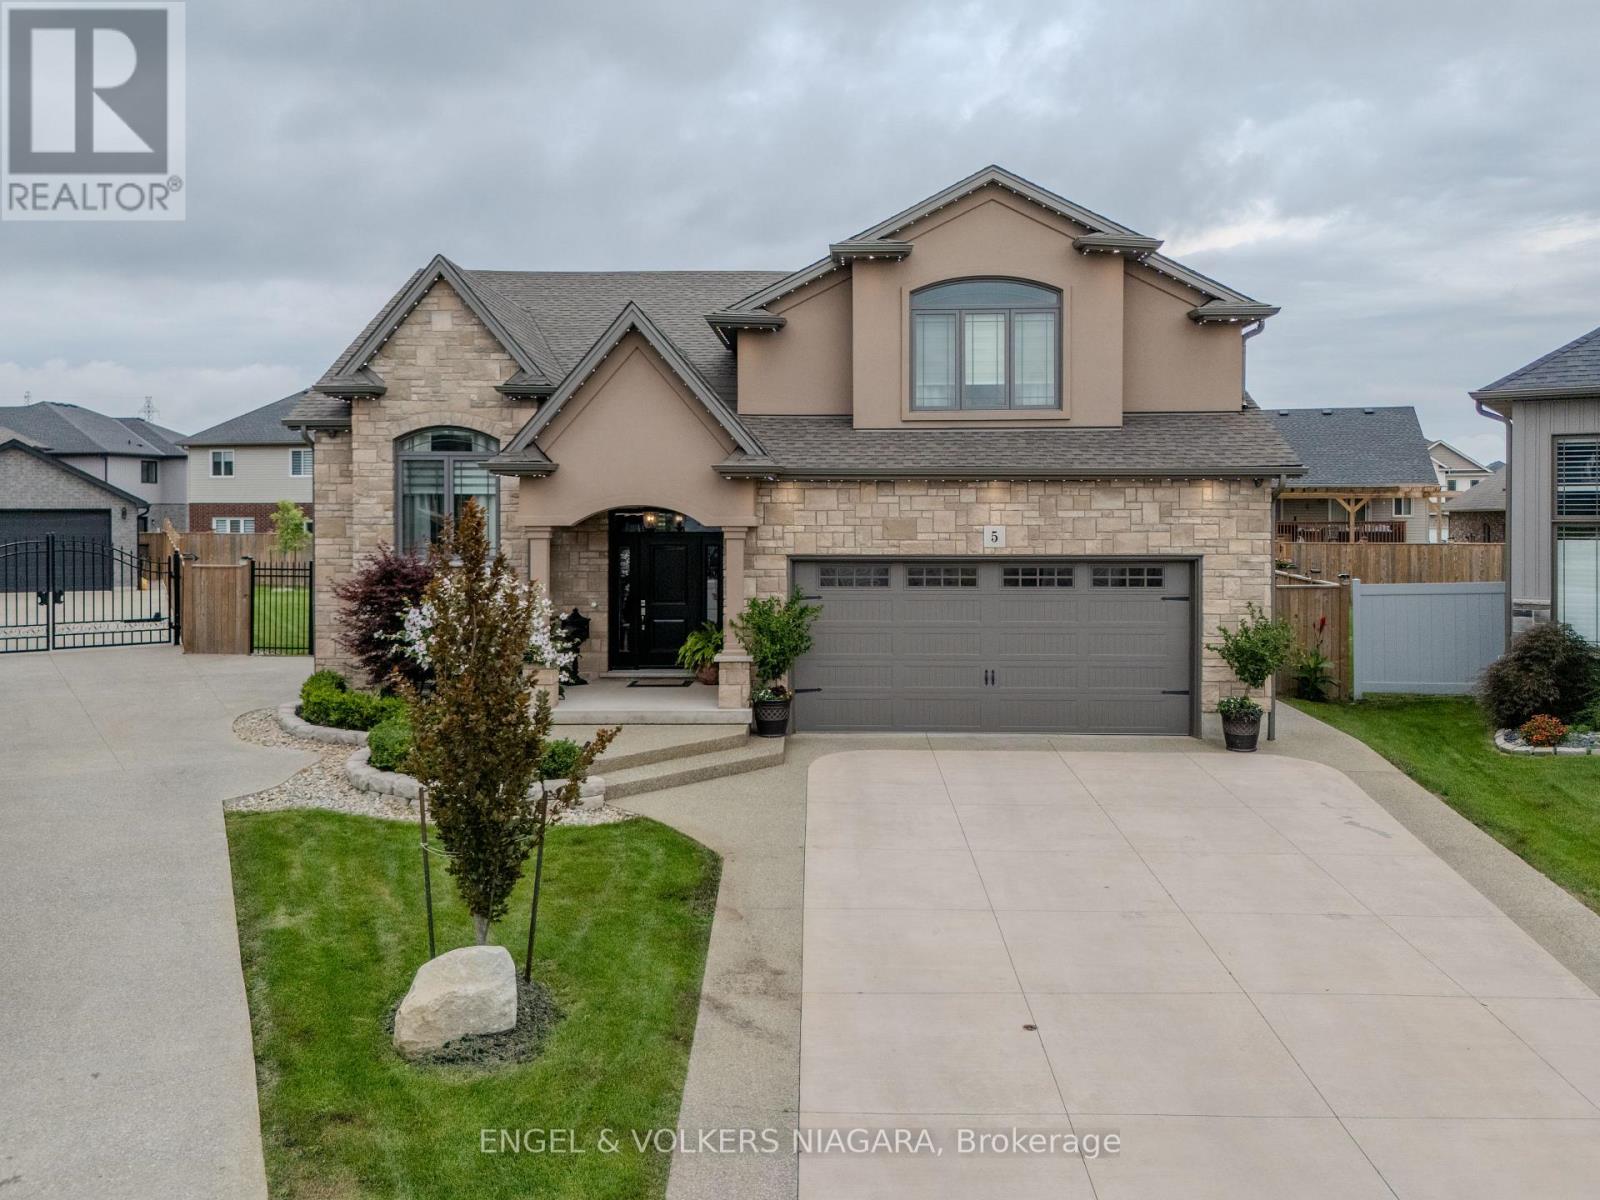
5 Delicious Court
Thorold, Ontario
Welcome to 5 Delicious Court, Thorold-a truly exceptional custom built over 3600 square feet home perfect for large families seeking space, style, and versatility. This impressive five-bedroom, three-bathroom residence offers two dwellings in one, with a beautifully finished basement featuring two bedrooms, a full kitchen, laundry, a spacious living area, and a private entrance-ideal for extended family or guests. The main level boasts a stunning, oversized kitchen, complete with granite worktops, a stylish backsplash, stainless steel appliances, and an expansive island-perfect for hosting family gatherings. The elegant lighting throughout the property adds a touch of sophistication, while the central vacuum system ensures convenience. Retreat to the private master suite, offering a luxurious ensuite and walk-in wardrobe. Enjoy outdoor living on the covered back deck, equipped with a gas hook-up, and appreciate the meticulously maintained pie-shaped lawn, complemented by an irrigation system and exterior LED lighting. The heated double garage with epoxy flooring, exposed aggregate drive and paths, and parking for six vehicles provide practical luxury. Further benefits include a camera security system, additional laundry hook-up on the main floor, and large windows for abundant natural light. This is a rare opportunity for families seeking space and comfort-make 5 Delicious Court your new forever home. (id:62104)

236 Northwood Drive
Welland, Ontario
Welcome to this spacious and inviting two-storey family home, nestled in a quiet, sought-after neighbourhood where comfort, convenience, and nature come together. Offering 3 generous bedrooms and 4 bathrooms, this well-maintained home provides plenty of space for growing families, entertaining, and everyday living.Warm and welcoming, the home features two cozy wood-burning fireplaces, creating the perfect atmosphere for relaxing evenings. The thoughtful layout includes a bright family room for gathering, generous living spaces throughout, and a large storage room to keep everything organized. A two-car garage adds everyday convenience.Step outside to your own private backyard retreat, complete with an in-ground pool and a peaceful setting backing onto a small forest and municipal park. Whether you're enjoying summer afternoons by the pool or quiet mornings surrounded by nature, this backyard offers exceptional privacy and tranquility.Ideally located just minutes from Niagara College, Seaway Mall, and the charming community of Fonthill, you'll enjoy easy access to shopping, dining, schools, parks, and everyday amenities.Designed for an easy lifestyle with plenty of room to grow, this home has been lovingly cared for by its current owners. As they prepare to downsize, they are ready to pass this special property on to the next family to create lasting memories and enjoy everything it has to offer. (id:62104)
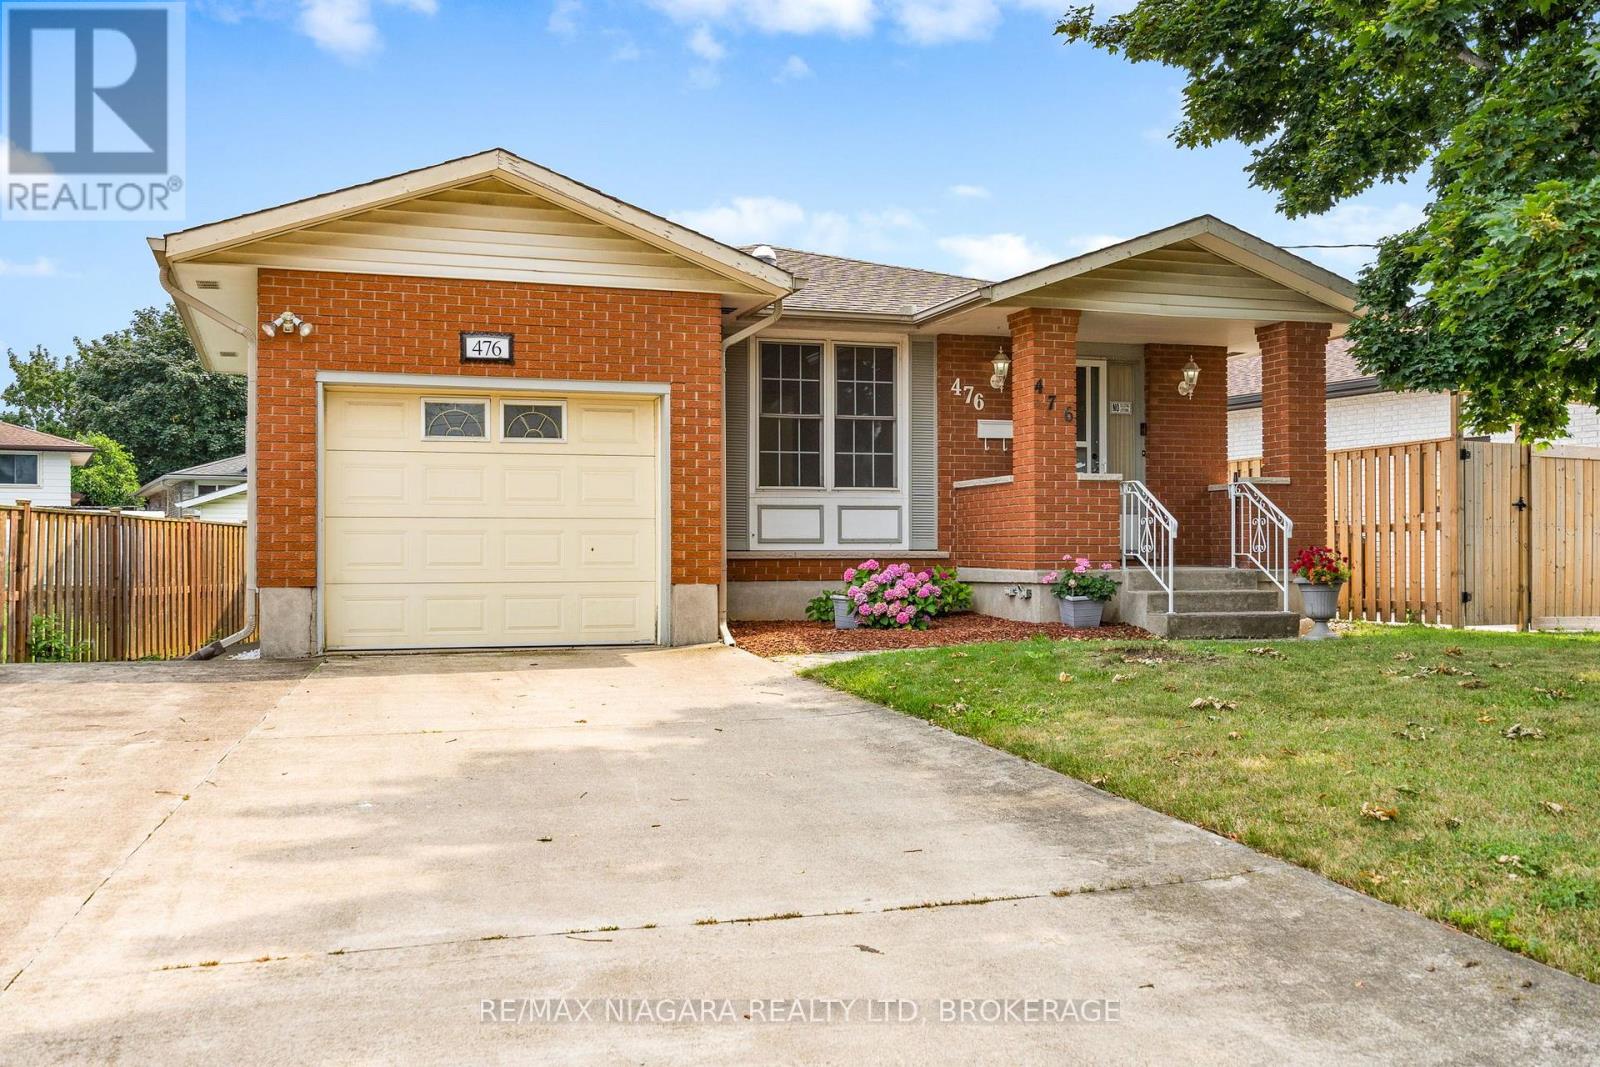
476 Scott Street
St. Catharines, Ontario
Welcome to 476 Scott Street, St. Catharines - a solid bungalow offering the perfect combination of comfort, convenience, and opportunity in one of the city's most desirable north-end neighbourhoods. With 3+1 bedrooms, 2 full bathrooms, an attached single-car garage, and a double-wide driveway, this well-maintained home is ideal for first-time buyers, downsizers, or investors alike. Step inside to discover a bright and inviting main floor featuring an expansive living room filled with natural light and an adjoining dining area that's perfect for everyday living and entertaining. The functional kitchen offers ample cabinetry and workspace. Three generously sized bedrooms and a full 4-piece bathroom complete the main level, providing comfortable accommodations for the whole family. The finished lower level expands your living space with a large recreation room featuring an additional bedroom, a second full bathroom, and plenty of room for a home office, gym, games area, or guest suite. With its separate side entrance, the lower level also offers excellent in-law or income potential. Outside, you'll appreciate the fully fenced backyard with plenty of space for children, pets, gardening, or summer entertaining. The attached garage and double-wide driveway provide parking for multiple vehicles and added everyday convenience. In-ground sprinkler system, air conditioner 2011, roof reshingled in 2019. Located in the highly sought-after north end of St. Catharines, you'll enjoy easy access to excellent schools, shopping, restaurants, parks, walking trails, public transit, and the QEW, making commuting throughout Niagara simple and convenient. Don't miss your chance to call this wonderful north-end property home! (id:62104)
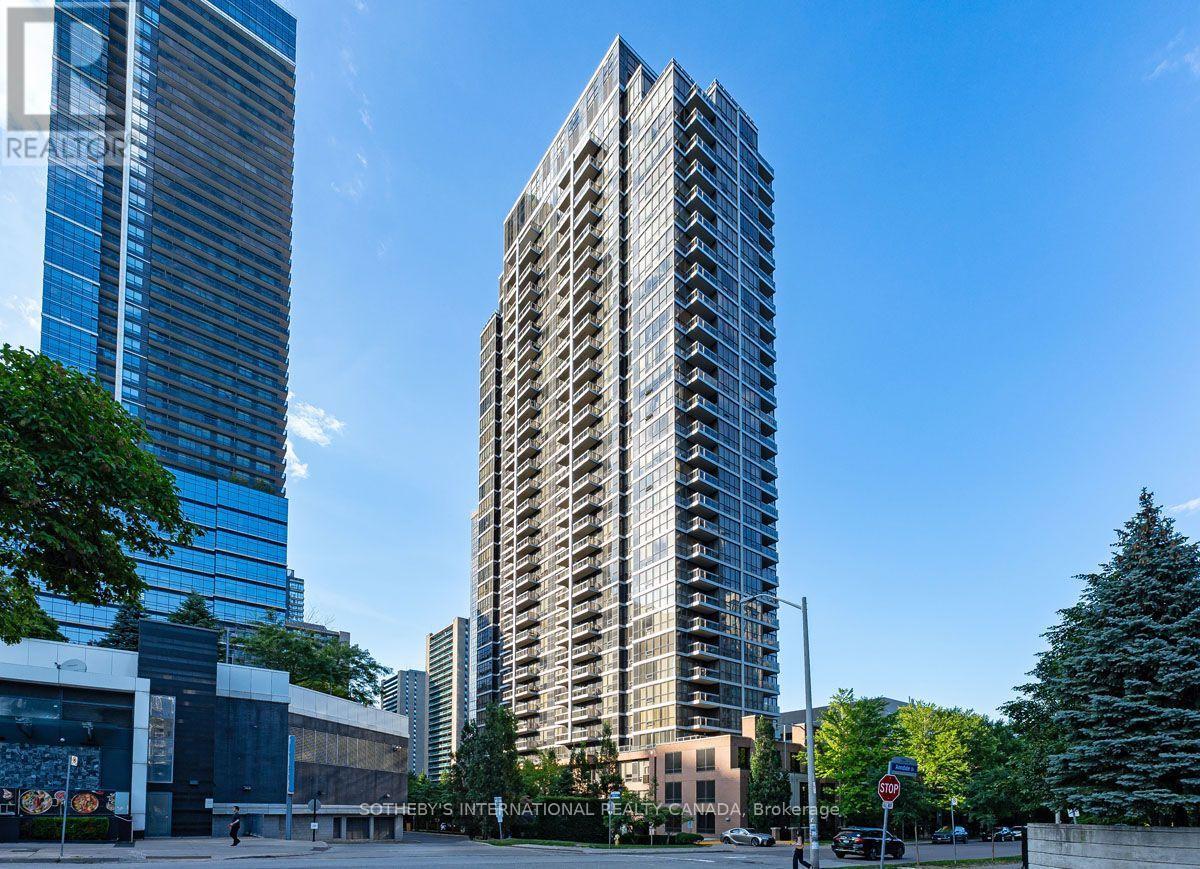
2505 - 23 Sheppard Avenue E
Toronto, Ontario
PROPERTY LEASED - WAITING FOR DEPOSIT. Available Immediately. Freshly painted and recent laminate floors. Bright, spacious 1-bedroom with 9 foot ceilings throughout and amazing east views and walk-out balcony. Building has amazing amenities including a fitness centre, indoor pool, media room and exceptional 24/7 Concierge team to receive your deliveries. Attentive and professional on-site property management. Lease includes ensuite laundry, central air conditioning, heat, parking and locker. "All-Off" main light switch. Tenant pays hydro and water based on consumption. (id:62104)
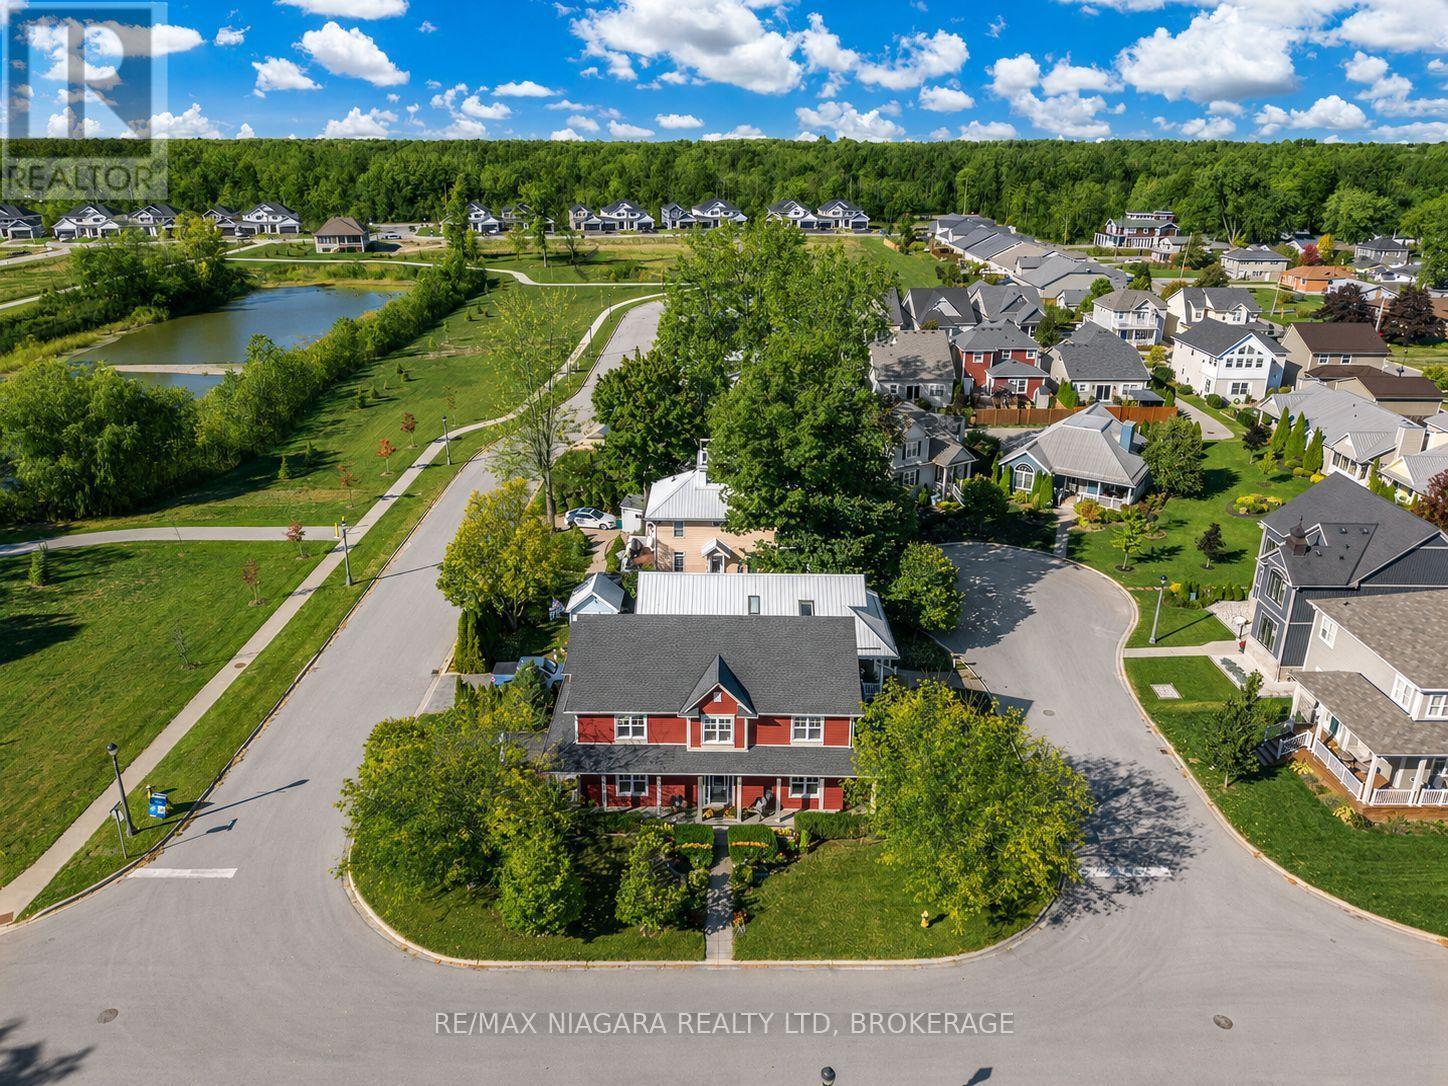
750 Lakeshore Road
Fort Erie, Ontario
Coastal living meets everyday comfort in one of Fort Erie's most sought-after lakefront neighbourhoods. Set at the quiet western end of Lakeshore Road-directly across from Lake Erie, this beautifully maintained home enjoys scenic views, mature trees, and a peaceful setting. The wrap-around porch captures both sunrise and sunset views, while inside, an open-concept main floor features engineered hardwood, 9-ft ceilings, transom windows, and matching wood cabinetry for a timeless look. The layout flows easily between the kitchen, dining, and living areas-ideal for entertaining or relaxing. Upstairs, the spacious primary suite includes lake views, and two additional bedrooms overlook the treed surroundings, plus a bright loft area perfect for a study or reading space. Energy Star Certified and carefully maintained, this home offers copper plumbing, HRV ventilation, new furnace (2024), new roof (2020), central air, central vac, Security System, stainless steel appliances, and second-floor laundry. The finished basement adds extra living space with an additional room, sauna, and ample storage. Discover the lifestyle waiting at 750 Lakeshore Road; where quality, comfort, and lakefront living come together beautifully. (id:62104)
29 Rosedale Avenue
Thorold, Ontario
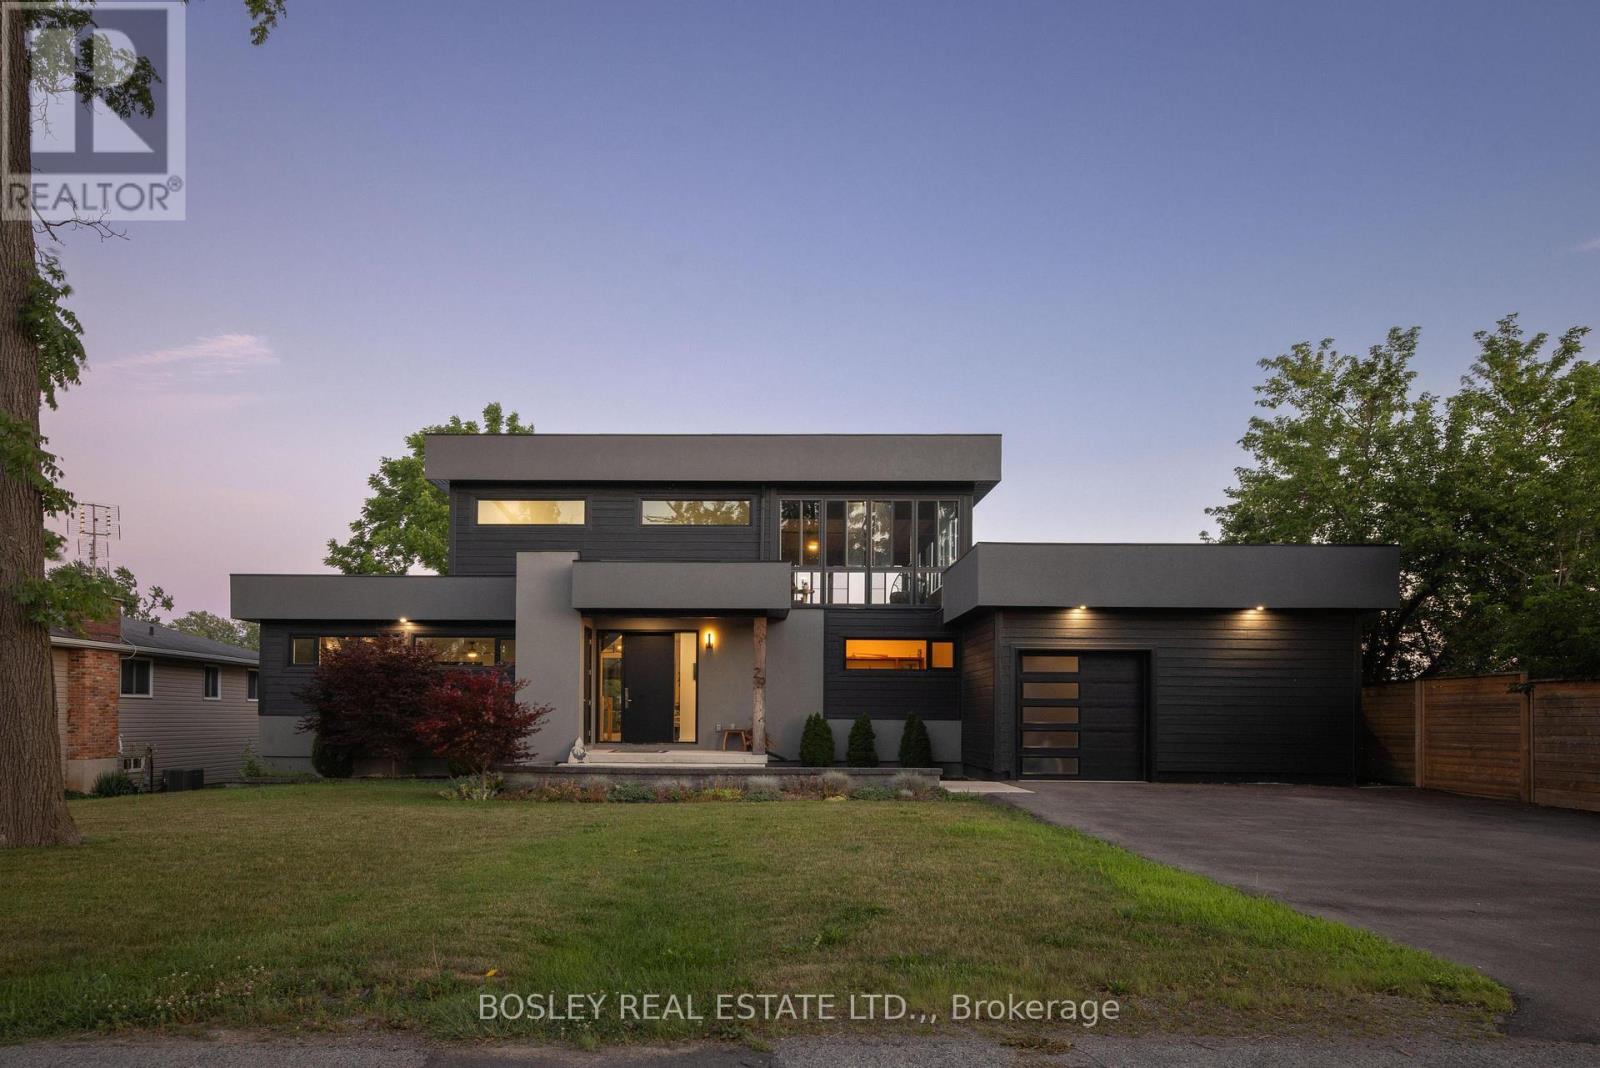
We are honoured to present 29 Rosedale Avenue to the market - a truly one-of-a-kind custom-built home in the heart of Port Robinson. Completed in 2021, this architecturally striking residence showcases bold contemporary design with dark exterior accents, clean lines, and high-end finishes that set it apart from anything else on the market. At the heart of the home, the kitchen features sleek black custom cabinetry, premium finishes, and an oversized waterfall island that naturally gathers family and friends together. The gas fireplace, framed by a striking wood slat feature wall, and a dramatic floating staircase create stunning architectural focal points. The dedicated home office provides the perfect space for today's flexible lifestyle or a 4th bedroom. One of the home's most exceptional features is the incredible 550 sq.ft. second-floor sunroom. Overlooking the Welland Canal, this peaceful retreat offers front-row views of ships passing by, breathtaking sunsets, and the perfect place to enjoy your morning coffee, entertain guests, or simply unwind while taking in the ever-changing scenery. Thoughtfully designed with wide-plank engineered hardwood flooring, an open-concept layout, and strategically positioned oversized windows, this home is flooded with natural light while maintaining a sense of privacy and warmth throughout. The oversized garage has been transformed into the ultimate recreation space, currently enjoyed as a golf simulator and games room. Additional highlights include a dedicated exterior storage room, an electric vehicle charger, and a 1,225 sq.ft.m 8 ft tall basement is ready to be finished to suit your needs. Port Robinson is a quiet, family-friendly community. It is the kind of neighbourhood where children still play on the streets, families gather at the nearby playground and splash pad, neighbours fish along the Welland River, and evening walks often include watching ships glide peacefully through the canal. (id:62104)
461 Green Road Unit# 306
Stoney Creek, Ontario
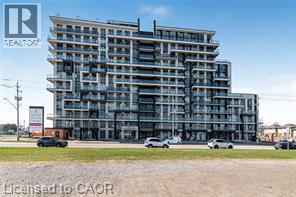
3rd Floor Unit in The Muse Condo Building in Stoney Creek near the Lake. Unit #306 offers 576 sq/ft plus a 38 sq/ft West facing balcony. This modern 1 Bedroom, 1 Bathroom has it all with 9' Ceilings, Floor-to-Ceiling Windows, Luxury vinyl plank flooring throughout, Quartz countertops, Pot lights, Walk-In Closet, Brand New Stainless Steel Appliances with in-suite stackable Laundry. One underground Parking space & One Locker included. Smart Building with Smart Suite includes integrated lighting, heating/cooling control, security control, digital door lock, automated parcel locker in front entrance, in-suite voice and touch enabled digital wall pad. The Smart Home features include app-based climate control, security, energy tracking, and digital access. Great Location for Commuters being just minutes from the new GO Station, Confederation Park, Van Wagner's Beach, scenic lakeview trails, shopping & restaurants. Ground floor commercial space and resident amenities, including a 6th-floor lakeview terrace with BBQ(s) and seating areas, studio space, media lounge club room with chef's kitchen, art gallery, and pet spa. Great Condo For Lease in Stoney Creek and Condo to add to your Property Search. Smoke Free Building. RSA. (id:62104)