
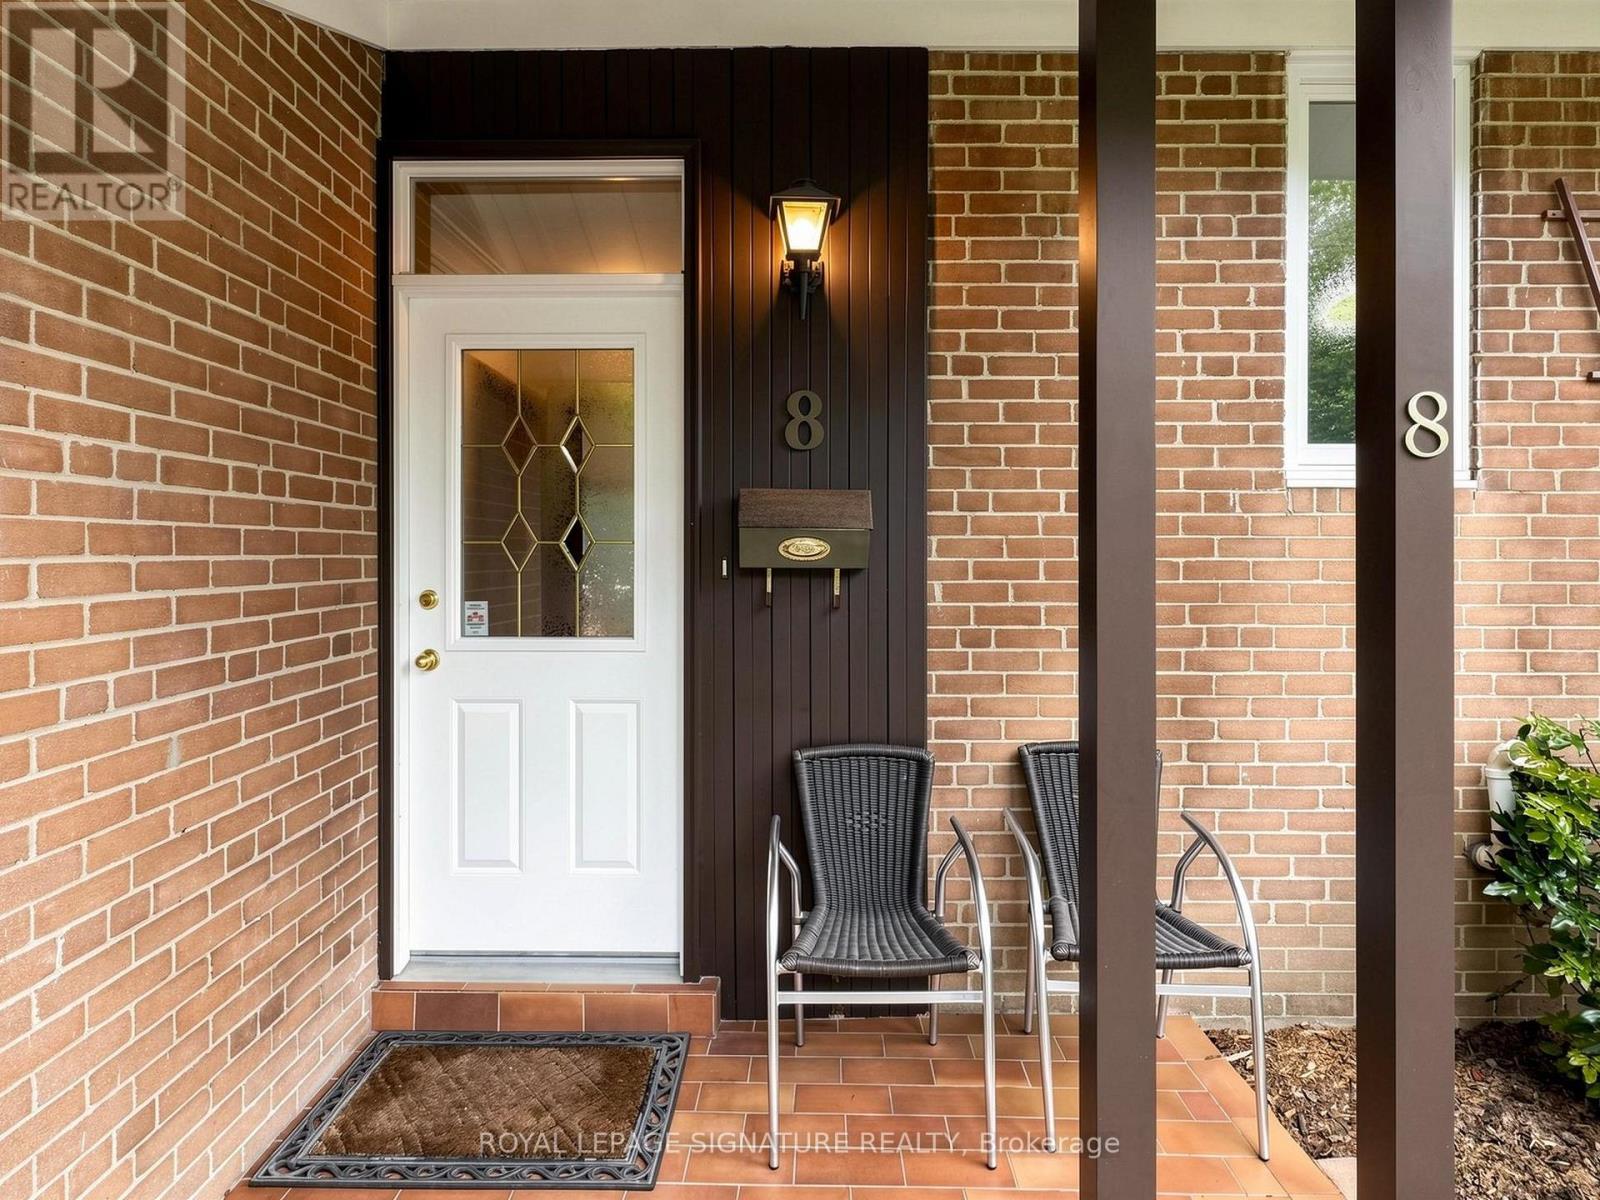
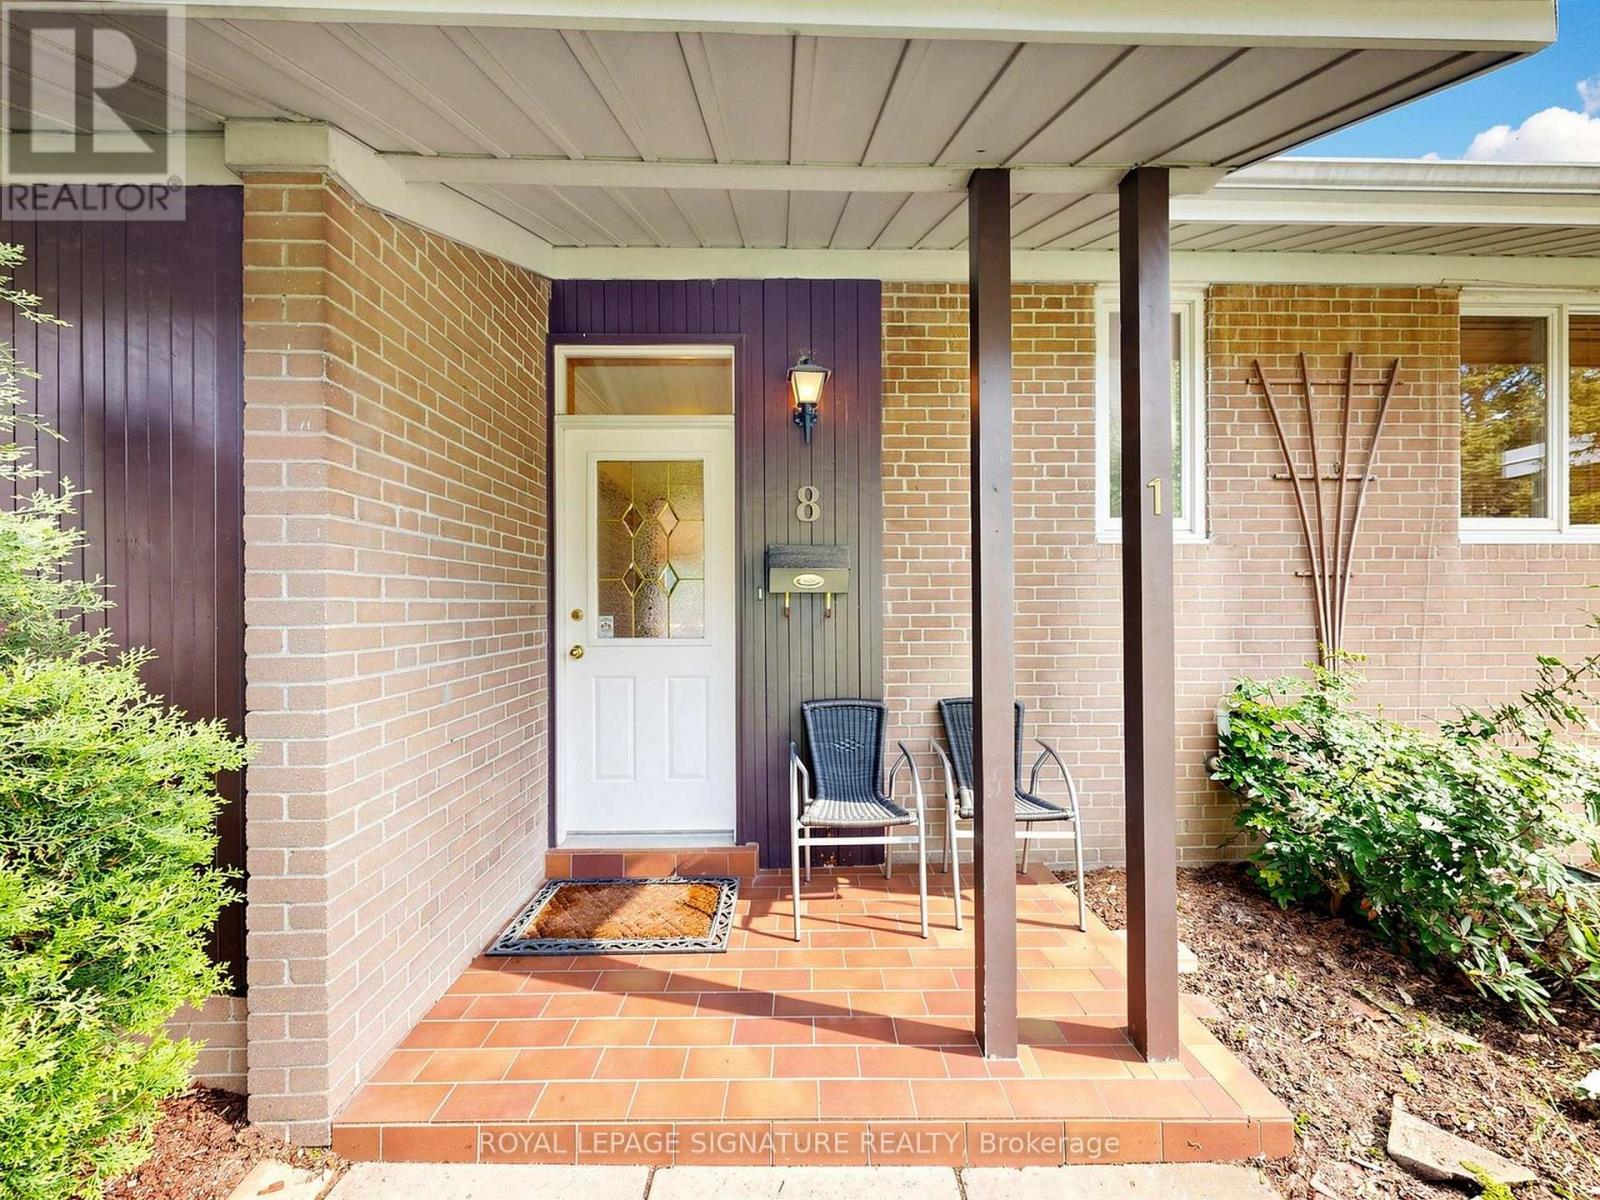
8 Ternhill Crescent Toronto, Ontario M3C 2E5

$1,288,000
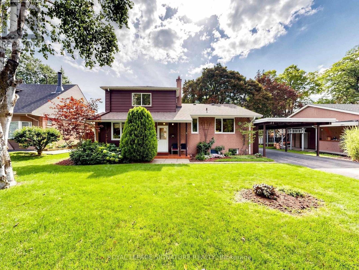
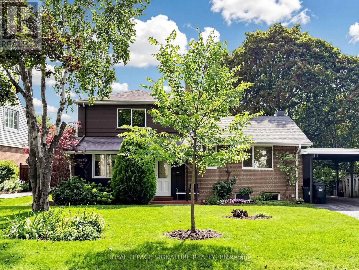
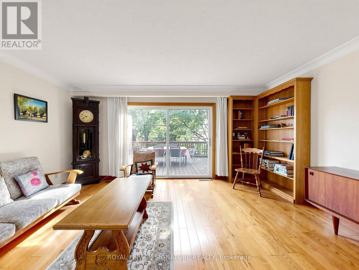
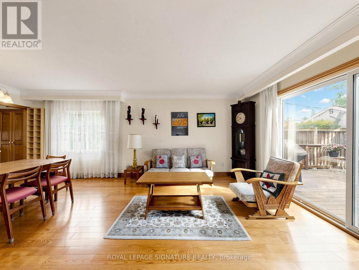
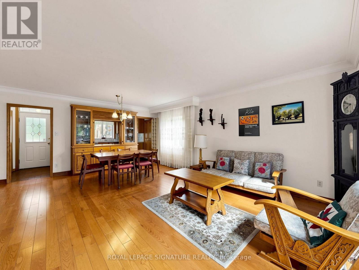
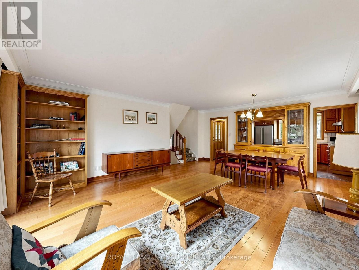
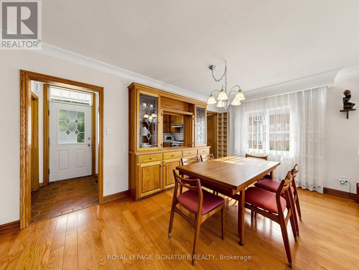
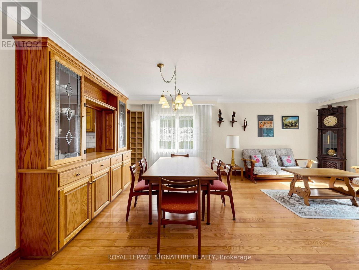
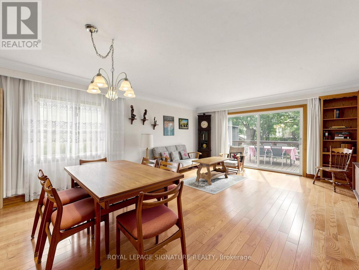
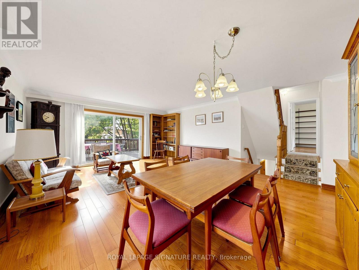
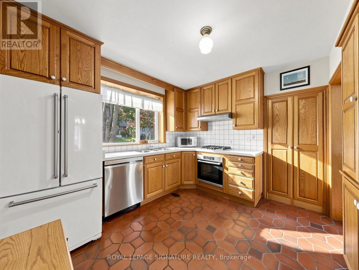
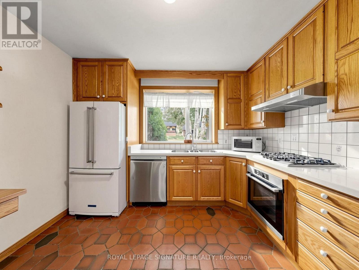
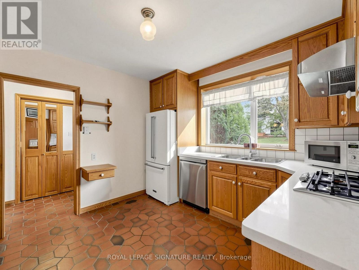
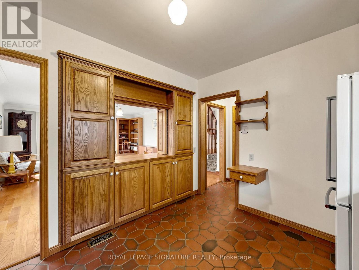
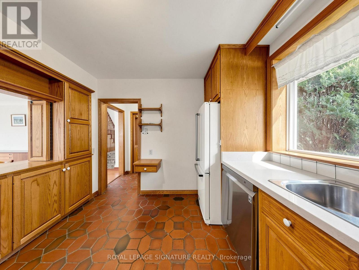
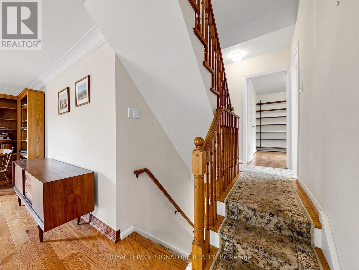
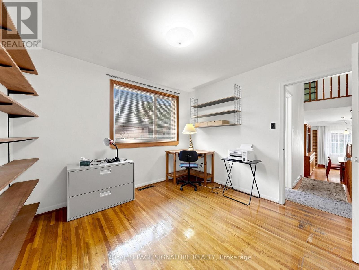
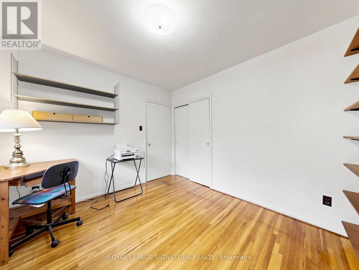
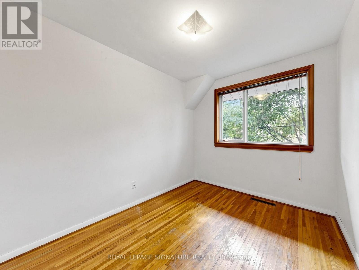
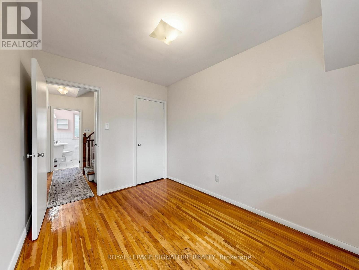
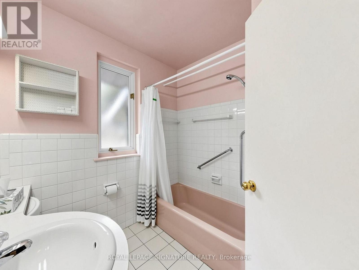
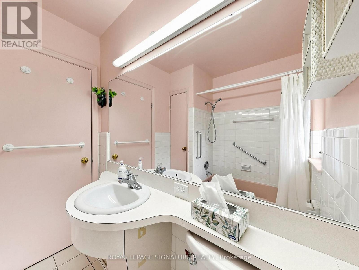
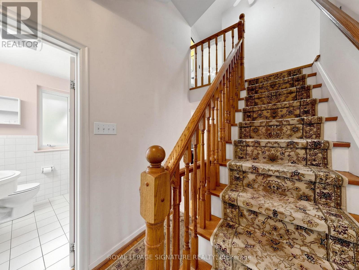
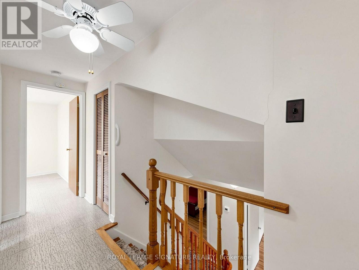
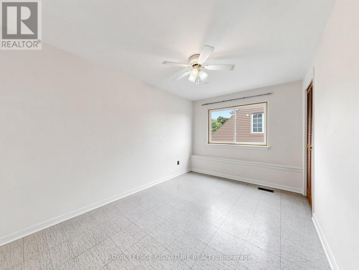
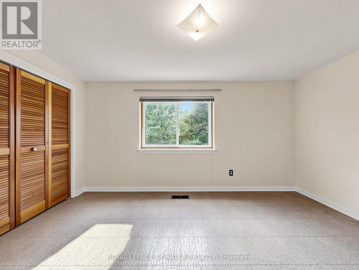
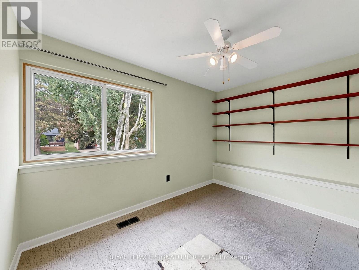
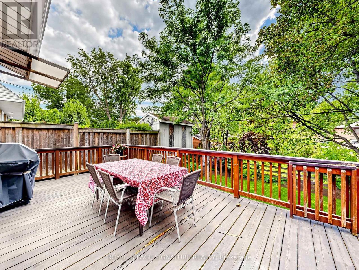
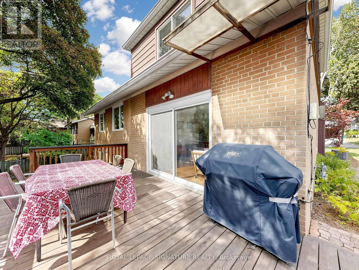
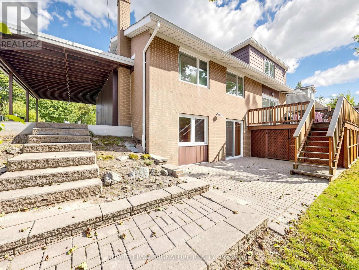
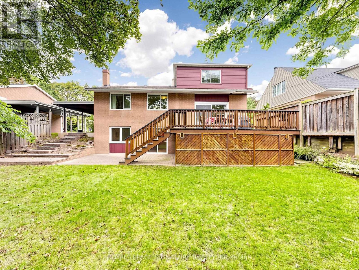
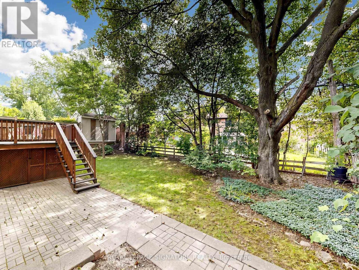
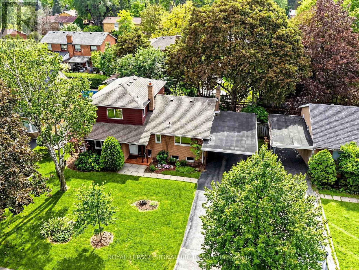
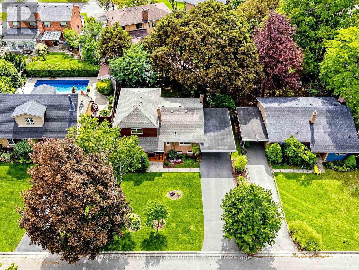
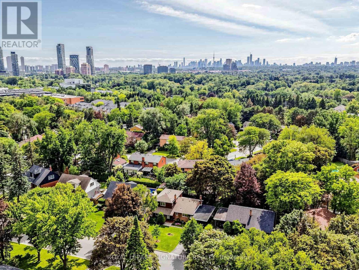
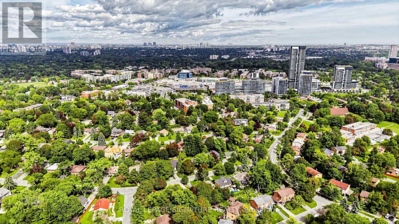
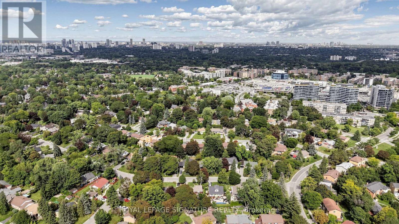
Lucky Number 8! Proudly owned by the same family since 1964, this well-loved home has been the foundation for raising five successful sons. A thoughtful 3-bedroom addition completed in 1967 created the spacious family home enjoyed for generations. Nestled on a quiet crescent in the heart of Don Mills, this bright and spacious residence offers an exceptional location just steps from shopping, TTC, excellent schools, The Shops at Don Mills, and Edwards Gardens.The open-concept kitchen features a convenient built-in pass-through overlooking the dining and living areas, creating the perfect space for family gatherings and entertaining. Whether you're looking to move in, renovate, rent, or build your dream home, this property offers endless possibilities in one of Toronto's most sought-after neighbourhoods. (id:62104)
Property Details
| MLS® Number | C13759110 |
| Property Type | Single Family |
| Community Name | Banbury-Don Mills |
| Amenities Near By | Hospital, Park, Place Of Worship, Public Transit |
| Features | Level Lot, Level, Sump Pump |
| Parking Space Total | 3 |
| Structure | Deck |
Building
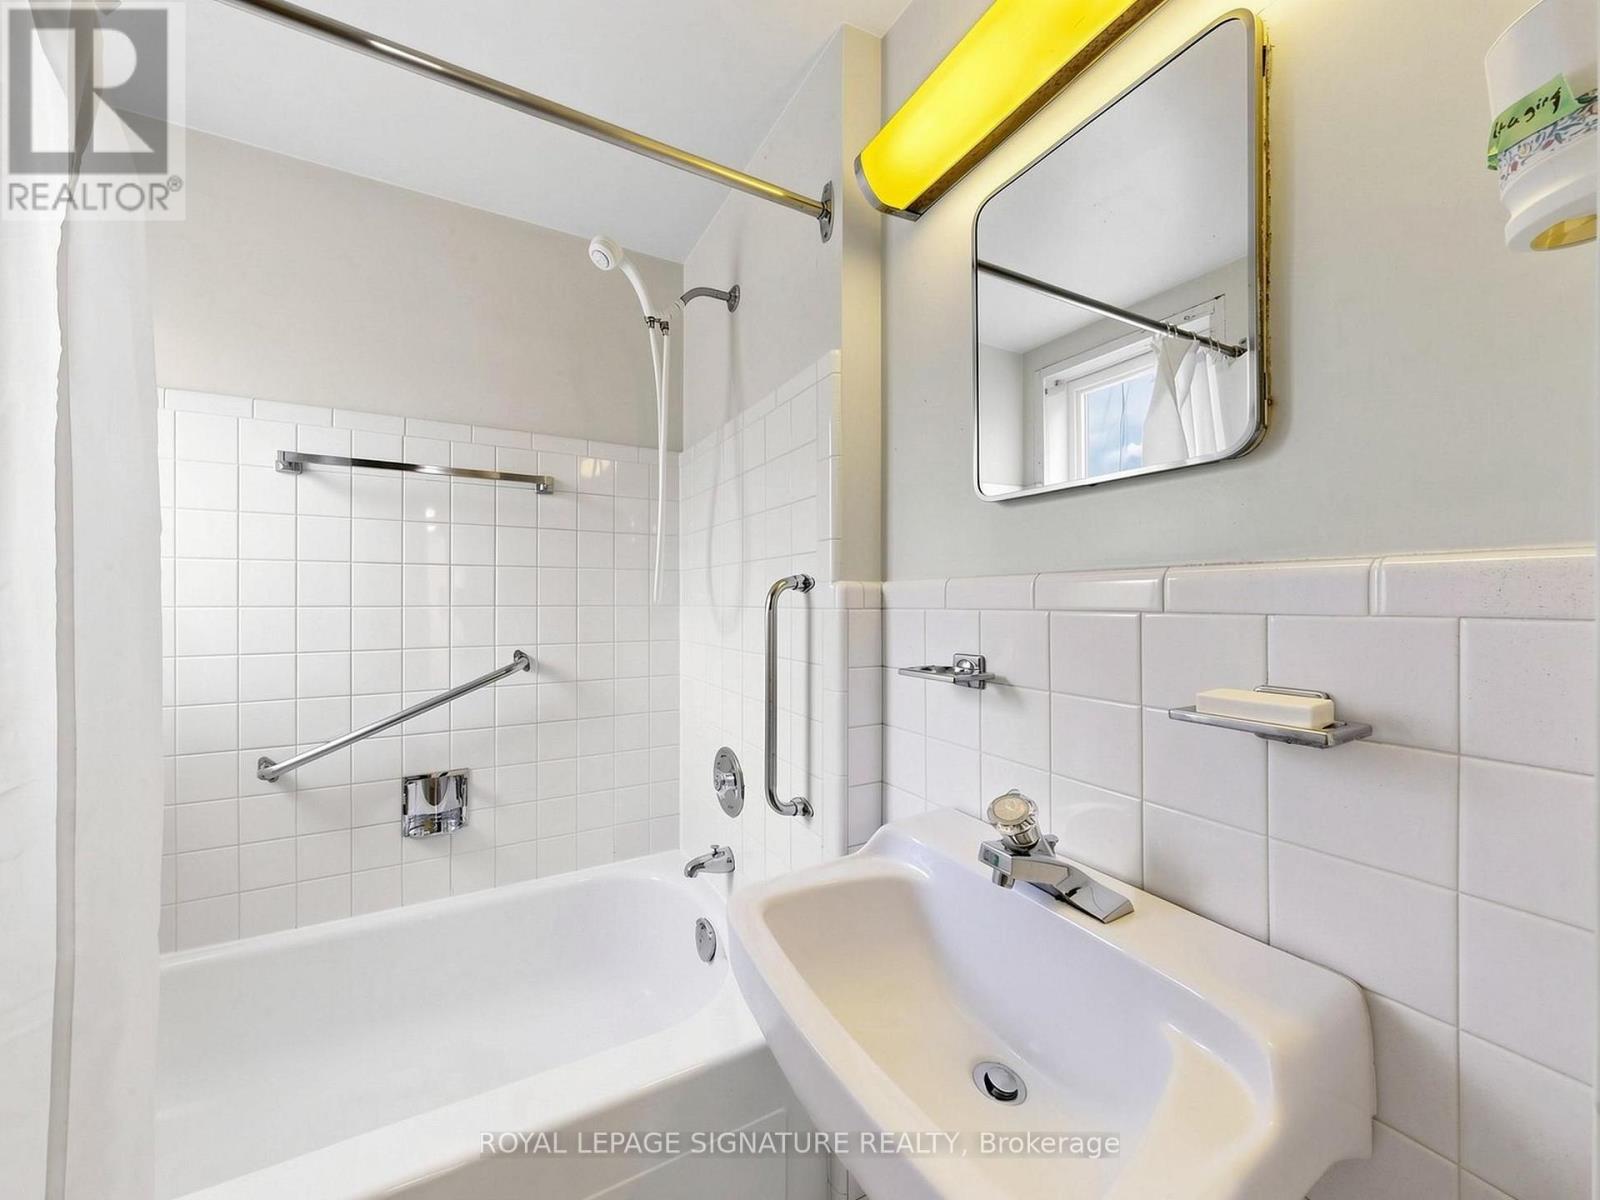
| Bathroom Total | 2 |
| Bedrooms Above Ground | 5 |
| Bedrooms Total | 5 |
| Age | 51 To 99 Years |
| Amenities | Fireplace(s) |
| Appliances | Oven - Built-in, Range, Water Heater, Cooktop, Dishwasher, Dryer, Freezer, Oven, Washer, Window Coverings, Refrigerator |
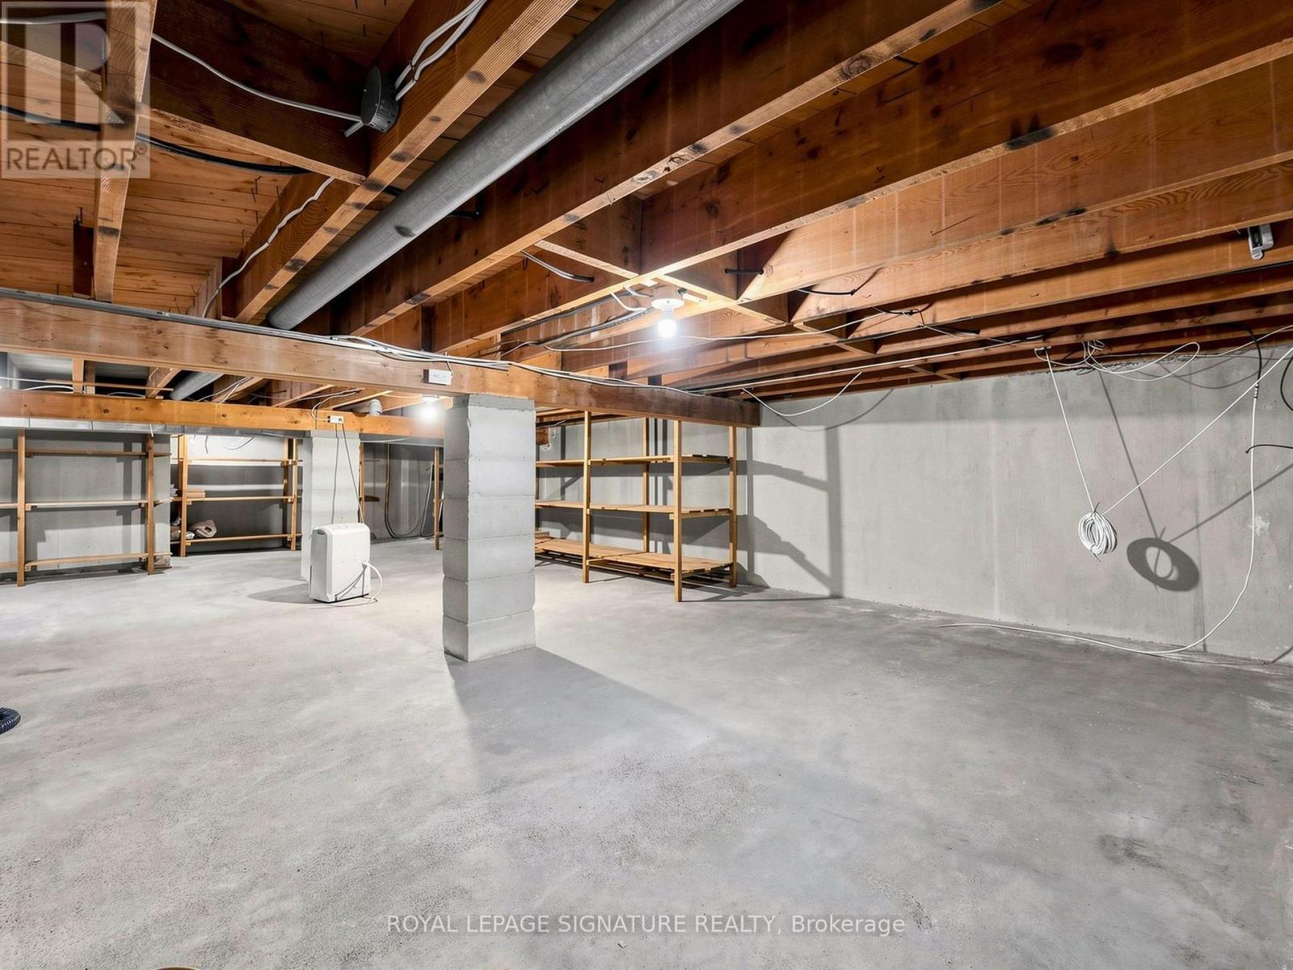
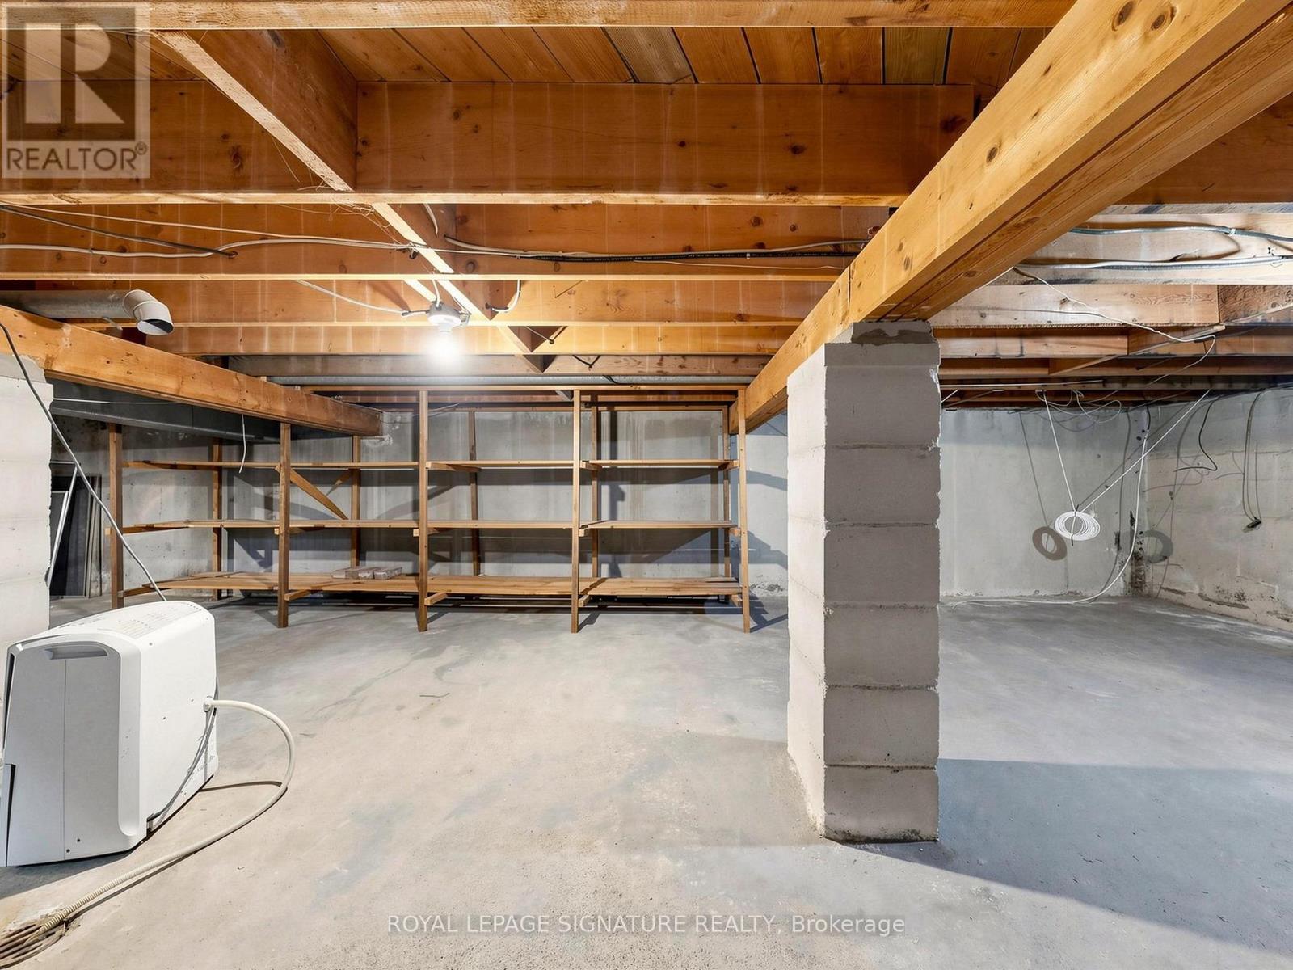
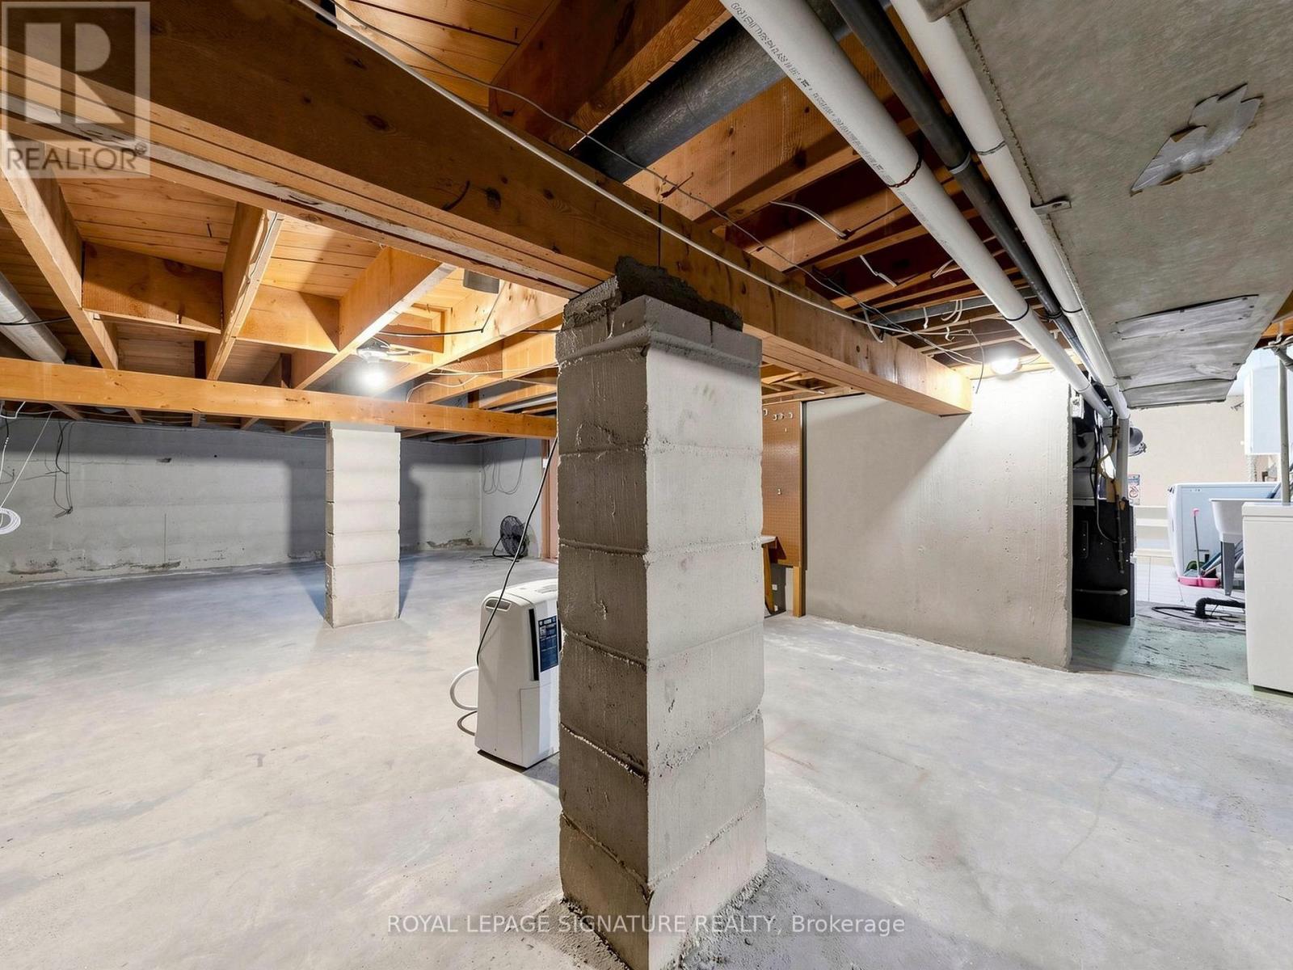
| Basement Development | Finished |
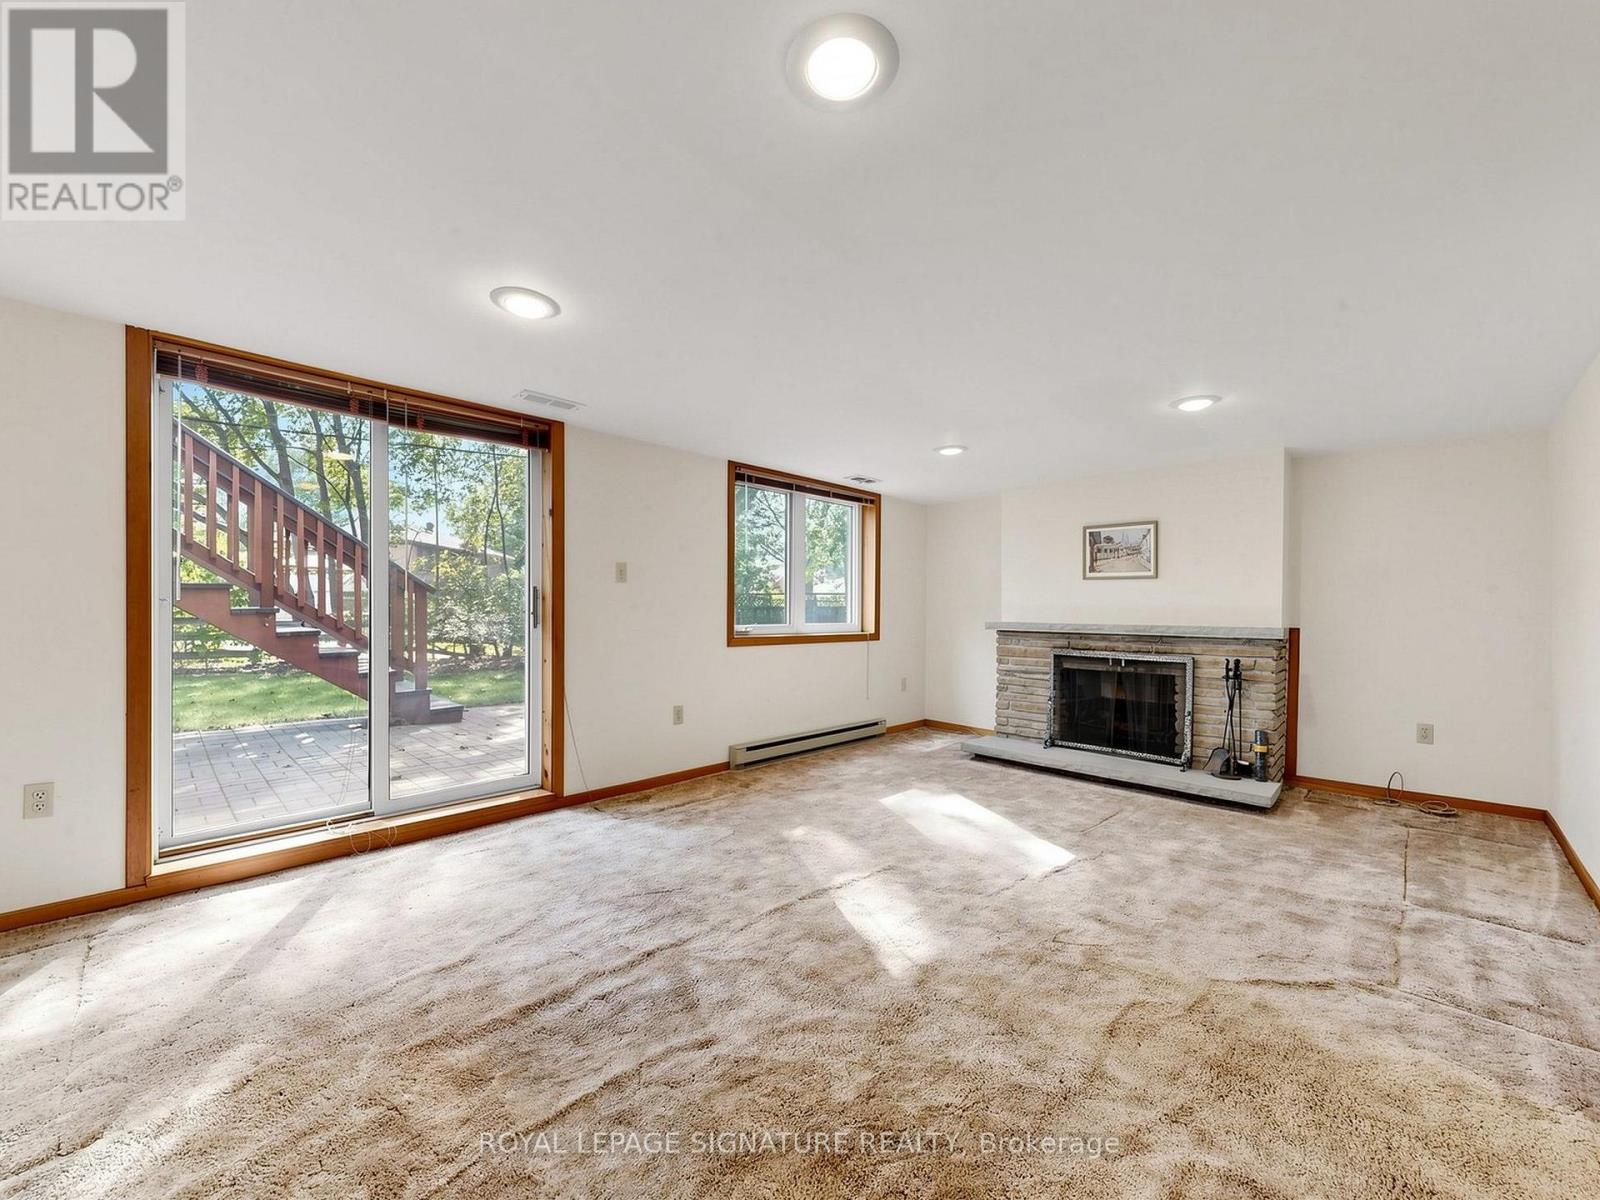
| Basement Features | Walk Out |
| Basement Type | N/a (finished) |
| Construction Style Attachment | Detached |
| Construction Style Split Level | Sidesplit |
| Cooling Type | Central Air Conditioning |
| Exterior Finish | Aluminum Siding, Brick |
| Fire Protection | Smoke Detectors |
| Fireplace Present | Yes |
| Flooring Type | Hardwood, Laminate |
| Foundation Type | Block |
| Heating Fuel | Natural Gas |
| Heating Type | Forced Air |
| Size Interior | 1,500 - 2,000 Sqft |
| Type | House |
| Utility Water | Municipal Water |
Parking
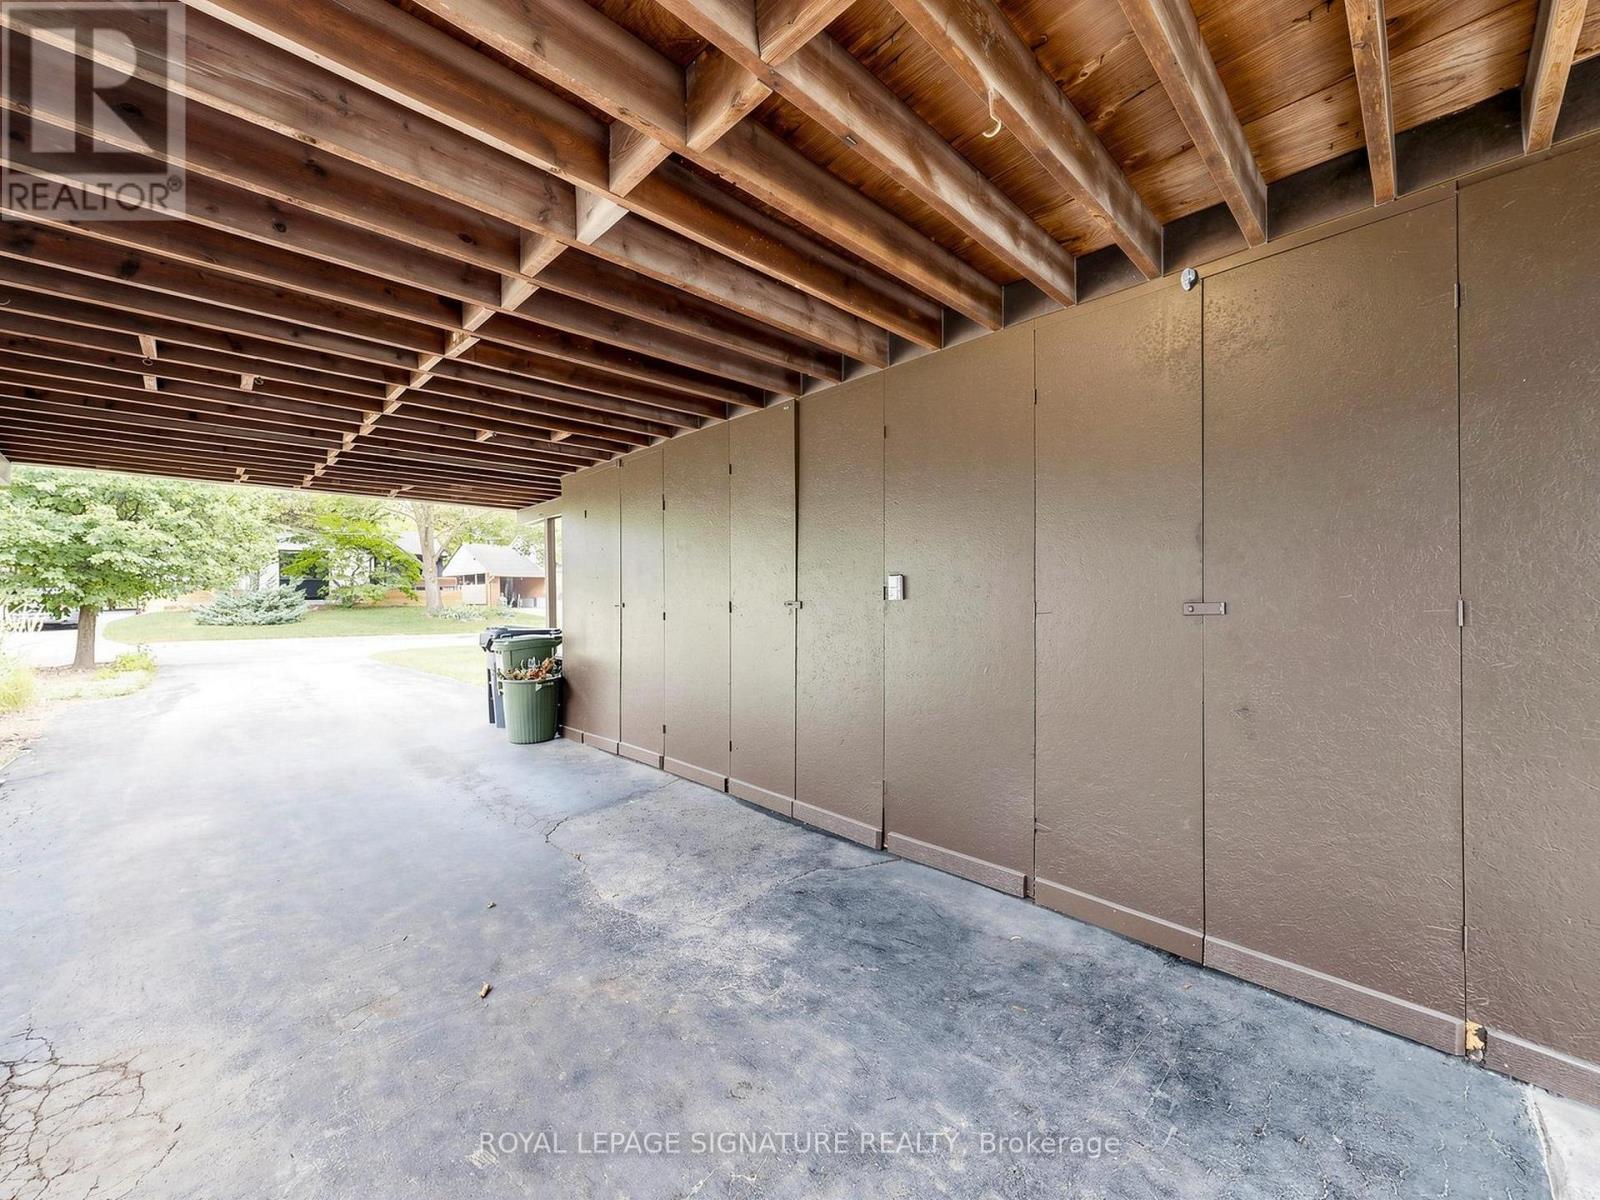
| Carport | |
| Garage |
Land
| Acreage | No |
| Land Amenities | Hospital, Park, Place Of Worship, Public Transit |
| Sewer | Sanitary Sewer |
| Size Depth | 100 Ft ,3 In |
| Size Frontage | 60 Ft |
| Size Irregular | 60 X 100.3 Ft |
| Size Total Text | 60 X 100.3 Ft |
Rooms
| Level | Type | Length | Width | Dimensions |
|---|---|---|---|---|
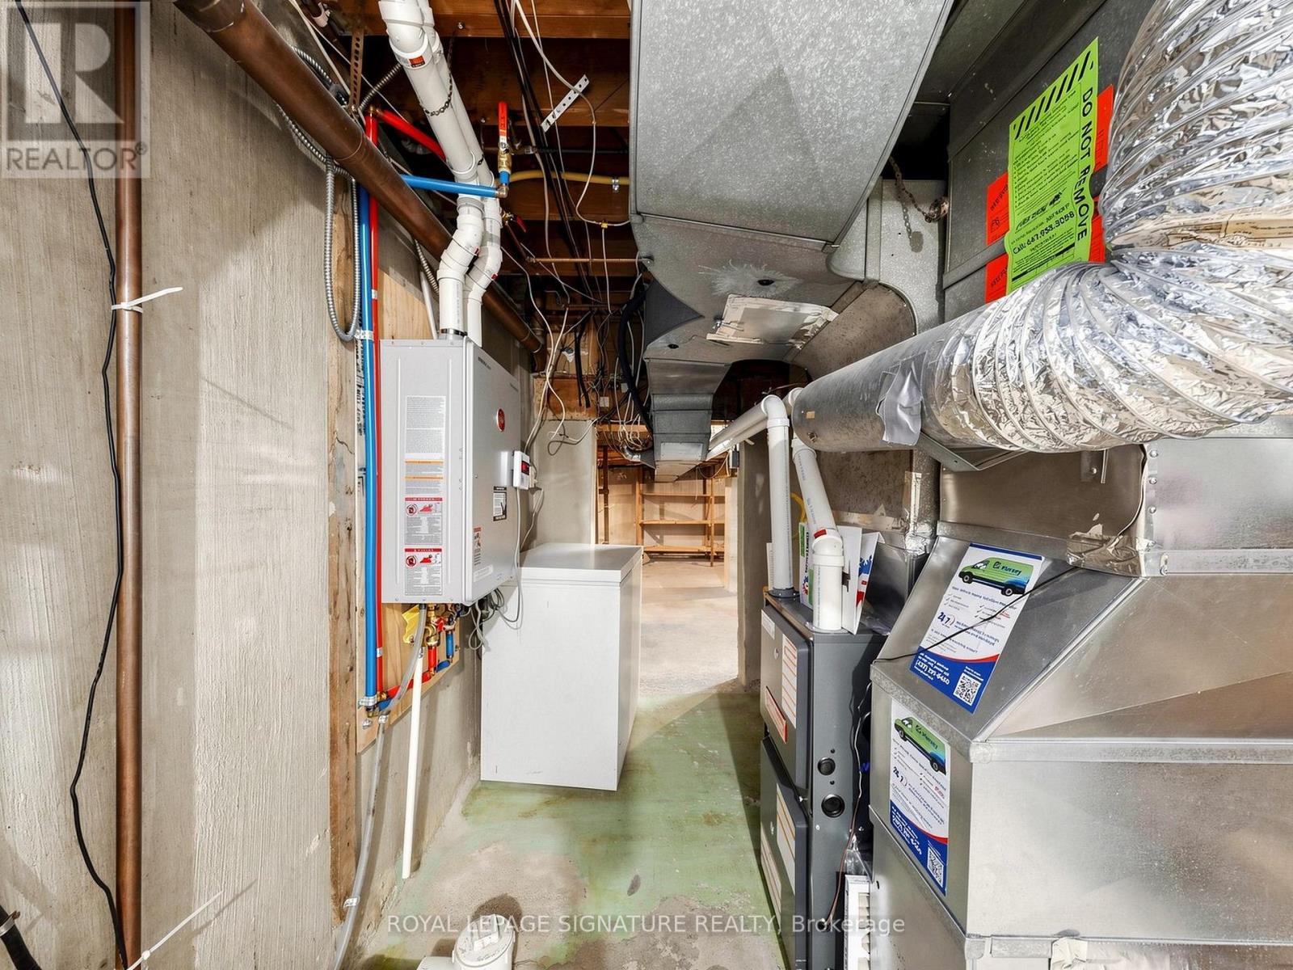
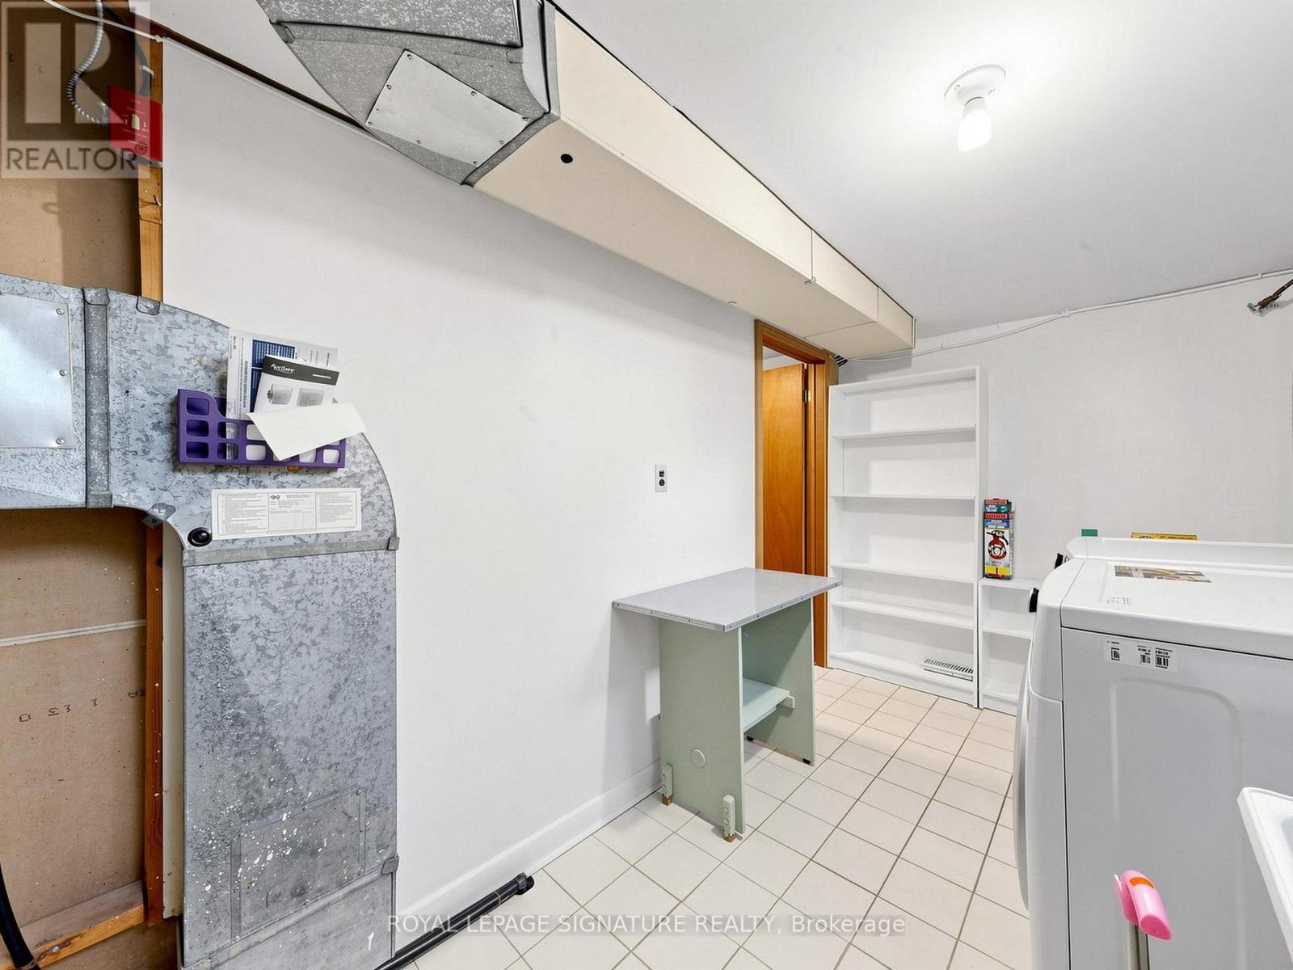
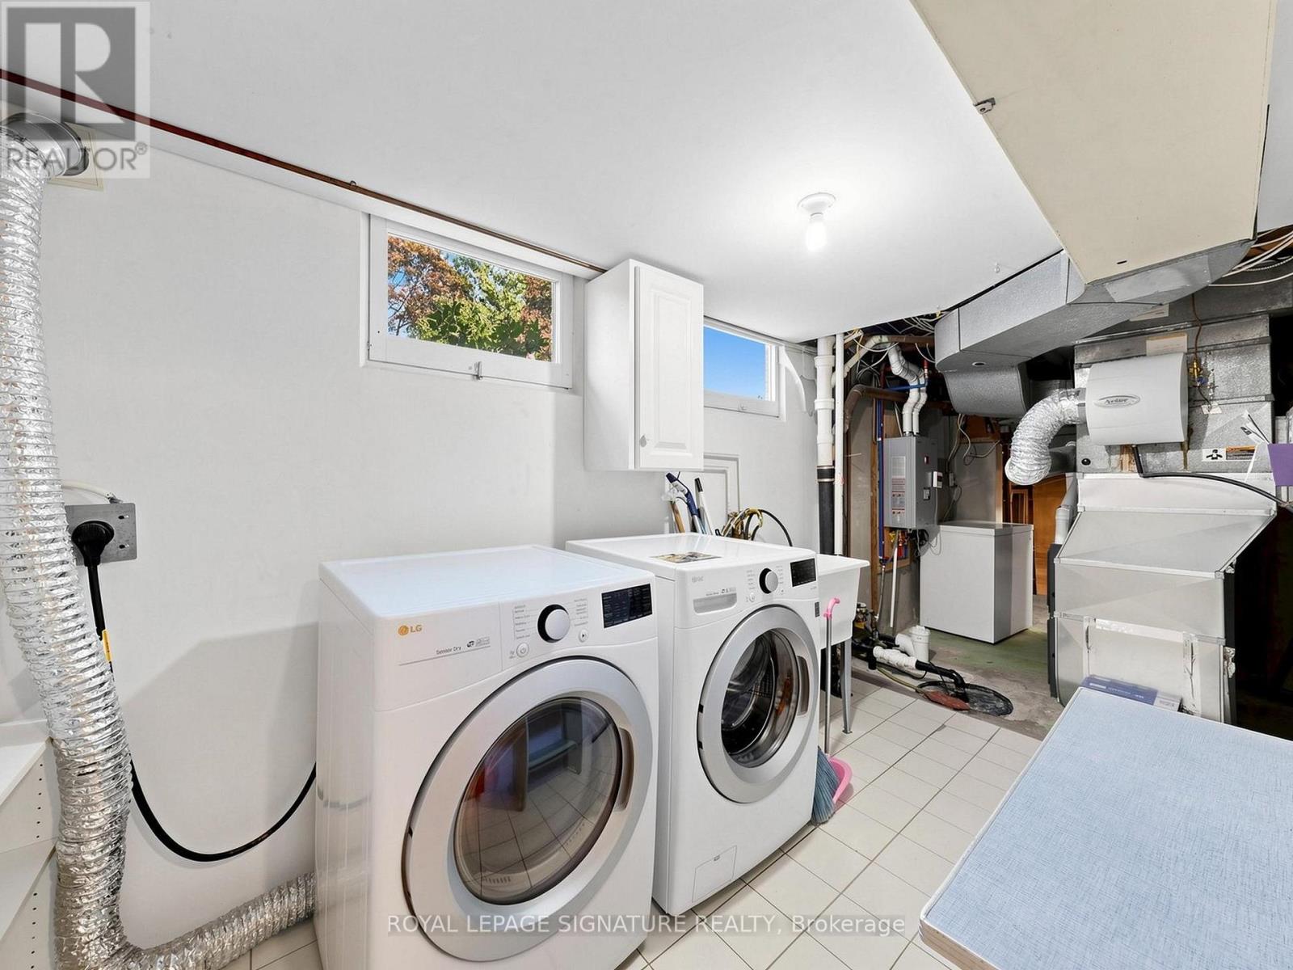
| Lower Level | Laundry Room | 3.55 m | 2.15 m | 3.55 m x 2.15 m |
| Lower Level | Recreational, Games Room | 5.4 m | 3.84 m | 5.4 m x 3.84 m |
| Main Level | Kitchen | 3.4 m | 3 m | 3.4 m x 3 m |
| Main Level | Living Room | 6.5 m | 5 m | 6.5 m x 5 m |
| Main Level | Dining Room | 6.5 m | 5 m | 6.5 m x 5 m |
| Upper Level | Bedroom 4 | 4.4 m | 2.8 m | 4.4 m x 2.8 m |
| Upper Level | Bedroom 5 | 3.97 m | 2.67 m | 3.97 m x 2.67 m |
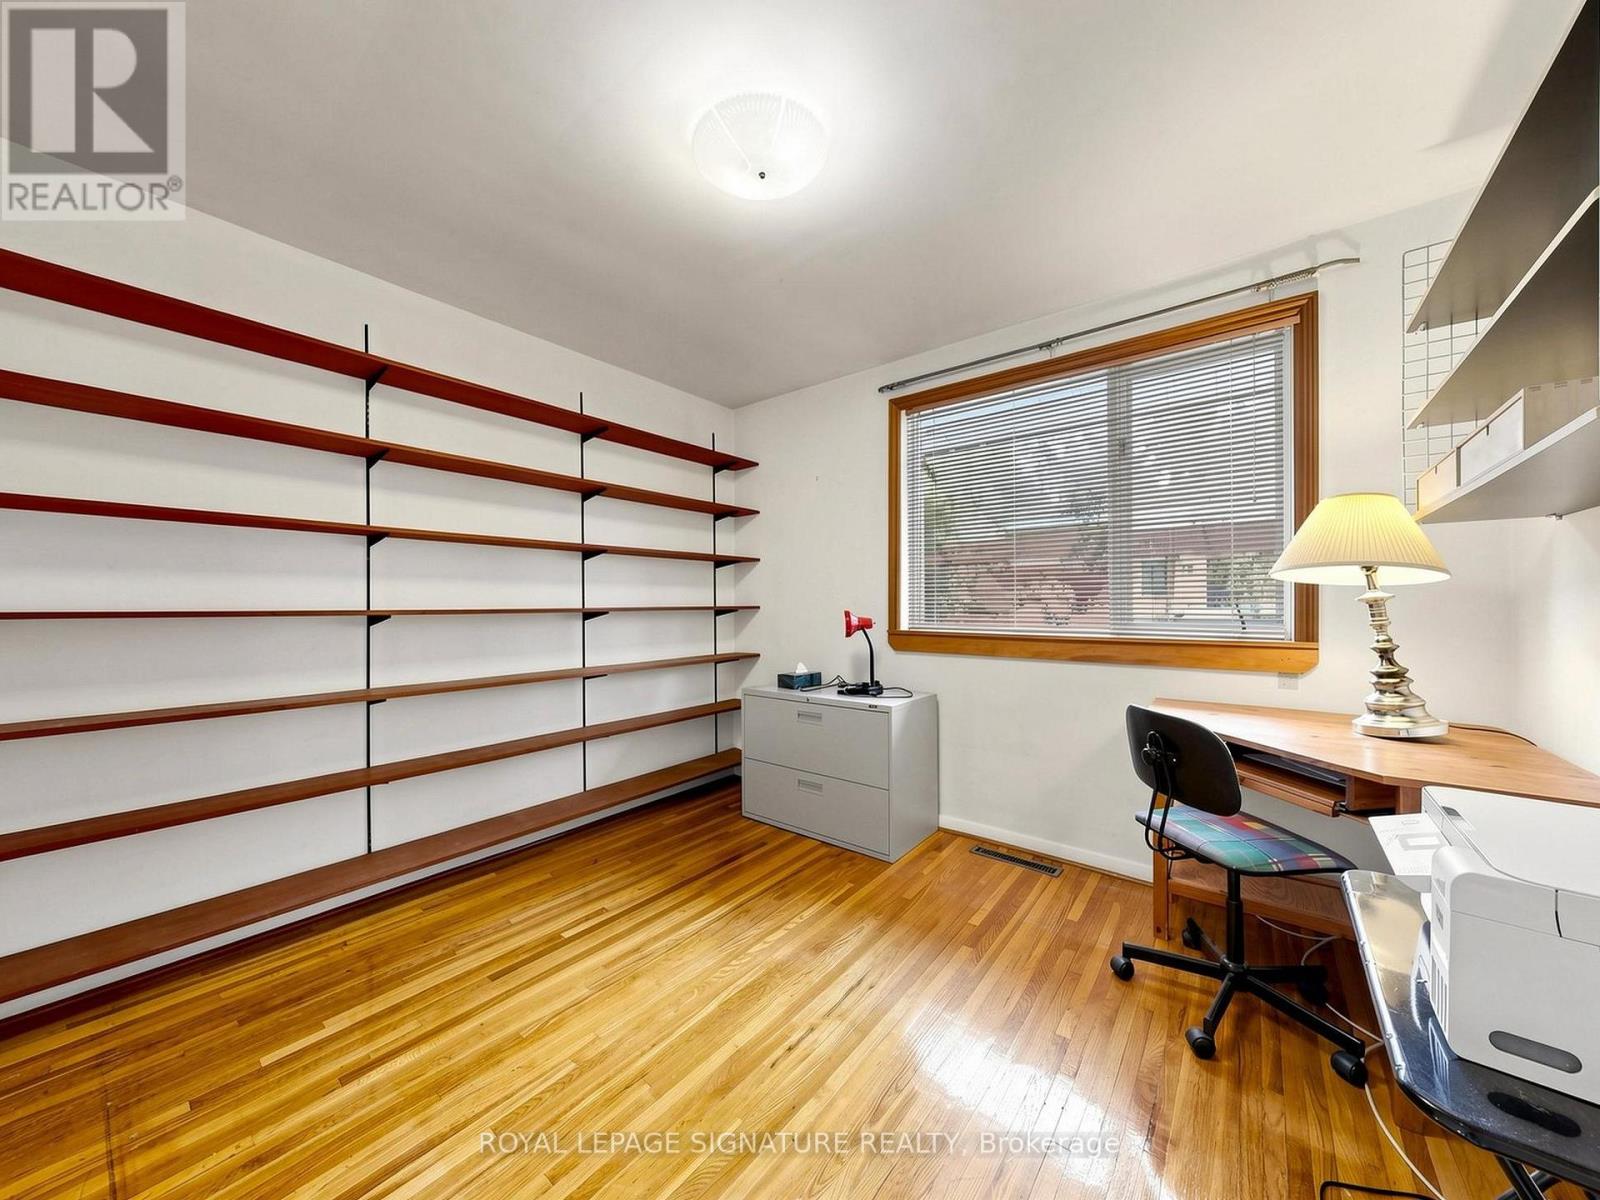
| Upper Level | Office | 3.4 m | 2.55 m | 3.4 m x 2.55 m |
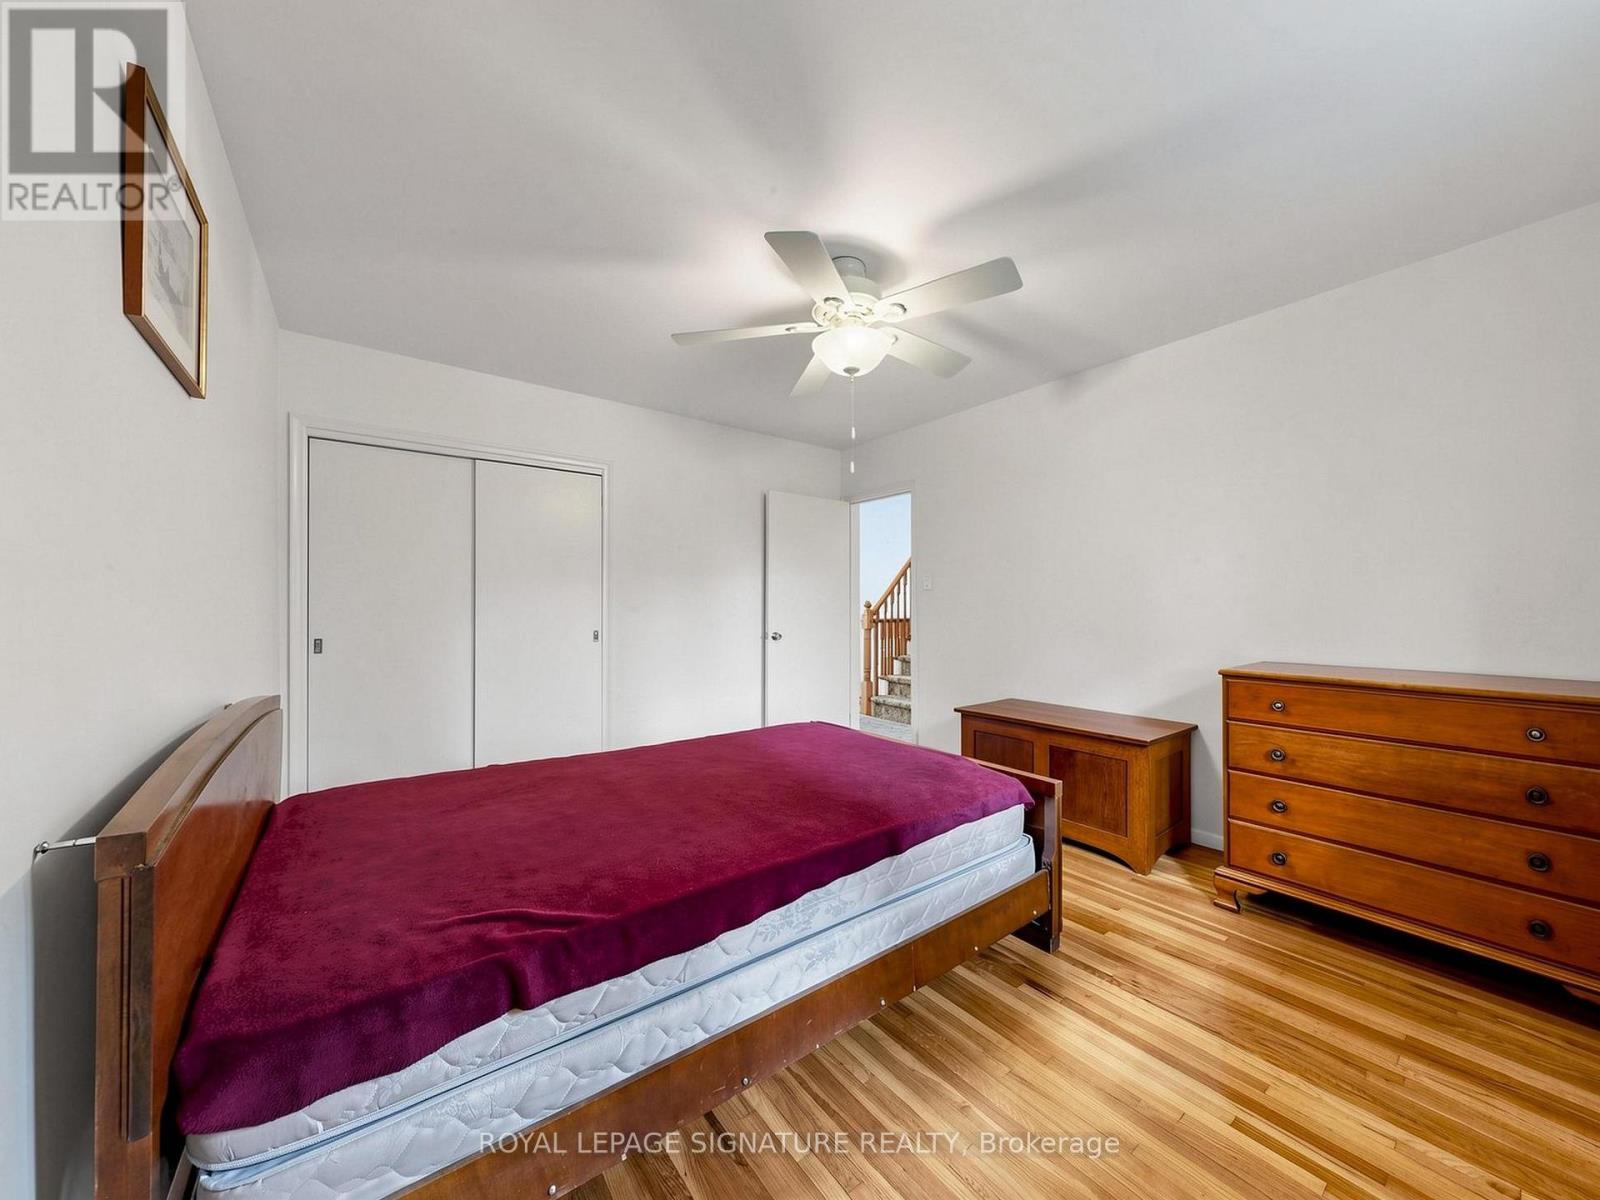
| In Between | Primary Bedroom | 4.25 m | 3.3 m | 4.25 m x 3.3 m |
| In Between | Bedroom 2 | 3.3 m | 3.08 m | 3.3 m x 3.08 m |
| In Between | Bedroom 3 | 3.2 m | 2.54 m | 3.2 m x 2.54 m |
Utilities
| Cable | Installed |
| Electricity | Installed |
| Sewer | Installed |
Contact Us
Contact us for more information

The trademarks REALTOR®, REALTORS®, and the REALTOR® logo are controlled by The Canadian Real Estate Association (CREA) and identify real estate professionals who are members of CREA. The trademarks MLS®, Multiple Listing Service® and the associated logos are owned by The Canadian Real Estate Association (CREA) and identify the quality of services provided by real estate professionals who are members of CREA. The trademark DDF® is owned by The Canadian Real Estate Association (CREA) and identifies CREA's Data Distribution Facility (DDF®)
September 09 2026 03:54:30
Toronto Regional Real Estate Board
Royal LePage Signature Realty