
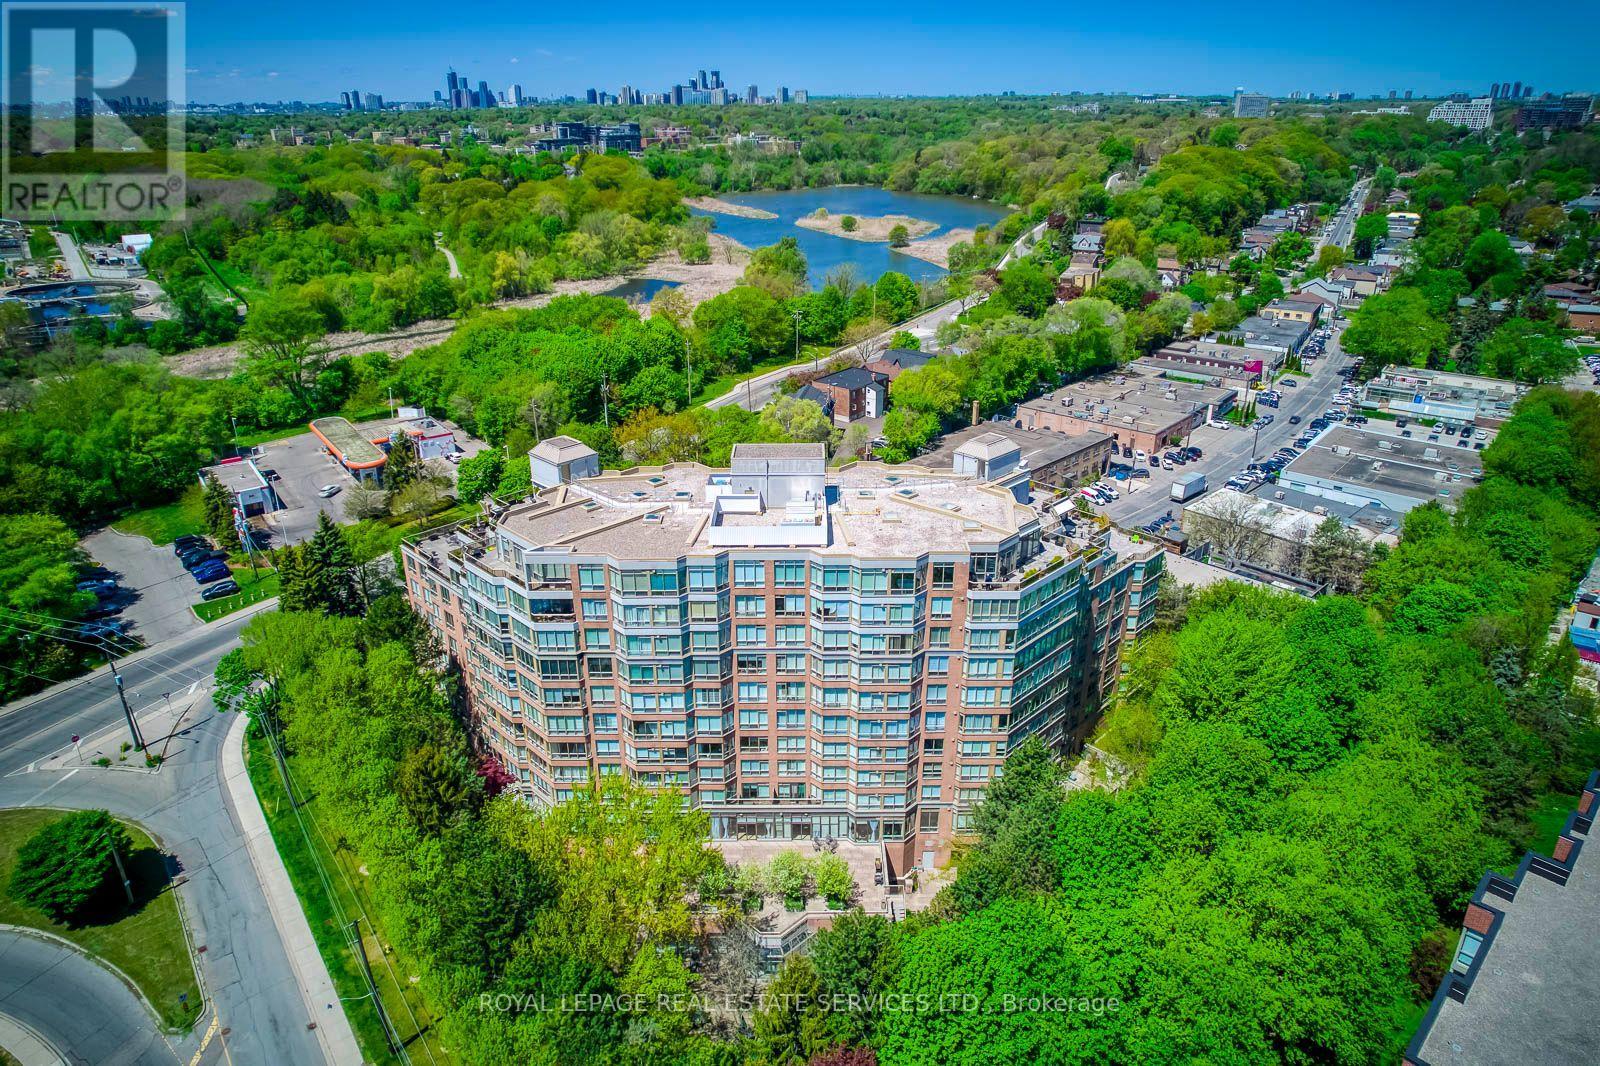
403 - 1 Ripley Avenue
Toronto, Ontario
APPROX. 1,351 SQ. FT. | 2 BEDROOMS + DEN | 2 PARKING SPACES | SOUTH-FACING. Welcome to Suite 403 at The Southampton, a well-managed boutique Tridel building in Toronto's High Park-Swansea neighbourhood. This suite offers generous living space, a practical layout, and thoughtful updates. Move in and enjoy it from day one. The renovated kitchen features quartz countertops and backsplash, newer appliances, updated lighting, engineered hardwood flooring, and fresh paint throughout. The floor plan is designed for comfortable everyday living, with a generous living room, separate dining area, two well-proportioned bedrooms, and a separate den with French doors that's ideal for a home office, hobby room, or occasional guest space. The south-facing exposure brings in light throughout the day, with private views over mature trees and landscaped gardens. From the fourth floor, it feels more like a home than a typical condo. The large primary bedroom comfortably accommodates a king-size bed with additional furniture and includes a walk-in closet and a 6-piece ensuite. The second bedroom is well suited for guests or family, with a second full bathroom nearby. There is also ensuite laundry, practical in-suite storage, a locker, and two parking spaces. Residents enjoy 24-hour concierge, an indoor pool, hot tub, sauna, squash court, fitness centre, guest suites, visitor parking, landscaped gardens, and an outdoor BBQ terrace. Maintenance fees include all utilities. Located on a quiet street just off South Kingsway, you're minutes from High Park, Humber River trails, the waterfront, Bloor West Village, TTC, the Gardiner Expressway, and local favourites like Cheese Boutique just around the corner. Suite 403 at The Southampton is worth seeing in person. (id:62104)
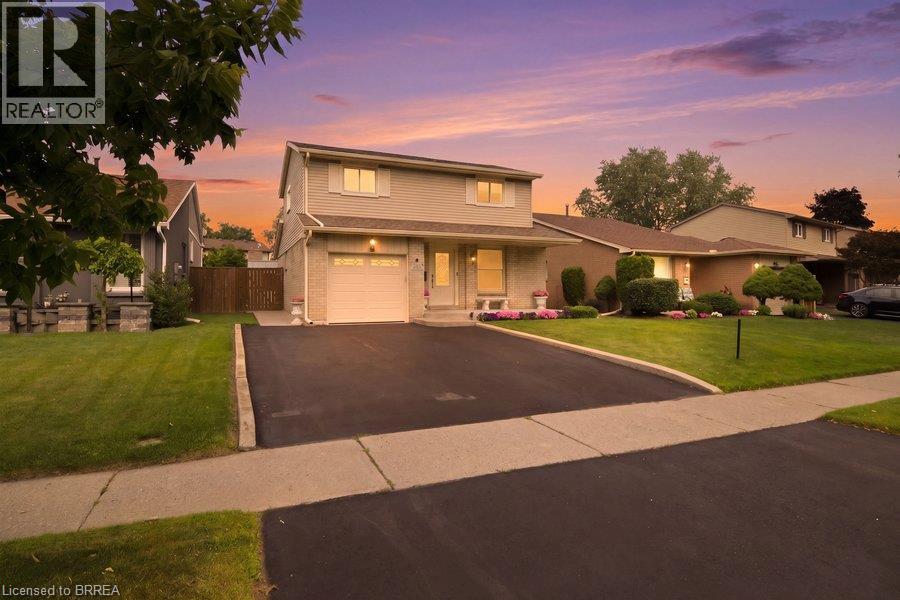
119 Brantwood Park Road
Brantford, Ontario
Welcome to 119 Brantwood Park Road, a beautifully maintained family home nestled in one of Brantford’s most desirable neighbourhoods. Ideally located just minutes from Highway 403, Lynden Hills Park, excellent schools, shopping, and everyday amenities, this home offers the perfect blend of comfort, convenience, and lifestyle. Beautifully landscaped and offering approximately 1,475 sq. ft. of above grade living space, this home has been thoughtfully updated and designed for both everyday family living and entertaining. The main floor features a beautifully remodelled and expanded kitchen that serves as the heart of the home. Offering ample cabinetry, generous workspace, and plenty of room for family and friends to gather, it seamlessly connects to the bright living room, where soaring vaulted ceilings and a cozy fireplace create a warm and inviting atmosphere. A separate formal dining room at the front of the home provides the perfect setting for family dinners and special occasions, while a convenient 2 piece powder room completes the main level. Upstairs, you'll find three spacious bedrooms, including a generous primary bedroom with convenient ensuite privileges to the main bathroom. The finished basement adds valuable living space with a large recreation room, a full bathroom, and an abundance of storage, making it ideal for movie nights, a home office, a children's playroom, or accommodating overnight guests. Step outside from the kitchen and discover your own private backyard retreat. Spend summer days relaxing or entertaining around the heated saltwater fiberglass inground pool, surrounded by beautifully landscaped grounds that create the perfect setting for family gatherings and outdoor enjoyment. Complete with a single car garage, exceptional living space inside and out, and a prime location in a family friendly neighbourhood, 119 Brantwood Park Road is a wonderful place to call home. (id:62104)
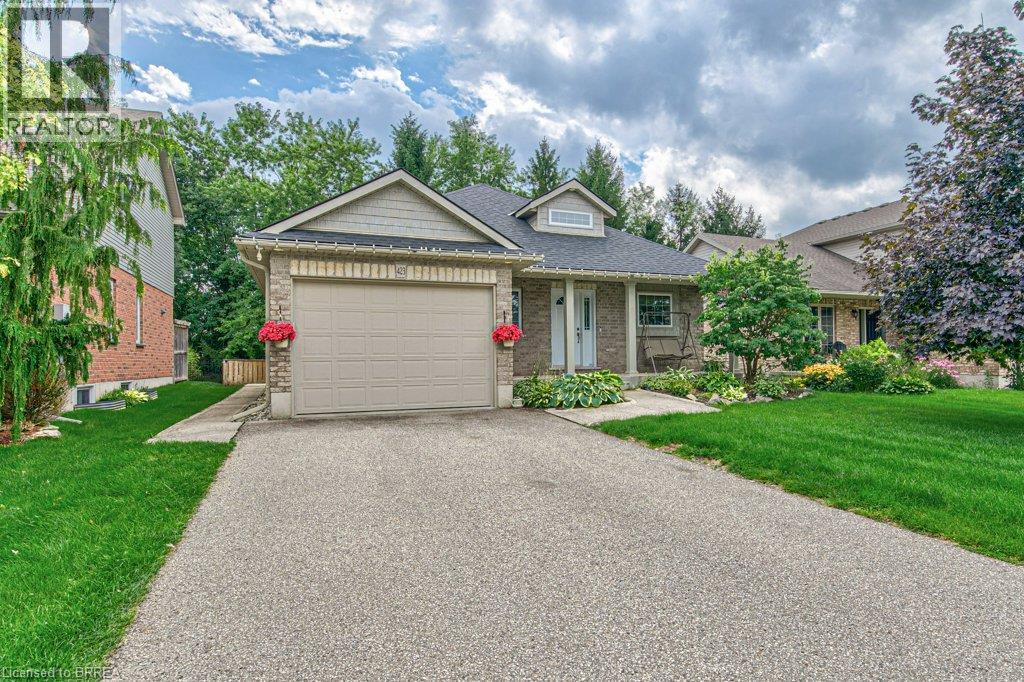
423 Poldon Drive
Norwich, Ontario
Welcome to this impeccably maintained 4-bedroom, 2 bathroom brick bungalow, ideally situated in one of Norwich's most desirable neighbourhoods and offering an impressive 1593 sq. ft. of finished living space. From the moment you step inside, you’ll appreciate the spacious, thoughtfully designed layout. The welcoming entrance foyer flows seamlessly into the bright living room, complete with a cozy gas fireplace, adjoining dining area, and spacious kitchen. The new stunning kitchen is a sets the tone for this home. Large breath taking windows, fill the main living areas with natural light, offering beautiful views of your private backyard retreat. Step outside and discover a spectacular, fenced private and beautifully landscaped backyard designed for summer enjoyment! while the large wooden deck with a built in hot tub, provides the perfect setting for morning coffee, outdoor dining, or entertaining family and friends. This is truly an outdoor space where memories are made. The spacious main-level primary bedroom offers plenty of room to relax. The 4-piece ensuite features a relaxing soaker tub. The main areas, have new luxury vinyl flooring all throughout the main floor. The finished basement provides even more room for the family with new carpet and abundance of storage. Conveniently located in Norwich's prime location. It is close to Highway 401, parks, schools and numerous other amenities, this exceptional family home offers the perfect combination of comfort, space, convenience, and outdoor living. Updates include: Basement carpet with upgraded under pad (2025) Fridge (2025), kitchen (2025) quartz countertop (2025) backsplash (2025) sump pump (2025) washer dryer (2023) upgraded shower door with glass (2024) toilets (2024) bedroom flooring (2022) Bromine hot tub, water heater (2026) Microwave (2025) dishwasher (2025) some upgraded lighting (2025) (id:62104)
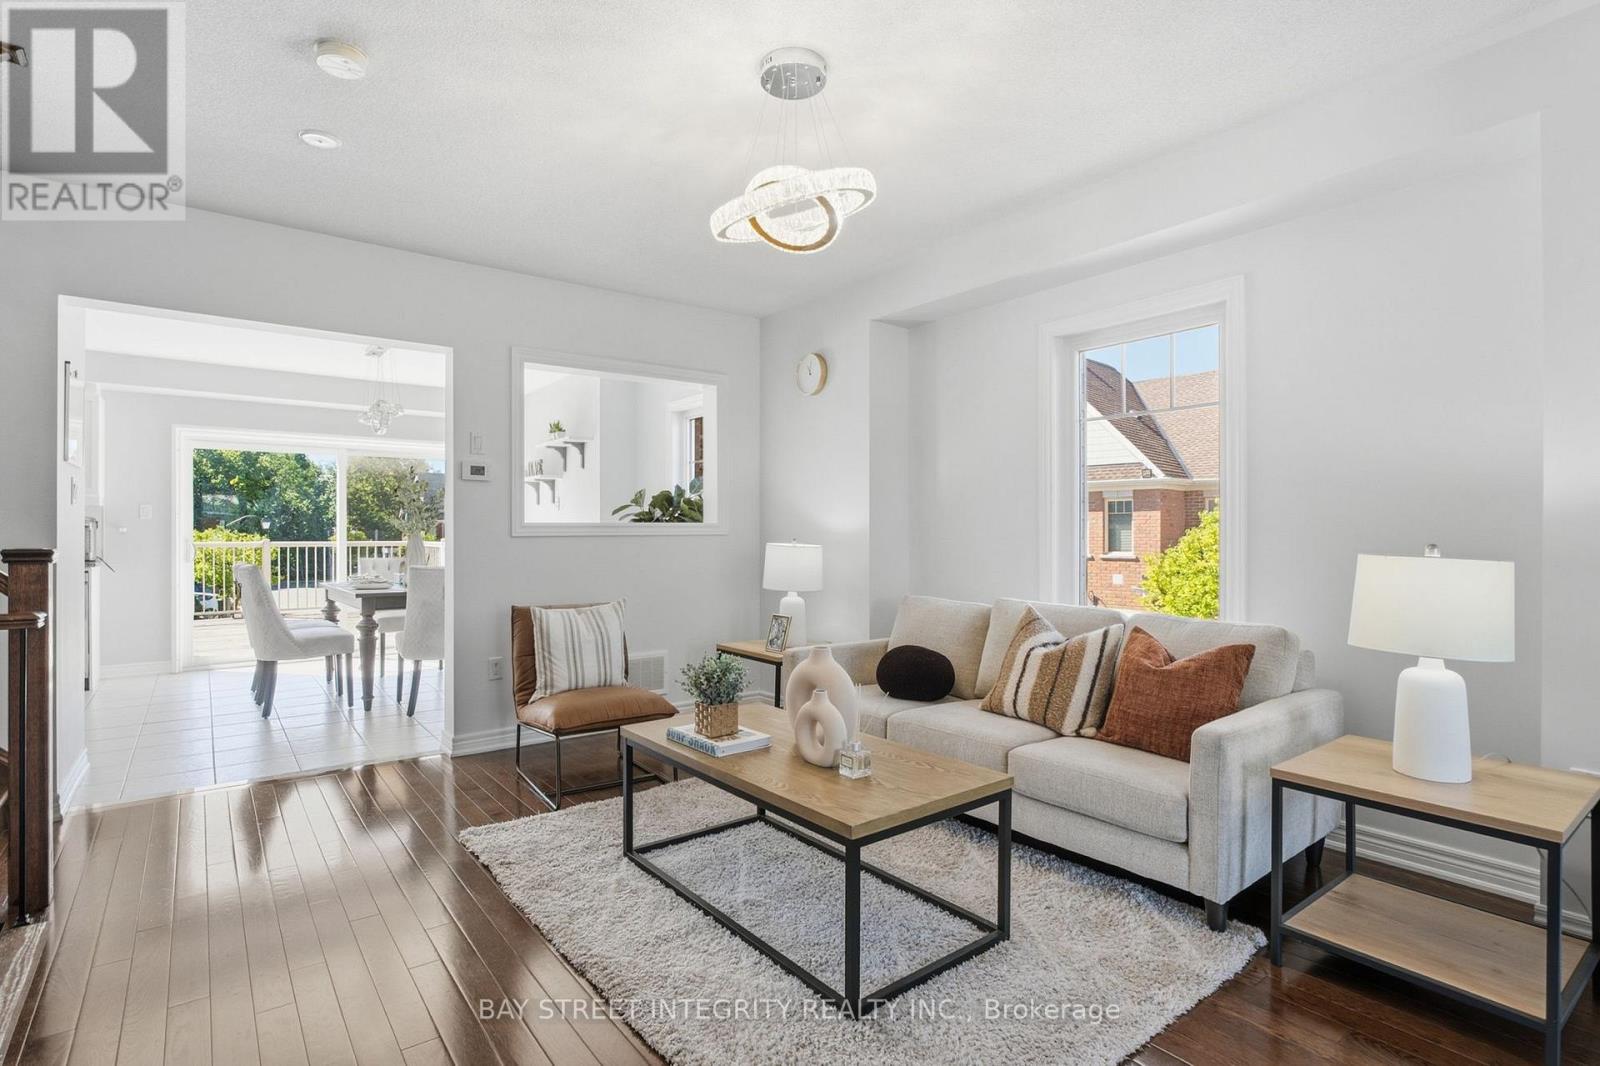
980 Millard Street
Whitchurch-Stouffville, Ontario
Welcome to 980 Millard St, a bright and spacious 3+1 bedroom, end-unit townhouse offering approximately 1,751 sq. ft. of living space complete with a double garage and direct garage access. The soaring 13-ft front ceiling and oversized windows fill the open-concept main floor with abundant natural light. Features include hardwood floors throughout, renovated bathrooms, quartz countertops, and a spacious updated kitchen with gas stove and granite backsplash. The versatile above-grade room provides excellent flexibility as a home office, recreation room, or 4th bedroom**.Enjoy outdoor living on the large wood deck perfect for relaxing or entertaining. Recent updates include a 2023 heat pump/AC system and a 2021 water softener. The furnace is owned and equipped with a humidifier, while the hot water tank is a rental at $28.96/month. Ideally located close to parks, trails, shopping, restaurants, community center, gym, and Stouffville GO Station. Move-in ready and offering exceptional space, flexibility, and convenience in a sought-after location (id:62104)
718 - 292 Verdale Crossing
Markham, Ontario
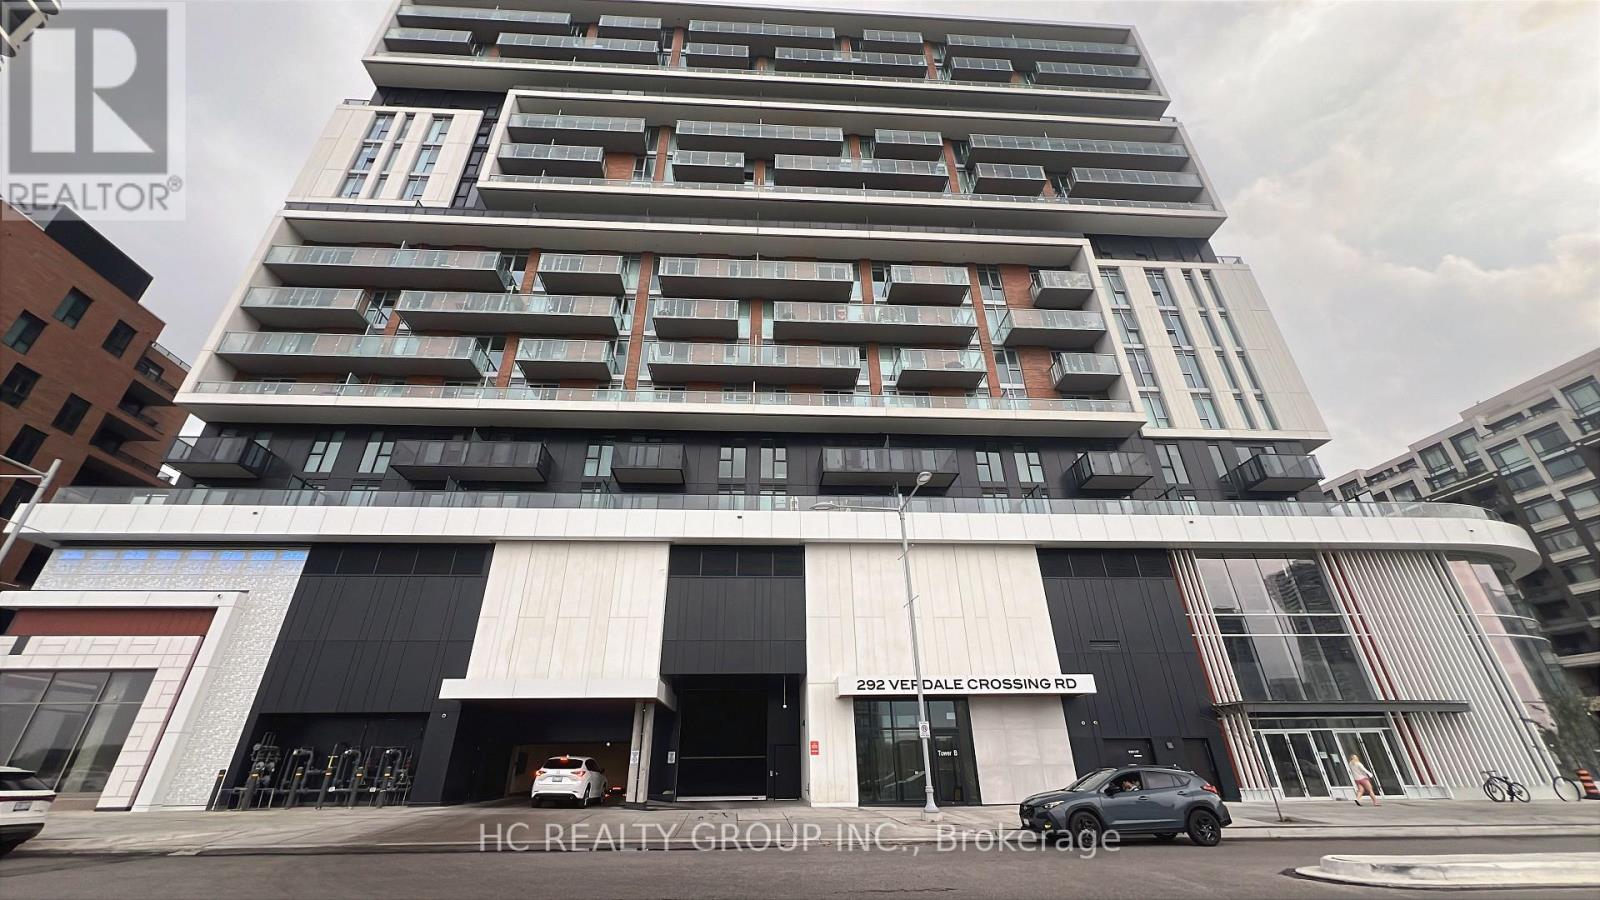
Within 5 yrs New Condo Luxury Living In Downtown Markham. Professionally Managed One Bedroom, Large Den, it can be a second room, Two FullBaths, Seamless glass in shower, Laminate Flooring Throughout, Granite Counter Tops, Stainless Steel Appliances, Condo Features, Gym, Exercise Rm, Party Rm, 24 Hr. Concierge & Sauna, Steps To Public Transit, Markham Pan Am Centre, Cineplex VIP Theatre, YMCA & Upcoming York University Campus, Close to HWY 407/404 & GO Station! Move In & Make It Home! (id:62104)

51 Sanderson Crescent
Richmond Hill, Ontario
Backing on to the ravine! Discover an exceptional opportunity to own a spacious 4+1 bedroom, 4 bathroom detached two-storey home in the highly sought-after North Richvale community. Offering approx. 4,000 sq. ft. of total living space, including 2,498 sq. ft. above grade per MPAC plus a finished basement, this sun-filled residence features generous principal rooms, a grand curved staircase, bright formal living and dining areas, a cozy family room with fireplace, and a large eat-in kitchen with abundant cabinetry, breakfast area, and walk-out to the rear deck. Enjoy seamless indoor-outdoor living with a private fenced backyard, garden shed, and peaceful views backing on to the ravine. The upper level offers four well-sized bedrooms, including a spacious primary retreat with ensuite bath and dressing/closet area. The finished basement provides impressive additional living space with a large recreation room, fireplace, extra bedroom or office potential, 3-piece bath, and included cabinets/shelving for added storage. Complete with main-floor laundry and close to parks, trails, schools, shopping, transit, and major amenities, a rare combination of space, privacy, nature, and long-term potential in a coveted location. ***Some Listing Photos, Including Exterior Images, Have Been Virtually Staged With Digitally Added Elements For Illustration Purposes. The Property May Appear Different In Person.*** (id:62104)

157 Bilbrough Street
Aurora, Ontario
Welcome to this beautifully renovated 4-bedroom family home in the sought-after Bayview Northeast community of Aurora! Featuring approximately $150,000 in top-to-bottom renovations, this home offers modern style, quality finishes, and thoughtful upgrades throughout. The bright main floor features 9-ft ceilings, engineered hardwood flooring, smooth ceilings, pot lights, fresh paint, and a solid wood staircase with upgraded railings. The fully renovated kitchen boasts brand-new cabinetry, granite countertops, stylish backsplash, centre island, and brand-new stainless-steel appliances, including a Fotile range hood, Bosch dishwasher, Panasonic microwave, oven (2024) and LG refrigerator (2024). The updated main-floor powder room adds to the appeal. The second floor offers four spacious bedrooms, two renovated bathrooms, and convenient second-floor laundry. The primary suite features a renovated ensuite with quartz vanity, double sinks, glass-enclosed shower, and soaker tub. The updated shared bathroom also includes a quartz vanity and double sinks. Brand-new toilets have been installed in all three bathrooms. The prime lookout basement offers a favourable grade, excellent layout, and great potential for future finishing and additional living space. The bedroom above the garage has additional insulation for enhanced year-round comfort and energy efficiency. Enjoy outdoor living with a newly paved asphalt driveway, landscaping, two mature cherry trees producing abundant fruit each summer, and a large deck ideal for relaxing and entertaining. Conveniently located within walking distance to restaurants, T&T Supermarket, parks, fitness facilities, and highly regarded schools, including Hartman Public School and Dr. G. W. Williams Secondary School. Extensively renovated and move-in ready, this Aurora home offers modern comfort, generous living space, and an exceptional location. (id:62104)
3 Hamilton Place
Sauble Beach, Ontario
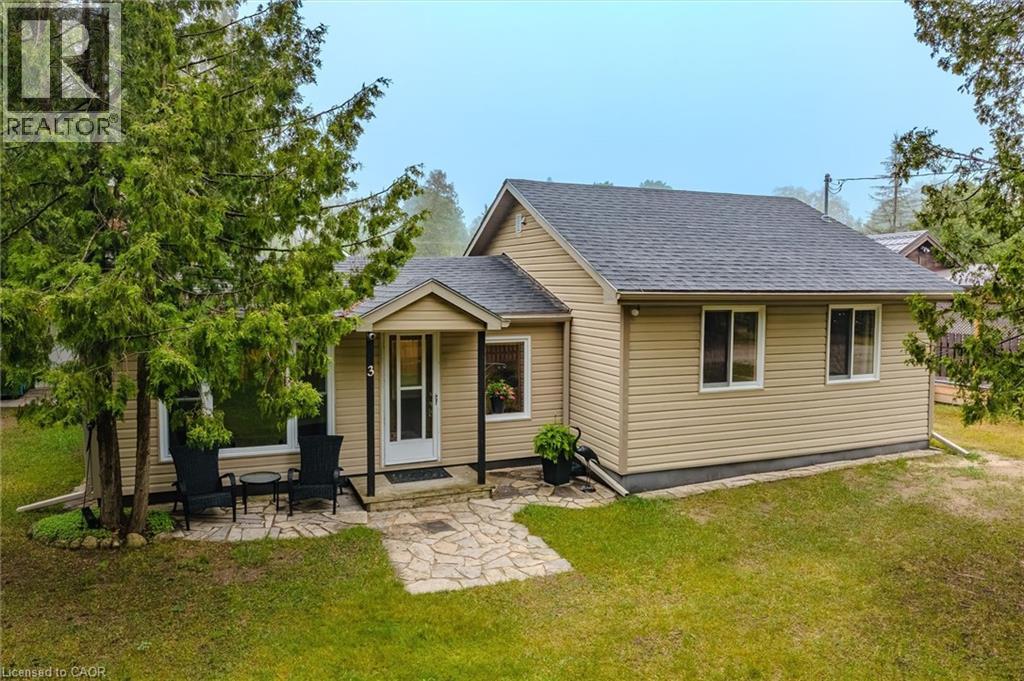
Welcome to your perfect Sauble Beach getaway! Nestled on a quiet street, this charming 3-bedroom, 1-bathroom bungalow offers the ideal blend of relaxation, privacy, and future potential. Situated on an impressive double lot, this property provides ample outdoor space for entertaining, family gatherings, or simply enjoying the peaceful surroundings. With additional access from Sarnia Avenue, the possibilities are endless—build the dream garage you've always wanted, create a workshop, store your recreational toys, or expand the existing cottage into an even larger retreat. Inside, you'll find a cozy and inviting living space that captures the laid-back charm of Sauble Beach living. The three comfortable bedrooms offer plenty of room for family and guests, while the functional layout makes this property equally suited as a year-round residence, seasonal cottage, or investment opportunity. Just minutes from the sandy shores of Sauble Beach, local shops, restaurants, and recreational activities, this property combines a desirable location with exceptional lot size and future development potential. Whether you're looking for a peaceful escape, a family cottage, or a property with room to grow, this unique double-lot opportunity is one you won't want to miss. (id:62104)
124 Elephant Hill Drive
Clarington, Ontario
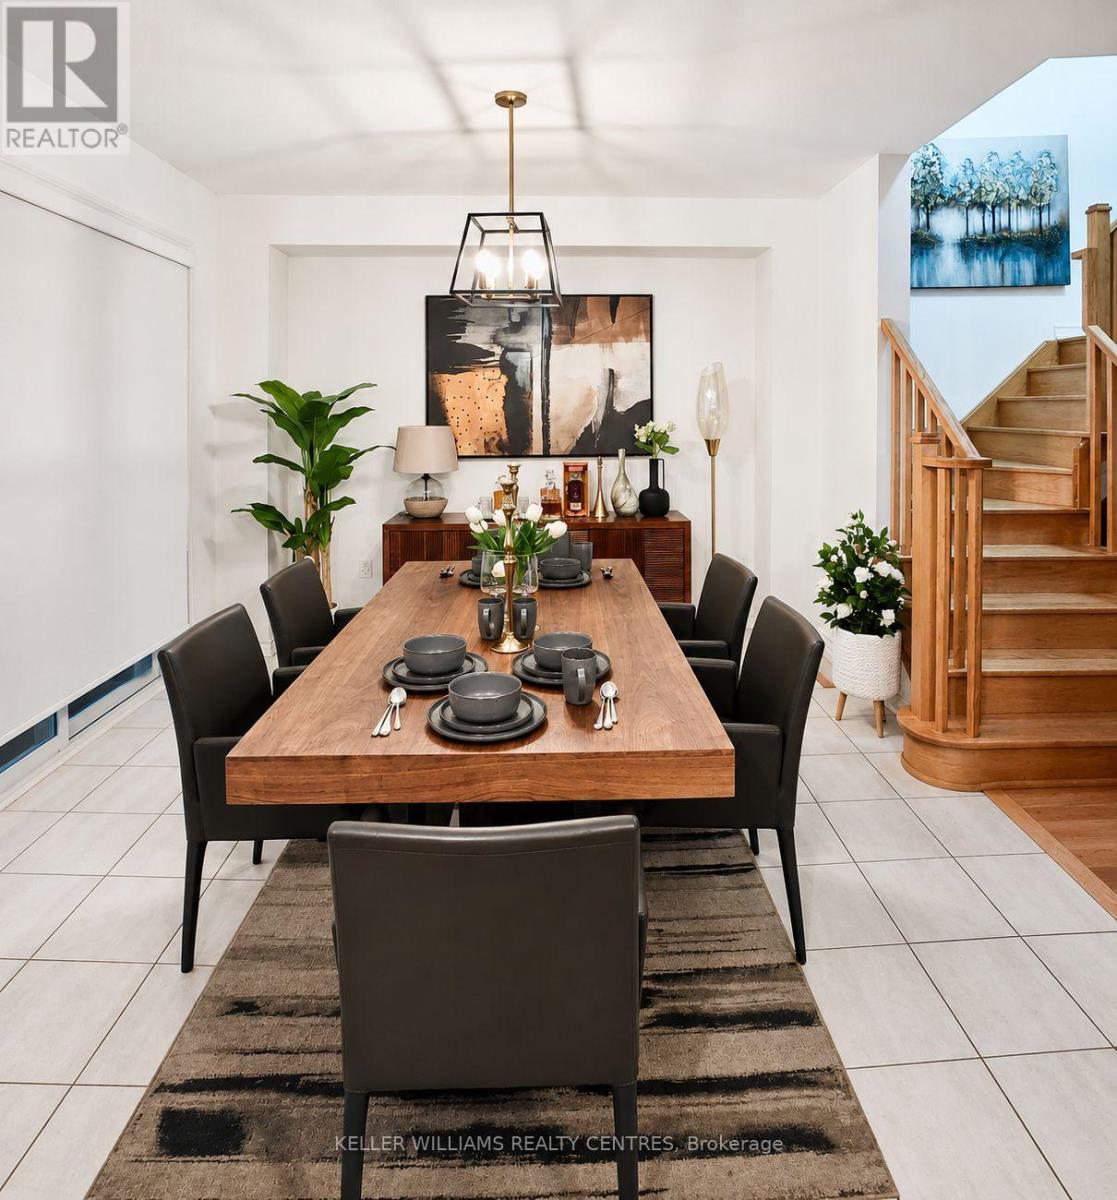
Welcome to your dream home in Bowmanville! This stunning family home offers over 1,800 sq. ft. of thoughtfully designed living space, featuring 3 spacious bedrooms upstairs plus a generously sized basement bedroom with its own 3-piece ensuite and separate entrance through the garage; ideal for extended family, guests, or additional living flexibility. The extra-long driveway comfortably accommodates up to 4 vehicles, while the fully fenced, extra-long backyard provides plenty of privacy and space for children to play and for outdoor entertaining. Inside, you'll find 4 beautifully appointed bathrooms with contemporary finishes throughout. The spacious family room opens onto a private balcony, creating the perfect spot to relax and unwind. The heart of the home is the generous kitchen, complete with a large granite island, modern lighting, and stainless steel appliances; perfect for everyday family living and entertaining. Nestled in a quiet, family-friendly neighbourhood close to great amenities, schools, parks, shopping, and transit, with easy access to Toronto. Don't miss this fantastic opportunity to make this beautiful Bowmanville home yours! (id:62104)

332 Gosling Gardens Unit# 104
Guelph, Ontario
Set in Guelph’s south end, 104-332 Gosling Gardens offers a low-maintenance lifestyle close to daily conveniences. Restaurants, cafés, grocery options,Galaxy Cinemas,GoodLife Fitness, and Springfield Golf & Country Club are nearby for shopping,dining, fitness and recreation. The building offers secure entry, visitor parking, two high-speed elevators, centralized water softening, and an emergency generator. Residents also enjoy a fitness room, party room lounge, outdoor terrace with BBQ/dining space, outdoor yoga/flex area, dog wash station, bike storage, mailroom, garbage/recycling room, and climate-controlled storage. Inside the suite has a clean, modern feel with 9-foot ceilings, in-suite laundry, ceramic tile in the bathroom, and wood-look vinyl plank flooring through the main living areas. The kitchen features white cabinetry, a blue island, quartz countertops, and an open connection to the living and dining space. The one-bedroom plus den layout gives the home flexibility. The den works well as a home office, reading area, hobby space, or guest area. The bedroom connects to the 4-piece cheater ensuite with a fibreglass soaker tub, ceramic tiled walls, and quartz countertop. Roller and blackout shades add comfort for privacy and sleep. The north-east-facing balcony extends the living space outdoors and offers a place to enjoy morning light, fresh air, or a quiet coffee. At approximately 28'10 x 4'8, it is a meaningful outdoor feature for a one-bedroom plus den condo. Parking and storage add practical value. The unit currently has one owned above-ground parking space and one rented underground space from Thomasfield Homes and there is one climate-controlled storage unit. With secure key fob access, guest entry, security cameras, fire sprinklers, amenities, outdoor space, parking, storage, and a flexible den, this is a practical option for buyers who want a modern condo in a convenient south Guelph location. (id:62104)

1597 Avonmore Square
Pickering, Ontario
Nestled in one of Pickering's most convenient and desirable pockets, this exceptional 4+2 bedroom detached home by acclaimed builder Coughlan Homes delivers far more than its curb appeal suggests. Set on a deep lot, the residence unfolds into nearly 3,000 sq ft of beautifully finished living space. With six bedrooms in total and a private separate entrance leading to a fully contained in law suite, complete with its own kitchen, stove, cozy living area, and two bedrooms with generous closets, this home is a versatile fit for extended family living or welcoming guests. A full laundry area with a separate sink adds everyday convenience and can serve as a common laundry when needed. Inside, the main floor flows effortlessly in a bright open concept design, outfitted with stainless steel appliances including a fridge, stove, and microwave. The living room centres around a charming fireplace framed by custom cabinetry and a matching pantry, while pot lighting adds warmth throughout. Expansive windows draw the eye to the backyard, where a wooden deck, shed, and gazebo await, along with plenty of room to cultivate a lush garden of your own. The upper level is home to a spacious primary retreat, complete with a spa inspired ensuite featuring a separate shower, a relaxing soaker tub, and peaceful views over the yard. Selective Bedrooms have additional sit down walkout balcony, a refined touch you will appreciate every day. Perfectly positioned in the heart of Pickering, this home blends style, comfort, and everyday ease. You are just steps from parks, the Pickering Recreational Complex, the Shops at Pickering City Centre, the public library, and an array of dining and shopping options. Frenchman's Bay beach is a quick drive away, major highways are close at hand, and commuters will love being surrounded by transit routes with the Pickering GO Station only a short stroll away, ideal for anyone craving an active, well connected lifestyle. (id:62104)
2b - 781 Queen Street W
Toronto, Ontario
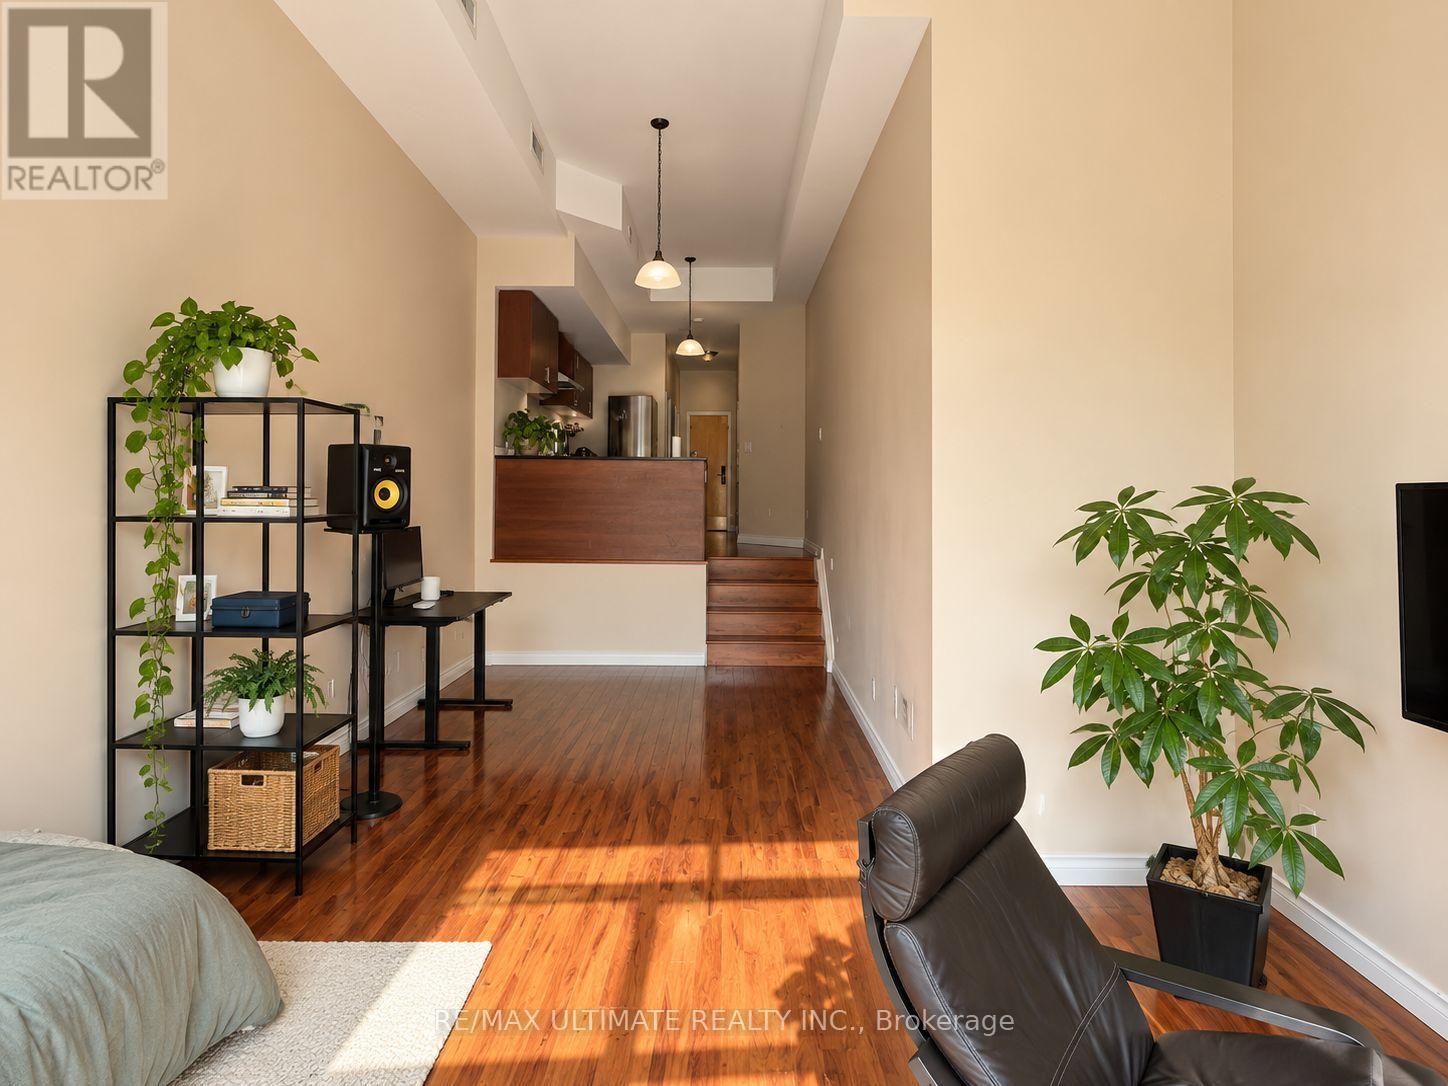
Welcome to 781 Queen Street West, ideally located in the heart of one of Toronto's most vibrant and sought-after neighbourhoods. This bachelor apartment puts you steps from trendy restaurants, cafes, boutiques, nightlife, and everyday conveniences along Queen West, with Trinity Bellwoods Park and the Ossington Strip nearby. Enjoy excellent public transit with the Queen streetcar right outside your door, making it easy to connect throughout the city. A fantastic opportunity to live in a lively, walkable, and bike-friendly downtown community. $2,200/month + hydro. (id:62104)