
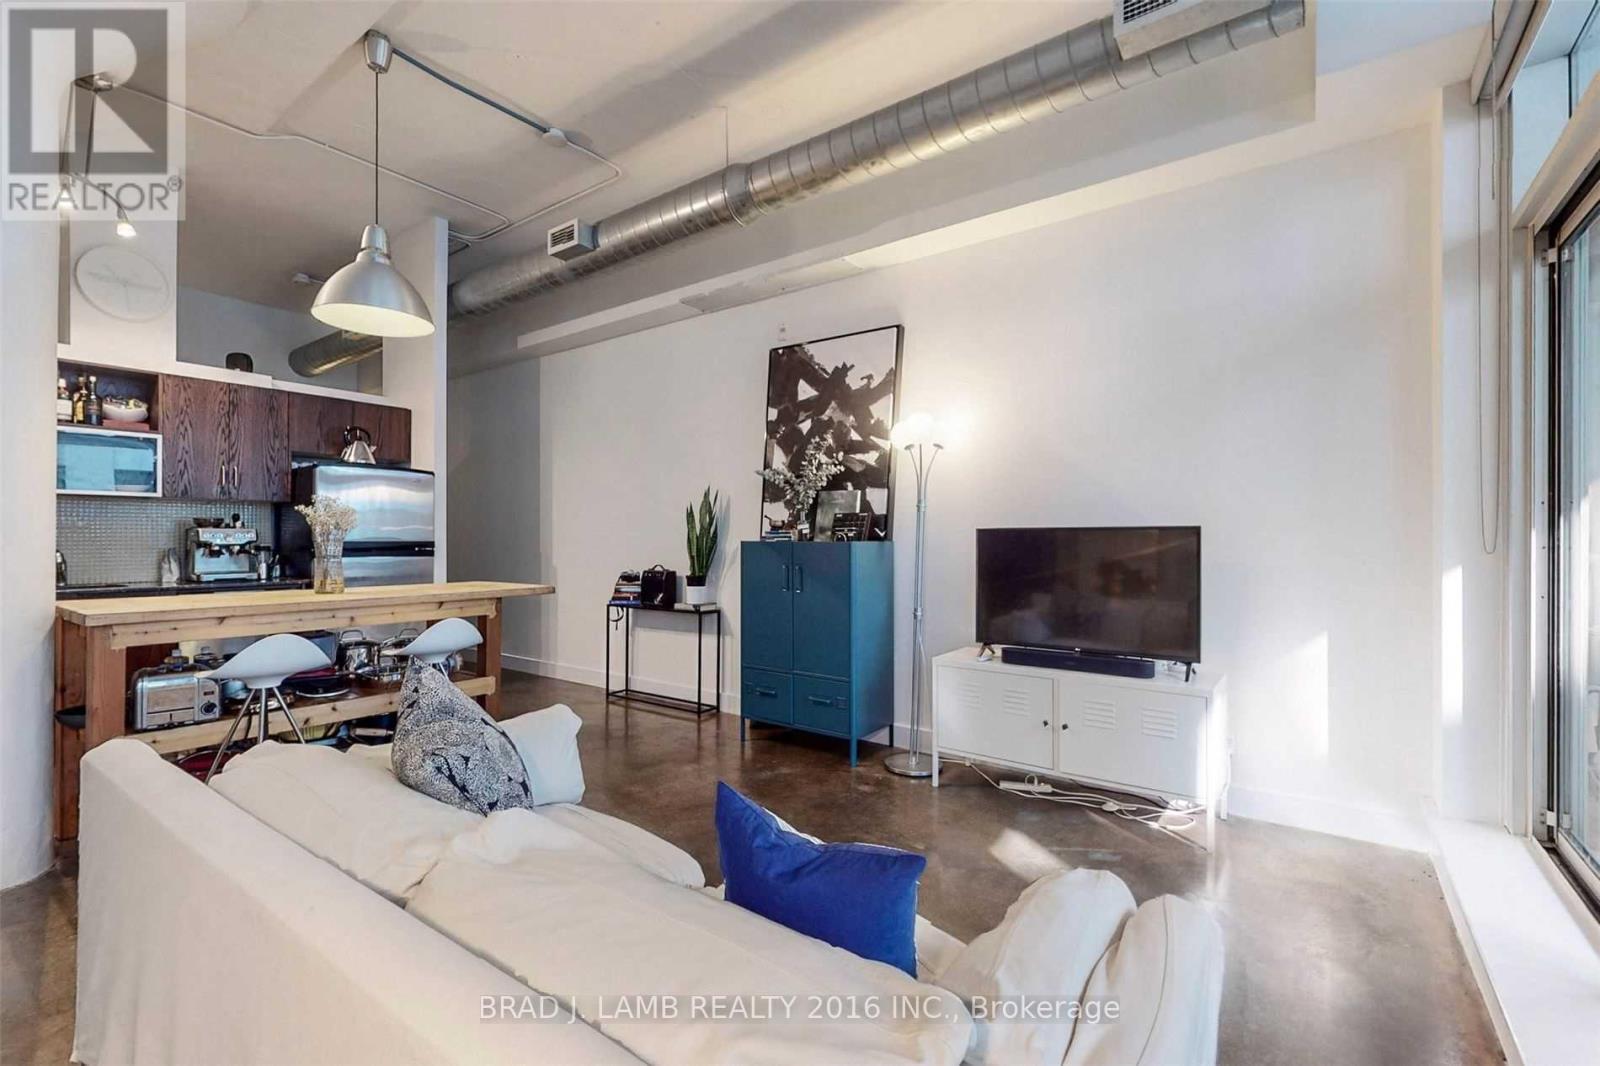
410 - 233 Carlaw Avenue
Toronto, Ontario
FULLY FURNISHED, LESLIEVILLE LOFT, in the Garment Factory. Top floor of the original building, one bedroom, 589 square feet with large terrace. High warehouse style ceilings with fluted columns, polished concrete floors and exposed brick on terrace, BBQ gas line outside and upgraded gas stove inside, modern bath., Steps to Queen St. E./Carlaw/streetcar to financial core. Vibrant community with great shops and restaurants. (id:62104)
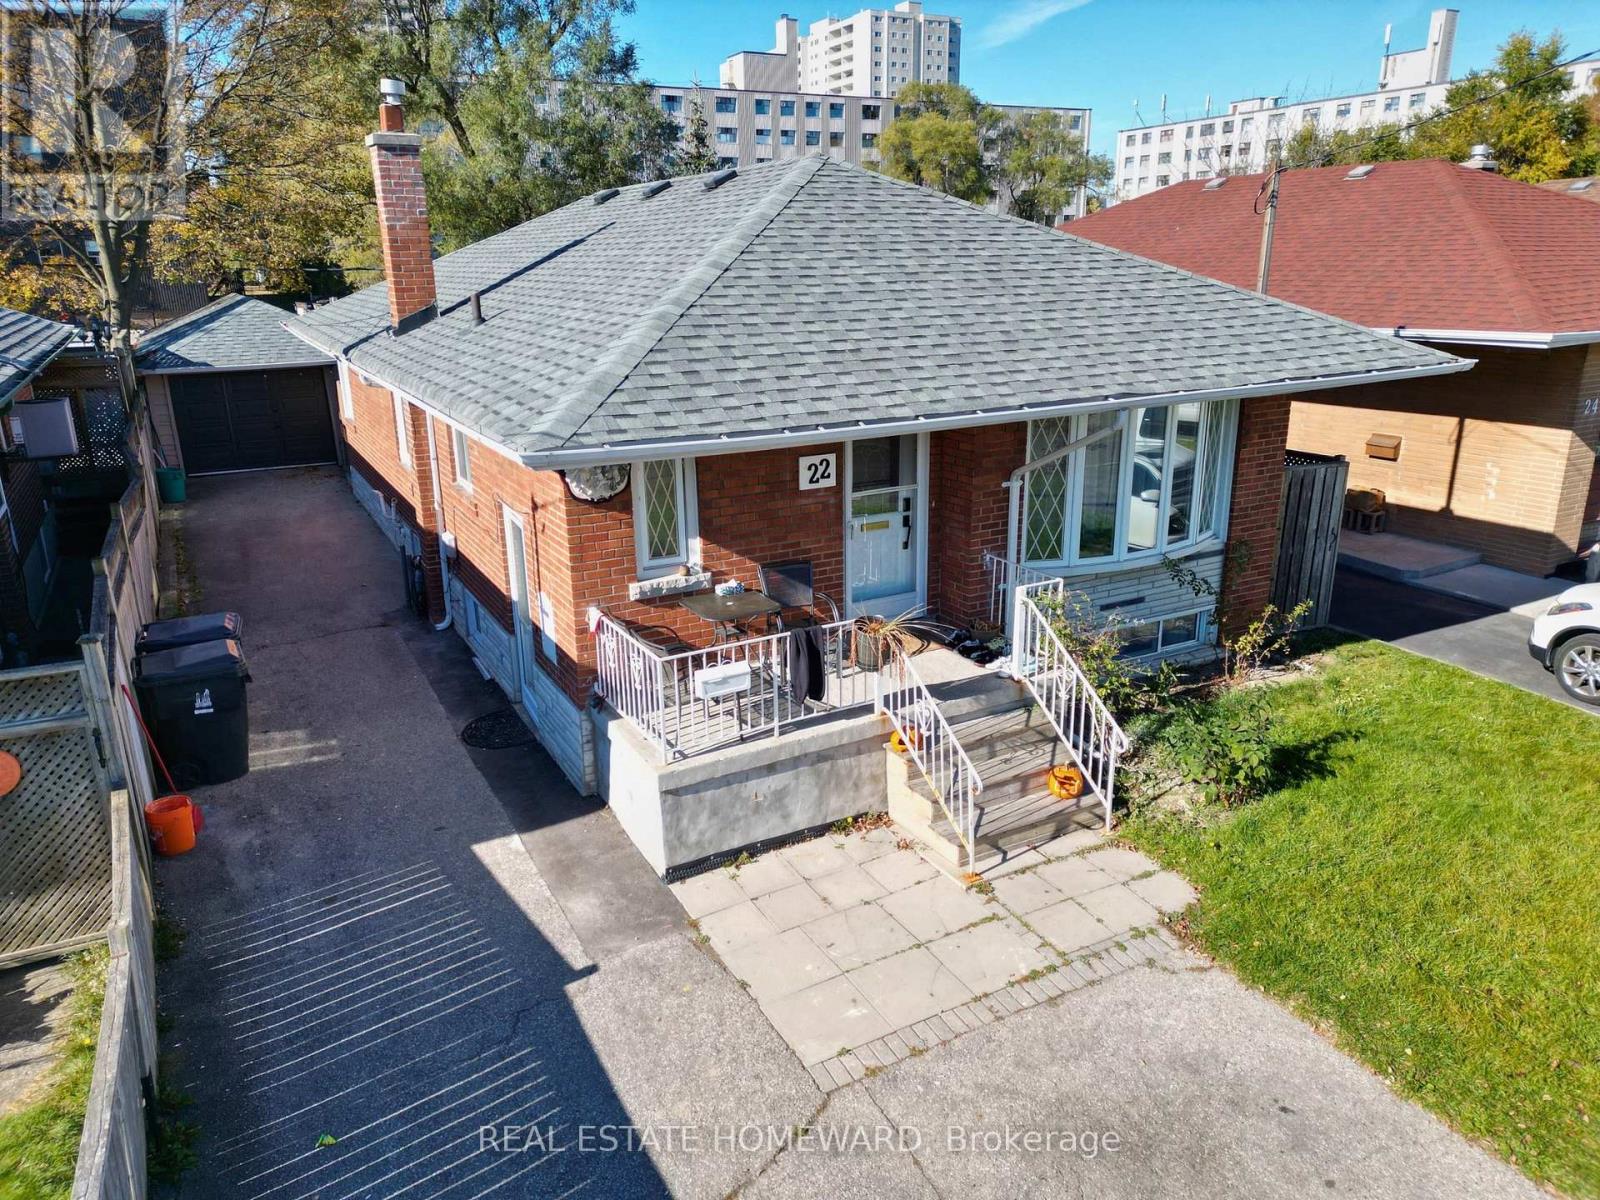
Bsmt #2 - 22 Amberley Drive
Toronto, Ontario
Welcome home to this cozy, inviting basement apartment, tucked away on a quiet street near Victoria Park and Ellesmere in the friendly Wexford-Maryvale neighbourhood. It has a private separate entrance, 1 bedroom, 1 bathroom, an open-concept kitchen and shared laundry. Ideal for students or young professionals. Highway 401 is about a minute away, with the DVP and 404 close by. TTC buses run nearby with connections to Line 2, Line 4 and the new Line 5 Eglinton LRT. Parkway Mall, Maryvale Library, Costco and the Golden Mile are all close by. Centennial College's Ashtonbee and Progress campuses, UTSC and Seneca's Newnham campus are an easy commute, and local schools are nearby. Nature lovers will enjoy nearby green spaces like Wexford Park, Terraview Park and the scenic Charles Sauriol Conservation Area trails. **Heat, hydro, water and 1 parking spot are included** (cable and internet excluded) (id:62104)
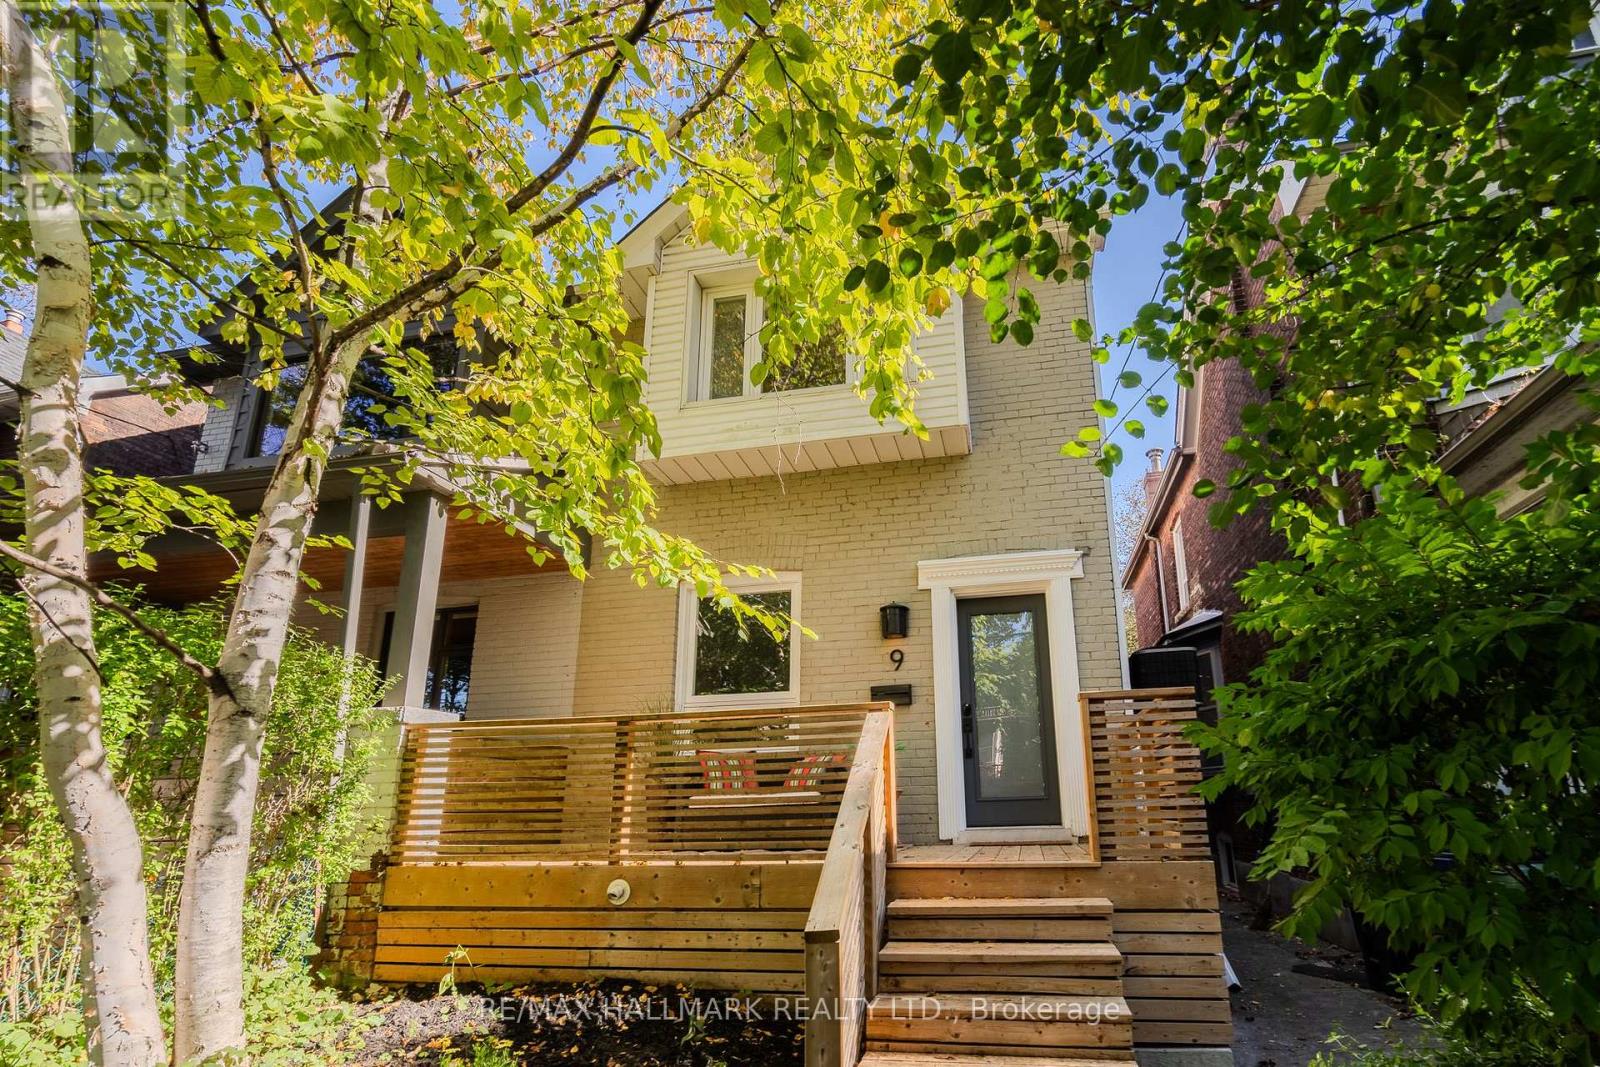
9 Prust Avenue
Toronto, Ontario
9 Prust Ave feels so much bigger than its footprint! This 3-bedroom, 2-bathroom wide semi sits on a quiet, tree-lined street in South Riverdale, with high 9' ceilings, oversized windows and an open central staircase that pulls natural light through the entire main floor. The living room is anchored by a working wood-burning fireplace, and the open concept dining room makes for easy entertaining. The eat-in kitchen has a breakfast area and beautiful new stone countertops (2026) and sliding glass doors to a backyard oasis. The main floor laundry room is a bonus luxury! Upstairs holds 3 generous bedrooms under a skylight, including a king-sized primary with built-in closet organizers. The basement with great ceiling height was fully renovated in 2022 - waterproofed, insulated and fully finished with a new 3pc bathroom - so it works as a family room, office, gym and/or guest space with no compromises. The front porch overlooks the quiet street, and out back feel miles from the city with a fully fenced, private deck surrounded by mature trees. The big-ticket items are done: basement waterproofing, sump pump, front porch, properly sloped cement walkways, furnace, tankless water heater, and flat roof (see feature sheet for more details). Greenwood Park (pool, rink, dog park) is just steps away, the streetcar is at the corner, and some of the east end's best bakeries, coffee, craft beer and restaurants are an easy walk! (id:62104)
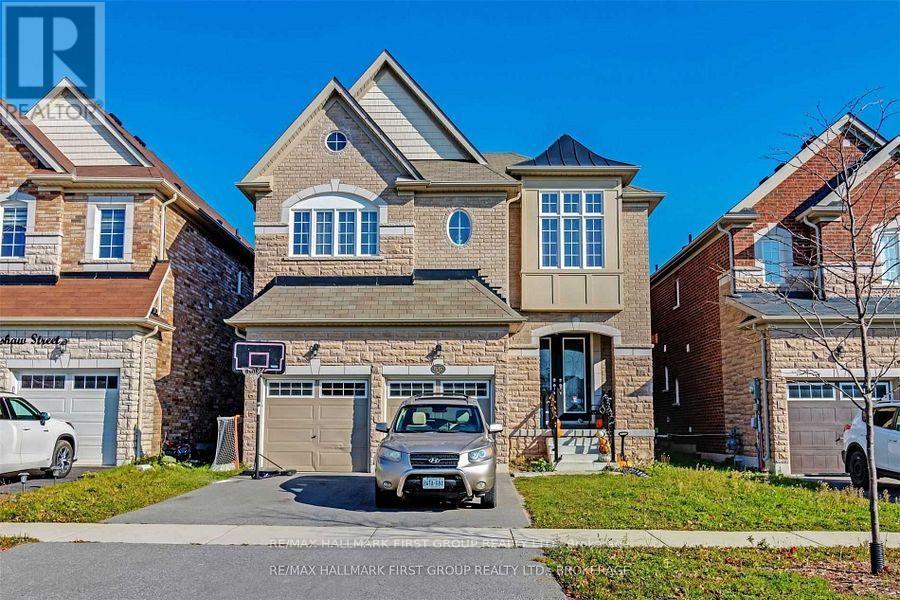
Basement - 55 Buttonshaw Street
Clarington, Ontario
Tenant Pays 1/3 of All Utilities - Shared Laundry On Main Level - (id:62104)
1263 Woodbine Avenue
Toronto, Ontario
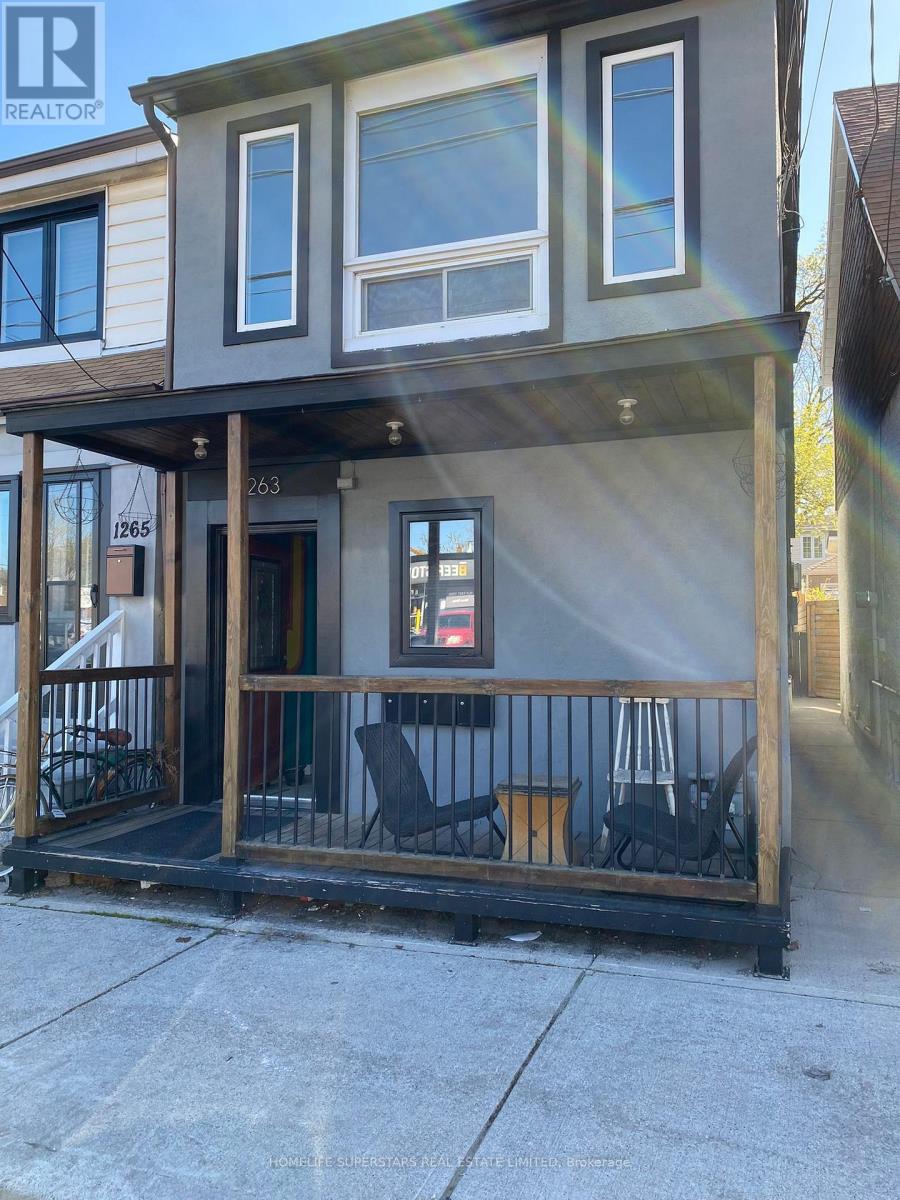
Detached Triplex Offers An Opportunity For Both Homeowners And Investors Alike. Situated On A 17' x 95' Lot With A Private Fenced Backyard. This Property Blends Comfort, Privacy, And Potential Income. Conveniently Located Near Various Amenities, Transportation & Parks, Ensuring Easy Access To Daily Necessities And Recreational Activities. All Units Are Tenanted. (id:62104)
608 - 1630 Queen Street E
Toronto, Ontario
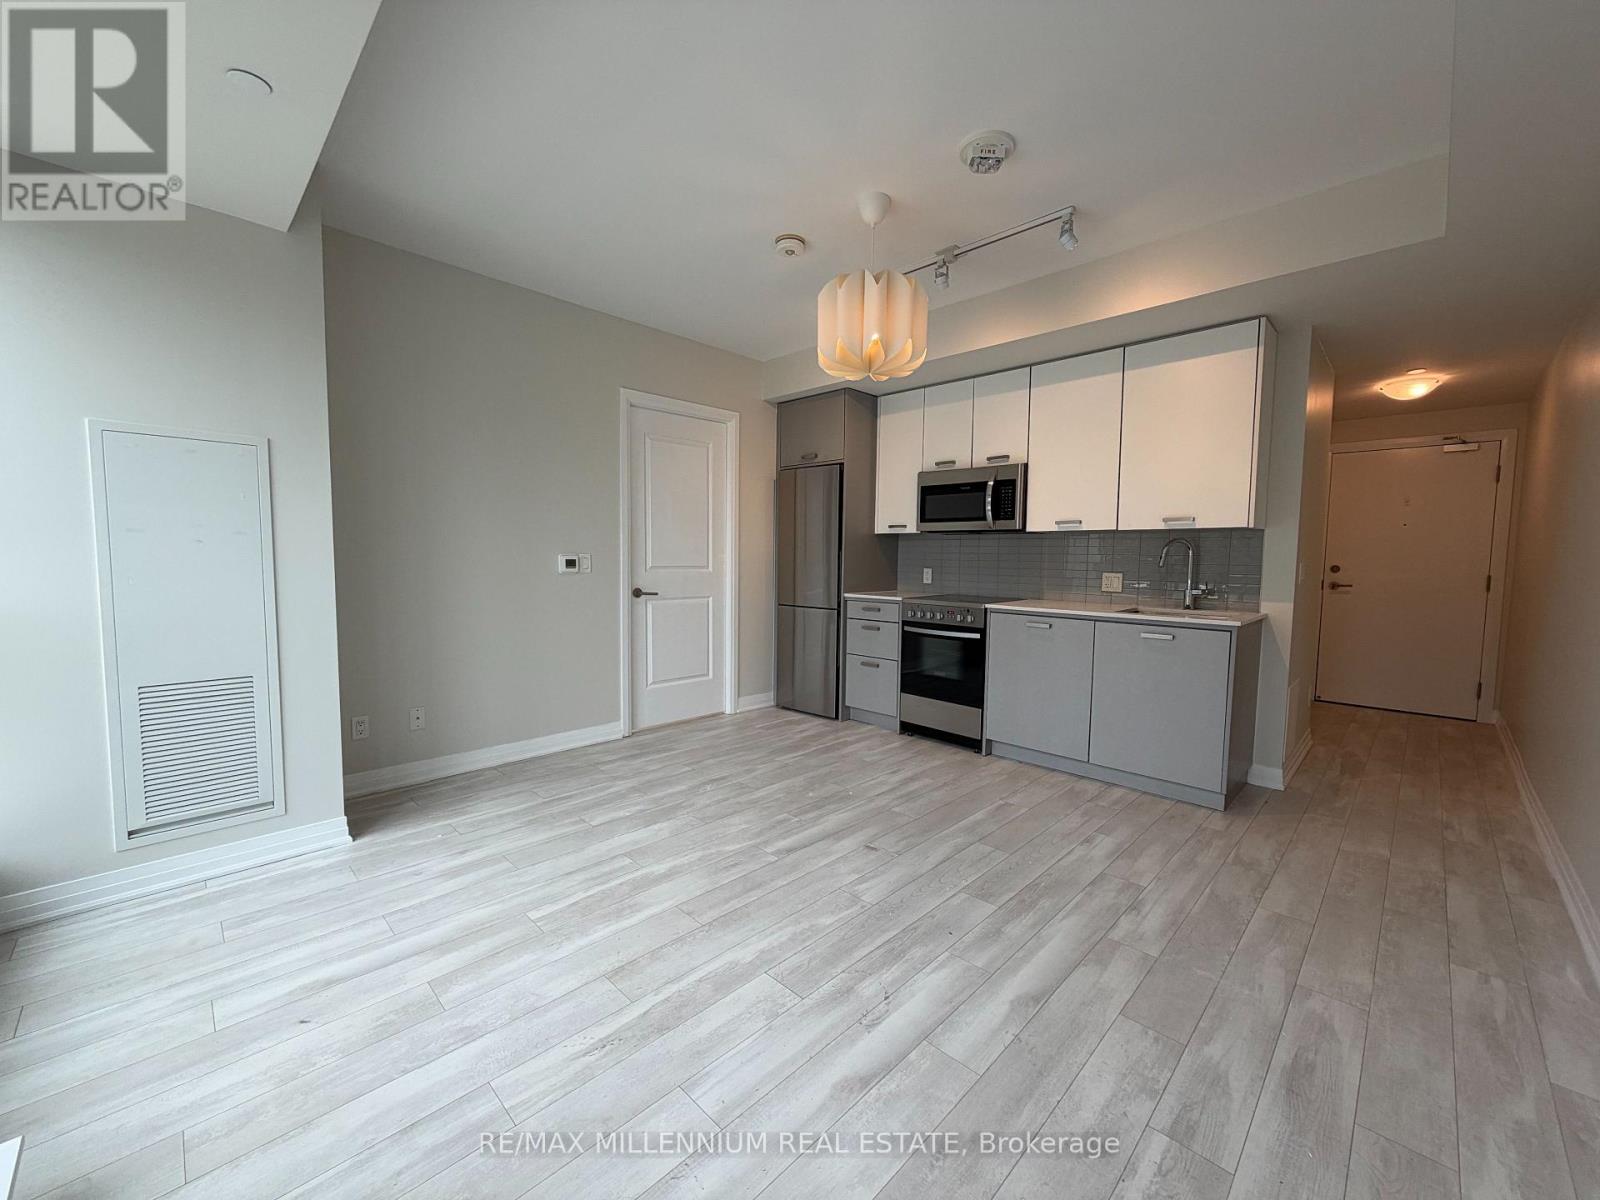
Stunning 1 Bedroom Suite With An Oversized Private Terrace At Boutique WestBeach Condos! Beautifully Designed Interior Living Space Plus An Impressive 251 Sq Ft Terrace. Enjoy Your Own Spacious Outdoor Retreat With Beautiful Views-Perfect For Morning Coffee, Entertaining Friends, Or Simply Relaxing In The Fresh Air. Bright & Modern Open-Concept Layout Featuring Soaring 9 Ft Smooth Ceilings, Floor-To-Ceiling Windows And Abundant Natural Light. Spacious Bedroom With Large Walk-In Closet. Contemporary Two-Tone Grey & White Kitchen With Upgraded Cabinetry, Under-Cabinet Lighting And A Sleek, Functional Design. Open Living & Dining Area Walks Out Directly To The Expansive Terrace, Creating A Seamless Indoor-Outdoor Living Experience. Located In The Highly Desirable Beach Community, Just Steps To Woodbine Beach, Woodbine Park, Walking & Biking Trails, Grocery Stores, Cafes, Restaurants, Shops And Convenient Transit. Enjoy Everything The Beaches Lifestyle Has To Offer While Being Within Easy Reach Of Downtown Toronto. A Rare Opportunity To Lease A Stylish Penthouse With Exceptional Outdoor Space In One Of Toronto's Most Vibrant And Walkable Neighbourhoods. Perfect For Professionals, Couples Or Anyone Looking For A Comfortable Home With An Elevated Indoor-Outdoor Lifestyle. (id:62104)

109 - 2301 Danforth Avenue
Toronto, Ontario
Experience the pinnacle of sophisticated urban living at Canvas Condos, where contemporary design meets the vibrant energy of the East End. This sun-drenched, south-facing 1+1 bedroom suite is a masterclass in modern luxury, boasting rare and soaring 11-foot smooth ceilings that create an unmatched sense of volume and airiness. Floor-to-ceiling windows frame panoramic views and flood the seamless open-concept layout with natural light, highlighting exquisite finishes such as sleek quartz countertops and updated designer flush mount lighting. The intelligently designed floor plan maximizes every square inch, offering a versatile den that serves as the perfect bespoke home office, extension of bedroom or additional storage space. Adding to its exceptional appeal, the unit features a walkout to a private patio-an ideal retreat for morning coffee, outdoor dining, or relaxing evenings. Beyond the suite, lifestyle takes center stage with a world-class suite of amenities designed to pamper and inspire. Residents enjoy exclusive access to a breathtaking rooftop terrace-perfect for sunset cocktails-alongside a state-of-the-art fitness centre, dedicated yoga studio, and a chic party lounge for hosting larger gatherings with ease. Even your four-legged companions are treated to five-star service at the on-site pet spa. Perfectly positioned just moments from the TTC, GO Transit, and the iconic charms of Greektown and The Beach, this residence offers an effortless lifestyle for the discerning urban professional. Experience the art of the lifestyle at Canvas Condos. (id:62104)
Bsmt #1 - 22 Amberley Drive
Toronto, Ontario
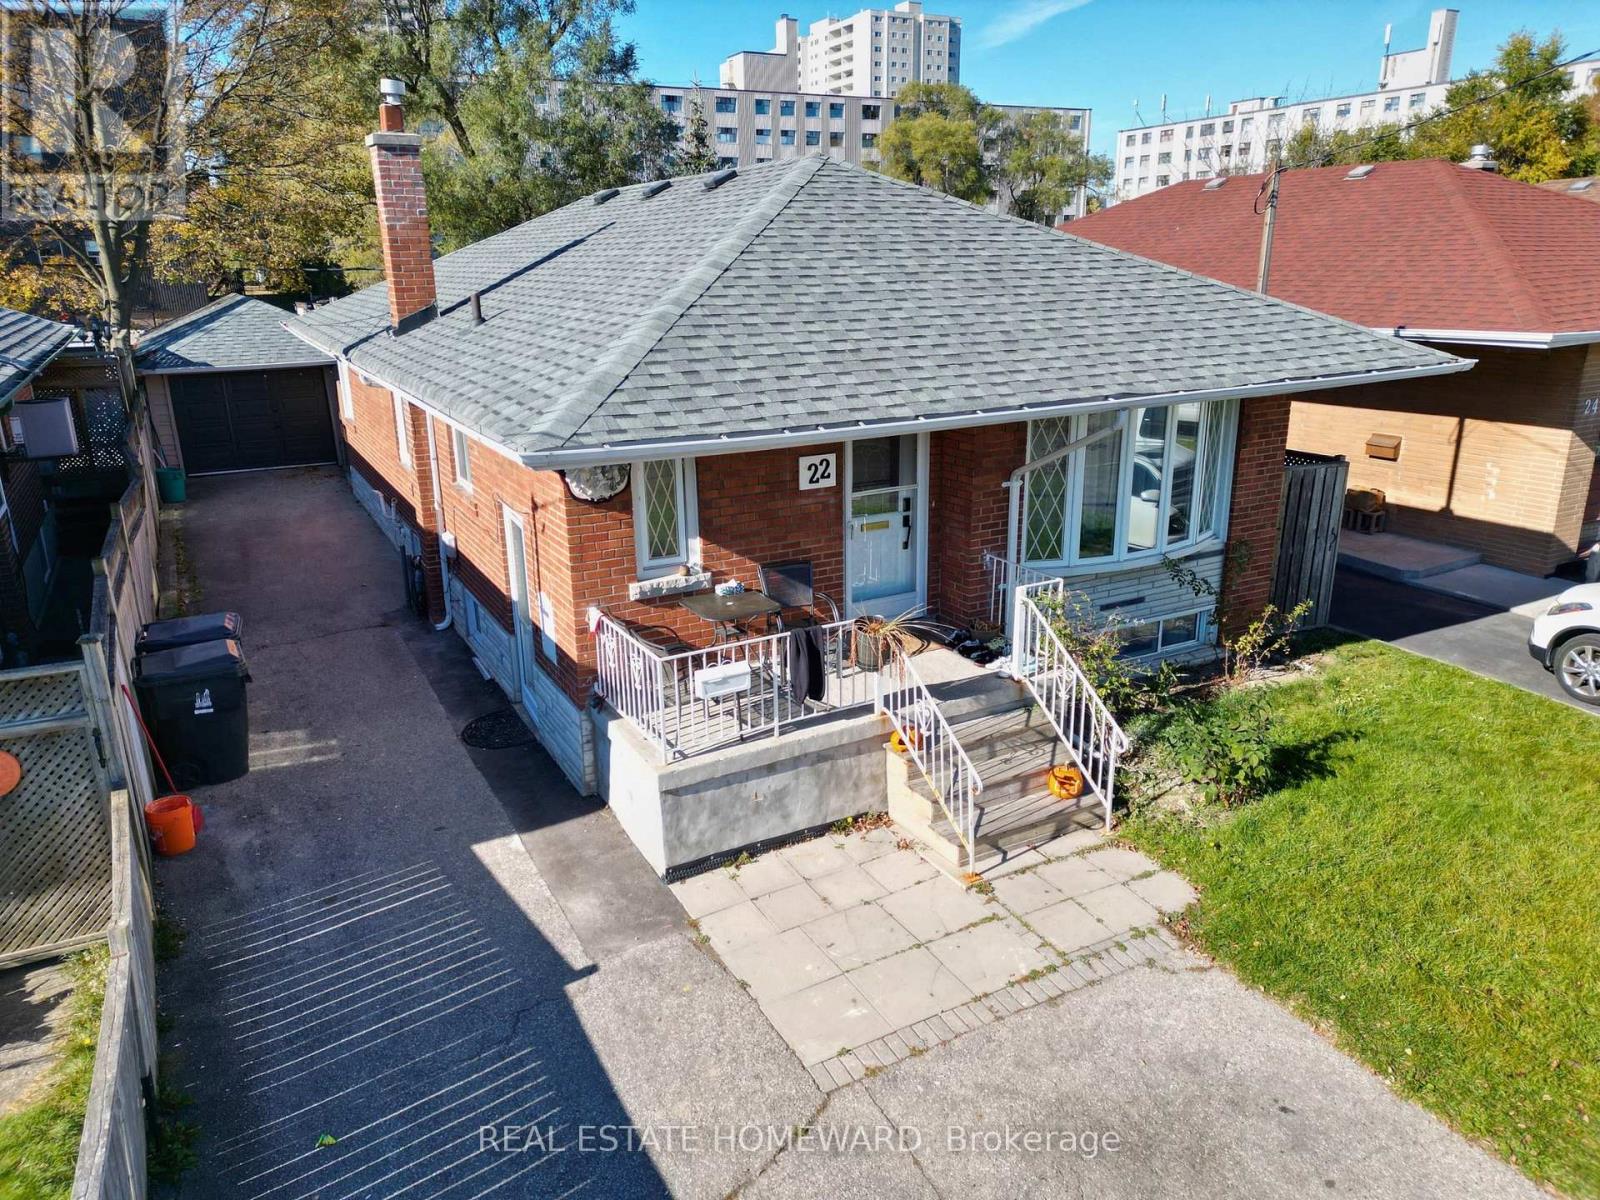
Welcome to this cozy, inviting basement apartment tucked away on a quiet residential street near Victoria Park and Ellesmere. Ideal for students or young professionals. It has a private separate entrance, 1 bedroom, 1 bathroom, an open-concept kitchen and shared laundry. Highway 401 is about a minute away, with the DVP and 404 close by. TTC buses run nearby with connections to Line 2, Line 4 and the new Line 5 Eglinton LRT. Parkway Mall, the Maryvale Library, Costco and the Golden Mile are all close by. Centennial College's Ashtonbee and Progress campuses, UTSC and Seneca's Newnham campus are an easy commute, and local schools are nearby. Nature lovers will enjoy nearby green spaces like Wexford Park, Terraview Park and the Charles Sauriol Conservation Area trails. **Heat, hydro, water and 1 parking spot are included** (cable and internet excluded) (id:62104)
1410 Swallowtail Lane
Pickering, Ontario
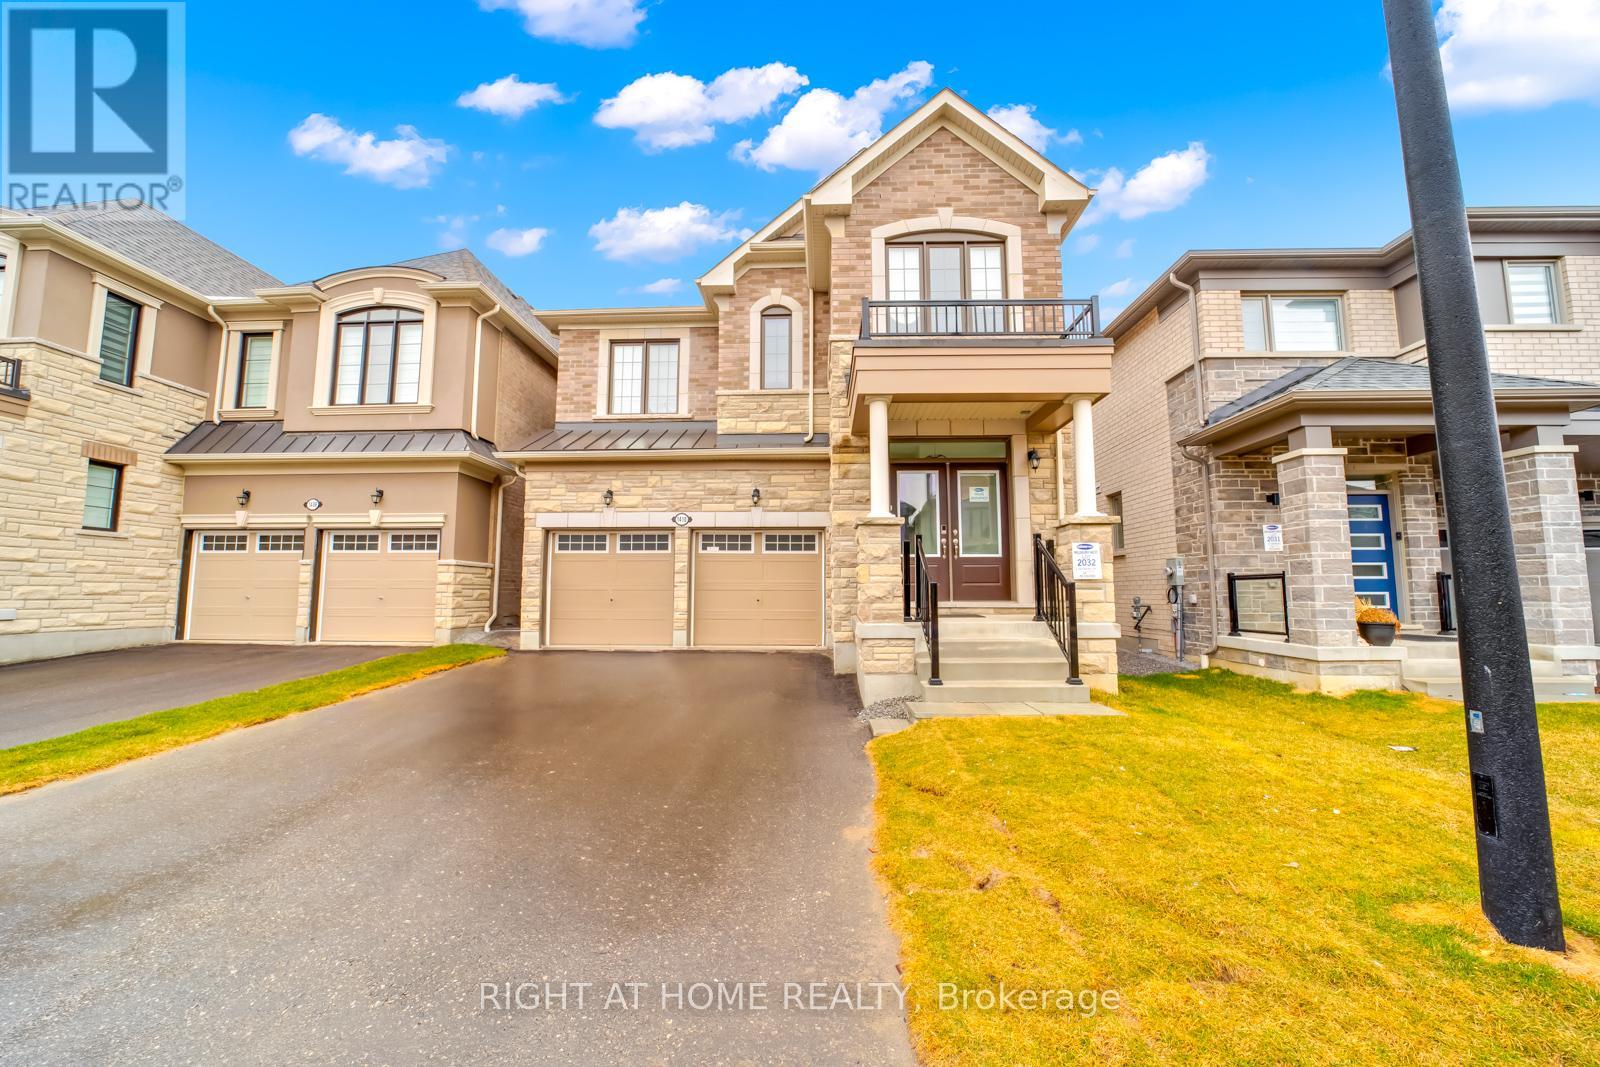
Open Concept & spacious 2500 sqft+ Living space. Kitchen is ideal for entertaining with Stainless steel Built -In -Appliances . Modern & Tasteful finishes Throughout the home with lots of storage. Direct access from double-car garage. Large rooms with lots of natural sunlight and walk in closets in every Room! Second floor Laundry. Easy access to major Highways (401/407/412), Pickering Go station. Basement Is Not Included In The Portion Of Lease. (Rent + 70% HST) (id:62104)
952 Dundas Street E
Toronto, Ontario
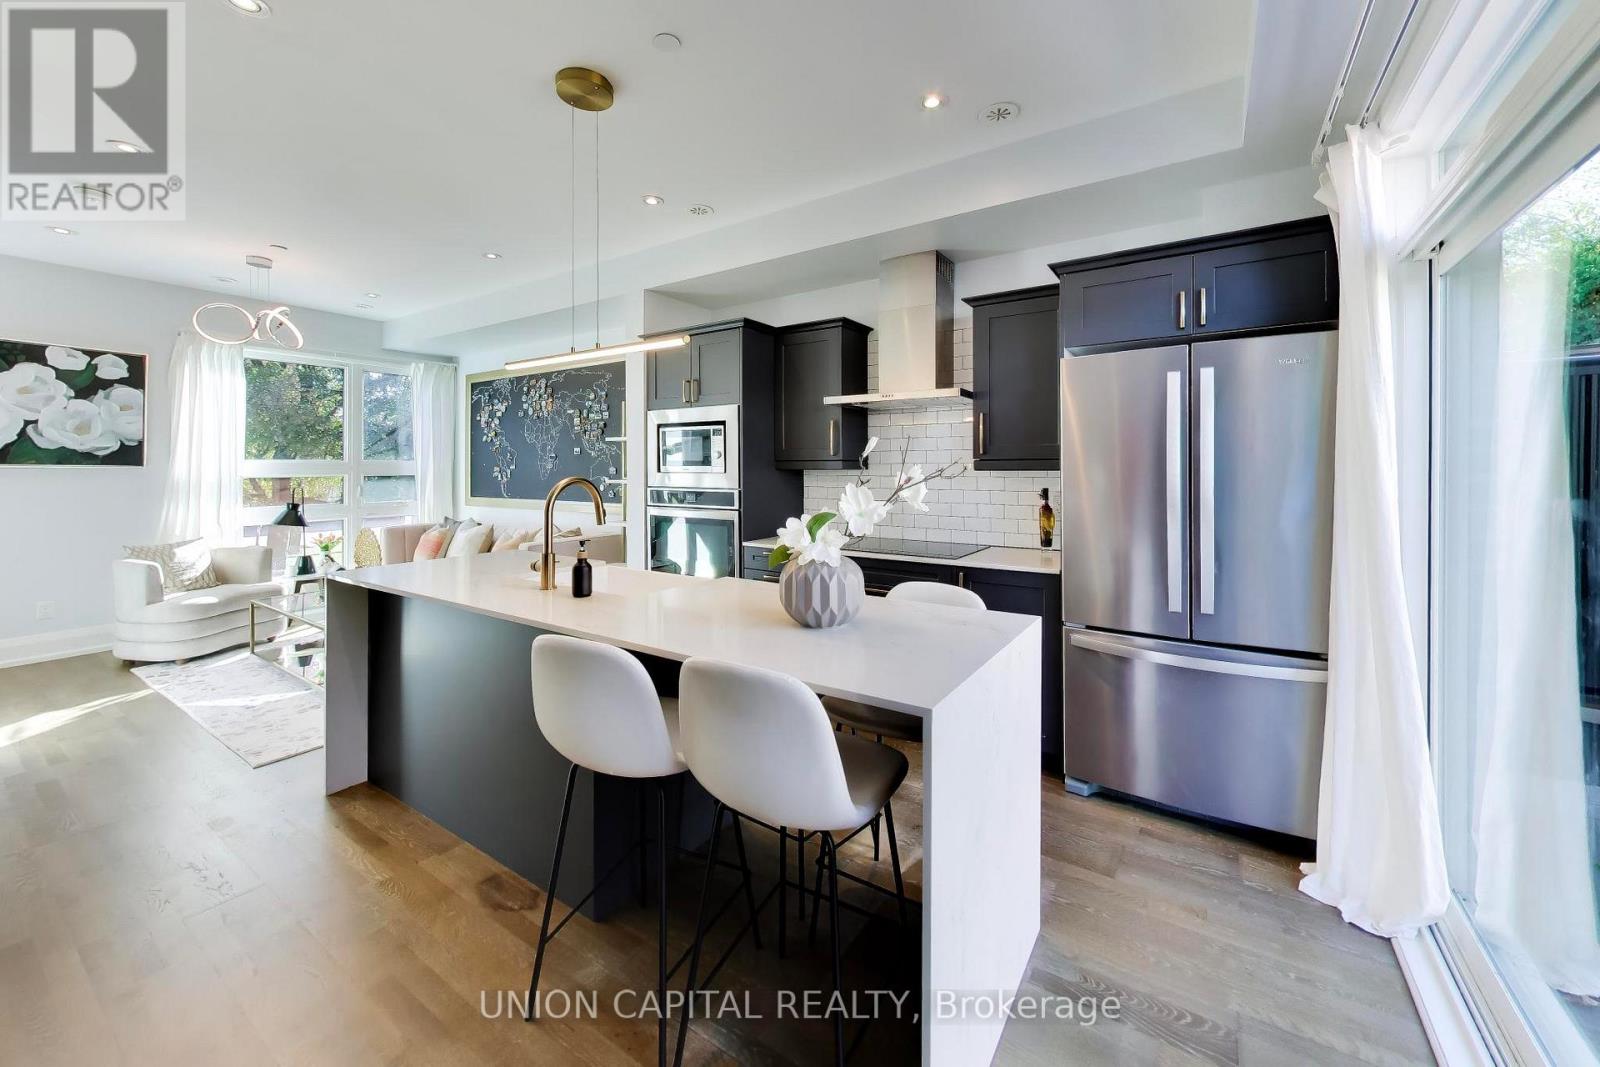
South Riverdale Gem: Rare Newer-Build Freehold Townhome with Private Rooftop Oasis and Direct Access Garage. Featuring 3 bedrooms, 2 full bathrooms, and a perfect blend of contemporary style, comfort, and functionality, this home offers outstanding indoor-outdoor living. Enjoy soaring main floor ceilings, expansive windows that fill the home with natural light, and double-pane, thermally insulated windows for enhanced energy efficiency and reduced outside noise. The attached garage provides convenient direct access into the home. The spacious living room and stylish modern kitchen, complete with a wine fridge, create an inviting setting for entertaining family and friends. Multiple balconies offer additional outdoor retreats, while the spectacular rooftop oasis showcases stunning CN Tower views-perfect for relaxing or hosting guests. A dedicated gas line accommodates a rooftop BBQ or outdoor fireplace, while a separate gas line on the main-floor balcony, conveniently located beside the kitchen, makes outdoor grilling effortless. The serene primary bedroom features a spa-inspired ensuite, while two additional bedrooms offer versatile space for family, guests, or home offices. Ideally located near the downtown core, public transit, major highways, parks, schools, and top restaurants, this home combines contemporary urban living with the charm of an established neighbourhood. A rare opportunity to own a stylish, move-in-ready townhome offering modern finishes, exceptional outdoor spaces, and a spectacular rooftop retreat with breathtaking CN Tower views! (id:62104)
82 Bridlewood Boulevard
Whitby, Ontario
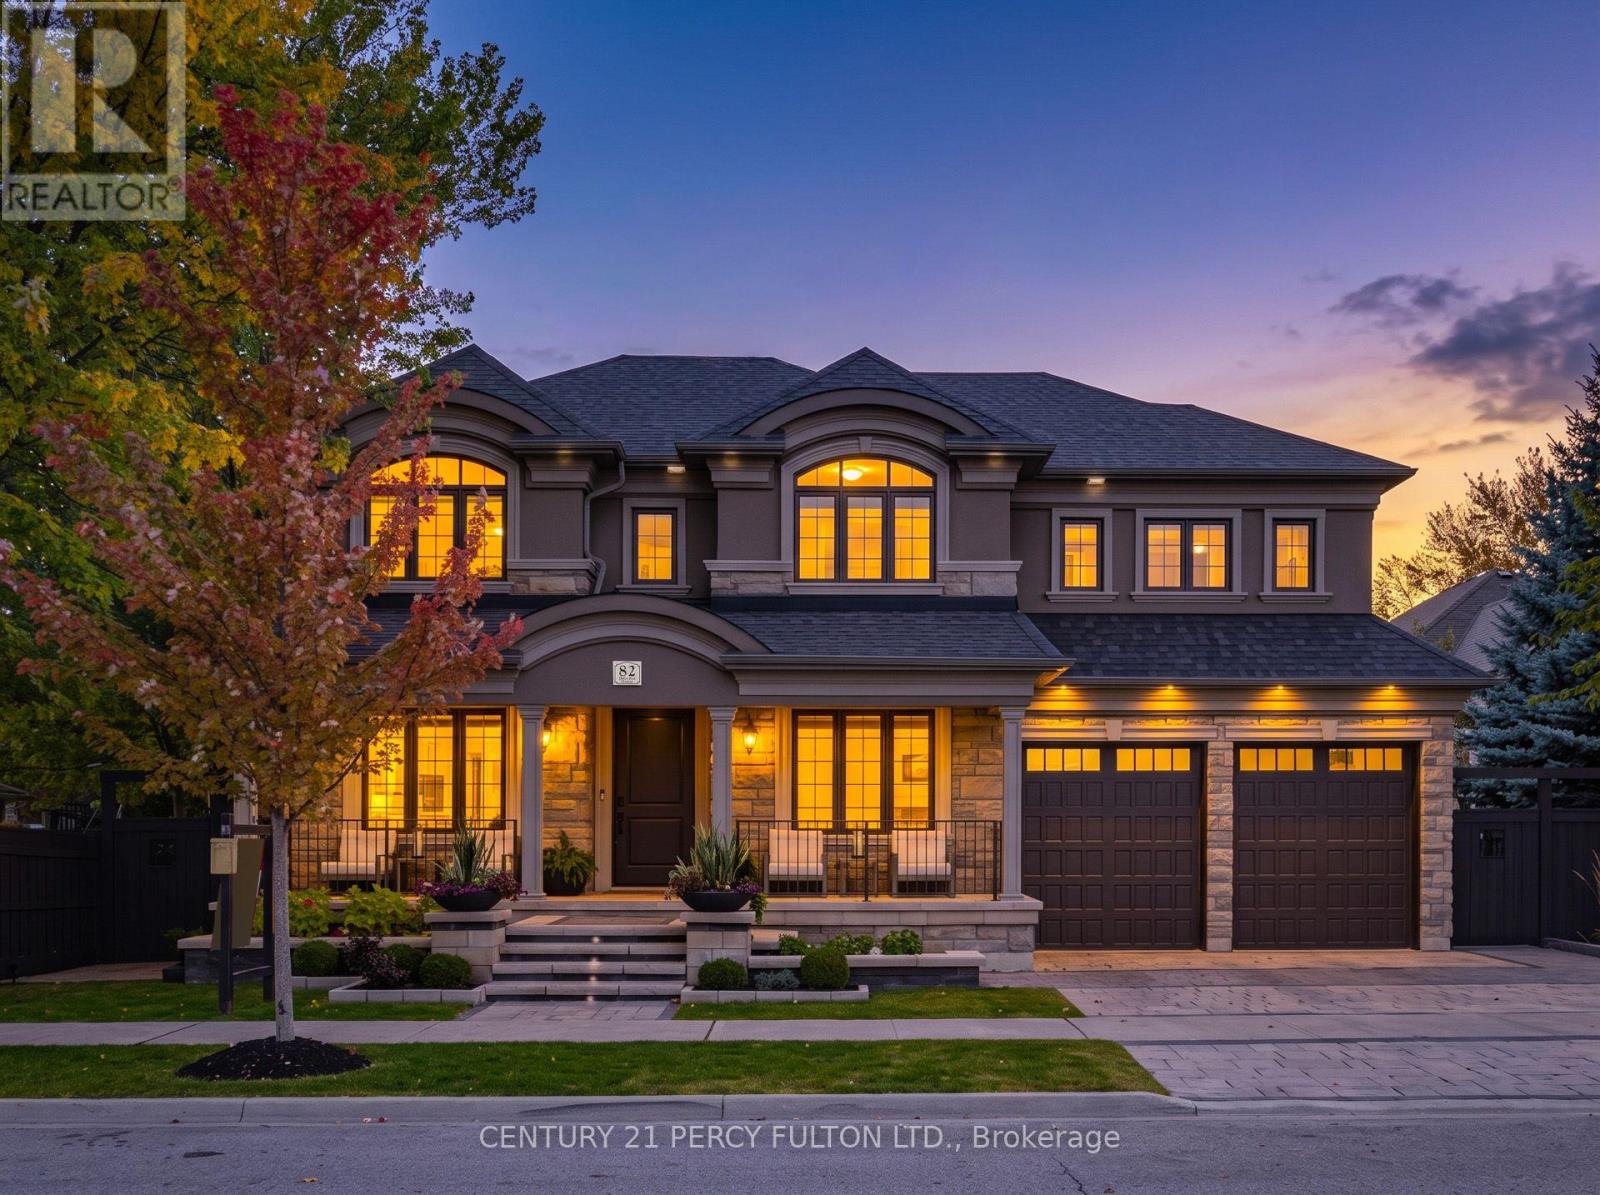
Crafted with exceptional attention to detail, this modern custom-built 4+1 bedroom, 5 bathroom residence on a premium 66 Ft. wide lot offers 3399 sq. ft. of refined living space designed for both elevated everyday living and effortless entertaining. This home was totally updated in the last few years. Step outside to your own entertainer's backyard, beautifully landscaped with an oversized heated saltwater pool, premium stonework, inlay lighting, and a Rain Bird irrigation system. Wide 8" white oak flooring flows throughout, complemented by solid core interior doors and a white oak staircase with open glass railings rising from the basement to the top floor. The living room makes an unforgettable first impression with a dramatic one year old 16 ft. Venetian plaster fireplace, an impressive coffered ceiling, and expansive windows that fill the space with natural light. At the heart of the home, the award-winning 2 year old Rocpal kitchen showcases panelled high end built-in appliances, finished with Cambria Britannica counters and a matching backsplash. A main floor office and direct garage entry add everyday convenience. Upstairs, the generous primary suite is a private retreat with custom built-in closets and a spa-inspired 6 pc ensuite featuring his and hers shower heads and a separate bathtub. Every bedroom enjoys its own bathroom and custom built-in closet. The professionally finished lower level offers a spacious recreation room, an additional bedroom, and a 4 pc bathroom. Premium stonework on the front walkway and driveway completes the home's exceptional curb appeal. (id:62104)
107 Cliffcrest Drive
Toronto, Ontario
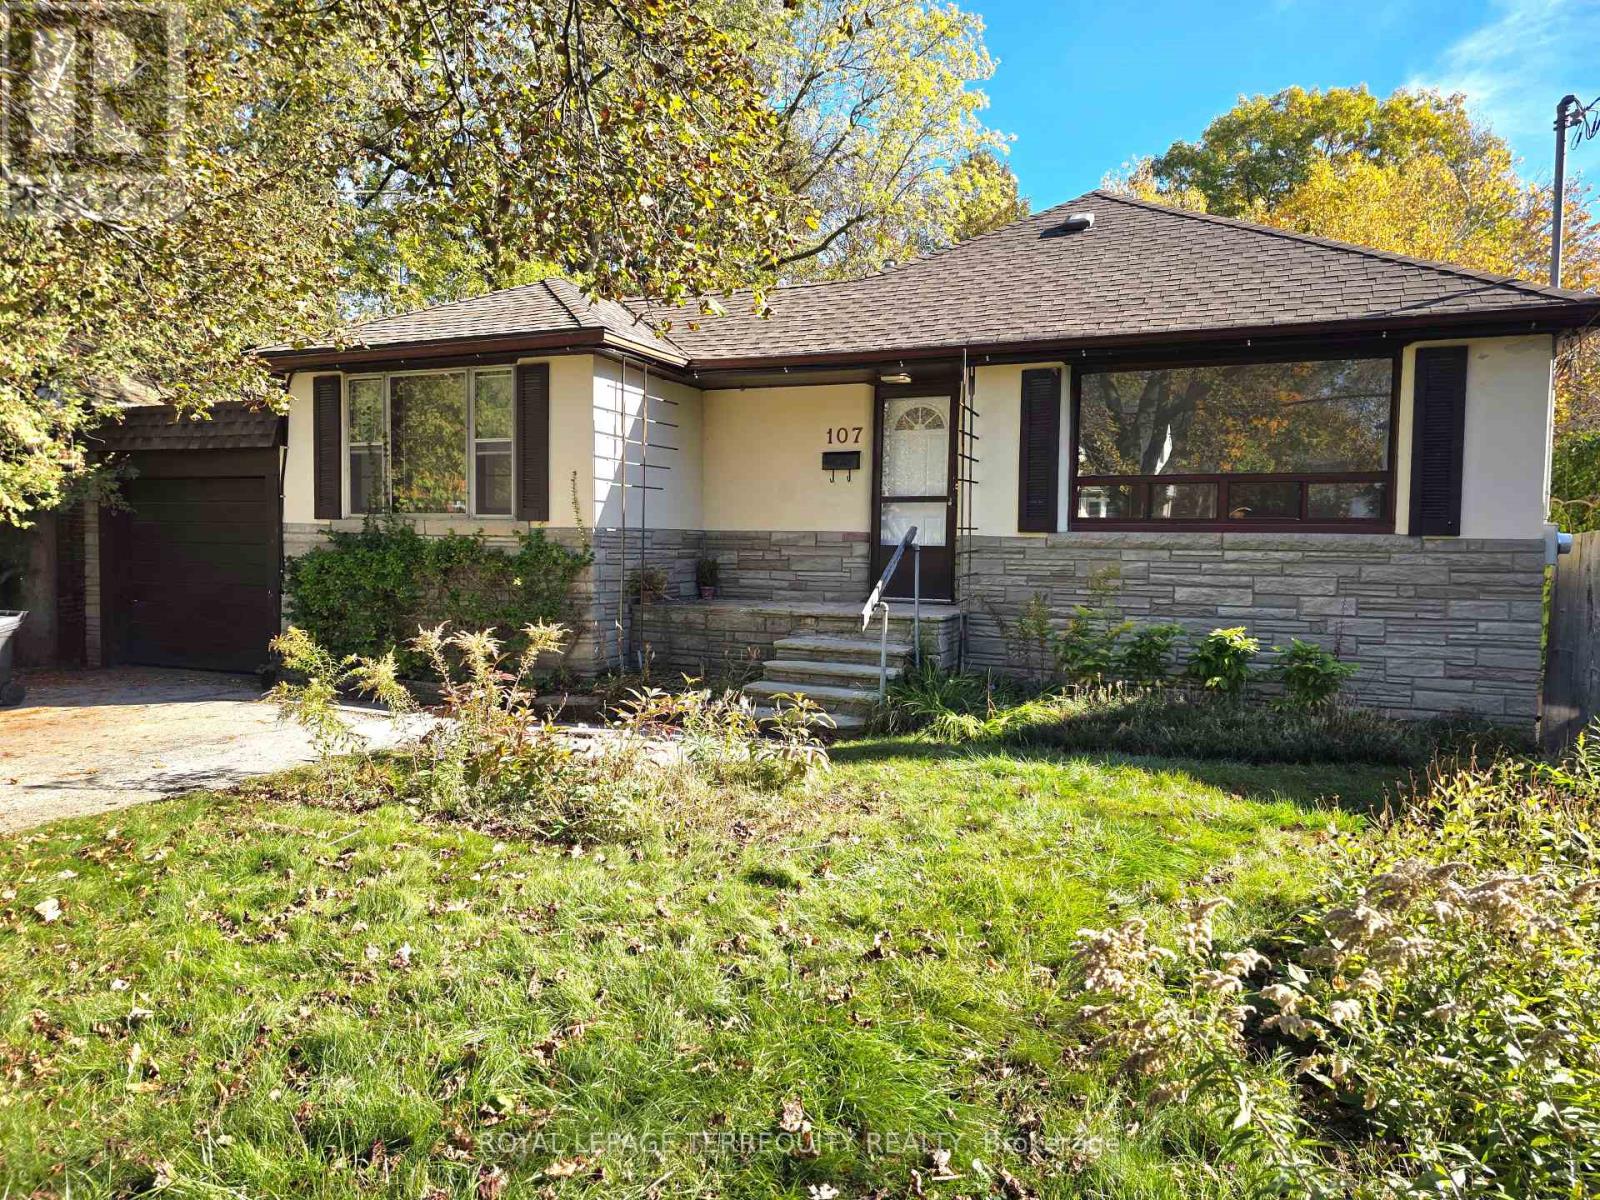
Newly Renovated 3-Bedroom Bungalow in the Chine Drive School District Welcome to this beautifully updated and renovated, spacious 3-bedroom bungalow in the desirable Chine Drive school district! Featuring a formal living room and dining room, a brand-new bathroom, new flooring and fresh paint throughout, this home is move-in ready. The kitchen offers a walkout to a large deck, perfect for outdoor entertaining and relaxing. Enjoy the privacy and natural beauty of a pie-shaped ravine lot, ideal for nature lovers. Additional features include a large garage and parking for two cars in the driveway. Conveniently located within walking distance to schools, shopping, parks, TTC transit, and GO Train service, this home offers the perfect combination of comfort, nature, and convenience. A wonderful opportunity to enjoy spacious bungalow living in a sought-after neighbourhood! (id:62104)