
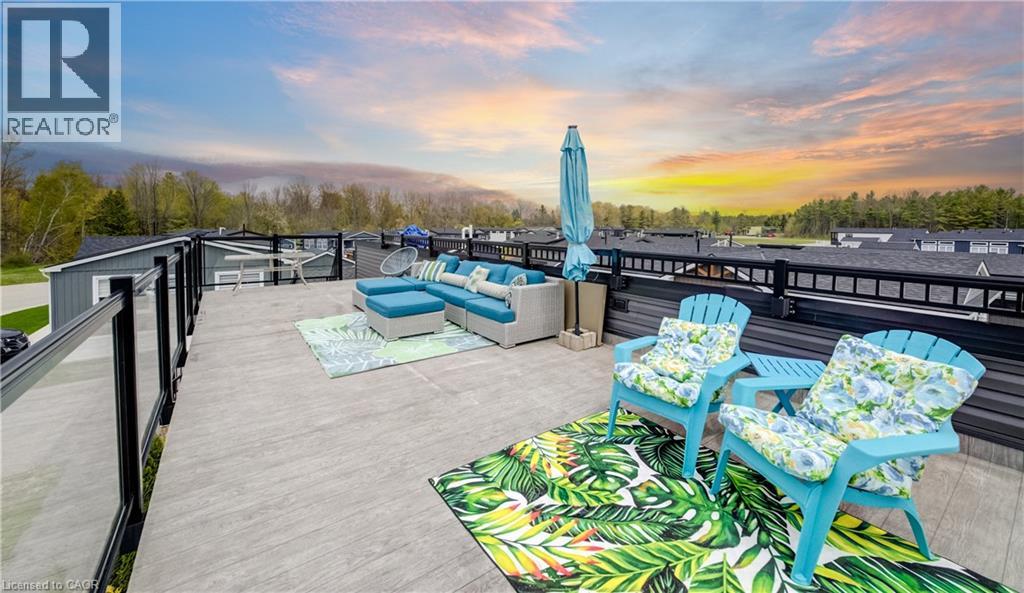
77683 Bluewater Highway Unit# 61
Bayfield, Ontario
YEAR-ROUND LIVING AT THE BEACH! Enjoy an incredible lakeside lifestyle in this beautifully designed 2-bedroom, 2-bath Northlander retreat, offering the perfect combination of comfort, style and affordability just steps from the water. This is not just a summer getaway — enjoy 12 months of resort-style living with DIRECT BEACH ACCESS, INDOOR YEAR-ROUND PICKLEBALL COURTS and a wonderful REC CENTRE! The show-stopping rooftop terrace offers beautiful lake views and spectacular sunsets — the perfect place to relax, entertain and enjoy summer evenings with family and friends. Inside, the bright open-concept design features a spacious kitchen with an oversized double-tier island, modern finishes and stainless steel appliances, all included for a truly move-in-ready experience. Two generous bedrooms with mirrored closets and two full 3-piece bathrooms provide plenty of space for everyday living and overnight guests. Outside, cedar shake detailing, sleek black Northstar windows and doors, stamped concrete walkways and professional landscaping create fantastic curb appeal. Just minutes from the charming village of Bayfield, with dining, shopping, golf, beaches and the marina close by. A wonderful opportunity to enjoy the relaxed cottage-country lifestyle EVERY DAY OF THE YEAR — without the premium price tag of traditional lakeside living! (id:62104)
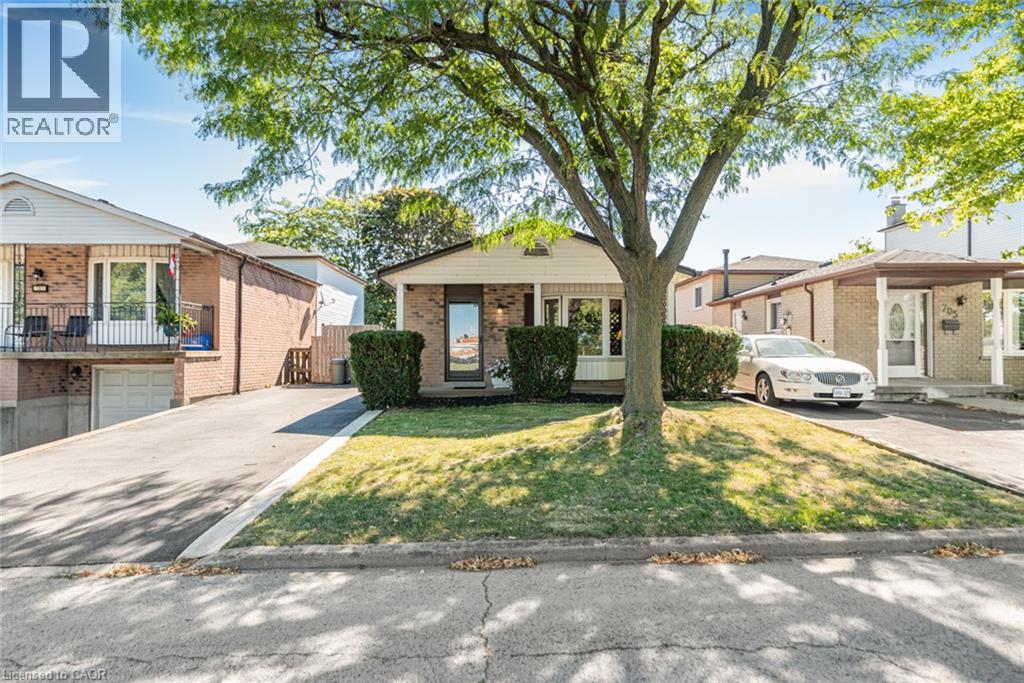
703 Upper Wentworth Street
Hamilton, Ontario
One-owner 4-level backsplit on the quieter, separated local-access section of Upper Wentworth, with additional street parking directly in front. Across from the seniors’ centre and an easy five-minute walk to Lime Ridge Mall and Fortinos, this is a convenient Hamilton Mountain location with everyday amenities close by. The home offers 1,144 sq. ft. above grade, plus a finished lower-level family room with wet bar and a 2-piece bathroom. The main floor includes a bright living room and dining room, and an eat-in kitchen with sliding doors to the side stamped concrete patio. Upstairs are three bedrooms, including a generously sized primary bedroom, and a 4-piece bathroom. The unfinished basement provides excellent storage space and laundry. The fully fenced, low-maintenance backyard has no grass to cut and includes a deck and patio area for outdoor entertaining. Notable updates include roof and eaves (2016), furnace and air conditioning (2016), front fence and rear deck (2017), driveway with concrete edging (2020), stamped concrete patio (2021), front doors, south-side siding and family-room carpet (2022). A well-kept home with a practical layout in a location that makes daily errands easy. (id:62104)
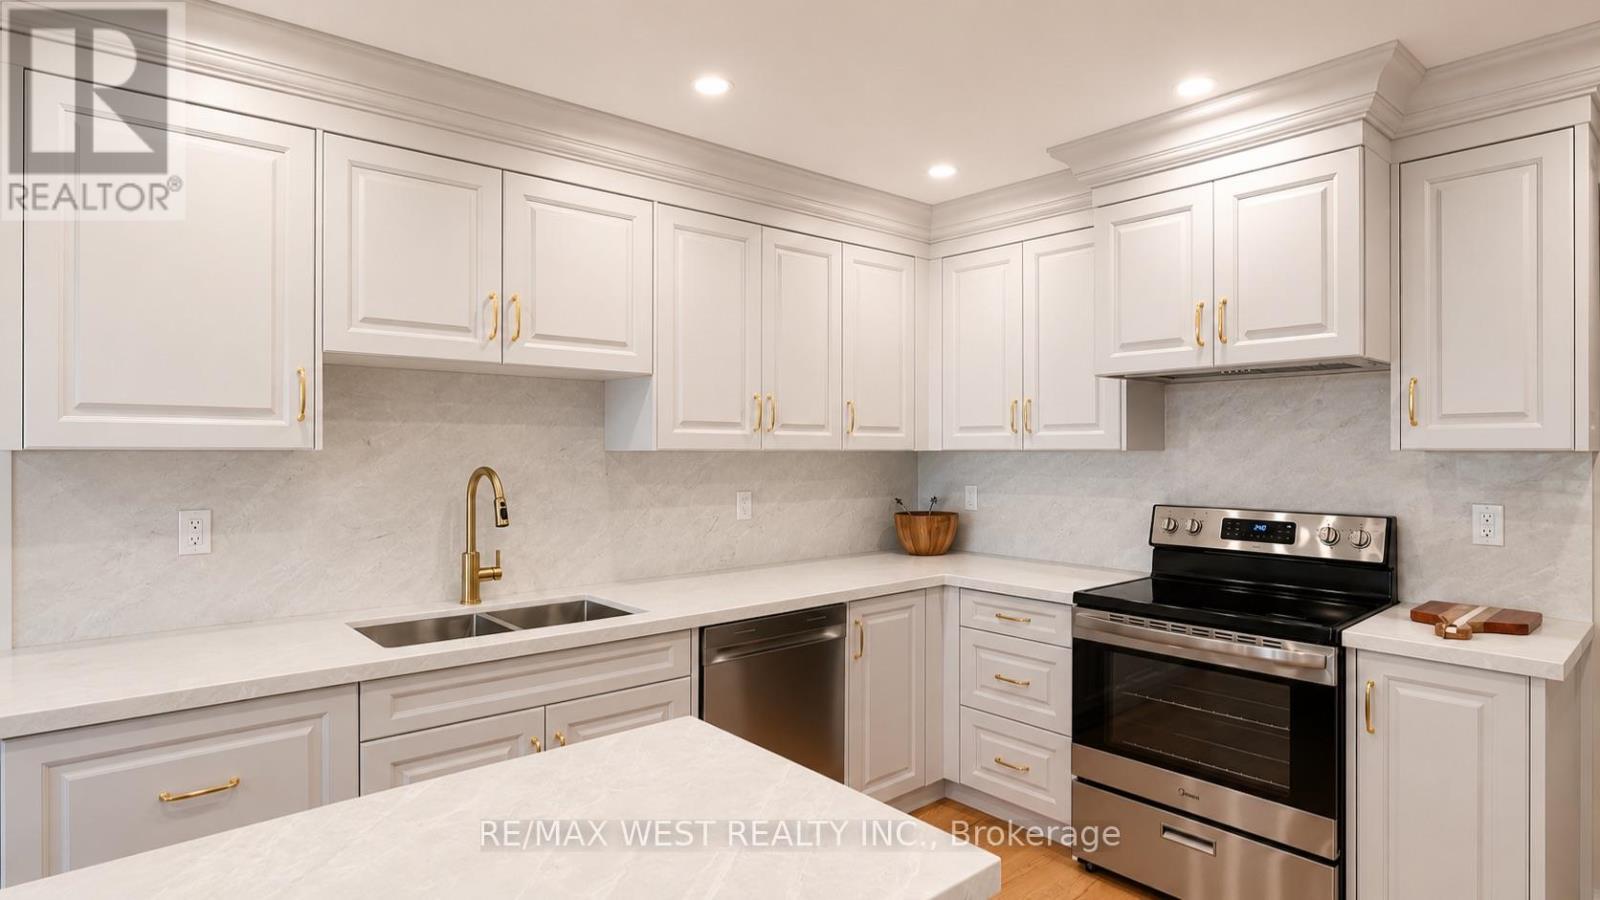
65 Foch Avenue
Toronto, Ontario
Nestled On A Quiet, Tree-Lined Street In The Heart Of Alderwood, 65 Foch Avenue Is A Beautifully Renovated Family Home Offering More Than 3,600 Sq. Ft. Of Finished Living Space On A 41.67 x 135 Ft. Lot. A Gracious Covered Front Porch Welcomes You Into A Warm, Inviting Interior With 4 Bedrooms Upstairs, 4 Bathrooms, A Double Garage And A Fully Finished Lower Level. Bright, Well-Proportioned Principal Rooms Feature Oversized New Windows And Sliding Doors, New Oak Hardwood Floors, Custom Millwork And Built-In Cabinetry. The Chef's Kitchen Offers Quartz Counters And Backsplash, New Stainless Steel Appliances And A Substantial Freestanding Centre Island, With A Sun-Filled Breakfast Area And Walk-Out To A Private Terrace. The Family Room, Anchored By A Wood-Burning Fireplace, Opens To A Second Terrace Overlooking The Deep, Professionally Landscaped, Pool-Sized Garden. Main-Floor Laundry And Powder Room Add Everyday Family Convenience. Upstairs, The Impressive Primary Suite Features A Walk-In Closet, Its Own Private Balcony And Spa-Inspired 5-Piece Ensuite With Freestanding Soaker Tub, Separate Glass Shower And Double Vanity. Three Additional Bedrooms, All With Double Closets, Share A Spacious 5-Piece Family Bath. The 1,407 Sq. Ft. Finished Lower Level With Separate Entrance Includes A Large Recreation Area, 5th Bedroom, Kitchen And 3-Piece Bath, Offering Flexibility For Extended Family, Guests, A Home Office Or Additional Living Space. Renovations Are Covered By A 2-Year Warranty. The Oversized Double Garage With High Ceilings Provides Excellent Parking And Storage. A Short Walk To Long Branch GO At The End Of The Street With Direct Service Downtown, The Lake, Waterfront Trails, Great Neighbourhood Schools And Destination Restaurants, Cafes And Shops. Minutes To Sherway Gardens, QEW, Gardiner, Hwy 427 And The Airport. Where Neighbourhood Lifestyle Meets Effortless City Connection. (id:62104)
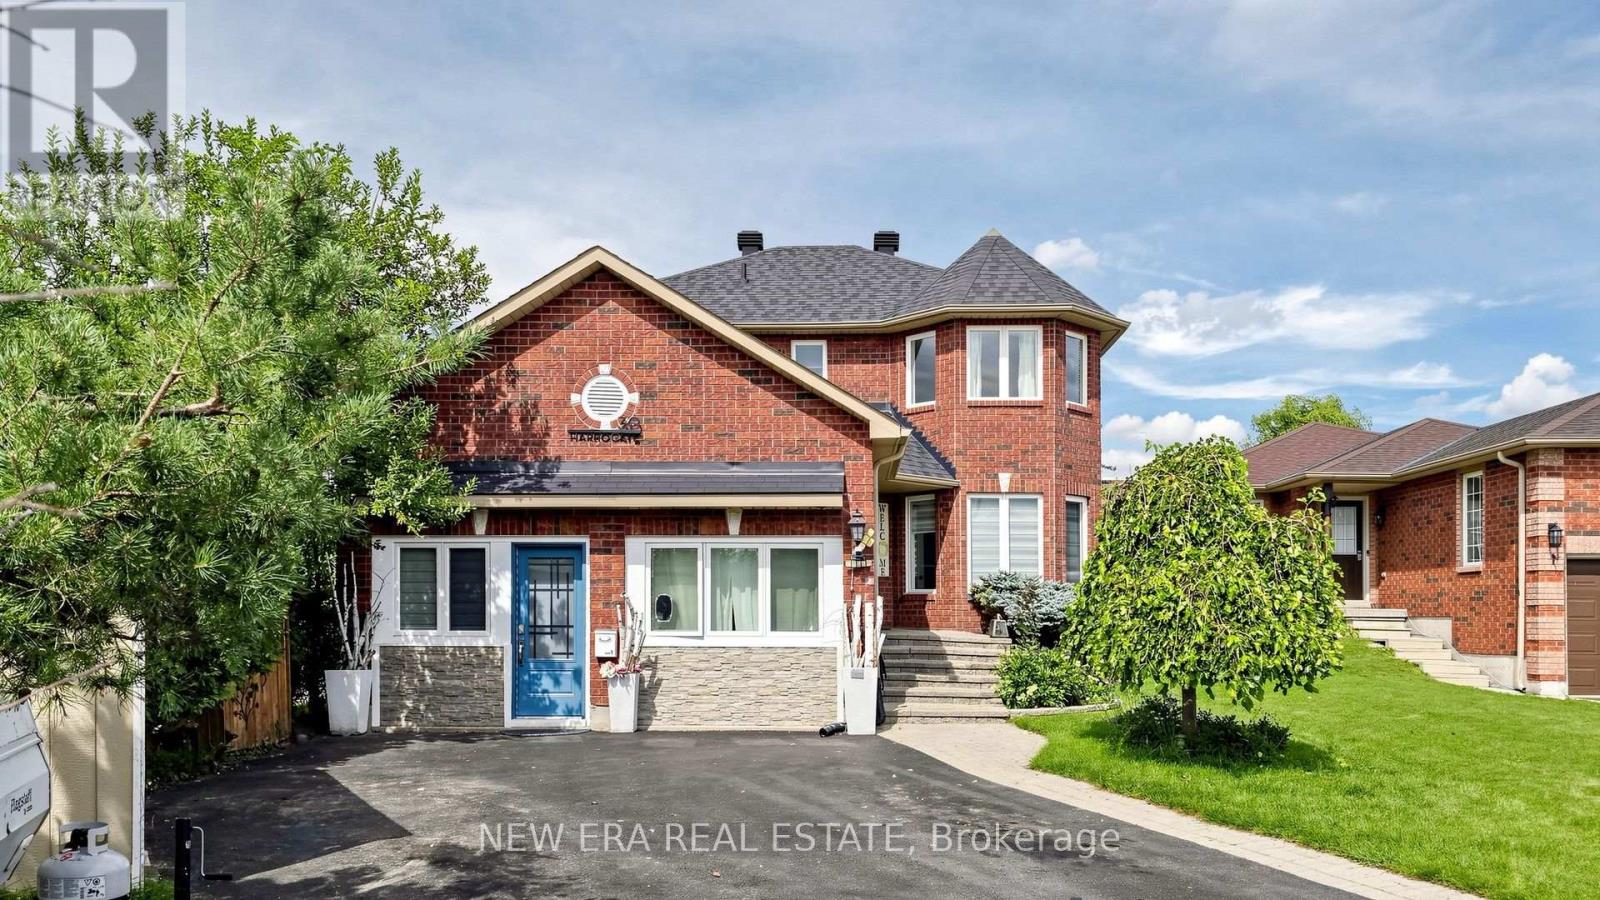
30 Harrogate Court
Barrie, Ontario
Welcome to this spacious, light-filled home tucked away on a quiet, child-safe cul-de-sac. Enjoy serene, unobstructed pond views from your extra-deep lot featuring a large, treed, fully fenced backyard-an absolute outdoor oasis. Ideally located within walking distance to Georgian College and RVH Hospital, and just minutes from Hwy 400, shopping and everyday amenities. The functional main floor features hardwood and ceramic flooring, separate living/dining areas, a cozy family room, and main-floor laundry. The heart of the home is the oversized, updated eat-in kitchen with a large island (approx. 2 years old). Most appliances and select windows have been recently replaced for peace of mind. Retreat to the generous primary bedroom complete with a private ensuite bath. Mortgage Helper! The garage has been professionally converted into a legal rental unit, currently generating $1,400/month. This living space functions as an independent home with complete privacy. The long, extended driveway easily accommodates up to 6 vehicles. Additional features Include a sump pump and water softener. A fantastic opportunity combining an expansive lot, desirable location, beautiful views, and turn-key rental income. Book your private tour today! (id:62104)
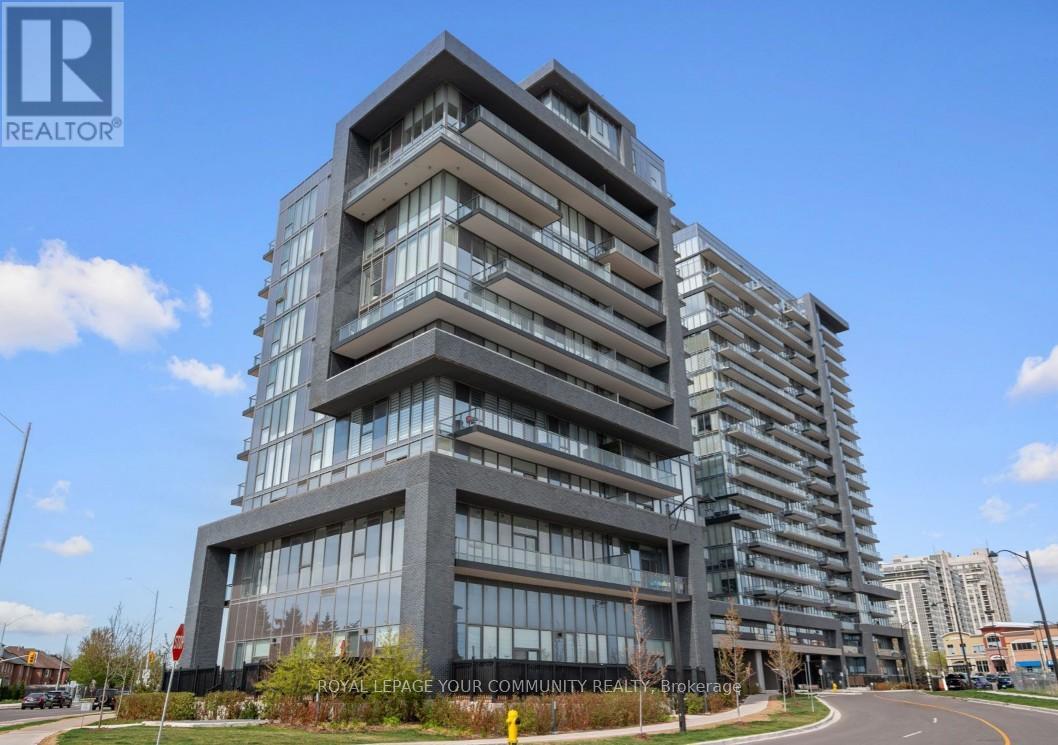
216w - 10 Gatineau Drive
Vaughan, Ontario
Luxury Lease at D'Or Condos - Thornhill's Premier Residence Step into upscale living at D'Or Condominiums, where this stunning 1,077 sq. ft. 2-bedroom, 2-bath suite redefines modern comfort and style. Featuring 10-ft ceilings and an airy open layout, this suite feels grand the moment you walk in. Enjoy an incredible 850 sq. ft. private terrace - larger than most backyards - complete with stone-tile flooring, in-ground lighting, BBQ gas line, and a second hook up for a fire pit. Perfect for entertaining or relaxing under the stars. The chef's kitchen showcases Bosch stainless steel appliances, a large sink, soft-close cabinetry, and a built-in pantry. Remote-controlled blinds, pot lights, and custom finishes elevate every corner. The split-bedroom plan provides privacy and function. The primary suite offers a walk-in closet with custom organizers and a spa-inspired ensuite with dual sinks. A second full bath, full-size Maytag washer & dryer, and ample storage add everyday convenience. Enjoy world-class amenities - 24-hour concierge, indoor pool, fitness and yoga studios, theatre room, guest suites, and more. Ideally located near Promenade Mall, parks, restaurants, and transit. Includes one parking space and locker (side-by-side).Experience luxury, privacy, and lifestyle - all in one exceptional lease opportunity at D'Or Condos. (id:62104)
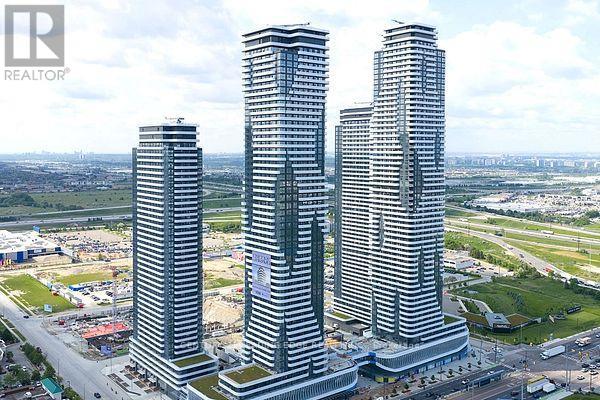
5609 - 225 Commerce Street
Vaughan, Ontario
Brand-New, stylish 1+Den Unit located in the heart of Vaughan. The primary bedroom offers generous closet rand-New, stylish 1+Den Unit located in the heart of Vaughan. The primary bedroom offers generous closet space and large windows. The Den can be converted to 2nd bedroom with large windows. Enjoy the open-concept design with a modern stainless steel kitchen and walkout your own private balcony. Walking distance to TTC Subway, VIVA, YRT, GO, entertainment, restaurants and offices, and close to Other Amenities. (id:62104)
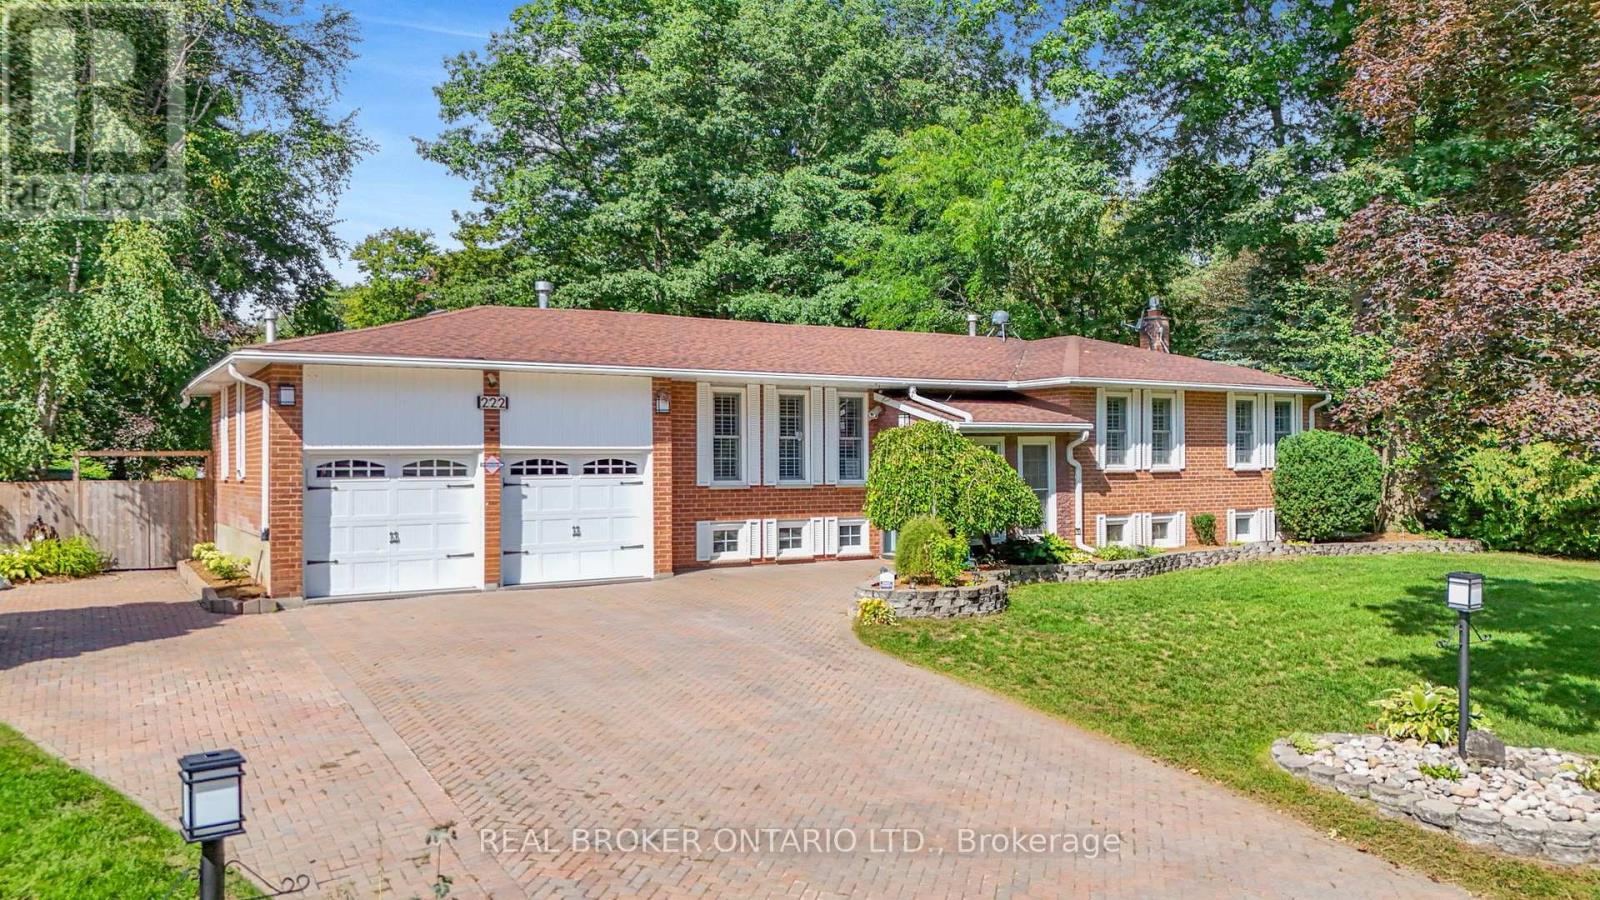
222 Park Avenue
East Gwillimbury, Ontario
If a private backyard, an in-ground pool and plenty of room for the whole family are on your wish list, 222 Park Avenue has all three. Sitting on a large, mature corner lot surrounded by beautiful trees, this home offers an incredible amount of privacy and space in the heart of Holland Landing. The backyard is where you'll fall in love. Fully fenced and completely private, there's an in ground pool, a large deck with plenty of room for outdoor dining and entertaining, and a three-season room where you can enjoy morning coffee, summer evenings and the beautiful surroundings well beyond the warmer months. Mature trees frame the property, creating a backyard that feels tucked away from everything. Inside, the main level has a bright eat-in kitchen that walks directly out to the deck, making it easy to move between indoors and out. A large living room and two bedrooms, including the primary with its own ensuite. The lower level has large above-grade windows bringing in plenty of natural light, making it feel bright and comfortable. There are also two additional bedrooms, an office area, a 3 piece bath, large family room and direct access to the garage. So much extra space for kids, guests, working from home or simply having another place for everyone to spread out. There's also a heated garage, extra parking and a septic bed that was replaced in 2026 - a major update already taken care of. This is the kind of property families stay in and enjoy for years. A mature lot, beautiful trees, incredible privacy, four bedrooms and a backyard made for summers by the pool, all while being just minutes to Newmarket , Bradford and everything you need. You get the space and privacy Holland Landing is known for without giving up the convenience of having schools, parks, trails, shopping, restaurants and amenities close to home. (id:62104)
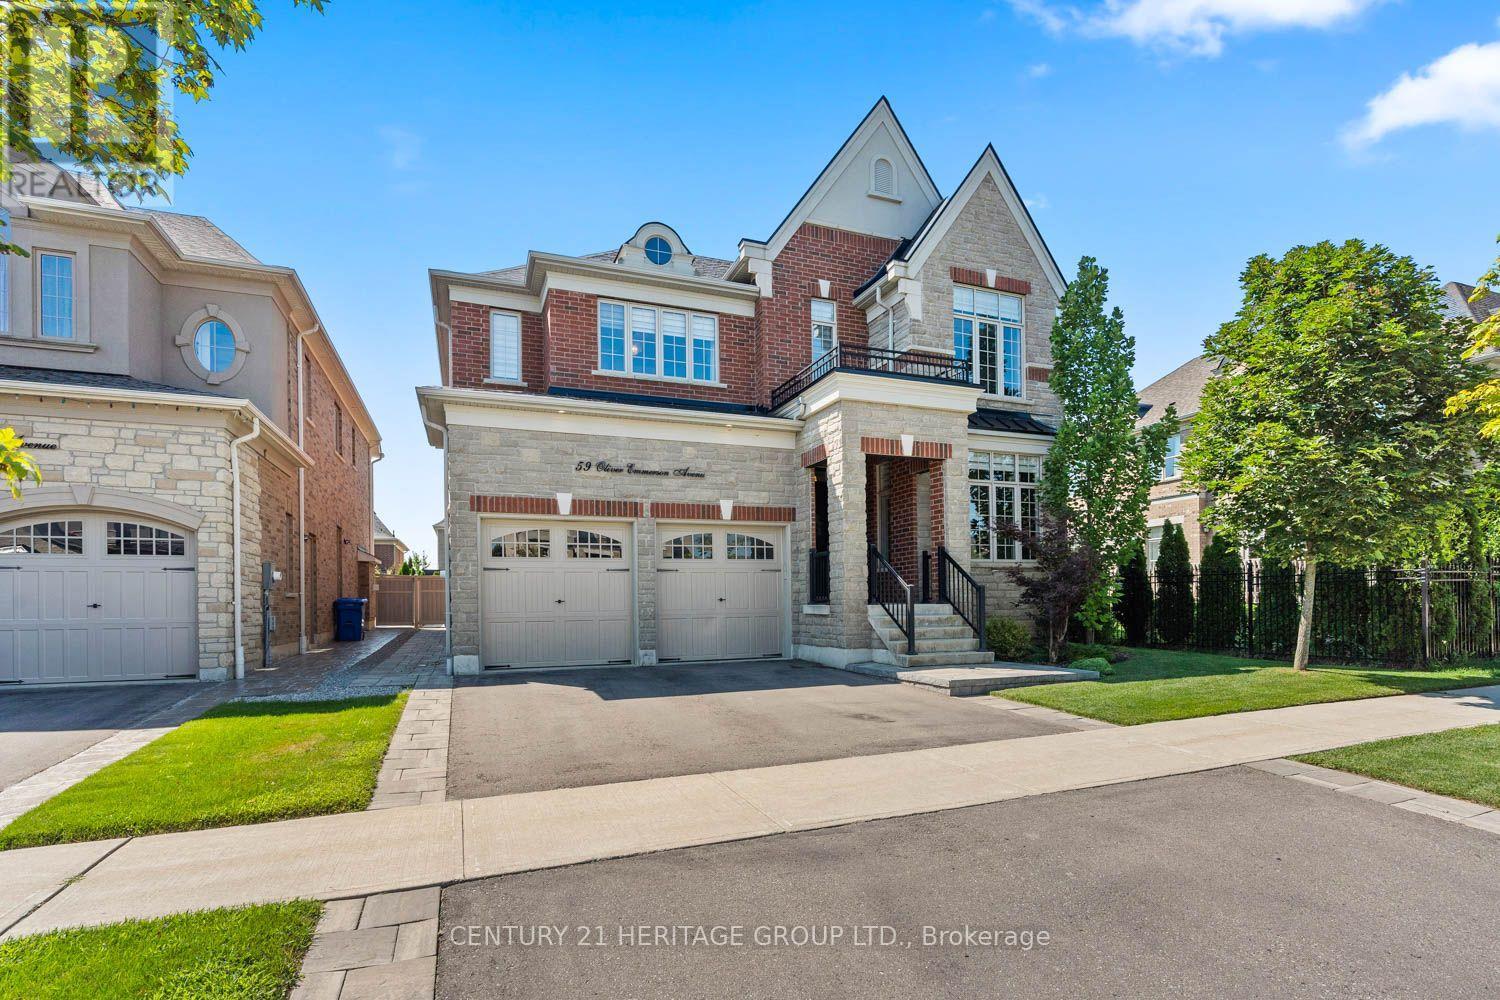
59 Oliver Emmerson Avenue
King, Ontario
Welcome to 59 Oliver Emmerson Ave. in beautiful Nobleton. Tastefully upgraded throughout, this home is sure to impress your pickiest buyers. Sitting on a premium, fully fenced 50 ft lot, it features 3,541 sq. ft. of luxury living space with an open-concept layout perfect for entertaining. This home features 4 bedrooms and 4 washrooms, a fully upgraded dream kitchen with a large center island and high-end appliances, Upgraded flooring, light fixtures, and faucets throughout, a 3-car tandem garage, and a landscaped backyard patio. This home is conveniently located close to local restaurants, shops, and offers easy access to the 400-series highways. Come see all this and so much more and make this your next home. (id:62104)
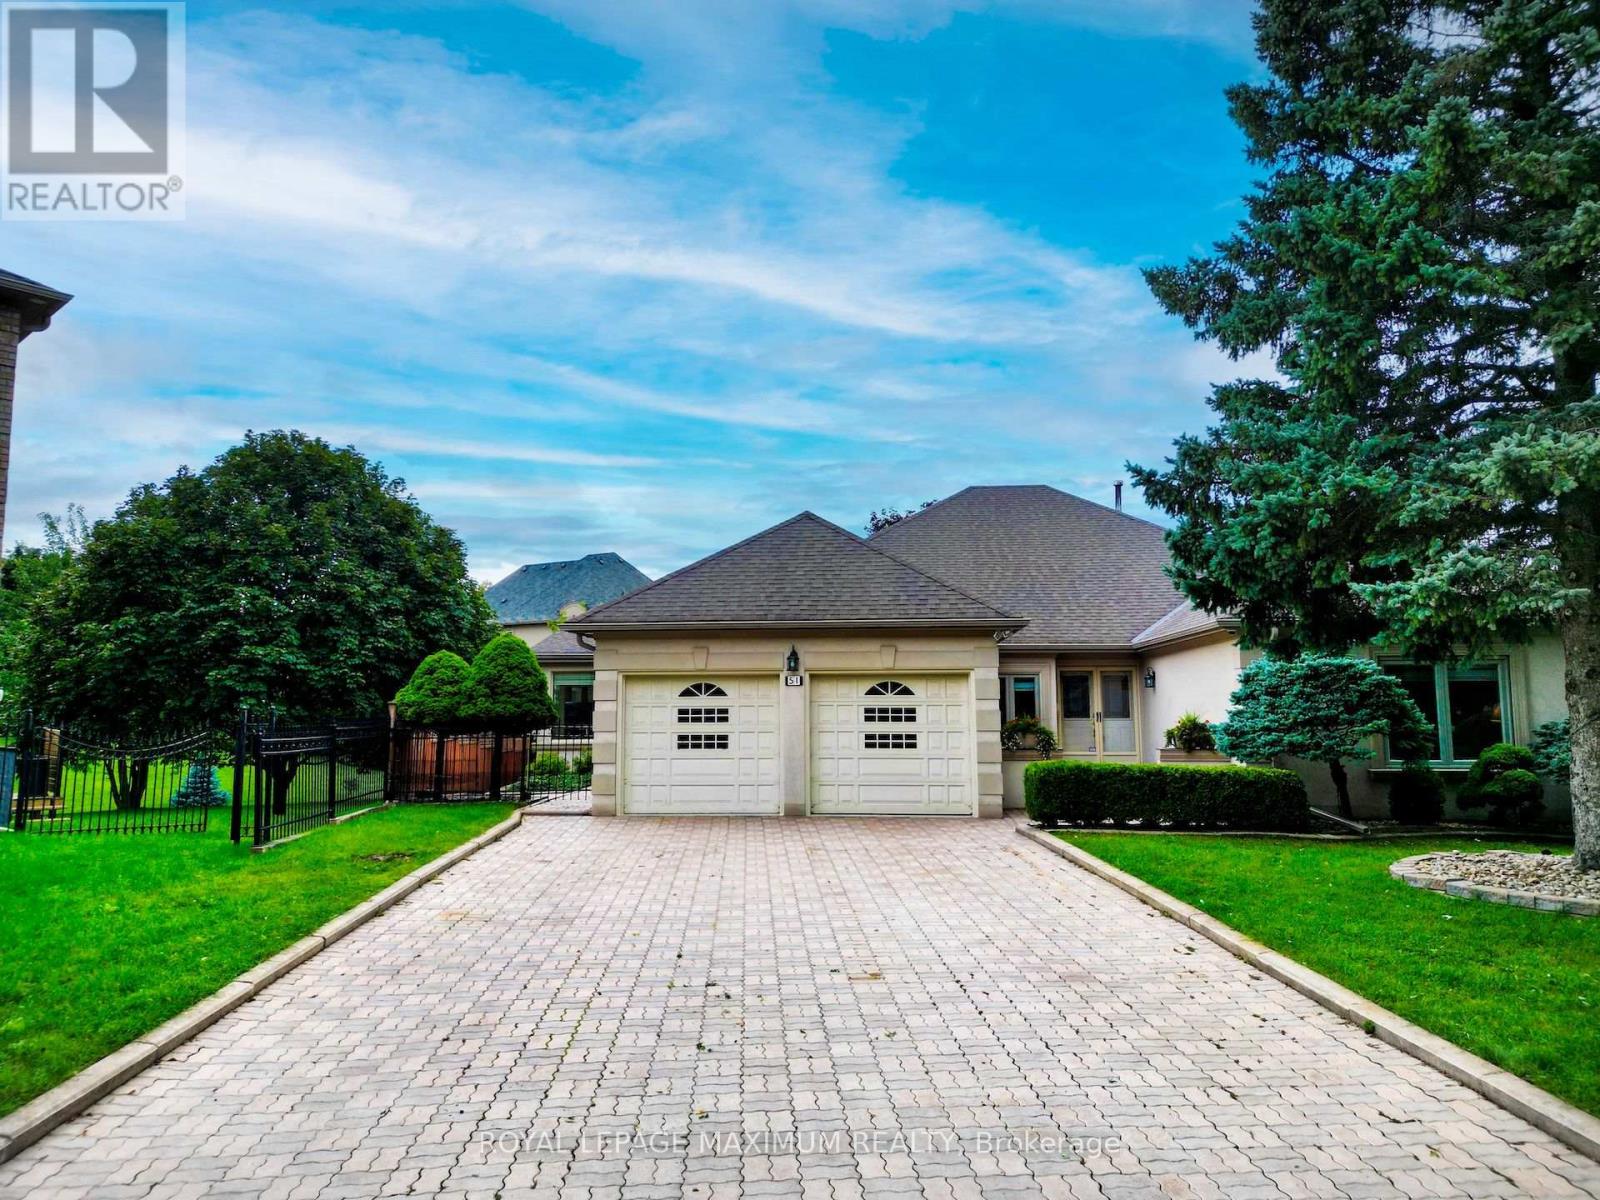
51 Squire Graham Lane
Vaughan, Ontario
First Time on the Market! Immaculate approximately 2500 sq. ft. on a 1/2 Plus Acre Pie Shapped Lot. Completely Private South Facing Backyard on a dead-end Street. Well cared for by original owners. (id:62104)
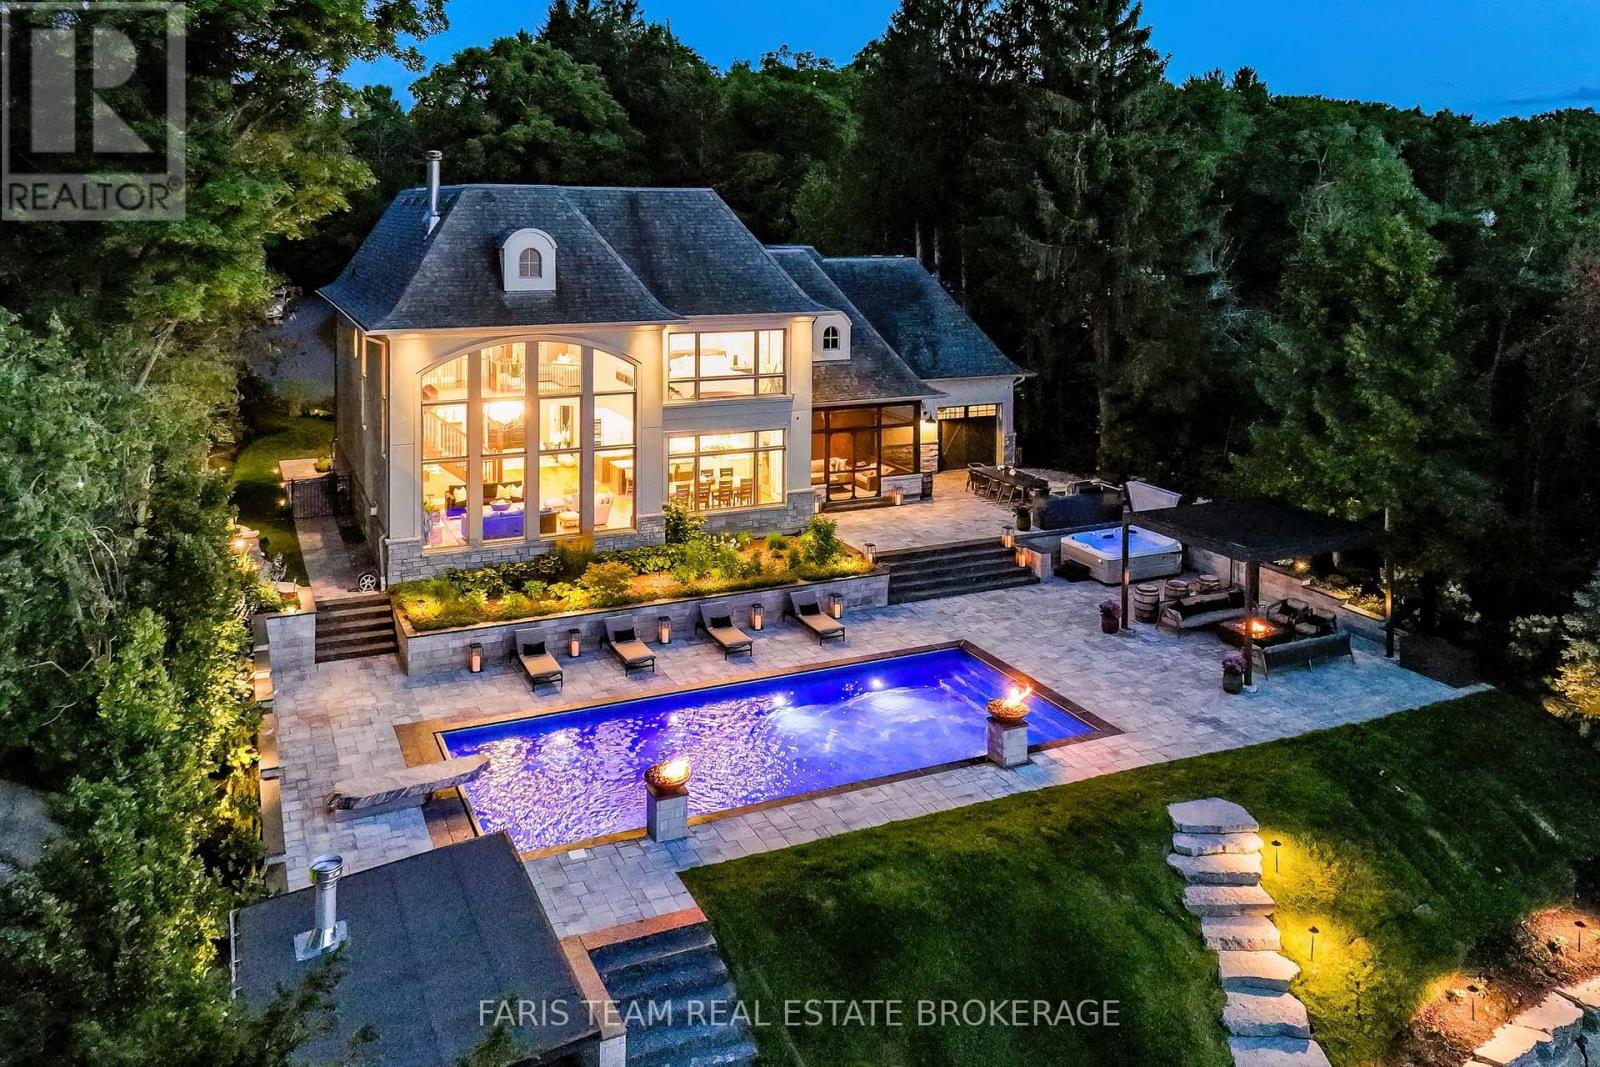
3964 Guest Road
Innisfil, Ontario
Top 5 Reasons You Will Love This Home: 1) Experience an extraordinary Lake Simcoe lifestyle with 124' of pristine waterfront, a private dock and boat lift, and breathtaking lake views that take centre stage throughout the home, creating an exceptional setting for boating, entertaining, and everyday waterfront living 2) Escape to spectacular resort-calibre grounds with over $1 million invested in landscaping and outdoor amenities, featuring a 40' saltwater pool with fire-waterfall bowls, 12-person jacuzzi, automated-roof gazebo with gas fireplace, outdoor kitchen, screened-in three-season Muskoka room, granite sunset-viewing deck, and firepit lounge 3) Designed for unforgettable entertaining, the open-concept interior pairs a dramatic great room with soaring two-storey lakefront windows and a floor-to-ceiling stone wood-burning fireplace with a Madison Taylor Designs kitchen showcasing rare Mediterranean gemstone countertops, dual islands, premium appliances, and custom cabinetry 4) Retreat to a luxurious primary suite transformed by Madison Taylor Designs, where floor-to-ceiling lake views, expansive custom closets, and a spa-inspired ensuite create a private sanctuary, complemented by a fully finished lower level with a gym, sauna, recreation room, guest bedroom, and second laundry area 5) Featured on the cover of Goodlife Magazine and offered fully furnished and professionally decorated for a truly turn-key experience, this distinguished executive estate combines striking stone and stucco architecture, professional landscaping, and smart-home functionality with a sought-after Innisfil location minutes from Friday Harbour Resort, The Nest Golf Club, marinas, beaches, dining, shopping, and Highway 400. 3,791 above grade sq.ft. plus a finished basement. *Please note some images have been virtually staged to show the potential of the home. (id:62104)
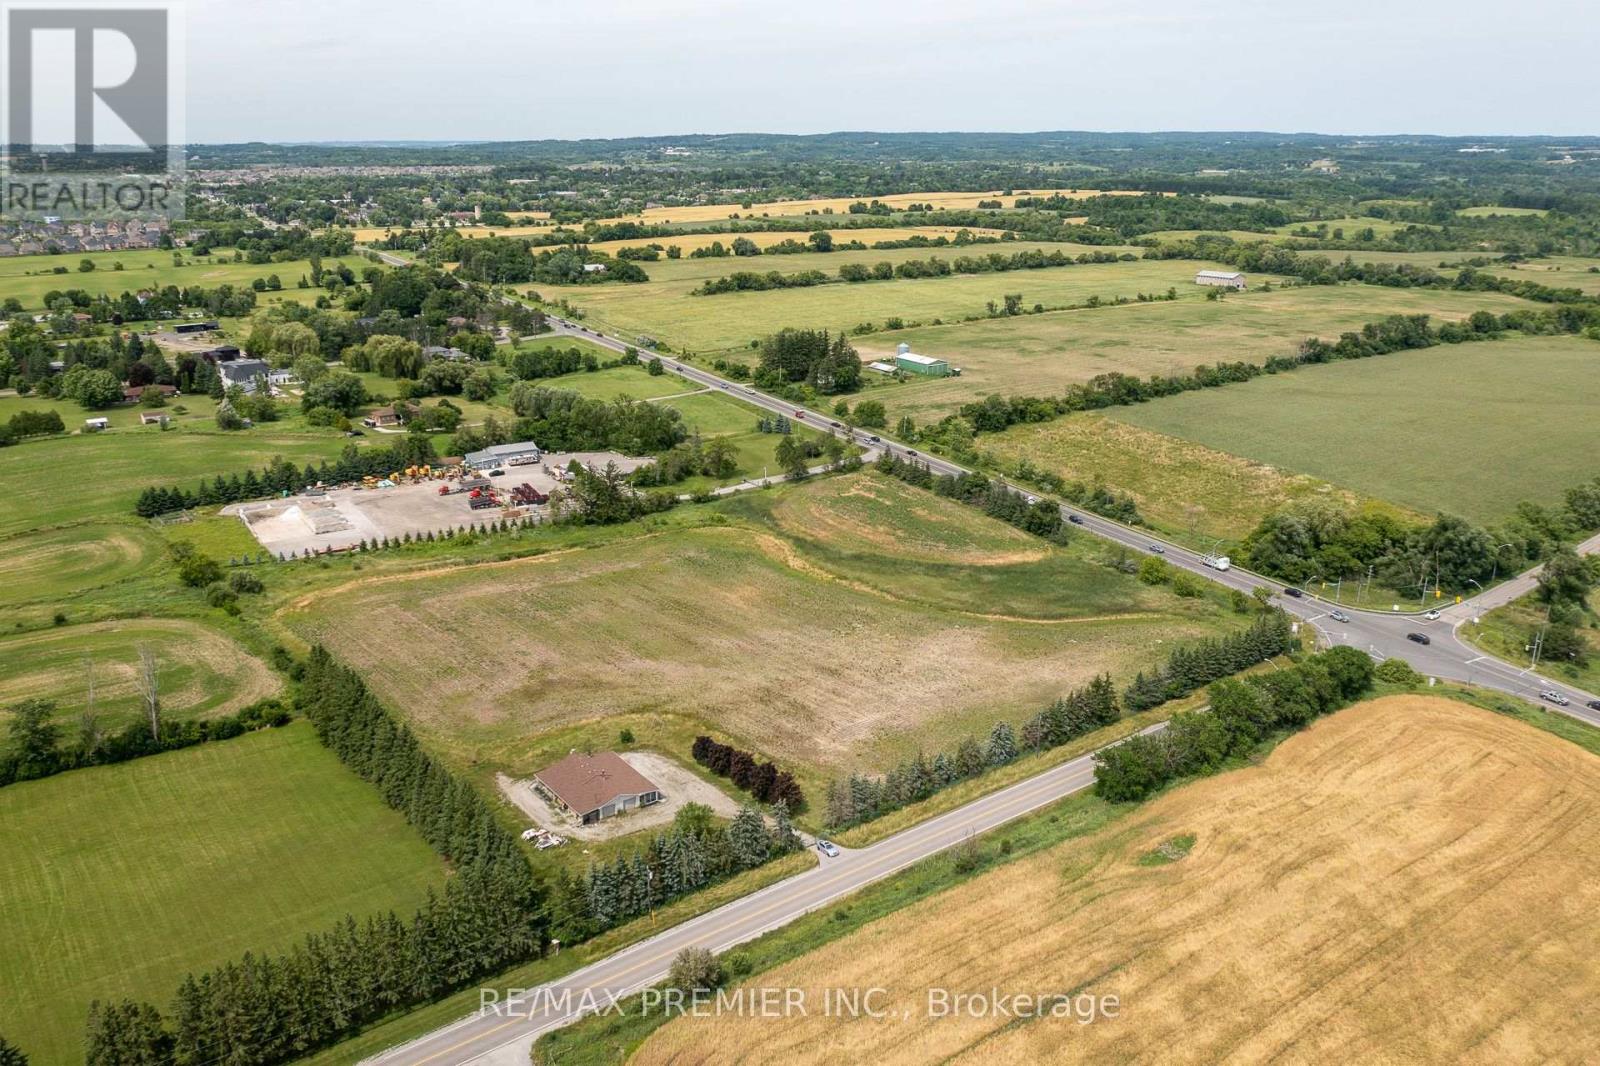
6080 King Vaughan Road
Vaughan, Ontario
Exceptional opportunity to acquire a 9.88-Acre Parcel in Kleinburg - ideally located on the northwest corner of King Vaughan Rd and Highway 27, just north of the proposed Highway 413 corridor, this high-exposure corner offers strong visibility and accessibility that interior parcels can't match. This property benefits from dual road frontage along two heavily travelled arterials. The existing permitted structure has access to utilities. A rare land-banking opportunity in one of York Region's most closely watched growth corridors. Property and any structures offered "as is, where is". Do Not walk the property without listing agent consent - Zoned Agricultural and situated within Ontario's protected Greenbelt, a portion subject to TRCA regulation - Buyer to verify permitted uses. (id:62104)
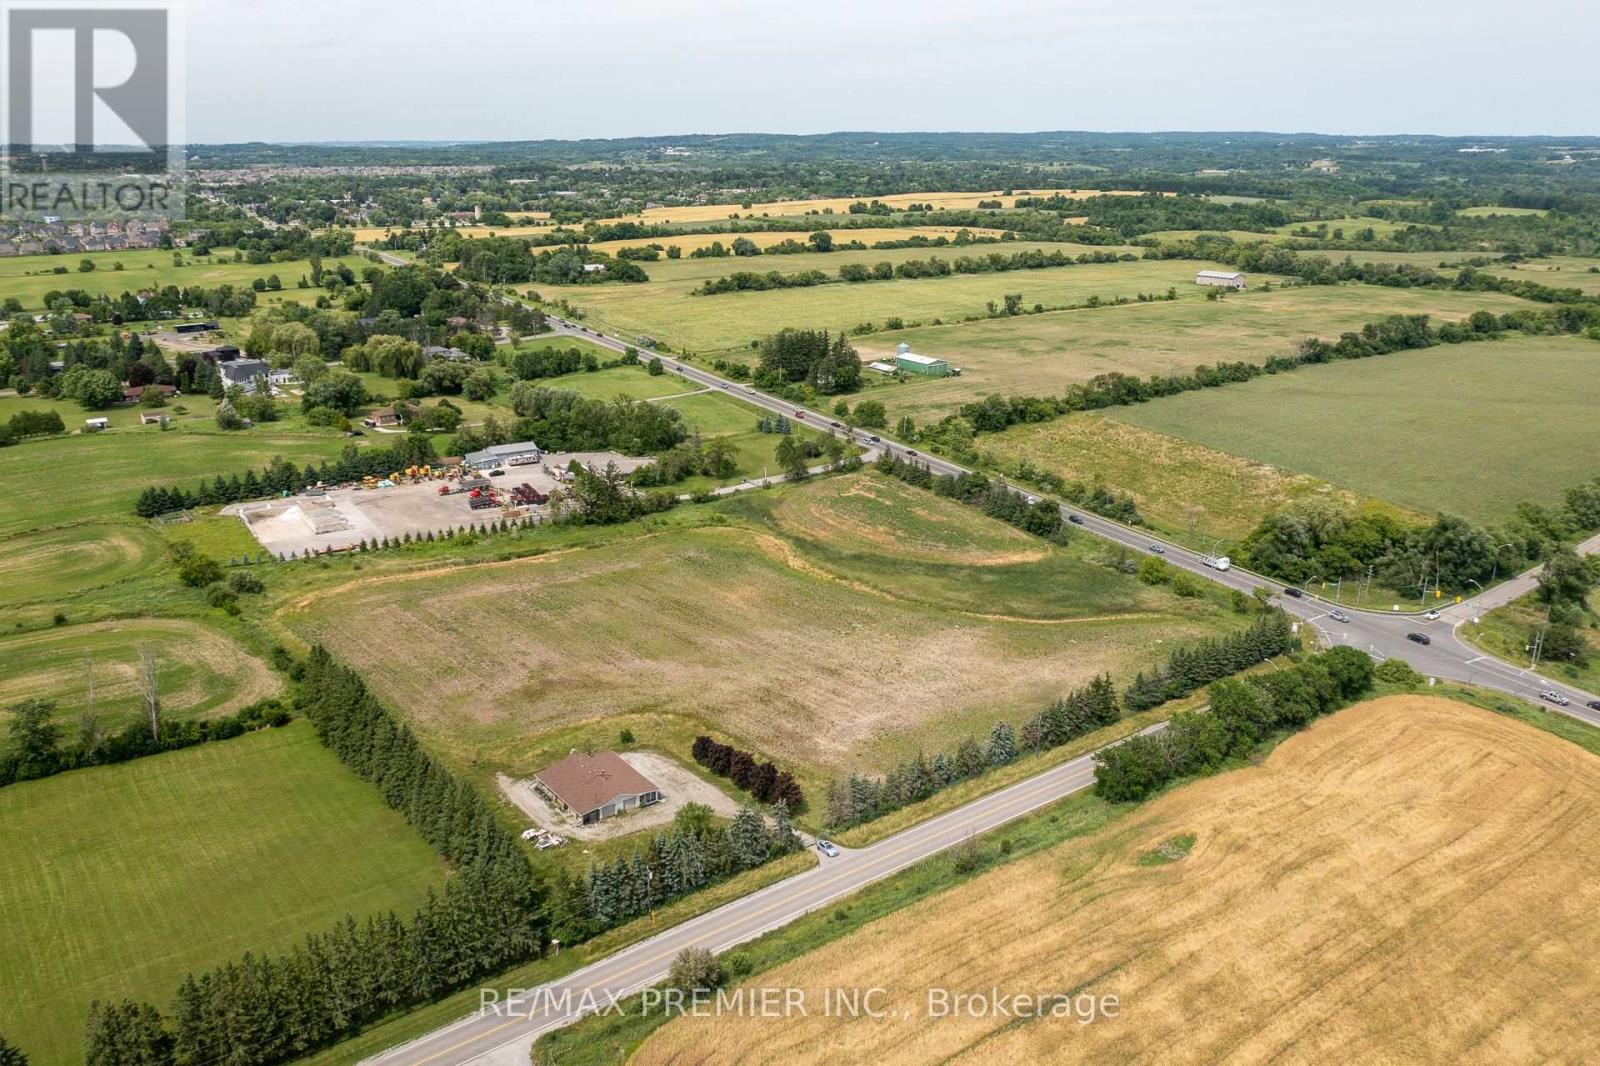
6080 King Vaughan Road
Vaughan, Ontario
Exceptional opportunity to acquire a 9.88-Acre Parcel in Kleinburg - ideally located on the northwest corner of King Vaughan Rd and Highway 27, just north of the proposed Highway 413 corridor, this high-exposure corner offers strong visibility and accessibility that interior parcels can't match. This property benefits from dual road frontage along two heavily travelled arterials. The existing permitted structure has access to utilities. A rare land-banking opportunity in one of York Region's most closely watched growth corridors. Property and any structures offered "as is, where is". Do Not walk the property without listing agent consent - Zoned Agricultural and situated within Ontario's protected Greenbelt, a portion subject to TRCA regulation - Buyer to verify permitted uses. (id:62104)