
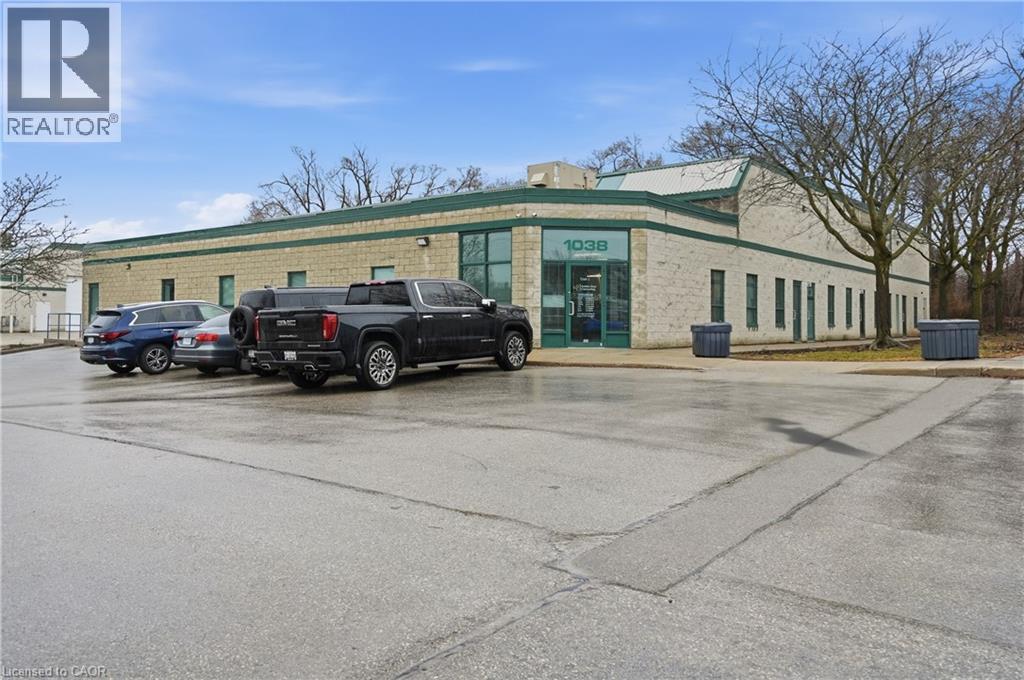
1038 Cooke Boulevard Unit# 3
Burlington, Ontario
2,290 SF industrial condo unit ideally located near the QEW and Waterdown Road, just minutes to the Hwy 403 interchange and within walking distance of Aldershot GO Station. The main floor offers a functional layout with approximately 50% office and 50% warehouse space, suitable for a variety of business uses, with potential to reconfigure to increase warehouse space if desired. The warehouse features a drive-in level loading door for efficient access. An additional 919 SF mezzanine provides bonus space for storage or workspace and is not included in the stated unit size. A well-located and flexible industrial opportunity in a highly accessible Burlington location. (id:62104)
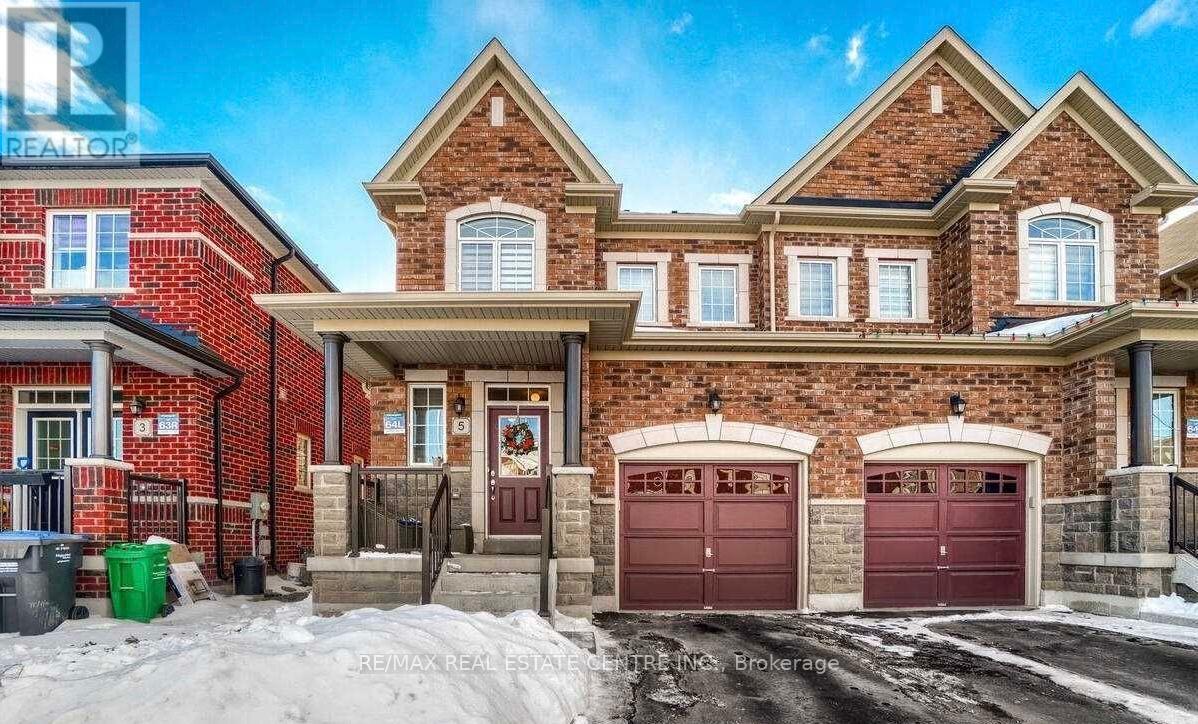
(Upper) - 5 Blackberry Valley Crescent
Caledon, Ontario
Welcome to this beautifully upgraded all-brick home, ideally situated in the highly coveted and family-friendly Southfields community of Caledon. Bright, modern, and meticulously maintained from top to bottom, this stunning residence offers 9-ft ceilings on the main floor, stylish laminate flooring, and an elegant oak staircase. Separate Family and Living room. The gourmet kitchen features stainless steel appliances, quartz countertops, and a matching backsplash perfect for cooking and entertaining. The spacious master retreat occupies the entire third floor and includes a luxurious 5-piece ensuite with double sinks and a walk-in closet. The fully landscaped backyard offers the perfect space for entertaining and gardening. A perfect place to call home! Perfect for families or professionals. (id:62104)
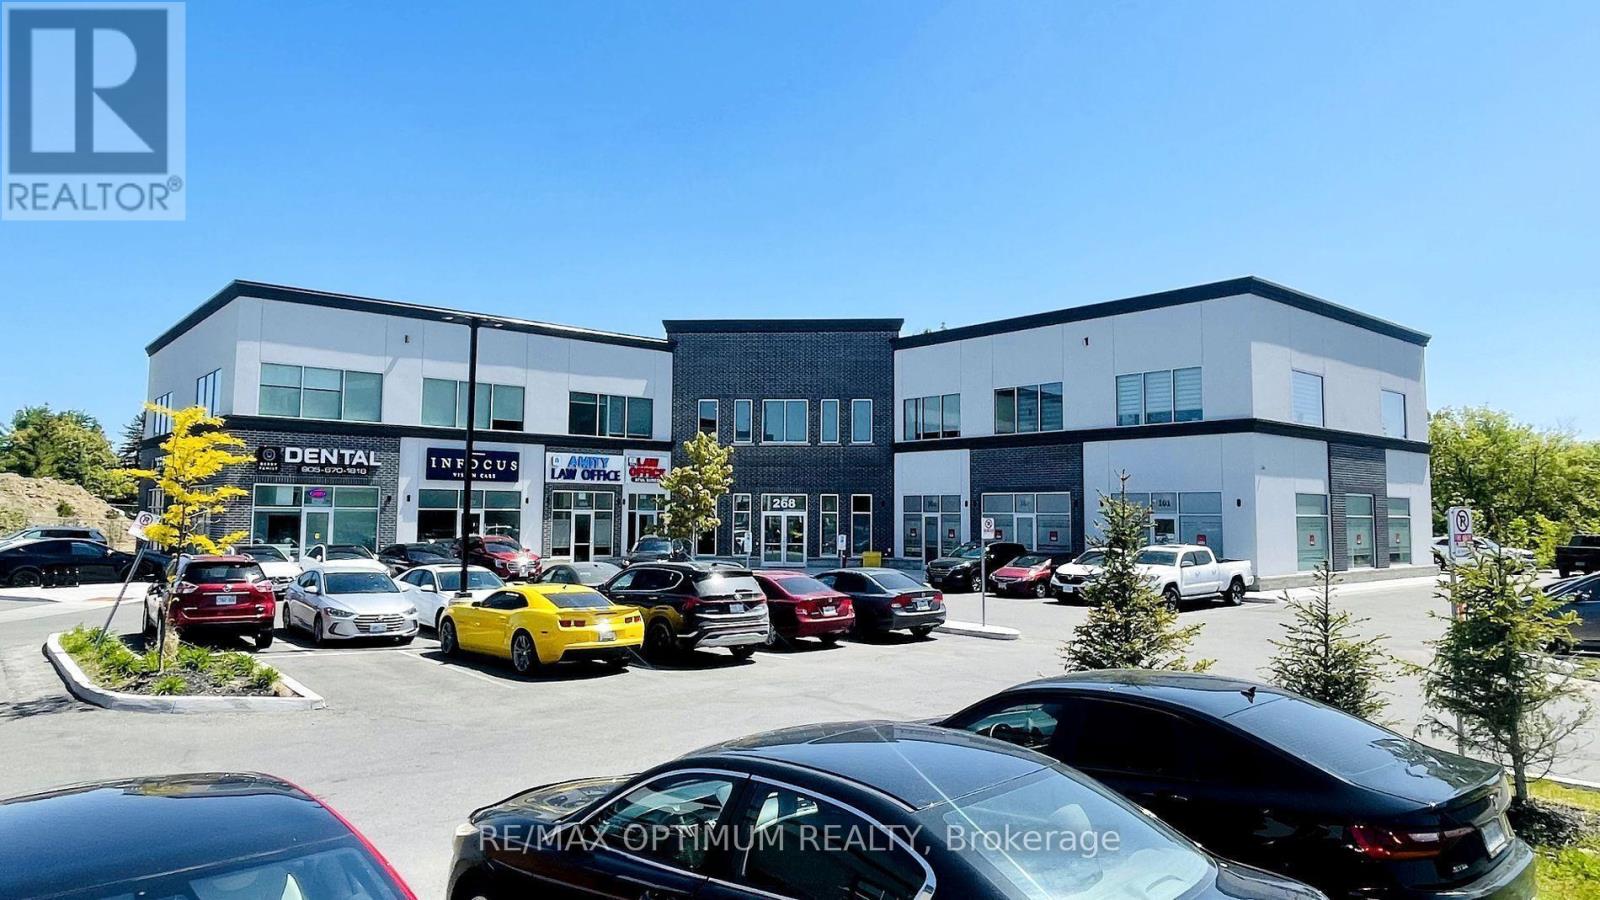
201 - 268 Derry Road W
Mississauga, Ontario
Office unit available for lease in an A-grade plaza at a prime location. This bright, well-lit space features large windows and excellent exposure on Derry Road West. A turnkey opportunity ideal for a wide range of professional uses, including immigration services, law office, mortgage office, insurance brokerage, employment agency, courier services, and more. Conveniently located close to major routes including Highway 401, Highway 407, and Hurontario Street. (id:62104)
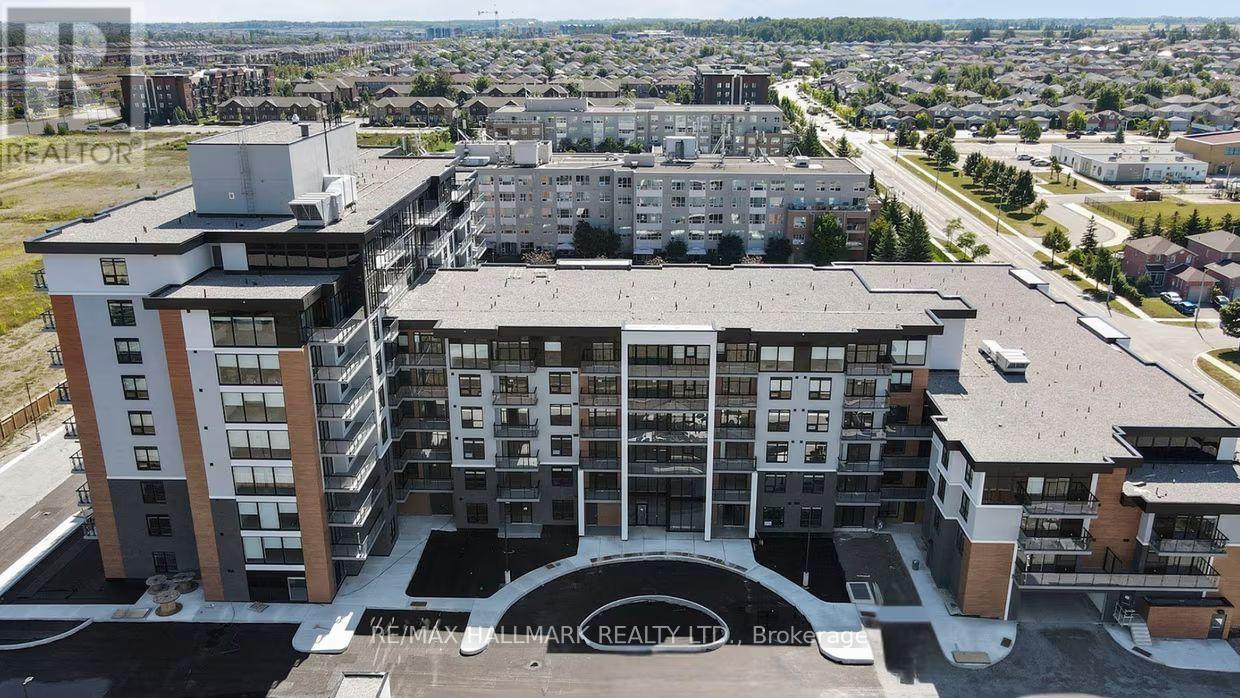
430 - 70 Dean Avenue
Barrie, Ontario
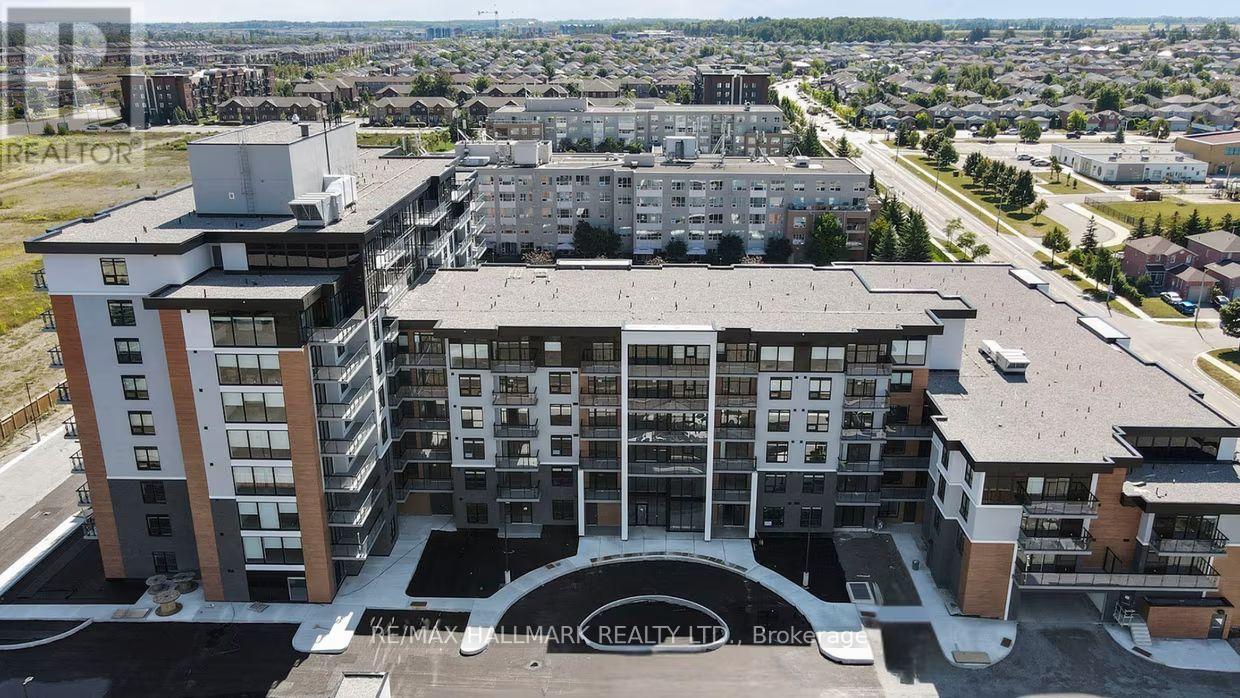
Welcome to The Deanwood in sought-after South Barrie! This bright and spacious 1-bed, 1-bath suite offers approximately 821 sq ft plus a private balcony, providing a perfect blend of comfort and functionality. The open-concept layout features a modern kitchen with sleek finishes and ample cabinetry, flowing into a generous living and dining area with large windows that fill the space with natural light. The well-sized bedroom offers excellent closet space. Enjoy contemporary design throughout and the added bonus of your own outdoor balcony. Situated in Barrie's desirable Painswick community, this location offers a fantastic lifestyle with easy access to everyday conveniences. Just minutes from the scenic waterfront of Lake Simcoe, parks, walking trails, and beaches, it's perfect for those who enjoy the outdoors. Commuters will appreciate quick access to Highway 400 and GO Transit, while nearby shopping, restaurants, schools, and community amenities make daily living effortless. A great opportunity to live in a modern, professionally managed building in a quiet, family-friendly neighbourhood. (id:62104)
226 - 70 Dean Avenue
Barrie, Ontario
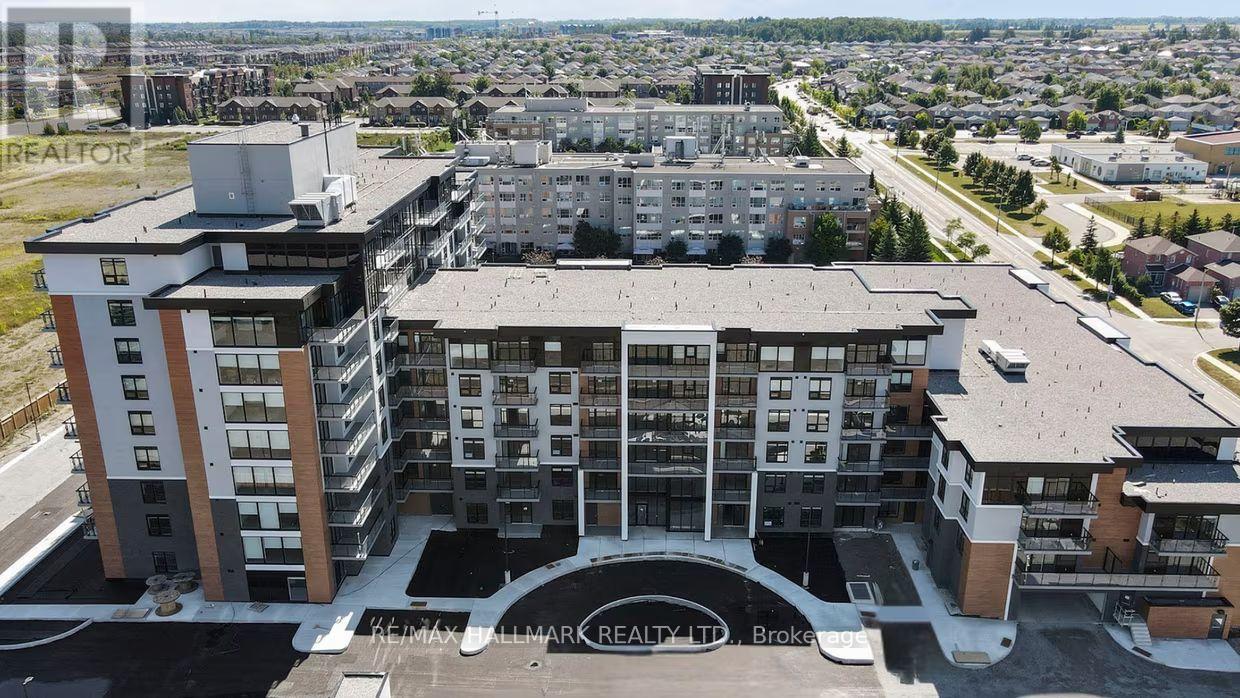
Welcome to The Deanwood in South Barrie! This impressive 3-bedroom + den, 2-bath suite offering approximately 1,684 sq ft delivers exceptional space, versatility, and modern design. Featuring a bright west-facing exposure, this home is filled with warm natural light in the afternoon and evening, creating an inviting atmosphere throughout. The thoughtfully designed open-concept layout showcases a contemporary kitchen with quartz countertops, stainless steel appliances, and ample cabinetry, seamlessly flowing into expansive living and dining areas ideal for both entertaining and everyday comfort. The additional den provides the perfect space for a home office, study, or flex room to suit your lifestyle. All three bedrooms are generously sized, including a well-appointed primary suite with a private ensuite. Two full bathrooms add convenience for families or shared living arrangements. Enjoy the rare bonus of an L-shaped private balcony, offering plenty of space for relaxing or entertaining outdoors. Located in a professionally managed, amenity-rich building, residents enjoy access to fitness facilities, co-working spaces, social lounges, and more. Situated in Barrie's desirable south end, The Deanwood offers a perfect balance of convenience and calm. With quick access to Highway 400, GO Transit, shopping, restaurants, parks, and Lake Simcoe's waterfront, this location supports an active and connected lifestyle in a growing, well-established community. (id:62104)
228 - 70 Dean Avenue
Barrie, Ontario
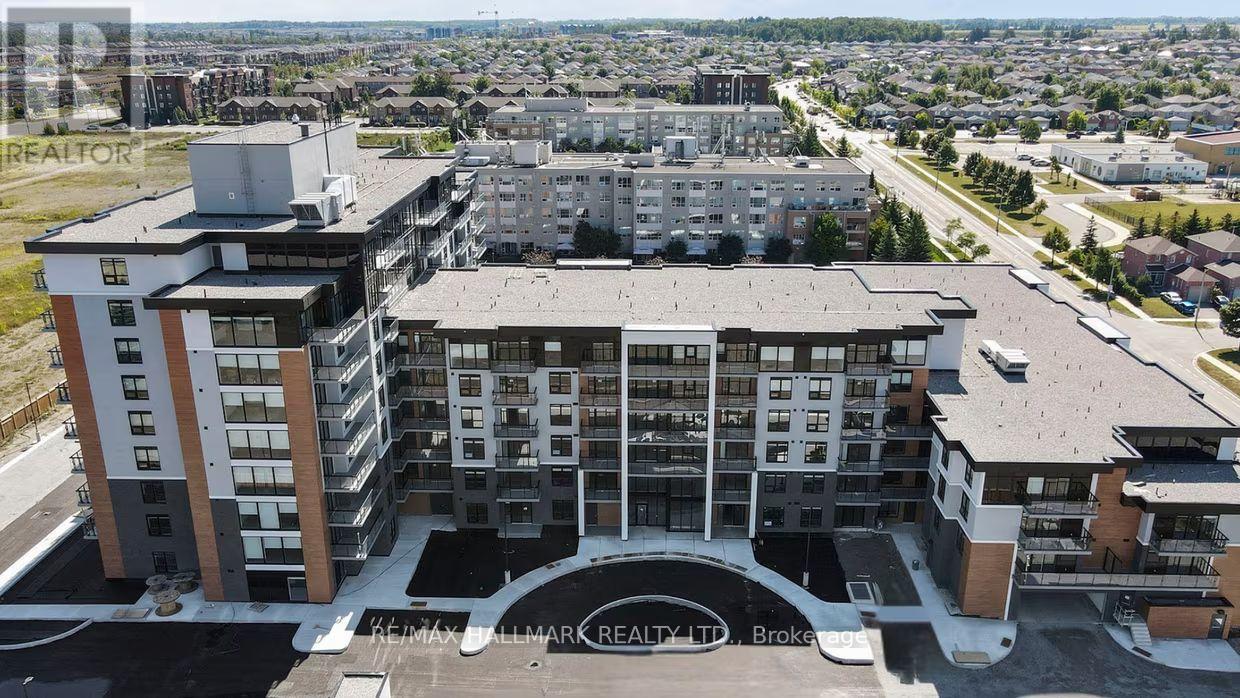
Welcome to The Deanwood in South Barrie! This spacious 2-bedroom, 2-bath suite (approx. 1,429 sq ft) offers a bright, open-concept layout designed for modern living. Enjoy a desirable south-facing exposure, filling the home with natural light throughout the day. The contemporary kitchen features quartz countertops, stainless steel appliances, and ample cabinetry, seamlessly flowing into a generous living and dining area-perfect for entertaining or relaxing. Both bedrooms are well-sized, including a primary suite with a private ensuite, while in-suite laundry and smart storage solutions add everyday convenience. Located in a professionally managed, amenity-rich building, residents enjoy access to a fitness centre, co-working lounge, social spaces, and outdoor areas, all designed to complement a modern lifestyle. Set in Barrie's sought-after south end, this home offers the perfect balance of convenience and tranquility. With easy access to Highway 400, GO Transit, shopping, restaurants, and everyday essentials, commuting and daily errands are effortless. Surrounded by parks, trails, and just minutes to Lake Simcoe's waterfront, this location is ideal for those seeking both urban convenience and outdoor living. (id:62104)
215 - 70 Dean Avenue
Barrie, Ontario
Welcome to The Deanwood in South Barrie! This expansive 3-bedroom, 2-bath suite offering approximately 1,555 sq ft of amazing living space, delivers exceptional functionality rarely found in rental living. Featuring a bright south-east exposure, the unit is filled with natural light throughout the day. The open-concept layout showcases a modern kitchen with contemporary finishes, full-size stainless steel appliances, and ample cabinetry, seamlessly flowing into generous living and dining areas-ideal for both everyday living and entertaining. All three bedrooms are well-proportioned, including a spacious primary suite with a private ensuite. Enjoy the added luxury of two private balconies, perfect for morning coffee or evening relaxation. Designed for comfort and convenience, suites at The Deanwood feature in-suite laundry, smart storage solutions, and stylish, modern finishes throughout. Located in Barrie's sought-after south end, this home offers a perfect balance of urban convenience and peaceful living. With quick access to Highway 400, GO Transit, and Barrie Transit and Simcoe's Waterfront, commuting is effortless, while nearby shopping, restaurants, parks, and everyday essentials are just minutes away. (id:62104)
712 - 215 Queen Street W
Toronto, Ontario
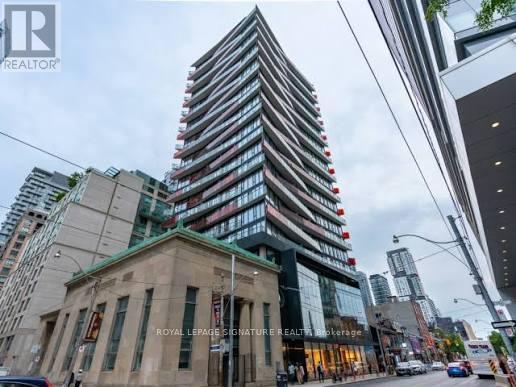
This award-winning suite, recognized with the BILD Award for best small suite design, offers a smart and functional layout with a warm, inviting colour palette and a spacious balcony for resident enjoyment. Ideally located beside Osgoode Subway Station and steps from the Financial District, this home boasts a 100 walk score with easy access to Toronto's top destinations, galleries, shops, hotels, bars, restaurants, theatres, and concert halls, perfect for students and professionals. The condo is within walking distance of OCAD University, University of Toronto, Ryerson University, and four major hospitals. Enjoy 24/7 transit right at your doorsteps with Queen St. (id:62104)
19 - 105 Perryman Court
Erin, Ontario
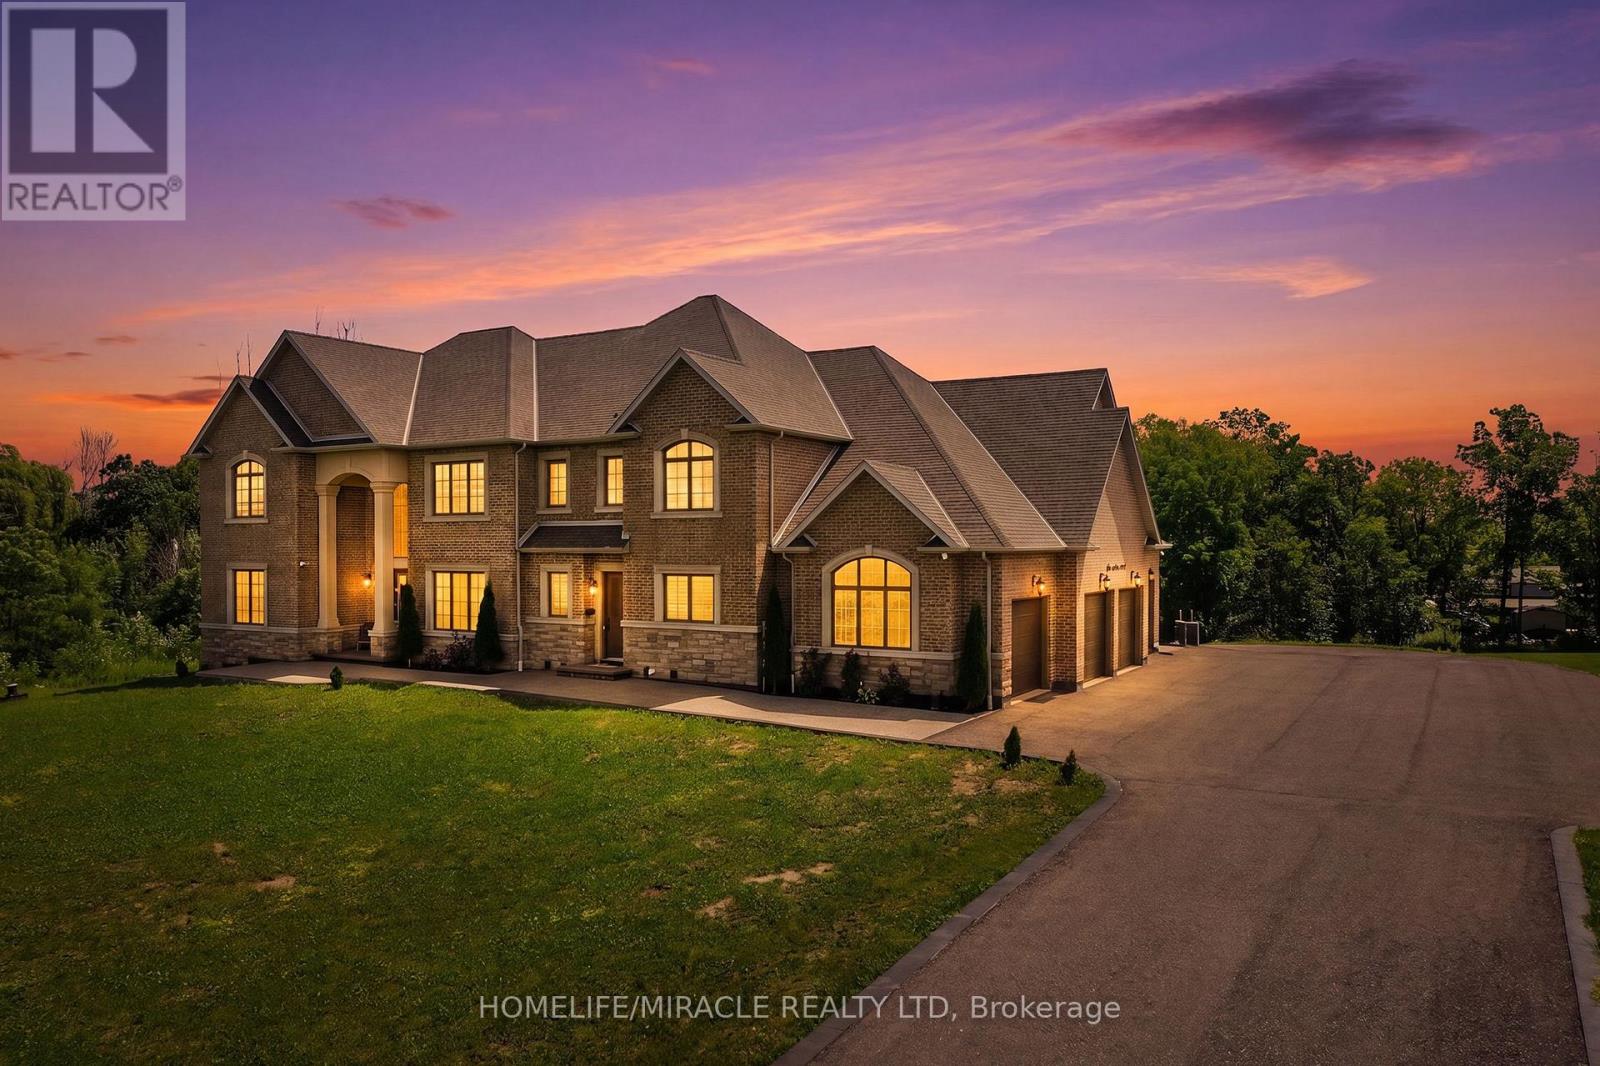
Welcome to an exceptional custom estate offering approximately 8,400 sq ft of finished living space on a beautifully treed lot spanning over 224 ft of frontage, tucked away on a quiet court in Rural Erin. Built in 2021, this brick and stone residence blends grand scale with refined finishes throughout. With 5+2 bedrooms and 7 bathrooms, it is perfectly suited for large families. The heart of the home is a spectacular family room with open to above ceilings and a natural gas fireplace, flowing into a chef's kitchen featuring heated floors, stainless steel appliances, and an oversized center island. Formal living and dining rooms with coffered ceilings and hardwood flooring add timeless elegance, while a main-floor study with its own 3-piece ensuite offers flexibility as a guest suite or home office. Upstairs, the primary retreat features hardwood flooring, a spa-like 4-piece ensuite, and a large walk-in closet, joined by three generously sized bedrooms, each with its own 3-piece ensuite and walk-in closet, offering comfort and privacy for every family member. The fully finished walk-out basement continues the luxury with heated geothermal floors throughout, two additional bedrooms each with a 3-piece bath, a second kitchen, and an expansive recreation room anchored by a gas fireplace with walkout to the yard, ideal for in-law living or entertaining. Additional highlights include main-floor laundry, an attached 4-car garage with a total of 10 parking spaces, central air, air exchanger, on-demand water heater, water softener, and alarm/security system. Surrounded by mature trees with peaceful wooded views, this one-of-a-kind property delivers luxury, privacy, and scale just minutes from town amenities. An extraordinary home (id:62104)
3570 Rittenhouse Road
Lincoln, Ontario
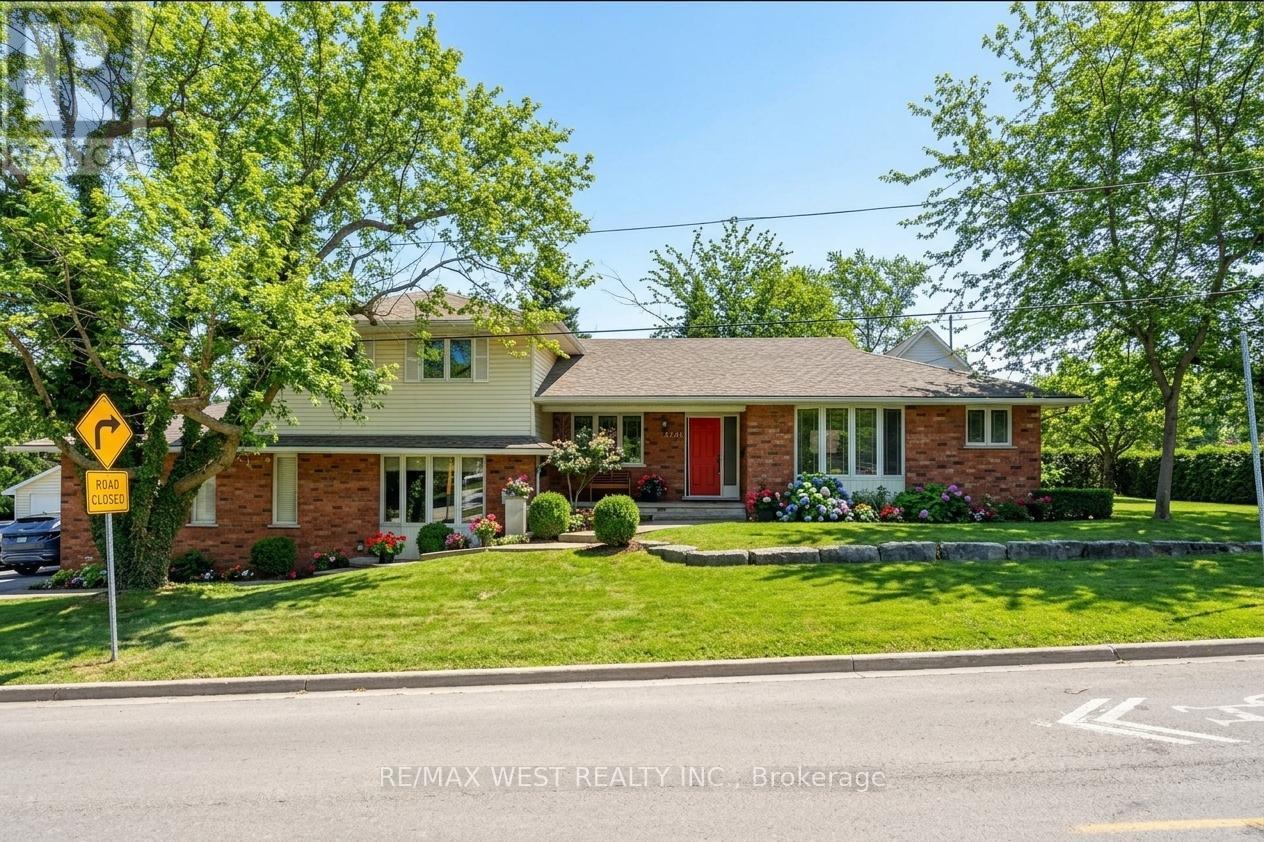
Tucked away in the scenic community of Vineland and minutes from acclaimed wineries, beautiful trails, schools, and local boutiques, this exceptional property offers flexible living on a generous 156.5 x 70 ft lot. With more than 4000 sq ft of finished space, this home is perfectly suited for growing families, multi-generational households, or anyone who appreciates room to expand. The welcoming main floor features a bright open-concept layout that seamlessly connects the dining area and eat-in kitchen. The kitchen is well-appointed with Corian countertops, abundant cabinetry, a breakfast bar, pot lights, and a skylight, plus convenient walkout access to a two-tier deck, covered patio, and fully fenced backyard-ideal for entertaining or relaxing outdoors. A private office with elegant French doors and a large bay window creates a productive and sun-filled workspace. The main-floor primary bedroom serves as a peaceful retreat, complete with a spacious walk-in closet and a luxurious 4 pc ensuite featuring a skylight, jetted tub, and separate shower. A main-floor laundry/mudroom with deck access adds everyday convenience. Upstairs, you'll find three well-sized bedrooms and a full bathroom, offering comfortable accommodations for family or guests. Just a few steps down from the kitchen, the cozy living room features a gas fireplace, and sliding doors leading outside. A convenient 2 pc bath and interior access to the double garage enhance the home's practical design. The lower level presents a fully self-contained in-law suite with its own separate entrance-perfect for extended family or potential rental income. This space includes a full kitchen, 4 pc bath, spacious bedroom, living area & laundry. The impressive garage/workshop, is equipped with a ceiling heater and ample storage space. With easy access to the QEW and a location that blends convenience with small-town charm, this is a rare opportunity to own a home that truly delivers on space, flexibility,& lifestyle. (id:62104)
1225 Manitou Way
Milton, Ontario
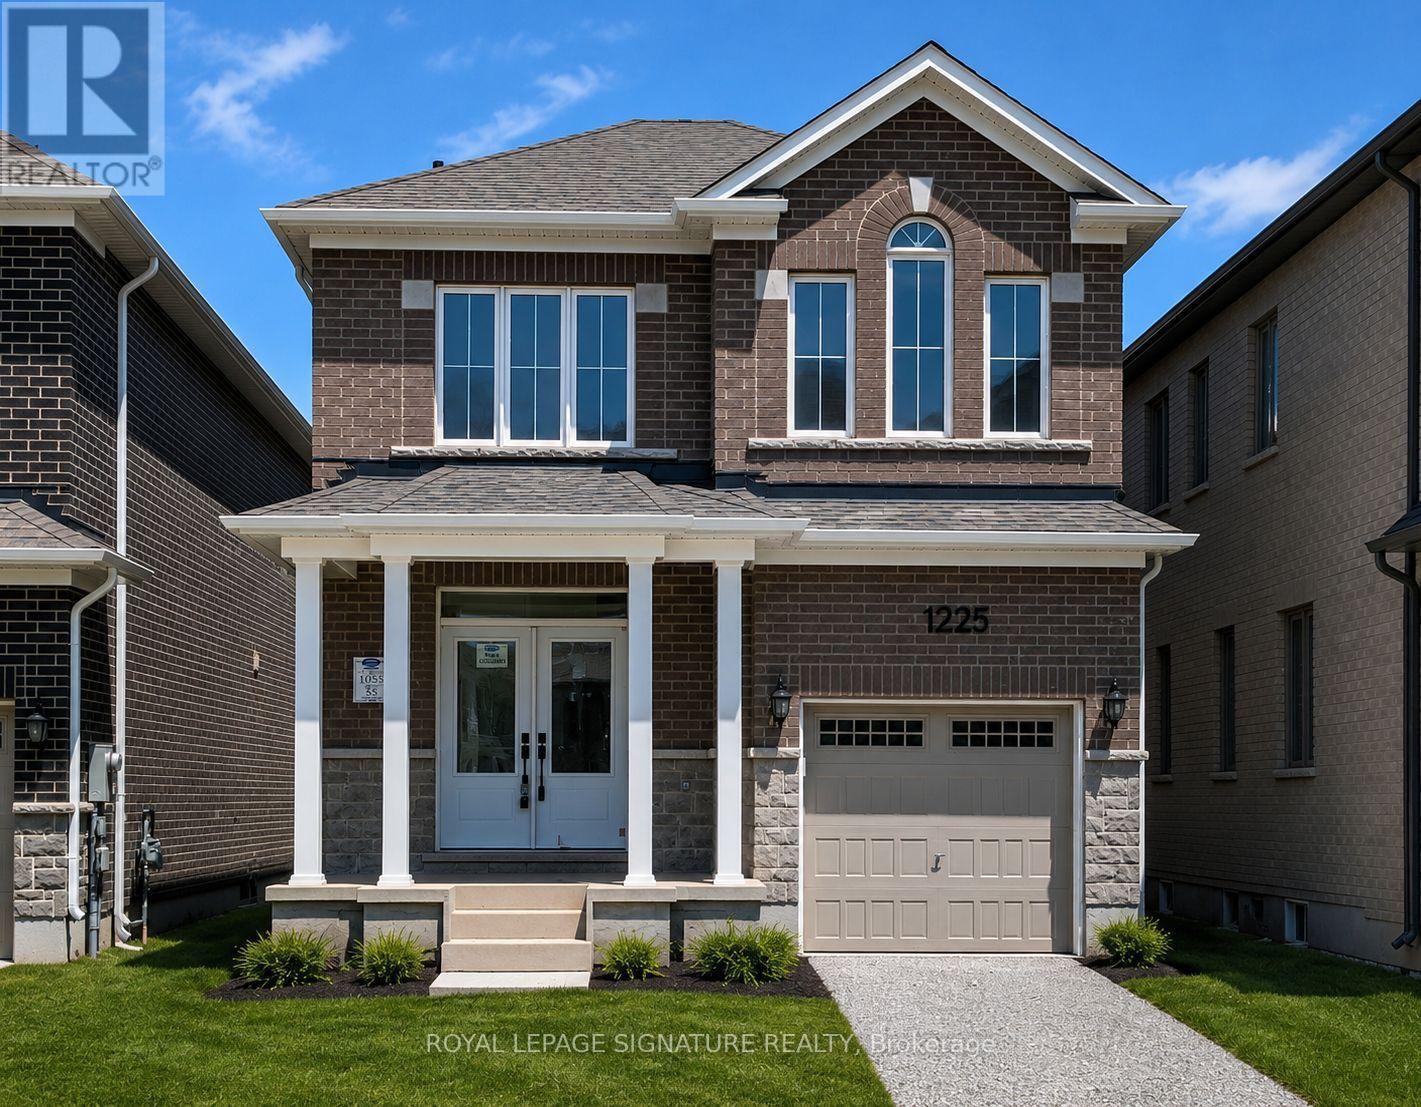
Welcome to this bright and spacious home, featuring an attractive stone and brick exterior and stylish modern finishes throughout. The open-concept layout, large windows, and soaring 9-foot ceilings create a warm and inviting atmosphere, perfect for both everyday living and entertaining.The modern kitchen offers plenty of counter space and a welcoming breakfast area where family and friends can gather. Relax and unwind by the cozy fireplace, or step outside to enjoy your private backyard retreat.The unfinished basement provides endless possibilities, whether you envision extra storage, a home gym, or a play area for the kids. Convenient garage access through the mudroom makes staying organized effortless.Ideally located in a family-friendly neighbourhood close to parks, schools, shopping, and everyday amenities, this home offers the perfect blend of comfort, convenience, and modern living. (id:62104)
P3-10 - 3883 Quartz Road
Mississauga, Ontario
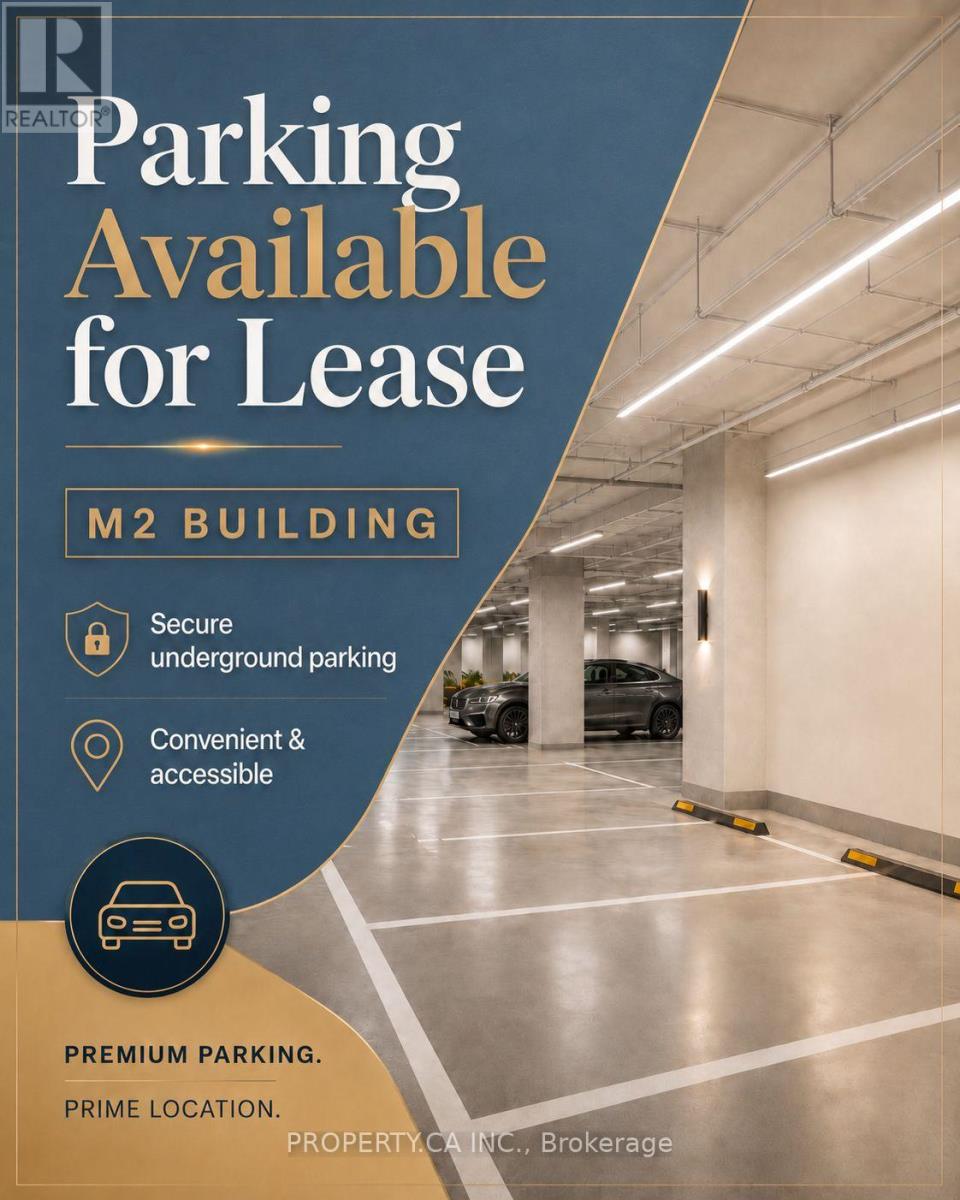
Available immediately. Parking lessee should own or rent the condo in the M2 building to lease this parking spot and would need the Standard Lease of ant leased unit if the occupancy date is in the future. (id:62104)