
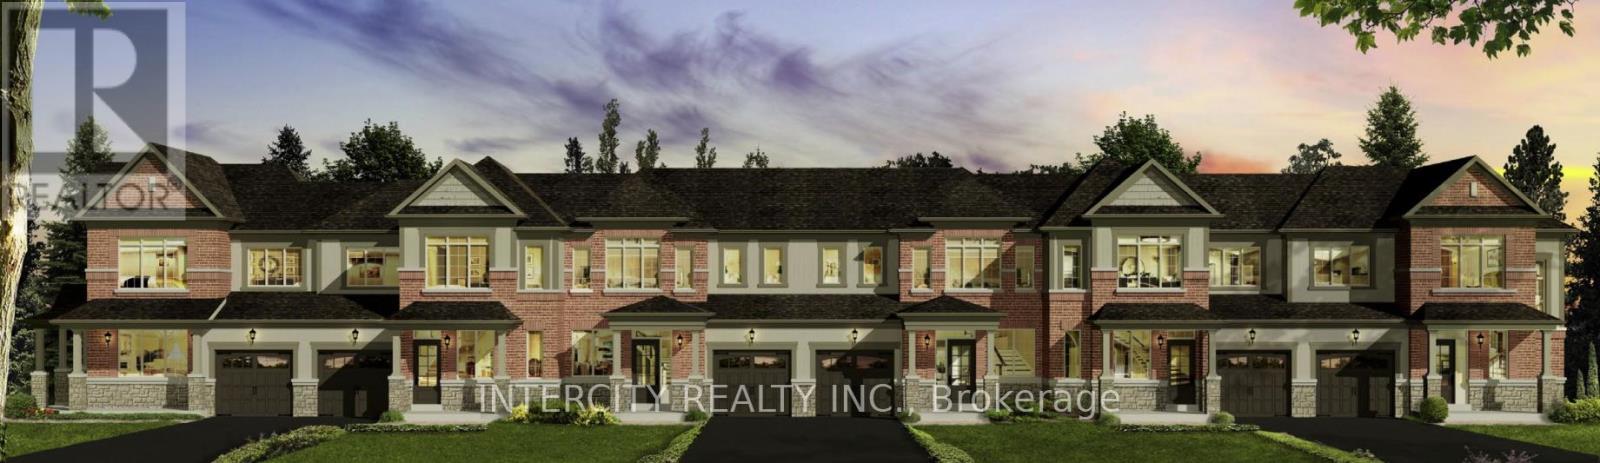
Block 220-2 - 12 Auburn Lane
Wasaga Beach, Ontario
Welcome to this brand new, to-be-built 1,474 sq. ft. (builder's plan) two-storey townhouse in the thriving community of Wasaga Beach. This home is scheduled to be completed for closing commencing October 2026. Thoughtfully designed for modern living, this home features 3 spacious bedrooms and 3 bathrooms, offering the perfect blend of comfort and functionality. The open-concept main floor showcases a bright kitchen with breakfast area, seamlessly flowing into the living and dining space ideal for everyday living and entertaining. Upstairs, the primary bedroom offers a private ensuite and walk-in closet, while two additional bedrooms provide ample space for family or guests. Enjoy the convenience of a 1-car garage with direct access to the backyard. Nestled in a premier master-planned hub with a school already built, you'll enjoy future amenities including scenic trails, shops, and vibrant parks. Experience the perfect blend of luxury and community, all just minutes from the world-famous beach! *** List price is net of the enhanced H.S.T. rebate and is shown for informational purposes only. The purchase price in the Agreement of Purchase and Sale will be inclusive of H.S.T. The Vendor does not guarantee eligibility, approval, or the amount of any rebate. *** (id:62104)
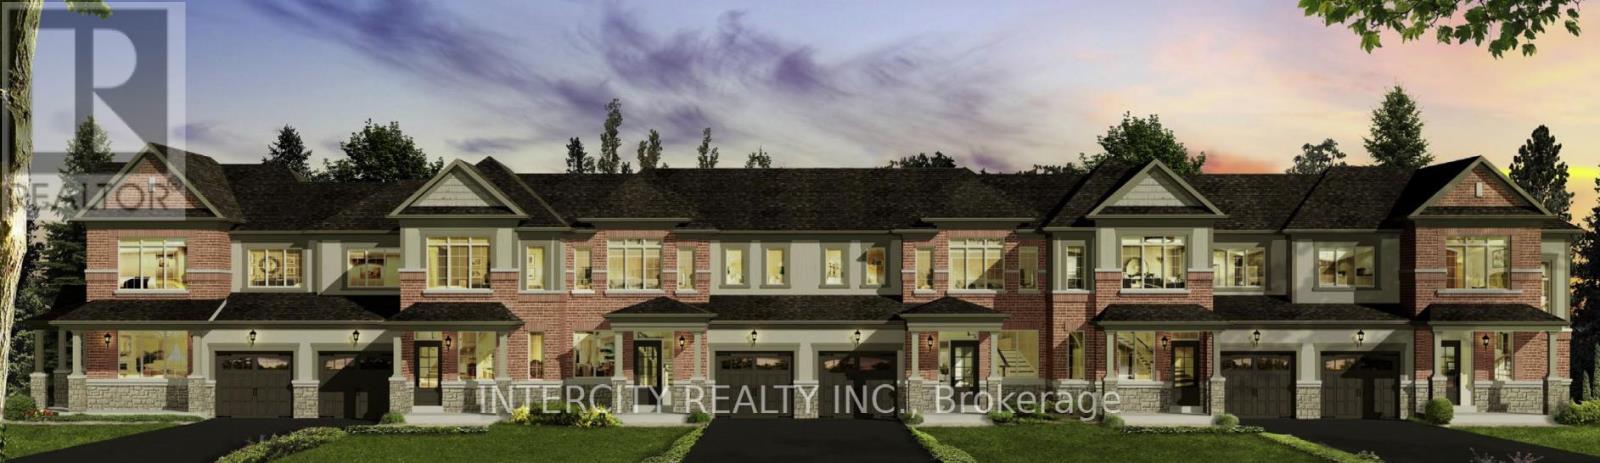
Block 220-3 - 10 Auburn Lane
Wasaga Beach, Ontario
Welcome to this brand new, to-be-built 1,327 sq. ft. (builder's plan) two-storey townhouse in the rapidly growing community of Wasaga Beach. This home is scheduled to be completed for closing commencing October 2026. Designed for modern living, this thoughtfully laid-out home features 3 spacious bedrooms and 2 bathrooms ideal for families, first-time buyers, or investors. The open-concept main floor offers a bright kitchen with breakfast area and seamless flow into the living and dining space-perfect for entertaining. Upstairs, enjoy well-sized bedrooms including a comfortable primary retreat. Enjoy the convenience of a 1-car garage with direct access to the backyard. Nestled in a premier master-planned hub with a school already built, you'll enjoy future amenities including scenic trails, shops, and vibrant parks. Experience the perfect blend of luxury and community, all just minutes from the world-famous beach! *** List price is net of the enhanced H.S.T. rebate and is shown for informational purposes only. The purchase price in the Agreement of Purchase and Sale will be inclusive of H.S.T. The Vendor does not guarantee eligibility, approval, or the amount of any rebate. *** (id:62104)
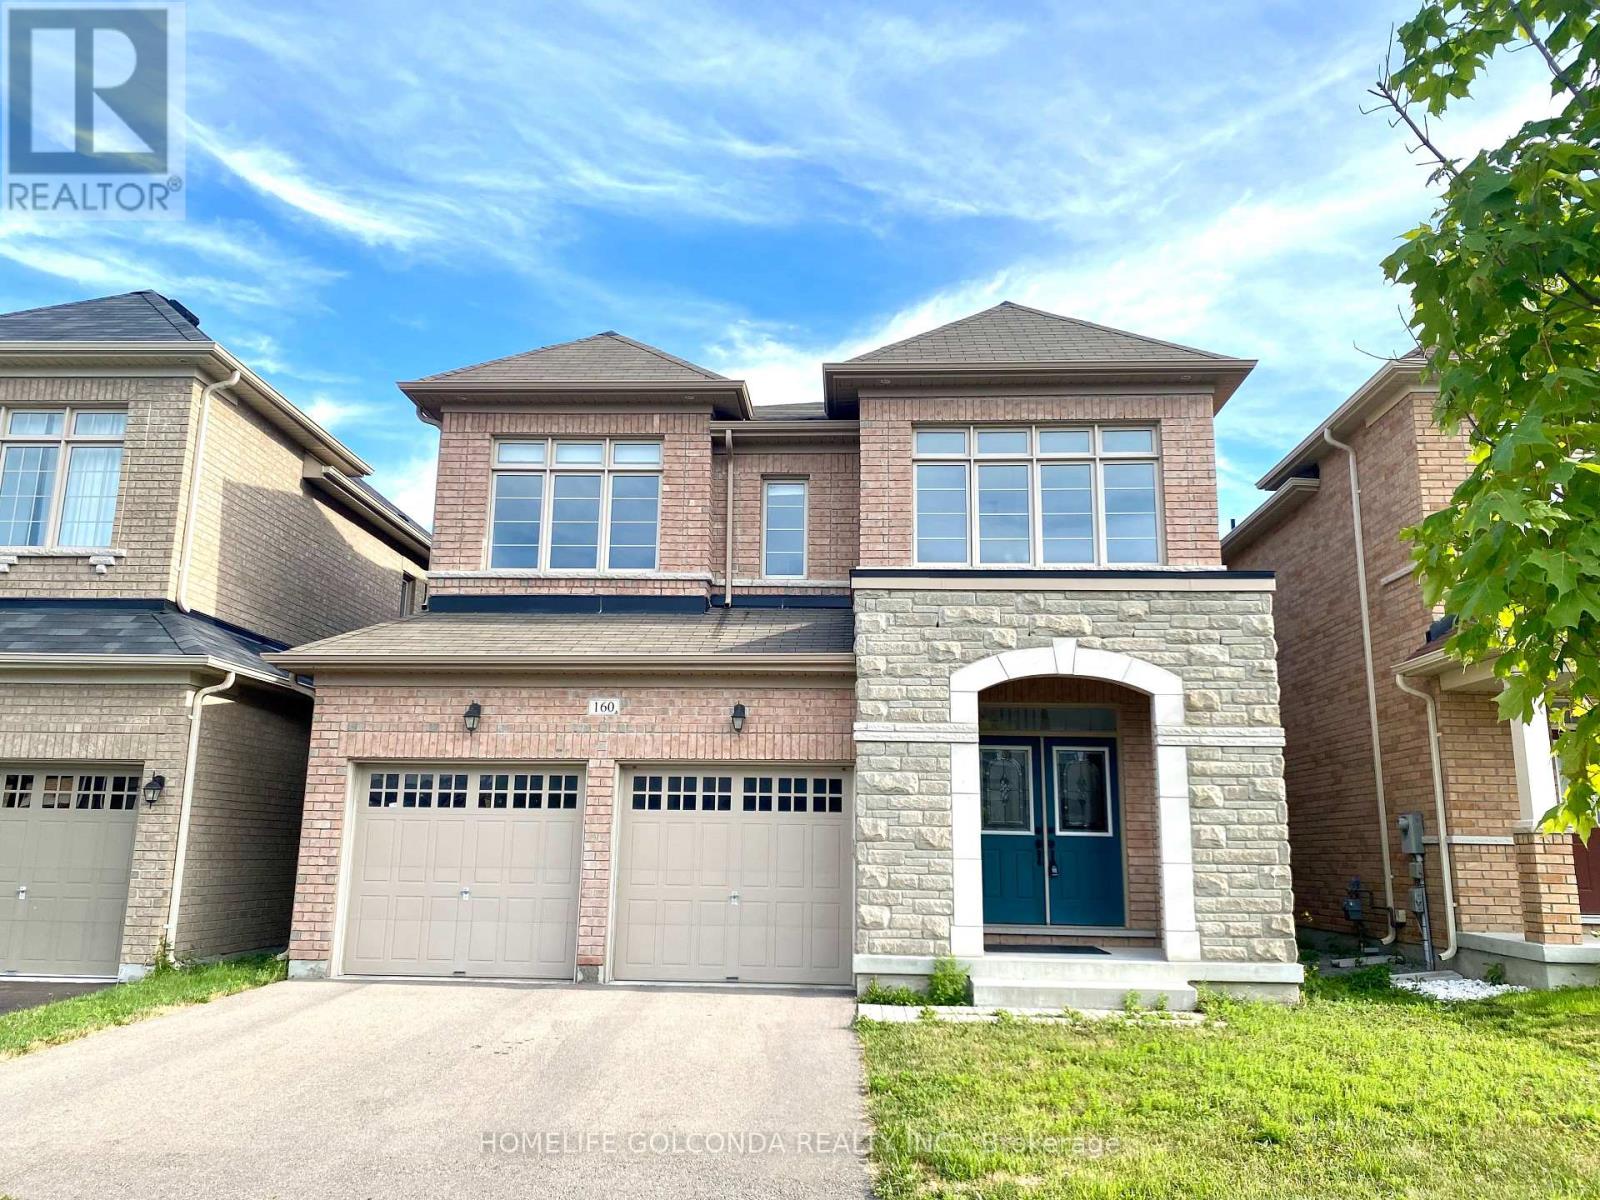
160 Chouinard Way
Aurora, Ontario
Luxury Ravine View, New And Clean Home, Lots Of Upgrade. 9Ft Ceiling On Main, And Second Floor.Upgrade Kitchen Cabinets, Counter Top All Baths. Upgrade Oak Hardwood Floor Through Out Main And Second Floor. Close To Many Entertainments And Shopping Plazas, Banks ,Top Ranked Private School St. Andrew's College And Pickering College And Highly Ranked Public School.Easy Access To 404,Go Train Station. (id:62104)
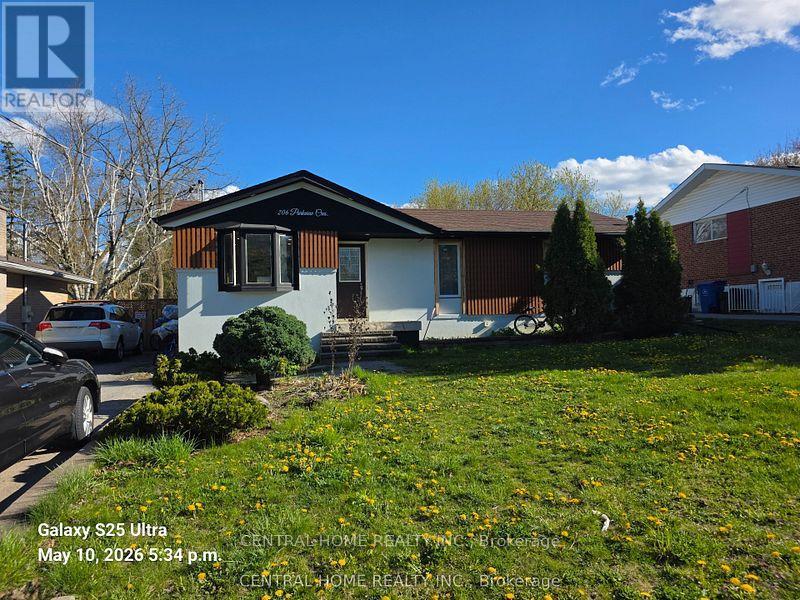
206 Parkview Crescent
Newmarket, Ontario
THE ULTIMATE WEALTH-GENERATING ASSET IN CENTRAL NEWMARKET100% FULL VACANT POSSESSION ON CLOSINGWelcome to a premium house and a great asset in Newmarket's prime Yonge & Davis corridor. The property generates about $90,000 rental income annually. Whether you are an institutional investor adding a high-yield vehicle to your portfolio, or a smart homeowner looking to completely eliminate your housing costs via "house-hacking," this property stands entirely in a league of its own.THE LAND VALUE: Sprawling across an oversized, mature 60 ft x 121 ft premium lot, the property backs onto a tranquil ravine. Real estate is about location and land-and a 60-foot ravine lot in the heart of York Region offers massive future appreciation and development protection.THE CONFIGURATION:Main Level: Bright, spacious, updated 4-bedroom layout featuring principal rooms and large windows with the views of the ravine.Lower Level: Two separate, fully self-contained rental suites. Bright, comfortable, and designed to minimize turnover.THE FINANCIAL METRICS: Currently operating at a gross annual yield of approx. $90,000 across three tenancies. For an end-user, this income is large enough to offset your mortgage qualifications, effectively allowing you to occupy a premium detached ravine home in Newmarket completely free while your tenants pay down your principal.THE LOCATION: Unbeatable transit and commercial footprint. Walk to Upper Canada Mall, immediate access to the Yonge St & Davis Dr transit corridors, minutes to the Newmarket GO Station, Southlake Health Centre, major stores, plazas, supermarkets and top-tier neighborhood schools.CHOOSE YOUR CLOSING: The seller offers ultimate contractual flexibility to suit your profile. Retain the outstanding, low-maintenance good tenants for an uninterrupted stream of revenue from day one, OR receive contractually guaranteed 100% full vacant possession on closing to choose your own market rents or move your extended family right in. (id:62104)
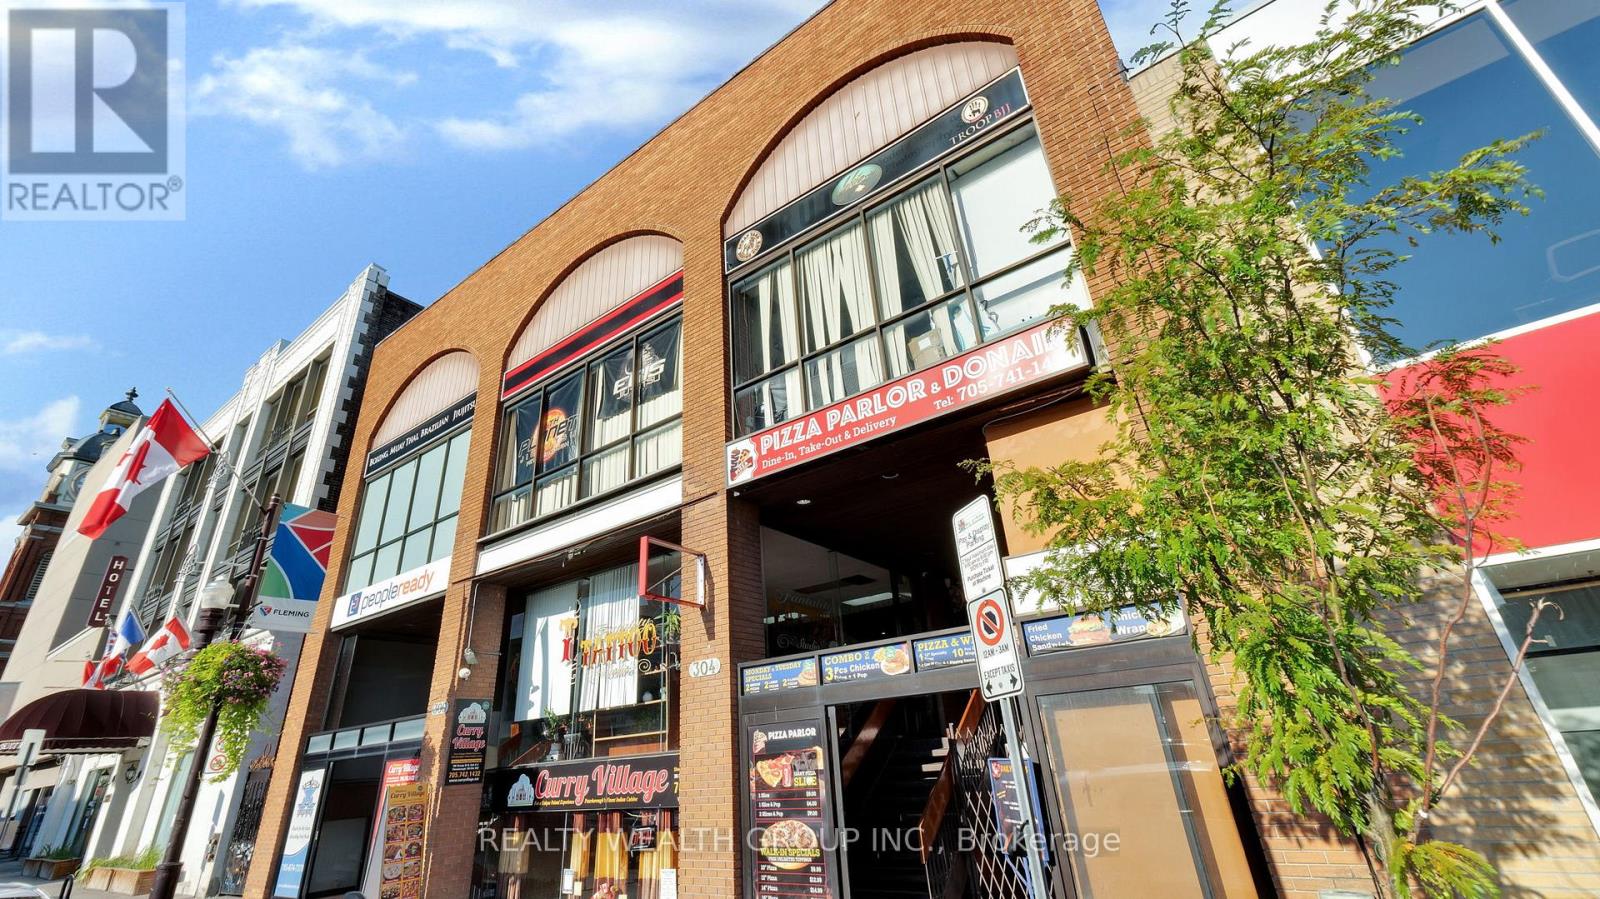
304-306 George Street N
Peterborough, Ontario
Exceptional mixed use investment opportunity in the heart of downtown Peterborough featuring 5 retail units, 4 leased units (most with long term tenants) and 1 vacant unit, plus 3 partially completed residential units consisting of 19 rooms. Each residential unit includes its own common area and laundry facilities. The residential component features 8 rooms on the lower level and 11 rooms on the upper level, with every room equipped with independent climate control. Highly visible commercial frontage on George Street with excellent pedestrian and vehicle exposure. The residential portion offers excellent potential for student housing, affordable housing, office use, or coworking. A contractor familiar with the project is available to complete the remaining work, or buyers may use their own contractor. Seller is highly motivated. (id:62104)
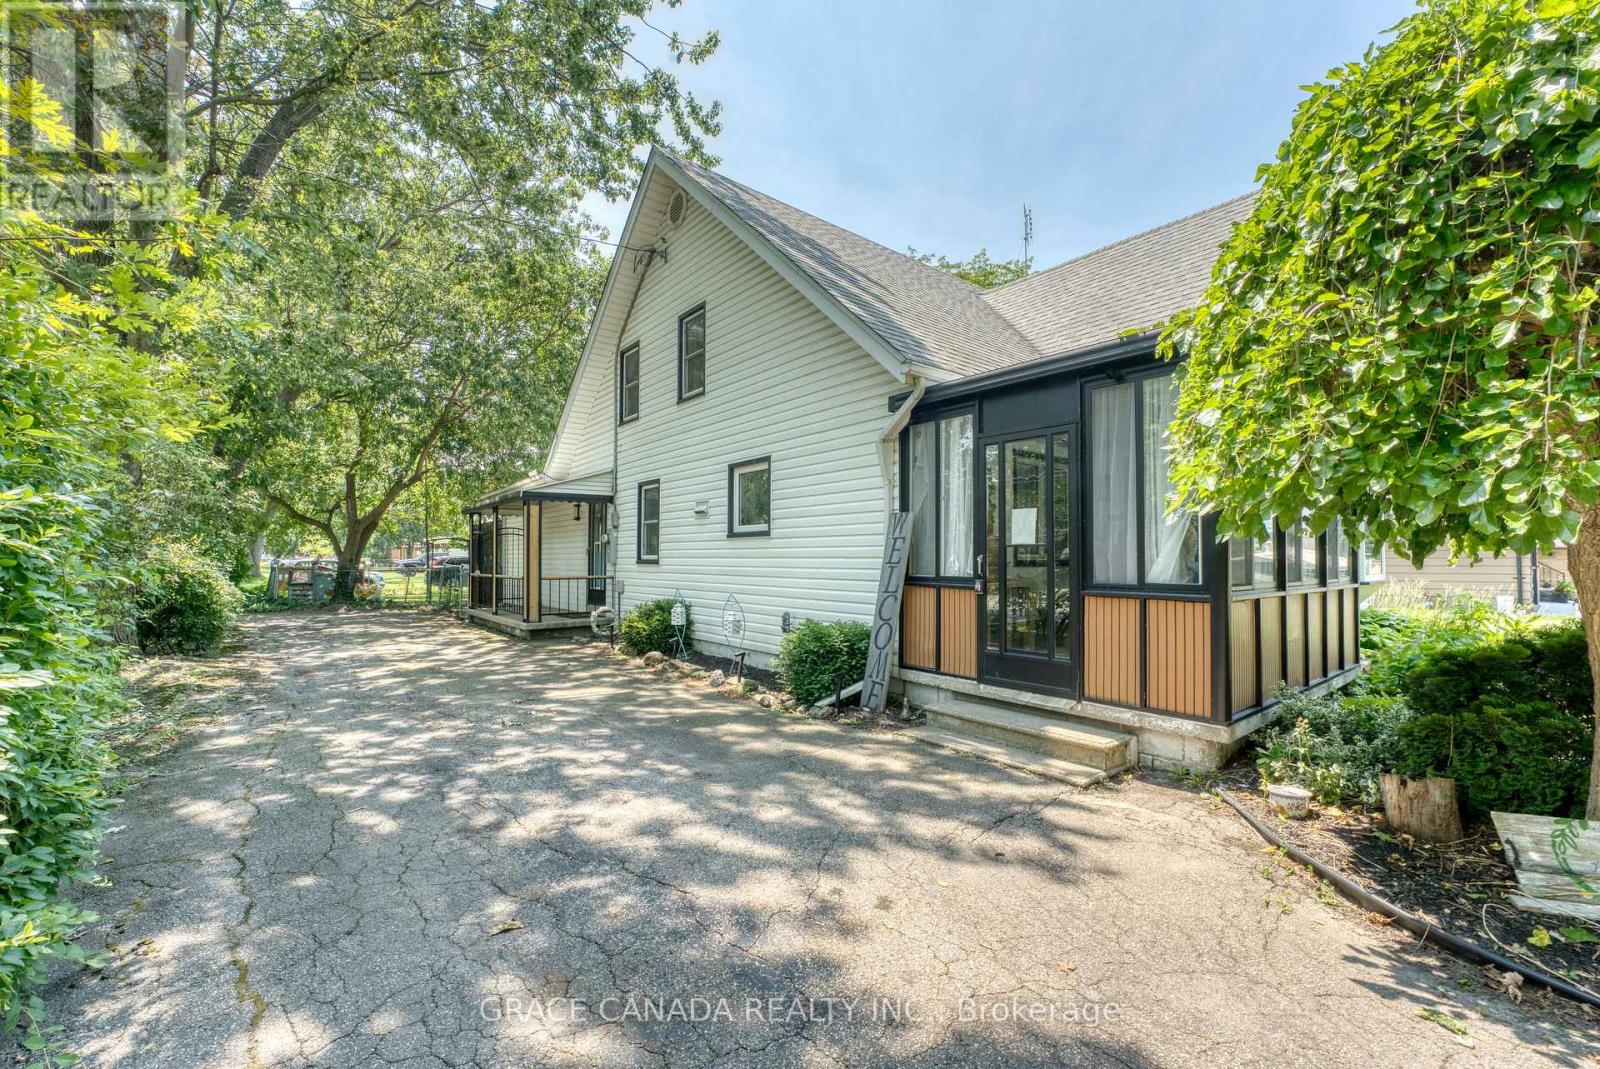
12437 St Thomas Street
Tecumseh, Ontario
Welcome to this beautifully renovated, energy-efficient home in the heart of Tecumseh. Located in a highly desirable, family-friendly neighbourhood, this warm and inviting property offers comfort, style, and convenience. Thoughtfully updated and truly move-in ready, it features a furnace and A/C (2023), fridge and dryer (2023), and stove (2025). Just minutes from schools, parks, walking trails, shopping, and everyday amenities, this is a wonderful place to call home. Offers will be reviewed as received. The seller reserves the right to accept, reject, or counter any offer.. (id:62104)
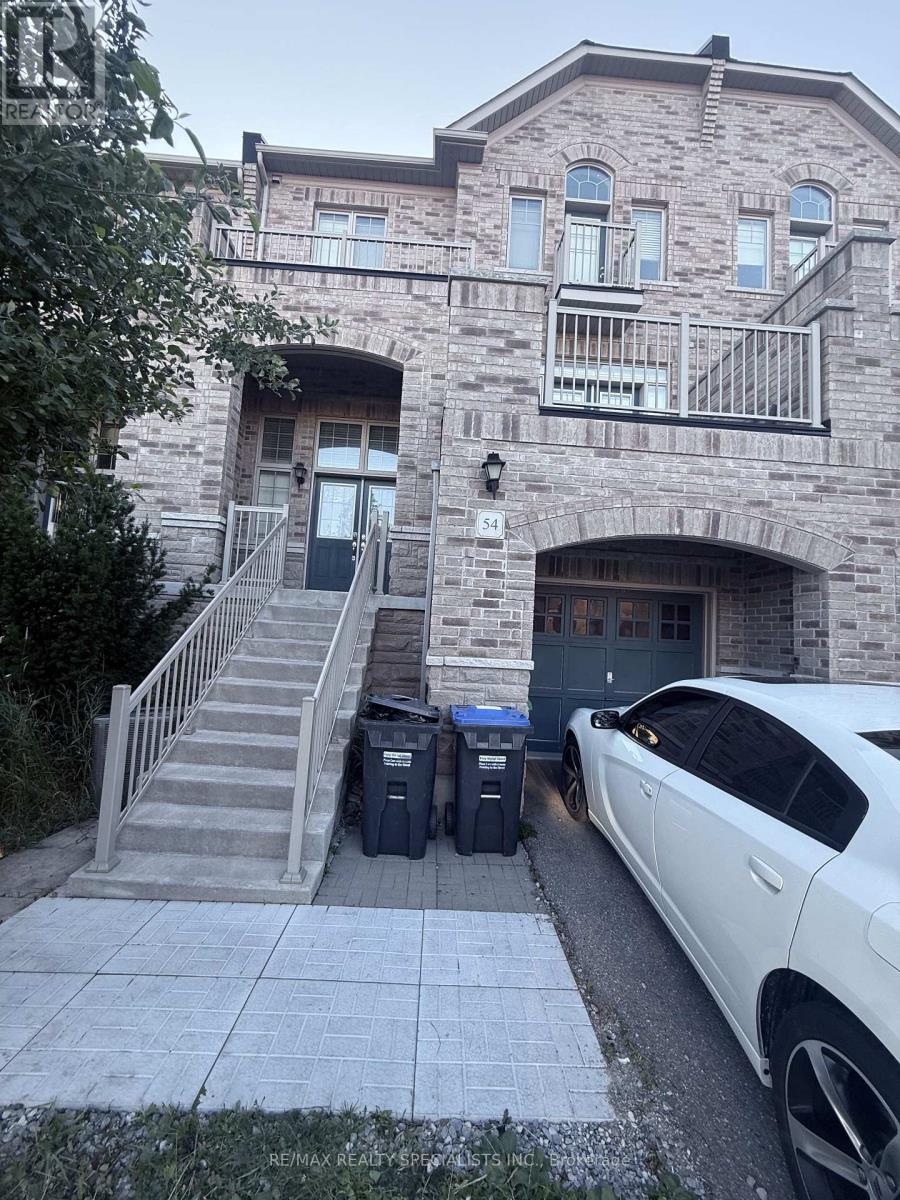
54 Chesterwood Crescent
Brampton, Ontario
Discover a rare opportunity to own a versatile live-work freehold property in Brampton's prestigious Credit Valley community. This thoughtfully designed property combines comfortable residential living with excellent commercial potential.Ideally situated near Bonnie Braes Drive and James Potter Road, it is surrounded by upscale homes in a high-demand neighbourhood. With no nearby competing commercial plaza, your business can benefit from exceptional exposure and convenient access for local residents.The property features a spacious residential unit and a fully self-contained commercial space with its own street-facing entrance-ideal for welcoming customers and walk-in clients.Conveniently located close to highly rated schools, public transit, parks, shopping, and major highways. Its flexible zoning supports a wide range of permitted business uses, including medical or dental offices, financial services, veterinary clinics, fitness studios, art or music schools, retail stores, personal services, printing and copying centres, and takeout or dine-in restaurants.Whether you are an investor seeking strong income potential, a business owner wanting to live and work in one location, or a buyer looking for long-term appreciation, this outstanding property offers flexibility, visibility, and value. (id:62104)
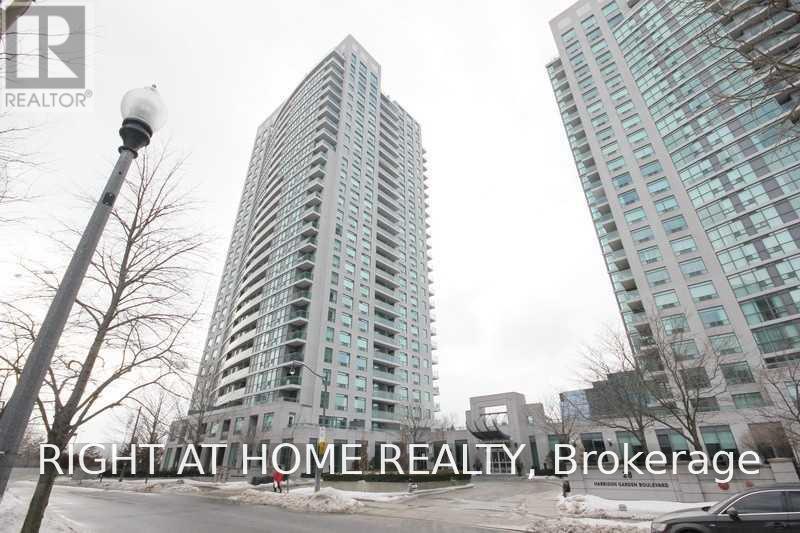
207 - 30 Harrison Garden Boulevard
Toronto, Ontario
Luxury Condo Building In One Of North Yorks Best Locations! Bright Sun Filled Open Space With 2 Bedrooms Including A Large Master With A 4 Pc Ensuite. Stunning Floors, Granite Countertops. Walking Distance To: Subway, Restaurants, Theater, Schools, And Parks. Just Installed Pot Lights In Bedrooms & Hall, Closets And Bathrooms, New Led Light Fixtures. South West Exposure. Watch the Video Tour! Both Bedrooms With Windows & Closets! Parking & Locker Included! (id:62104)
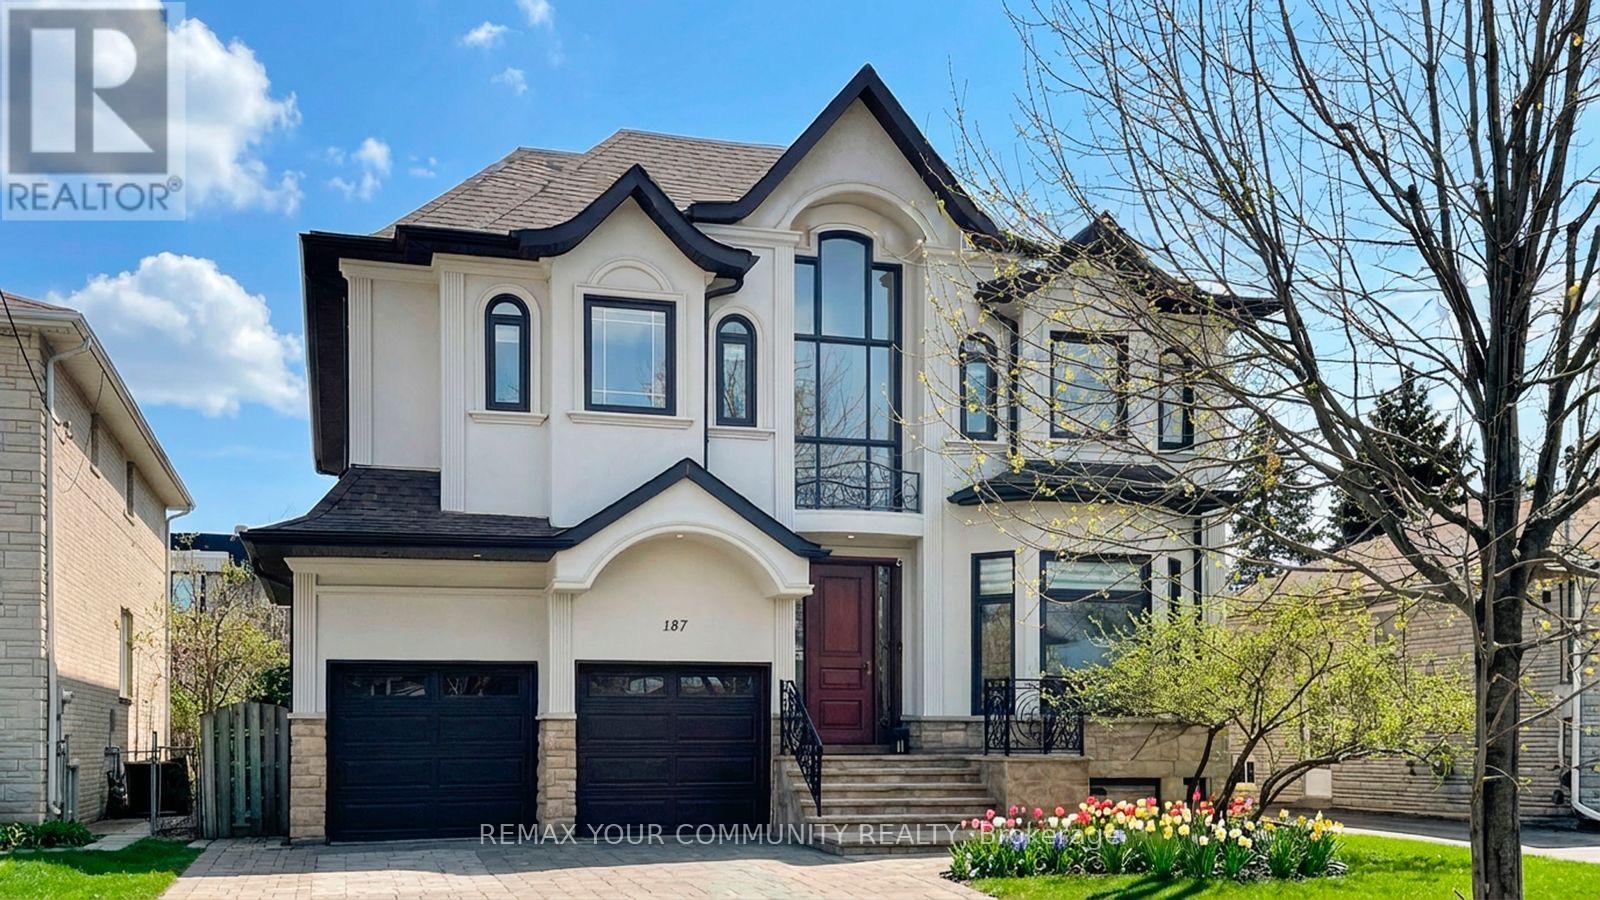
187 Patricia Avenue
Toronto, Ontario
Fully renovated with meticulous attention to detail, this elegant home offers modern sophistication, exceptional indoor-outdoor living, and curb appeal that impresses at every turn. Situated on a premium lot with over 50 ft. of frontage and close proximity to Yonge Street and public transportation, the property showcases a stunning refaced exterior, professional landscaping, and a double driveway. Step inside to a bright open-concept layout featuring an open-to-above foyer leading to spacious living and dining areas. The main floor includes a private office, a cozy family room, and a high-end chef's kitchen with quartz countertops, stainless steel appliances, and a large island perfect for entertaining. Hardwood floors, elegant accent walls, crown moulding, pot lights, and zebra blinds enhance the refined interior. The second floor offers four spacious bedrooms and three bathrooms, including a gorgeous primary suite with a walk-in closet, additional closet, and walk-out to a private balcony. A second-floor laundry room adds everyday convenience.The fully finished basement with a private walk-up entrance is ideal for extended family living or rental income, featuring an open-concept living area, modern kitchen with island, two large bedrooms with walk-in closets, oversized windows, and a bright airy feel. Upgrades include newer windows, upgraded electrical panel, plumbing improvements, refinished staircase and railings, new baseboards and casings, updated flooring and tiles, new kitchens, remodelled bathrooms, designer finishes, upgraded light fixtures, smart storage solutions, and fresh paint throughout. Minutes to Yonge & Steeles and Yonge & Cummer, with easy access to TTC, YRT, Finch subway station, Centerpoint Mall, and Promenade Shopping Centre. Located in one of Thornhill's most desirable pockets, this home blends tranquility with unmatched urban convenience. (id:62104)
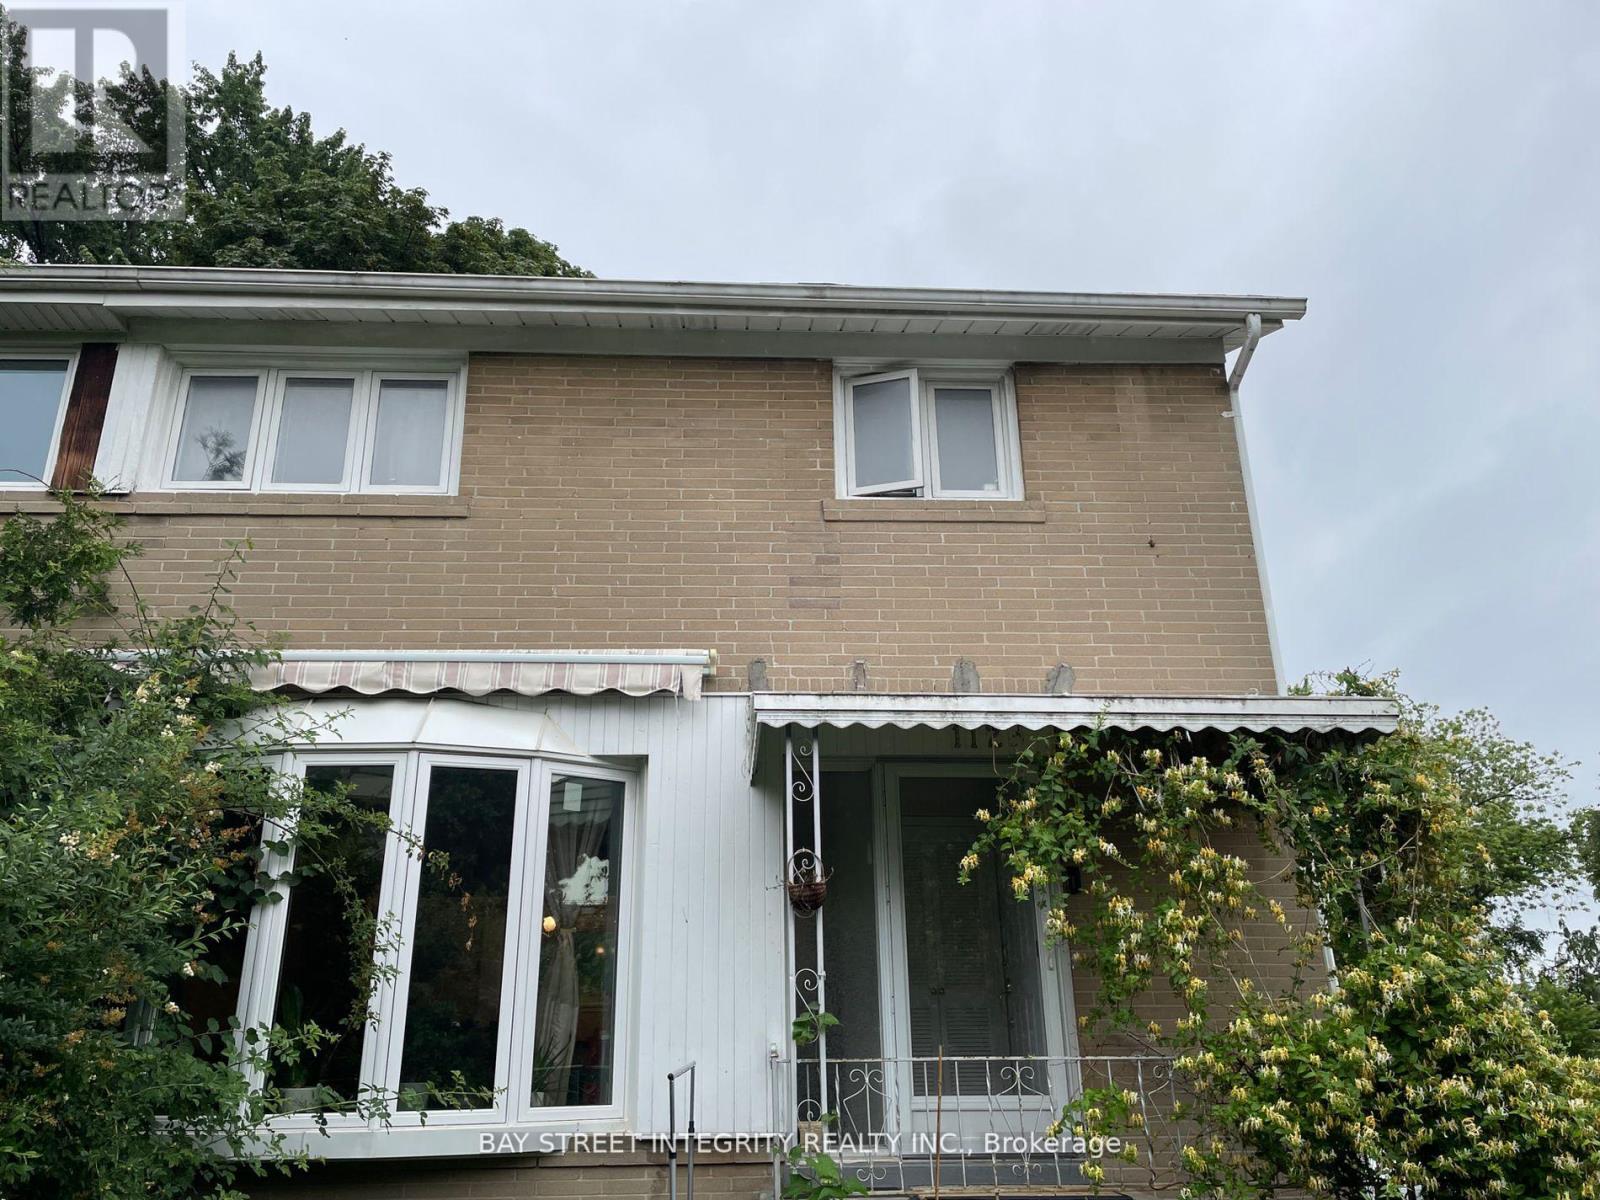
Bsmt - 112 Combermere Drive
Toronto, Ontario
Virtual tour available. Stunning Family. This Exquisite basement in the Highly Sought-After Parkwoods-Donalda Area is Nestled on a Tranquil Crescent. Boasting 1 Bedroom and a Spacious Living Room, Immerse Yourself in Education Excellence with Victoria Park Collegiate Institute's Prestigious IB Program, Just Steps Away. Indulge in a Luxurious Learning Environment with Crestwood Preparatory College (Private School) only mins Stroll Away. Enjoy the Ultimate Convenience with Parkway & Parkwood Shopping Centres in Close Proximity, and Effortless Access to TTC, Highways, Supermarkets, and a Plethora of Amenities. This Impeccable Home is Equipped with a Refrigerator, Stove, Washer/Dryer,Window Coverings, and Fully Furnished to Elevate Your Living Experience. (id:62104)
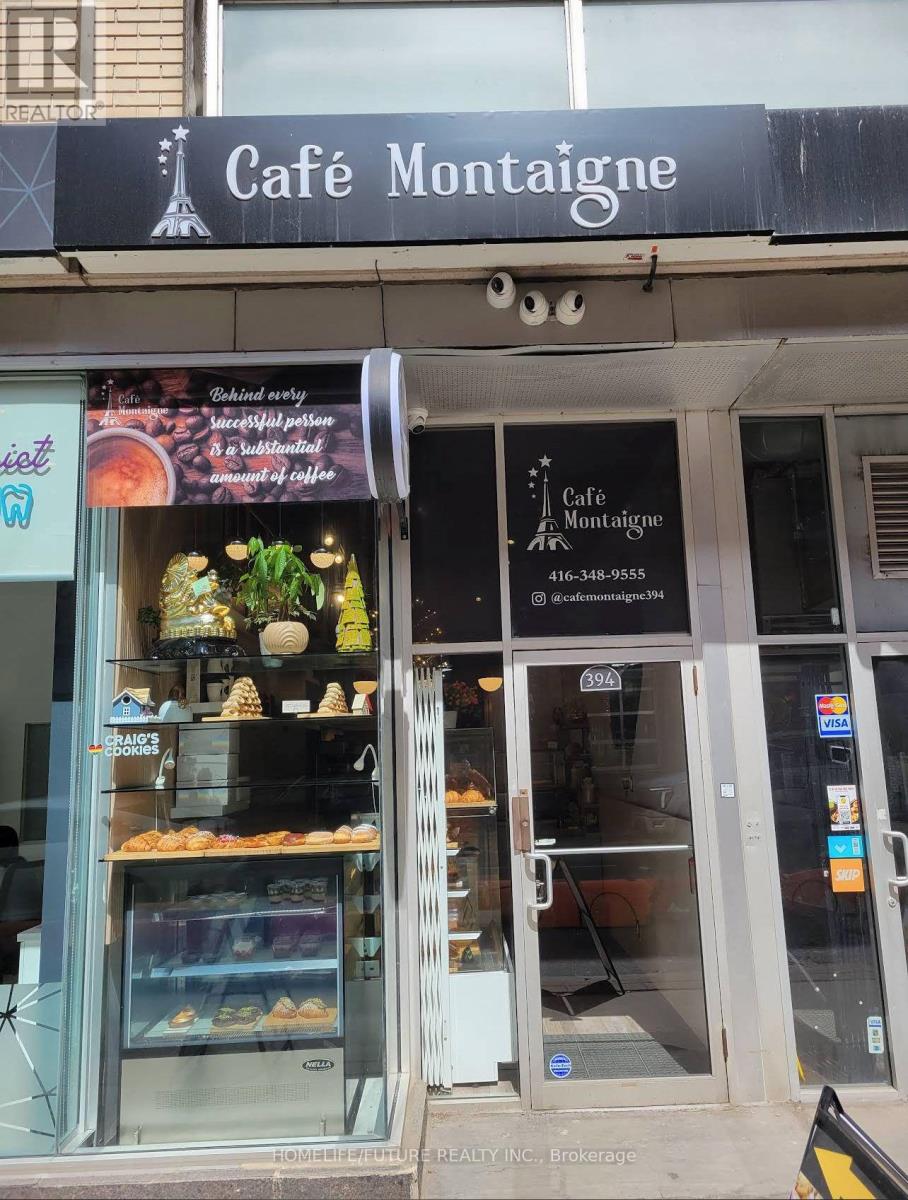
394 Richmond Street W
Toronto, Ontario
This Fantastic Turkey Cafe/Bakery Opportunity Features A Beautifully Renovated And Thoughtfully Design Space With A Warm, Inviting Atmosphere That's Perfect For Welcoming Customers. Fully Equipped With All Essentials Baking Equipment And Tools, The Business Is Ready For Immediate Operation. Ideally Situated In A High-traffic Area With Excellent Visibility And Steady Foot Traffic, It Is Surrounded By Schools, Offices, Retail Shops, Residential Communities And Has A Convenient Access To Public Transit. The Location Benefits, From An Established Customer Base, Including Loyal Regulars And Consistent Walk-in Traffic Along With Large Delivery Service Area. The Unit Also Includes A Washroom And A Generous Stockroom Offering Both Both Functionality And Convenience For Daily Operations. This Offering Includes The Chattels And Fixtures Within The Leased Premises Only, Making It An Incredible Opportunity To Establish Or Expand Your Café Or Bakery Business In A Thriving Location. (id:62104)
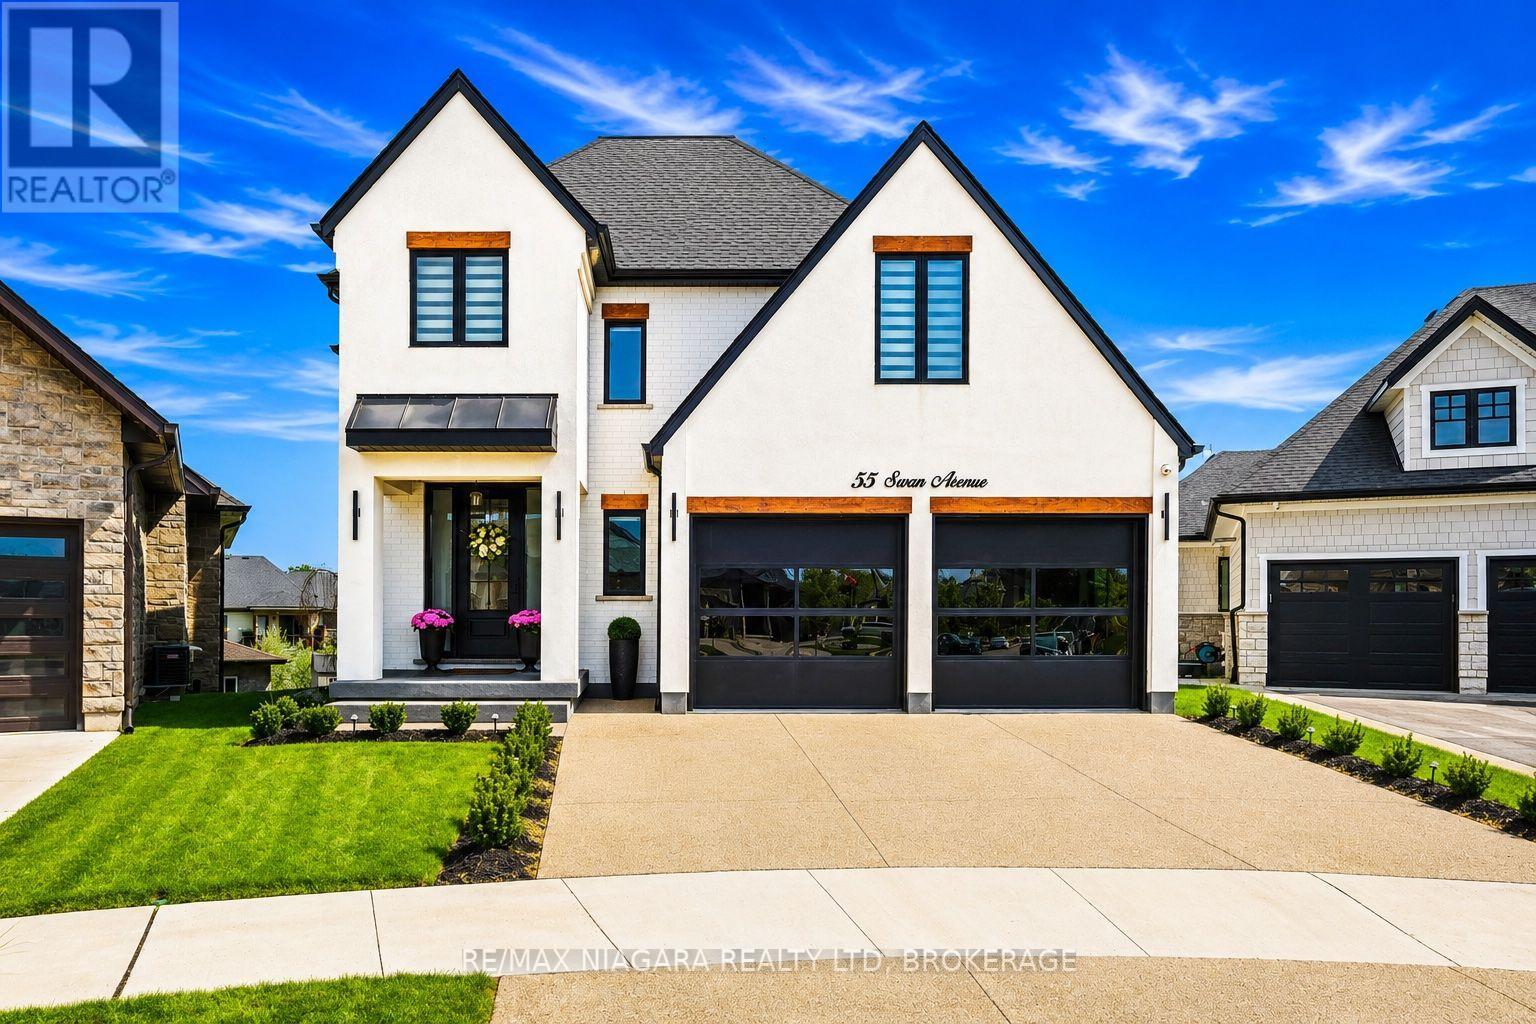
55 Swan Avenue
Pelham, Ontario
Welcome to 55 Swan Avenue, a custom-built luxury bungalow with a loft and fully finished walkout basement that is guaranteed to impress. Offering 4 bedrooms, 4 bathrooms, and a rough-in for a second kitchen, this exceptional home is ideal for multi-generational living, an in-law suite, or future rental income.From the exposed aggregate driveway, California-style garage doors, and professional landscaping to the stunning interior, every detail reflects exceptional craftsmanship and premium finishes. Inside, soaring ceilings, a dramatic floor-to-ceiling glass feature wall, herringbone hardwood floors, oversized windows, and skylights create a bright, elegant atmosphere.The chef's kitchen features custom cabinetry, Dekton countertops and backsplash, built-in Dacor refrigeration, GE Café wall ovens, an oversized island, and a walk-in pantry with bar sink and beverage fridge. It flows seamlessly into the dining area and great room with a 55,000 BTU gas fireplace and access to the covered composite deck.The main-floor primary suite offers a walk-in closet and spa-inspired ensuite with heated floors. A laundry room, powder room, and mudroom with garage access complete the main level.Upstairs you'll find spacious bedrooms and heated-floor bathrooms, while the walkout basement offers a large rec room, bedroom, full bath, storage, cold cellar, patio access, and a kitchen rough-in.Additional features include built-in audio, wired security cameras, Hide-A-Hose central vacuum, irrigation, custom lighting, designer window coverings, hot tub, 8-foot shaker doors, and an oversized 21' x 21' garage roughed in for gas heat.Located in prestigious Saffron Estates, close to excellent schools, parks, golf, trails, shopping, restaurants, and easy access throughout Niagara and the GTA, this is a rare opportunity to own a truly custom luxury home. (id:62104)