

204 - 9889 Markham Road
Markham, Ontario
Ready to move in, Very Busy Plaza Anchored By Doctors, Lawyers, Pharmacy, Dentist, Etc. Great Building With Elevator And Lots Of Parking. Professional Finished 2nd Floor Office Space With Lots Of Windows In Established Plaza. 2 Large Principal Offices + 1 Small lunch room, huge open area for reception and individual small Workstations. Ideal For Any Professional Practice. There was a professional insurance office for last 15 years. Good for lawyer, mortgage, insurance or doctor office etc. (id:62104)
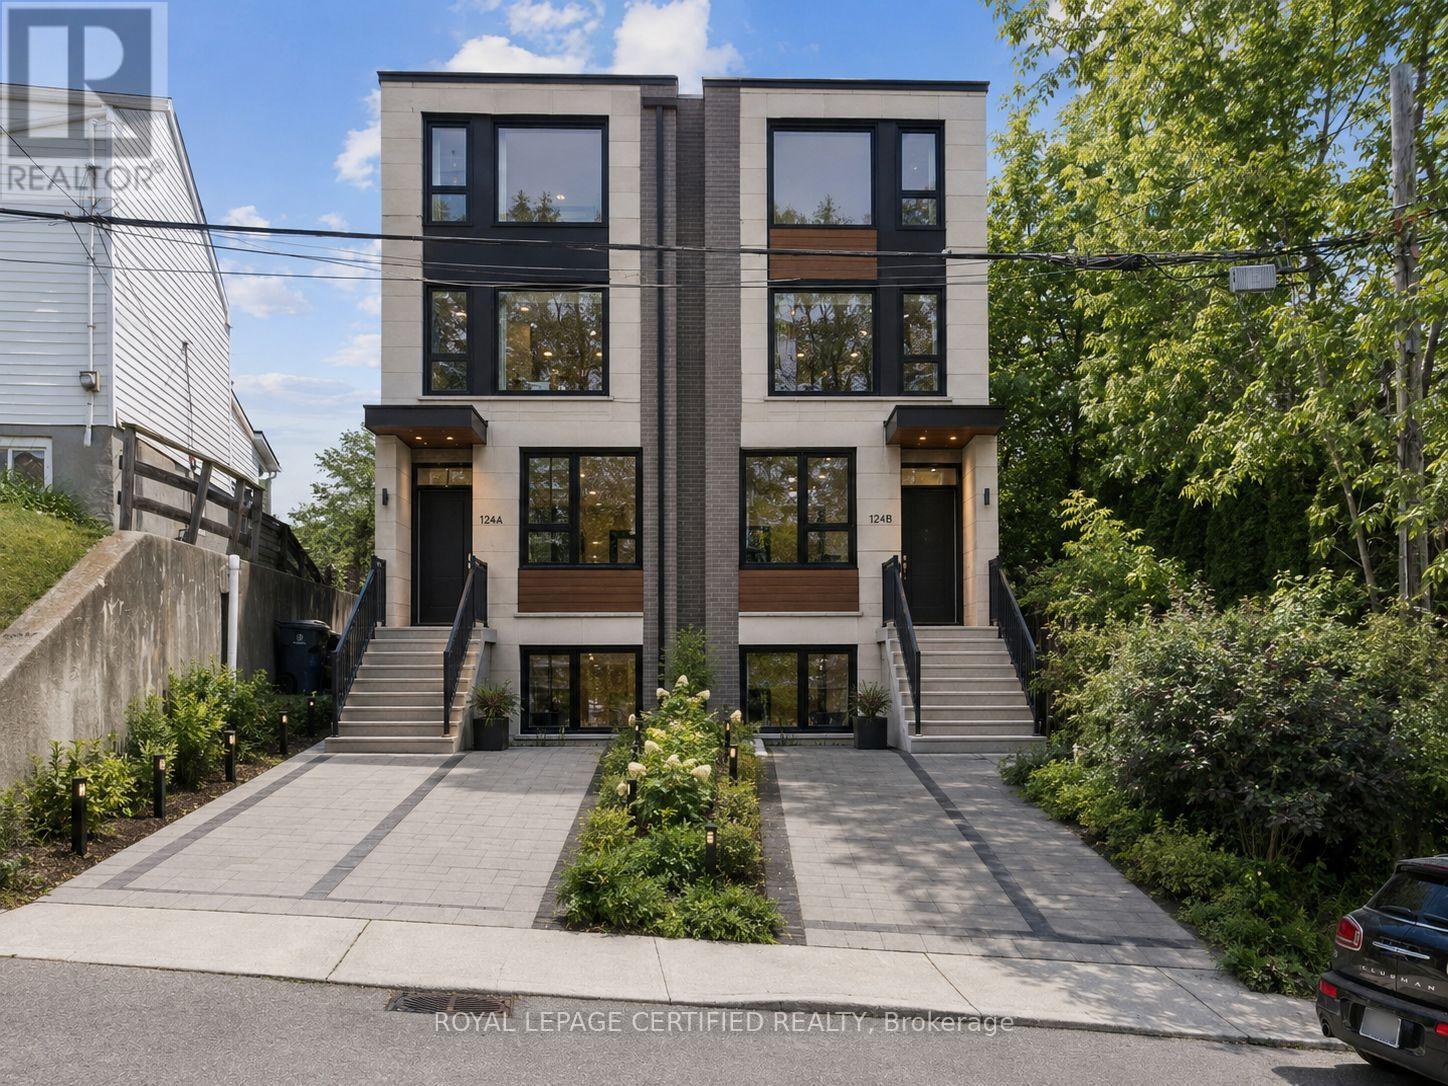
33 Donald Avenue
Toronto, Ontario
CALLING ALL INVESTORS AND DEVELOPERS! Exciting double-width lot opportunity with potential to build two semi-detached homes, each with up to four units and garden suite, subject to municipal approvals! Very Spacious deep LOT (40[2x20]x125) 2+2 Bedroom & 2 bathroom Detached Home, Situated On An Approximately 40-Foot Lot With A Private Driveway And Attached Garage. Located In A Family-Friendly Neighbourhood minutes to Caledonia TTC station , Schools, Parks, Stockyards Village, Corso Italia, And The upcoming Caledonia GO station on Barrie line, Subway, And LRT Stations. This Bright And Spacious Home Features A Stunning Open-Concept Kitchen/Dining Area, Large Windows, Numerous Pot Lights, And A Walk-Out To The Front Porch. The Main Floor Also Includes A 5-Piece Bathroom. Enjoy A Private Backyard With Excellent Outdoor Space. Fully Finished Basement With Kitchen, Bathroom, 2 bedrooms, And Two Separate Entrances, Offering Excellent Rental Potential Or Multi-Generational Living Options. (id:62104)
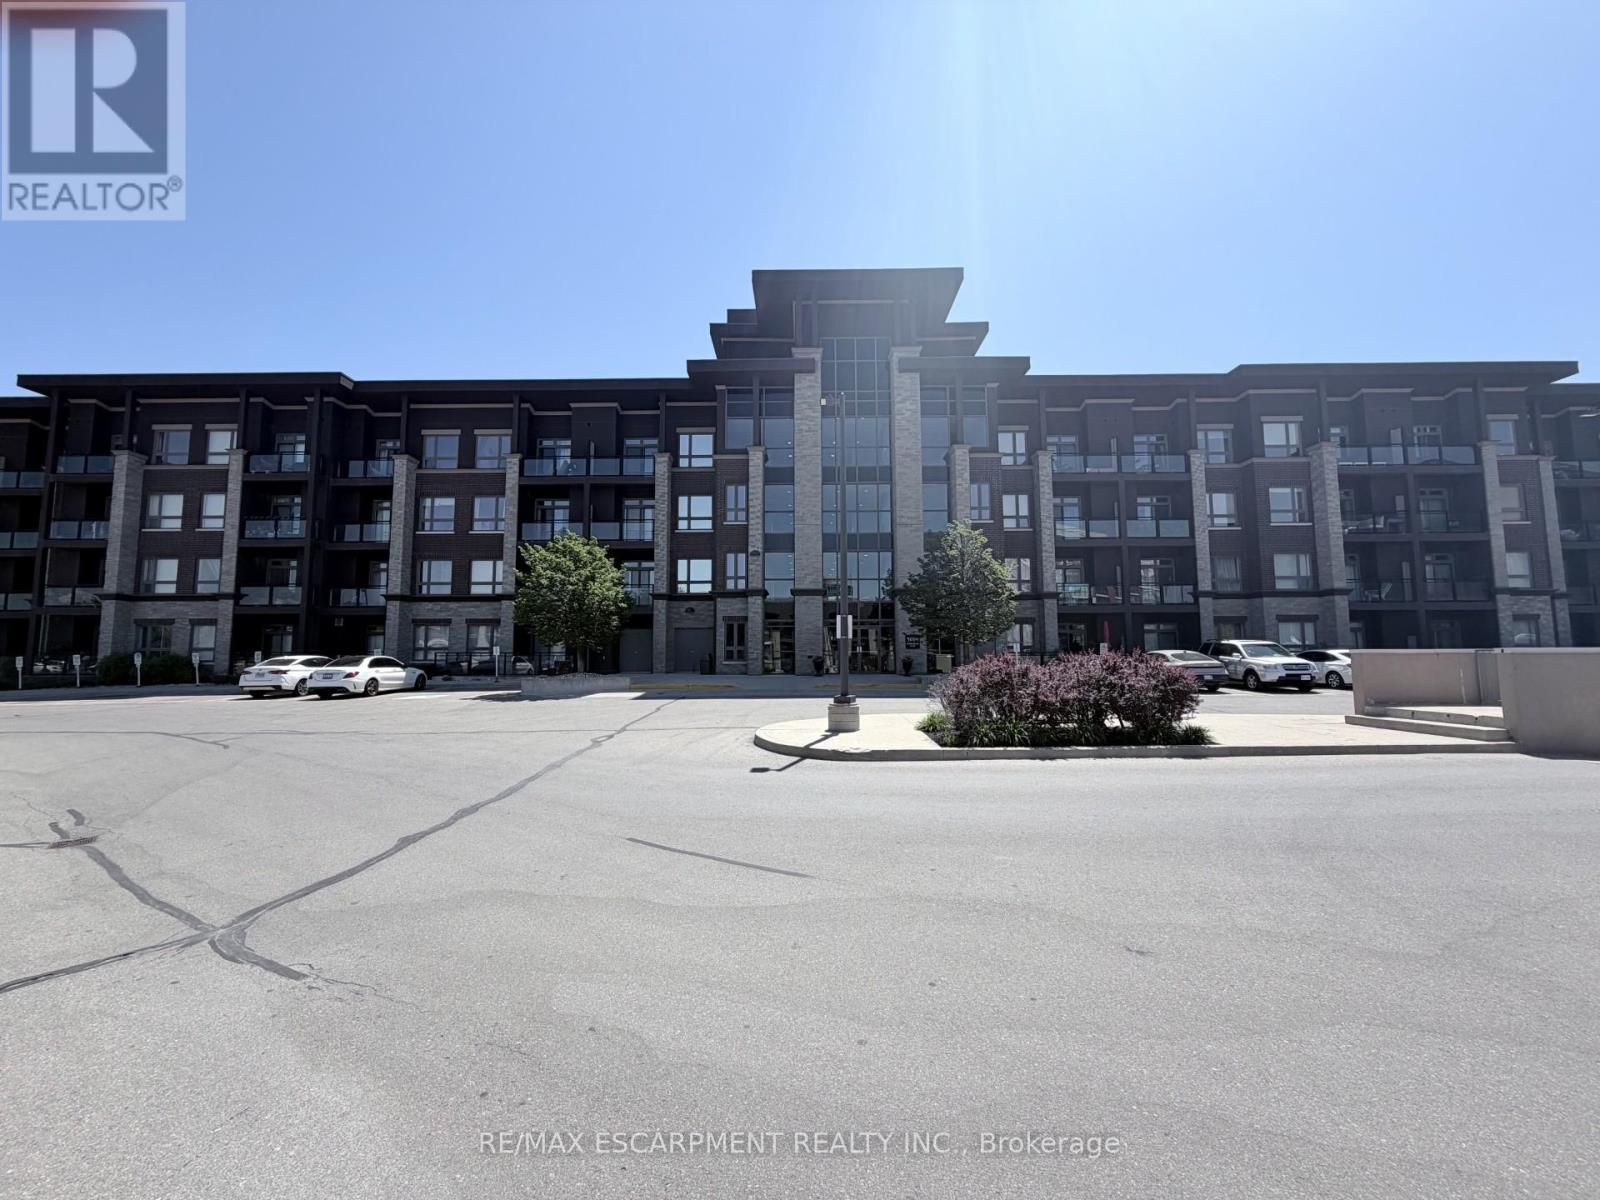
408 - 5010 Corporate Drive
Burlington, Ontario
Welcome to Vibe Condos in Burlington's sought-after Uptown community. This beautifully maintained 1Bed,1bath suite offers a functional open concept layout designed for comfortable everyday living.Featuring modern finishes, hardwood flooring, bright living area, ample kitchen cabinet and counter space, this home is idea for first time buyers, professionals and investors. Enjoy the convenience of in-suite laundry, 1 underground parking and 4th floor storage locker. Residents enjoy exceptional building amenities including gym, theatre/party room and rooftop terrace. Close to go station, HWY and shopping. (id:62104)
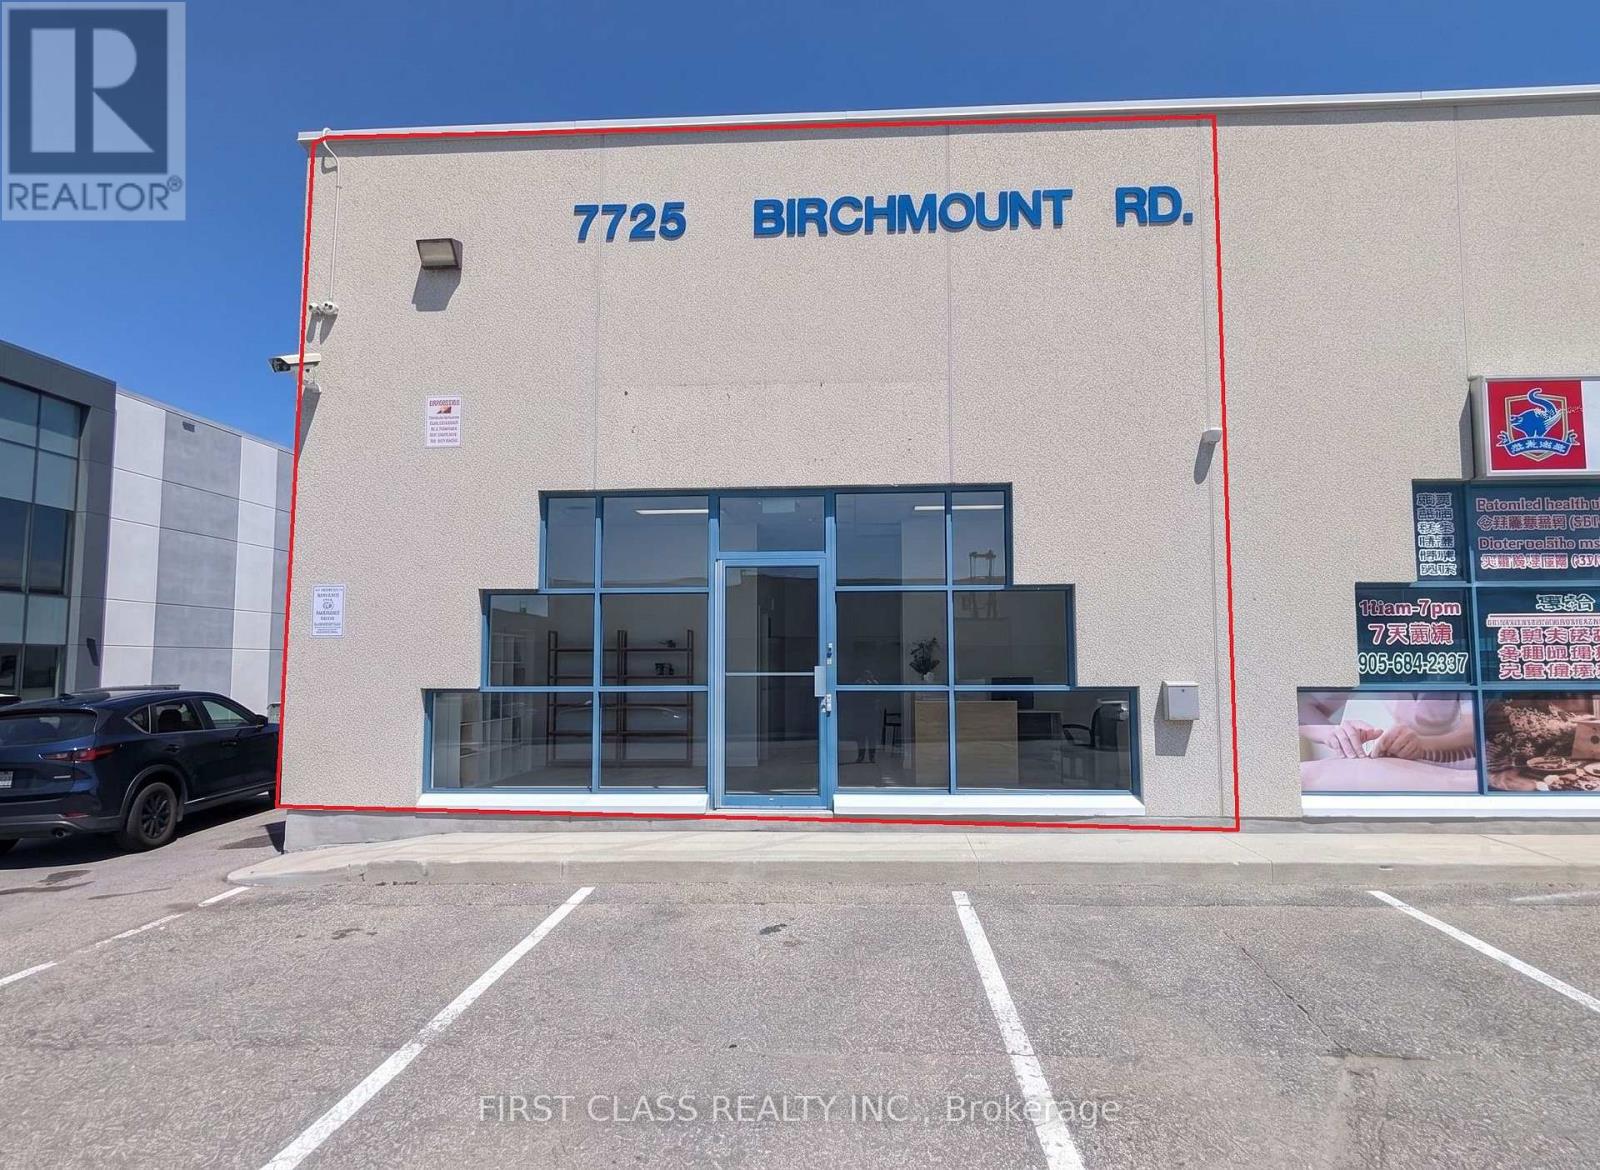
1 - 7725 Birchmount Road
Markham, Ontario
Excellent commercial corner unit for lease in Markham at 14th Ave and Birchmount Rd. This 900 sq.ft. space features double-sided windows for great visibility and natural light. Under EMP-GE zoning ,Former RMT clinic. TMI includes all utilities (heat, hydro, and water), making monthly costs easy to manage for new tenants. The property offers plenty of surface parking spaces for staff and clients. No food use. (id:62104)
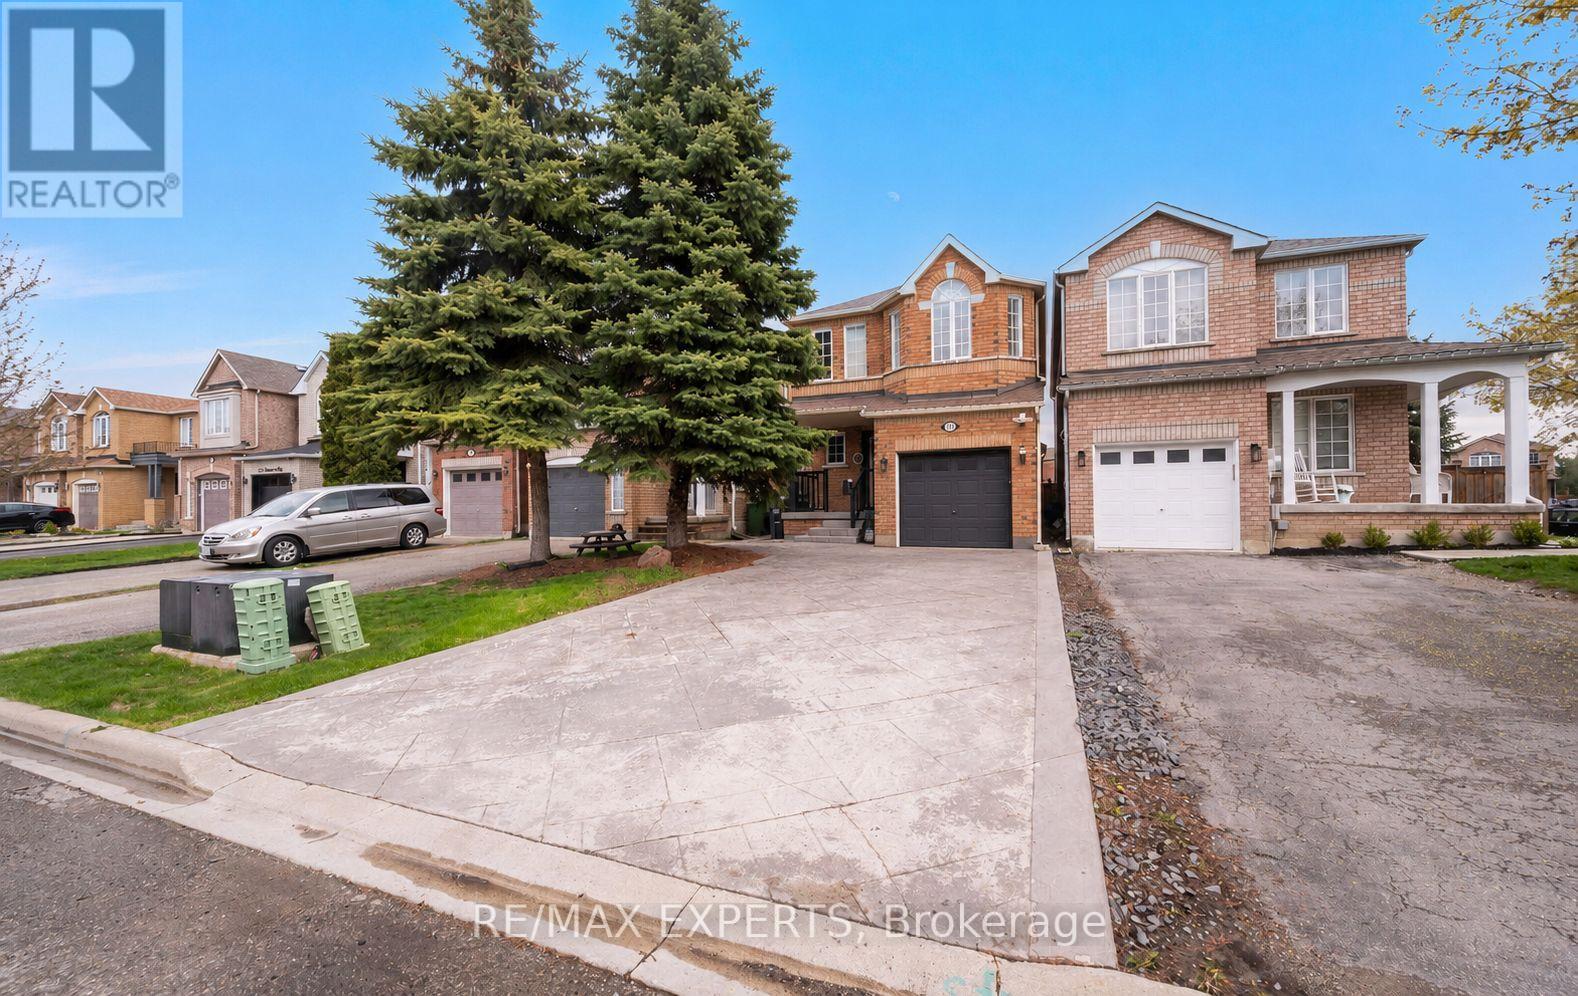
118 Senator Way
Caledon, Ontario
Welcome to this well-maintained 2-storey link home in desirable North Bolton, offering over 1,500 sq ft of above-grade living space plus approximately 800 sq ft of finished basement space. Featuring 3 spacious bedrooms, 3 bathrooms, and a large recreation area in the basement, this home is perfect for families. The main floors showcase hardwood flooring and offer a bright, open-concept living and dining space alongside a well-sized kitchen. Private double driveway with built-in garage providing ample parking. Conveniently located near parks, schools, and amenities in a family-friendly neighbourhood. (id:62104)
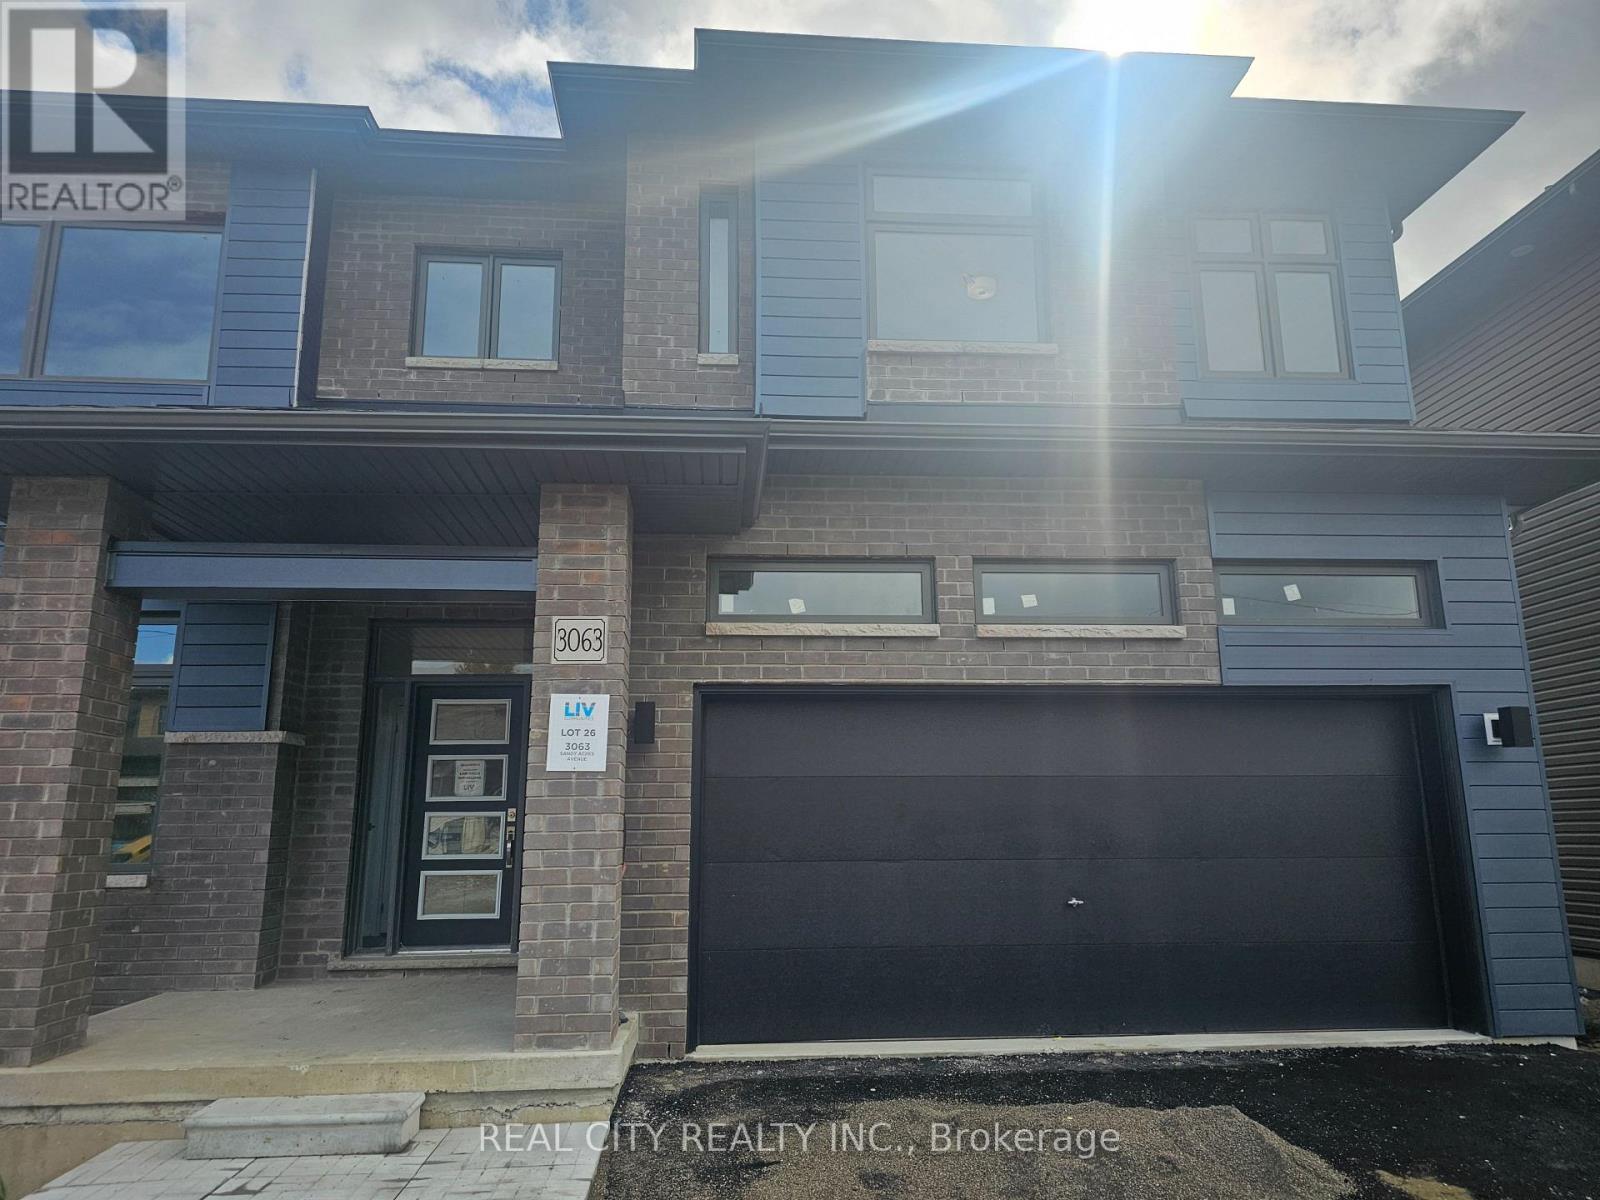
3063 Sandy Acres Avenue
Severn, Ontario
Beautiful Brand new 4 Bedrooms and 3 Baths Detached House Severn just minutes from Orillia, Experience the ultimate in lakeside living with this captivating spacious 4-bedroom 3 bathroom detached house, This 2523 sq ft beauty boasts 9ft ceilings on main floor. This home is a haven for outdoor enthusiasts. Enjoy stand-up paddle boarding, canoeing, boating, or jet skiing in the warmer months, and skiing, ice fishing, and snowmobiling in winter. As a member of Serenity Bay, gain exclusive access to a private lake club on Lake Couchiching, complete with a 1-acre lakefront, trails, picnic areas. This isn't just a home, It's a sanctuary offering comfort, beauty, style, and unparalleled natural beauty. Your dream lifestyle awaits. Brokerage Remarks (id:62104)
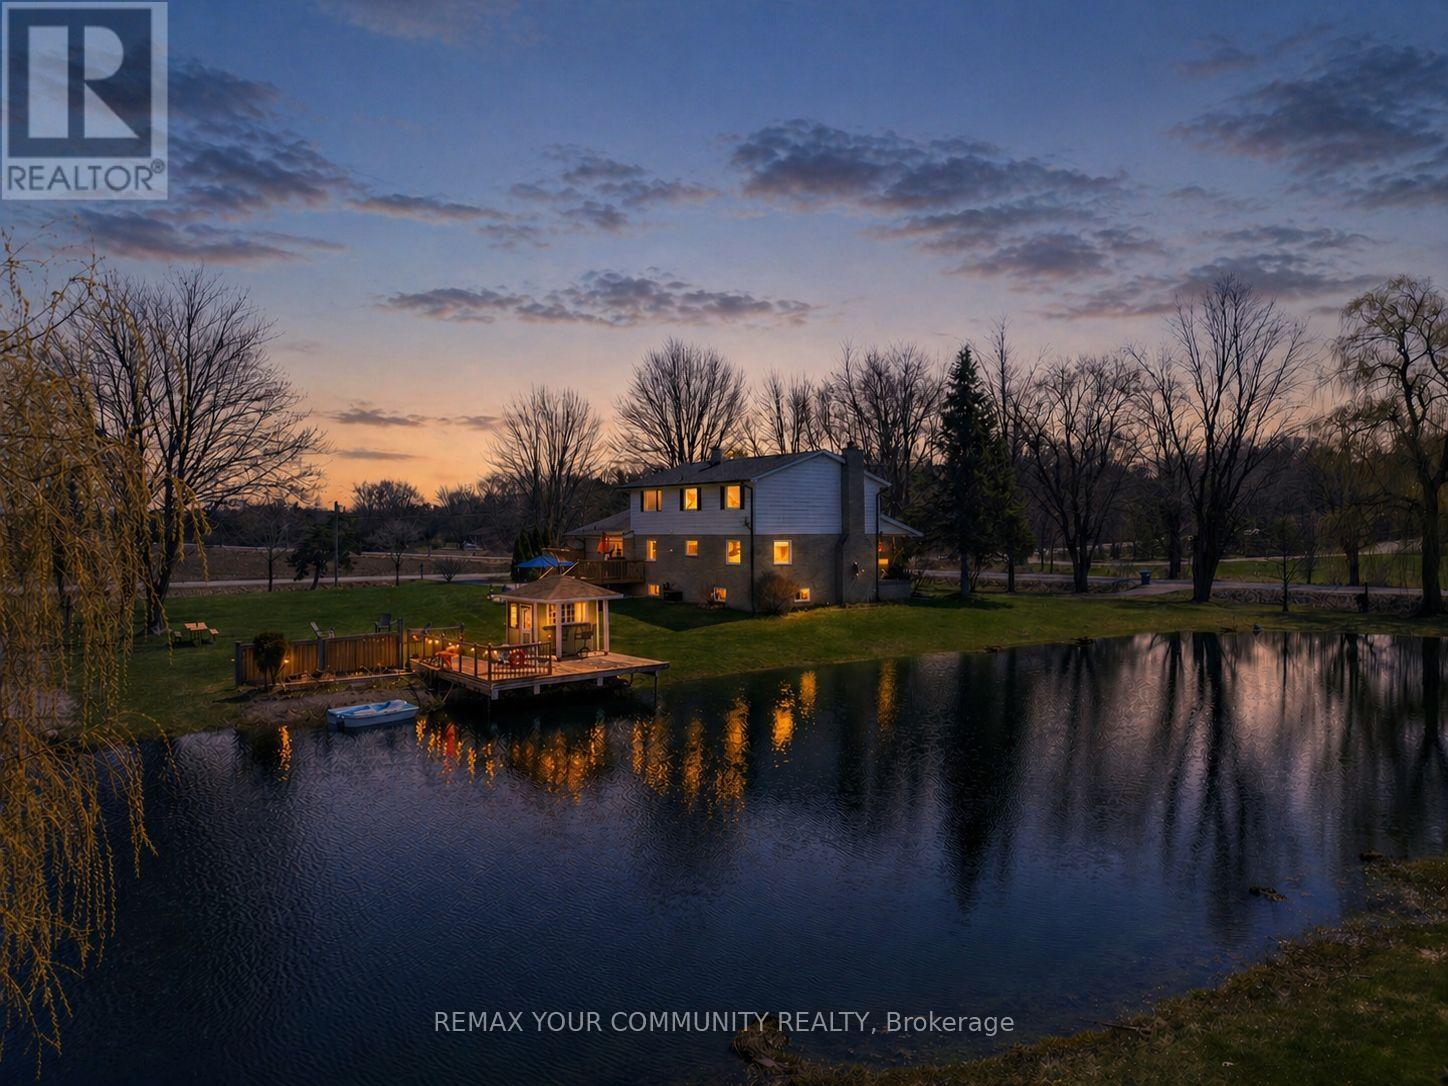
3252 15th Side Road
New Tecumseth, Ontario
Your own private, cottage-style escape, without leaving the city behind. Welcome to this rare 2.03-acre property, where everyday living feels like a getaway. Spend your summers swimming in the private pond, BBQing, and hosting unforgettable gatherings surrounded by mature trees and total privacy-and your winters skating and ice fishing on your own spring-fed pond. Just steps from a beautiful neighbouring walking path around a nearby lake, this is the lifestyle you've been waiting for. Inside, the spacious and meticulously maintained 5-bedroom home offers three separate entrances and a functional layout designed for both everyday living and entertaining. The main floor features a kitchen with a centre island and breakfast area, a combined living and dining space with a walkout to a spacious deck, and a cozy family room-perfect for gathering with family and friends. Renovated in 2024 with quality finishes throughout, the home is move-in ready and thoughtfully updated. Adding to the functionality, the insulated and heated double car garage is equipped with hot and cold running water. With ample parking, generous storage space, and endless room to enjoy the outdoors, this property delivers a lifestyle that's hard to find. A truly unique opportunity to enjoy year-round recreation and peaceful living-just 40 minutes from the city. (id:62104)
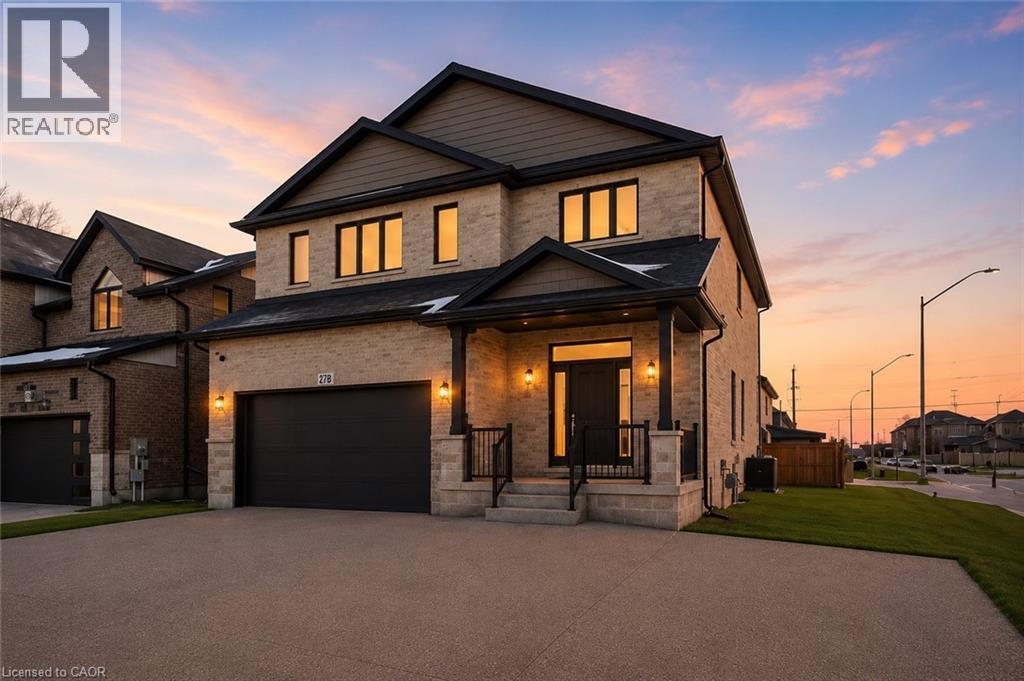
Lot 7 Klein Circle
Ancaster, Ontario
The Aspen! Ancaster Executive! New home to be built! See LB for builders form + potential closing dates. Top quality, luxury spoke homes - loaded w/extras + quality. Nine foot ceilings, quartz or granite tops - oak stairs, pot lights. See appendix A for list of standard specs! Many additional upgrades available. - includes full Tarion Warranty. (id:62104)
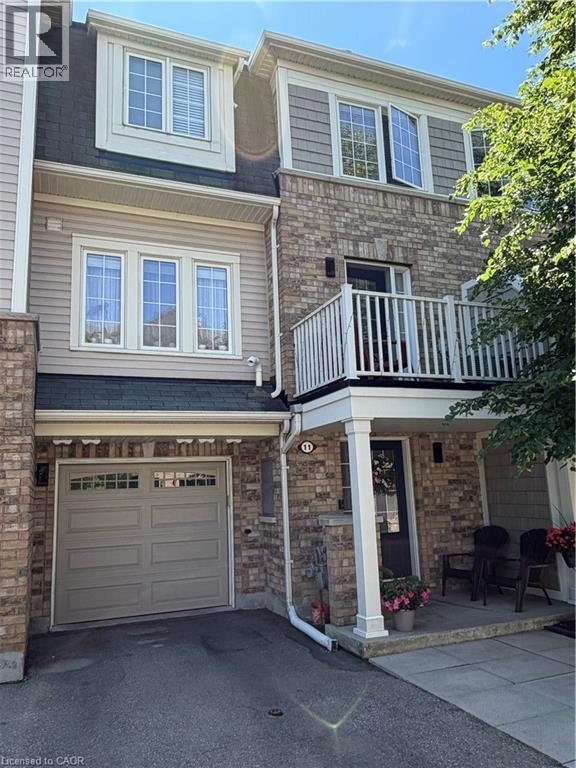
7 Sirente Drive Unit# 11
Hamilton, Ontario
Absolutely stunning home with custom lighting and upgrades throughout. This 2 bedroom, 1.5 bath, home offers warmth and style from every angle. Enjoy this beautiful, open, and airy main floor, with hardwood flooring, overflowing with natural light leading to the spacious terrace for those BBQ days. Large kitchen with oversized island is both practical and inviting. 2019 kitchen appliances makes cooking feel like a dream. Newer carpeting on stairs and top floor (2021) Top floor includes two fantastic sized bedrooms. Primary bedroom offers large walk-in closet and ensuite privilege. Great floor plan with plenty of storage space, and attached garage with auto-garage door opener, allow for organization and functionality in your day-to-day living. 2 pc powder room renovated in 2024. Newer washer/dryer (2021). Perfectly cared for home, immaculately maintained, and conveniently located, a must see! (id:62104)
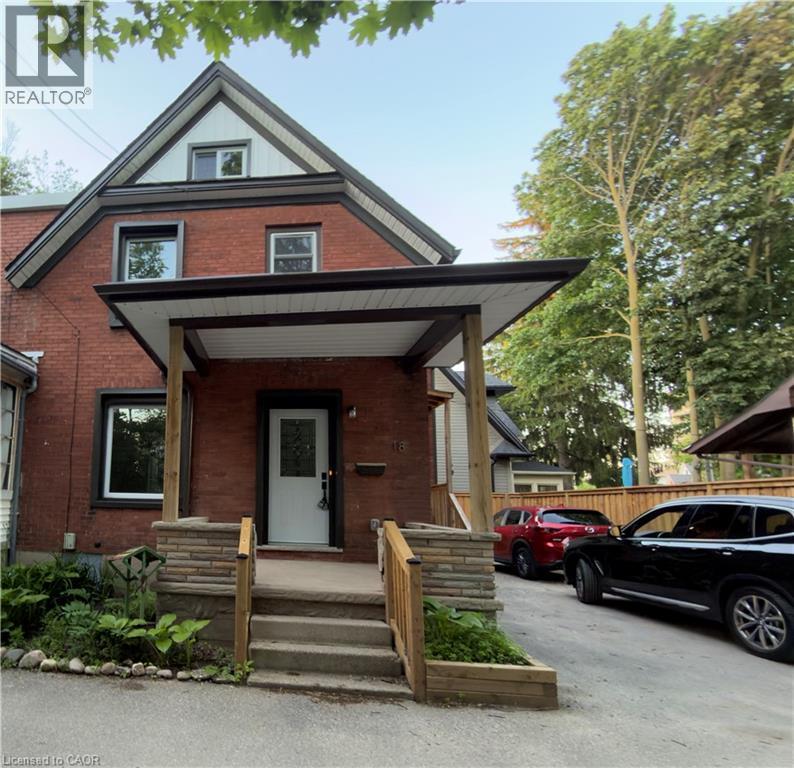
18 Miehm Place
Kitchener, Ontario
Welcome to 18 Miehm place kitchener ! Don't miss this beautifully renovated semi-detached home nestled in a desirable family-friendly neighbourhood in Kitchener! This move-in-ready features: 3 Spacious Bedrooms 2 Updated Bathrooms * Fully Renovated Throughout * Modern Kitchen & Finishes * Bright and Functional Layout Ideal for First-Time Buyers,Families, or Investors Enjoy the perfect combination of style, comfort, and convenience in a desirable Kitchener location close to schools, parks, shopping, and major amenities. Don't miss your chance to own this beautifully updated home in agreat neighbourhood . Contact your Realtor today and schedule your private viewing and learn more about this amazing opportunity. (id:62104)
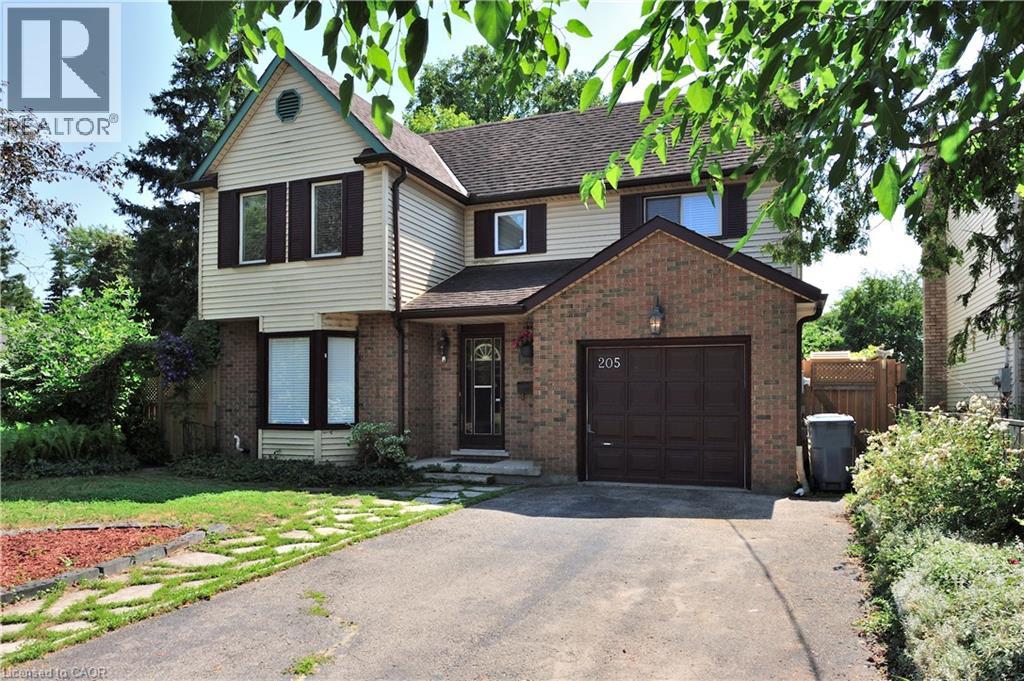
205 Janefield Avenue
Guelph, Ontario
Welcome to 205 Janefield Ave, a beautifully updated multi-level home offering over 2,300 sq ft of finished living space in one of Guelph’s most convenient neighbourhoods. With bright modern interiors, multiple living areas, and a stunning glass sunroom, this home provides exceptional comfort and flexibility for families of all sizes. The main floor features a renovated kitchen with white cabinetry, stainless steel appliances, and modern tile flooring. The dining area flows into a large family room with a bold yellow brick fireplace, creating a warm and inviting gathering space. The sunroom — with its glass ceiling, full-height windows, and indoor greenery — offers a peaceful retreat filled with natural light. A main-floor bedroom, updated 2-piece bath, laundry room, mudroom, and storage areas complete this level. Upstairs, you’ll find a spacious primary bedroom, a second bedroom, a dedicated office, and two beautifully renovated 3-piece bathrooms featuring glass showers, modern vanities, and contemporary finishes. The finished basement includes a kitchenette, two additional bedrooms, a rec room, a workshop/office, a 3-piece bath, and a utility room — perfect for extended family, hobbies, or flexible living arrangements. Throughout the home, highlight modern bathrooms, bright bedrooms, organized storage spaces, updated flooring, and clean contemporary hallways — all contributing to a move-in-ready feel. Outside, the property features a single-car garage, landscaped walkway, entertaining pool, and mature trees surrounding the lot. Located minutes from shopping, parks, transit, and the University of Guelph, this home offers both convenience and comfort in a family-friendly neighbourhood. Key: Over 2,300 sq ft of finished space Renovated kitchen & bathroom Large family room with fireplace Stunning glass sunroom 5 bedrooms + multiple offices Finished basement with kitchenette Updated flooring & bright windows onground pool & deck Close to HWY (id:62104)
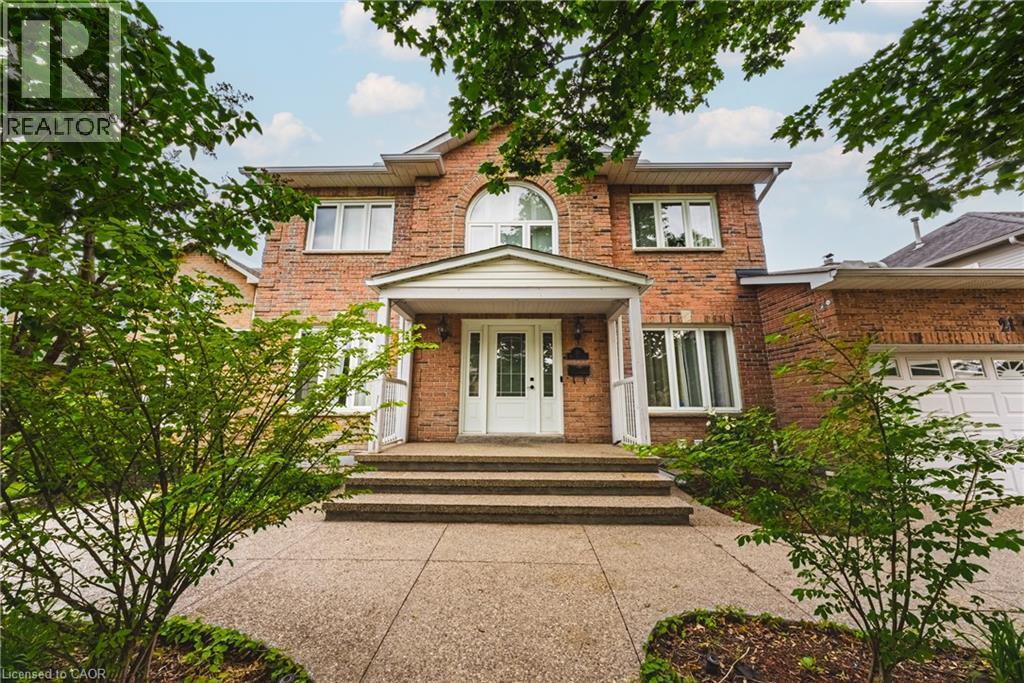
21 Moss Boulevard
Dundas, Ontario
Welcome to this stunning, fully detached home located in the highly desirable Highland Park neighbourhood of Dundas with full in-law suite and walk-out basement. Offering 2,673 square feet of beautifully maintained above-grade living space, this property boasts an exceptional layout featuring 6 spacious bedrooms and 4 bathrooms. The bright main level includes formal living and dining areas, a cozy family room with a fireplace, a private den/office, and a large eat-in kitchen. Upstairs, you will find four generous bedrooms, including a primary suite and two 5 piece bathrooms. The fully finished in-law suite with a separate entrance into the walk-out basement features a massive recreation room, an additional full kitchen, and a 3-piece bathroom. Premium mechanical updates provide complete peace of mind, featuring an almost brand-new 3-stage furnace and a powerful 5-ton AC unit. There is also a 4 zone irrigation system. Situated on a premium 58 x 105-foot lot with an attached 2-car garage and a double-wide driveway, the exterior highlights a gorgeous tiered wooden deck overlooking a spacious backyard. Nestled in a prime location, you are just steps away from conservation areas, parks, schools, and shopping. This move-in-ready property is the perfect blend of space, luxury, and convenience! (id:62104)