
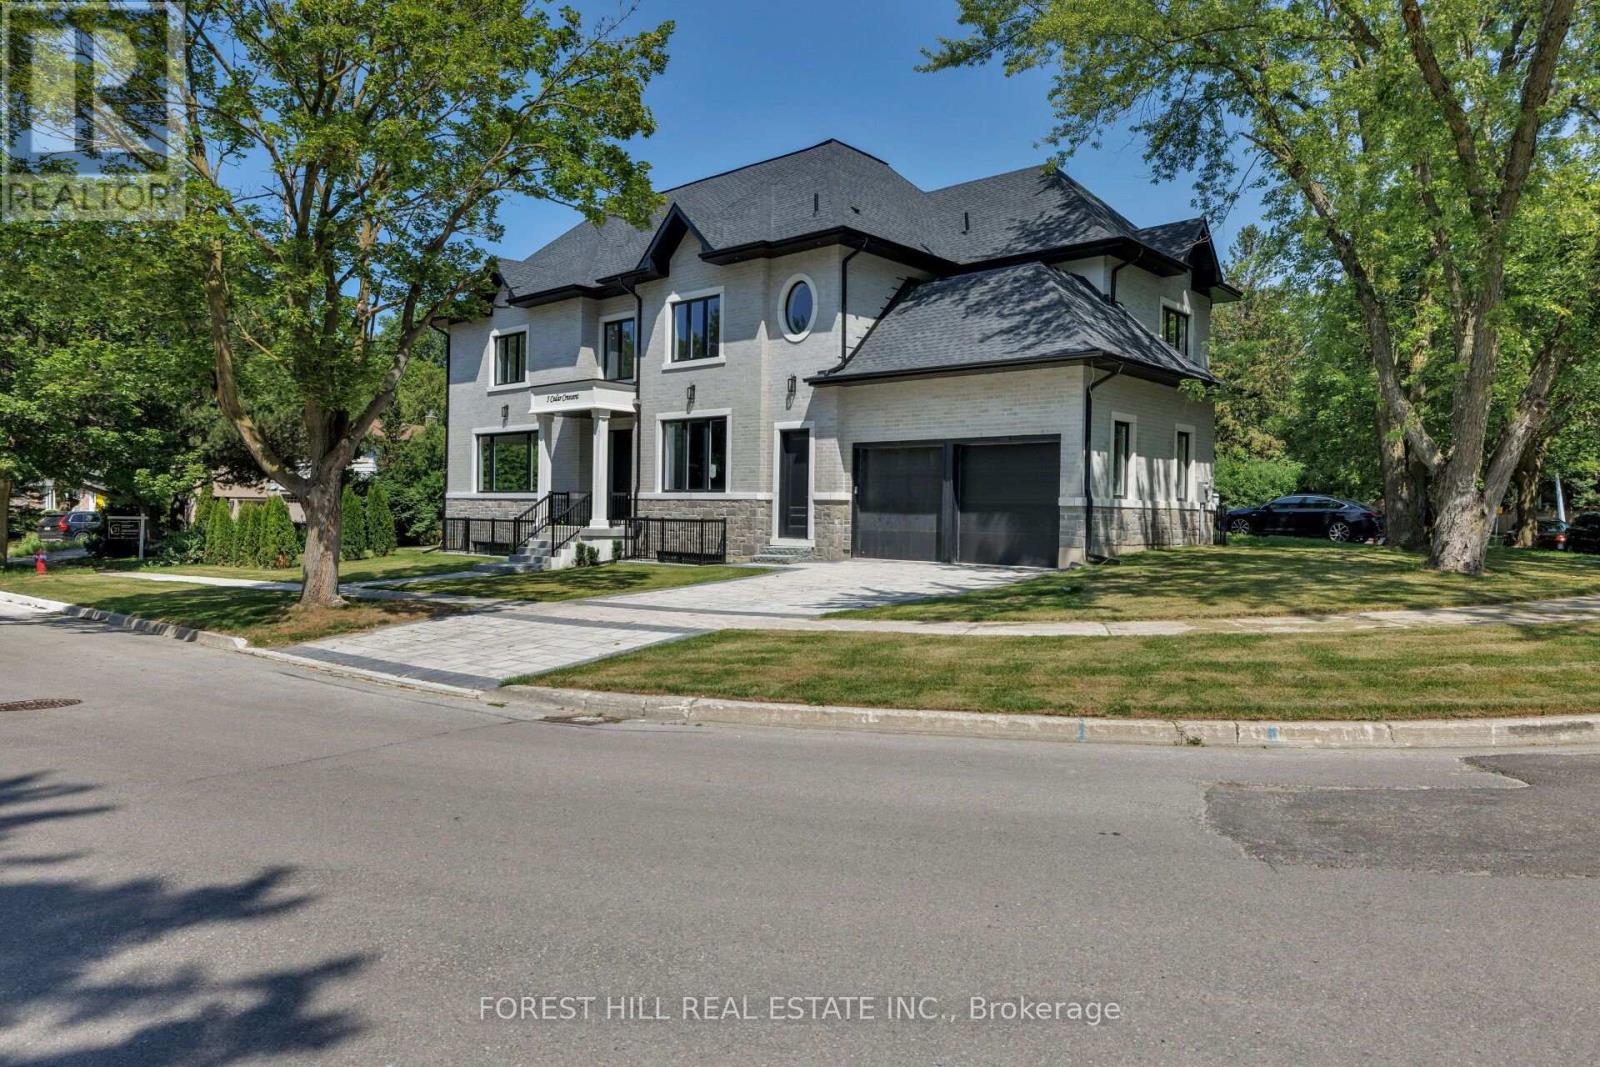
5 Cedar Crescent
Aurora, Ontario
Luxury custom built modern home in prime Aurora! Soaring 20ft ground foyer and too many features to list: 11ft coffered ceilings in all bedrooms, 10ft ceiling main, 9.5 ft bsmt, spa like primary ensuite with 6 head shower and soaker tub, dog wash, main floor bedroom/office with its own entrance, huge basement with extra bedroom, rough-ins for wet bar and washer/dryer, across from beautiful McMahon Park and tennis courts, near movies, restaurants and shopping. *Some photos have been virtually staged, Kitchen in Basement is a virtual suggestion (id:62104)

2 Oak Avenue
East Gwillimbury, Ontario
Attention to builders, investors or first-home buyers grants, this is an opportunity to build your dream house in the River Dr Park Community. This corner Lot/house comes with a 1/4 moon Driveway and a 3rd entrance to the entire back yard. This includes and very Mature Oak Tree estimated at 240yrs old with a Diameter of 15.5ft. This lot is close to the Holland River, the Marina and sits between two extension for the Bradford Bypass. This home uses City-water, en-bridge natural gas, and Hydro-One for power. Investors will see the potential in this property. Most of this property is valued by land value (43729201) (id:62104)
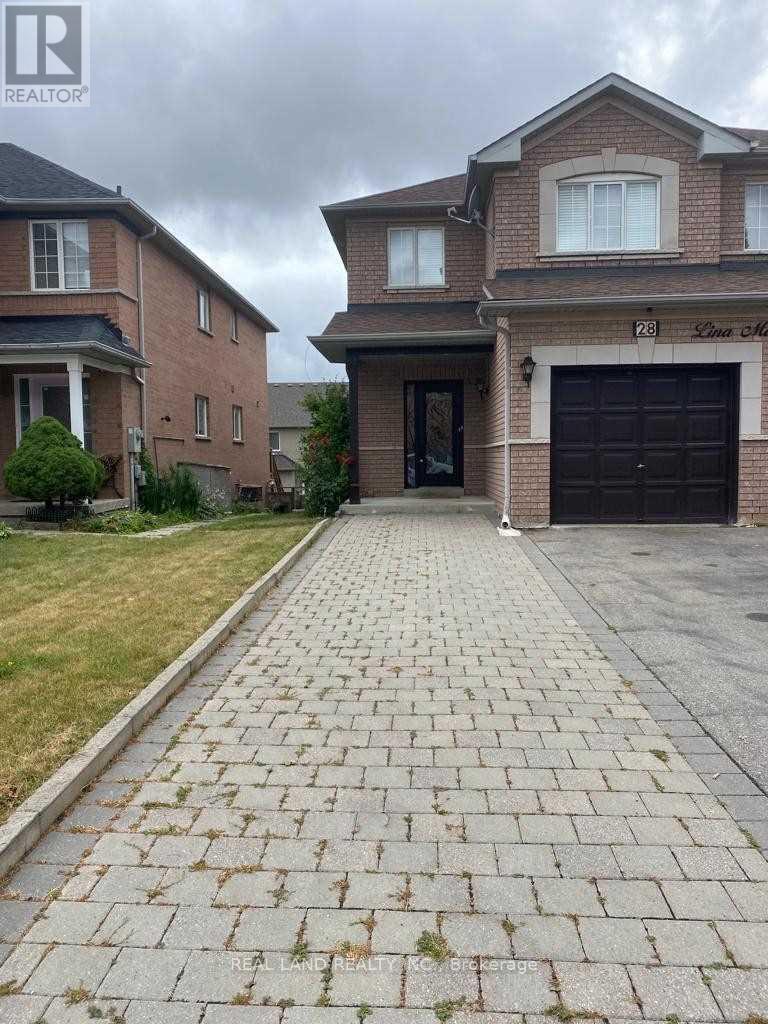
Bsmt 28 Lina Marra Drive
Vaughan, Ontario
Nice Walk-out Basement Apartment In Quiet Dufferin Hill Neighbourhooe. Chean Bright & Spacious. One Driveway Parking Lot. Full Size Window In Bedroom, Full Kitchen & Bathroom, Ensuite Laundry. Walking Distance To Hwy 7, 407, Shopping Plaza. AAA Tenant or Single Occupant Preferrred. , One Small Pet May Be Considered. No Smoking. chen_ry@hotmail.com (id:62104)
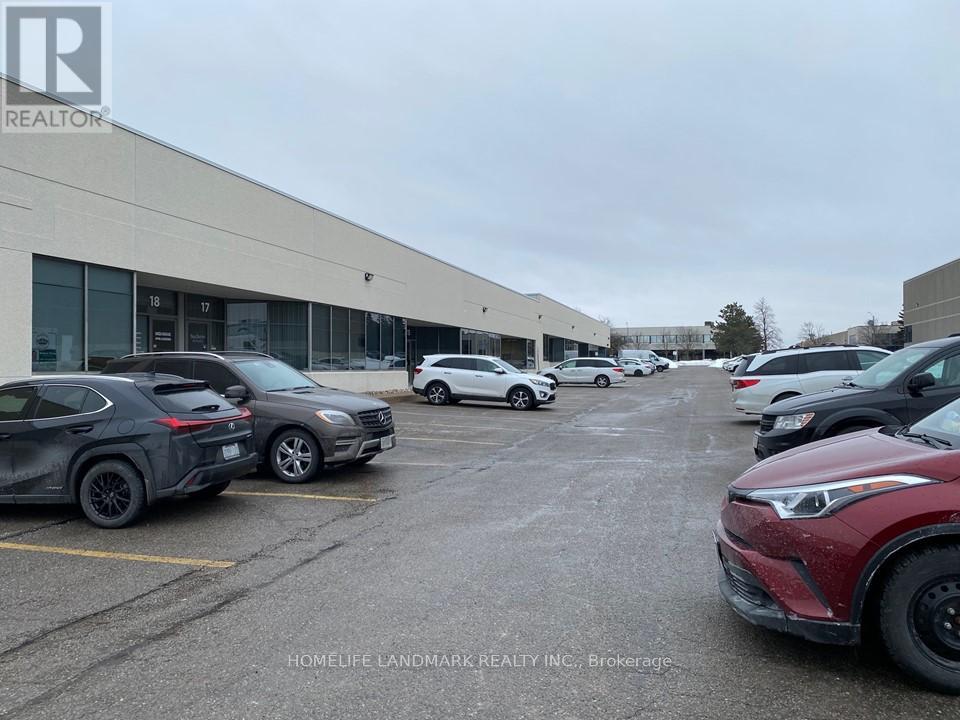
18 - 60 West Wilmot Street
Richmond Hill, Ontario
Well maintained industrial unit in the Beaver Creek business area. Easy access to Highways 404 & 407. 2930 SF on the ground floor. Excellent office/showroom layout. Industrial area has racking & excellent truck level shipping with 53' Trailer access. Clean storage and distribution uses only. No fresh food, woodworking, stone cutting, educational or recreational uses. Partial lease for shared use of office or warehouse is welcome. (id:62104)
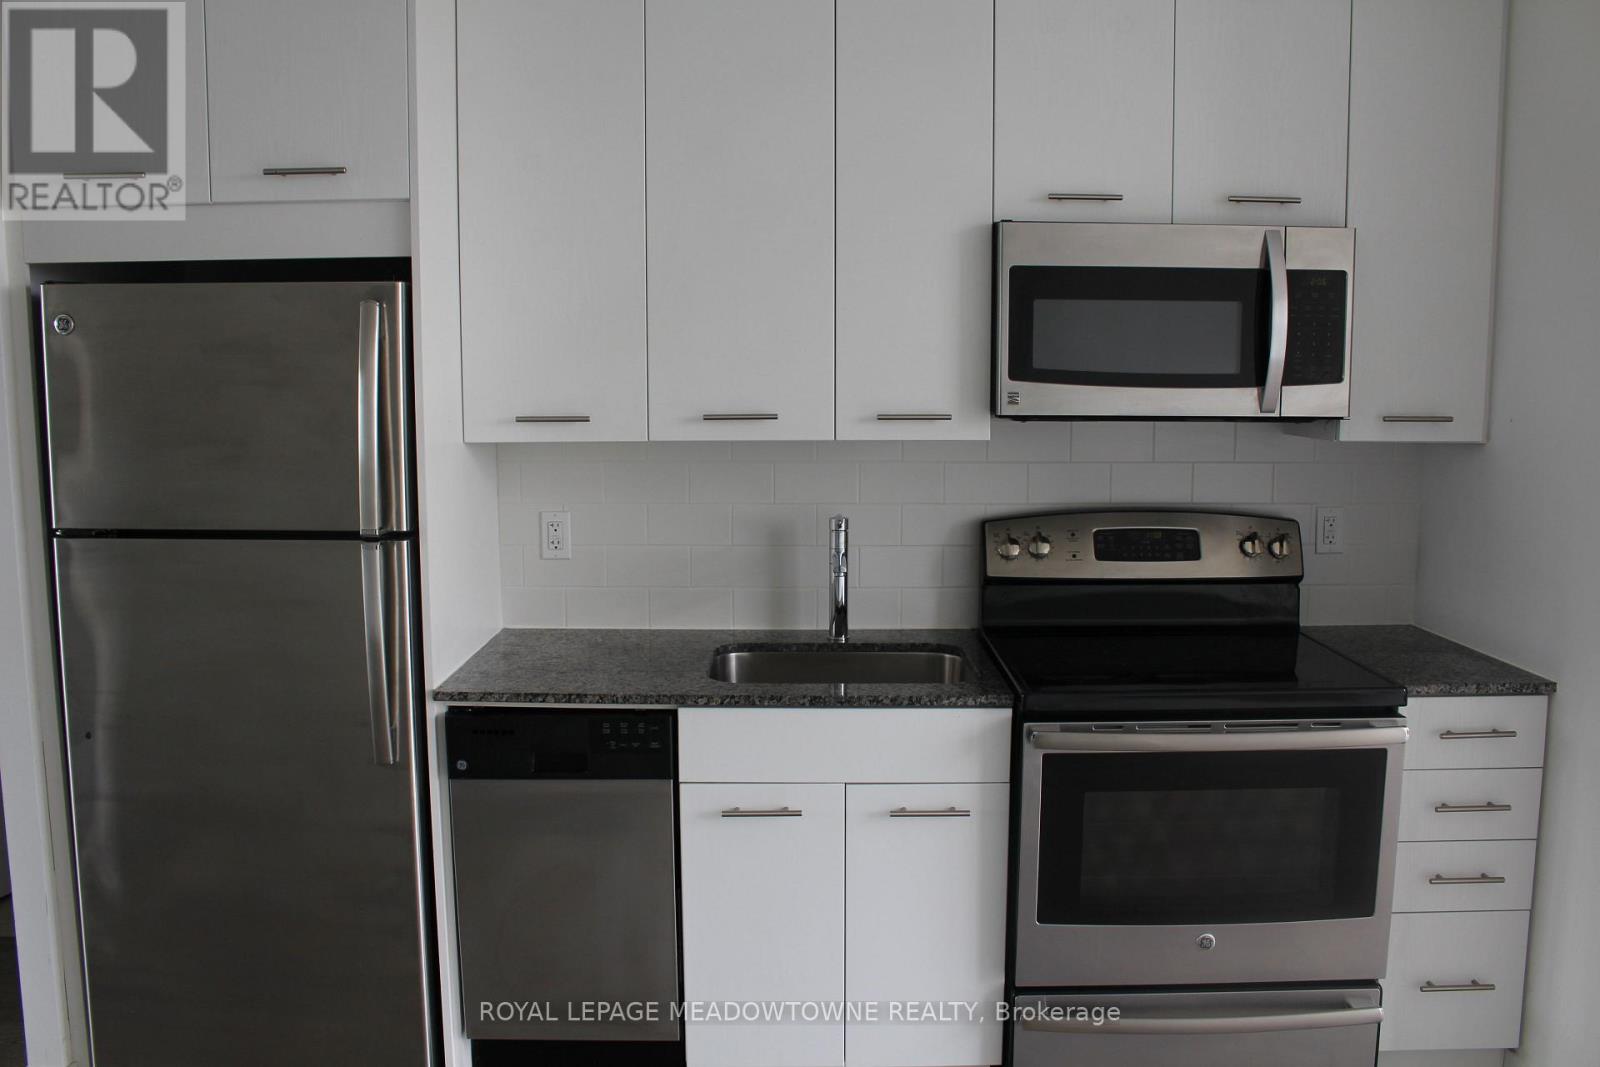
804 - 2055 Danforth Avenue
Toronto, Ontario
A Beautiful View of The Danforth! Gorgeous 1 Bedroom with Walk In Closet - 9' Ceilings with Floor to Ceiling Windows. Modern Kitchen with Sleek Finishes. Wide Plank Laminate Flooring Throughout. Ensuite Laundry. Building has an Exercise Room, Party Room, Fireplace Lounge and Outdoor BBQ area. Minutes from The TTC and beaches. (id:62104)
29 Sedgewick Crescent
Toronto, Ontario
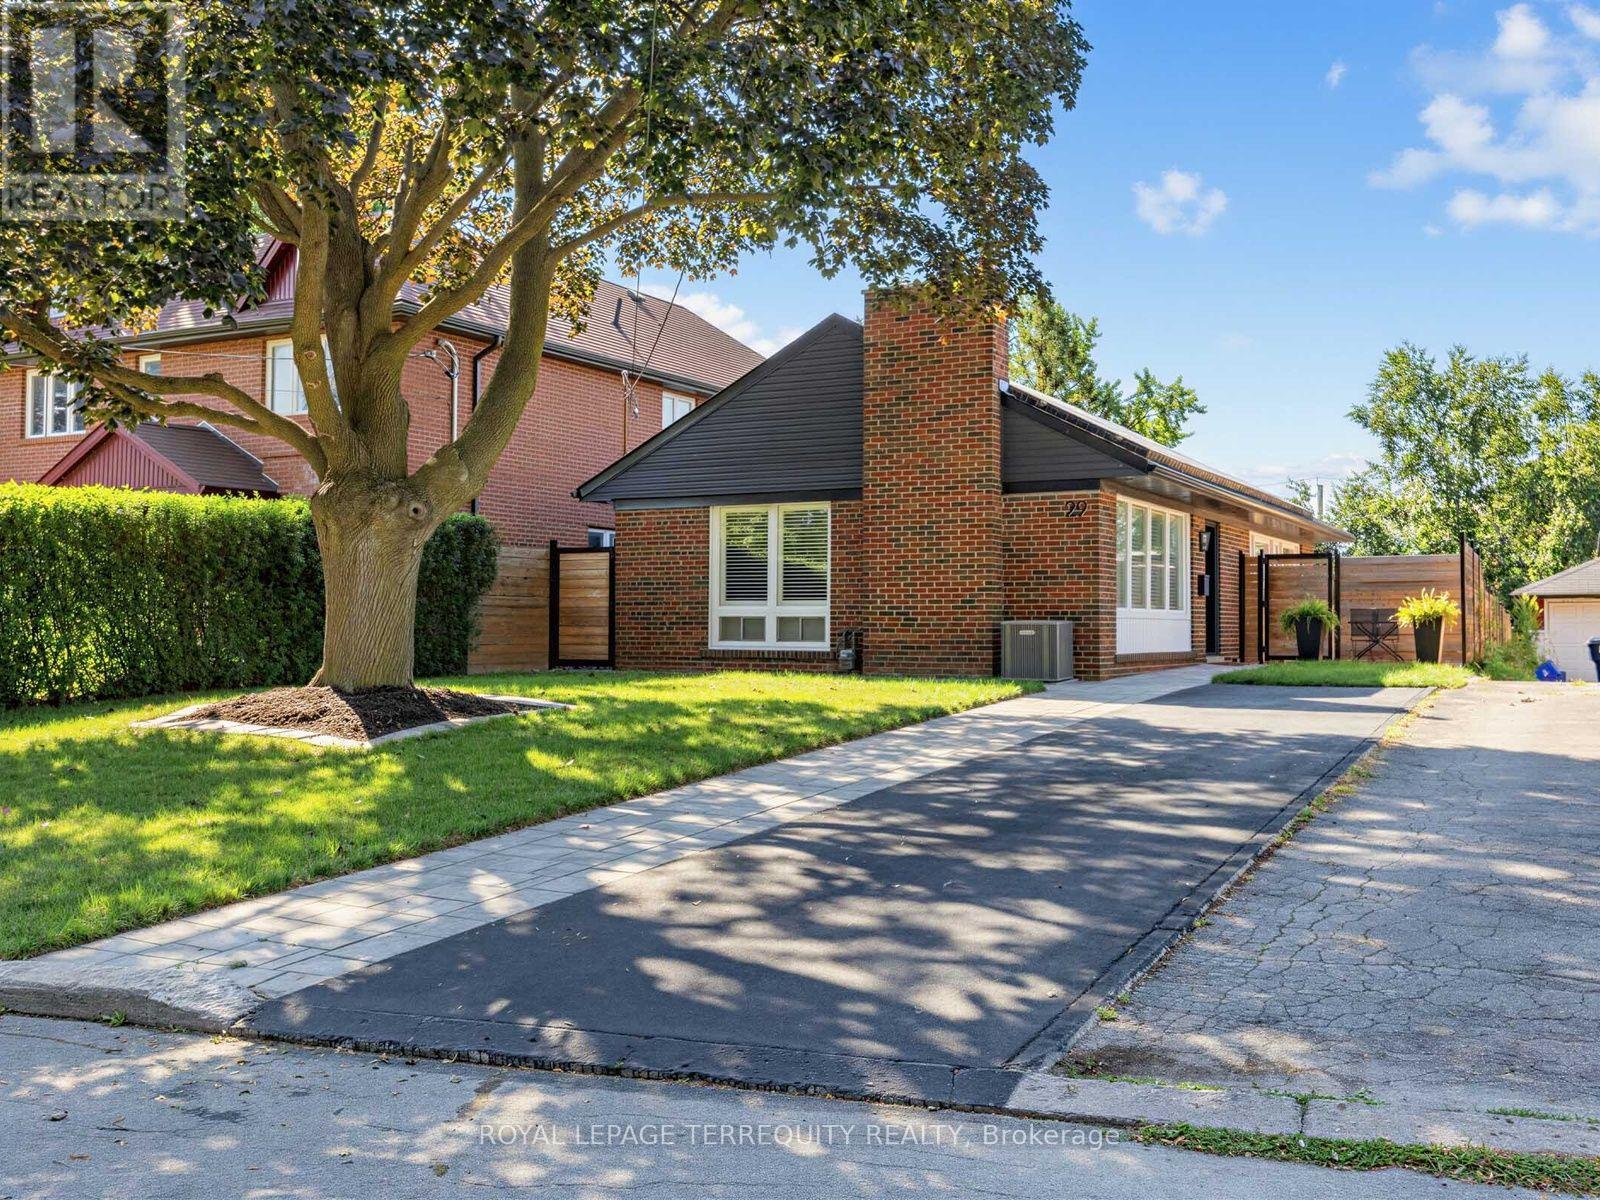
Red Brick Bungalow With a Stunning Renovation, Open Concept Living Room/Dining Room/Kitchen With Huge Centre Island and Built-In Appliances Perfect For Families and Entertaining, Ceramic Flooring in Kitchen, Walkout From The Primary Bedroom to a Deck and Backyard Oasis Featuring Extensive Stonework and Sitting Areas Plus a Bluetooth Enabled 8 Person Hot Tub. Fully Fenced Yard! A Finished Basement With a Recreation Room, Games Area and Lots of Storage Space and Another 4 Piece Bathroom. Walk to The Eglinton Crosstown and Subway! (id:62104)
119 Ash Street
Whitby, Ontario
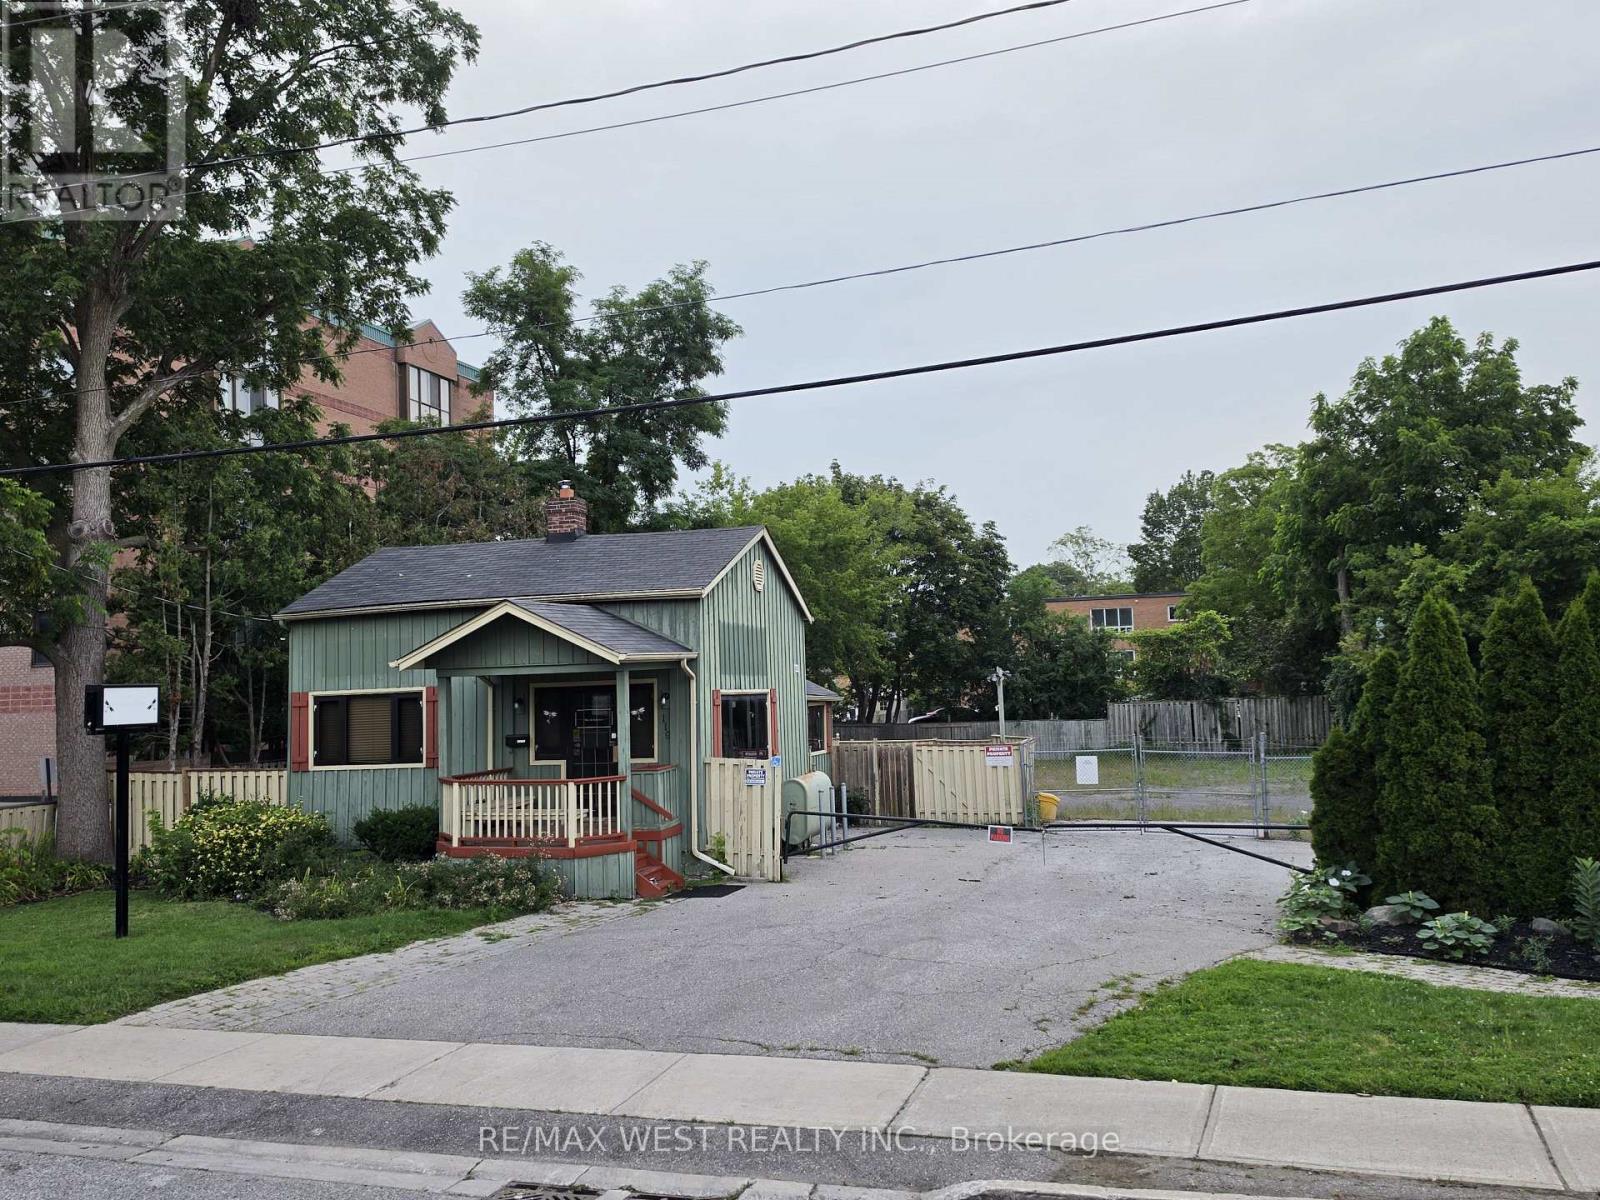
Exceptional opportunity to lease a fully operational car dealership in the heart of Downtown Whitby. 119 Ash Street offers outstanding exposure, a prime commercial location, and an expansive vehicle display area with approximately 150-200 parking spaces, providing ample capacity for inventory, customer parking, and dealership operations. Conveniently located with easy access to Highway 401 and major routes, this property is ideally suited for established automotive dealers or businesses looking to expand their presence in a high-demand market. With excellent visibility, generous parking, and a functional layout, this is a rare opportunity to operate a dealership in one of Whitby's most desirable commercial locations. (id:62104)
38 Robbinstone Drive
Toronto, Ontario
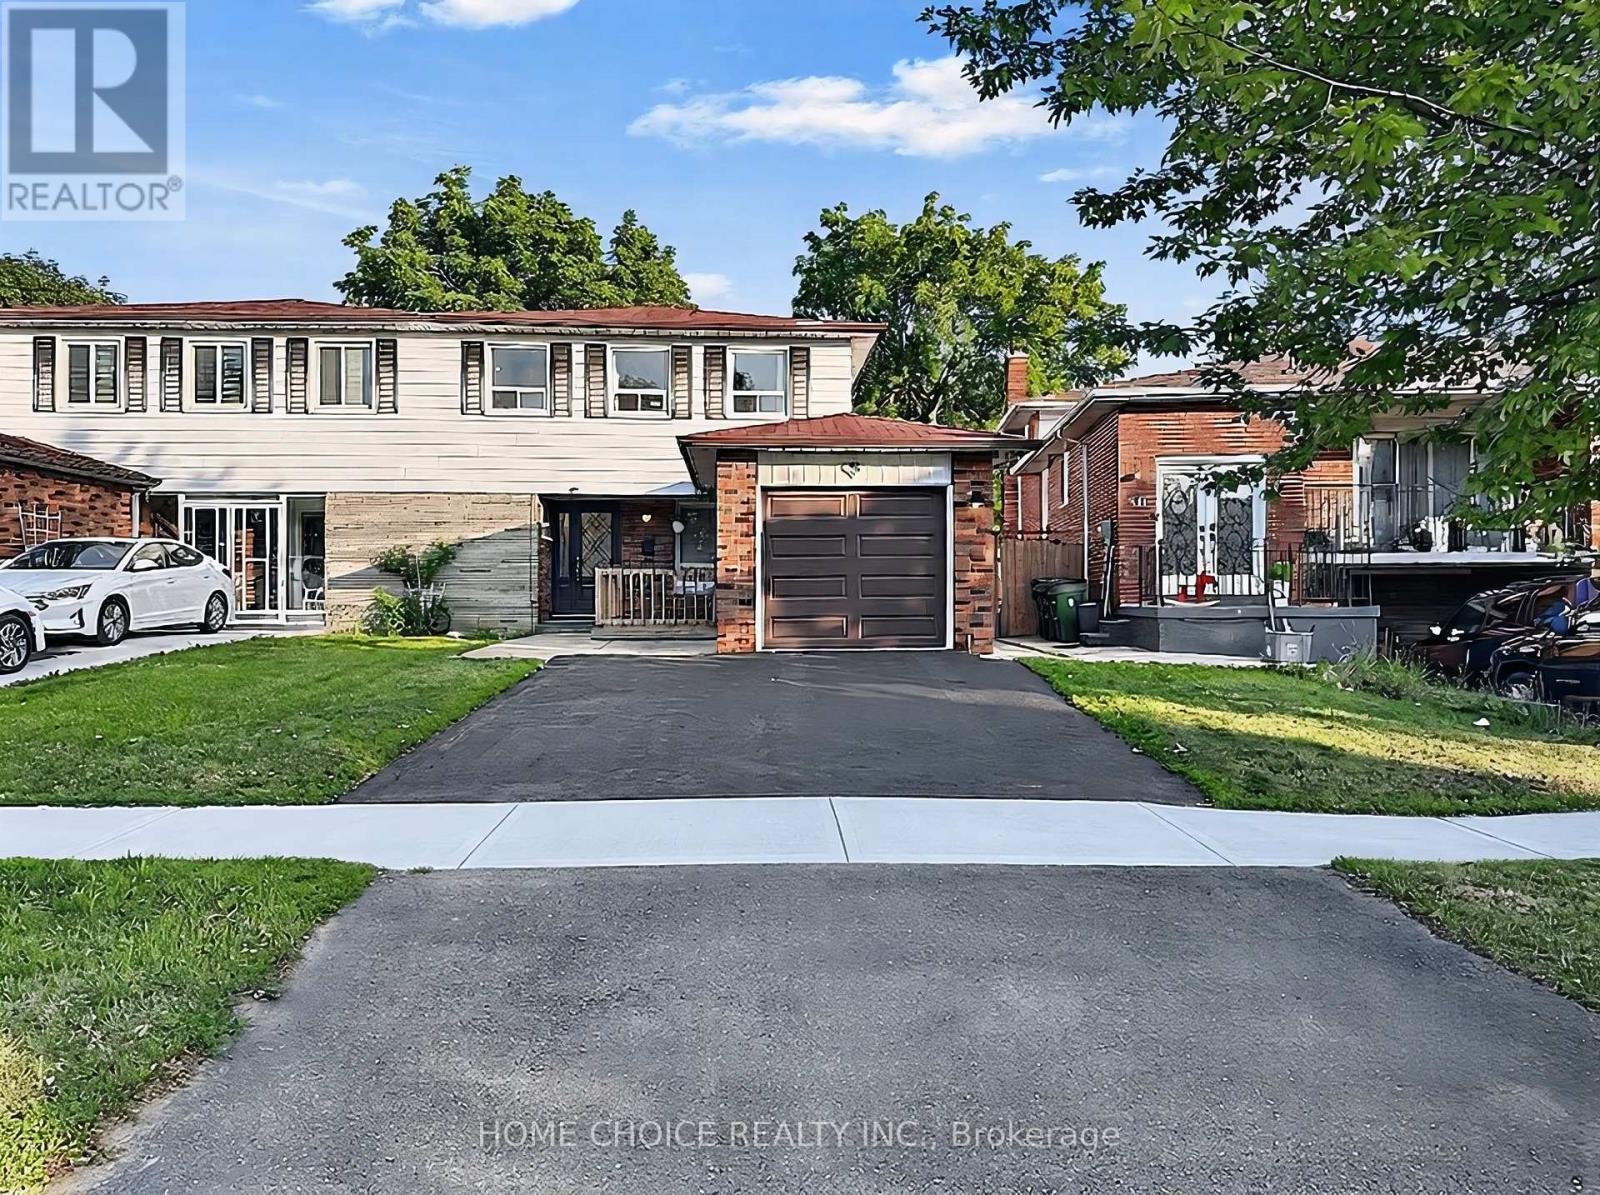
Beautifully maintained 4+2 bedroom, 4-bathroom semi-detached home offering an exceptional blend of style, flexibility, and everyday practicality in one of the area's most established family-friendly neighbourhoods. Sun-filled principal rooms create an inviting atmosphere, while the renovated kitchen (2022), complete with a bright breakfast area, serves as the heart of the home for both everyday living and entertaining. The home is equipped with central air conditioning, and the furnace was updated approximately four years ago. Designed to accommodate your evolving lifestyle, the fully finished lower level features a separate entrance, second kitchen, spacious recreation area, two additional finished rooms, and a full bathroom - providing outstanding flexibility for extended family, guests, or additional living space. Beyond the interiors, the home offers welcoming front and rear patios, a generous backyard, and an attached garage with built-in shelving for added convenience. A standout feature is the climate-controlled detached backyard retreat with an electric fireplace - an exceptional extension of the home that provides comfortable year-round use. Whether used as a home office, fitness studio, creative space, or intimate entertaining lounge, it offers a versatile space to suit a variety of lifestyles. Ideally located within walking distance of parks, schools, a mosque, TTC transit, shopping, restaurants, and everyday amenities, with quick access to Highway 401 for convenient commuting. Agincourt GO Station and Eglinton GO Station are also just minutes away, offering excellent connectivity throughout the GTA. (id:62104)

1150 Raglan Road E
Oshawa, Ontario
Perched atop a picturesque 2-acre hilltop on the protected Oak Ridges Moraine, this exceptional custom-built estate blends timeless craftsmanship, modern efficiency, and country privacy just minutes from Hwy 407. Defined by its stunning wraparound veranda, the home offers breathtaking panoramic views and an inviting space to relax, entertain, and enjoy the surrounding countryside. Outstanding curb appeal is enhanced by custom granite stone facing surrounding the foundation, creating a distinctive estate-quality finish. Offering beautifully maintained living space plus a registered legal 1-bedroom basement apartment, this one-of-a-kind property provides exceptional flexibility for multigenerational living or income potential. Inside you'll find hardwood flooring throughout, spacious principal rooms, a beautiful custom staircase, executive office/library, quartz kitchen countertops, and a thoughtfully designed layout ideal for family living and entertaining. The fully finished third floor offers endless possibilities as a guest retreat, home office, games room, or studio. Outside, mature landscaped gardens filled with lilacs and lilies complement the peaceful setting, while the oversized attached double garage and impressive detached triple garage with workshop provide outstanding space for vehicles, hobbies, storage, or a home-based business. Meticulously maintained and updated, the home features high-efficiency ground-source geothermal heating and cooling, replacement geothermal unit (2010), updated windows (2019), basement windows (2022), roof shingles (2021), HRV (2023), and a GenerLink connection for added peace of mind. A rare opportunity offering privacy, efficiency, versatility, and an unmatched lifestyle just 13 minutes to Durham College and Ontario Tech University, approximately one hour to downtown Toronto and Pearson International Airport. (id:62104)
402 - 261 King Street E
Toronto, Ontario
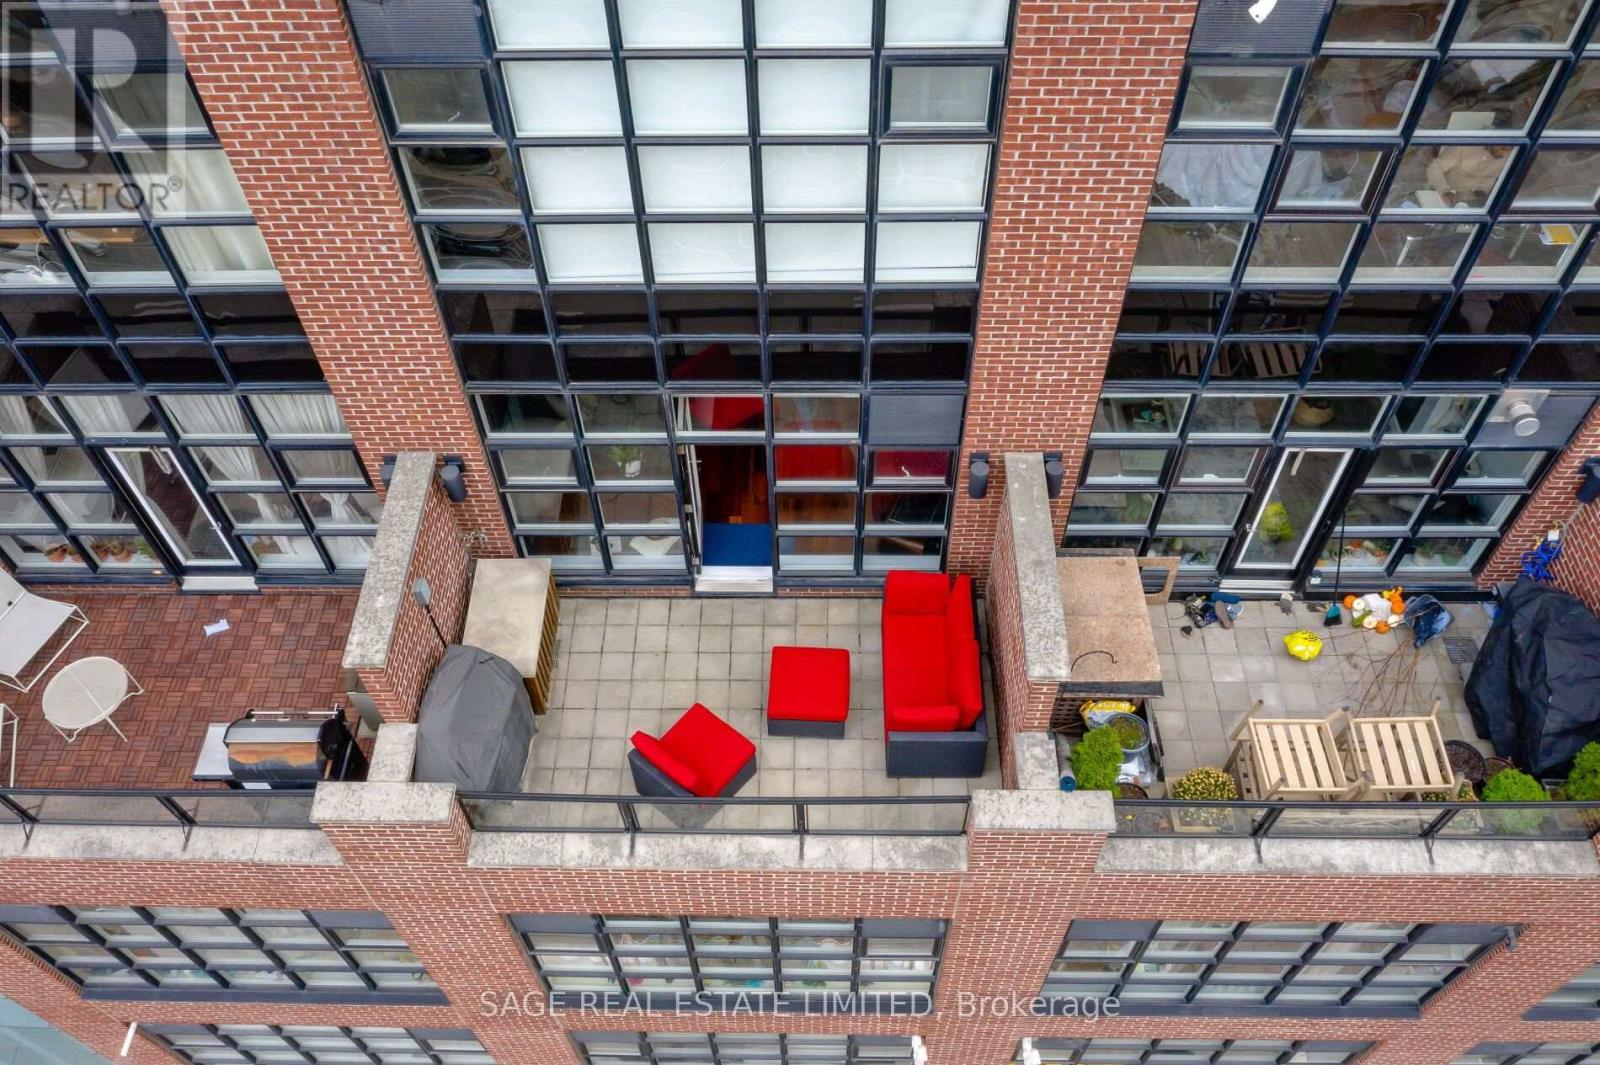
Lofty Goals? Allow us to introduce you to a beauty Queen on King. Welcome to Abbey Lane Lofts, a quiet, boutique, 29-unit (pet-friendly) building located just steps from the St. Lawrence Market and some of the best shopping and dining in the 6ix. Unit 402 is one of only a few 2-storey layouts with a large private terrace, featuring palatial ceilings and soaring floor to ceiling loft windows to let in the natural light. Approximately 1100 sq ft of refined living space and a 100 sq ft terrace with the most coveted, private, North facing view in the building, screams to be entertained in. This Queen recently got a facelift with an upgraded kitchen, new paint throughout and new carpet. We love a versatile layout and this one allows a buyer to have OPTIONS. This 1 bedroom plus den could easily convert to 2 full bedrooms with large closets and the primary bedroom, which easily fits a king bed and room to spare for a Peloton (or honestly, a small yoga class) could be used as a living room, allowing for a huge, dining and office area on the main floor. Other remarkable features include: exposed ductwork, concrete walls, walk-in closet with organizers, a crawlspace in the powder room, gas line for a BBQ and water tap for your dream garden. The modern kitchen is insta-worthy and perfectly equipped with a gas stove for the home chefs, while the lighting throughout the home would make any photographer drool. 402 strikes a very rare balance between homey and impressive. Top 3 Reasons to Fall in Love: The Neighbourhood: Finding a quiet building in one of the most bustling neighbourhoods in Toronto is rare. Here, you are steps from transit, close to main driving arteries, some of the best shops and eats around. The Layout: The high ceilings of a loft, combined with the privacy of a house! 2-storey living is versatile and always makes a space feel larger. The Details: Real wood floors, modern quartz counters, exposed ducts, concrete walls and outdoor space ... Need we say more? (id:62104)
1116 - 942 Yonge Street
Toronto, Ontario
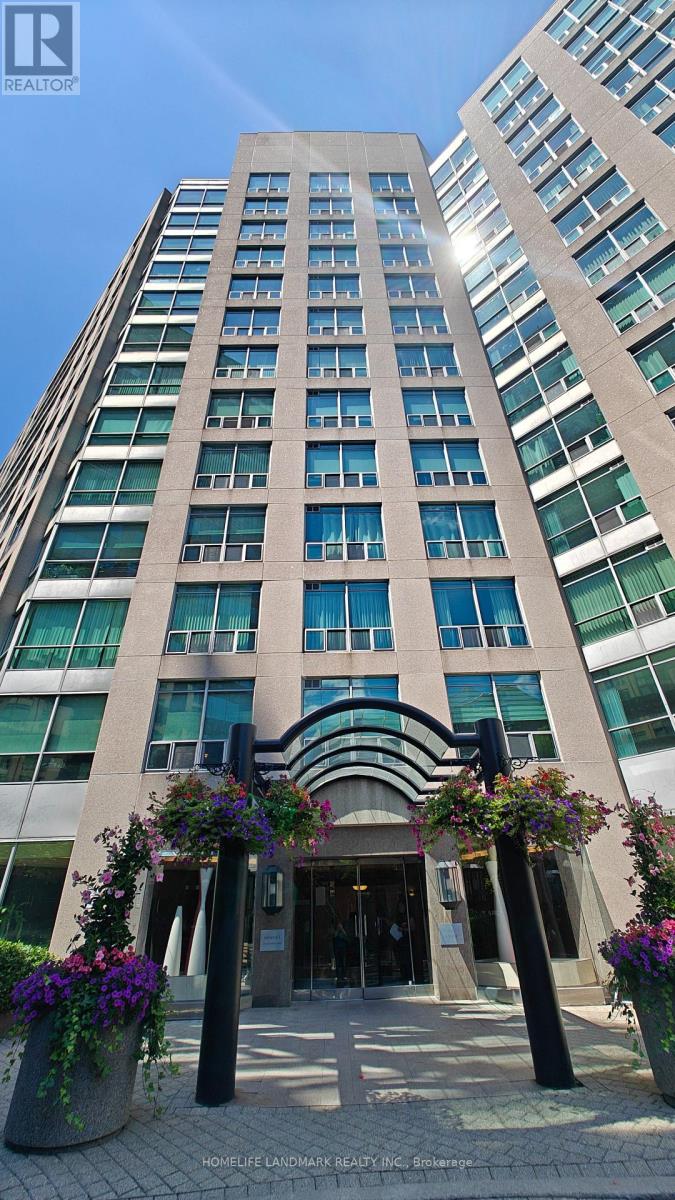
Open Concept Exceptional Studio Suite, North View At The Memphis In South Rosedale. Utilities Included in Rent(Water, Hydro and Gas). Minute Walk To The Heart Of Yorkville & Rosedale, Subway Stations,(two subway Stations, Rosedale and Yonge/Bloor) Yorkville & Bloor, Parks & Trails. Sun Filled Living & Wide-Open Design, 24 Hrs Concierge, Fitness Room, Huge Common Patio & Billiards, Party Room, Visitor Parking & More. Wall-To-Wall Window, Single Family Residence & No Pets, No Smoking To Comply With Building Declaration & Rules. One Underground Parking Included in Rent, Internet & TV Cable Not Included in Rent. (id:62104)
316 - 85 Queens Wharf Road
Toronto, Ontario
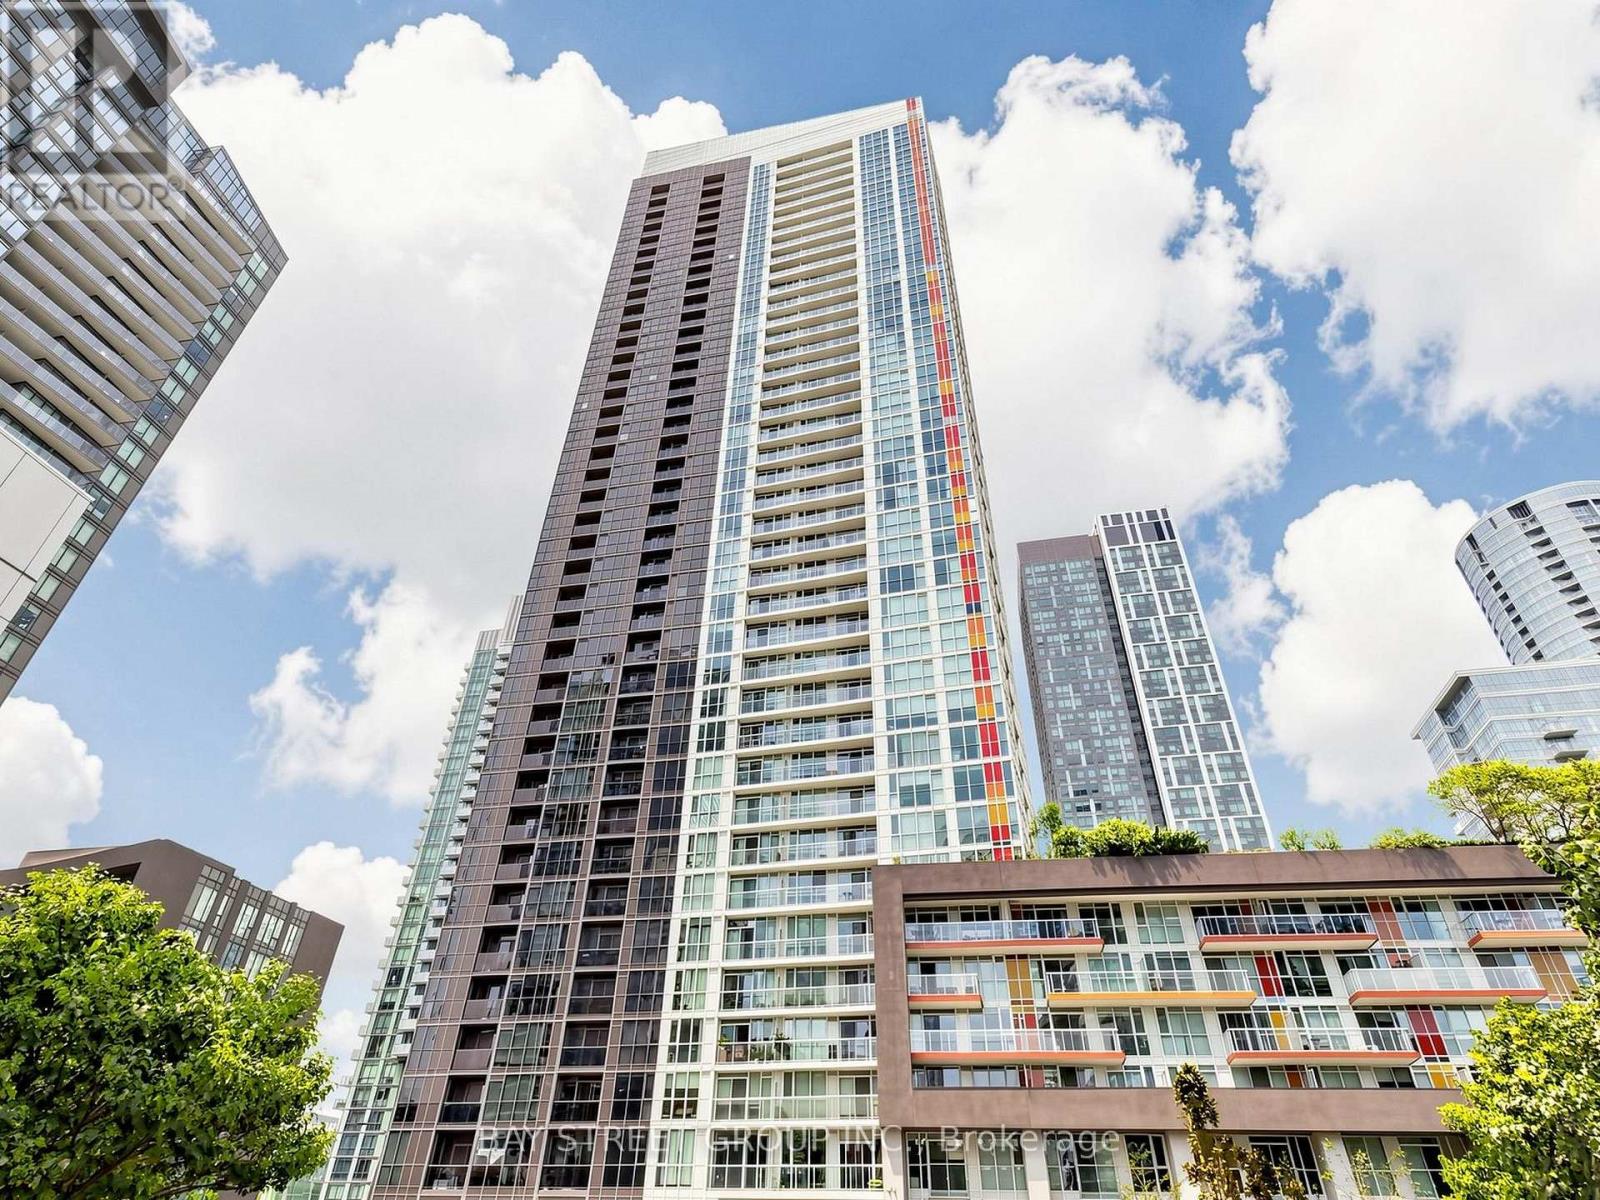
Welcome to this bright and spacious 648 sq. ft. 1-bedroom plus den unit in Toronto's most saught-after waterfront community. Offering a functional and well-designed layout, the suite features a spacious bedroom with floor-to-ceiling windows and ample closet space. The den can easily be used as a second bedroom, home office, or guest space. The open-concept living area is filled with natural light and walks out to a large private balcony, perfect for relaxing or entertaining. The kitchen is equipped with stainless steel appliances, plus New Fridge, Washer and Dryer. Residents enjoy access to excellent amenities, including a 24-hour concierge, indoor pool, rooftop garden, guest suites, and BBQ area. Ideally located steps from the waterfront, parks, transit, restaurants, and Toronto's downtown core, this property is an excellent opportunity for both end users and investors. (id:62104)