
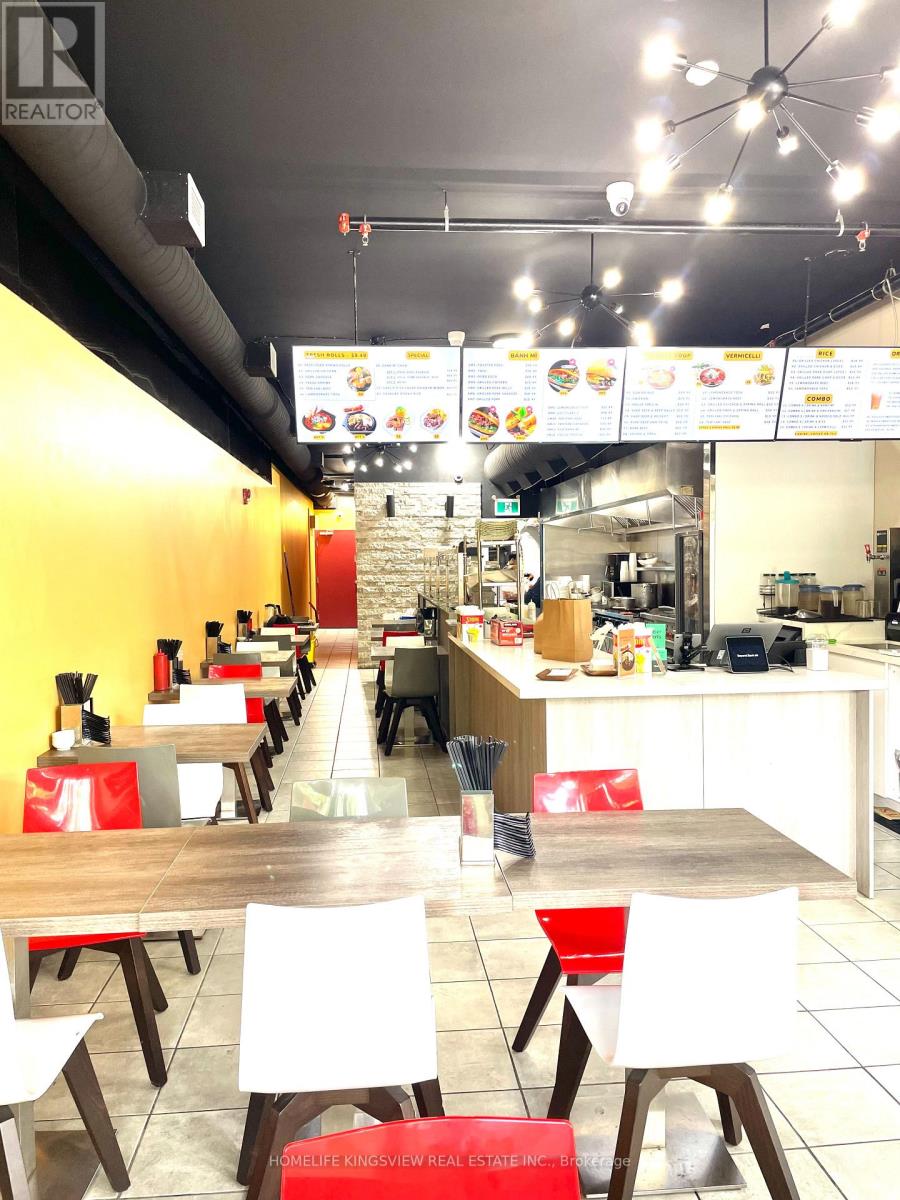
398 College Street W
Toronto, Ontario
Prime Location on Vibrant College Street! Excellent opportunity to own a thriving restaurant business in one of Toronto's busiest commercial corridors. Located in a high-traffic area with exceptional pedestrian and vehicle exposure, this beautifully renovated space is currently operating as a successful Vietnamese Banh Mi and Pho restaurant with consistent income and a loyal clientele. Featuring almost-new chattels and equipment, updated mechanical systems, and significant potential for future growth and increased revenue. The prominent corner location offers outstanding visibility and is ideal for a wide range of retail or restaurant concepts. Approximately 1,150 sq. ft. on the main/ground level with two washrooms, plus an additional 1,200 sq. ft. on the lower level, providing ample space for operations, storage, or expansion. Conveniently situated near the University of Toronto, Kensington Market, Little Italy, and numerous condominium developments, benefiting from strong residential and student traffic. Easily adaptable to virtually any cuisine, restaurant concept, or franchise operation. A rare opportunity to establish or expand your business in a highly desirable downtown Toronto (id:62104)
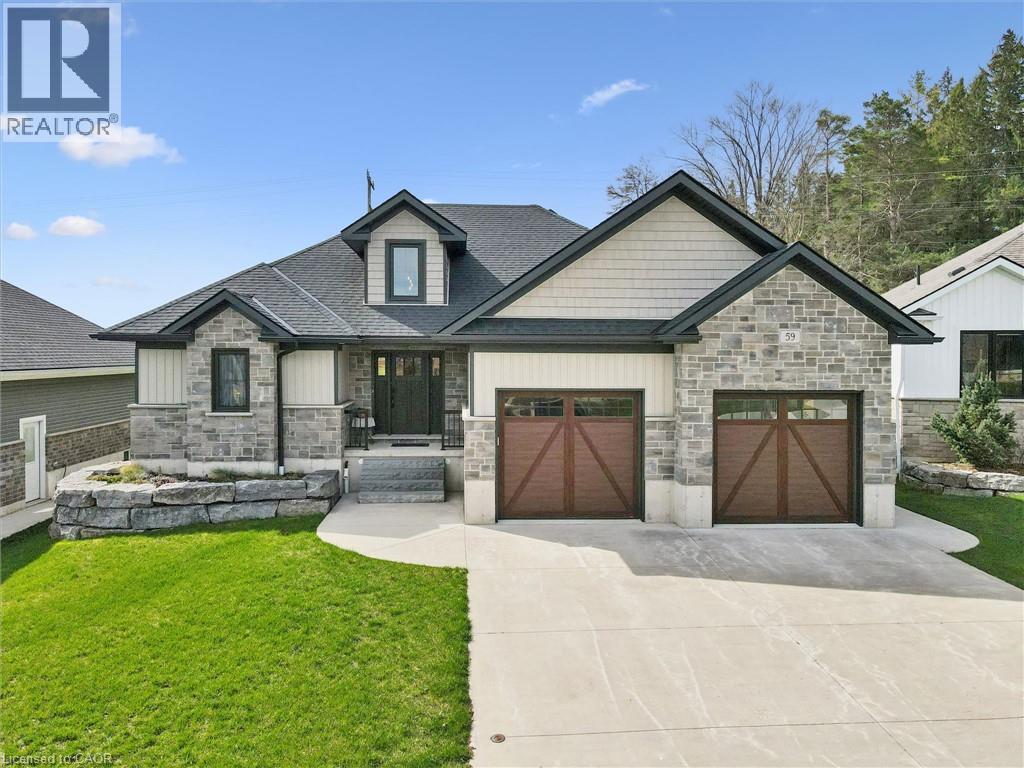
59 Fischer Dairy Road
Walkerton, Ontario
Custom-built bungalow in one of Walkerton’s most sought-after subdivisions. An abundance of natural light pours through the open-concept living, dining, and kitchen areas, beautifully highlighting the engineered hardwood flooring throughout. Designed with entertaining in mind, the spacious layout features a cozy fireplace and patio doors that lead to a back deck, perfect for indoor-outdoor living. The gourmet kitchen is a true standout, complete with Frigidaire Professional appliances, a full-size built-in oven plus an additional convection oven/microwave combo, quartz countertops, a large 4-seat island, custom walk-in pantry, and a full stand-up fridge. Main-level primary bedroom which offers convenience and luxury, featuring a stunning 5-piece ensuite with tile flooring, a custom tiled shower, double vanity, and a stand-alone soaker tub plus a walk in closet. The fully finished basement features 3 additional bedrooms and a well-appointed 4-piece bath with a separate shower room. You will also find a spacious family room for additional living space! Ideally located walking distance to schools, beautiful river front trails, and parks, it offers the perfect blend of convenience to all amenities with privacy, connection nature and a country feel! (id:62104)
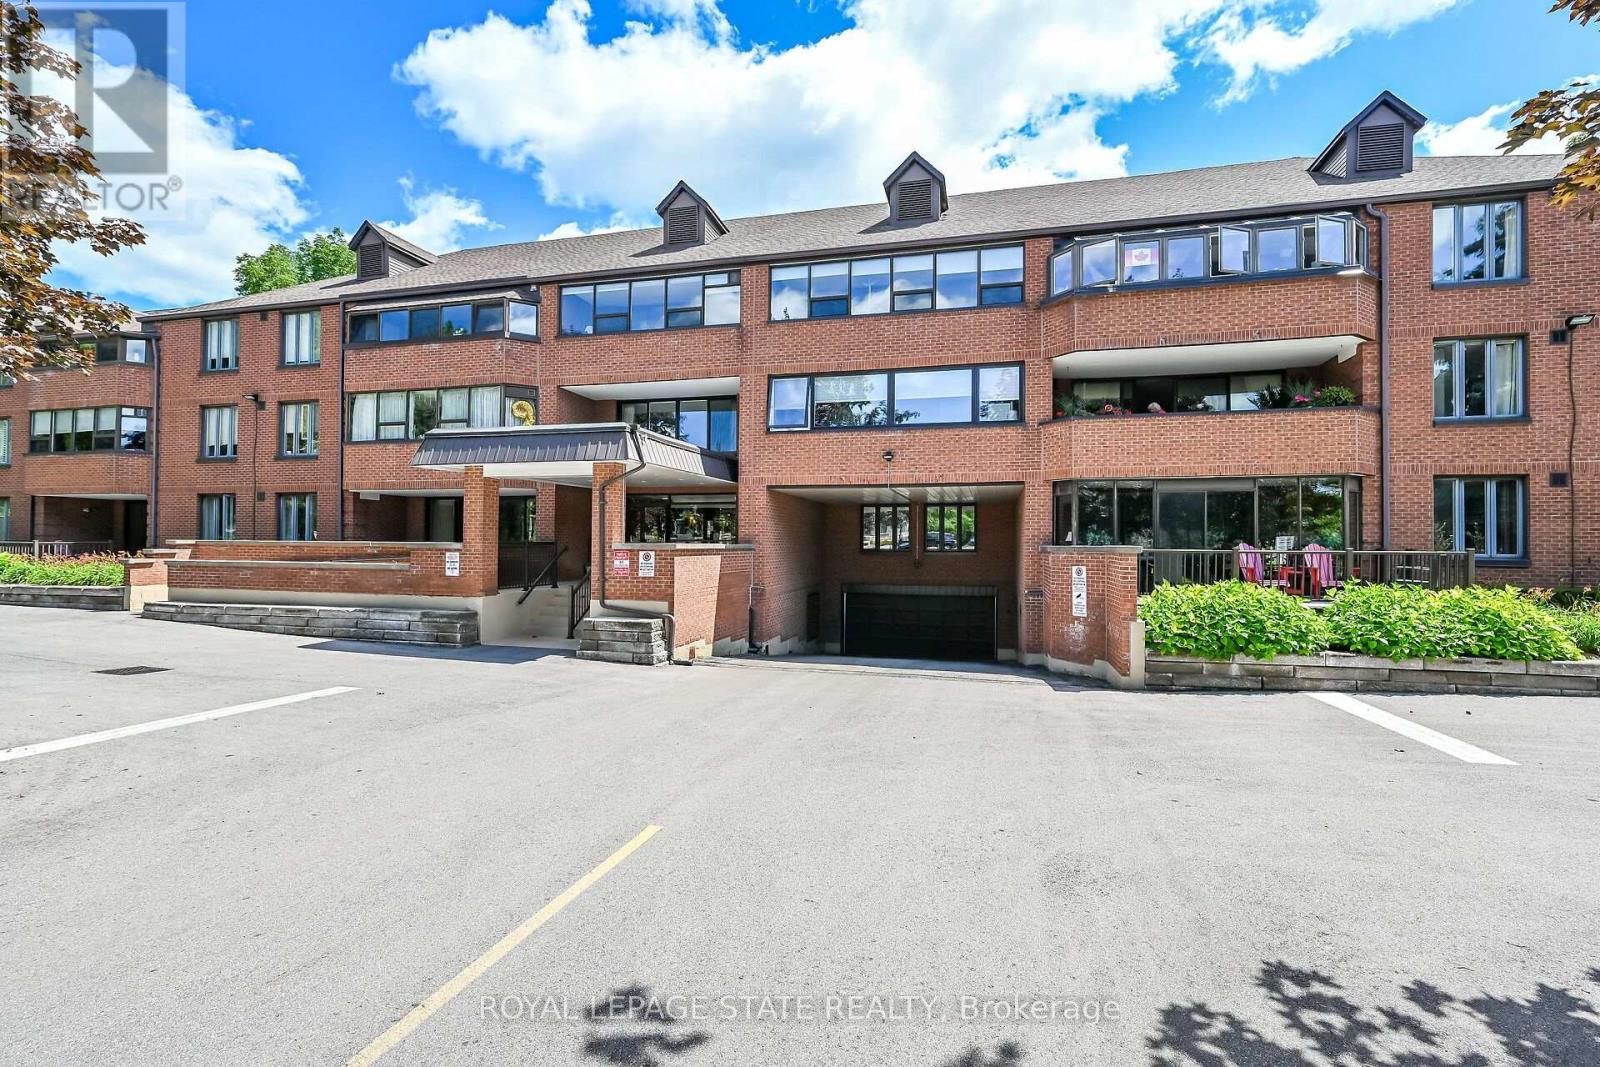
308 - 150 Wilson Street W
Hamilton, Ontario
Bright, spacious, and move-in ready! This beautifully updated 1,541 sq. ft. corner unit offers an abundance of natural light overlooking manicured greenspace and quiet residential area. Highly desirable 3-bedroom, 2-bathroom layout. Freshly painted throughout, the home features newer luxury vinyl flooring and an updated kitchen with crisp white cabinetry, black granite countertops, and stainless steel appliances. The generous open-concept living and dining area flows to a deep private balcony-perfect for morning coffee or relaxing outdoors. The primary bedroom includes a full ensuite and walk-in closet, while two additional bedrooms provide flexibility for family, guests, or a home office. Large insuite laundry room with loads of storage too! Two owned underground parking spaces are included, a rare and valuable bonus. This well-maintained unit shows beautifully and is ideally located in the heart of Ancaster, just steps to shopping, restaurants, parks, transit, and everyday amenities. A fantastic opportunity to enjoy comfortable, low-maintenance living in one of Ancaster's most convenient locations. (id:62104)
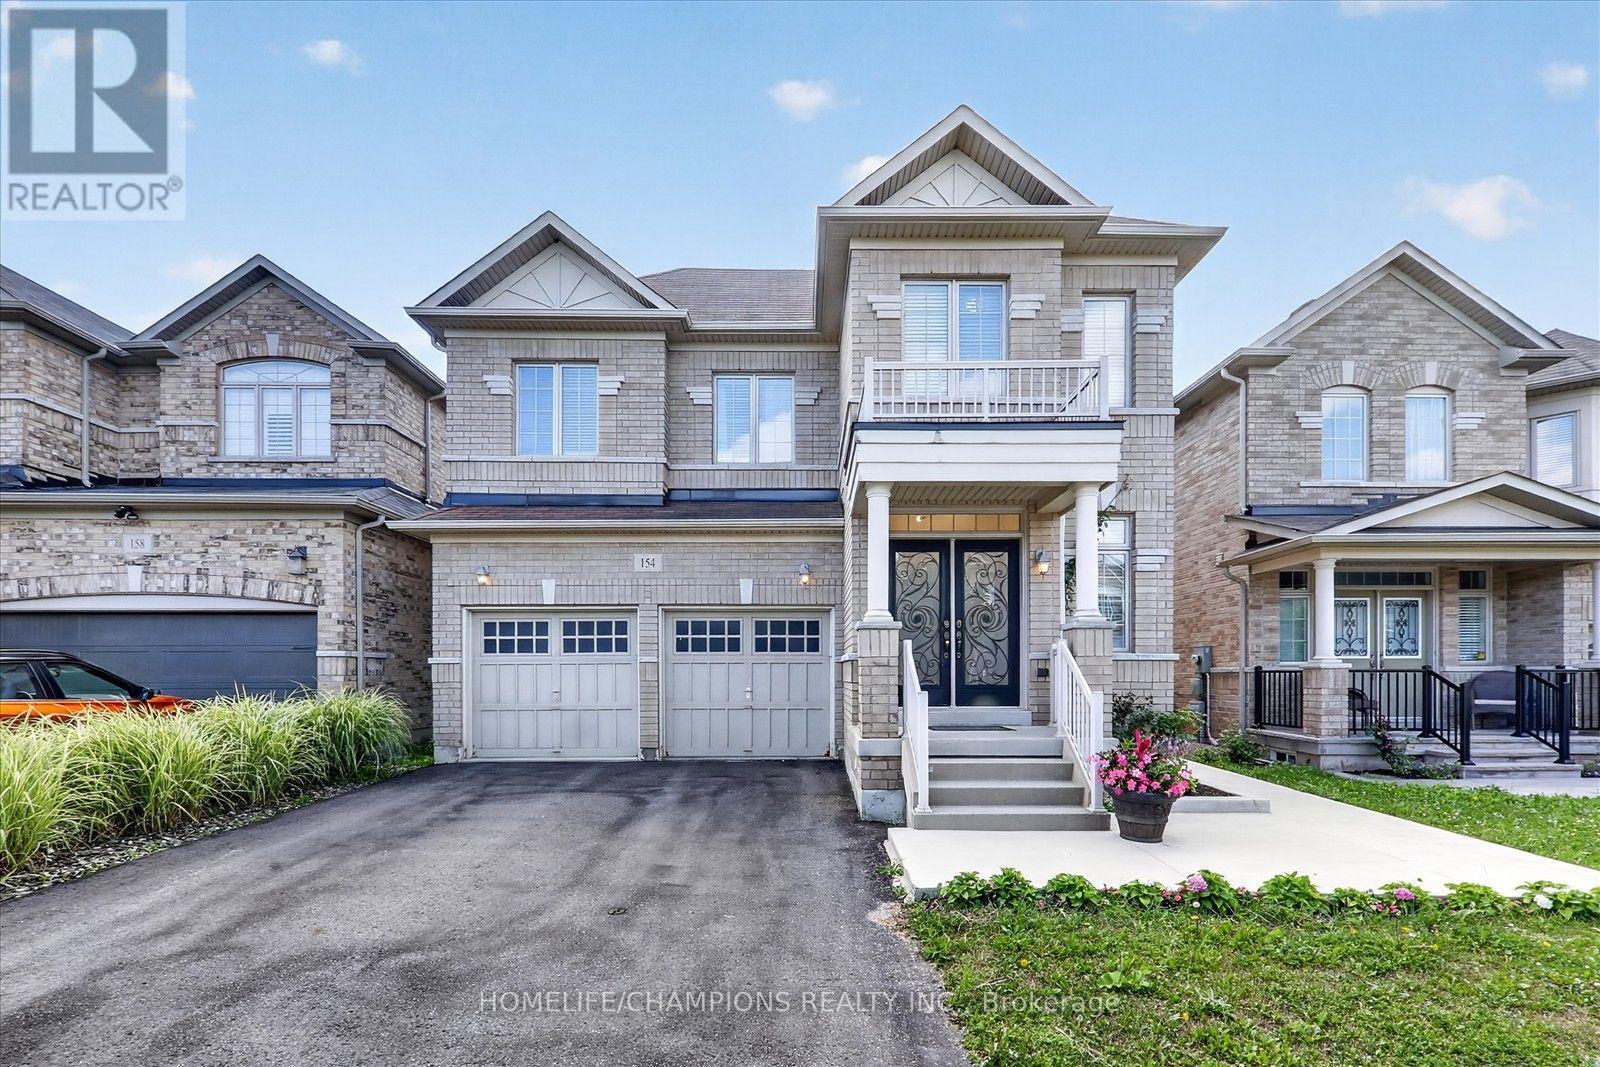
154 Humphrey Street
Hamilton, Ontario
A bright, spacious and spotless home offering approx. 2740 sqft of beautifully upgraded living. The backyard has been recently fully upgraded with a premium concrete floor (an impressive $20K investment) creating a modern, grass free, low maintenance outdoor space ideal for entertaining or relaxing. Inside, the home features 4 generous bedrooms, 3 full washrooms on the second level, and a powder room on the main floor. Enjoy hardwood floors throughout, stylish accent walls across the home, and elegant circular stairs connecting the basement to the second level. The upgraded kitchen showcases quartz counters, a designer backsplash, and undermount lighting, complemented by a cozy gas fireplace in the family room. An impressive double door entry with existing wrought iron doors and upgraded dining chandelier complete this exceptional property. (id:62104)
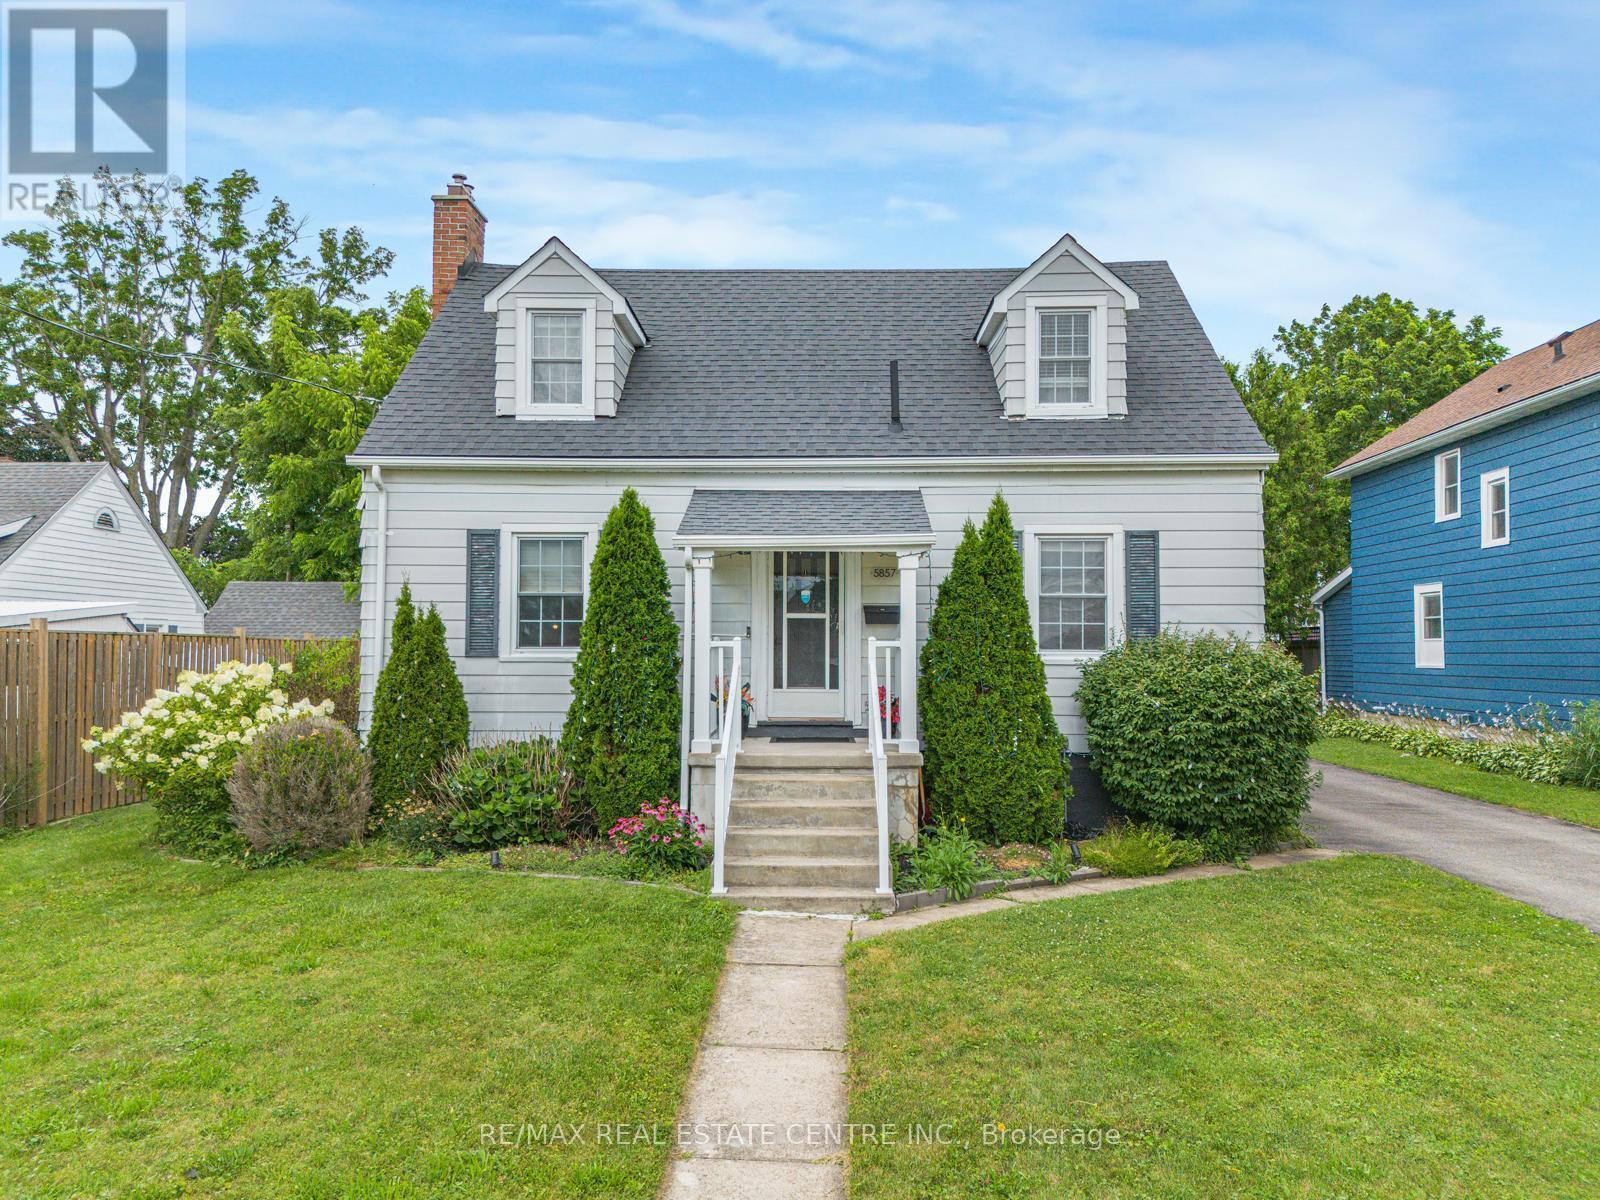
5857 Murray Street
Niagara Falls, Ontario
SPECTACULAR NIAGARA FALLS LEGAL DUPLEX WITH INCREDIBLE INCOME POTENTIAL! Welcome to this massive, fully upgraded legal duplex located on prestigious Murray Street in one of Niagara Falls' most desirable neighborhoods. Just a 10-minute walk to Niagara Falls, this exceptional property offers outstanding income potential for investors, Airbnb operators, or owner-occupiers. This property features a legal Accessory Dwelling Unit (ADU) and a City-approved Airbnb Business License, making it a rare turnkey investment opportunity. Unit 1 - Two-Storey Main Residence The spacious two-storey unit features: Main Floor: Elegant, oversized living room with a cozy fireplace; Separate formal dining room; Spacious kitchen; Convenient laundry room Second Floor: Three generous bedrooms; Beautifully updated full bathroom Recent Upgrades: New flooring (2024); Fresh paint (2026); Stainless steel appliances with gas stove; New laundry room (2026)Unit 2Legal Basement ADU (Built 2026)Separate Entrance newly constructed, fully legal basement suite featuring: 2 spacious bedrooms; Bright living room; Full bathroom; Modern kitchen with new appliances; New flooring and fresh paint; laundry facilities Outdoor Features Situated on an approximately 9,793 sq. ft. lot, the property offers an expansive backyard perfect for entertaining, relaxing, or future development. Enjoy two separate gazebos, creating ideal outdoor spaces for family gatherings or guests. The generous lot size may also offer the potential to construct a second Accessory Dwelling Unit (ADU),subject to City approvals and permits, providing an exciting opportunity to further increase rental income and maximize the property's investment potential. Major Capital Improvements* Complete electrical rewiring (2026)* New 200-amp electrical service* ESA Certificate (2026) (id:62104)
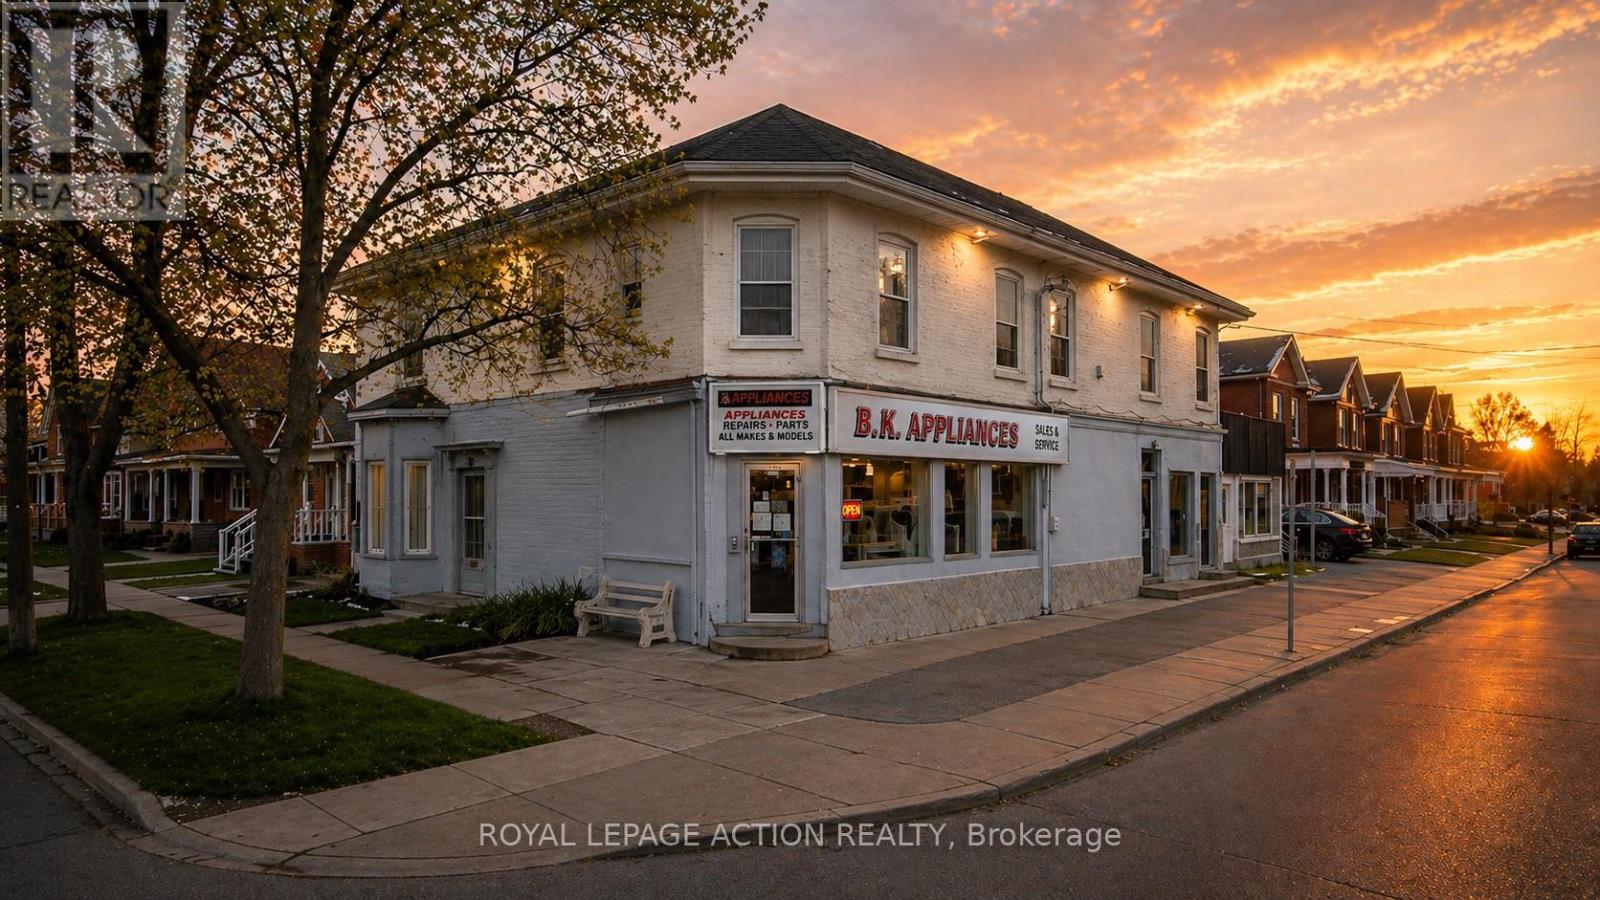
260 Murray Street
Brantford, Ontario
Don't miss the opportunity with this large commercial property consisting of 2 main floor retail spaces and a one bedroom and a two bedroom apartment. The building currently has a business on the main floor with an additional separate retail space that could be rented out or reconfigure the building to your needs. Full basement for plenty of storage. Lots of potential for additional space by purchasing the attached property known as 264 Murray Street. Tandem driveway on two sides of the building. Some images shown may have been digitally enhanced and or generated using artificial intelligence for illustrative purposes only. These images are intended to demonstrate the potential appearance of the property at various times of day and during different seasons. Features, lighting, landscaping, and surroundings depicted may not reflect the current or actual conditions. (id:62104)
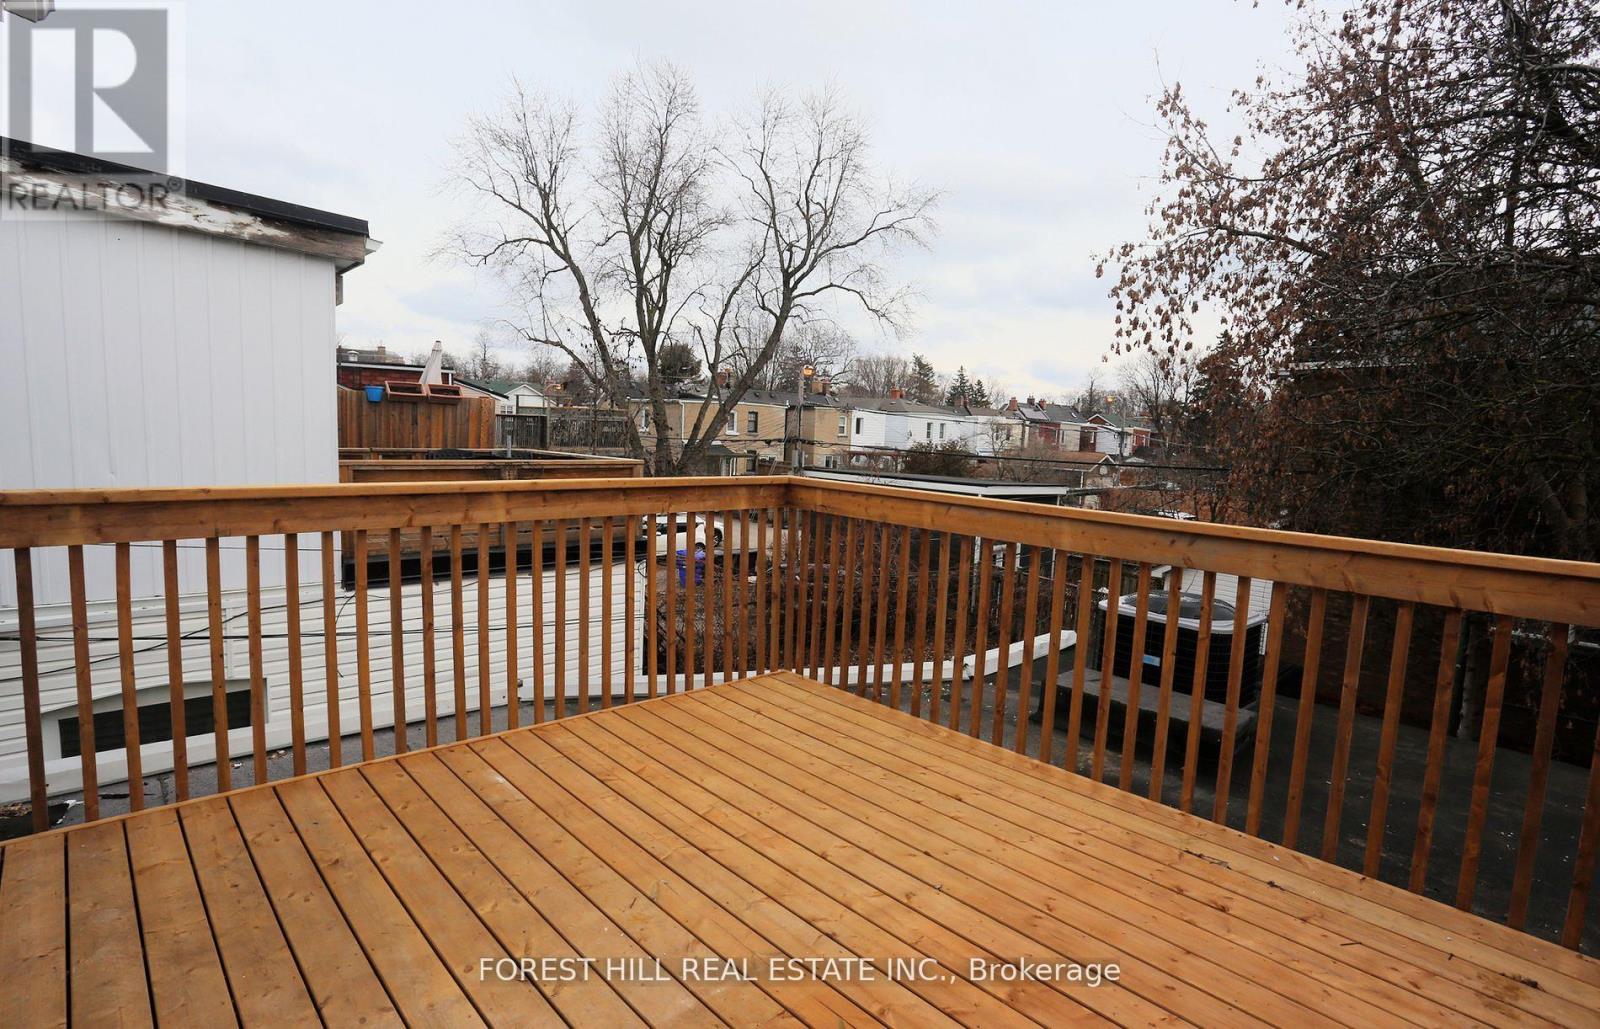
919 Kingston Road
Toronto, Ontario
Newly renovated apartment in trendy Upper Beaches location. Private entrance to apartment above a store. Fantastic new kitchen has a walkout to a beautiful south-facing large deck. Ensuite laundry. Steps to streetcar downtown and the new YMCA and 15 minute walk to the Main GO station.Walk-in closet in the hallway. Central air. Tenant pays hydro. Newly renovated a year ago. (id:62104)
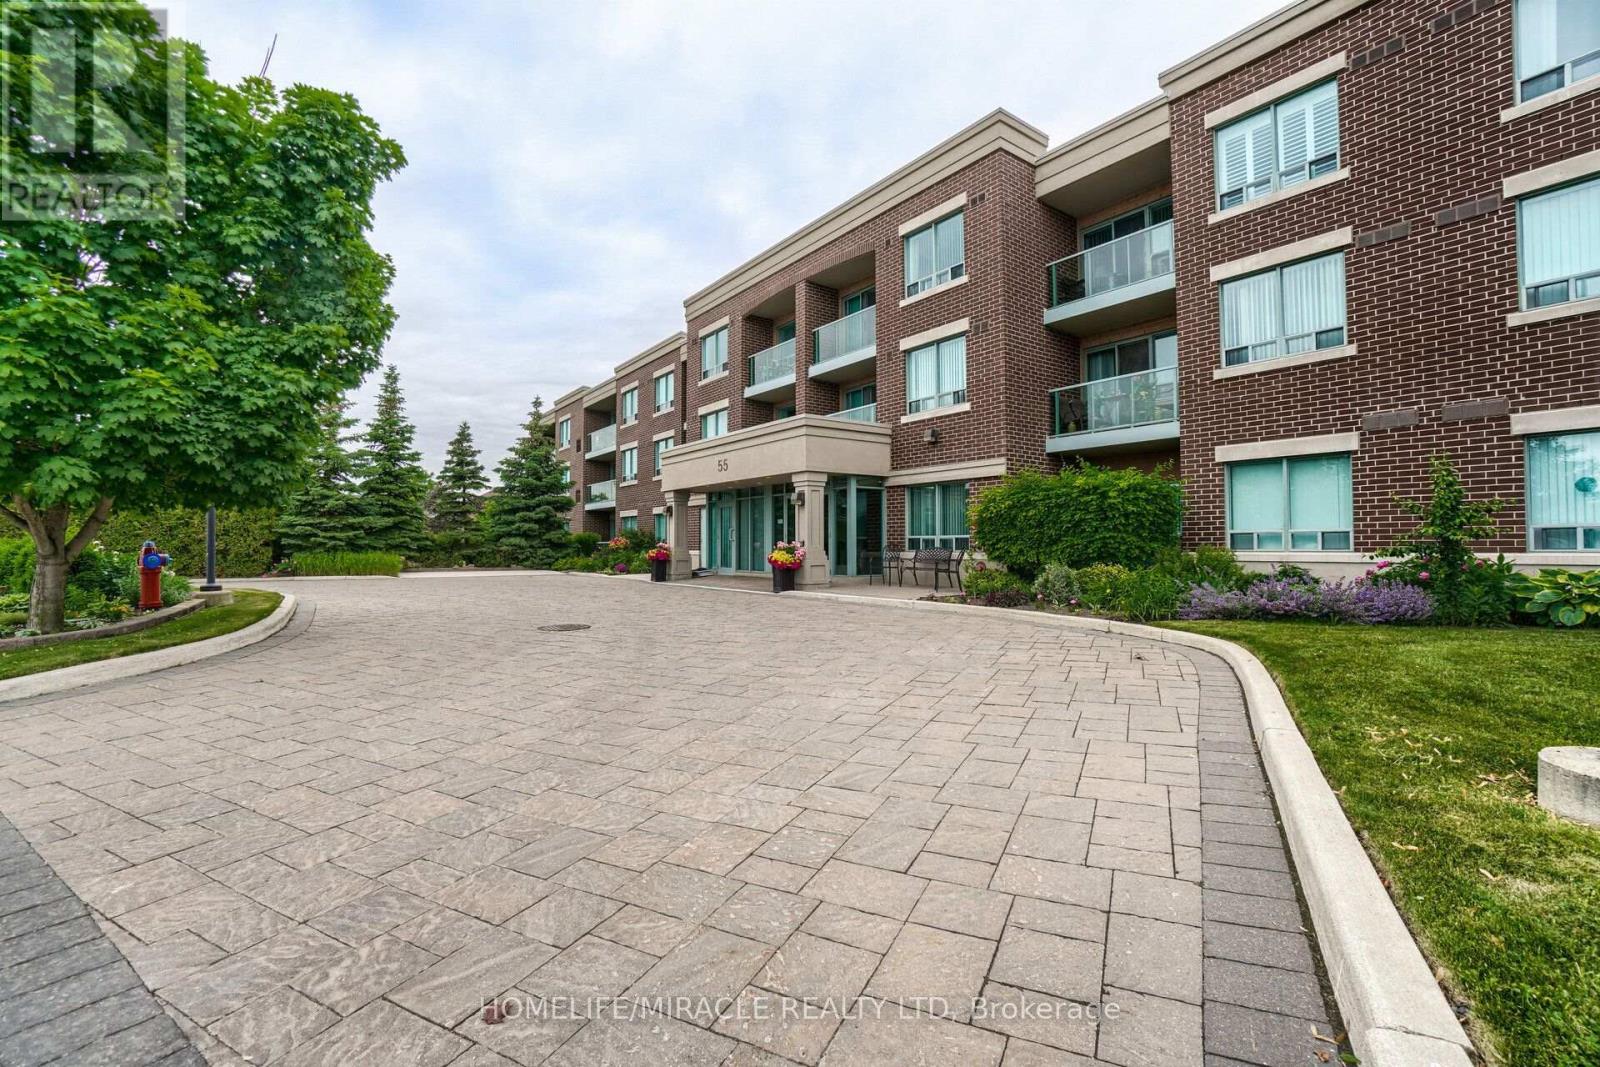
105 - 55 Via Rosedale Road
Brampton, Ontario
**Welcome to Rosedale Village**, one of Brampton's premier gated adult lifestyle communities! This **immaculate, carpet-free corner suite** offers **2 spacious bedrooms, 2 full bathrooms**, and picturesque views overlooking the beautifully maintained **9-hole golf course**.Recently upgraded with **brand-new flooring in both bedrooms**, this bright and inviting home features a functional open-concept layout, a spacious primary bedroom complete with a **3-piece ensuite** and **walk-out to a private patio**, plus a sun-filled eat-in kitchen with **ceramic flooring** and a stylish **glass backsplash**.Enjoy an exceptional lifestyle with resort-style amenities including a **clubhouse, fitness center, exercise room, indoor pool, sauna, tennis courts, 9-hole golf course (included),24-hour gated security, visitor parking**, and much more.**The building has also been beautifully refreshed in 2026**, featuring **new designer wallpaper, updated hallway carpeting, modern lounge furniture, and energy-efficient LED lighting**, enhancing the overall elegance and appeal of the community's common areas. A fantastic opportunity to enjoy maintenance-free living in one of Brampton's most desirable and well-maintained communities. (id:62104)
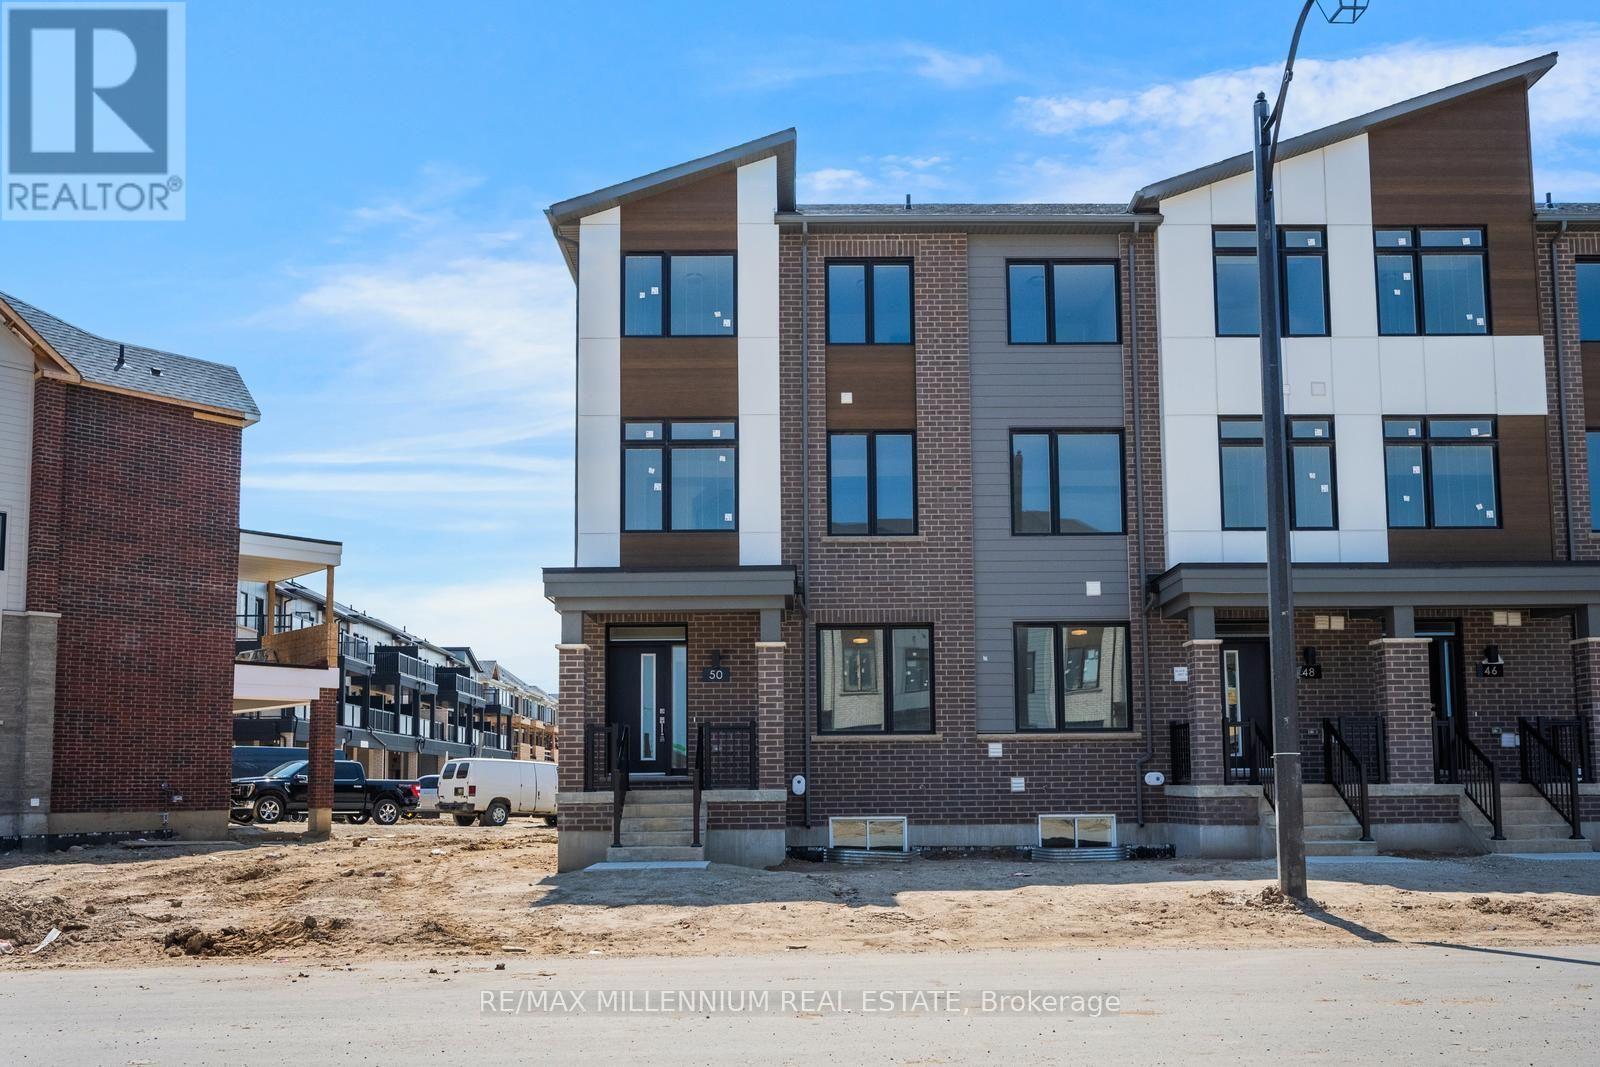
Upper - 50 Thornbird Crescent
Brampton, Ontario
Welcome to this brand-new main residence in Caivan's sought-after Arbor West community. This beautifully designed free hold end unit townhome offers a spacious and functional layout ,featuring 3 generous bedrooms, 3 bathrooms, and upscale finishes throughout. The open-concept main floor is flooded with natural light and showcases a modern chef-inspired kitchen with premium cabinetry, quartz countertops, stainless steel appliances, and a large island overlooking the living and dining areas-perfect for entertaining or everyday family living.Upstairs, retreat to the expansive primary bedroom complete with a a luxurious ensuite, bedroom level laundry and much more. Located in one of Brampton's newest and most desirable communities, you'll be just minutes from top-rated schools, parks, trails, shopping, restaurants, Mount Pleasant GO Station, and major highways. Be the first to enjoy this exceptional home offering the perfect blend of luxury, comfort, and convenience. (id:62104)
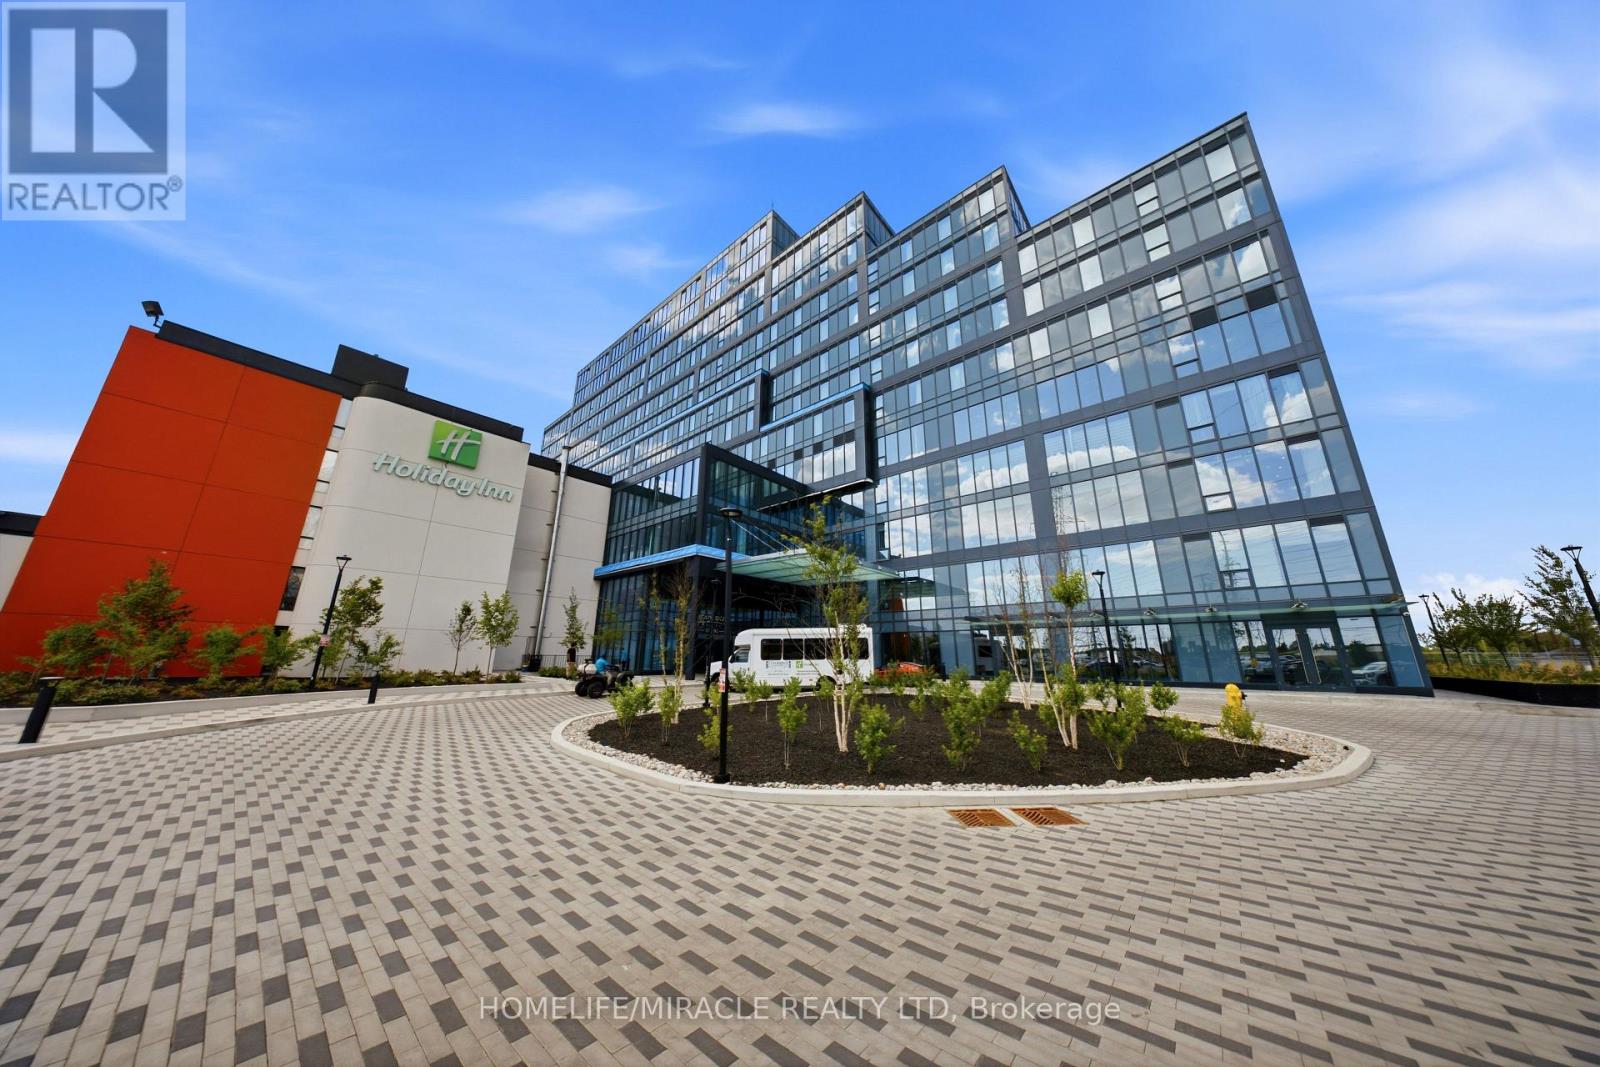
225 - 996 Martin Grove Road
Toronto, Ontario
Designed with flexibility in mind, this brand-new 785 sq. ft. professional office in the newly constructed Regal Plaza Professional Centre features impressive near floor-to-ceiling windows that fill the space with natural light, creating a bright and inviting work environment. Presented in base building condition, the unit offers complete freedom to customize the layout and finishes to suit your business, brand, and unique requirements. As an added value, the seller-an experienced interior designer-offers a complimentary professional design consultation and concept package (valued at approximately $10,000) to help bring your vision for the space to life. Ideally located just minutes from Toronto Pearson International Airport, this professional office offers exceptional accessibility and convenience. An airport shuttle stop is located directly across the street at Staybridge Suites, while the Holiday Inn and Staybridge Suites hotels are just steps away, providing added convenience for visiting clients and business travelers. Quick access to Highways 401, 409, 427, and 27 ensures seamless connectivity throughout the GTA, while the surrounding area is home to major employment hubs and a thriving business community. Ideal for owner-users looking to establish a customized professional office or investors seeking a well-located commercial asset, this space is well suited for a variety of professional, medical, wellness, consulting, technology, and service-based businesses. (id:62104)
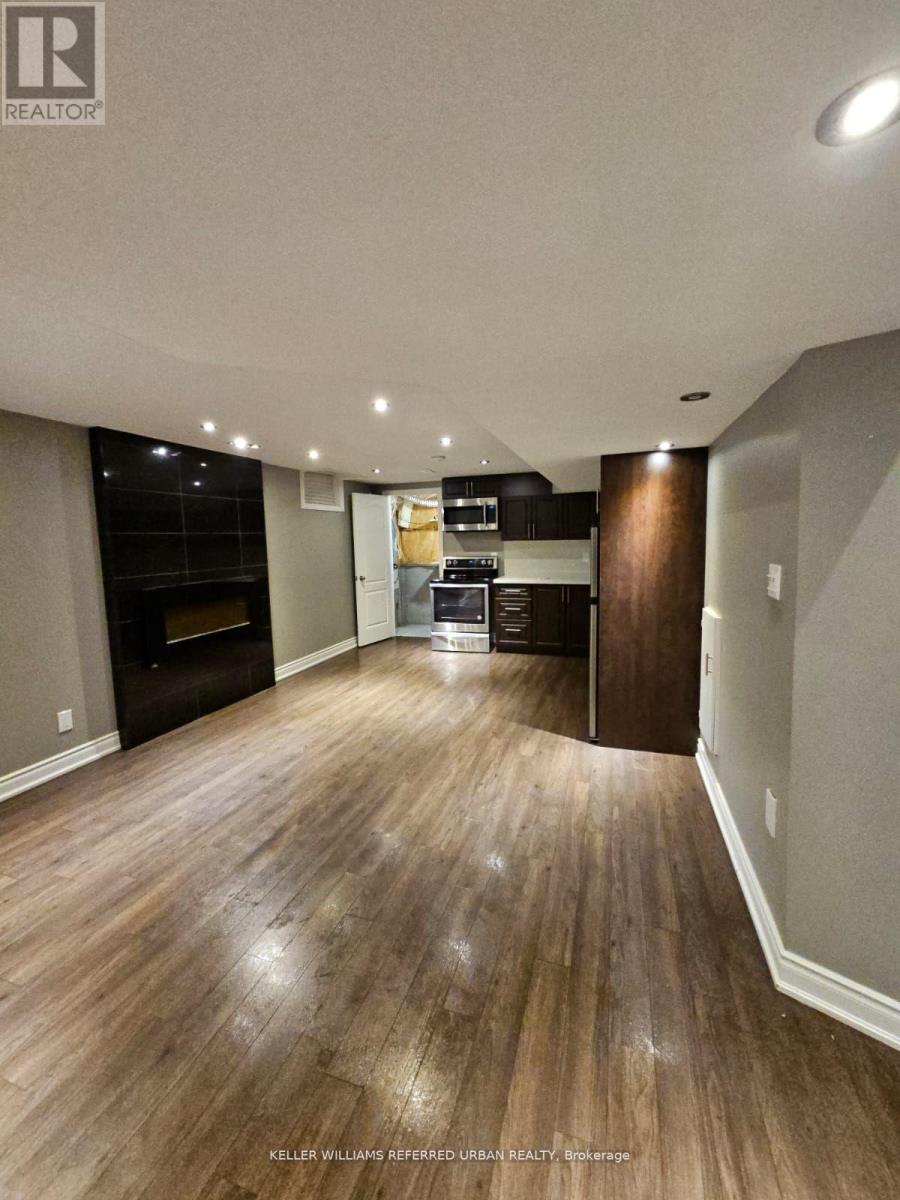
Basement - 118 Earlsbridge Boulevard
Brampton, Ontario
Welcome To This Detached Home With 1 Spacious Bedroom In The Peaceful Community of Fletcher's Meadows. Enjoy a Living Area With A Practical and Spacious Layout. Bright Basement With Lots Of Upgrades. Bedroom With Large Closet With En Suite Bath. Sep Family Room. Modern Kitchen With Stainless Steel Appliances. If You Are Looking For A "Clean" House, You Must Check This Out. (id:62104)
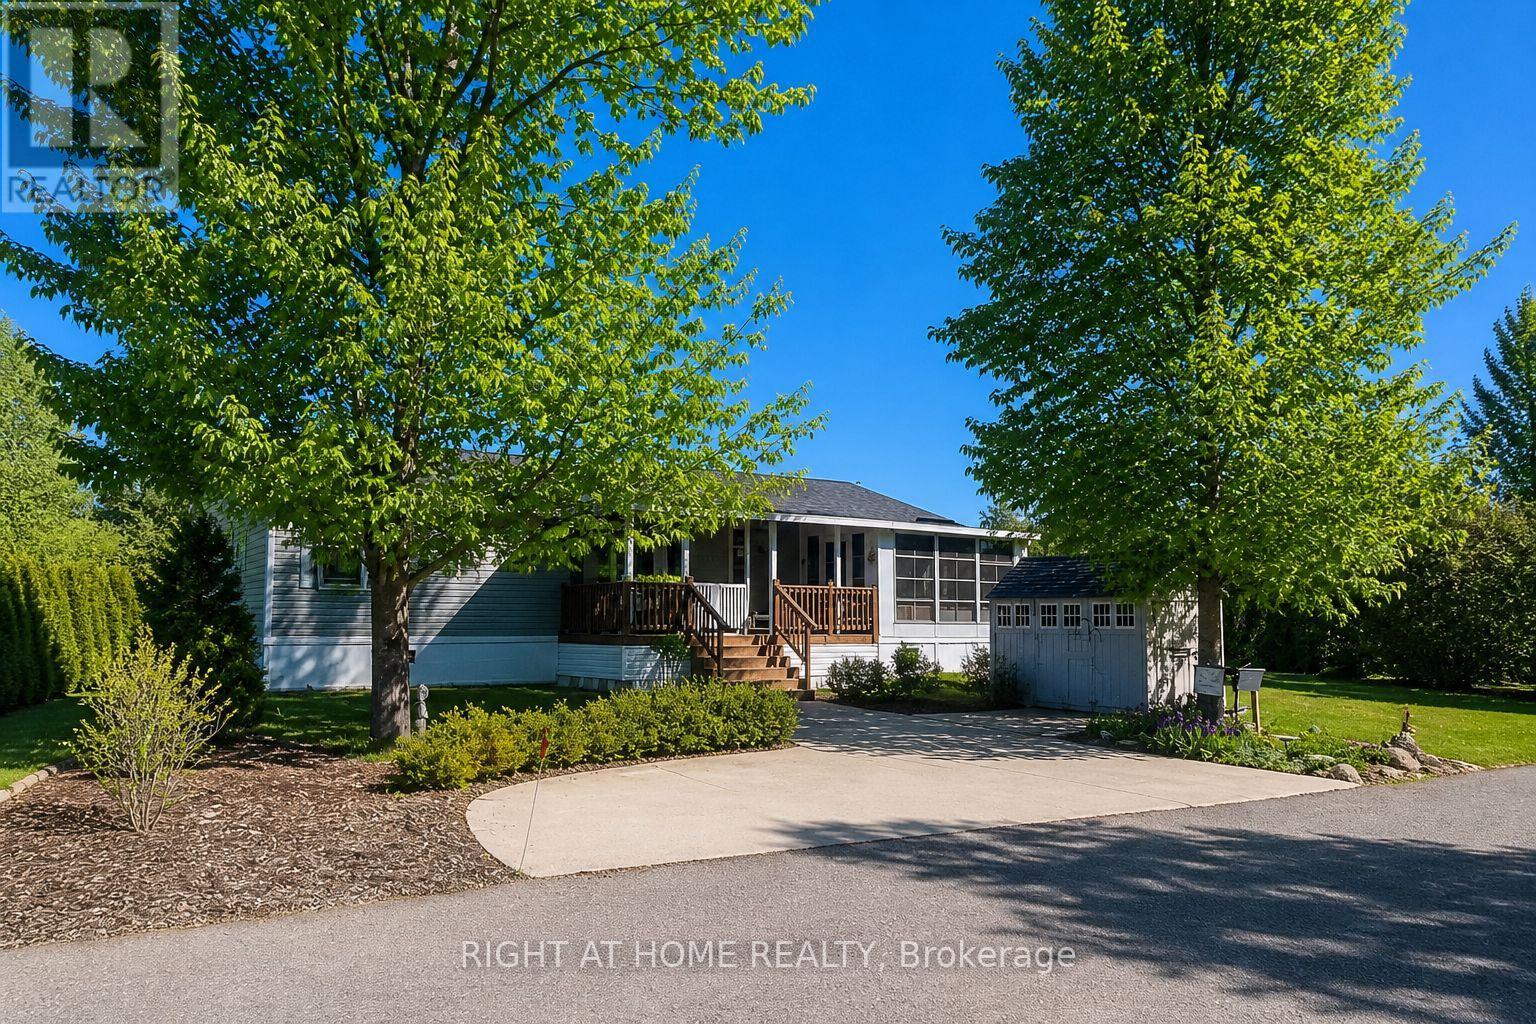
5 Beech Street - 4449 Milburough Line
Burlington, Ontario
This is the epitome of Lost Forest living, where nature, privacy, and timeless design come together seamlessly. Nestled at the end of Beech Street, on a Cul de Sac, surrounded by lush forest and green space, this home offers spectacular views from every angle. A charming front porch and fully enclosed sunroom with sliding windows encompass indoor and outdoor living. Inside, you'll find a meticulously maintained 2-bedroom, 2-bathroom home offering over 1,220 sq ft of thoughtfully designed living space. The open-concept kitchen features a large centre island with breakfast bar and overlooks the spacious living room with fireplace. Just off the kitchen, the Muskoka room with pocket doors provides a versatile space, ideal as a dining room or home office, while taking full advantage of the serene forest views. Sliding doors lead to a newer sound proof, multi-purpose room, perfect as a den, crafting room, reading nook, office, or home gym. The primary suite includes a 3-piece ensuite. The second bedroom is well-sized and conveniently located near the 4-piece main bathroom. The generous laundry room offers ample storage. A soft, neutral palette flows throughout the home. Additional features include luxury vinyl flooring, a Generac generator, two propane tanks, a concrete driveway, Leaf Filter gutter protection, outdoor shed, and crawl space for extra storage. Residents of Lost Forest enjoy access to community amenities including an outdoor pool, recreational pavilion, and an abundance of shared green spaces. Ideally located in Burlington, just 15-20 minutes by car to shopping, Burlington Go Station, highways, and an 8-minute drive to Waterdown shops and everyday conveniences. Wake up to the sounds of nature and unwind surrounded by forest views, this is where peaceful living begins. Move in ready. All you need to do is unpack and enjoy! Land Lease Fee: $802.55 (includes Taxes, Water & Sewer, Park Amenities & Maintenance). (id:62104)