
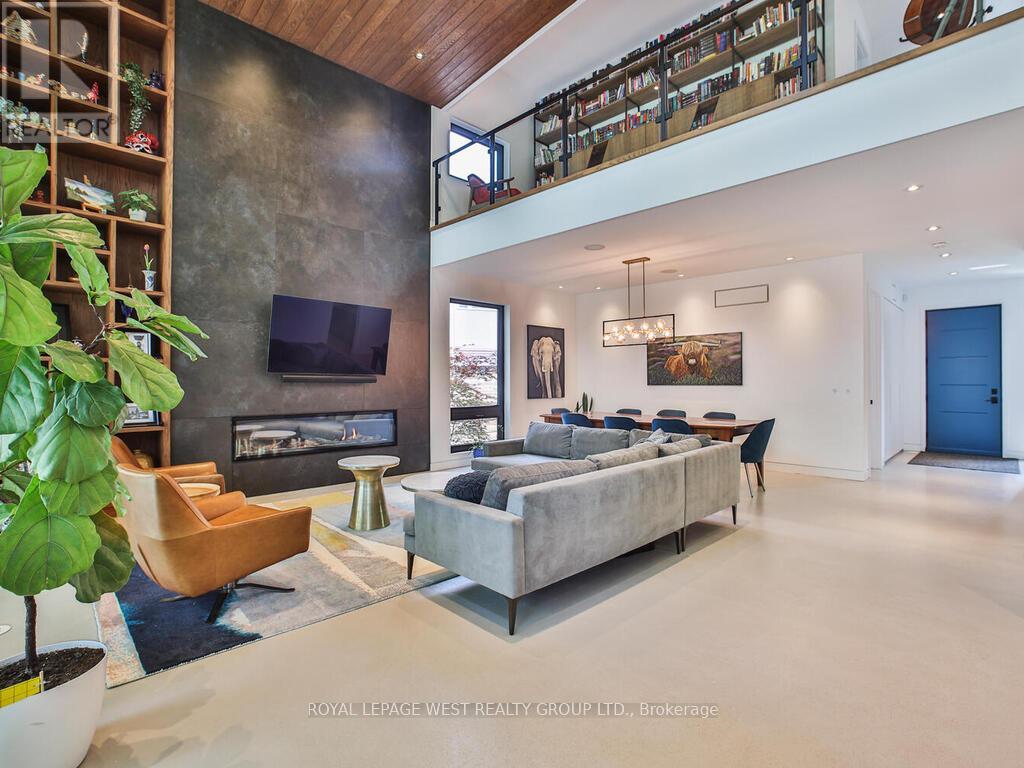
4 Old Oak Road
Toronto, Ontario
Contemporary meets Mid-Century Modern in this unique, custom-built Bone Structure home, featuring every designer detail. Radiant heated floors throughout. Sleek Scavolini kitchen and cabinetry. Entertain effortlessly in the gourmet kitchen equipped with a professional range featuring a steam oven and warming drawer, touch-open panels concealing the fridge and freezer, and custom solid-slab Laminam porcelain countertops and backsplash.This home offers four generously sized bedrooms. The large primary suite features tranquil views of the pool and garden, along with a luxurious ensuite complete with a deluxe soaker tub and a glass-enclosed shower with multiple shower heads.The expansive living and dining areas are ideal for both family gatherings and elegant entertaining. Just outside you enter a private garden oasis with a salt-water pool complete with automation and swim jets, or unwind in the large six-person Beachcomber hot tub. Lighting, whole-home audio, security, and window coverings are all controlled via touchscreen panels or remotely through a smartphone app. A full-home backup generator powers the entire house, including heating, air conditioning, pool, and hot tub.This property has a 79 Walk Score. The main floor office and the 2nd floor gym can be re-configured into additional bedrooms (id:62104)
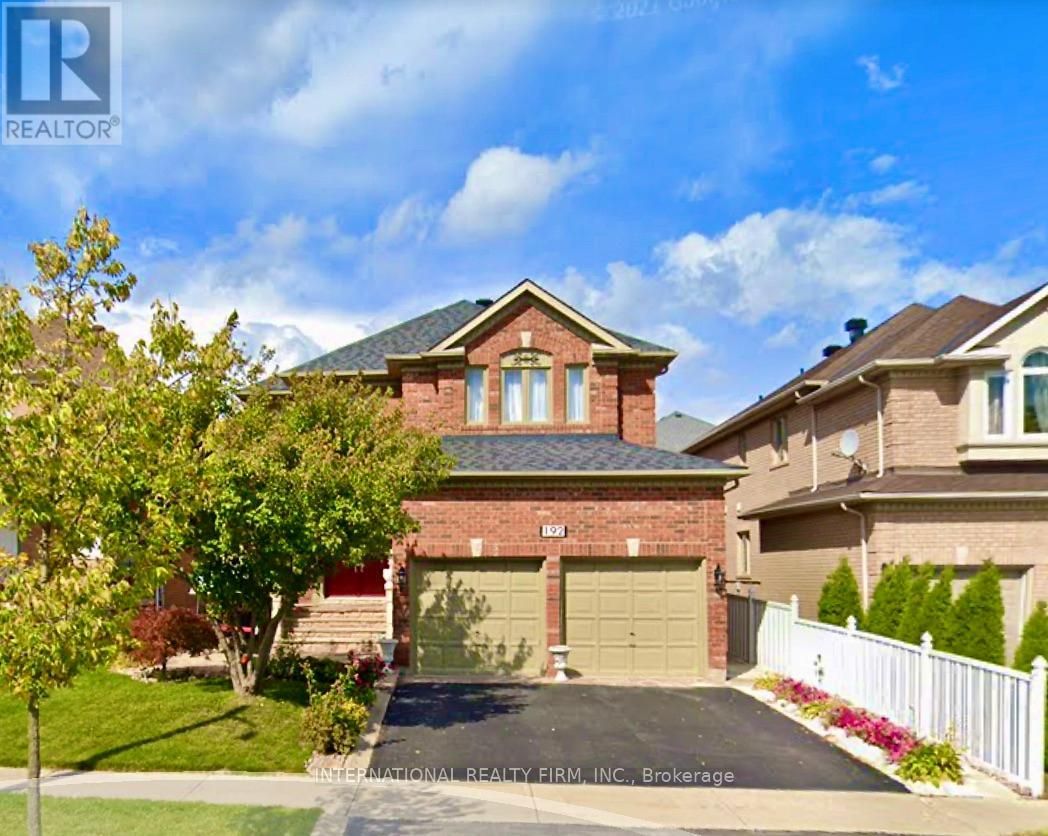
Bsmt - 192 Canyon Hill Avenue
Richmond Hill, Ontario
Fantastic Location Spacious Walk Up Open Concept Basement With 2 Large Bedrooms With One Parking Space, Living Room, Family Room, Dinning Area And Breakfast Area, 3 Pcs Upgraded Washroom And Open Kitchen With Large Storage Room, One Parking Space On The Drive Way, Minutes Drive To Yonge St. Close To All Amenities & Schools (id:62104)
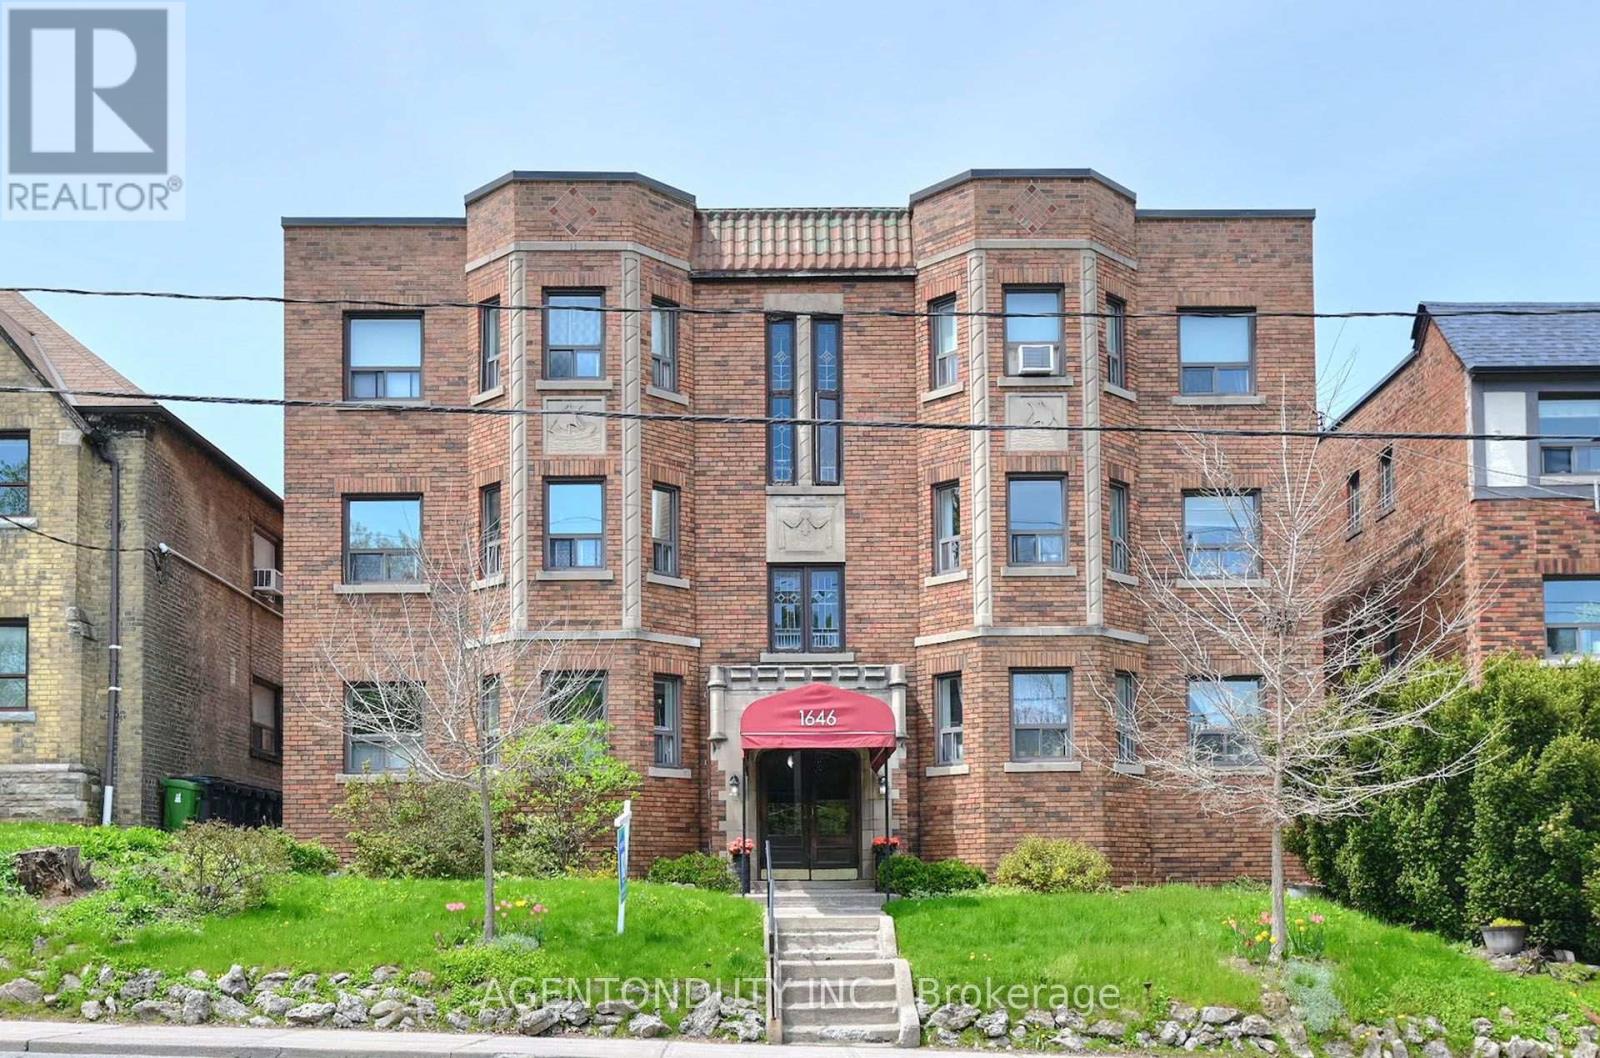
17 - 1646 Bathurst Street
Toronto, Ontario
Forest Hill Charming New York Style Walk -Up Co-operative. Bright, West Facing Spacious One Bedroom Co-Op with Parking & Locker. Top Floor Unit in Quiet Building. Hardwood Floors and Crown Moulding Throughout. Stainless Steel Appliances. Centrally located between St Clair & Eglinton. Bus Stop at your doorstep. Shops and Restaurants a quick walk away. All Furniture negotiable. Bike storage available in the laundry room. One of the rare Co-ops that allow rentals- 1 Year Minimum. Pets also allowed (id:62104)
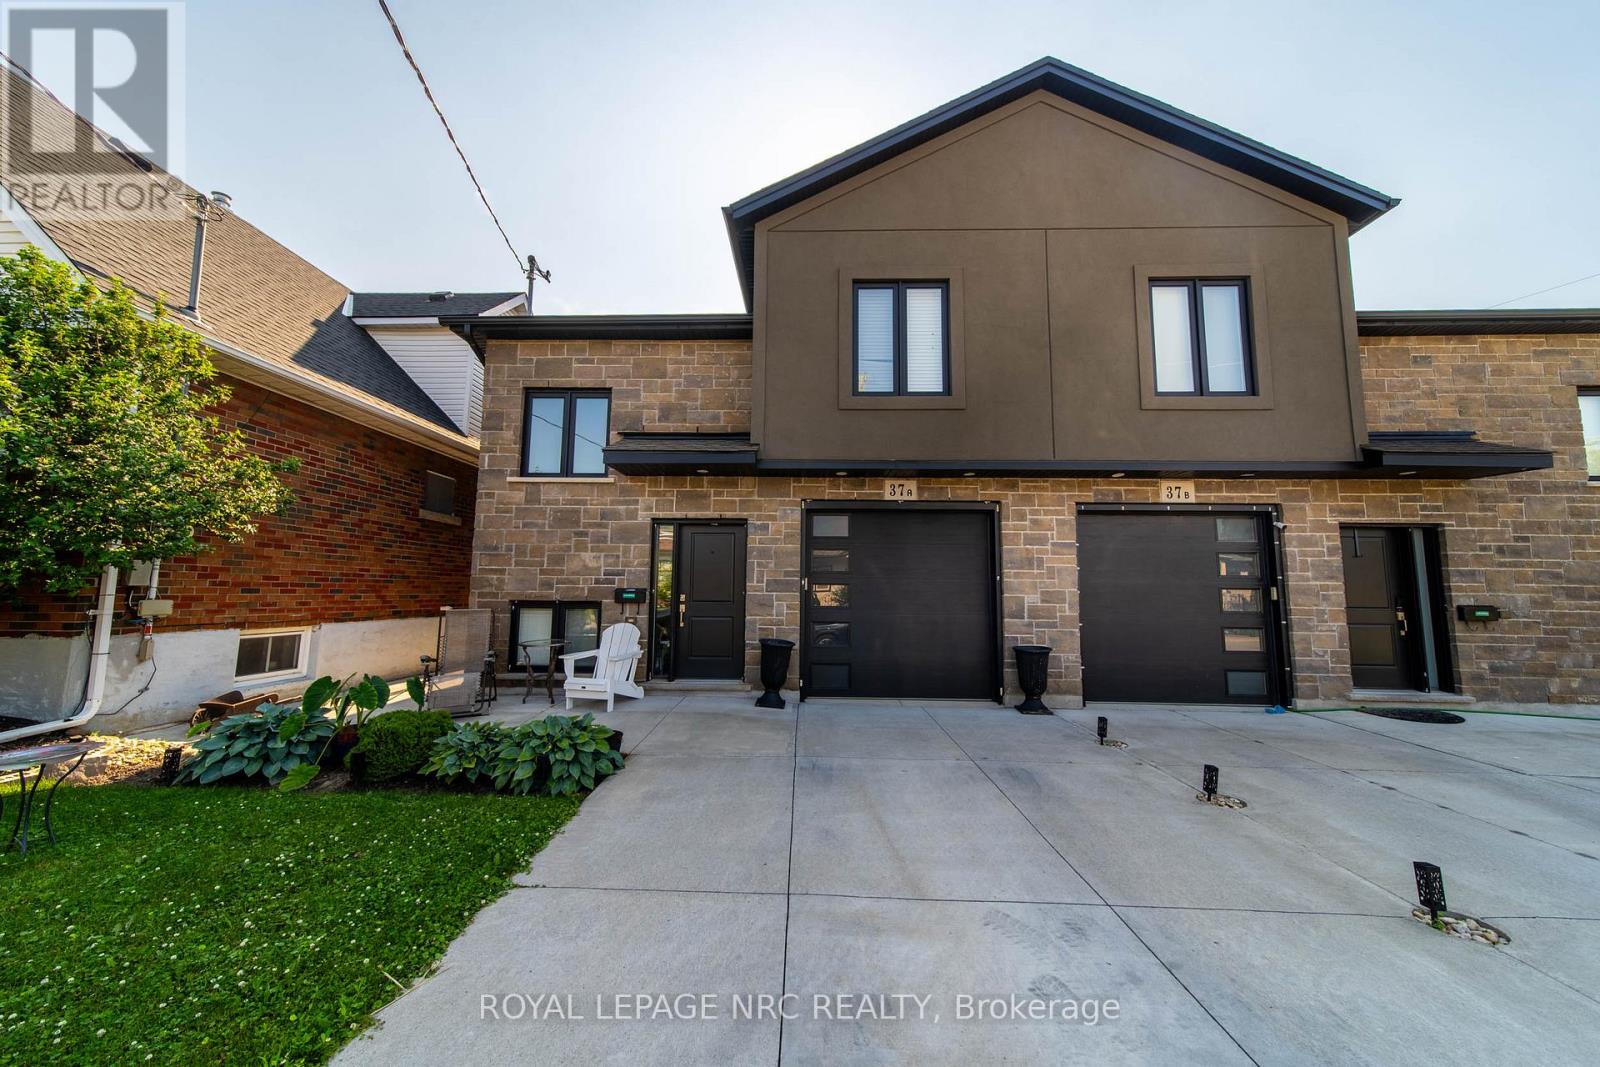
37a Ormonde Avenue
St. Catharines, Ontario
Newer bi-level with a fully self-contained sleek lower-level apartment, complete with private entrance and separate gas and hydro meters. The lower unit features high ceilings, big bright windows, open-concept layout, luxury vinyl plank flooring, and quality finishes throughout. Upper level offers bright living space, 2 bedrooms. Ideal for multi-generational living or rental income. Attached garage, concrete drive, and luxury finishes throughout. (id:62104)
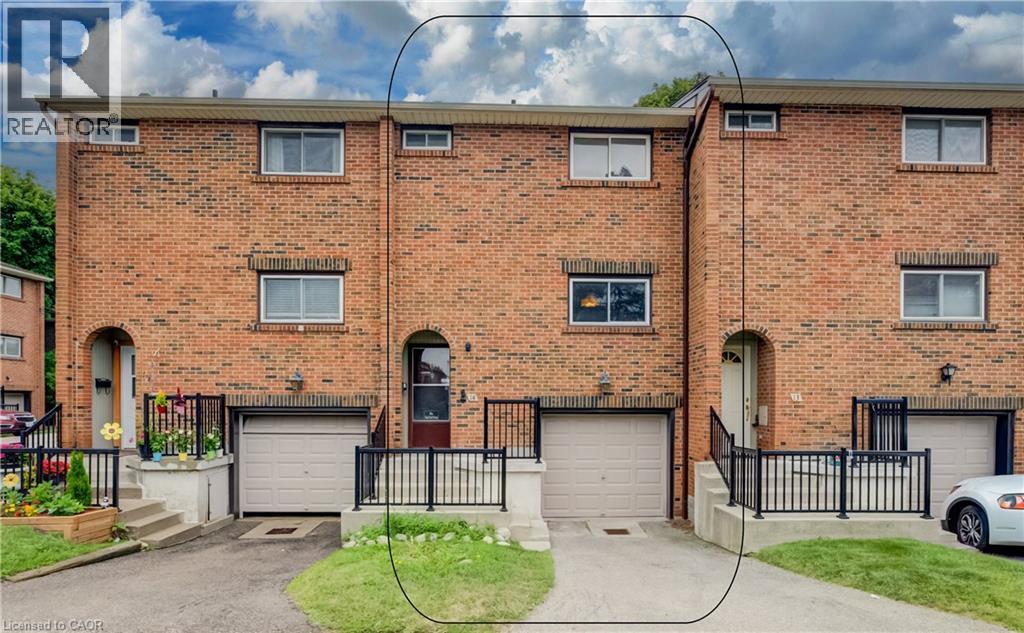
201 Silvercreek Pathway N Unit# 14
Guelph, Ontario
LOCATION, POTENTIAL, AND CHARM: A COMMUTER’S DREAM AT 14-201 SILVERCREEK PARKWAY N, GUELPH. Imagine pulling up to your driveway and stepping into a warm, sun-drenched open-concept living and dining area with hardwood floors. Large sliding doors draw you out to a private, partially fenced patio surrounded by leafy greenery, the ultimate spot for your morning coffee or summer barbecues—while the kitchen sits conveniently just off the main living space. Upstairs, all 3 generously sized bedrooms feature hardwood flooring, including a spacious primary suite and a shared 4-pc bathroom. Downstairs, a partially finished basement awaits your personal touch to create a cozy rec room or gym, complete with a laundry and storage area, plus direct access to your single garage. Tucked into an unbeatable Guelph location just seconds from the Hanlon Expressway for seamless commuting, you're steps from parks, schools, grocery stores, banks, and local dining, making this the perfect canvas for first-time buyers or investors looking to create their next chapter. Virtually Staged. (id:62104)
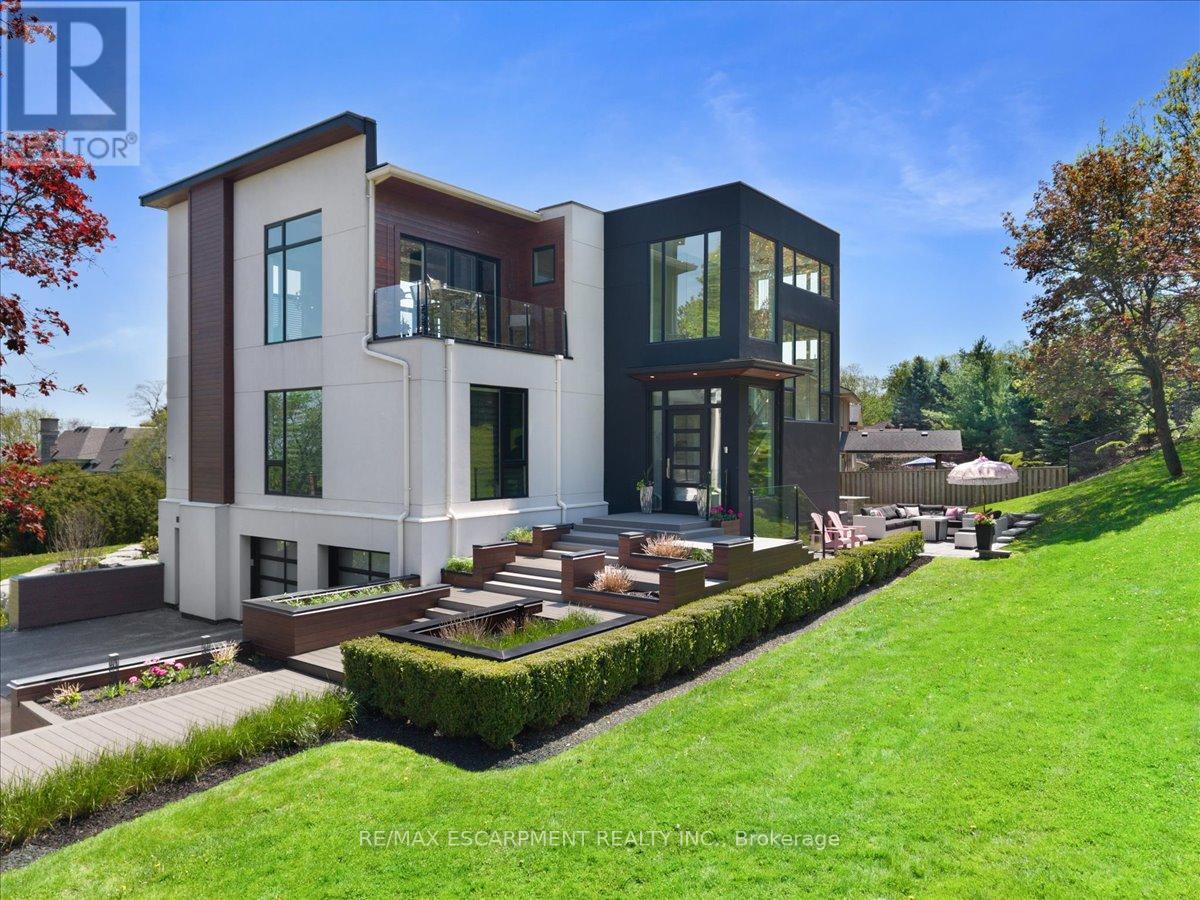
1309 Beaufort Drive
Burlington, Ontario
ONE of a KIND home... MUST SEE VIEWS! Own a Rare Piece of the Niagara Escarpment in Burlington. Perched on an extraordinary estate-sized lot in prestigious Tyandaga Highlands, this striking modern residence backs onto protected forest and the Bruce Trail while capturing breathtaking panoramic views across Burlington, Lake Ontario, and even the Niagara skyline. Widely regarded as one of Burlington's most unique vantage points, the setting is nothing short of extraordinary. Offering over 5,300 sq. ft. of finished living space, this one-of-a-kind home was intentionally designed around elevation, natural light, privacy, and the view itself. A unique reverse-living layout elevates the principal living spaces above the treetops, where walls of windows and soaring ceilings up to 14' tall create a dramatic reveal the moment you arrive. Flooded with natural light from sunrise through dusk, the living room, kitchen, and dining areas seamlessly connect to the surrounding escarpment setting. Architectural details, clean modern lines, and multiple outdoor entertaining spaces create an exceptional balance of luxury and nature. Surrounded primarily by mature forest and nature, the property offers a rare sense of tranquility and privacy while remaining moments from city conveniences. 4 Bedrooms, 3.5 Bathrooms including 2 Ensuites, Fully Finished Walk Out Lower Level, 9-Car Driveway. Some homes are built. This one was positioned. Luxury Certified. (id:62104)
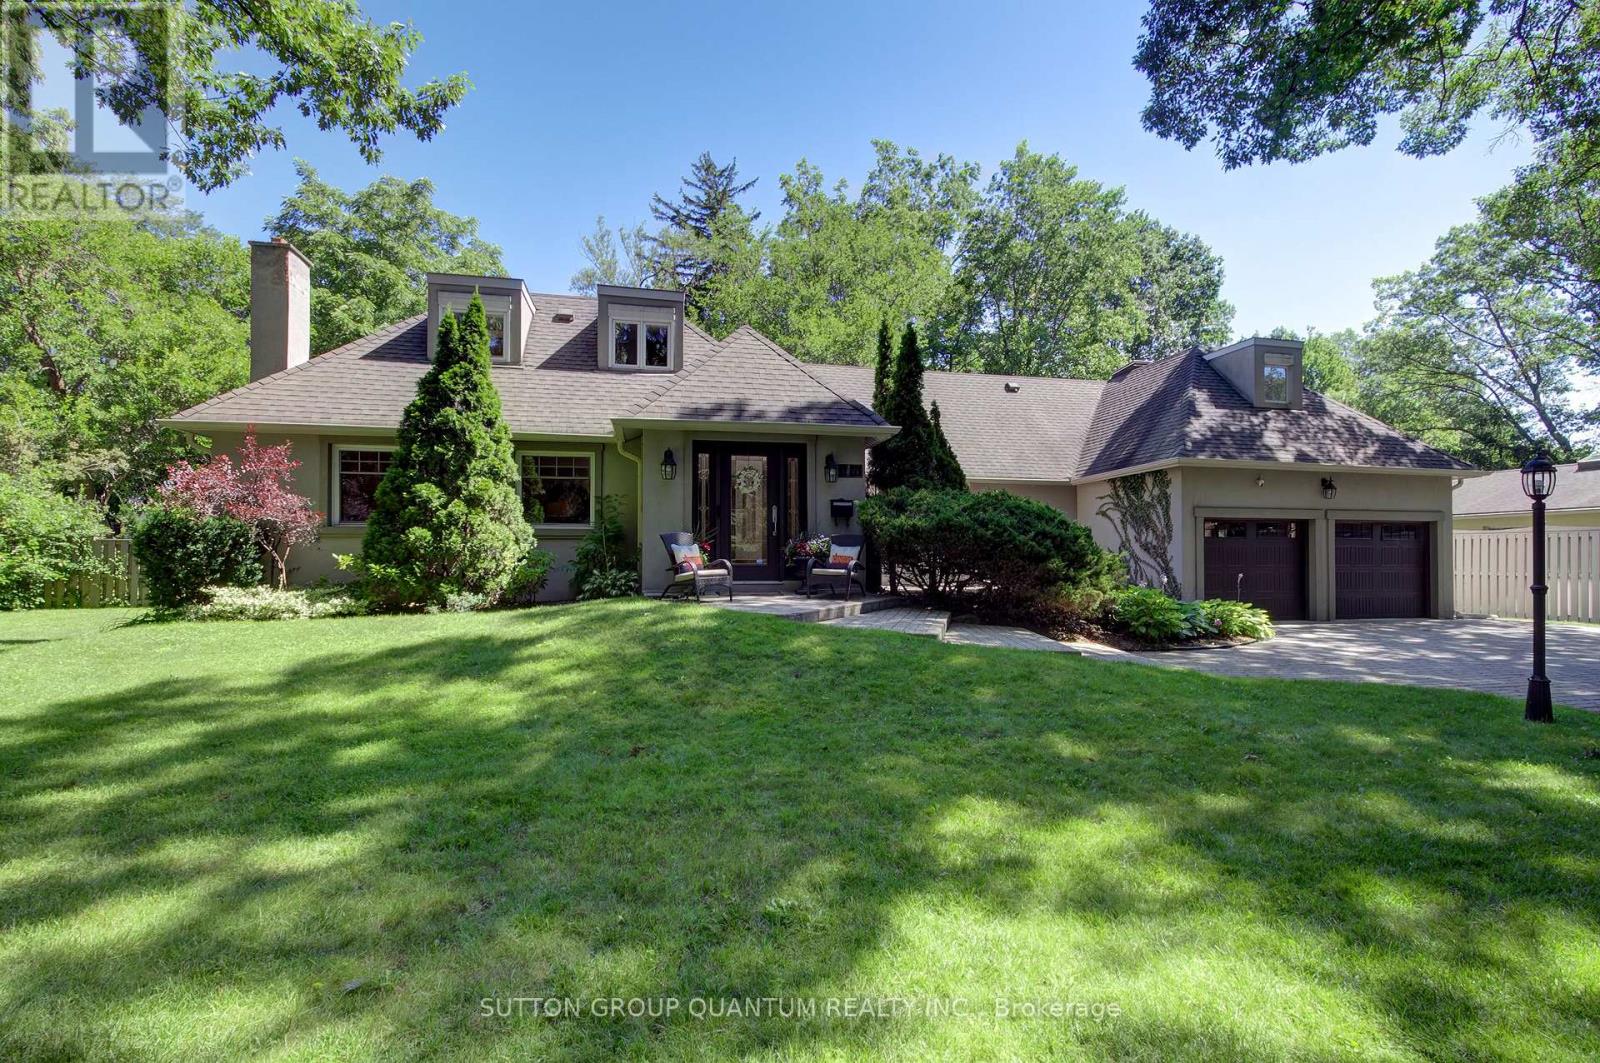
1391 Queen Victoria Avenue
Mississauga, Ontario
Welcome to 1391 Queen Victoria Avenue, an exceptional Lorne Park residence offering over 4,300 sq.ft. of beautifully finished living space on a rare, oversized 124' x 140' lot. Set on one of Lorne Park's most prestigious streets, this remarkable home offers outstanding privacy in a quiet, secluded setting. Rich in timeless character and craftsmanship, the home showcases expansive windows, elegant curved archways, custom doors and extensive built-in cabinetry. Designed for both everyday living and entertaining, it features 4+1 spacious bedrooms, 6 bathrooms, a formal living room, an open-concept kitchen and family room and a finished lower level with oversized windows, a generous recreation room, full bar and gym. A dedicated home office, surrounded by windows overlooking mature trees and beautifully landscaped grounds, offers an inspiring workspace, complete with its own two-piece ensuite and large closet. This versatile room can also function as a 5th bedroom. Privately situated in its own wing, the guest or in-law suite provides ideal accommodations for extended family or guests. Skylights fill the space with natural light, while a spacious ensuite featuring a relaxing soaker tub adds comfort and tranquility to this inviting retreat. Surrounded by mature trees, the backyard is a private oasis designed for entertaining and family enjoyment. Spend summer days by the pool, unwind in the hot tub, or relax across multiple decks and seating areas. The expansive lawn offers plenty of space for children to play, while the oversized front yard-set well back from the road-is ideal for a winter hockey rink. Located in the heart of prestigious Lorne Park, this exceptional property is surrounded by luxury homes, top-rated schools and parks, with convenient access to Port Credit, Clarkson, GO Transit and major highways. A rare offering that seamlessly blends timeless character, exceptional privacy and modern functionality, in one of Mississauga's most coveted neighbourhoods. (id:62104)
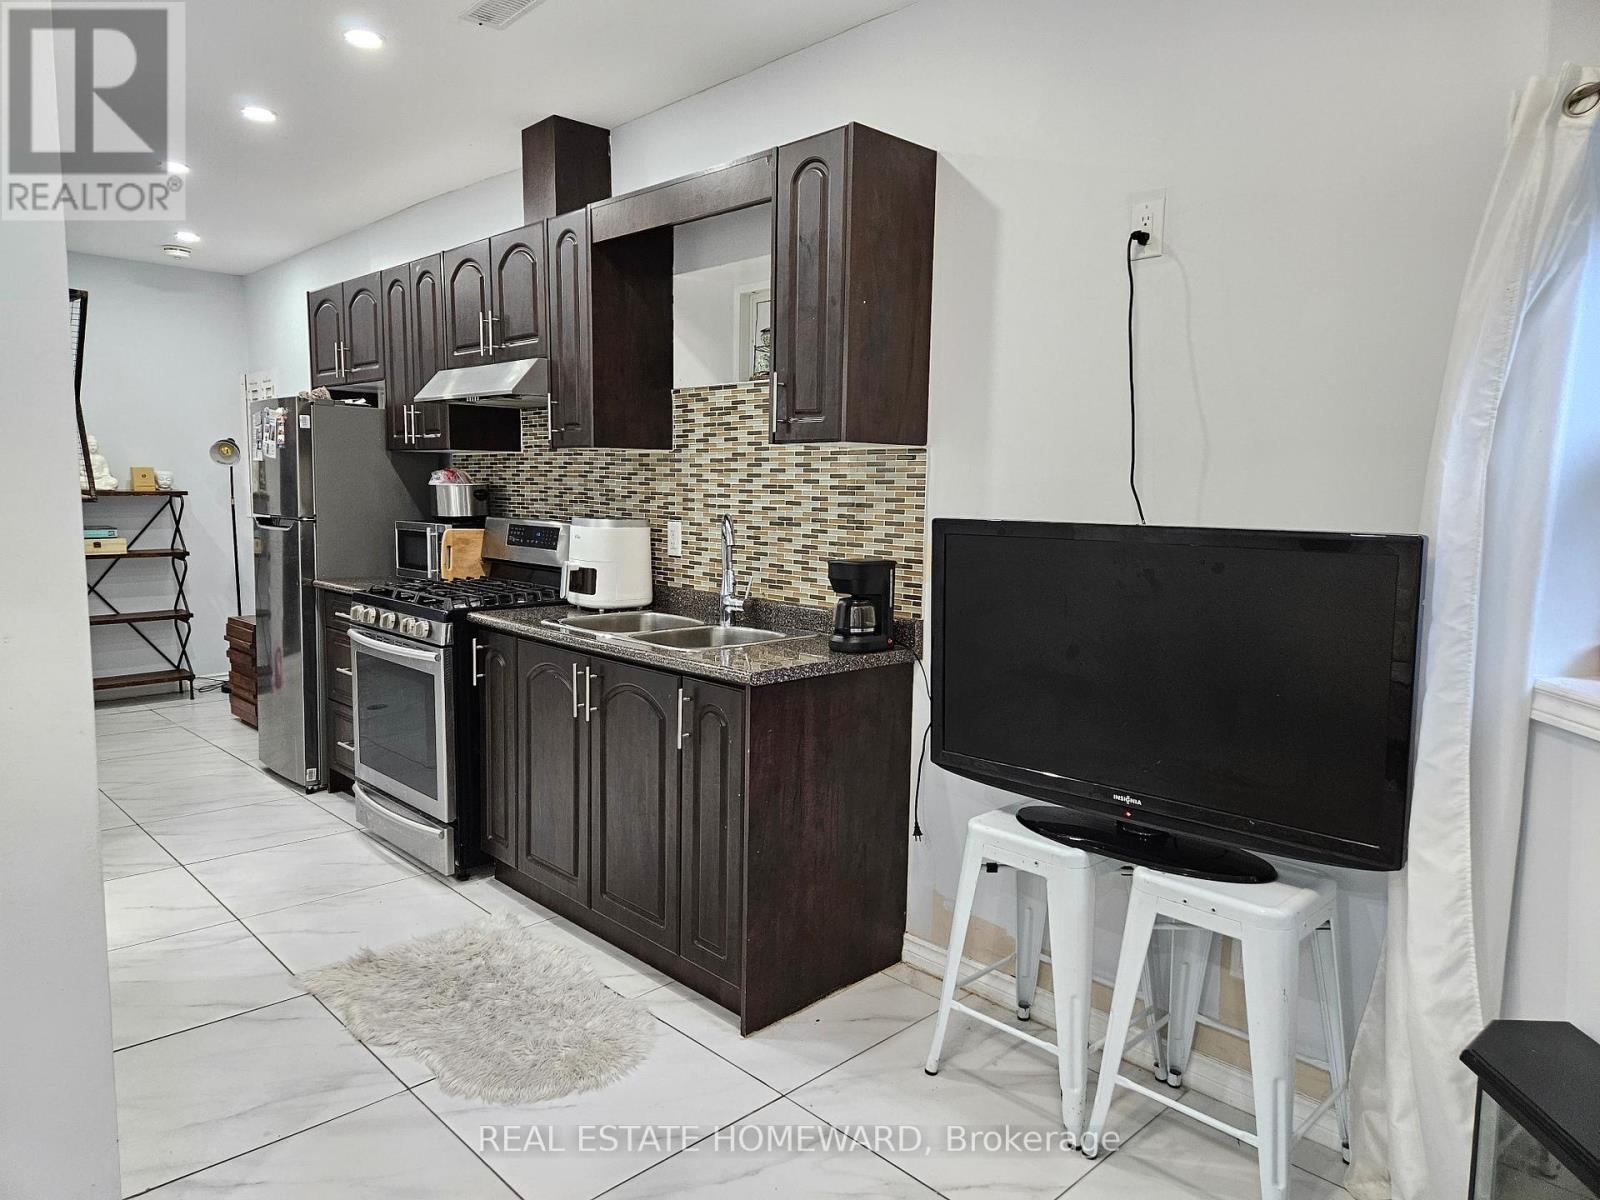
Lower - 141 Coxwell Avenue
Toronto, Ontario
Welcome To This Sparking Clean 1+ Bedroom Lower Unit In The Upper Beach! This Well Designed Space Offers Open Concept Living And Dining Area, An Oversized Bedroom, An Extra Office Space, Tall Ceiling, Potlights And More, Enjoy A Short Stroll To Shops And Restaurants In The Best of Gerrard St, Leslieville, And The Beach Areas! Some Finds Such As Godspeed Breweries, Or Lazy Daisy Cafe Are Right at Your Doorstep And Will Quickly Become New Favorites! There Is No Need For A Car As Transit Is Everywhere Making Trips Downtown A Breeze. Walk To History Venue For Concerts, The Beach, No Frills, Minutes To Downtown With TTC At Your Doorstep! (id:62104)
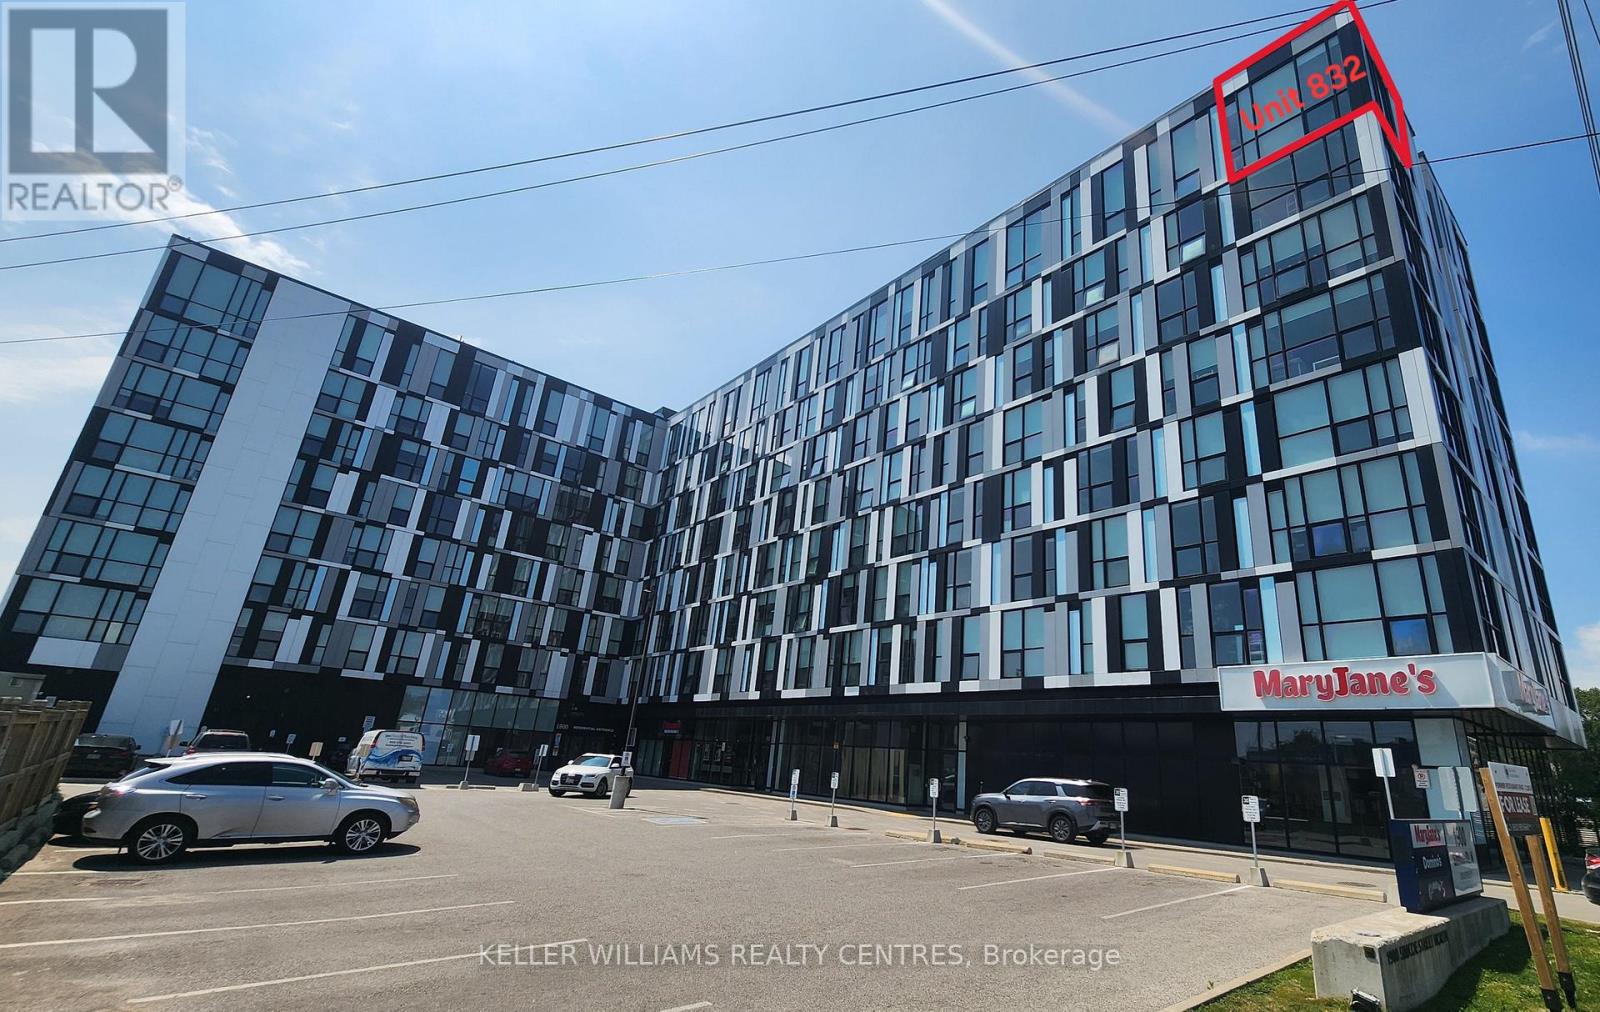
832 - 1900 Simcoe Street N
Oshawa, Ontario
Welcome to Unit 832 at 1900 Simcoe Street North - A Rare Top-Floor Corner Suite! Experience elevated living in this bright and modern top-floor corner unit with 12 ft ceilings at the sought-after University Studios in North Oshawa. Offering a rare combination of privacy, panoramic views, and an abundance of natural light, this thoughtfully designed bachelor suite is ideal for first-time buyers, students, young professionals, or savvy investors. Floor-to-ceiling windows on two sides flood the living space with natural light while showcasing expansive views. The efficient open-concept layout is complemented by a contemporary kitchen featuring quartz countertops, appliances, and ensuite laundry. Unlike many studio units, this suite also offers a spacious 4-piece bathroom, providing added comfort and functionality. Located just steps from Ontario Tech University and Durham College, this prime location is also minutes from Costco, shopping, restaurants, public transit, and Highway 407, making commuting and everyday living exceptionally convenient. Residents enjoy outstanding building amenities, including a fitness centre, a party/lounge room on each floor, meeting rooms, secure entry, high speed internet and visitor parking. Whether you're searching for a turnkey investment with excellent rental potential or a stylish, low-maintenance home, this exceptional top-floor corner unit is an opportunity you won't want to miss. Available Furnished with a Murphy Bed/Table combo, Desk, and couch! (id:62104)
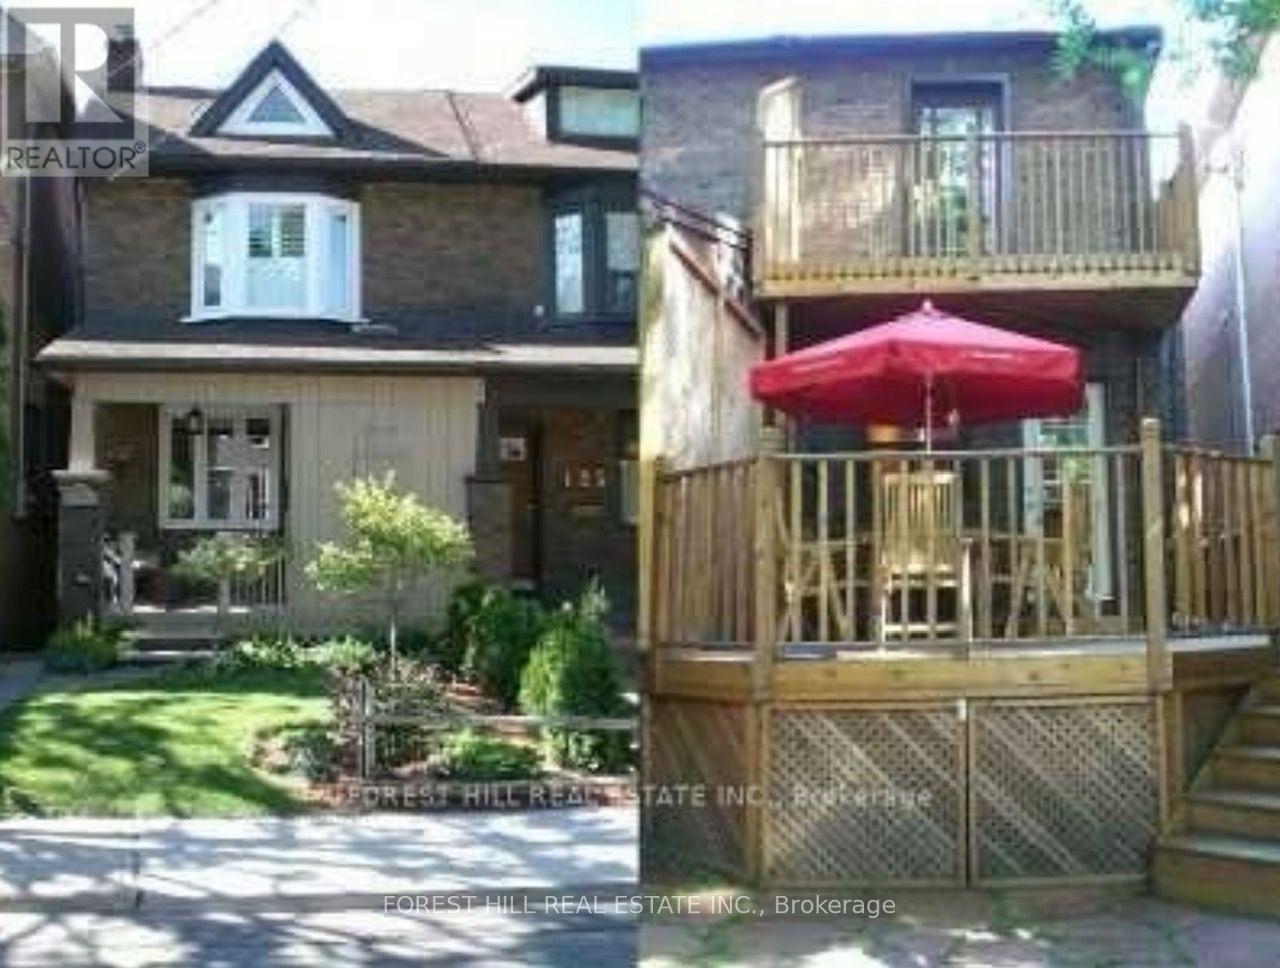
123 Helendale Avenue
Toronto, Ontario
Don't let the charming exterior fool you. This beautifully appointed home has been thoughtfully designed to maximize every inch, blending timeless character with modern style and functionality. Perfect to everyday living and entertaining, the open concept main floor is filled with natural light and features hardwood floors, pot lights, a cozy gas fireplace, and a chef's kitchen with granite countertops, stainless steel appliances, a gas range and more. The inviting primary retreat features soaring cathedral ceilings, while the second bedroom walks out to a private deck overlooking the tranquil backyard. Complete with a BBQ gas cook up, the private outdoor space is perfect for morning coffee, summer dinners, or relaxing with friends. The professionally dug out lower level features a fully self contained suite with a private entrance, fully kitchen, and laundry access. Currently tenanted at $1,600/month, it offers immediate income or flexibility to reclaim the space for your own needs. Additional highlights include garage parking with storage, quality finishes throughout, and a highly functional layout. Located in one of Midtown Toronto's most sought after neighbourhoods, you're just steps to Eglinton Park, Yonge Street, Cafe's, restaurants, shopping, excellent schools, and transit. Beautifully finished from top to bottom, this is a rare opportunity to own a home that truly feels like home. (id:62104)
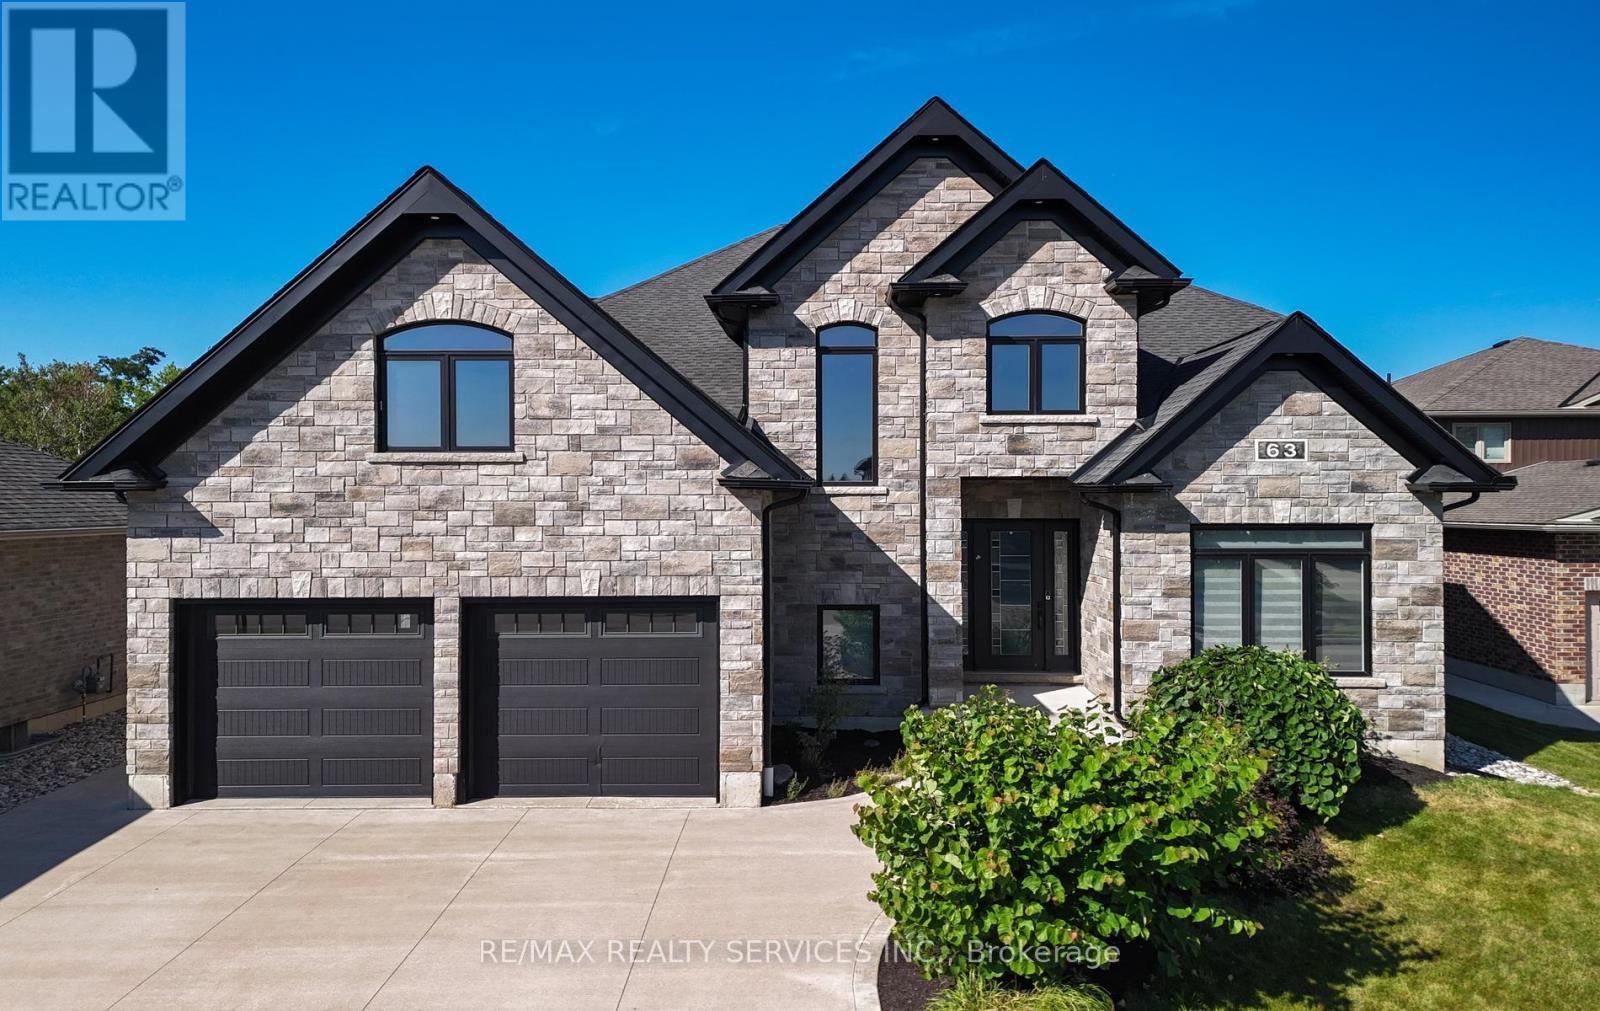
63 Kenton Street
West Perth, Ontario
Prepare To Fall In Love With This Truly Exceptional 4,355 Sq.Ft. Custom-Built Brick And Stone Residence, Perfectly Situated In The Charming Community Of Mitchell, Just 20 Km West Of Stratford And Approximately 60 Km North Of London. This Impressive 5+ Bedroom Home Offers An Incredible Combination Of Luxury, Space, Comfort And Multi-Generational Living Potential.Step Inside To A Beautifully Designed Main Floor Featuring A Private Primary Bedroom Retreat Complete With A Spa-Inspired Ensuite. Enjoy A Stunning 6' X 6' Curb-Less Walk-In Shower With His-And-Hers Shower Controls, Heated Floors, A Separate Soaker Tub, An Oversized Walk-In Closet And Direct Walkout To The Covered Rear Deck-The Perfect Setting To Enjoy Your Morning Coffee While Taking In The Peaceful Surroundings. At The Heart Of The Home Is The Spectacular 22'6" X 14' Kitchen, Designed For Both Everyday Living And Entertaining. The Impressive 9' Centre Island, Quartz Countertops, Built-In Cooktop, Stainless Steel Oven, Pot-Filler And Chimney-Style Range Hood Create A Show-Stopping Culinary Space. A Generous Walk-In Pantry With Six Rows Of Shelving And Space For A Second Refrigerator Provides Exceptional Storage. The Inviting Living Room Is Highlighted By A Striking Barn Board Feature Wall, Floating Shelves And Beautiful Views Of The Expansive Outdoor Living Areas. With Approximately 1,275 Sq.Ft. Of Deck Space Between The Two Decks, There Is No Shortage Of Room For Entertaining, Relaxing Or Enjoying Summer Evenings With Family And Friends. Upstairs, Four Generously Sized Bedrooms Provide Plenty Of Space For A Growing Family, With Two Bedrooms Offering Direct Access To The Upper Covered Balcony Overlooking The Treed Parkland Behind The Property. The Peaceful Natural Setting Adds A Wonderful Sense Of Privacy And Tranquility.The Possibilities Continue With Approximately 371 Sq.Ft. Of Additional Space Above The Garage And An Incredible 2,586 Sq.Ft. Basement (id:62104)
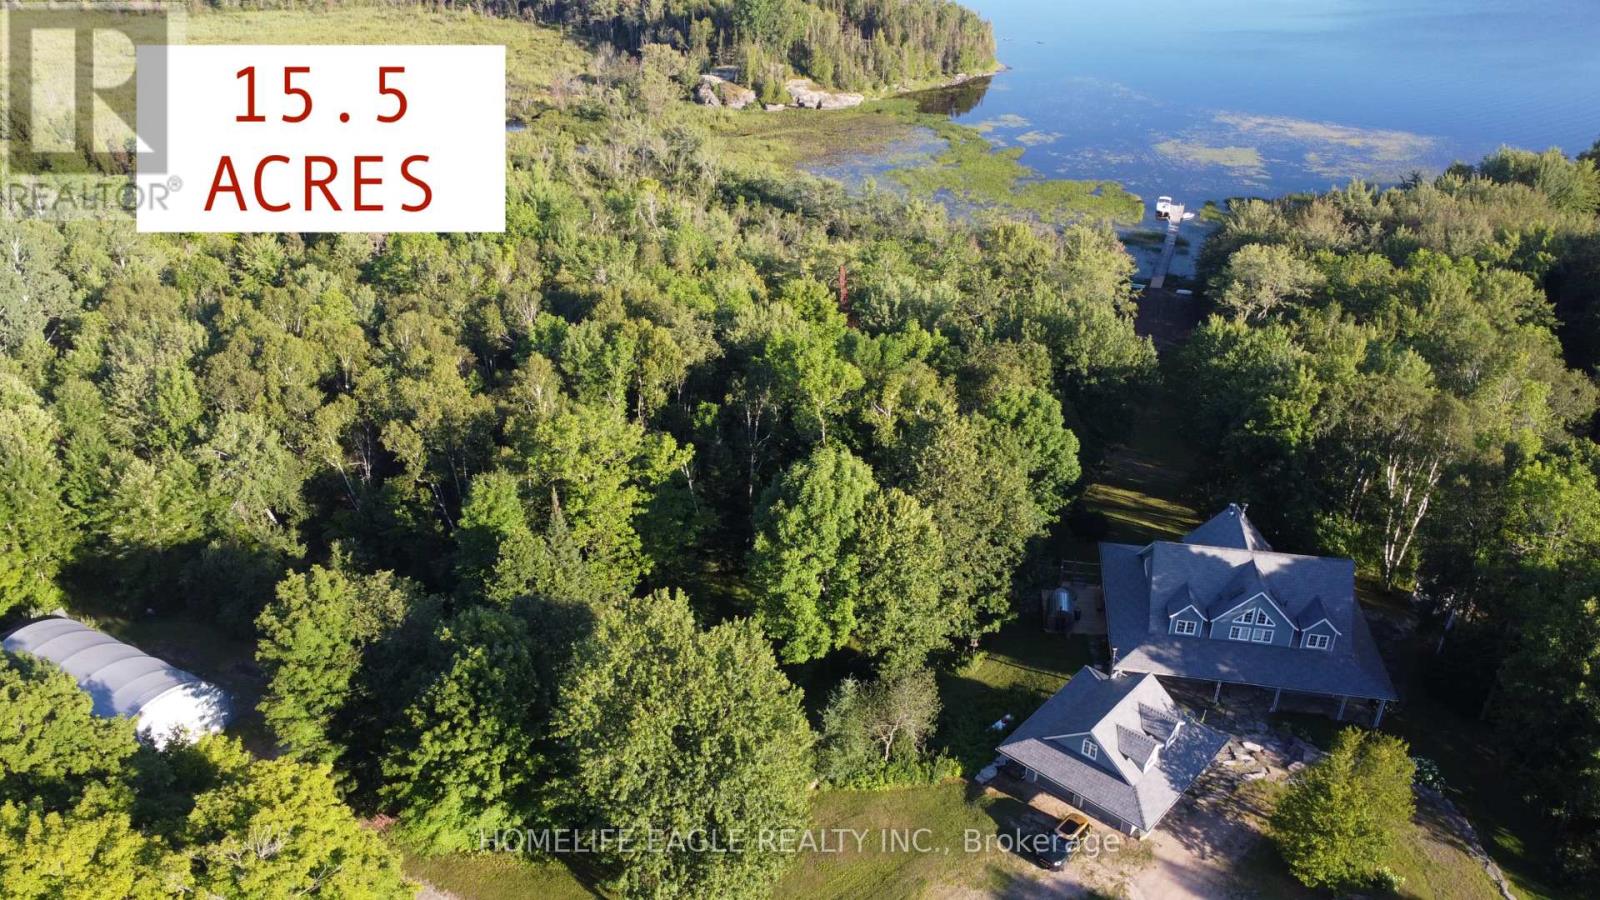
3 Northshore Drive
Parry Sound Remote Area, Ontario
Exceptional CUSTOM-BUILT waterfront Chalet Style Home on 15.5 ACRES with over 500 feet of shoreline on sought-after Restoule Lake. This amazing 3,500sqft of living space residence features an open-concept layout with vaulted ceilings, skylights, fireplace, and wraparound covered decking to maximize stunning lake views. The upper level offers two spacious primary suites, each with a walk-in closet and private ensuite. The finished walkout lower level includes three additional bedrooms, games room, family room with fireplace, and 3-piece bath. Premium features include Bluetooth-operated custom blinds, energy-efficient in-floor heating on every level, prestressed concrete floor construction, steel roof, and backup generator. Exterior amenities include natural granite landscaping, heated double garage with FINISHED LOFT, and a 30' x 50' STORAGE BUILDING ideal for boats, RVs, ATVs, and all your waterfront toys. Enjoy world-class fishing, boating, and FOUR SEASON Recreation in an unorganized township offering added flexibility for future development. An exceptional waterfront offering combining quality craftsmanship, privacy, and lasting value. 4 SEASON HOMES WITH YEAR ROUND ROAD ACCESS. (id:62104)