
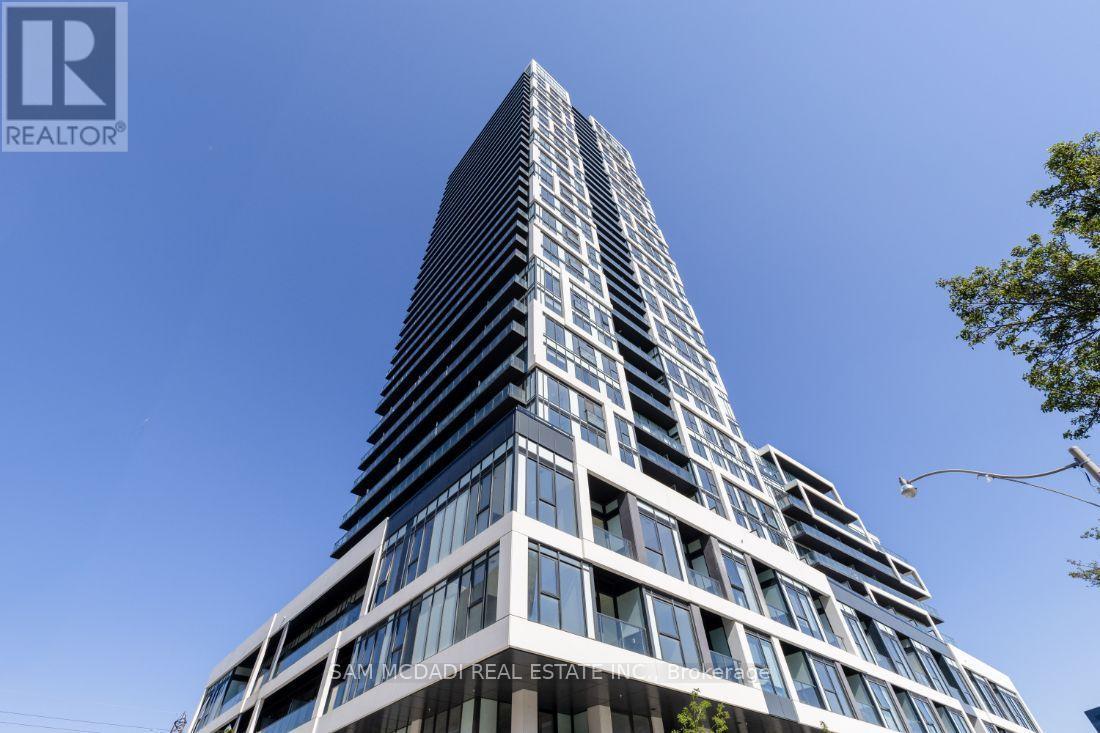
801 - 5 Defries Street
Toronto, Ontario
Welcome To Suite 801 at the River & Fifth Condos. Experience exceptional value in this spacious over 900 sq. ft. corner suite featuring 3 bedrooms, 2 bathrooms, 2 balconies, soaring ceilings and floor-to-ceiling windows with bright northeast views of the Don River. Built by one of Canada's largest builders, this designer-finished condo offers a modern kitchen with stone counters, island, stainless steel appliances, integrated cooktop, built-in fridge, and in-suite laundry. The primary bedroom includes a walk-in closet and ensuite, while the second bath features a soaker tub. Located in the sought-after Regent Park community, you're steps to streetcars, top restaurants, parks, and waterfront trails, with direct transit to major hospitals and universities. Enjoy premium amenities including a rooftop pool, BBQ terrace, oversized fitness centre, yoga studio, party room with bar, concierge, guest suites, pet spa, kids' playroom, hobby room, and more. Includes a deeded locker for additional storage-an unbeatable opportunity for space, style, and value. (id:62104)
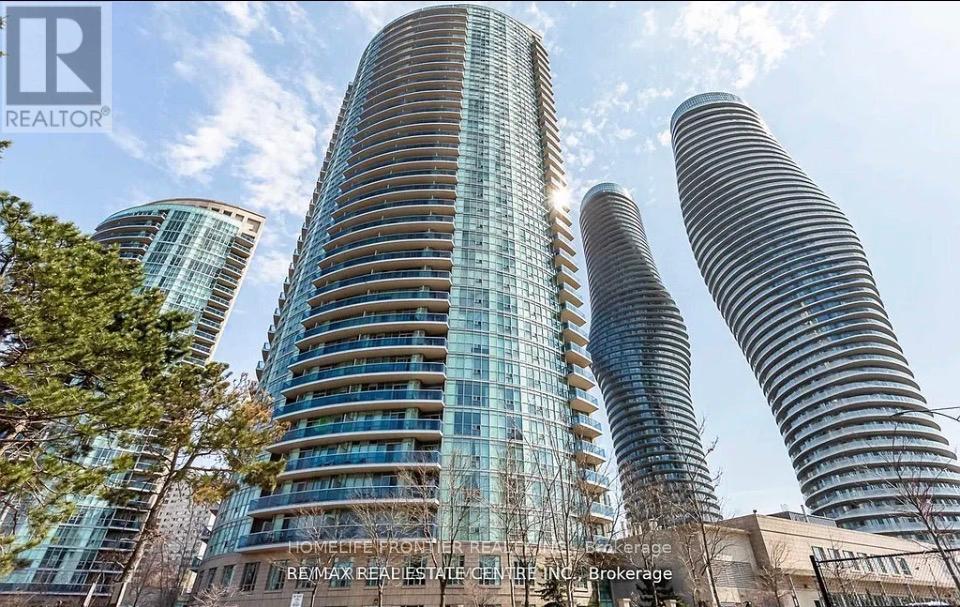
2607 - 80 Absolute Avenue
Mississauga, Ontario
Exceptional 2 Bedroom + Den, 2 Bathroom Condo at 80 Absolute Avenue, Suite 2607 Absolute Vision Tower, Mississauga. Perched on the 26th floor, this luxurious suite offers breathtaking panoramic views of downtown Mississauga, the Toronto skyline, and Lake Ontario. The spacious open-concept layout features floor-to-ceiling windows and a wrap-around balcony accessible from every room, perfect for enjoying stunning sunrises and sunsets. The gourmet kitchen boasts stainless steel appliances, granite countertops, and ample cabinetry, ideal for entertaining and everyday living. The versatile den provides an excellent home office, guest room, or creative space. Residents enjoy exclusive access to the 30,000 sq ft Absolute Club amenities, including indoor and outdoor pools, whirlpool, spa, state-of-the-art fitness centre, running track, squash and basketball courts, steam rooms, sauna, sun deck with BBQs, theatre room, guest suites, and more. Located steps from Square One Shopping Centre, major highways, and the upcoming Hurontario LRT, this address combines luxury, convenience, and vibrant urban living. Don't miss this rare opportunity to own a prestigious suite in one of Mississauga's premier high-rise communities. (id:62104)
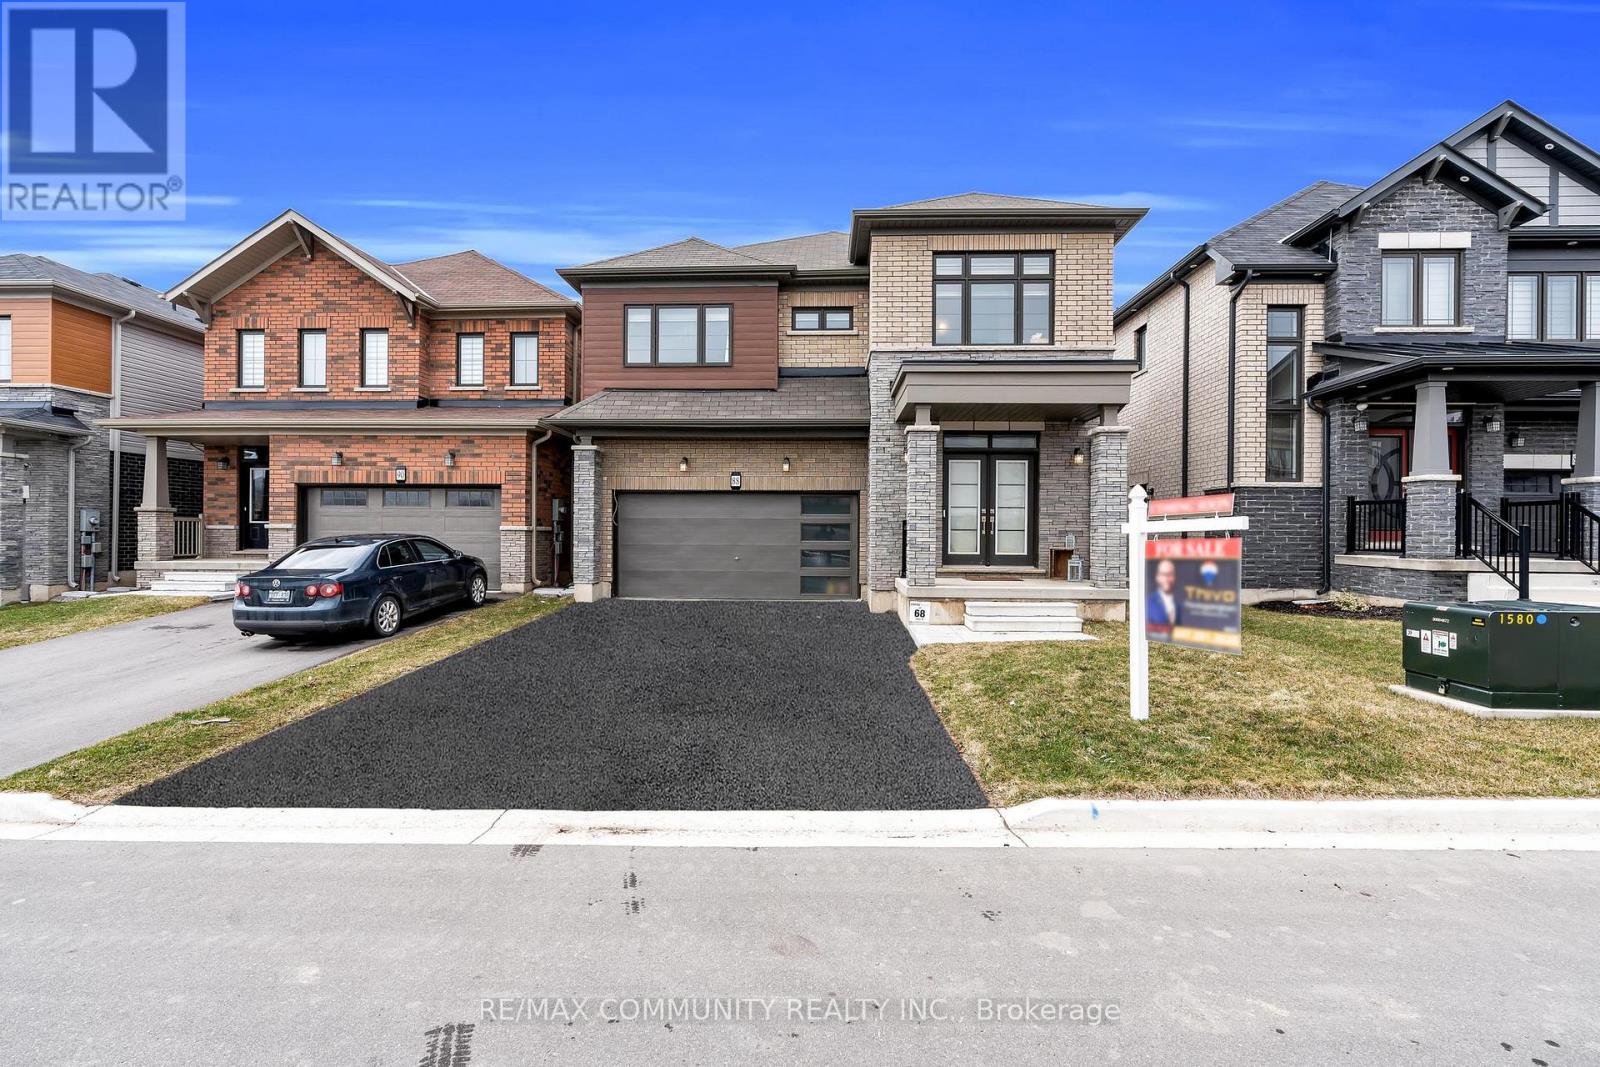
88 Sundin Drive
Haldimand, Ontario
This one is not to be missed! An amazing opportunity to own a stunning 2-storey, 2,722 sq ft detached home offering 4 bedrooms and 4 bathrooms in the growing community of Caledonia. Built by award-winning builder Empire, this home features hardwood flooring throughout the main floor and large windows that fill the space with natural light. The bright, open-concept kitchen is combined with a breakfast area and enhanced by a built-in sound system, perfect for everyday living and entertaining. A spacious dining room and a cozy main-floor fireplace complete the layout. The primary bedroom offers a large walk-in closet and a 4-piece ensuite, while the second and third bedrooms share a Jack-and-Jill ensuite. An additional generously sized bedroom includes its own 3-piece bathroom. Enjoy the convenience of second-floor laundry, inside access to the garage, and all new stainless-steel appliances. Ideally located close to schools, shopping, restaurants, and more. (id:62104)
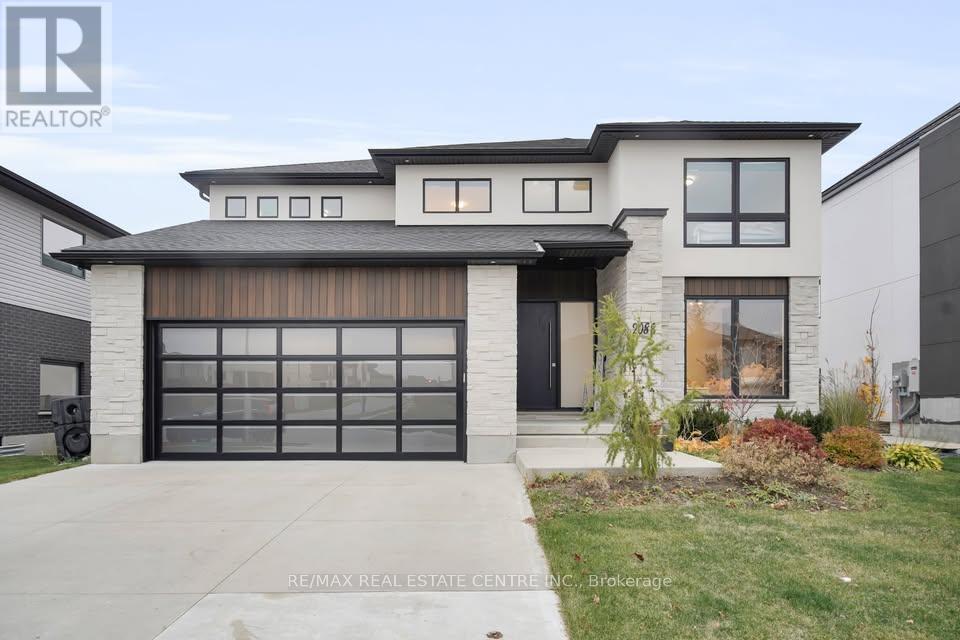
2088 Ironwood Road
London South, Ontario
Welcome to 2088 Ironwood Road, an exceptional executive home backing directly onto Boler Mountain, offering the ultimate ski-in/ski-out lifestyle. Situated on a premium 60-foot lot, this stunning residence offers over 3,200 sq. ft. of above-grade living space plus approximately 600 sq. ft. of finished lower-level space with convenient garage access. The open-concept main floor is designed for both everyday living and entertaining, featuring a custom chef's kitchen with quartz countertops, high-end stainless steel appliances, a waterfall island, and a spacious butler's pantry. The kitchen flows seamlessly into the breakfast area and great room with a fireplace and expansive sliding doors leading to a covered terrace with spectacular mountain views. A formal dining room with coffered ceilings and a feature wall adds elegance, while a private main-floor office provides the perfect work-from-home space. Upstairs, the luxurious primary suite features a private balcony with breathtaking city views, a spa-inspired ensuite, and an oversized walk-in dressing room. The second bedroom offers its own ensuite and walk-in closet, while two additional bedrooms enjoy generous closets and semi-ensuite access. An upper-level laundry room adds everyday convenience. The finished lower level offers flexible space ideal for a recreation room, home gym, guest suite, or office. Located minutes from top-rated schools, shopping, parks, golf, and major amenities, this exceptional home combines luxury finishes, thoughtful design, and four-season recreation in one of London's most sought-after communities. A rare opportunity to own a truly remarkable Boler Mountain property. (id:62104)
676600 Centre Road
Mulmur, Ontario
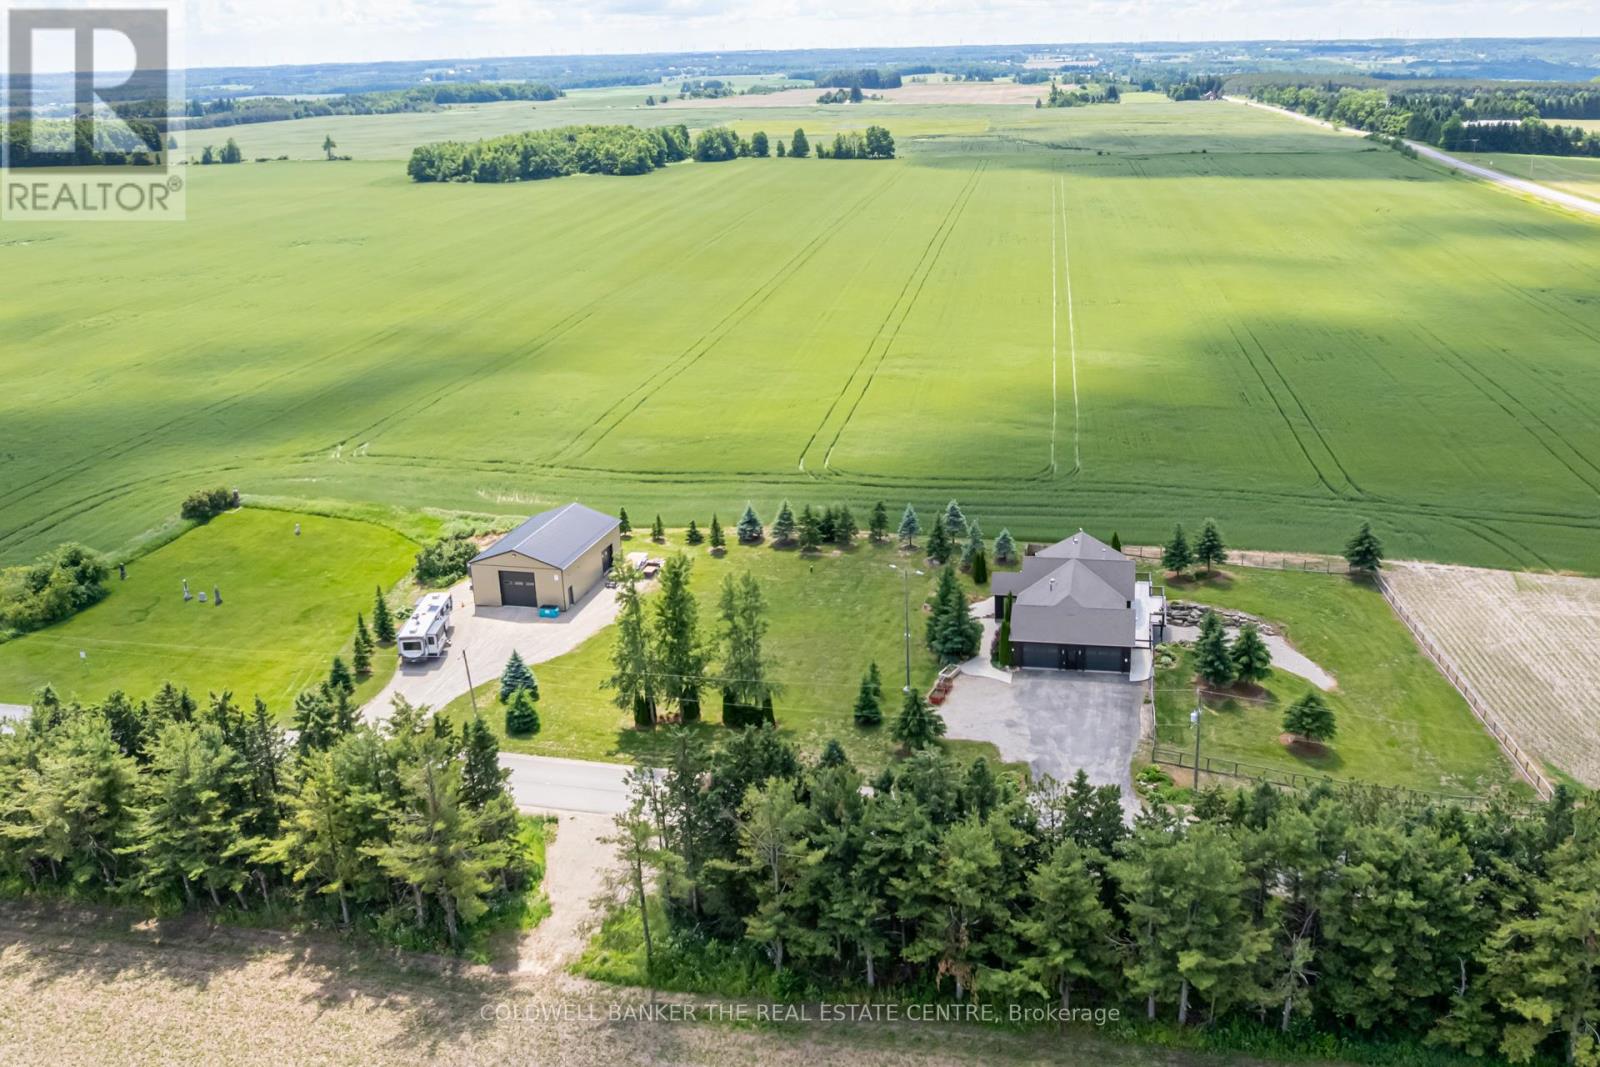
Stunning custom-built bungalow set on a meticulously kept 1.24-acre lot framed by open fields & nature in every direction. Over 3,600sqft of finished living space across two levels, with modern, tasteful finishes from top to bottom. Open-concept main floor features hardwood throughout. Beautifully vaulted ceilings with smooth surfaces, potlights, and exposed wood beam to cap off that rustic charm. A true chef's kitchen with two-tone custom cabinetry, granite countertops, backsplash tiling, large centre island, built-in wall oven, gas cooktop, custom wood-panelled range hood and massive walk-in closet style pantry. Living room flows to outdoor deck with multiple gas-hookups overlooking wide-open endless field views. Primary bedroom with direct walkout to deck and expansive ensuite bathroom with a deep walk-in closet and stacked laundry. Two additional bedrooms, mudroom with laundry sink and direct access to a 3-car garage with an electric vehicle charger to round out the main level. Fully finished lower level walkout built purely for the entertainer in you. A centrepiece stone fireplace anchoring a sun-filled and oversized rec room with a massive wet bar. Secondary kitchen with a large fridge, dishwasher and sink. Spacious office with double barn doors, an additional storage room and a modern 3-piece bath with upgraded heated flooring. Direct walkout to fully fenced yard. The home, the acreage, and a workshop that actually means business. The type of business you've been looking for: ICF-built, in-floor heating, and ready for anything. All your boxes come pre-ticked with this one! Your next chapter starts here. (id:62104)
607 - 1 Palace Pier Court
Toronto, Ontario
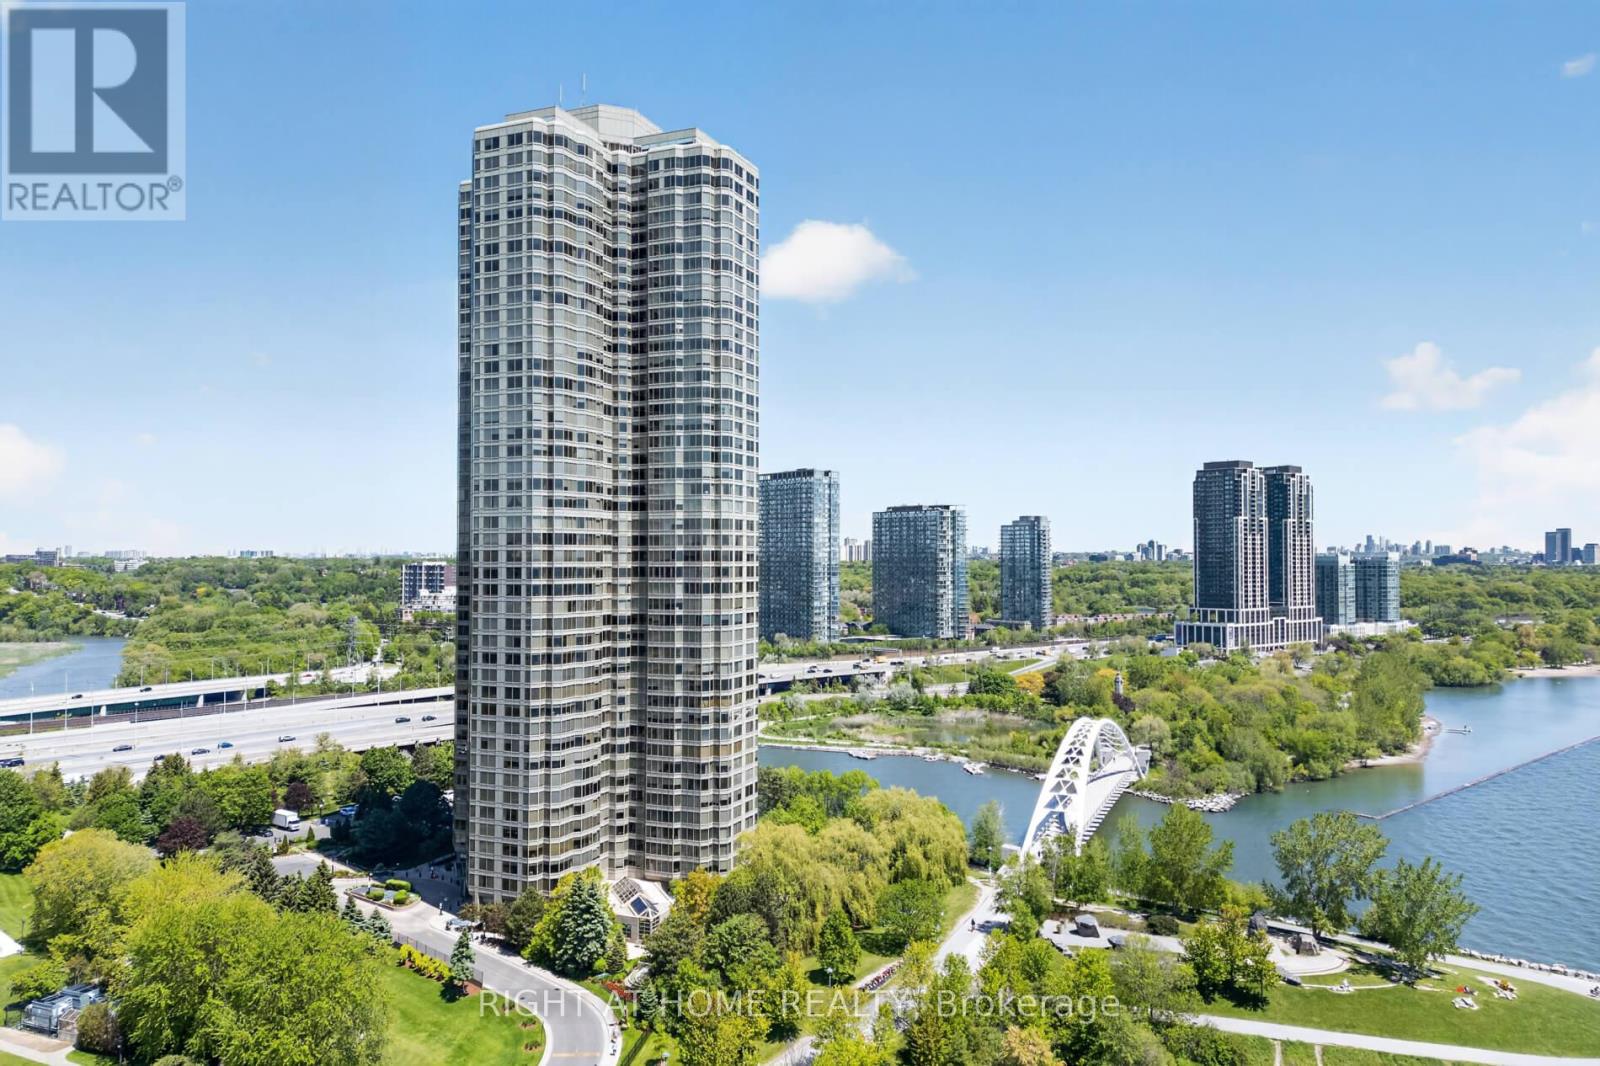
Welcome To Suite 607 At 1 Palace Pier Court, Where Refined Waterfront Living Meets UnmatchedLuxury In One Of Toronto's Most Sought-After Condominium Communities. Perfectly Positioned Along The Shores Of Lake Ontario, This Beautifully Appointed Residence Offers An Exceptional Opportunity To Enjoy Resort-Style Living With World-Class Amenities And Outstanding Service. Inside, You'll Discover A Bright And Spacious Layout Designed For Both Everyday Comfort And Elegant Entertaining. Expansive Principal Rooms, Large Windows, And Quality Finishes Create A Warm Yet Sophisticated Atmosphere Throughout. A Standout Feature Of The Home Is The StunningSpa-Inspired Bathroom, Professionally Renovated With Floor-To-Ceiling Porcelain Tile, A Freestanding Soaker Tub, Premium Fixtures, And A Contemporary Design That Delivers A True Luxury Hotel Experience. Palace Place Is Renowned For Its First-Class Lifestyle, Offering Residents An Incredible Selection Of Amenities Including An Indoor Pool, Whirlpool, Sauna, Fully Equipped Fitness Centre, Squash Courts, Putting Green, Guest Suites, Library, Party And Meeting Rooms, Valet Service, Car Wash, Shuttle Service, And Beautifully Landscaped Grounds With Spectacular Lake Views. A Dedicated Concierge Team Provides Exceptional White-Glove Service And Security, Elevating Everyday Living To An Extraordinary Standard. Located Just Minutes From Downtown Toronto, Major Highways, Pearson Airport, Marinas, Waterfront Parks, Scenic Walking And Cycling Trails, Along With Outstanding Shopping, Dining, And Entertainment, This Is Luxury Living Without Compromise. Suite 607 Offers More Than An Exceptional Residence-It Presents An Opportunity To Enjoy One OfToronto's Most Exclusive Waterfront Lifestyles In A Building Celebrated For Its Prestige, Service, And Unrivalled Amenities. (id:62104)
A9 - 10900 Dixie Road
Brampton, Ontario
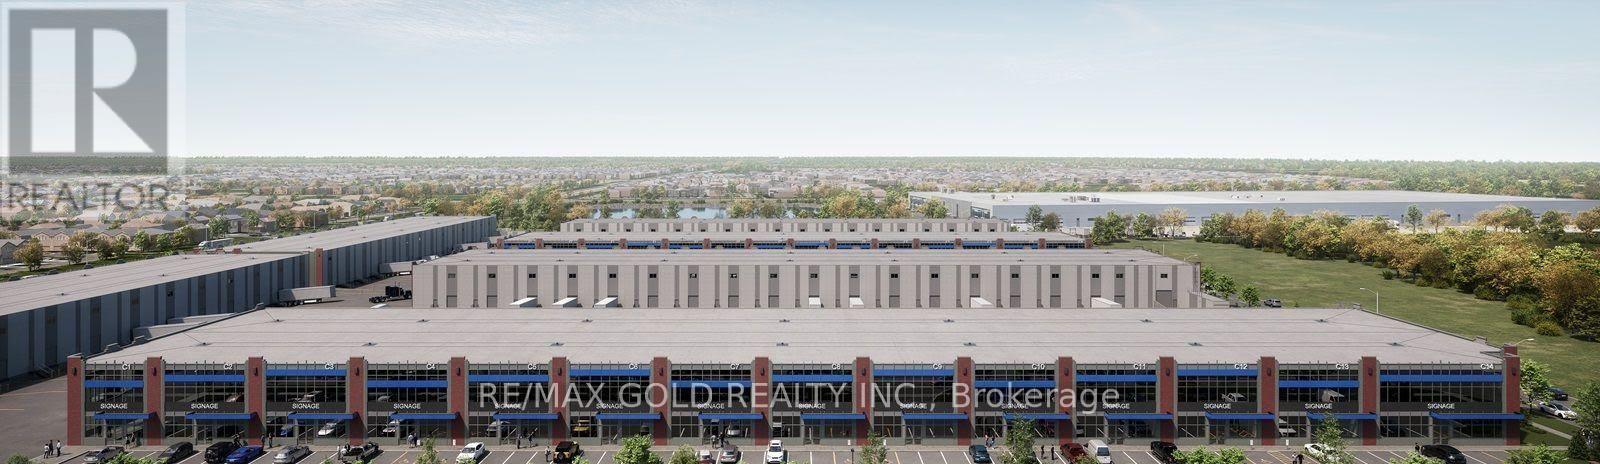
Presenting a brand-new 3,297 sq ft industrial/retail hybrid condominium located in Brampton's highly sought-after Dixie-Inspire commercial hub. Boasting direct street exposure on Dixie Road, the unit offers superior visibility, prominent frontage, and outstanding flexibility-ideal for businesses seeking a strong and recognizable presence in a dynamic commercial corridor. Delivered in shell condition and ready for immediate occupancy. Located only minutes from Highway 410 and key arterial routes, the property enjoys superior accessibility and regional connectivity. Nearby established and expanding residential neighbourhoods provide convenient access to both customers and the workforce. This is a premium opportunity to secure a high-exposure commercial unit in one of Brampton's newest, most dynamic, and accessible business hubs. Featuring a 28 ft clear height, one dock-level loading door with 53-ft trailer accessibility, and ample on-site parking, this highly versatile space is well-suited for a wide range of operations. With dual zoning (SC-2259 and M1-2262), permitted uses include industrial, office, showroom, light manufacturing, retail, recreational uses, and service-based businesses, offering exceptional flexibility for both end-users and investors. Features include a rooftop HVAC unit, 45 kVA transformer, 200-amp electrical service with two sub-panels, installed ceiling lighting, and security grilles, offering a well-equipped and functional space. (id:62104)
3 - 1185 Queensway Avenue E
Mississauga, Ontario
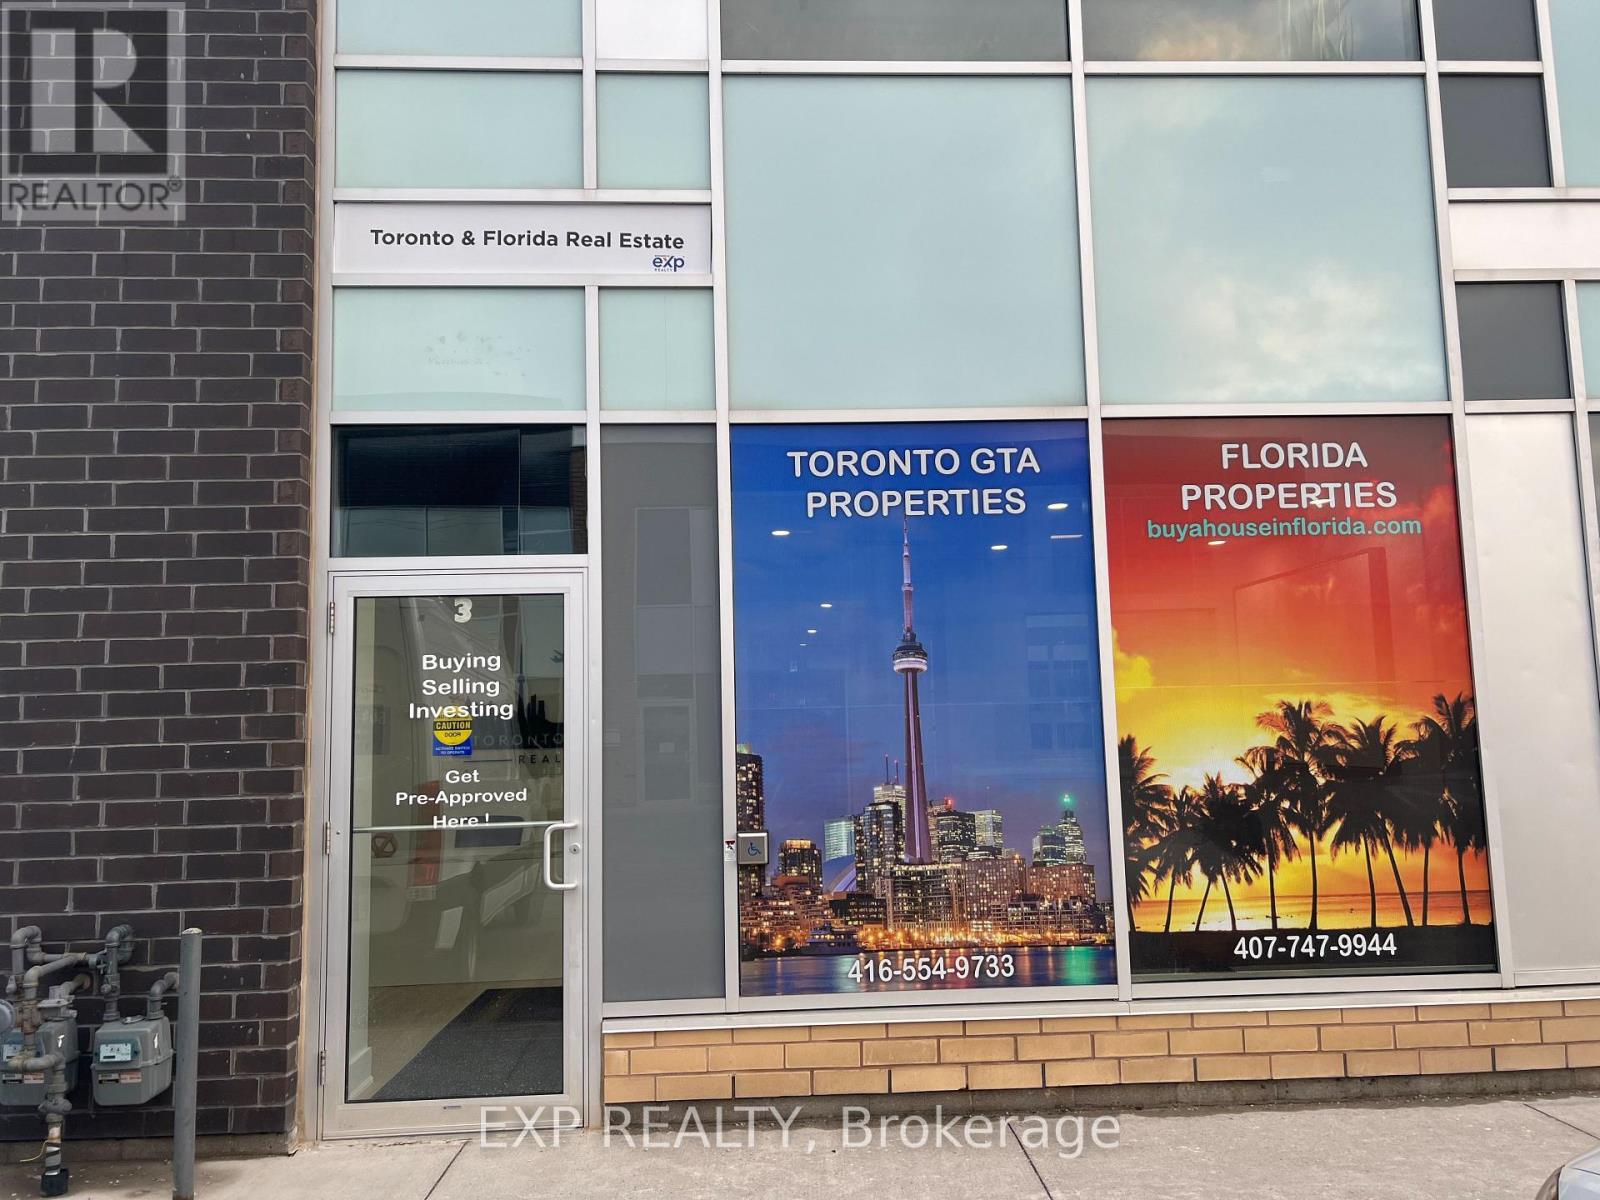
PROFESSIONAL USE ONLY: REAL ESTATE/ LAWYERS OFFICE/ ACCOUNTANTS/ IMMIGRATION/ CLERICAL USE ONLY ALLOWED HERE! (No Spas/No Hair Salon/No Dentist// Currently being used as a Real Estate Office But Can Be Used As Any Other Professional Use /// 9 Private Individual Offices, Front Desk, Board Room, Kitchen, Washroom And Handicap Washroom, Plenty Of Visitors Parking, Amazing Exposure Facing The Queensway. Front And Back Windows With Signage And Street Exposure/ 9 Individual Offices, Plus Front Desk, Board Room, Kitchen, Washroom And Handicap Washroom, Plenty Of Visitors Parking, Amazing Exposure Facing The Queensway. High Traffic For Your Business/ Plenty Of Parking!!!!! Rent Plus TMI/ 5- year lease (TMI approx $1,500 Month) (id:62104)
217 Orr Drive
Bradford West Gwillimbury, Ontario
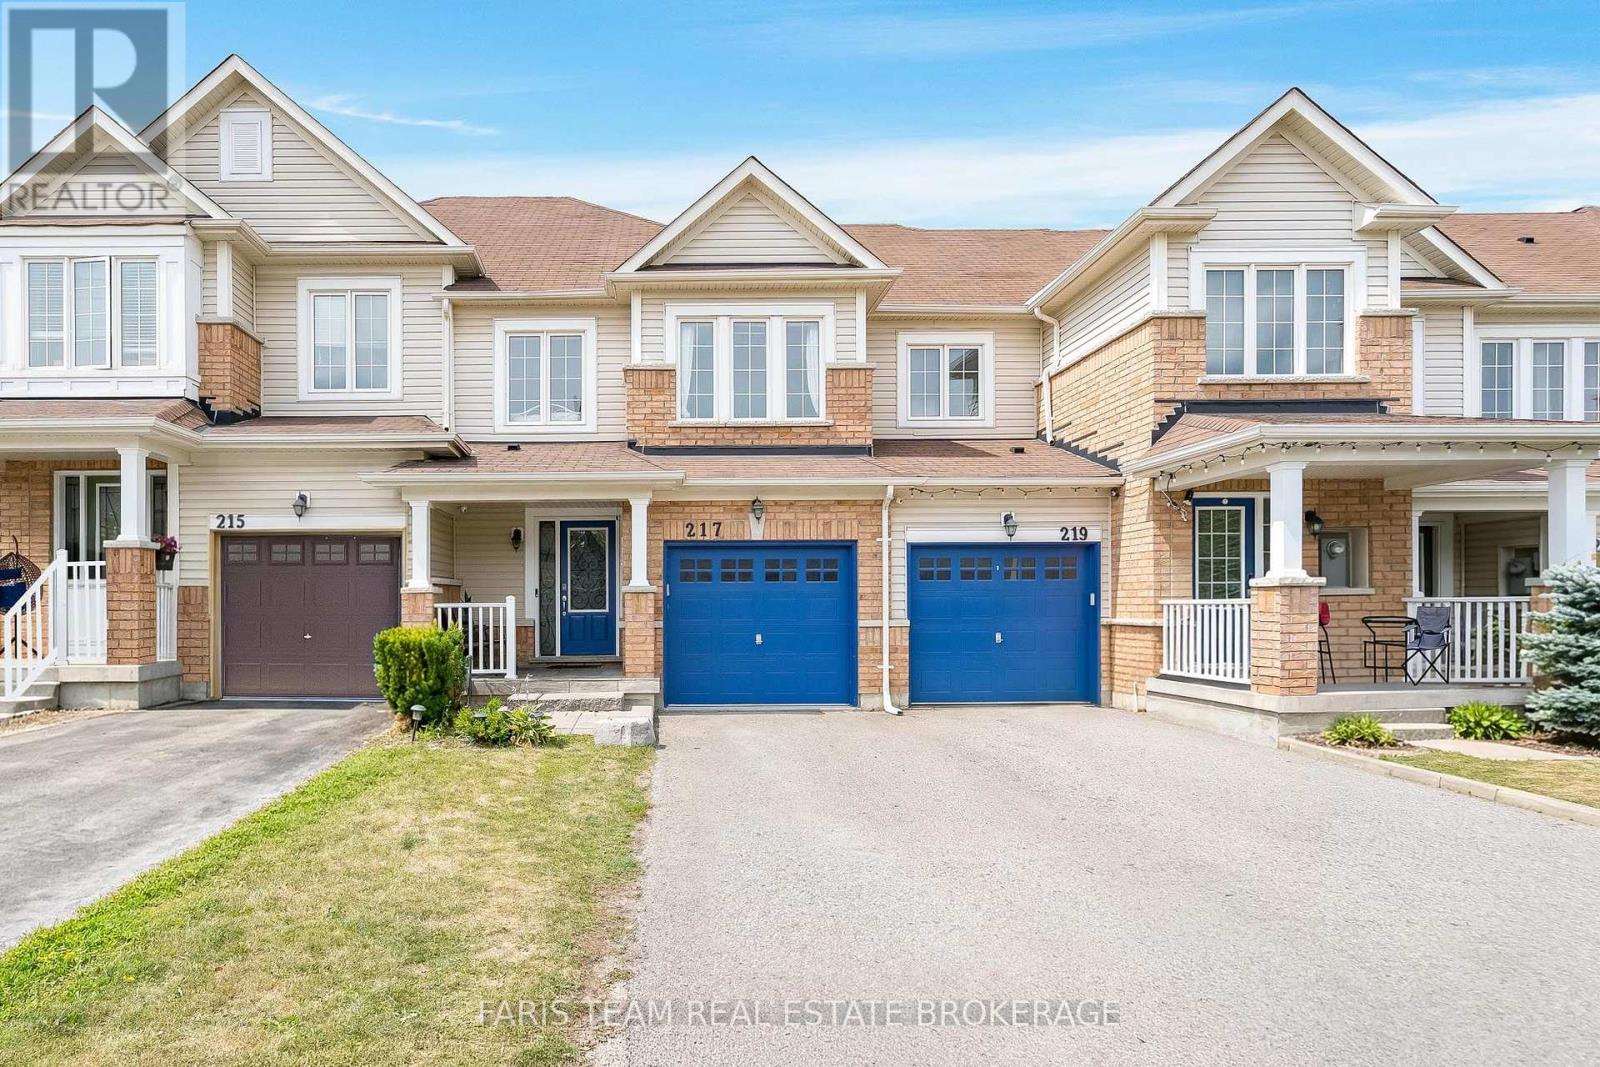
Top 5 Reasons You Will Love This Home: 1) Fantastic opportunity to break into the market, this spacious 1,614 square foot two-storey townhouse presents space, comfort, and value, making it a perfect fit for first-time buyers, young families, or anyone looking for an affordable place to call home 2) Nestled in a family-friendly Bradford neighbourhood close to local schools, parks, and everyday amenities, this location offers the convenience busy families appreciate while providing a welcoming community to grow into 3) Thoughtfully appointed with engineered hardwood flooring, granite countertops, stainless steel appliances, and a main level laundry, this home blends timeless finishes with everyday functionality, offering the features today's buyers will appreciate 4) Enjoy spending time outdoors under the backyard pergola, creating a comfortable space for summer barbeques, outdoor dining, or relaxing with family and friends while seamlessly extending your living space beyond the home 5) Unfinished basement providing a blank canvas ready to grow with your lifestyle, offering the opportunity to create additional living space, a home office, gym, or recreation room while adding long-term value and equity to your investment. 1,614 above grade sq.ft. plus an unfinished basement. (id:62104)
4 West Lynn Street
St. Catharines, Ontario
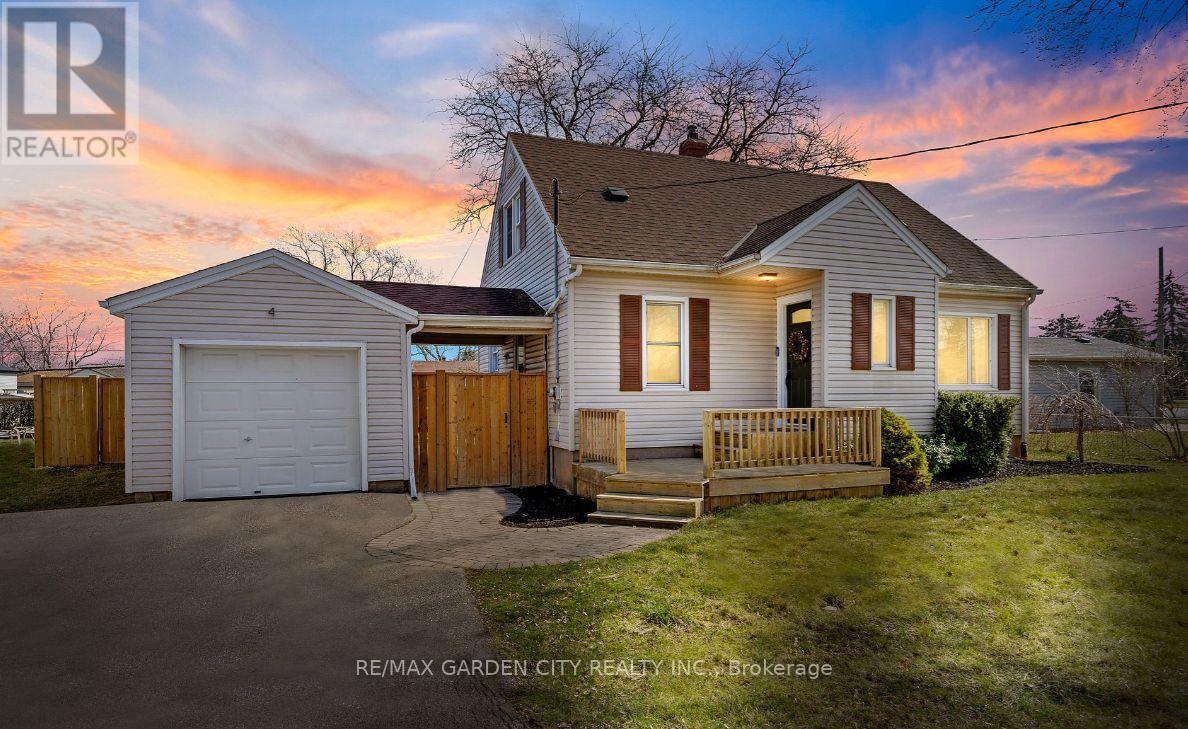
Welcome to 4 West Lynn Street in North End St. Catharine's! This beautifully upgraded 3-bedroom, 2-bathroom home offers modern finishes, functional living space, and a fantastic location. Enjoy a bright and spacious layout with all appliances included and the convenience of in-home laundry. The full unfinished basement provides abundant storage space, while the detached garage adds extra parking or workspace. Step outside to a private, fully fenced backyard-perfect for relaxing, entertaining, or enjoying outdoor time. Close to schools, parks, shopping, public transit, and all amenities, this well-maintained home is ready for you to move in and enjoy. Tenant is responsible for utilities. Make this Your Niagara Home! (id:62104)
2 Doug Foulds Way
Brant, Ontario
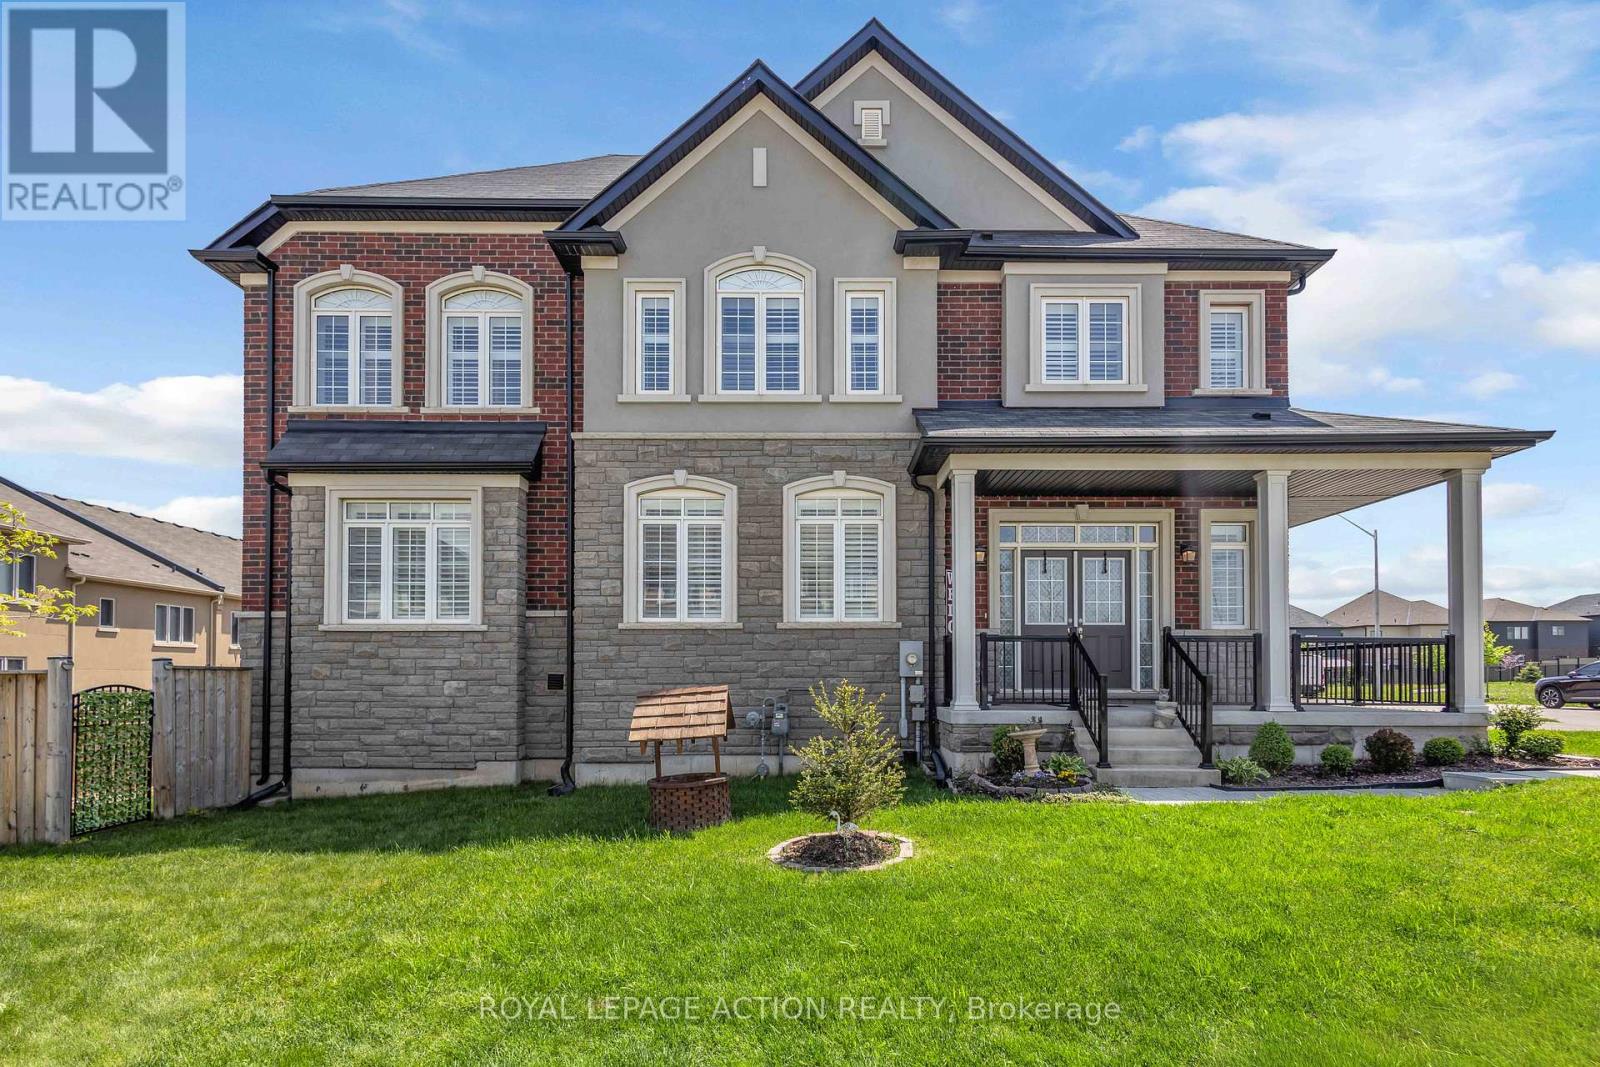
Welcome to 2 Doug Foulds Way, a beautifully upgraded detached home located in the highly desirable Scenic Ridge community of Paris. Situated on a premium corner lot facing the park, this impressive 4-bed, 3 bath home offers luxury finishes, a functional family layout, and exceptional attention to detail throughout. Step inside through the double-door entry into a bright and spacious foyer featuring imported tile flooring, soaring ceilings, and elegant finishes throughout. The open-concept main level showcases extensive pot lighting, coffered ceilings, custom California shutters, and 3/4" hardwood flooring throughout the principal living spaces. The inviting family room is highlighted by a custom stone fireplace mantel with electric insert, flowing seamlessly into the stunning chef-inspired kitchen complete with granite countertops, matching granite backsplash, island, cream cabinetry, pantry, under-cabinet lighting, black stainless steel appliances, gas stove, chimney-style range hood, and sliding doors leading to the upper deck, perfect for entertaining. Upstairs features 4 generously sized bedrooms with large closets, upper-level laundry, and 2 baths including a spacious primary retreat with walk-in closet and beautifully upgraded ensuite with double vanity and granite counters. The walkout basement offers excellent future finished potential with large windows, sliding doors to the yard, bath rough-in, and additional living space possibilities. Additional upgrades include a 200-amp electrical panel, EV charger rough-in, HRV system, humidifier, sump pump, owned water softener, upgraded railings with black iron pickets, and premium lighting and window coverings throughout. Conveniently located minutes to Hwy 403, schools, parks, trails, shopping, restaurants, the Brant Sports Complex, and the charming downtown core of Paris, this home offers the perfect blend of luxury, comfort, and convenience in one of Brant County's most sought-after communities. (id:62104)
172 Applewood Street
Plattsville, Ontario
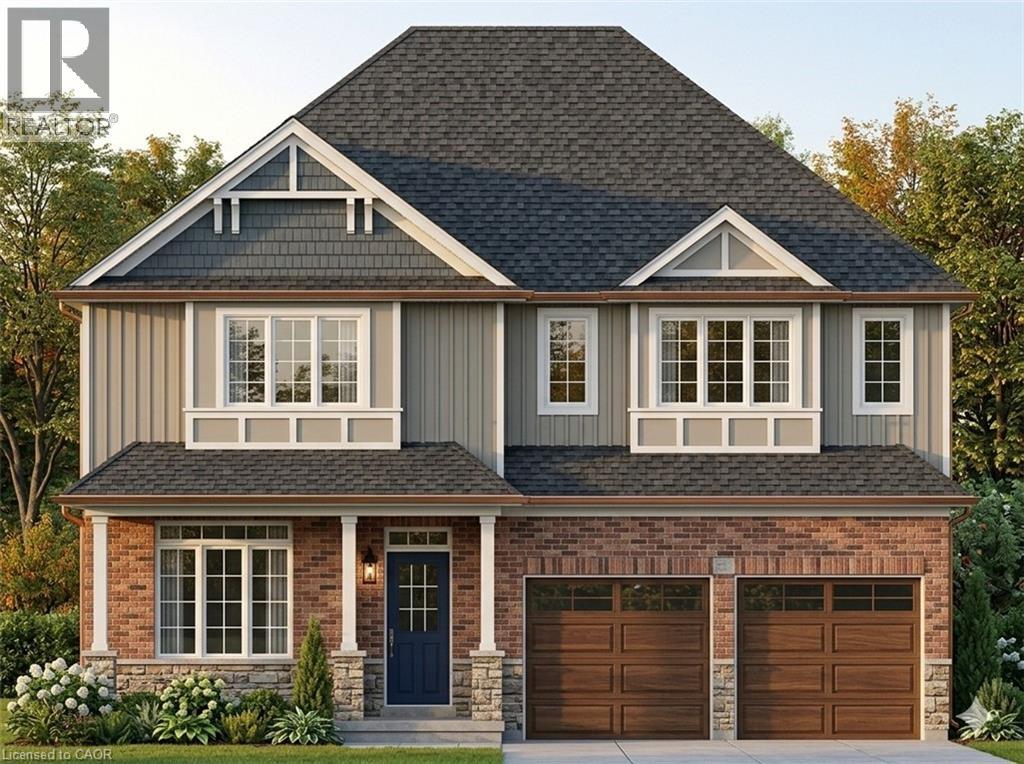
HST REBATE APPLIED - To be buiLt single detached The Bala by Claysam Homes. 3321 sqft and is located in Quiet Country Living - Plattsville. Minutes from Hwy 401, parks, nature walks, schools and more. This home features 3 or 4 Bedrooms, and a double car garage. The main floor begins with a large foyer, home office, separate formal dining room and a powder room. The main living area is an open concept floor plan with 9ft ceilings, large custom Kitchen with an oversized island and quartz counter tops. Tucked behind the kitchen is a family planning area/butlers pantry option. The carpet free main floor is finished with quality hardwood and tiles throughout. Take the stairs up to the Second floor featuring 3 to 4 spacious bedrooms with two or three full bathrooms depending on which floor plan is best suited. Primary suite includes a large walk in closet, sitting area, a 5 pc luxury ensuite with walk-in shower. Many quality finishes included! Stainless steel kitchen appliances included. (id:62104)