
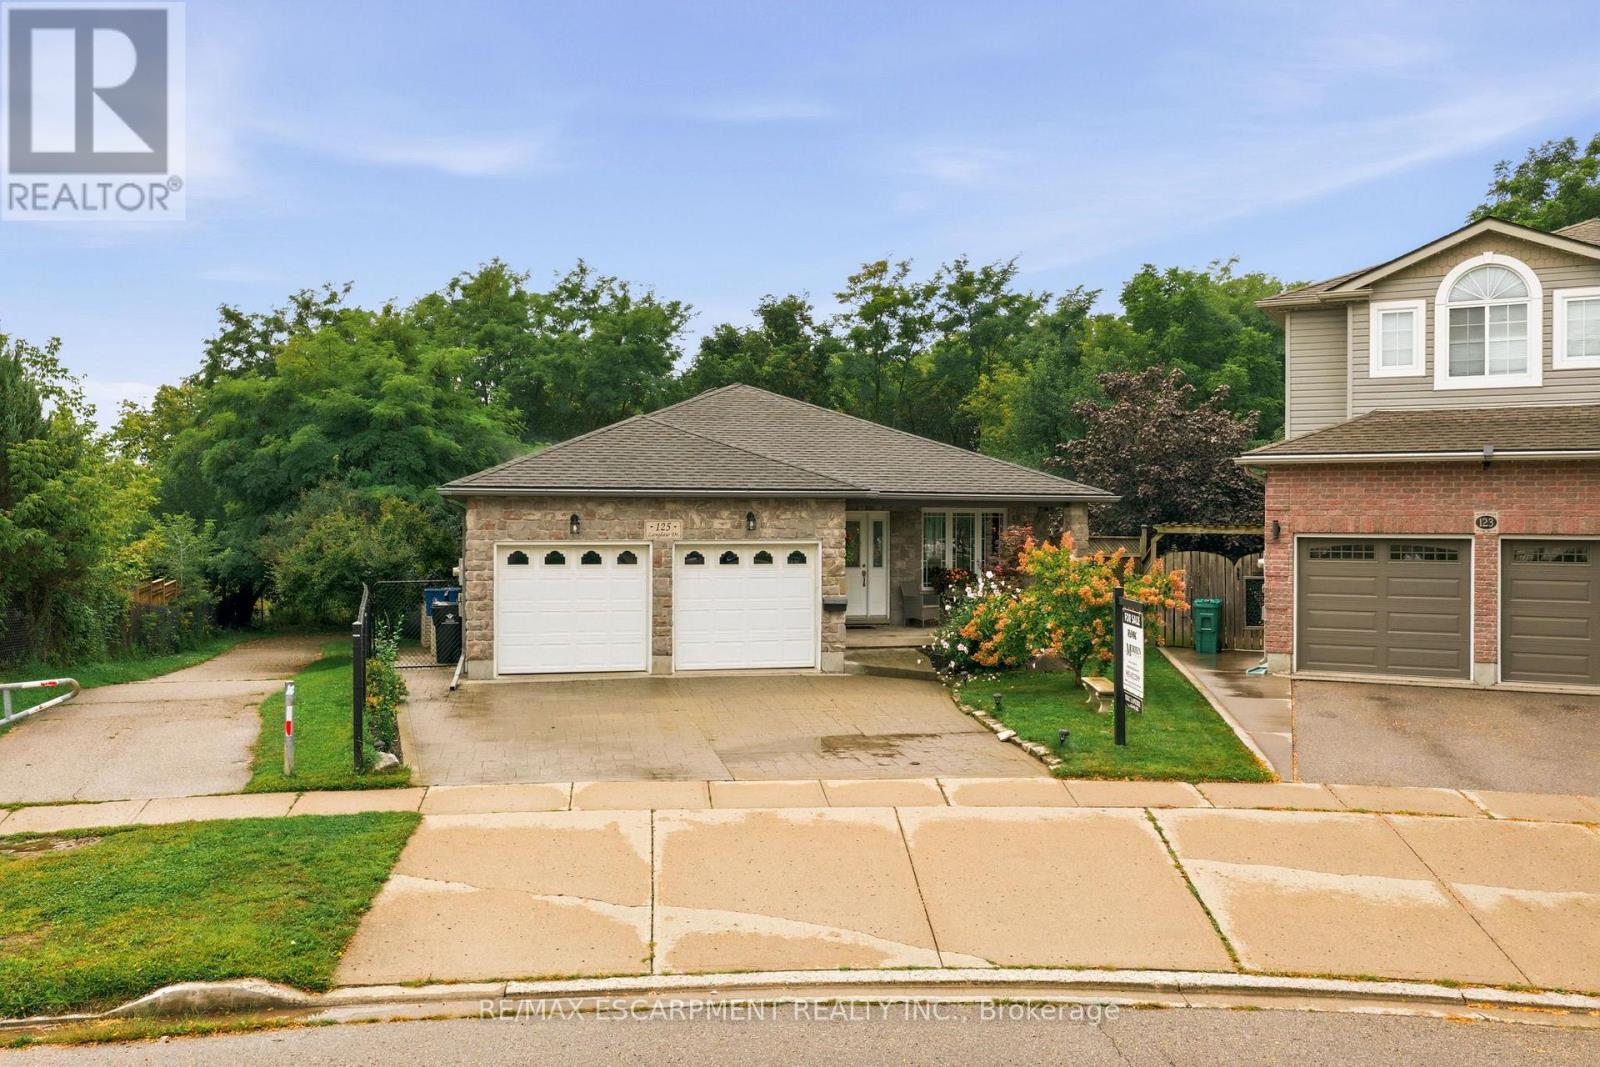
125 Langlaw Drive
Cambridge, Ontario
Big Lot. Greenspace. Privacy. In-Law Suite Potential! Welcome to 125 Langlaw Drive, a charming 4-bedroom home set on a large lot backing onto peaceful greenspace. Beautiful curb appeal, mature foliage, and a private, tranquil backyard make this property stand out from the moment you arrive. Inside, enjoy a carpet-free layout, generously sized bedrooms, and a large kitchen with plenty of space for the family. The lower level offers excellent in-law suite potential with a separate entrance. Step outside to a large deck overlooking the expansive, tree-lined backyard that is perfect for entertaining, relaxing, and enjoying nature. The powered shed adds valuable storage and workspace. A fantastic opportunity for families seeking space, privacy, and a beautiful outdoor setting in Cambridge. (id:62104)
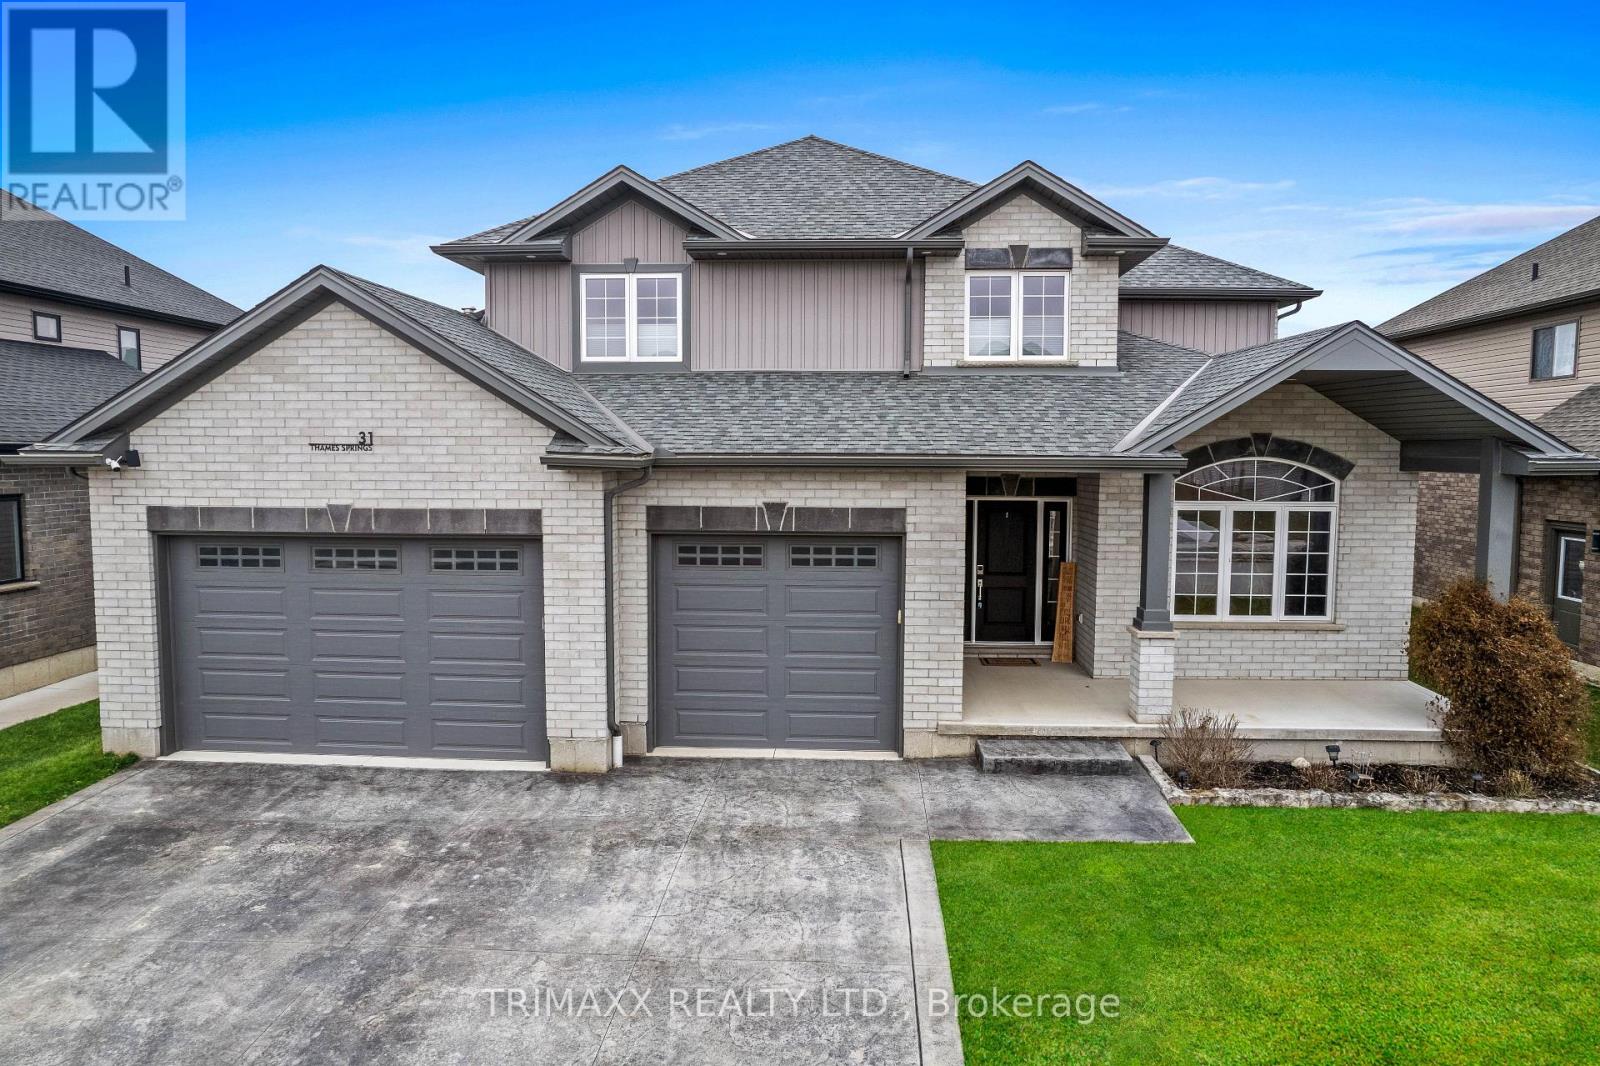
31 Thames Springs Crescent
Zorra, Ontario
2561 sq. Ft. 4 bedrooms & 3 bathrooms single family detached home on 60 X 121 Lot. Custom Triple wide stamped driveway with a 2.5 car garage with natural gas with 60 amp panel. 9 car parking.9ft. ceiling with 8 ft. doors on main floor. Upgraded baseboard, trim, rounded corners. Upgraded with crown molding on the main & 2nd floor hallway. Spacious primary bedroom with ensuite & W/I Closet. Generously sized bedrooms & bathrooms. Hardwood floors and luxury tiles add a touch of elegance. The open concept Family room showcases a beautiful custom TV wall & Gas Fireplace. The custom-designed kitchen comes with quartz counters, double gas stove and a walk-in pantry. Main floor features a versatile office space that can easily be converted into a potential bedroom or dining area. The Laundry is equipped with a gas hookup. Fenced yard with 10 ft. & 5 ft. gate. Huge Backyard with Large deck with 12 x 16 Ft Gazebo. Heated garage & Garden Shed, insulated 14 x 20 shed with 60-amp panel, Lawn sprinkler system at Front and Back. (id:62104)
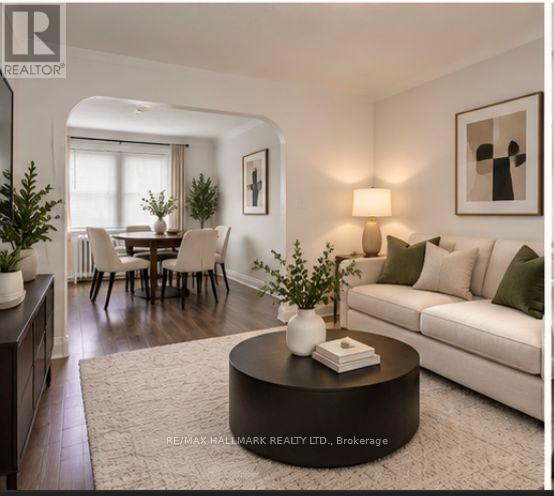
Upper - 160 Welland Avenue
St. Catharines, Ontario
Bright and spacious 2-bedroom upper unit featuring oversized bedrooms, a modern 4-piece bathroom, and an open-concept living, dining, and kitchen area perfect for comfortable everyday living. Ideally located within walking distance to downtown, shopping, restaurants, and public transit, and just minutes from Brock University. Includes one dedicated parking space. A fantastic opportunity to enjoy space, convenience, and an unbeatable location! (id:62104)

13 Cowan Drive
Thorold, Ontario
Welcome to 13 Cowan Drive, a bright and beautifully maintained raised bungalow with a fully finished basement with a separate entrance, located on a quiet, no-through street, where a true sense of community still thrives. Situated within walking distance from parks, playgrounds, a school and the scenic Welland Canal. The main floor features an open concept layout with an abundance of natural light from large windows and skylights. Here, you will find an inviting living room, a tastefully updated kitchen with solid wood cabinets and granite countertops, a spacious dining room, two generously sized bedrooms, and a breathtaking 4-piece bathroom. The primary bedroom exits directly onto the upper deck, creating a seamless connection to the beautifully landscaped, fully fenced backyard and a spacious lower deck. Fully renovated in 2024, the lower level offers exceptional flexibility, perfect for multi-generational living or a premium in-law suite with a separate entrance. This bright space features high ceilings, durable LVP flooring, a convenient second kitchen and dining area, living room with fireplace, a spa-like bathroom with a premium TOTO bidet, and a third spacious bedroom. Complete with an attached garage, this thoughtfully updated turn-key home offers the perfect blend of comfort, flexibility and unmatched community living. (id:62104)
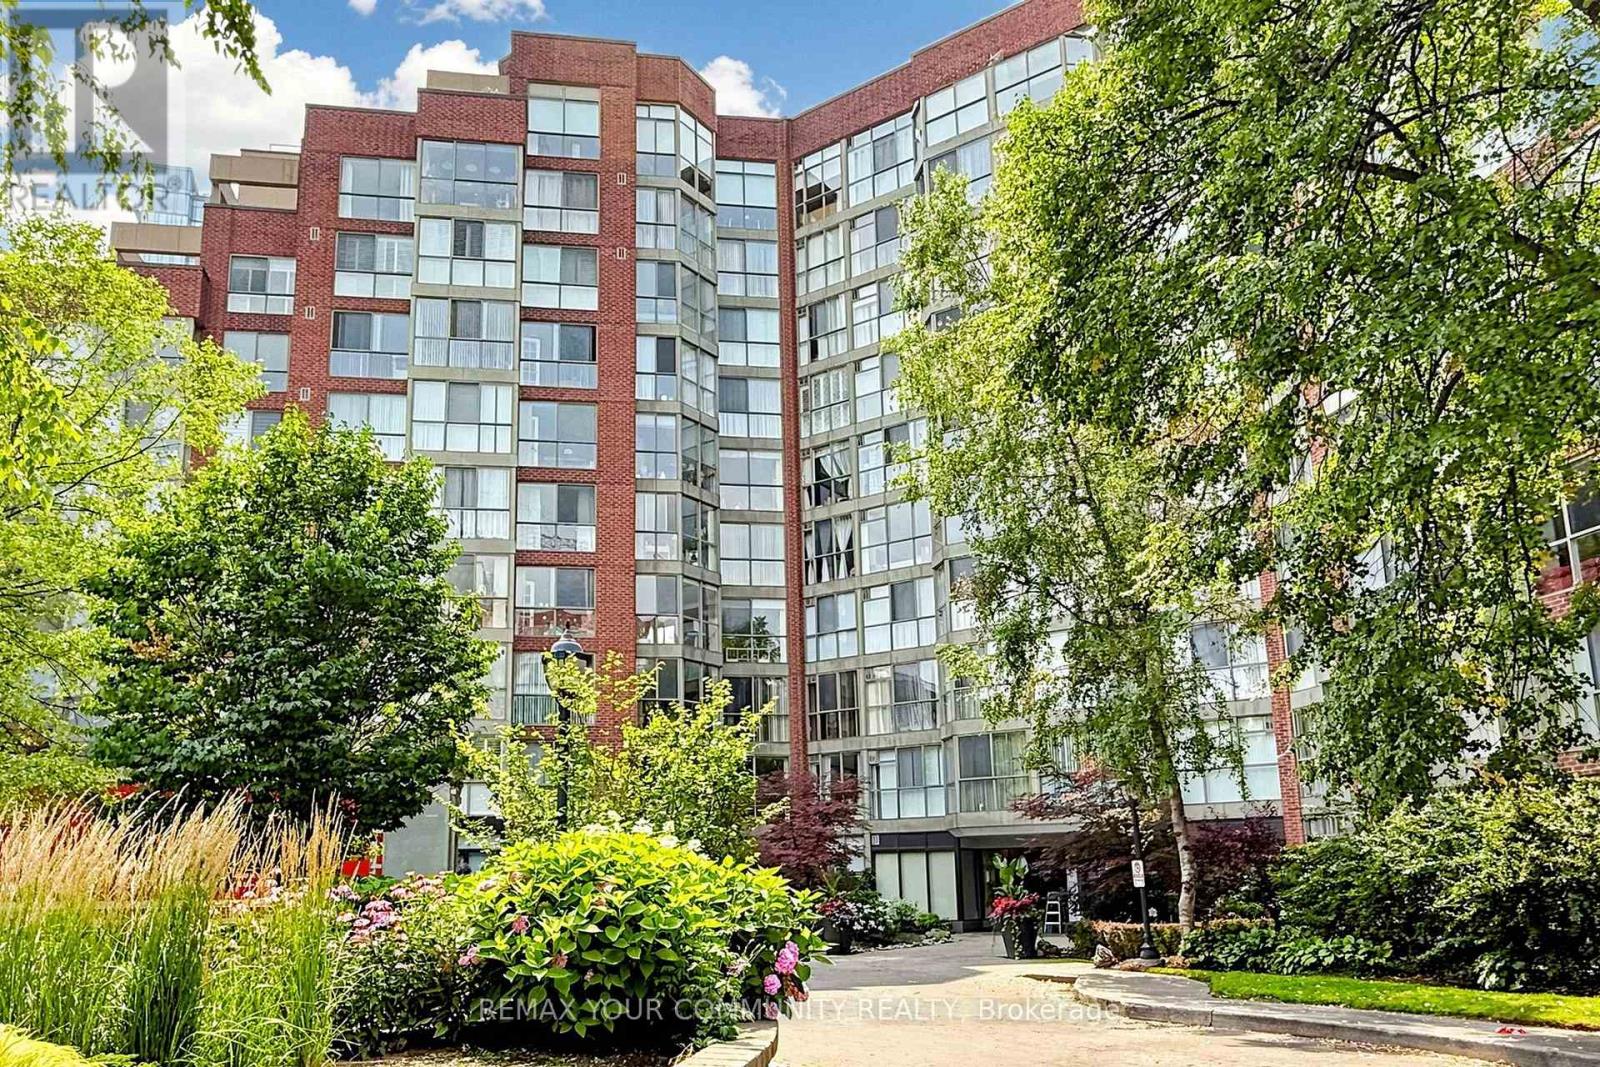
844 - 24 Southport Street
Toronto, Ontario
Corner Penthouse, Very spacious 2 bedrooms. View Of Toronto Skyline. Beautiful Floors Thru-Out,double bathroom Sink, Sep Shower & Soaker Tub. Flooded W/Natural Light. Large Windows. Close To High Park & The Boardwalk On Lake Shore and To Bloor West Village. Security Gate, Indoor Pool,Gym, Bbq Area, Squash Crt. + So Much More! 2 Prime U/G Parking Spots, Stacked But Open On Both Sides. (id:62104)
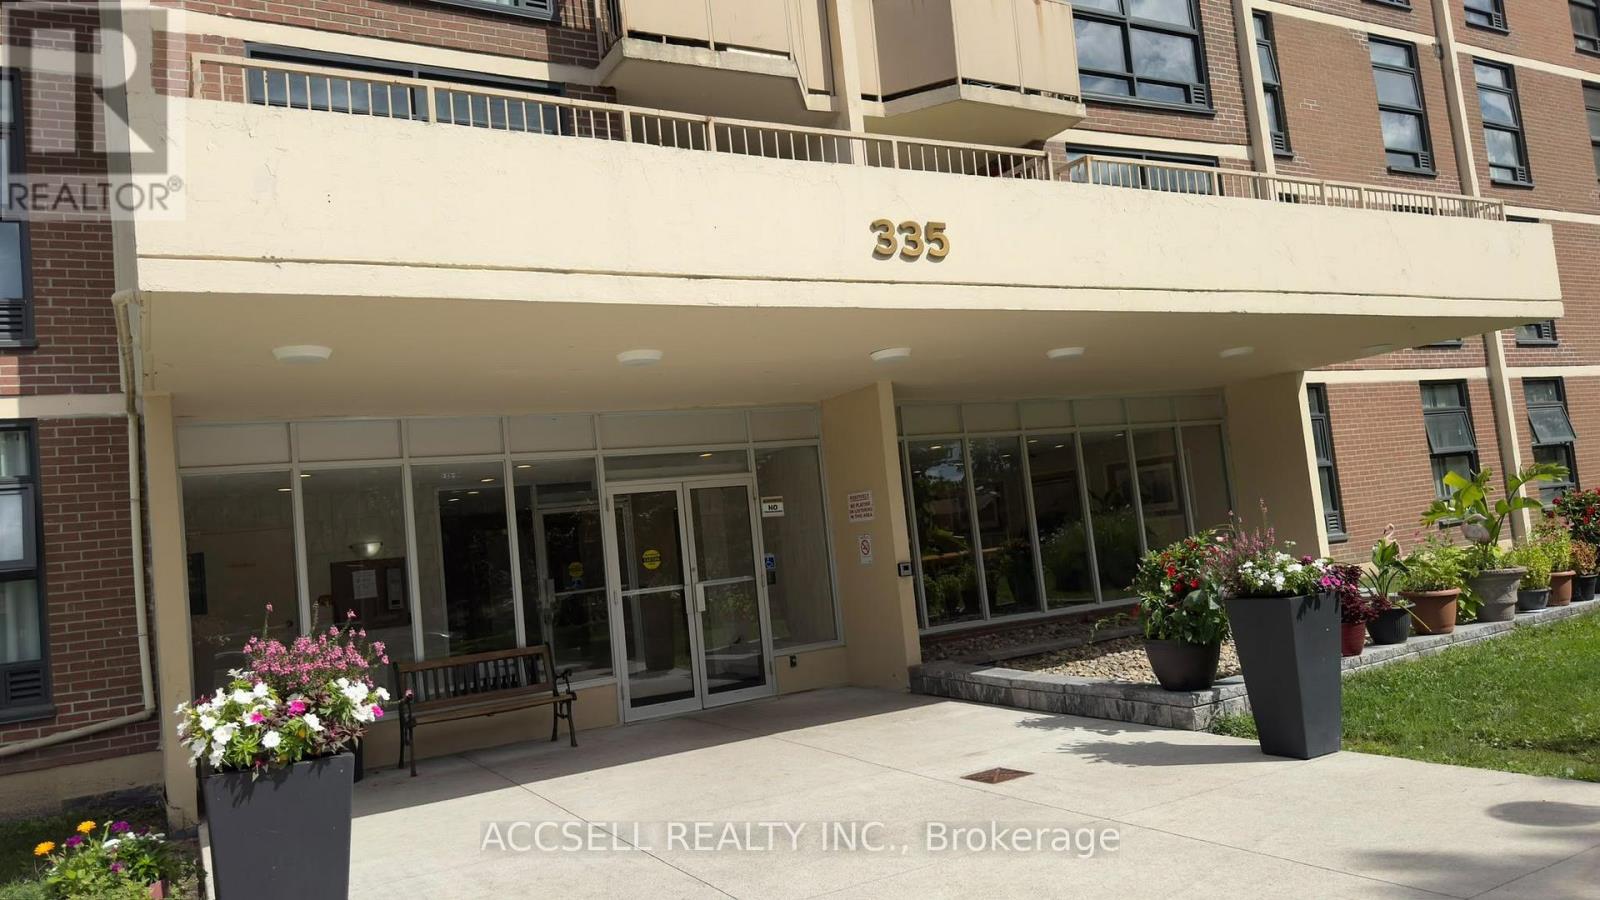
412 - 335 Driftwood Avenue
Toronto, Ontario
Refreshed and beautifully updated and generously sized unit available for lease featuring 3 spacious bedrooms, an updated kitchen, a bright and functional layout. Large separate room for in-suite laundry and storage for convenience. Big master bedroom with 2 piece powder room. 2 Parking spaces available! Perfect for families, professionals, or anyone looking for additional space in the city. Enjoy the convenience of being close to public transit across the street, schools, parks, grocery stores, and everyday amenities, with easy access to major roads and everything Toronto has to offer. (id:62104)

22 Kittiwake Avenue
Toronto, Ontario
Welcome To 22 Kittiwake Ave! Spacious Raised Bungalow Semi-Detached Home In A Prime Etobicoke Location. Featuring 3 Bedrooms On The Main Level Plus A Fully Finished 3-Bedroom Walk-Out Basement Apartment With Separate Side Entrance , Offering Excellent Potential For Extended Family Or Rental Income. Bright And Functional Layout With Generous Living Spaces And Plenty Of Natural Light. Ideally Located Within Walking Distance To Schools, Humber College, Etobicoke General Hospital, Parks, Shopping And Public Transit. Steps To The New Finch West LRT, Providing Convenient Access Throughout The City. No Sidewalk Adds Extra Convenience. A Fantastic Opportunity For Families, First-Time Buyers And Investors Looking For A Spacious Home With Excellent Income Potential! (id:62104)
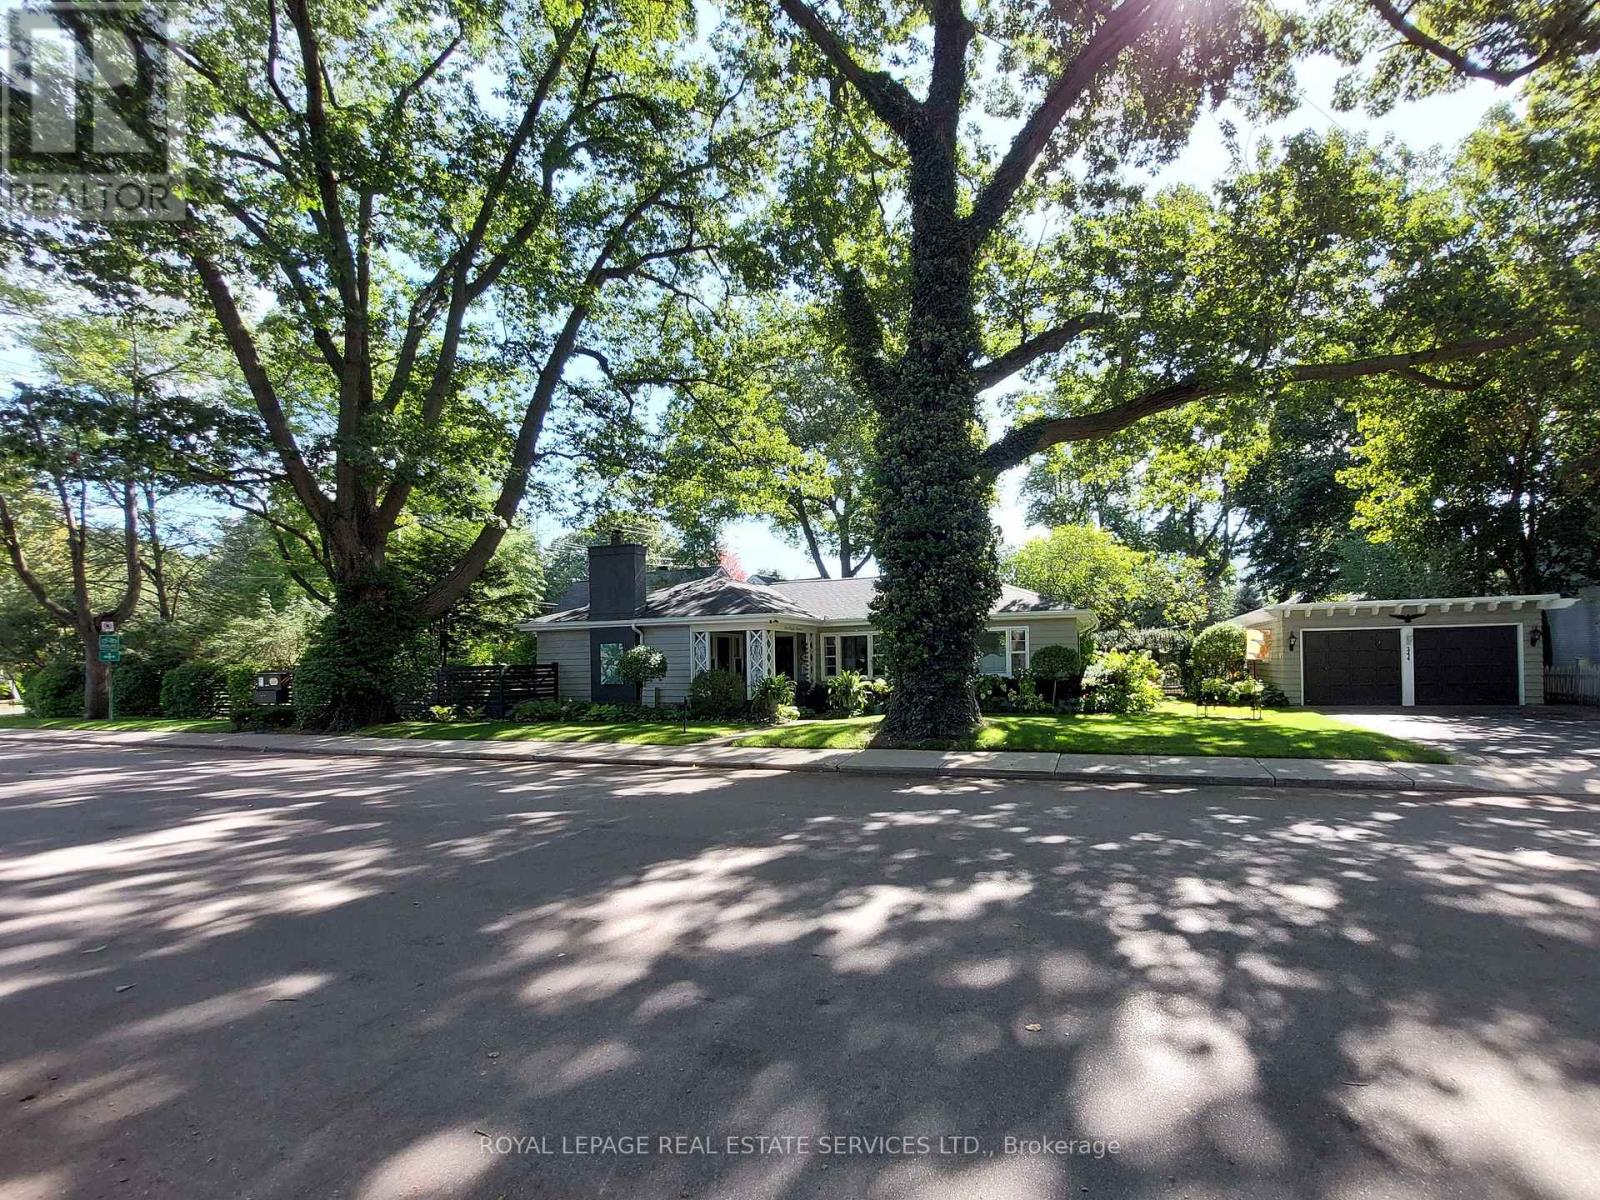
344 Maple Avenue
Oakville, Ontario
Welcome to 344 Maple Avenue in the historic Tuxedo Park neighbourhood of Old Oakville. This highly desirable enclave of quiet, tree-lined streets is just a short stroll from Olde Oakville Plaza, the Oakville Trafalgar Recreation Centre, Oakville GO, and everything downtown Oakville has to offer - including the harbour, lakeside parks and trails, casual and fine dining, shopping, the library, and the arts centre. The property also offers easy highway access and is within walking distance of top-tier public and private schools. This Craftsman-style bungalow is full of character inside and out. From the moment you arrive, you'll know you've found something special - starting with the welcoming front porch, the perfect spot to enjoy your morning coffee. This deceptively spacious 3-bedroom home features an impressively large living room, great for entertaining family and friends, while maintaining a cozy ambiance with its wood-burning fireplace, hardwood floors, and custom built-in cabinetry. This inviting space opens to the dining area, which provides access to the tiled patio. A bright breakfast nook with a bay window overlooks the spectacular yard, and the character-filled kitchen offers a highly functional layout. The home is situated on an expansive 178 x 57 ft lot featuring beautifully landscaped grounds with mature trees and shrubs, perennial gardens, manicured lawns, a secluded courtyard for afternoon tea, and a private patio for evening cocktails. The pictures and floor plans alone don't do this unique property justice. Book your visit to see it in person today! (id:62104)
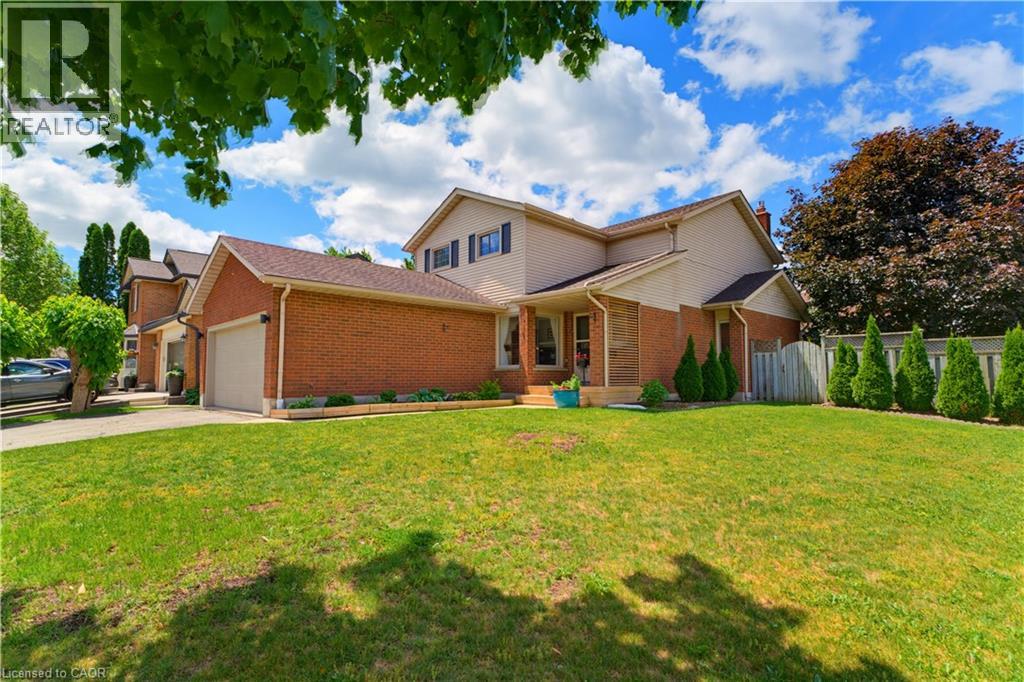
3 Alona Avenue
Cambridge, Ontario
This EXCEPTIONAL 3 BED, 2.5 BATH RESIDENCE is nestled in one of Hespeler's MOST COVETED NEIGHBOURHOODS on a landscaped 0.16-acre corner lot. This UPDATED HOME offers PRIDE OF OWNERSHIP THROUGHOUT. Inside, a stunning CHEF-INSPIRED KITCHEN w/white cabinetry accented by elegant gold hardware, quartz countertops, a spacious centre island w/built-in storage & microwave niche, a double farmhouse sink, honeycomb tile backsplash, reverse osmosis system, & updated appliances including a fridge (2023) and dishwasher (2024). The adjacent DINING AREA is ideal for family gatherings and entertaining alike. A warm and inviting family room anchored by a gas fireplace w/custom built-in cabinetry, & a SEPARATE LIVING ROOM is found here. An updated powder room and stylish flooring complete this thoughtfully designed level. Upstairs, RETREAT TO THE SPACIOUS PRIMARY SUITE featuring custom built-in wardrobes, a walk-in closet, and a beautifully renovated ensuite bathroom. Two additional bedrooms and an updated five-piece main bath with double sinks and generous storage found here. ELEGANT WAINSCOTING DETAILS and carpet-free flooring throughout. The FINISHED LOWER LEVEL extends your living space 2 expansive recreation areas & an electric fireplace, custom built-ins. An ADDITIONAL ROOM offers the perfect setting for a home office, hobby room, or children's playroom, along w/bathroom rough-in for future potential. Step outside to the landscaped and designed space for outdoor enjoyment, w/stone patio, illuminated gazebo, SEPARATE DECK W/ADDITIONAL GAZEBO, hot tub, and storage shed. Additional updates include a furnace and humidifier (2022), AC (2022), water softener (2016), roof (2014), and updated windows (2010-2012). Ideally located within walking distance to both Public and Catholic schools, parks, and neighbourhood amenities, shopping, restaurants, and Highway 401, the perfect combination of convenience, comfort, and lifestyle. 1 lower floor room virtually staged. (id:62104)
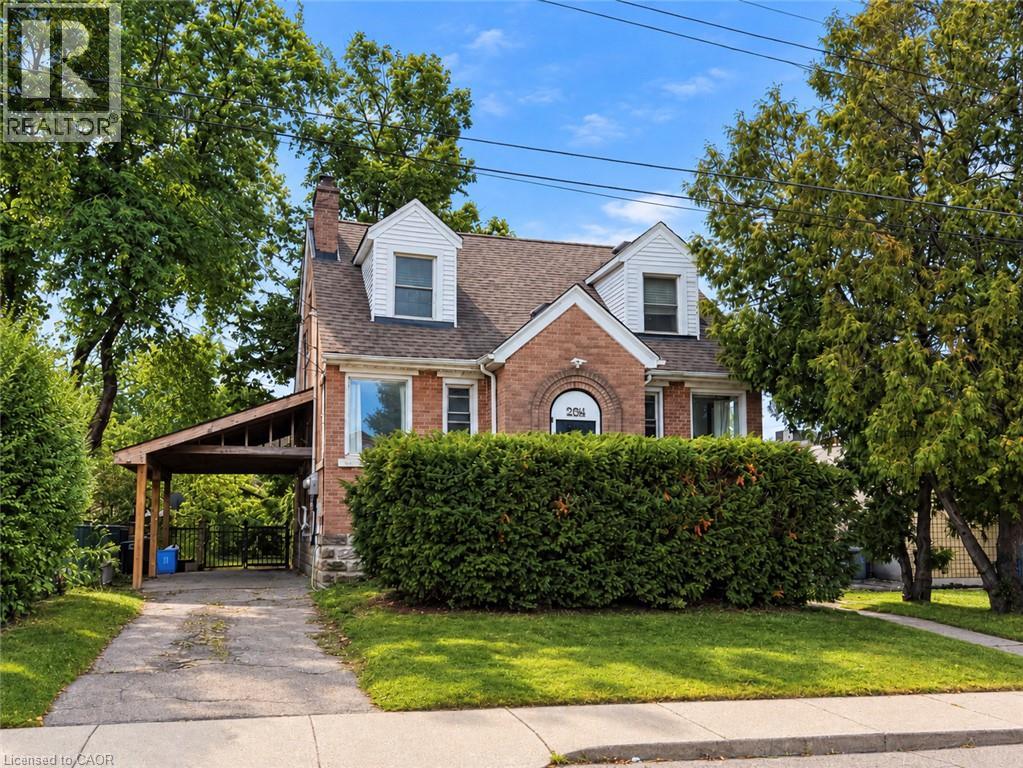
264 Thayer Avenue Unit# Lower
Hamilton, Ontario
Beautifully renovated 2-bedroom lower-level unit offering approximately 700 sq. ft. of modern living space in a quiet Hamilton Mountain neighbourhood. This bright and functional home features a modern kitchen with stainless steel fridge, stove and dishwasher, in-suite laundry, and a 3-piece bathroom. Enjoy a shared backyard space and convenient street parking. Ideally located just minutes from Mohawk College, transit, shopping, restaurants and everyday amenities (id:62104)
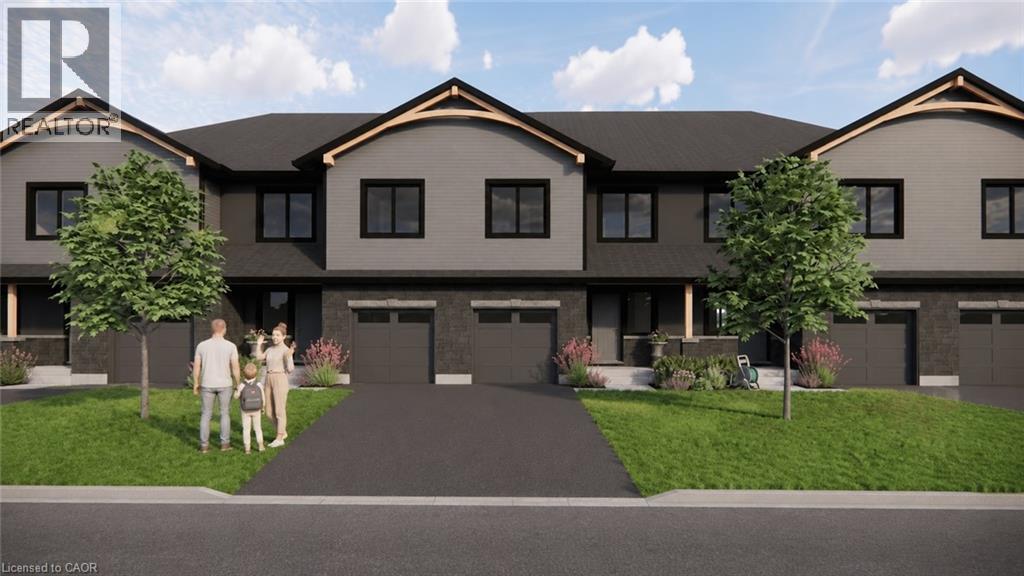
29 Weymouth Street Unit# 2
Elmira, Ontario
Welcome to Pine Ridge Crossing, located in Elmira's desirable South Parkwood subdivision. This new two-storey townhome collection offers 3 & 4 bedroom layouts w/ 1,800+ sq ft of above-grade living space, an attached garage, & a welcoming front porch. Walk in to a welcoming foyer w/ front hall closet, leading to a main floor w/ 9' ceilings, laundry & powder room, spacious family room w/ dedicated dining room, & kitchen island for your culinary creations. Primary bedroom includes private ensuite & walk-in closet (both 3 & 4 bed plans). Enjoy maintenance-free living w/ snow removal, landscaping, & garbage removal included. Early spring closings available. Check out our model at our townhouse bungalow Unit 20 to view floor plans & discuss options & upgrades where you'll have the opportunity to choose all your selections (id:62104)
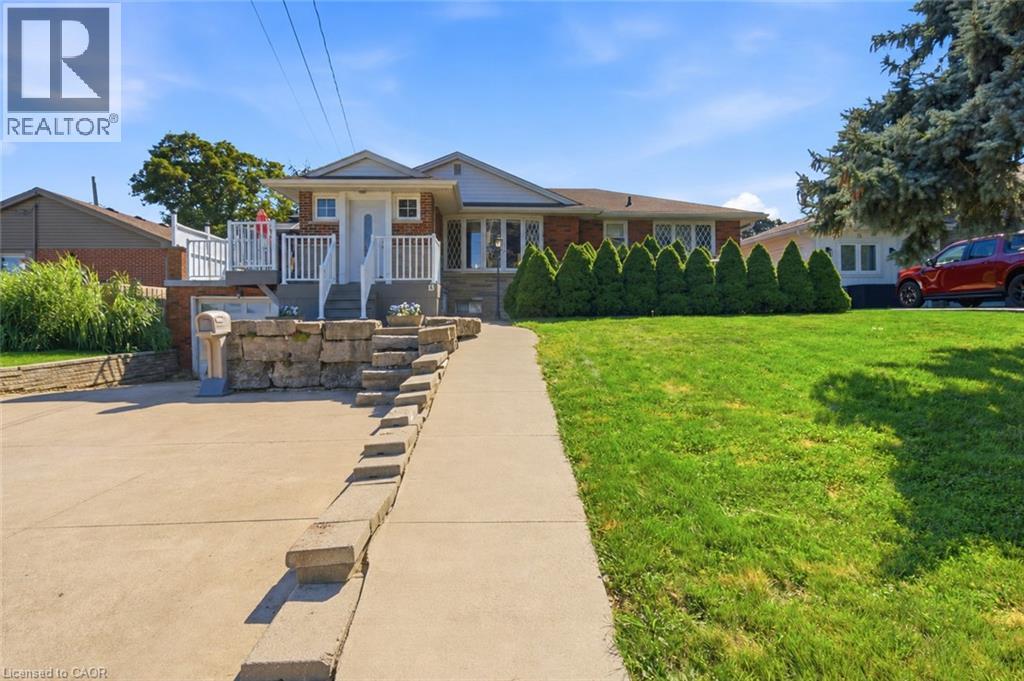
13 Lakeside Drive
Grimsby, Ontario
LAKESIDE LIVING WITH A VIEW TO REMEMBER. Bright bungalow living, remarkable lake views and outdoor space to enjoy. Wake up to an unobstructed view of the lake and enjoy the ease of a thoughtfully designed brick bungalow in a beautiful lakeside community. Offering over 1600 square feet of finished living space, three bedrooms and three bathrooms, this home blends comfortable one-level living with the flexibility to suit families, couples and downsizers. Inside, the bright, open living area provides a welcoming setting for relaxed evenings and time with family and friends. The kitchen and dining area keep everyday routines simple and conversation flowing, while the three bedrooms are conveniently grouped to one side for a comfortable separation between living and sleeping spaces. The additional rooms can easily support children, overnight guests, hobbies or work-from-home needs. One of the home's standout features is the patio above the garage, where expansive lake views create a memorable backdrop for morning coffee, outdoor dining or unwinding at the end of the day. Across the road, city-owned land contributes to the open outlook and connection to the waterfront setting. The pool-sized backyard offers room to entertain, garden, play or create a private outdoor retreat. At the front, the brick exterior, broad concrete driveway, mature landscaping and substantial armour-stone accents give the home distinctive curb appeal and a strong sense of arrival. Located close to schools, parks and recreation, this home supports an active and connected lifestyle. Restaurants, shopping and everyday services are minutes away, while convenient highway access makes travel throughout the area straightforward. With beautiful lake views, a practical bungalow layout, generous outdoor space and community conveniences nearby, this is a home designed for comfortable living today and lasting enjoyment in the years ahead. (id:62104)
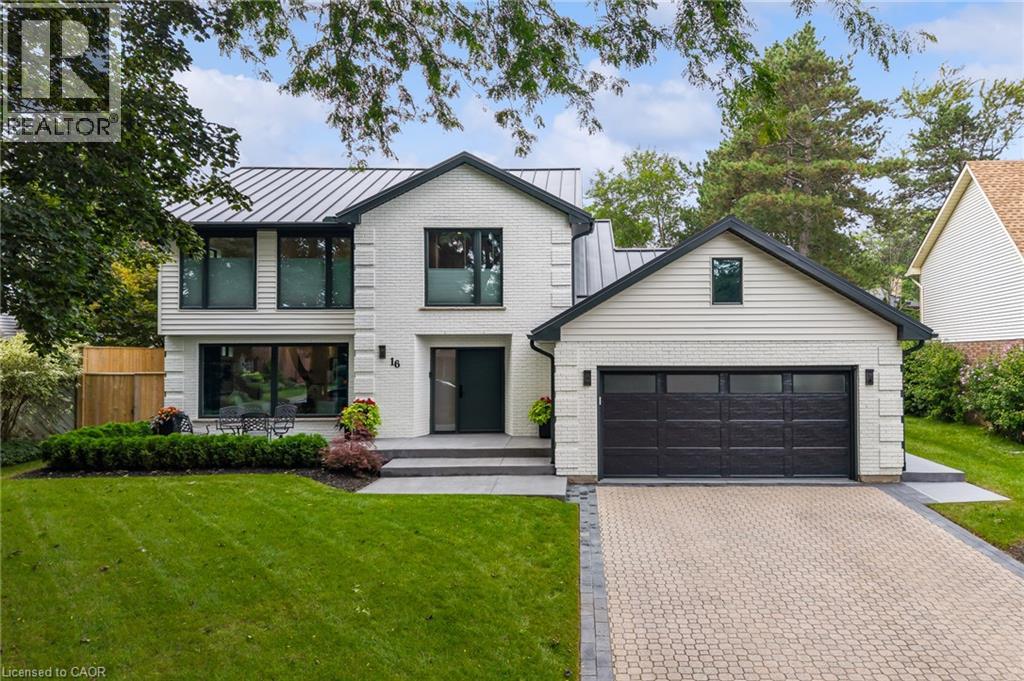
16 Whitehall Gate
Fonthill, Ontario
EVERY DETAIL FINISHED, EVERY SPACE CONSIDERED, LUXURY LIVING FROM TOP TO BOTTOM. This stunning home was completely transformed in 2023/2024. With 4 bedrooms, 4 bathrooms and generous living spaces, every detail has been thoughtfully considered to create a sophisticated home equally suited to everyday comfort, family life and entertaining. At the heart of the home is an expansive kitchen designed for memorable gatherings. A spectacular 12' x 5' island topped with quartz creates a natural gathering place for everything from morning coffee to family dinners and evenings with friends, while extensive cabinetry, premium appliances and a dedicated beverage station make hosting feel effortless. Beyond the kitchen, gather in the family room around the linear gas fireplace or retreat to the four season sunroom, where a vaulted ceiling and three skylights fill the space with natural light and create an inviting connection to the private, landscaped backyard oasis and patios. Upstairs, the oversized primary suite provides a private retreat with a beautifully appointed ensuite featuring heated floors, a curbless glass shower and freestanding tub. Two additional bedrooms and an open den create flexibility for family life, overnight guests or a dedicated home office, with the den offering potential for conversion to an additional bedroom. The finished lower level continues the same thoughtful design with a fourth bedroom, media room and full bathroom, creating a comfortable space for guests, movie nights or simply giving everyone room to spread out. The transformation goes well beyond the finishes, with all electrical, plumbing, HVAC and water systems replaced. The oversized insulated double garage with epoxy floor is equally impressive, offering exceptional space for vehicles, hobbies and storage. Outside, patios, extensive landscaping and multiple entertaining areas create a setting made for long dinners, quiet mornings and weekends at home. (id:62104)
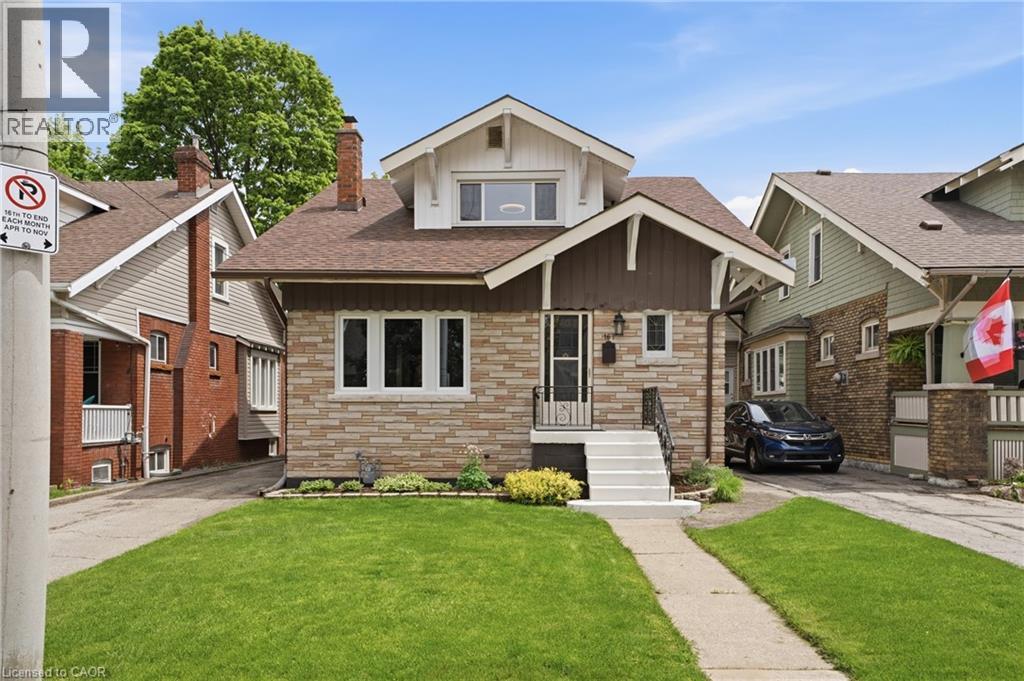
167 Balmoral Avenue S
Hamilton, Ontario
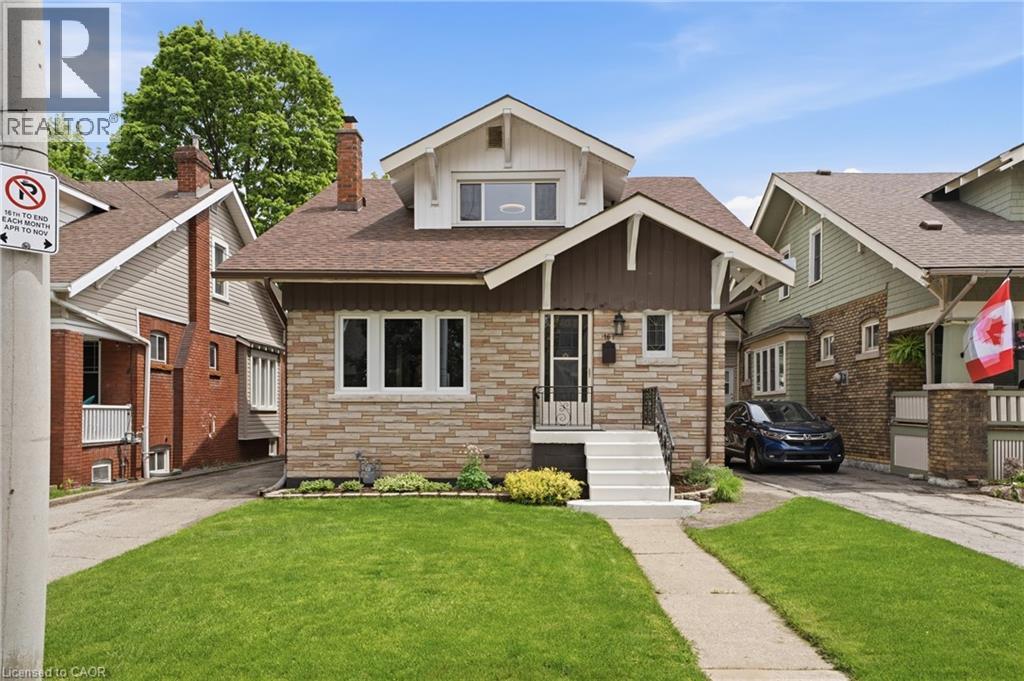
Welcome to 167 Balmoral Ave! Move right in, both units are vacant and awaiting new owners or tenants. Legal two family home (as per zoning verification 2012) with potential to add an in-law suite in the basement. Conveniently located steps from Gage Park, Ottawa Street shopping district, public transit, and minutes to Red Hill and QEW. Loads of character and charm! Original beams on main floor, wood doors and trim with new flooring and new windows. The main floor is a spacious 2 bedroom unit with living room, dining room and eat-in kitchen. The second floor provides an additional two bedroom unit with living room and eat-in kitchen. Shared laundry in the basement + full bathroom and kitchen roughin. Freshly painted throughout, new lights fixtures, professional waterproofing in the basement with sump pump, boiler updated in 2010, roof shingles 2023, updated wiring, updated water meter, some windows including large basement egress windows. Select photos have been virtually staged. Contact us today for more information or to view! (id:62104)
167 Balmoral Avenue S
Hamilton, Ontario
Welcome to 167 Balmoral Ave! Move right in, both units are vacant and awaiting new owners or tenants. Legal two family home (as per zoning verification 2012) with potential to add an in-law suite in the basement. Conveniently located steps from Gage Park, Ottawa Street shopping district, public transit, and minutes to Red Hill and QEW. Loads of character and charm! Original beams on main floor, wood doors and trim with new flooring and new windows. The main floor is a spacious 2 bedroom unit with living room, dining room and eat-in kitchen. The second floor provides an additional two bedroom unit with living room and eat-in kitchen. Shared laundry in the basement + full bathroom and kitchen roughin. Freshly painted throughout, new light fixtures, professional waterproofing in the basement with sump pump, boiler updated in 2010, roof shingles 2023, updated wiring, updated water meter, some windows including large basement egress windows. Select photos have been virtually staged. Contact us today for more information or to view! (id:62104)
30 Cedar Street Unit# 24
Paris, Ontario
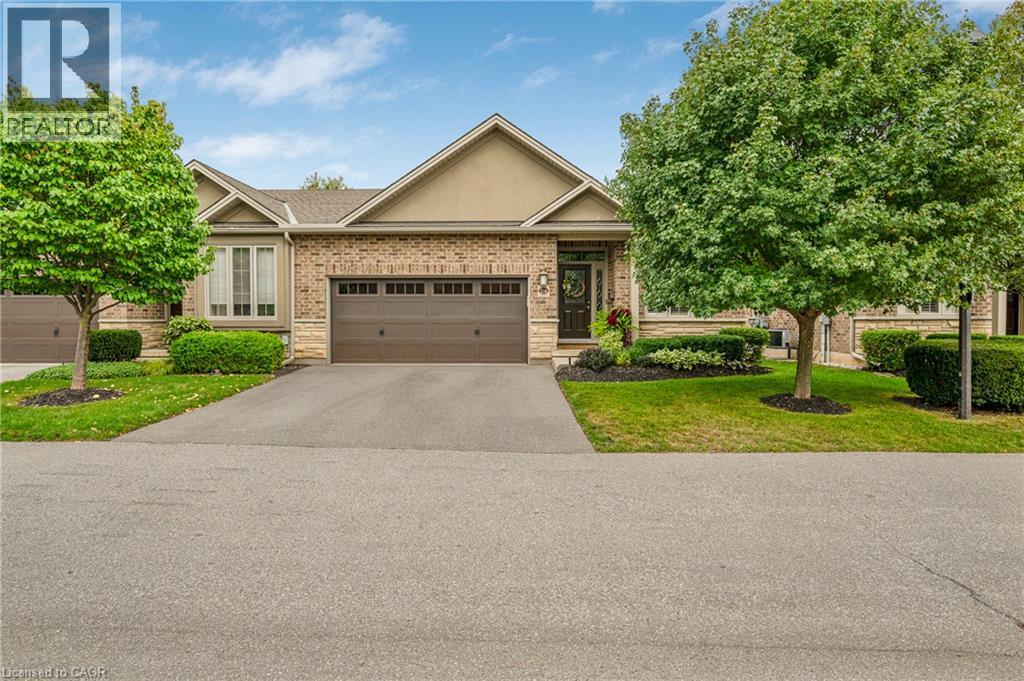
Meticulously maintained, beautifully styled and truly move-in ready, this executive bungalow end unit in charming Paris reflects an exceptional level of pride of ownership. Offering nearly 3,000 sqft of finished living space, 2+1 bedrooms, 3 bathrooms and the rare convenience of a double-car garage, every detail has been thoughtfully considered and impeccably cared for. The bright, open-concept main floor features 9’ ceilings, a striking 10’ coffered ceiling in the living and dining area, hardwood and ceramic flooring, California shutters, upgraded cabinetry, granite counters and a gas fireplace with custom solid cherry mantle and stone surround. The spacious primary suite offers hardwood flooring and a beautifully appointed ensuite with oversized walk-in shower. Downstairs, the fully finished lower level adds exceptional flexibility with a third bedroom featuring an egress window, full bath, generous recreation room with second gas fireplace, laundry/utility area and abundant storage. The extensive list of upgrades speaks to how carefully this home has been maintained: hardwood stairs with custom stain, upgraded railings and spindles, lighting and hardware, gas stove with dedicated line, air exchanger, furnace humidifier, additional garage storage and more. Even the outdoor space has been completely redone with new decking and privacy fence!. Outside, enjoy a covered front porch, beautifully landscaped surroundings with irrigation, and a private deck with gas BBQ line and power awning. The comprehensive condo fee makes everyday living remarkably easy, covering extensive exterior maintenance, landscaping, lawn care, refuse collection and snow removal - including shovelling right to your front door! Walk to restaurants, coffee shops, shopping and everyday amenities, with quick access to Hwy 403. An exceptionally cared-for home offering the space of a house with the ease of condo living. (id:62104)
96 Paling Avenue
Hamilton, Ontario
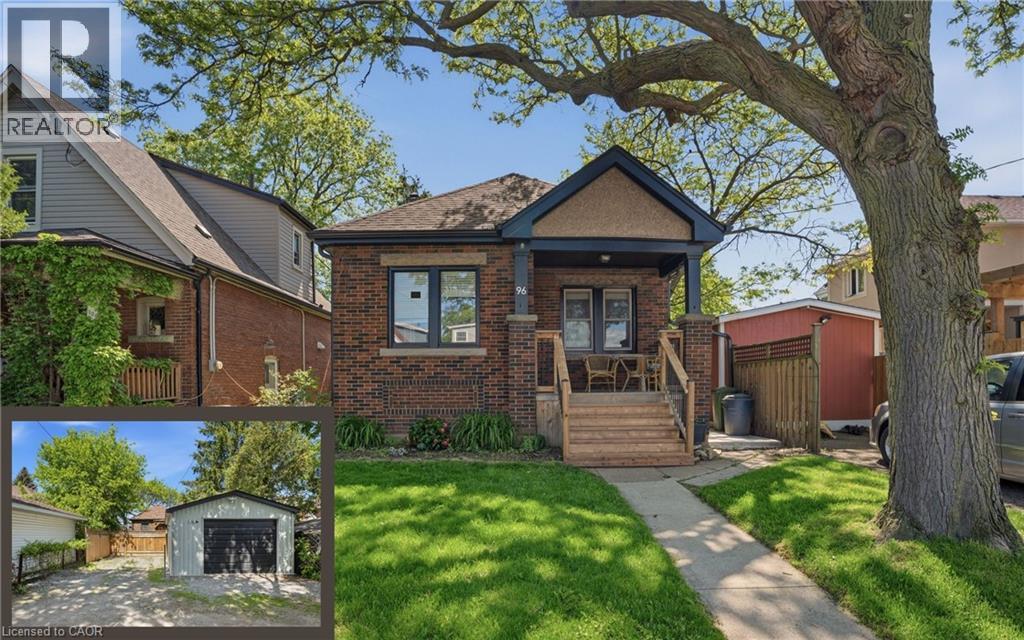
Charming 2-bedroom bungalow ideal for first-time buyers, downsizers, or investors! This cozy starter home offers a bright, functional layout with plenty of potential to make it your own. The detached garage, rebuilt in 2019, features a 2024 electrical sub-panel and is prepped for an electric vehicle charger. A rear driveway provides convenient parking for multiple vehicles. The unfinished basement with a 2-piece bathroom presents an excellent opportunity to expand your living space with a future rec room, additional bedroom, home office, or gym. Additional updates include owned natural gas hot water tank (2020), roof shingles (2019), natural gas BBQ hookup (2020), deck and concrete patio (2025), eavestroughs with gutter guards, downspouts and fascia (2025), and central air conditioning (2025). Spacious attic area offers excellent additional storage. Fantastic location just minutes to the Red Hill Valley Parkway, shopping, and within walking distance to Sir Winston Churchill Secondary School, Pat Quinn Parkdale Arena & Outdoor Pool, Montgomery Park, and more. A great opportunity to enter the market in a convenient, family-friendly neighbourhood! (id:62104)
22 Ridwell Street
Barrie, Ontario
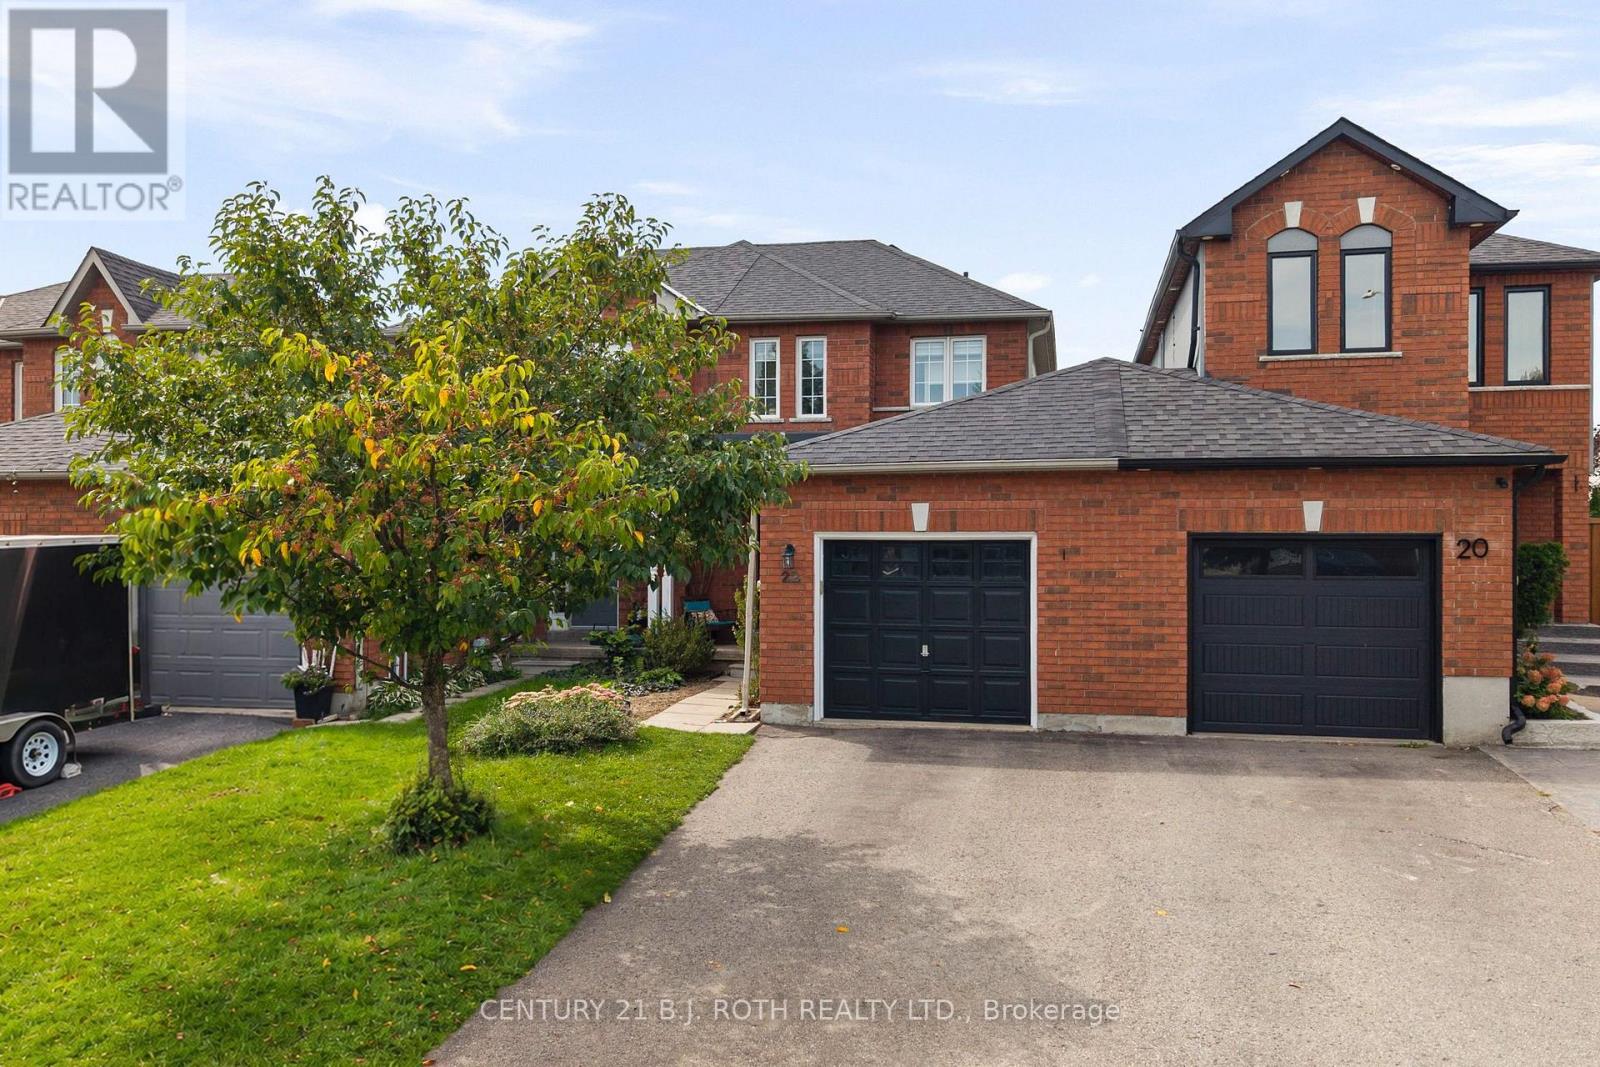
Welcome to this well maintained home located on a quiet, family friendly street in a desirable neighbourhood close to parks and everyday amenities. Inside and out, the home offers a great balance of space, function, and comfort. The main floor features an open concept layout with an eat in kitchen, new stainless steel appliances, and convenient access to the backyard through sliding glass doors. A main floor powder room adds extra practicality for both family living and guests. The fully fenced backyard is well maintained and offers a private space to relax, entertain, or enjoy time outdoors. A natural gas BBQ hookup makes summer entertaining easy, while direct access to the oversized one car garage adds an element of convenience. Upstairs, both bedrooms are impressively sized, with the primary featuring 2 large closets. The finished basement provides valuable additional living space that can be used as a recreation room, home office, playroom, or flexible family space. Additional highlights include a covered front porch, and a location that offers the benefit of a quiet residential setting in a desirable neighbourhood right in the heart of Barrie. (id:62104)
2407 - 39 Mary Street
Barrie, Ontario
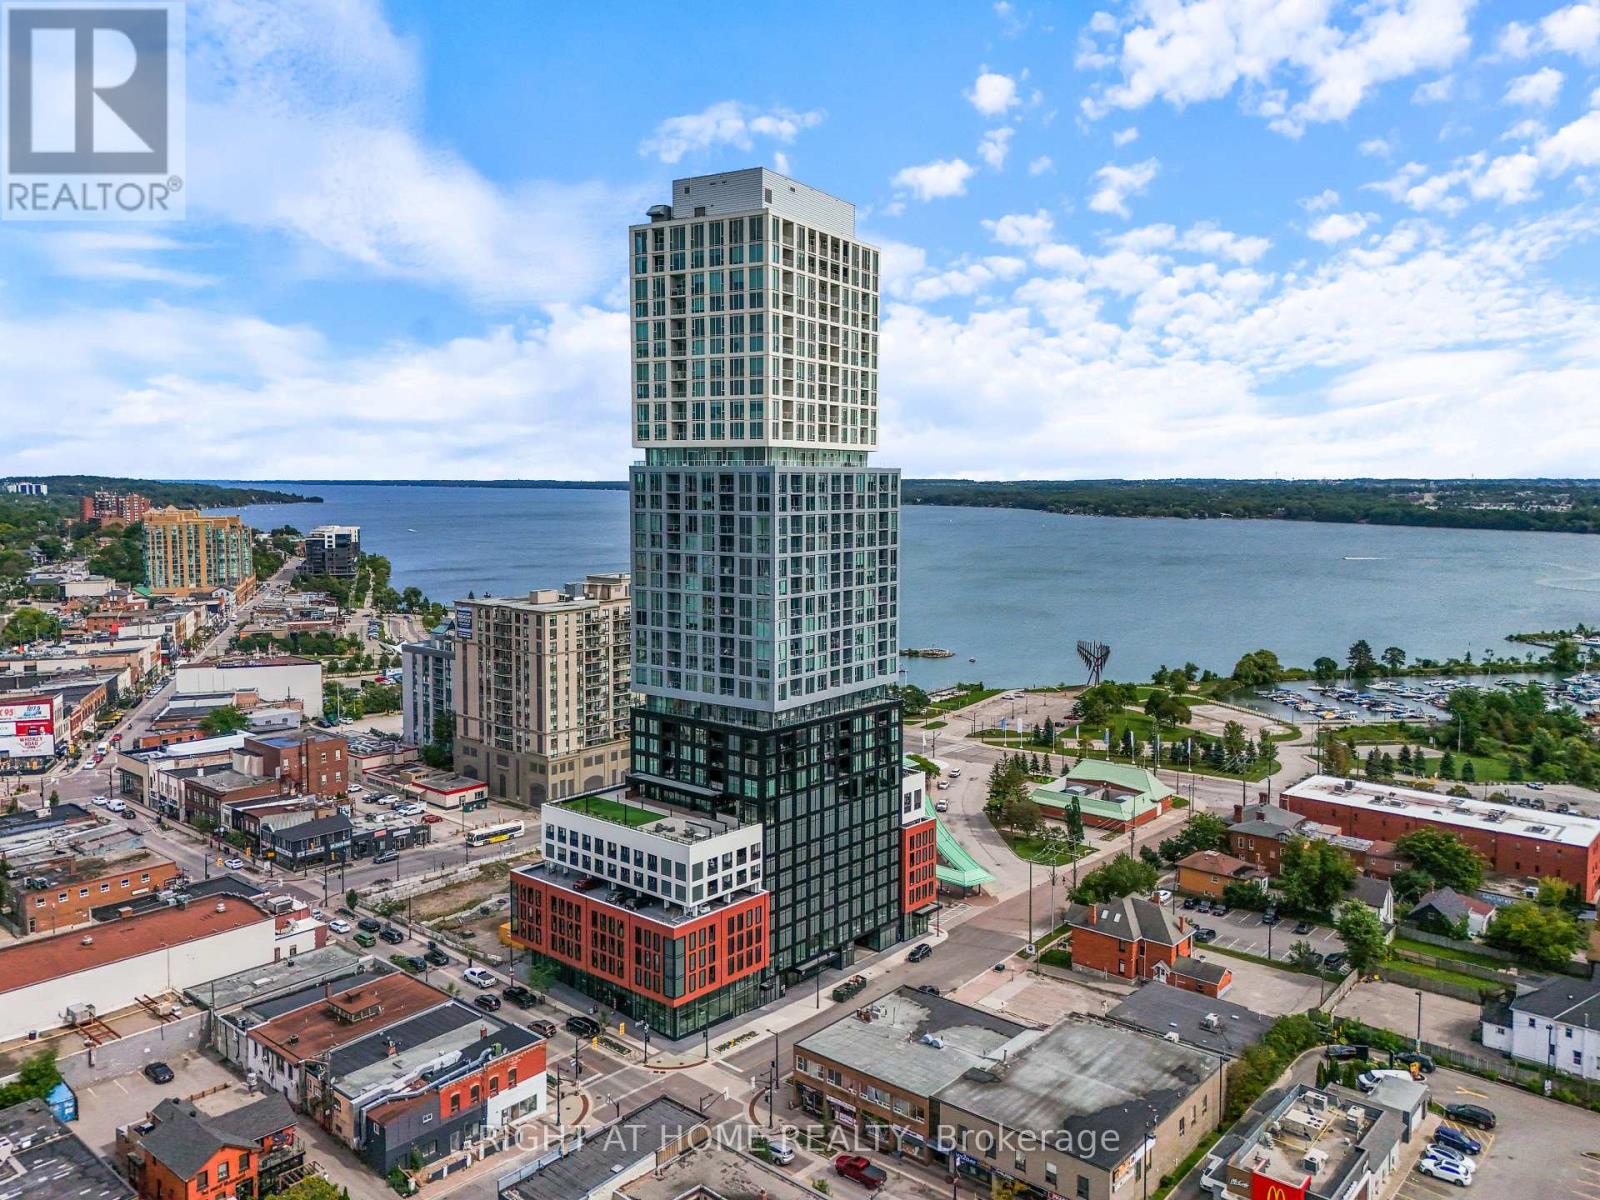
WELCOME TO DÉBUT WATERFRONT RESIDENCES-LUXURY LIVING IN THE HEART OF DOWNTOWN BARRIE! This stunning 2-bedroom residence showcases spectacular views of Lake Simcoe and Kempenfelt Bay, floor-to-ceiling windows and an abundance of natural light. Thoughtfully designed with refined finishes and upgraded blinds, this sophisticated suite perfectly blends modern style, comfort and convenience.The open-concept living and dining areas are ideal for everyday living and entertaining, complemented by a contemporary kitchen with sleek cabinetry, integrated appliances and stylish finishes. Two well-appointed bedrooms offer flexibility for guests, a home office or additional living space.Enjoy an exceptional resort-inspired amenity package featuring an infinity plunge pool overlooking the waterfront, fitness centre, yoga facilities, sauna and steam room, stylish party room, bar and lounge, indoor/outdoor dining areas, BBQ stations, firepit and outdoor lounging spaces. A business centre and boardroom make working from home effortless, while concierge service adds everyday convenience.STEP OUTSIDE AND EXPERIENCE THE BEST OF BARRIE! Walk to Lake Simcoe, the waterfront trail, marina, beaches and parks, plus Dunlop Street's restaurants, cafés, patios, boutiques, shopping and entertainment. Transit, GO access and Highway 400 are also conveniently nearby.Luxury amenities, incredible lake views and a vibrant downtown waterfront lifestyle. BOOK YOUR PRIVATE VIEWING TODAY AND EXPERIENCE IT FOR YOURSELF! (id:62104)
59 Wheatfield Road
Barrie, Ontario
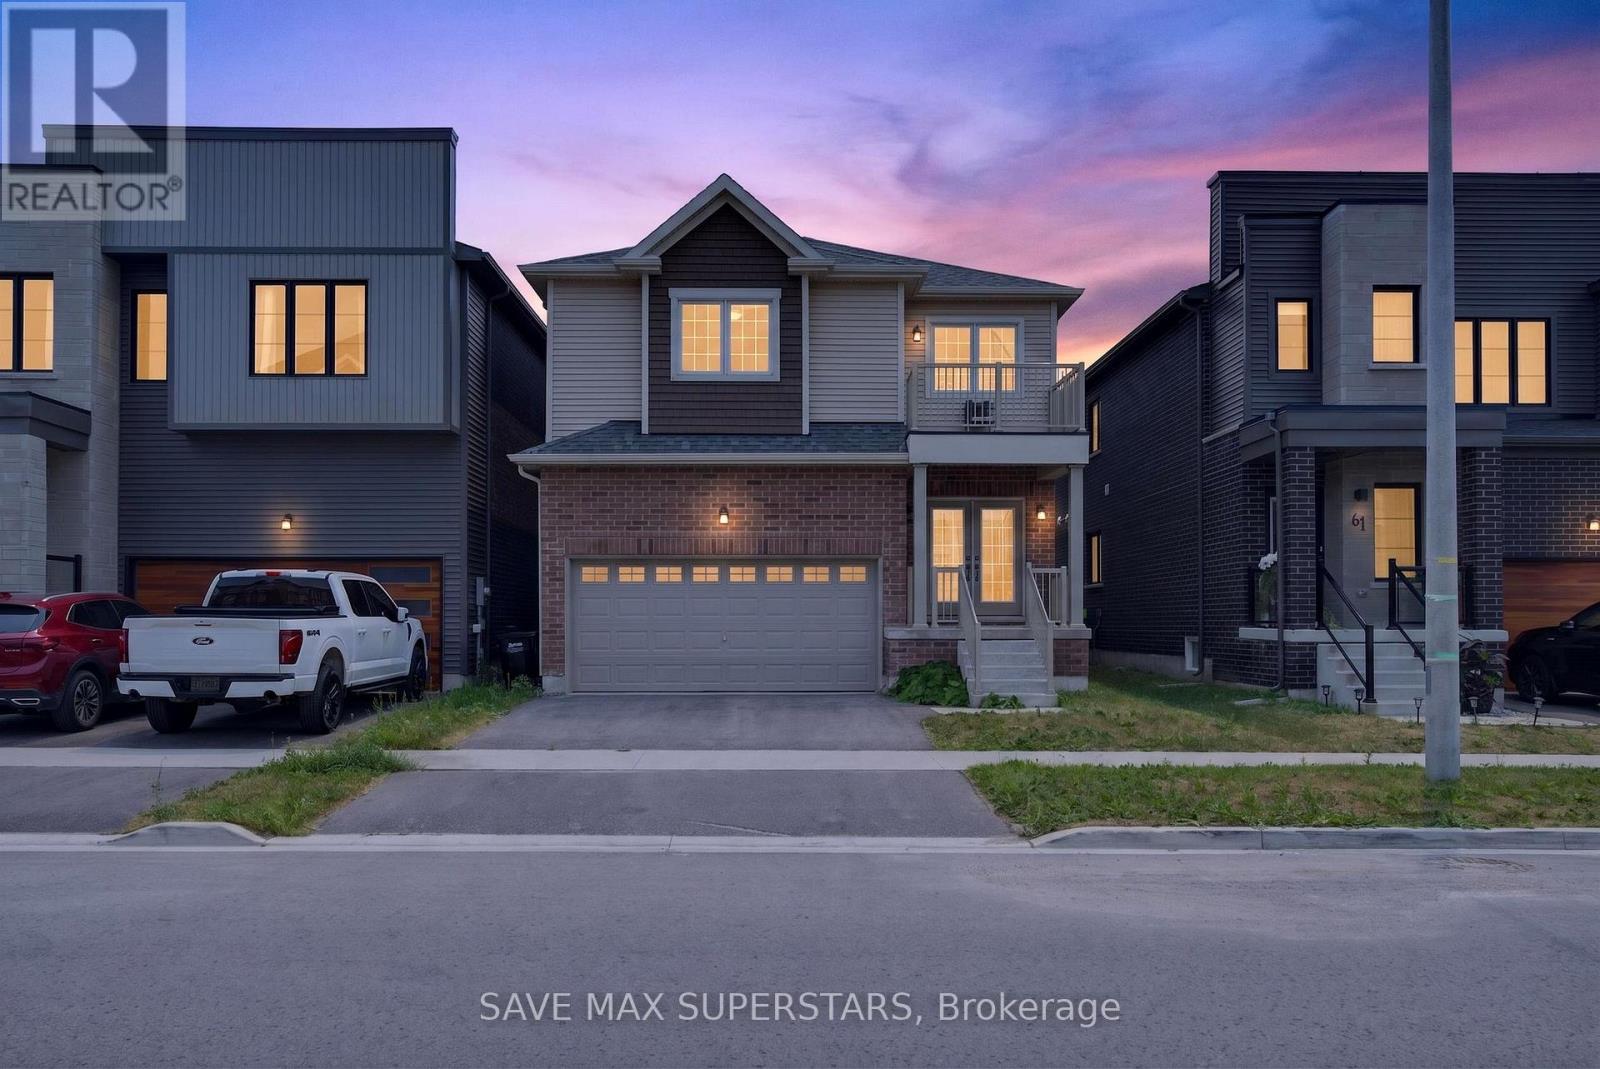
Welcome to 59 Wheatfield Road - A Beautifully Upgraded 2022-Built Home! Discover modern elegance and exceptional comfort in this stunning 2022-built home, offering 3spacious bedrooms, a versatile upper loft, 3 bathrooms, and an open-concept layout designed for today's family lifestyle. Situated in one of Barrie's desirable communities, this home showcases quality finishes, thoughtful upgrades, and an unbeatable location. The bright main floor features hardwood flooring, an elegant oak staircase, oversized windows, and a spacious living and dining area perfect for everyday living and entertaining. The chef-inspired kitchen is the heart of the home, boasting premium upgraded cabinetry, granite countertops, a large centre island with a USB electrical outlet, a stainless steel undermount sink, direct exterior venting for the range hood, dedicated cabinetry for a future microwave, and a 36-inch fridge opening with a waterline for future ice and water dispensing. The luxurious primary suite serves as a private retreat, complete with two walk-in closets, a spa-inspired 5-piece ensuite, and direct access to a private balcony-the perfect place to enjoy your morning coffee or unwind in the evening. Two additional generously sized bedrooms are filled with natural light and offer ample closet space. The spacious upper loft offers endless possibilities and can easily serve as a home office, library, media room, kids' play area, or additional family room. Convenience continues with main-floor laundry offering dual access from the front entrance and garage. The unfinished basement is ready for your personal touch, whether you envision a recreation room, home gym, additional living space, or a potential in-law suite (subject to approvals).Ideally located just minutes from Friday Harbor Resort, the beautiful Lake Simcoe beaches, golf courses, parks, walking trails, marinas, top-rated schools, shopping, restaurants, grocery stores, banks, Barrie South GO Station (id:62104)
23 Owen Road
Oro-Medonte, Ontario
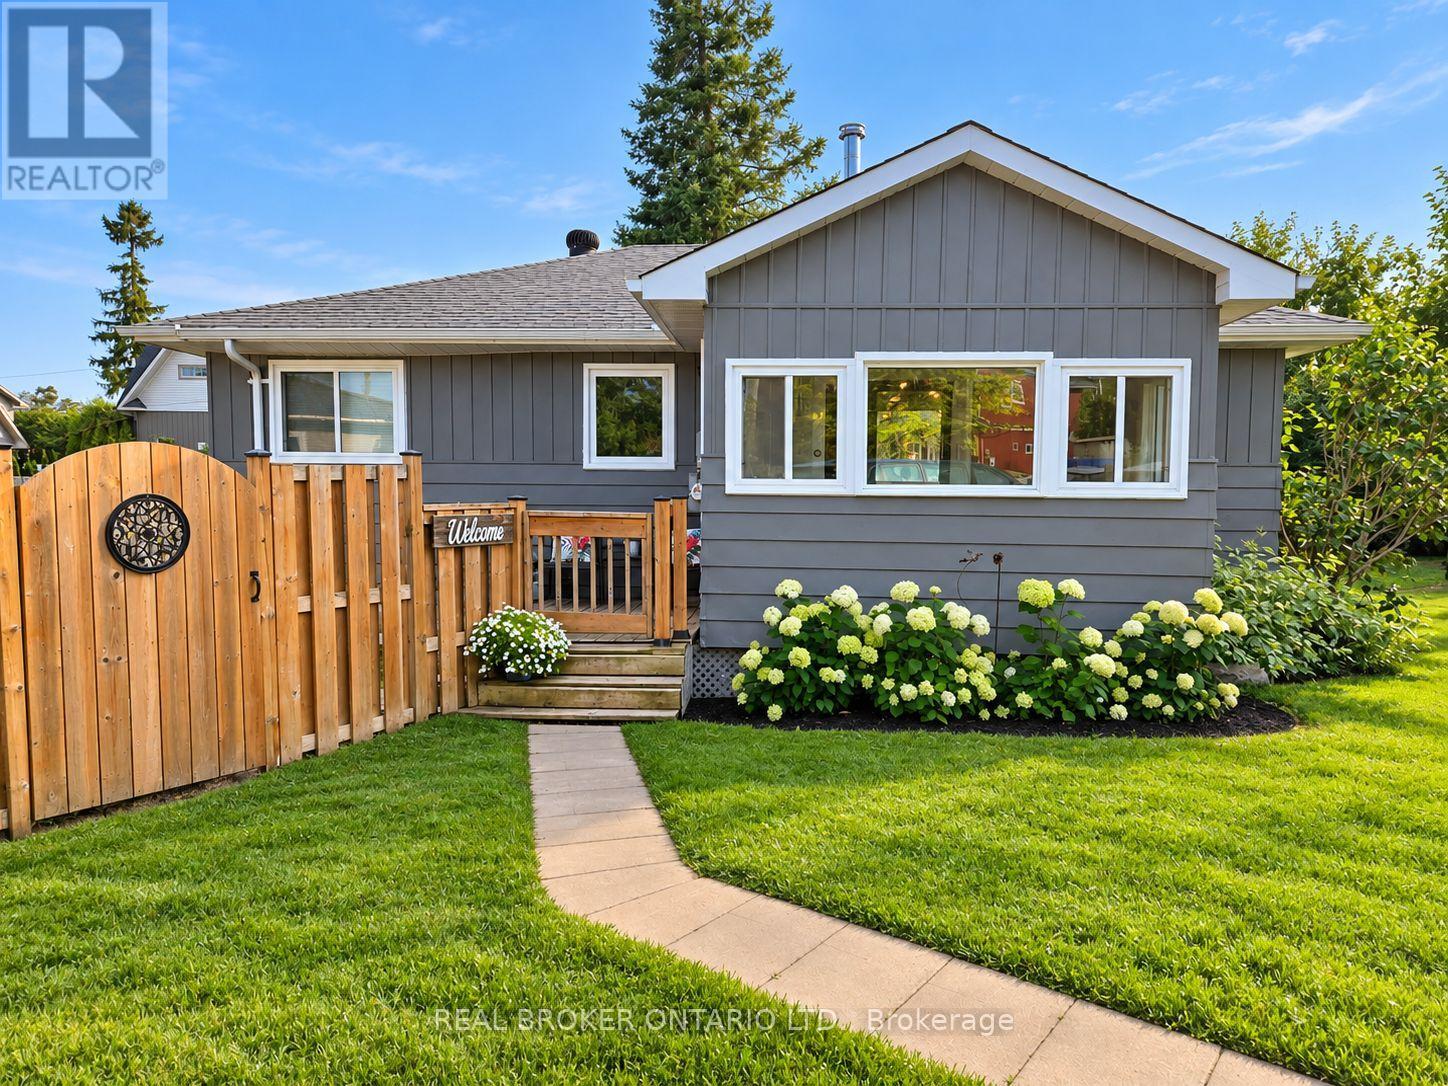
OVERVIEW Well-maintained bungalow located in a desirable Simcoeside Community in Oro-Medonte, just minutes from Barrie and Orillia. Enjoy convenient access to Lake Simcoe with two public beaches located approximately 200 metres away. Move-in ready and ideal for those seeking a relaxed lifestyle close to the water. *INTERIOR* Functional open-concept layout with bright principal living spaces. Large winterized sunroom offers flexible use as a sitting room, home office, or potential guest bedroom. Spacious entryway/mudroom provides everyday convenience, complemented by a separate laundry area with additional storage. Updated kitchen and bathroom, with fresh paint throughout the home. *EXTERIOR* Fully fenced yard designed for low-maintenance enjoyment. Features a screened-in porch, mature perennial gardens, and a private outdoor living space perfect for relaxing or entertaining. *NOTABLES* Kitchen and bathroom updated in 2018. Most windows replaced in 2018. Septic bed replaced in 2017. Freshly painted in 2023. Water softener and UV filtration system. Fully fenced yard. Steps to Lake Simcoe and nearby public beaches. (id:62104)
Lower - 133 The Queensway Way
Barrie, Ontario
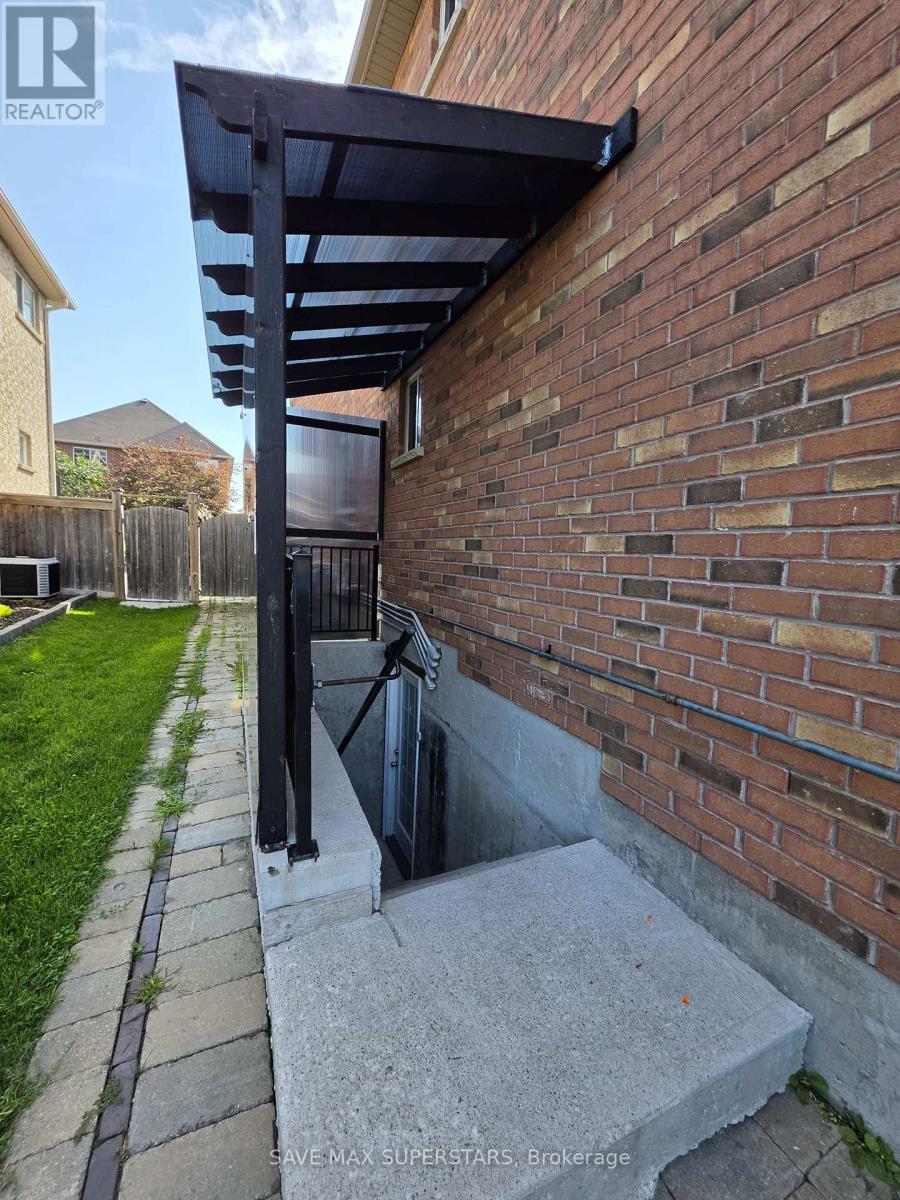
Legal duplex featuring a beautifully finished 3-bedroom lower-level unit with a private separate entrance. This bright and modern basement is only 3 years old and offers three generously sized bedrooms, an open-concept layout, and a spacious family/living area. The modern kitchen features quartz countertops, ample cabinetry, and plenty of workspace. The unit also includes a 3-piece bathroom and two dedicated parking spaces. Ideally located in a family-friendly neighbourhood close to schools, parks, shopping, everyday amenities, GO Station, the lake, and Friday Harbour Resort. A great opportunity for a family or professionals looking for a comfortable, modern, and conveniently located place to call home. (id:62104)
8709 9th Line
Essa, Ontario
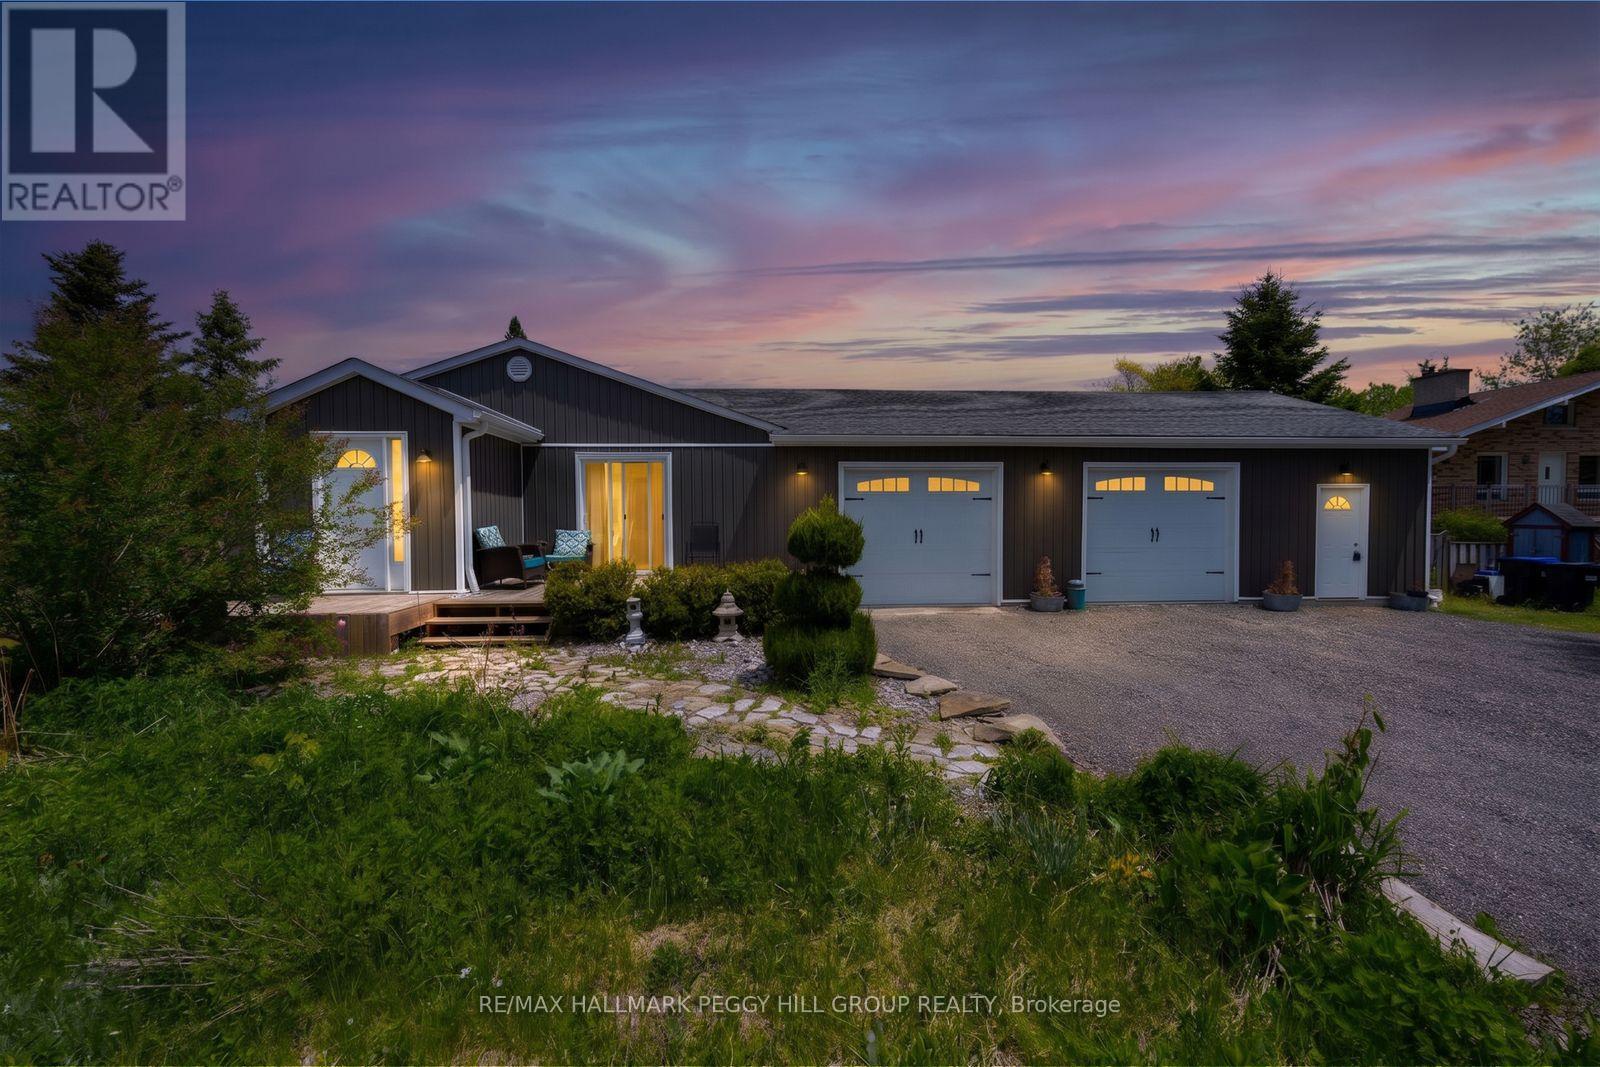
SPRAWLING BUNGALOW WITH IN-LAW POTENTIAL, 2 DISTINCT LIVING SPACES, A HEATED DOUBLE GARAGE, HALF AN ACRE & COUNTRY VIEWS! If living together would work better with a little more independence, this bungalow delivers with two distinct main-floor living areas, more than half an acre and Barrie only minutes away. The updated two-bedroom main living area features newer flooring, an updated 5-piece bath and a spacious kitchen with extensive cabinetry, stainless steel appliances, a tile backsplash and a large centre island overlooking the dining area. The separate one-bedroom main-floor space off the garage gives extended family more independence, with its own kitchen, living area and two baths, plus a dedicated furnace, A/C and water heater that allow temperature and hot water to be controlled separately from the main living area. Shared laundry is located in the heated attached double garage, with room for vehicles, motorcycles, lawn equipment, tools and year-round projects, while the large driveway accommodates six more vehicles. Outside, the 125 x 200 ft lot offers a fenced backyard with wide stretches of lawn, mature trees, landscape lighting, a patio and separate decks for each living area, with agricultural fields beyond and no homes directly behind. (id:62104)
B33370 Thorah Side Road
Brock, Ontario
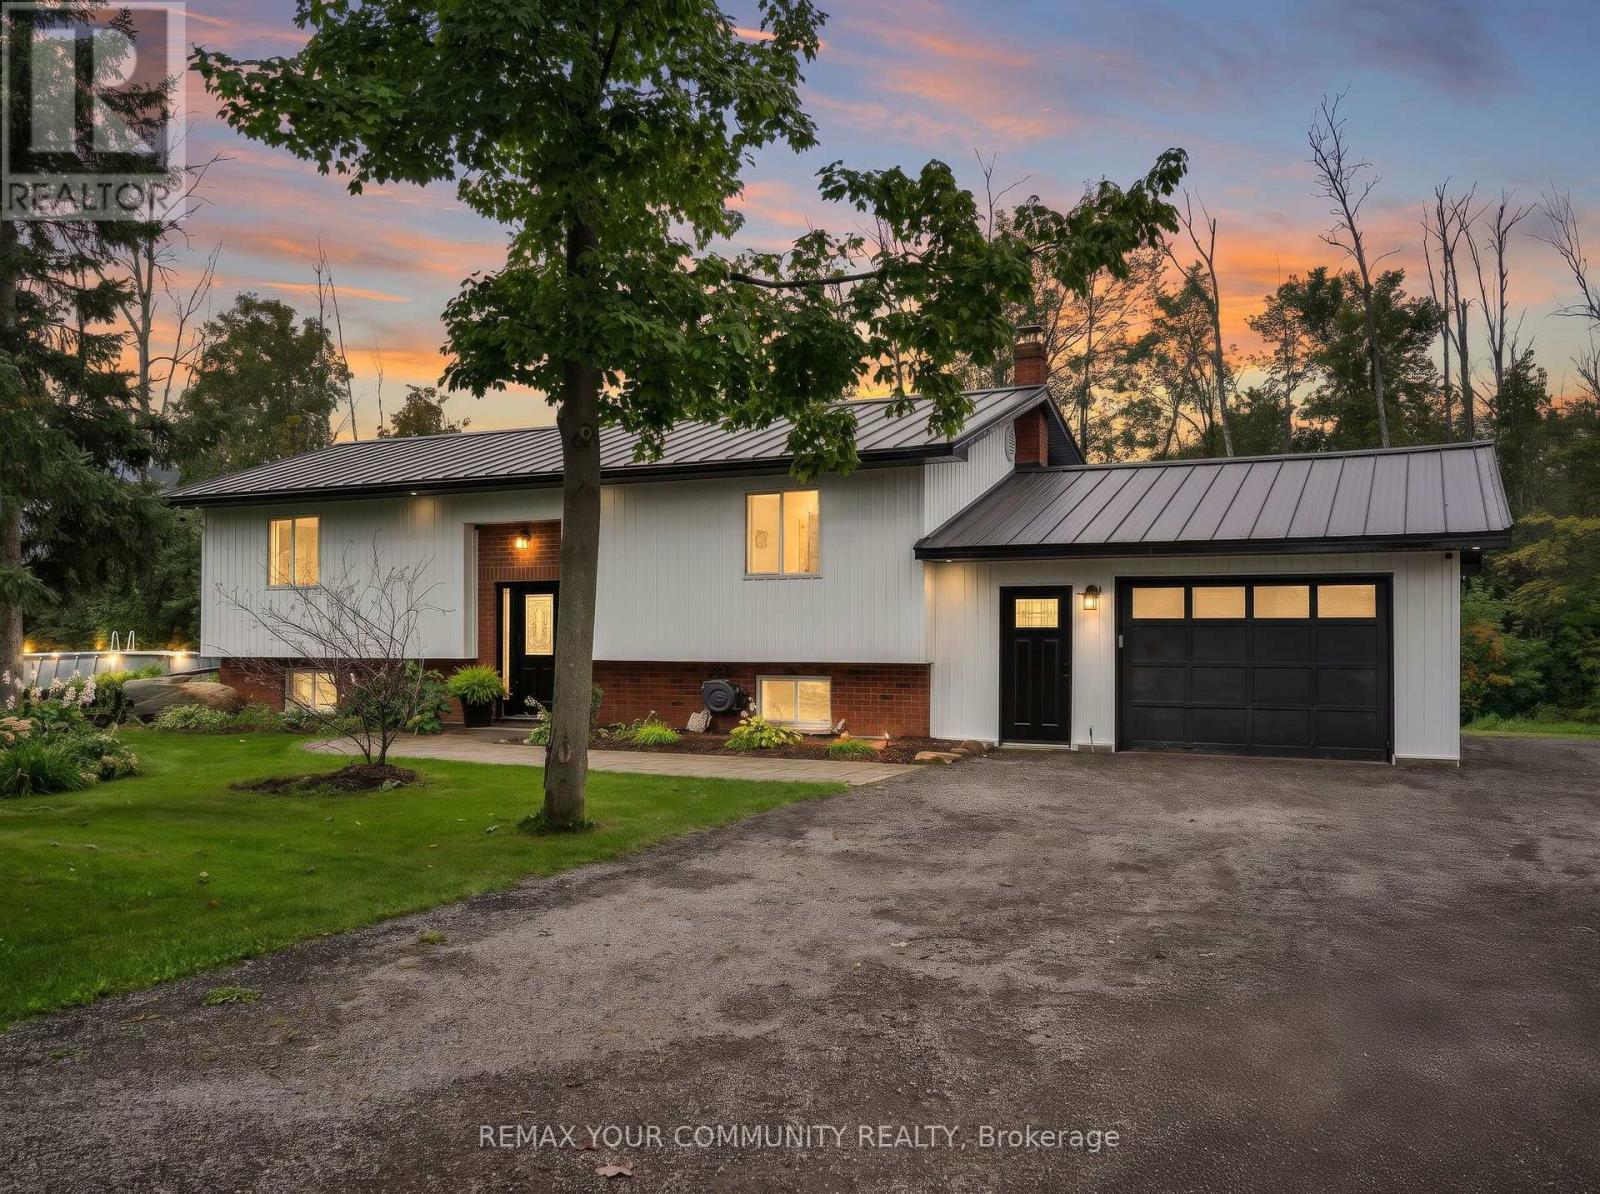
Welcome to this stunning, fully renovated bungalow set on an impressive 1.58-acre lot with 556' of frontage, offering exceptional space, privacy, and functionality. The bright, open-concept main floor features a beautifully designed kitchen with large centre island, prep sink, engineered hardwood throughout, & seamless flow into the dining and living areas. A walkout from the kitchen/dining/living leads to the oversized, gated deck & above-ground pool, creating the perfect setting for outdoor entertaining and summer enjoyment. The spacious primary bedroom features a walkout to the deck, walk-in closet, & 3-piece ensuite with oversized shower and heated flooring. The split-level foyer offers tiled flooring and built-in closet space. Two additional spacious bedrooms are located on the lower level, ideal for family, guests, a home office, or a growing household. while the lower-level bathroom also includes a 2-piece bathroom with rough-in plumbing for a tub/shower If desired. The drive-through garage offers exceptional versatility with a front power garage door & rear manual garage door, providing convenient access for vehicles, toys, hobbies, & equipment. Stairs from the basement lead directly to the garage for additional convenience. The seller has completed due diligence & obtained the necessary paperwork for a proposed 36'x46' garage addition. This home has been fully updated from top to bottom, featuring new engineered hardwood flooring throughout the main floor. Additional recent updates include new vinyl siding (2026), 200amp/house 100amp garage. Upgraded comprehensive multi-stage well water purification system(2026), new roof (2023), and new electric furnace & central A/C (2022), along with a GenerLink (generator hookup). A rare opportunity to own a beautifully renovated home on an expansive property with exceptional frontage, space, & functionality! Irregular lot: 125.44 ft x 64.76 ft x 89.35 ft x 35.00 ft x 111.79 ft x 97.49 ft x 235.51 ft x 556.73 ft. (id:62104)