
125 Langlaw Drive Cambridge, Ontario N1P 1H9

$930,000
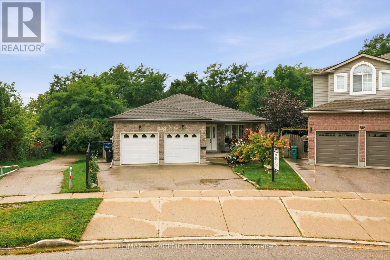
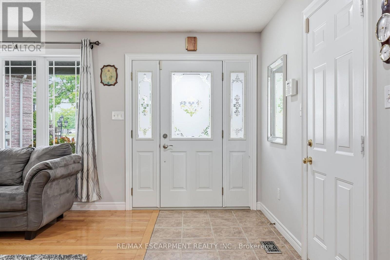
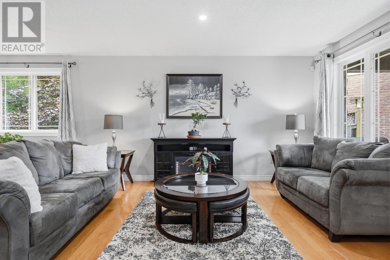
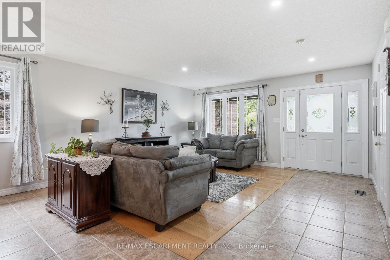
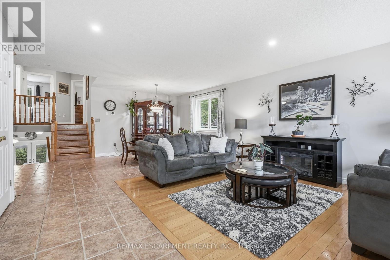
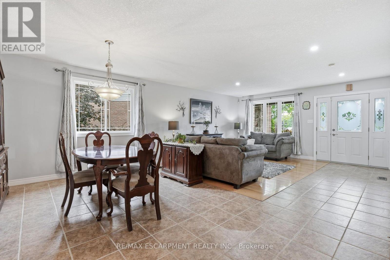
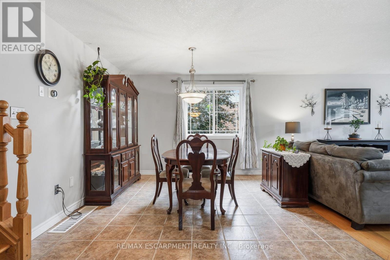
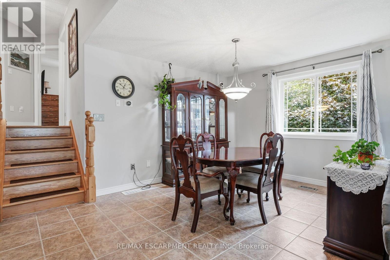
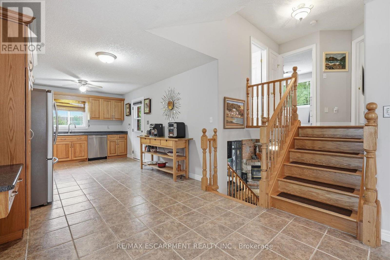
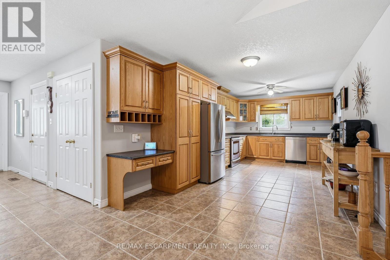
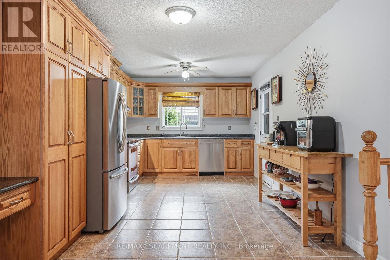
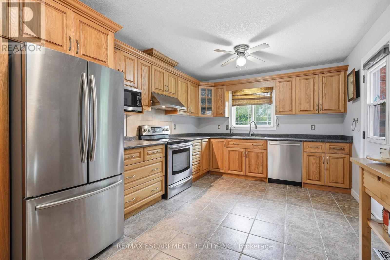
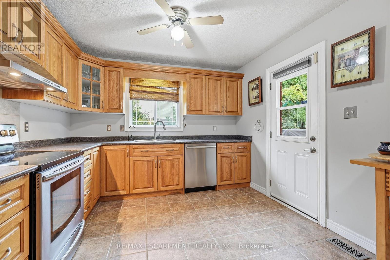
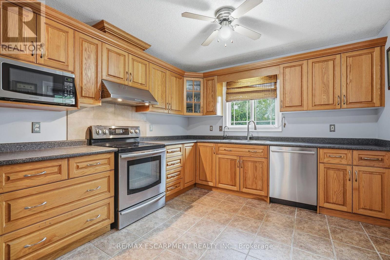
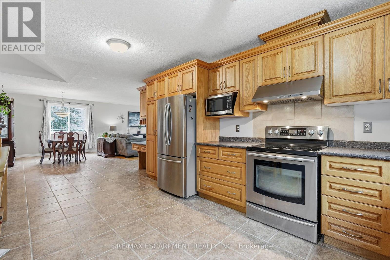
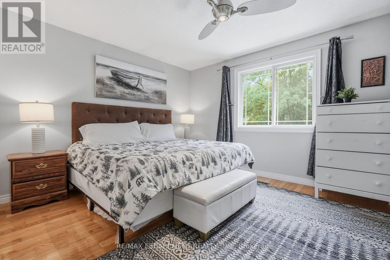
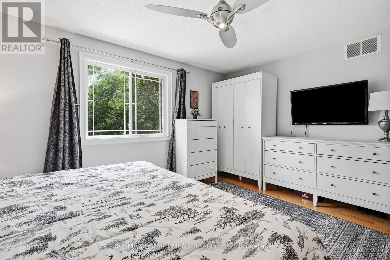
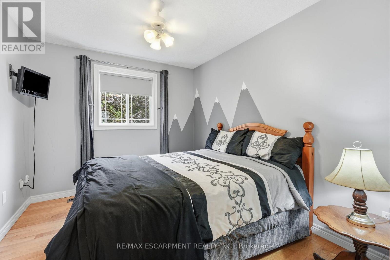
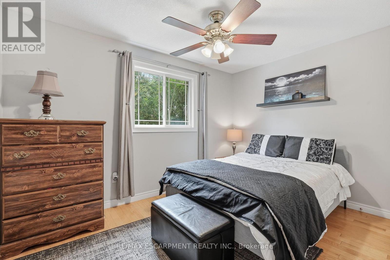
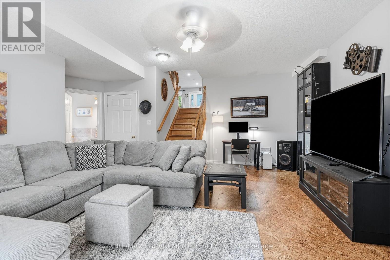
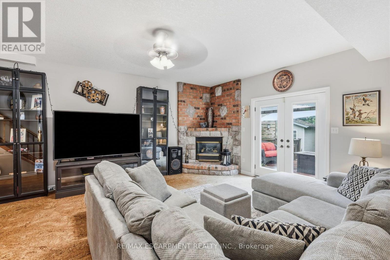
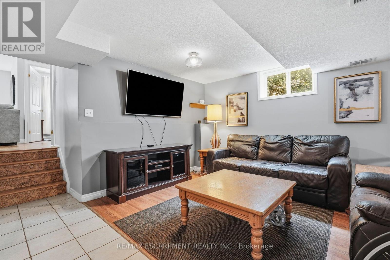
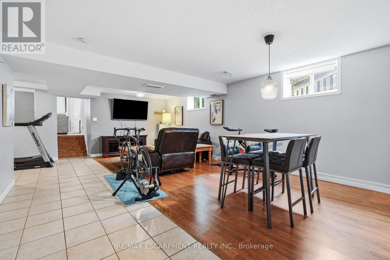
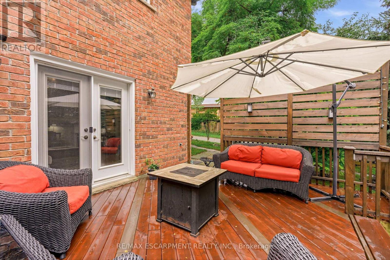
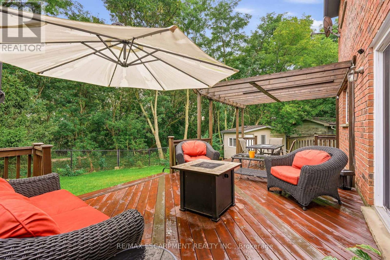
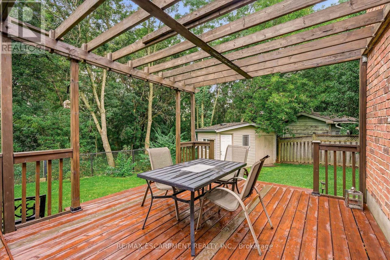
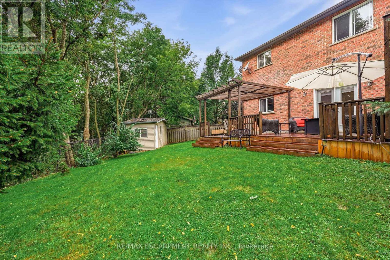
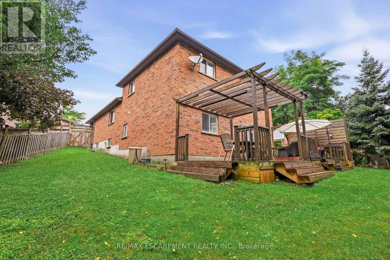
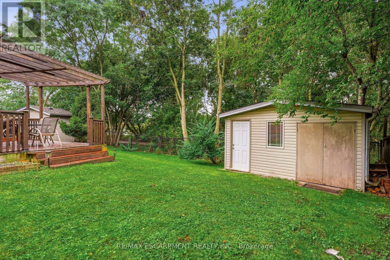
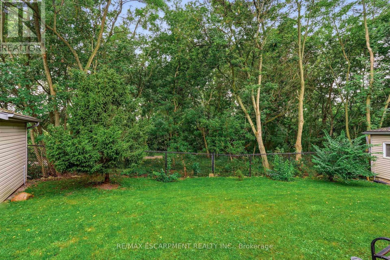
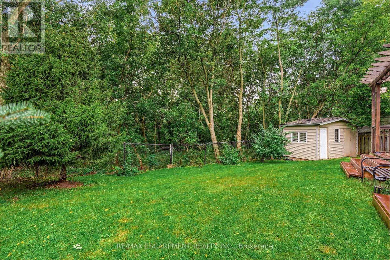
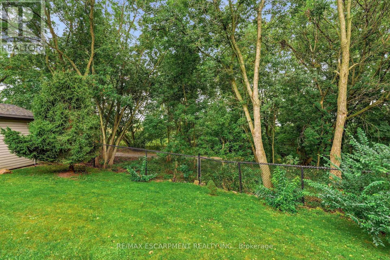
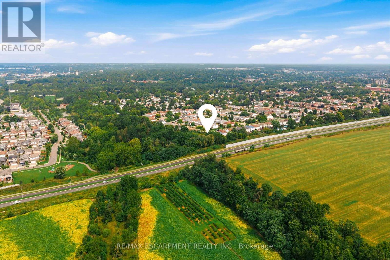
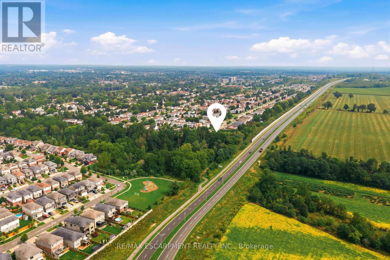
Big Lot. Greenspace. Privacy. In-Law Suite Potential! Welcome to 125 Langlaw Drive, a charming 4-bedroom home set on a large lot backing onto peaceful greenspace. Beautiful curb appeal, mature foliage, and a private, tranquil backyard make this property stand out from the moment you arrive. Inside, enjoy a carpet-free layout, generously sized bedrooms, and a large kitchen with plenty of space for the family. The lower level offers excellent in-law suite potential with a separate entrance. Step outside to a large deck overlooking the expansive, tree-lined backyard that is perfect for entertaining, relaxing, and enjoying nature. The powered shed adds valuable storage and workspace. A fantastic opportunity for families seeking space, privacy, and a beautiful outdoor setting in Cambridge. (id:62104)
Property Details
| MLS® Number | X13766912 |
| Property Type | Single Family |
| Amenities Near By | Park, Public Transit, Schools |
| Equipment Type | Water Heater |
| Parking Space Total | 6 |
| Rental Equipment Type | Water Heater |
| Structure | Shed |
Building
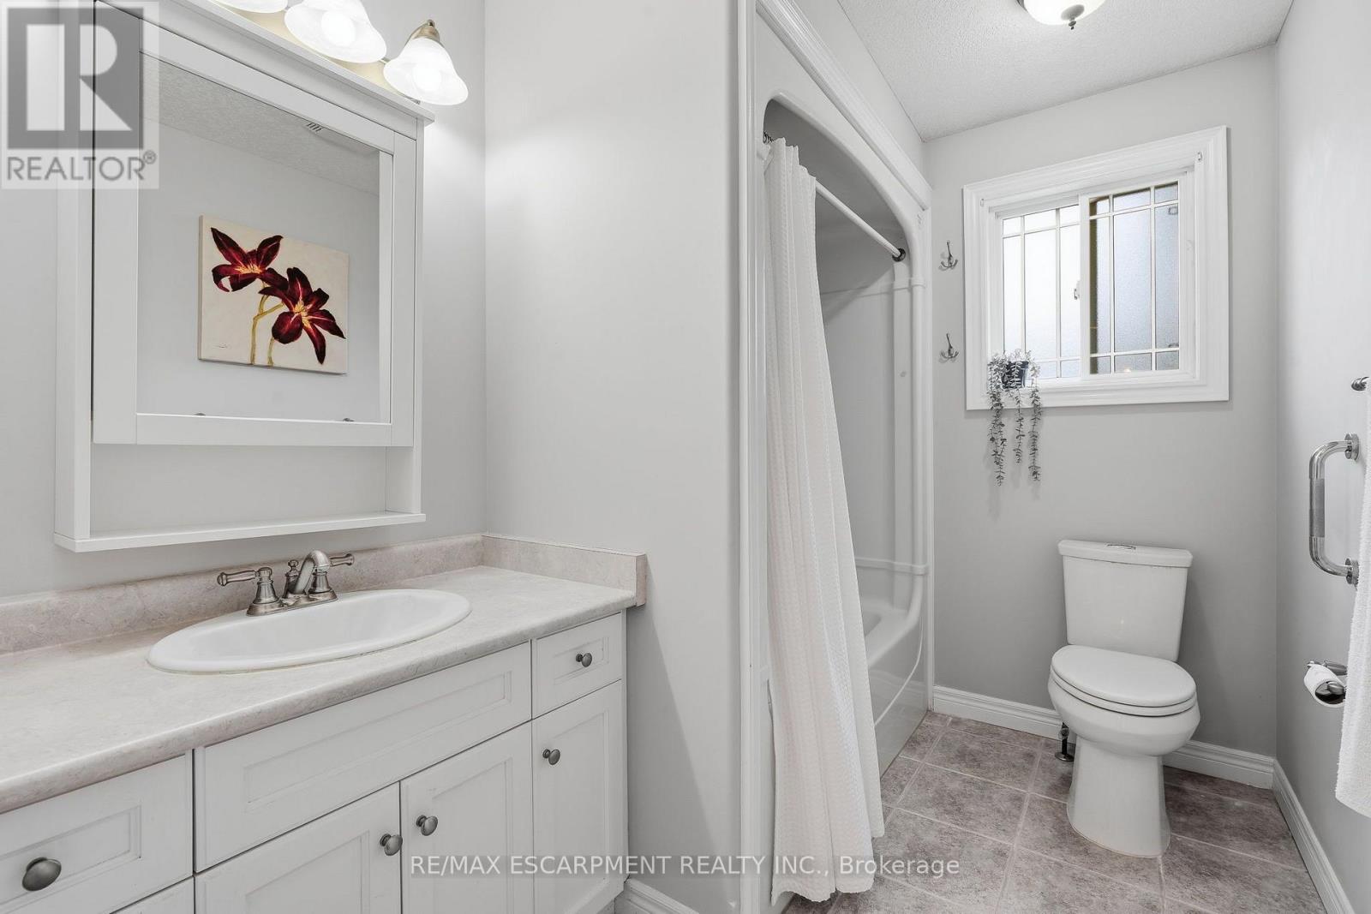
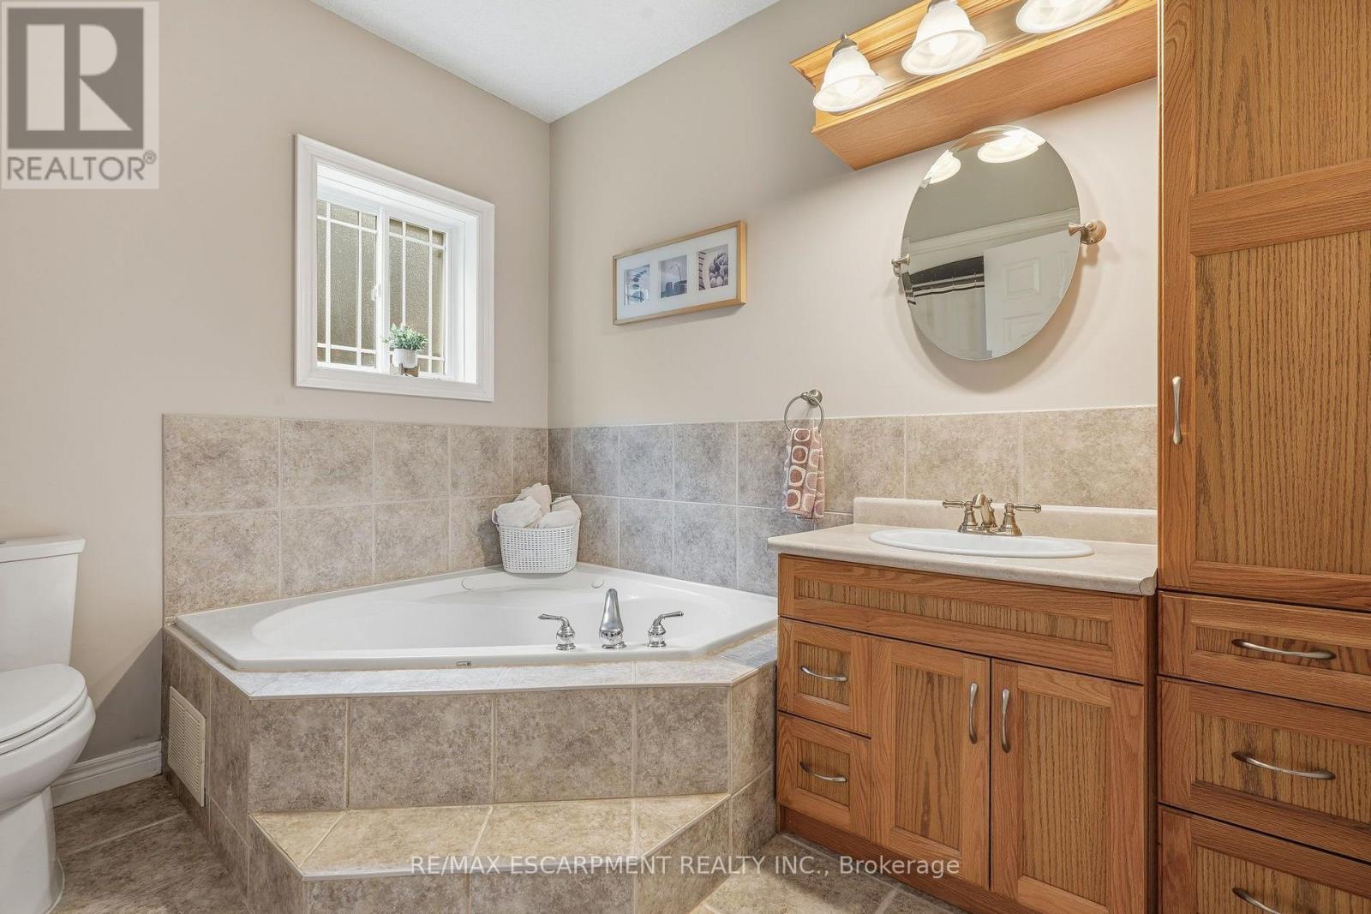
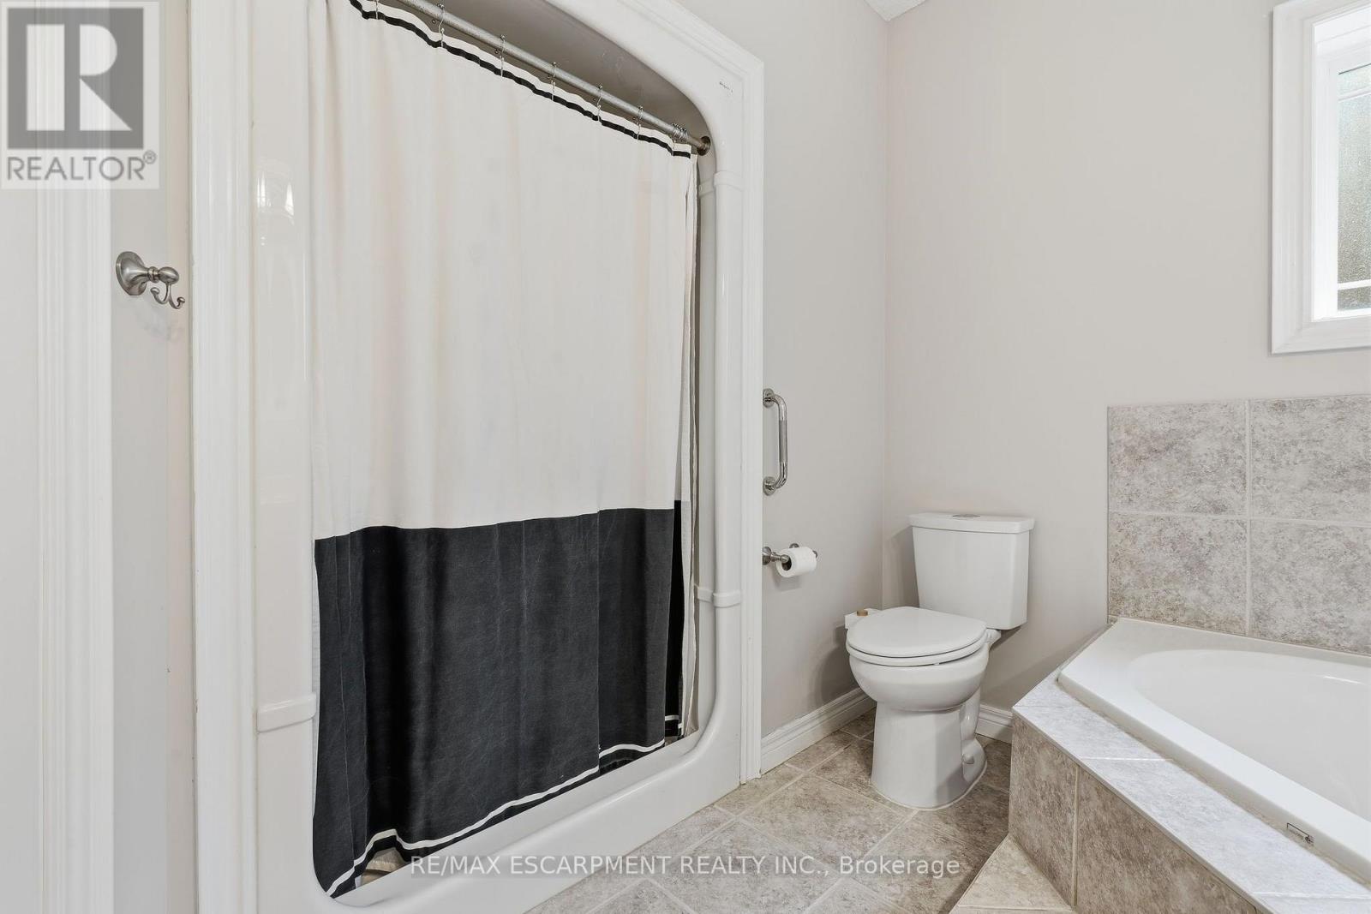
| Bathroom Total | 2 |
| Bedrooms Above Ground | 4 |
| Bedrooms Total | 4 |
| Age | 16 To 30 Years |
| Appliances | Garage Door Opener Remote(s), Dishwasher, Dryer, Stove, Washer, Window Coverings, Refrigerator |
| Basement Development | Finished |
| Basement Features | Separate Entrance |
| Basement Type | N/a (finished), N/a |
| Construction Style Attachment | Detached |
| Construction Style Split Level | Backsplit |
| Cooling Type | Central Air Conditioning |
| Exterior Finish | Brick, Stone |
| Fireplace Present | Yes |
| Fireplace Total | 1 |
| Flooring Type | Hardwood, Ceramic, Cork |
| Foundation Type | Poured Concrete |
| Heating Fuel | Natural Gas |
| Heating Type | Forced Air |
| Size Interior | 1,500 - 2,000 Sqft |
| Type | House |
| Utility Water | Municipal Water |
Parking
| Attached Garage | |
| Garage |
Land
| Acreage | No |
| Land Amenities | Park, Public Transit, Schools |
| Sewer | Sanitary Sewer |
| Size Depth | 128 Ft ,4 In |
| Size Frontage | 30 Ft ,3 In |
| Size Irregular | 30.3 X 128.4 Ft |
| Size Total Text | 30.3 X 128.4 Ft |
Rooms
| Level | Type | Length | Width | Dimensions |
|---|---|---|---|---|
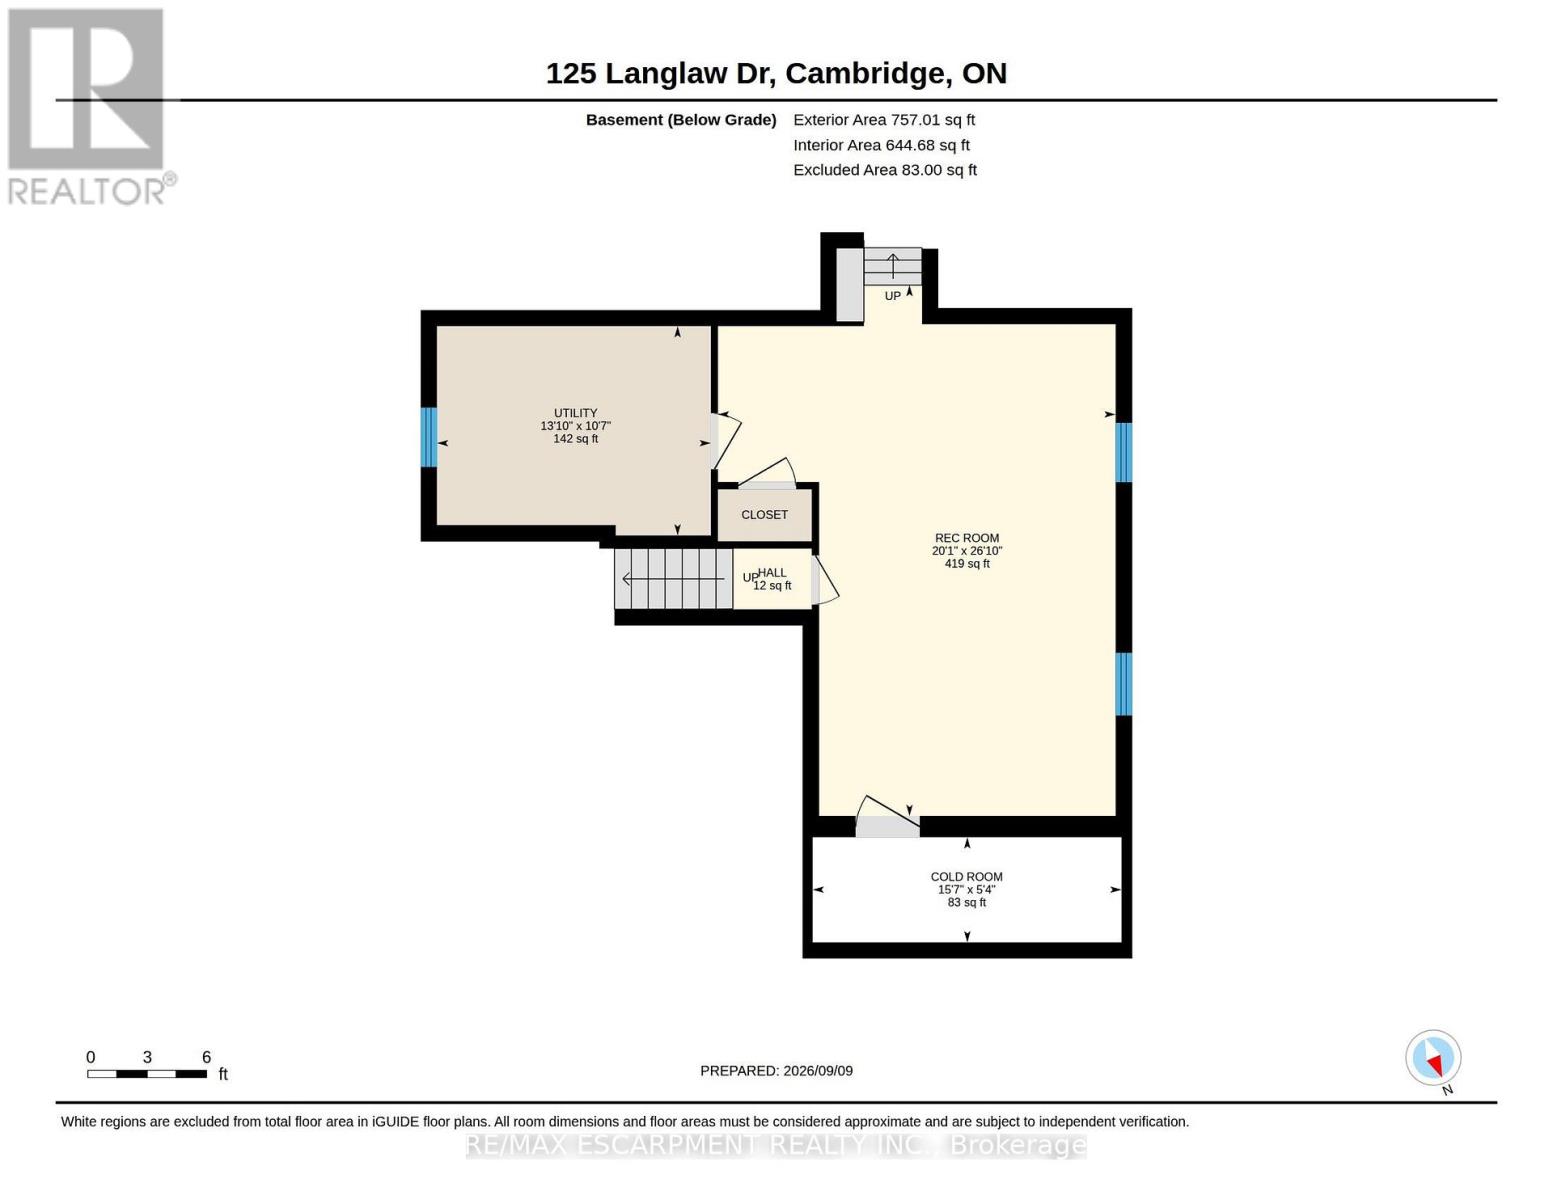
| Basement | Recreational, Games Room | 7.55 m | 2.98 m | 7.55 m x 2.98 m |
| Basement | Utility Room | 3.32 m | 4.18 m | 3.32 m x 4.18 m |
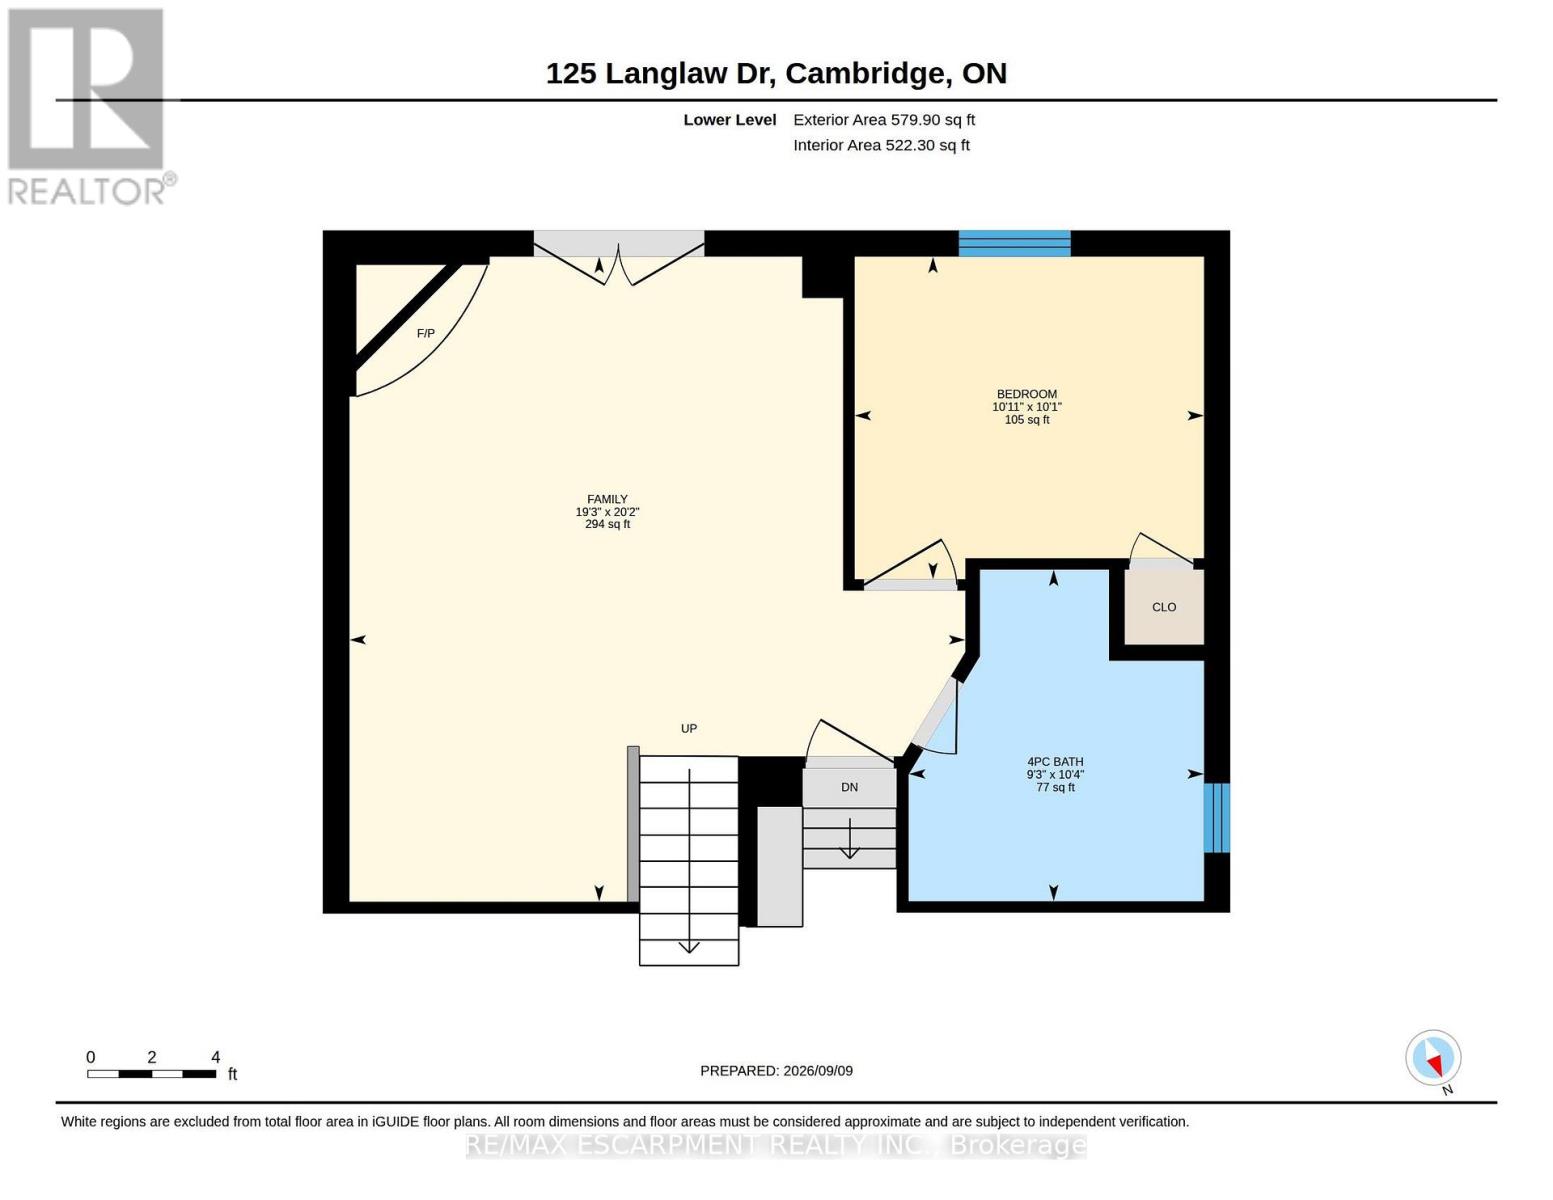
| Lower Level | Family Room | 6.11 m | 5.89 m | 6.11 m x 5.89 m |
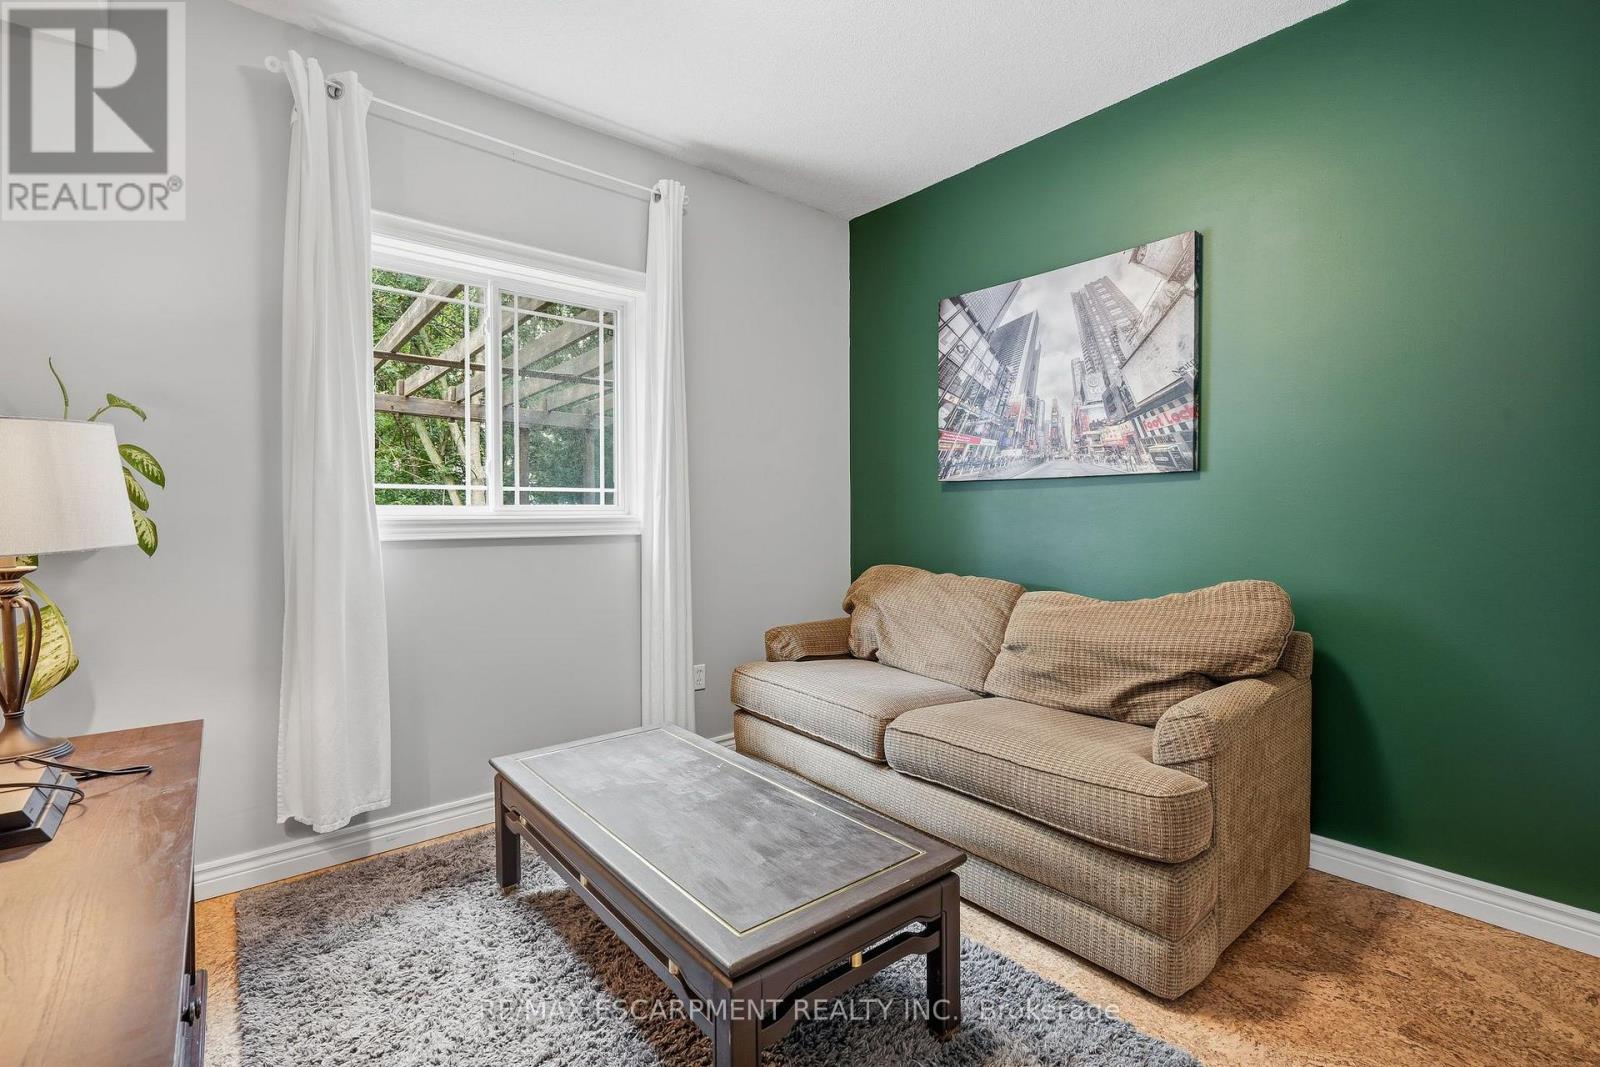
| Lower Level | Bedroom 4 | 3.06 m | 3.29 m | 3.06 m x 3.29 m |
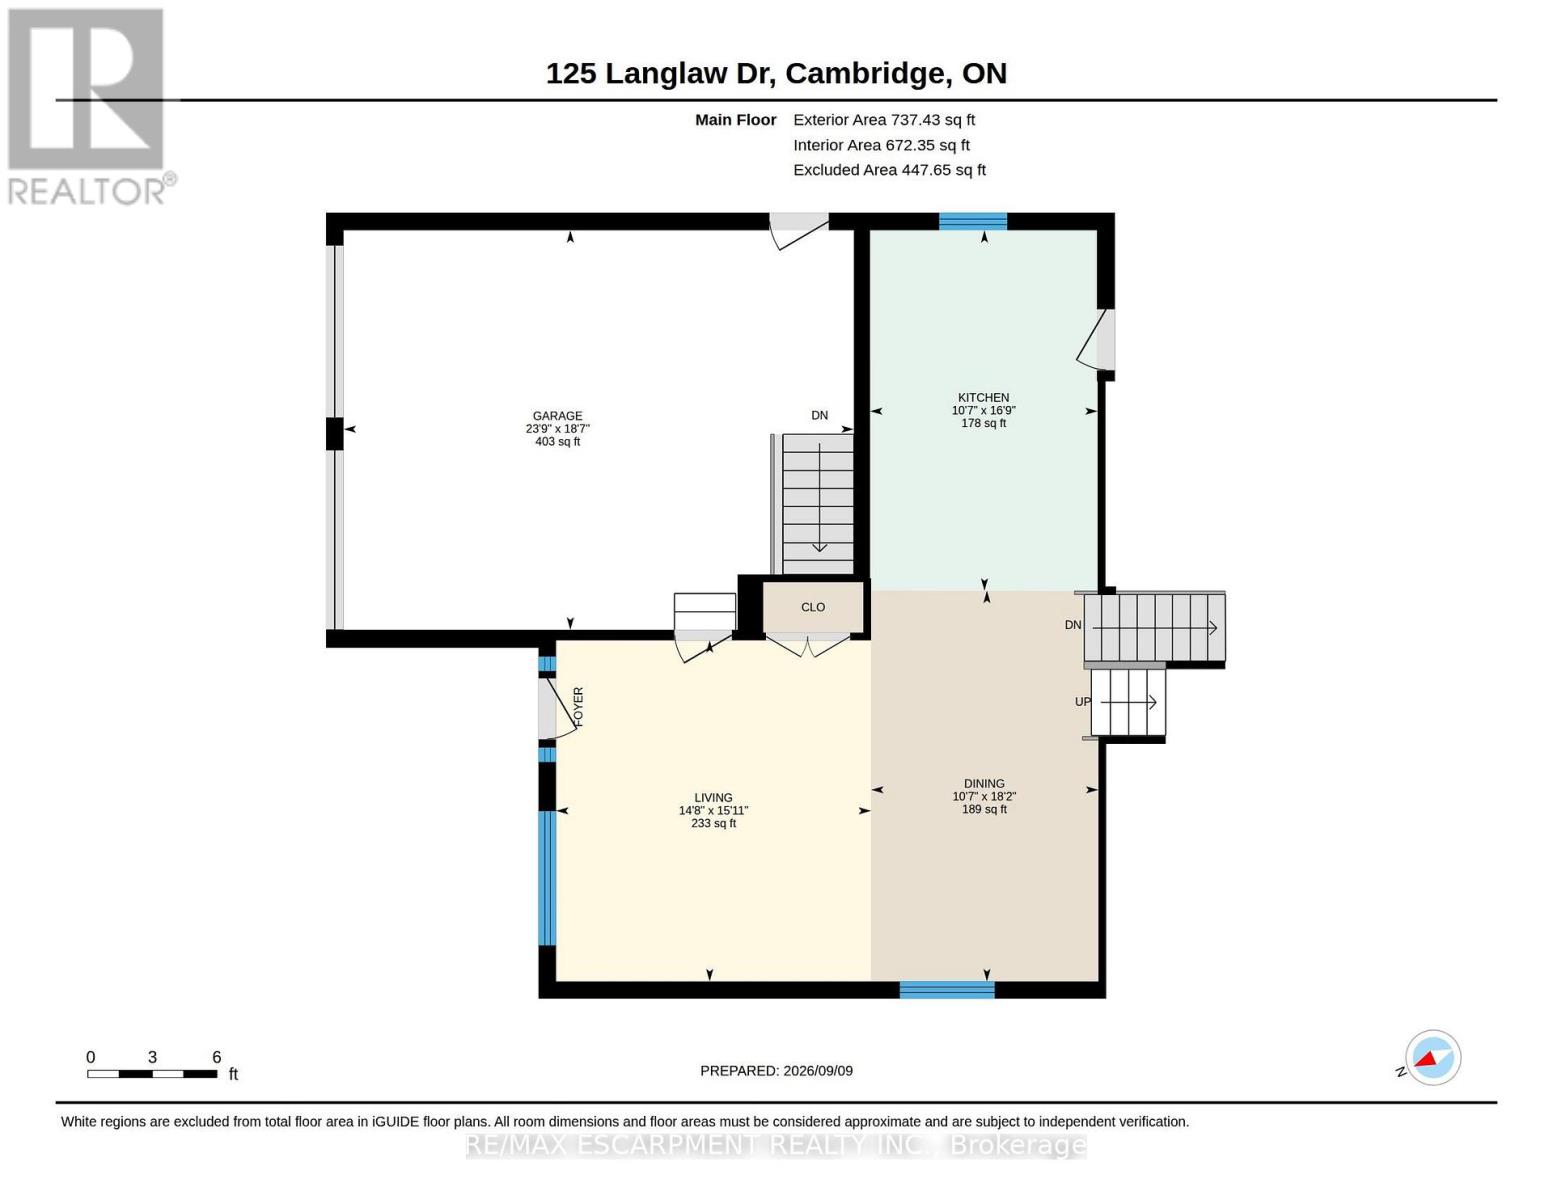
| Main Level | Living Room | 4.42 m | 3.4 m | 4.42 m x 3.4 m |
| Main Level | Dining Room | 3.22 m | 4.41 m | 3.22 m x 4.41 m |
| Main Level | Kitchen | 3.23 m | 6.21 m | 3.23 m x 6.21 m |
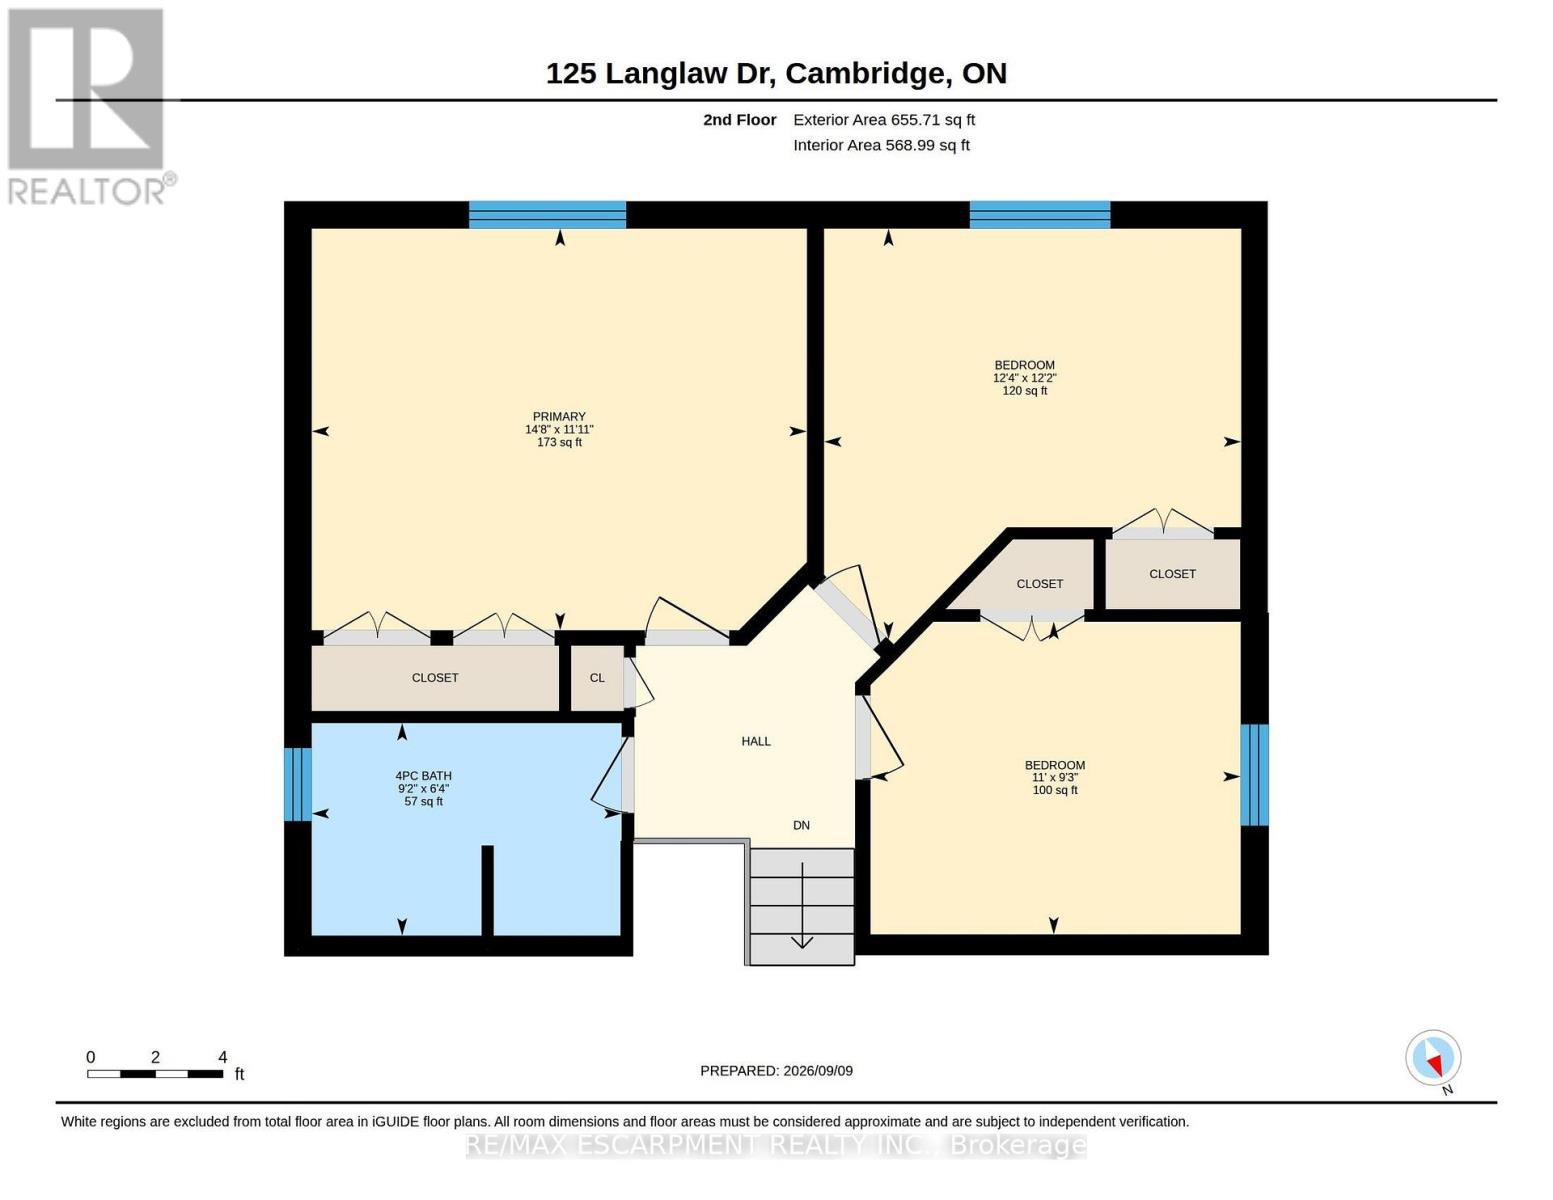
| Upper Level | Primary Bedroom | 3.63 m | 4.47 m | 3.63 m x 4.47 m |
| Upper Level | Bedroom 2 | 3.75 m | 3.8 m | 3.75 m x 3.8 m |
| Upper Level | Bedroom 3 | 2.81 m | 3.32 m | 2.81 m x 3.32 m |
https://www.realtor.ca/real-estate/30259721/125-langlaw-drive-cambridge
Contact Us
Contact us for more information

The trademarks REALTOR®, REALTORS®, and the REALTOR® logo are controlled by The Canadian Real Estate Association (CREA) and identify real estate professionals who are members of CREA. The trademarks MLS®, Multiple Listing Service® and the associated logos are owned by The Canadian Real Estate Association (CREA) and identify the quality of services provided by real estate professionals who are members of CREA. The trademark DDF® is owned by The Canadian Real Estate Association (CREA) and identifies CREA's Data Distribution Facility (DDF®)
September 10 2026 06:04:48
Toronto Regional Real Estate Board
RE/MAX Escarpment Realty Inc.