
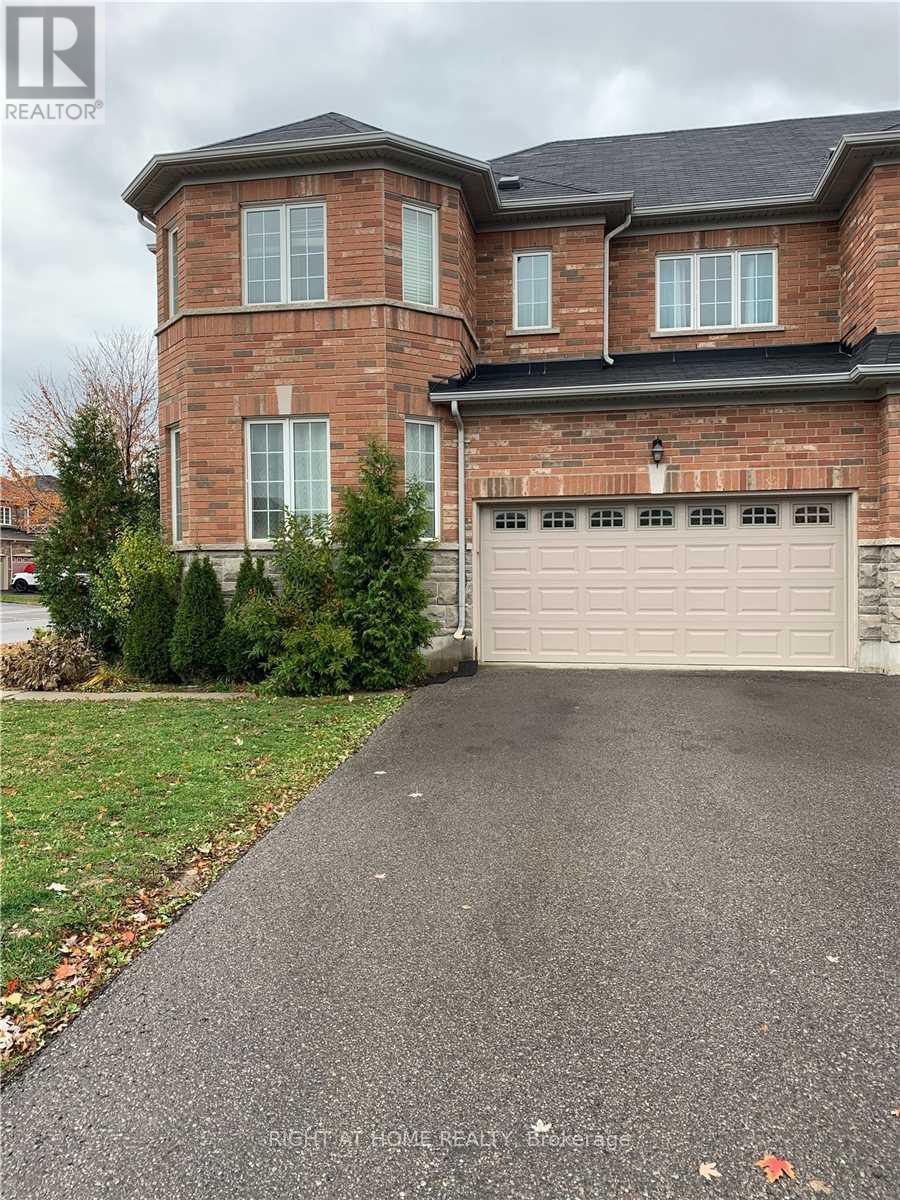
Bsm - 83 Lewis Honey Drive
Aurora, Ontario
Prime Aurora location!Fresh Painted Spacious and exceptionally clean 1-bedroom basement apartment offering over 1,000 sq. ft. of living space. Features hardwood flooring throughout, a private separate entrance, one driveway parking space, and additional storage. Conveniently located just 5 minutes to Hwy 404,Go transit station,, Walmart, and Real Canadian Superstore and ... (id:62104)
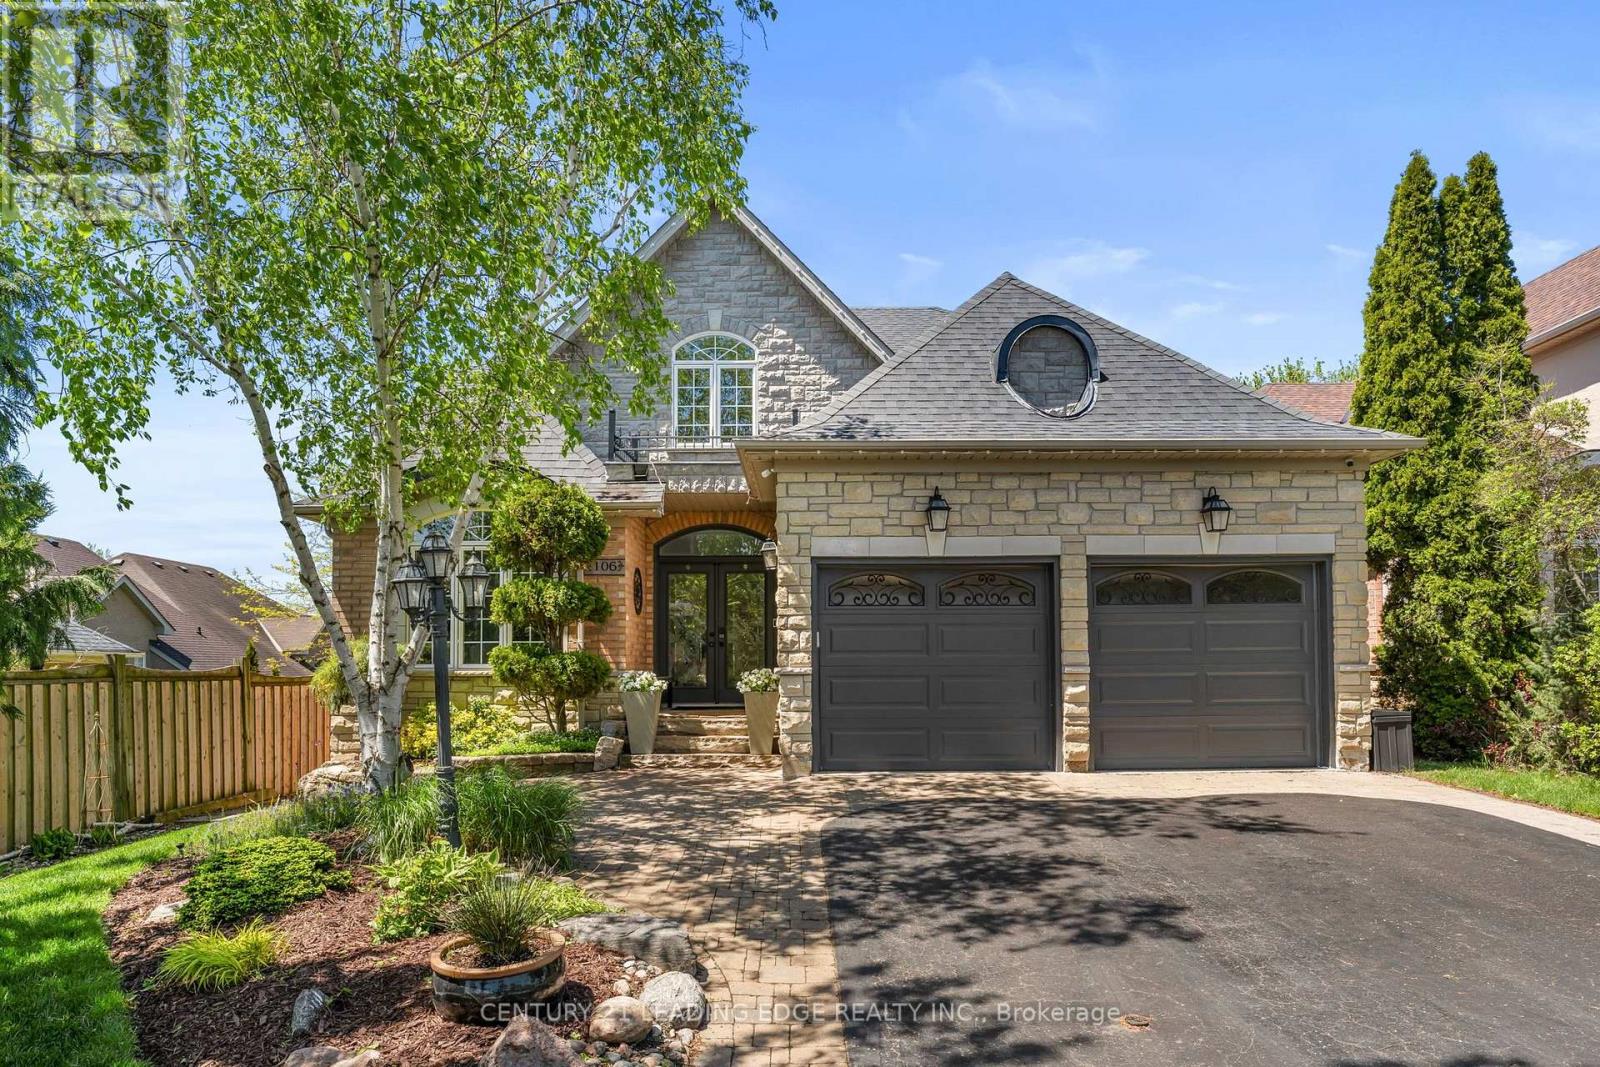
106 Mackey Drive
Whitby, Ontario
Executive Bungaloft Nestle In One Of Whitby's Most Sought-After Communities,Queens Common. Offering Approximately 3,562 Sq Ft of Updated And Thoughtfully Designed Total Living Space. From The Moment You Step Inside You See The Pride In Ownership As The Home Has Been Beautifully Maintained And Makes An Unforgettable First Impression With The Soaring Open-To-Above Foyer And Elegant Chevron-Pattern Tiles That Sets The Tone For The Exceptional Finishes Found Throughout.The Main Floor Is Designed For Both Entertaining And Everyday Living. A Stunning Formal Dining Room With A Coffered Ceiling For Those Special Family Occasions and Holidays, A Custom Chefs Kitchen - A True Show stopper Featuring Commercial-Grade Appliances, A Built-in Panel Fridge And Dishwasher, And A Spectacular 10-Foot Quartz Island, Pot Lights And Hardwood Flooring. The Living Room Impresses With Its Custom Feature Wall, While The Spectacular Great Room Steals The Show With 16-Foot Cathedral Ceilings, Classic Wainscotting, And Views Of The Backyard.The Primary Suite Located On The Main Floor Is A Private Retreat You'll Never Want ToLeave - Complete With Custom Built-In Wardrobe, Hardwood Floors, And A Spa-Inspired 5-Piece Ensuite. Upstairs You Will Find Two Well-Appointed Bedrooms With Laminate Flooring And Built-Ins And A Renovated Main Bathroom Featuring Heated Floors, A Quartz Vanity, A Tiled Shower, And A Built-In Cabinet With Laundry Bin.The Finished Basement Offers Incredible Versatility With A Generous Recreation Room, A Dedicated Workout Space, And A Private Office. Outside, The Professionally Landscaped Front Yard Creates Stunning Curb Appeal, While The Backyard Gazebo Is The Perfect Spot To Soak In The Western Sun Exposure All Day Long.This Stunning Home Perfectly Blends Elegance, Comfort, And Functionality. It Is Truly Exceptional In Every Way! (id:62104)
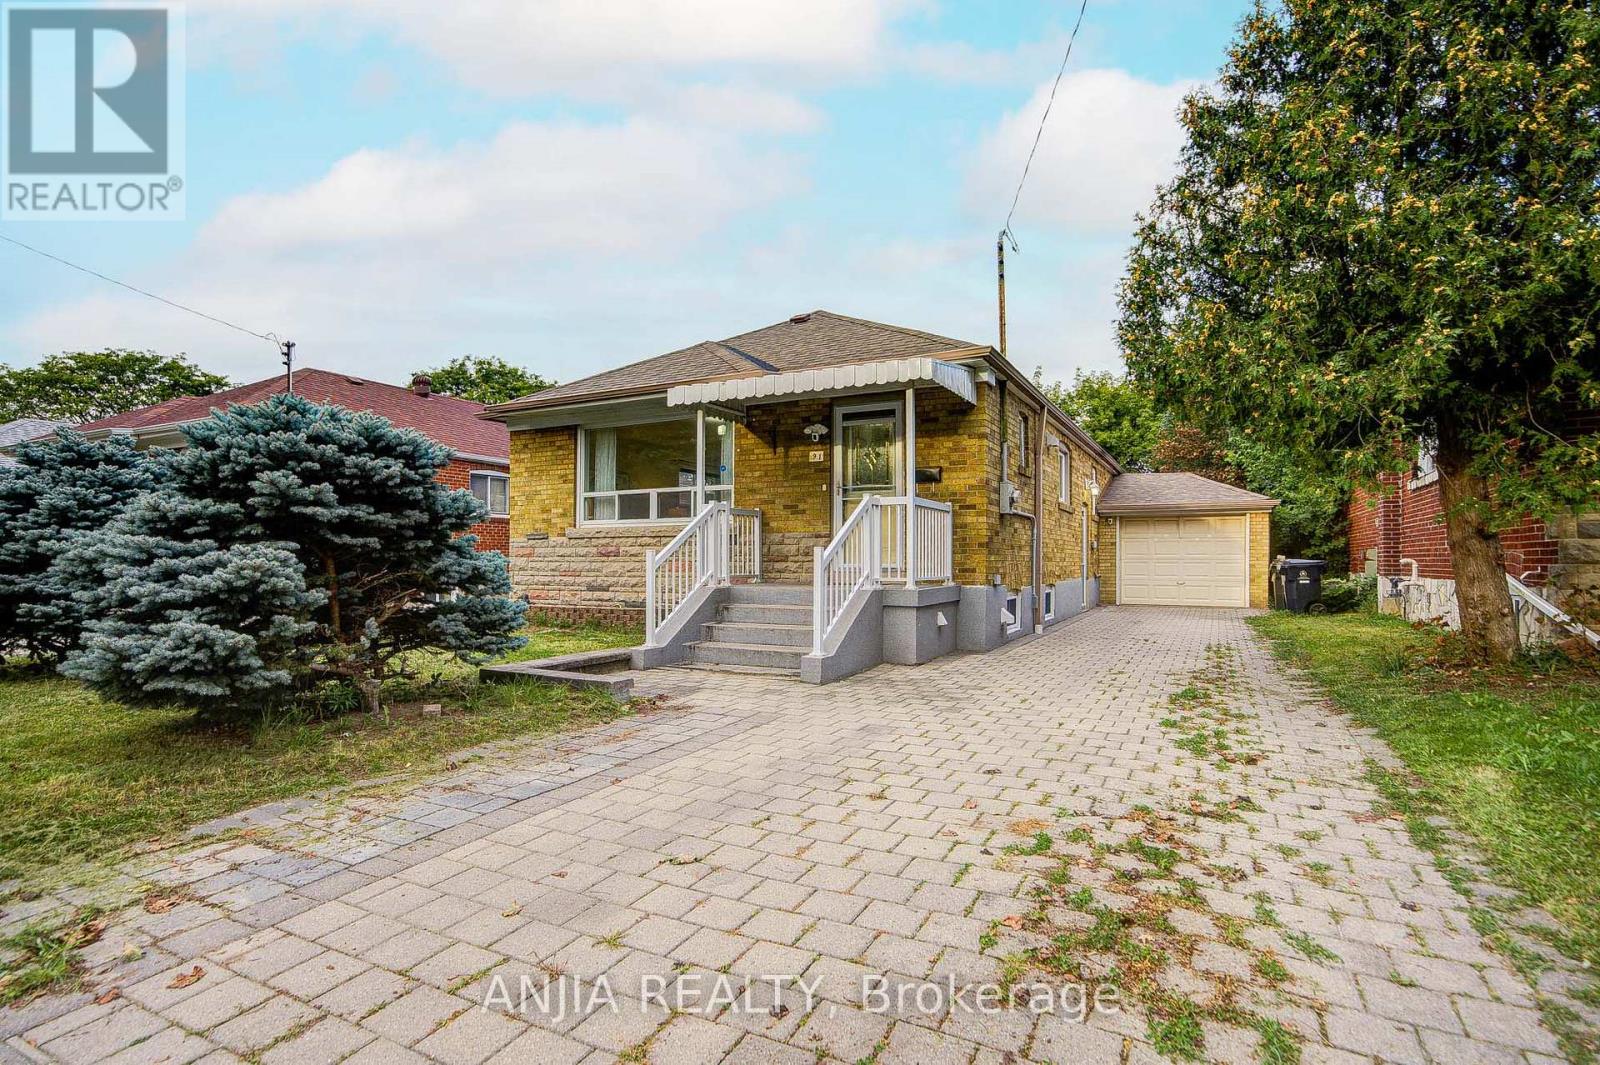
91 Canlish Road
Toronto, Ontario
Welcome To 91 Canlish Rd, A Well-Maintained Detached Brick Bungalow Situated On A Generous 40 X 125 Ft Lot In The Highly Sought-After Dorset Park Community! This Bright And Functional Home Features 3 Bedrooms On The Main Floor Plus 2 Additional Bedrooms In The Finished Basement. Freshly Painted With Laminate Flooring Throughout, The Main Level Showcases An Upgraded Kitchen Complete With A Large Centre Island, Quartz Countertops, Ceramic Backsplash, Stainless Steel Appliances, Built-In Dishwasher And Gas Stove.The Finished Basement With Separate Entrance Offers Exceptional Flexibility, Featuring 2 Bedrooms, A Spacious Living Area, Kitchen And 3-Piece Bathroom - Ideal For Extended Family, Multi-Generational Living Or Excellent Income Potential($2000 per month). A Cold Room And Basement Laundry Add Further Convenience.Enjoy A Long Private Driveway With Parking For Up To 4 Cars Plus An Attached Garage. Located In A Mature, Family-Friendly Neighbourhood Close To TTC, Schools, Parks, Shopping, Restaurants, Scarborough Town Centre And Highway 401. An Excellent Opportunity For First-Time Buyers, Growing Families Or Investors Looking For A Detached Home With Tremendous Versatility And Future Potential. A Must See! (id:62104)
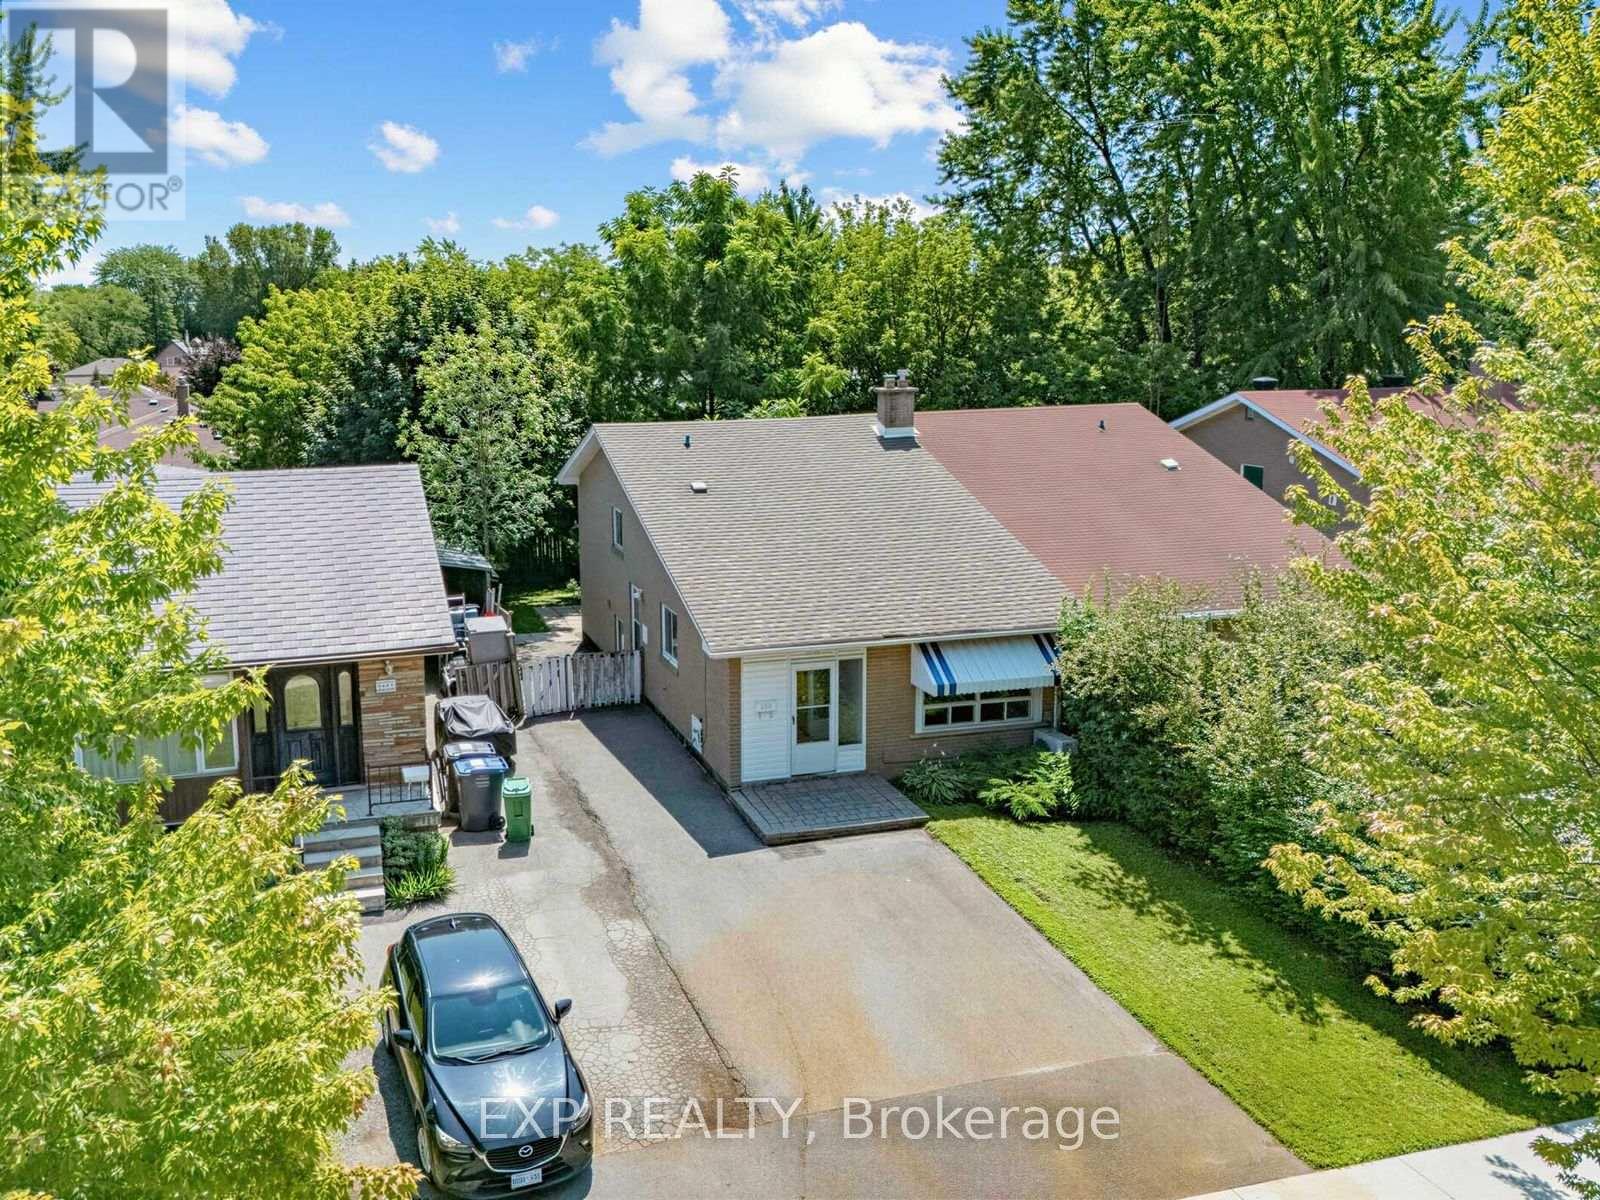
1586 Sandgate Crescent
Mississauga, Ontario
**Check Multi-media link for 3D Tour** Calling all first-time buyers, renovators and multi-generational families - look no further than 1586 Sandgate Crescent, located in one of Clarkson's established, family-friendly neighbourhoods. Become just the third owner of this beautifully maintained and well-cared-for semi-detached 4-level backsplit, offering over 1,300 sq. ft. of above-grade living space, plus a fully finished basement with additional kitchen and a layout filled with possibilities. Featuring four bedrooms, two 4-piece bathrooms, two kitchens and parking for 4+ vehicles, the home offers excellent flexibility for growing families, in-law living or buyers looking to create a space of their own.Recently refreshed with fresh paint, a deep clean and backyard maintenance, this home has great bones and has clearly been cared for over the years - now ready for its next owner to add their own finishing touches and personalization. Set on a mature 30 x 125 ft. lot, the property offers a private backyard and plenty of outdoor space to enjoy. All of this within walking distance of Clarkson GO, steps from Sandgate Park, and conveniently located near schools, shopping, transit and major commuter routes. A solid home, a versatile layout and an established Clarkson location - 1586 Sandgate Crescent is full of opportunity. (id:62104)
911 - 15 Ellerslie Avenue
Toronto, Ontario
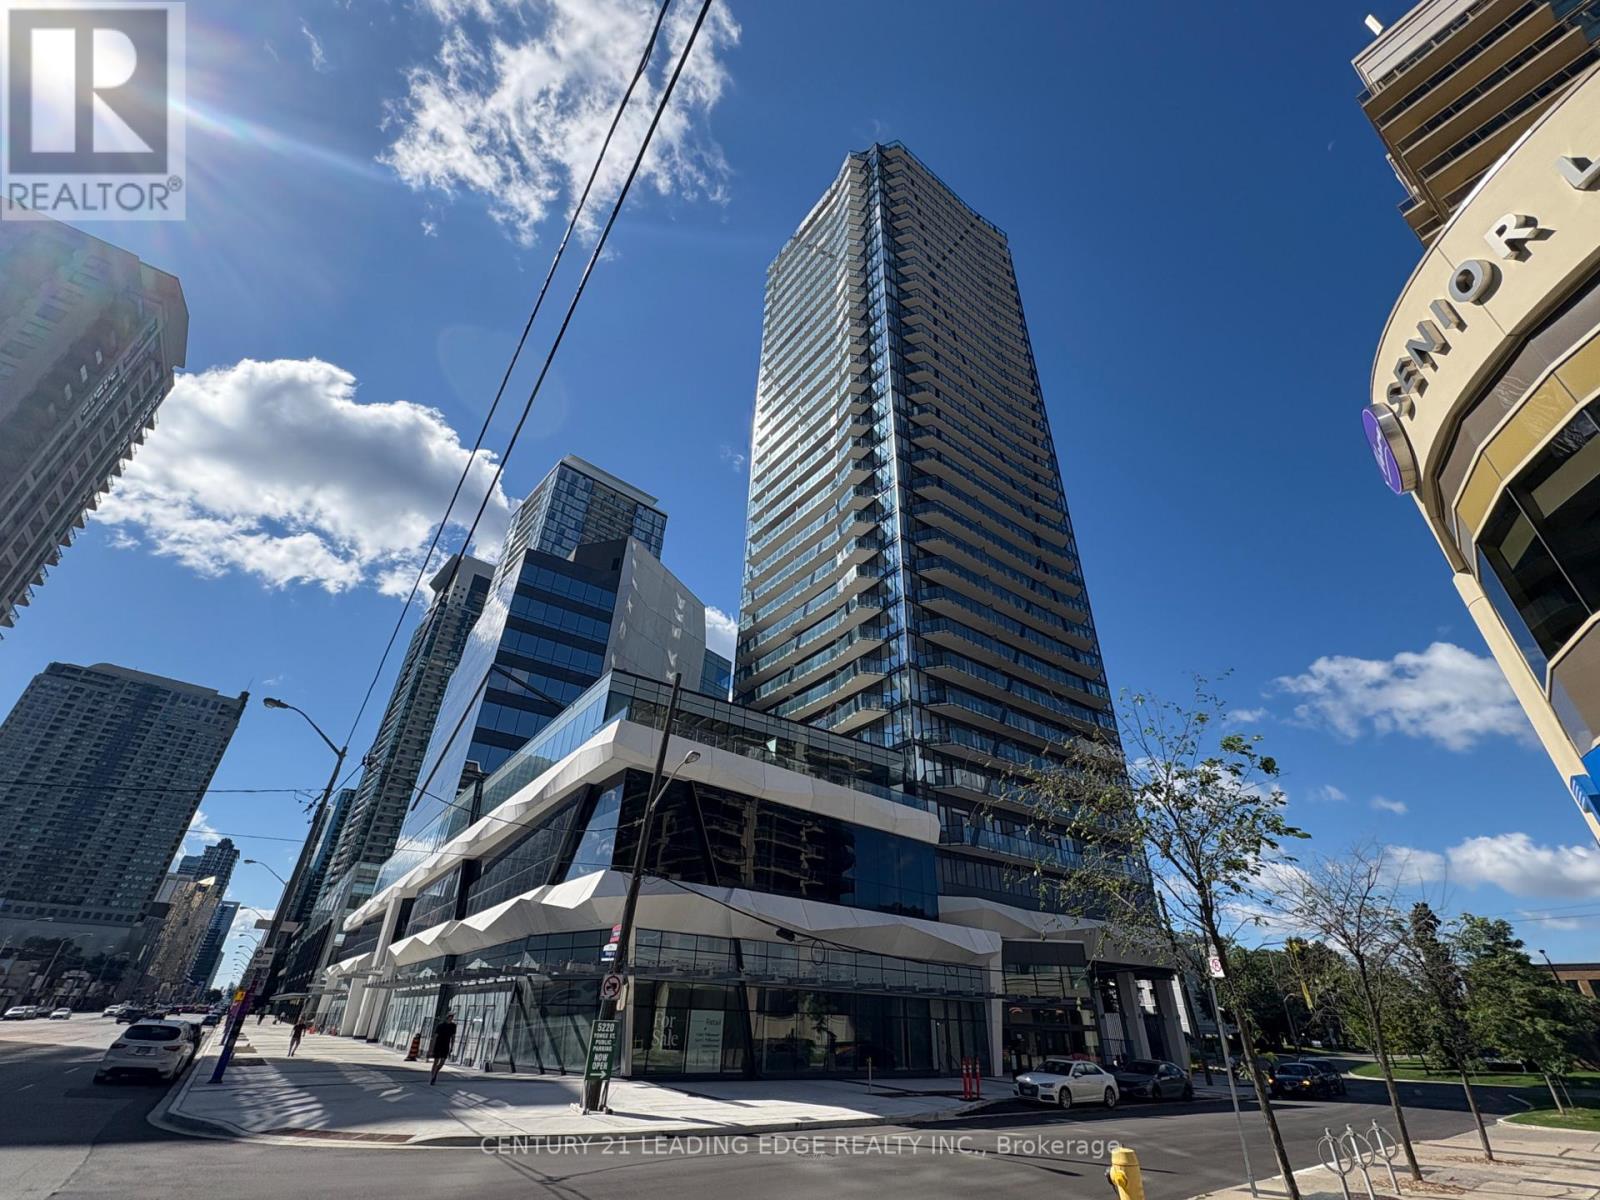
Explore Ellie Condo, the Newest Addition to North York's Vibrant Community! A Spacious 661 sq ft 1+1 Unit Located on 9th Floor W East City View! Efficient Floor Plan, No Space Wasted! Recently Replaced Quality Wood Floor Throughout! 9 Ft Smooth Ceiling! Modern Kitchen Equipped With Built-In Stainless Steel Appliances and a Central Island! Upgraded Countertops, Backsplash, and Cabinets! Den Is a Separate Area; Can Be 2nd Br! Custom Window Blinds: Zebra In the Living and Roll-Up in the Bedroom! Walking Distance to Subway, Library, Restaurants, Empress Walk Shopping Centre, & Much More! Enjoy the Luxury and Convenience that the Unit Brings to You! Rent Includes Rogers High-Speed Internet! The rented parking spot can be transferred to the new tenant! (id:62104)
1008 - 35 Towering Heights Boulevard
St. Catharines, Ontario
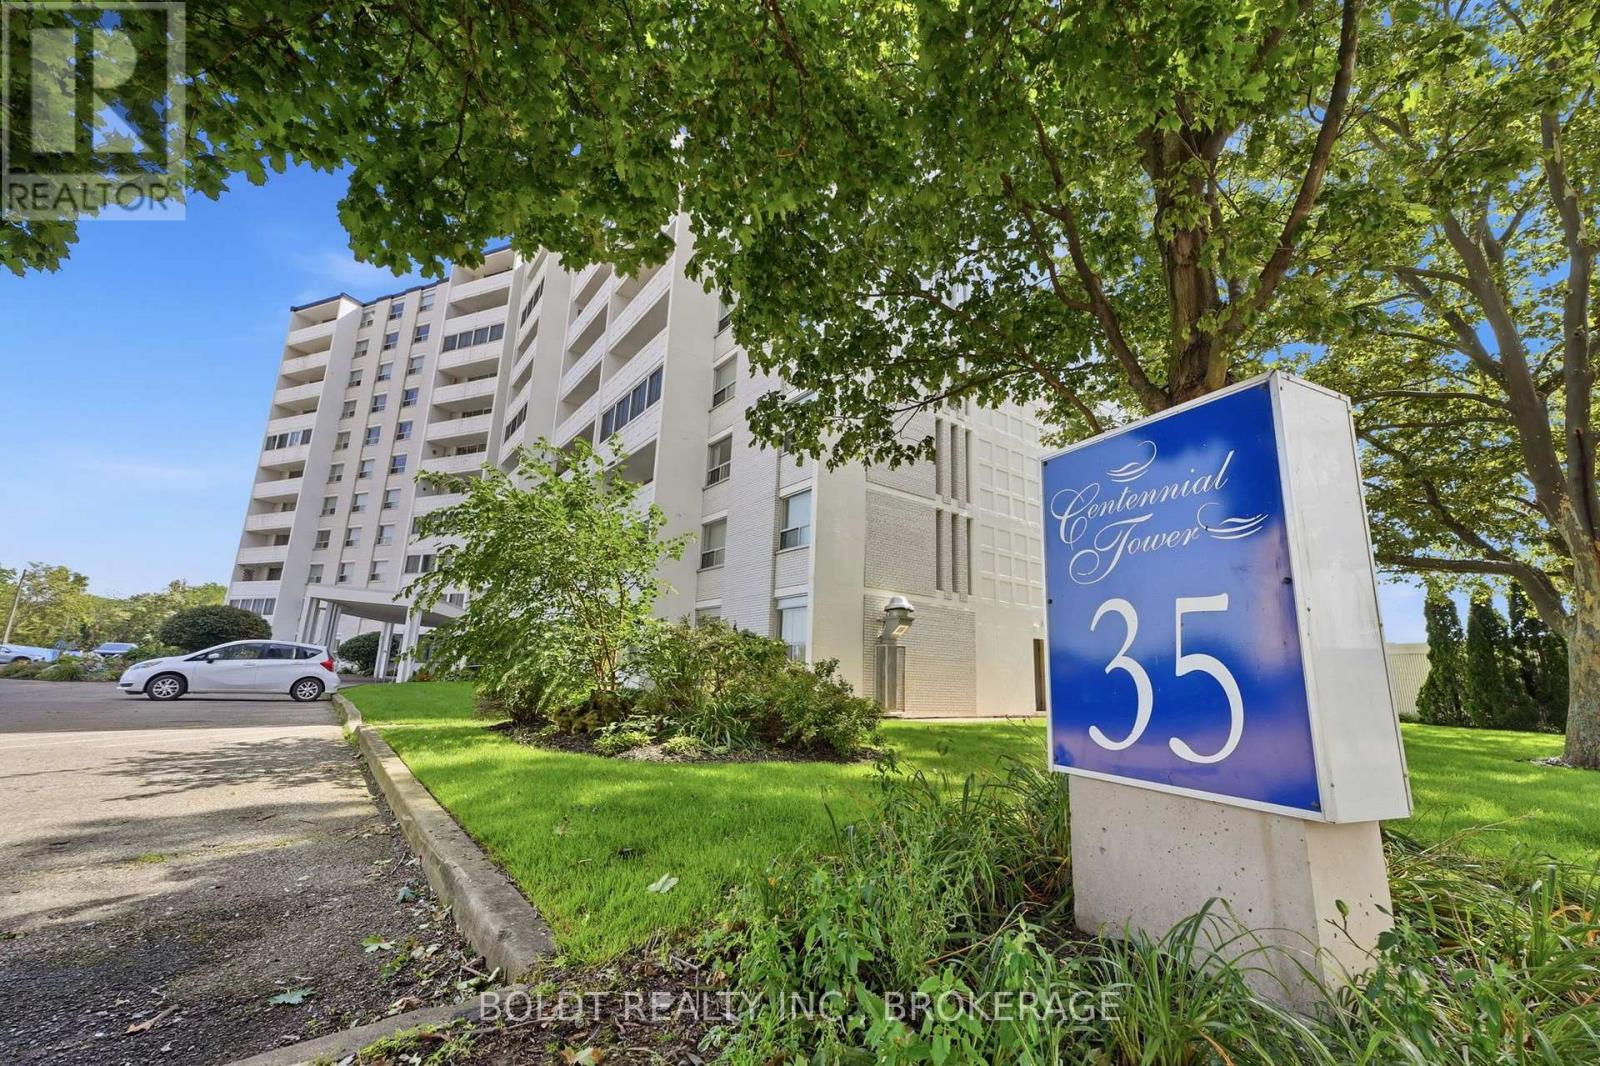
Carefree Centennial Tower living awaits at 35 Towering Heights. Perched on the tenth floor, this beautifully presented two-bedroom end unit offers a bright, spacious interior and a large private balcony. The perfect place to enjoy sweeping morning sunrises and relaxing evening sunsets. The north-facing exposure brings in natural light while helping the suite stay comfortably cool. The updated kitchen offers ample cabinetry, an appliance garage, and a dishwasher, making both everyday meals and entertaining a breeze. The open-concept living and dining spaces feature parquet hardwood flooring and a newer A/C unit. The primary bedroom is generously sized with a walk-in closet and ensuite privilege to the tastefully updated bathroom. A second full bedroom provides flexibility for guests, family, or a stylish home office. Residents enjoy access to impressive amenities, including an indoor saltwater pool, sauna, fitness room, party room, sun terrace, barbecue area, and more. Outdoor parking is $20 per month and indoor parking is $50 per month, with a waitlist for assigned indoor spots. The all-inclusive maintenance fee covers heat, hydro, water, building insurance, maintenance, and a storage locker, so you can truly enjoy a low-maintenance lifestyle. Perfectly situated close to transit, shopping, highway access, and Brock University, this pet friendly and move-in ready suite is an inviting place to call home. (id:62104)
625 Silver Bay Road
Port Colborne, Ontario
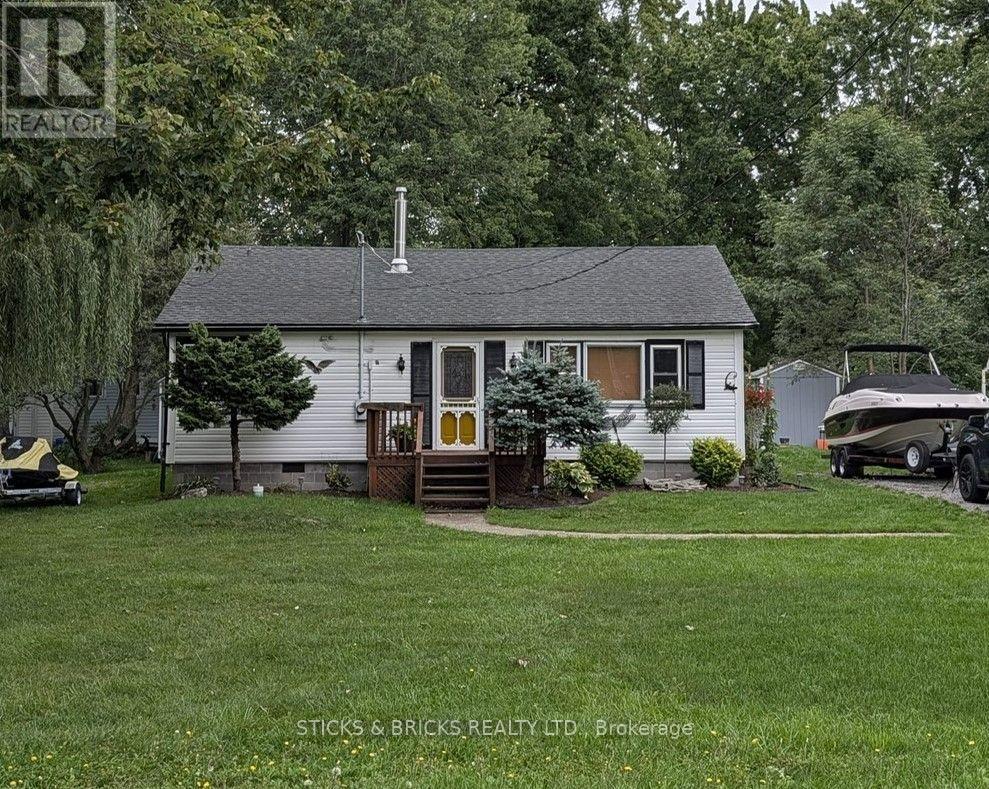
Sun, Sand & Fun! Welcome to 625 Silver Bay Road where this four season bungalow sits less than 2 blocks from a beautiful stretch of beach on the shores of Lake Erie. Enjoy unlimited access to Silver Bay Beach around 300 meters away! Picture hosting Friends & Family on the beach by day then around the cozy firepit by night! A year round rural lifestyle location at it's finest. Quietly beautiful in all seasons, yet it's still close to all amenities in Port Colborne and Ridgeway, close to Sherkston Shores & only a short stroll to the Friendship Trail! When it's time to go indoors this clean, comfortable, freshly decorated 3 bedroom, 4 season home is in great condition to just move in, relax and enjoy. The front entrance is a bright sunroom that can be used as office space, opening into the living room that features a gas stove and patio doors out to large rear deck. The spacious kitchen provides ample cabinetry and counter space, includes appliances and conveniently houses the laundry machines as well. 3 comfortable bedrooms and 2 full bathrooms, one being ensuite! Furnace is located in the attic with hallway access, both furnace and A/C are approximately 7 years old, Outdoor shower, 2 large garden sheds, 1000 Gal Cistern & 3000 Gal Holding Tank. (id:62104)
41 Sculler's Way
St. Catharines, Ontario
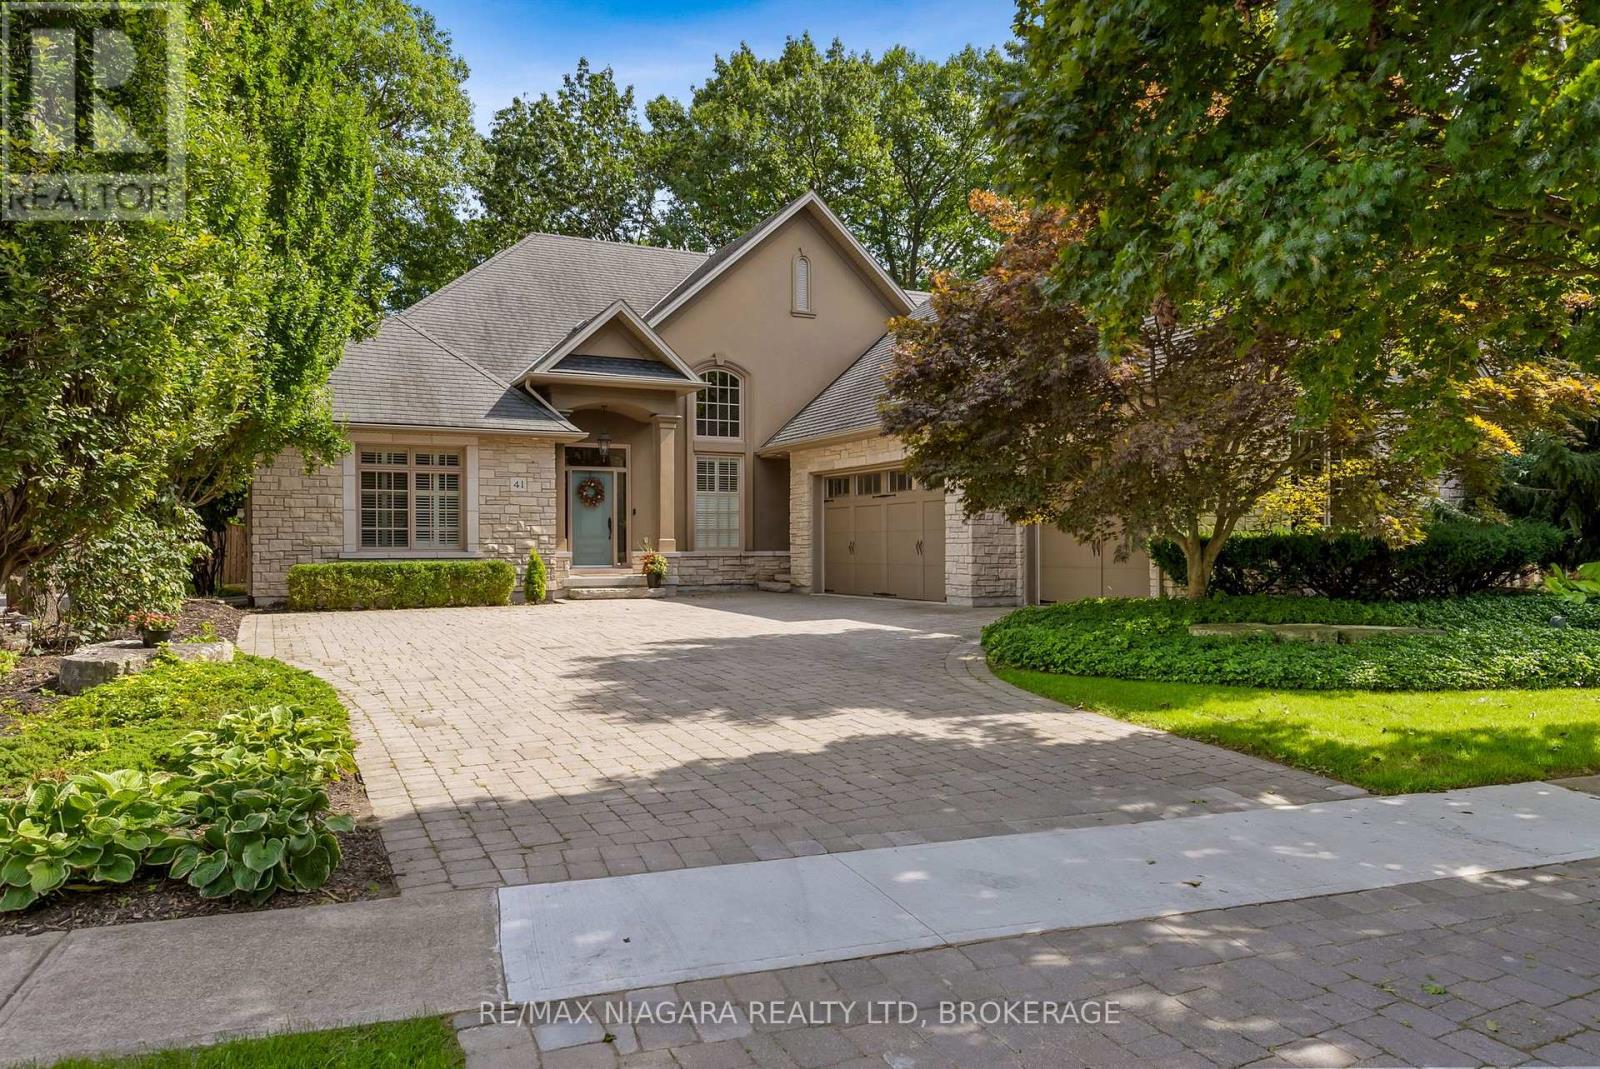
A rare opportunity for multi-generational living on Henley Island in the heart of Port Dalhousie! Custom built by Pym & Cooper for its original owner in 2006, 41 Sculler's Way offers exceptional space and flexibility for families to live together while still enjoying privacy of their own. The open-concept main floor features new engineered flooring, a gas fireplace and an updated kitchen with quartz countertops and walk in pantry. Two main-floor bedrooms each have their own ensuite, including the primary retreat with a remodelled 5-pc ensuite and walk-in closet. An additional powder room and laundry completes this level. Upstairs, a spacious loft overlooking the main floor leads to another bedroom with its own ensuite and closet-perfect for extended family, guests or an adult child. The fully finished walkout lower level expands the possibilities with 2 additional bedrooms, a 5-pc bath, gas fireplace and generous living space, creating an ideal setup for teens, university-aged children, extended family or guests. Outside, enjoy the backyard tucked under the trees lining Martindale Pond and the convenience of a triple-car garage. Updates include a new furnace, AC, and owned hot water tank. Best of all is the lifestyle! Located with views of Henley Island, you're surrounded by everything that makes Port Dalhousie special-the Henley rowing course, Martindale Pond, waterfront trails, parks, Lake Ontario, beach, marina and the restaurants and shops of the downtown Port. Summers nights can be the spent at the park, playing pickle ball or cooling off in the Port Dalhousie pool, minutes to two top rated schools and Ridley College. Five bedrooms, multiple ensuites, 3 finished levels and room for everyone to come together or enjoy their own space. 41 Sculler's Way is a home designed to evolve with your family. Luxury Certified. (id:62104)
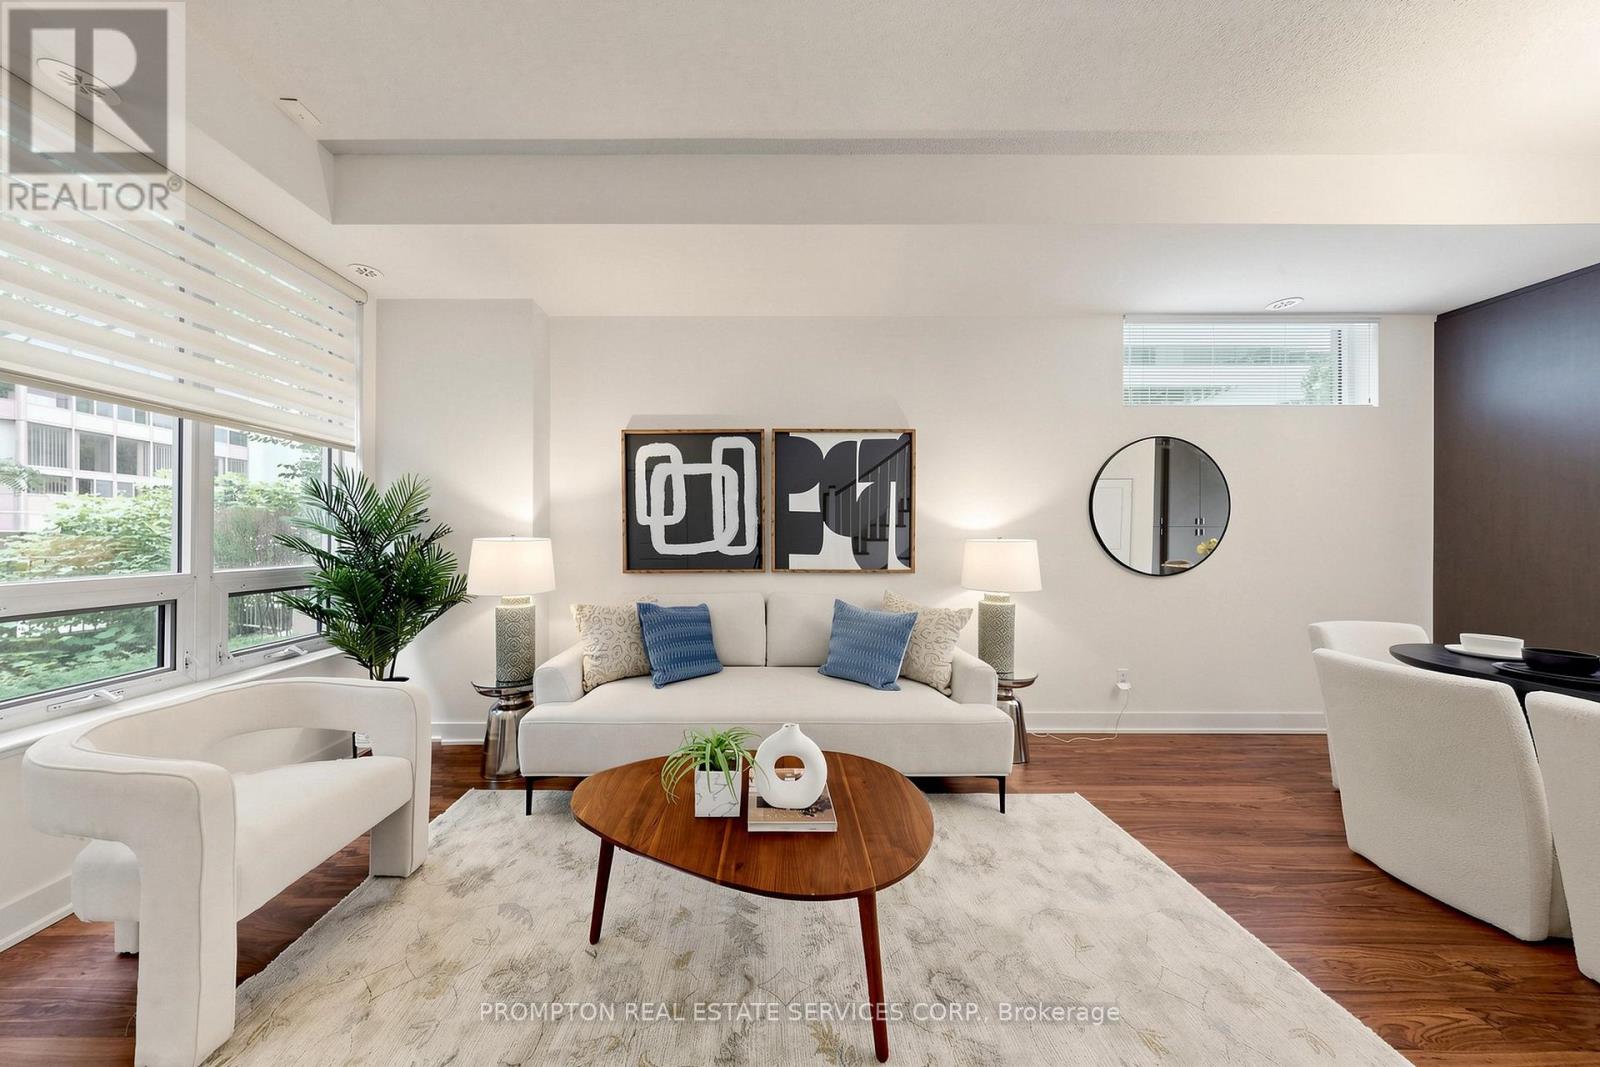
Th17 - 88 Sheppard Avenue E
Toronto, Ontario
**Pride Of Ownership - Original Owner, Never Tenanted! 2Lockers & 2 Parkings** Rare Stunning Upgraded Ei8Hty8 Larger Corner Unit Townhouse By Minto At Yonge & Sheppard. Sun-Filled Spacious Layout, Surrounded By Tranquil Water Garden. 10 Ft Ceilings On Main Floor, 9 Ft Ceilings On 2nd & 3rd Floors. Master With 5 Pc Ensuite & W/O To Balcony. Cozy Patio & Private Wood Deck Overlooking Water Feature. Easy Access To Subway, Ttc, Groceries, Banks, Shopping, Theatre & Restaurants. Location Is Everything! 2 Storage Lockers & 2 Parking Spot Included (Direct Access To Basement Garage, The Two Parkings And One Of The Lockers Are Right Outside Basement Townhouse Entrance). Just Move In And Enjoy! *listing Agent Only Represents Seller, Pls Book Showing Thru Your Realtor* (id:62104)
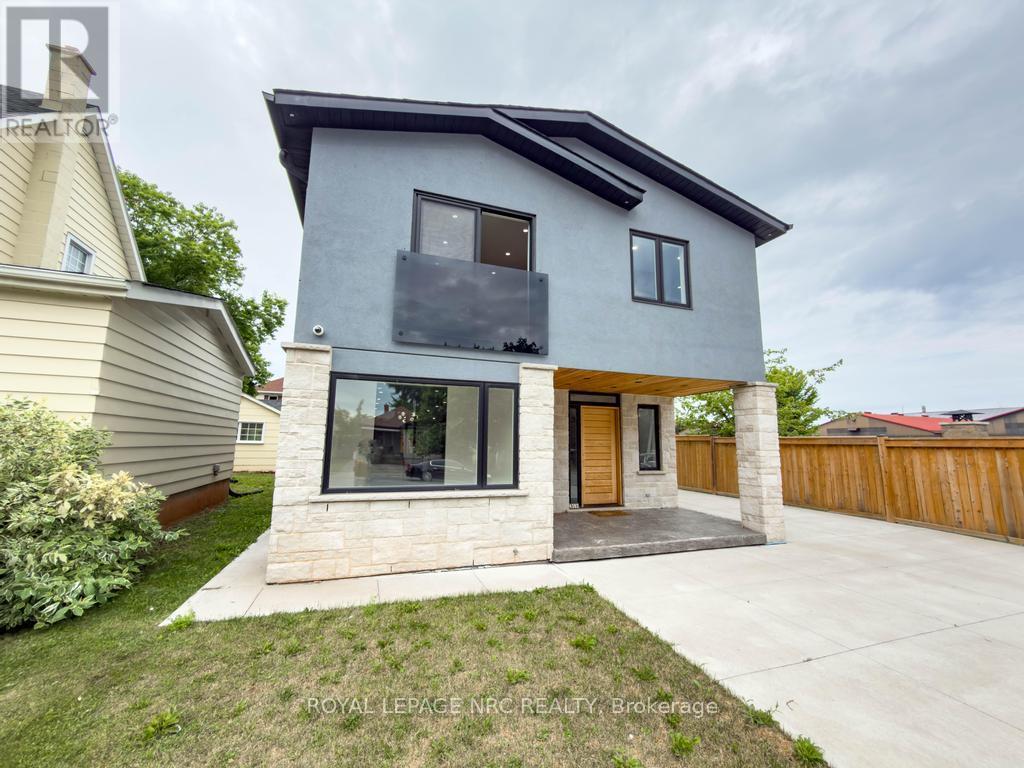
4392 Ontario Street
Lincoln, Ontario
This modern two storey home has been recently renovated boasting 3+1 bedrooms and is simply loaded with luxury finishes. This well designed property includes 4 bedrooms all with their own gorgeous ensuite bathrooms. The breathtaking open concept main floor features a bright kitchen with granite countertops, plenty of cabinets and a grand centre island, an attached dining space and a spacious living room with a built-in electric fireplace, an office, bedroom with ensuite and a two piece powder room that finishes off the main floor nicely. Travel up the contemporary open staircase with glass railings to the 2nd floor and discover 3 large bedrooms all with ensuite baths and a laundry room with built-in cabinetry. The partial basement features a cozy family room and utility space. Other features of the home include on-demand hot water, central air, central vac, carpet free and 200 amp electrical service. The exterior includes a fully fenced yard, concrete driveway and patio, detached 1.5 car garage and plenty of private yard space to enjoy. (id:62104)

12 Silvestre Avenue
Vaughan, Ontario
Original owners proudly offer their immaculately maintained Greenpark Northridge model detached home. Perfectly situated in a child friendly quiet enclave in the highly sought after Vellore Village. This family friendly gem sits on a 50-foot lot and offers approximately 3200 square feet of living space with an ideal open concept layout. Stunning curb appeal, with an upgraded full stone front and manicured front garden. Boasting 4 generously sized bedrooms and 4 bathrooms, ideal for today's families. This well designed home offers the perfect space for both daily living and those special family gatherings. An inviting fully tiled entry transitions into the home. The shared living/dining room with hardwood floors has been appointed as an elegant dining room. The large well designed kitchen with island and generous eat-in area connect to the deck and back garden. Unwind in the inviting two-storey open concept family room with a gas fireplace and hardwood floors. Quaint office is tucked behind the family room. Main floor powder room and laundry offer convenient direct access to the two-car garage. Upstairs, you will find a large primary bedroom with a sitting area, walk-in closet, second closet and a large ensuite bathroom. A second bedroom offers its own ensuite bathroom and walk-in closet, and the two other bedrooms share the main bathroom. Ample open concept hallway offers a display wall and overlooks the family room from an elegant balcony. The 1,650 square foot unfinished basement offers a rare chance for the buyer to personalize the space and bring their own vision to life. Perfectly located near highly-rated Catholic and public schools, community rec centres, libraries, churches, Vaughan hospital, parks, greenspace, walking and bike trails. Moments away from Vaughan Mills, Canada's Wonderland and Kortright Conservation Centre. With quick access to Hwys 400, 407, 401, 427, the GO station and TTC Vaughan subway, making daily commuting and errands effortless. (id:62104)

345 - 4005 Don Mills Road
Toronto, Ontario
Opportunity Knocks - Rare Value In A Family-Oriented Tridel Community With 2 Parking Spots! This Is The Kind Of Property That Doesn't Come Up Often - A Spacious 2-Storey Condo Townhome Offering 1,411 Sq Ft With A Rare 4-Bedroom Layout And 3 Bathrooms, Perfect For Growing Families Or Buyers Looking To Secure Maximum Space At An Unmatched Price Point. Bright, Open And Functional, This Home Delivers The Feel Of A Freehold House With The Ease And Convenience Of Condo Living, Featuring Generous Living Areas And A Layout Designed For Real Life - Not Just Looks. Built By Tridel In A Well-Managed, Community-Focused Complex, You'll Enjoy Access To Indoor Pool, Gym, Sauna, Recreation Room And Playground, With Maintenance Fees That Cover All Utilities - A Huge Value In Today's Market. Located At Don Mills & Steeles With Quick Access To Hwy 404, DVP, 401 & 407, Public Transit, Fairview Mall, Shops At Don Mills And Finch Subway Station, Everything You Need Is Just Minutes Away. Surrounded By Top-Ranked Schools Including Arbor Glen Elementary, Highland Middle School And A.Y. Jackson High School, This Is A Smart Move For Families And Investors Alike. Whether You're A First-Time Buyer Or Looking For More Space Without Stretching Your Budget, This Is A Rare Chance To Get In At The Right Price (id:62104)
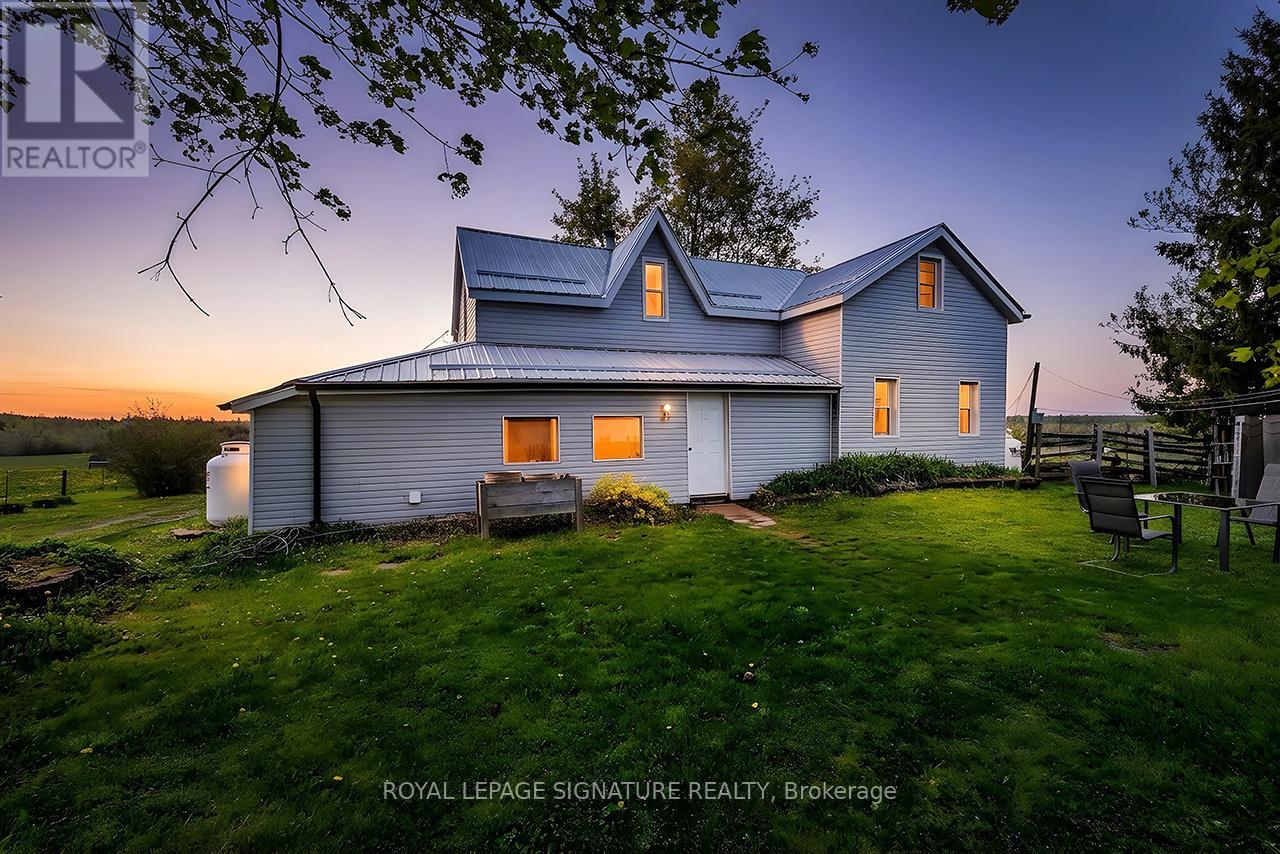
1007 Moor Road
Kawartha Lakes, Ontario
Discover Your Agricultural Oasis at 1007 Moor Road, Woodville, Nestled in a serene and picturesque setting, this expansive 200-acre farm offers a perfect blend of productivity and tranquility. With 75 acres of highly fertile, workable land, this property has a rich history of diverse crop cultivation, making it an ideal choice for aspiring farmers or those seeking a peaceful rural lifestyle. Key Features: - Fertile Land: The land is suitable for crops and perfect for livestock, with capacity for up to 36 cattle. A natural pond provides a convenient self-watering solution. Water Resources: Three operational wells ensure an ample water supply for all your farming needs. Mixed Hardwood Forest: Approximately 125 acres of mixed hardwood trees enhance the property's charm and offer opportunities for recreation or timber harvesting. Accessible Location: Conveniently located on a municipal year-round road, the property also backs onto Sanderingham Road for forest access. The property features a three-bedroom, one-bath farmhouse that beautifully blends historical charm with modern updates. The home boasts new vinyl siding and a durable steel roof, ensuring both aesthetic appeal and longevity. The property is ready for you to move in and make it your own, as it is being sold as seen. Whether you envision a thriving agricultural enterprise, a serene escape from the city, or a family homestead with ample outdoor space, this property offers limitless potential. Seize the opportunity to own a slice of Ontario's agricultural landscape. (id:62104)
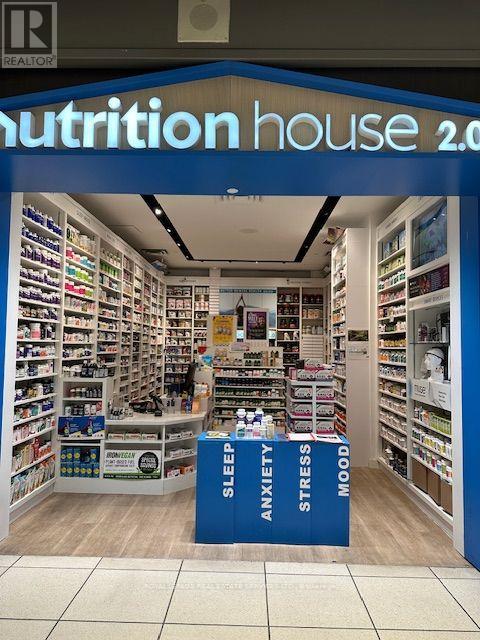
D103 - 1 Dundas Street E
Toronto, Ontario
GREAT OPPORTUNITY TO OWN one of Canada's Leading National Health Food Chain "Nutrition House" Operating at MOST BUSIEST SHOPPING MALL "EATON CENTRE - Downtown Toronto for over a couple of decades. Ideally located alongside the escalator leading to Dundas subway station. huge Traffic and loyal and long terms clienteles, NHDIRECT ecommerce website, Area: 428 square feet. Good rent including utility, Good Income. Open for Mall hours. (id:62104)

250 Rosslyn Avenue N
Hamilton, Ontario
Renovated House, Open concept Main floor featuring living room/dining area, new Custom Eat in Kitchen with stainless steel appliances and powder room. Second floor three bedrooms, with full washroom. Fully finished Basement with extra large rec room/with rough in Laundry, full washroom and 4th bedroom at this level. New Flooring, Neutral paint through out the house. Lots of day light. House is located at an Excellent Location, close Centre Mall , Public Transit, school & shopping nearby.. The Garage have new roof, siding and professionally installed door recently. ALL ROOM SIZES AND SQUARE FEET AS PER ATTACHED FLOOR PLAN. Room size measurements are taken from widest points. SOME OF THE PHOTOS ARE VIRTUALLY STAGED. RSA (id:62104)

394 Bridge Street E
Belleville, Ontario
Located in the Beautiful East Unit. Beautiful Home is ready to move in. Perfect for big families, and first-time home buyers. This home is close to the elementary schools, walking distance to Grocery Stores, Drugstores, Bay View Mall, YMCA, Schools and Bayshore Walking Trails. Featuring 3 Bedrooms, 1.5 Baths, main floor Laundry. Hardwood Flooring, and a cozy gas fireplace. Don't miss this fantastic opportunity to own a charming home is a great location! (id:62104)
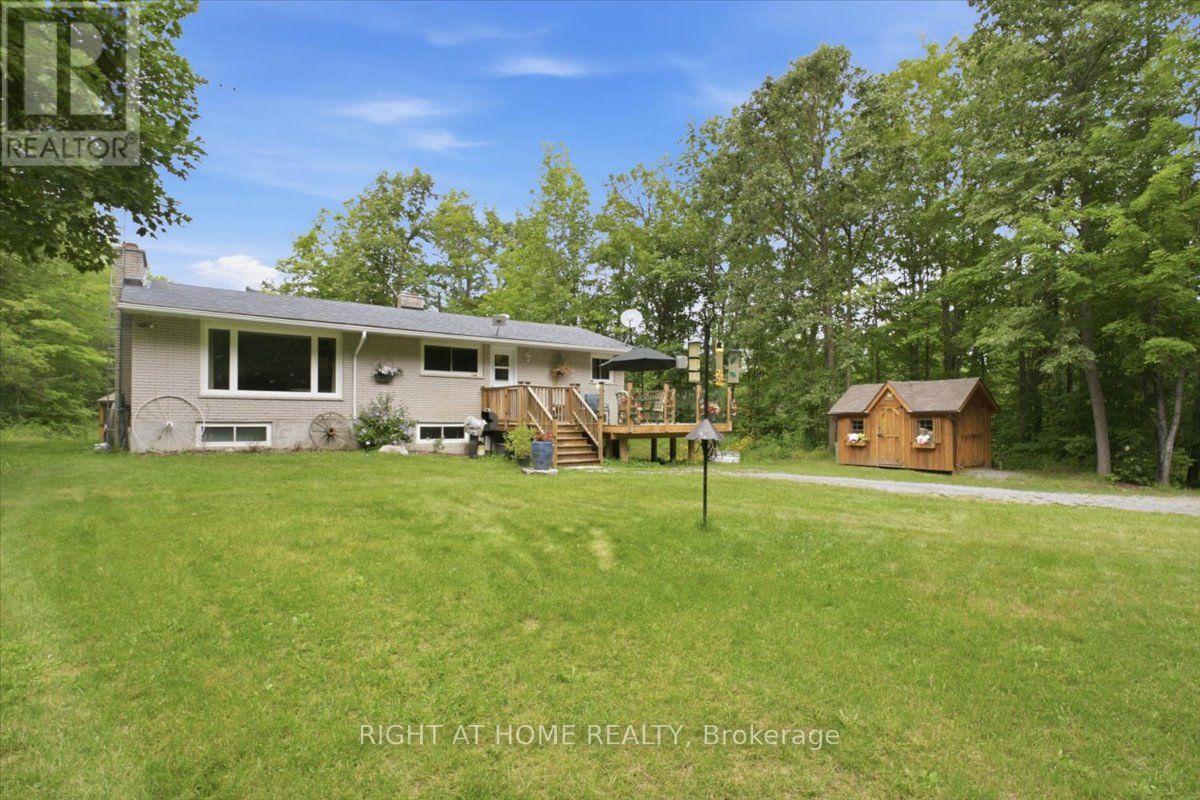
681 Morrison Road
Stirling-Rawdon, Ontario
Step into your own private sanctuary where comfort meets four-season outdoor living! Nestled on a beautifully-treed 3.41-acre private lot, this inviting raised bungalow offers peace, privacy, and an incredible lifestyle just minutes from downtown Marmora and Hwy 7A. For the outdoor enthusiast, the location is exceptional! With the Hastings Heritage Trail just minutes from your doorstep, enjoy easy access to scenic walks, cycling, snowmobiling, ATV riding, and year-round outdoor adventure, surrounded by the natural beauty and historic charm of Marmora. In summer, enjoy easy access to the Crowe River, Crowe Lake, beaches, boating, and fishing.Step inside to a bright, welcoming open-concept main floor, where large windows fill the home with natural light and bring the outdoors in. The charming eat-in kitchen overlooks the main living area, creating the perfect hub for everyday life and entertaining. The main floor offers a generous primary bedroom, two additional spacious bedrooms, and a beautiful 4-piece bathroom with a large frameless glass shower and granite countertop.The bright lower level adds impressive flexibility, featuring large above-grade windows, a spacious recreation room, versatile family/games room, storage, separate entrance, and convenient side walkout. Perfect for entertaining, hobbies, a home office, guests, or family recreation, this level offers endless possibilities.Outside, the newly built family-sized deck is made for summer living, with south-facing unobstructed views and frameless glass railings. Sip your morning coffee, gather for BBQs, or simply enjoy the peaceful surroundings. The covered backyard gazebo offers another favourite place to unwind on warm afternoons and enjoy spectacular moonlit evenings.This is more than a home-it's a lifestyle. If you've been dreaming of space, privacy, nature, and the freedom to enjoy the outdoors without giving up modern comforts, this could be the perfect place to call home. (id:62104)
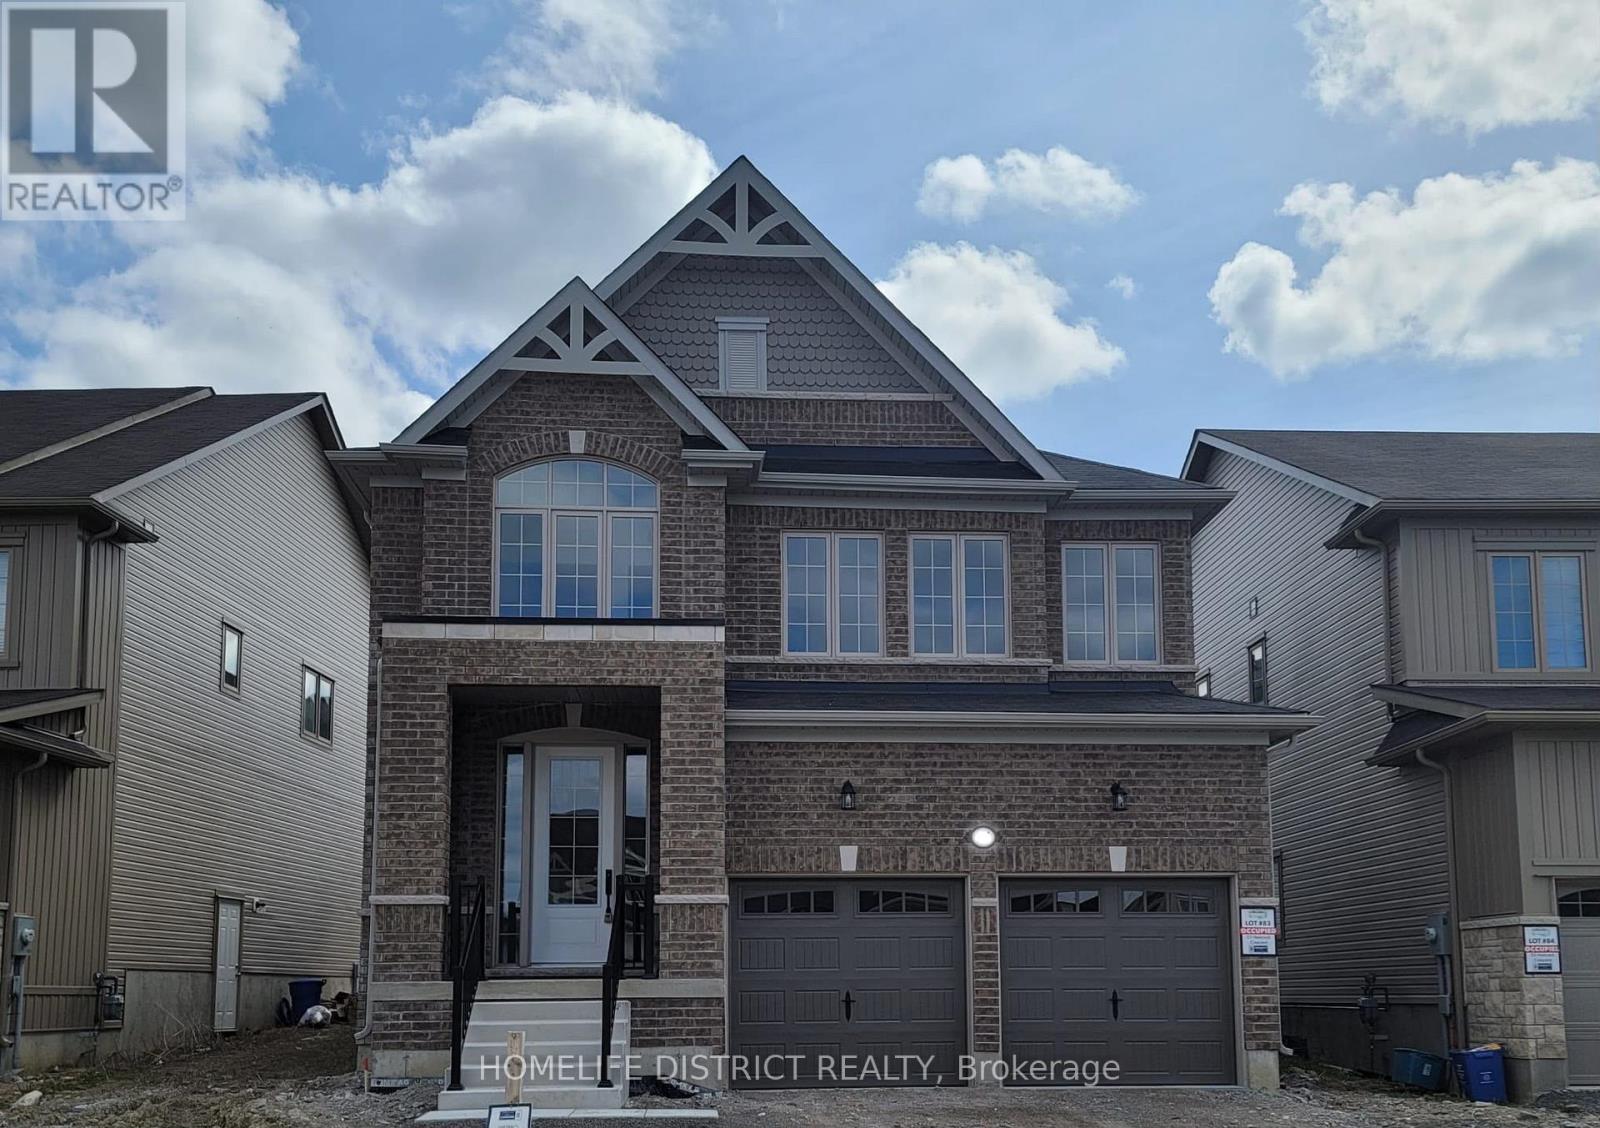
51 Hancock Crescent
Kawartha Lakes, Ontario
This stunning two-storey home offers 4 bedrooms and 4 bathrooms, thoughtfully designed for comfortable and modern family living. The main floor features a bright, semi-open layout with a spacious eat-in kitchen complete with elegant countertops, a centre island, and plenty of cabinetry. The kitchen flows naturally into the inviting living and dining areas, creating an ideal space for both everyday living and entertaining. Large windows fill the main level with natural light, while the well-appointed layout provides a comfortable balance of connected and defined living spaces. Additional main-floor features include convenient laundry, a 2-piece powder room, and direct access to the attached garage. Upstairs, you'll find four generously sized bedrooms, including a spacious primary suite offering a private retreat with a luxurious ensuite and ample closet space. Additional bathrooms provide added convenience for family and guests. Ideally located close to schools, parks, shopping, restaurants, transit, and other amenities, this beautiful home offers an exceptional combination of space, comfort, functionality, and convenience. A wonderful opportunity for families looking for a move-in-ready home in a desirable location. (id:62104)

336 Pinehill Drive
Hamilton, Ontario
Welcome to this beautiful 3-bedroom, 3-bathroom townhome for sale on Stoney Creek Mountain, offering a fantastic combination of space, comfort, and convenience in a prime Stoney Creek location. Designed for modern living, this well-appointed home is an excellent opportunity for first-time buyers, young families, professionals, downsizers, and investors looking to own in one of Hamilton's most desirable communities. The functional layout provides plenty of room for everyday living and entertaining, while three bathrooms offer added convenience for busy households. A built-in garage and parking for up to three vehicles make this home as practical as it is inviting. Located on Stoney Creek Mountain, you'll enjoy convenient access to schools, parks, shopping, restaurants, major amenities, and commuter routes including the Red Hill Valley Parkway and Lincoln Alexander Parkway. Whether you're searching for your first home, more space for your growing family, or a low-maintenance Stoney Creek property, this beautiful freehold townhome delivers location, lifestyle, and value. (id:62104)

88 - 1115 Paramount Drive
Hamilton, Ontario
This well-maintained 3-bedroom townhome is perfectly positioned in the sought-after Albion Estates community, bringing together a bright, functional layout and an exceptional location backing directly onto a park and school. The main floor features warm hardwood flooring, updated LED lighting throughout most of the home, and a comfortable living room with patio doors leading to a fully fenced private backyard with direct access to the park-an ideal setting for relaxing, entertaining, or enjoying the open green space beyond. Recent improvements include energy-efficient thermal windows and doors, new interior doors throughout, while the upper level features new carpeting. The fully finished basement, also with new carpeting, provides valuable additional living space ideal for a family room, recreation area along with a large functional laundry and storage area. A spacious single-car garage with built-in storage adds everyday convenience. Ideally located just moments from parks, trails, Highly Rated Schools, and with easy access to the Lincoln Alexander Parkway and Red Hill Valley Parkway, this home offers an excellent combination of space, privacy, convenience, and a desirable park-side setting. (id:62104)

182 Ottawa Street N
Hamilton, Ontario
An exceptional turn-key investment opportunity situated on a prominent, high-visibility corner in one of Hamilton's most established commercial corridors. Spanning over 7,100 total square feet, this fully tenanted, mixed-use asset features over 2,500 square feet of ground-floor retail across two active commercial units, complemented by six residential apartments above. The property offers immediate, diversified cash flow with compelling value-add upside through future unit turnover and rental growth in a proven urban market. Positioned at the gateway to a bustling neighborhood retail strip and supported by the surrounding Crown Point East and Delta residential communities, the location enjoys strong pedestrian activity and key east-west transit connectivity via Cannon Street East. Ongoing local reinvestment, streetscape improvements, and residential intensification continue to strengthen the long-term appeal of this premier asset. Perfectly suited for private investors seeking stable income paired with potential for enhanced returns. (id:62104)
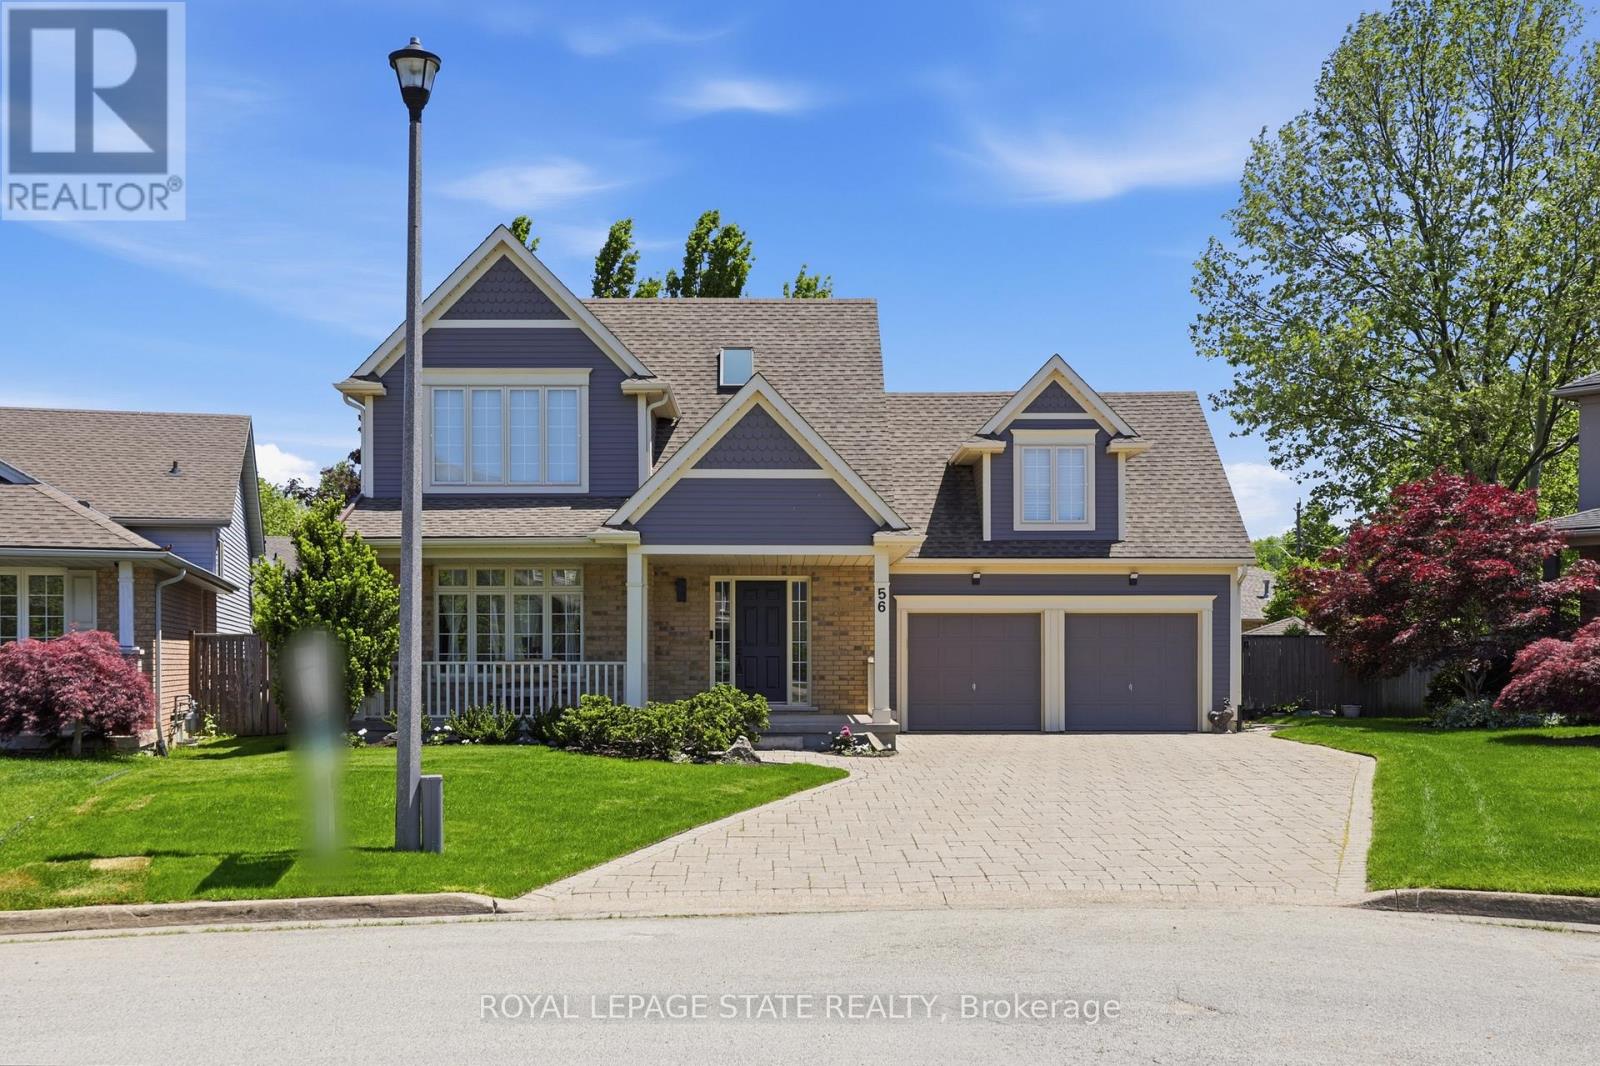
56 Mccaffery Crescent
St. Catharines, Ontario
Located in the highly sought-after Vansickle neighbourhood of St. Catharines, this Rinaldi custom-built two-storey home sits on a picturesque pie-shaped lot surrounded by mature trees and beautifully landscaped grounds. Offering a total of 4 bedrooms and 3.5 bathrooms, this home has been thoughtfully updated and meticulously maintained. The bright main floor welcomes you with expansive windows that fill the spacious living room with natural light, highlighted by a cozy gas fireplace. The stunning new kitchen (2024) features quartz countertops, an undermount sink and an eat-in area overlooking the private backyard. Newly refinished flooring runs throughout the main and second floors, complemented by fresh paint throughout the entire home (2024), creating a clean modern feel. Updated bathroom vanities on the main floor and upper level add to the home's stylish upgrades. Upstairs, the primary suite offers vaulted ceilings, a 3-piece ensuite, and a walk-in closet, along with three additional bedrooms, including a versatile bonus room over the garage that can serve as a fourth bedroom or home office. The fully finished basement provides additional living space with a large recreation room, bar area, 3-piece bathroom, cold cellar and ample storage. Step outside to your private backyard oasis featuring a large in-ground pool, mature landscaping and a spacious patio perfect for entertaining. A shed adds extra storage, while the impressive 6+ car driveway enhances the home's curb appeal. The home also features a maintenance-free exterior paint completed in 2025, offering added peace of mind and long-term durability. A rare opportunity to own a beautifully updated family home in one of St. Catharines' most desirable communities (id:62104)

41 Woodland Drive
East Garafraxa, Ontario
Welcome to this exceptional East Garafraxa estate, offering over 4,500 sqft of living space on a spectacular 1.28-acre lot. Offering space, privacy and an exceptional lifestyle, this thoughtfully upgraded home blends timeless comfort with modern style and an inviting sense of warmth.Step inside to discover high-quality wood-look tile flooring that delivers the beauty of hardwood with the durability and easy-care benefits of tile. The beautifully appointed kitchen features premium Cafe appliances, while fresh paint and new light fixtures throughout create a bright, sophisticated and move-in-ready atmosphere.The home offers extensive updates designed for comfort and peace of mind, including windows, insulation, Furnace & A/C(2023), kitchen appliances(2020), walk-in closet(2020)roof(2019),E Star All Windows(2023).The 2026 improvements further elevate this exceptional property with a widened and newly asphalted driveway, approximately 650 sq. ft. of front interlocking, a newly finished second-floor bathroom and an inviting open-concept recreation room within the approximately 1,200 sq. ft. partially finished basement.Thoughtful features continue outdoors & throughout the property, including an irrigation/sprinkler system,water filtration system and water softener, adding convenience and comfort to everyday living.The family room opens onto a beautiful patio overlooking the expansive grounds, creating a wonderful setting for morning coffee, outdoor dining or summer entertaining. The generous1.28-acre property offers room to play, explore and create lasting family memories, including a shed with swings for children to enjoy through their growing years.As the evenings cool, gather around the fire pit, roast marshmallows and make smores under the stars. Here, the outdoors becomes a natural extension of the home, offering space for entertaining, relaxing and enjoying every season. (id:62104)

9 Valley Road
Cavan Monaghan, Ontario
Escape To Your Own Private Retreat On 1.36 Acres While Enjoying The Convenience Of Being Just 2 Minutes From Highway 115, Making Commuting A Breeze. This Unique Property Offers The Perfect Blend Of Privacy, Space, And Functionality. The Home Features 3 Bedrooms, Including A Convenient Main Floor Bedroom, A Spacious Eat-In Kitchen With A Dedicated Dining Area, And Both A Sunken Living Room And A Sunken Family Room, Creating Warm And Inviting Spaces For Everyday Living And Entertaining. Multiple Walkouts Provide Seamless Access To The Outdoors, Where You'll Find A Large Deck That's Perfect For Hosting Family And Friends While Taking In The Peaceful Surroundings.For Hobbyists, Car Enthusiasts, Or Those In Need Of Extra Workspace, The Property Includes A Detached 2-Car Garage Plus A Third Bay Ideal For A Small Vehicle, Workshop, Storage, Or Recreational Equipment. The Garage Is Also Equipped With An Additional Furnace, Allowing For Comfortable Year-Round Use. Offering The Tranquility Of Country Living With Exceptional Commuter Access, This Property Is A Rare Opportunity To Enjoy Space, Versatility, And Convenience All In One. (id:62104)