
51 Hancock Crescent Kawartha Lakes, Ontario K9V 5H5




$3,000 Monthly
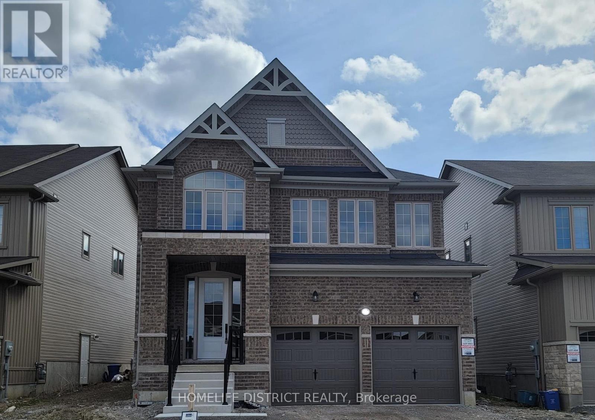
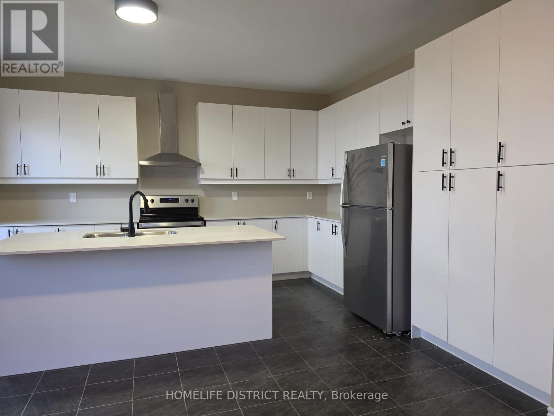
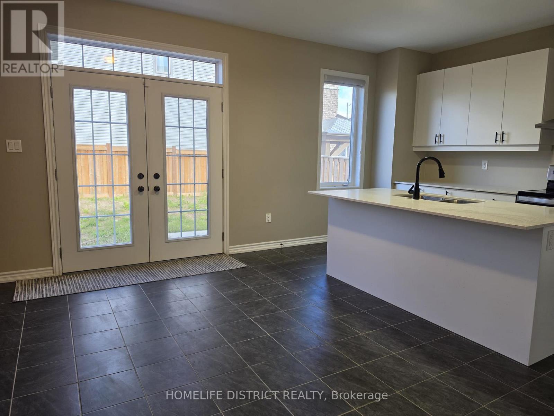
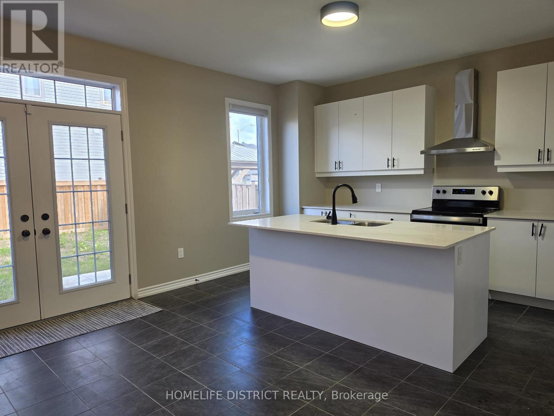
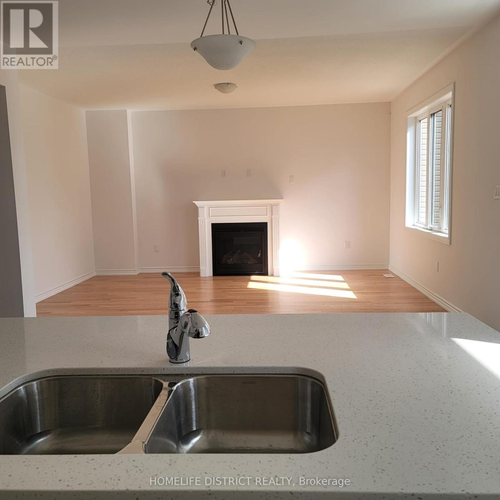
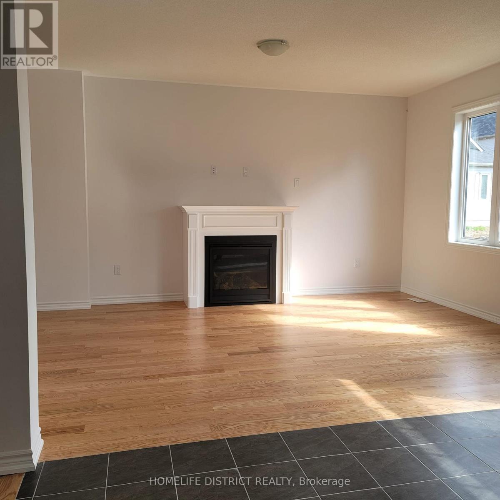
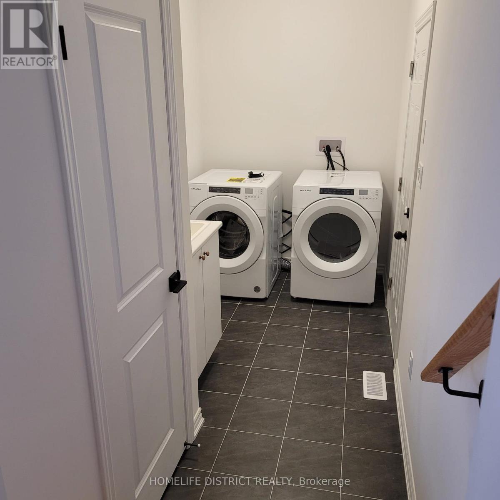
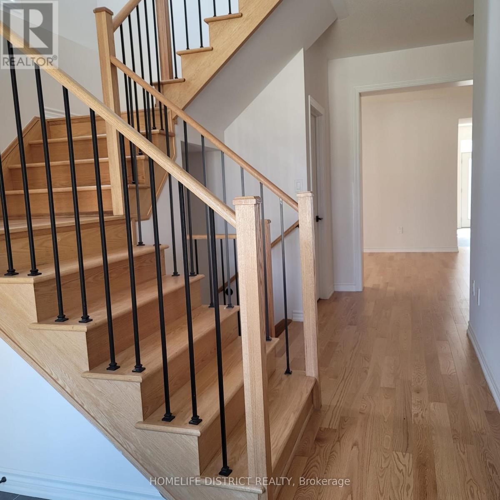
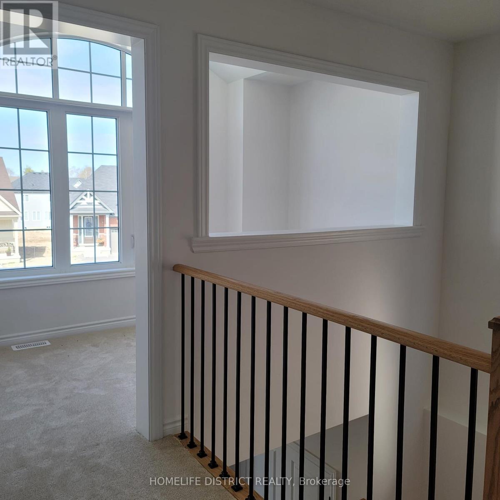
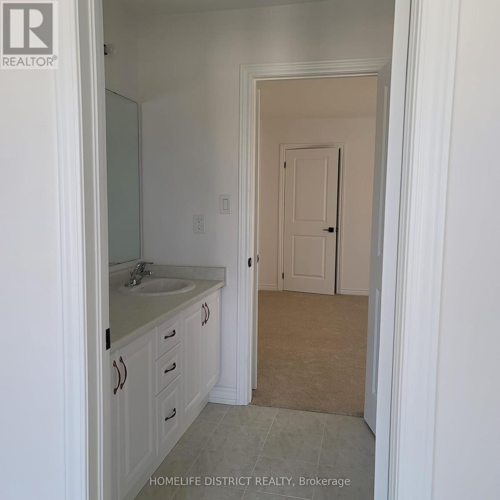
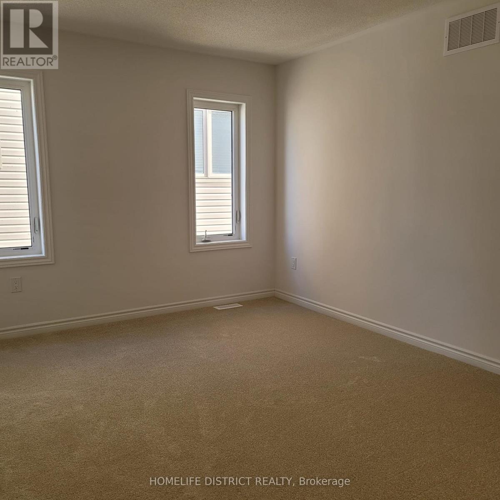
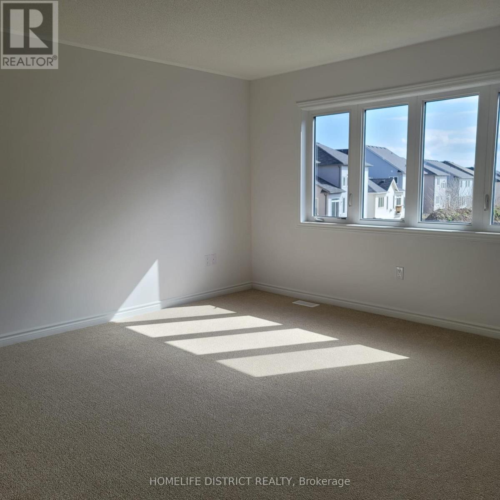
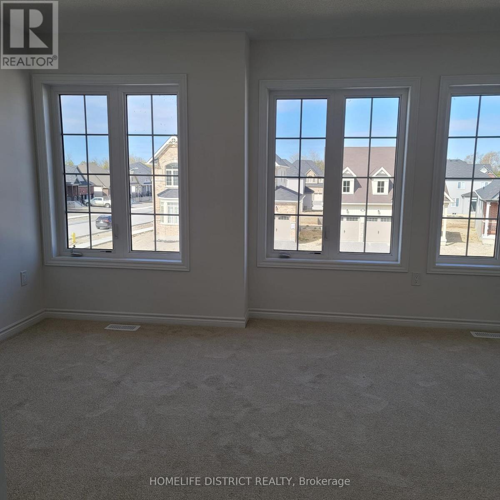
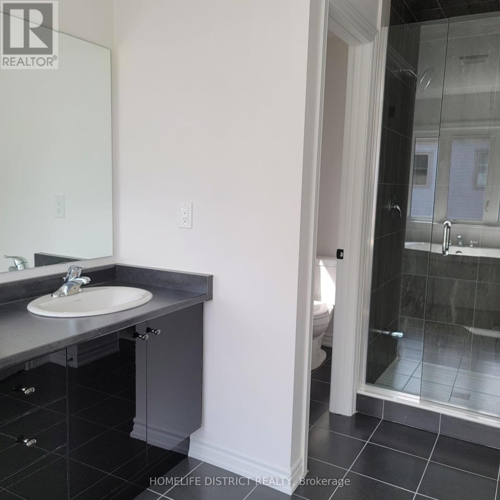
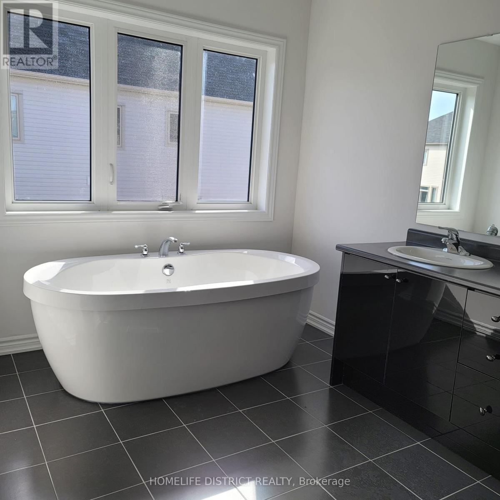
This stunning two-storey home offers 4 bedrooms and 4 bathrooms, thoughtfully designed for comfortable and modern family living. The main floor features a bright, semi-open layout with a spacious eat-in kitchen complete with elegant countertops, a centre island, and plenty of cabinetry. The kitchen flows naturally into the inviting living and dining areas, creating an ideal space for both everyday living and entertaining. Large windows fill the main level with natural light, while the well-appointed layout provides a comfortable balance of connected and defined living spaces. Additional main-floor features include convenient laundry, a 2-piece powder room, and direct access to the attached garage. Upstairs, you'll find four generously sized bedrooms, including a spacious primary suite offering a private retreat with a luxurious ensuite and ample closet space. Additional bathrooms provide added convenience for family and guests. Ideally located close to schools, parks, shopping, restaurants, transit, and other amenities, this beautiful home offers an exceptional combination of space, comfort, functionality, and convenience. A wonderful opportunity for families looking for a move-in-ready home in a desirable location. (id:62104)
Property Details
| MLS® Number | X13769324 |
| Property Type | Single Family |
| Community Name | Lindsay |
| Equipment Type | Water Heater |
| Parking Space Total | 4 |
| Rental Equipment Type | Water Heater |
Building
| Bathroom Total | 4 |
| Bedrooms Above Ground | 4 |
| Bedrooms Total | 4 |
| Amenities | Fireplace(s) |
| Basement Type | Full |
| Construction Style Attachment | Detached |
| Cooling Type | Central Air Conditioning |
| Exterior Finish | Brick, Vinyl Siding |
| Fireplace Present | Yes |
| Flooring Type | Hardwood |
| Foundation Type | Concrete |
| Half Bath Total | 1 |
| Heating Fuel | Natural Gas |
| Heating Type | Forced Air |
| Stories Total | 2 |
| Size Interior | 2,500 - 3,000 Sqft |
| Type | House |
| Utility Water | Municipal Water |
Parking
| Garage |
Land
| Acreage | No |
| Sewer | Sanitary Sewer |
| Size Depth | 35 M |
| Size Frontage | 12 M |
| Size Irregular | 12 X 35 M |
| Size Total Text | 12 X 35 M |
Rooms
| Level | Type | Length | Width | Dimensions |
|---|---|---|---|---|
| Second Level | Loft | 3.08 m | 2.01 m | 3.08 m x 2.01 m |
| Second Level | Primary Bedroom | 4.88 m | 3.96 m | 4.88 m x 3.96 m |
| Second Level | Bedroom 2 | 3.96 m | 3.66 m | 3.96 m x 3.66 m |
| Second Level | Bedroom 3 | 3.66 m | 4.6 m | 3.66 m x 4.6 m |
| Second Level | Bedroom 4 | 3.96 m | 3.32 m | 3.96 m x 3.32 m |
| Main Level | Kitchen | 5.03 m | 2.59 m | 5.03 m x 2.59 m |
| Main Level | Eating Area | 5.03 m | 2.87 m | 5.03 m x 2.87 m |
| Main Level | Family Room | 5.03 m | 3.81 m | 5.03 m x 3.81 m |
| Main Level | Living Room | 4.97 m | 3.35 m | 4.97 m x 3.35 m |
| Main Level | Dining Room | 4.11 m | 3.35 m | 4.11 m x 3.35 m |
| Main Level | Foyer | 2.74 m | 2.59 m | 2.74 m x 2.59 m |
https://www.realtor.ca/real-estate/30262662/51-hancock-crescent-kawartha-lakes-lindsay-lindsay
Contact Us
Contact us for more information

The trademarks REALTOR®, REALTORS®, and the REALTOR® logo are controlled by The Canadian Real Estate Association (CREA) and identify real estate professionals who are members of CREA. The trademarks MLS®, Multiple Listing Service® and the associated logos are owned by The Canadian Real Estate Association (CREA) and identify the quality of services provided by real estate professionals who are members of CREA. The trademark DDF® is owned by The Canadian Real Estate Association (CREA) and identifies CREA's Data Distribution Facility (DDF®)
September 10 2026 10:33:54
Toronto Regional Real Estate Board
Homelife District Realty