
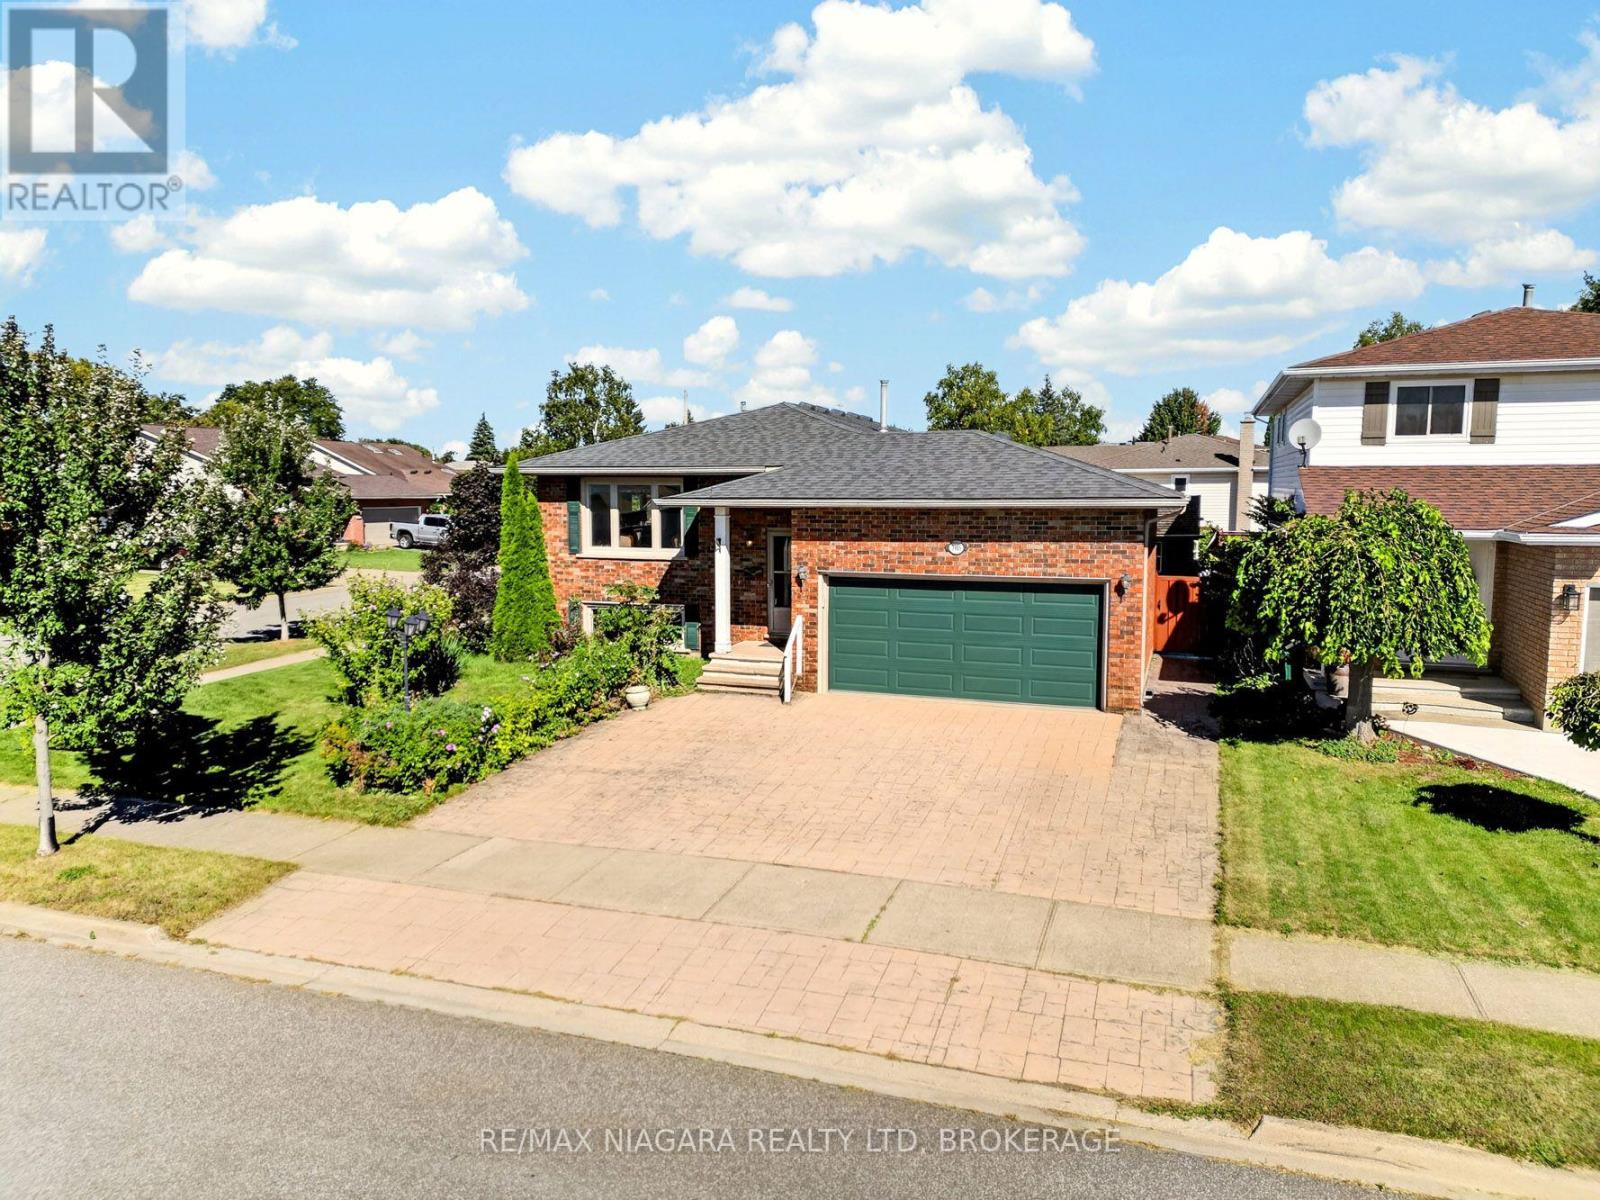
7905 Salisbury Place
Niagara Falls, Ontario
This raised bungalow sits on a corner lot in Niagara Falls and offers 4 bedrooms and 2 bathrooms. The kitchen includes a skylight, classic oak cabinetry, and a functional layout. The open-concept living and dining area features a large bay window that provides natural light. The fully finished lower level includes a brick gas fireplace, a rec room, a large bedroom that can also serve as a games room or home office, and a separate storage room. The laundry room offers extensive built-in cupboards for organized storage. Outside, the property includes a triple stamped-concrete driveway with matching walkways and patio, a workshop shed, an above-ground pool, and a fully fenced yard. The attached 2-car garage provides direct access into the home, along with a second door leading to the backyard. (id:62104)
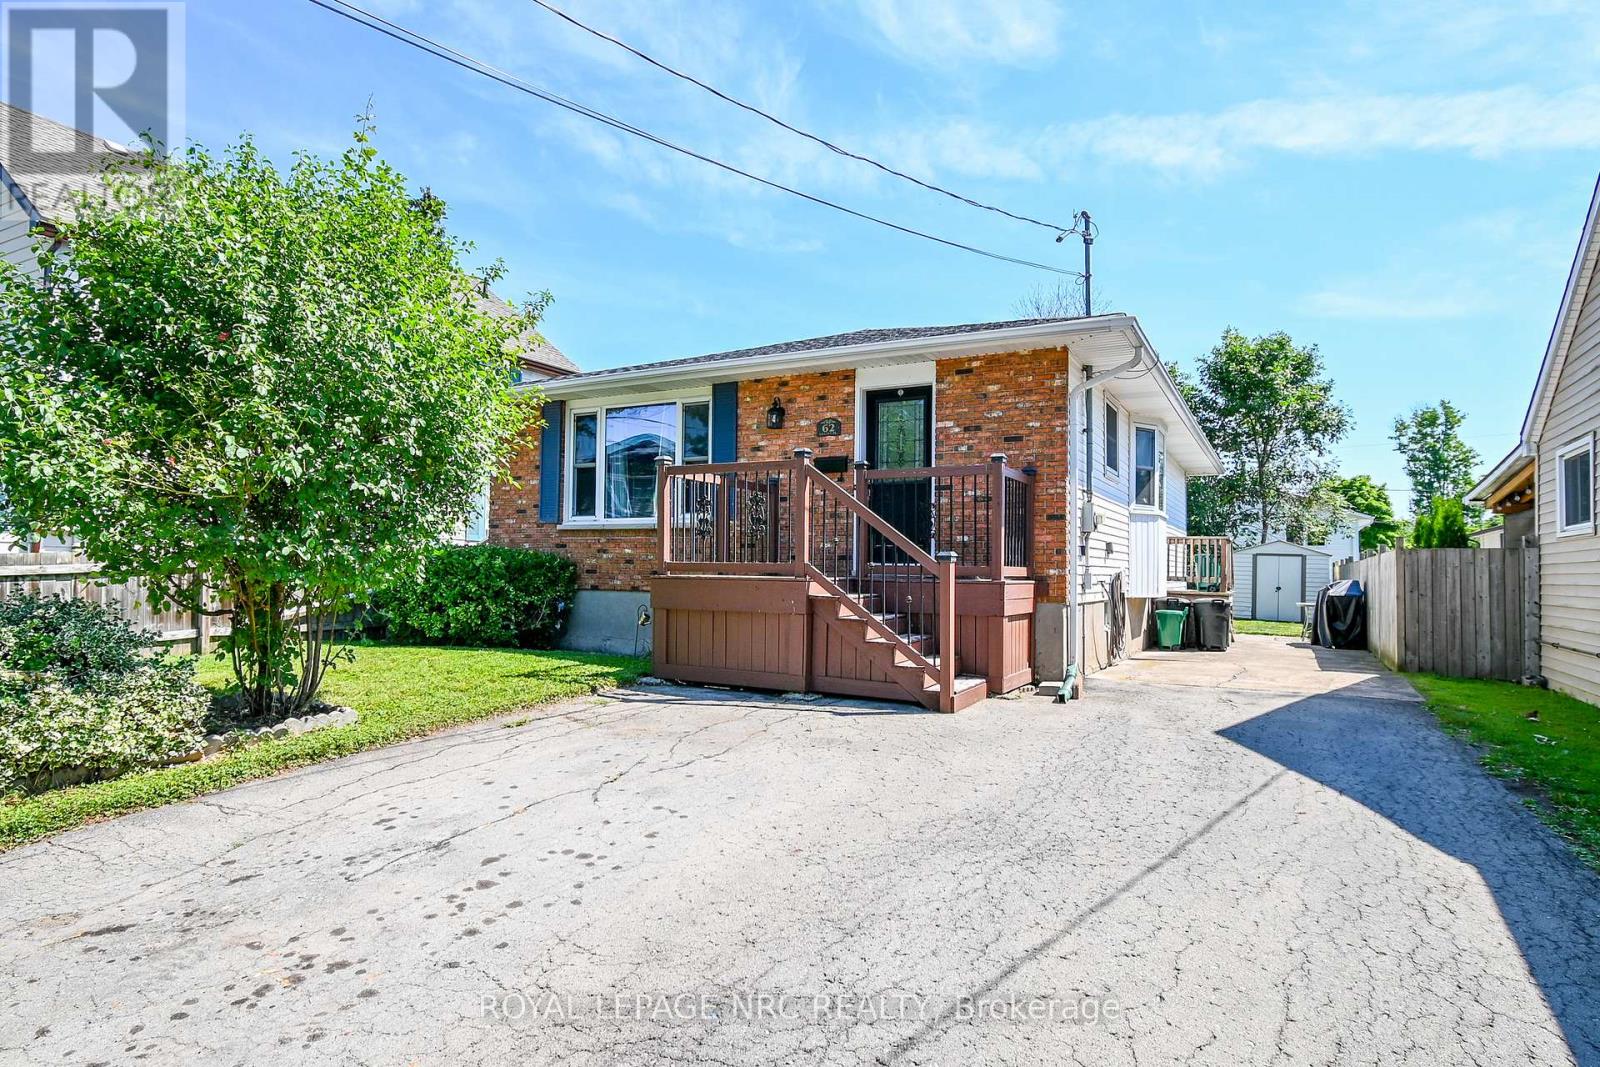
62 Lillian Place
Fort Erie, Ontario
Welcome Home to 62 Lillian Place in Fort Erie! This move-in-ready 3 bedroom bungalow is tucked away on a quiet dead-end street just off Lakeshore road and only a short walk from Lake Erie! The home features hardwood floors throughout, newly renovated bathroom, vinyl windows, and a new furnace and central air in 2024! The full, high and dry poured-concrete basement offers a separate entrance and bathroom rough-in, providing excellent potential for an in-law suite, apartment, or additional living space! Outside, youll find a double paved driveway, and a low maintenance brick and vinyl exterior! Located in a family-friendly neighbourhood, this home is a great option for first time buyers, retirees, or anyone looking for a property with room to grow! Book your private showing today! (id:62104)
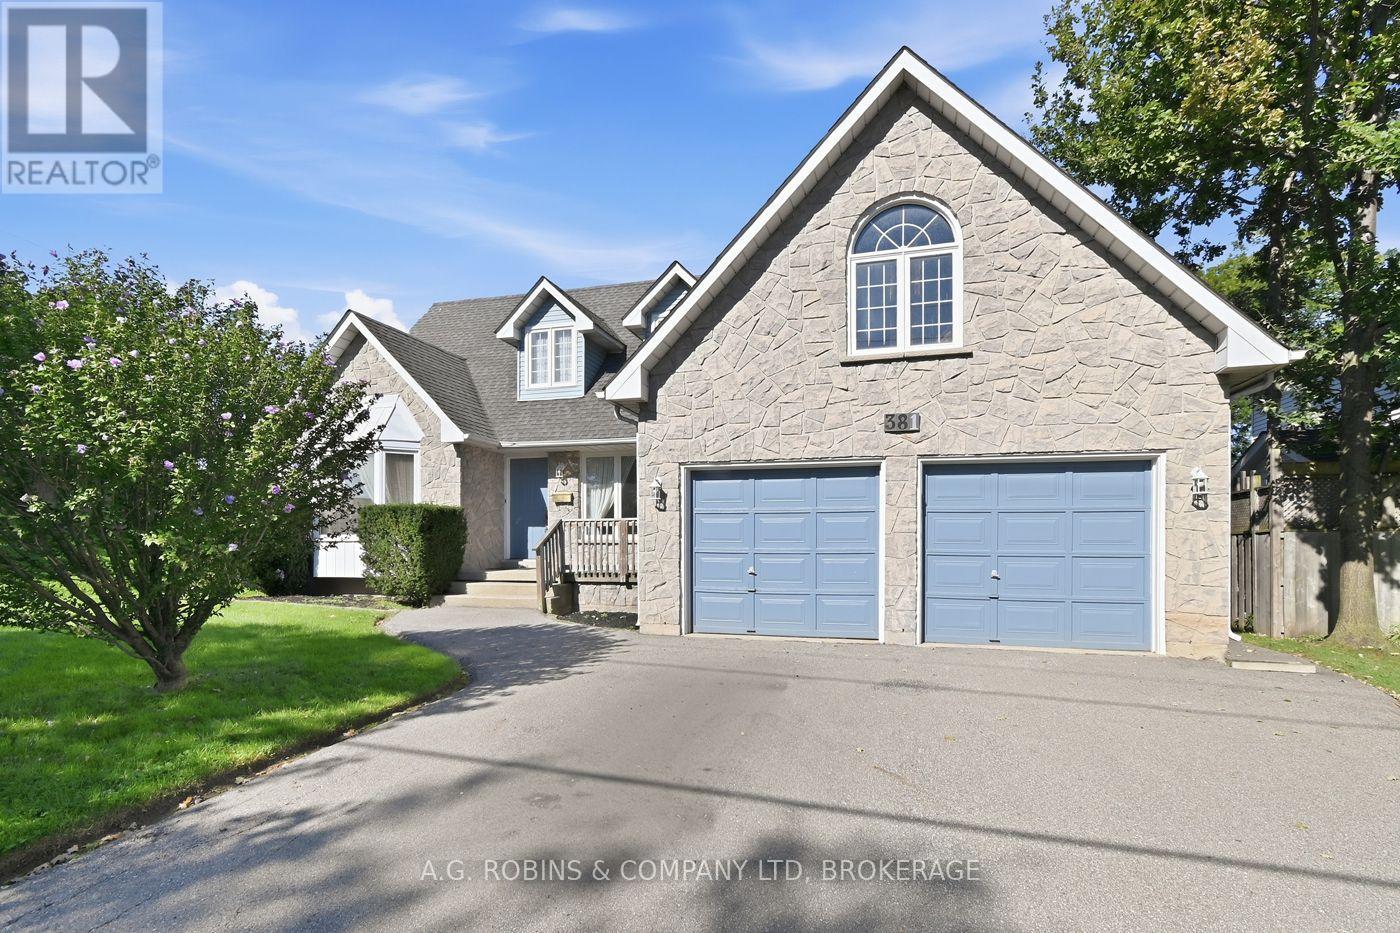
381 Kerman Avenue
Grimsby, Ontario
Some homes are about what they are today. Others are about what they could become. Welcome to 381 Kerman Avenue, a spacious executive home in an established Grimsby neighbourhood, just a short walk from Lake Ontario, close to two elementary schools and conveniently located near highway access. Construction began in 1988, and the original owners moved in in 1989, raising their family here and carefully maintaining the home for more than 35 years. While the finishes reflect the era in which it was built, the size, layout and potential are difficult to replicate in today's market. the moment you step inside, the generous proportions are evident. A large foyer with curved staircase opens to spacious living and dining rooms, offering a traditional layout that could easily evolve with today's lifestyle, including the option for a home office or additional sitting area. The large eat-in kitchen provides plenty of room to reimagine the heart of the home and features a walkout to the backyard deck. Just beyond is the sunken family room with a wood-burning fireplace, creating a warm and inviting gathering space.Upstairs are three generously sized bedrooms, including an impressive primary suite with a walk-in closet, large ensuite and private balcony. There is also builder-designed space above the garage offering future potential for a fourth bedroom, office, studio or additional living space. The full unfinished basement, complete with a bathroom rough-in, provides even more opportunity to create exactly what your family needs.Set on a premium corner lot with nearly 80 feet of frontage, with an attached double garage and mature landscaping, this is a home with the space and foundation to become something truly special. For buyers who can see beyond cosmetic updates, 381 Kerman Avenue offers the opportunity to modernize a substantial, well-cared-for family home in a desirable Grimsby location and create a property that would be incredibly difficult to reproduce today. (id:62104)

702 Main Street
Port Colborne, Ontario
NO REAR NEIGHBOURS backing onto the Quarry! Enjoy evening strolls around the quarry or try some fishing from the luxury of your backyard. Located on the outskirts of town, this 1.5 story home has lots to offer. Walk into a bright foyer leading to a cute kitchen, open concept dining room living room with gas fireplace. 3 main floor bedrooms and 4 piece bathroom. Second floor has a 4th bedroom and/or bonus room. Partially finished basement with large rec room, laundry room and extra storage space. Detached single car garage, lots of parking and more. (id:62104)
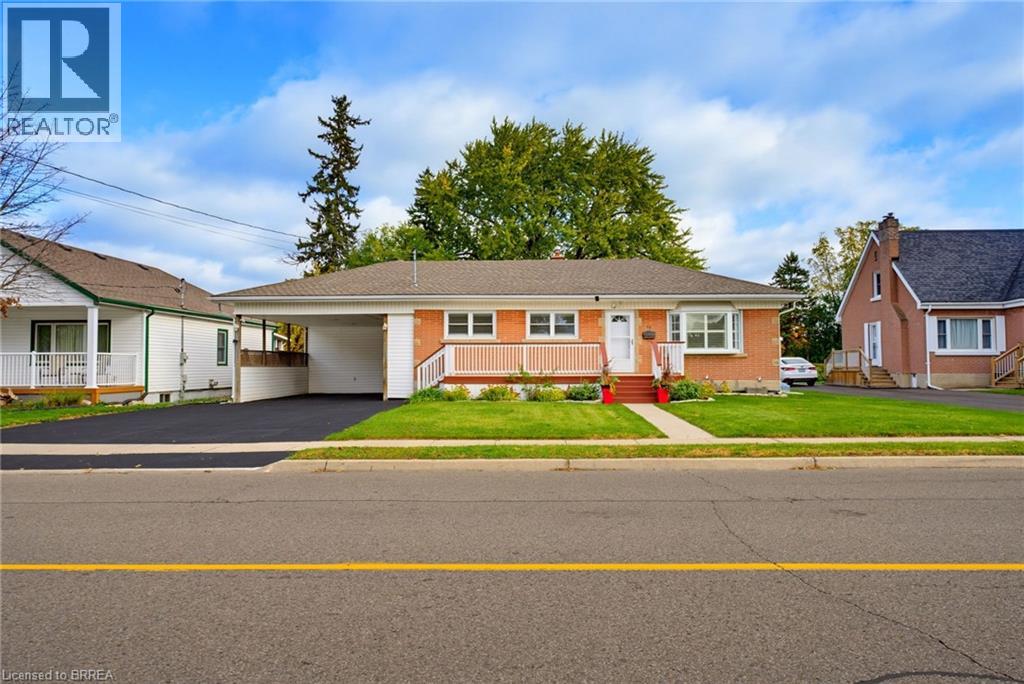
49 Morton Avenue
Brantford, Ontario
Discover the charm and comfort of this well-maintained home, offering 3 bedrooms, 2 bathrooms, and a spacious finished basement with versatile additional living space for relaxing, entertaining, or accommodating family needs. A bright and inviting sunroom addition at the rear of the home provides the perfect place to enjoy your morning coffee, curl up with a good book, or take in the peaceful views of the backyard. Step outside to discover an exceptionally large backyard oasis, featuring a newly fenced yard completed in Spring 2026, beautiful perennial gardens, and charming gravel pathways. A garden/work shed offers additional storage or workspace, while the covered patio between the sunroom and shed creates a welcoming space for outdoor relaxation and entertaining. The large front porch adds to the home's welcoming appeal, while the double-wide, extra-long driveway and spacious two-car carport provide ample parking and everyday convenience. Whether you are a first-time buyer, downsizer, or growing family, this inviting property offers a wonderful blend of indoor comfort, outdoor enjoyment, and versatile living space, with plenty of room to make it your own. (id:62104)
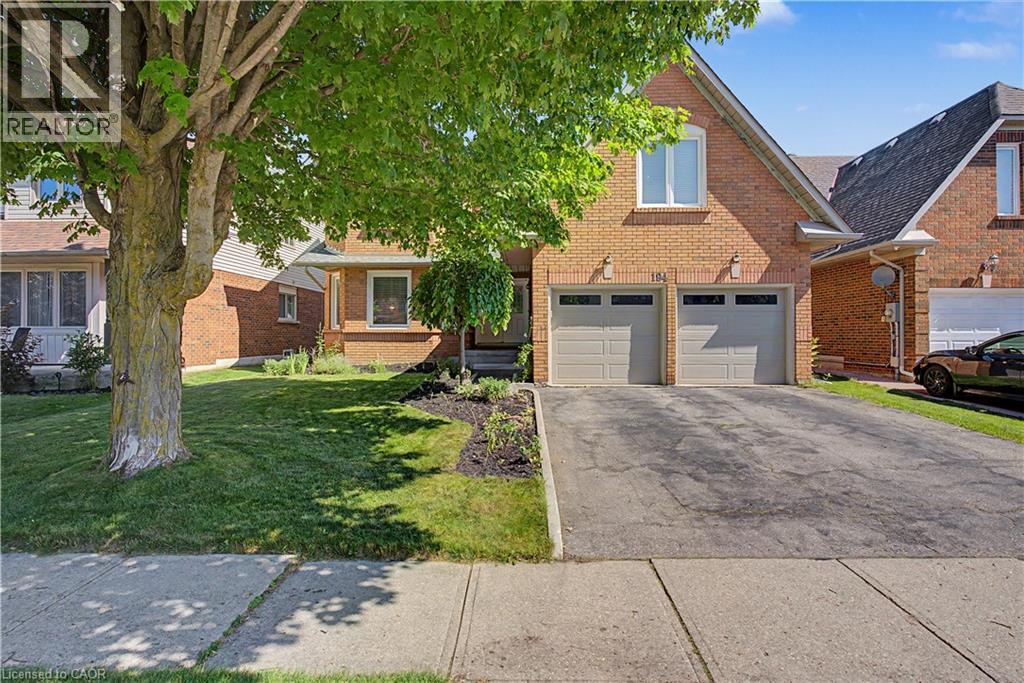
194 Glenvalley Drive
Cambridge, Ontario
LIFE IS BETTER ON A QUIET, TREE-LINED STREET. 194 Glenvalley Drive -an impressive two-storey foyer sets a grand first tone for this beautifully maintained 4-bedroom, 2.5-bathroom family home in one of Cambridge’s most connected neighbourhoods. Flooded with natural light from oversized windows, the main floor seamlessly balances elegant entertaining spaces with casual everyday living. At the heart of the home, a spacious eat-in kitchen overlooks the backyard and opens directly into an inviting family room anchored by a cozy fireplace. A separate formal dining room and living room provide an excellent secondary retreat to gather. Upstairs, the home features 4 generously sized bedrooms, highlighted by an expansive primary suite complete with a walk-in closet and private ensuite. The additional bedrooms offer total flexibility for a growing family, guest accommodations, or a dedicated home office. The outdoor space is built for summer, featuring a large deck within a fully fenced backyard—ideal for BBQs, morning coffee, or watching the kids and pets play. Downstairs, the unfinished basement holds exceptional equity potential, boasting a rough-in for a 3-pc bathroom and an optimal layout easily converted into an in-law suite or a massive recreation area. Complete with a double-car garage and ample driveway parking, the property offers a lifestyle of pure convenience. You are just a 5-minute walk to the local primary school, a 10-minute walk to Gurudwara, and steps from local parks, trails, and conservation lands. With Highway 401, shopping, and dining only minutes away, this home perfectly delivers the space your family needs today, with the room to grow tomorrow. (id:62104)
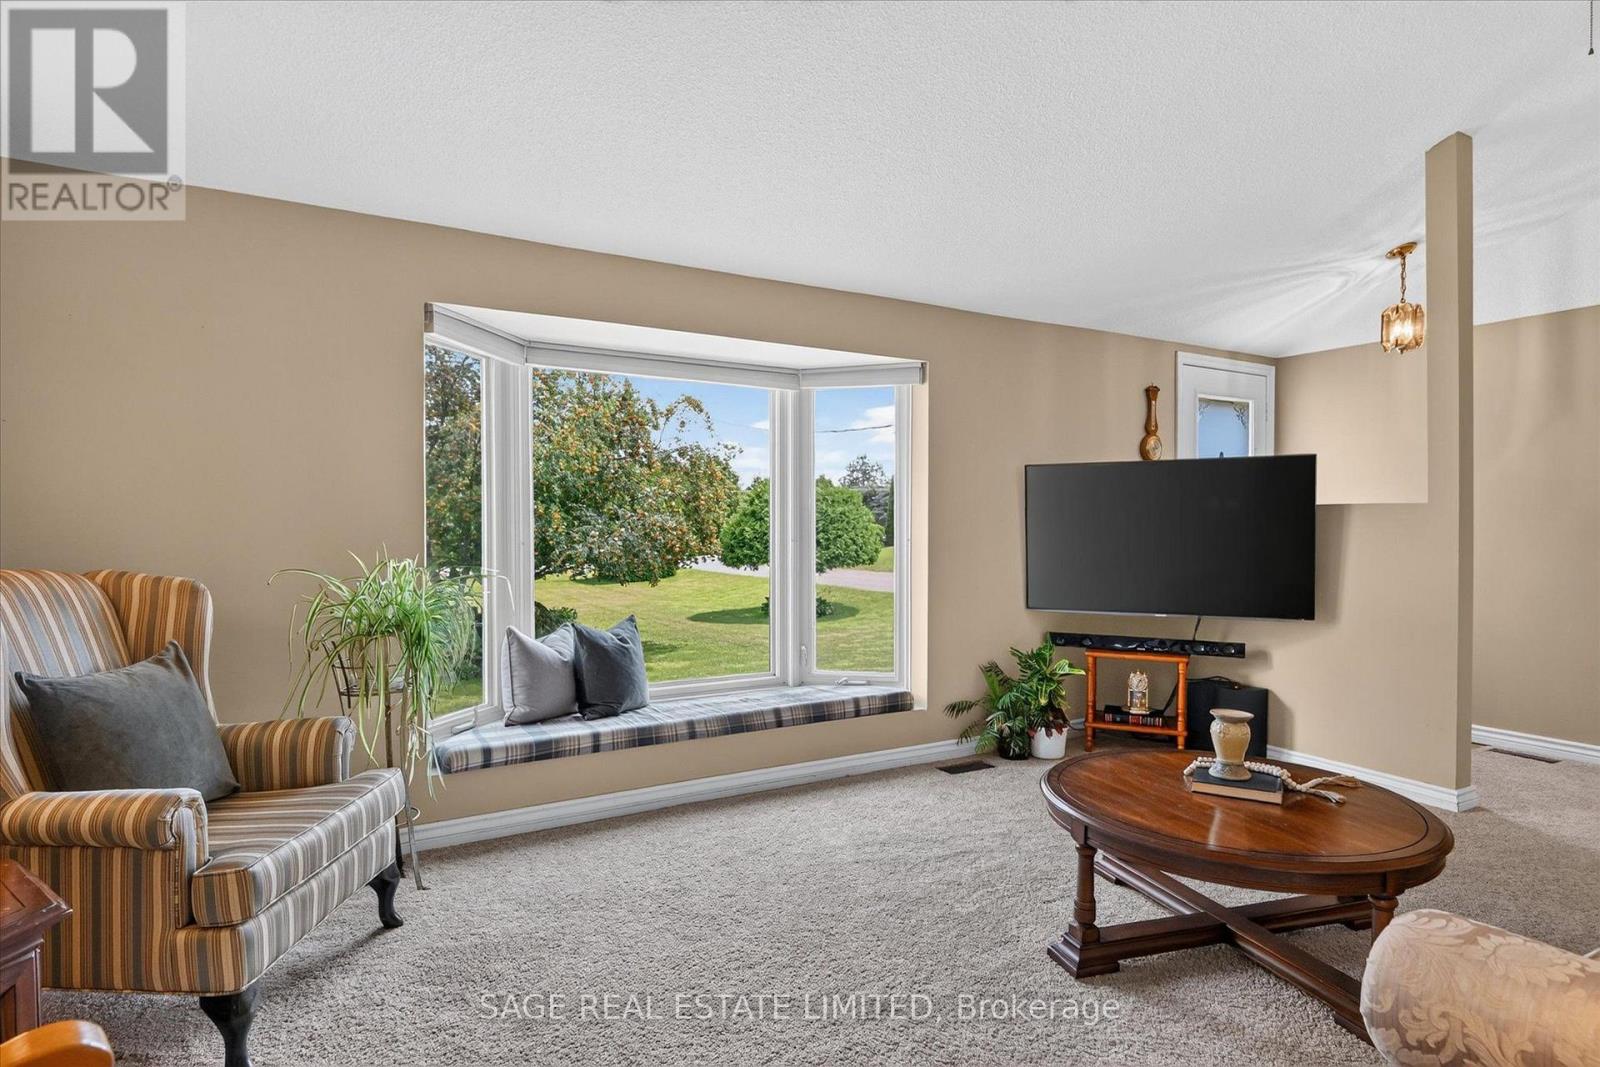
39 Riverside Drive
Kawartha Lakes, Ontario
The charm of Willow Glen, on the Scugog River is it's a quiet, established neighbourhood where mature trees, nicely maintained homes and peaceful streets create a welcoming sense of community, while schools, recreation facilities and every convenience are only minutes away. Set on a beautifully manicured lot with lush lawns, colourful gardens and a winding stone walkway, this lovingly maintained home offers space to gather, entertain and grow. The main floor features a bright formal living room, separate dining room and updated eat-in kitchen that naturally becomes the heart of the home. The primary bedroom offers a private retreat with a walk in closet, a walkout to its own deck and convenient semi-ensuite access, while two additional bedrooms provide flexibility for family, guests or a home office. The lower level is designed for making memories. Gather around the warmth of the wood stove, host friends at the built-in bar, enjoy movie marathons, game nights and family gatherings in the two spacious recreation rooms, or retreat to the workshop for your next project. Outside, the beautifully maintained grounds continue with three garden sheds providing plenty of room for tools, seasonal storage, gardening essentials and all the extras. Close enough to walk or bike into Lindsay, yet surrounded by trails and the peaceful setting that makes coming home feel like a retreat. In Willow Glen, mornings begin with coffee on the front porch as the Scugog River glistens through the trees. With deeded river access just steps away, launching a canoe, kayak or paddleboard becomes part of everyday life. When adventure calls, the Kawartha Rail Trail is just around the corner, with endless opportunities for biking, hiking, ATV riding and snowmobiling, or an easy ride into Lindsay for cafés, restaurants, unique shops, theatre and more. It's the kind of place where life feels a little less hurried, neighbours still wave, and coming home is the best part of the day. (id:62104)
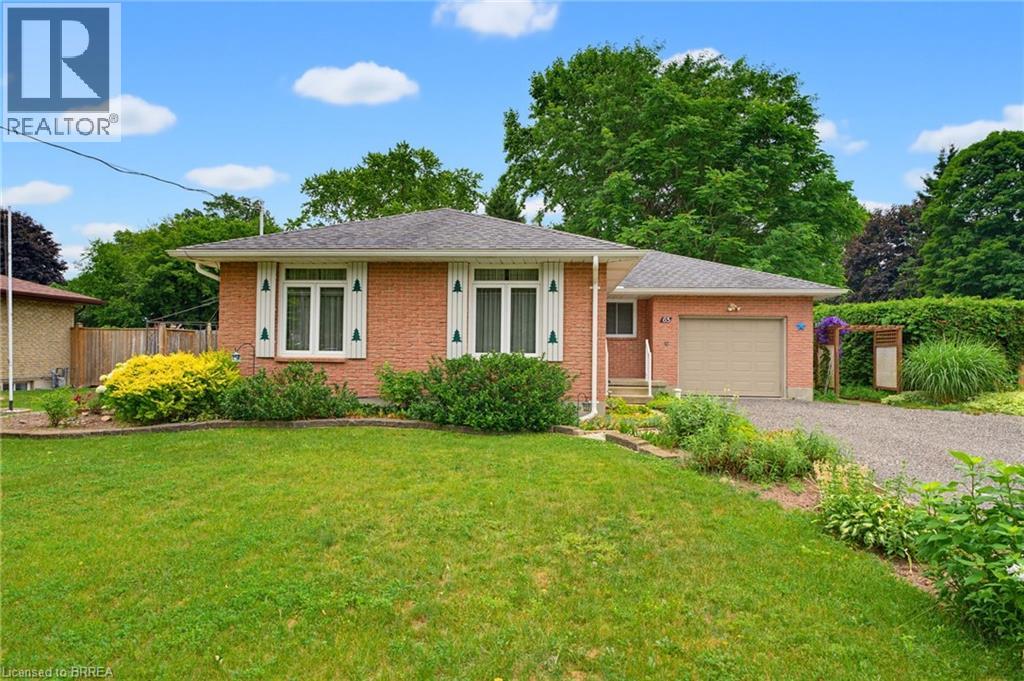
65 Lyndhurst Avenue
Pine Grove, Ontario
Welcome home to 65 Lyndhurst Ave. in the desirable Pine Grove neighbourhood—where peaceful country charm meets the convenience of town living on the edge of Simcoe. Nestled on a beautifully private and mature 0.36-acre lot, this impeccably maintained 3-bedroom, 1-bath brick bungalow offers comfort, space, and endless potential. Step inside to a bright and spacious main level featuring a functional kitchen and an inviting layout, with a separate hallway leading to three well-sized bedrooms and a full bath for added privacy. The fully finished basement expands your living space with a generous recreation room complete with a cozy gas fireplace, along with versatile areas perfect for storage, a playroom, home office, or creative studio. Tucked away in a quiet, off-the-beaten-path subdivision, this home is ideal for those seeking tranquility without sacrificing proximity to amenities—all it needs is your personal touch to make it truly your own. Some photos have been virtually staged. (id:62104)
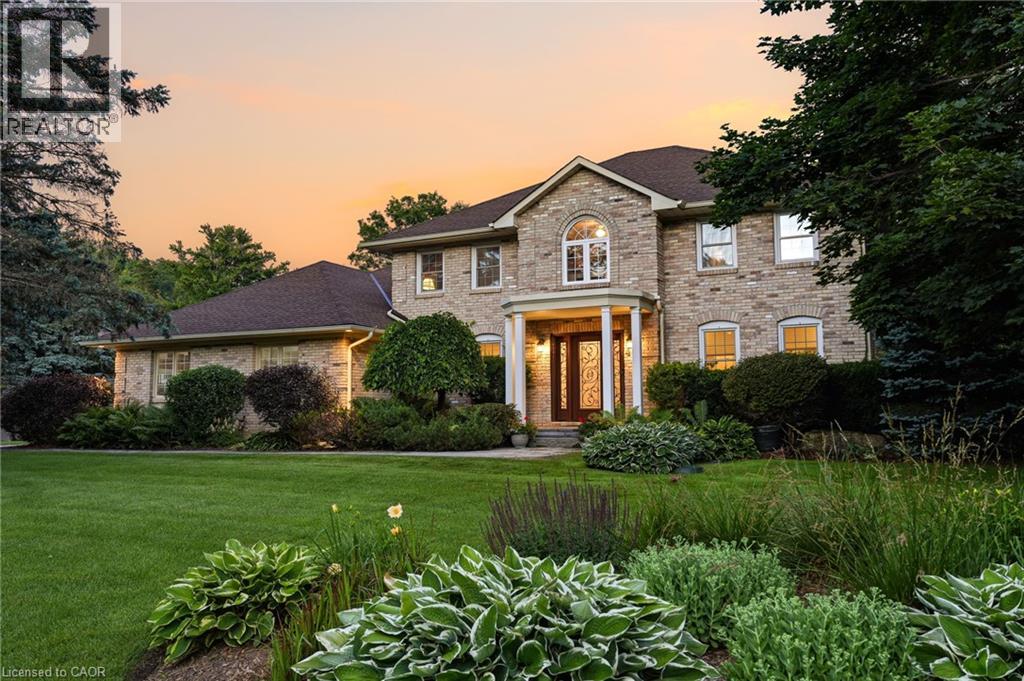
48 Woodend Drive
Hamilton, Ontario
Elegant family home situated on a rare 1.28-acre lot on a prestigious Carlisle court. This stunning property offers approximately 3,621 sq ft of living space, featuring large principal rooms, extensive improvements, and lovely finishes throughout. The heart of the home is a dark maple kitchen featuring Corian counters, built-in stainless steel appliances, and a center island, flowing seamlessly into a fabulous great room with a stone-surround gas fireplace. Enjoy peaceful mornings in the sun-drenched Florida room, or host elegant gatherings in the spacious living and dining areas. French doors open to a private home office with an electric fireplace. Originally a four-bedroom home, the upper level now features three bedrooms, including a luxurious primary suite with a custom walk-in closet, a double-sided fireplace, and a spa-like ensuite with a soaker tub. Two additional bedrooms share an updated 5-piece bath. The lower level adds excellent multi-generational capability, offering an impressive 1,801 sq. ft. of finished living space, complete with a separate kitchen, bedroom, and 3-piece bath. Step outside to a beautifully landscaped backyard oasis. The retreat features an in-ground saltwater pool, a Tiki bar and pool house with a roof by Tiki Escapes, and abundant green space beyond for play. A turnkey masterpiece in a highly desirable location—welcome home! Note: The upper level can easily be converted back to a four-bedroom layout. (id:62104)
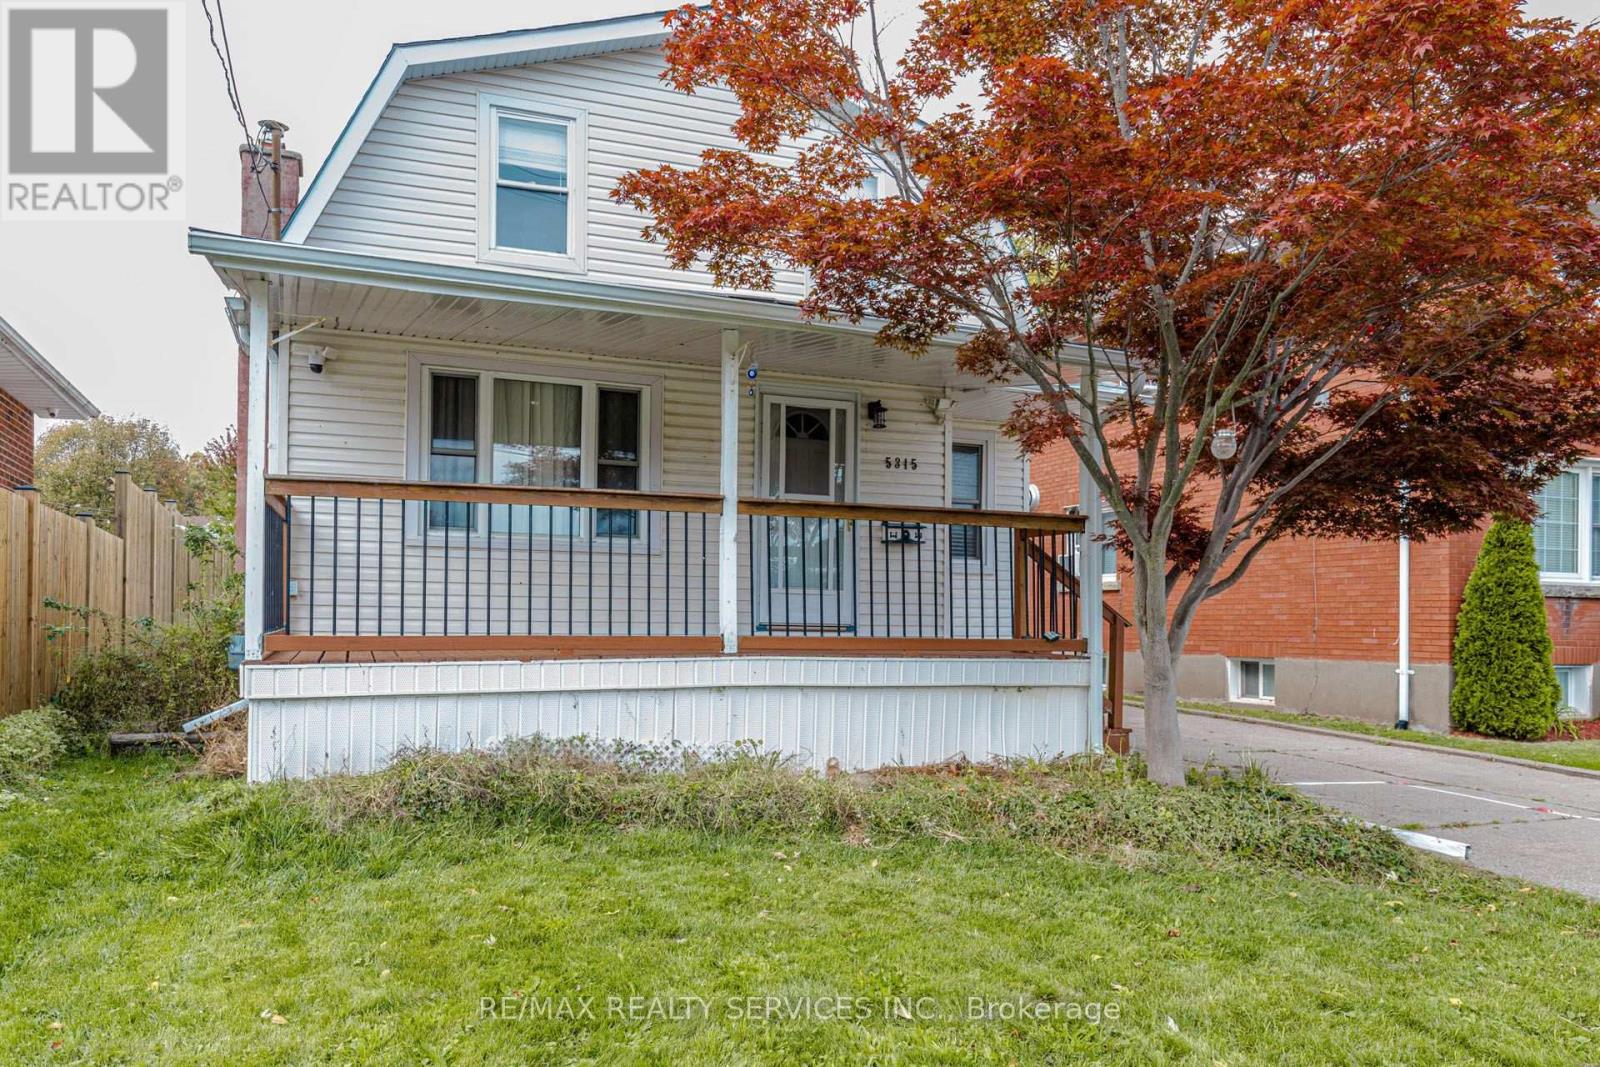
5315 Ontario Avenue
Niagara Falls, Ontario
Welcome to 5315 Ontario Avenue, Niagara Falls! Discover this beautifully renovated and charming 1.5-storey detached home, ideally situated just minutes from the Niagara River, scenic parks, and world-famous Niagara Falls attractions. Featuring a spacious covered front porch overlooking a tennis court and children's playground, this home offers the perfect combination of comfort, convenience, and investment potential. The bright, open-concept main floor boasts an inviting living and dining area, a modern kitchen with a center island offering seating for four, a generously sized bedroom, a 4-piece bathroom, and convenient main-floor laundry. Upstairs, enjoy a sun-filled, spacious primary bedroom and a versatile loft, perfect for a home office, study area, family room, or entertainment space. The newly renovated finished basement features a separate entrance, one bedroom, a 4-piece bathroom, a kitchen, a combined living and dining area, and a second laundry area, offering excellent potential for rental income or extended family living. Additional highlights include a detached double-car garage, parking for 4+ vehicles on the driveway, and a private backyard with no rear neighbors, backing onto the scenic Olympic Torch Run Trail. Conveniently located close to Clifton Hill, casinos, shopping, restaurants, parks, schools, and public transit just steps away. Whether you're a first-time homebuyer, growing family, or investor seeking additional income potential, this move-in-ready property offers incredible versatility and value. A fantastic opportunity in a prime Niagara Falls location! Don't miss it! (id:62104)
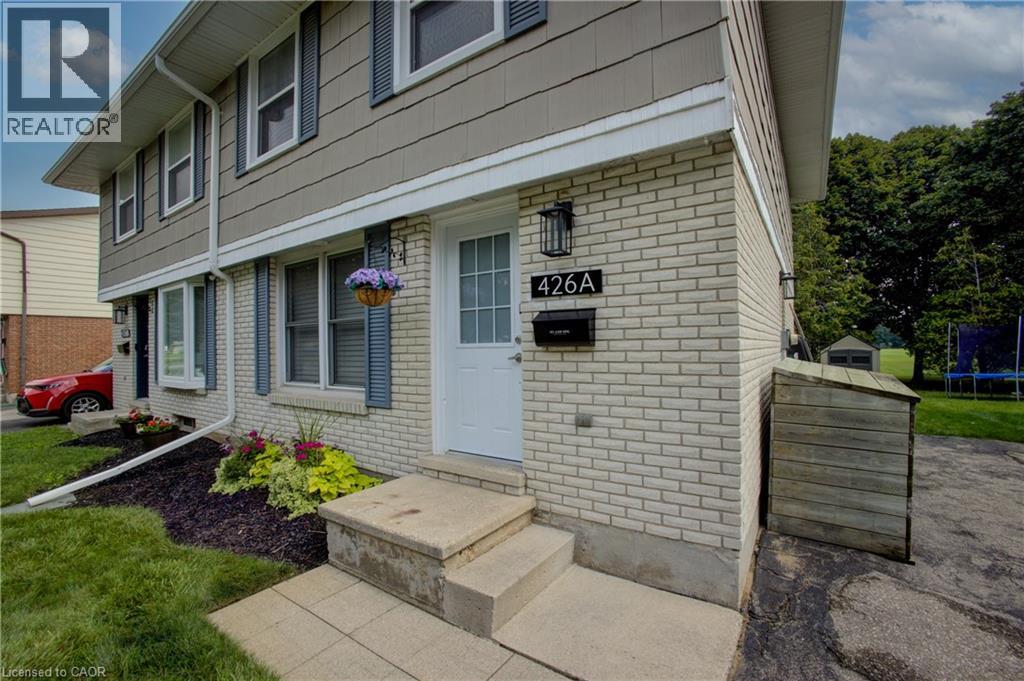
426a Dunvegan Drive
Waterloo, Ontario
Welcome to this lovely semi-detached home in a desirable Waterloo neighbourhood! Perfect for first-time buyers, young families or those looking for a move-in-ready home, this stylishly decorated and beautifully maintained property offers 3 bedrooms and 1.5 bathrooms. The main floor features a bright, functional layout with a well-appointed kitchen opening to the dining area and spacious living room, along with the convenience of a main-floor powder room. Large windows overlook the beautifully landscaped backyard with no rear neighbours, creating a wonderful sense of privacy. Step outside to the patio—an ideal spot for entertaining, relaxing or enjoying your morning coffee—plus a garden shed for additional storage. Upstairs, you'll find three generously sized bedrooms, including a spacious primary bedroom, and a sleek main bathroom. The unfinished basement offers plenty of potential for additional living space and is ready for your finishing touches. Located in a lovely, family-friendly neighbourhood with parks just steps away and quick, easy access to the highway, this is a home you can simply move into and enjoy. Don't miss it! (id:62104)
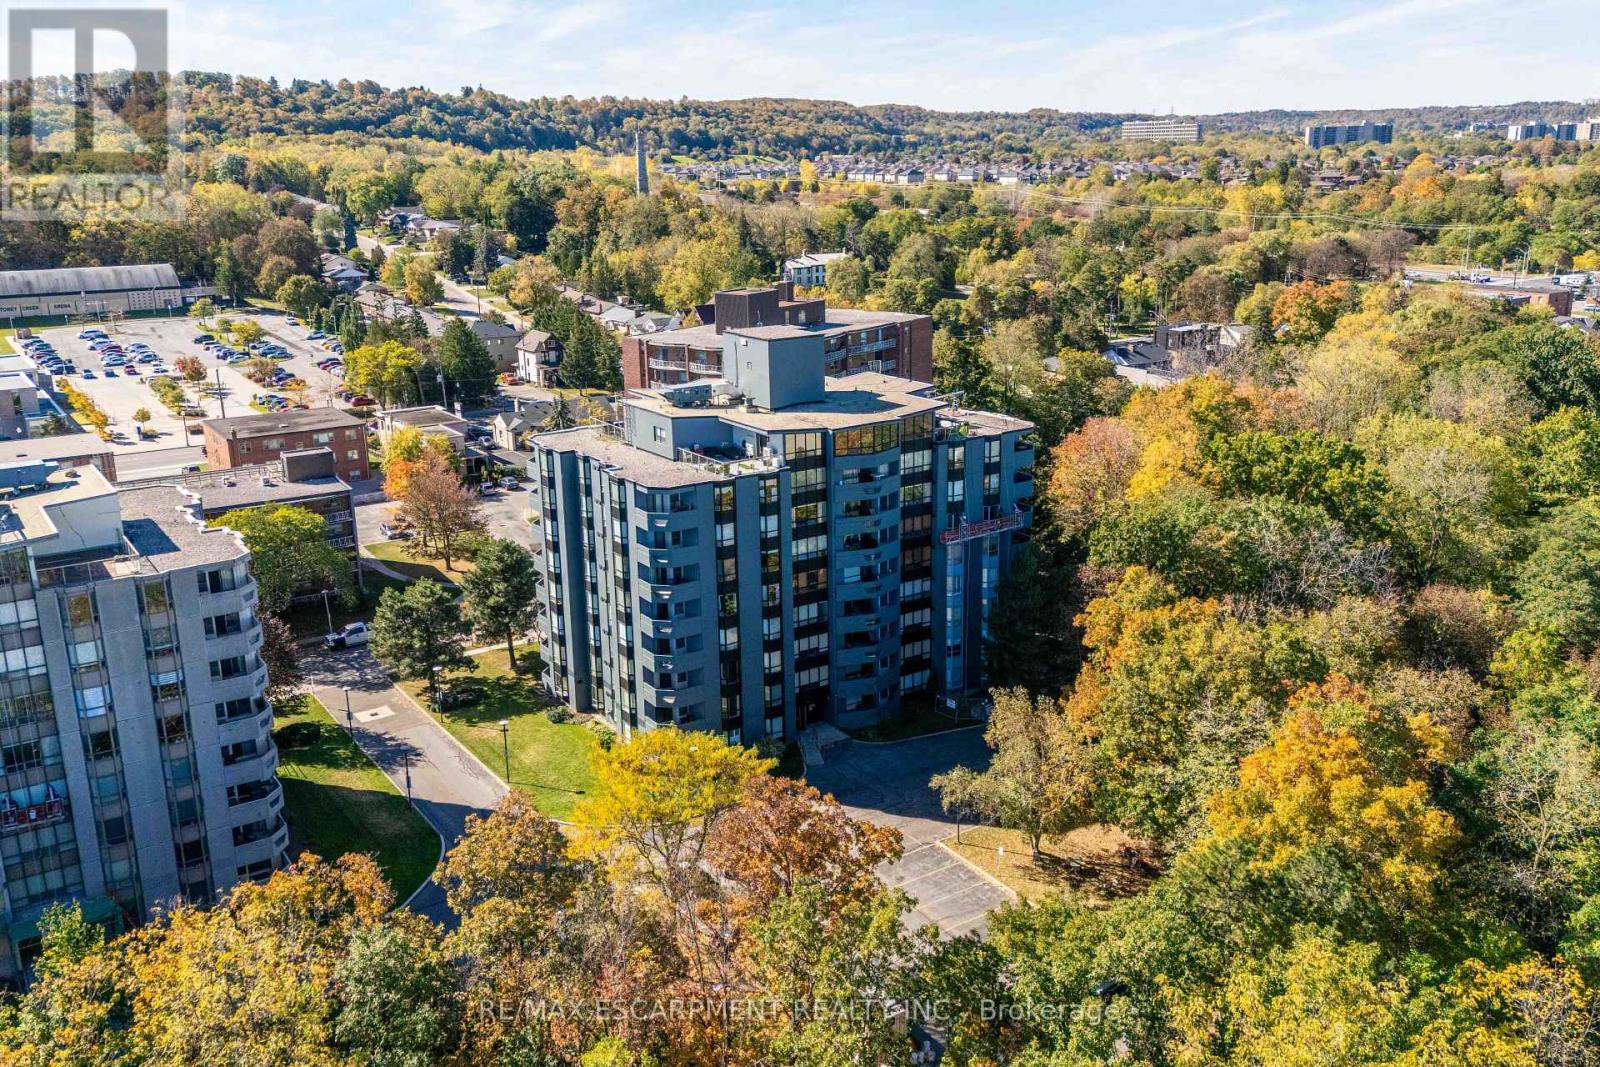
6 - 606 Village Green Boulevard
Hamilton, Ontario
ESCARPMENT VIEWS & EXCEPTIONAL LOCATION! Welcome to this spacious 2-bedroom, 2-bathroom condominium in the desirable Historic Battlefield Park area. From the moment you step inside, you'll appreciate the comfortable layout, natural light, and inviting atmosphere. The spacious living and dining areas offer plenty of room to relax or entertain, with walk-out access to a large open balcony showcasing beautiful escarpment views. It's the perfect spot for your morning coffee, evening unwind, or entertaining friends while enjoying the scenery. The well-designed kitchen offers ample cabinetry and workspace, while the generous primary bedroom provides a peaceful retreat complete with a walk-in closet. A spacious second bedroom offers excellent flexibility for family, guests, or a home office. Two full bathrooms and convenient in-suite laundry add to the ease of everyday living. Location is a standout feature. Enjoy easy access to public transit, shopping, restaurants, parks, recreational facilities, major highways, and the GO Station, making commuting and getting around a breeze. Situated near Battlefield Park, this established community offers a wonderful balance of convenience, recreation, and natural surroundings. Whether you're a first-time buyer, downsizing, investing, or simply looking for a home that offers space, views, and convenience, this one deserves your attention. Please note some photos are virtually staged. (id:62104)
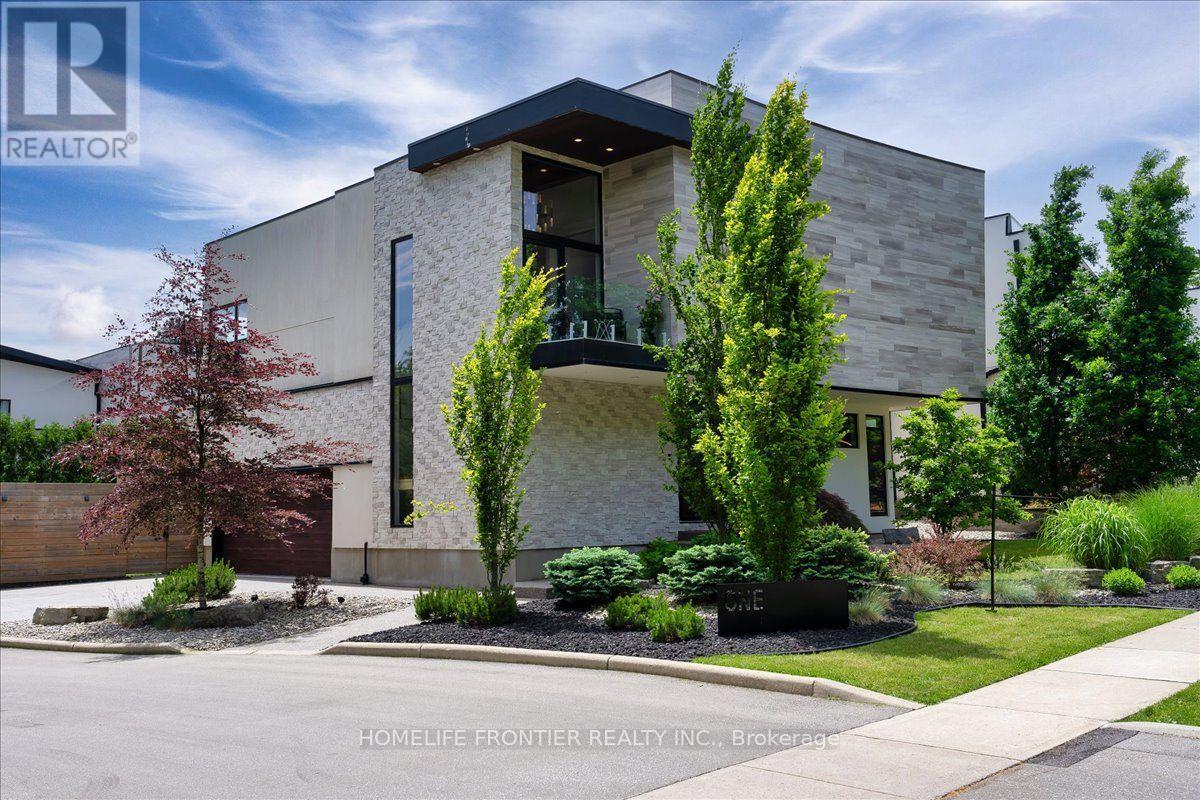
1 - 1452 Byron Baseline Road
London South, Ontario
Welcome to this majestic luxury house, a true gem nestled in the coveted and family-friendly community of The Alcove in Byron! Approx. 4000 sqft of livable space! You are greeted by an inviting entrance with floor-to-ceiling closets for your storage needs. Featuring flowing architecture and an open-concept design, the spaces for living, cooking, and dining all seamlessly merge together. This stunning home boasts 4+1 large bedrooms and 4 bathrooms, including an oversized master suite with a 5-piece spa-inspired ensuite and an extra-large walk-in closet. The additional 863 sqft of living space in the finished basement can be used as an in-law suite, office, or entertainment area. The cozy living room creates a warm and inviting environment to enjoy year-round. The kitchen is a chef's dream, featuring built-in fridge, custom-made cabinets with pull-out shelves and push-to-open mechanism, quartz countertop islands, high-end Miele appliances. Other interior features include closet organizers in bedrooms, a liquid fireplace, a hidden TV cabinet in living room, 9 ft. ceilings, European windows and doors, and oak staircase and flooring on the main level. Exterior features include a heated driveway, garage floors, and walkway to the entrance, so you'll never have to shovel snow. The professional landscaping includes a 7-zone irrigation system and a drip watering system, ensuring that your garden is always well-maintained. The large backyard is enclosed by a green fence and offers an oversized deck with a pergola, electric retractable awning, and BBQ gazebo. Can you imagine spending your weekends in a backyard like this? Conveniently located near Boler Mountain Patio, skiing, snowboarding, tubing, Treetop Adventure Park, and hiking & biking trails, this home is situated in Southwestern Ontario's most dynamic destination for outdoor adventure. Just moments from highway, this home is perfect for commuters, offering quick and easy access to transportation routes. (id:62104)
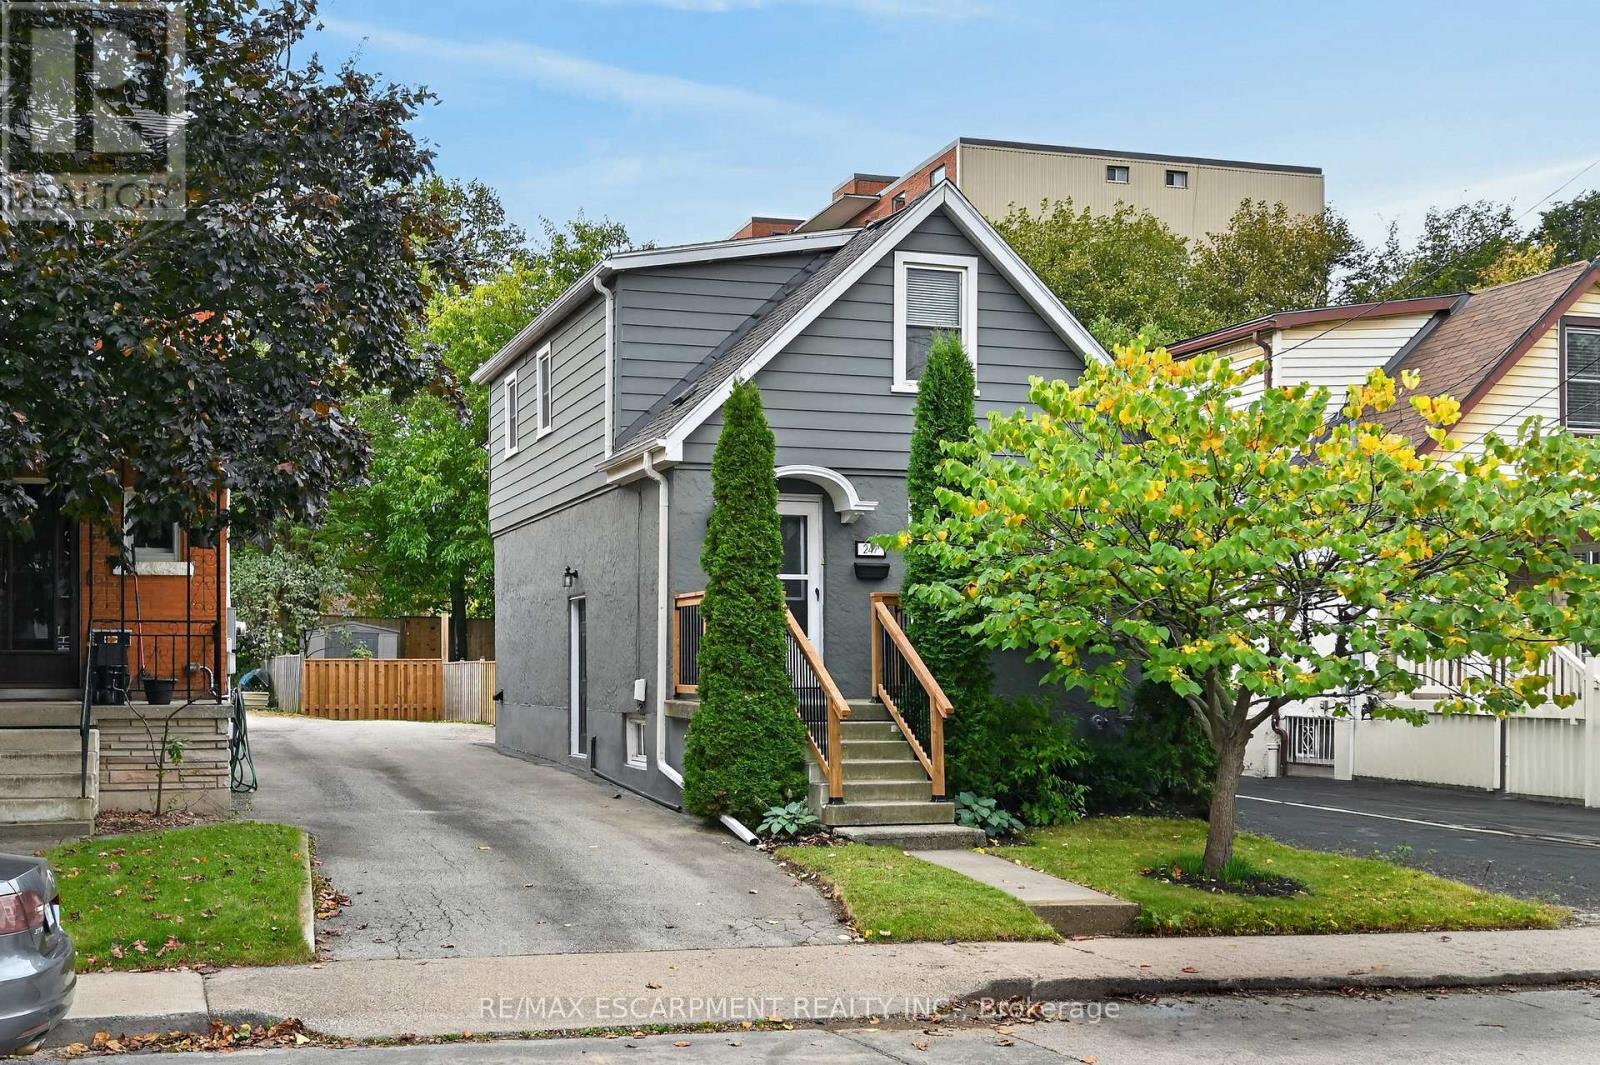
247 Homewood Avenue
Hamilton, Ontario
Welcome to 247 Homewood Avenue, a charming and beautifully maintained 1.5-storey home in the heart of desirable Southwest Hamilton! Situated just steps from the vibrant shops, cafés and restaurants of Locke Street South, this inviting property offers the perfect combination of character, comfort and convenience. The bright and spacious main floor features an open living and dining area with beautiful hardwood flooring and an electric fireplace, creating a warm and welcoming space for everyday living and entertaining. The updated kitchen offers ample cabinetry, a new window overlooking the backyard and fresh paint (2026). A convenient rear mudroom provides access to the refreshed deck (2026) and private, fully fenced backyard, complete with gardens and a storage shed. Upstairs, you'll find two comfortable bedrooms, both featuring hardwood flooring, along with an updated 4-piece bathroom. The beautifully finished basement (2026) adds exceptional living space, featuring a spacious recreation room, stylish 3-piece bathroom, generous storage closet and dedicated laundry/utility area. The separate side entrance provides excellent potential for an in-law suite or extended family living. Additional highlights include updated windows, an asphalt driveway with parking for two vehicles, updated front porch railings (2026), new rear deck boards, railings and stairs (2026), completed fencing (2026) and new roof (2025). Enjoy an unbeatable location close to Earl Kitchener Elementary, Dundurn Street, Chedoke Golf Course, the Chedoke Stairs, Bruce Trail, scenic rail trails, parks, schools and the Niagara Escarpment. With easy access to downtown Hamilton, McMaster University and Highway 403, this wonderful home offers the best of urban convenience and outdoor recreation. A fantastic opportunity to enjoy one of Hamilton's most sought-after neighbourhoods! (id:62104)
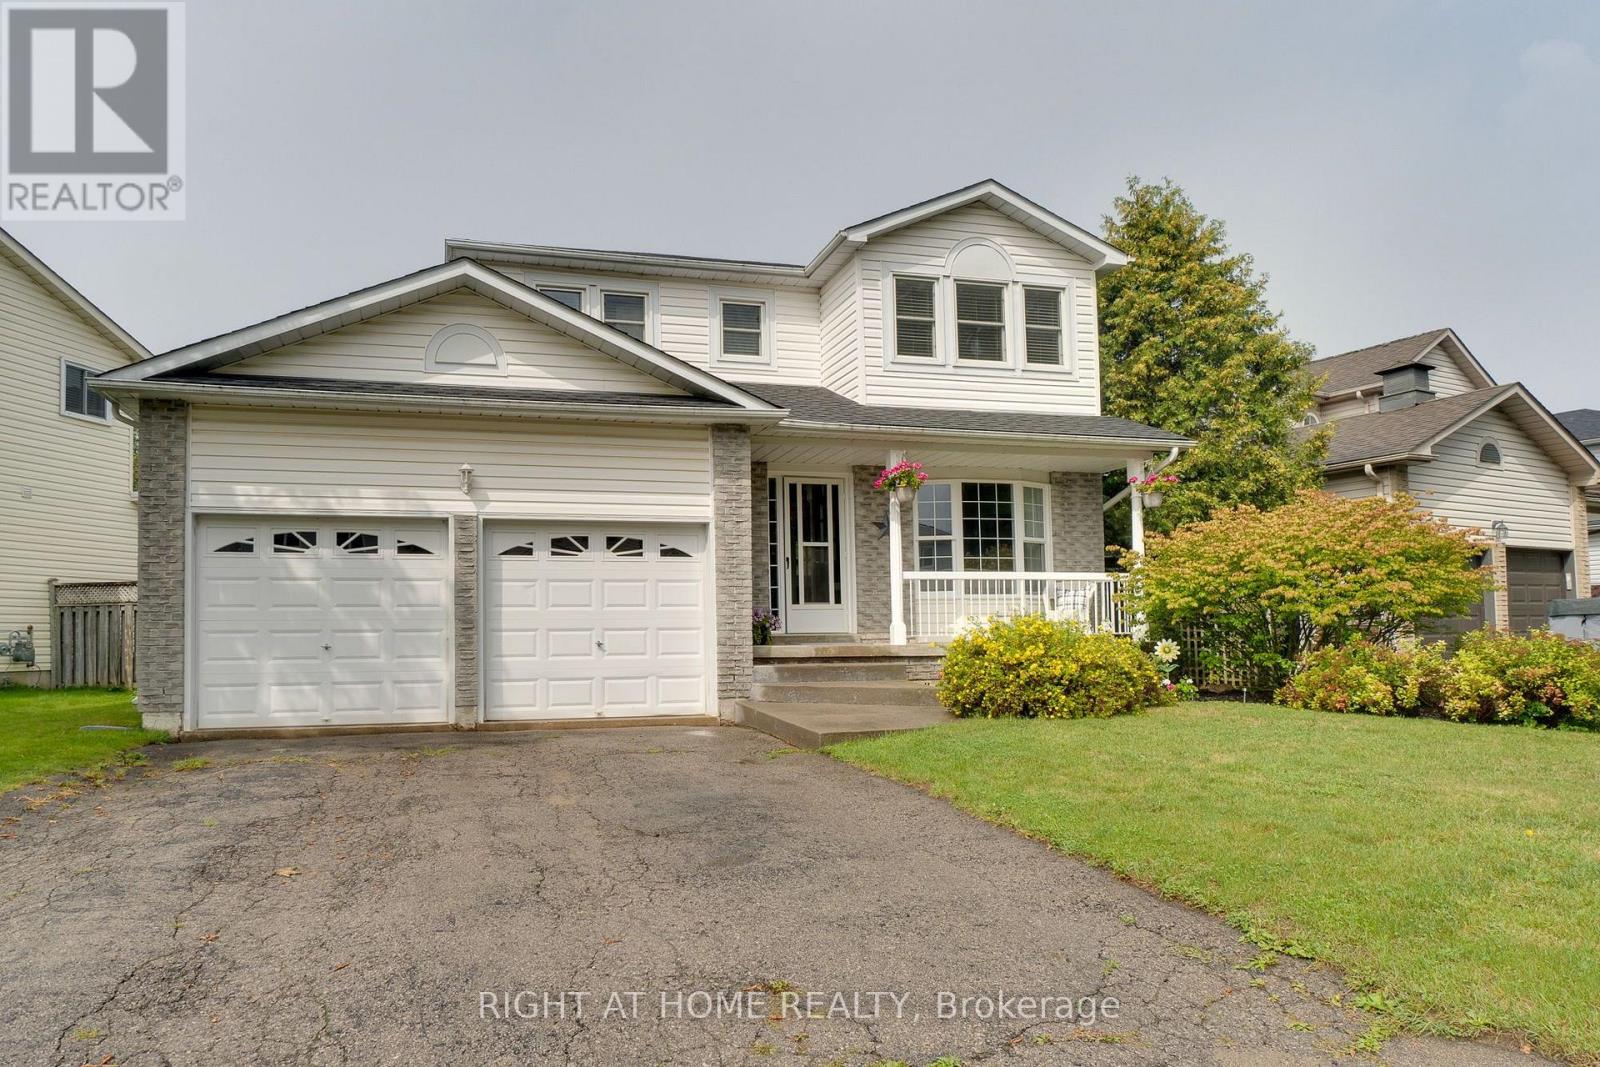
234 Philip Court W
Centre Wellington, Ontario
Welcome to this beautifully maintained 3-bedroom, 2-bathroom, two-storey home, ideally situated on a quiet, family-friendly dead-end court in a sought-after neighbourhood.This large lot is surrounded by mature landscaping and conveniently located close to schools, parks, churches and everyday amenities, this inviting home offers the perfect combination of comfort, privacy and location, impressive curb appeal welcomes you with attractive landscaping and a stamped concrete front entrance. Inside, the spacious main level features elegant formal living and dining rooms with laminate flooring, complemented by French doors that add both character and privacy.At the heart of the home is the beautifully renovated eat-in kitchen, thoughtfully designed with an abundance of cabinetry, quartz counters ,a large pantry and dedicated coffee bar. A walkout provides a seamless transition to the private, fully fenced backyard-an exceptional outdoor retreat featuring a gorgeous heated inground pool.Spend summer days relaxing poolside or entertaining family and friends in your own backyard oasis. The expansive stamped concrete patio offers a stylish, low-maintenance setting with plenty of space for outdoor dining, lounging, pool parties and family gatherings.Upstairs, you'll find three generously sized bedrooms, including a spacious primary bedroom with ensuite privilege.The finished lower level extends the living space with a large recreation room, separate office and laundry area, providing flexibility for a home office, media room or additional family space.Notable updates include the roof (2017), pool heater and pump (2020), pool filter (2026) and water softener (2021) . A large double attached garage completes the home, offering ample parking, storage and workspace.*A wonderful opportunity to enjoy comfortable family living, a private backyard oasis and an exceptional court location. Simply move in and enjoy!* (id:62104)
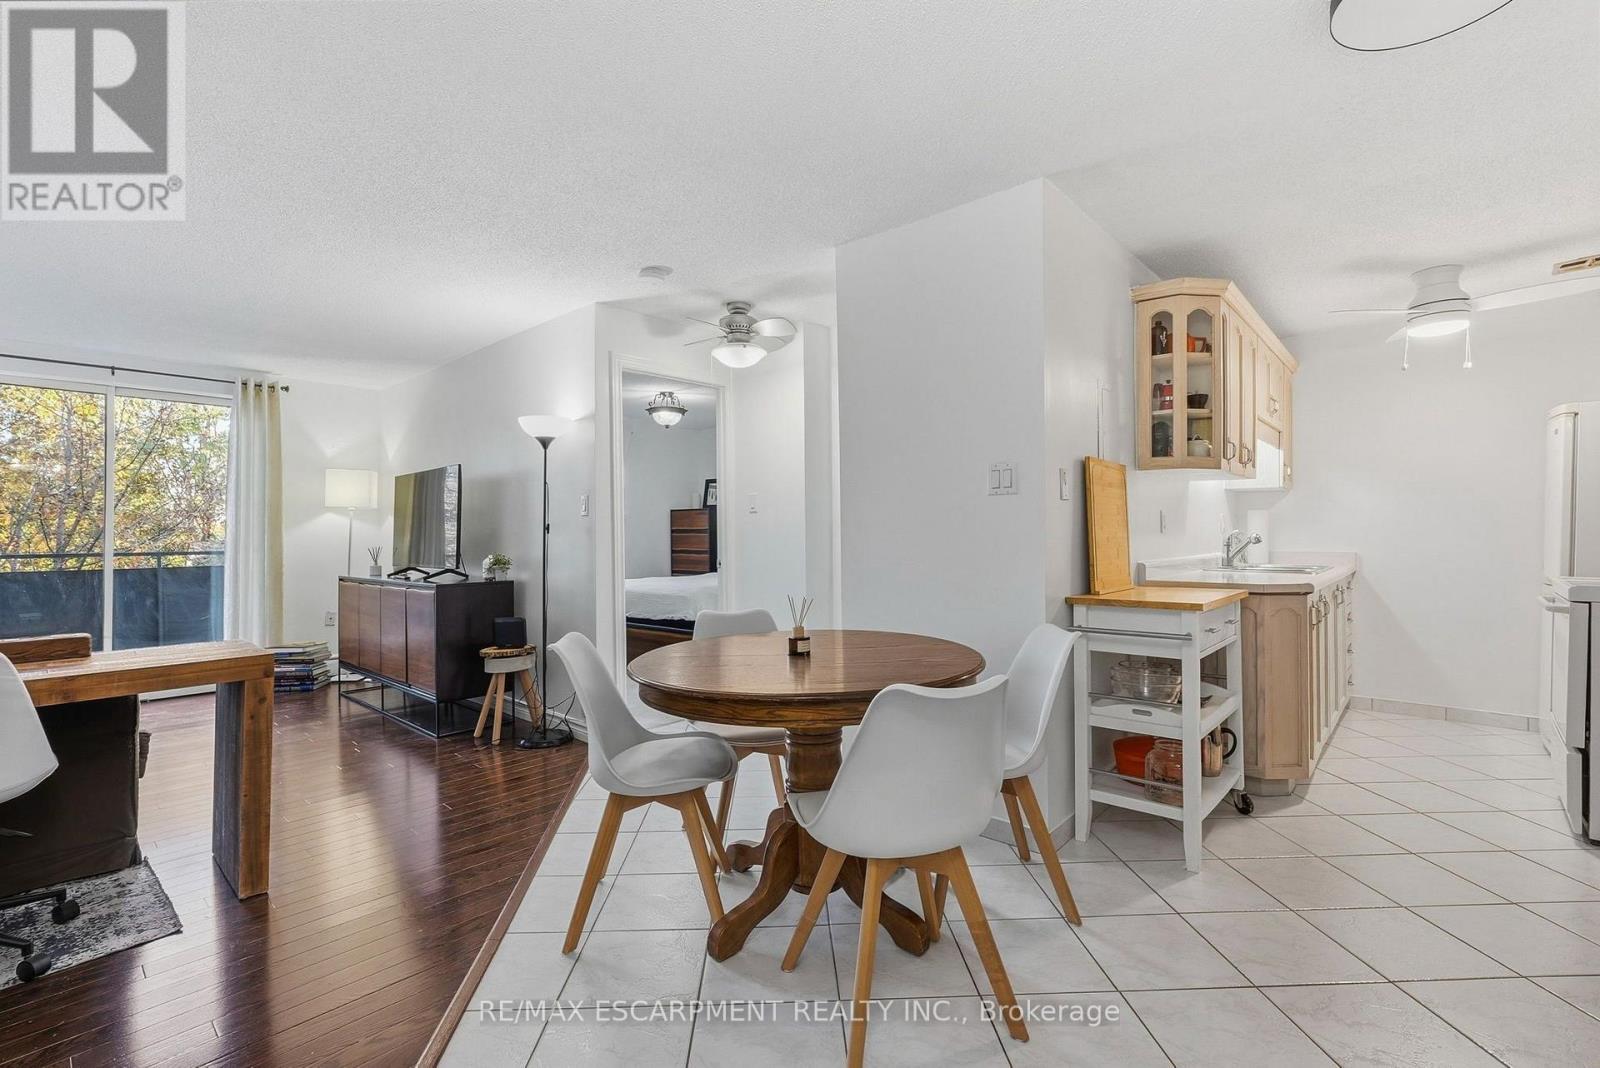
207 - 893 Concession Street
Hamilton, Ontario
Located on Hamilton's Central Mountain, this property is conveniently situated near Juravinski Hospital, Mohawk College, CF Lime Ridge Mall, Mohawk 4 Ice Centre, and nearby sports facilities. Concession Street offers a variety of local shops, cafés, and dining options. Outdoor recreation opportunities include walking paths along the Mountain Brow, cycling trails along the escarpment, and access to the Wentworth Stairs. Enjoy convenient access to a variety of neighbourhood amenities, shopping, dining, education, healthcare, and outdoor spaces. (id:62104)
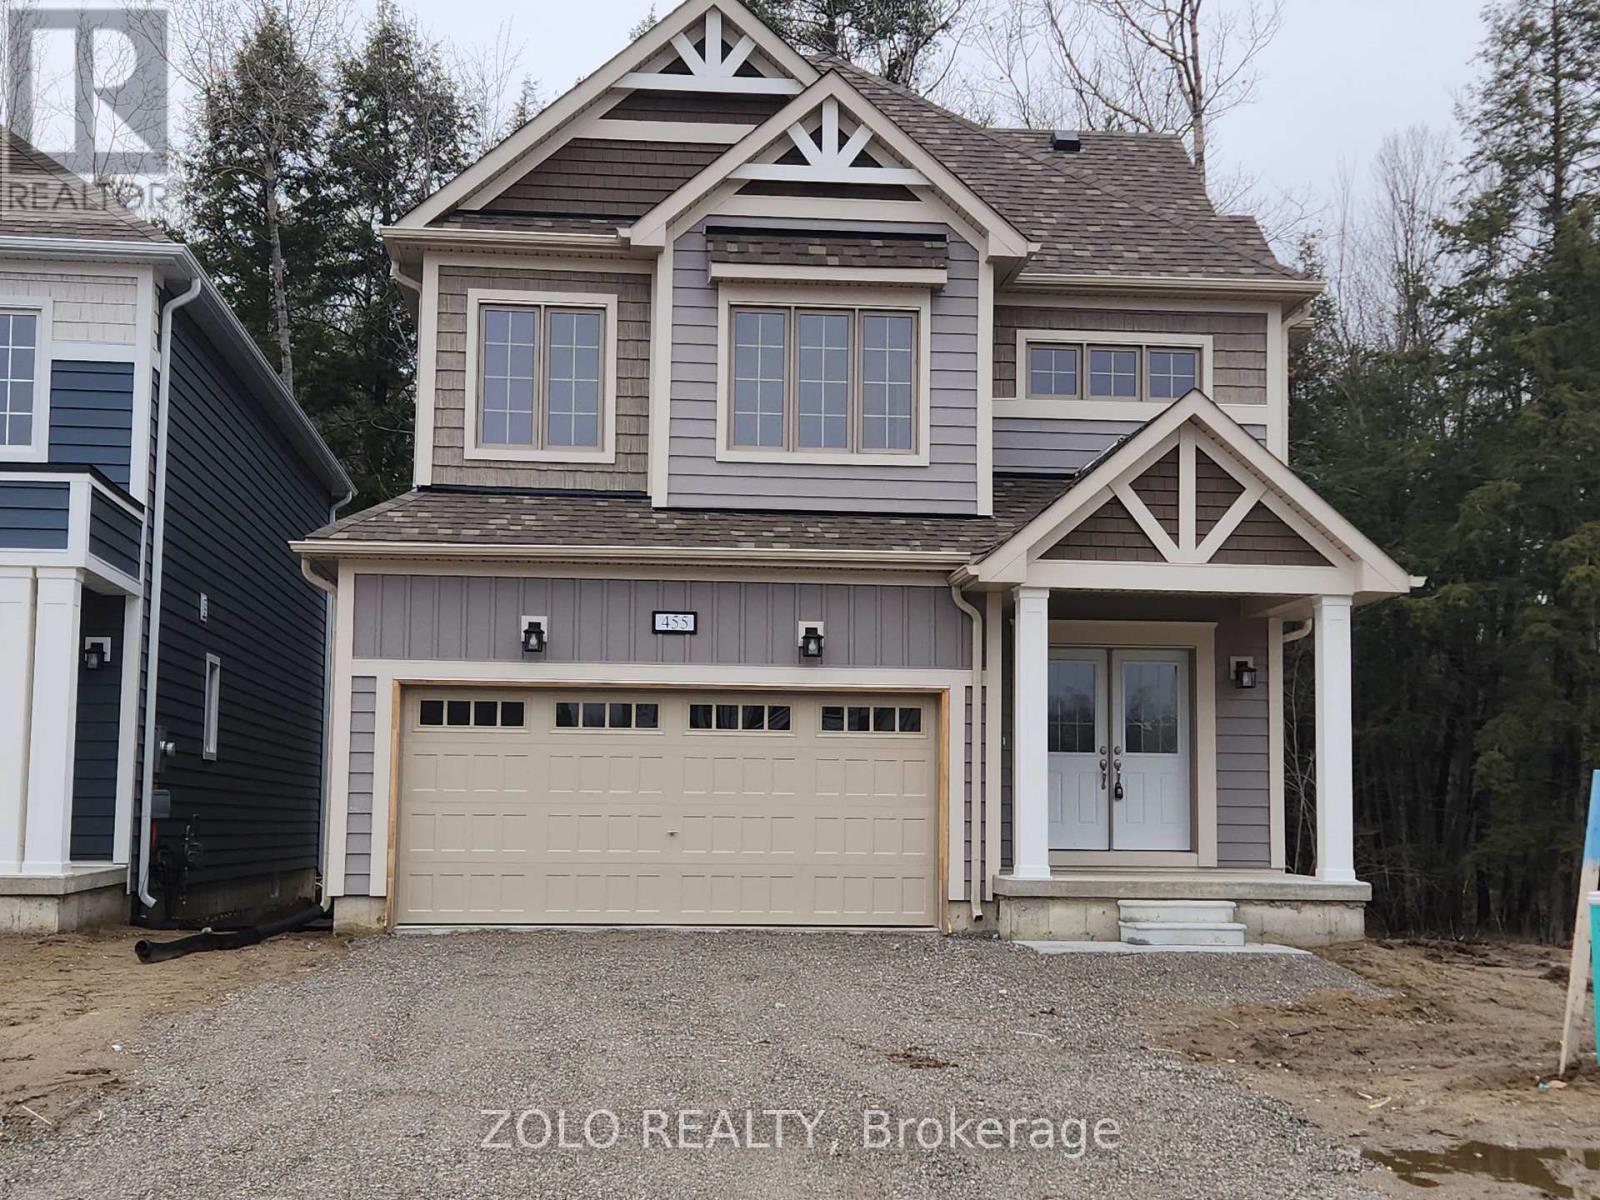
455 Beechwood Forest Lane
Gravenhurst, Ontario
This 4 bedrooms + 1 Den and 2 1/2 bathrooms located in of Cedars at Brydon Bay, Gravenhurst, This is a superior-designed property, overlook to ravine and Stormwater Pond. Just a short drive from Lake Muskoka, Muskoka Wharf, and the commercial hub of Gravenhurst. Offering 2527 square feet of living space. Situated on a massive 144ft deep lot and 66ft front lot! Revel in the property's upgraded features , including gas fireplace ,central AC, Solid surface Quartz countertop, flooring and tile, paint and stain rail and stairs. (id:62104)
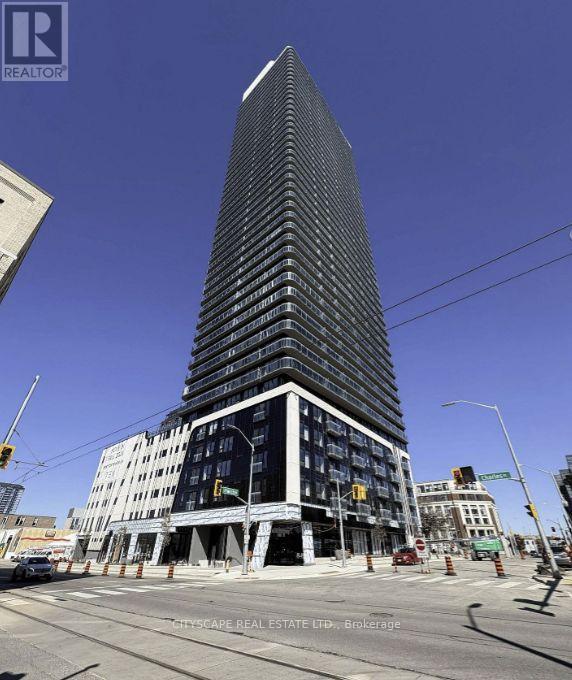
905 - 30 Francis Street S
Kitchener, Ontario
Be the first to call this brand-new, never-lived-in 1+1 Condo at TEK Tower home! Located in the heart of Downtown Kitchener, this bright 596 sq. ft. 1-bedroom plus den suite offers northeast exposure, expansive windows, high ceilings, and a carpet-free interior. The open-concept kitchen features contemporary cabinetry, stylish countertops, and new Samsung and Bosch appliances. A separate den offers flexible space for a home office or study. Smart-home features include an Alfred Smart Lock, Ecobee Smart Thermostat, Schneider Smart Lighting, and Aeotec Smart Home Hub.Enjoy an exceptional range of amenities: a fitness centre, yoga studio, sauna, co-working space, party room, indoor walking track, outdoor terrace, BBQ area, resident lounge, firepit area, bike storage, and concierge lobby. Steps from Downtown Kitchener's transit, dining, shopping, and entertainment. Window Coverings, Heat, Water & High-Speed Internet Included In Rent. Tenant Pays Hydro Separately. Students Welcome! (id:62104)
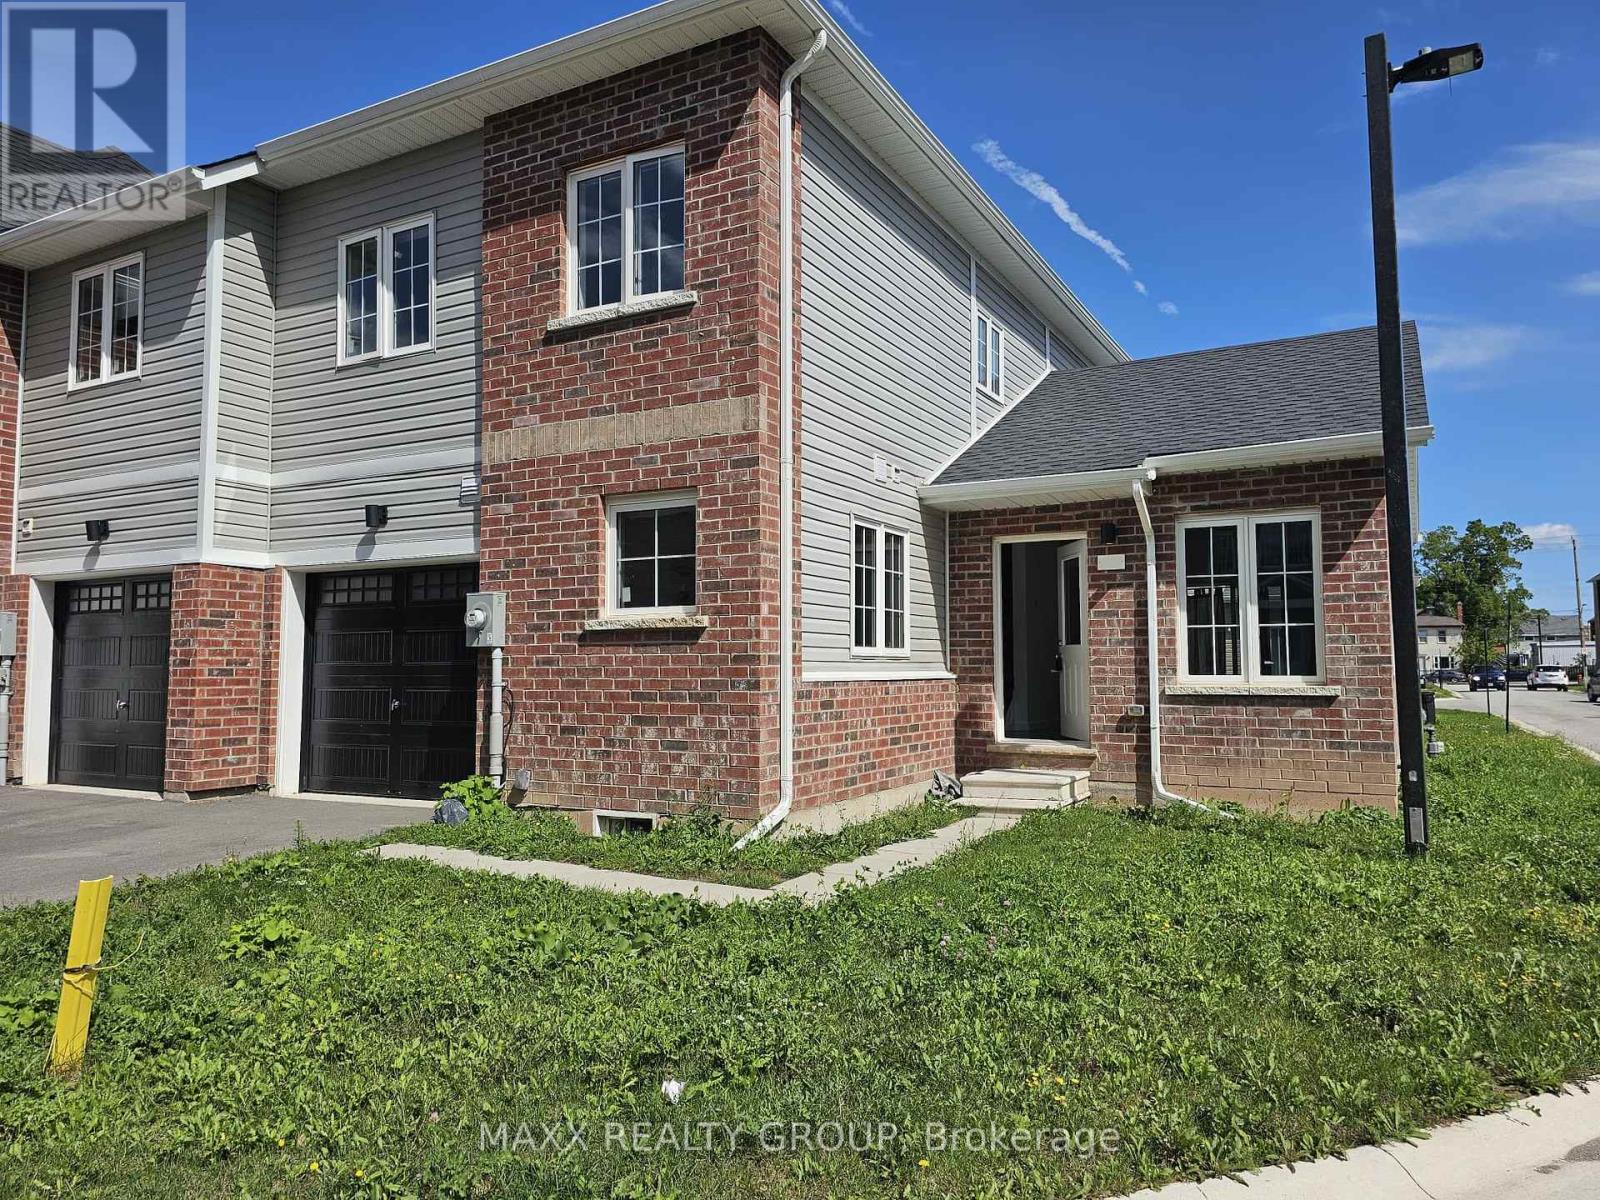
36 - 122 Highriver Trail
Welland, Ontario
Welcome to this modern end-unit townhome in the heart of Welland's sought-after Niagara region. Designed with functionality and comfort in mind, this home offers a bright open-concept layout, four spacious bedrooms, and two full bathrooms. Enjoy the convenience of a main-floor primary bedroom, a carpet-free interior, and a versatile second-floor den ideal for a home office or study space. Unfinished basement is included for tenant use, offering additional storage and ensuring no sharing with other occupants. Located close to scenic trails, the Welland Canal, schools, shopping, dining, transit, and everyday amenities-an excellent opportunity for families or professionals seeking quality living in a growing community. (id:62104)
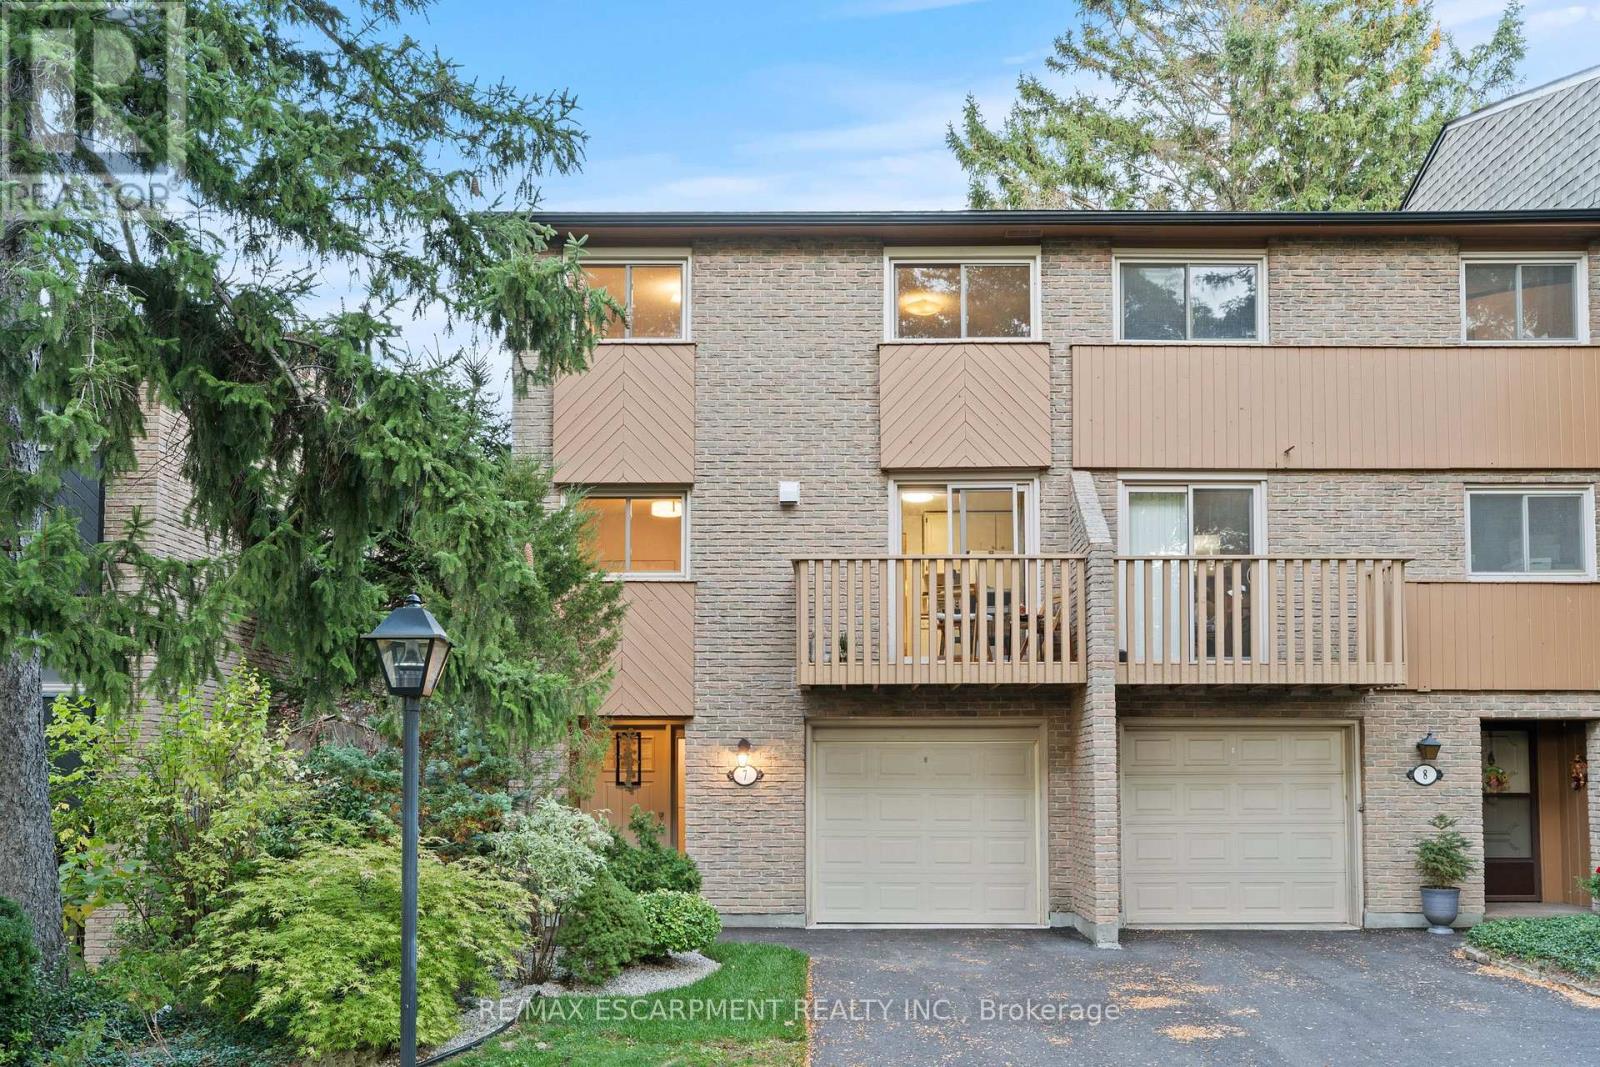
7 - 1967 Main Street W
Hamilton, Ontario
Stunning end-unit townhouse in the highly sought-after Ainslie Wood West neighbourhood of Hamilton. Nestled within a picturesque complex surrounded by nature, this home offers the perfect blend of tranquility and convenience. Ideally located just minutes from the charming communities of Dundas and Ancaster. Enjoy close proximity to Tiffany Falls, scenic walking trails, parks, restaurants, shopping, public transit, Highway 403, the Lincoln M. Alexander Parkway, and McMaster University/Hospital. Nestled among mature trees, this home is one of the few that offers a walk-out from the living room to a private backyard with stunning escarpment views, and breathtaking sunrises and sunsets. The beauty of this home lies in its timeless design, featuring hardwood floors, expansive windows, and patio doors that seamlessly bring the surrounding natural landscape indoors. Soft neutral tones throughout create a serene and inviting atmosphere, promoting relaxation and a true sense of well-being. The entertaining area offers a bright light filled living room with sliding patio door with transom window, and a spacious dining area just off the kitchen. There is also a main floor bedroom/den that's perfect as a kids' playroom, additional bedroom/guest room, or home office-flexible space to suit your family's needs. The upper level offers a 4-piece bathroom featuring an elegant vanity topped with honed stone countertop and beveled-edge detailing & 3 spacious bedrooms (primary with oversized extra deep closet and all with custom closet doors). Finished basement complete with a convenient powder room-ideal for extra living space, a play area, or a family rec room. Equipped with an efficient Mitsubishi ductless heat pump split unit system for both heating and air conditioning, ensuring year-round comfort and owned hot water tank (Dec 2023). Enjoy exceptional outdoor living with 2 private balconies and a beautiful stone patio. Parking for 2 vehicles with both a garage and driveway space. (id:62104)
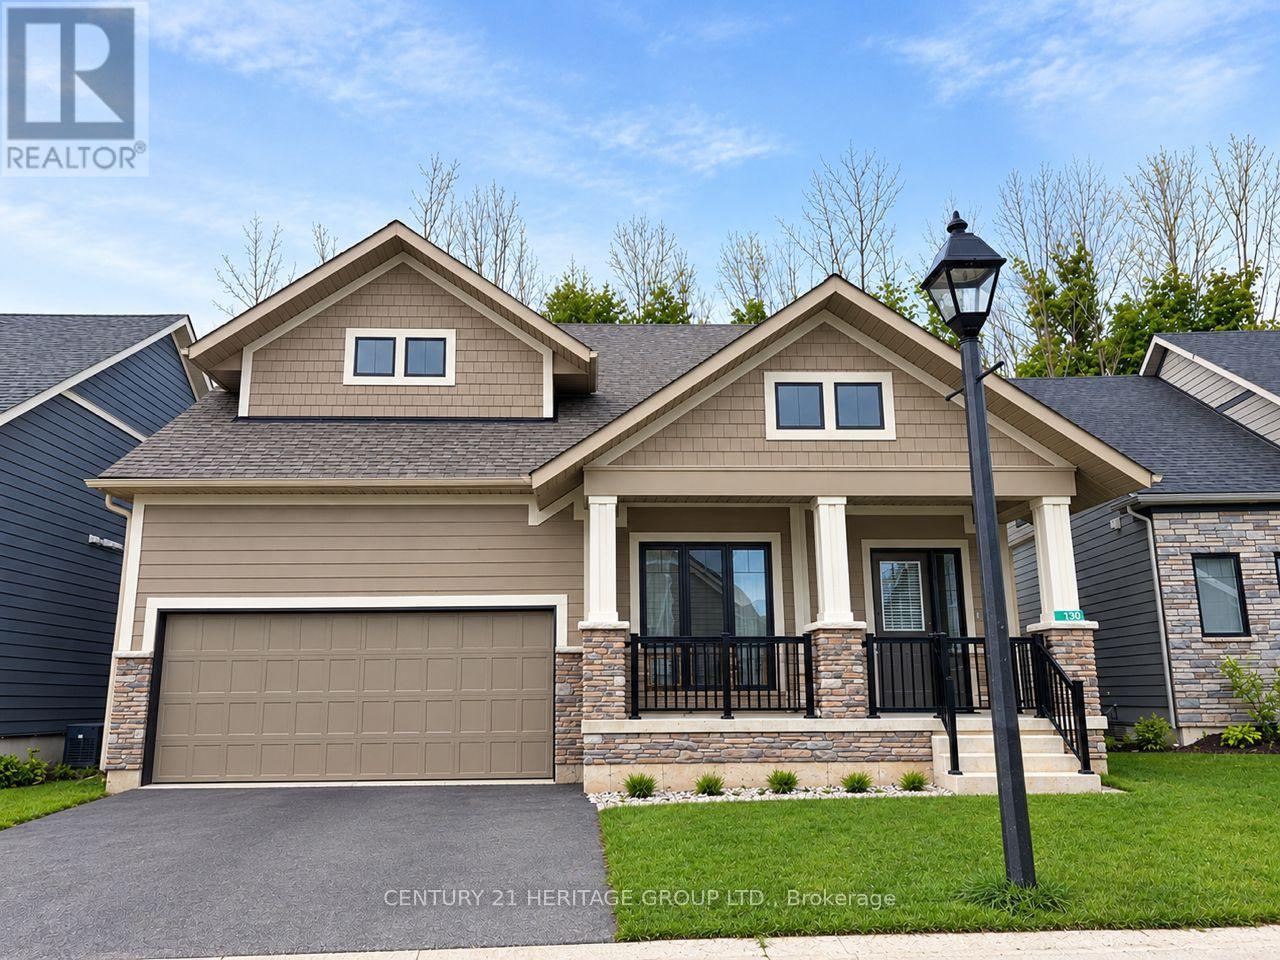
130 Beacon Drive
Blue Mountains, Ontario
Annual Lease, Gorgeous 2 years New Home in the Prestigious & Exclusive Private Enclave of Lora Bay. Open Concept, Bright, functional 2000+sqft, 3 Bedrooms , 3 Bathroom Home with 2 bedrooms on main floor. ** Premium Lot with No Homes behind** Backing onto The Privacy of Mature Trees & Greenery.** Modern Neutral Decor throughout, Huge Windows, Large Primary Bedroom on Main Floor with his and hers Double Closets & Spa like Ensuite. Grand Vaulted Ceilings in Great Room, Convenient Main Floor Laundry & Huge 2nd Floor Loft Overlooking the Grand Great Room Below. Double 2-Car Garage. 2 min walk to the Resident Only Scenic Private Waterfront Beach. Breathtaking, Clear Waters and Stunning Views of Georgian Bay to enjoy all year long!! (id:62104)
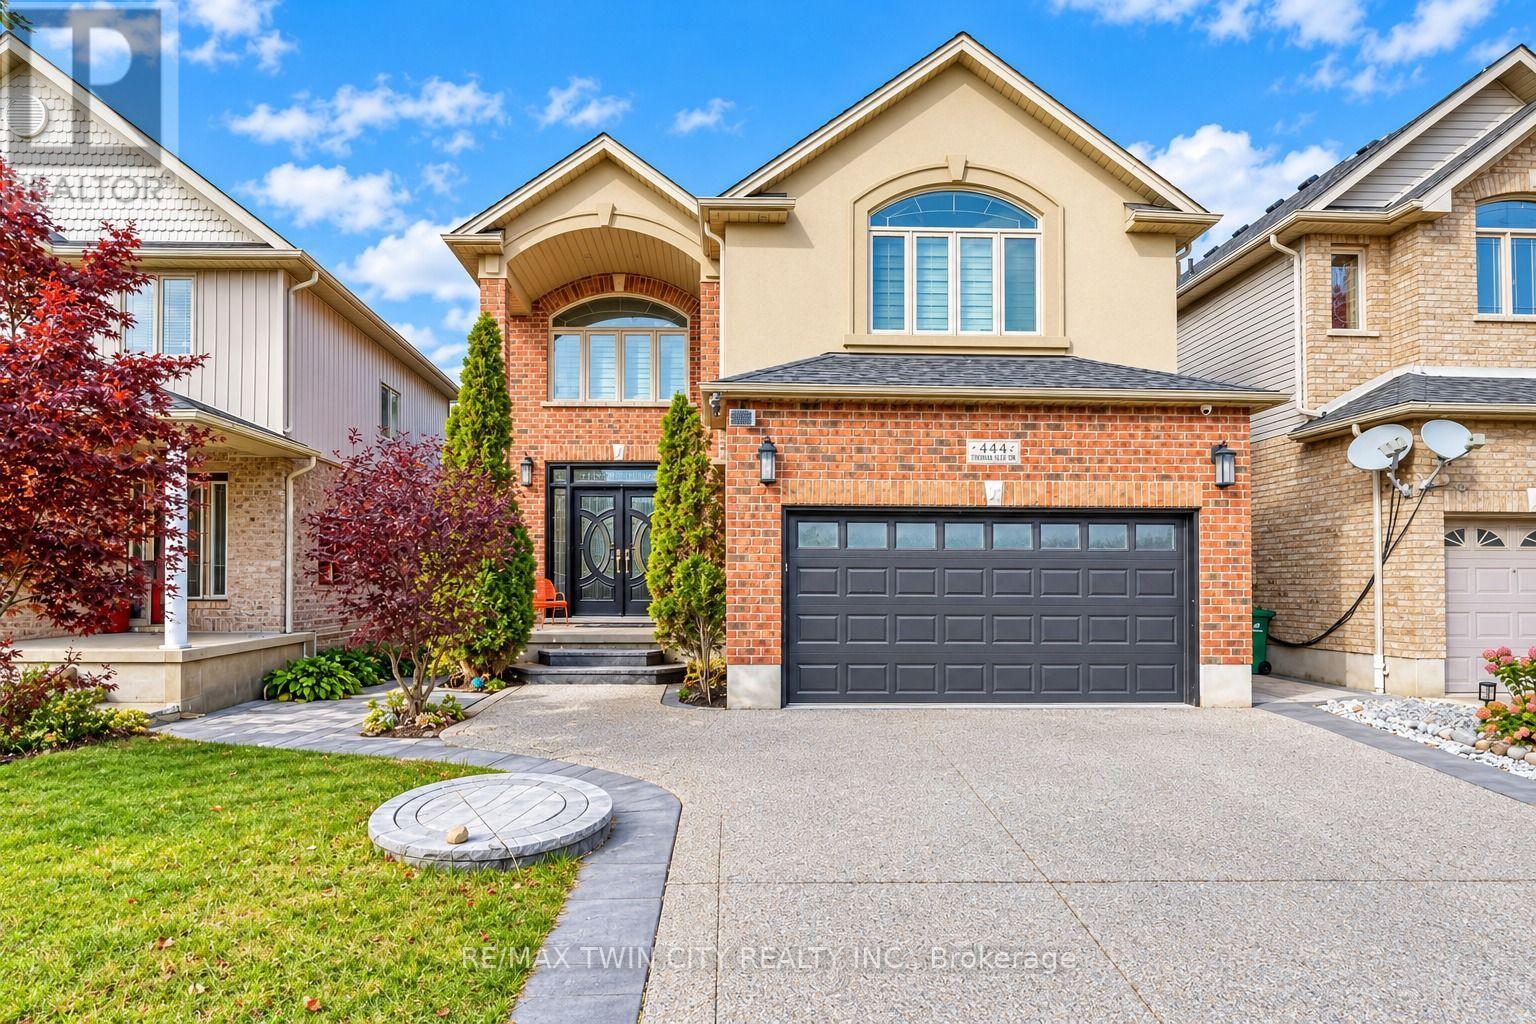
444 Thomas Slee Drive
Kitchener, Ontario
LUXURY, SPACE & INCOME POTENTIAL: Welcome to 444 Thomas Slee Drive, a stunning custom-built residence in the prestigious Doon community of Kitchener! Offering an exceptional 8-bedrooms, 5-bathrooms home, ideal for growing or multi-generational families and investors seeking income potential. Complete with a double-car garage and a 3-car driveway, this home delivers comfort at every turn. Step through the grand entry foyer and discover thoughtfully designed interiors with over $200,000 in renovations completed in 2021. The open-concept main floor featuring Renovated kitchen with top-of-the-line appliances, quartz countertops, a massive centre island and a built-in trash compactor. New flooring, a solid wood staircase with elegant glass railings and custom zebra blinds add a sophisticated touch. The main floor also features a versatile bedroom and a convenient 3pc bathroom. Spacious laundry/mudroom completes the main level. Upstairs, discover 4 generously sized bedrooms, including a luxurious primary bedroom with a walk-in closet and spa-inspired ensuite with jetted, heated bathtub with chromatherapy lighting, glass-enclosed shower and double vanity. 3 additional bedrooms, with a shared bathroom with heated floors provide convenience. The fully finished LEGAL BASEMENT APARTMENT offers 3 bedrooms, 2 full bathrooms, a kitchenette setup, and ample storage. Perfect for rental income potential, extended family, or multi-generational living! Enjoy added value with a water softener (2026), water heater (2022, rental free until February), and an updated furnace and air conditioning system (2020). The backyard is another highlight! Featuring a fully concrete outdoor space with minimal lawn maintenance, it's perfect for summer BBQs, family gatherings or simply relaxing. Close to parks, trails, Conestoga College, Highway 401, this location offers convenient access to major amenities. This a remarkable opportunity, Book your private showing today and make this your forever home. (id:62104)
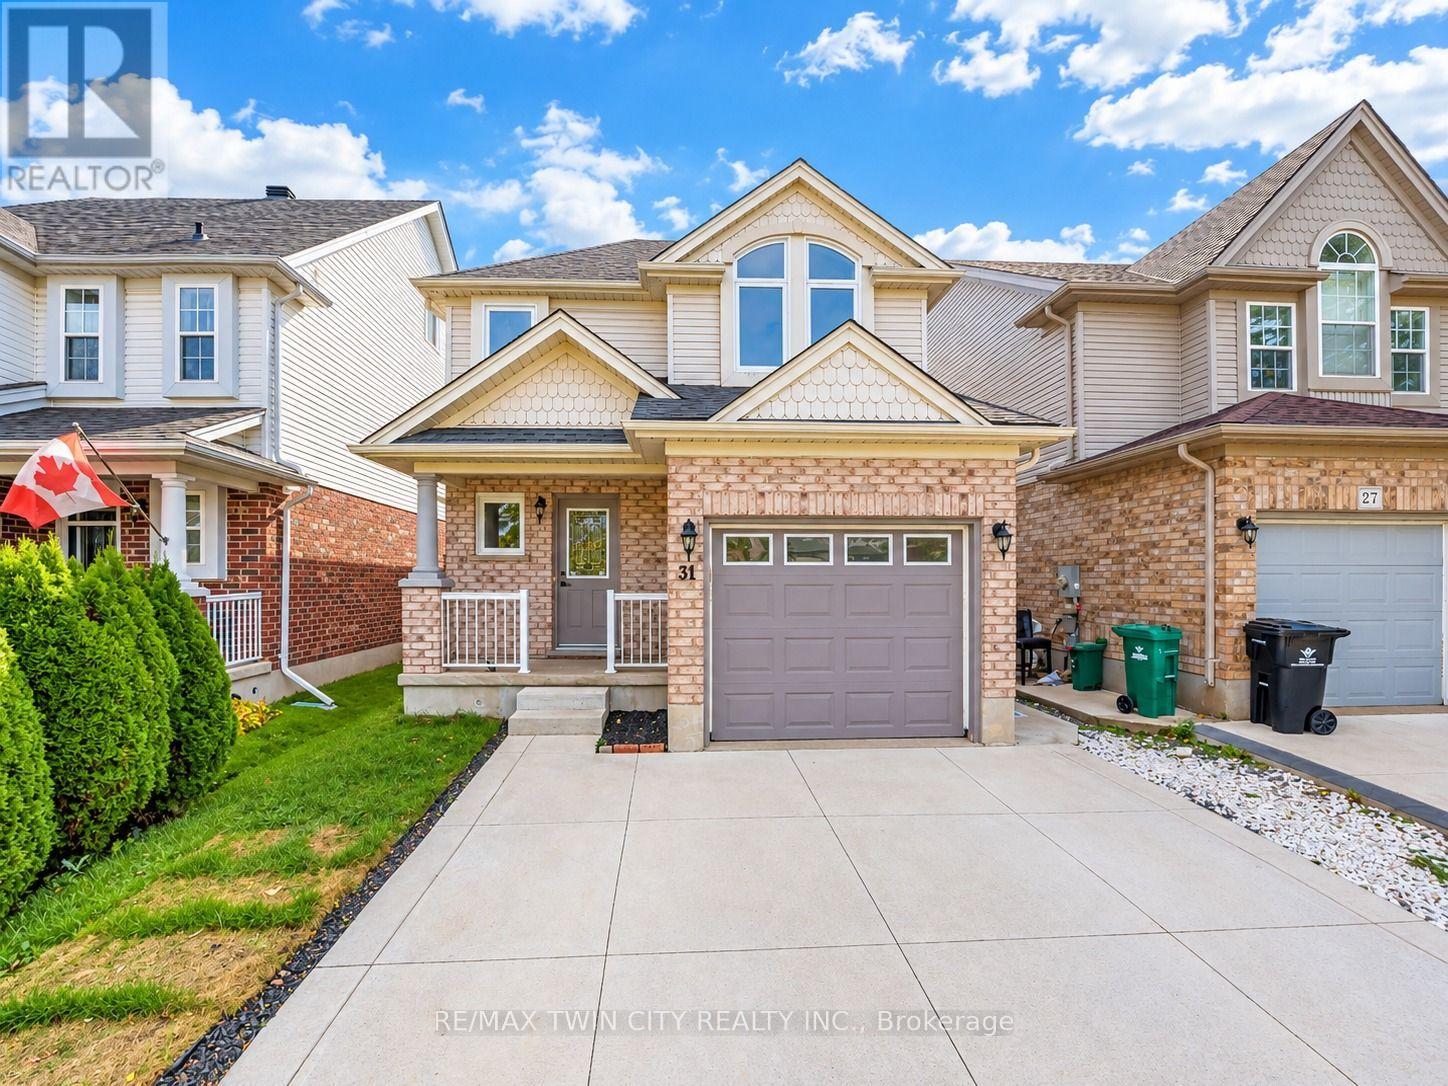
31 Swartz Street
Kitchener, Ontario
FULLY RENOVATED & MOVE-IN READY: Welcome to 31 Swartz Street, Kitchener, Beautifully renovated from top to bottom, this carpet-free, move-in-ready home is perfect for first-time home buyers, growing families and savvy investors. With 3 bedrooms, 4 bathrooms, and parking for 3 vehicles, this home truly checks all the boxes! Step inside to a bright and airy interior featuring fresh paint and new flooring throughout the main level (2022). The stunning kitchen, renovated in 2026, is sure to impress with crisp white cabinetry, a chic backsplash, quartz countertops, and stainless steel appliances. Whether preparing family meals or entertaining guests, this stylish space is designed to impress. The inviting living room offers the perfect setting to relax, while the adjacent dining area is ideal for everyday meals and special gatherings. Main Level has direct access to the garage and A convenient powder room with a new vanity and quartz countertop, completes the functional main floor. Upstairs, discover three well-appointed bedrooms and two full bathrooms. The spacious primary bedroom features a walk-in closet and private ensuite, creating the perfect personal retreat. Two additional bedrooms and a shared 4pc bathroom provide comfort and convenience. The fully finished basement adds even more versatility, featuring huge Rec Room, a 3pc bathroom and a laundry area. Enjoy added peace of mind with updated electrical features, new faucets, and windows replaced in 2026 with 25 years transferable warranty. Outside, the fully fenced backyard features a deck and shed (2022), offering the perfect space for summer BBQs, family gatherings, outdoor entertaining or simply unwinding after a long day. With plenty of room to enjoy, this backyard is ready to become your favorite spot! Conveniently located near Sunrise Shopping Centre, shopping, parks, trails, schools, and major highway access, this home checks all boxes. Don't miss this opportunity, Book your private showing today! (id:62104)
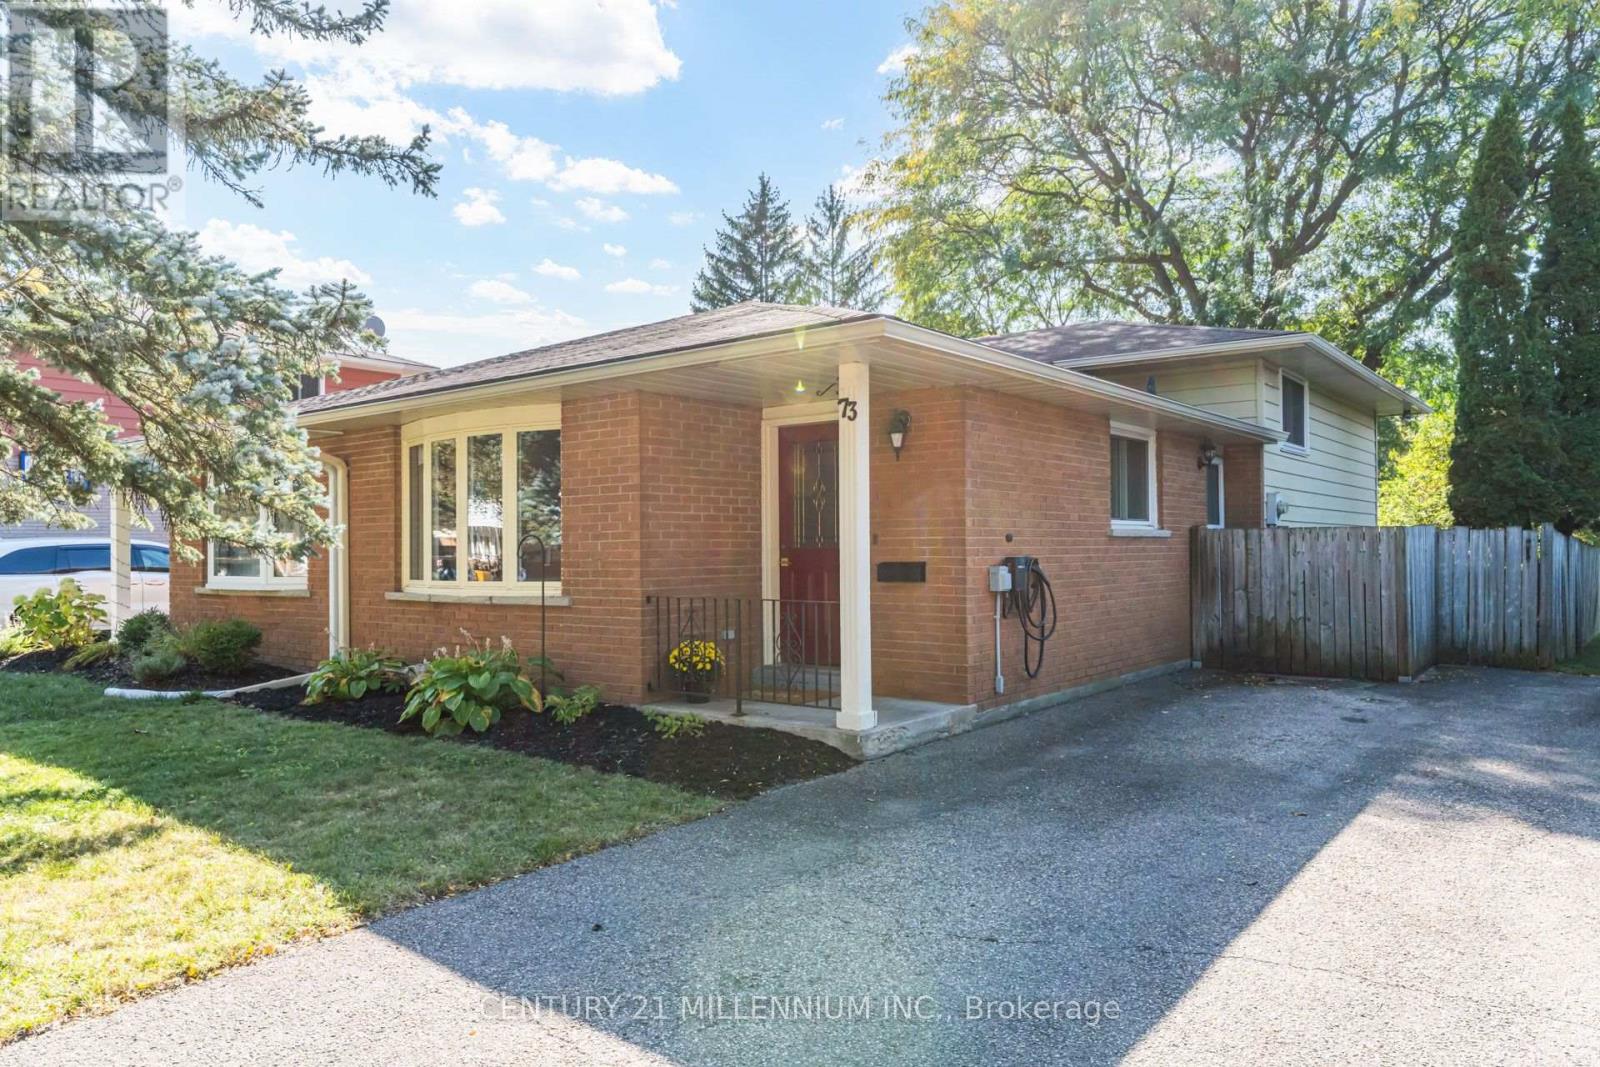
73 Baird Avenue
Kitchener, Ontario
Welcome to 73 Baird! This beautifully finished 3-bedroom, 2-bathroom semi-detached home is situated on a tree-lined street with no rear neighbours and a fully fenced backyard offering excellent privacy. Finished top to bottom and move-in ready, this home offers comfortable living with plenty of functional space. The bright open-concept main floor features a spacious kitchen with a large island and bar seating, adjacent to the generous living and dining areas. A charming bay window fills the space with natural light and adds character to the main living area. The finished lower level offers a versatile family room, ideal for movie nights, a playroom, home gym or additional living space. Also featured is a beautifully updated 3-piece bathroom (2024) with glass shower, separate laundry room, and large crawl space providing ample storage. Upstairs, you'll find three bright bedrooms and a 4-piece bathroom. The primary and second bedrooms feature charming wainscoting, adding a touch of character and warmth. It doesn't stop there, a charming side patio leads to your private backyard where you can enjoy your two biennial-bearing fruit trees. Perfect for relaxing, entertaining and al fresco dining. Conveniently located close to amenities and with quick access to the expressway. Walking distance to schools and forest trails. Move-in ready, thoughtfully finished, and ideally suited for today's lifestyle. Don't miss out! Updates Include: New downstairs bathroom (2024) Vinyl floors in family room (2025) Eavestrough & Leafguards (2023) Water Heater (Owned) (2024). Outdoor 240v outlet powered by a 50amp breaker, ready for a car charger. (id:62104)