
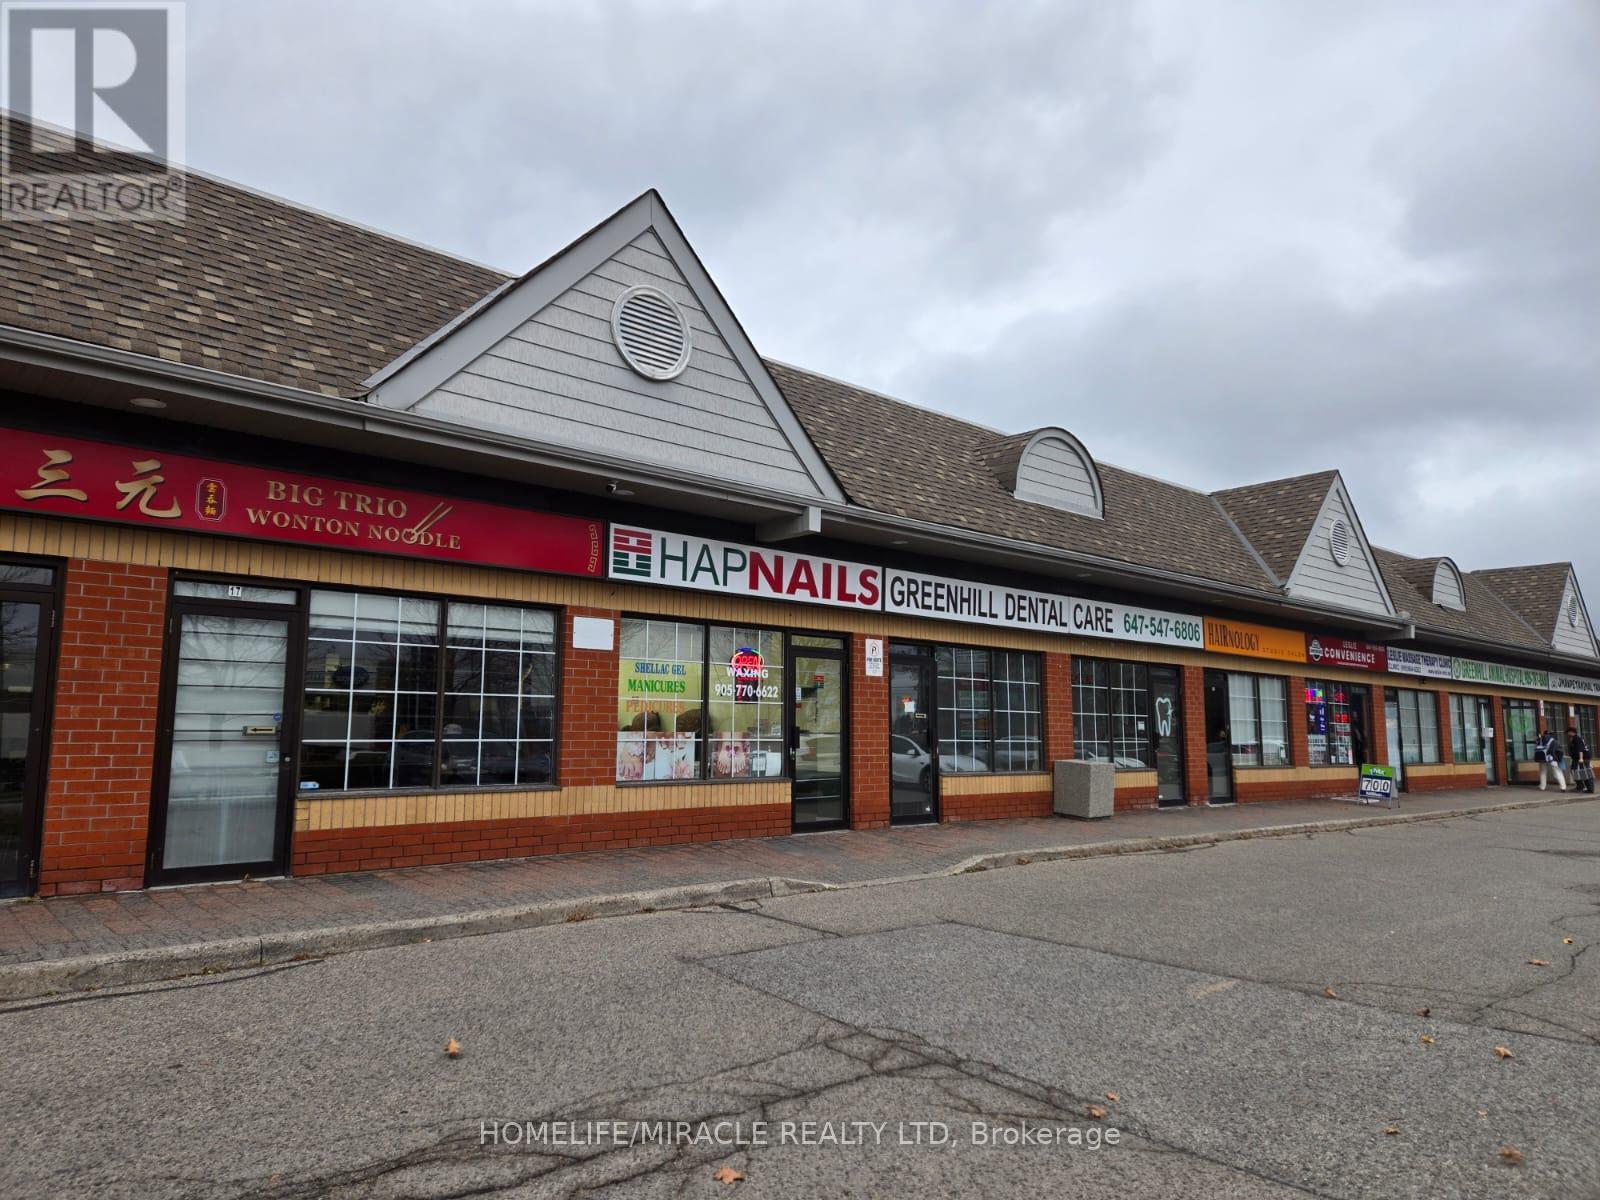
#16 - 9688 Leslie Street
Richmond Hill, Ontario
Step into a vibrant business opportunity with this thriving nail salon, perfectly situated in the bustling city of Richmond Hill. Nestled in a high-traffic plaza, the salon enjoys the benefit of being at the heart of a dynamic area, surrounded by prestigious residential neighborhoods and a lively mix of commercial and industrial activity. With a constant stream of foot traffic, this location naturally attracts a loyal clientele eager for quality service. Inside, you'll find a dedicated team of skilled and professional technicians, each committed to delivering top-tier results. The salon has built a strong reputation for excellence, offering an impressive menu of services including manicures, pedicures, nail enhancements, intricate nail art, waxing, and the potential to expand into in-demand treatments like nail extensions. Two private treatment rooms offer exciting possibilities for additional services such as laser treatments, threading, or massage therapy, giving a new owner the freedom to innovate and meet evolving customer needs. The possibilities for growth are truly endless. With creative marketing and a personal touch, a new owner could easily introduce fresh offerings, attract new customers, and elevate the business to even greater heights. The salon benefits from very low rent and a favorable lease, providing a solid foundation for future success. Best of all, the current team of talented technicians is eager to stay on, and the seller is enthusiastic about offering comprehensive training to ensure a seamless transition. This is your chance to take the reins, bring your own expertise, and unlock the full potential of a beloved local business-making your mark in a flourishing community. (id:62104)
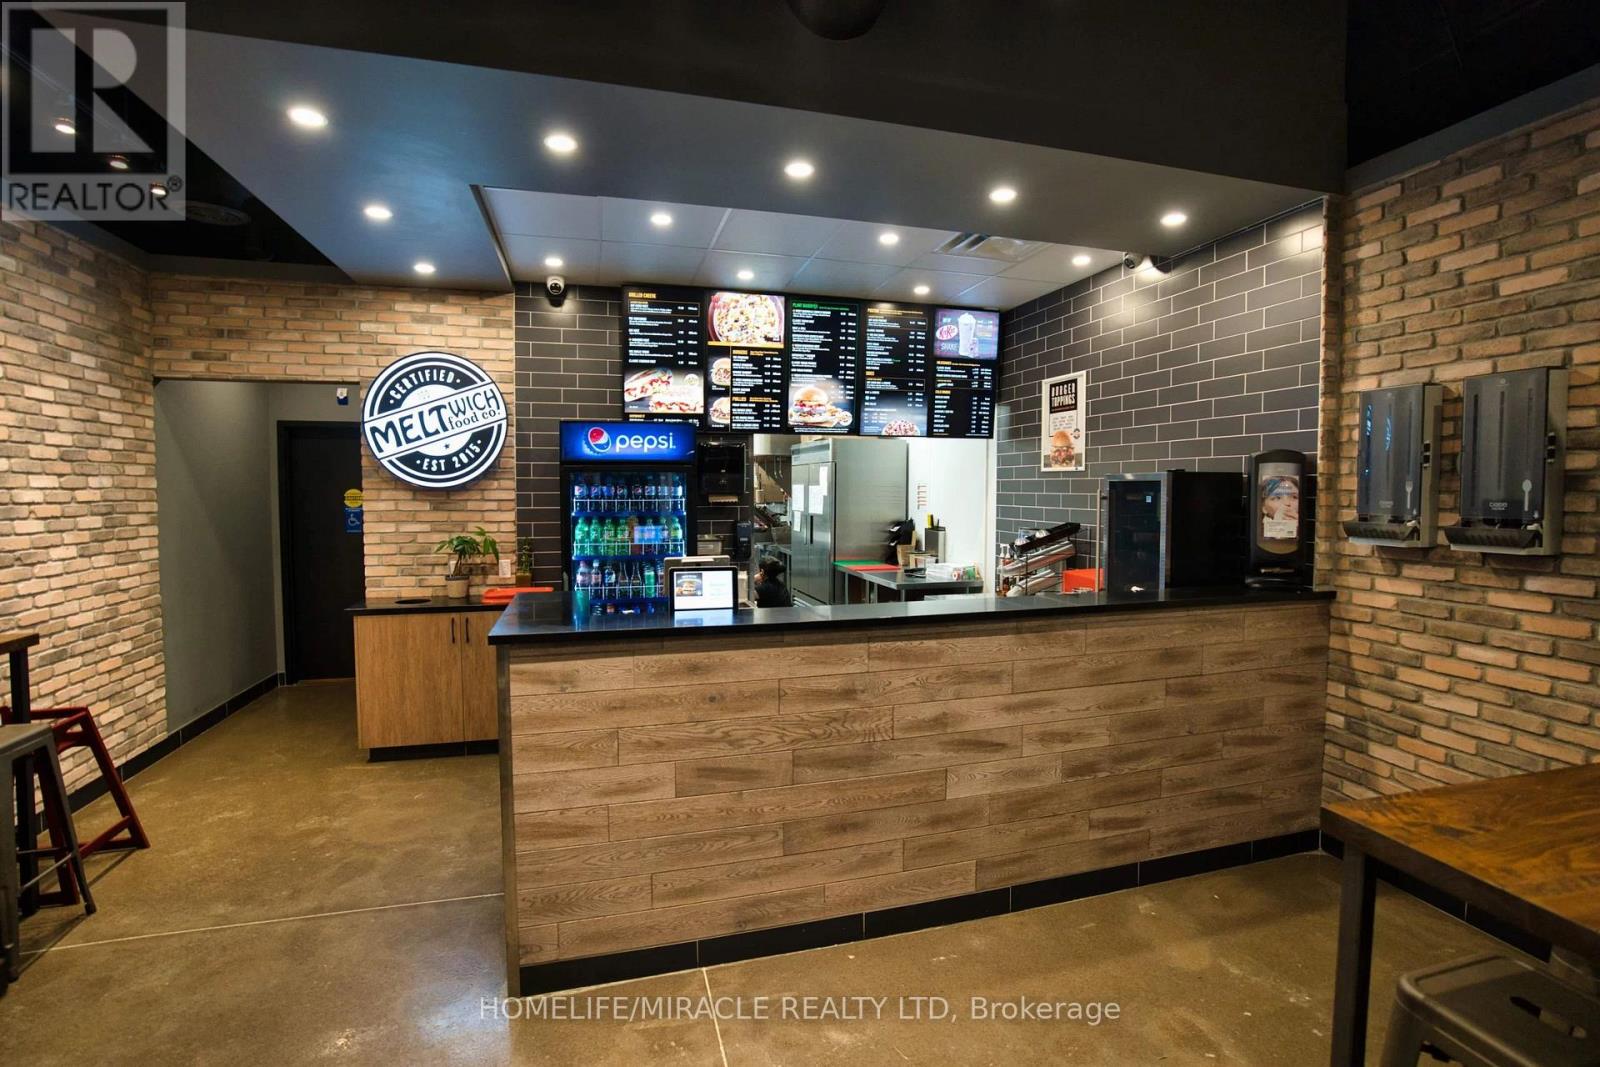
#a4-7 - 57 Harry Walker Parkway S
Newmarket, Ontario
MELTwitch Food Co. is the no. 1 Grilled Cheese Franchise in Canada !! This fine Quick-Serve Restaurant franchise offers fresh quality ingredients food, trendy music, a funky environment, urban chic decor and state-of-the-art custom grills with full serving LLBO facility. MELTwich Hospitality Group partners with major food distributors and vendors, which allows you to provide consistent quality and experience to all guests. A solid management team fuels the rapid growth of MELTwich with a passion for growing and succeeding in a very competitive, changing industry. Stand for Best Quality of food Ingredients and reliable customer service. Franchisor Serving a Great Product with Excellent Support from day one and comprehensive Training program to new franchisee. the new Buyer has the freedom to rebrand or explore different culinary delights. (id:62104)
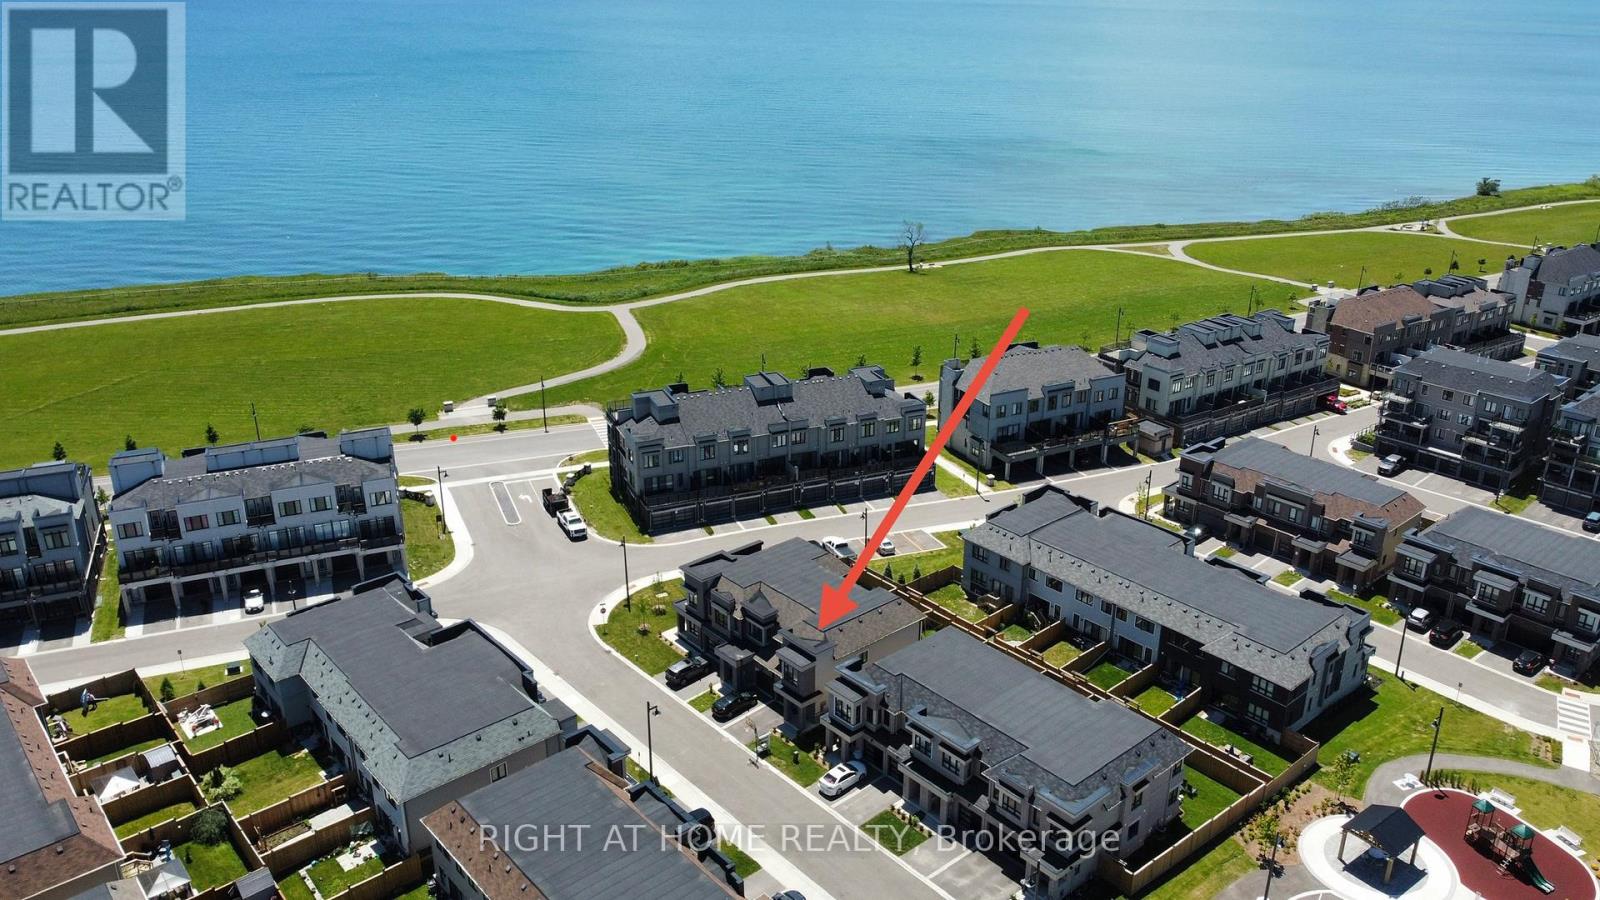
30 Caspian Square
Clarington, Ontario
Rare and beautiful end-unit townhome offering extra privacy, abundant natural light and freehold-style living with low maintenance in Bowmanville's sought-after waterfront community. Low monthly maintenance fee of only $156.97 comparable to nearby POTL communities, covering snow removal, landscaping and common elements. This stunning brand-new home features one of the largest 3-bedroom layouts in the community and includes 4 bathrooms, designed for modern living by the lake.Flooded with natural light and offering added privacy, this desirable end unit boasts a spacious open-concept layout ideal for both everyday comfort and entertaining.The fully finished basement effectively expands the living space and adds exceptional value, complete with a generous family room, wet bar, private office and a 3-piece bathroom - perfect for guests, extended family or a home workspace.Located in a growing lakeside townhome community close to parks, waterfront trails, shopping and commuter routes, with quick access to Highways 401, 407 and 115 for an easy commute.A fantastic opportunity to own a beautiful move-in-ready townhome in one of Bowmanville's most desirable communities. Property is a condominium townhouse. (id:62104)
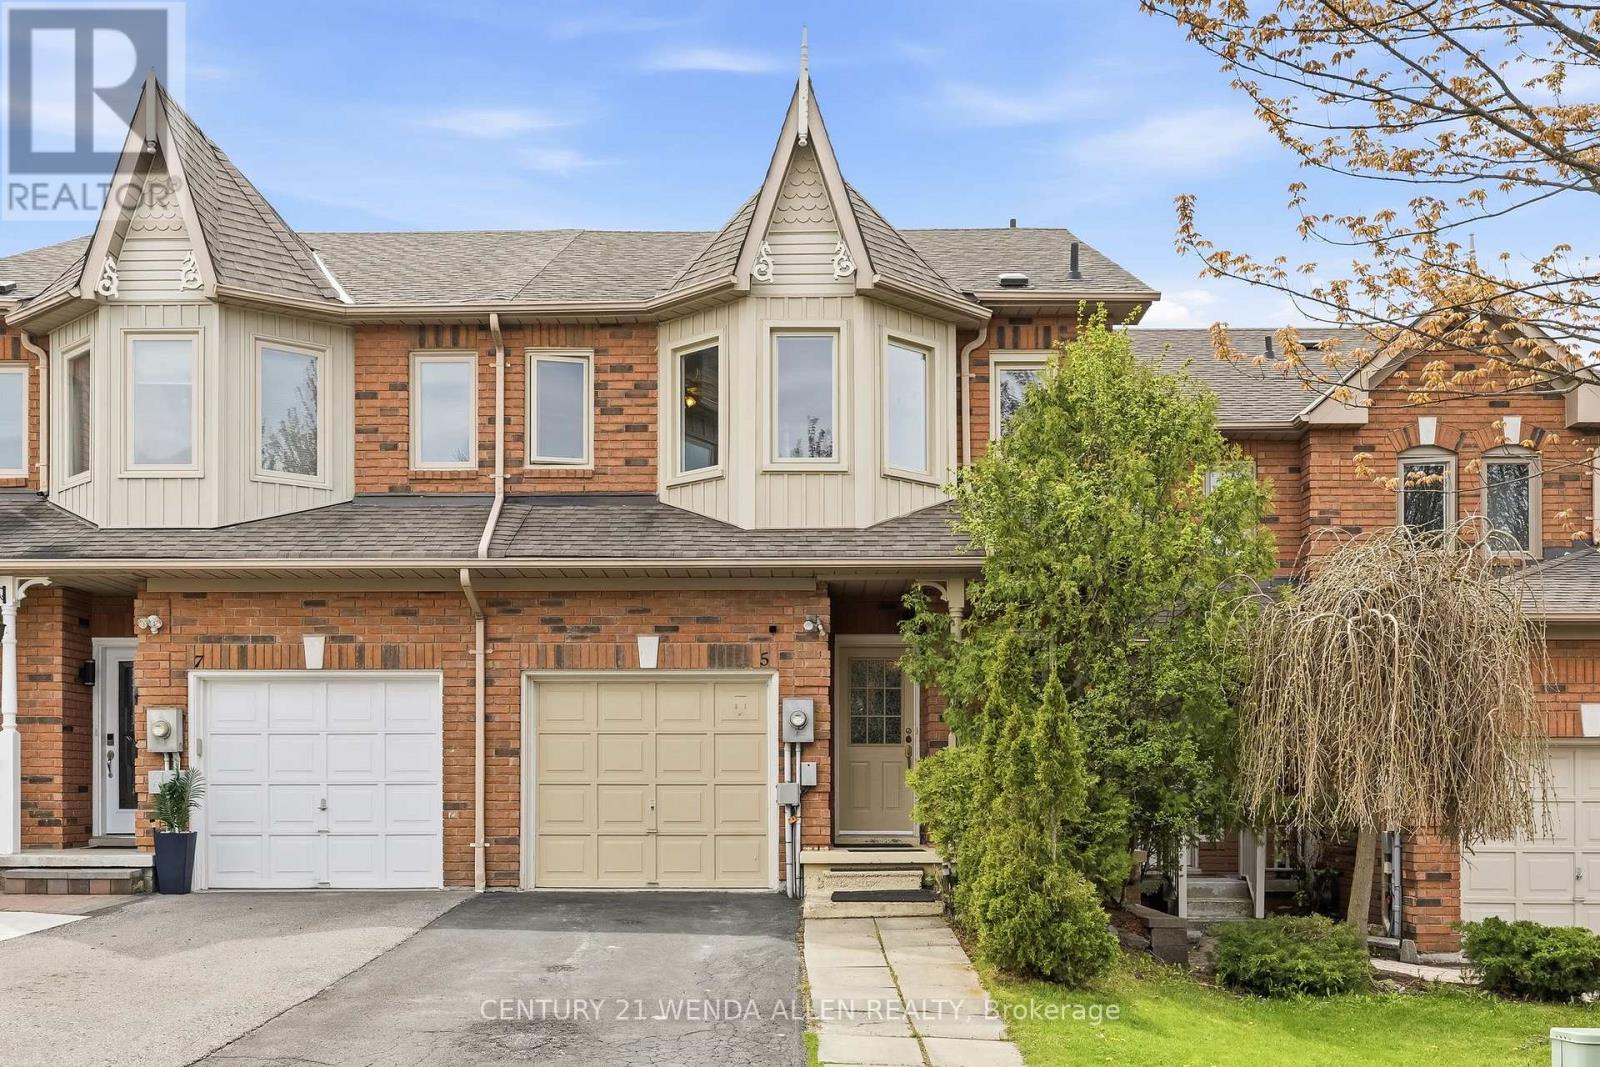
5 Jays Drive
Whitby, Ontario
Well-maintained freehold townhouse in highly sought-after Williamsburg, offering bright, functional living space for families and professionals.Main floor features updated kitchen with stone countertops, open-concept living/dining, and carpet-free flooring throughout. Upstairs includes 3 spacious bedrooms and 3 bathrooms.A finished basement adds valuable extra living space, ideal for a rec room, home office, or guest area - a key advantage compared to similar homes.Enjoy a private backyard with no direct overlooking neighbours, plus 3-car parking for added convenience.Located just steps from top-rated schools (Jack Miner), parks, trails, and everyday amenities. (id:62104)
3305 Sheppard Avenue E
Toronto, Ontario
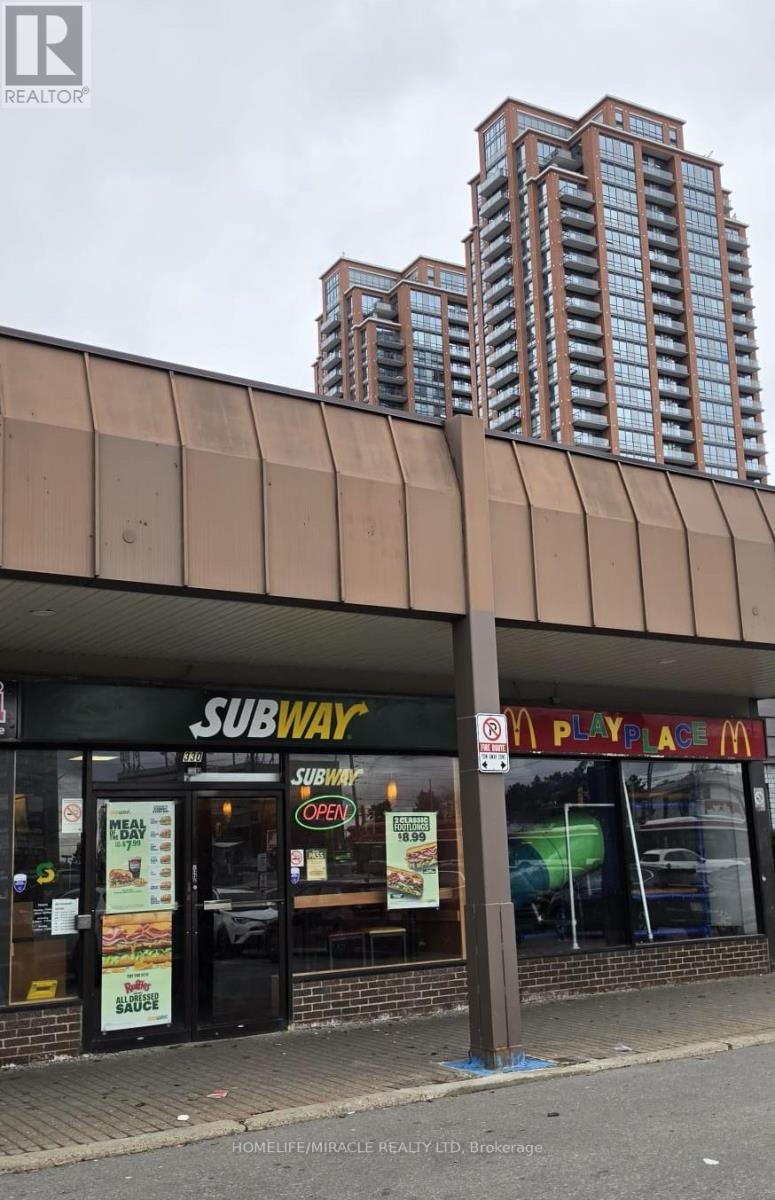
Step into the vibrant heart of Toronto with the Subway franchise, recognized globally as the world's largest sandwich brand and a leading force in Canada's restaurant industry. Positioned amid soaring high-rises and a bustling commercial corridor, this neighbourhood pulses with energy as residents and commuters flow through each day. The area's ongoing expansion, fueled by numerous established and upcoming developments, continues to drive growth and opportunity. Subway's reputation spans across Canada, offering guests freshly made sandwiches, wraps, and salads that combine convenience with affordability. Entrepreneurs are drawn to Subway's proven model, which features a global presence, low operational costs, and a streamlined, high-growth approach. With simple operations-no fryers and minimal staffing required-management is both efficient and straightforward. Always attuned to evolving consumer trends, Subway goes beyond menu innovation by continually enhancing store design and functionality. Freshness forms the foundation of the brand, supported by a commitment to sourcing premium ingredients and proteins. This dedication connects each meal to local communities, ensuring every bite is both delicious and meaningful. Recognized as one of Canada's most respected and visible restaurant brands, Subway enriches neighbourhoods nationwide with a menu that is customizable, crave-worthy, and consistently fresh. Don't miss your chance to join this thriving network-embrace the opportunity and power up with Subway today. New Buyers can explore a variety of store options, providing flexibility and the potential for multiple locations. (id:62104)
179 Queen Street E
Toronto, Ontario
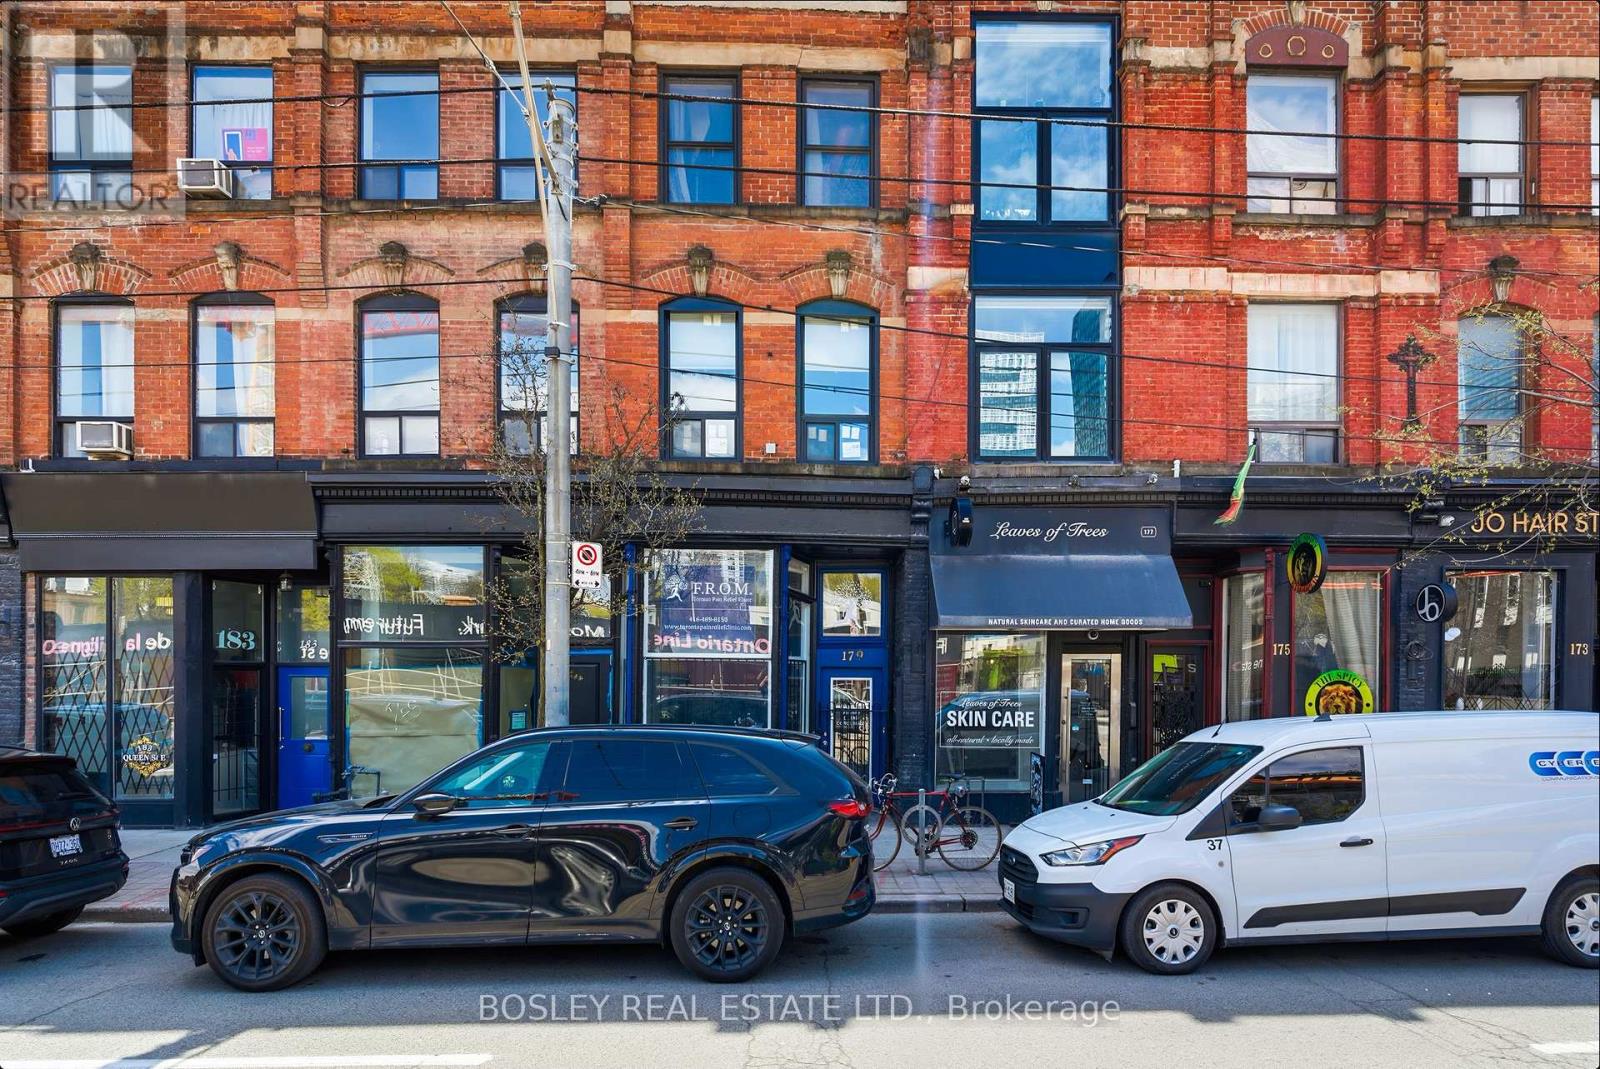
End-user opportunity at 179 Queen Street East with vacant possession of the commercial component and the owner's suite on closing. A 3-storey, 3-unit mixed-use building on the Queen East corridor: main-floor and lower-level commercial (vacant); a fully renovated middle-floor 1-bedroom apartment (leased); and a 2-storey, 2-bedroom owner's suite on the top floor with a private rooftop terrace (vacant). Current ownership raised the main floor and opened up the basement, doubling the building's usable commercial envelope - what was a low-ceiling basement is now a second full storey of retail, paired with the existing main-floor retail. A future owner can occupy the entire commercial component across two full levels, or lease both floors to a single retail tenant, while moving into the top-floor owner's suite. The building has been fully rewired with two new electrical panels in the basement and new windows throughout. The middle-floor 1-bedroom is fully renovated with new appliances and in-suite laundry. A new staircase services the residential suites. Position: end-user-ready commercial plus owner-occupier suite, with stabilized middle-floor income. Directly across the street from the future Moss Park station on the Ontario Line, currently under construction - a rare chance to acquire a transformed mixed-use building at a future rapid-transit node before the station opens, with the long-term rerating's in foot traffic, retail rents, and residential demand that come with being steps from a new subway stop. Tenured Queen East corridor steps to the Distillery District and St. Lawrence Market, with a demand floor across daytime retail traffic, downtown professionals, and creative-sector tenants. (id:62104)
#1-B - 132 Front Street E
Toronto, Ontario
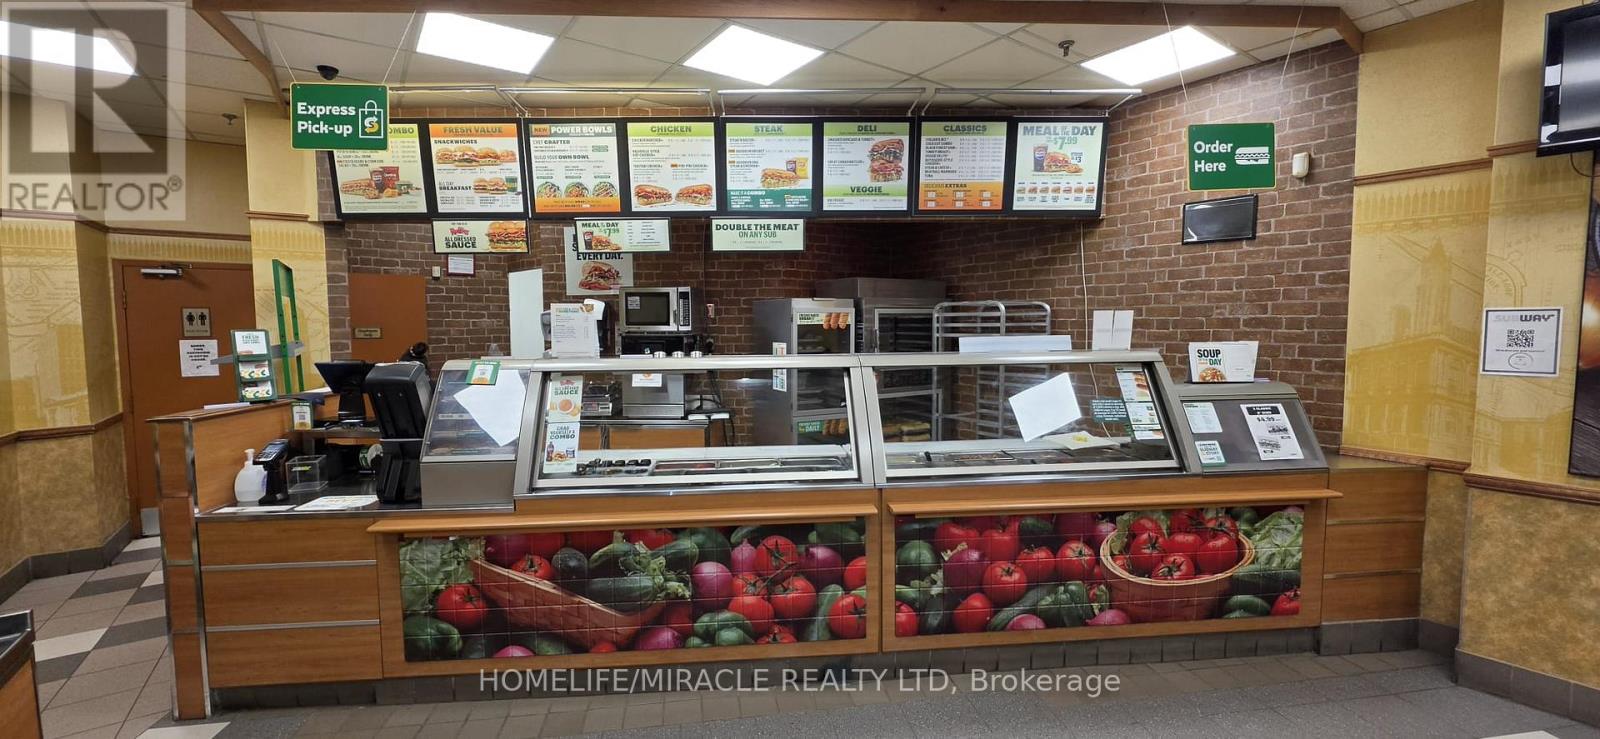
Immerse yourself in the dynamic core of Downtown Toronto by joining the Subway franchise-an internationally recognized leader and the world's largest sandwich brand. Set against the backdrop of towering high-rises and a lively commercial district, this neighbourhood is alive with constant movement, as both residents and visitors fill the streets each day. The area's momentum is unmistakable, with a steady stream of established and forthcoming developments continuing to propel growth and open doors for new opportunities. The vibrant surroundings offer plenty of reasons to visit, from the historic St. Lawrence Market and the celebrated Hockey Hall of Fame, to the renowned Roy Thomson Hall, Rogers Centre, and the iconic CN Tower. With Union Station just a short distance away, accessibility is second to none. Subway's stellar reputation stretches coast to coast, serving Canadians fresh sandwiches, wraps, and salads that perfectly balance convenience and affordability. Entrepreneurs are captivated by Subway's business model, which stands out for its global reach, low operating costs, and efficient, scalable approach. The operations are refreshingly straightforward-requiring no fryers and minimal staffing-making management hassle-free and efficient. Keenly responsive to evolving consumer preferences, Subway's commitment to innovation extends beyond the menu to encompass modernized store layouts and enhanced guest experiences. At the heart of the brand is an unwavering dedication to freshness, with premium ingredients and proteins sourced from trusted suppliers. Each meal is thoughtfully connected to the local community, making every bite both satisfying and meaningful. Seize this exceptional opportunity to become part of a thriving network. Prospective buyer's can also explore a range of store options, offering both flexibility and the potential to expand across multiple locations. (id:62104)
#3 - 320 Richmond Street E
Toronto, Ontario
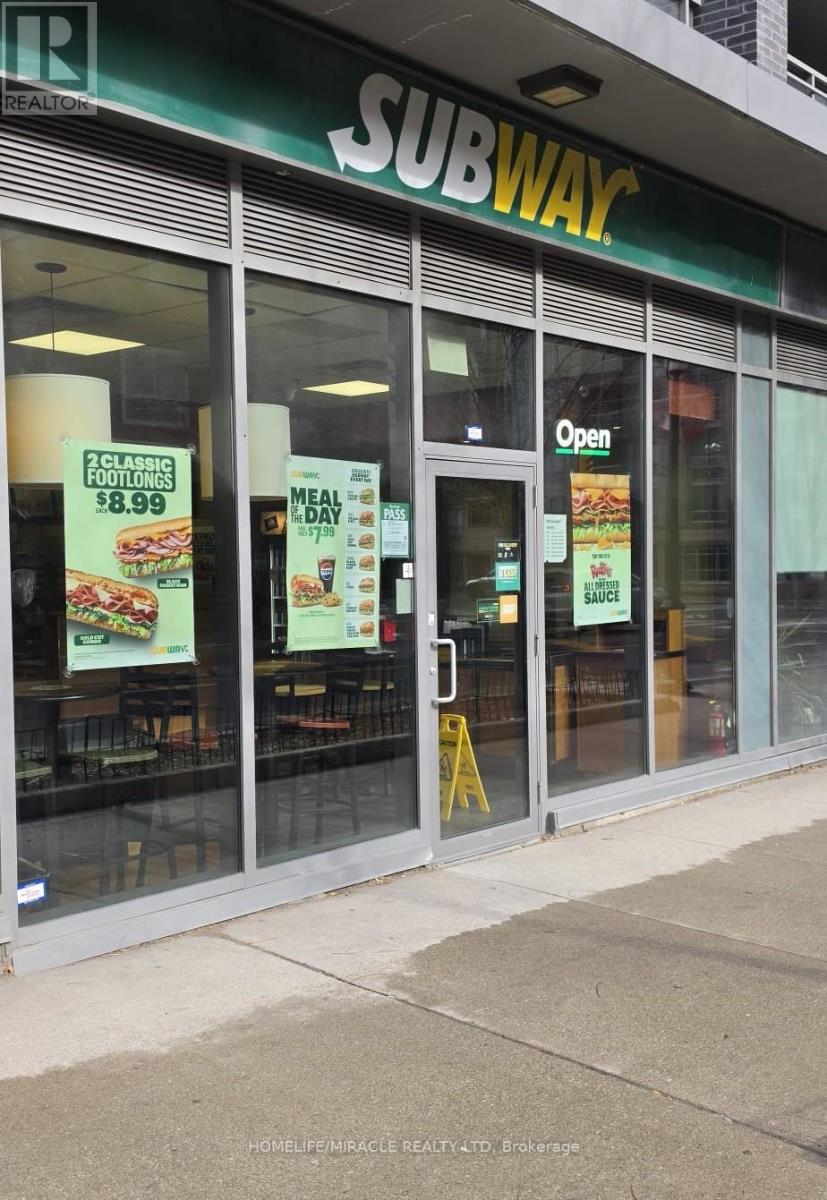
Immerse yourself in the dynamic core of Downtown Toronto by joining the Subway franchise-an internationally recognized leader and the world's largest sandwich brand. Set against the backdrop of towering high-rises and a lively commercial district, this neighbourhood is alive with constant movement, as both residents and visitors fill the streets each day. The area's momentum is unmistakable, with a steady stream of established and forthcoming developments continuing to propel growth and open doors for new opportunities. The vibrant surroundings offer plenty of reasons to visit, from the historic St. Lawrence Market and the celebrated Hockey Hall of Fame, to the renowned Roy Thomson Hall, Rogers Centre, and the iconic CN Tower. With Union Station just a short distance away, accessibility is second to none. Subway's stellar reputation stretches coast to coast, serving Canadians fresh sandwiches, wraps, and salads that perfectly balance convenience and affordability. Entrepreneurs are captivated by Subway's business model, which stands out for its global reach, low operating costs, and efficient, scalable approach. The operations are refreshingly straightforward-requiring no fryers and minimal staffing-making management hassle-free and efficient. Keenly responsive to evolving consumer preferences, Subway's commitment to innovation extends beyond the menu to encompass modernized store layouts and enhanced guest experiences. At the heart of the brand is an unwavering dedication to freshness, with premium ingredients and proteins sourced from trusted suppliers. Each meal is thoughtfully connected to the local community, making every bite both satisfying and meaningful. Seize this exceptional opportunity to become part of a thriving network. Prospective buyer's can also explore a range of store options, offering both flexibility and the potential to expand across multiple locations. (id:62104)
81 Huron Street
Toronto, Ontario

Prime Chinatown-Kensington Market Investment Gem.A standout opportunity in one of Toronto's most vibrant and high-traffic neighbourhoods. This attractive two-storey mixed-use building features two commercial units and two stylish bachelor apartments, offering a versatile and income-generating investment profile.The main-floor commercial space is home to a well-established and popular café, drawing steady foot traffic year-round. The lower-level walk-down unit is leased to a thriving restaurant takeout business, providing stable commercial tenancy.On the upper level, you'll find two bright, modern bachelor suites, both offering generous layouts and contemporary finishes. These residential units will be delivered vacant on closing, giving investors the flexibility to set market rents or explore alternative uses.A rare rear parking space adds further convenience and value.Situated steps from everything that makes Chinatown and Kensington Market iconic-renowned eateries, grocery stores, boutique retailers, cafés, and effortless TTC streetcar access. Minutes to the AGO, downtown core, major hospitals, U of T, OCAD, the financial district, and the city's cultural heartbeat.A high-demand location, strong existing tenancies, and exceptional upside potential-this is an opportunity you won't want to miss. (id:62104)
14 Wellington Street W
South Huron, Ontario
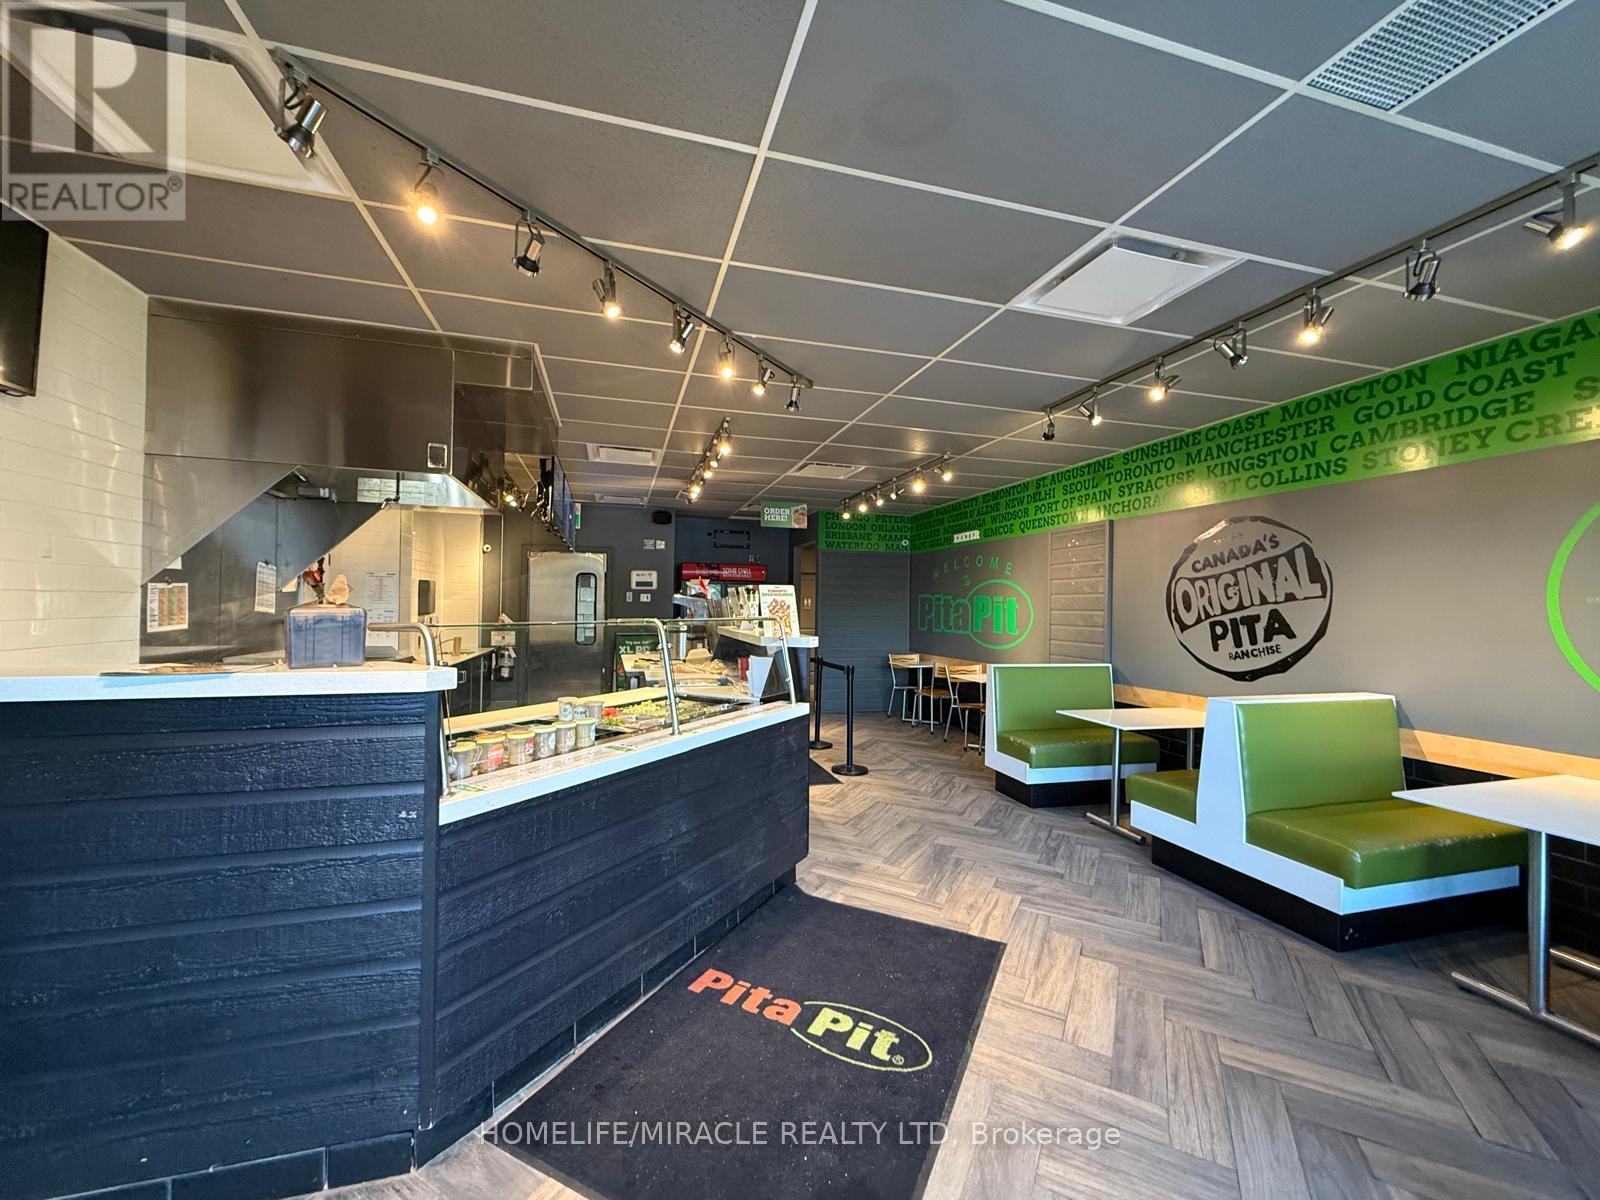
Very Low Monthly Rent: $ 2083.19 (Including TMI Plus HST) This charming, established Business has not only won the hearts of the local community but has also become a favorite destination for tourists from the surrounding Area. A well-established brand with locations across Canada and worldwide. This easy turnkey business is ready for the next enthusiast/owner. This is your chance to own a well-established location of the reputable franchise Pita Pit. There are more than 450 stores worldwide. Join the Pita Pit franchise and be part of a proven brand in the popular Plaza in Exeter. Great exposure and location. Very Easy to operate. Currently being operated with a hands-off ownership. Please do not go directly or speak to the staff. Take over and continue this established business without a hitch! It has a very long lease. A turnkey operation with significant potential! Don't miss this rare opportunity! (id:62104)
4 - 151 Bridgeport Road E
Waterloo, Ontario
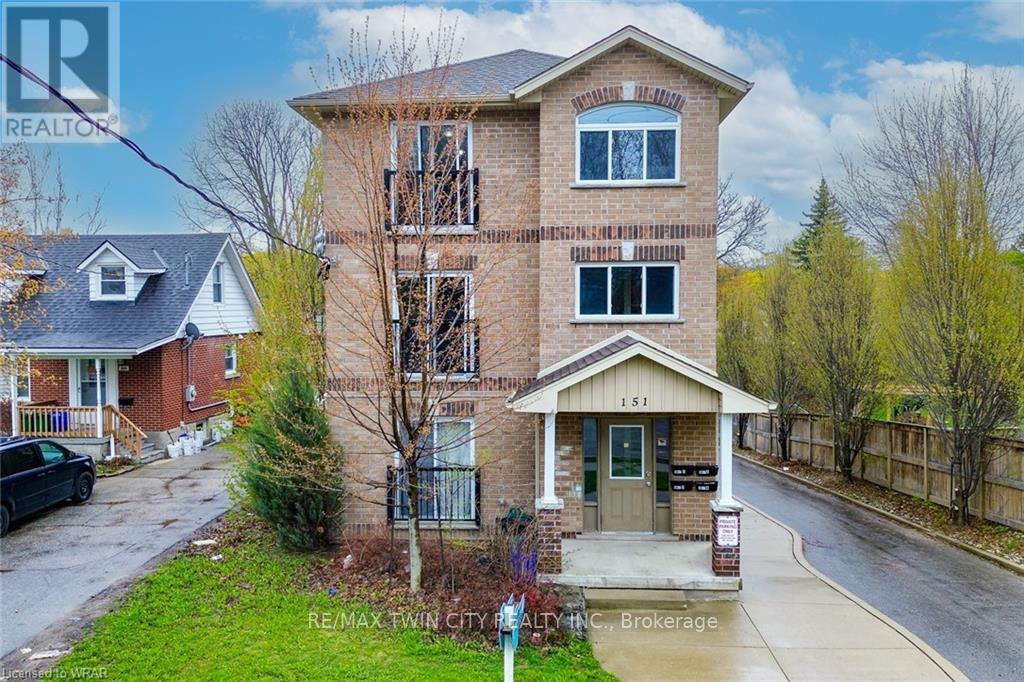
Welcome to unit 4 of 151 Brideport Road, Waterloo. This modern and spacious apartment is perfect for families, professionals, or corporate rentals and is available immediately with a minimum one-year lease. Located in a newer building, this top-floor unit offers 1,500 sq. ft. of bright and comfortable living space, complete with 5 bedrooms and 2 bathrooms. The open-concept design features a large common area that flows seamlessly into the kitchen, creating an inviting space for both relaxation and entertaining. With windows on all four sides and a Juliet balcony, the apartment is flooded with natural light, enhancing its warm and welcoming atmosphere. Convenience and comfort are at the heart of this unit. It comes equipped with in-suite laundry for added ease and includes one dedicated parking spot. The apartment is carpet-free and features central air conditioning, a private furnace, and a water heater with in-unit heating control, allowing you to customize your comfort year-round. The location couldn't be more ideal. Just a short walk to Bridgeport Supercenter, you'll find a variety of shops and services, including Walmart, Tim Hortons, Shoppers Drug Mart, the Dollar Store, and Bulk Barn. The building is also situated on a bus route that provides direct access to local universities, making it a great option for students. For those who commute, the proximity to major highways ensures quick and easy travel. This small building houses only four apartments, offering a quieter and more private living experience. The no-pets and no-smoking policy ensures a clean and peaceful environment for all residents. With its thoughtful design, prime location, and bright interior, this unit is an excellent choice for anyone looking for a well-maintained and convenient place to live. Book your showing today and see all that this beautiful apartment has to offer. (id:62104)
675 King Street
Port Colborne, Ontario
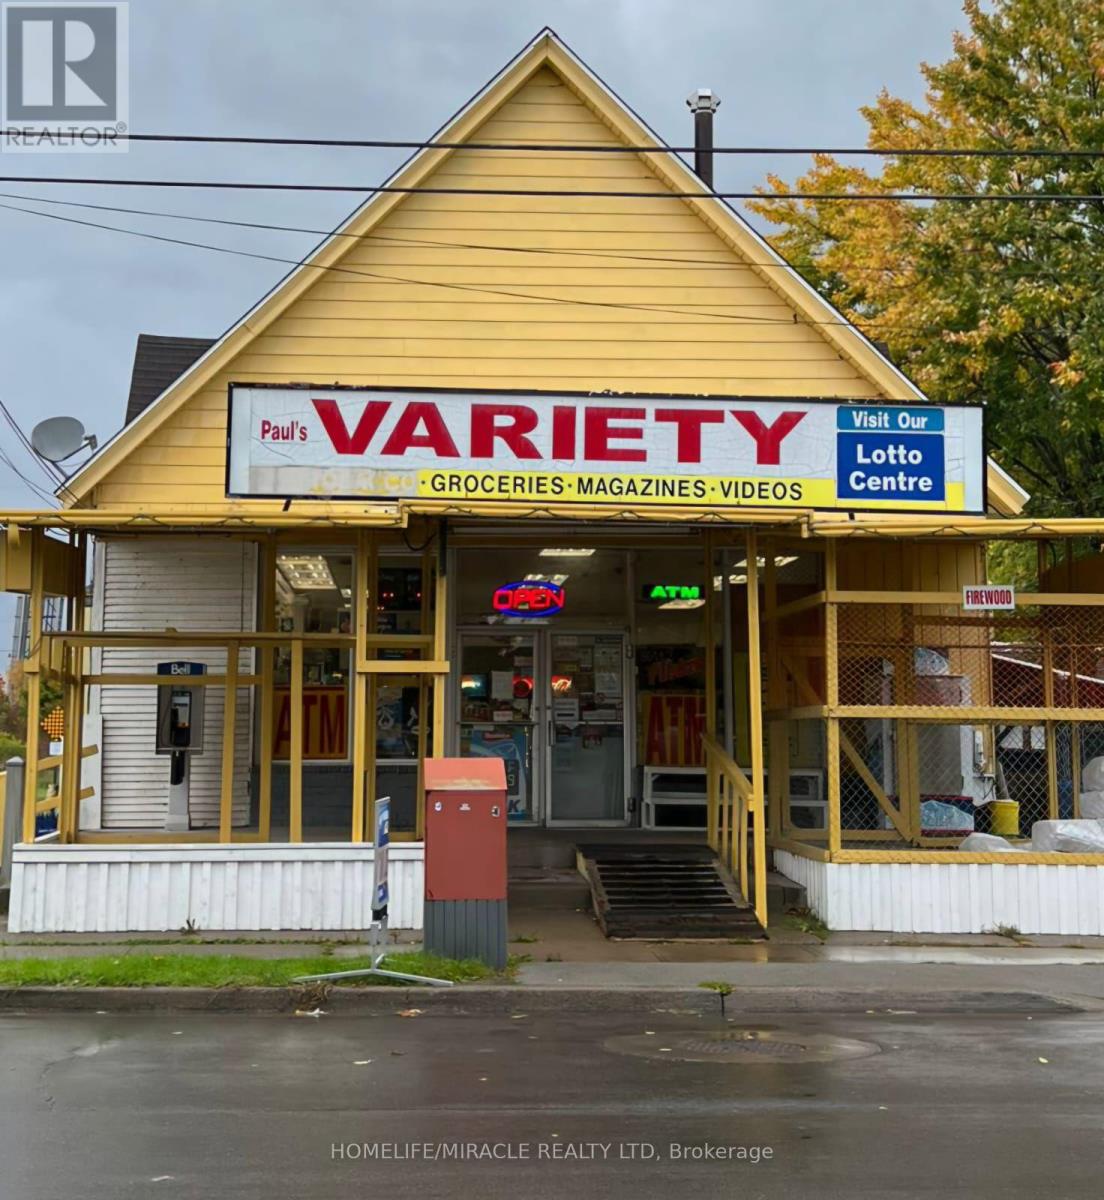
Excellent opportunity to own a Convenience/Variety store with an attached apartment in a quiet, growing neighborhood. This location has excellent past sales records with multiple income streams history, including lottery, beer and wine, ATM, ice cream, firewood, seasonal garden center, and a vape shop. The property includes a detached building equipped with a walk-in cooler, security system, A/C, and furnace. Located in a rapidly developing area with new subdivisions, it offers strong potential for continued growth. This area very attractive for visitors. Ideal for first-time buyers or those seeking a live-and-work opportunity at an affordable price. Act fast-this opportunity won't last long. (id:62104)