
420 - 640 Sauve Street
Milton, Ontario
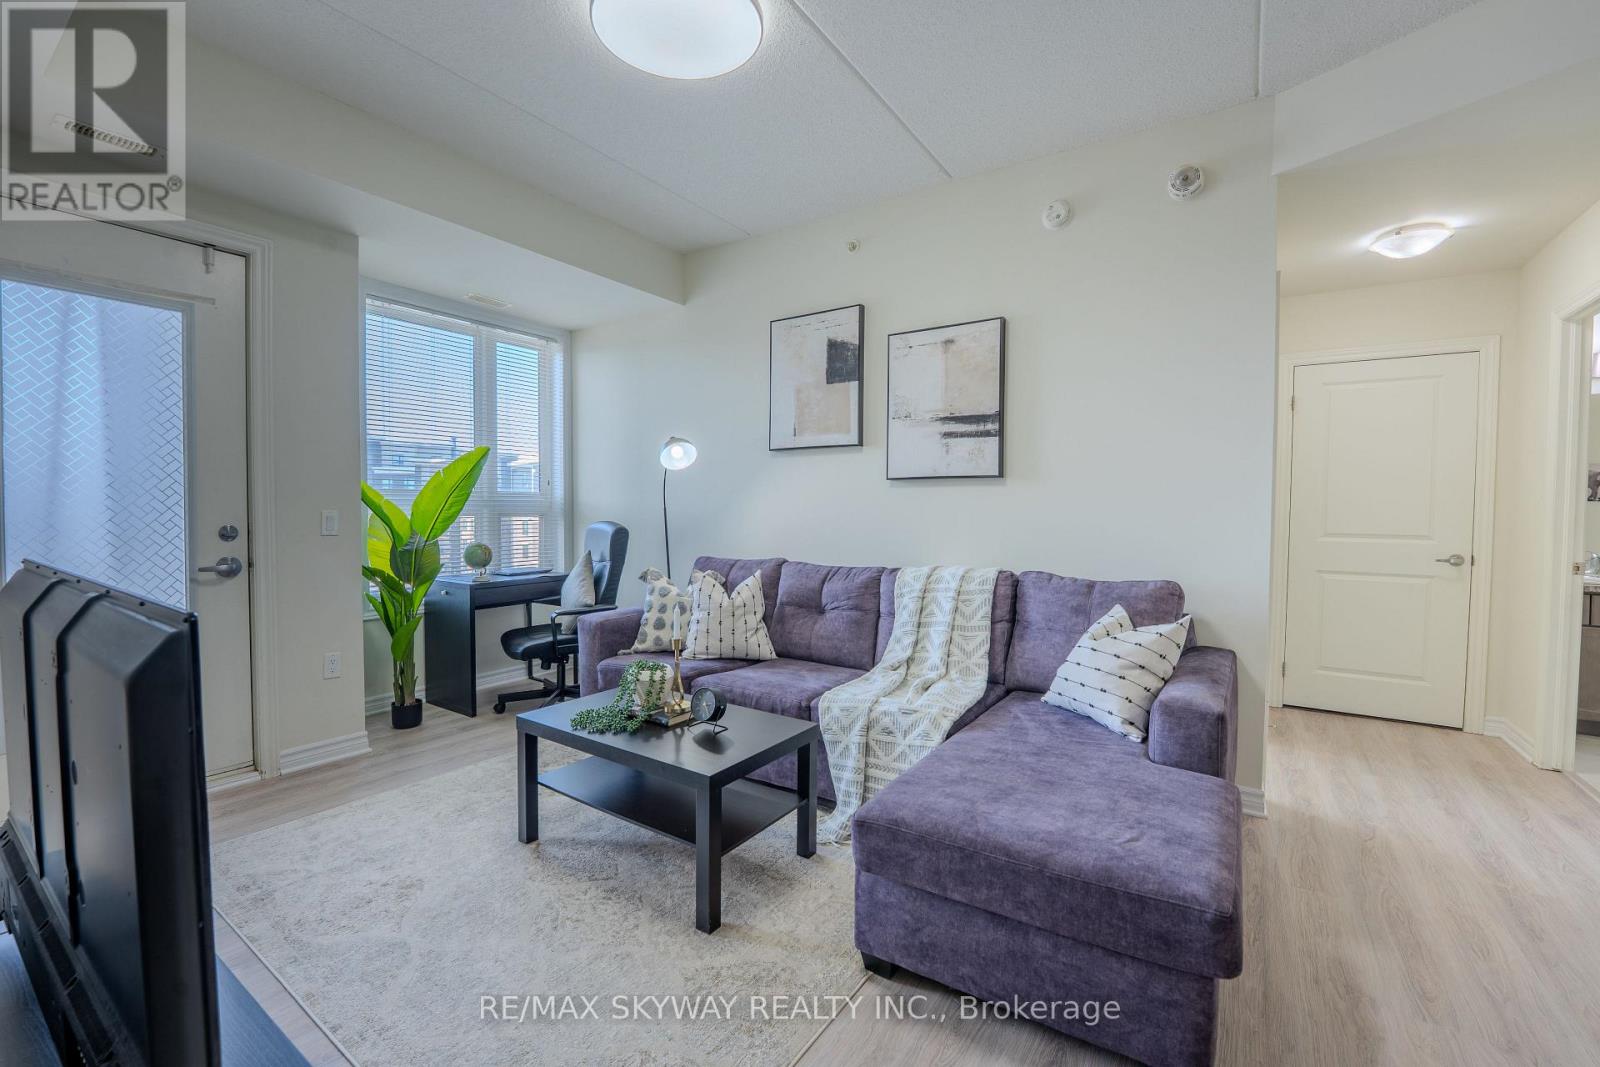
Spacious and beautifully designed 2 bedroom, 2 bathroom condo located in the highly desirable neighbourhood in Milton. Offering over 800 sq. ft. of bright open concept living space with 9 ft ceilings, this oversized suite combines comfort, style, and functionality. The modern chef inspired kitchen features quartz countertops, stainless steel appliances, a microwave range, and a stylish breakfast bar, perfect for everyday living and entertaining. The thoughtfully designed layout includes two generous bedrooms, including a primary bedroom with a private ensuite bath, along with the convenience of in suite laundry. Step out onto your private balcony terrace and enjoy peaceful views of surrounding greenery, ideal for relaxing mornings or quiet evenings. This unit includes one underground parking space, easy access to a spacious storage locker, and ample visitor parking. Residents enjoy excellent building amenities including a fully equipped fitness centre, elegant party room, and a rooftop terrace. Ideally located close to parks, trails, top rated schools, shopping, dining, and transit, this is a fantastic opportunity to own a spacious condo in one of Milton's most sought after communities. If you're ready to enjoy spacious, stylish, and carefree living in one of Milton's premier addresses, this remarkable suite is the one to call home. (id:62104)
74 Ringway Crescent
Toronto, Ontario
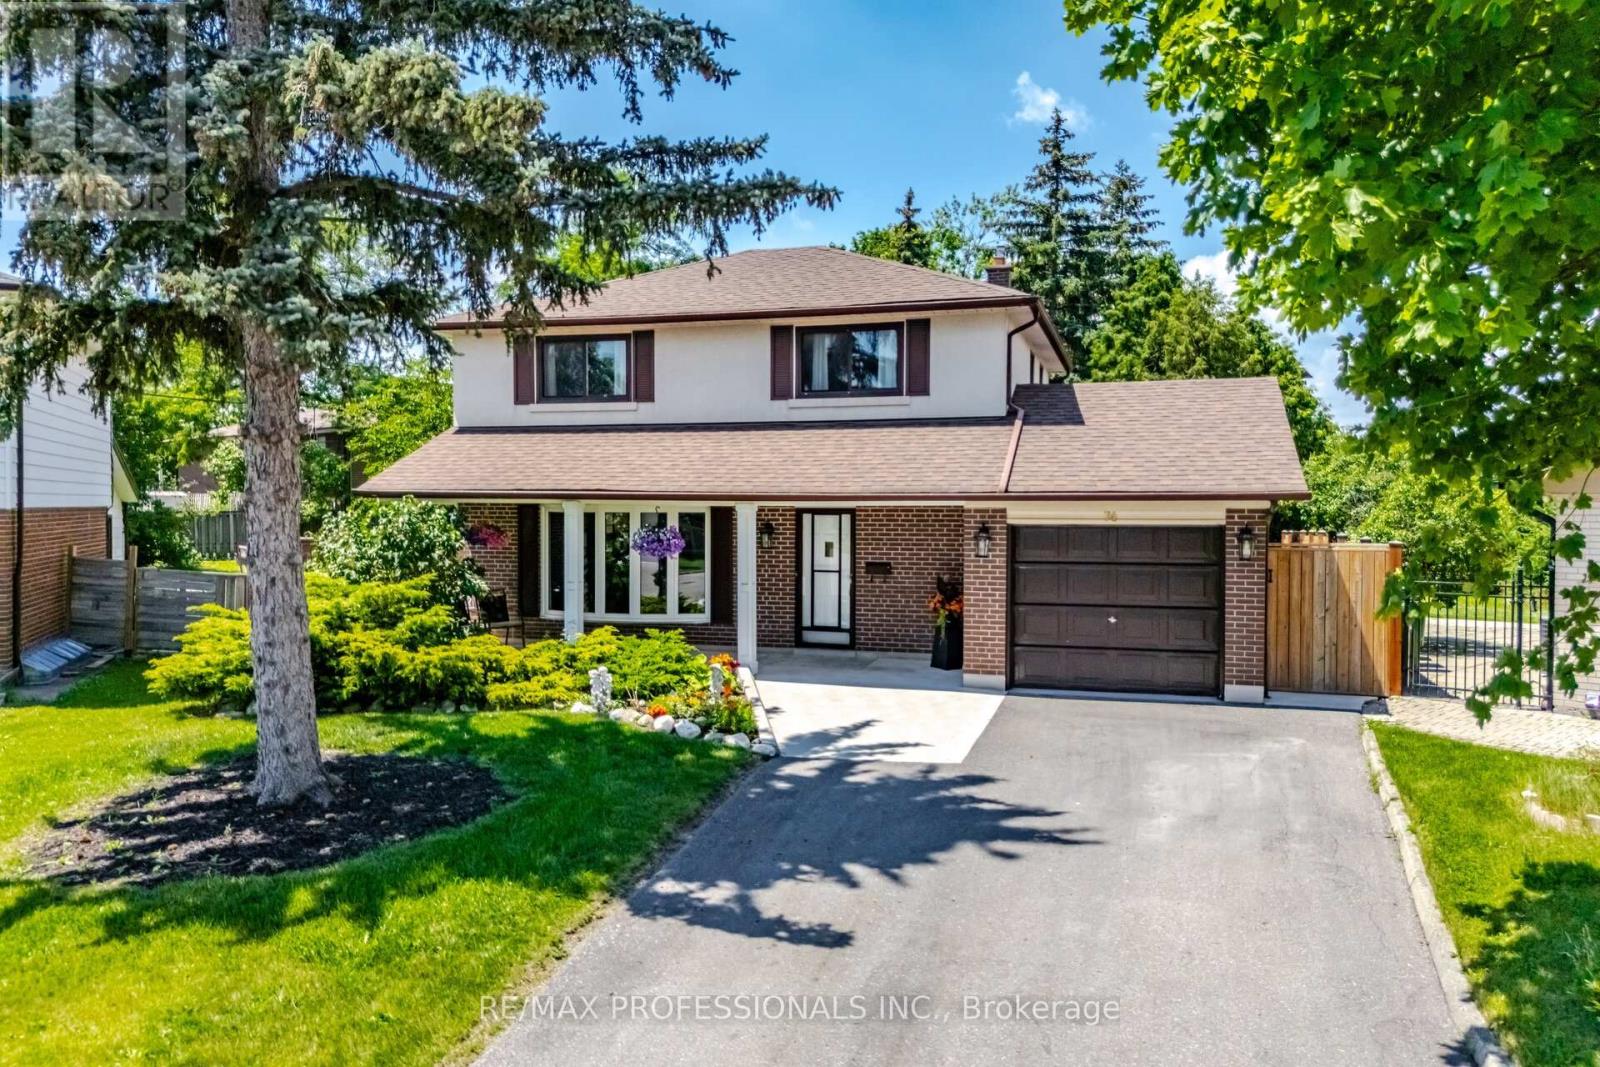
Discover this Hidden Gem! Incredible well kept home! Main Floor Family Room & Dining Room Addition! Walkout to immaculate kept gardens! Oversized kitchen- Imagine the Parties! New concrete front landing, Expansive sun filled rooms. Bay window in Living Room, Kitchen flows to enormous family room with wet bar & fireplace and walk out to freshly stained deck and view of manicured gardens! A true backyard oasis! Private fencing all around. Patio area Seperate side entrance, Most of the house has been freshly painted, Basement kitchen/Laundry room has double sinks, & double laundry tubs! Home has been lovingly maintained. (id:62104)
#b4 - 9 Beaumaris Drive
Brampton, Ontario
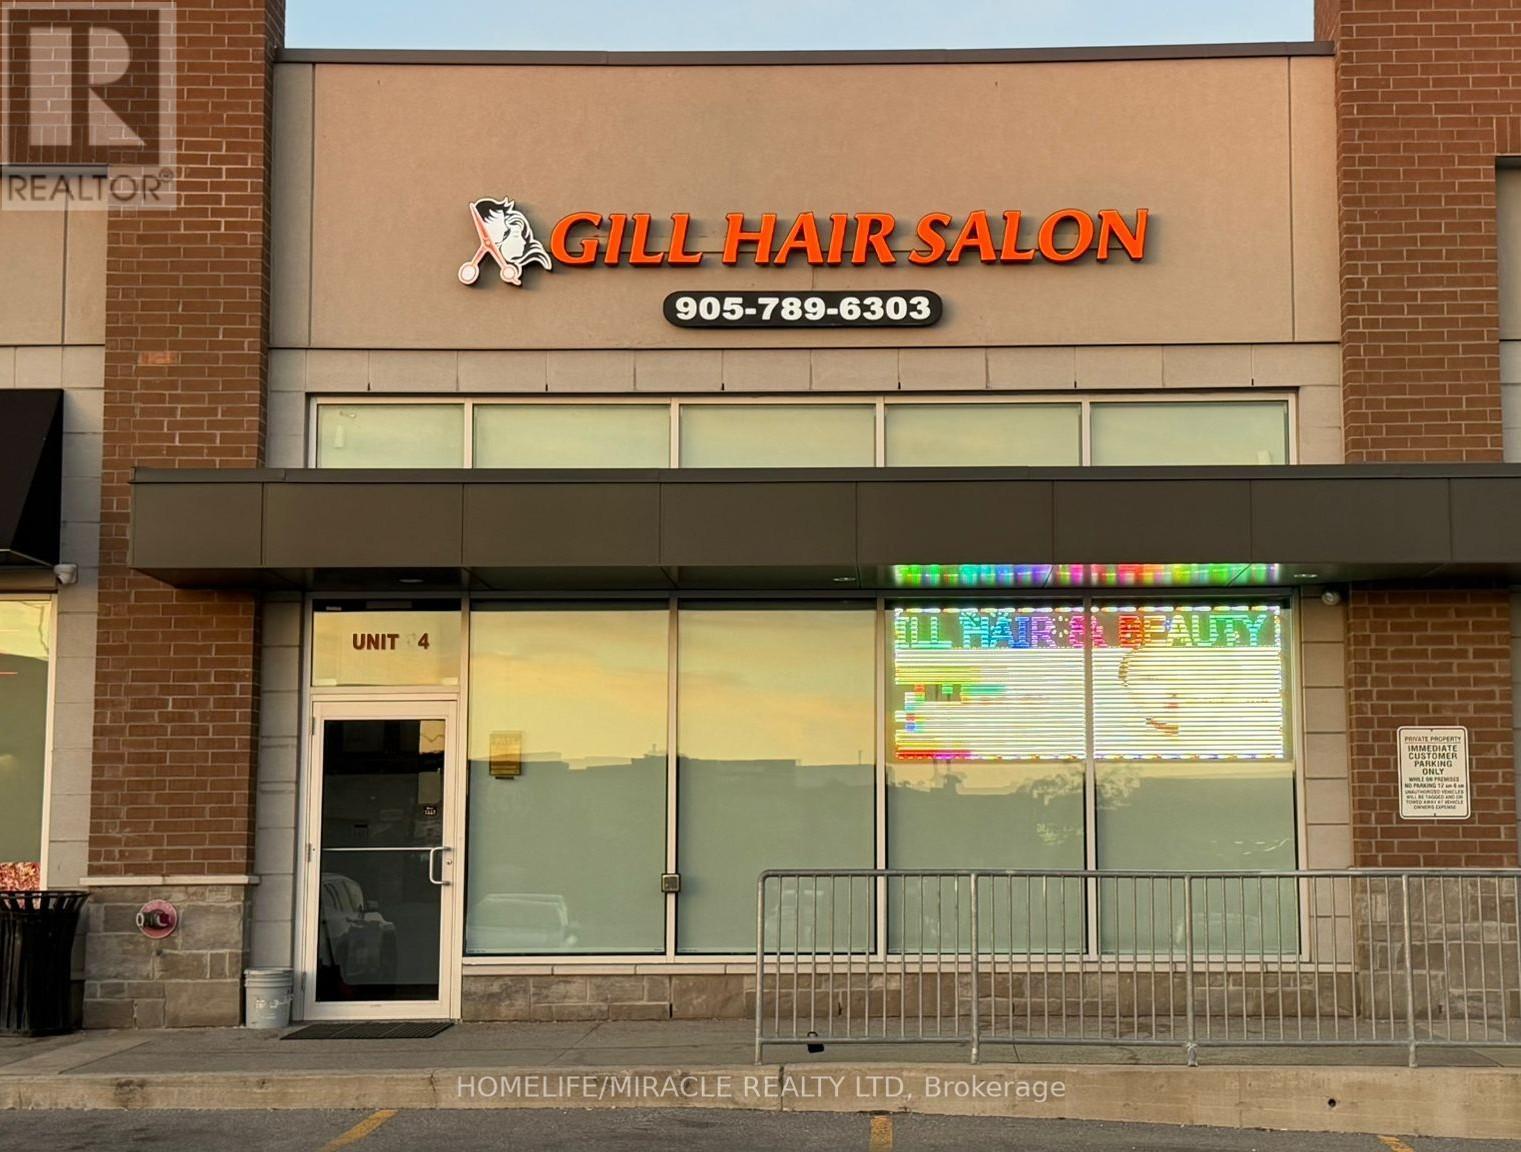
This thriving, fully-equipped unisex salon offers a contemporary interior designed to welcome a diverse clientele. With 5 men's chairs, 2 women's chairs, and five dedicated rooms for facials, waxing, and private treatments like laser or massage, every space is furnished with top-quality amenities. The salon provides a worry-free investment opportunity, boasting minimal risk and a strong track record of success. Clients are greeted by a professional care service, a plush reception area, a convenient kitchenette with laundry facilities, and a comfortable washroom. Ample parking ensures easy access for everyone. Enjoying a prime spot in a busy area with excellent visibility, the salon consistently attracts walk-in customers and maintains a devoted clientele. Additional revenue streams include a digital advertising screen and potential for an onsite ATM. Surrounded by rapidly expanding developments and new high-rises, this location is positioned for significant future growth. Whether you continue its proven operations or introduce your own creative vision, this lucrative business is ready to run smoothly from day one. There is also the option for trained staff to remain, supporting a seamless transition. (id:62104)
#5 - 3505 Laird Road
Mississauga, Ontario
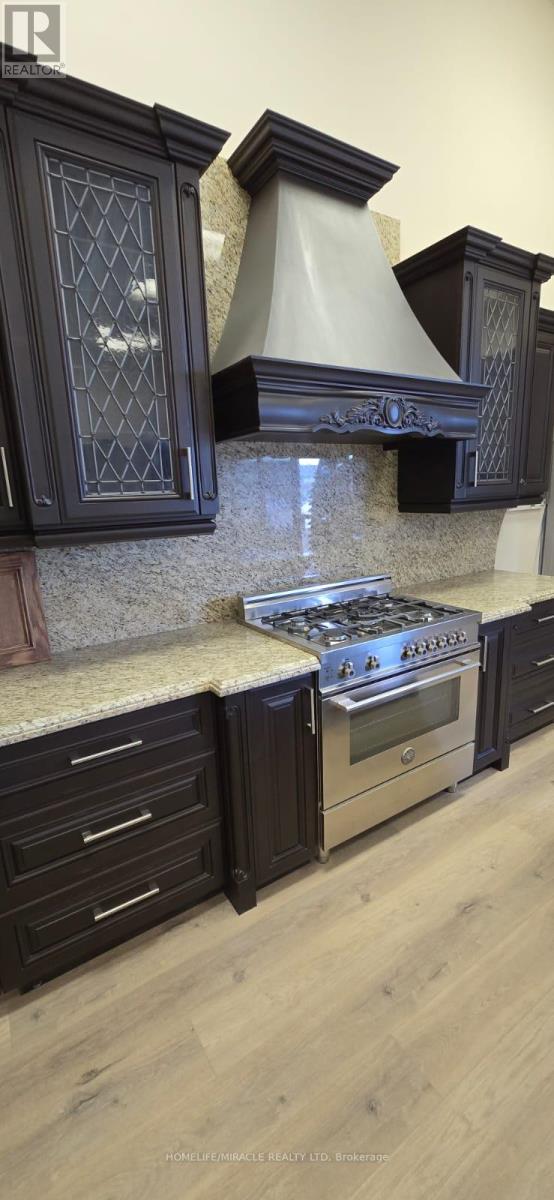
For more than Two Decades, This location has been at the forefront of manufacturing and selling kitchen cabinets and closets, all conveniently housed under one roof. Included in the price is a spacious showroom showcasing a variety of sample kitchens, closets, and a display wall. Additionally, a low-mileage truck, fully equipped for installations and deliveries is part of the package. This turnkey operation is perfect for a skilled Handy person, Carpenter, or anyone with a passion for woodworking. The prime location, coupled with an established client base, all necessary machinery, and tools, makes this an exceptional opportunity. Comprehensive training will be provided to ensure a seamless transition for the new owner. Moreover, this facility boasts a paint booth, further enhancing its appeal. Don't miss out on this incredible chance to step into a thriving business with everything you need to succeed. (id:62104)
2170 Sherobee Road
Mississauga, Ontario
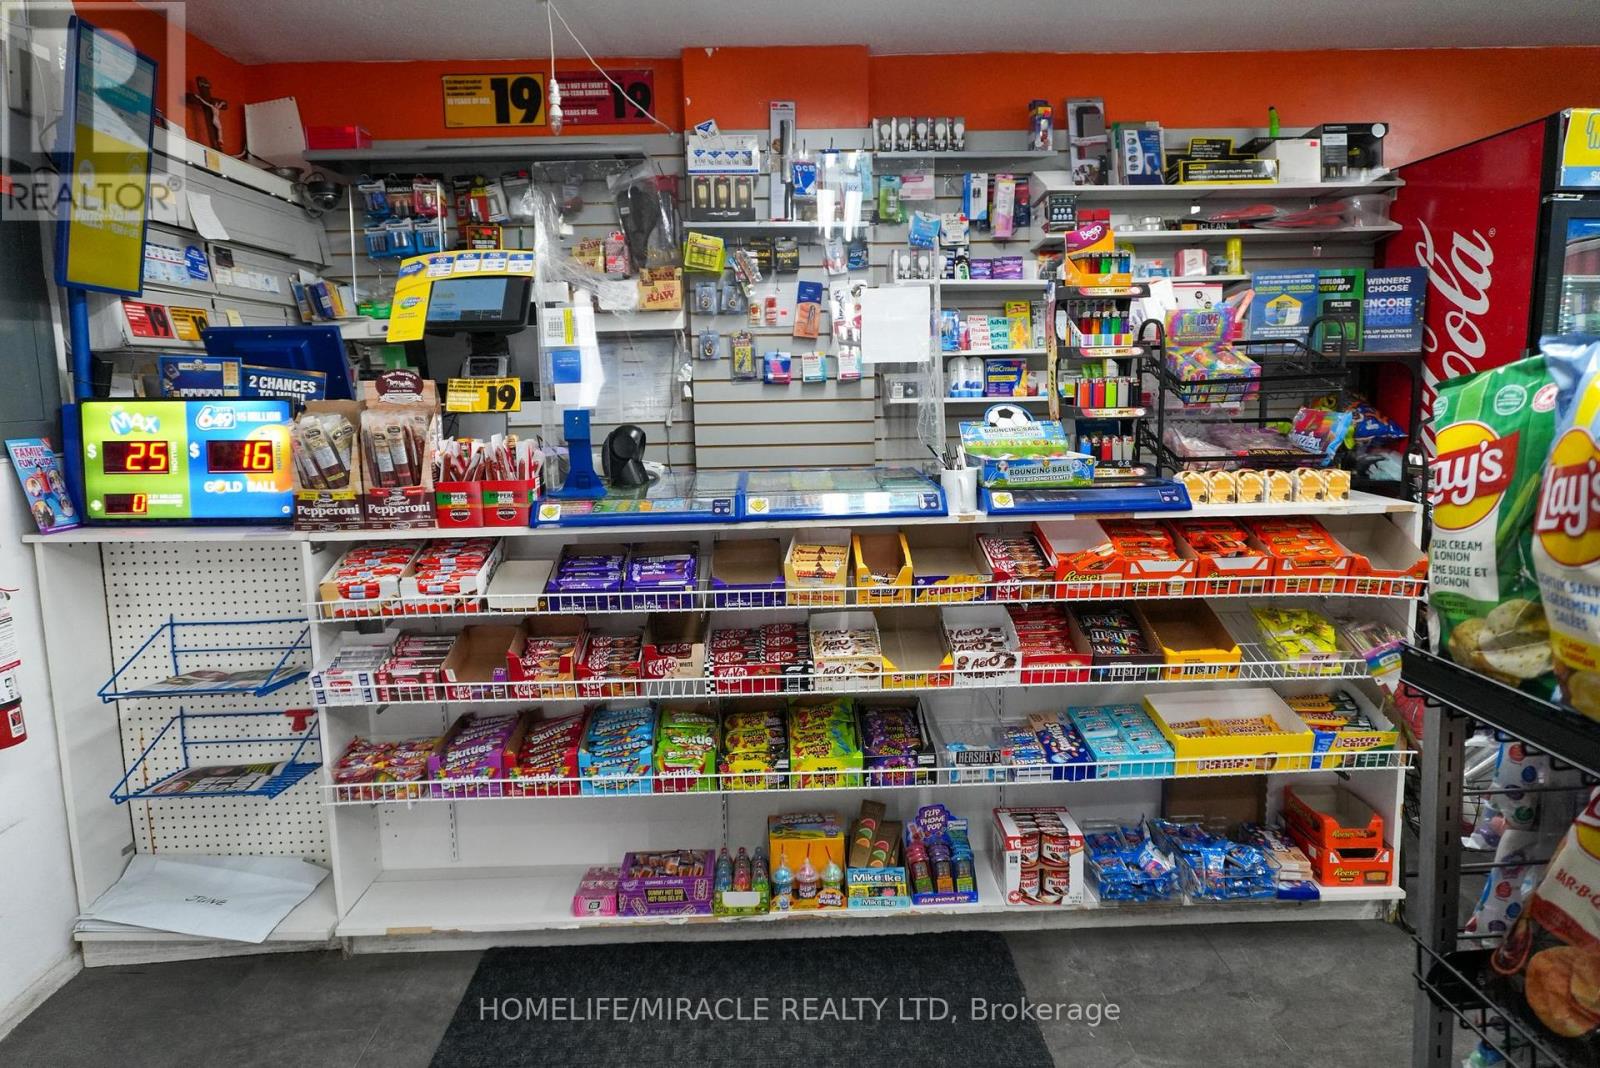
Looking to own a Business with zero hassle, this turnkey Convenience/Variety store is the ideal opportunity. Fully stocked and operational, it's ready for you to step in and start earning immediately. Located in a prime area surrounded by high-density Apartment Buildings, Town houses, and Trillium Hospital Mississauga-the store enjoys steady sales with strong growth potential. With limited hours of operation, there's ample room to expand and increase profitability. Enjoy stress-free ownership with unbelievable rent that includes water and Gas, as well as multiple sources of income. There's also potential to introduce Beer/Wine to attract more customers. Whether you're a first-time business owner or an experienced entrepreneur, this turnkey store offers the perfect balance of convenience and opportunity. Full training and support will be provided, empowering new owners to maximize the business's profitability with their expertise. (id:62104)
88 - 400 Mississauga Valley Boulevard
Mississauga, Ontario
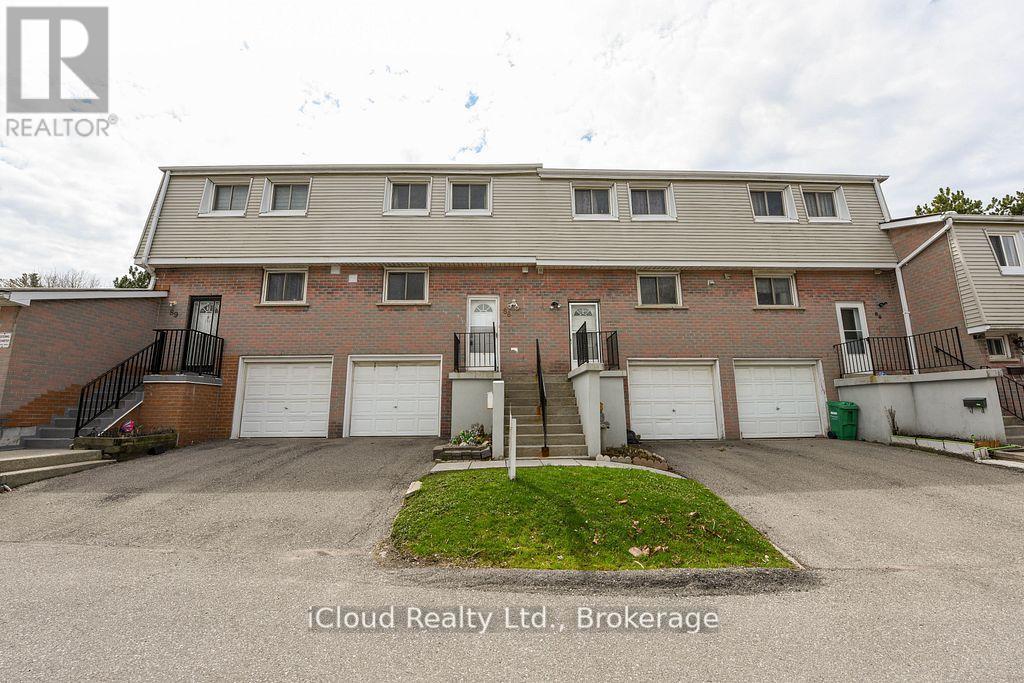
** Freshly Painted ** Centrally Located ** Situated in the heart of Mississauga!, This spacious unit features **3 bedrooms** and **2 washrooms**, offering the perfect combination of location, comfort and convenience. The Main Level Offers you a Functional Layout with an Open Concept Living, Dining and a Kitchen, a 2 piece Power Room and a Walkout to a Deck **Fully Fenced Backyard**. Walk Out To Deck. Unit Backs On Kids Playground Area. With Outdoor swimming Pool On Side. Watch You Kids Play. Close To Schools, Shopping, And Go Station Transit. Whether you're a first-time buyer, downsizing, or looking for a fantastic investment opportunity, this home is ready for you to move in and enjoy. 2nd Floor has 3 Very Spacious Bedrooms and a 4 piece washroom. Fully Finished Basement is an Open Concept Space. (id:62104)
7392 Splendour Drive
Niagara Falls, Ontario
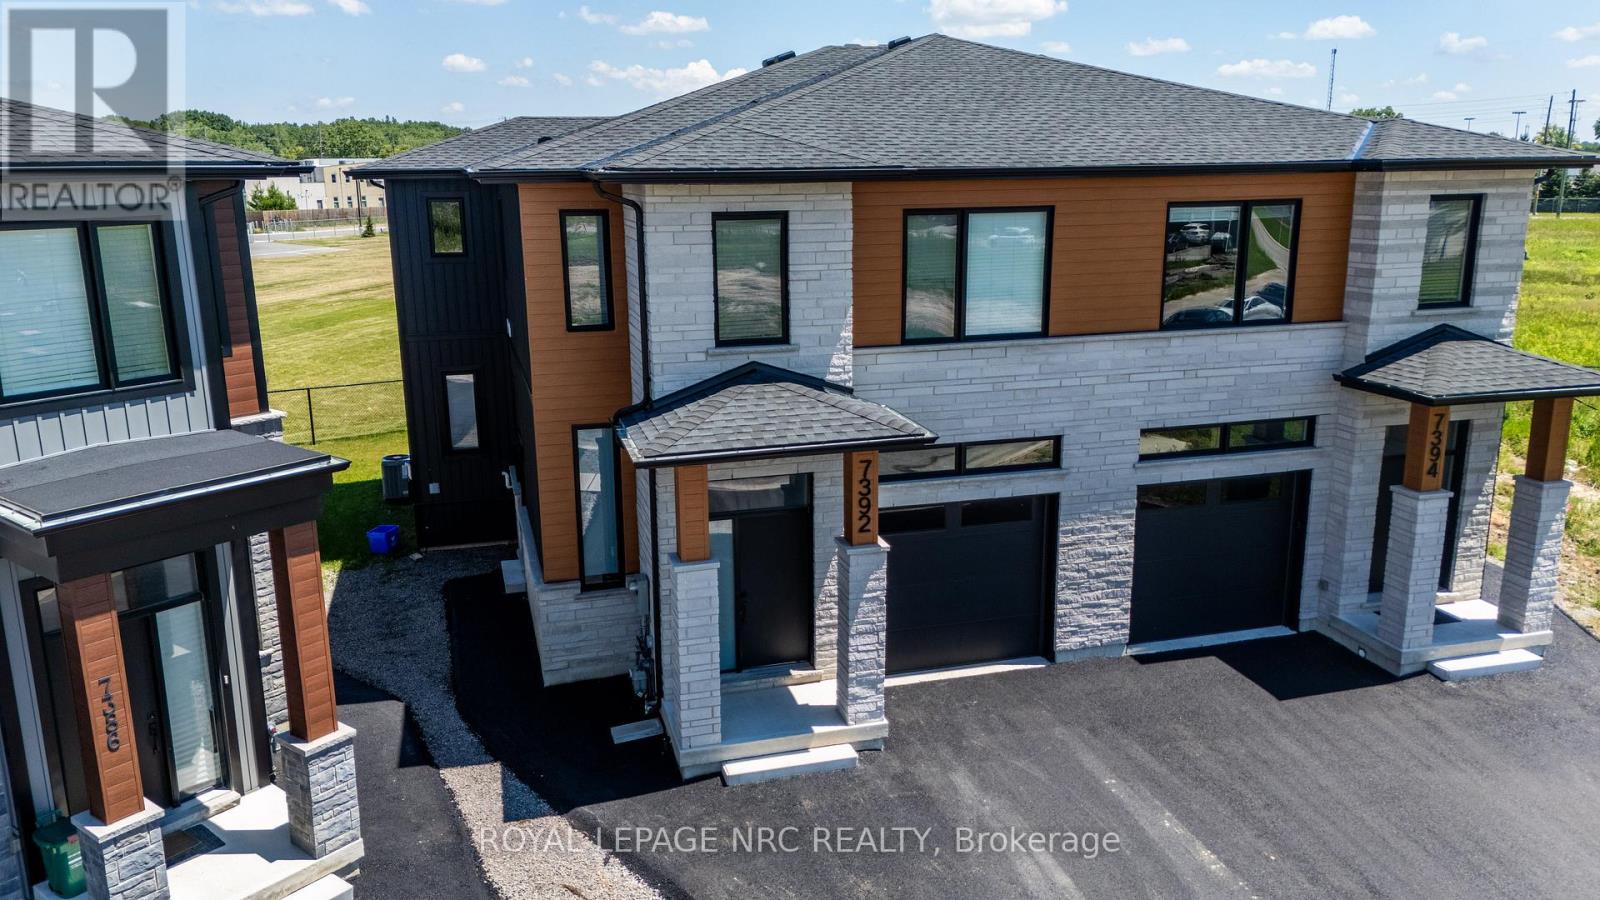
Welcome to Contemporary. Custom built luxury two storey semi-detached well positioned in and exclusive new subdivision in Niagara Falls. This 2,088sf semi detached house has (4+1) large bedrooms, (2.5+1) bathrooms and (1+1) kitchens. With large open concept living/dining area overlooking the backyard, complete with balcony off the dining room, custom kitchen with island, stainless steel appliances and quartz countertops. Large living room with electric fireplace that opens to rear deck overlooking the backyard. Main floor laundry. The spacious primary suite feature a walk-in closet and luxurious en-suite with glass shower and soaker tub. Three additional oversized bedrooms upstairs. Engineered hardwood and tile flooring throughout. Complete with single car garage, in-unit laundry, pot lights, 9 foot ceilings, HRV system, tankless on demand hot water heater. Basement has side entrance to use as an in-law suite or separate unit. Conveniently located in a desirable new Splendour subdivision, with no rear neighbours, easy access to great schools and public transit. Backing onto the new Thundering Heights Public School, close to parks, South Niagara Hospital, Heartland Forest, walking distance to bigbox retail, grocery, restaurants, and the QEW. Enjoy the best of what Niagara has to offer from this central location. (id:62104)
6465 Airport Road
Mississauga, Ontario
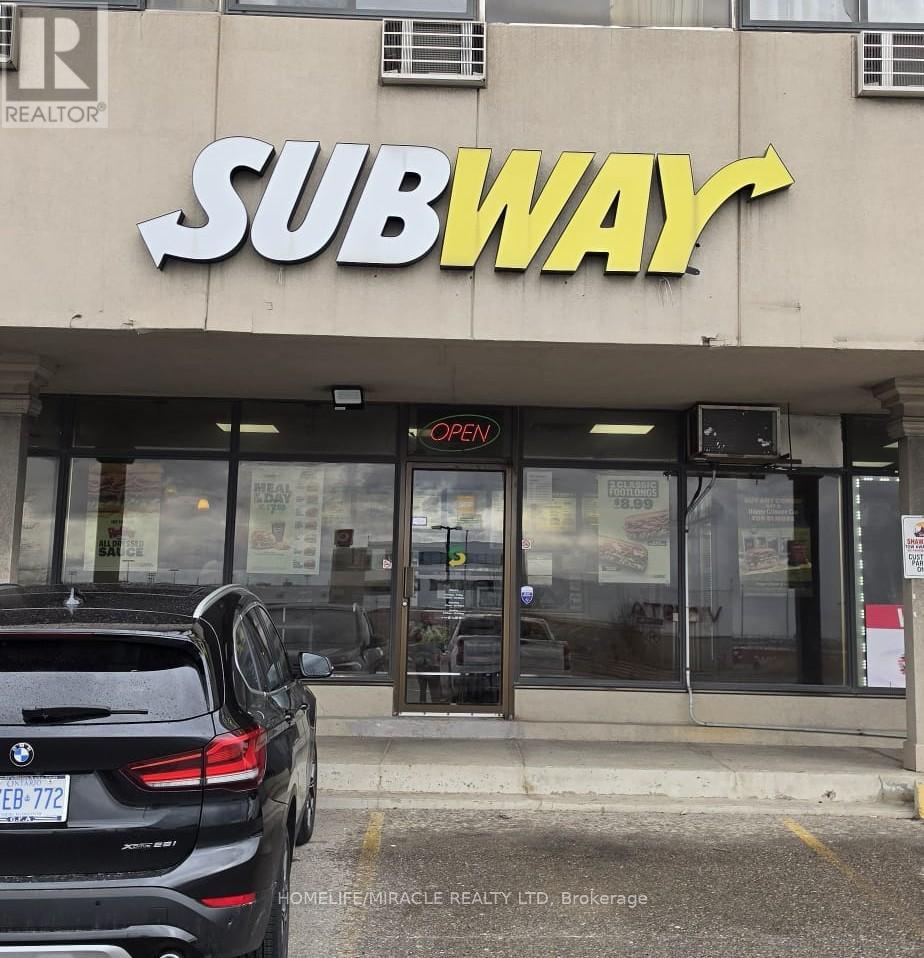
Power up with Subway franchise, the world's largest sandwich brand and a leading name in Canada's restaurant scene. Situated in the heart of Canada's busiest corridor, the Toronto International Airport, this location experiences a constant flow of millions of travellers, local residents, daily commuters passing through each day. Across communities nationwide, Subway is known for serving fresh-made sandwiches, wraps, and salads that offer both convenience and affordability. The brand's global presence, combined with low operational costs and a robust, high-growth model, makes multi-unit expansion an attractive opportunity for entrepreneurs seeking a smart investment with strong support. Operations are streamlined and straightforward-no fryers and minimal staffing requirements-allowing for efficient management. Responsive to consumer trends and customer demand, innovation doesn't stop with the menu and continue to improve the look, layout and functionality of the store. Freshness is more than a promise; it's a cornerstone of the brand. They are committed to sourcing high-quality ingredients and proteins. This dedication ensures that every meal is not only delicious but also closely connected to local communities. Subway stands as one of Canada's most respected and visible restaurant brands, enriching neighbourhoods nationwide with a menu that is crave-worthy, customizable, and consistently fresh. So, what are you waiting for? Seize this remarkable opportunity without any delay. (id:62104)
#8 - 101 Glidden Road
Brampton, Ontario
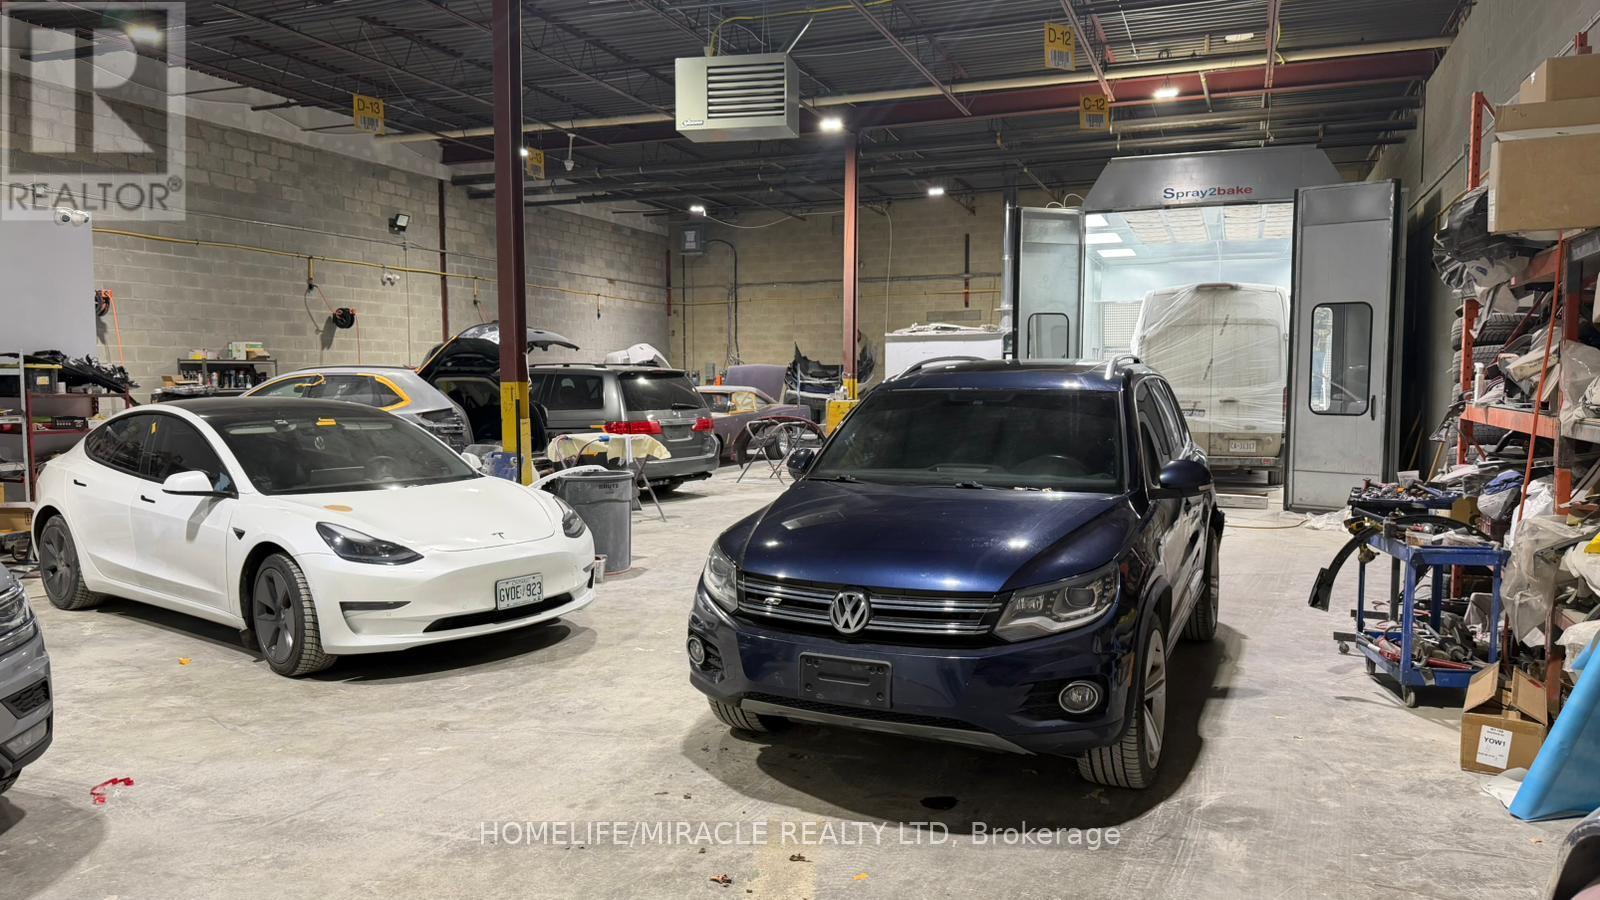
Discover an outstanding opportunity to own a state-of-the-art autobody shop, perfectly situated in a sought-after area of Brampton. This fully finished facility, currently thriving as a body repair centre, is turnkey and brimming with potential. Step inside to find a sparkling new paint booth complete with a dedicated colour mixing room, a private office space, and a comfortable lunchroom designed for your team's well-being. Whether you're an established entrepreneur or an ambitious business poised for growth, this high-visibility location offers the ideal foundation to take your autobody venture to new heights. (id:62104)
525 - 975 W Ridge Boulevard
Orillia, Ontario
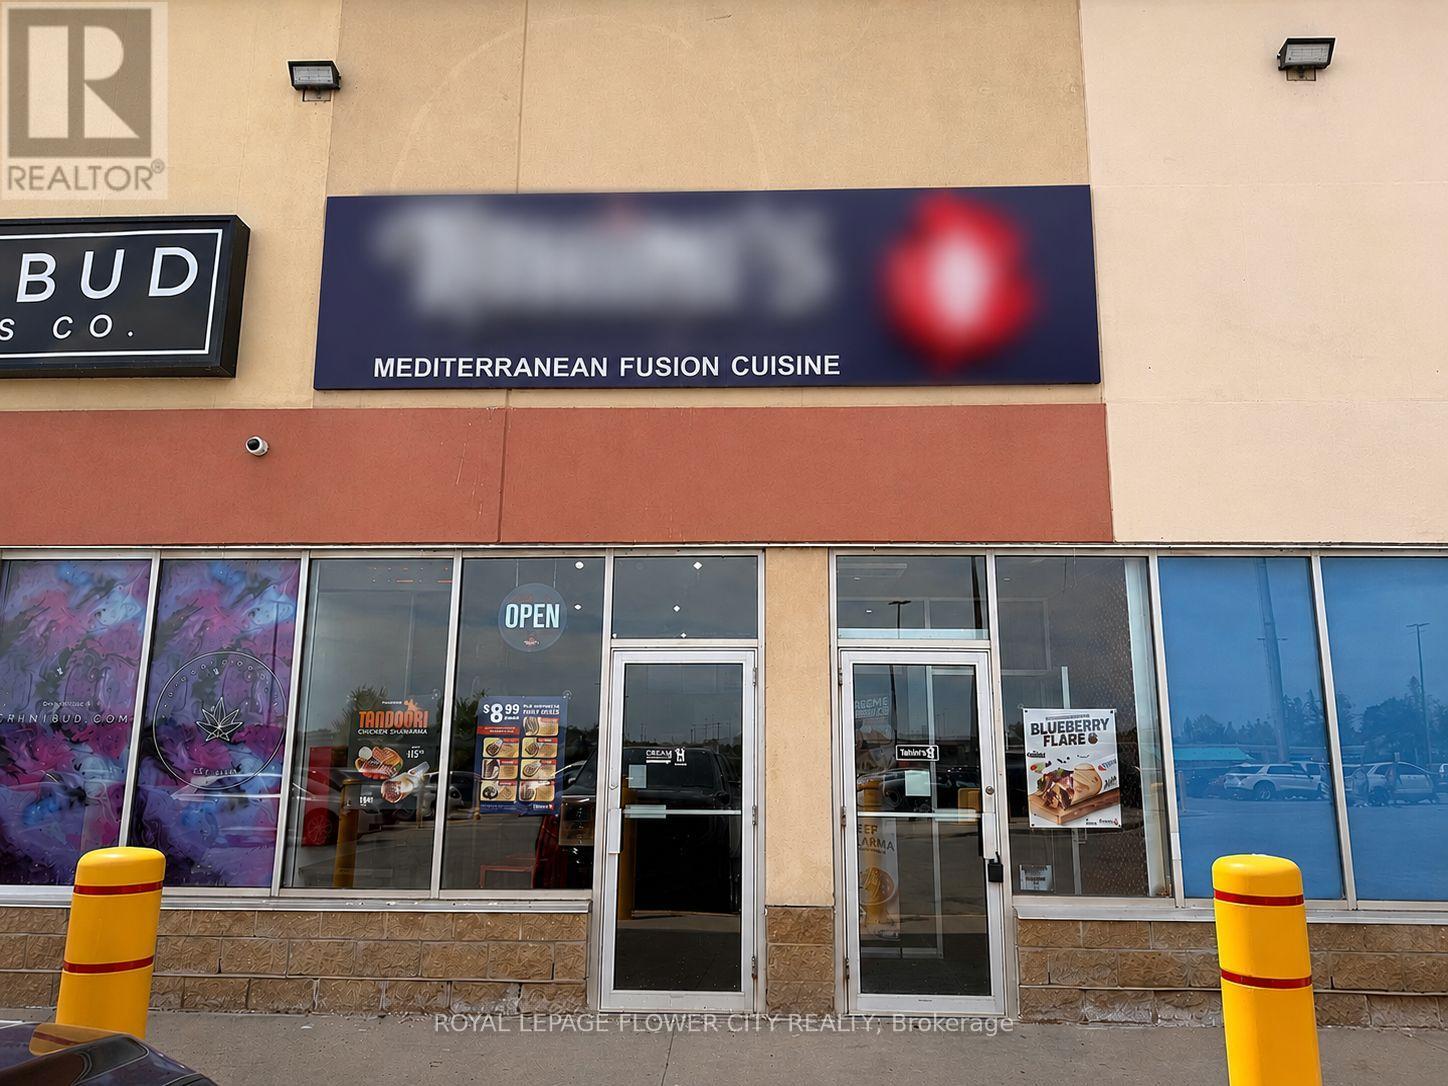
Fantastic turnkey restaurant opportunity in Orillia, strategically positioned near Highway 12 within a thriving commercial plaza surrounded by established businesses. Currently operating as a Mediterranean restaurant, the premises offer flexibility for conversion to a wide range of food and beverage concepts. This efficiently designed 1,631 sq. ft. space features a practical layout that supports cost-effective operations and reduced staffing requirements. The premises are equipped with an 8-foot commercial exhaust hood and a fully functional kitchen setup, allowing a seamless transition for a new operator. The plaza enjoys strong vehicle and pedestrian traffic, excellent exposure, and ample on-site parking, providing an outstanding foundation for business success. Please do not approach staff, ownership, or visit the business directly. All inquiries and showings must be arranged through the listing agent. (id:62104)
Basement - 254 Andrew Street
Newmarket, Ontario
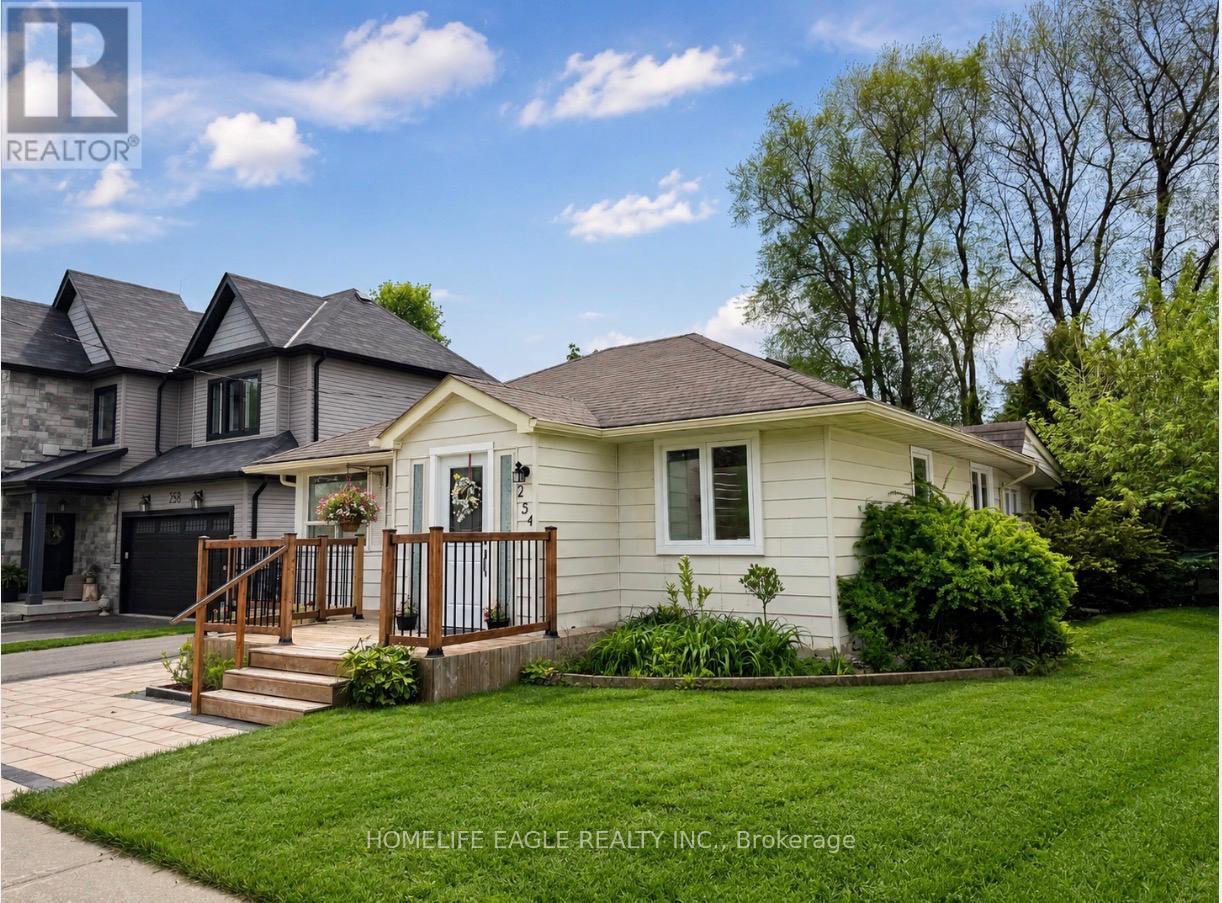
The Perfect Bachelor Apartment * Prime Newmarket Location * Recently Updated Throughout *Bright, Clean, And Well-Maintained Open-Concept Space * Smooth Ceiling With Pot Lights *Updated Kitchen With Appliances * Fully Renovated 3-Piece Bathroom * Upgraded FlooringThroughout * Conveniently Located Close To Yonge St, Shopping, Grocery Stores, Restaurants,Parks, Public Transit, And Easy Access To Highways 400 & 404 * Move-In Ready - Must See! (id:62104)
36 Maplegrove Avenue
Bradford West Gwillimbury, Ontario
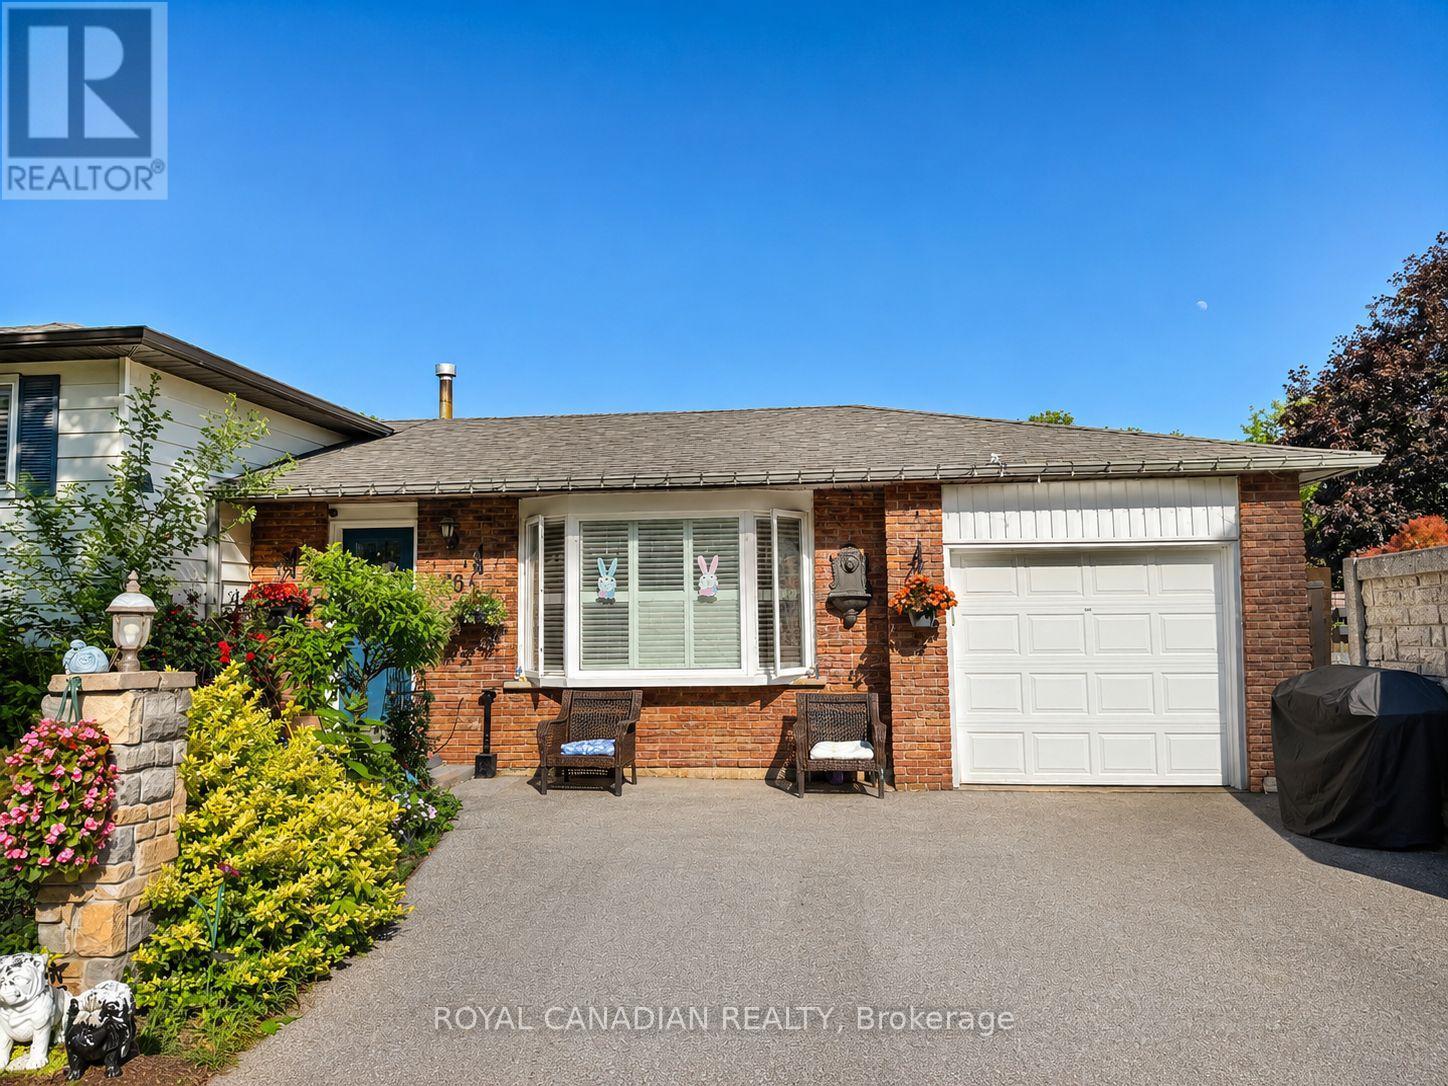
Bright And Spacious 3+2 Bedroom Detached Side-Split Nestled In A Quiet, Mature Bradford Neighbourhood Surrounded By Trees. Features 2 Full Bathrooms, powder washroom, 2 Kitchens, And A Versatile Layout Ideal For Multi-Generational Living Or Investors. Enjoy Summers In The Private Backyard Oasis Featuring A Double-Gated Inground Pool, Solid Fencing, And Lush Greenery. Hardwood Floors Throughout Main And Bedroom Levels, California Shutters, Skylight In Kitchen, And Keyless Entry Add Style And Function. Live In one unit, rent the other, or lease both units to maximize the property's potential. Close To Schools, Parks, Transit & Amenities. A Rare Opportunity With Built-In Rental Potential. (id:62104)